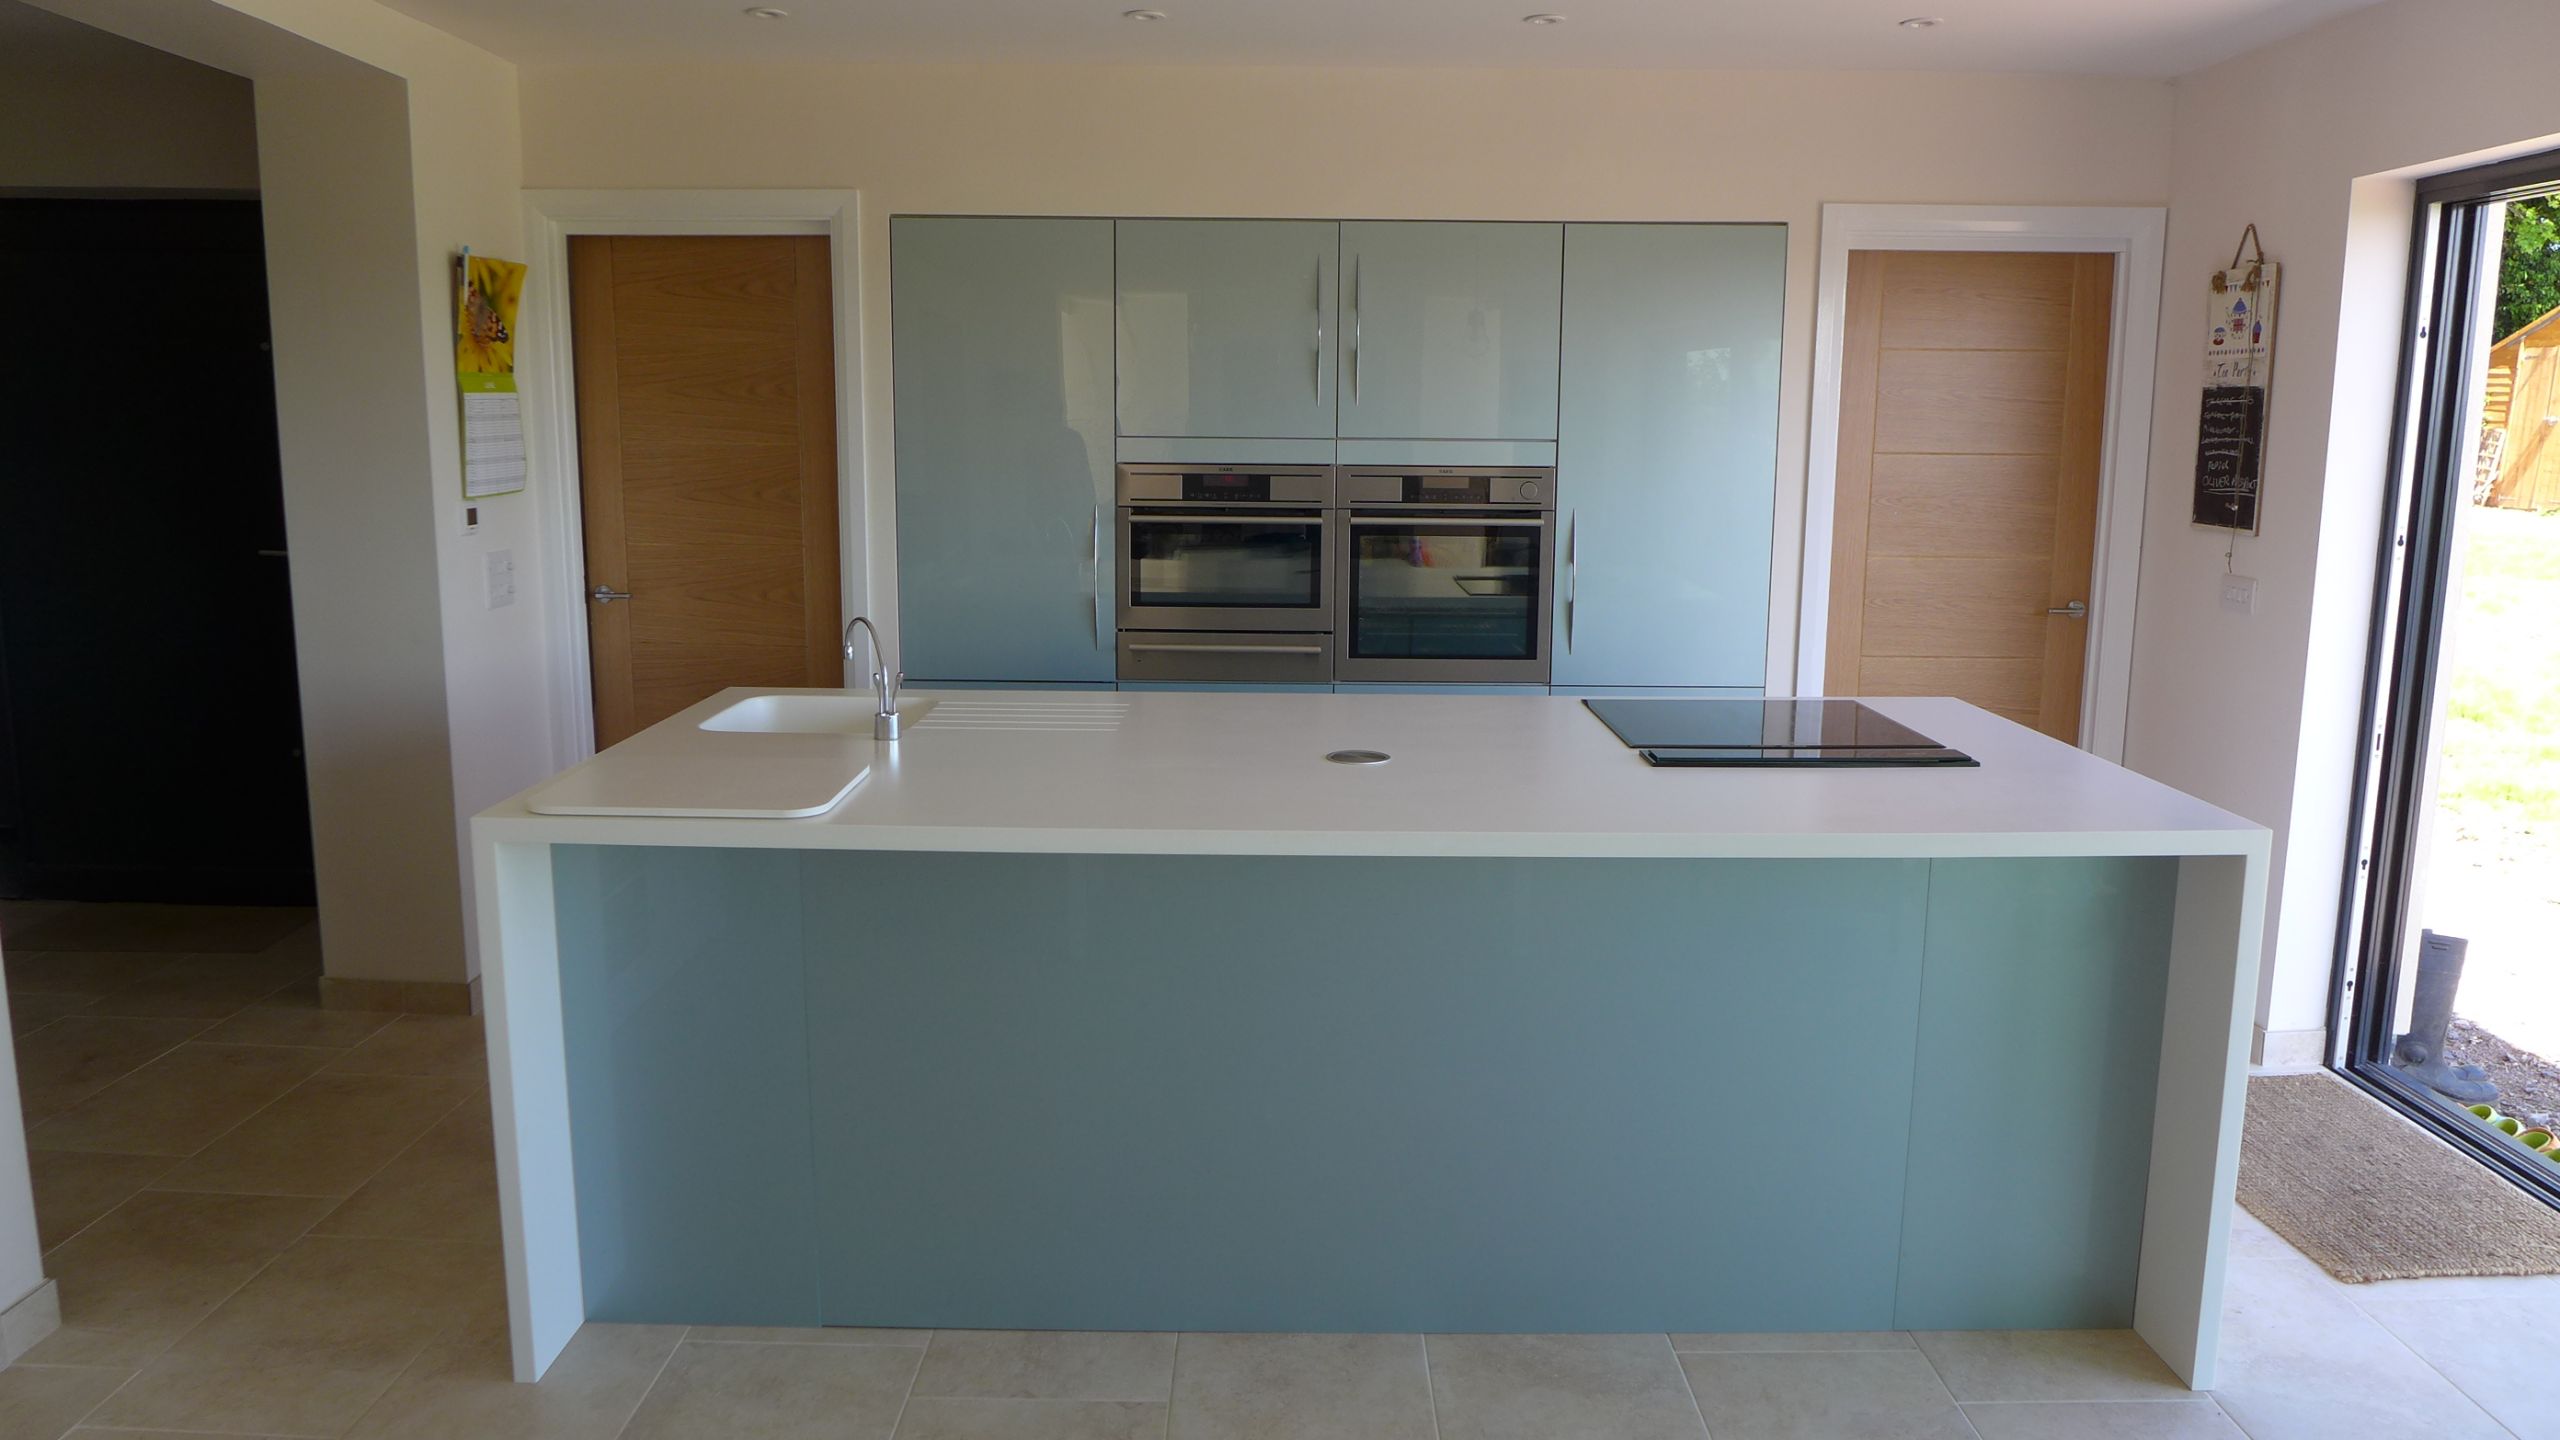
A kitchen is an expensive investment, so it’s critical to get the design right before you start. Having designed kitchens since 2004, here are some tips to help you achieve the kitchen of your dreams.

New kitchen
People set their heart on a new kitchen, then discover that the project requires new lighting, flooring, heating, decoration and even some building work. This blog leads you through practical considerations from design to completion, to make sure everything is covered.
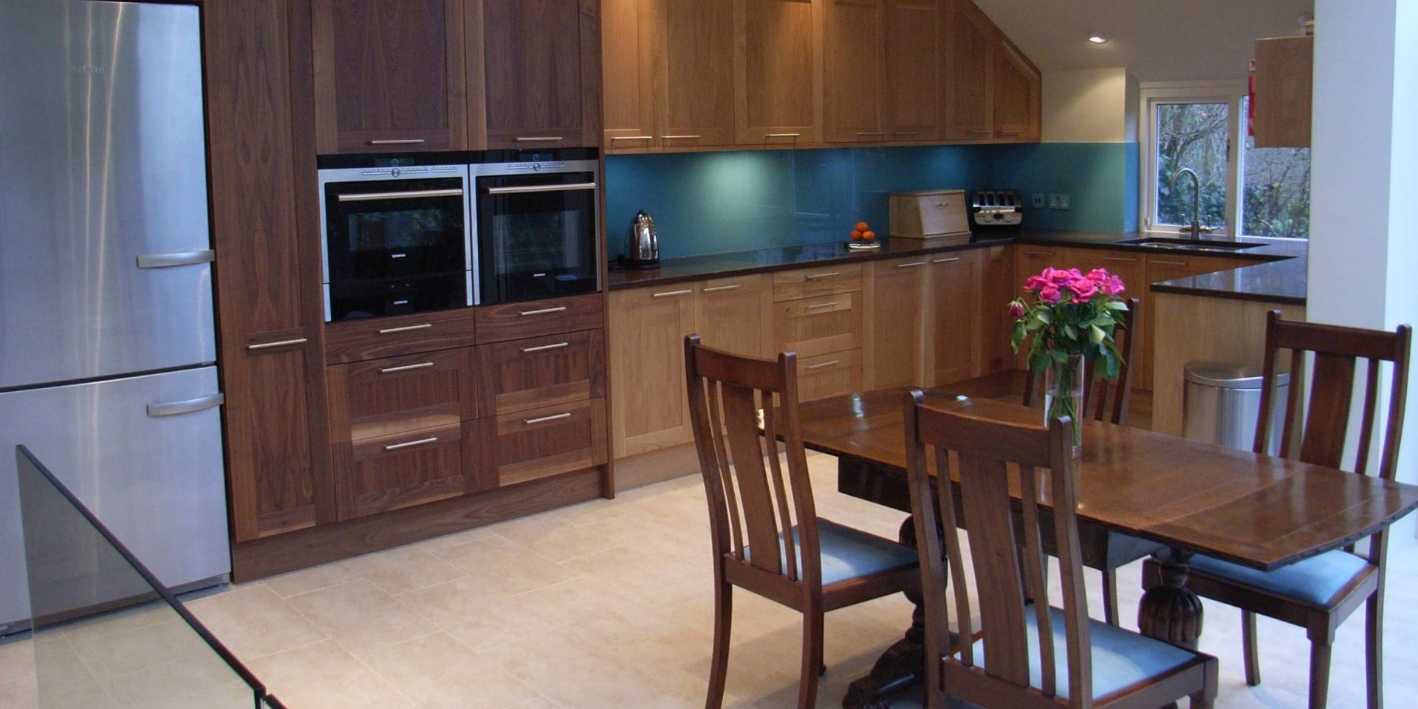
Kitchen design process

The basic kitchen design process is as follows:
- Specify the requirements for your new kitchen (see more below).
- Plan the basic layout using a scale drawing or online software.
- Select kitchen range, style and colour
- Select sink and tap, worktop and splashback.
- Ensure heating locations fit the layout.
- Overlay your electrical and lighting design.
- Choose other features: flooring, blinds, decorative scheme.
Kitchen specification
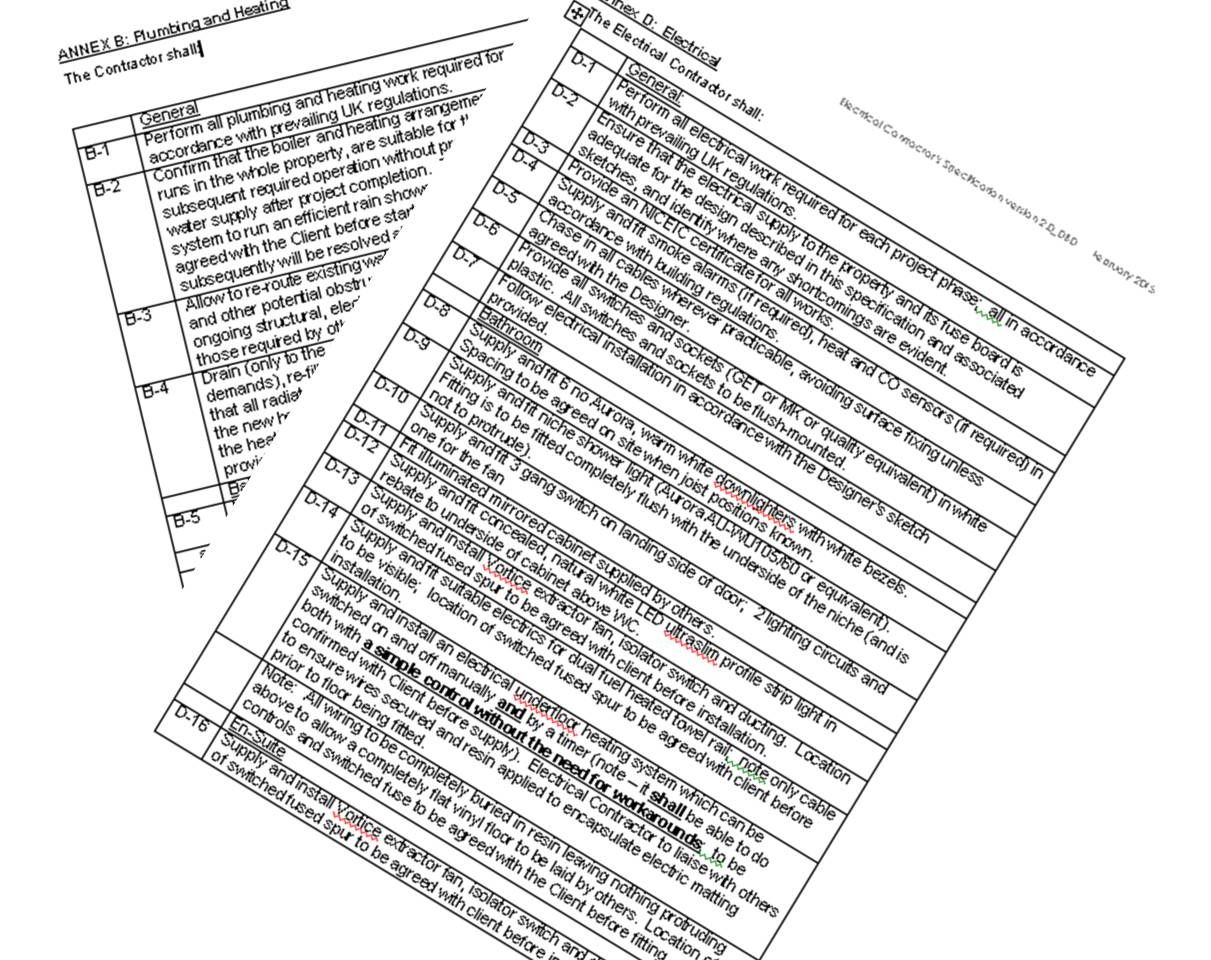
Start to form your requirement by writing down what works and doesn’t work with the existing kitchen. List and measure what needs to fit. Create a Pinterest page or collect magazine cuttings showing your likes and dislikes. Highlight any special features like a reduced height working surface. If the kitchen is to be part of an extension or knock-through, then you’ll need to consider building requirements too. Your written brief will clarify matters in your own mind, and help discussion with professionals.
“We provide our clients with a briefing questionnaire to lead them through the process in defining their kitchen requirements”.
Kitchen layouts
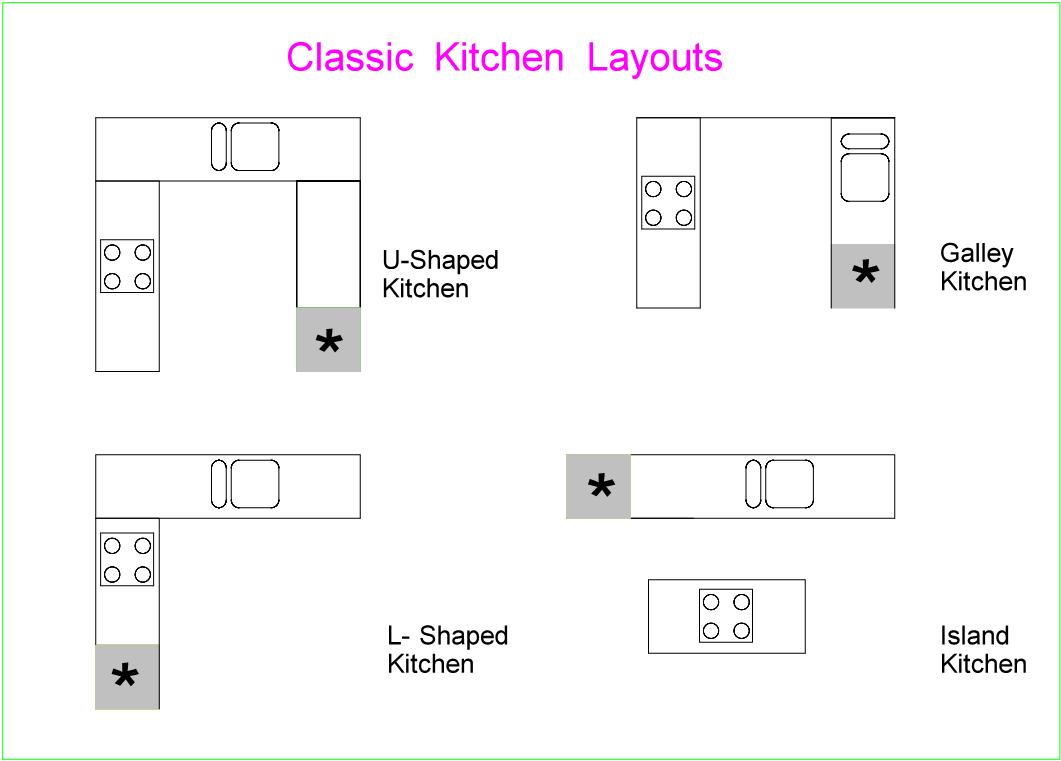
With your list of requirements, the next step is to lay out the floorplan. This will be dictated by the size and shape of the room, its windows and doors, possibly the boiler location, and how you want to use the space. L-shaped, U-shaped, and galley kitchens are common, increasingly in a form of open-plan kitchen-diner. So some building work may be required.
An island might be appropriate for a large space, but be warned; islands look great in catalogues because they fill the foreground of a photo. But you need at least 1m all round for access and so they demand much more space than might first appear, particularly if you want to fit in a dining table as well.
“Several of our clients had set their hearts on an island, but we had to show them with scale drawings that it wouldn’t work in practice. We then helped them to consider more practical solutions which still offered great style and utility.”

The working triangle
Conventional wisdom speaks of the working triangle: fridge – oven/hob – sink. It is sensible to keep this triangle as small as possible to save walking miles whilst preparing a meal. But but don’t feel too constrained; unless you have a really large kitchen, a few extra metres doesn’t make much difference.
3D visuals

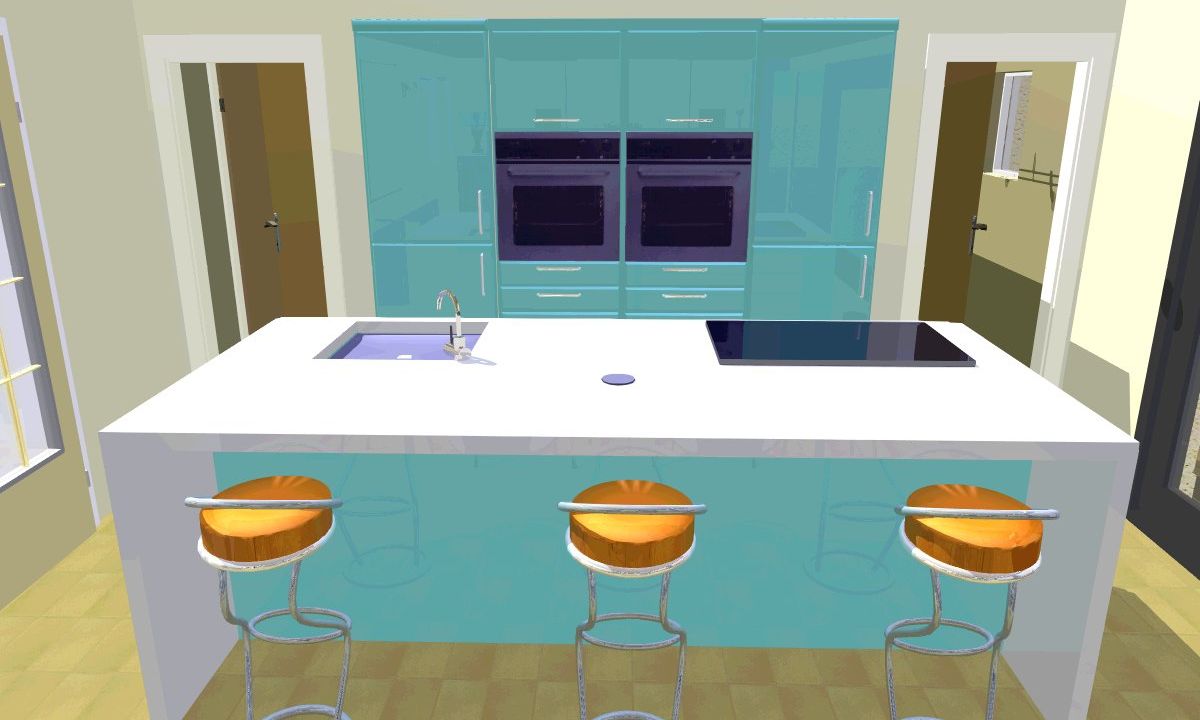
It certainly helps to see your kitchen in 3D. There are plenty of free, easy-to-use kitchen planning tools on-line. Most kitchen units are a standard size so you can use an on-line planner to create the basic shape without restricting yourself to a specific brand. When you’ve decided on a supplier, they will produce their own plans to make sure everything fits – particularly their particular corner units and end panels which you may not have included in any detail.
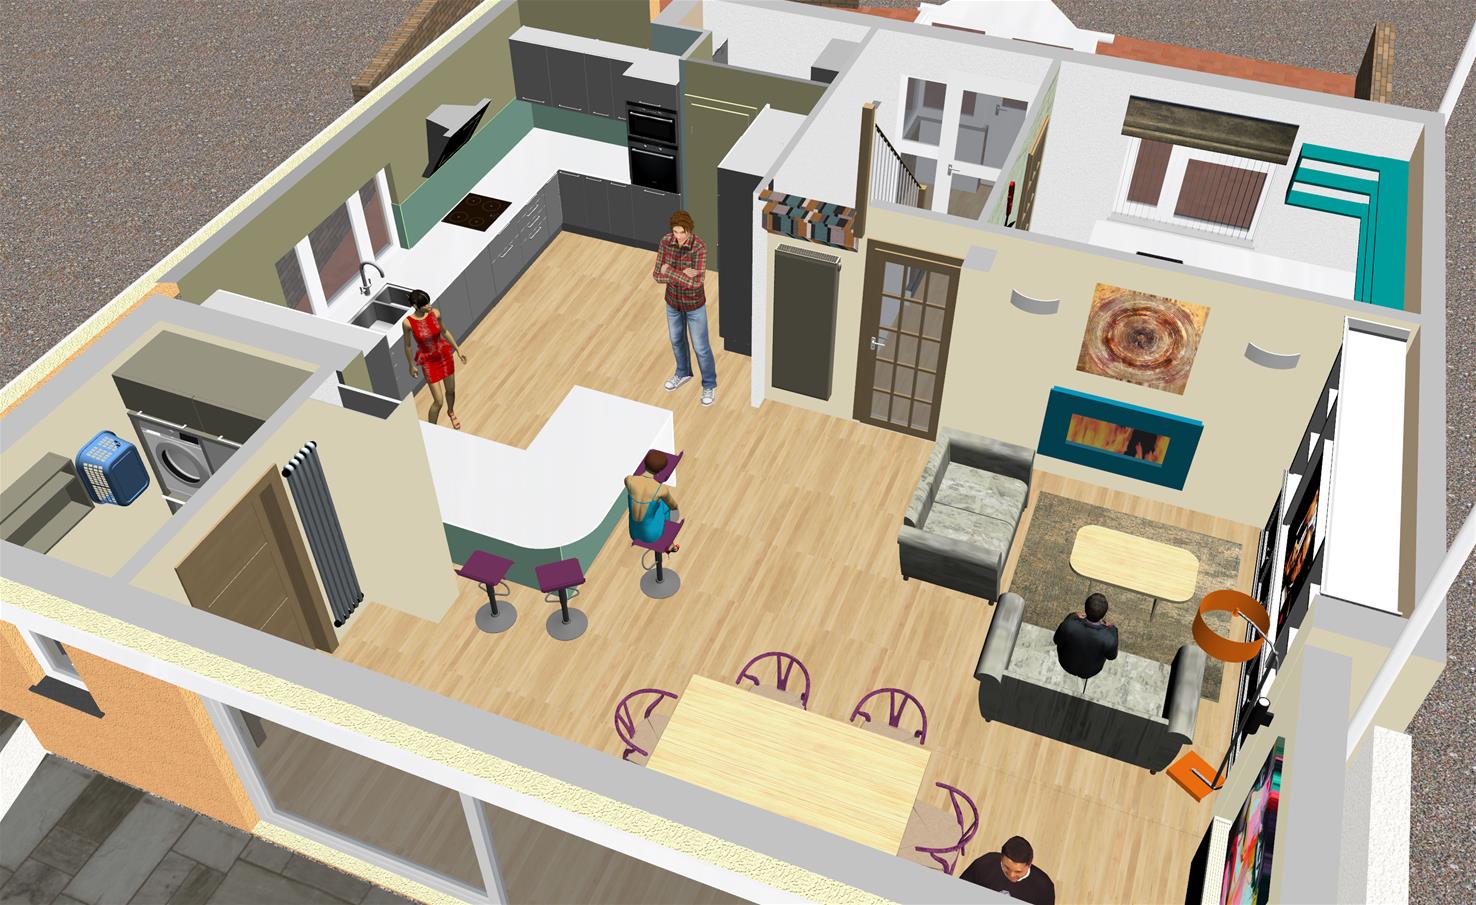
Learning to use a simple on-line tool is time well spent because you’ll make a lot of changes as you go along. It’s much easier to do this on a computer than with bits of sticky paper. If you do resort to a pencil drawing, remember to consider room features that influence the design – like a sloping ceiling, a beam, a step or low window.
“We spend a lot of time with our clients using 3d images to show options. It’s easy for us to move things around before they decide on their preferred layout. Once the basic design is agreed, we engage the chosen supplier to check their specific kitchen units fit. We also overlay the electrical layout and introduce real samples like paint schemes and flooring”
Low maintenance
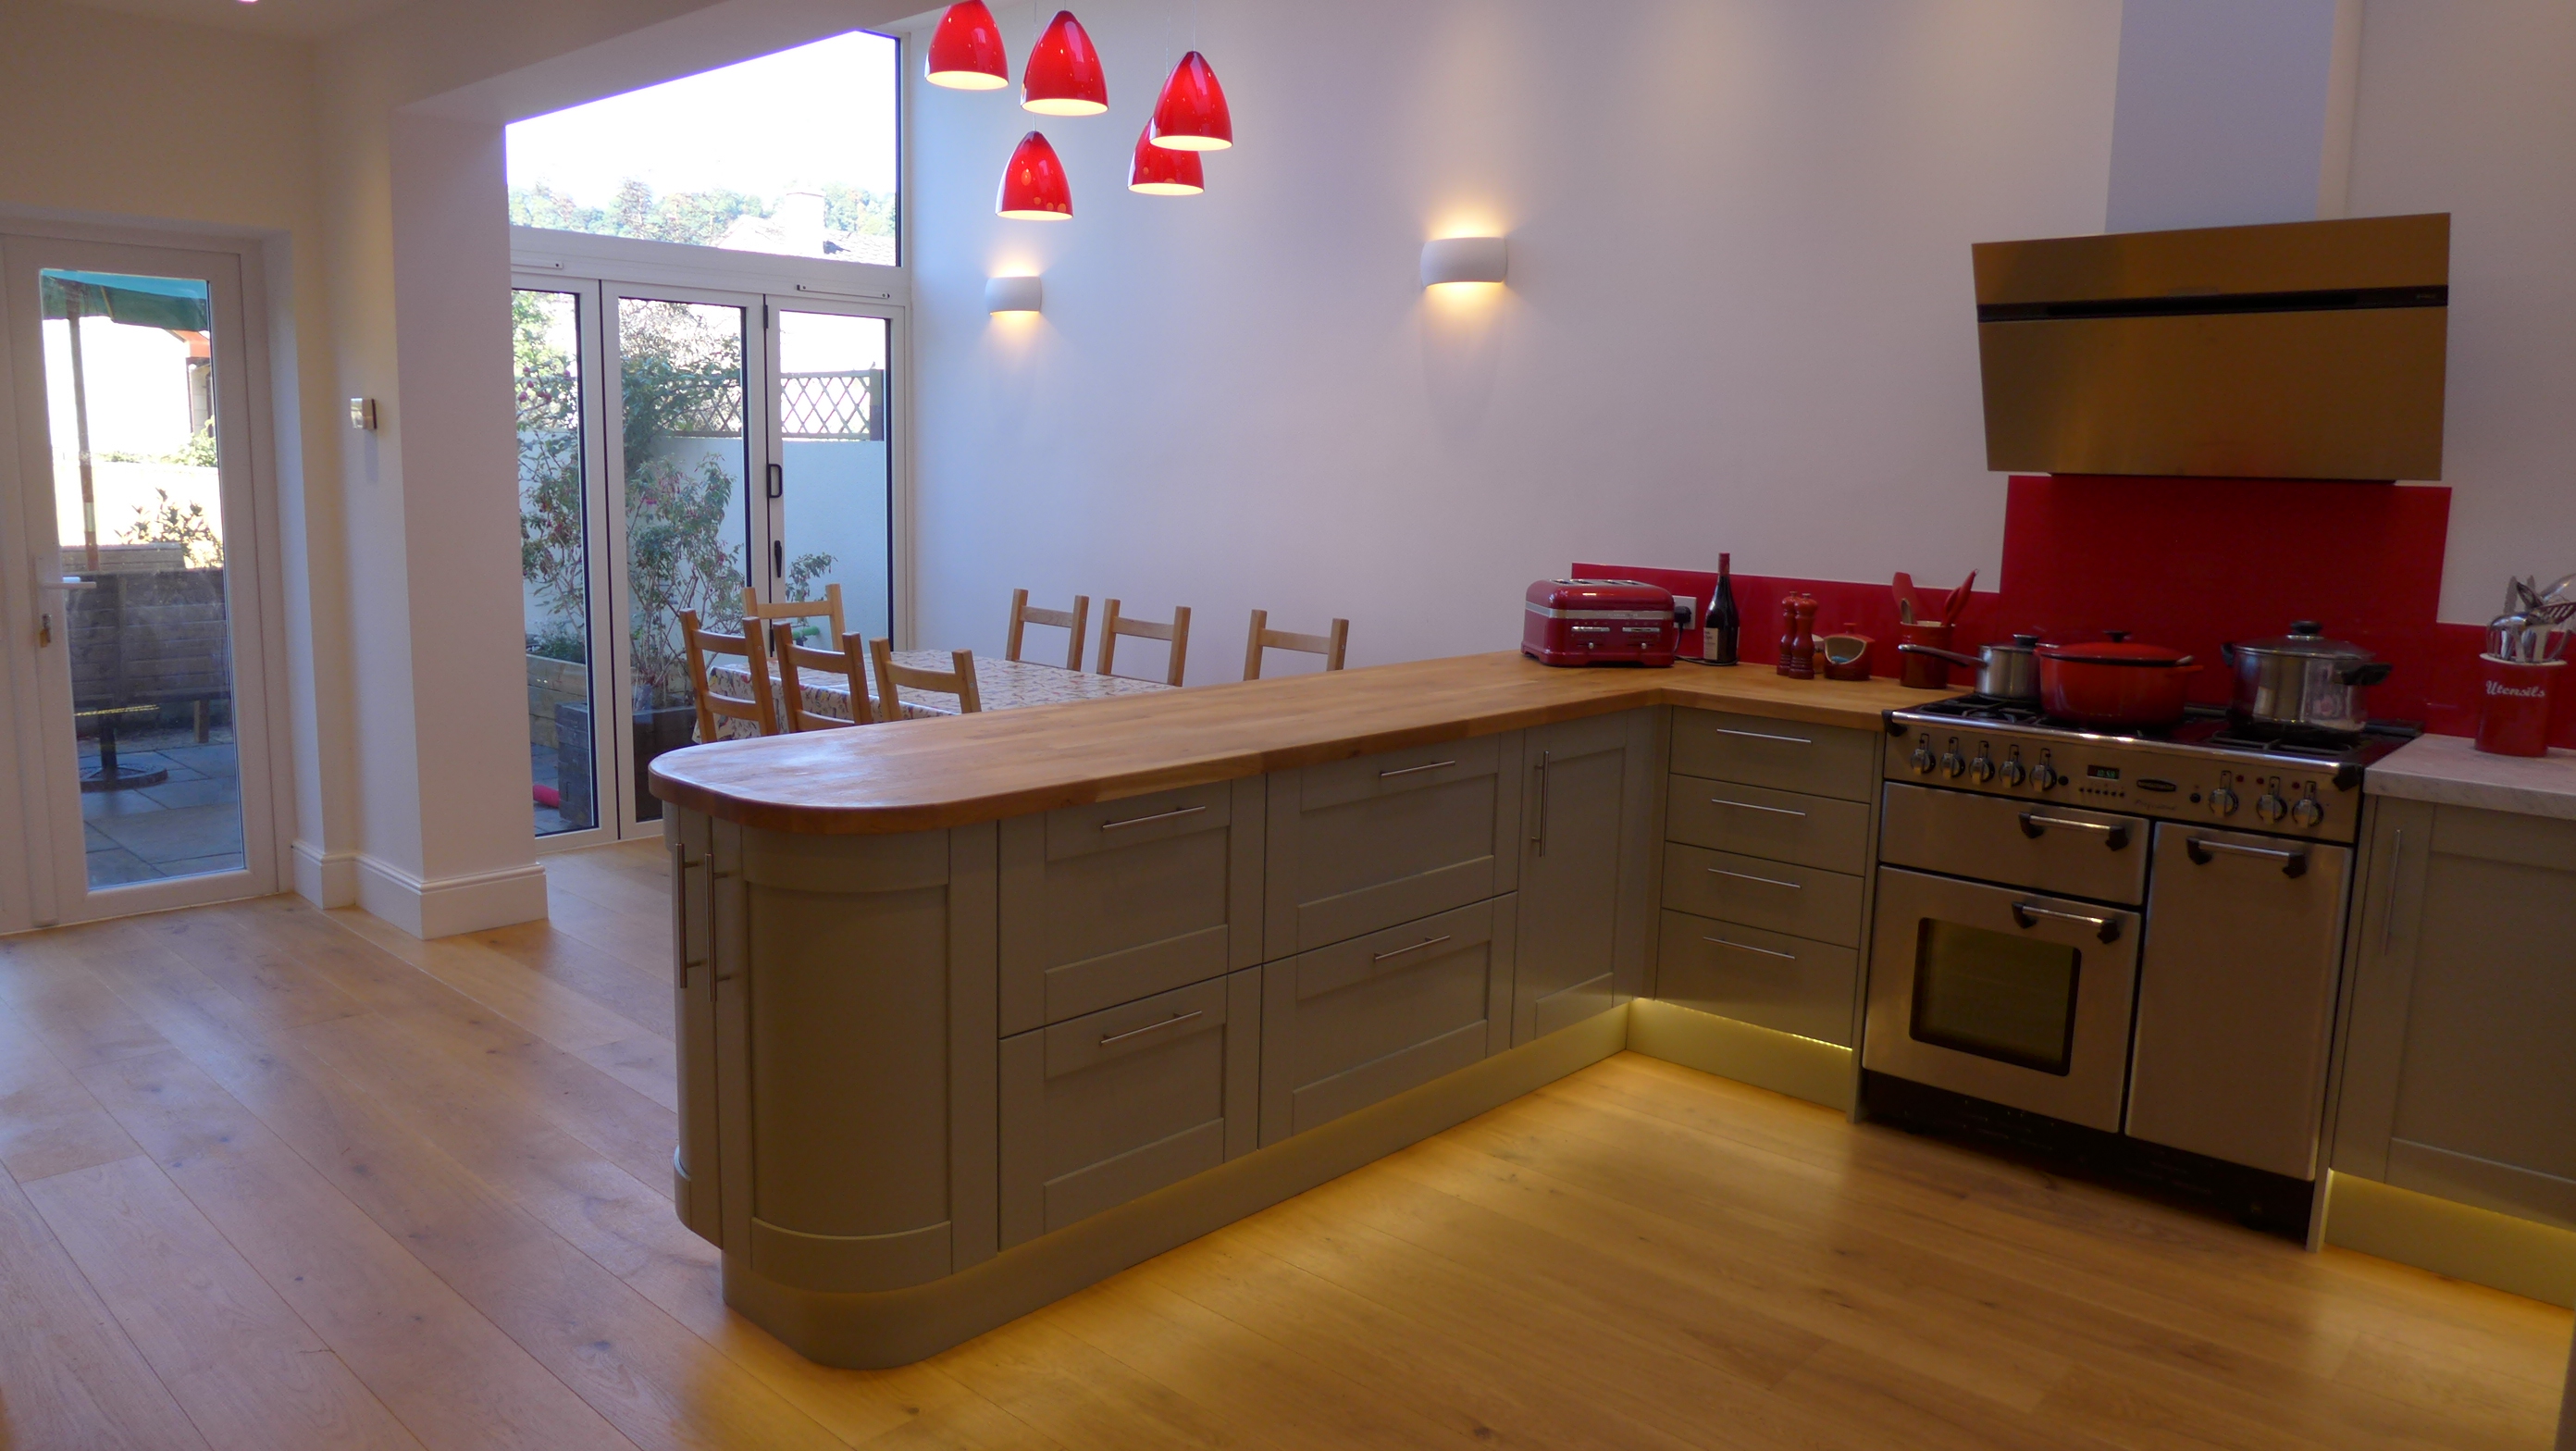
We design low maintenance kitchens. They need to be highly functional but also easy to keep clean and hygienic. We avoid tiles with their grout lines in high grime areas, timber worktops in wet areas, and surfaces that gather dust.
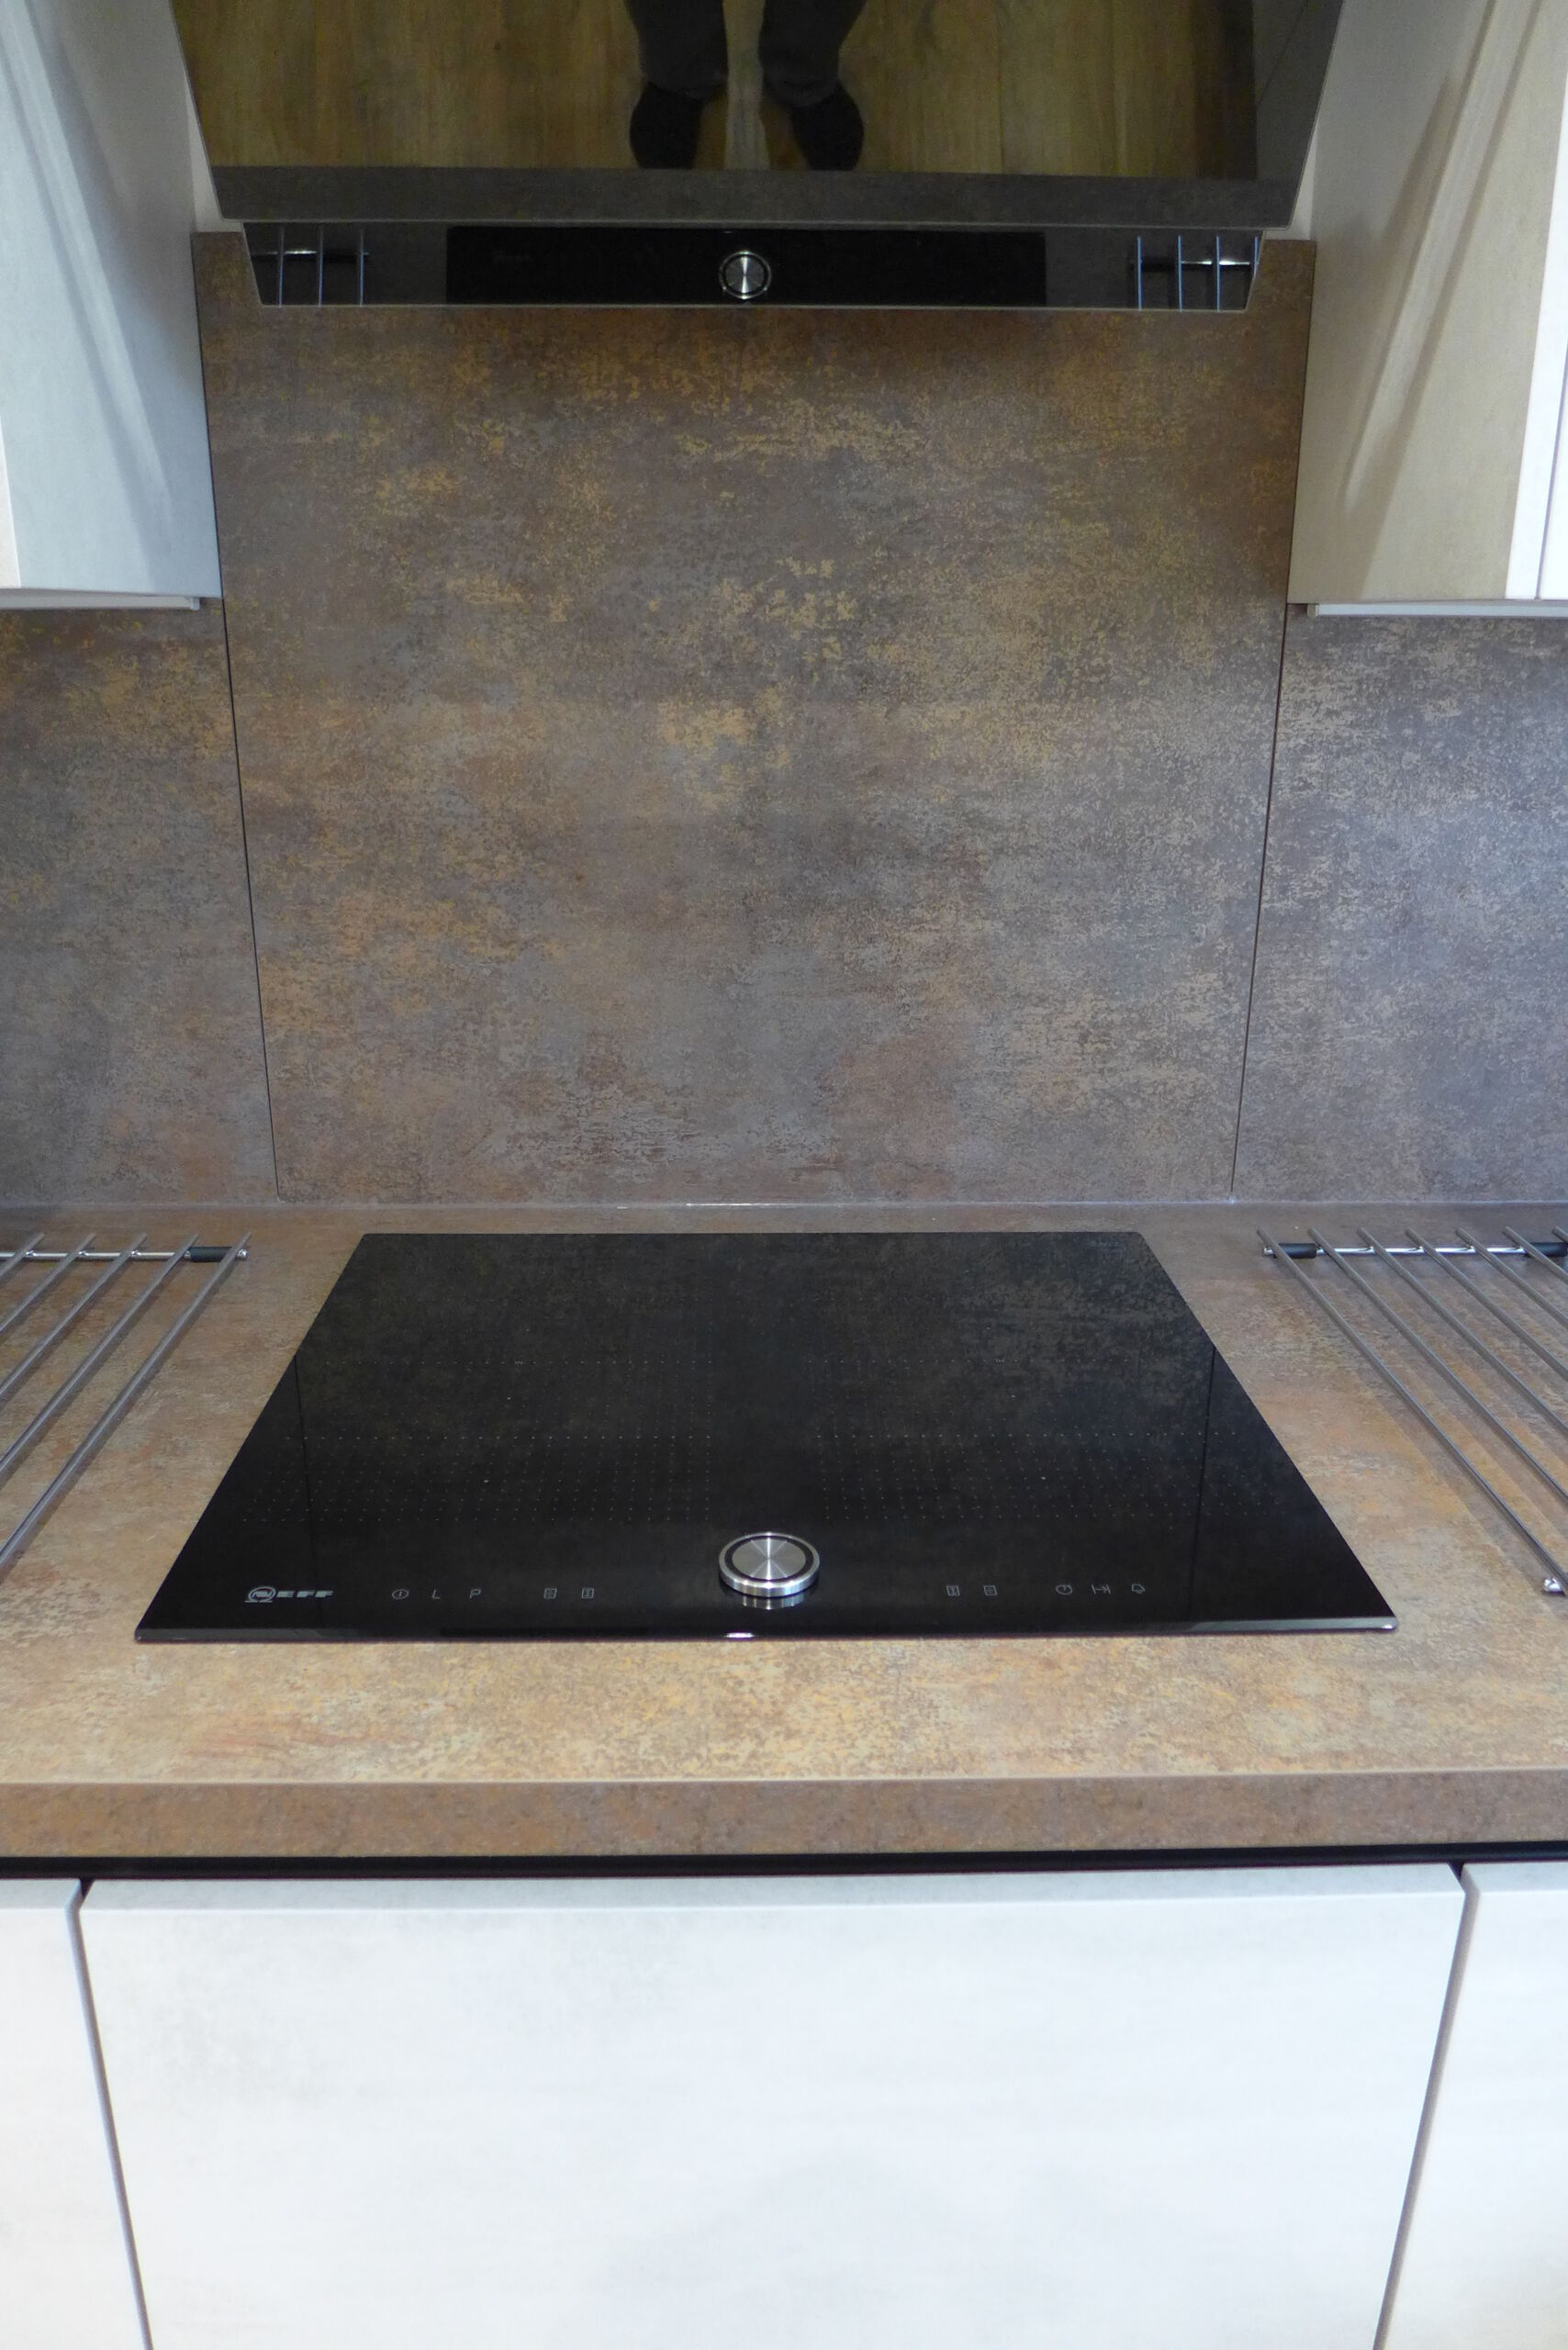
Flush-mounted and glazed appliances reduce dirt traps. Lay-on door cabinets allow you to sweep out crumbs easily. Flat panels have no grooves or mouldings to catch dirt. Porcelain floor tiles are very easy to wipe clean, as is a glass splashback. Best to make these choices now to save yourself hours of difficult and messy jobs over years to come.
Kitchen extensions
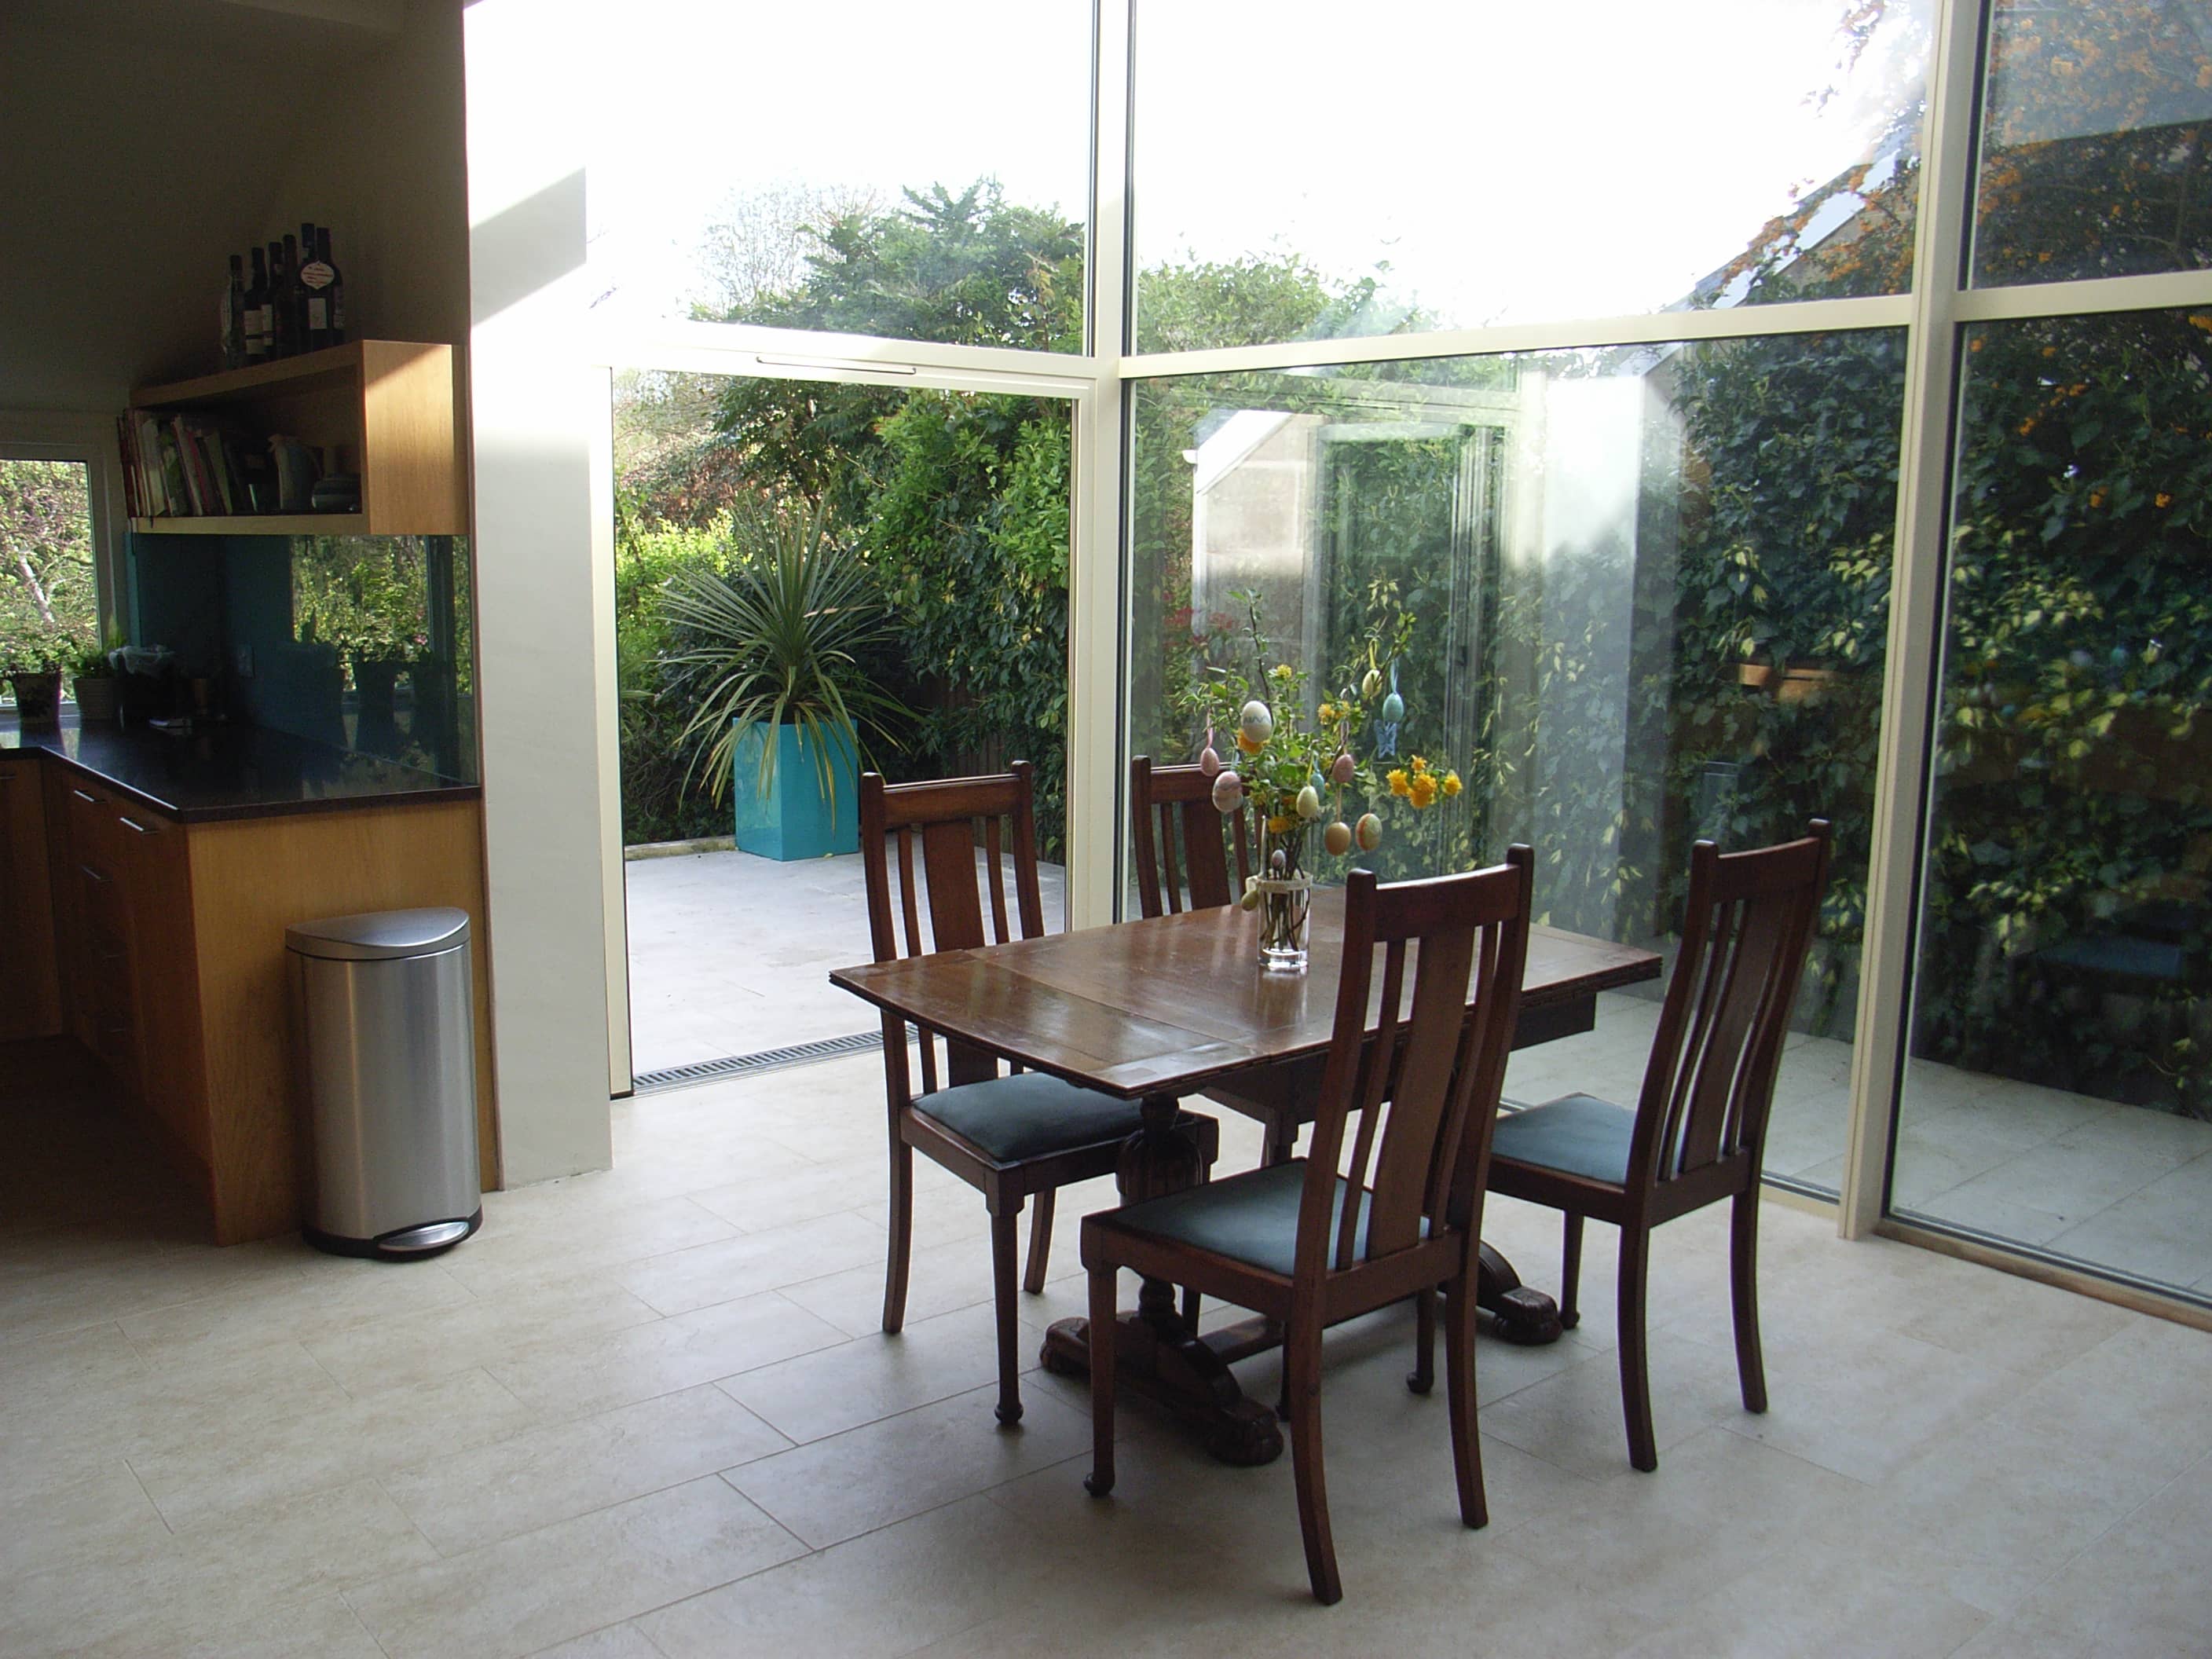
If you plan to extend or remodel the space, make sure your home designer, or architect, designs the kitchen completely. Often they include a space marked kitchen with no detail. When the focus is on the extension itself, don’t forget what needs to work inside it. The notional kitchen layout might not work for you, so you need to develop the kitchen in parallel with the extension so that windows, doors, radiators all work together. Simple tweaks can save a lot of heartache later.
“Many of our projects involve an extension. We submit planning applications, engage building control and party wall surveyors to make sure the design and delivery go smoothly”
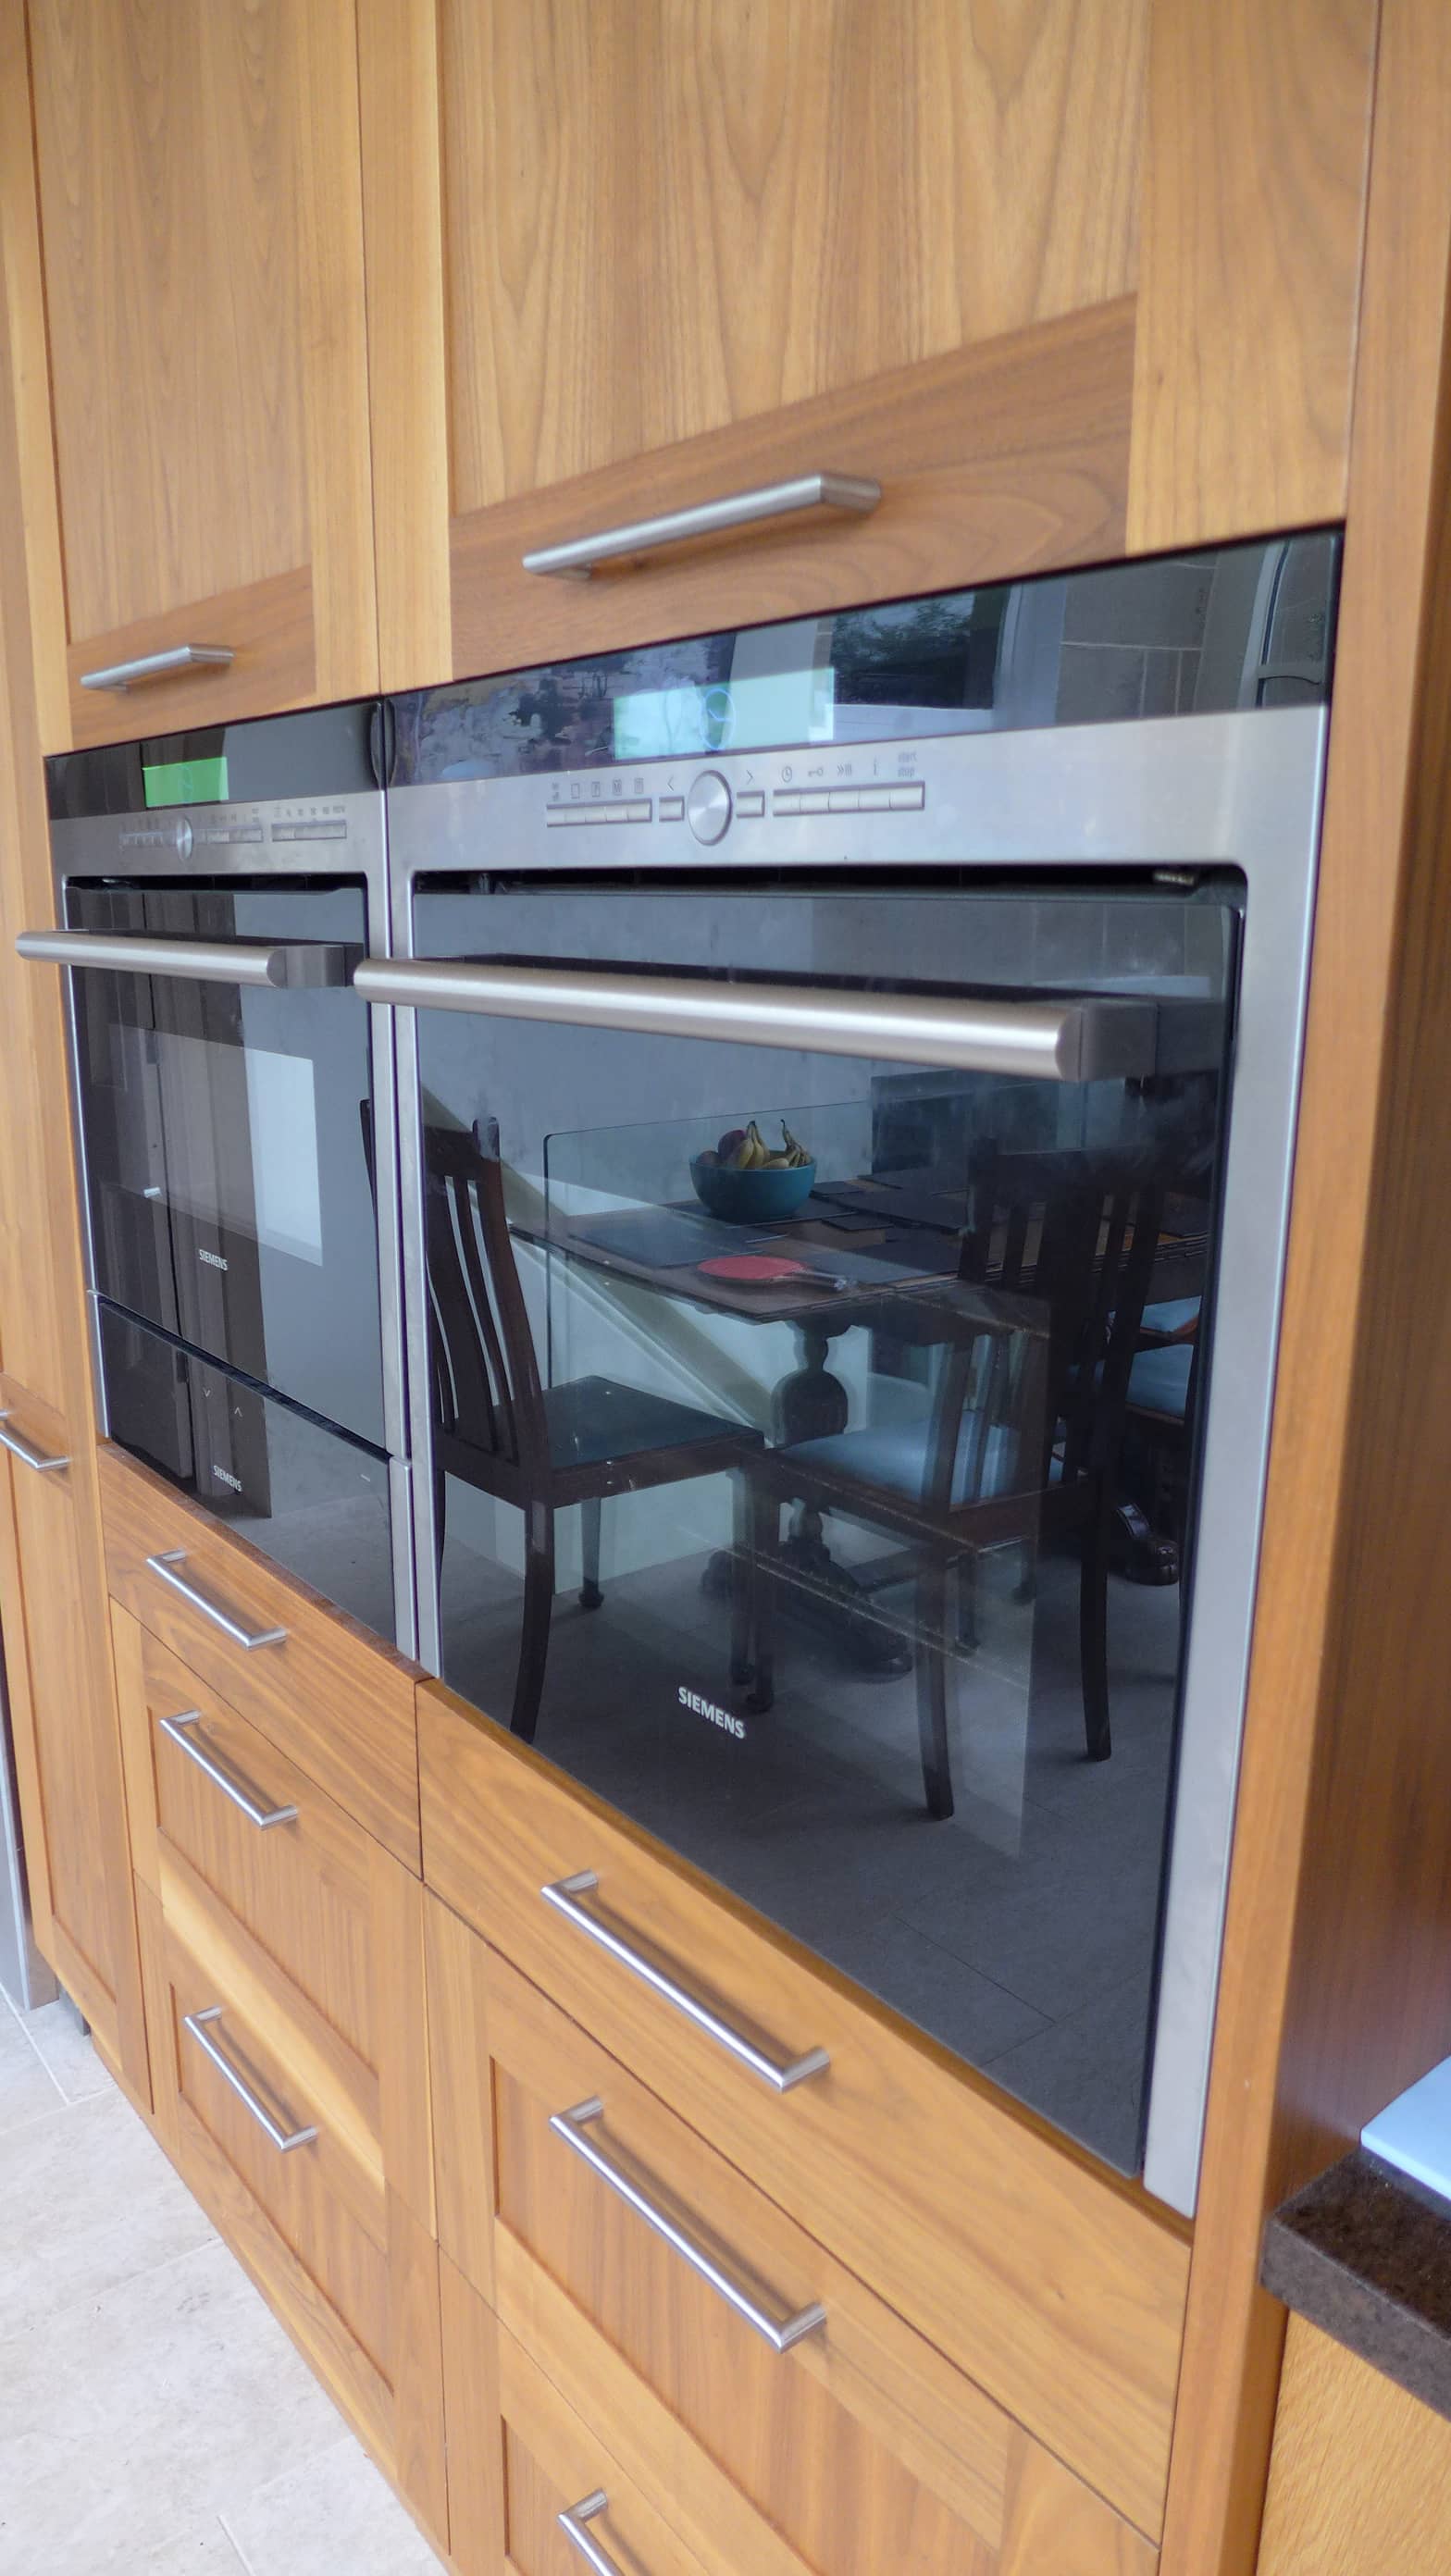
Kitchen appliances
With your basic layout agreed, you will have decided on free-standing or fitted cabinets and appliances (or a few of both), including:
- oven
- microwave / combi-microwave oven
- hob
- warming drawer
- cooker hood / extractor
- dishwasher
- fridge freezer
- washing machine**
- wine cooler
- sink with tap
- mascerator
**If you can’t find space for a washing machine and tumble drier elsewhere in your home, then you may have to include these in the kitchen design too. Consider stacking them in a large cupboard out of view at the end of the kitchen space.
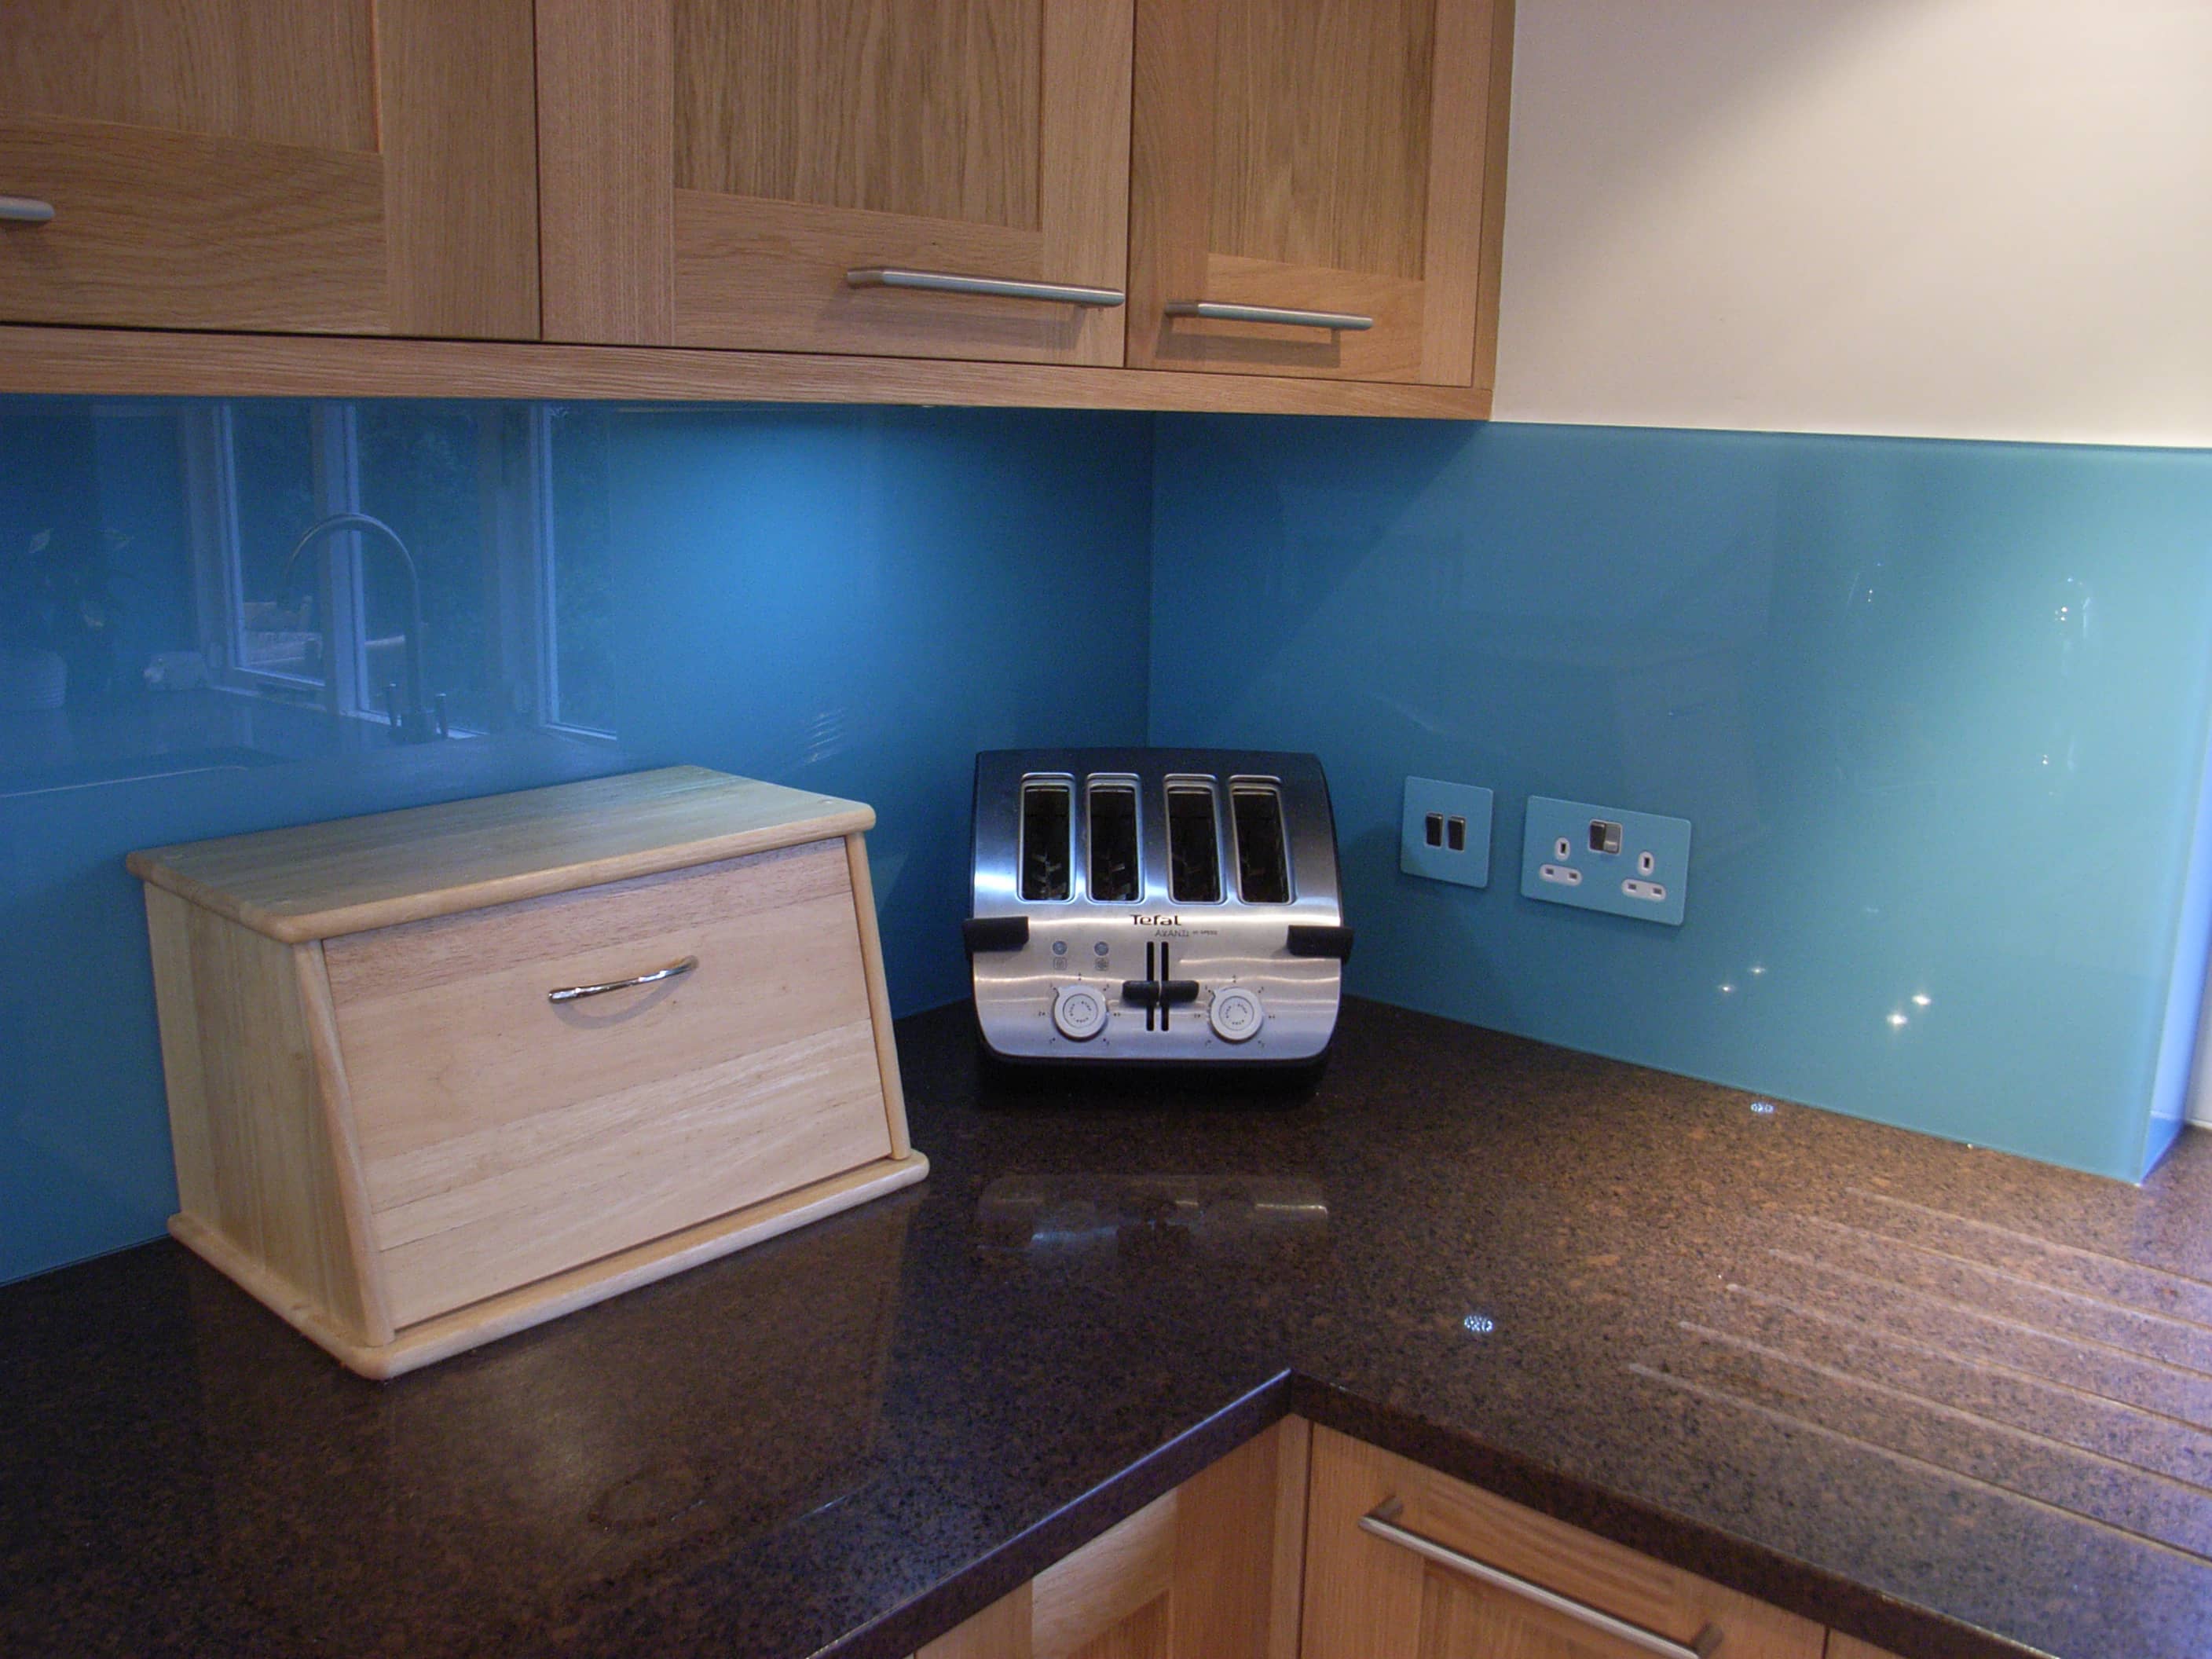
Don’t forget your surface equipment – toaster, kettle, coffee-maker. They all take up space and will need an adjacent socket. In planning their positions, make sure you still have sufficient clear working surface for food preparation, particularly near the oven where you need to place hot items quickly and safely. Allow at least 600mm of clear surface on both sides of a hob for this reason, and preferably a lot more.
Good design means having items close to hand where they are needed. Pots, pans and cooking utensils should be adjacent to the hob; cups by the kettle; the bread bin by the toaster; and so on. If the hob and ovens are separate, keep them close; you should avoid walking around the kitchen with hot items.
Kitchen sinks and taps
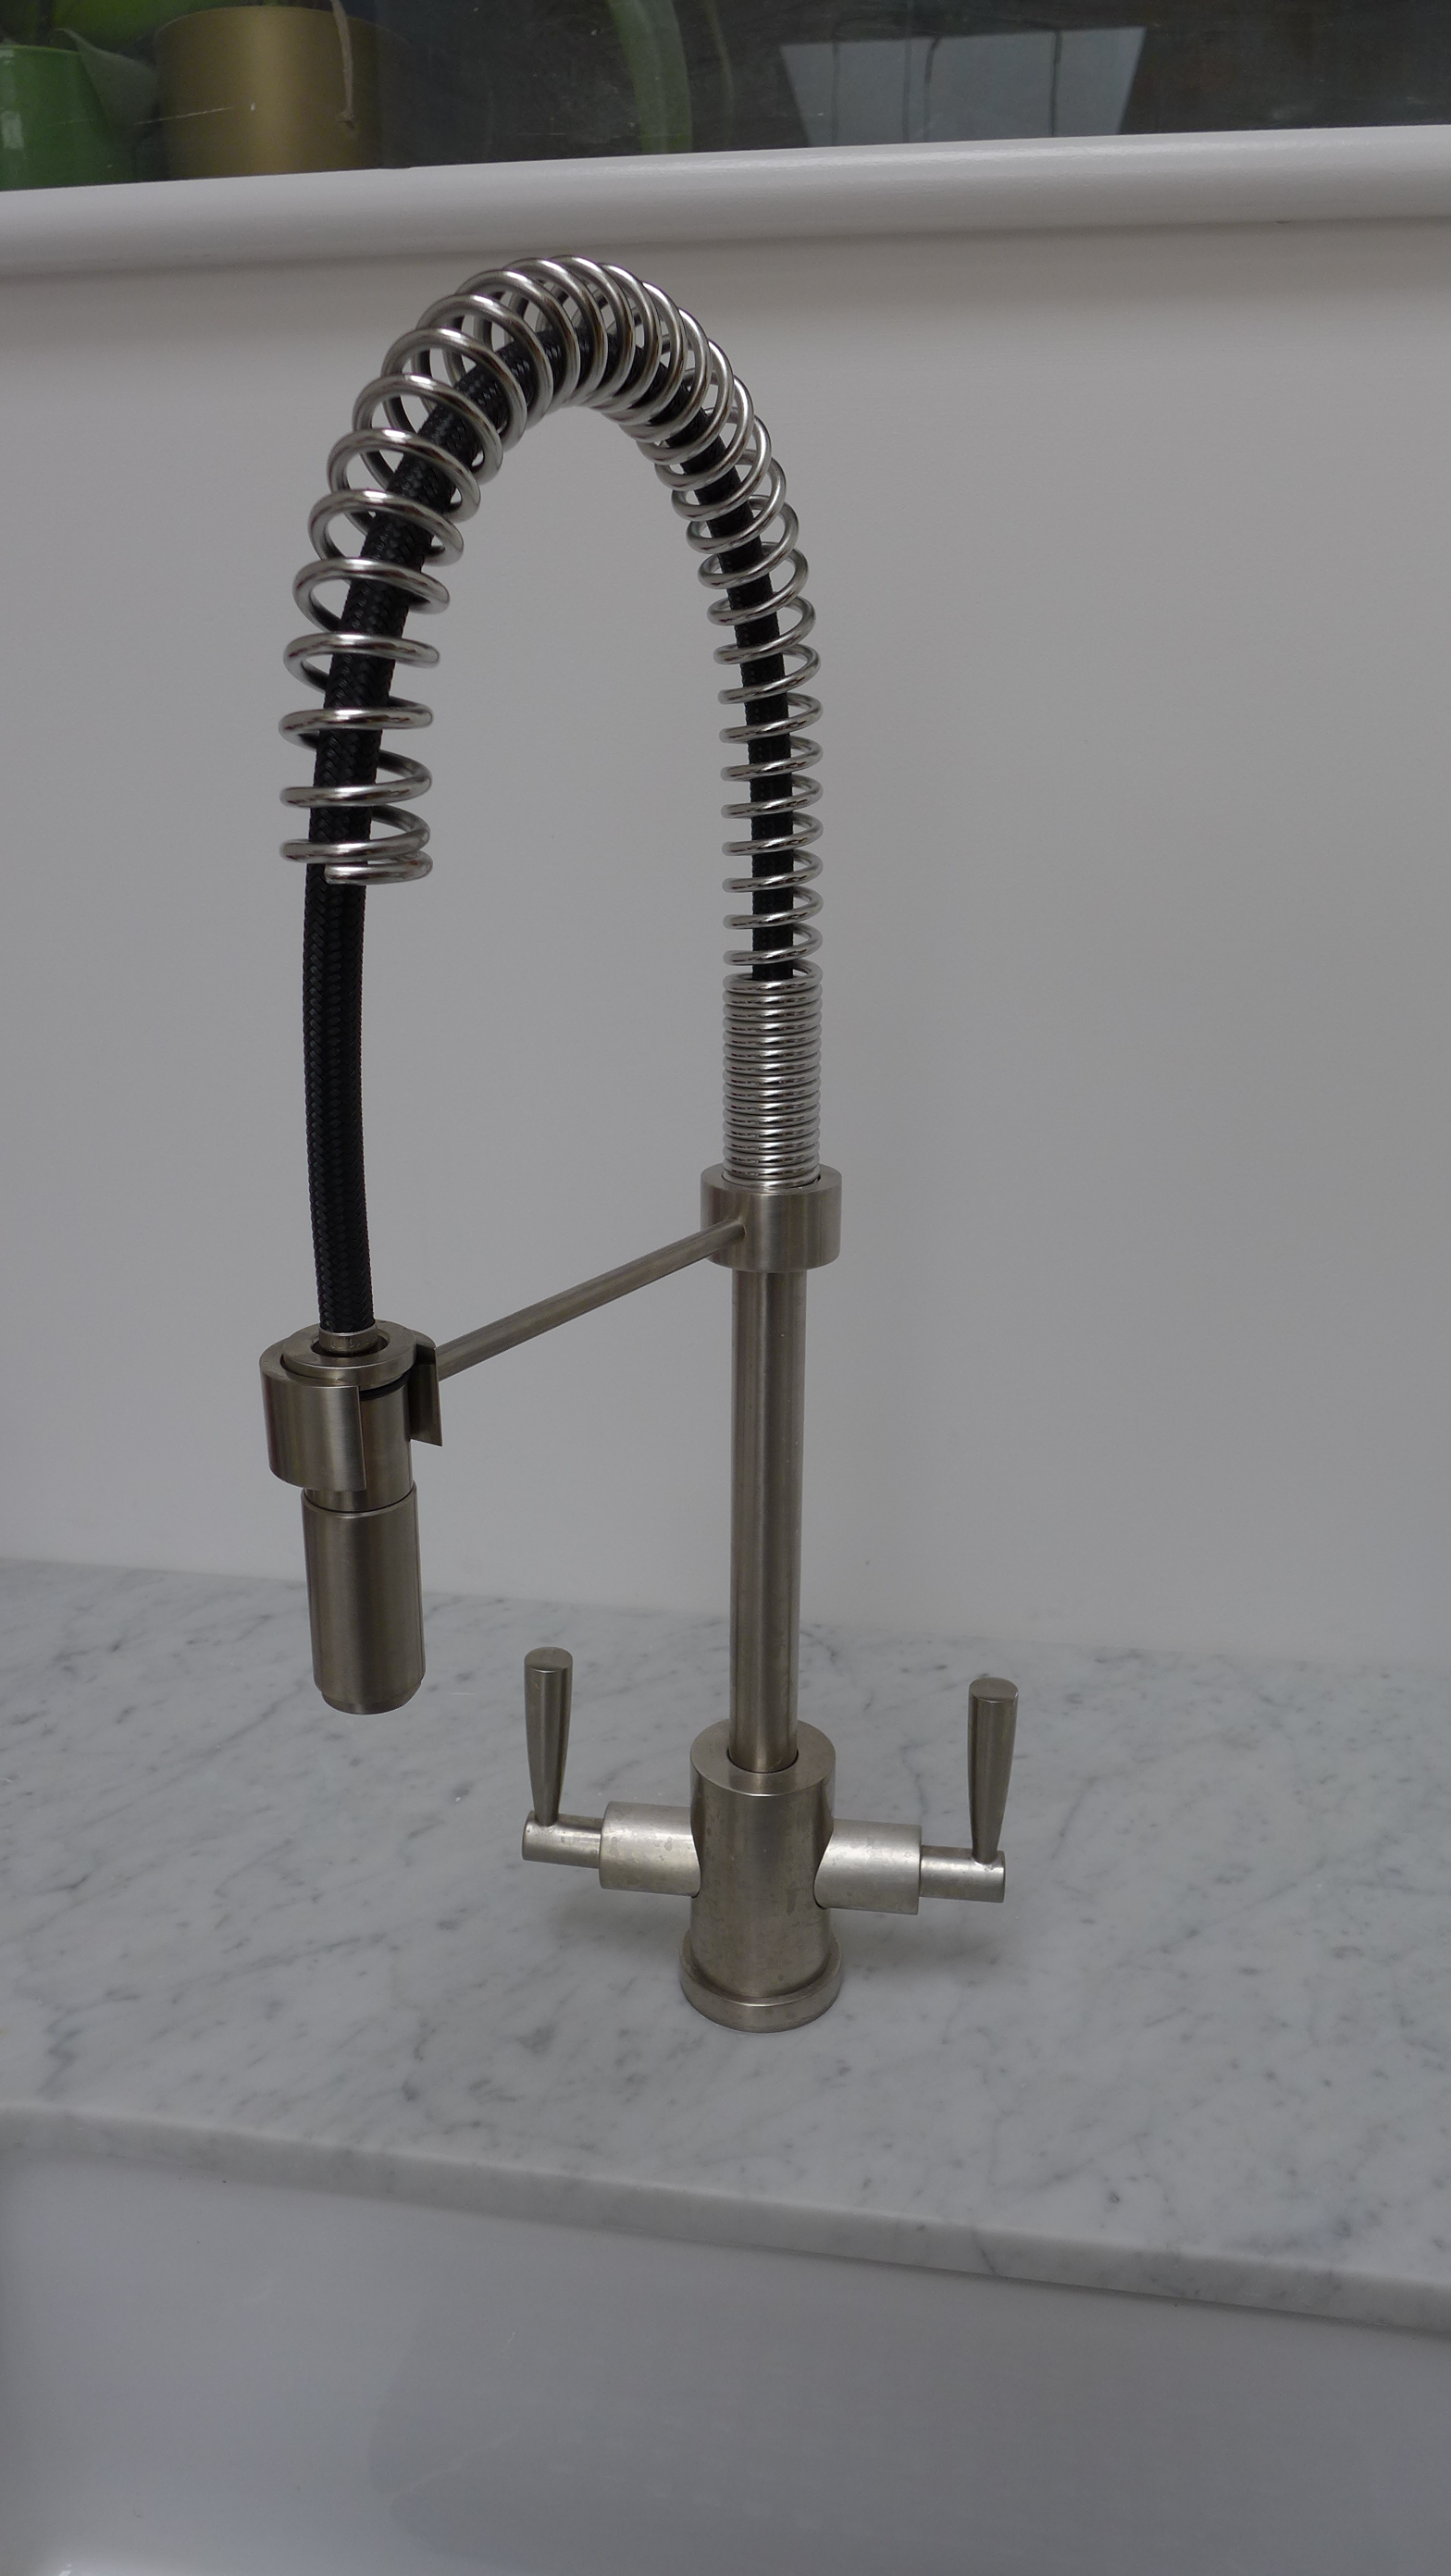
For your sink and tap, decide whether you want a single, a bowl-and-a-half, or a double sink. Do you want the drainer to the left or right. To help you decide, if the dishwasher is to the left, this may be the natural direction of the drainer. Different sized sinks fit different base units so check whether you need a 600, 800, or 1000 sink unit. Choose as large a sink as you sensibly can.
Kitchen storage
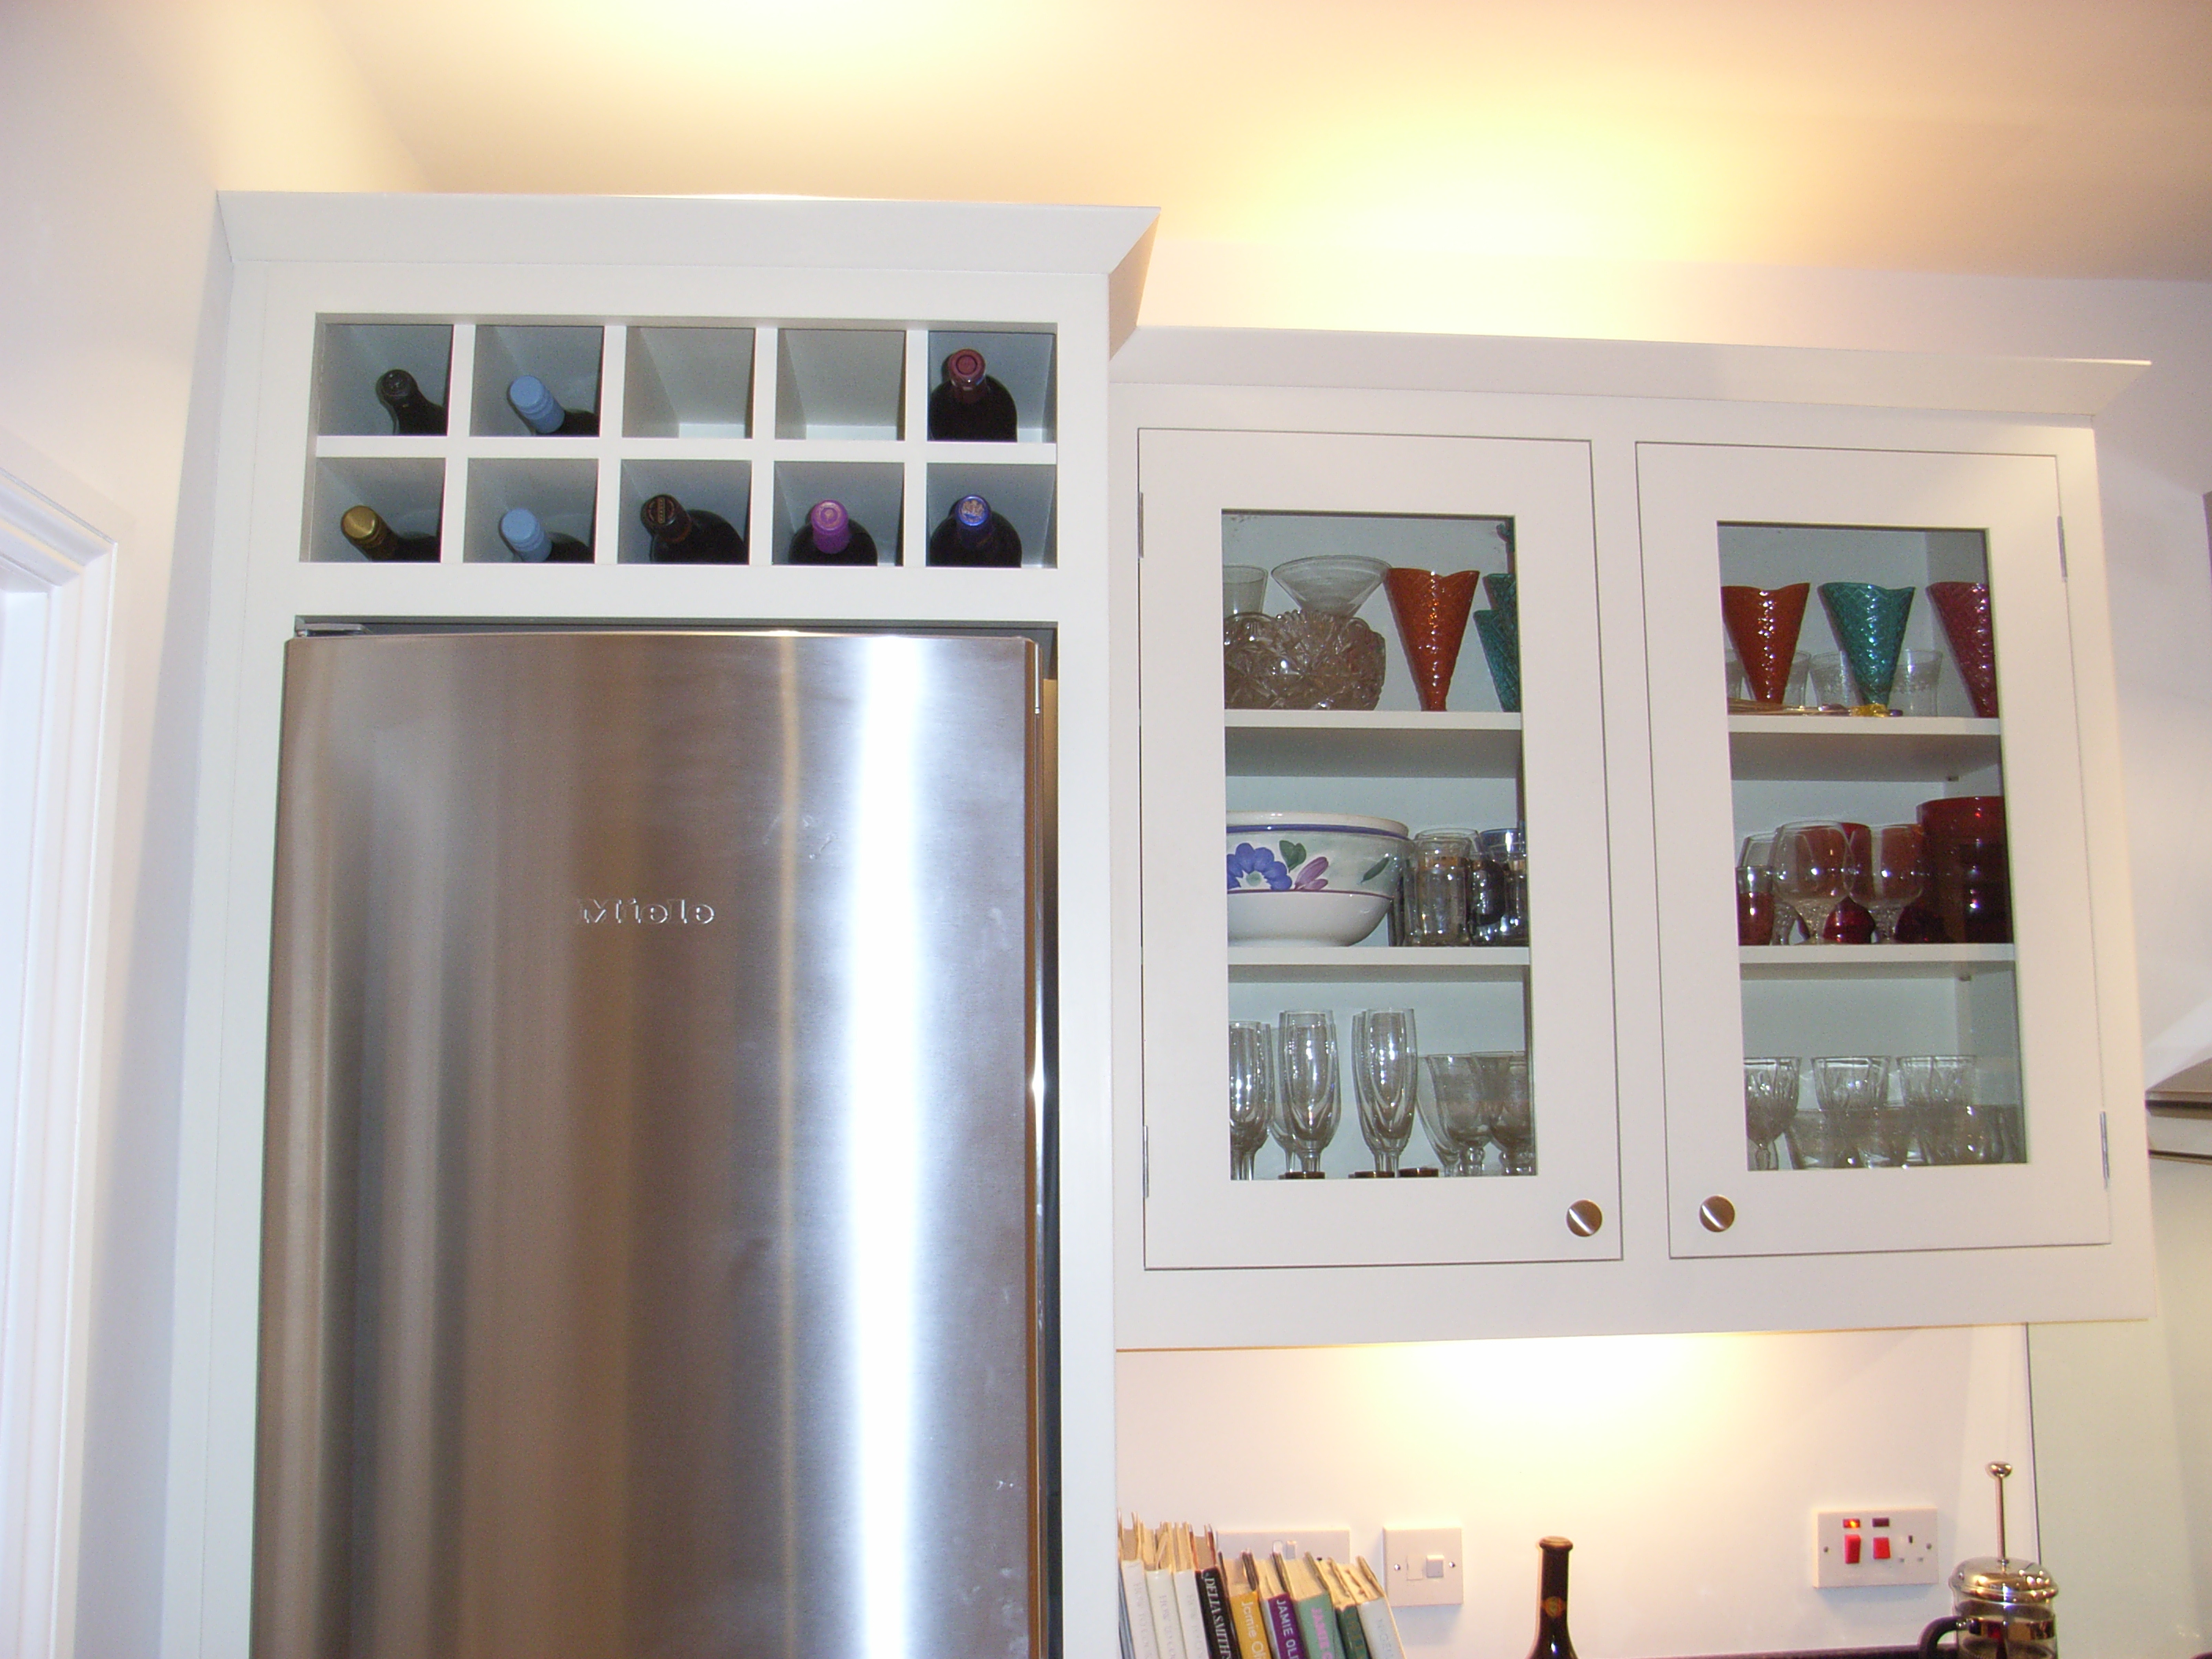
Storage is key to a successful kitchen. You may find that you need the same volume of storage in the new kitchen as in the old, so it is a case of totting up existing shelf, cupboard and drawer space. Then you map this to the new kitchen. Other storage options to make good use of small spaces include rails, ceiling hooks and wine racks.
Connecting with the outside
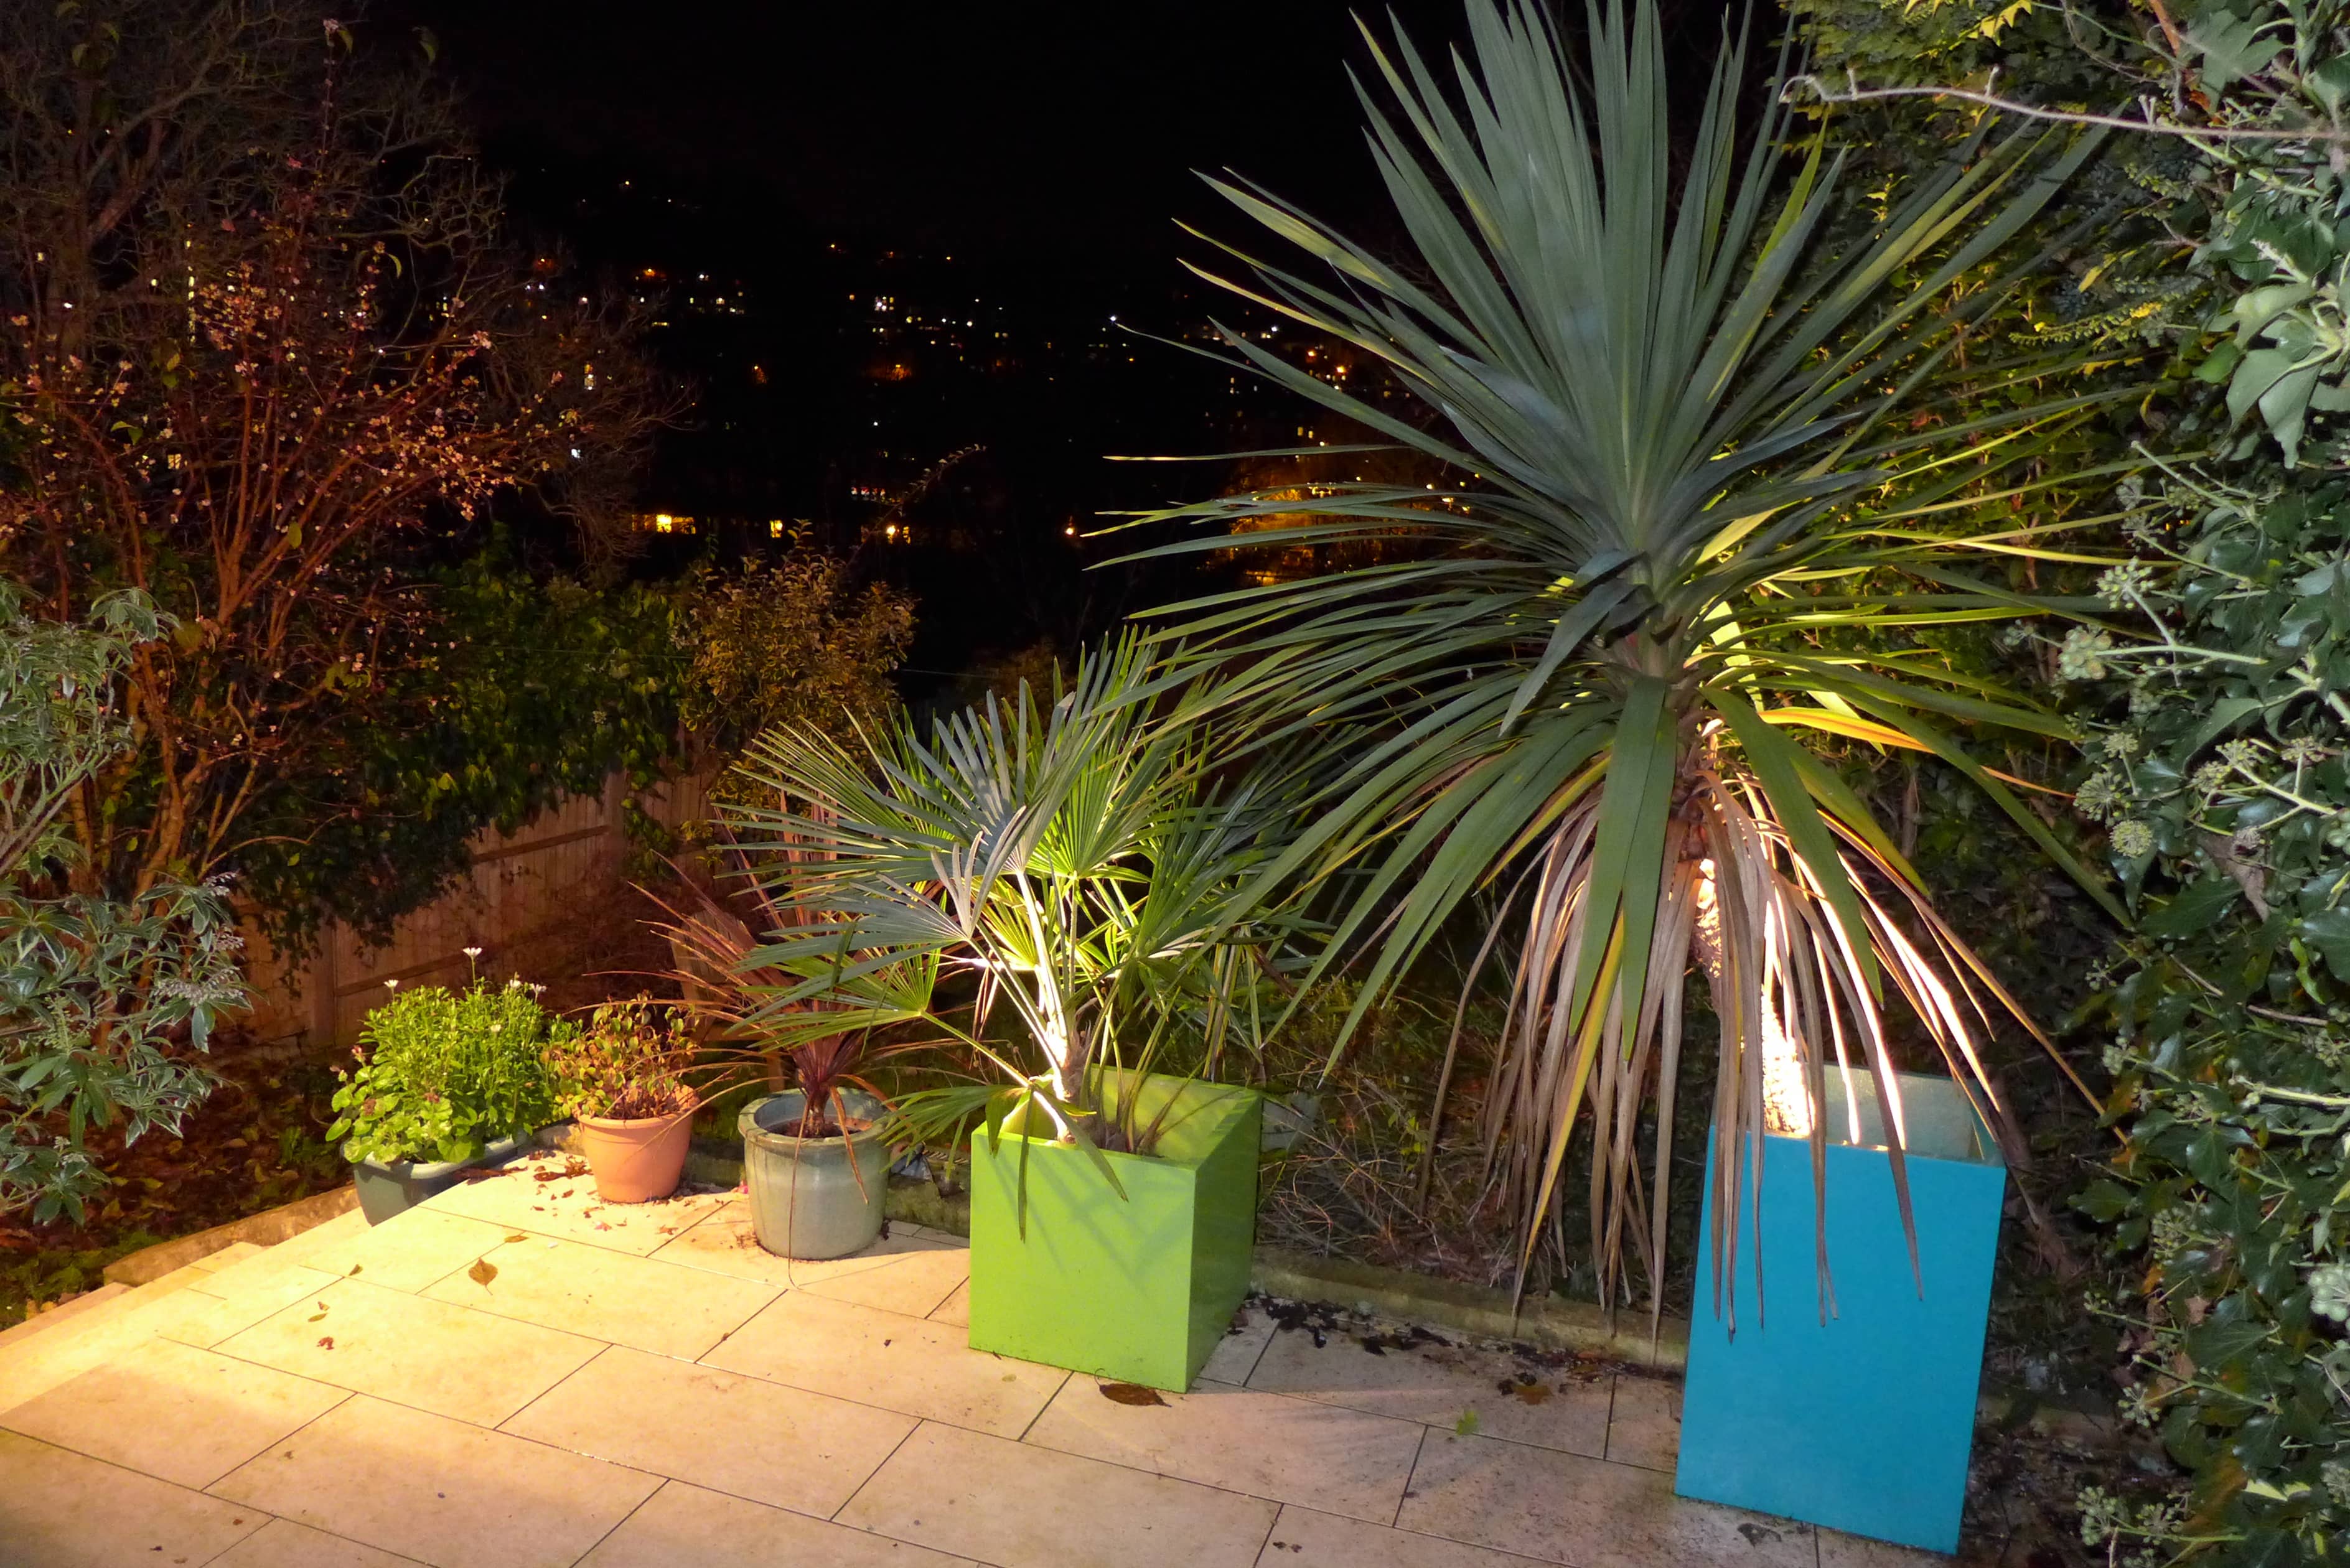
When planning your kitchen design, give some thought to the area just outside. If you need an outside light, external socket, or would love to light up your plants at night, add this to your electrical design. If you need an outside tap (remember this should be unsoftened water), add it to the list.
Kitchen design in Bath since 2004
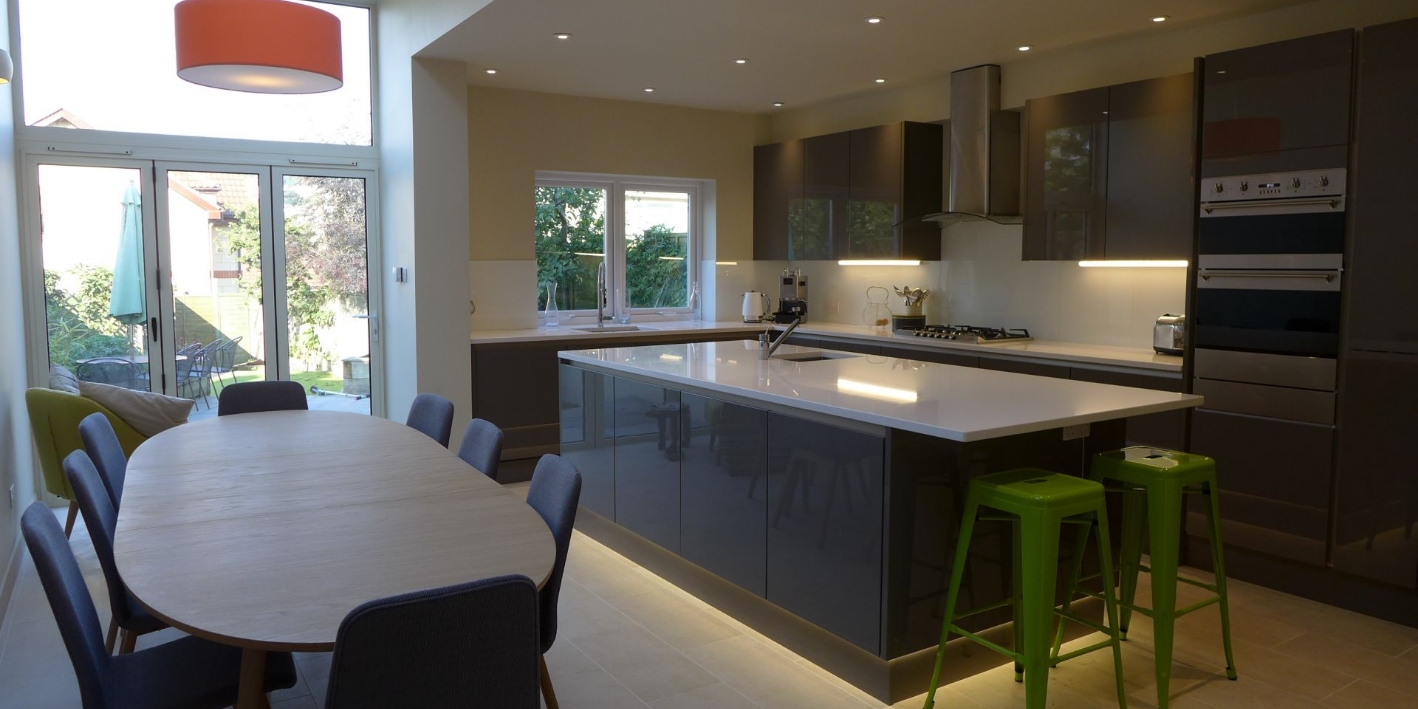
“We offer a total service, producing the kitchen design and overseeing installation by local trades. If any building work is required, we manage that too. If you want more detail on any of the kitchens in this blog, you’ll find further information in our portfolio of kitchen renovations.
Some estate agents will tell you that kitchens and bathrooms sell houses. The money you spend on a kitchen should be reflected in the property’s value. If you feel we can help with your design, please look into our kitchen design service.”
