On this page we offer practical advice on choosing a kitchen floor, from our experience of designing kitchens since 2004.
Kitchen floors
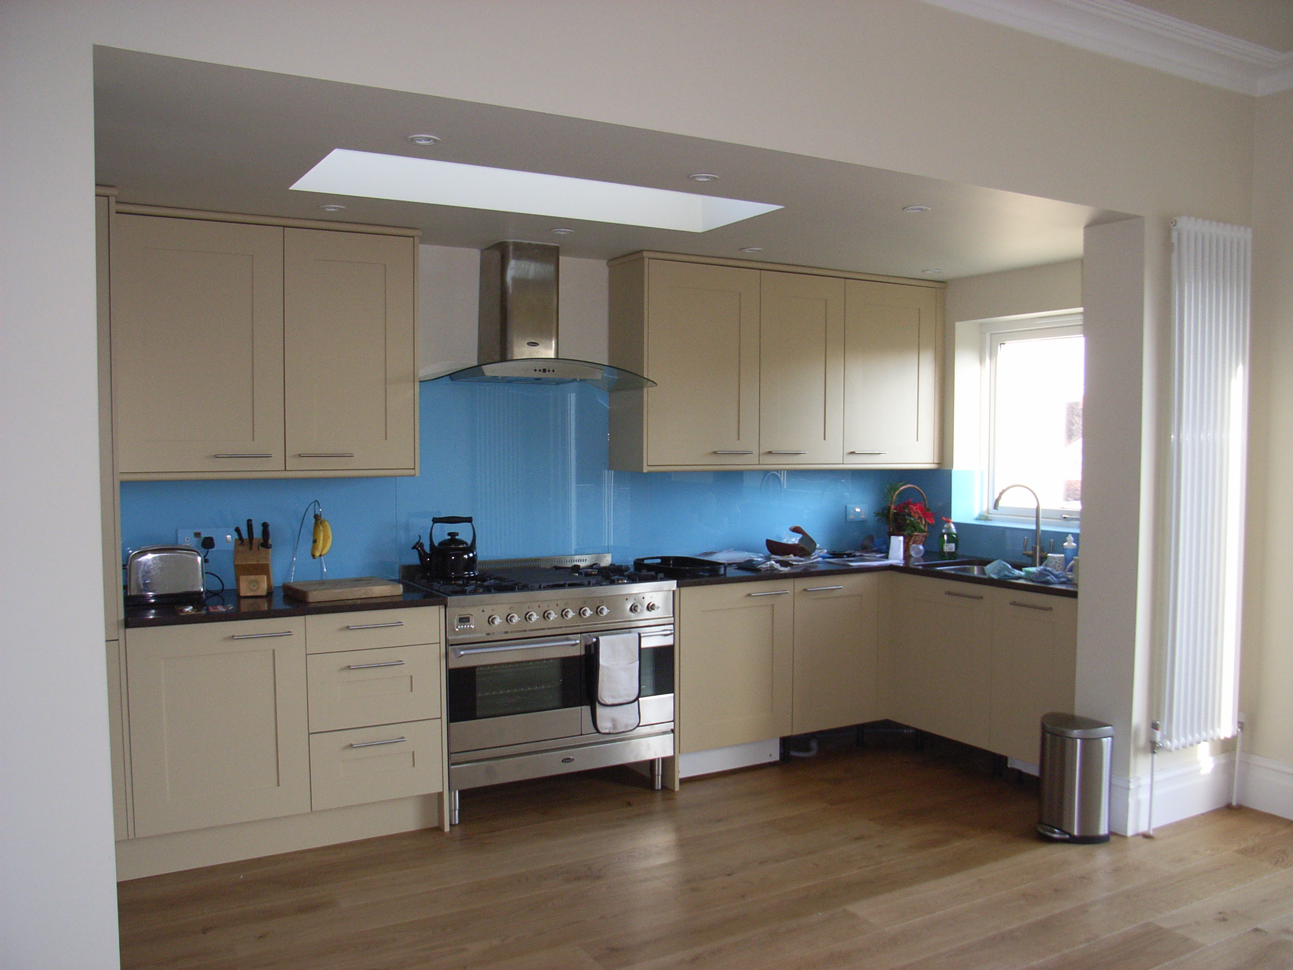
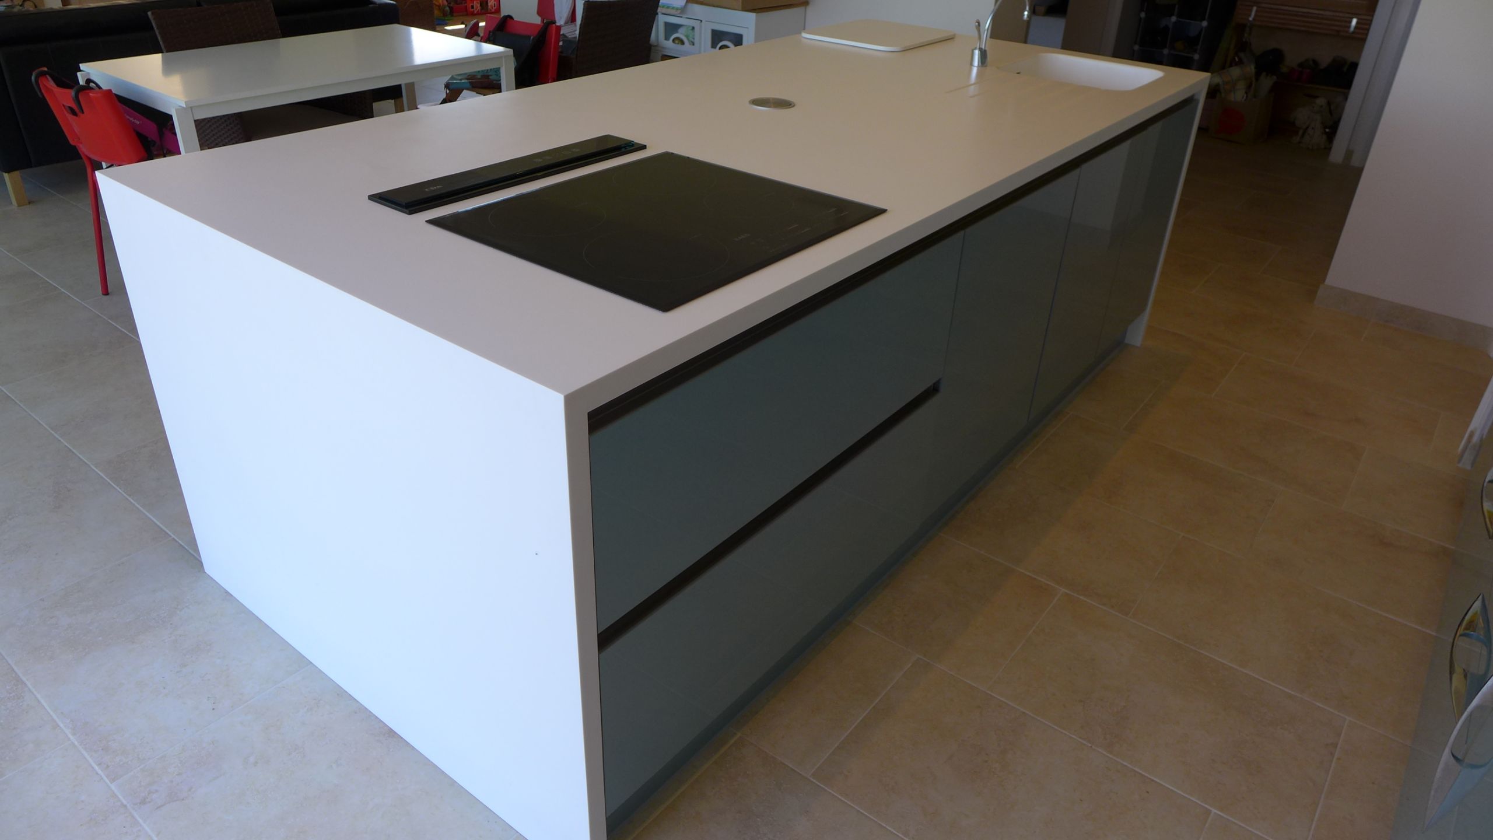
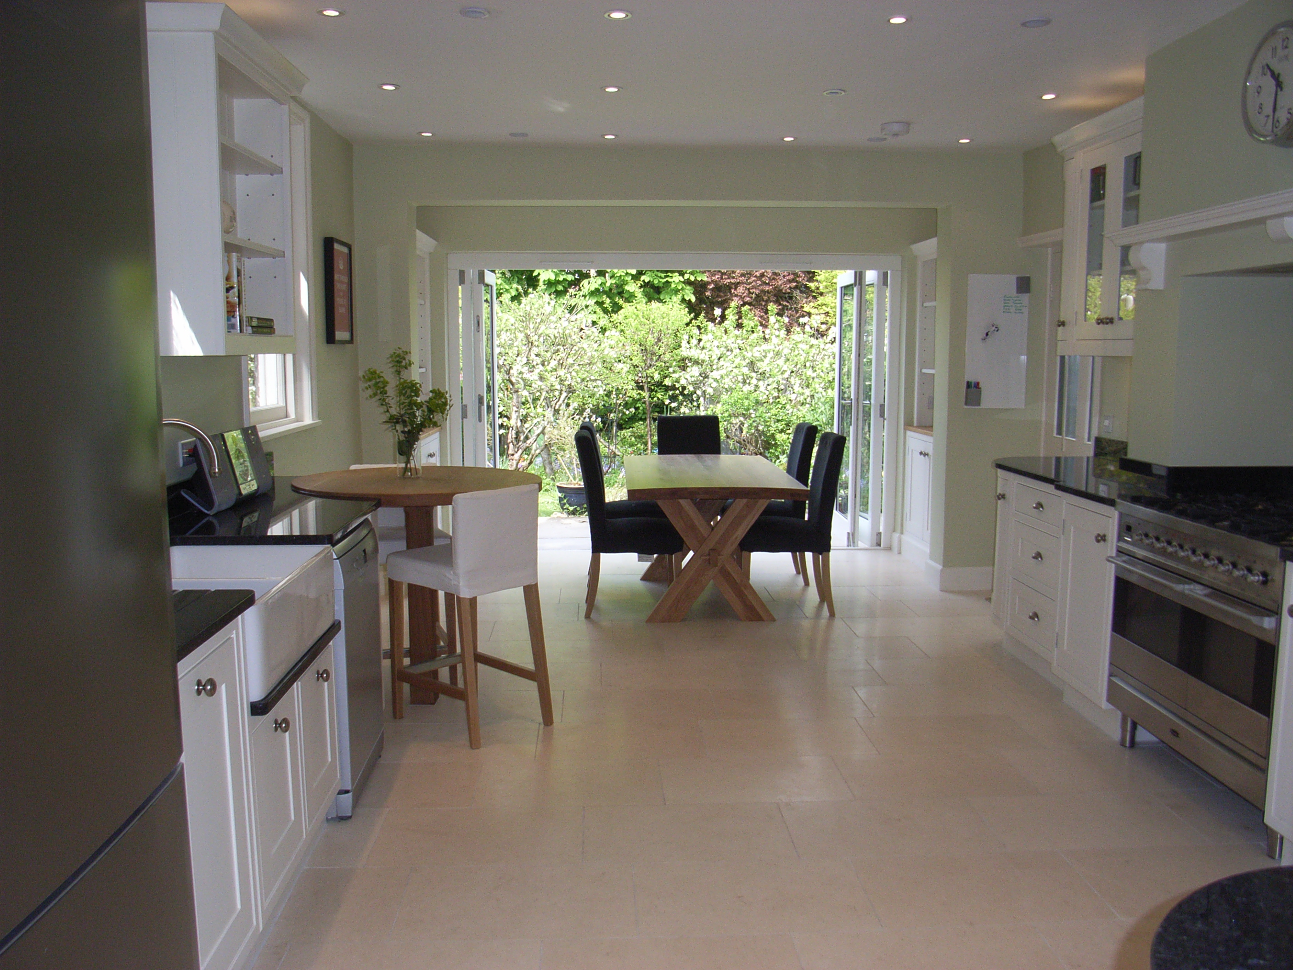
The kitchen floor forms a major visual component of the design, so it needs to work with your cabinets, splashback, worktop and decoration. You might love the idea of an oak kitchen, but it wouldn’t work with an oak floor. When we design a kitchen, we bring together samples of all finishes to make sure they complement each other.
Sub-floor
What is often overlooked in early planning is preparation of the sub-floor. You need to take this into account when calculating your budget. For instance, if you have a suspended floor and want to fit natural stone tiles, you may need to remove existing boards and fix 18mm ply to create a rigid structure. You should also fit anti-fracture matting to protect against small movements which may crack the grout or even the tiles themselves.
Luxury vinyl kitchen floor

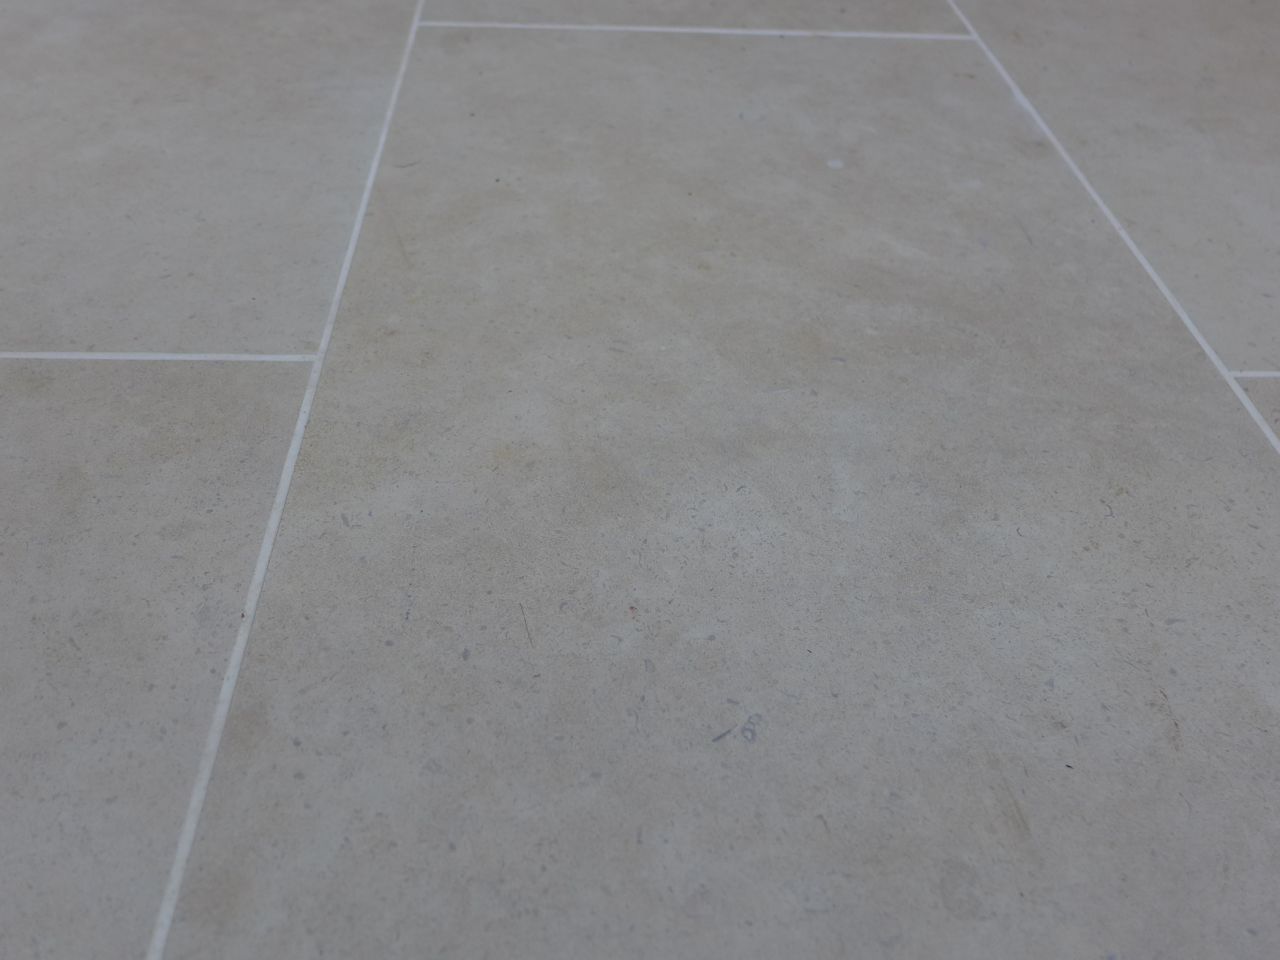
Luxury vinyl floor tiles (or planks) offer a quality surface in a many finishes and sizes. Again, fitters will want to prepare the sub-floor correctly with no lumps and bumps, usually laying 6mm ply and levelling compound. With vinyl tiles, you can achieve the appearance of stone without fear of fracture. They even have a bevelled edge and feature strip for that authentic stone look.
If you intend to fit underfloor heating, make sure your fitter knows to use the correct adhesive.
Timber kitchen floor
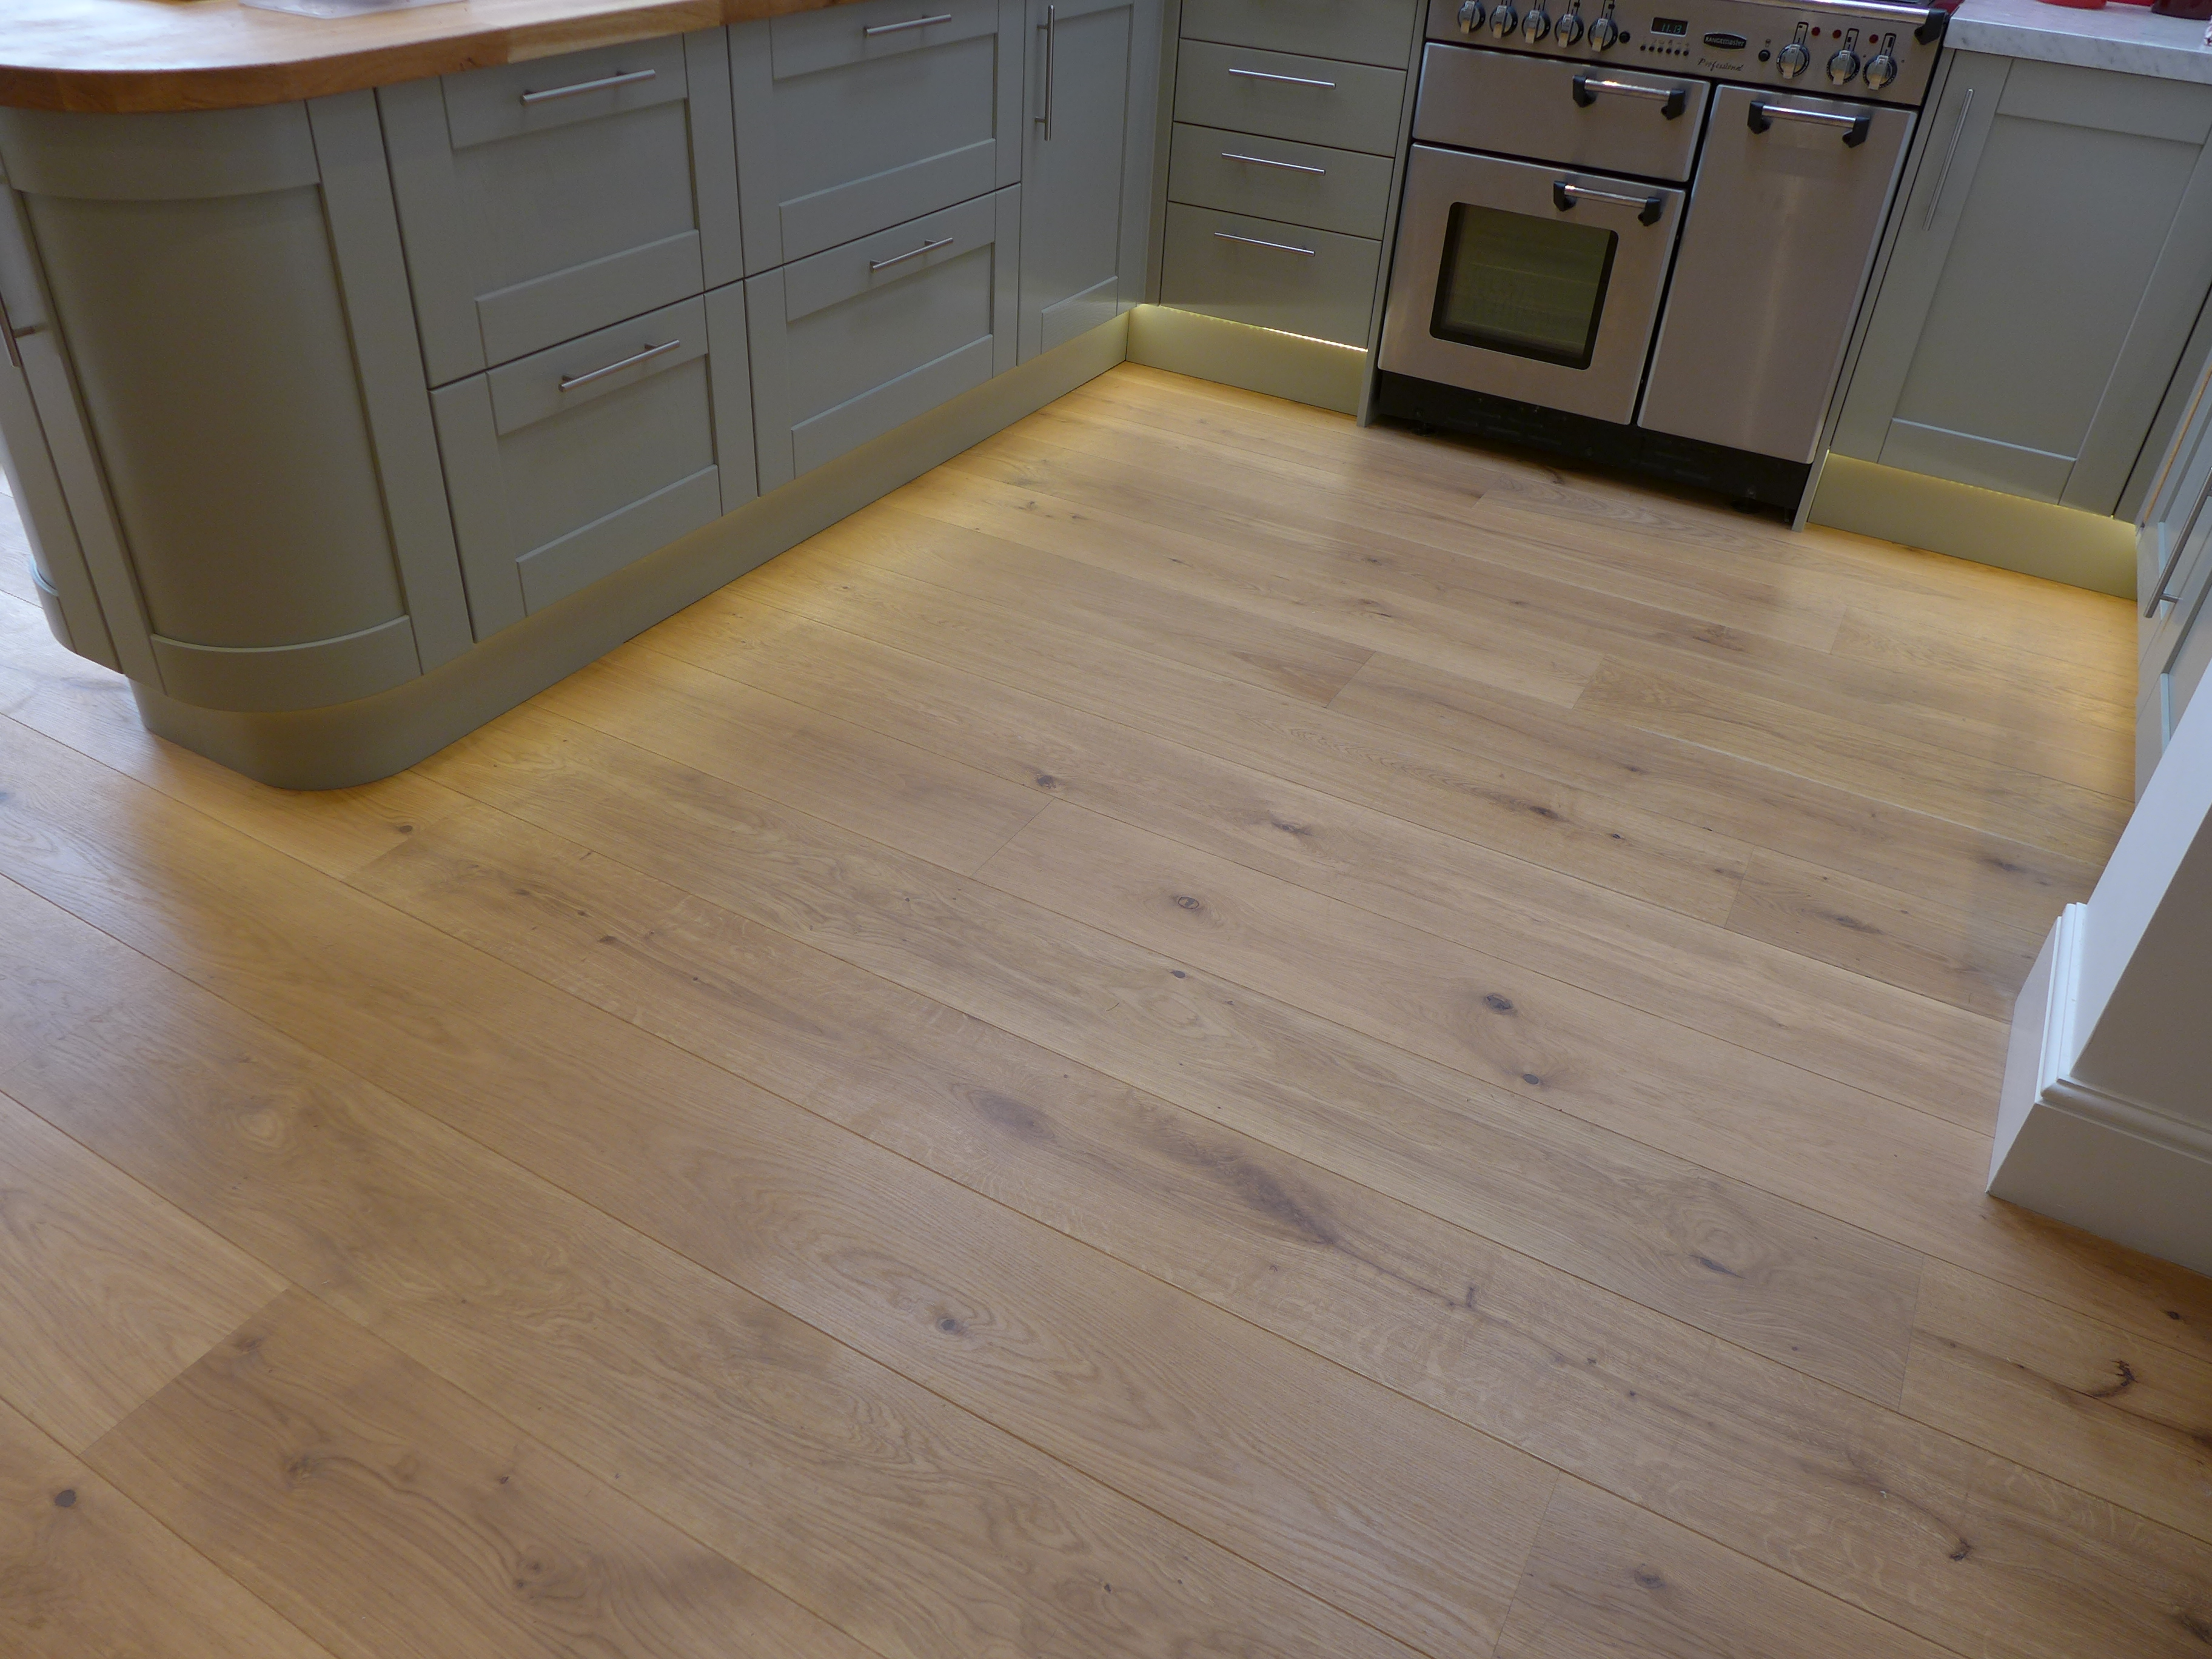
Available in many finishes, from pine to white scandi, floorboards are attractive but require maintenance. Inevitably, they gain a natural patina over time with dents and scratches, and need to be re-sealed periodically with hard wax oil. Our suppliers have introduced a hard wearing matt varnish which appears to be very resilient to wear and tear.
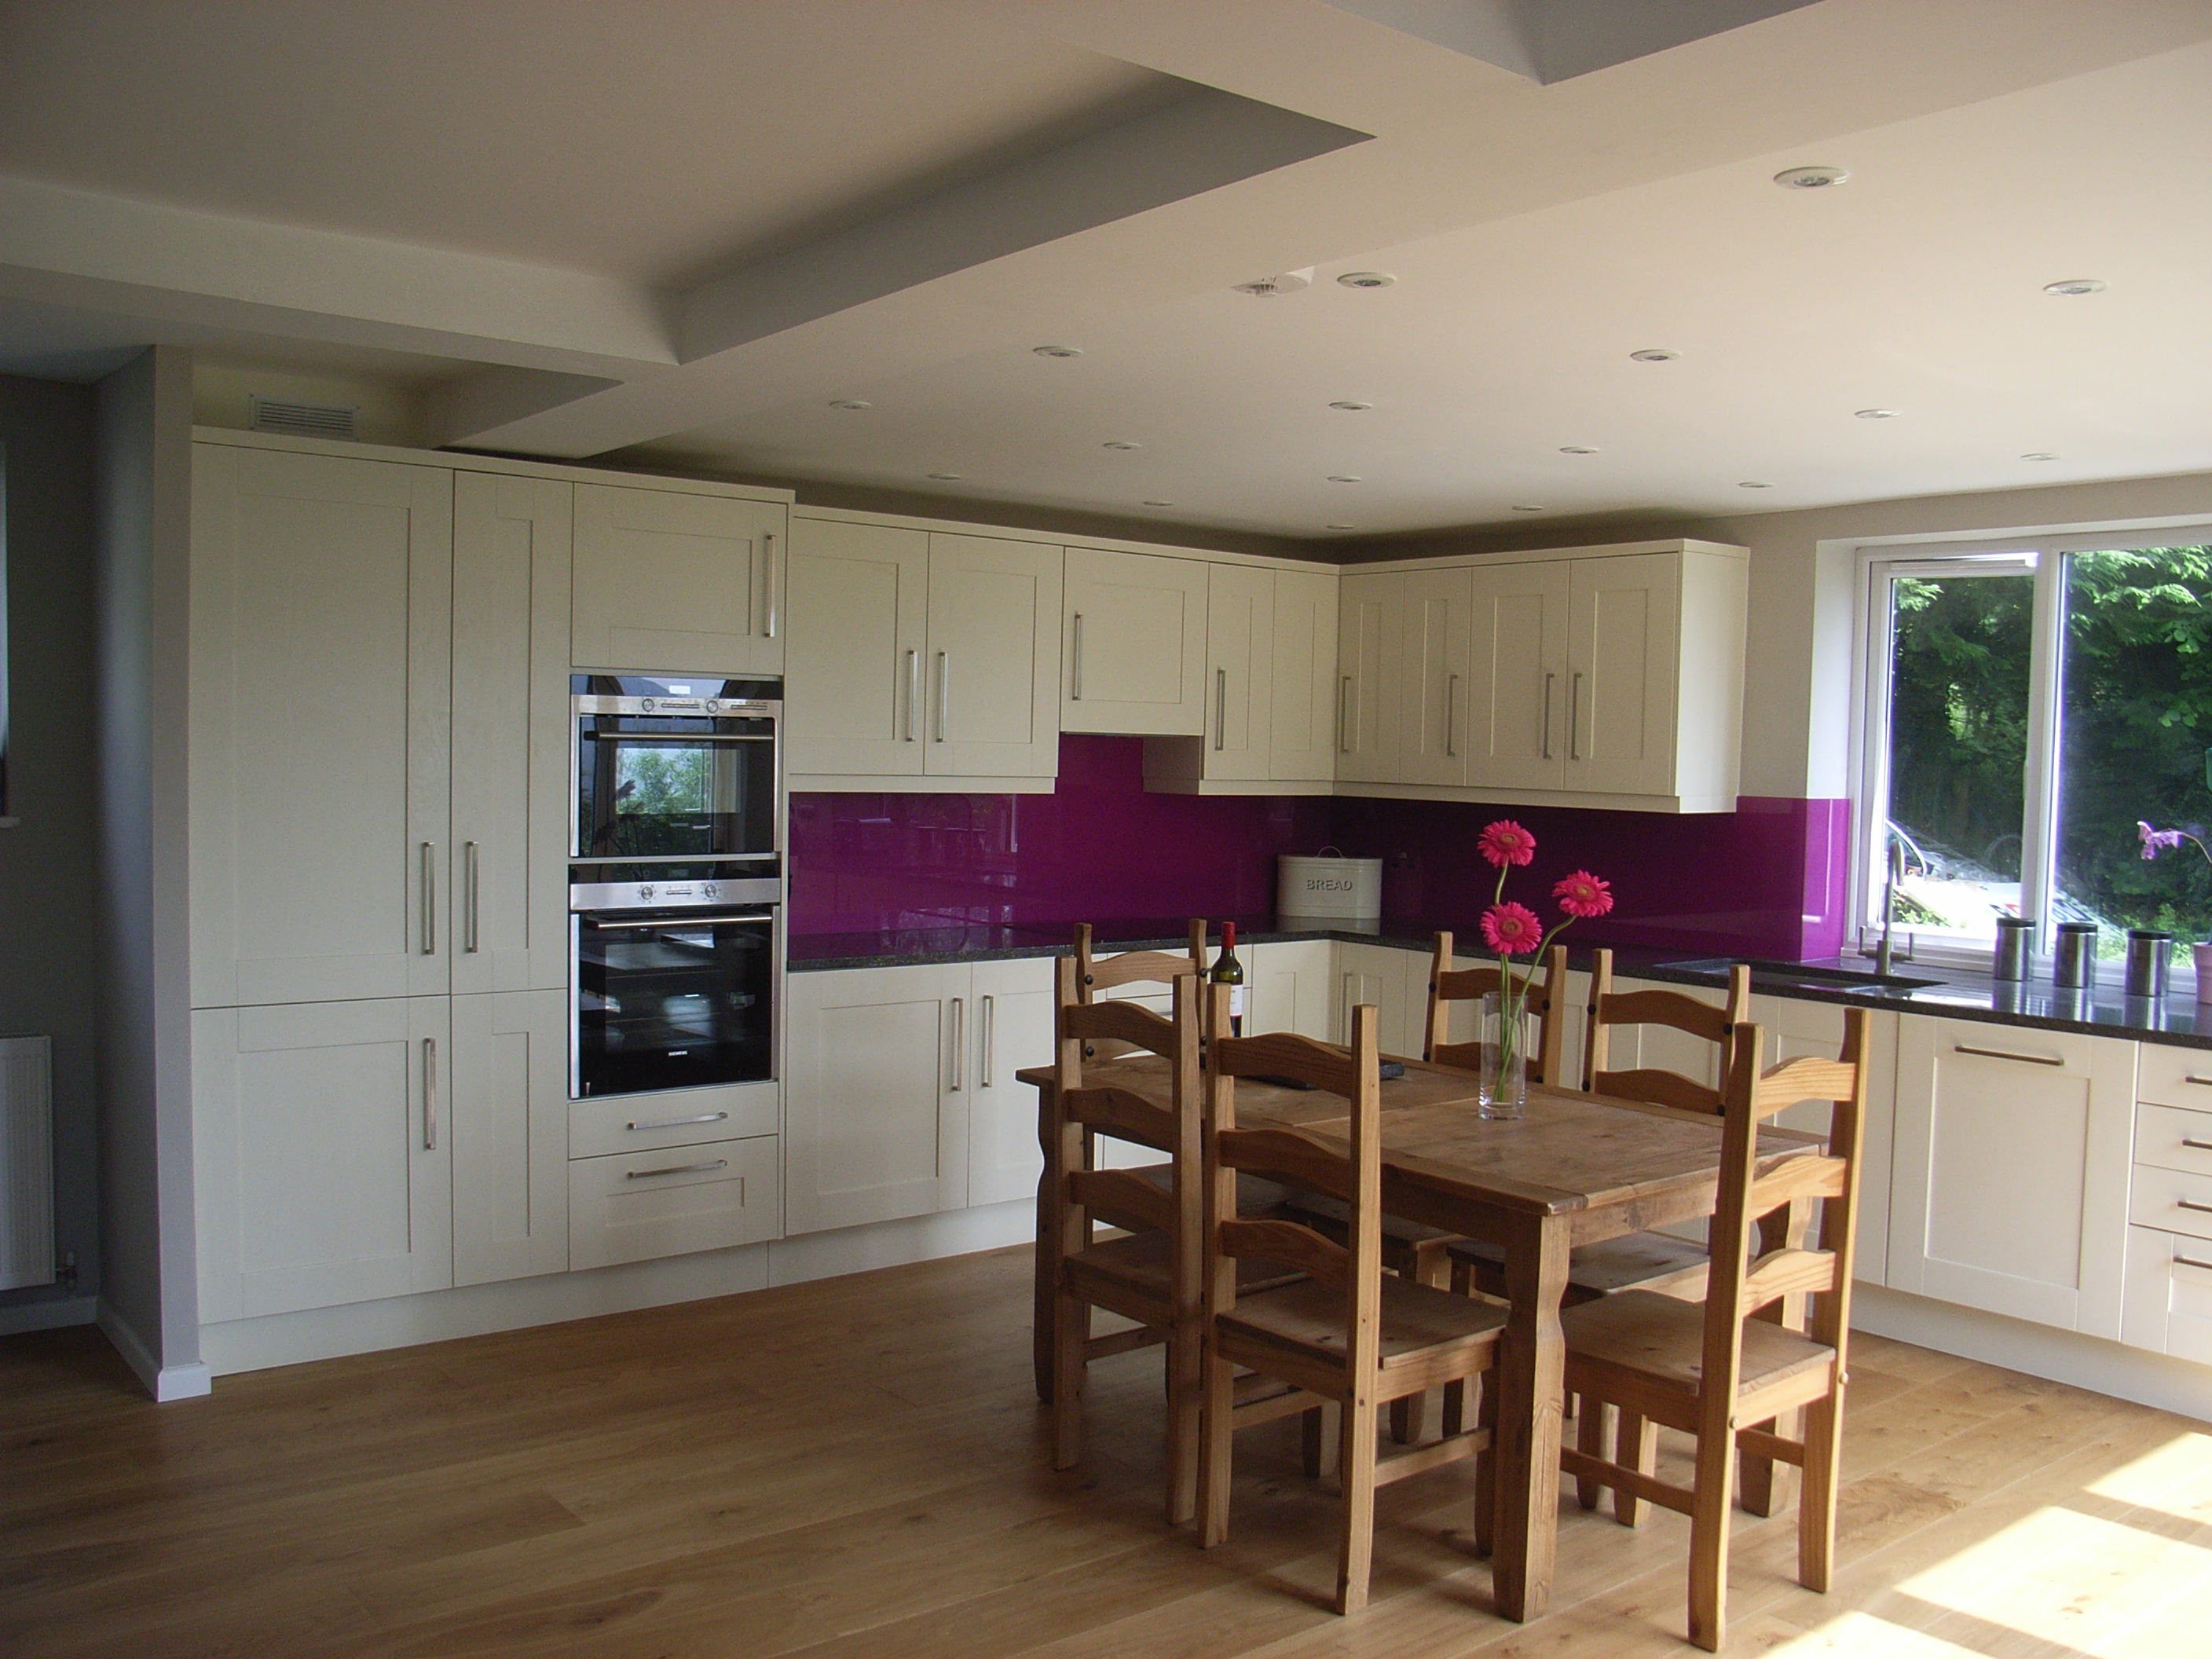
Engineered oak floors give warmth to a scheme. Their rigid ply substrate provides stability for use with underfloor heating.

Polished concrete floor
Whilst it is conceivable to pour concrete yourself and add your own chippings, we would always recommend using a specialist. Concrete can crack if you don’t lay it correctly, particularly with underfloor heating. It’s worth spending the extra for peace of mind.
In terms of appearance, you can choose coloured chippings for the top layer. These show through when the surface is polished giving a terrazzo finish. Concrete is absorbent so will need to be sealed when used as a kitchen floor.
Porcelain kitchen floor

Stronger than ceramic, porcelain floor tiles are widely available in many finishes, sizes and designs. A rigid base and anti-fracture matting are still required, but the tiles are virtually impermeable, and easy to clean. We have a porcelain floor, which our visitors mistake for natural stone. It is a good choice.
Vinyl sheet
Vinyl sheet is the go-to product at the budget end of the market. It is more vulnerable to wear and tear; for instance we’ve seen one cut by a dropped knife and scorched by a hot pan. Again, you’d probably fit 6mm ply beneath to give a flat surface. Nevertheless, it offers good value for money and comes in a wide range of finishes.
Kitchen floors
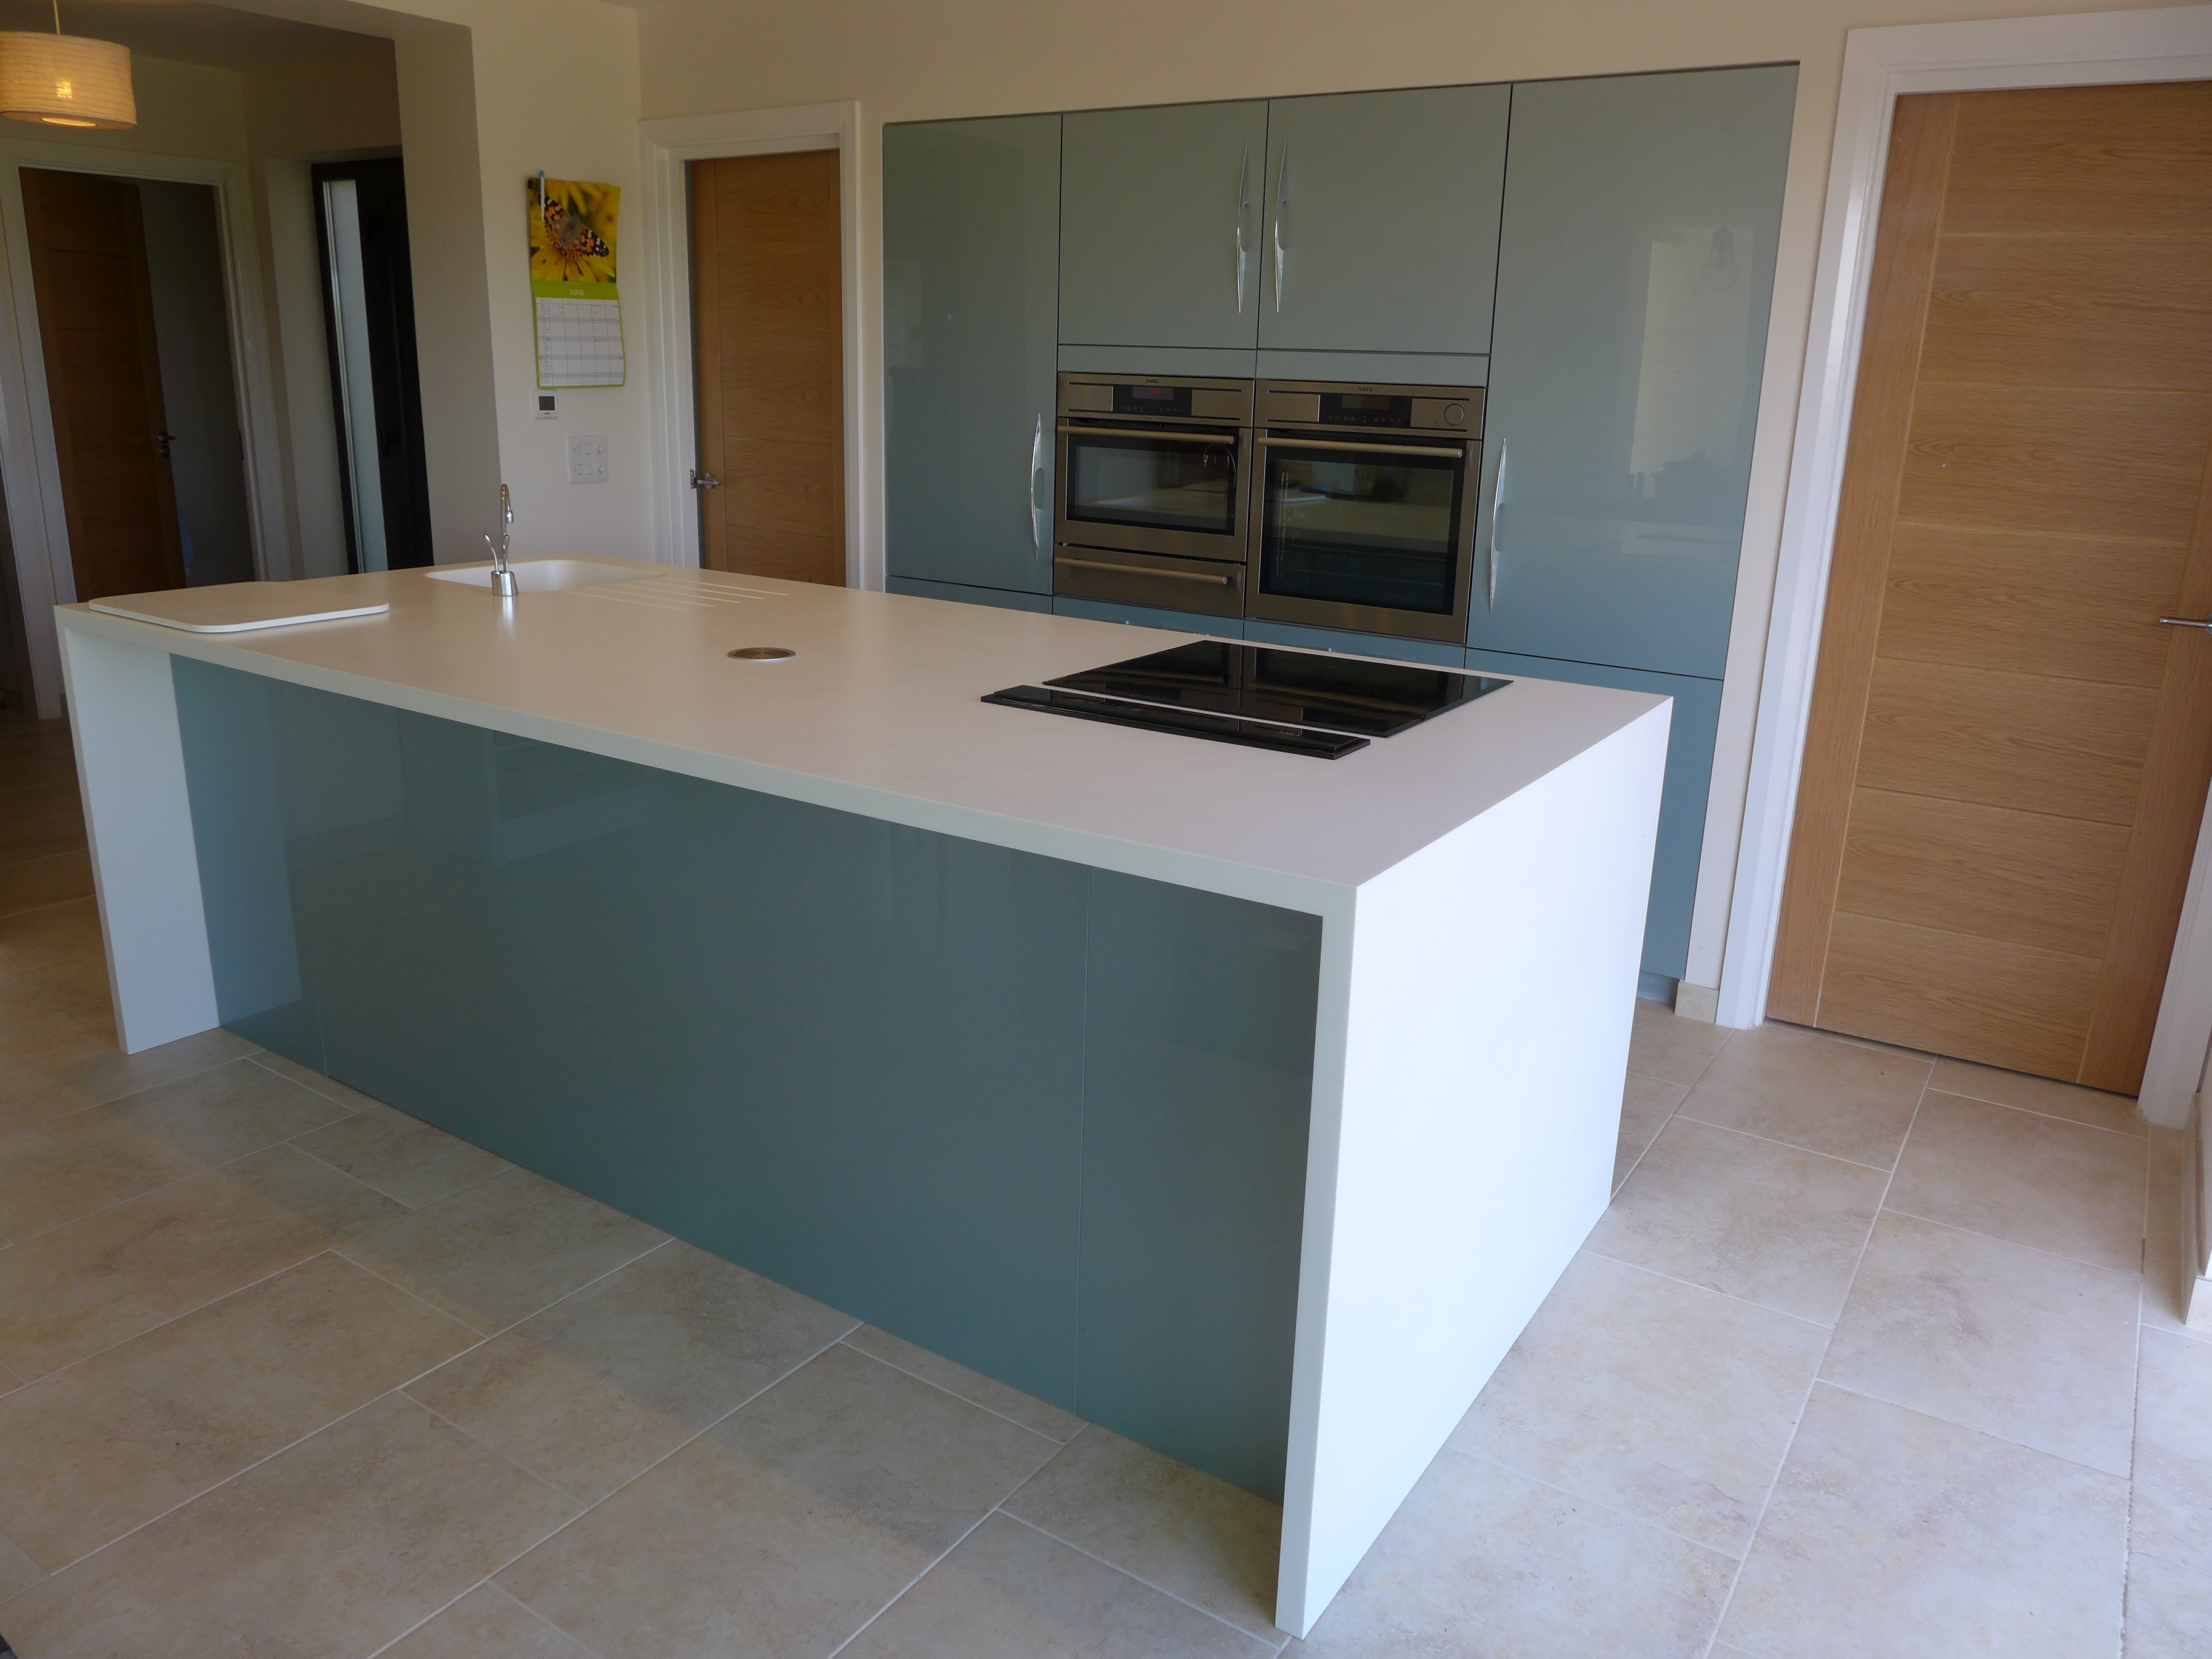
We hope you’ve found this review of kitchen floors useful. Style Within designs complete home renovations from concept to completion. If you think we can help with your kitchen refurbishment or any other project in Bath or Bristol, read more details of our interior design services.
