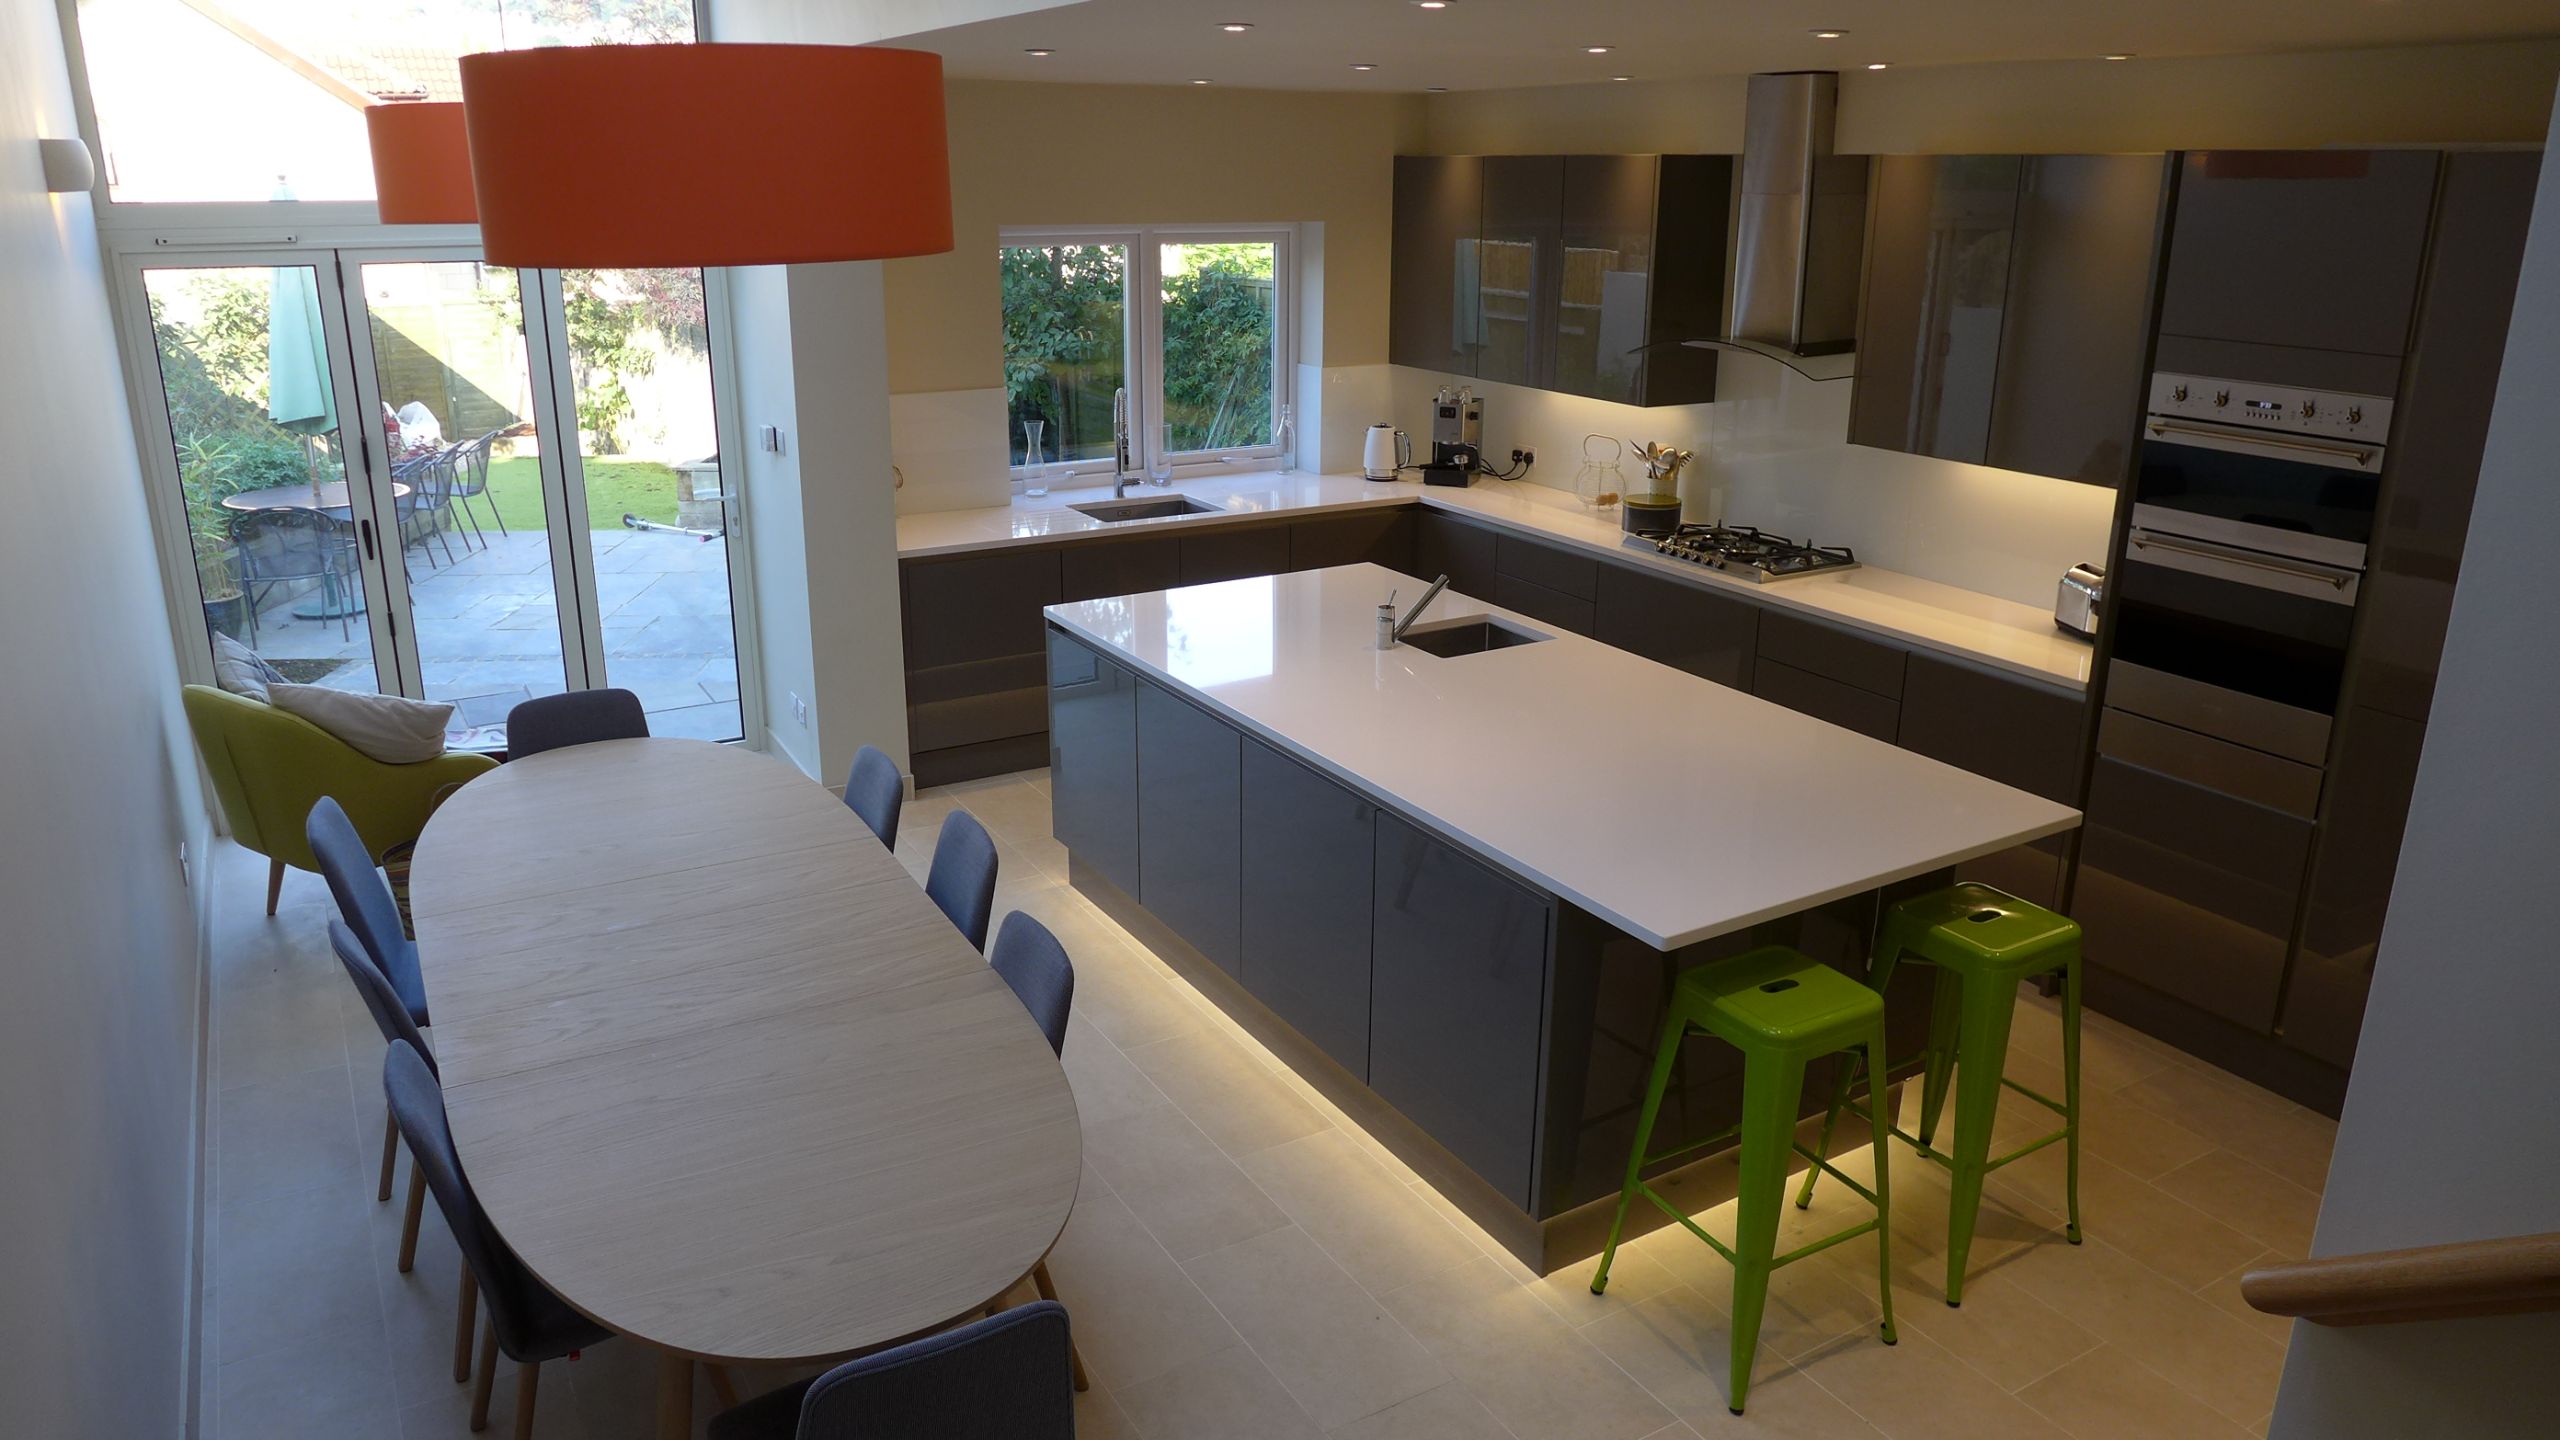
This blog is one of a series offering practical ideas and advice for kitchen design. Here, we review options for kitchen lighting and electrics, drawn from experience designing kitchens since 2004.
Kitchen design
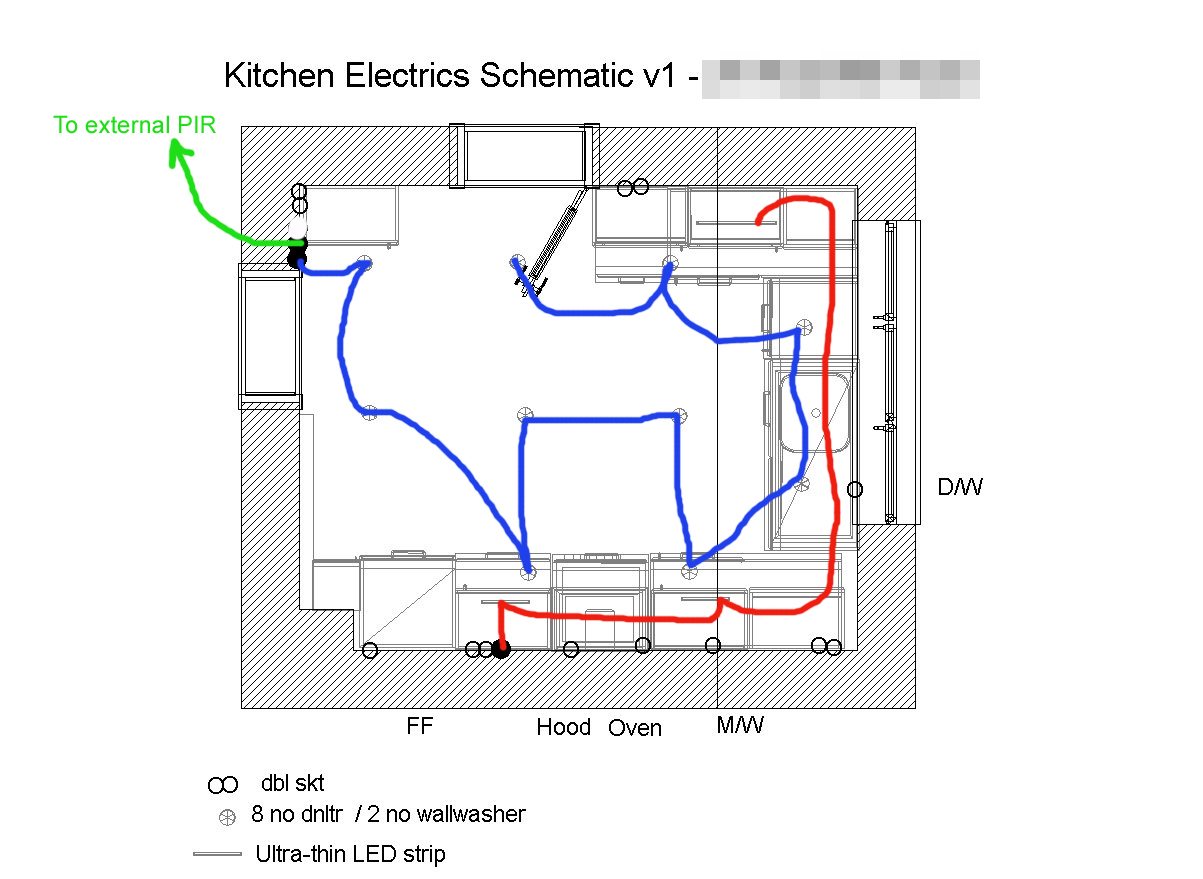
Before planning your kitchen electrics, you need to have finalised the floorplan. Once you’ve decided on your cabinets and appliances, lights, switches and sockets naturally fall into position. The skill is in choosing appropriate lighting, and locating sufficient sockets in convenient locations.
Groups of lights should be fitted on separate circuits, with two-way switches as required for convenience. You can read more general information in our page on home lighting.
Natural light

Make the most of natural light using roof lights and glazing. If you are knocking through, or building an extension, open up the space to the garden with sliding, bifold or French doors.
Kitchen lighting

Ceiling lights are typically recessed LED – fire-rated, warm white, and spaced 900-1000mm apart. 6W or 7W fittings should be sufficient. Downlighters over the worktop should be 450-500mm from the wall to avoid casting shadows from any wall units and from people cutting vegetables.
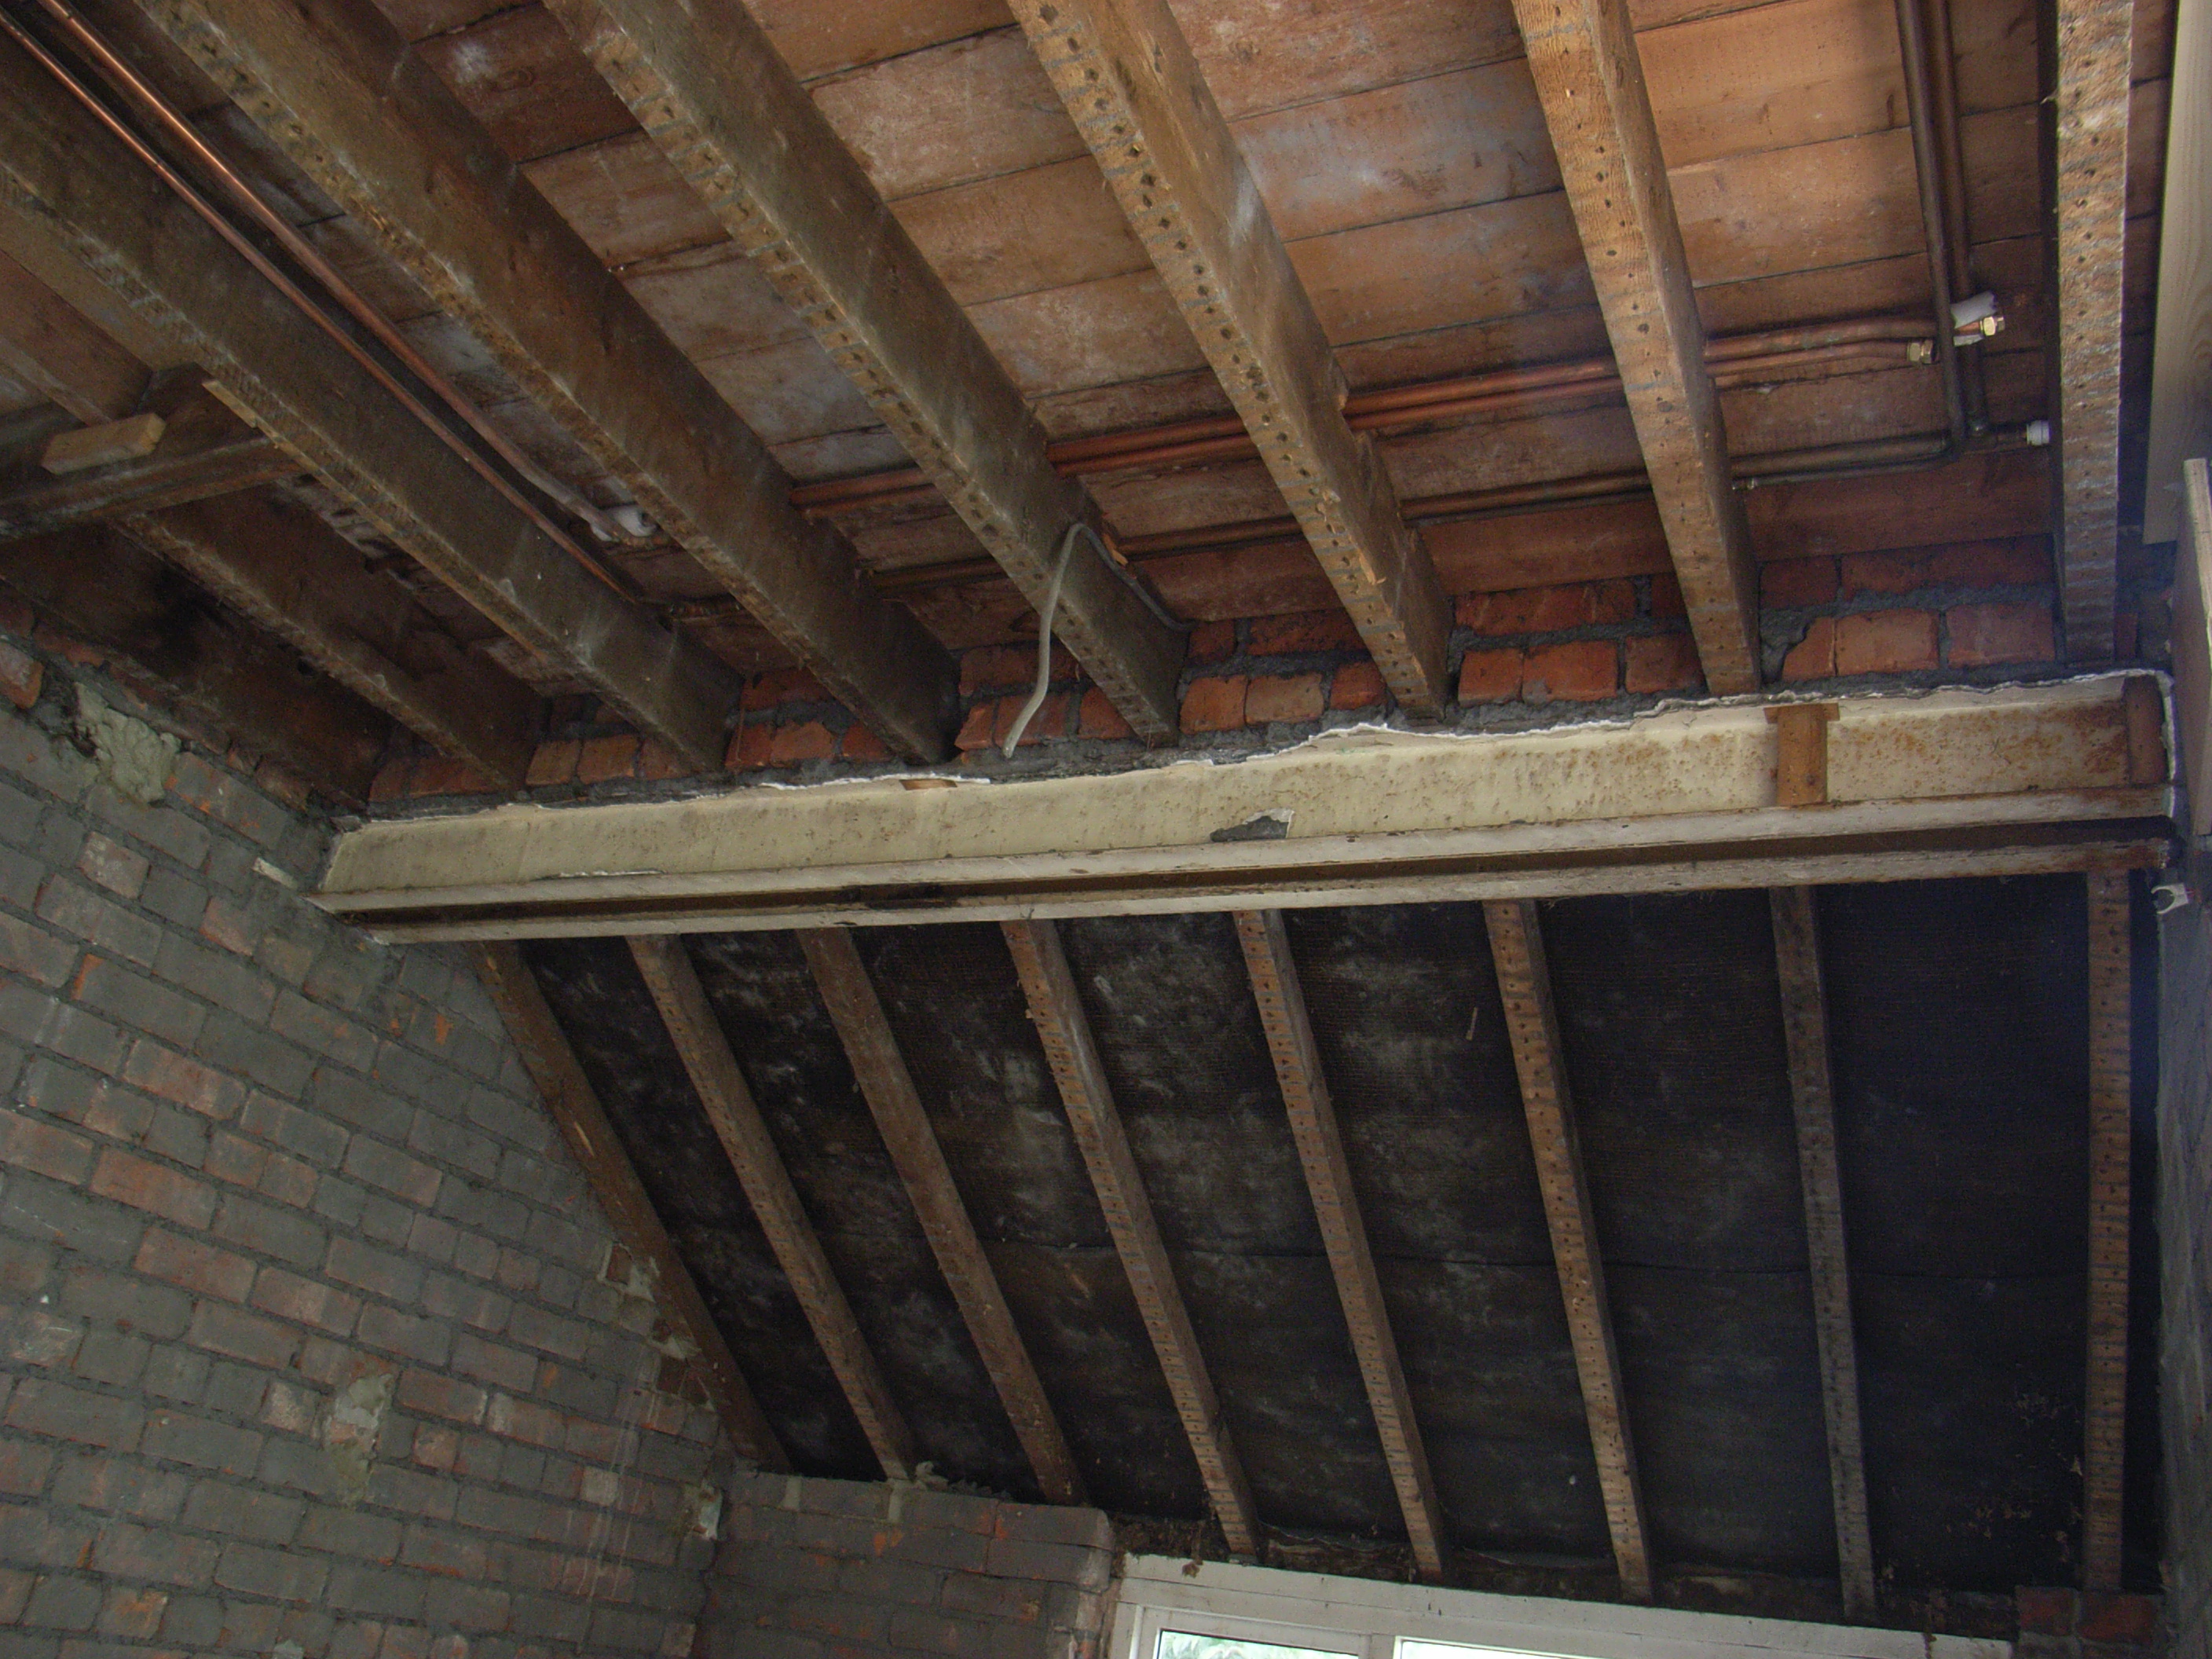
You won’t know for sure where each recessed light will fit until you’ve exposed the ceiling joists. Sometimes you need to compromise because a joist position spoils your perfect spacing. But you won’t notice after a while.

Recently, we’ve fitted linear LED lights, which look fantastic. Chip on board (COB) technology fits many LEDs close together, avoiding the light-spot-dark-spot effects of early designs. They are plastered into the ceiling for a sleek finish.
Dimmer switches

You won’t need a dimmer switch just for a kitchen, but if you have a kitchen-diner you may wish to dim lights in the dining area. Dimmer switches require a deeper back-box so check with your electrician. Also check how many fittings can run off each dimmer switch as there may be a limit. One final piece of advice is to choose a quality dimmer; some cheaper ones (and some not so cheap!) buzz annoyingly.
Pelmet lights
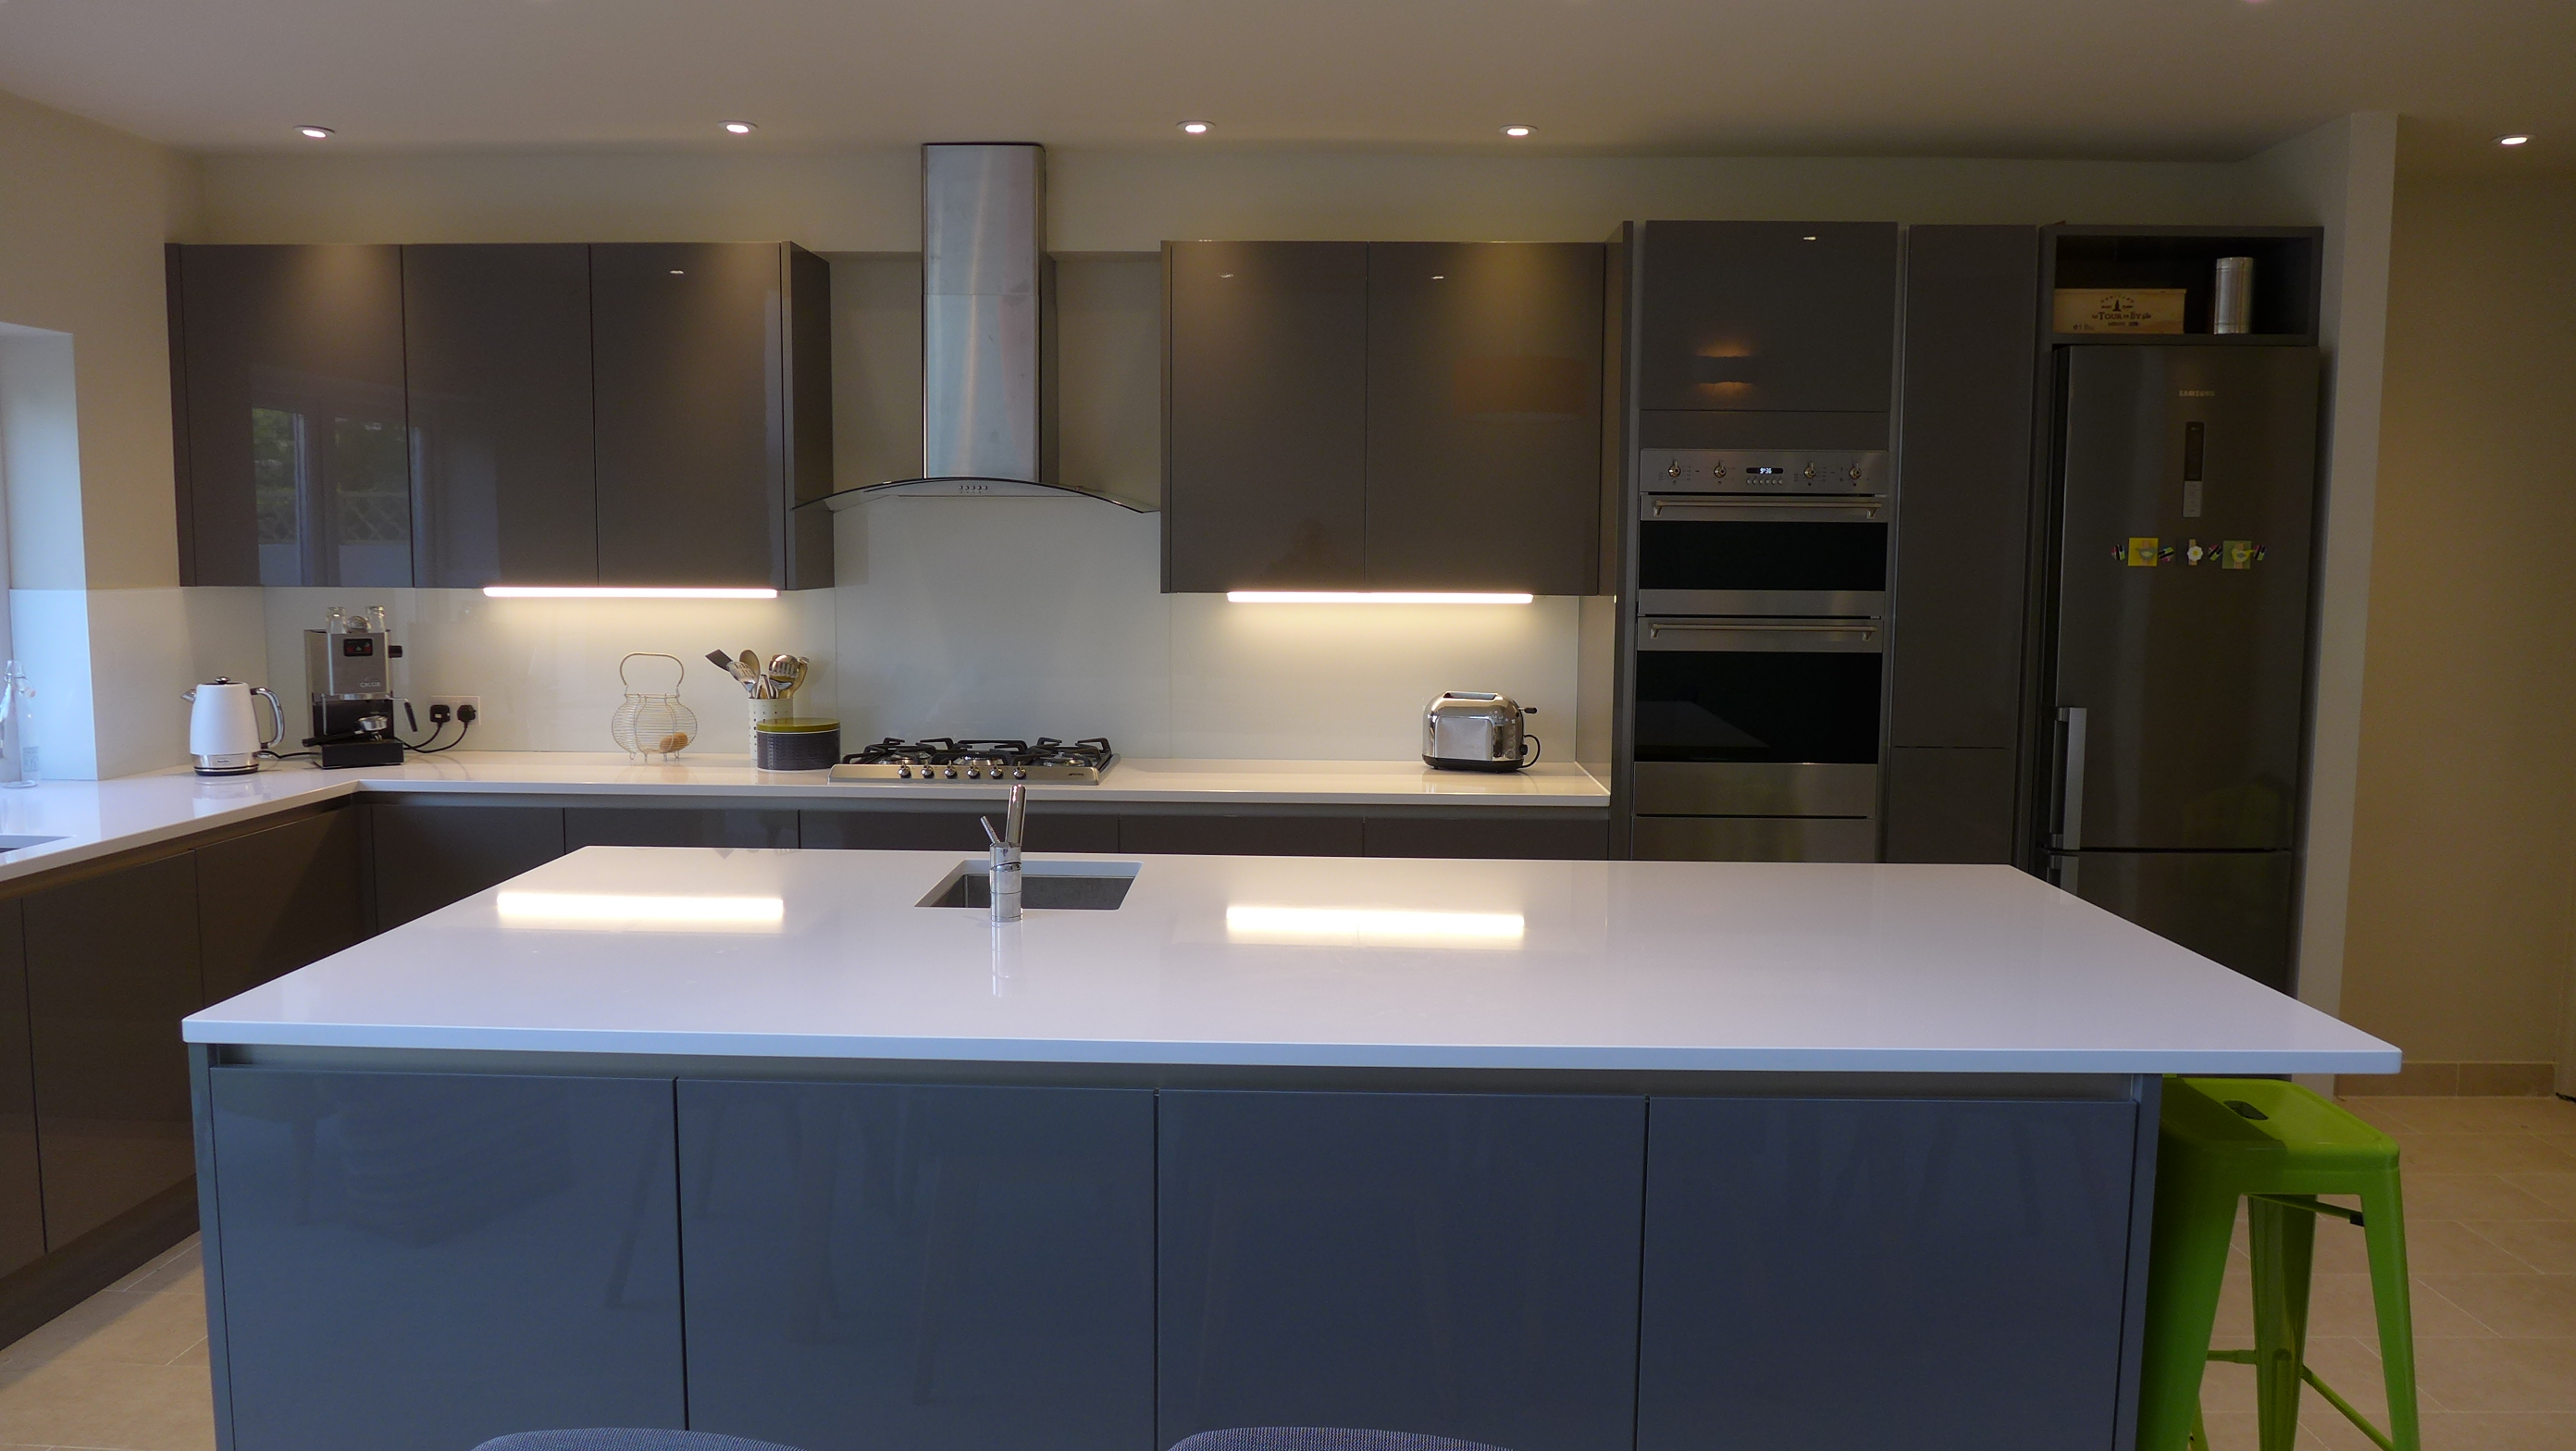
Fitted to the underside of wall units, pelmet lights provide task lighting directly to the worktop. We used to fit ultra-slim warm-white LED fittings which come in 300, 500 and 1000mm lengths because the pelmet would hide them. Now we just apply LED strips, particularly simple for modern kitchens with no pelmet.
Accent lighting

Plinth lighting is particularly effective in creating a warm ambience. Lighting above cabinets also works, provided the plaster is in good condition and there are no spiders’ webs to show up!

Kitchen sockets
Your floorplan will dictate the location of fixed appliance sockets or fused spurs. You should look to hide them in adjacent cabinets – easily accessible but out of sight. In designing your floorplan, you would have identified suitable surfaces for toaster and kettle – again, this will help you locate convenient sockets.
A pop up socket looks cool, particularly on an island, but check its position – you won’t want to spill your coffee down the hole. You’ll also pay extra to have it machined in the worktop. Many of our clients request extra sockets in island knee spaces for charging devices or working on their laptop.
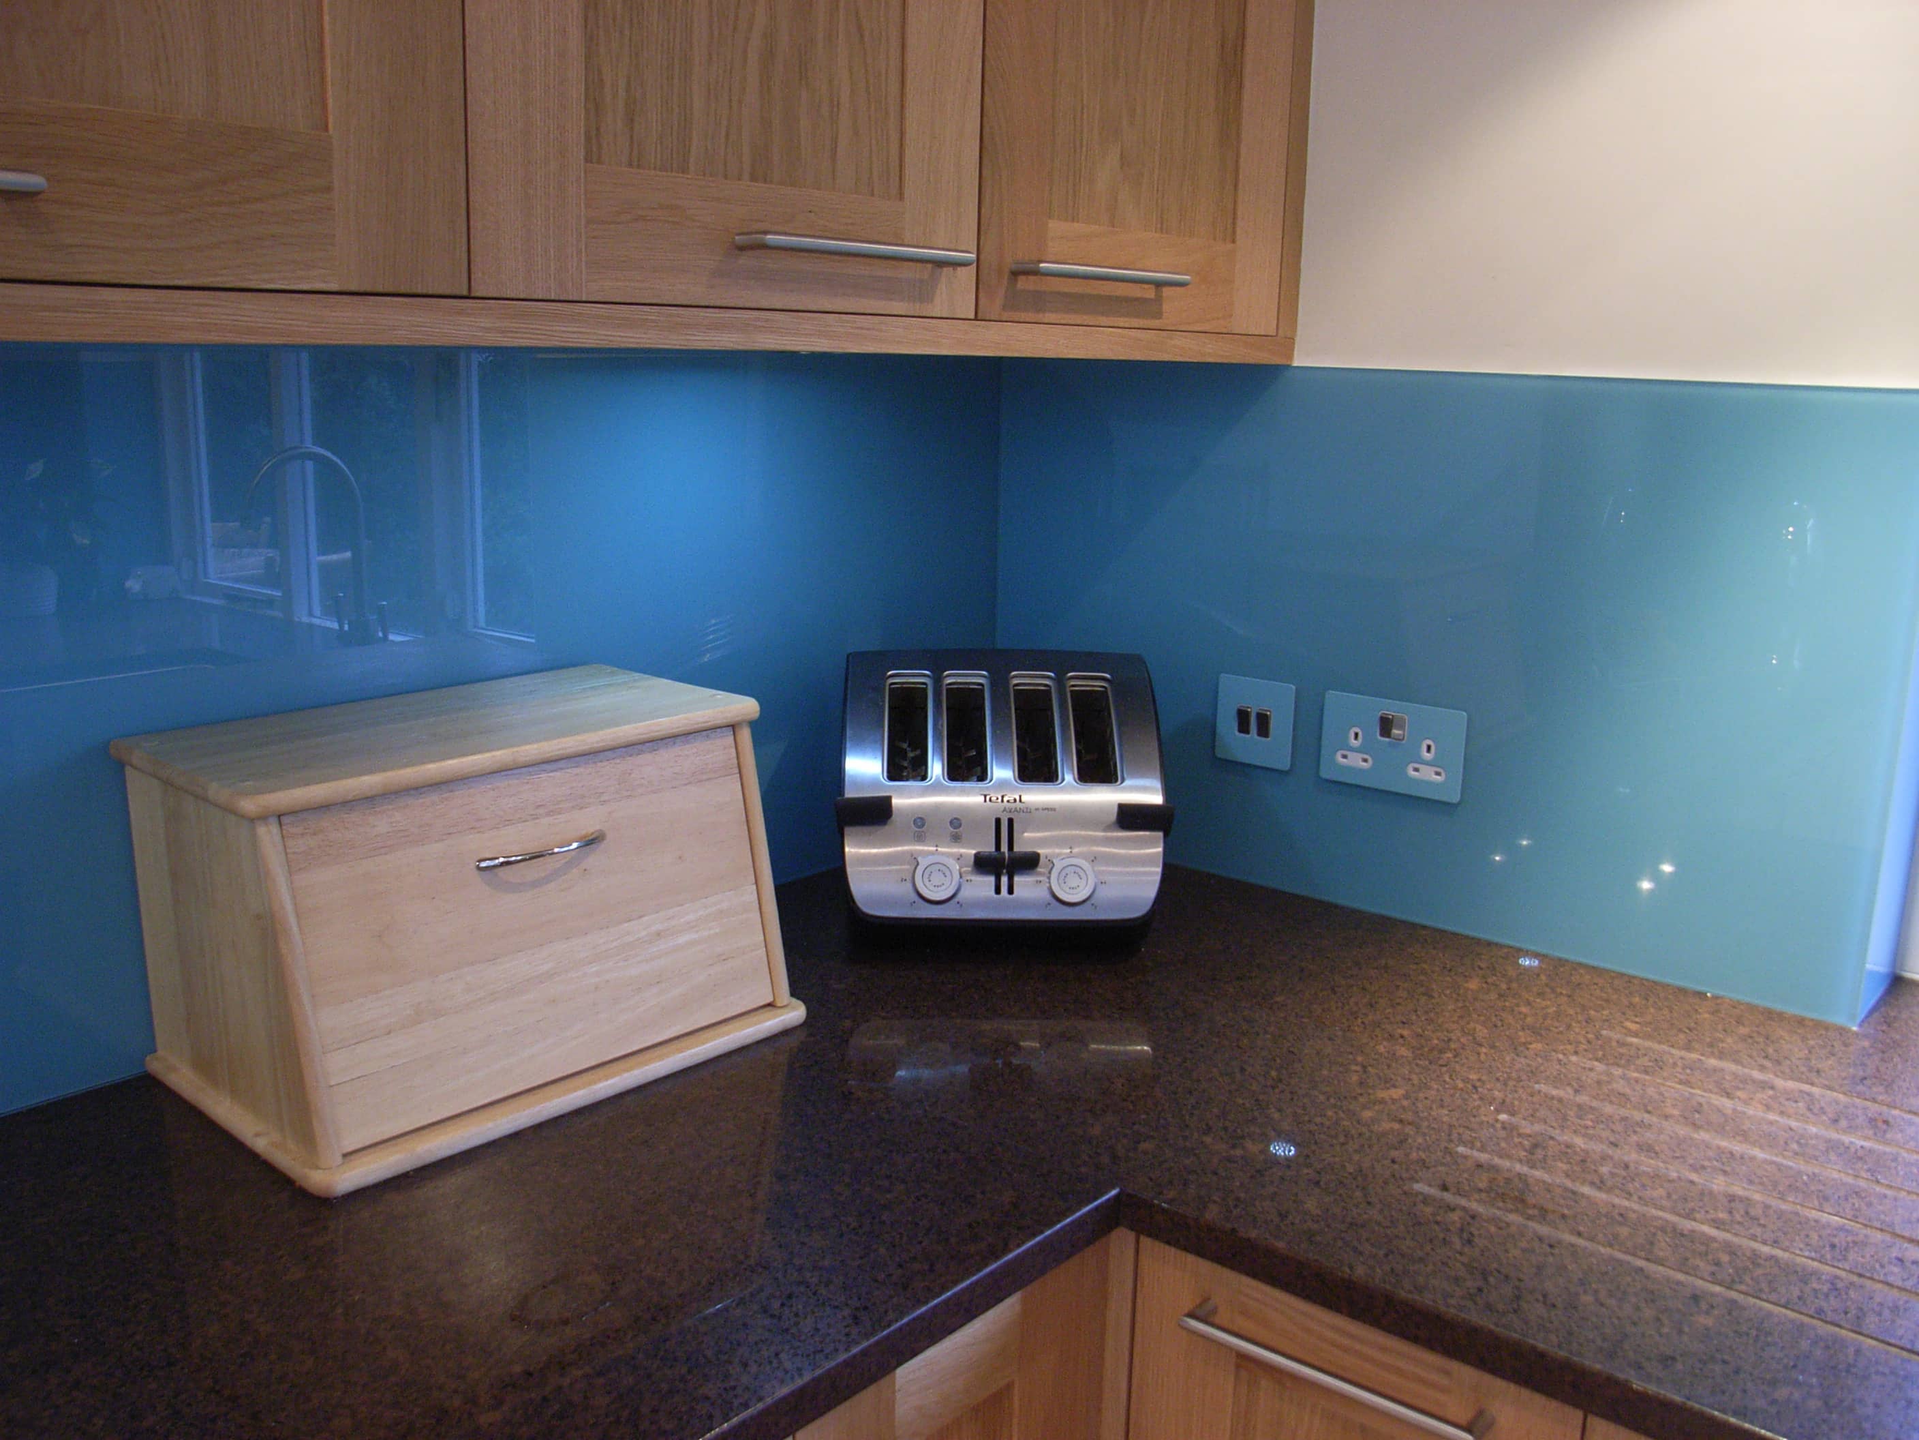
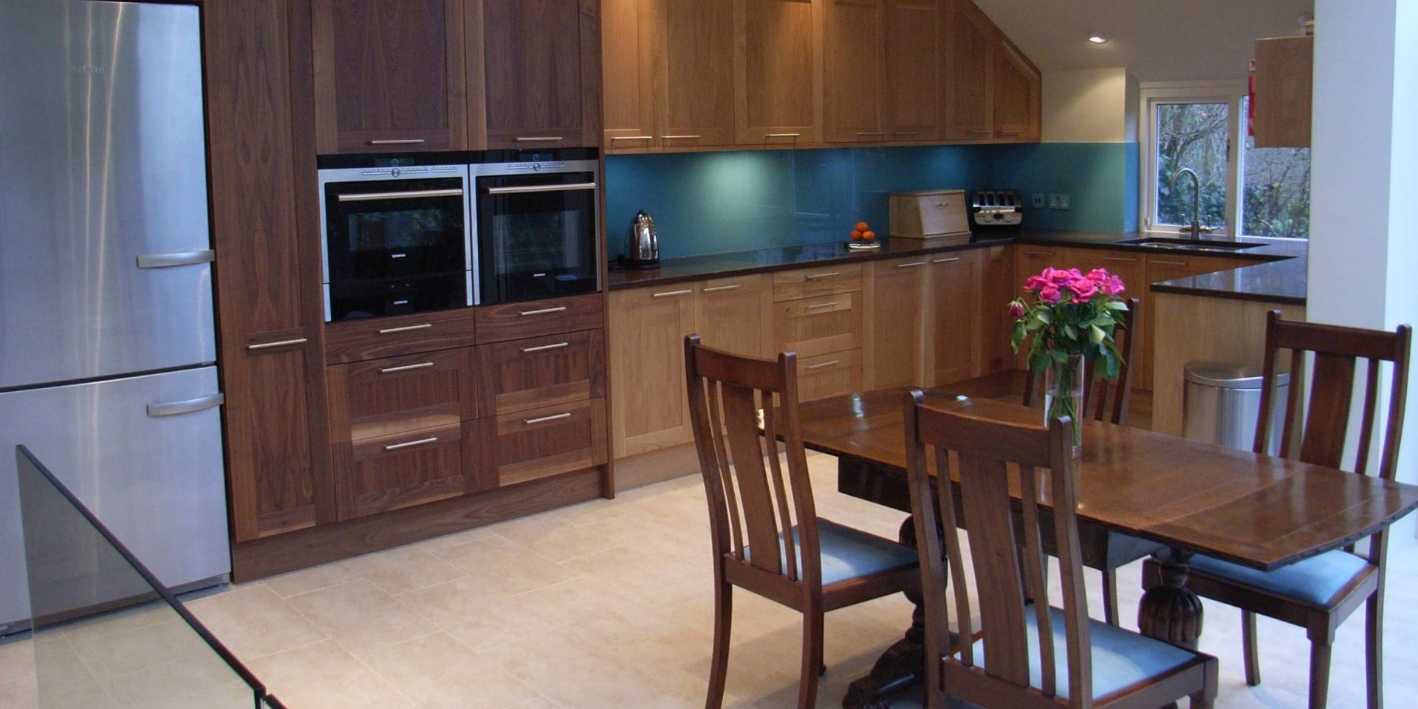
If the budget allows, you can colour-match sockets and switches to the glass splashback. This will cost over £100 per item for small quantities but they do look good.
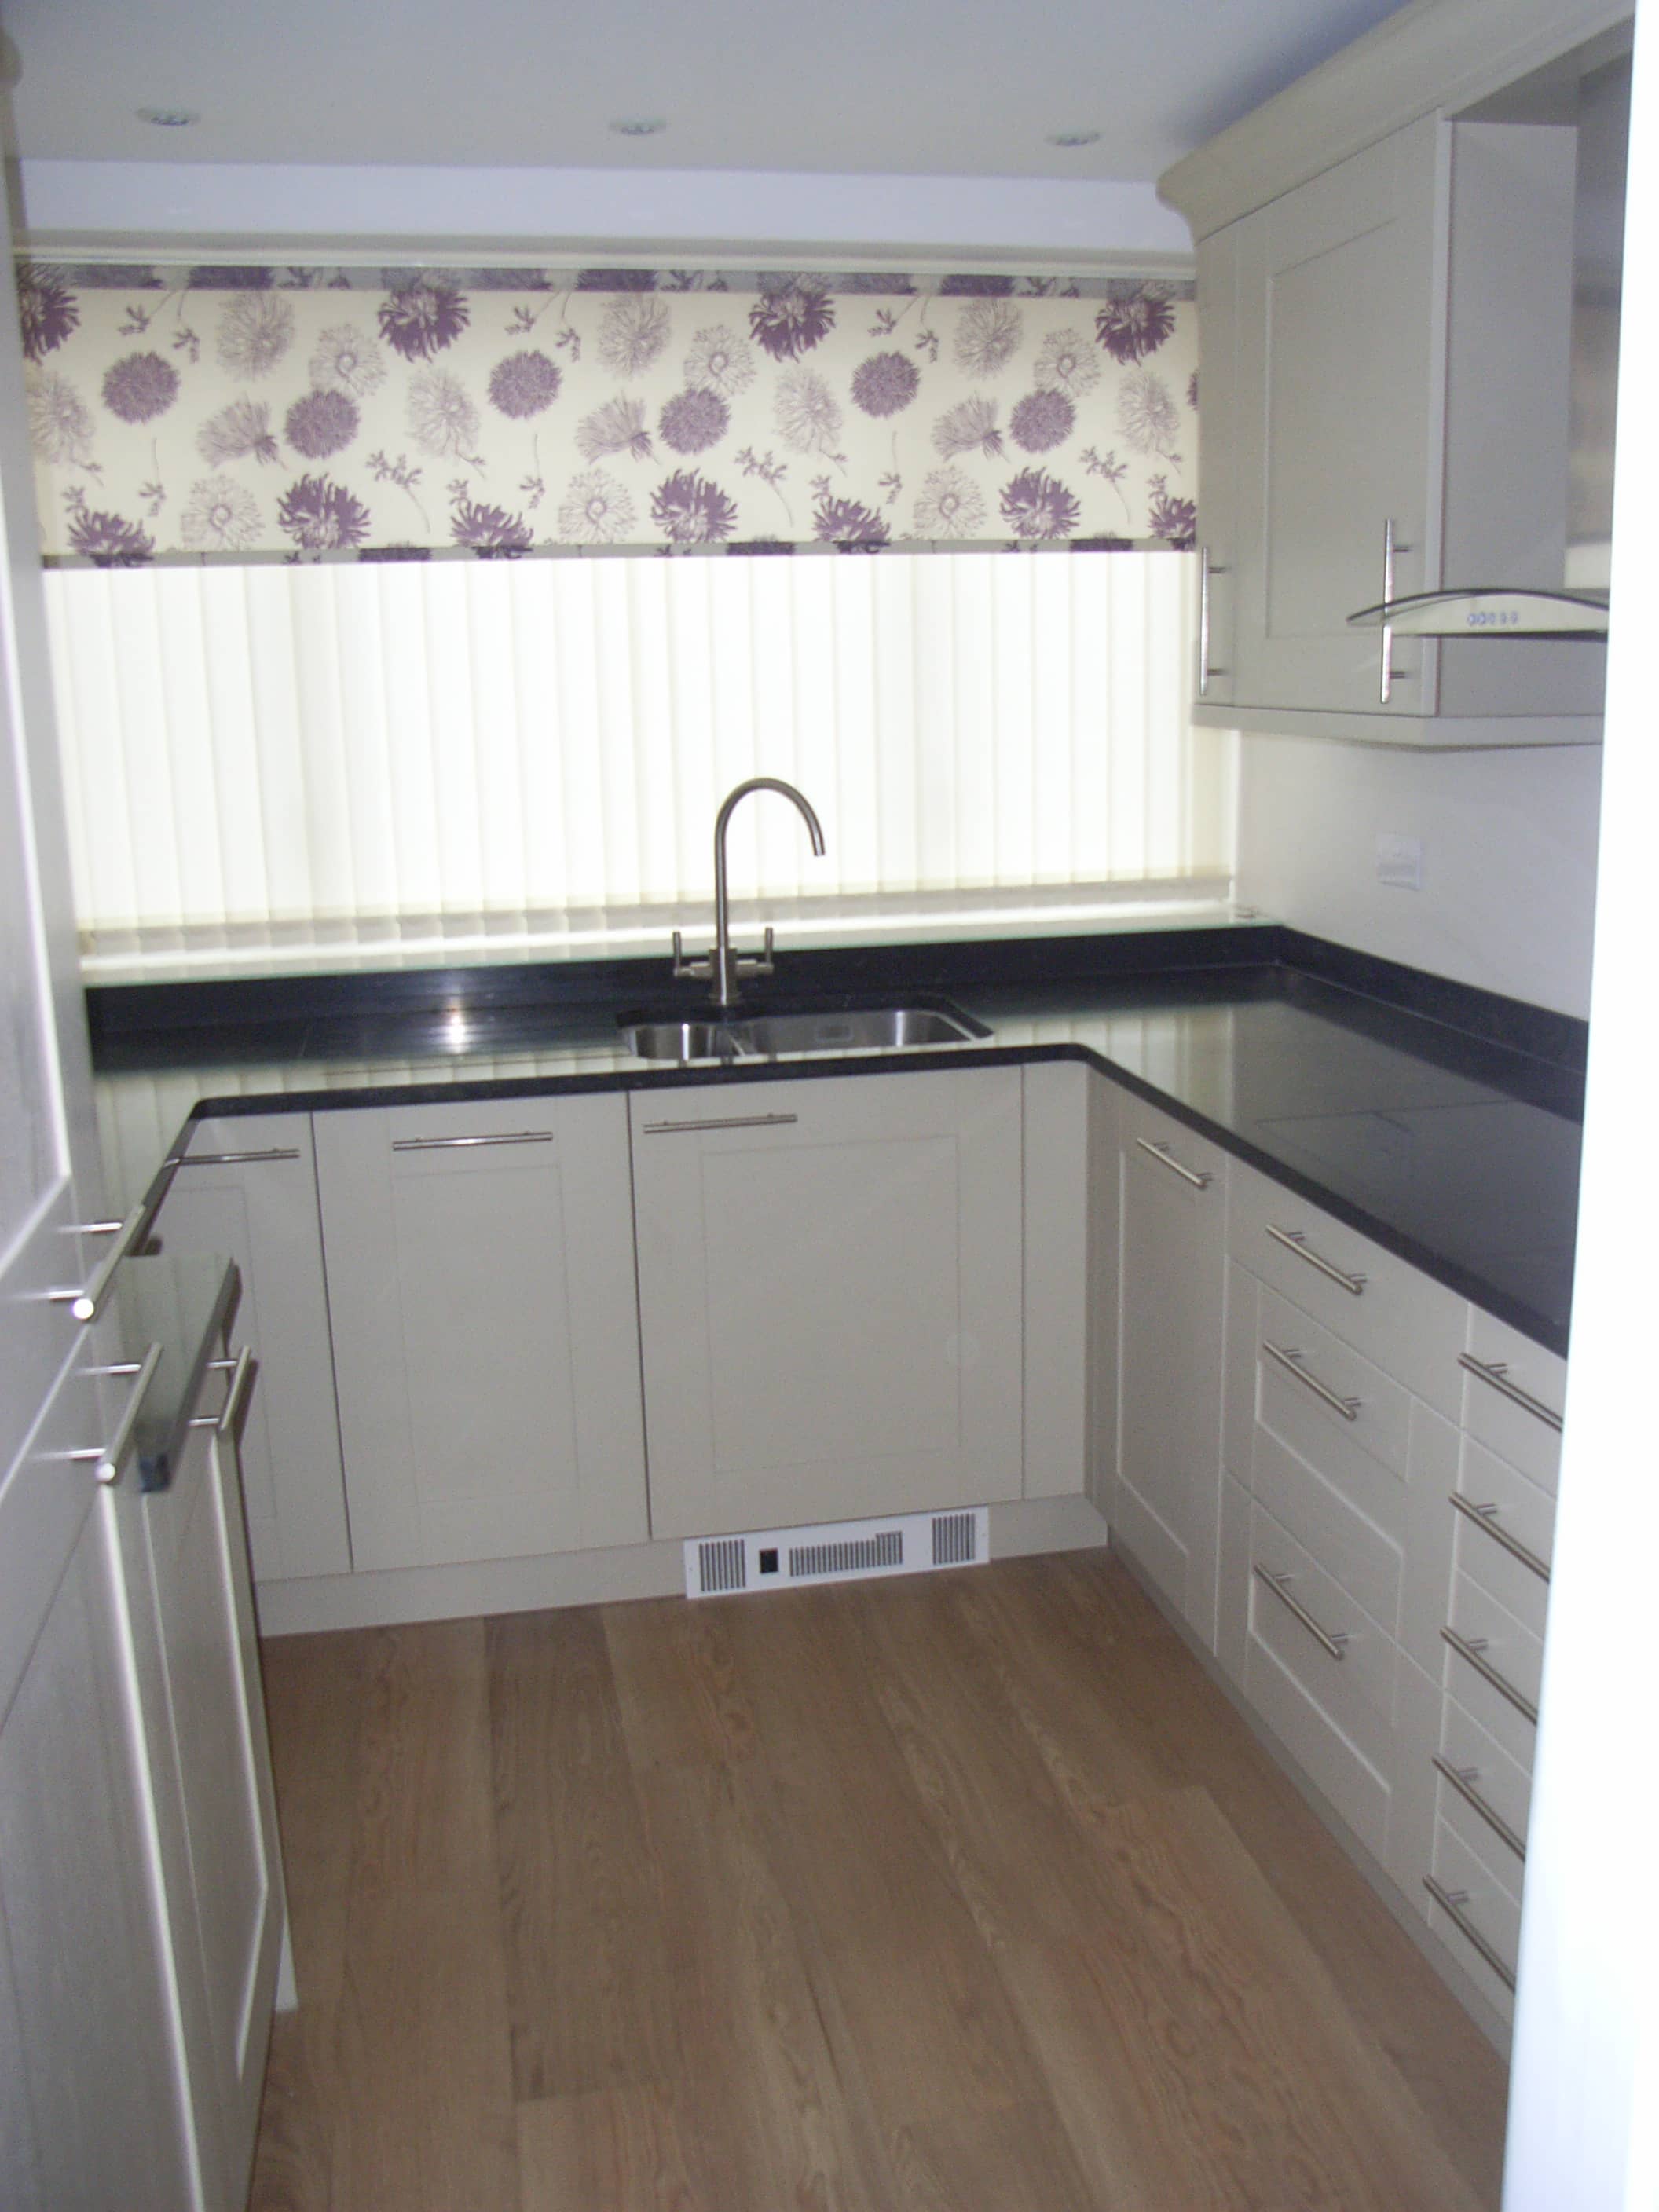
Plinth heater
If you need an extra boost, consider a plinth heater; a small fan heater fitted beneath a base unit. You can see one here, particularly useful where space is tight.
Heat detectors and smoke alarms
You will almost certainly need these to accord with building regulations, but try to fit them out of your eye line.
Music in the kitchen
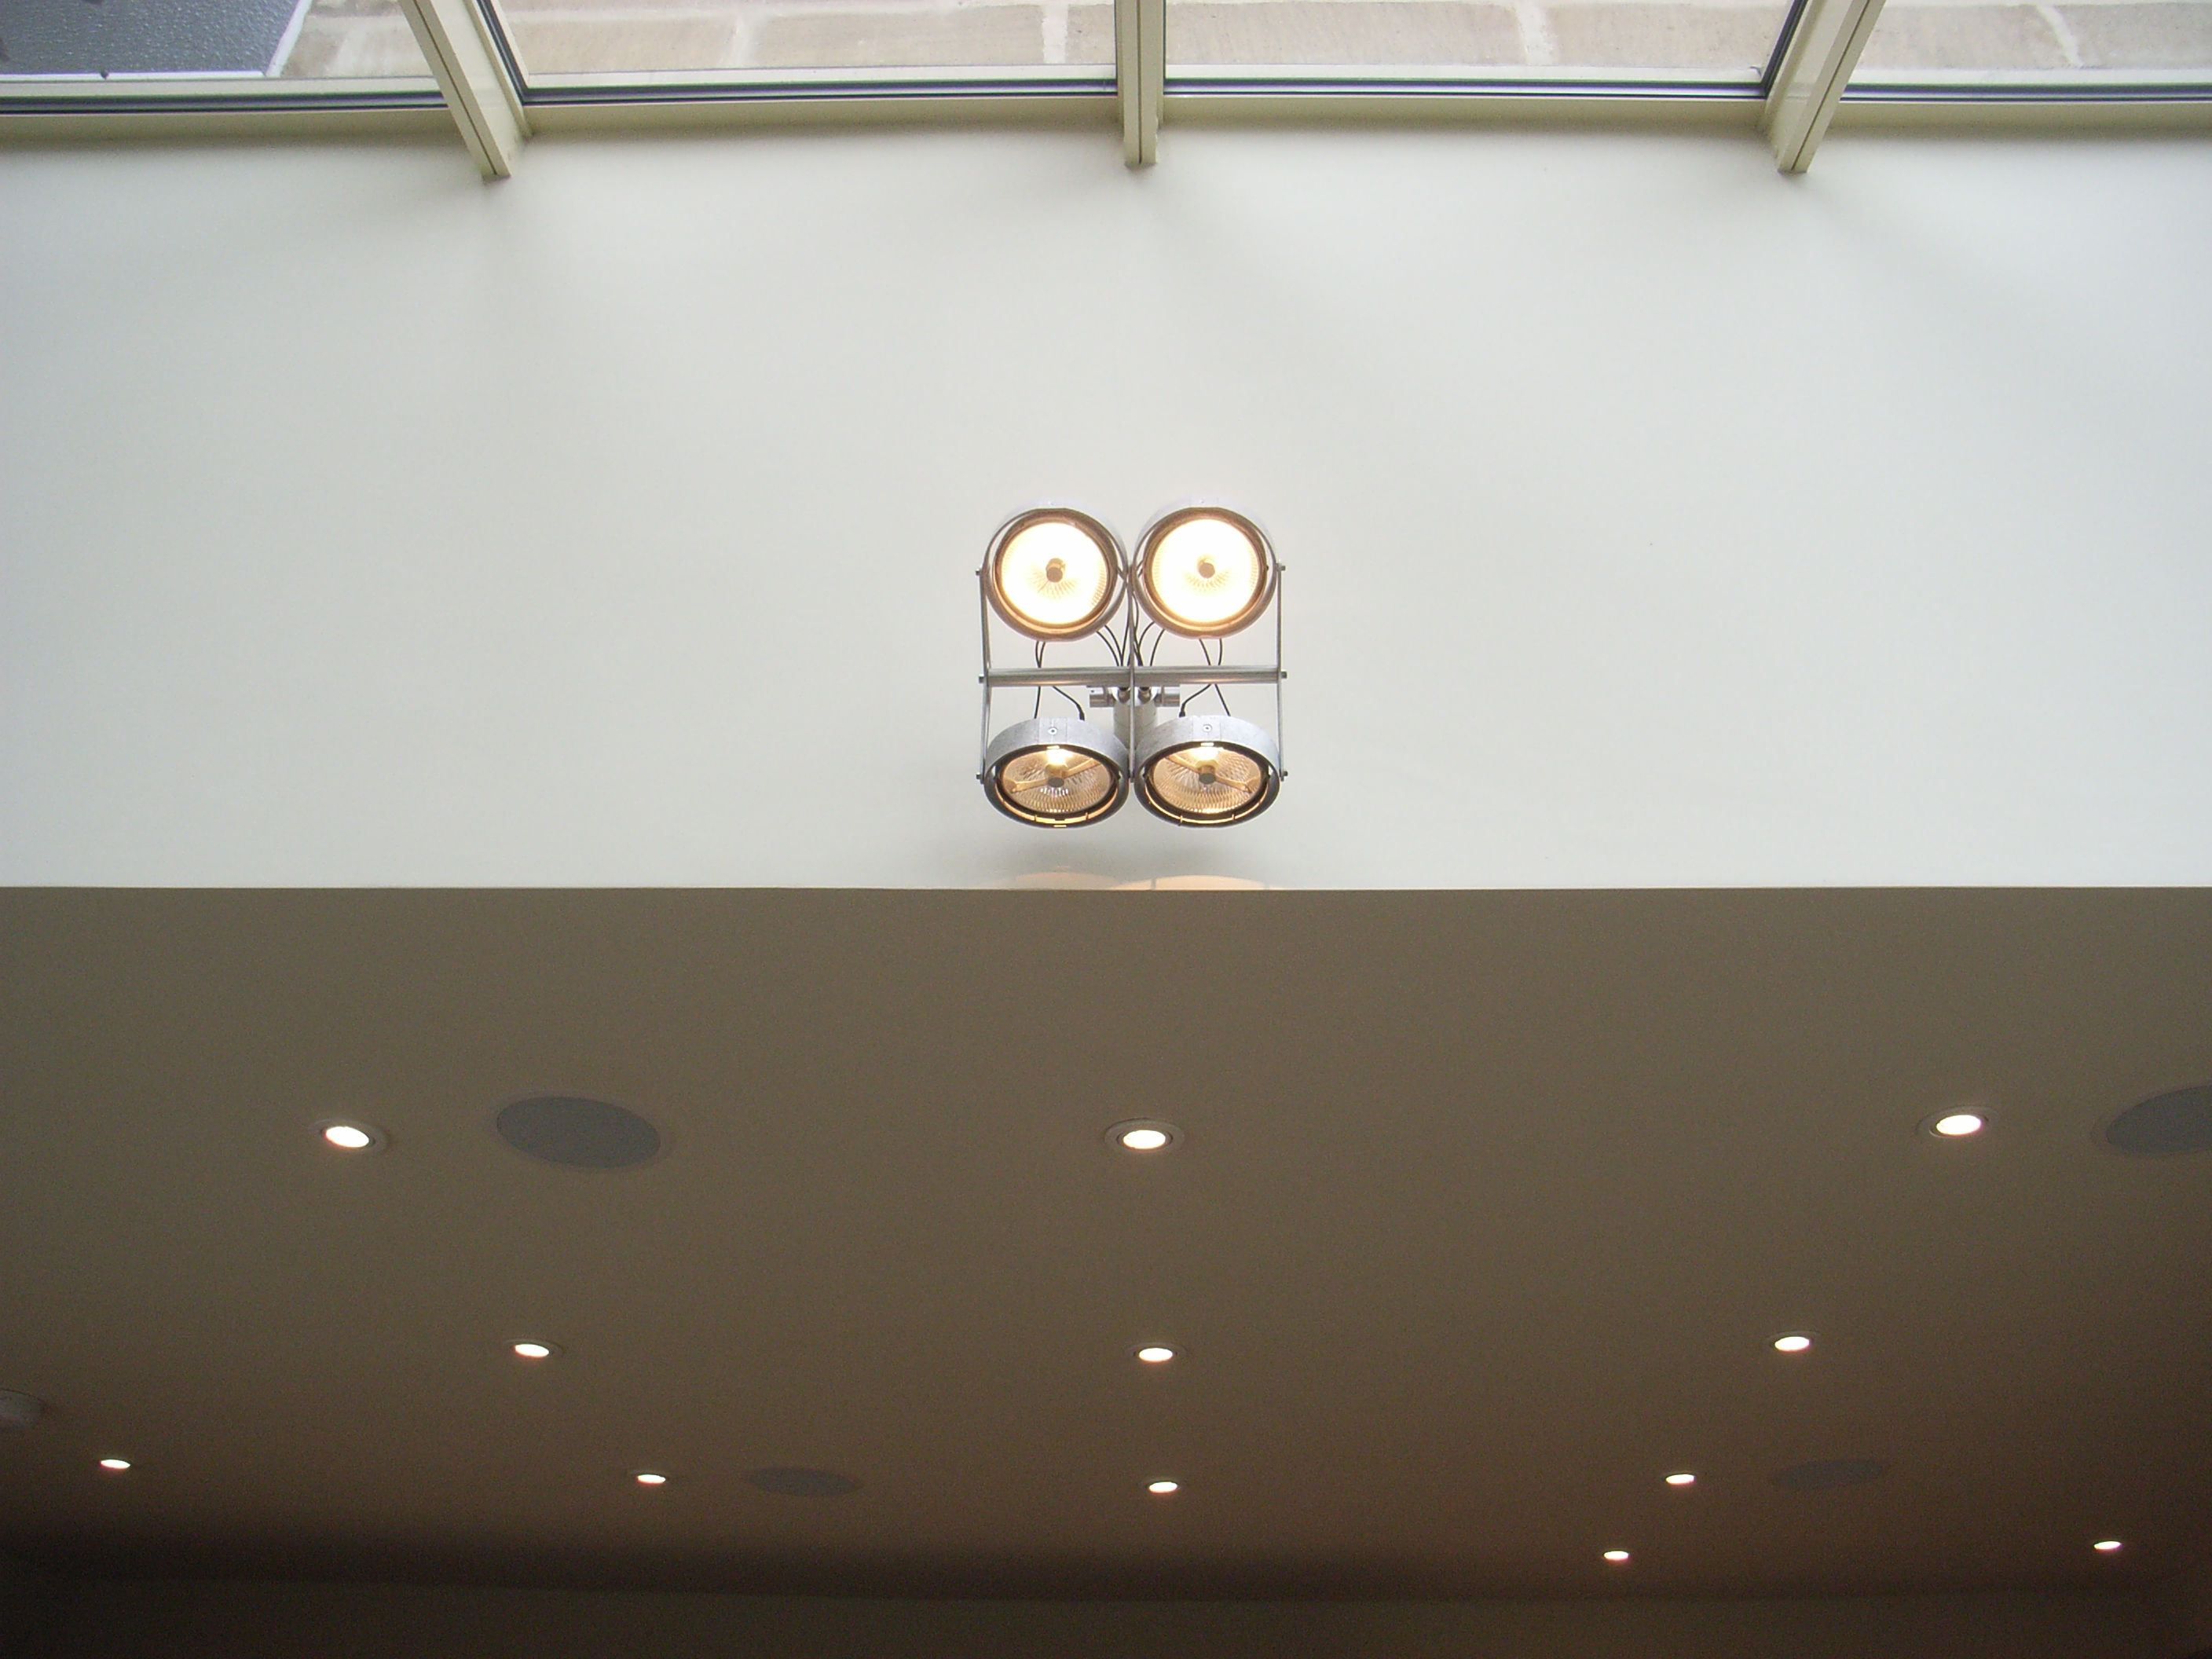
While some people will be happy with a plug-in radio, others will consider ceiling speakers linked to a home entertainment system. You can then stream your favourite music, listen to your CDs and the radio, all controlled from your smartphone.
Exterior lighting
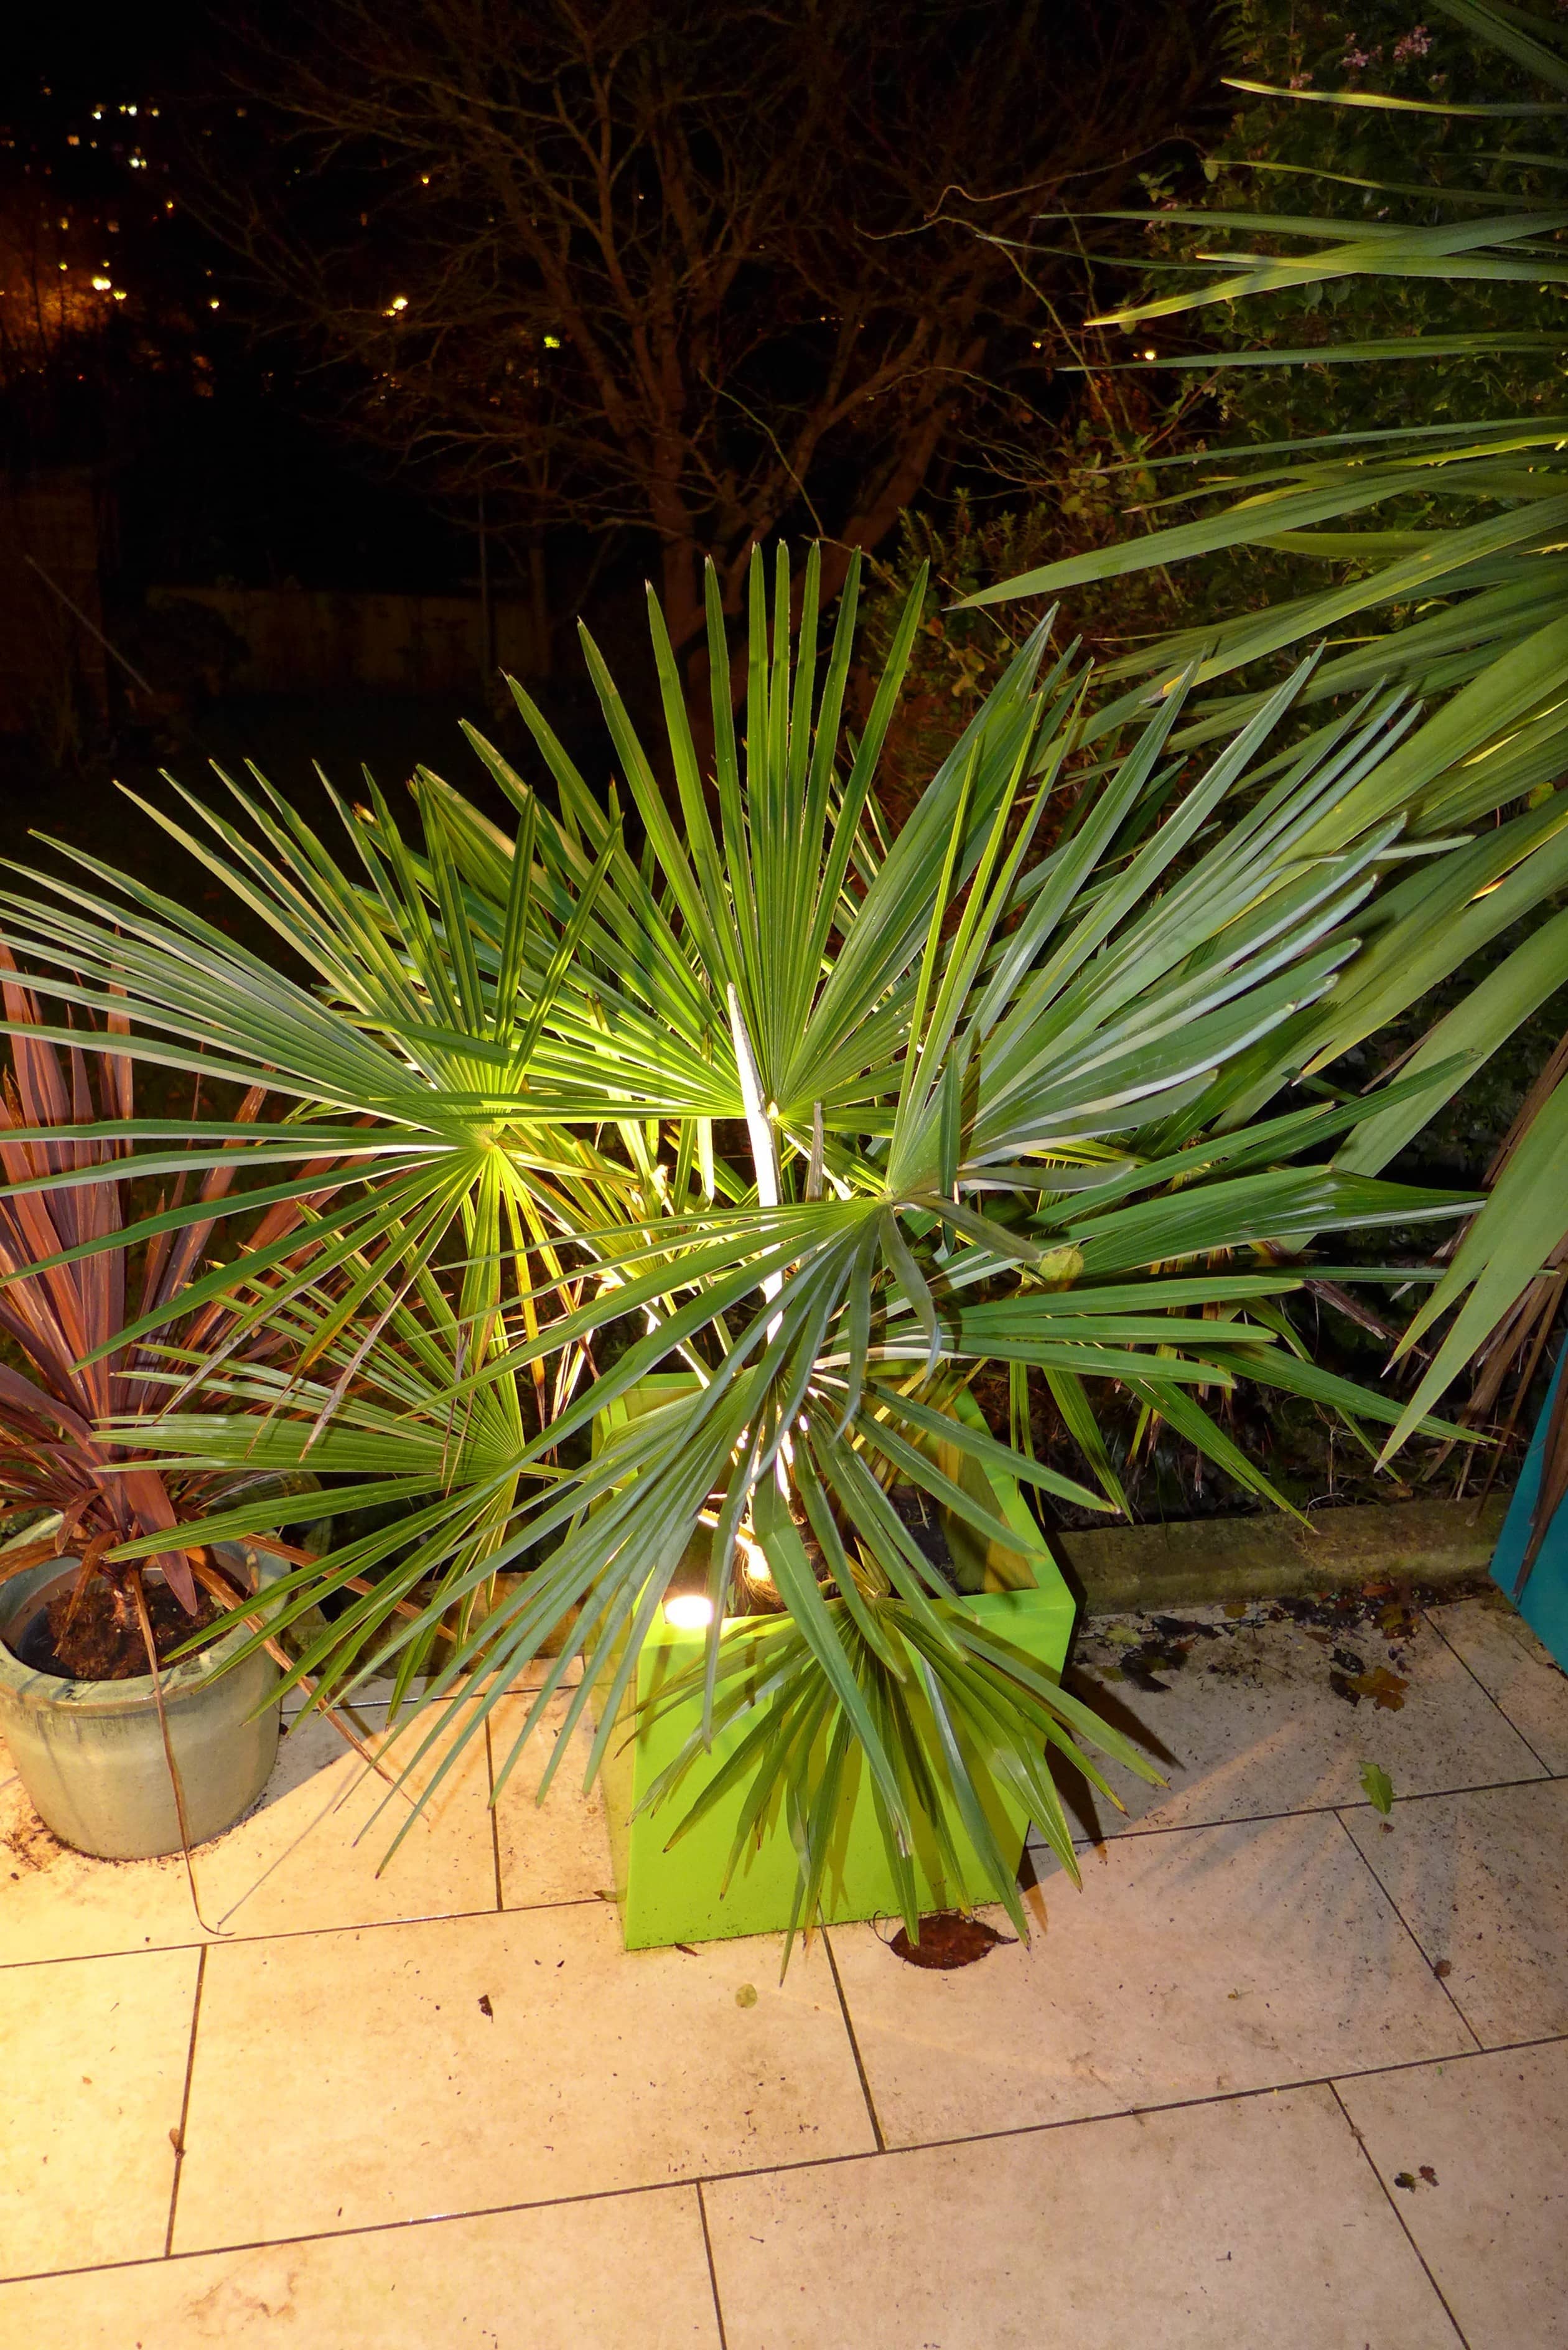
Because kitchens often open out to a garden, consider external lighting and power as part of the electrical design. We’ve fitted lights in planters, on patios, posts and on paths to provide a dramatic vista at night. An external socket is also useful for your lawnmower and other tools.
Kitchen lighting and electrics
Lighting and electrics is a key part of a kitchen design, but is often an afterthought. It’s costly to make changes once the walls have been plastered. Make sure you pay as much attention to your electrical design as you would to the kitchen cabinets and appliances.
Style Within designs and delivers total kitchen renovations. If you think we can help with your project in Bath or Bristol, read more in our kitchen design service.
