
If you want bathroom storage close at hand, a vanity unit might be for you. Whether floor- or wall-mounted, you’ll find drawer or cupboard designs to keep things tidy. This article discusses the main choices, and offers tips and advice on basin heights, taps, countertops and wastes.
Floor-mounted bathroom vanity unit
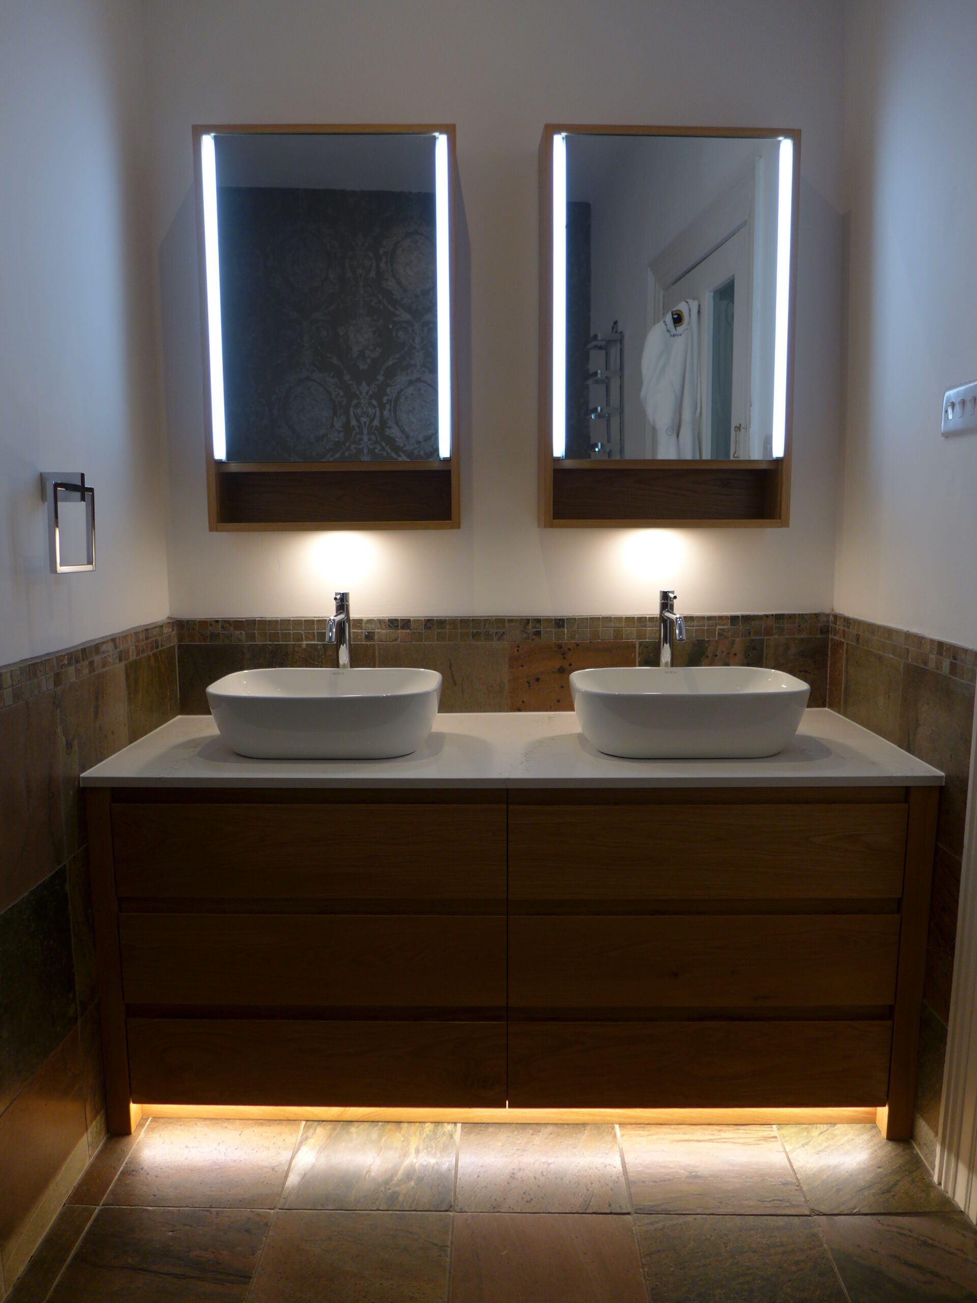
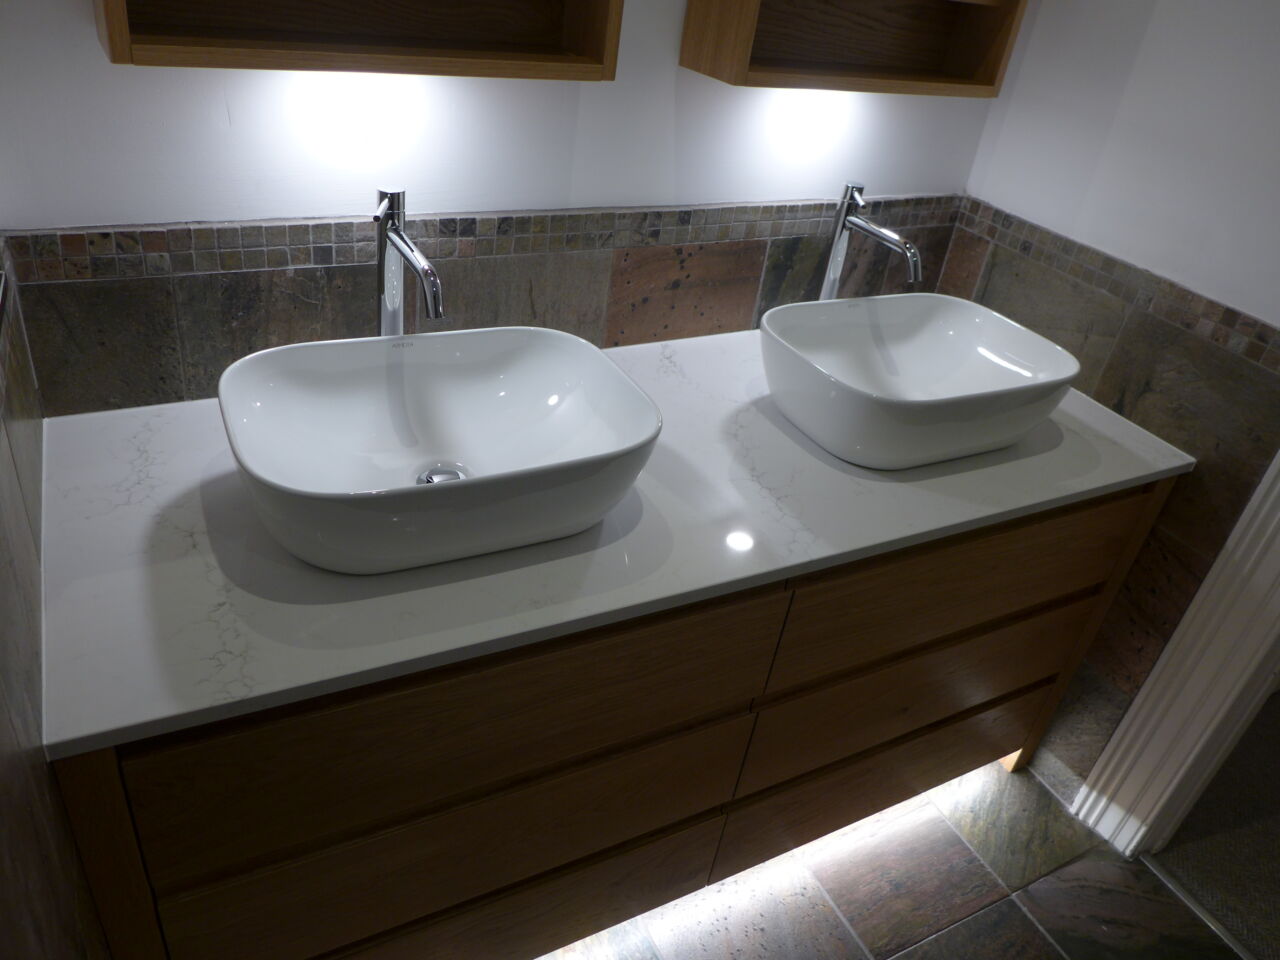
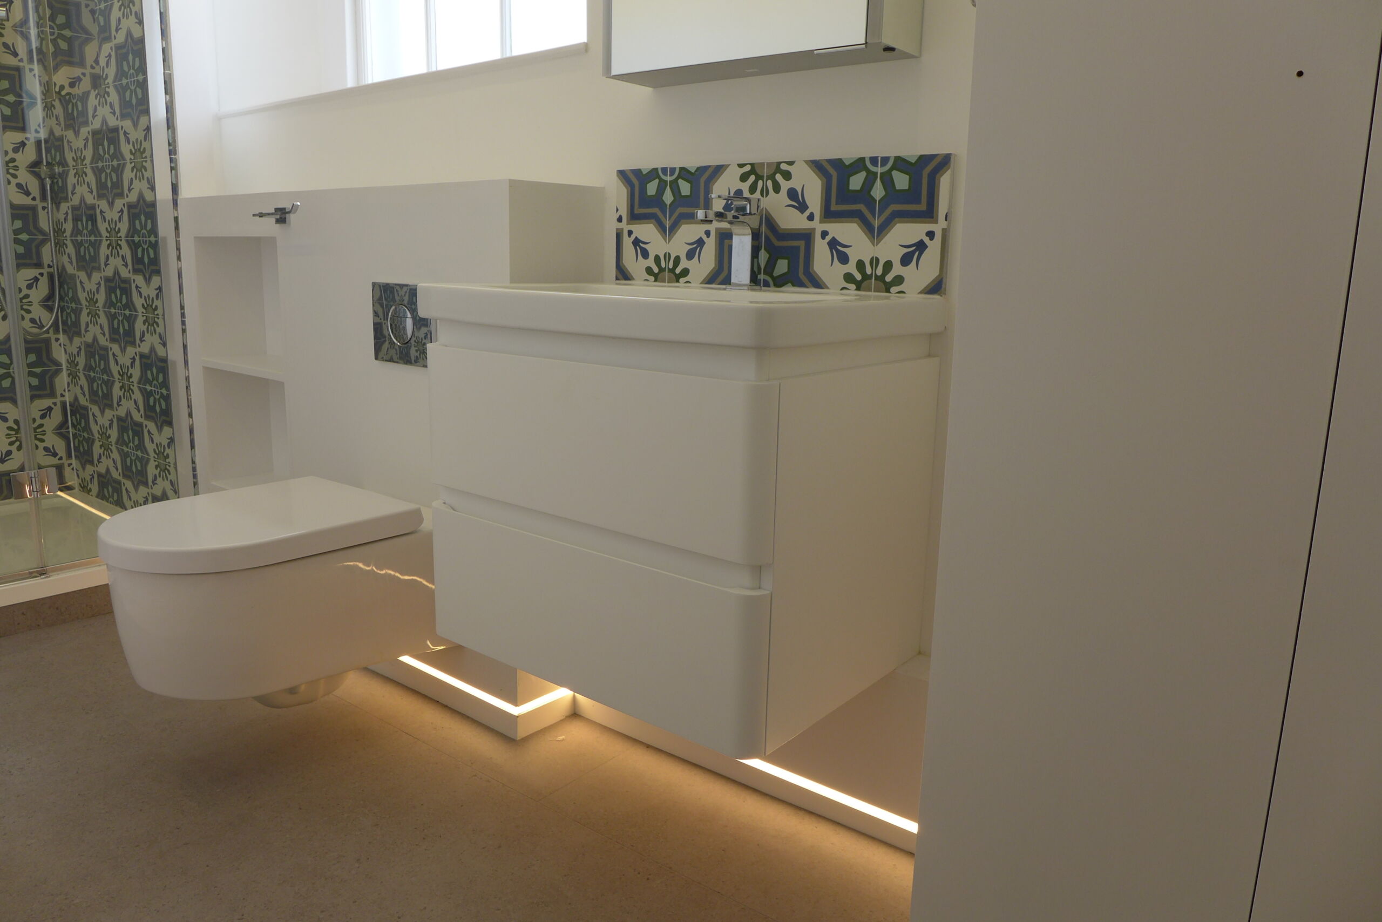
A floor-mounted vanity offers more storage than a wall-mounted model. You can still make it appear to float by fitting a plinth light, as here with this LED strip recessed into the base shelf.
Wall-mounted bathroom vanity unit
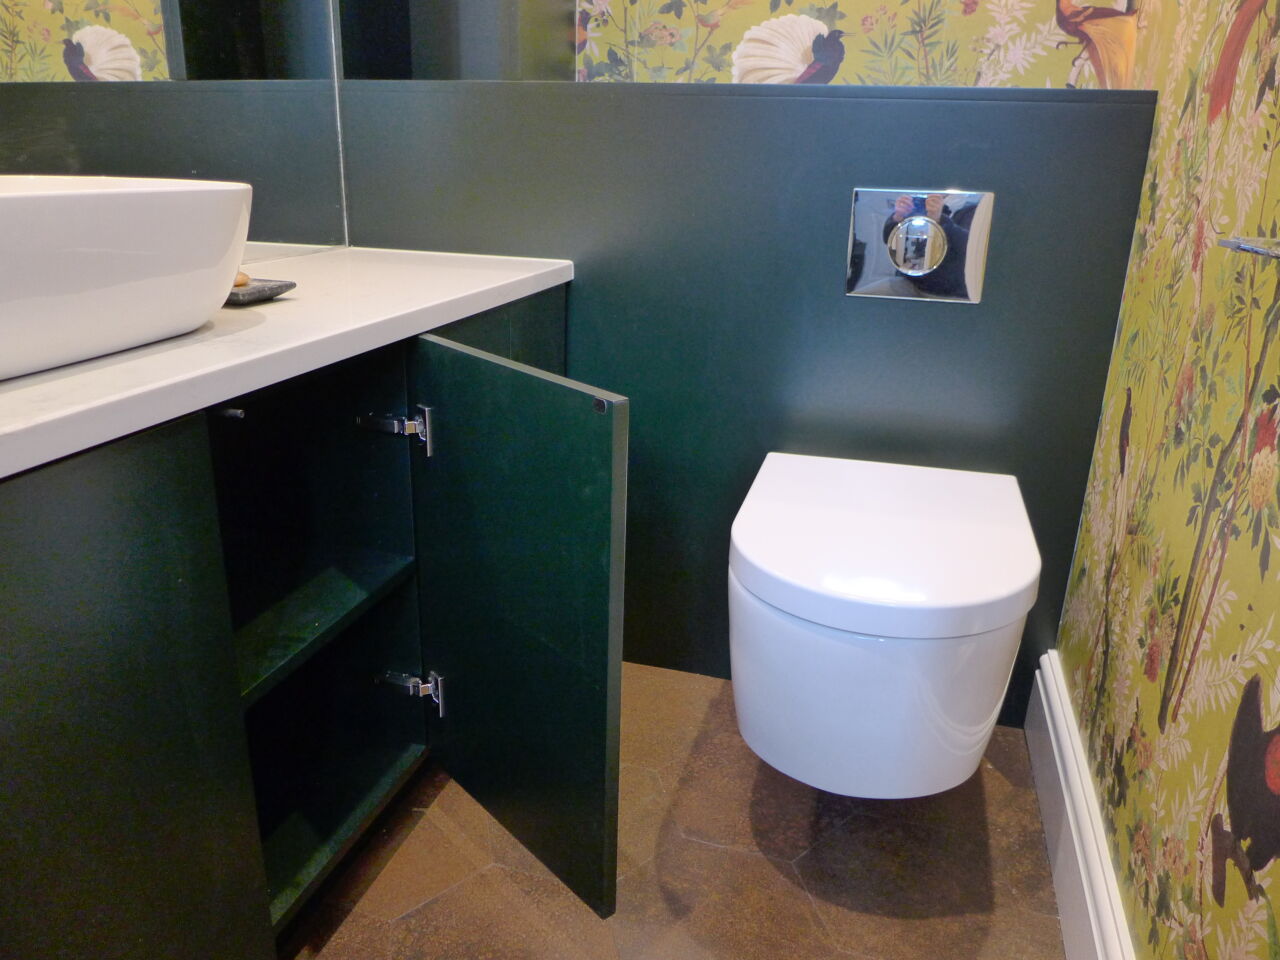
Wall-mounted furniture gives the illusion of more space because you can see more of the floor. It’s also easier to clean underneath.
Drawers or cupboards?
A drawer unit looks stylish and saves you bending down and sorting through shelves. Drawers tend to be more suitable for shallower items, or items laid down to avoid toppling on opening and closing.
For the best of both worlds, you might consider a drawer vanity unit below and mirror cabinets above for taller items, both in easy reach.
Vanity basins, taps and countertops
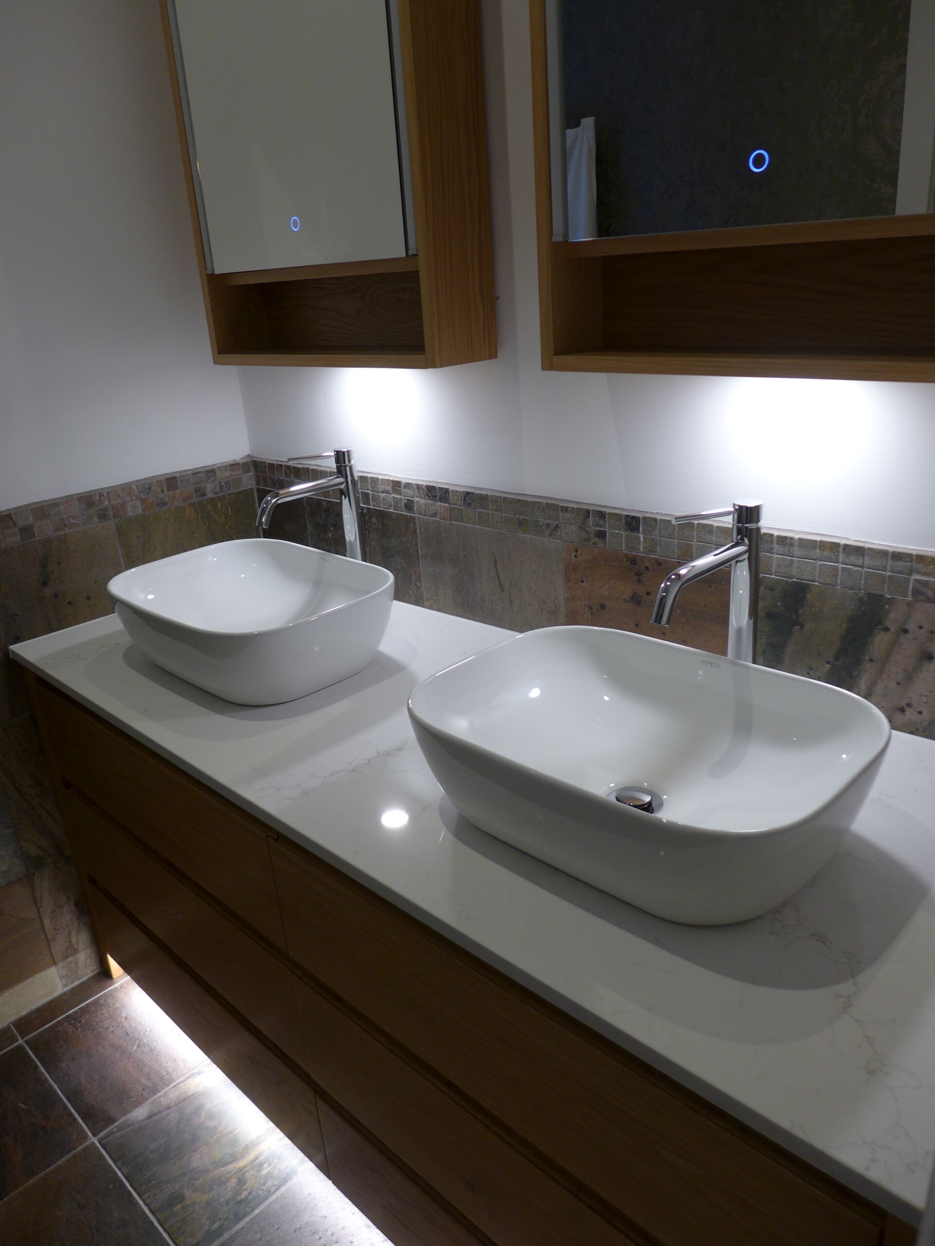
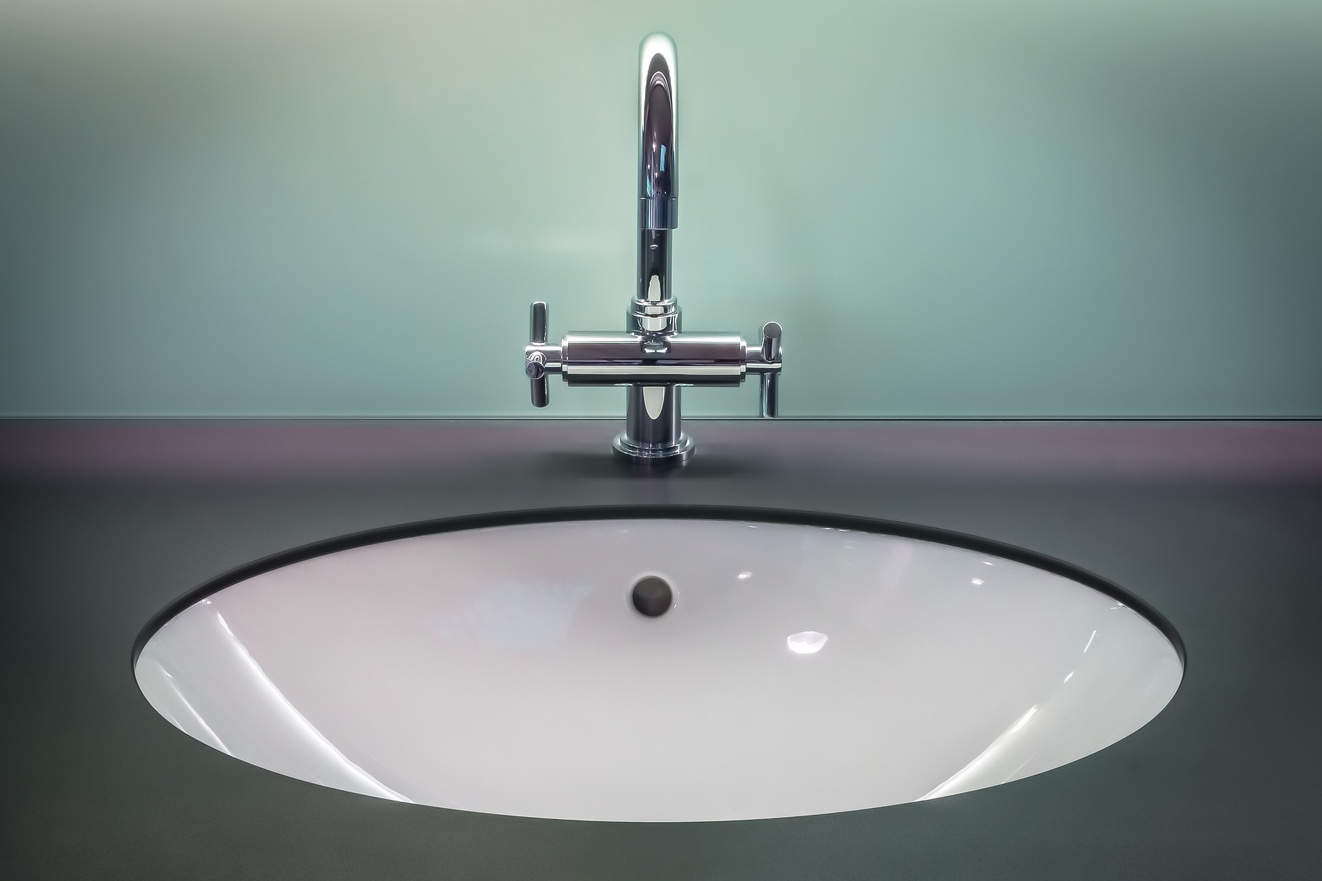
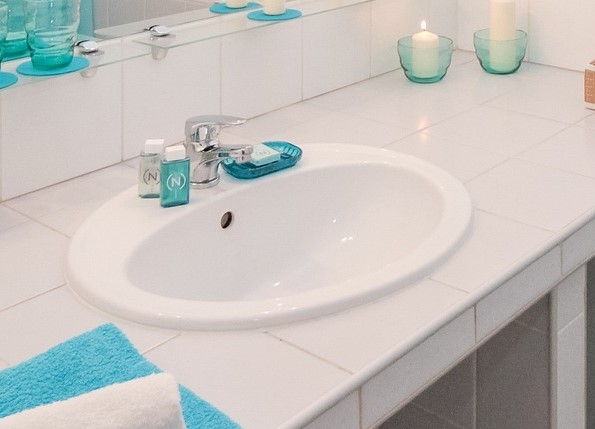
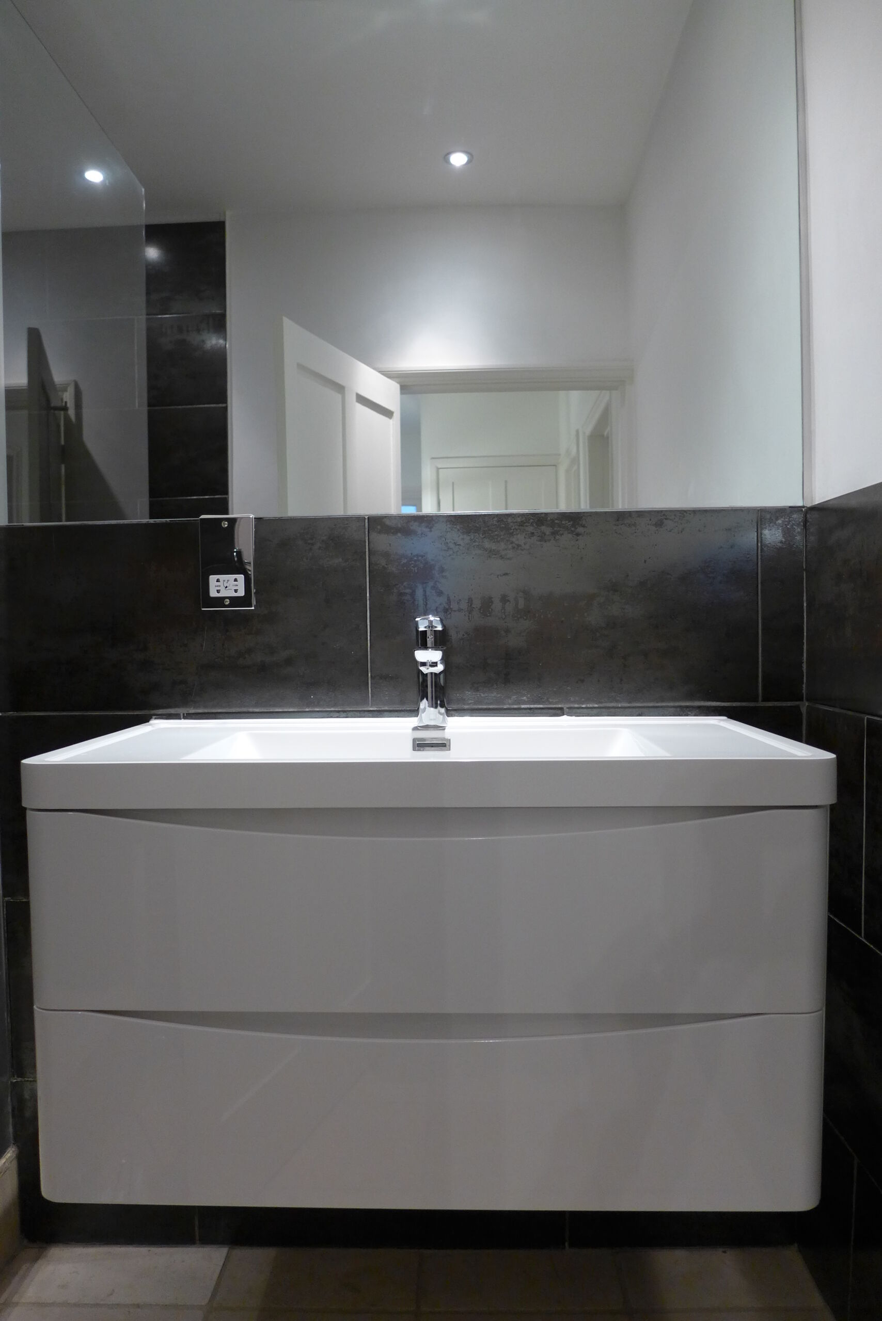
Regarding basins, you’ll be faced with the following main options:
- a countertop bowl
- an under-mount basin
- an inset basin
- an integrated basin
Next we look at practical considerations for the design, then consider taps, countertops and wastes.
The upper surface of the basin should be between 800mm and 900mm from the finished floor level. Unless your family is very tall, we suggest levels towards the lower end, particularly for children. For guidance, go and measure the heights of other basins in your home and decide what’s best for you.
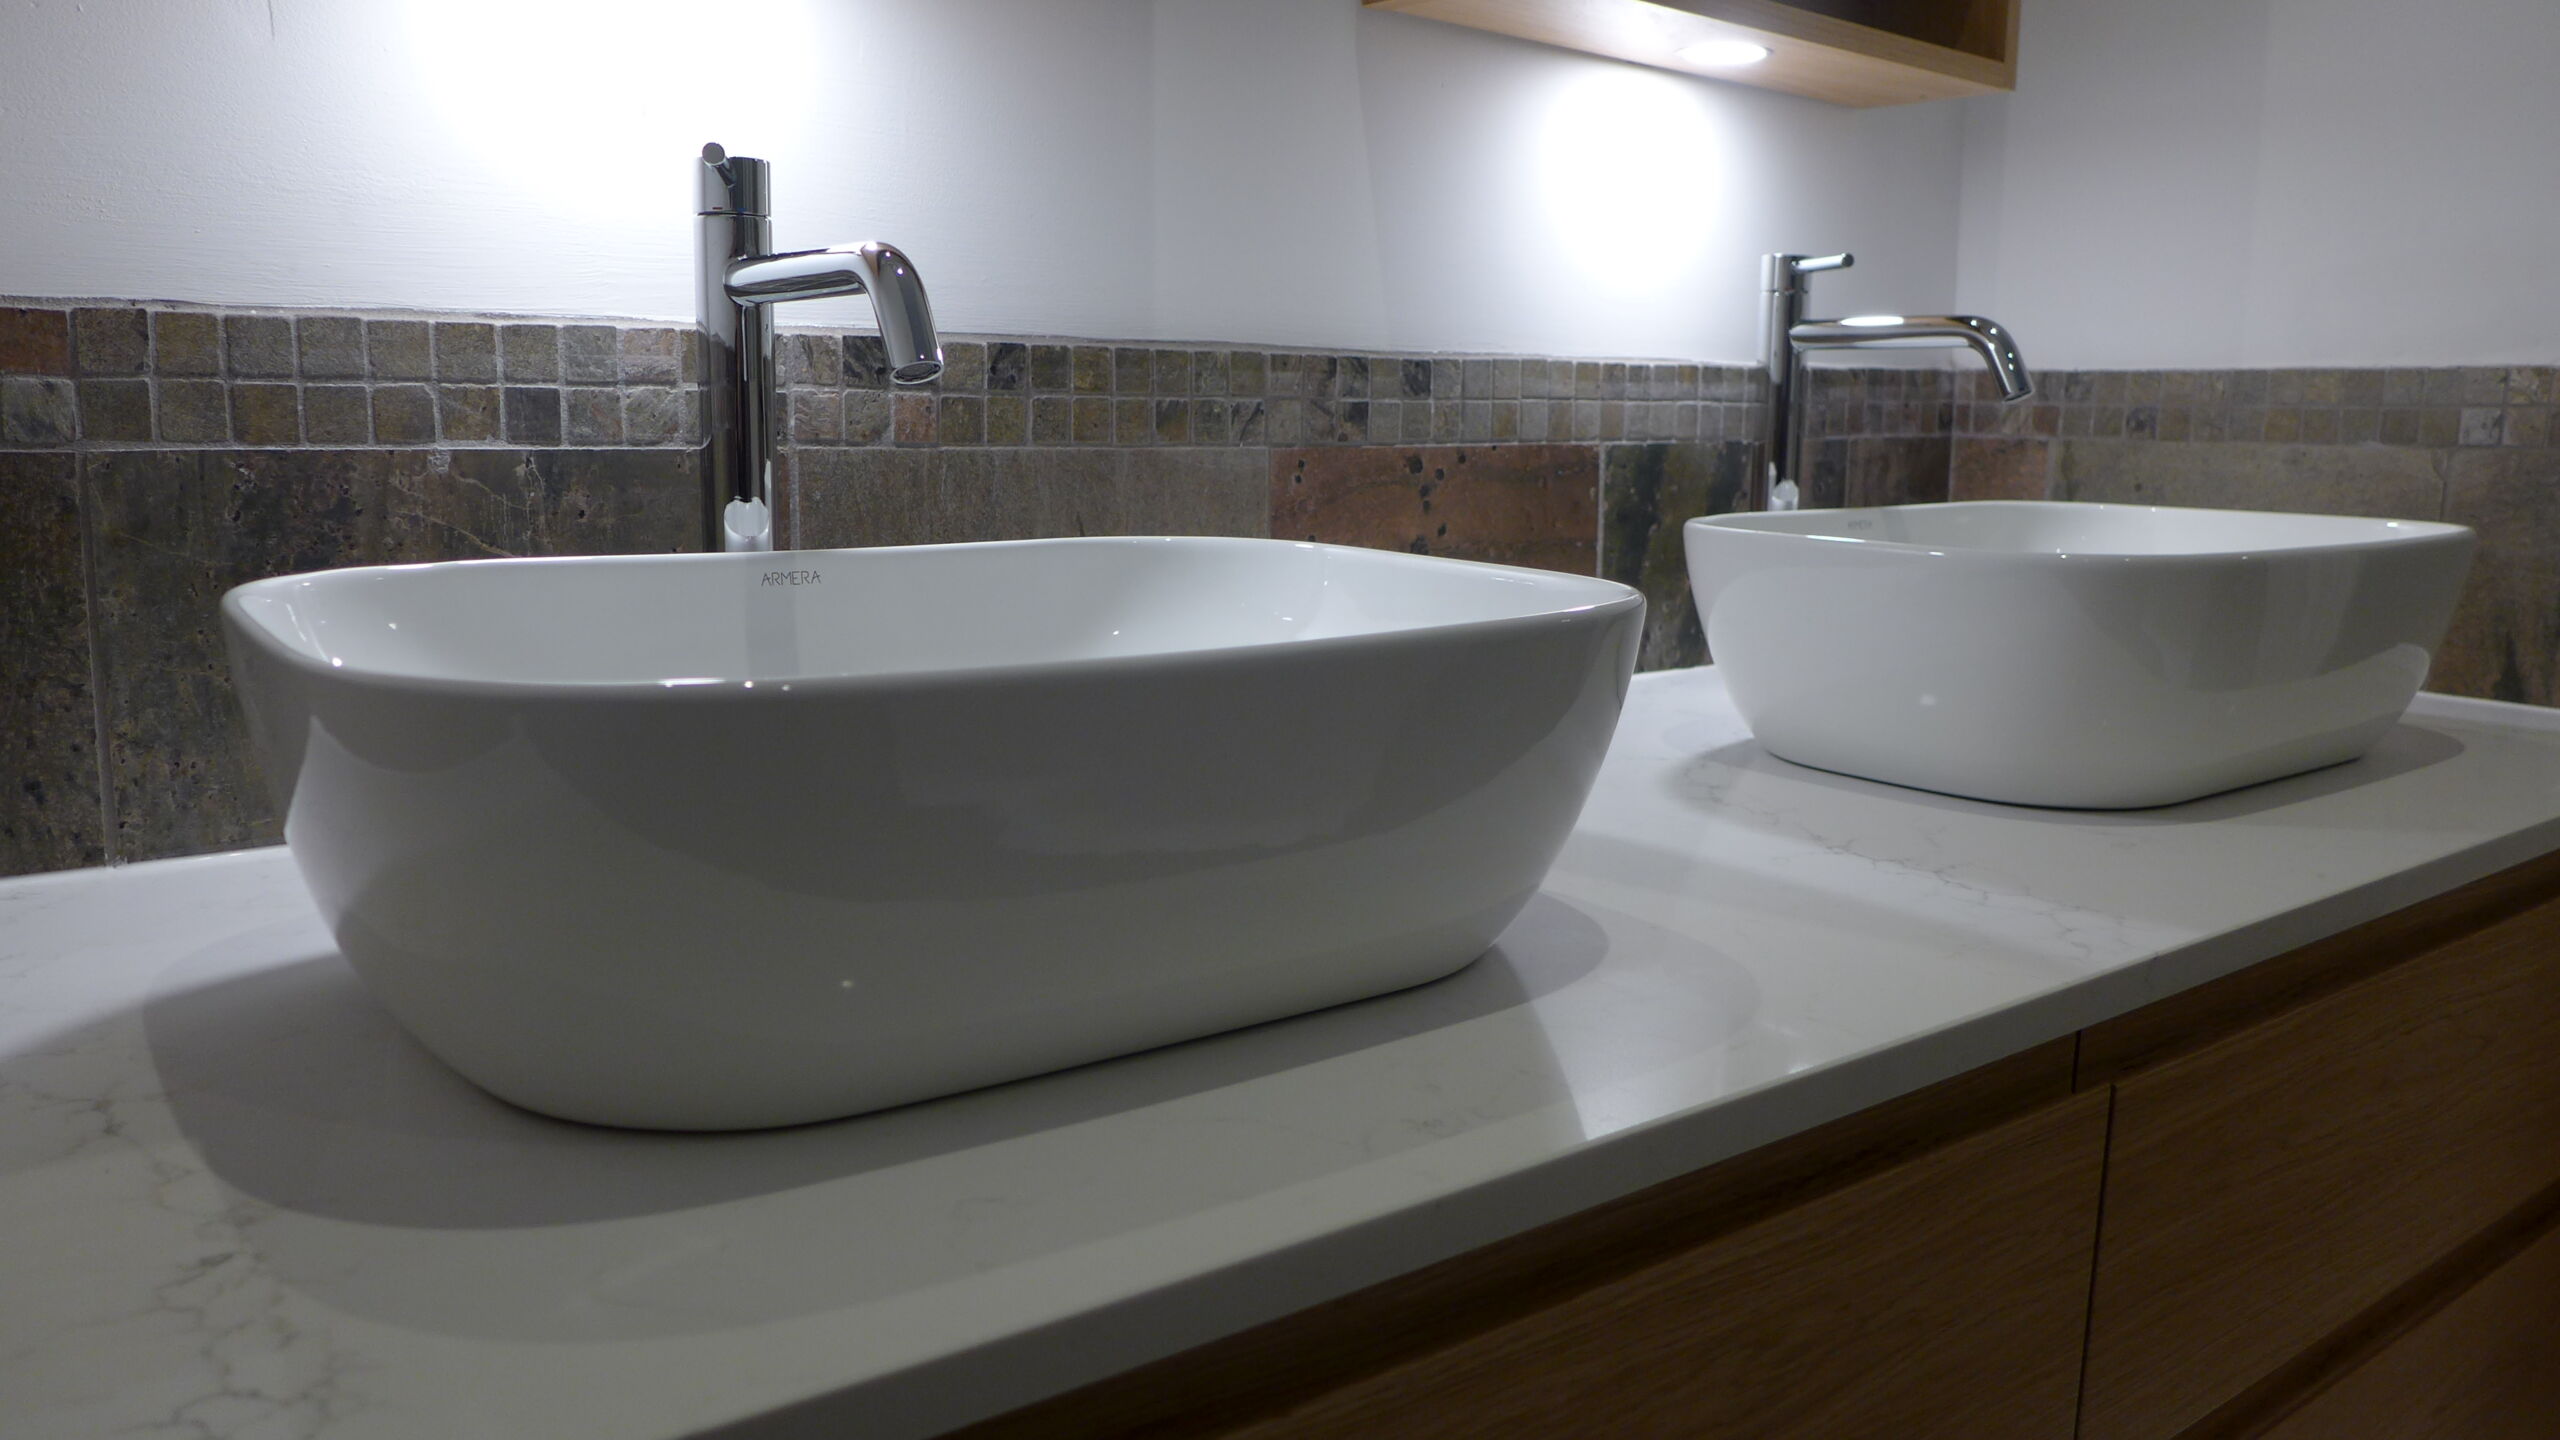
You then need to work from top down. In a recent project with countertop bowl, we set the overall height at 840mm. The basin itself was 140mm high, and the countertop, 20mm thick. That meant the top of the vanity cabinet would be 680mm from finished floor level.
With an under-mount basin option your dimensions would work to the upper countertop surface; and so on.
Taps
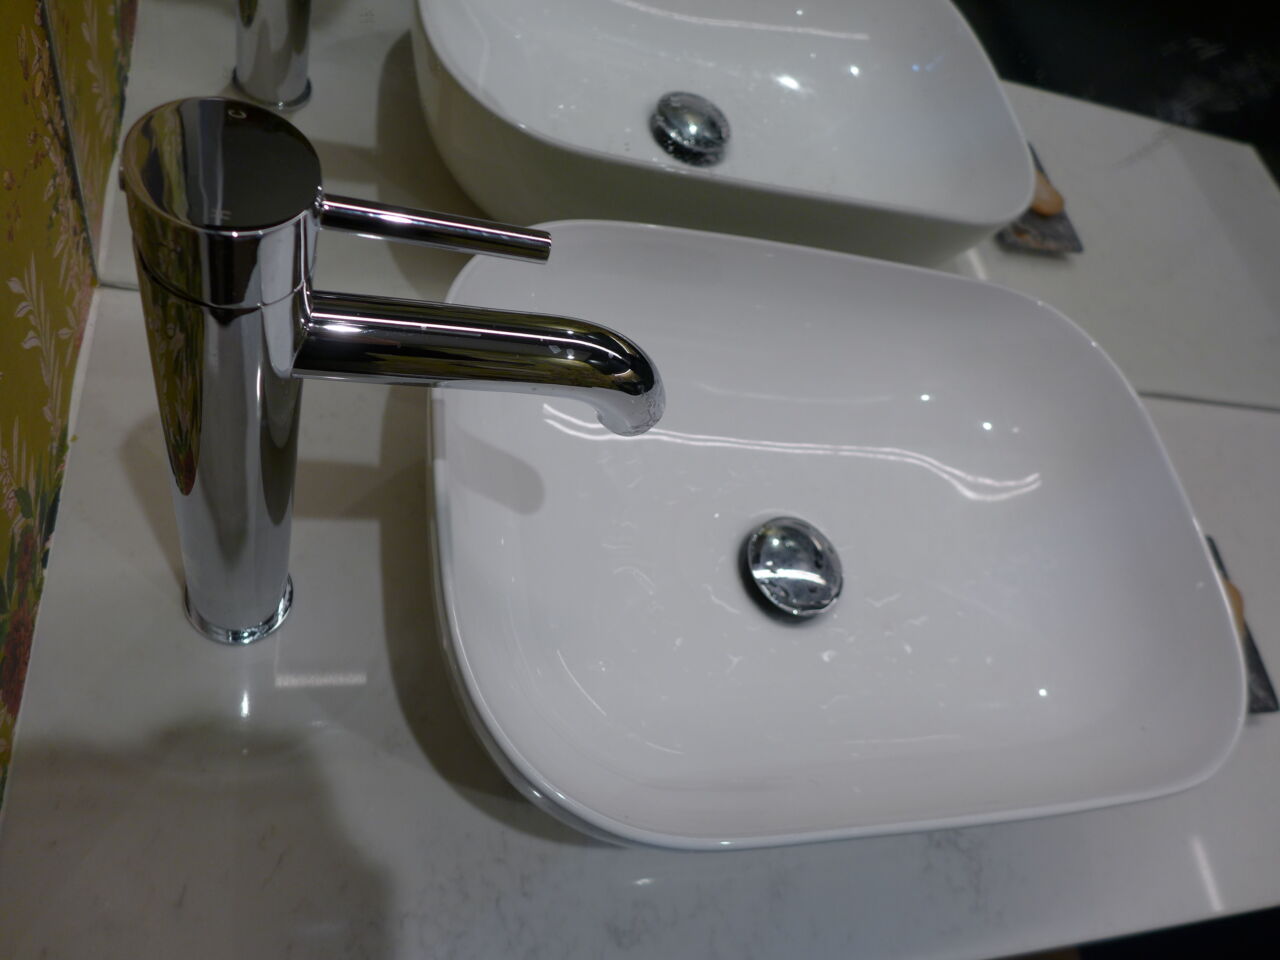
A countertop bowl requires a taller than standard tap. Some manufacturers simply add an extension piece to their standard product, but you can see the join. Better quality designs come in one piece.
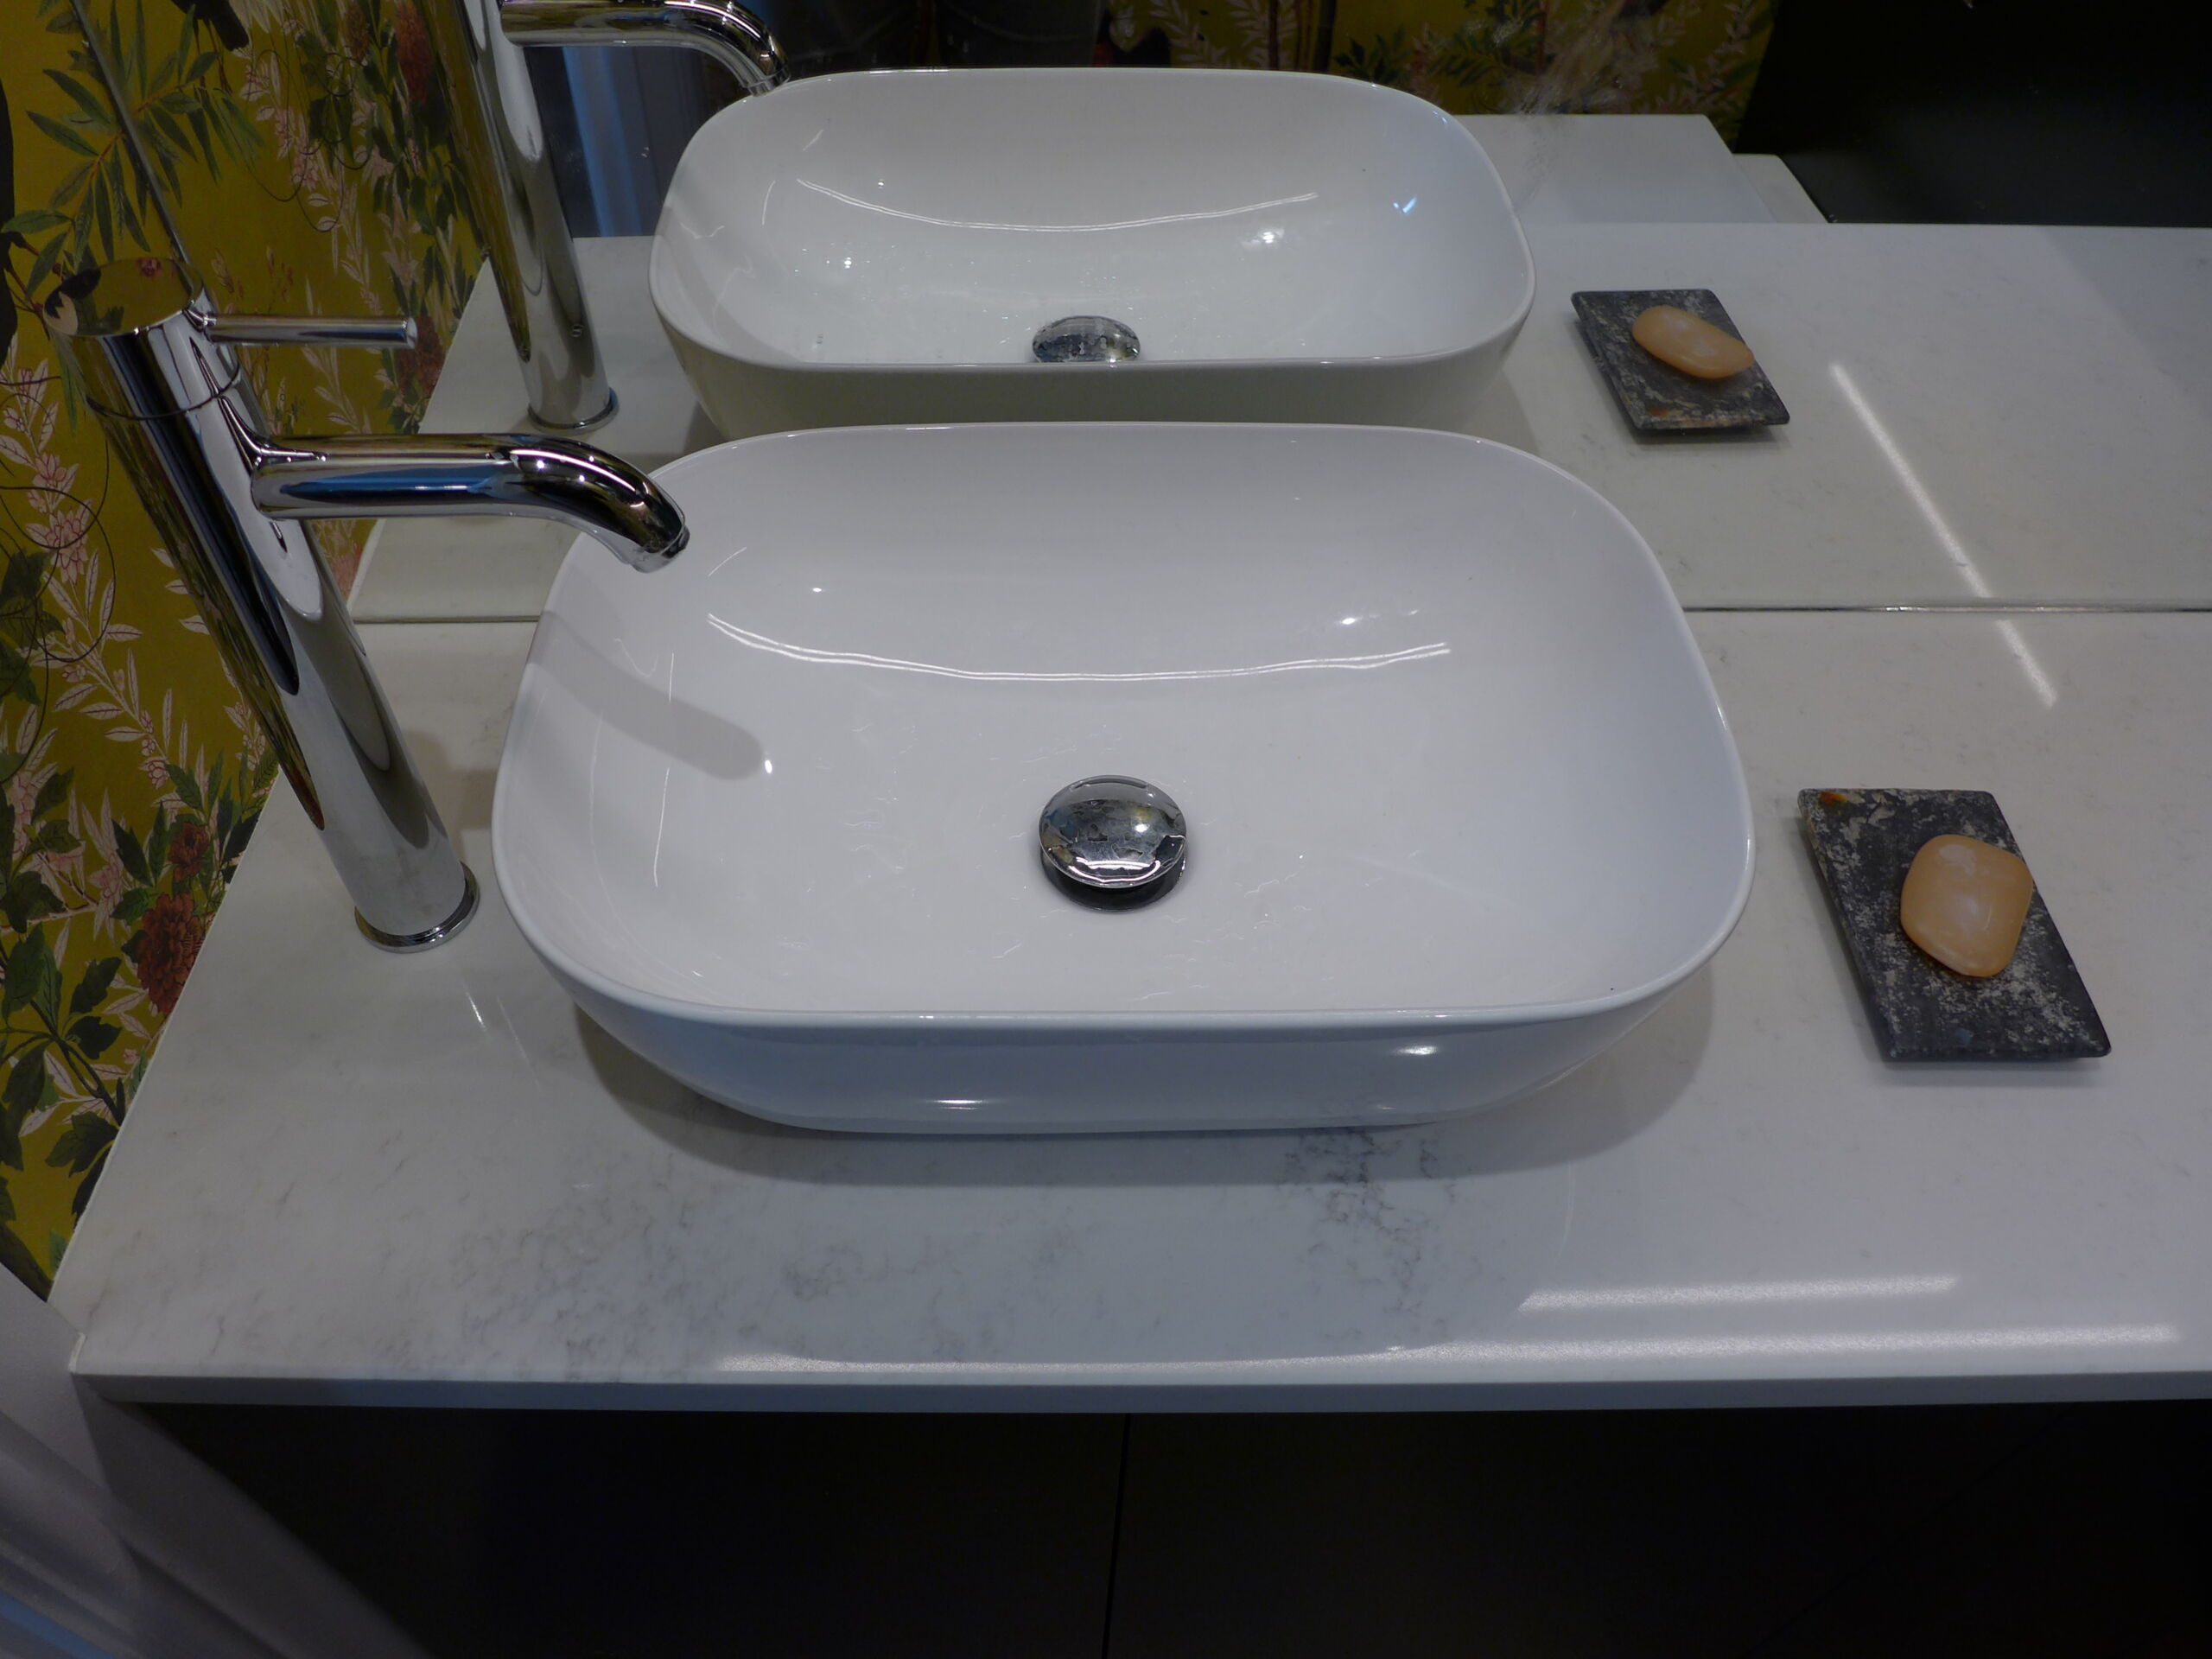
The other thing to work out is where to locate the tap relative to the bowl. Some people want to dunk, so position the tap further back to give more head-space. Others prefer to hold their hands beneath a good flow of water, so position the tap further forward. Everyone is different, but you need to decide so the fabricator can drill the taphole in the right place.
You can choose standard taps for the other basin options.
Vanity countertops

Vanity countertops are going to get wet. Don’t be tempted to install timber. They look great in photos when brand new, but they don’t stand the test of time. Much better to choose a granite or quartz countertop.
Alternatively, if you choose an integrated model, a composite countertop may come with the basin moulded as one. We recently fitted a “polymarble” basin which looked great, with sufficient surface for toothbrushes and soaps.

Vanity basin waste
We prefer click-clack wastes to flip-top, pop-up, or basic plug designs. They are neat and easy to operate. Then you need to choose a slotted or unslotted version. Unslotted wastes are for basins without overflow, as with this countertop bowl. A basin with overflow needs a slotted waste; the overflow passes excess water to a slot below the bottom of the sink which then leads safely to the waste pipe. This is straightforward for most ceramic products because the physical depth of the basin covers the slot. However, we came across a low profile, composite basin recently which required a slot closer to the outlet – your installer should know which to supply.
Bathroom vanity units can be both stylish and practical. Hopefully the notes above give you a better idea of what to look for and how to choose the most suitable for your home.
