
Basement conversion costs
Let’s start with the costs. We’ve learned to ask potential clients about their budget before going too far to avoid disappointment. It is important to be realistic.

Key factors influencing the cost of a basement conversion are:
- volume of excavation
- access
- extent of underpinning
- site conditions (water table, access)
- steps and light wells
- drainage arrangements
Fittings, furnishing, swimming pools and so on are then extra, or course.
The rules of thumb that we use for Bath and Bristol are as follows (all plus VAT); there will be regional variations:
- To convert an existing cellar to a habitable space with “minimal” alterations: £1200 – £1500 /m2
- To lower an existing space to create a head clearance of over 2m: £1850 – £2400 /m2
- To dig out from scratch: £3800 – £4500 /m2
Other key costs:
- To create a lightwell: £7000 – £8000
- To create external access eg for steps: £6000 – £7500
- Fees (structural engineer, designer / architect, party wall surveyor if required): £4000 – £6000
Basement conversion quotations
Here are some priced case study figures (estimated at 2023 economic conditions) – just to create a habitable space:
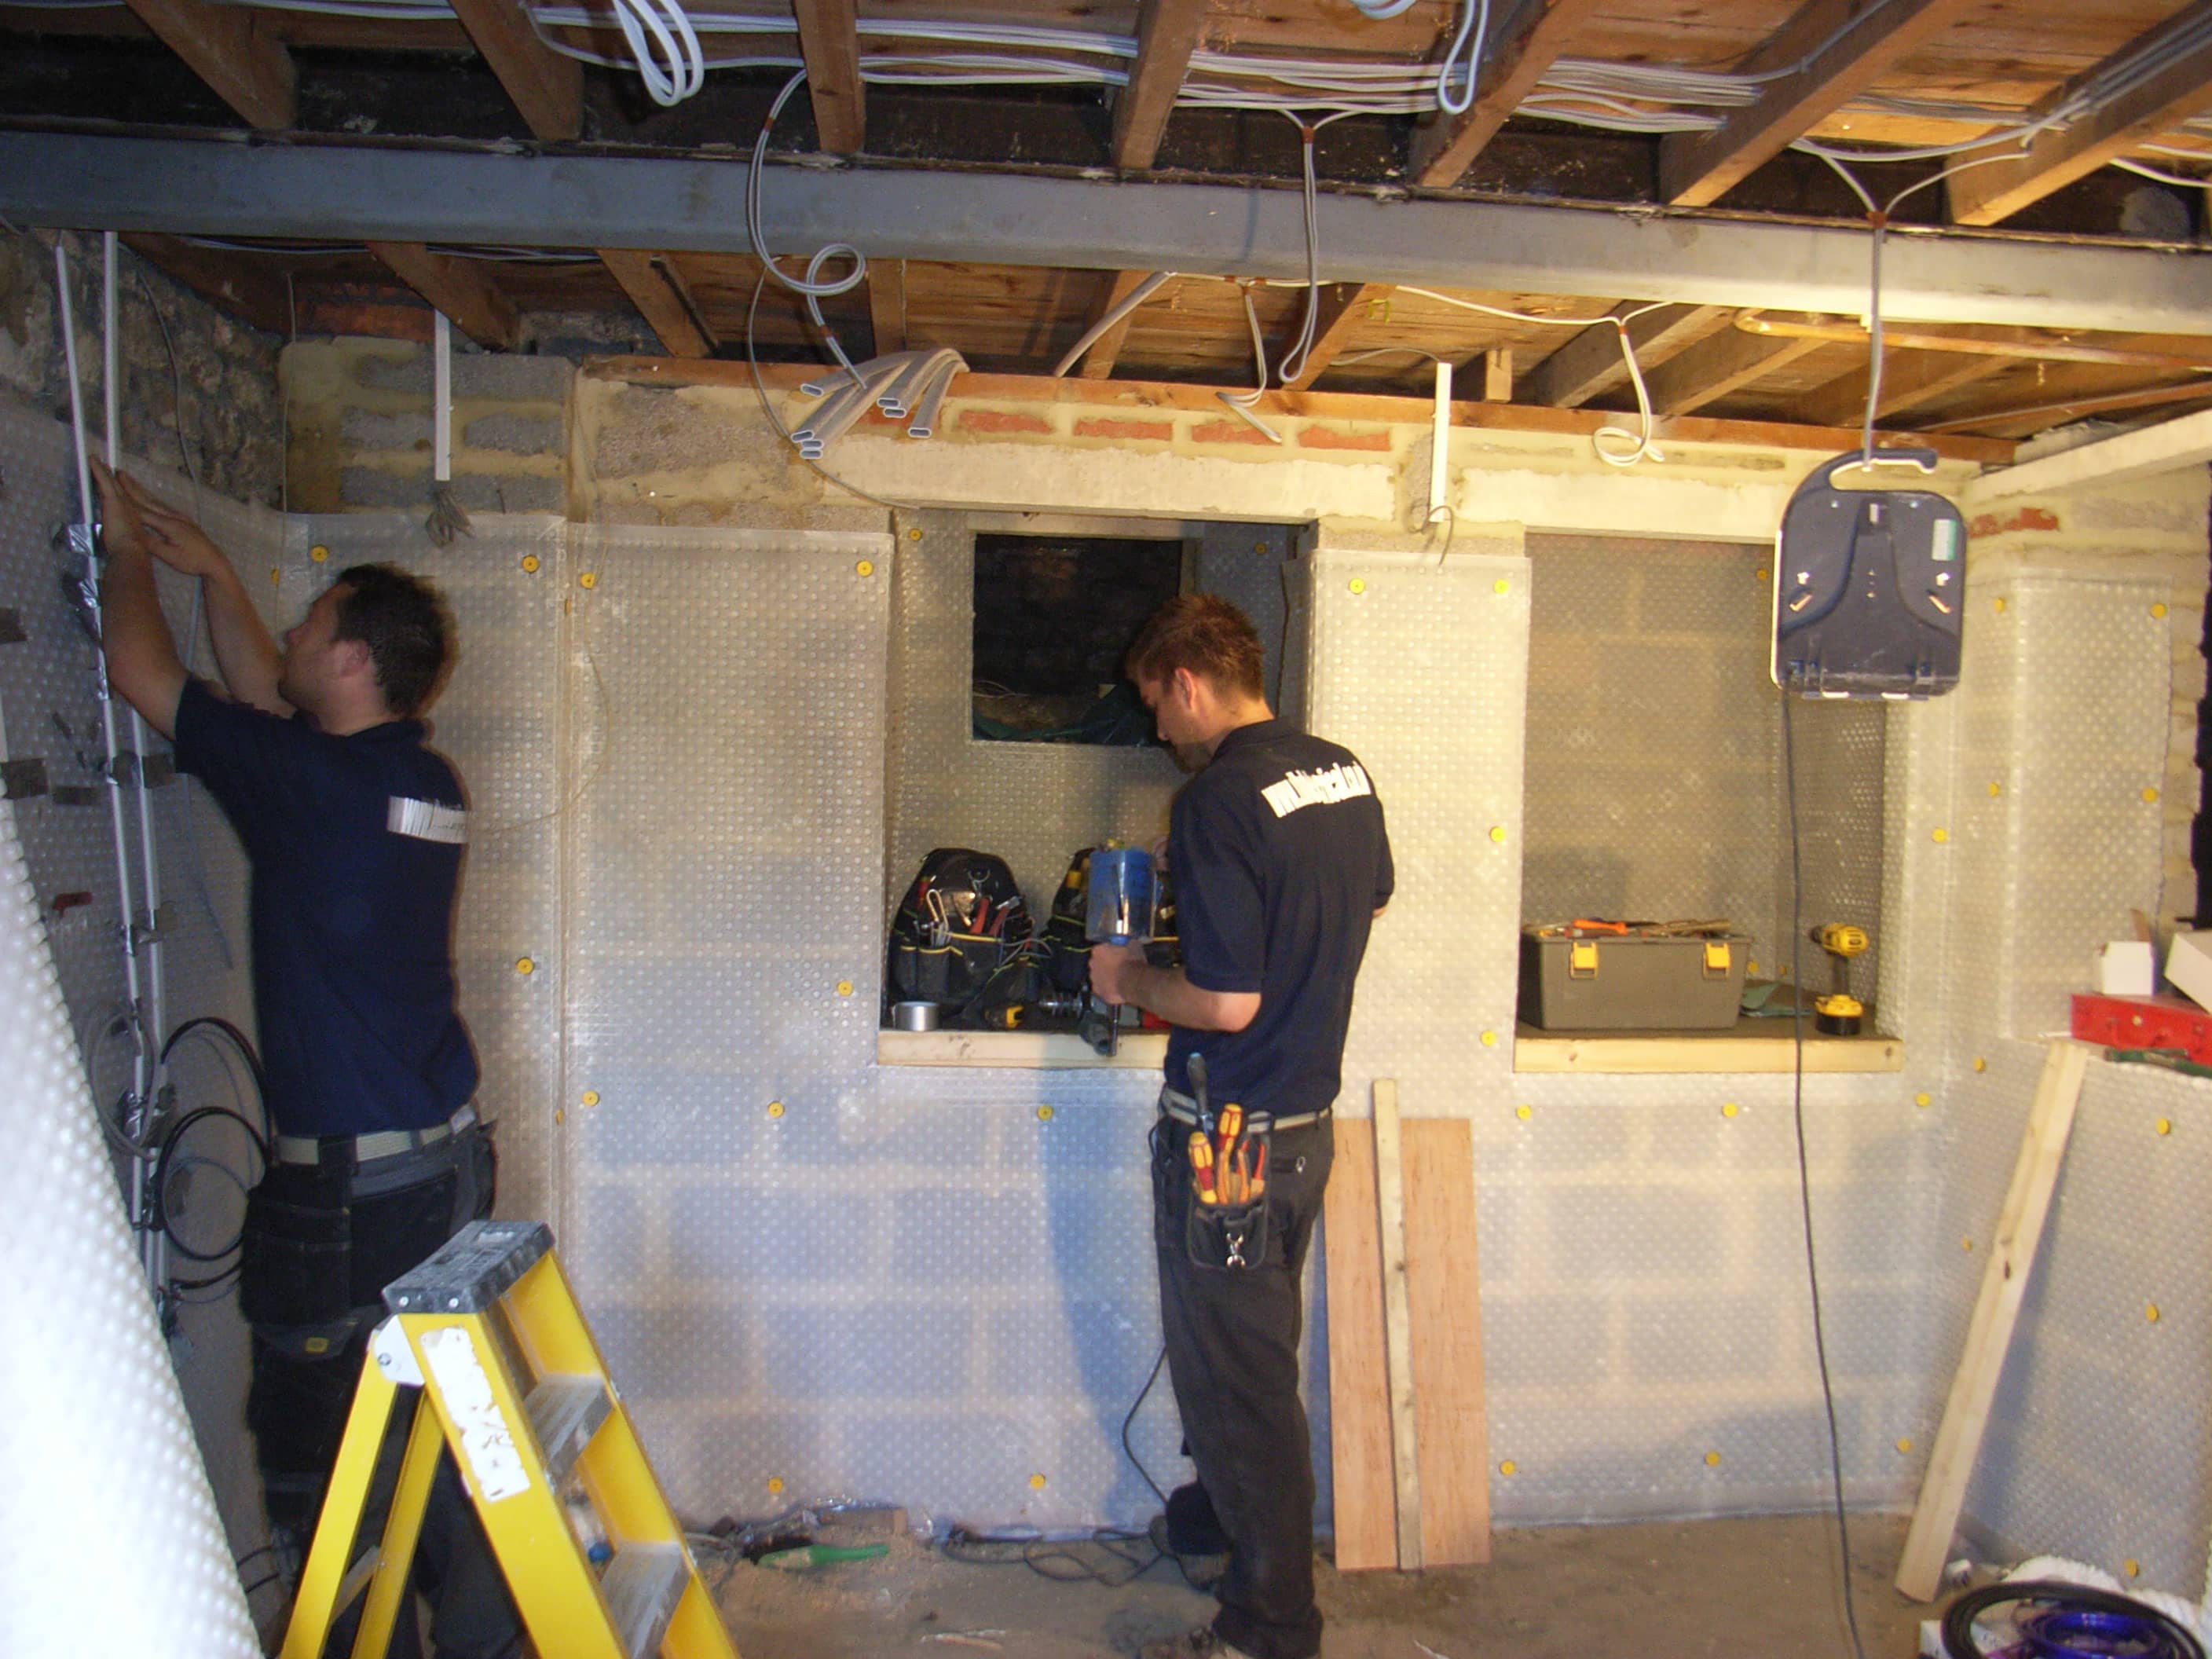
15 m2 in Bath: full excavation, underpinning, external access, two side windows, tanking, concrete floor over wet underfloor heating, basic downlighters: £110k + VAT
80 m2 in Bath: part dig out / part existing, part tanking, basic heating and lighting : £225k + VAT
30 m2 in Bristol: part excavation to one side (other side at full height), part tanking: £120k + VAT
32 m2 in Bath: part dig out / part existing, part tanking, creation of 3 separate rooms: £135k + VAT
Basement conversion uses
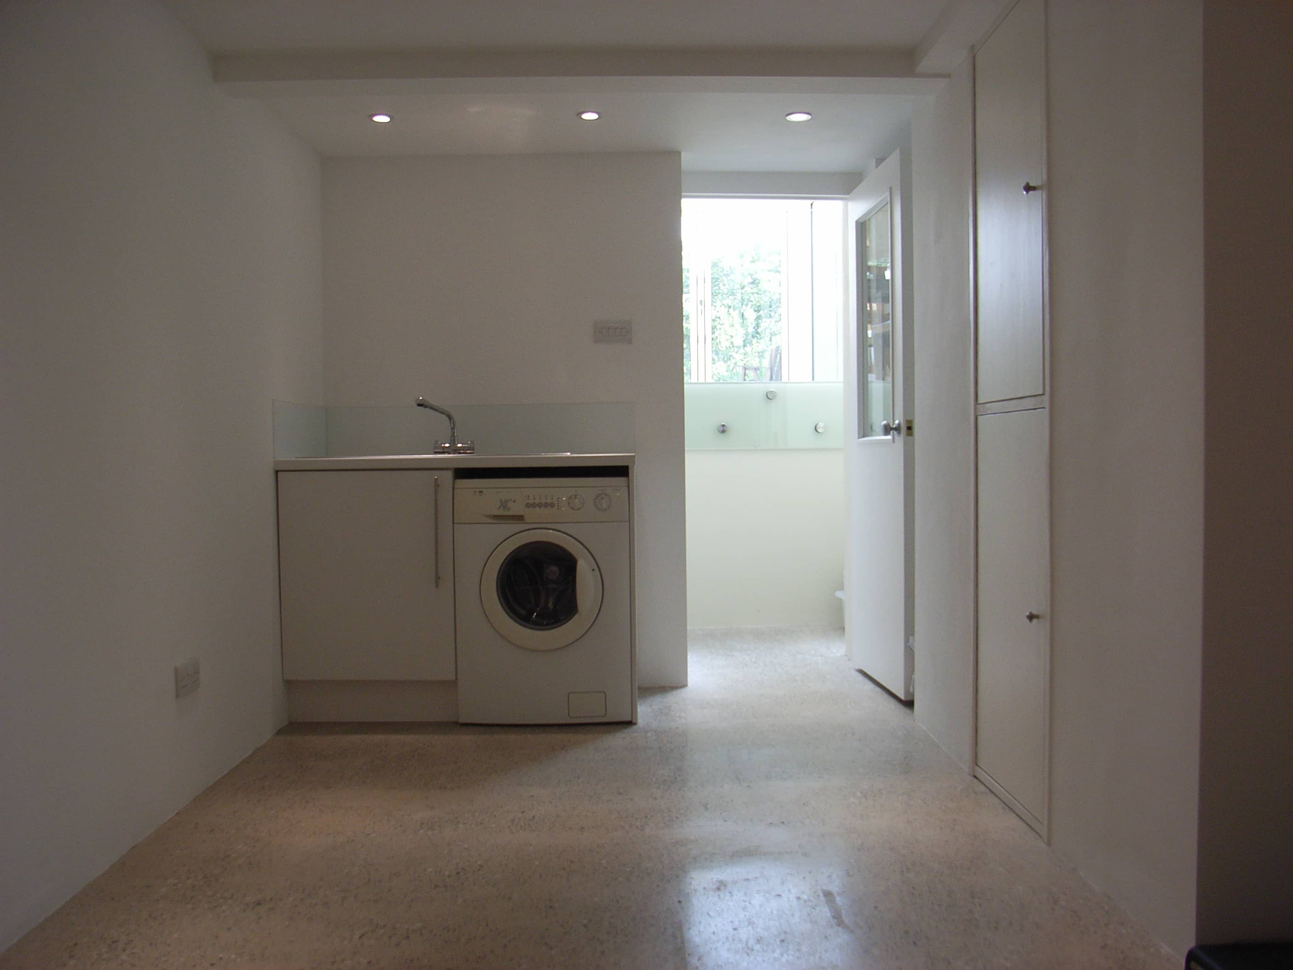
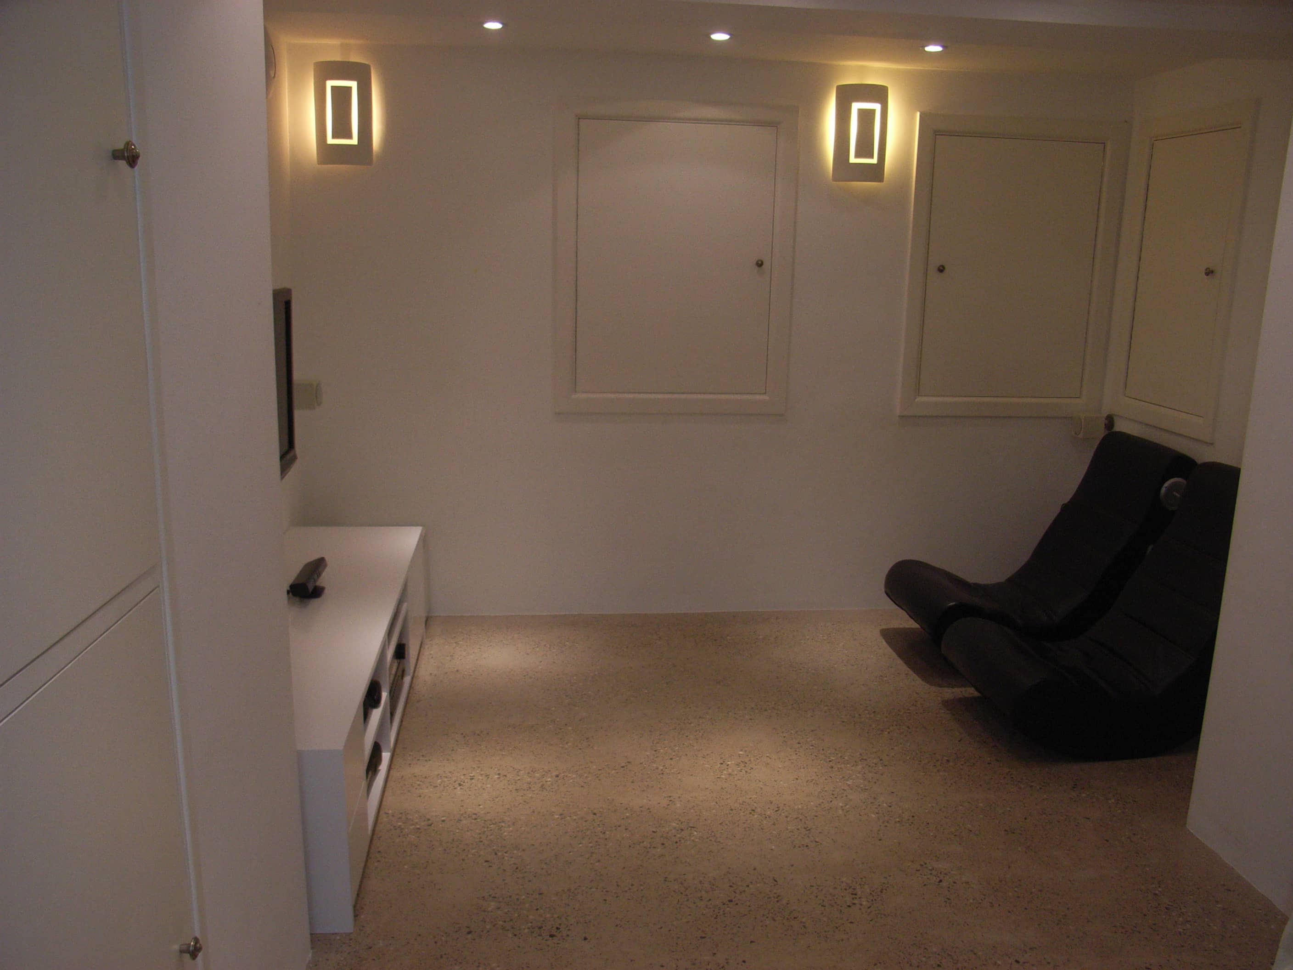
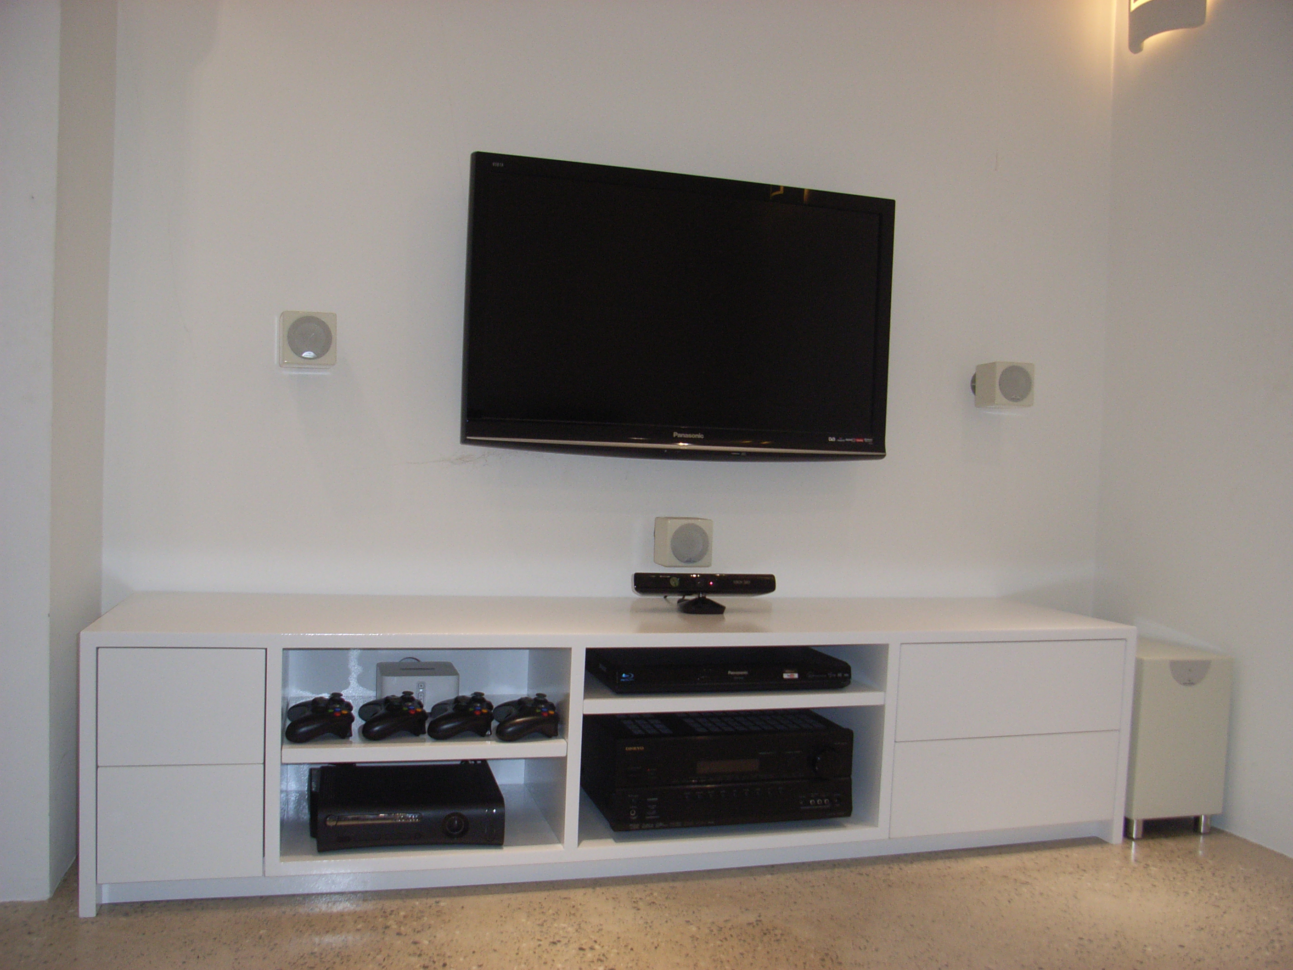
Given the expense of a basement conversion, you should have a good idea of what it will be used for. We installed a home cinema in one, and a laundry. A cellar with games and comfortable seating is great for teenagers wanting their own space to spend time with friends.
Basement storage
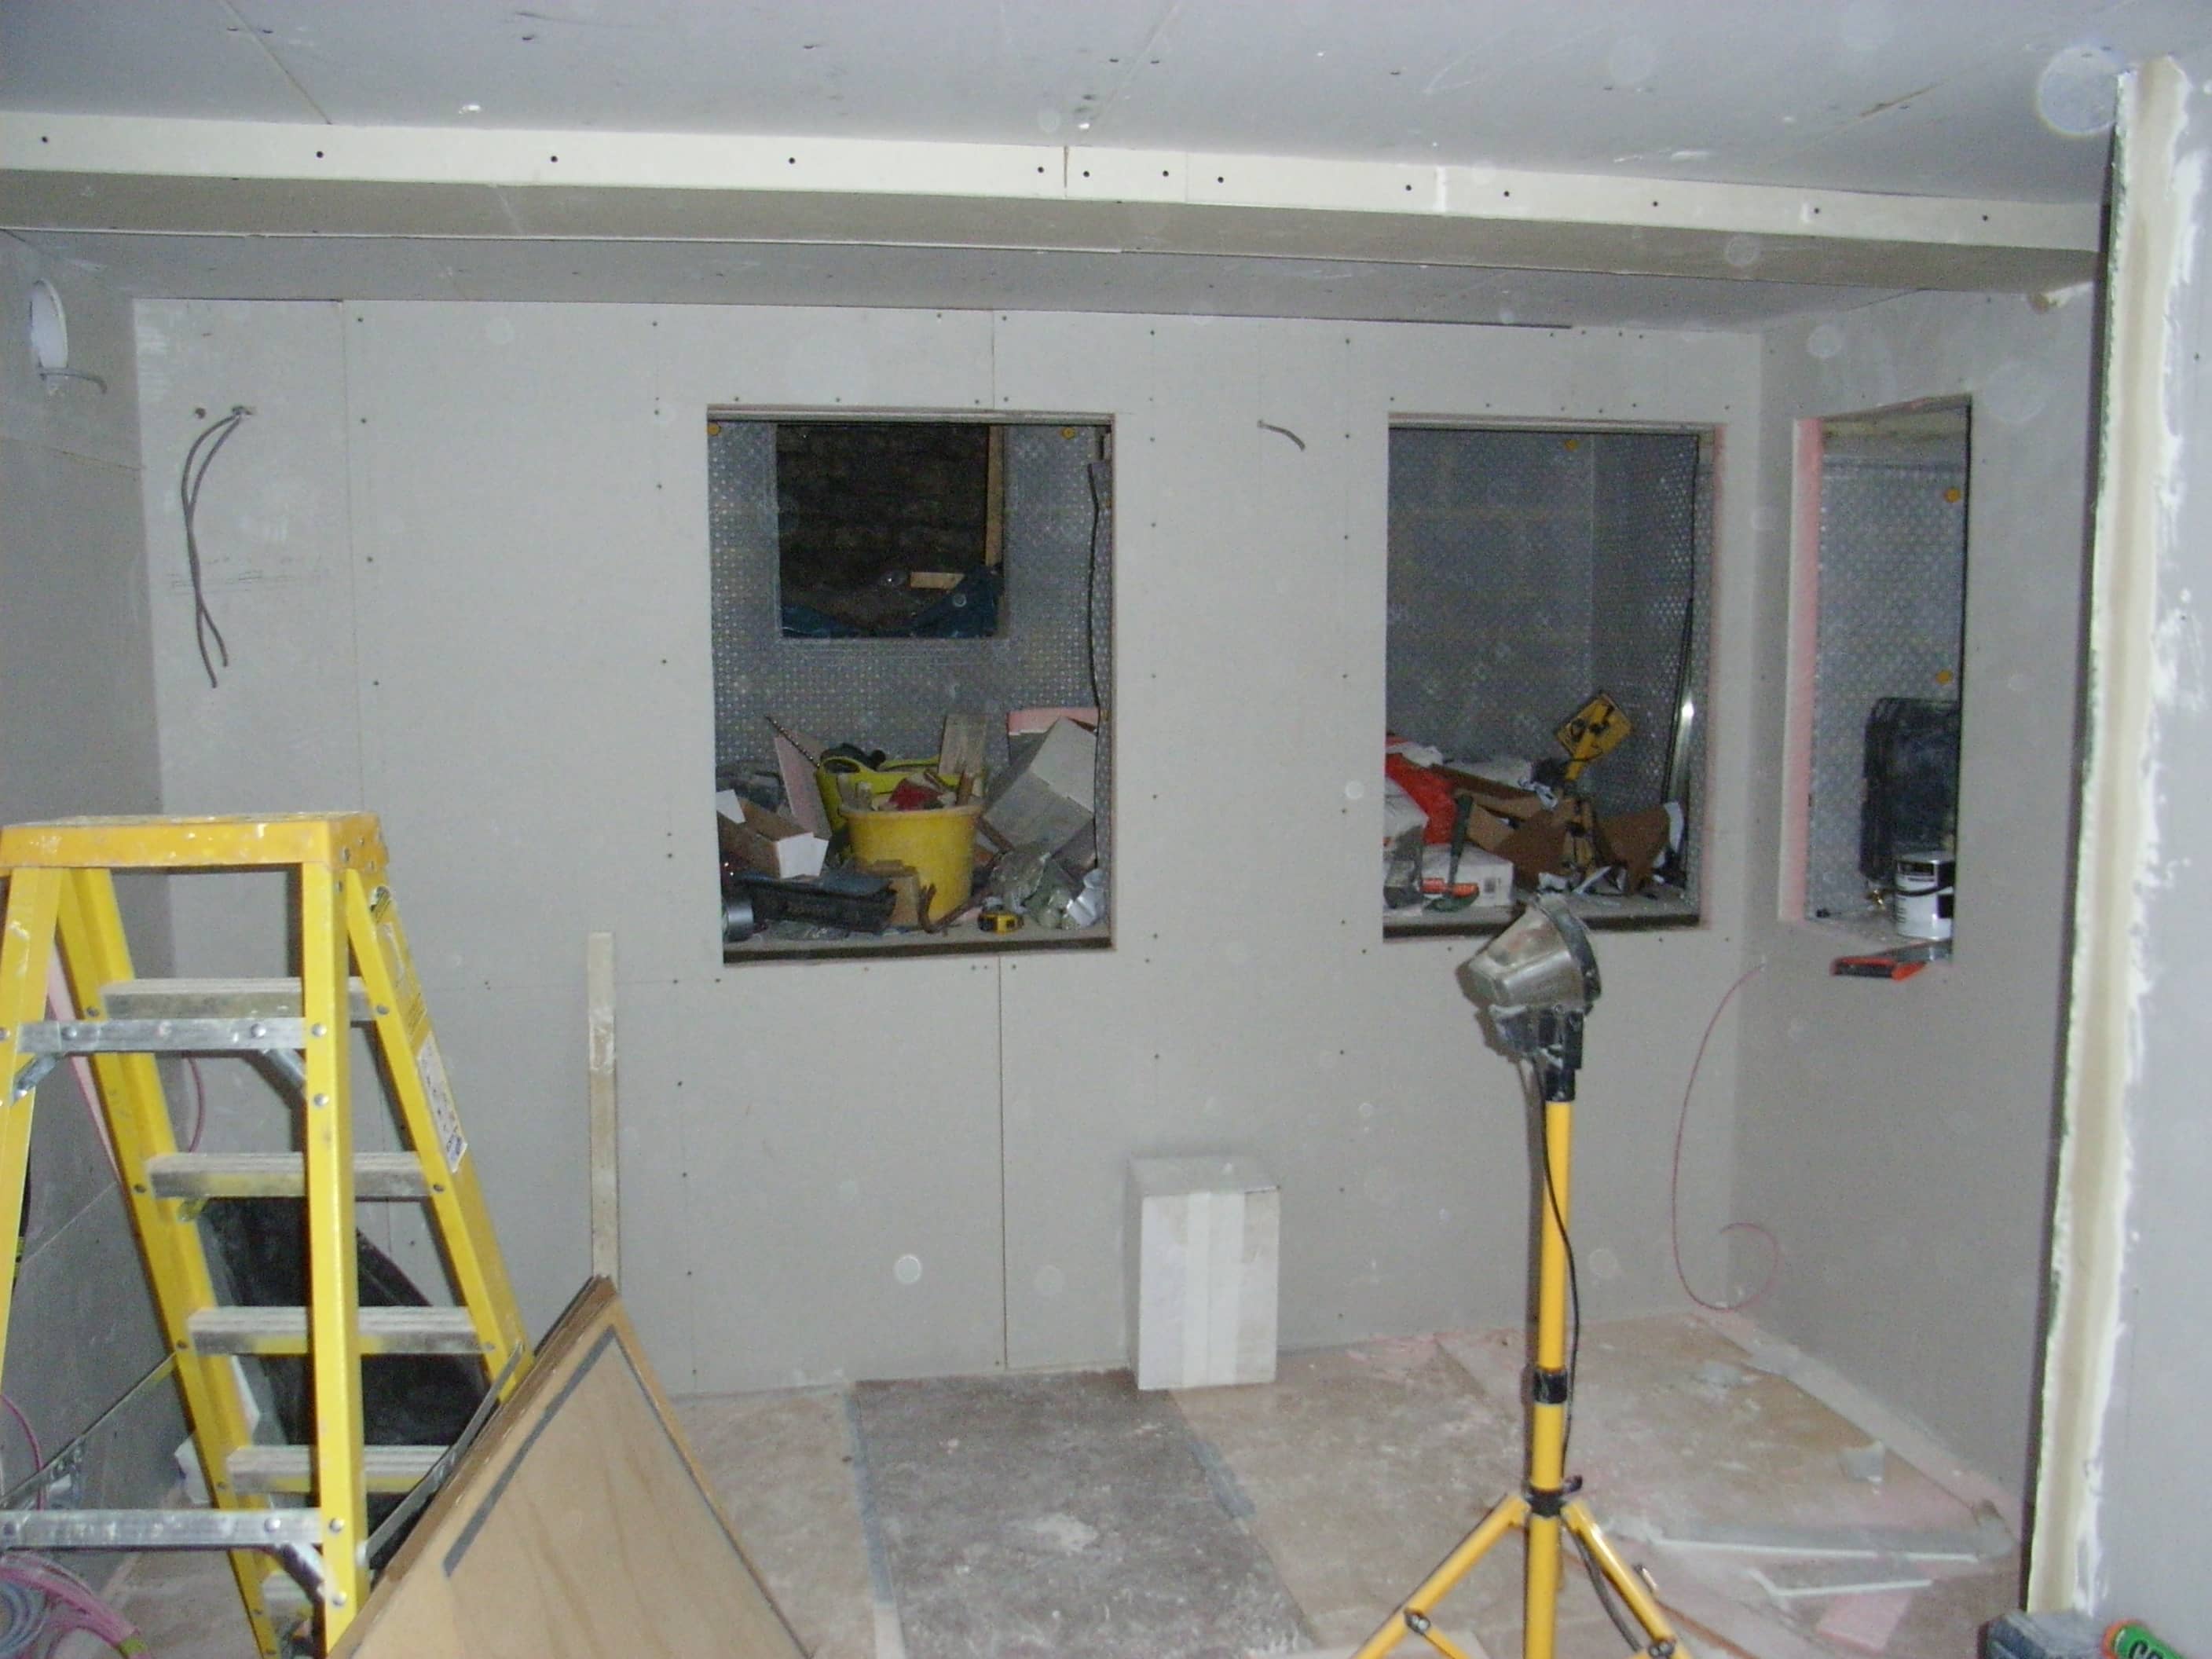
To save money whilst creating more usable space, you could excavate around the edge of the basement to waist height. Still build a proper concrete base and suitable lighting so the space is functional. We’ve fitted boilers, water softeners and IT hubs in basements to free up space elsewhere in the home.
Basement lighting
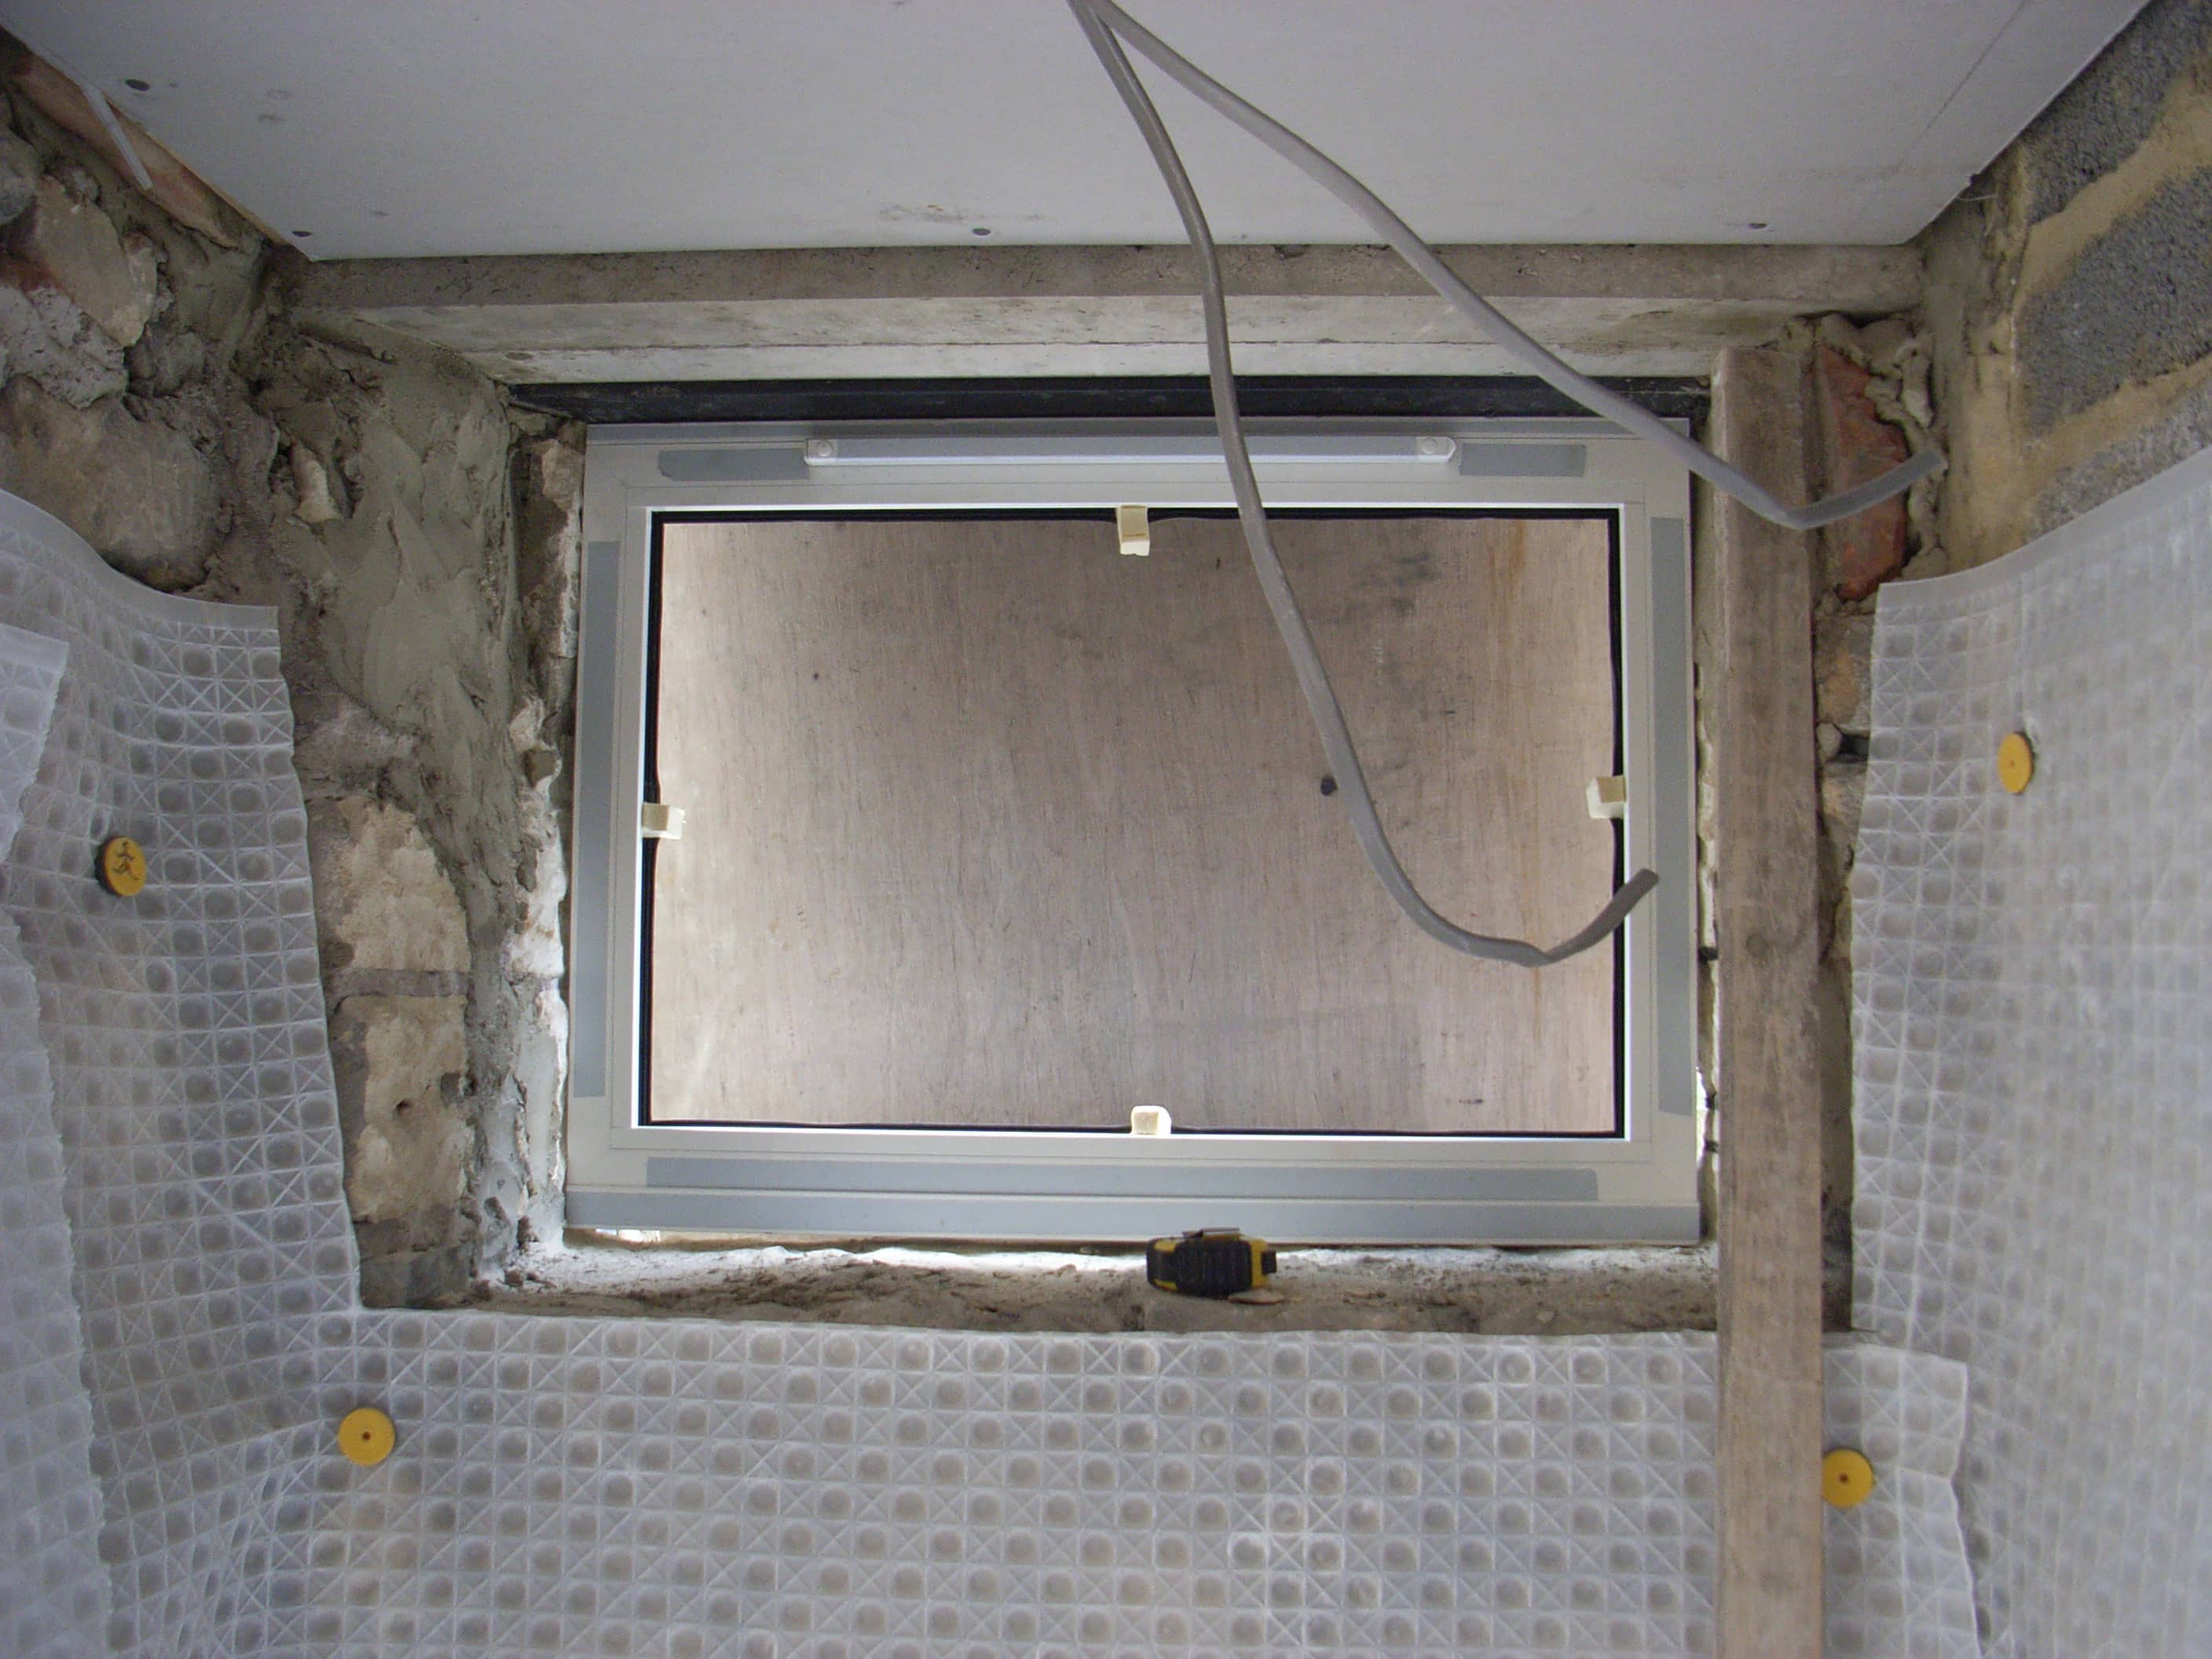
Try to direct as much natural light as possible into the basement room; perhaps from a light well, ground level windows or borrowed from adjacent rooms. Some designs incorporate a large overhead glass panel, borrowing light from the living space above.
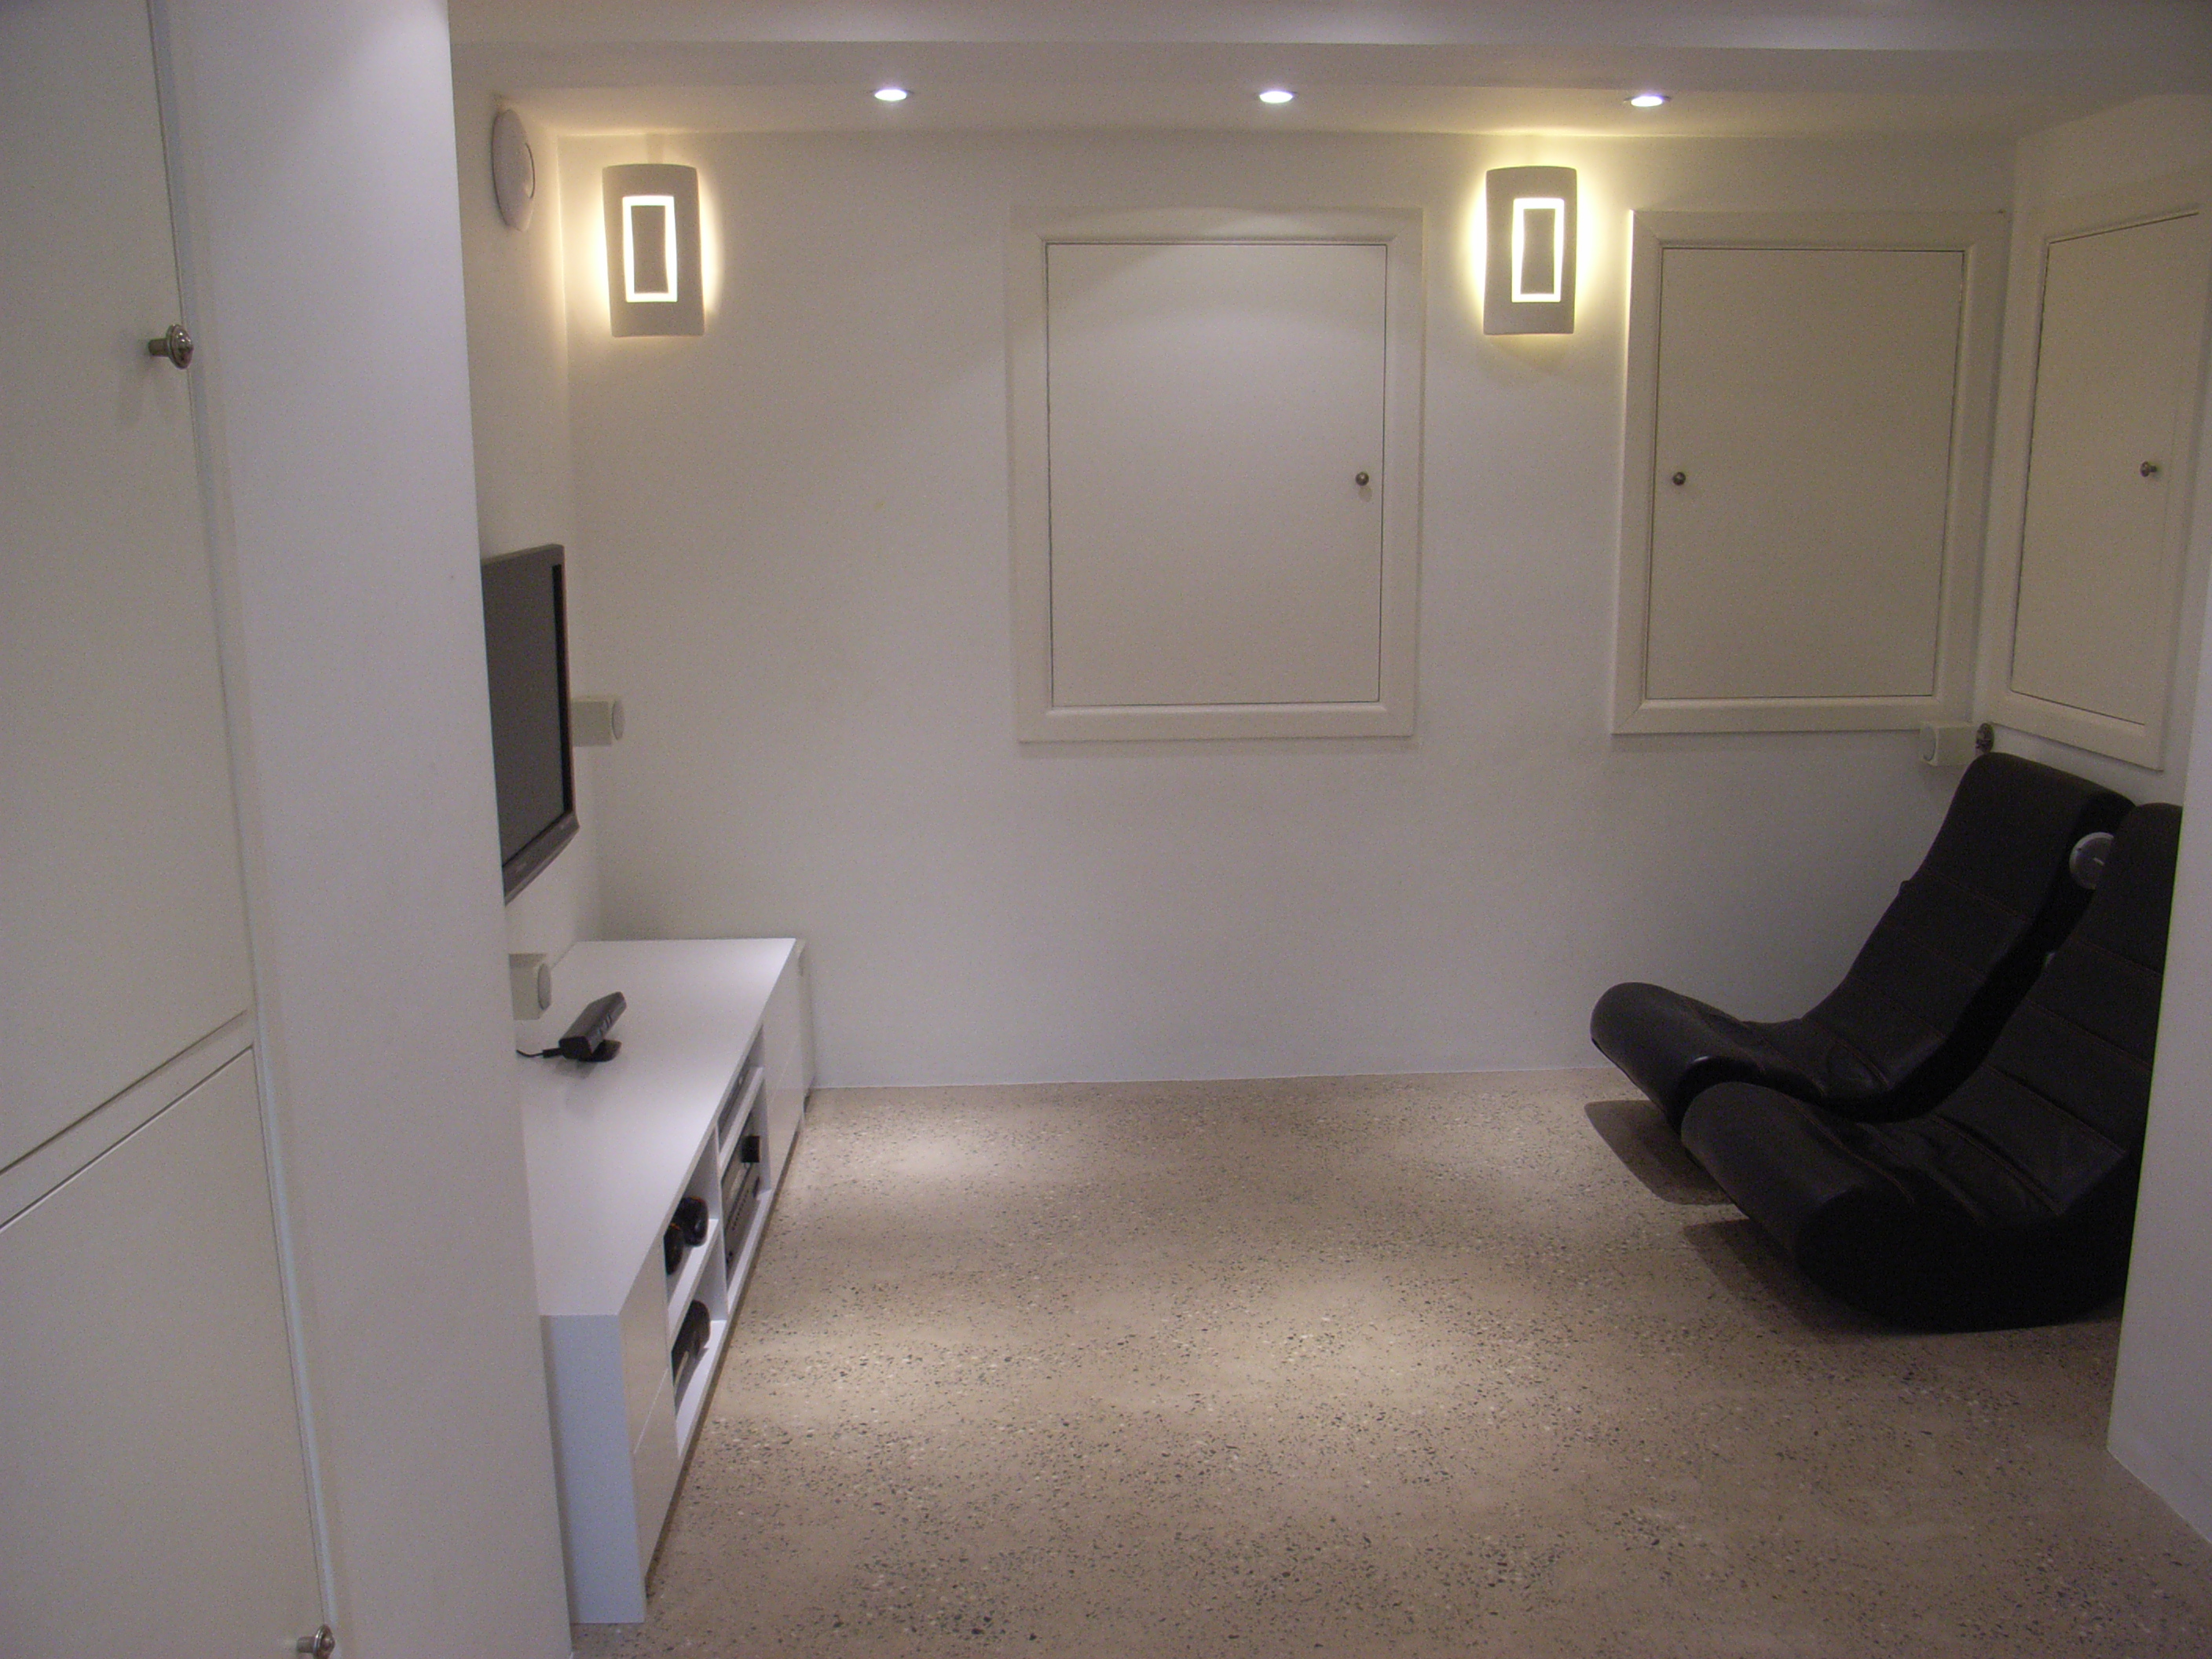
There are plenty of options for task and mood lighting; typically recessed LED downlighters. For a more trendy design, consider LEDs in translucent wall or ceiling panels. Whatever your choice, use several circuits for flexibility. We’ve written guidance on choosing home lighting.
Case study
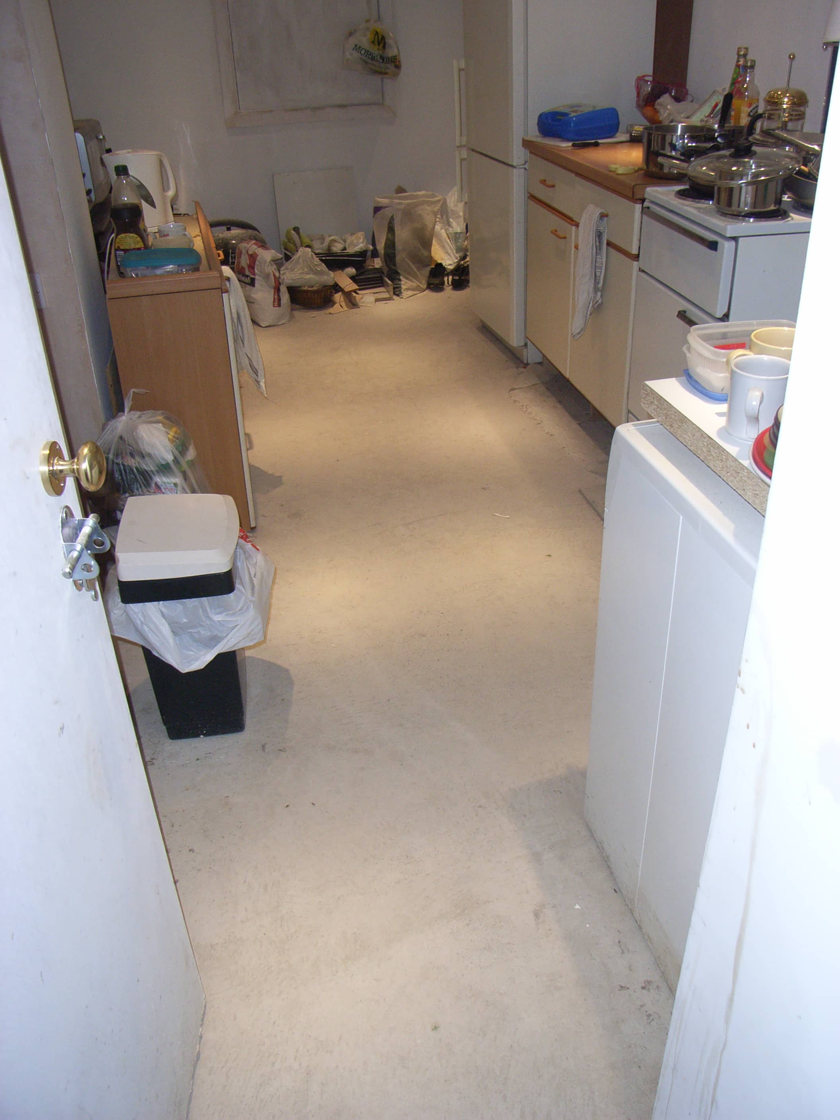
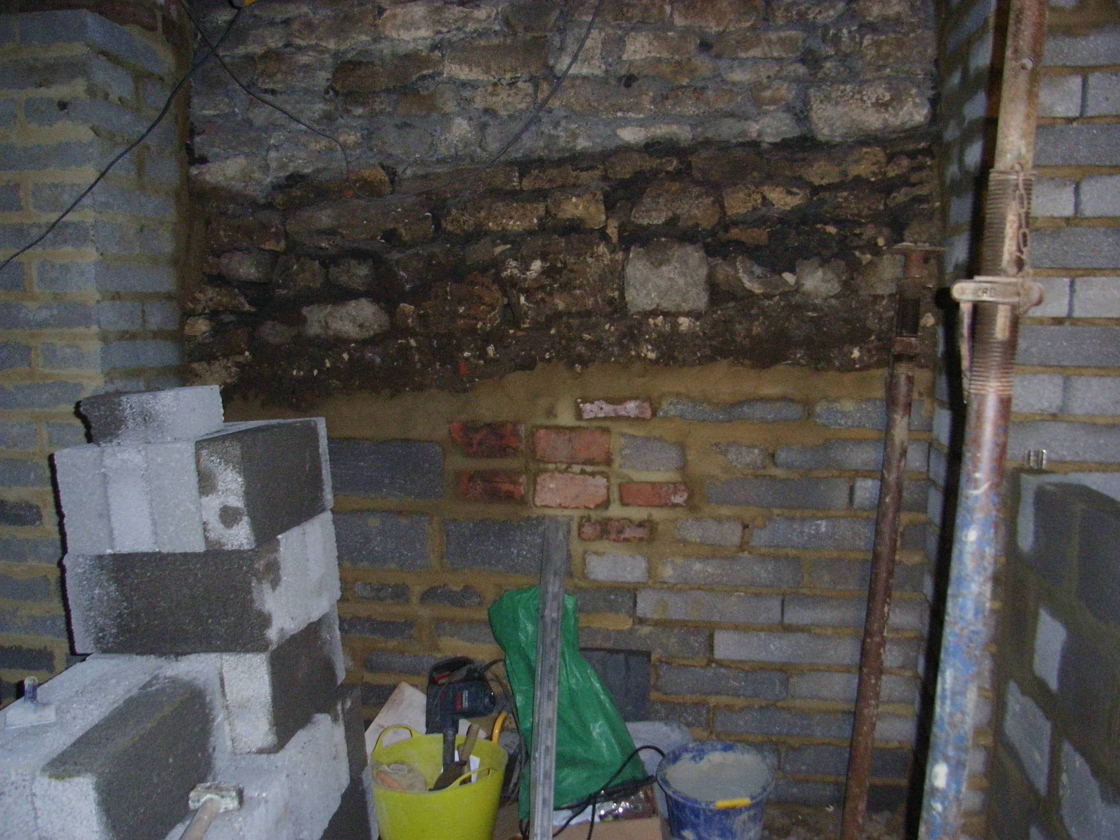
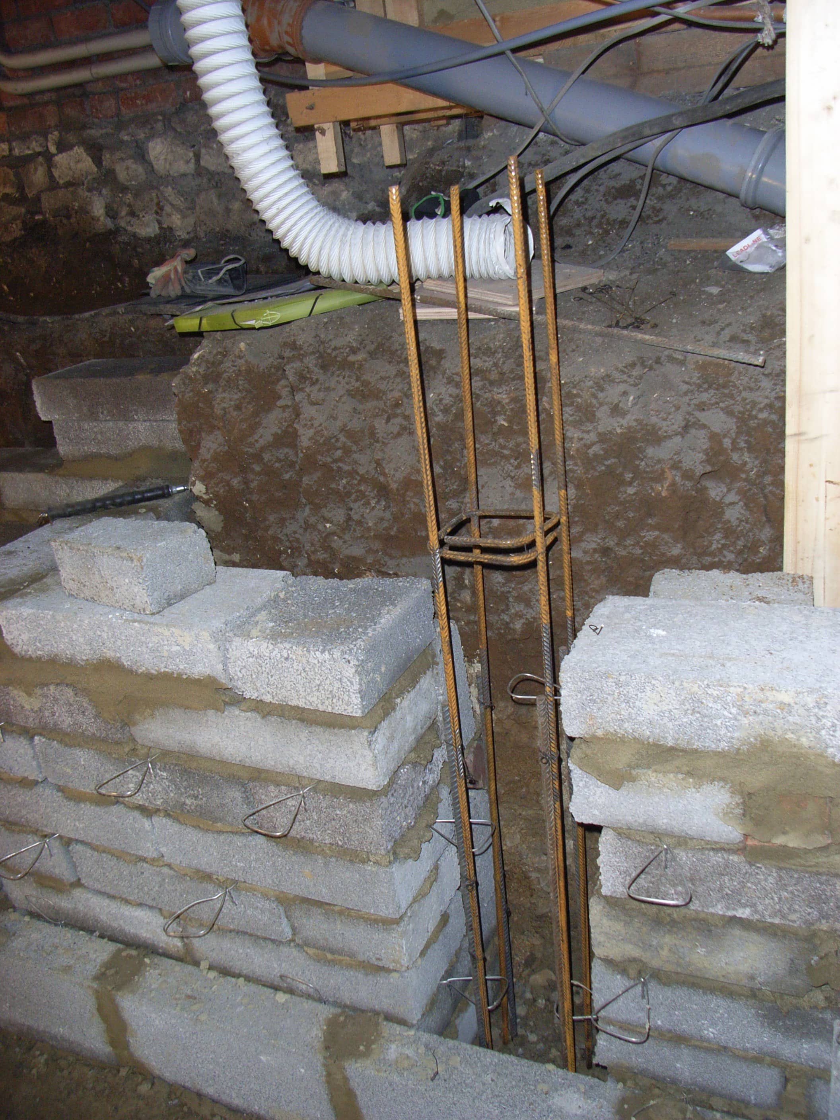
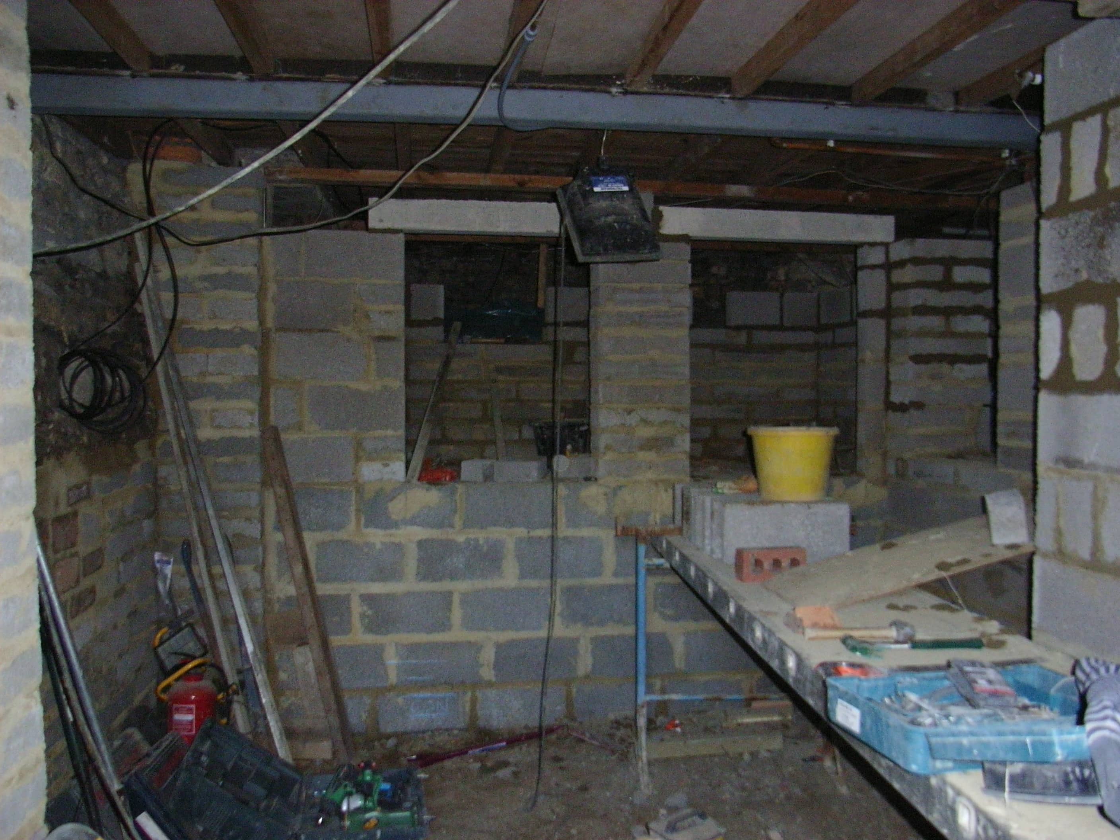
The following project would cost around £100-120k + VAT at 2023 prices. The property had an undercroft, but still required significant excavation, underpinning and structural support beneath the main building.
It provided a space for teenagers, surround sound system and a laundry. It also incorporated plenty of storage for sports gear and camping equipment, paint tins, tools and other paraphernalia as well as the new condensing boiler and water softener.
Planning consent, building control and party wall matters
Planning consent was relatively straightforward as there were no external changes to the front of the property and no encroachment to the rear.
This particular construction invoked the Part Wall etc Act, and one neighbour requested further assurance. Two Party Wall surveyors were employed, each taking photographs as evidence of the existing condition before start of works.
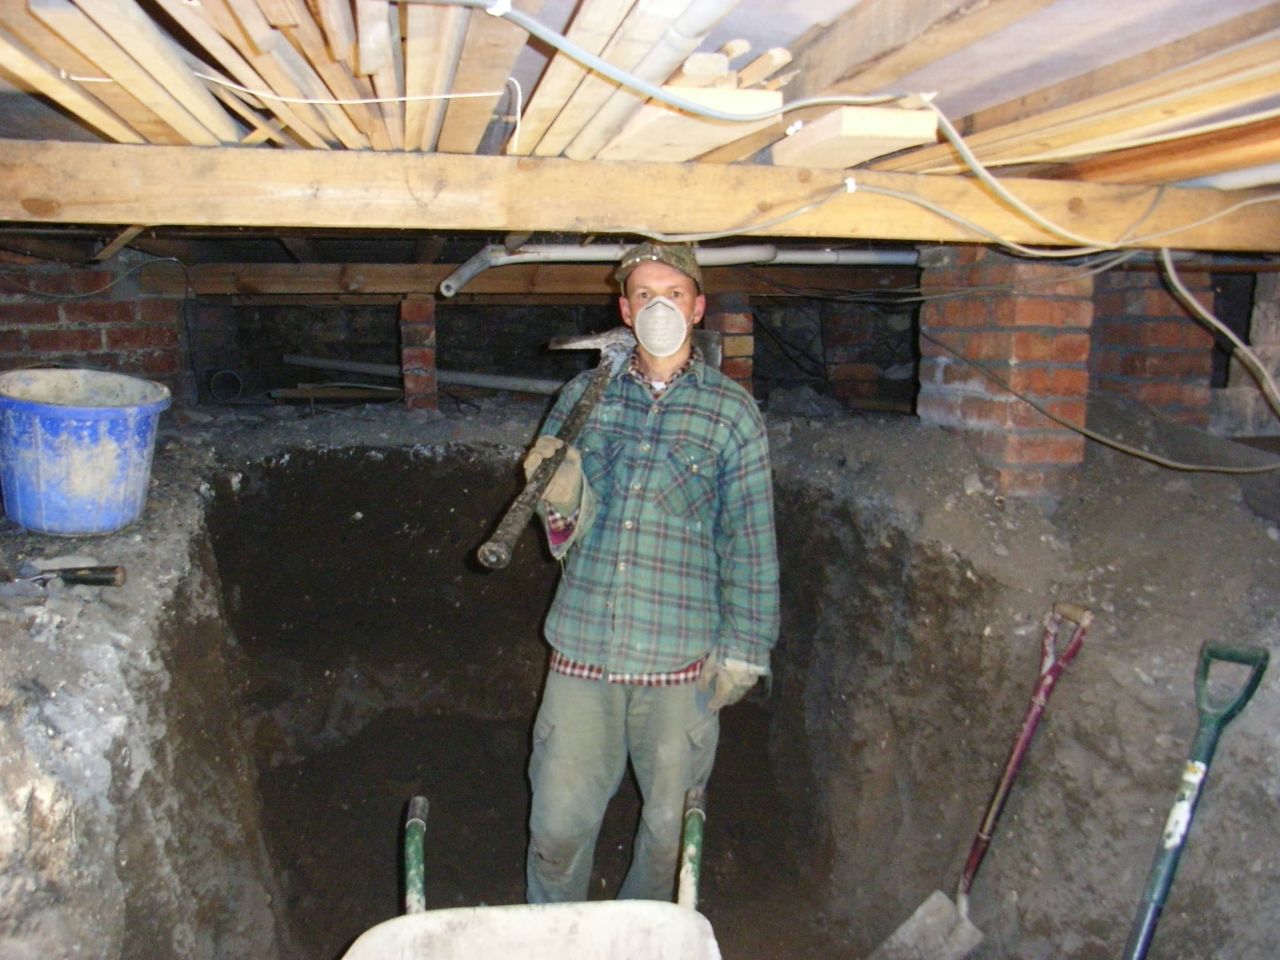
We excavated to 500mm deeper than the finished floor level to allow for the concrete slab, insulation, underfloor heating, screed and finished floor.
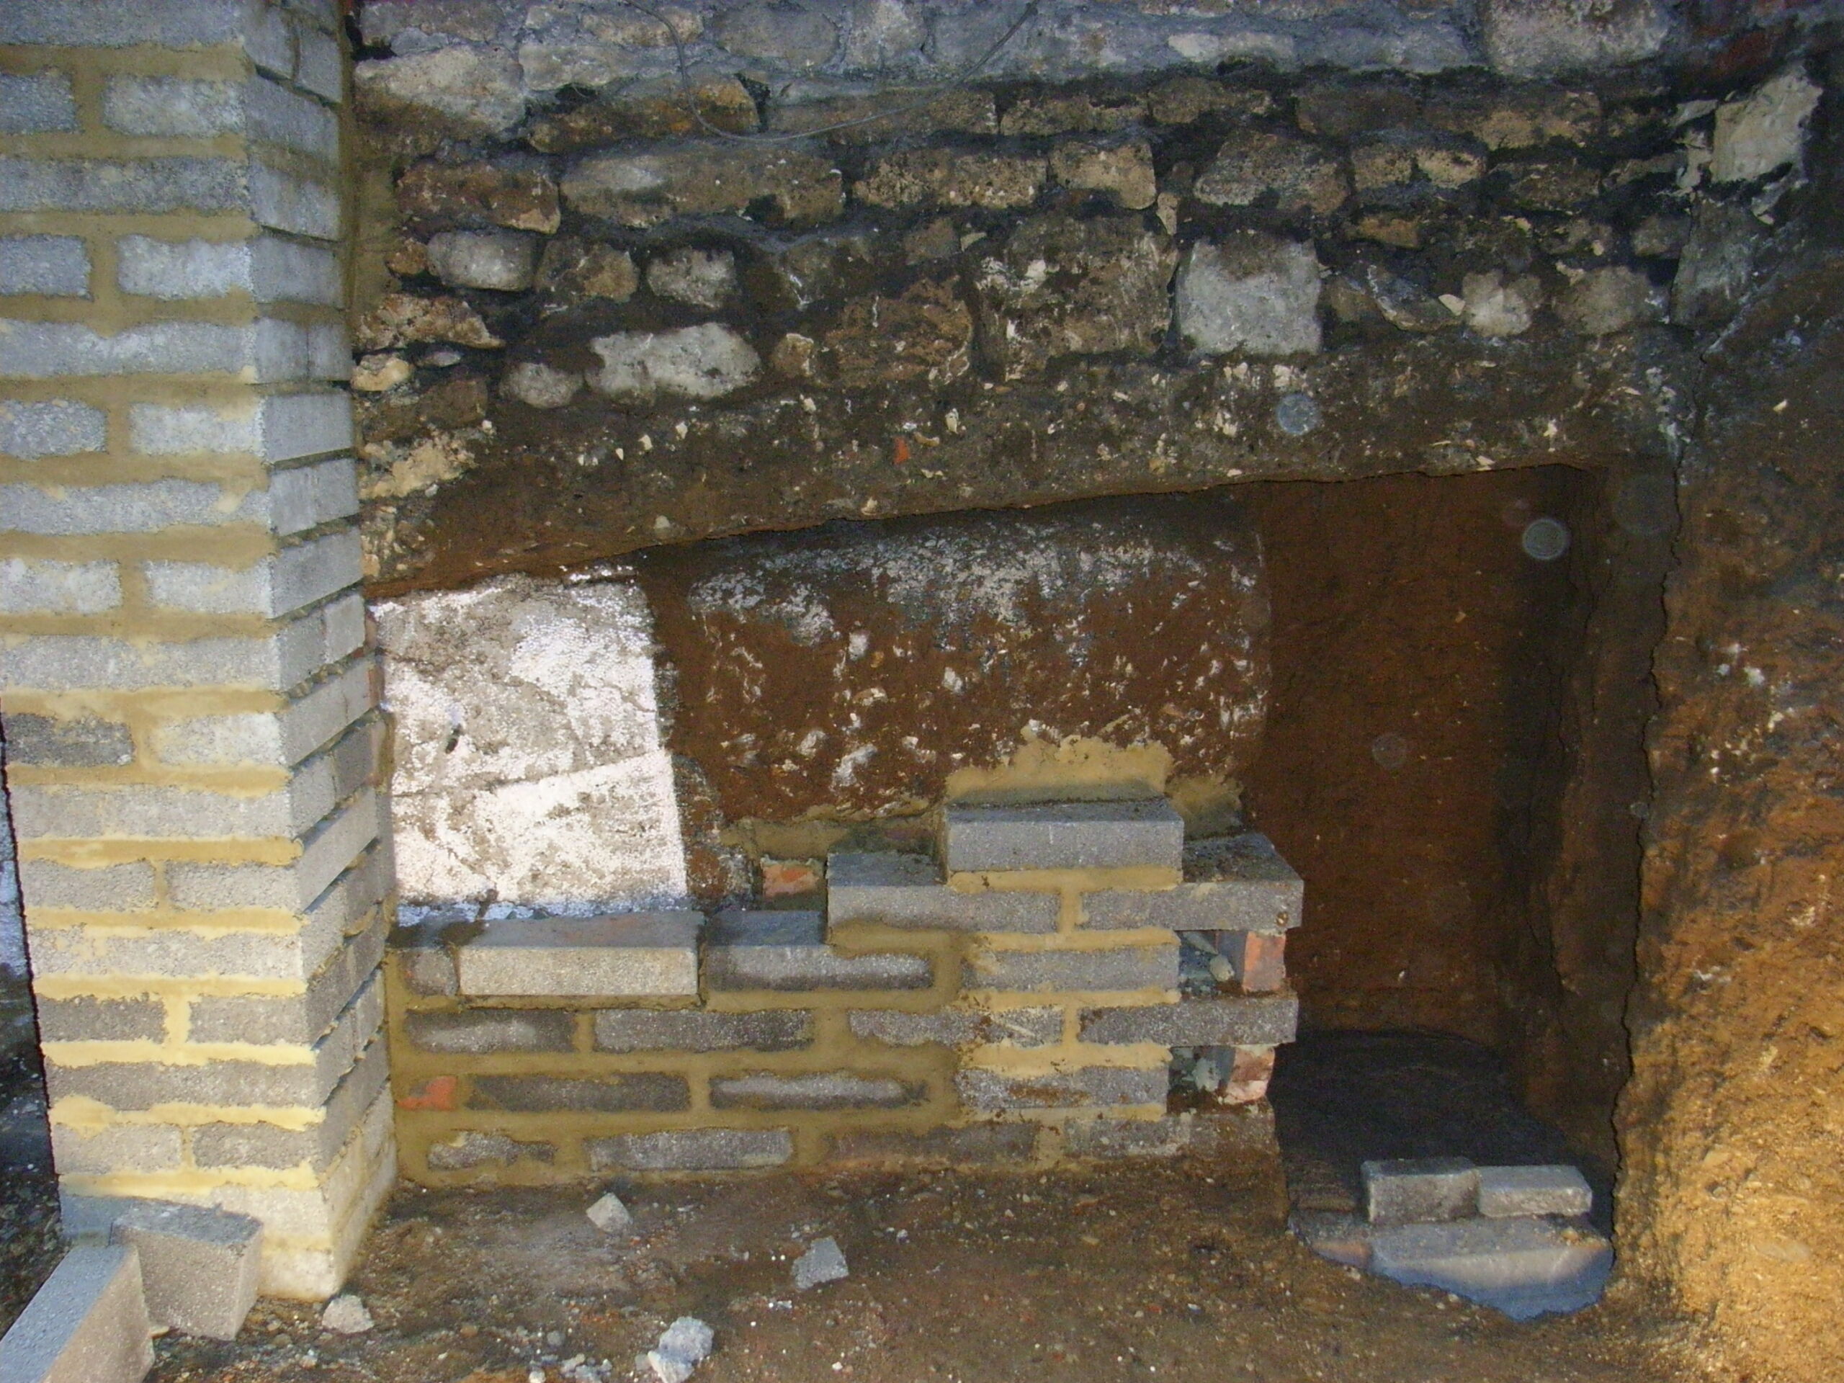
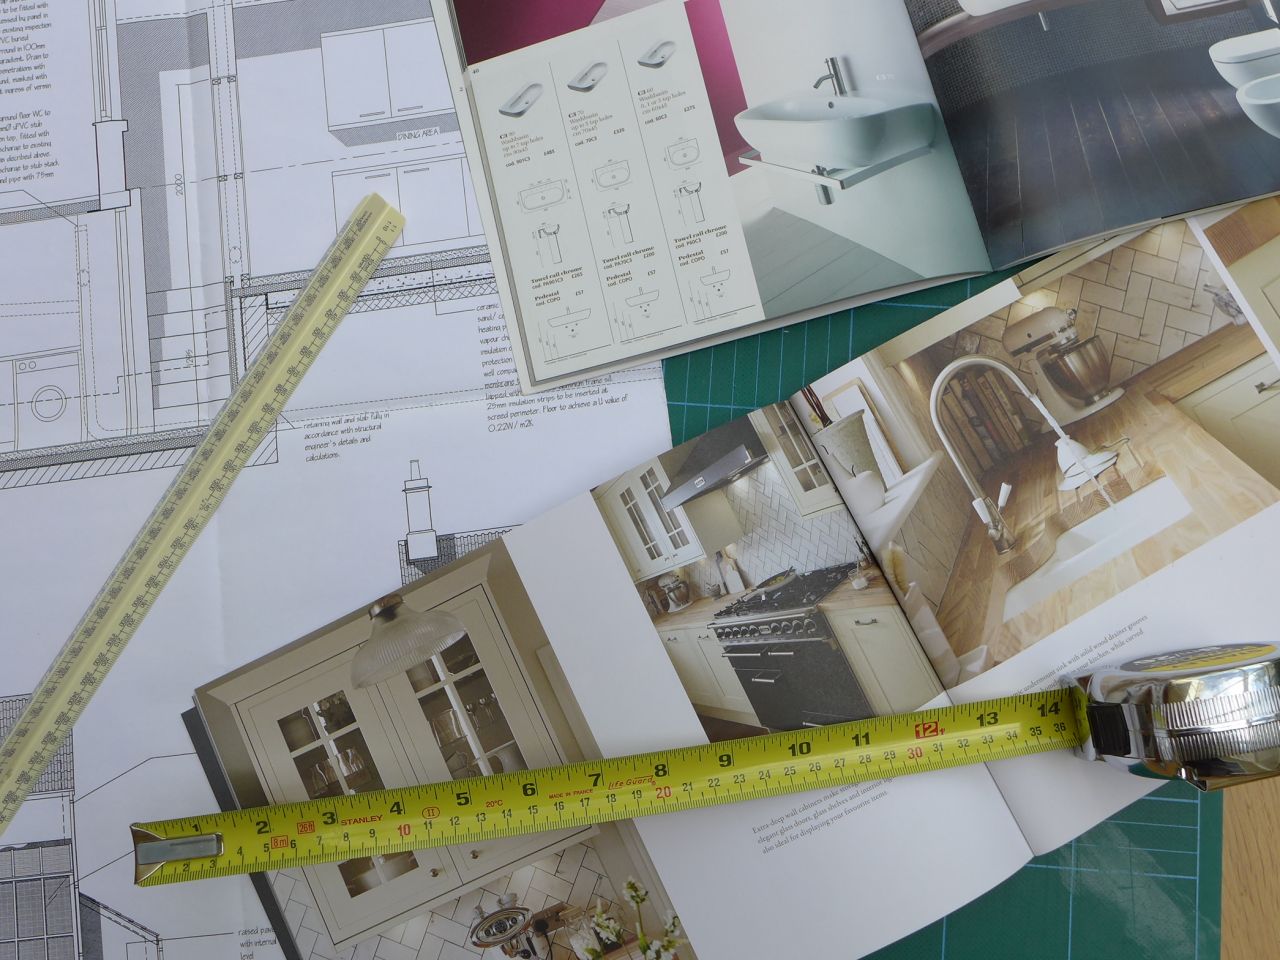
A structural engineer calculated the underpinning and steel structure requirements and provided a method statement for construction – essentially, how the structure should be formed, in what order, and the setting tim. An architect then produced construction drawings ready for approval by Building Control.

The walls were tanked with a cavity drain membrane. This permits water to penetrate from the surrounding earth only as far as the rear of the membrane – then it trickles down to a sloping channel which transfers it to a sump. From here it can be pumped out, or removed periodically by hand depending on water table. In this case, the sump remained dry.
Basement underfloor heating
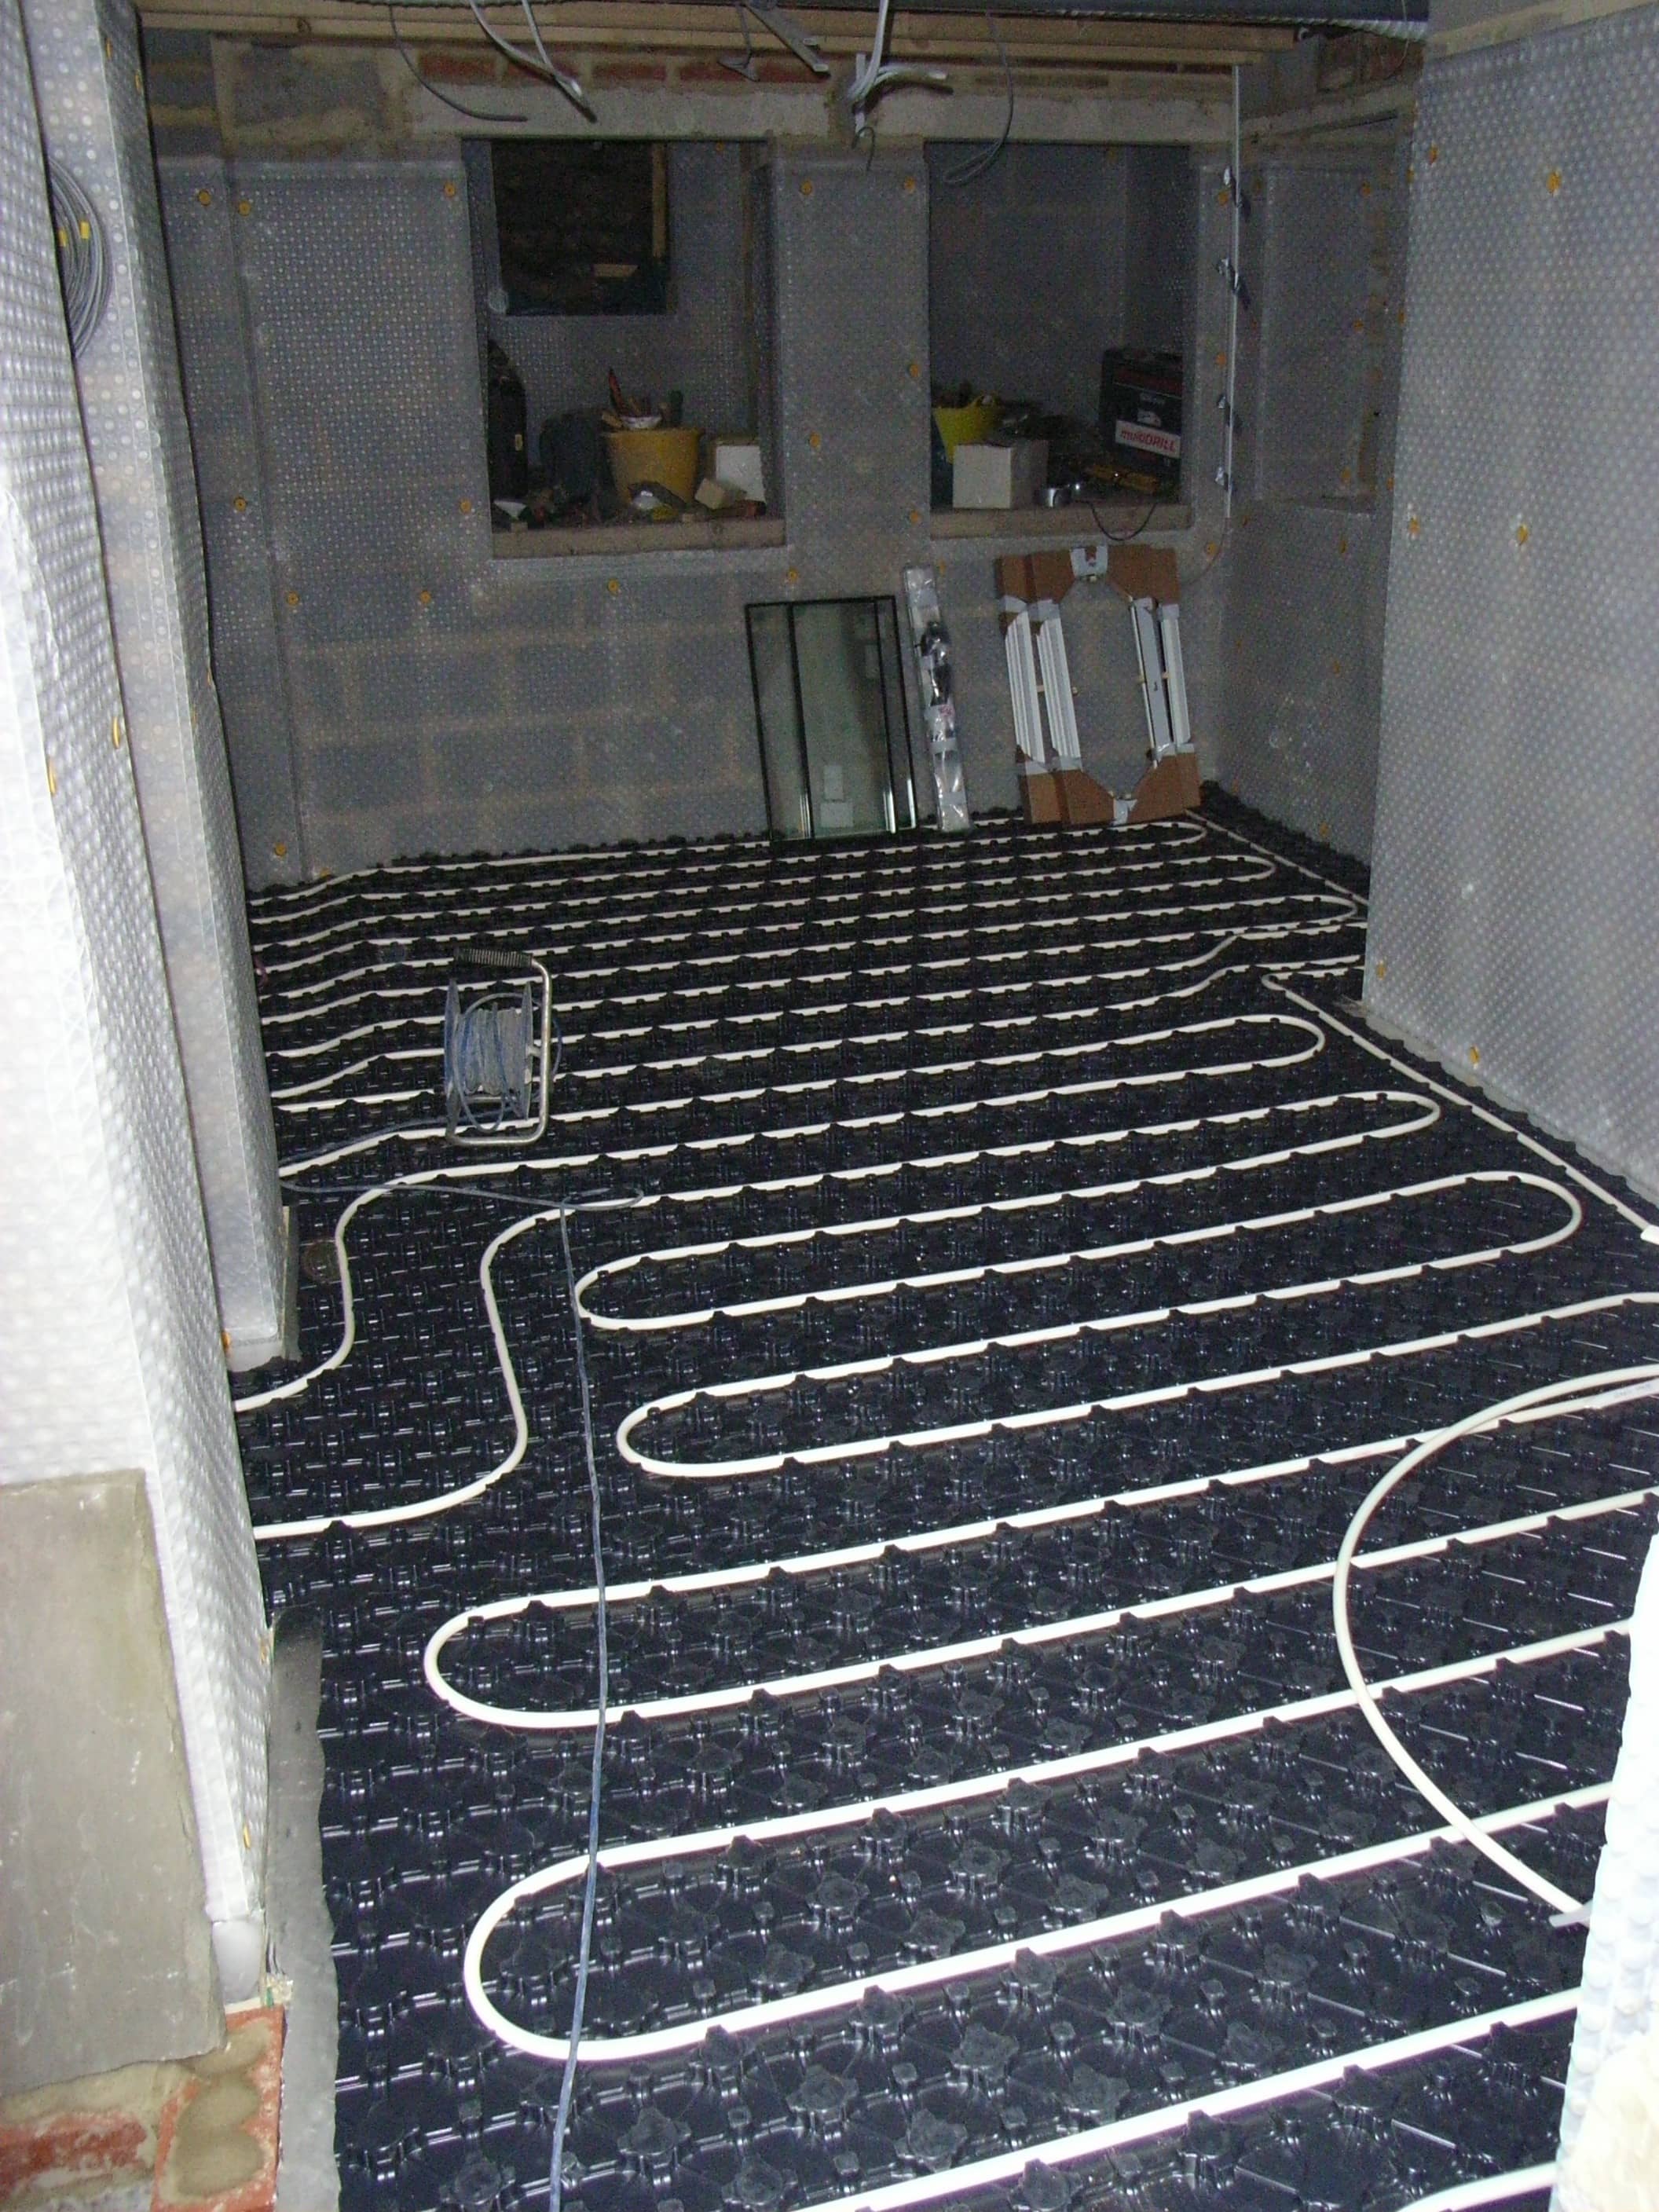
We installed the wet underfloor heating pipes before the screed and concrete slab. We added selected chippings to the top 25mm of concrete which would then show through when it was polished.


Access
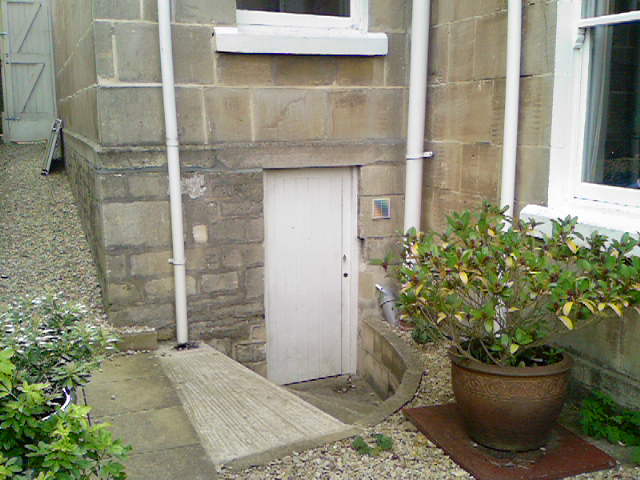
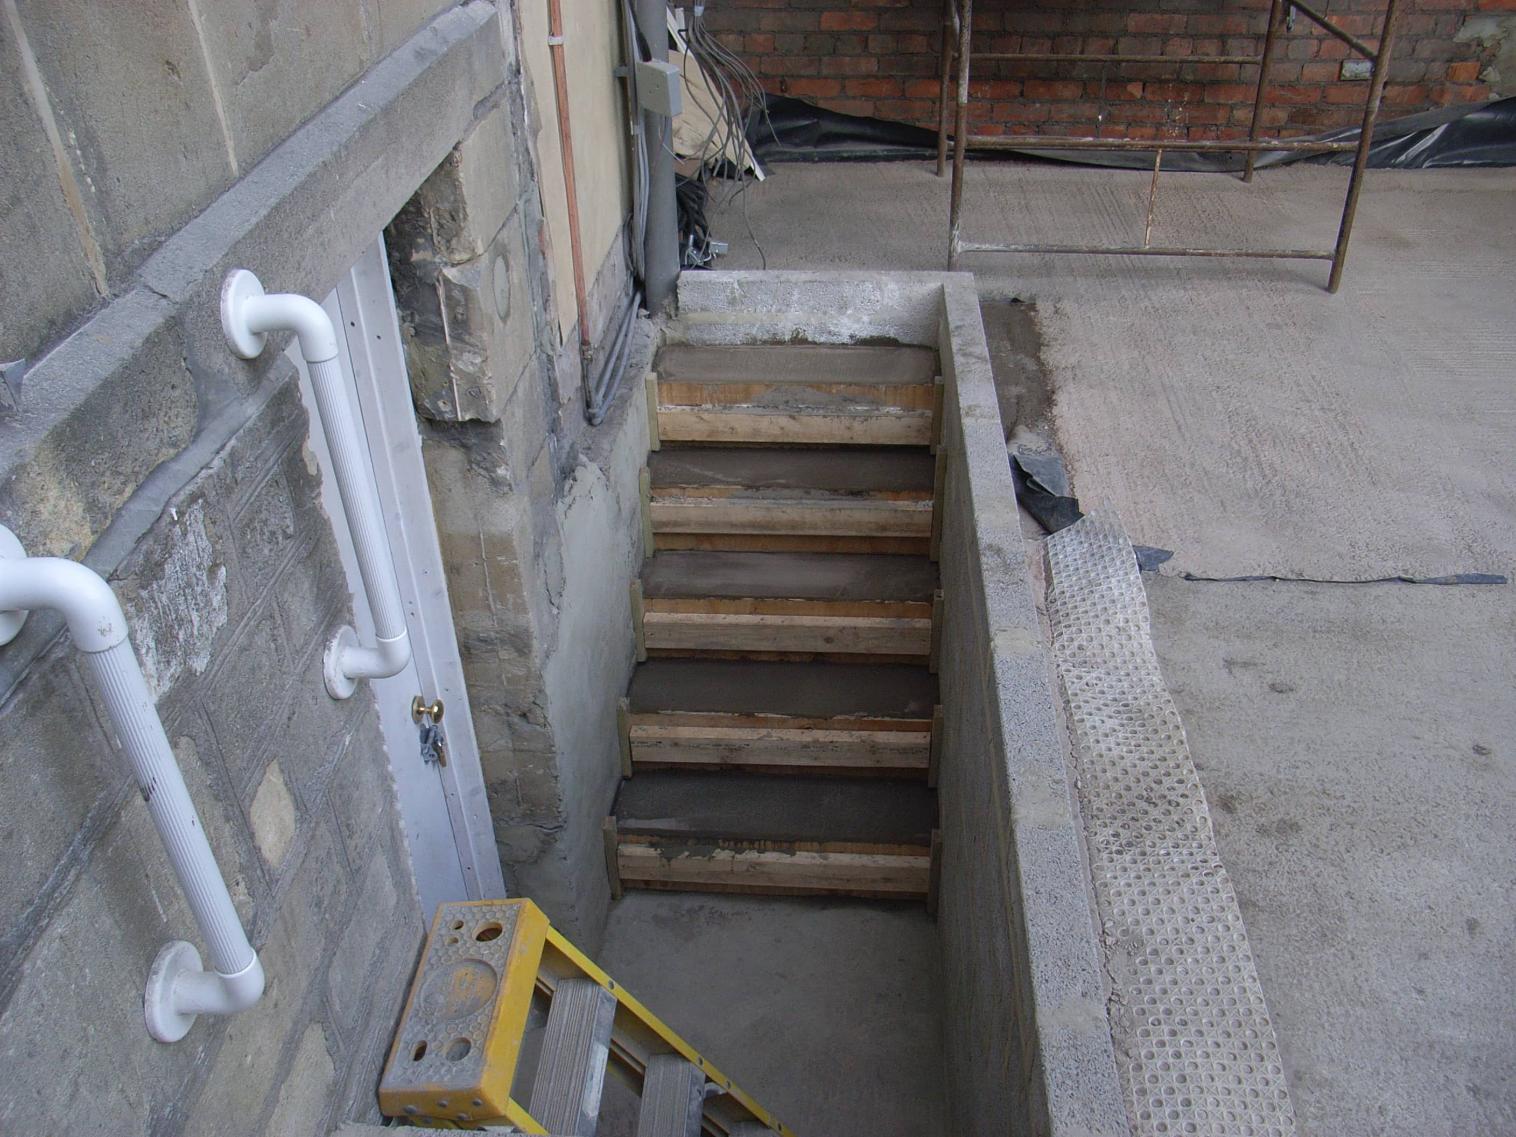
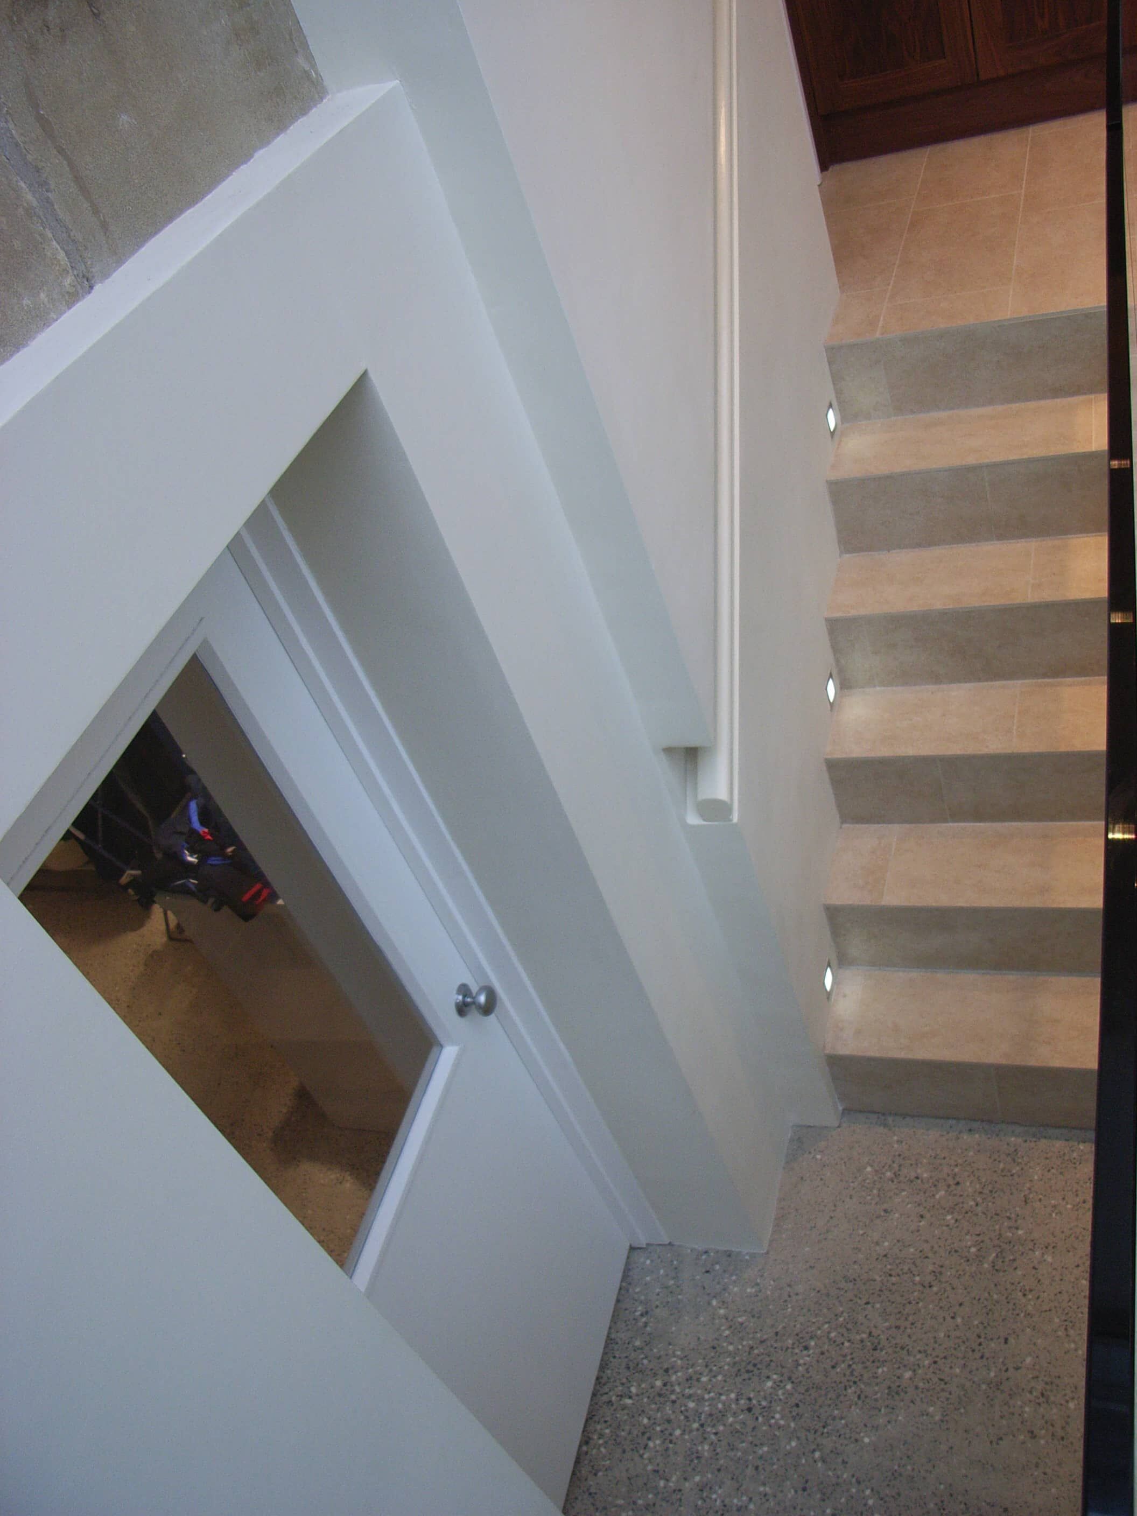
External steps provided access from the new glass extension. Steps have a surprisingly large footprint, so always look to set them in areas that can afford to lose the space.
Here, you can read more about the glass side return extension project.
Select the first image below for quick trip through the project from start to finish.




A basement is a great addition to a home. It is very expensive, so your motivation should be to enjoy the space for yourself, rather than to view it as an investment.
