
A loft conversion can return much of your investment, particularly if you create an extra bedroom.

For one of our clients, we installed a self-contained attic room with kitchenette and en-suite to generate income from a lodger.

The style of loft conversion would depend on local planning, cost and physical factors. The choice is usually between a dormer design or one with rooflights, but you can have both. A dormer construction would be more expensive but offers greater headroom and feels more spacious. A skylight arrangement lets in good light, but the headroom can be restrictive towards the eaves (which is why the eaves are used for storage). At 2023 prices, a ballpark figure for a dormer conversion of around 30m2 would be £55k – £65k plus VAT. A rooflight conversion would be £40k – £55k plus VAT. A recent double dormer (one on a hipped roof) was £70k plus VAT.
Attic room design
We plan the attic space first then manage the conversion for you. With a 3D model, we show you how the space will look and feel. Then we work with the structural engineer to confirm the design before approaching a contractor.

If you go straight to a loft conversion company, make sure they take all you requirements into account. Like any other space, attic conversions should be planned properly – not only the steels, windows and staircase, but also heating, flooring, furnishing and, very importantly, lighting. And if you’re including an en-suite, sanitaryware, shower, and towel warmer all need to be positioned appropriately.
We’ve seen several attic conversions that could have been much improved with more care and attention in design. In one case, the clients couldn’t enjoy their river view because the builder had set the windows too high. In another, the architect had positioned the doorway so that any space either side of the entrance was unusable (too narrow and too deep); a problem solved simply by offsetting the entrance to one side.

We are currently engaged retrospectively in a project where the original loft conversion did not meet building regs (door half-way up the stairs, for example). We are having to make changes to enable the local authority to regularise the installation, so the clients can sell the house as a 3-bedroom rather than 2-bedroom property – a significant difference in price.

Attic stairs
Staircases are key to a successful loft conversion and they take up a surprising amount of space. Some designs use a small corner of an adjacent bedroom, usually to achieve the head height. But always look at the alternatives. For instance, strategically placed skylights over the stairwell can increase head clearance just enough to meet regulations.
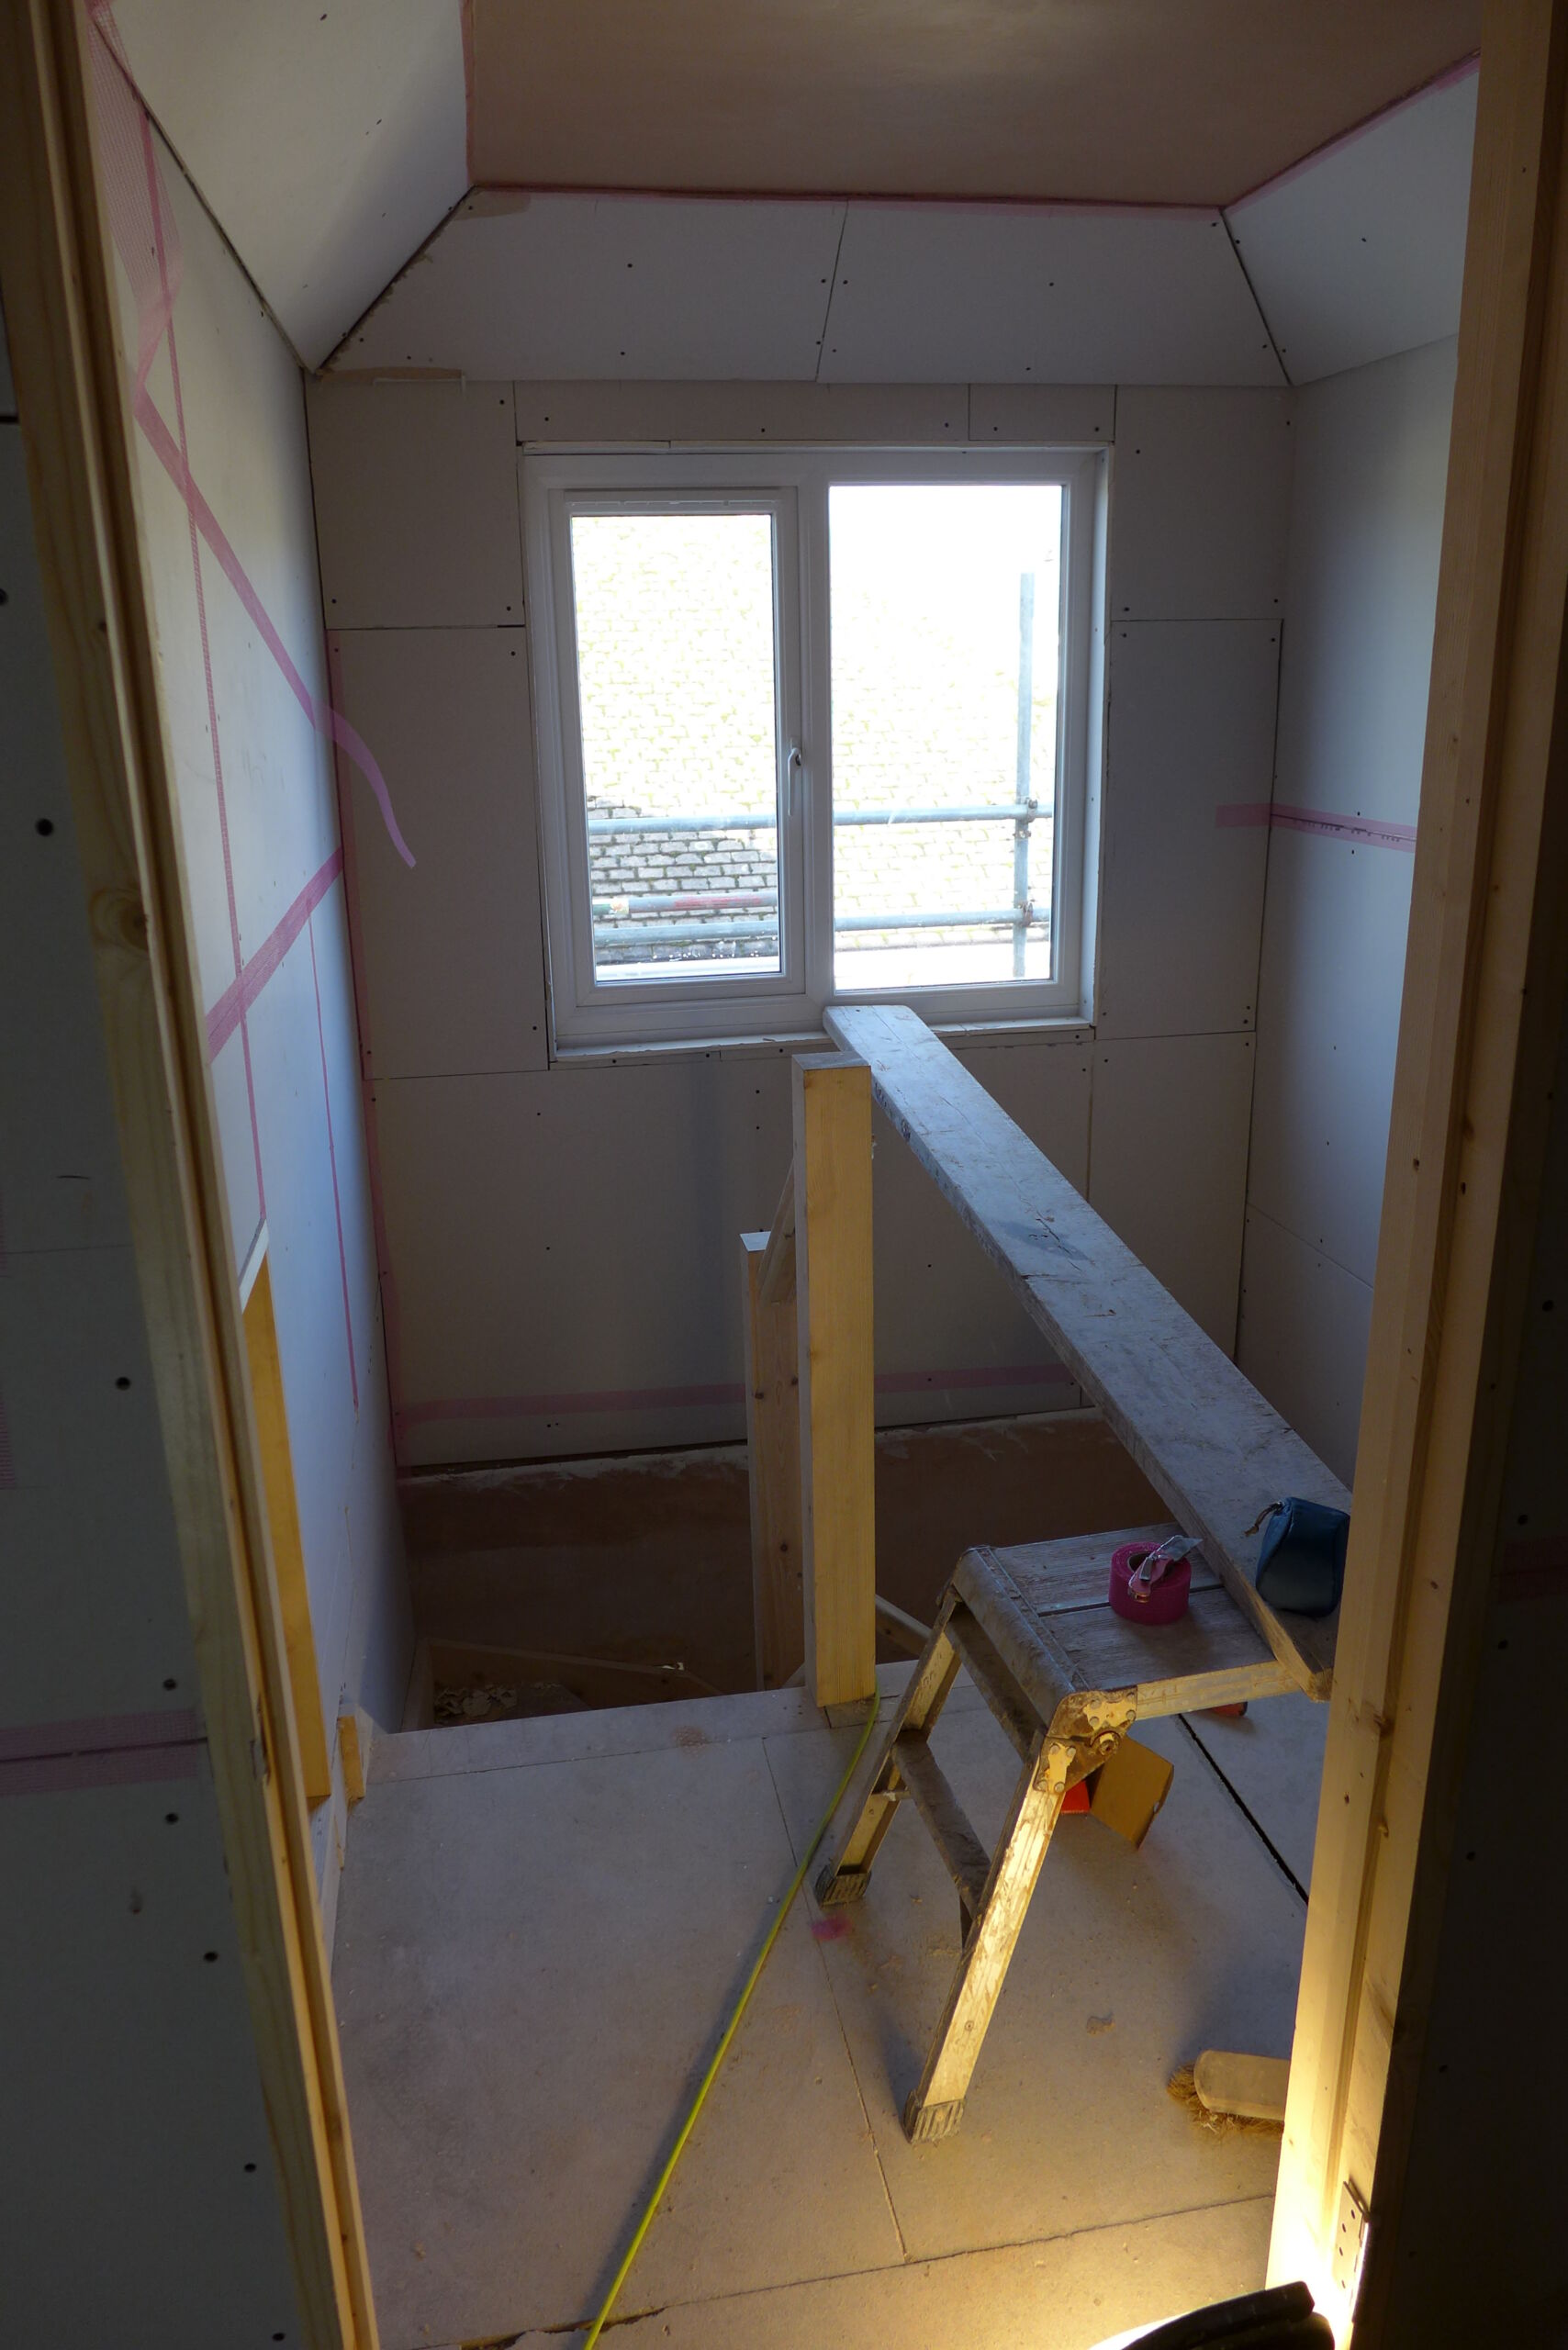
In this case, we designed the staircase to rise in a separate dormer to maximise the space in the attic room, and minimise any impact on the existing footprint.

Think about how the loft conversion can enhance the existing property. In this example, we opened up the balustrade to let light through from the new rooflights down into the otherwise dark existing stairwell. Most builders would have blocked that off.
Attic en-suite
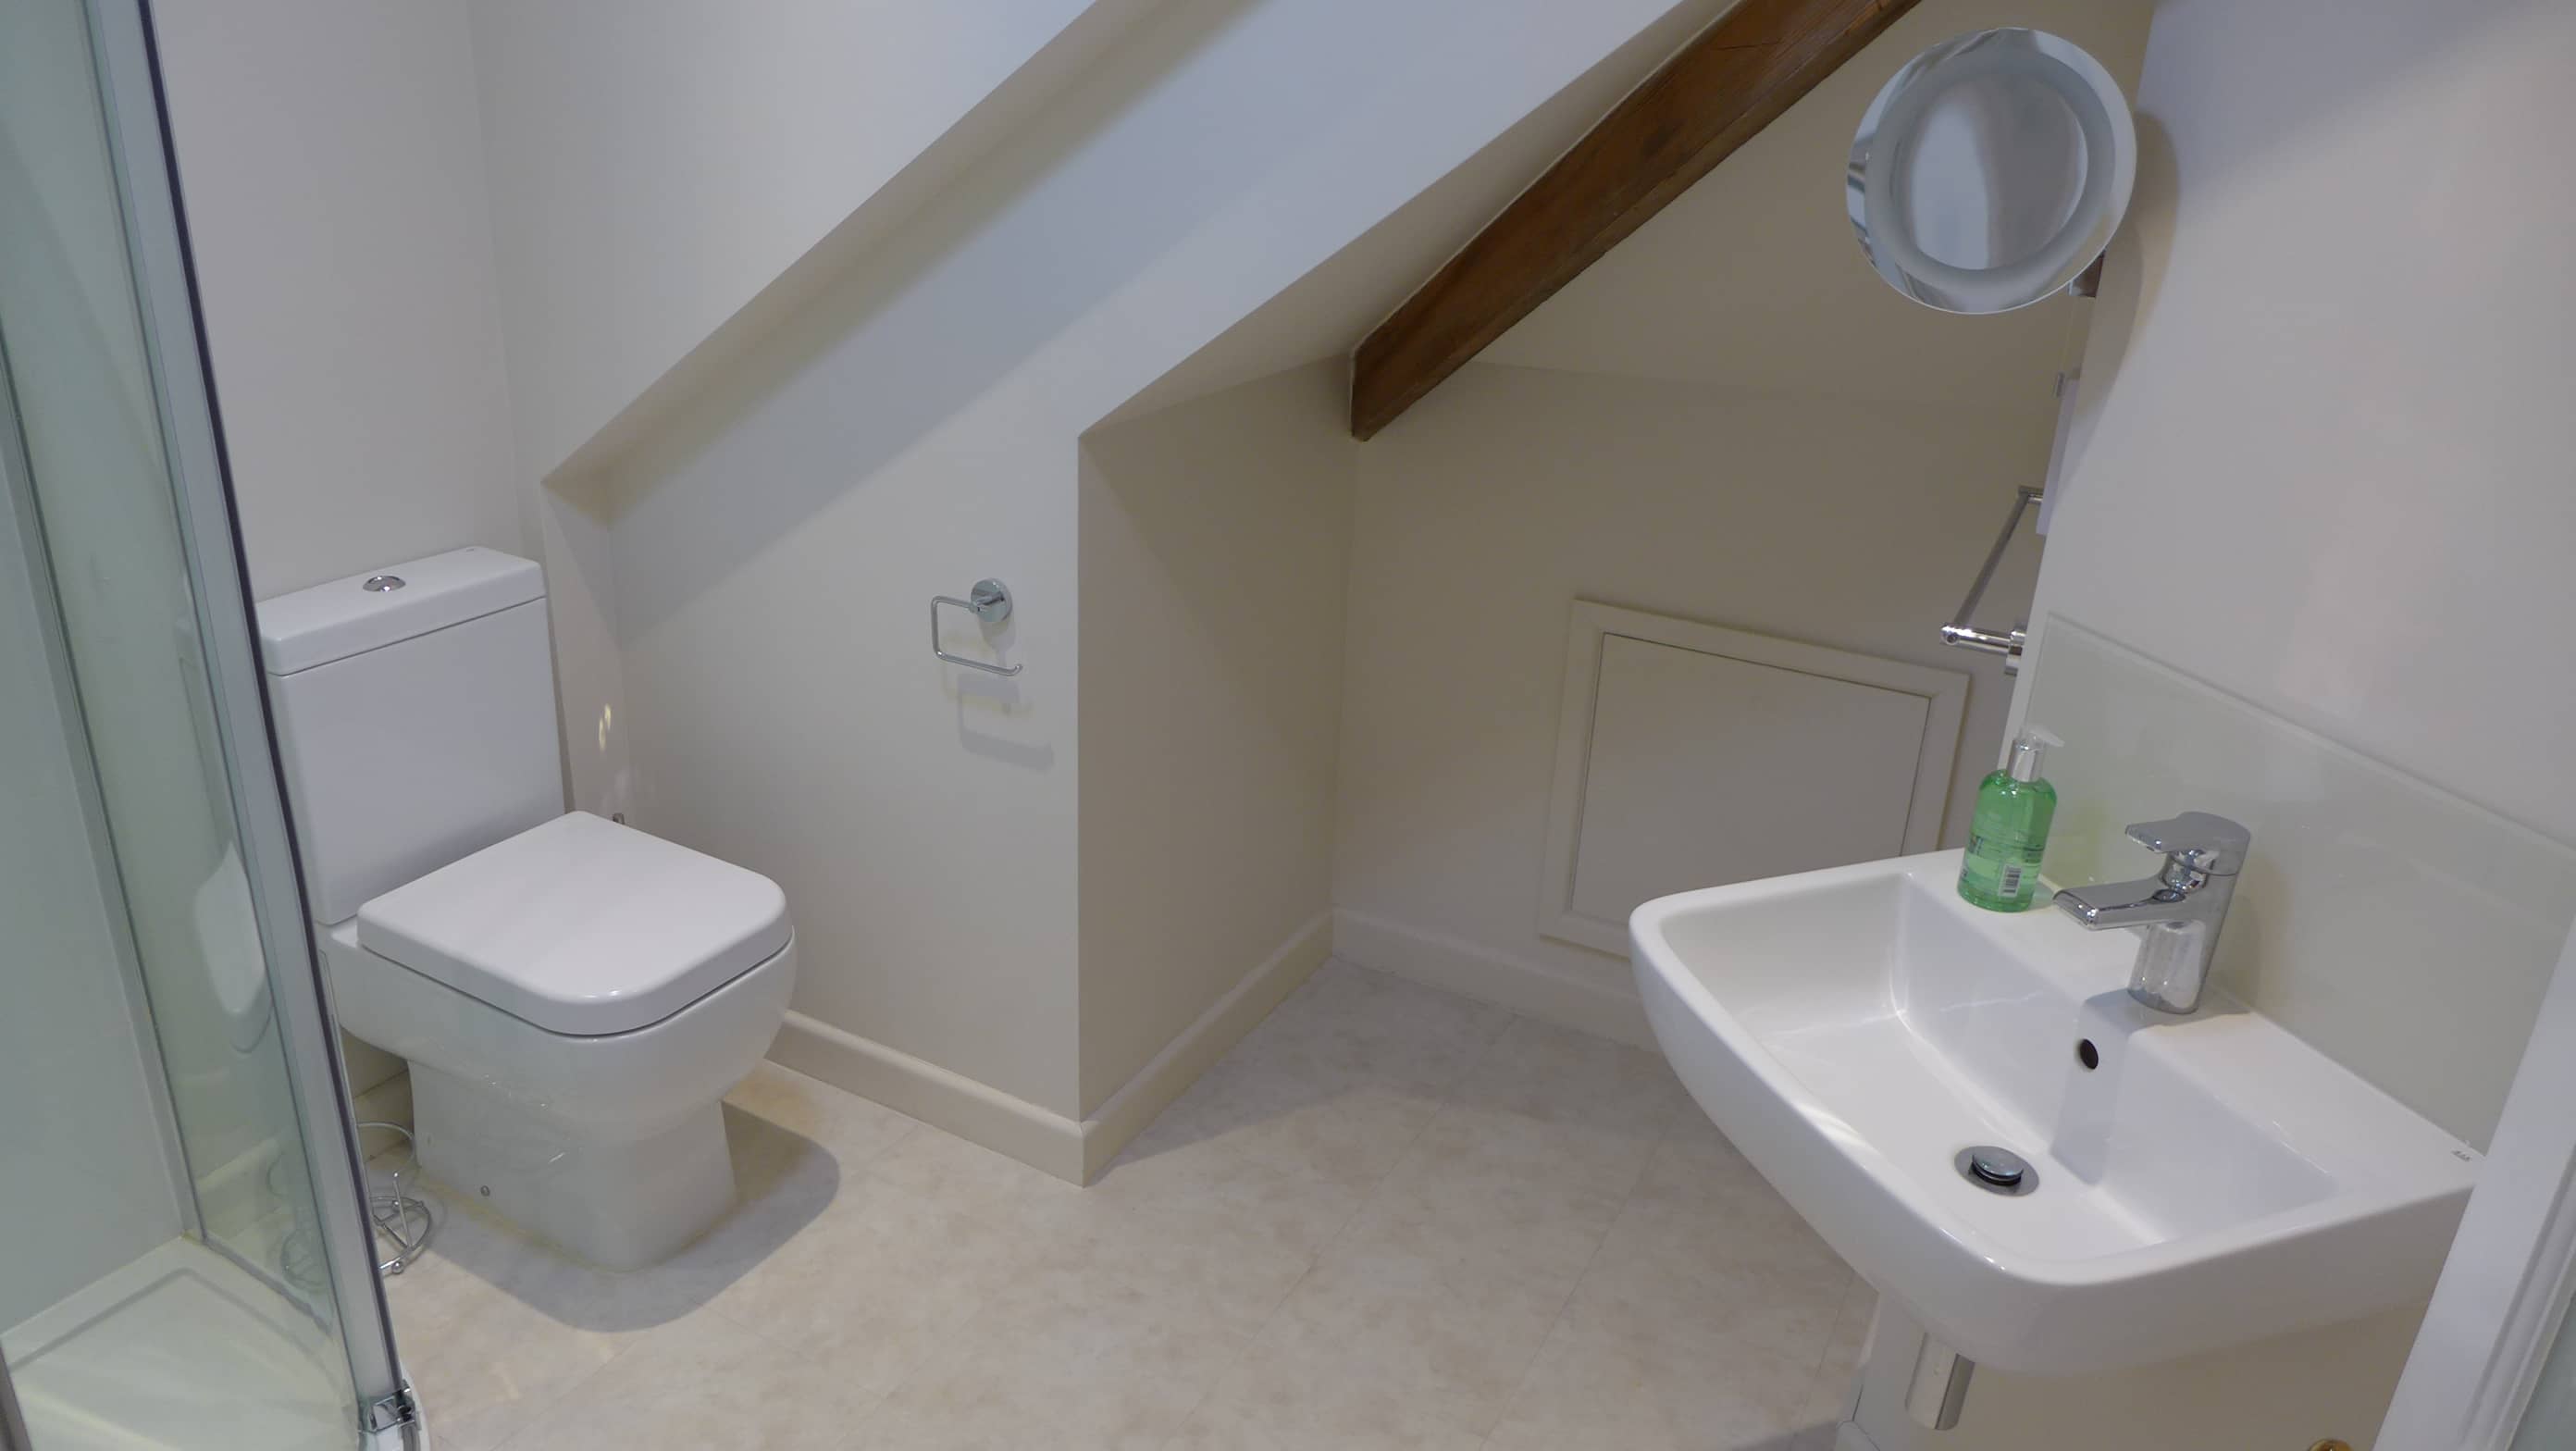
Many attic conversions try to squeeze in an en-suite. It certainly makes living more convenient. In the project below, we adapted the space to create a shower room.

Attic room lighting
Recessed lighting is the obvious choice because it maintains headroom. But consider plaster-in linear LED lights and table lamps.
If you are fitting an en-suite into a space without a window, consider a solar tube. When we fitted our first solar tube we were amazed at how efficient it was – but correct positioning is essential. You need to site it with the collector dome away from shadow- forming structure such as a chimney stack.
Eaves storage
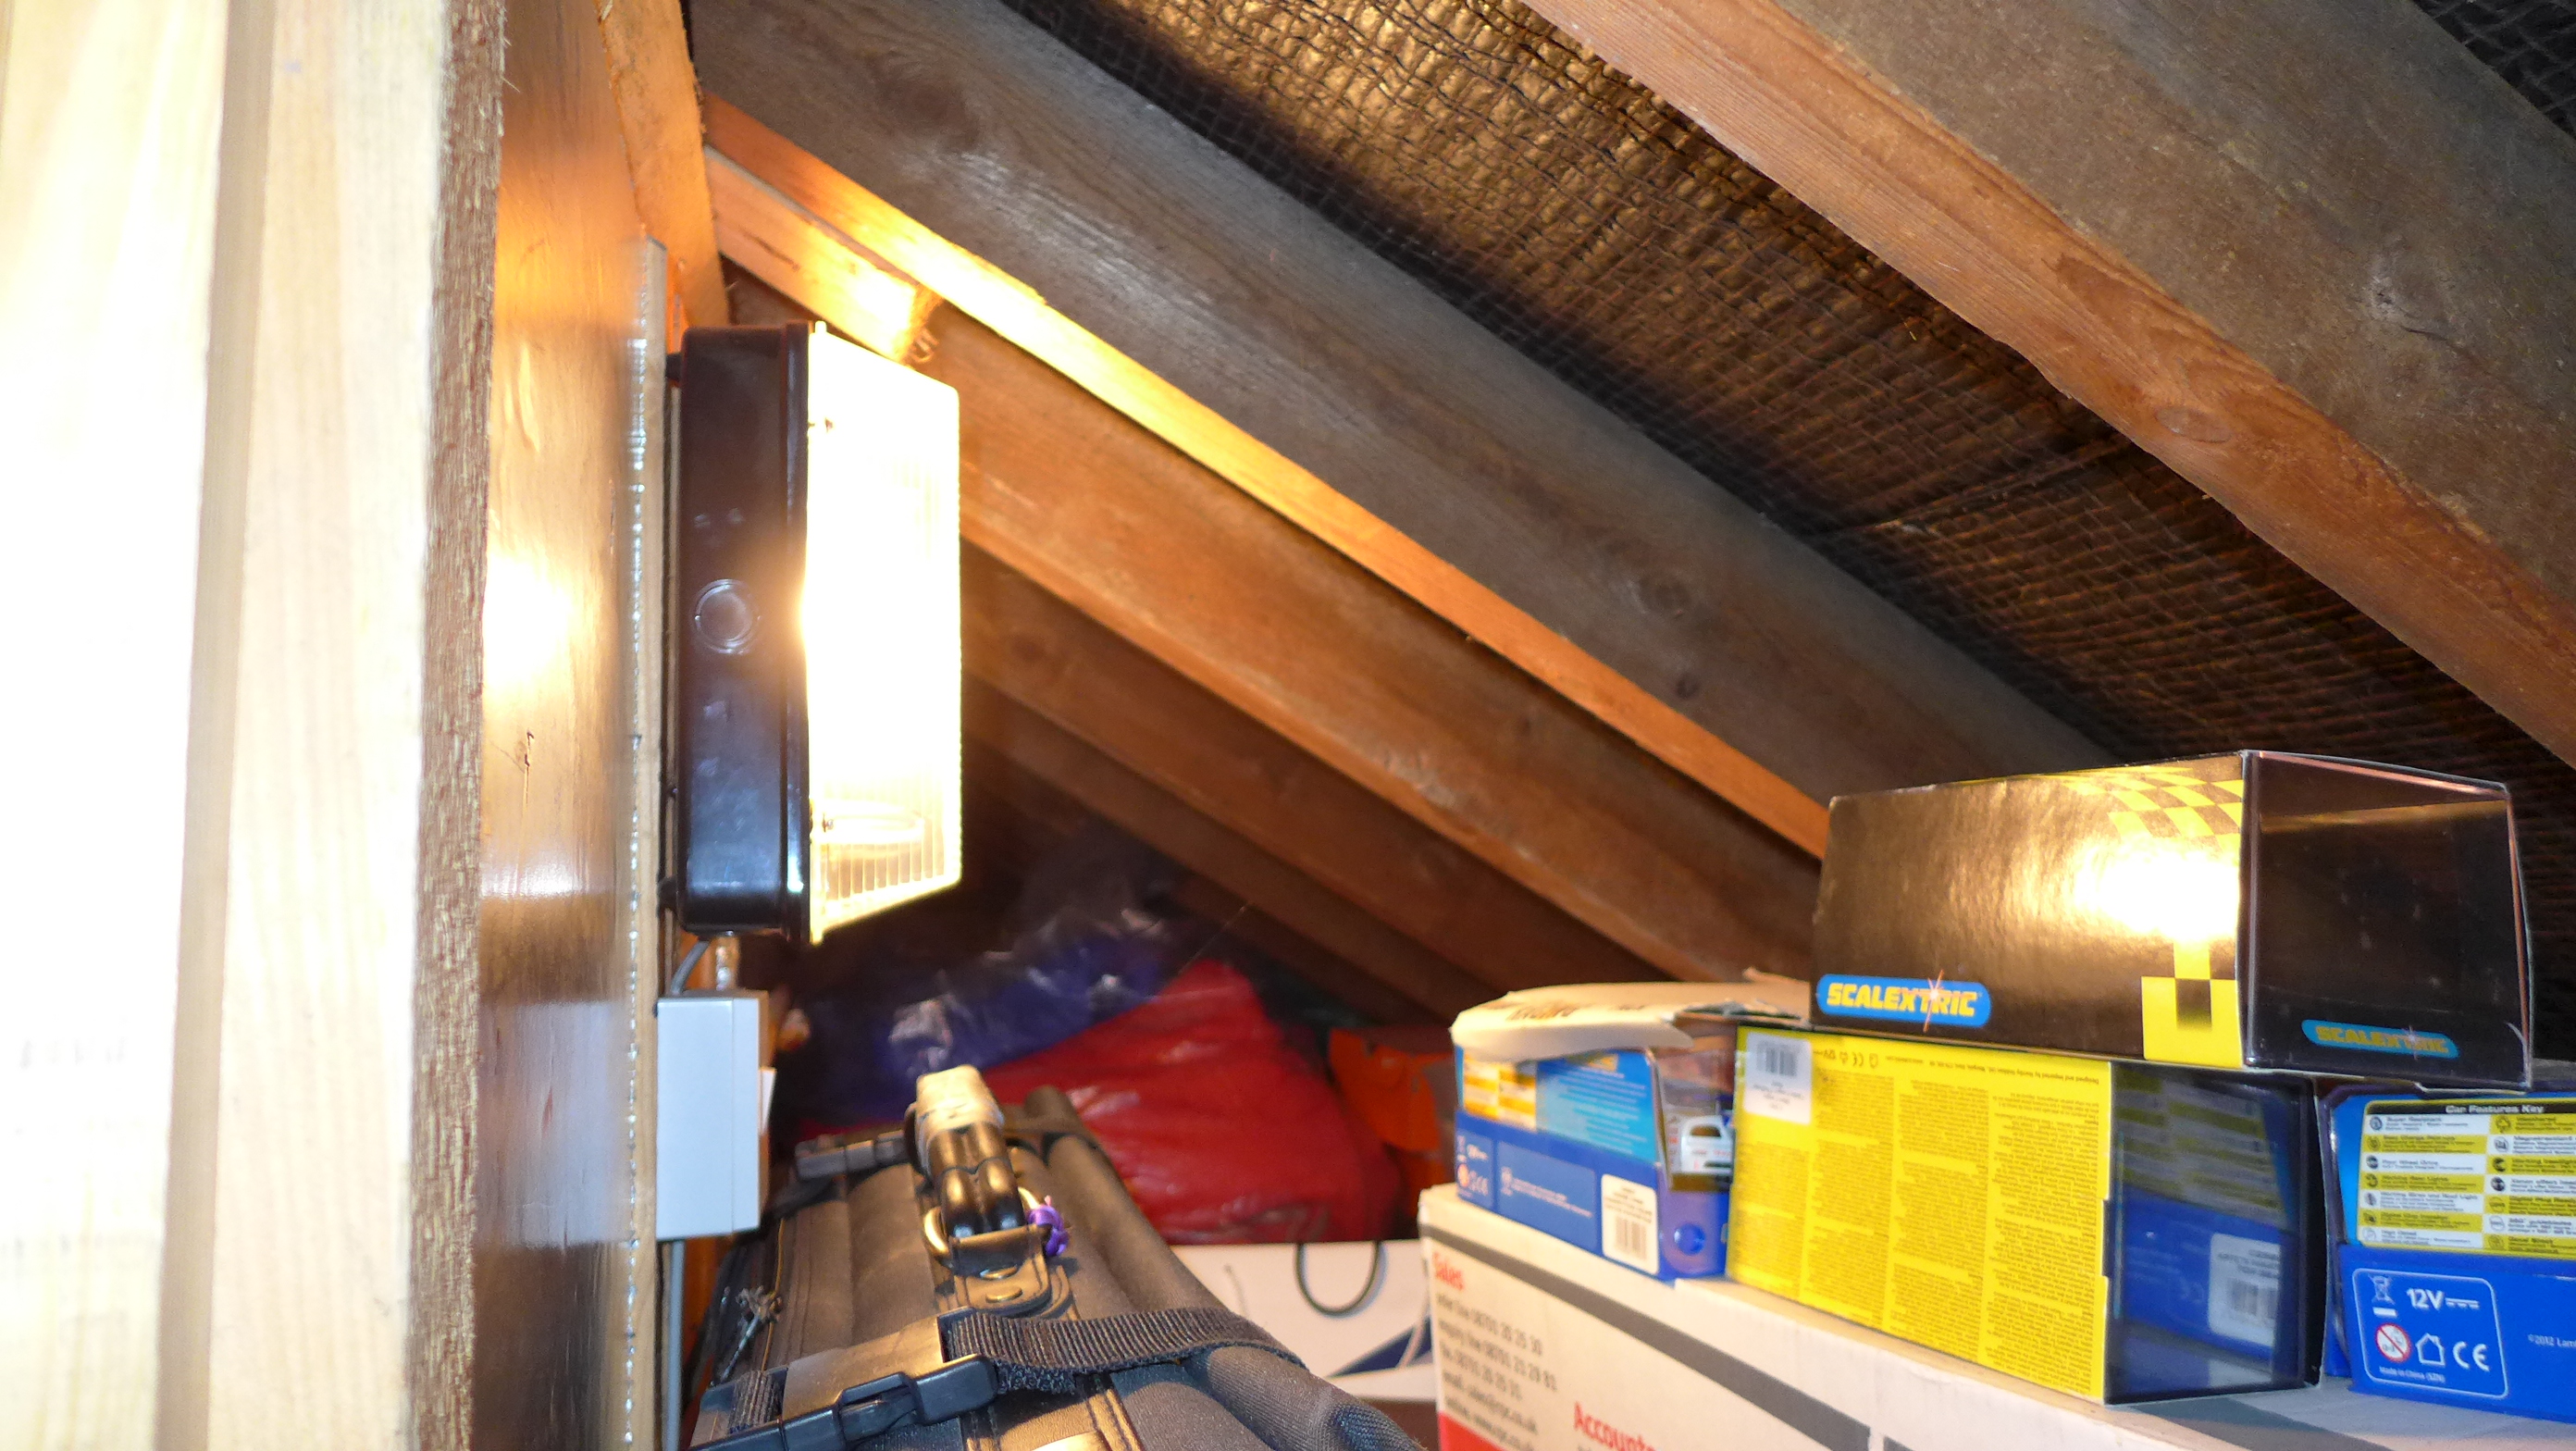
Make as much use of the eaves as you can. You are about to lose one of the biggest storage areas of your house. Make sure the hatches are big enough for you to crawl through – sometimes easier to fit a pair so you don’t have to crawl from one end to the other. And don’t forget the lights.
