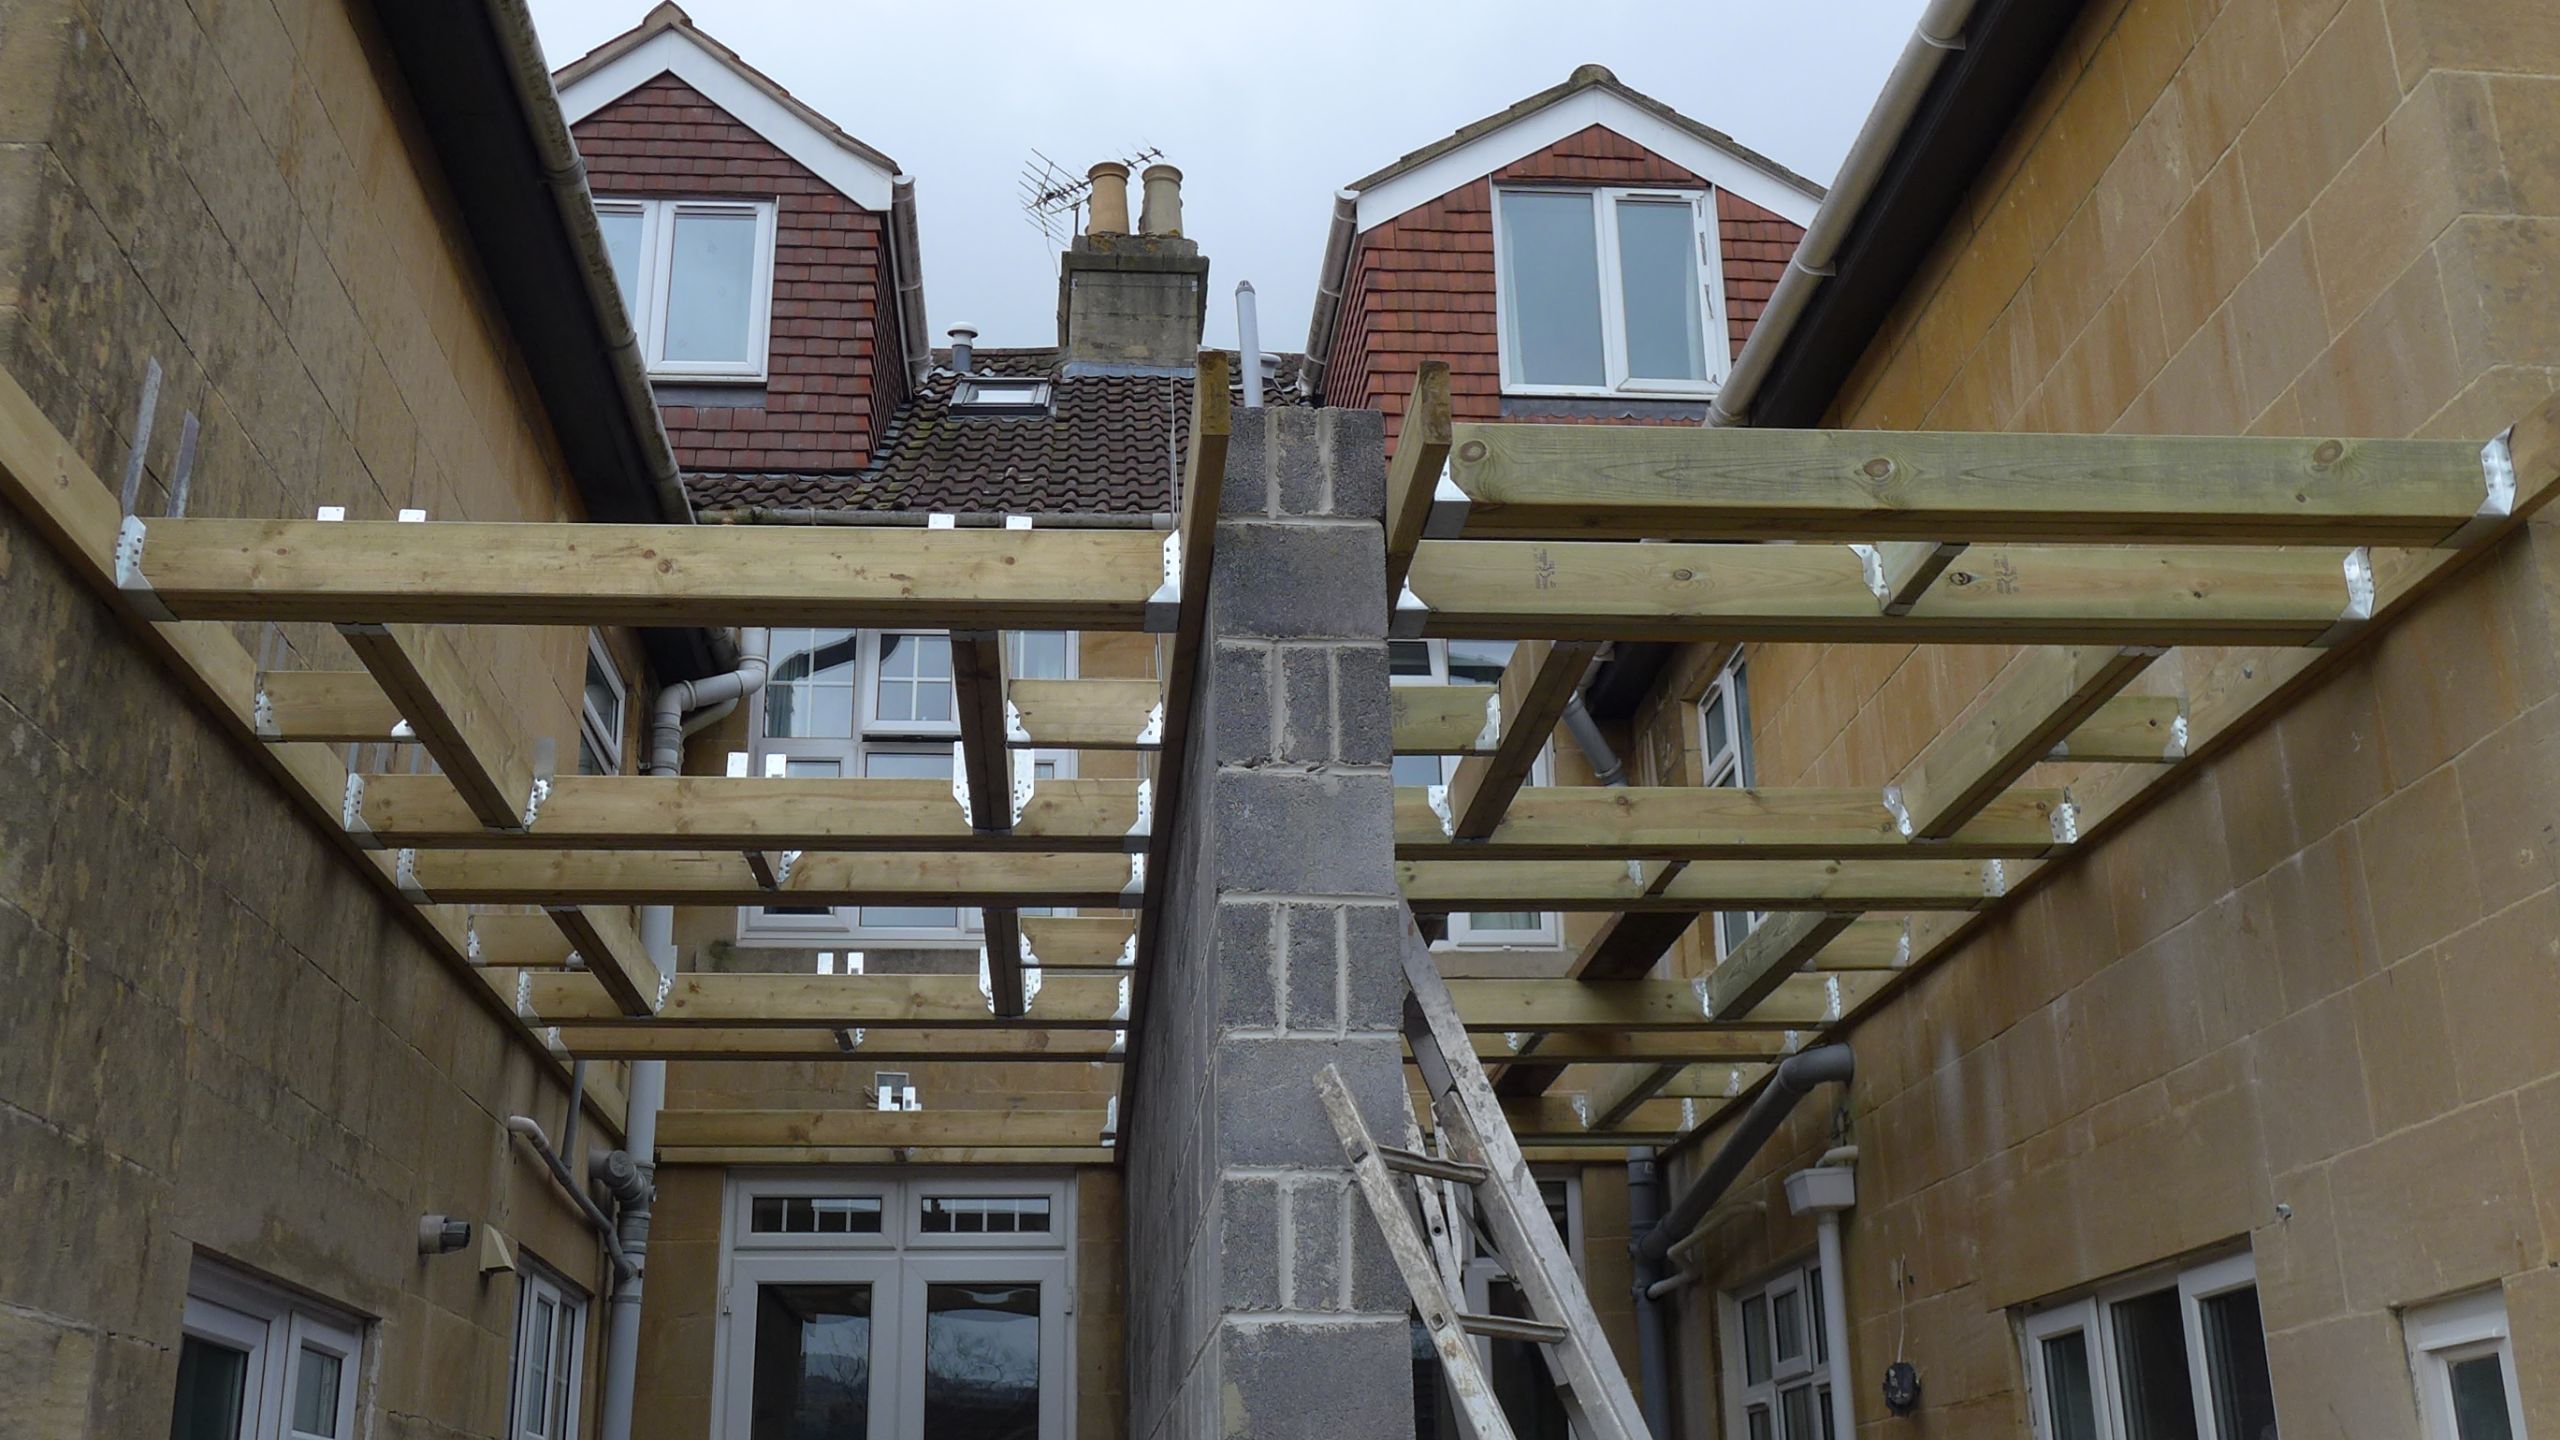
We’ve now reached the point where the new flat roof is being constructed on both side return extensions. This demonstrates another clear saving for our clients where the roofers can work on both properties simultaneously.
Flat roof design
One of the early design challenges was to check that the new flat roof and ceiling could be installed without affecting the existing first floor and ground floor windows. With a single ply membrane solution we chose a fall of 1:60 to avoid these features and deliver our overall vision for the project. We chose a mid-grey roof colour to give the appearance of lead, in-keeping with other elements of each property and the neighbourhood in general. Our contractors recommended a sheet rubber membrane as the covering.
Carpenters shaped the firrings (tapered timbers that run the length of the extension to which contractors fix the ply sheets). They started at 100mm thick running to nothing over the 6m length. This creates the fall for the new flat roof.
Trades bolted the wall plates to the walls at ceiling height from which they suspended the joists from hangers. Forming the large skylight apertures gave our clients an early sense of what the space would feel like.

Warm roof construction
Because this was a “warm flat roof construction”, the overall depth of the roof structure was greater than with a “cold flat roof construction”; because we fit insulation above the joists as opposed to between them. However, it is more thermally efficient and cheaper to construct.
When the flat roof structure is complete, the contractors will be able to reach the high level joinery and gutters. They will replace these with maintenance-free alternatives because of limited access for maintenance once the extension is complete.
The glass suppliers will be visiting again shortly to measure for the bi-fold doors and roof lights. They will construct the frame from powder-coated aluminium. Whilst they are being fabricated, contractors will fit the new steels and remove the walls to create the open plan spaces. We’ll catch up with these in a later report.
New flat roof
If you’d like to read some of the earlier accounts, we start with a general overview of these side return extensions. The next episode will be concerned with fitting the structural steel.
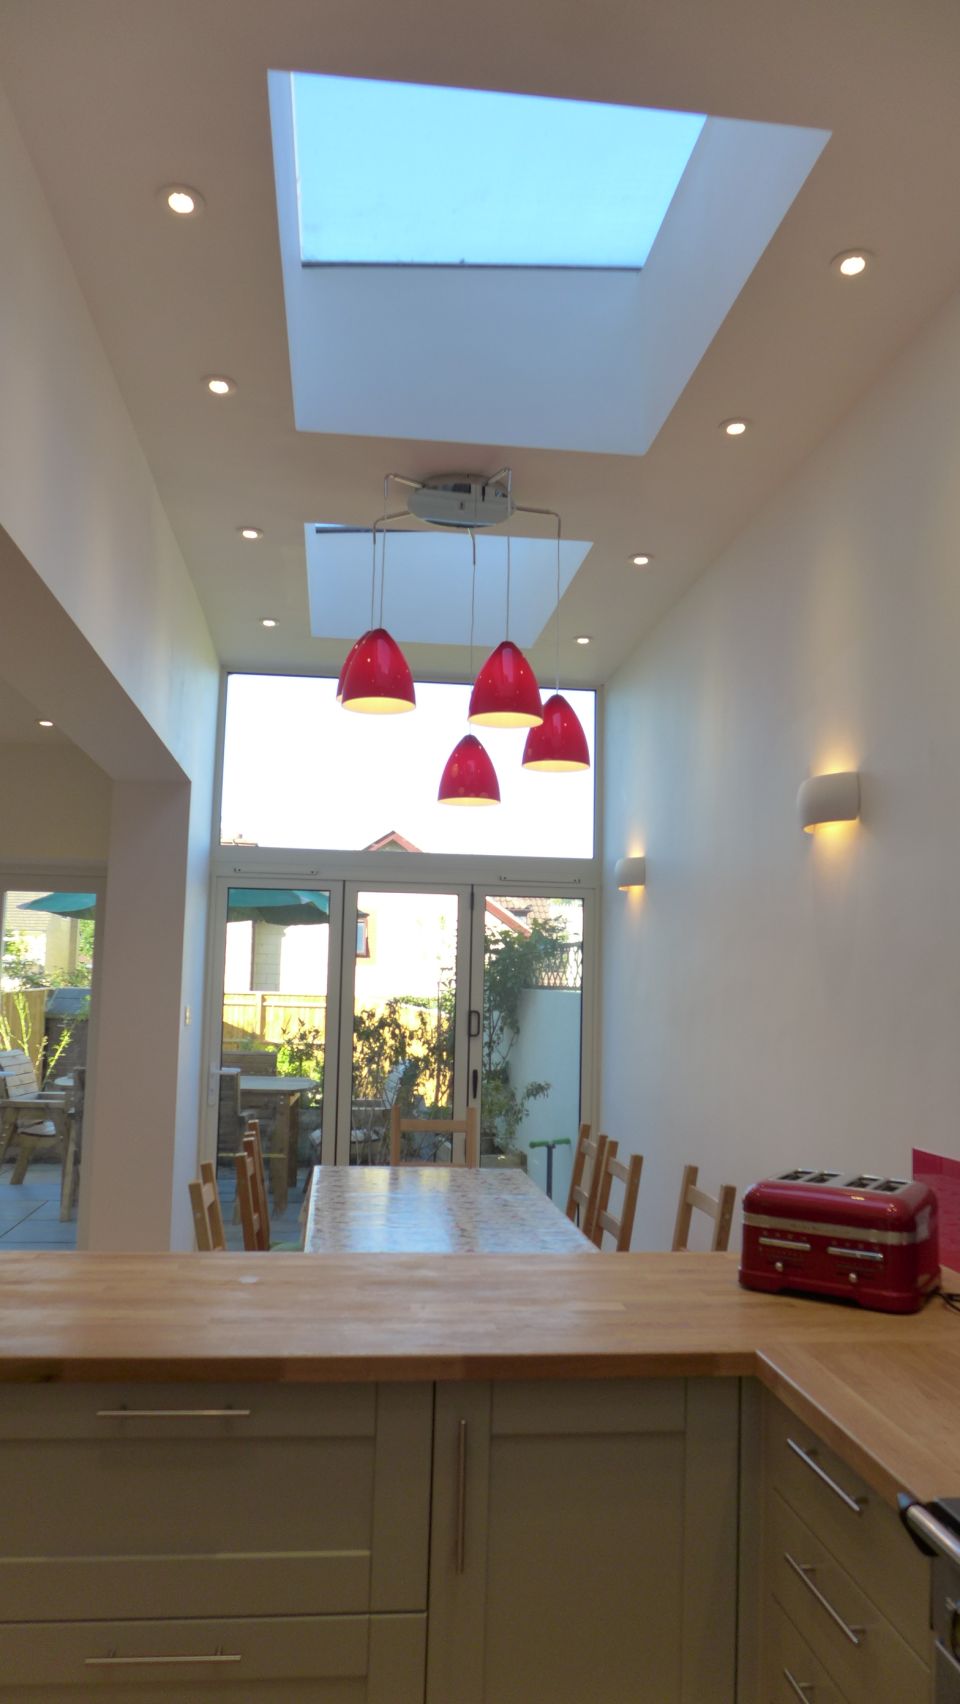
However, now that the project is complete, here is a preview of the new flat roof from the inside:
Property refurbishment in Bath and Bristol
You may be considering your own extension or house refurbishment in Bath or Bristol. If you think you may need some help please consider our home renovation and interior design services. We manage everything for you, producing concepts and designs, through to delivering the fully furnished result.
