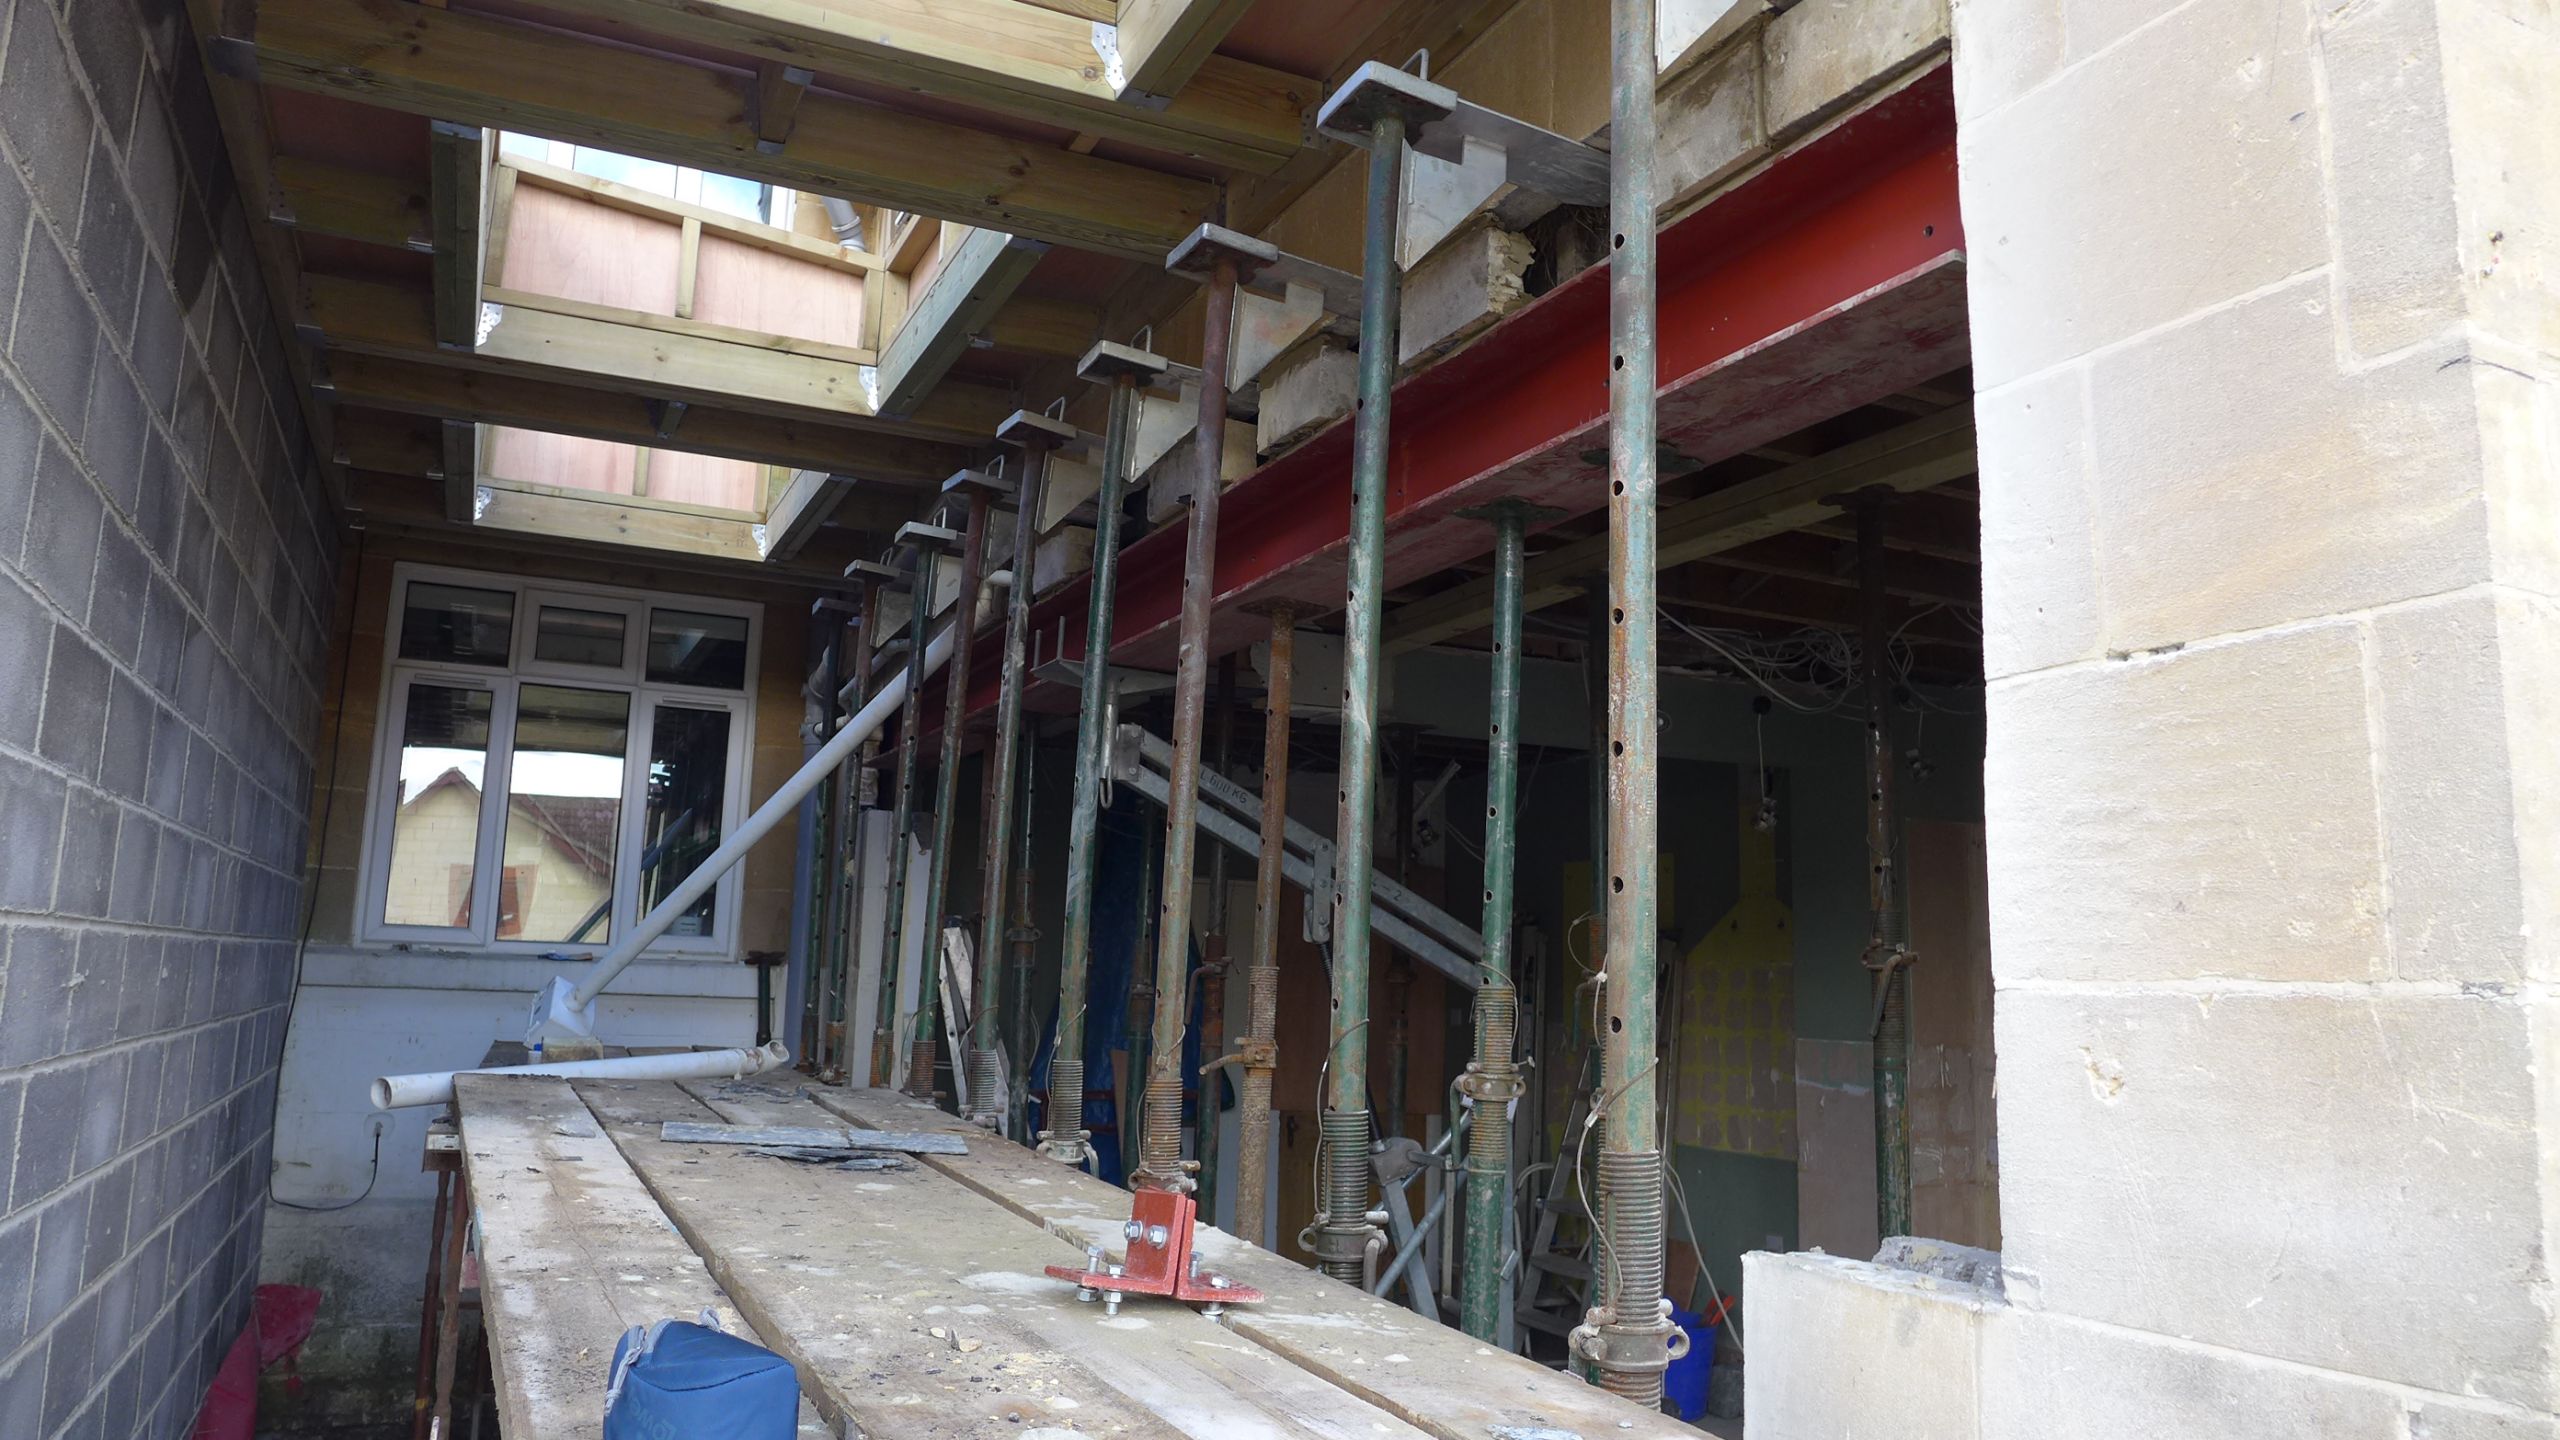
The project has now progressed to the point of fitting the structural steel, opening out the space to create the open-plan kitchen-diner. The old kitchen was no longer habitable so, with our clients remaining in the house, we set up a temporary space.
Temporary kitchen
We ripped out the existing kitchen, and set up temporary facilities in the rear reception room. We re-used some of the old cabinets and appliances to keep the family going whilst works progressed in the extension. The clients feel quite snug here, with sink and washing machine plumbed in to hot and cold supplies beneath the floor. We connected the waste to the existing drain by removing part of a floorboard and feeding the pipe through a floor vent. The family of five remains self-sufficient using a microwave and camping stove to cook, with fridge-freezer nearby.

Fitting the structural steel
The contractors used Acrow props with strongboys to support the existing structure above the slot for the new steel. For this first property, we would fit the steel below the ceiling line, only to suit an existing steel; you can just just see its green boxing in the image below. This had been fitted to support a bedroom wall above during some historical work. For the second property, we will fit the steel within the ceiling space to create a completely flat new ceiling. Their equivalent bedroom wall above had been replaced with stud with negligible load to support from below.
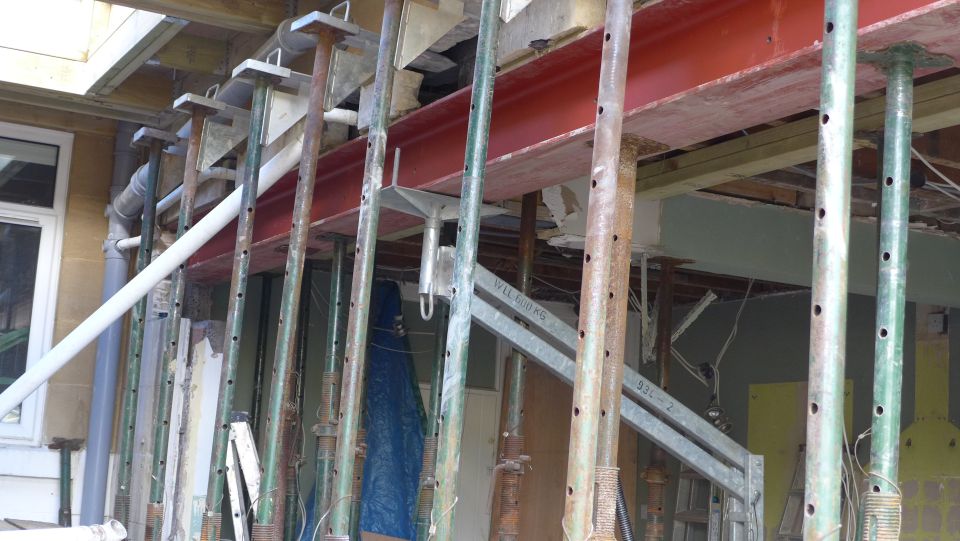
We man-handled the new steel from the road to the opening, then jacked it into position (see hoist in photo above). The contractor then built up the nib walls to support the steel and positioned more acrows. He left it all to set in accordance with the defined method statement. The contractor also built new blockwork off the steel to support the existing first floor structure. He then bolted together the new and existing steels. Once that had been left in place for the allotted time, he withdrew the acrow props giving the clients their first feel of the new space.
We are now digging out the existing floor to match the level already excavated in the extension (see previous blog). At the same time, roofers are insulating the roof and covering it in rubber.
We will be fitting the structural steel in the other property shortly. The next episode of the story will show general progress on both side return extensions.
House renovation in Bath and Bristol
If you are planning your own extension or home improvements in Bath or Bristol, we produce concepts, designs, manage planning issues and oversee contractors. We also provide all furnishings and fittings, delivering the complete project. If you think we can help, we would invite you to read about our complete home renovation service.
