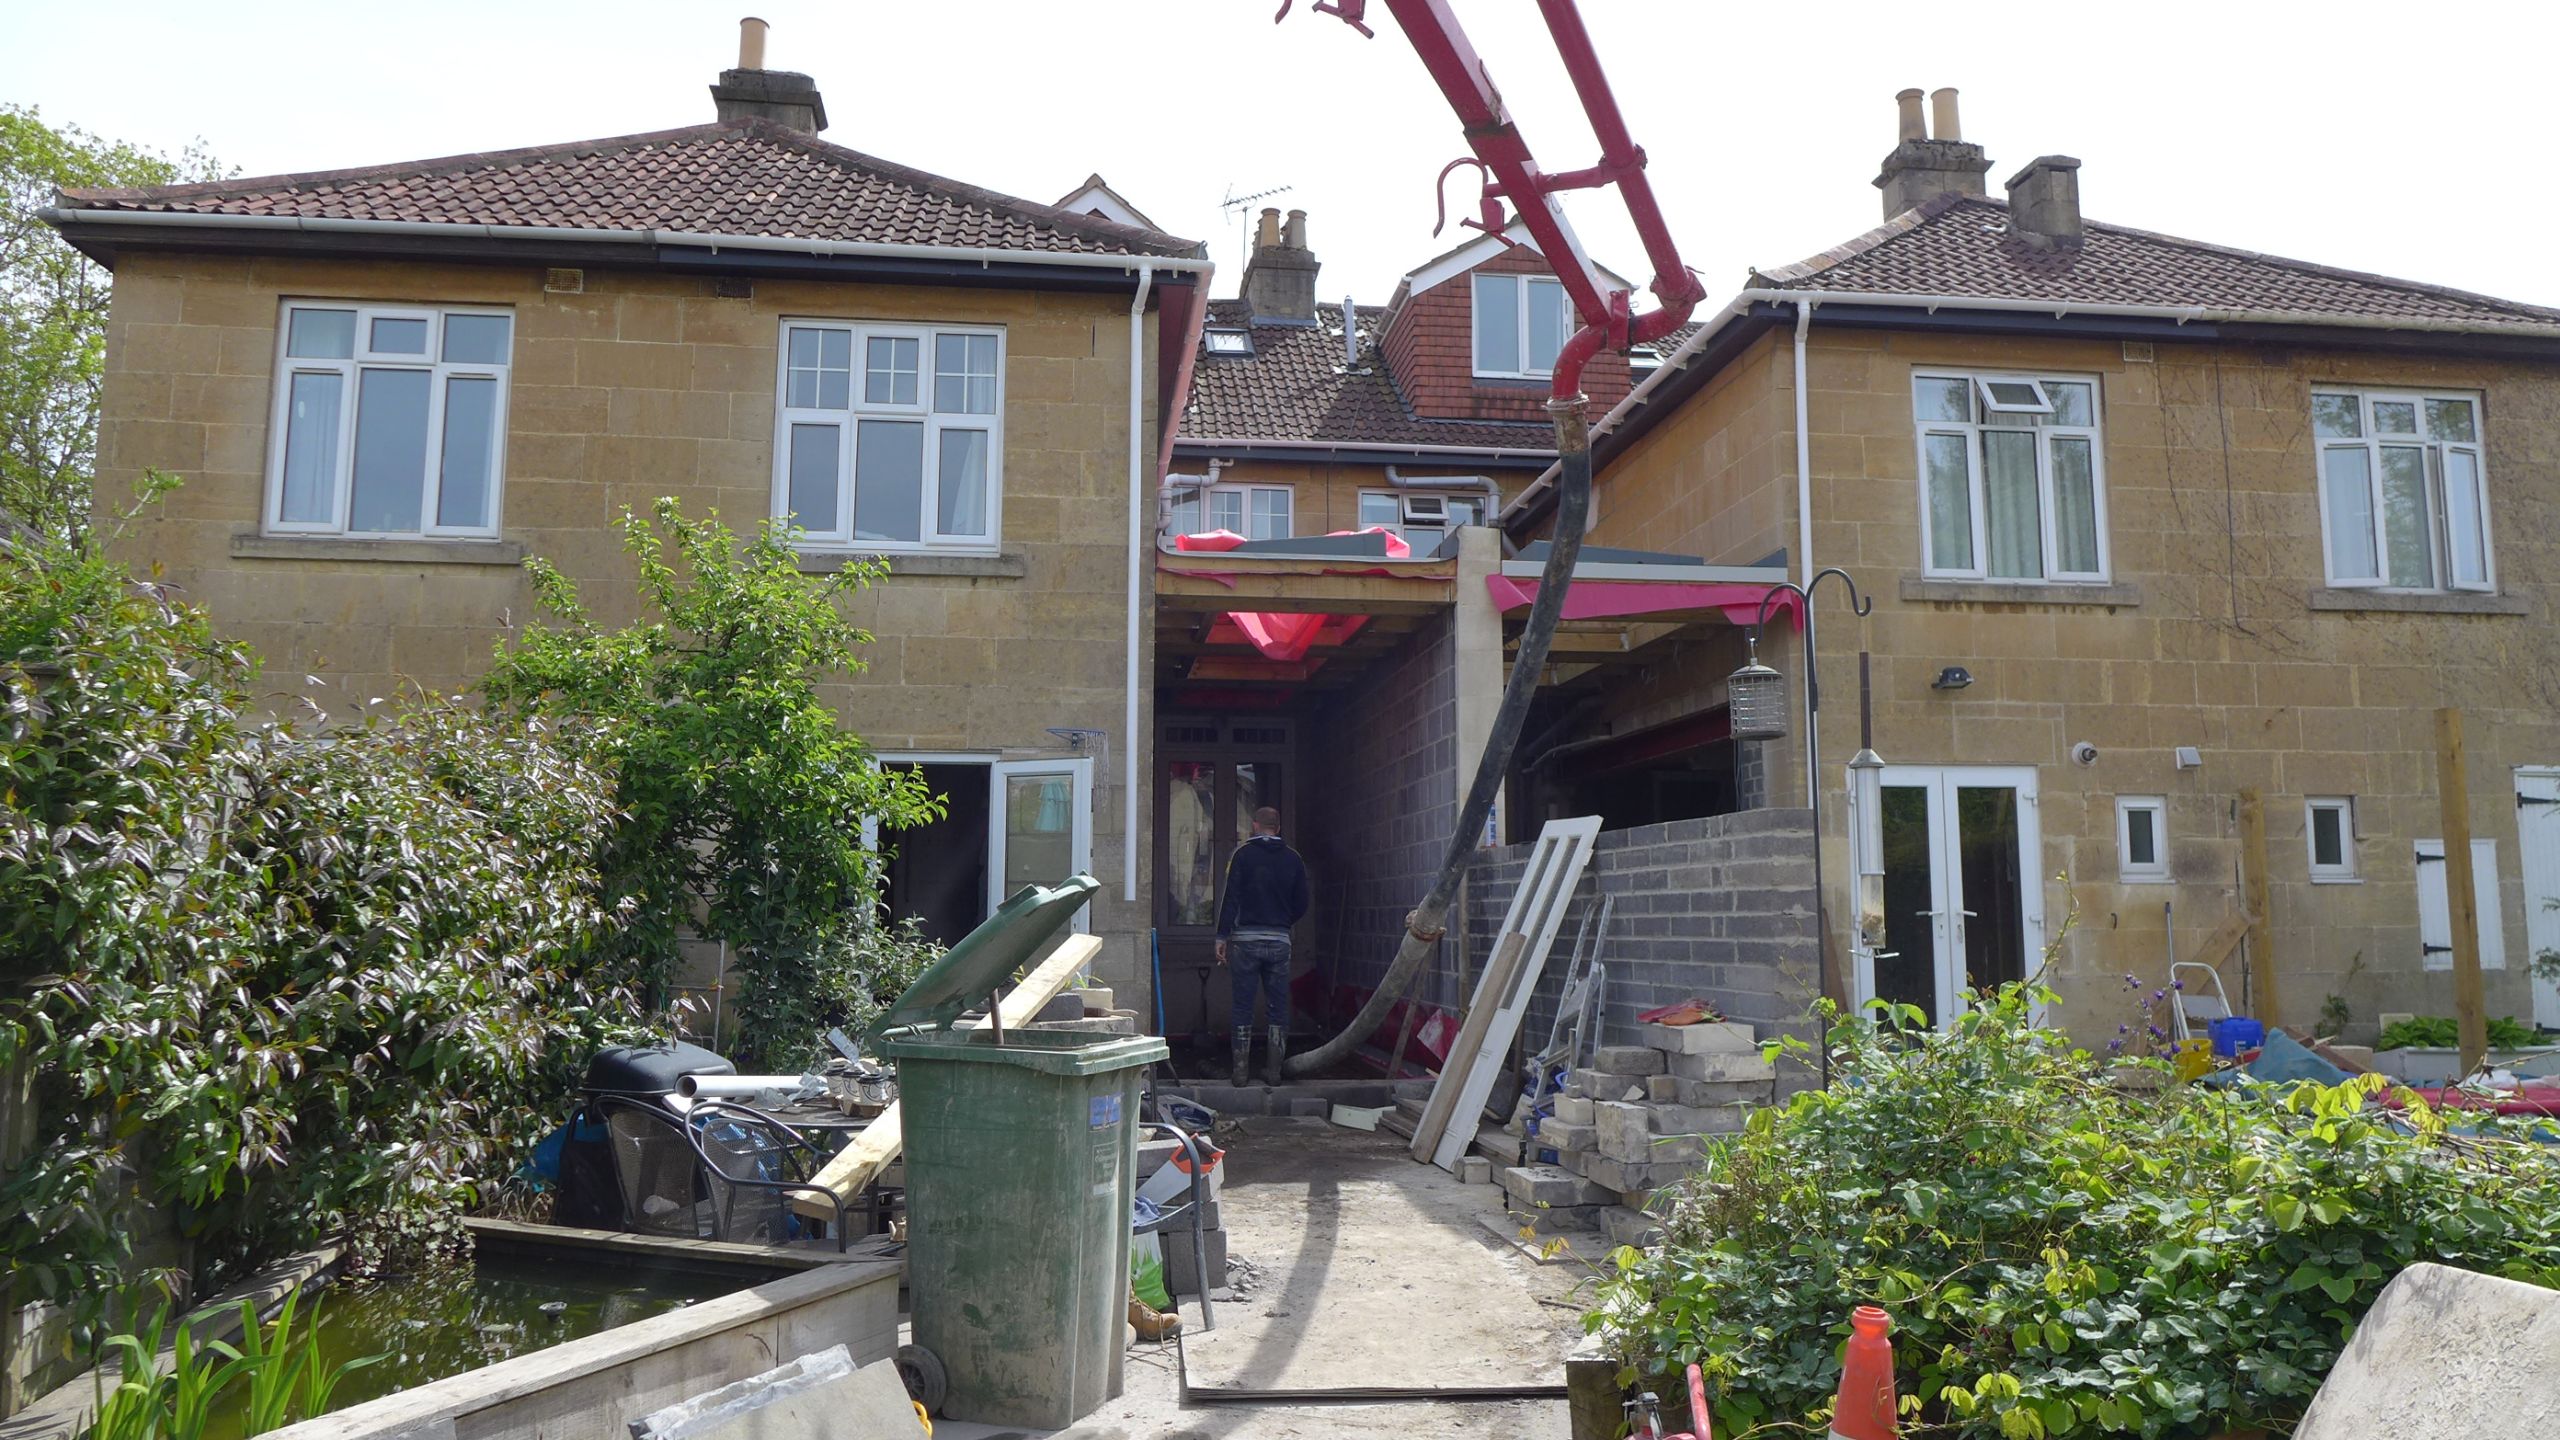
We’ve now started building into the side return for the second extension. We fitted the steel and removed the wall to reveal space for the new kitchen diner. We installed a temporary kitchen in the rear reception room where the family has been set up with a sink, fridge, microwave, camping stove and washing machine. It’s a bit cosy but works well, and they are still smiling.
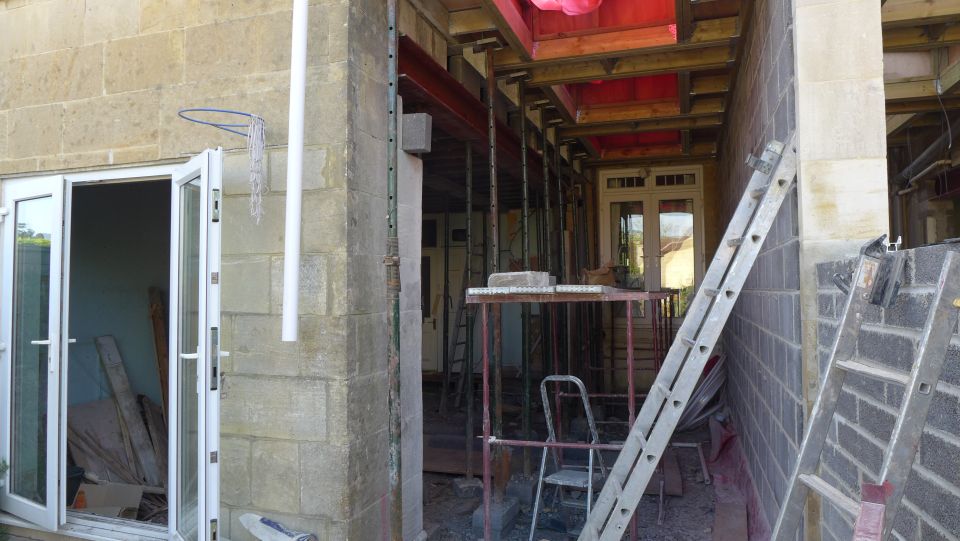
Fitting the large steel
Unlike the neighbouring side return extension where we inserted the steel below the ceiling line to fit with an existing installation (see previous blog), we fitted this steel completely in the floor space above to create a totally flat ceiling.

Rather than inserting needles into the rooms above, the contractors supported one edge of the inner skin of the cavity wall with timbers, and the outer skin with strong boys on acrow props. The steel was then slotted into place, picking up both skins. The contractor then built up on the steel to take the load above. When the construction had set, contractors removed the acrow props and our clients could get a real sense of the new space.
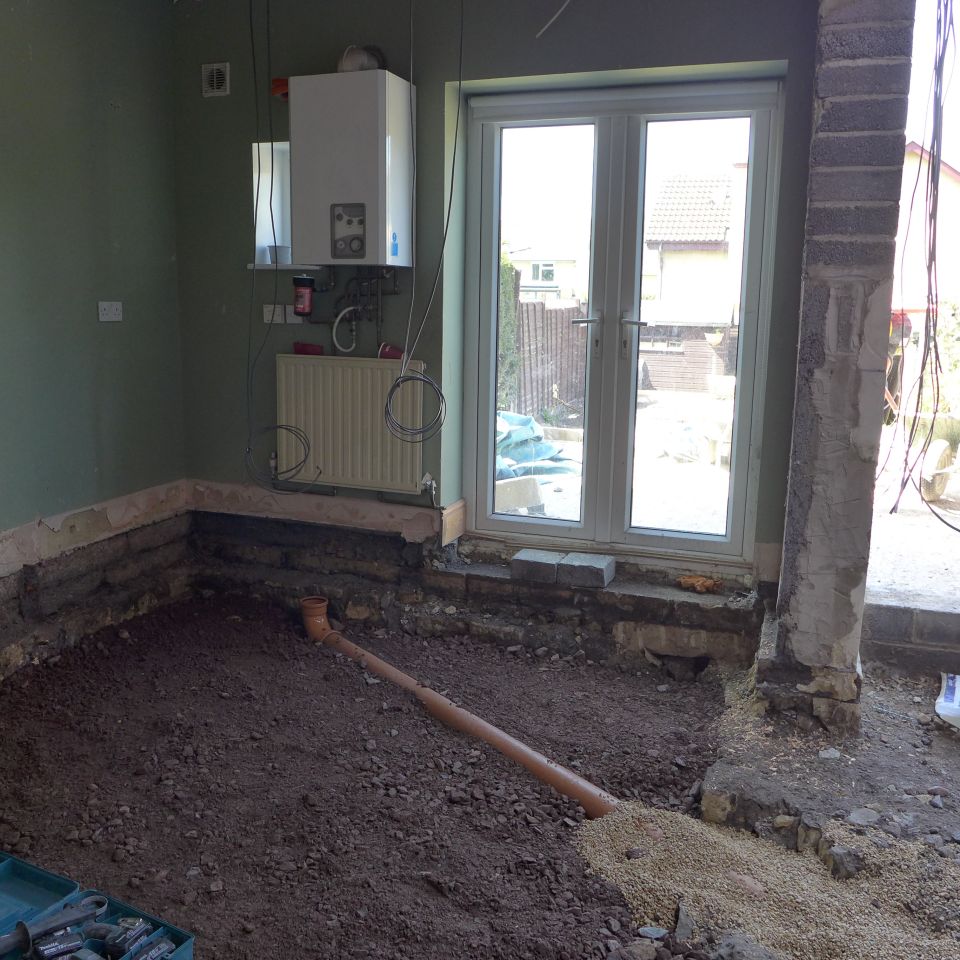
New drainage
The contractor continued with ground works laying further internal drainage in preparation for the new kitchens in both properties and the utility room on one side.
Concrete floor slabs
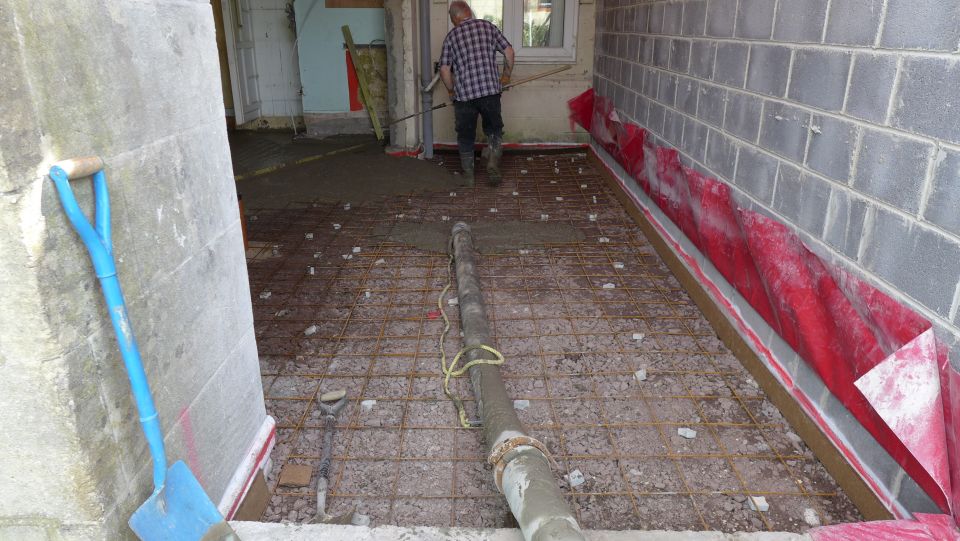
With the drainage in place, the contractor compacted hard core to the required level. He then prepared steel reinforcing mesh on spacers ready for pumping the concrete to create the new floor slabs.
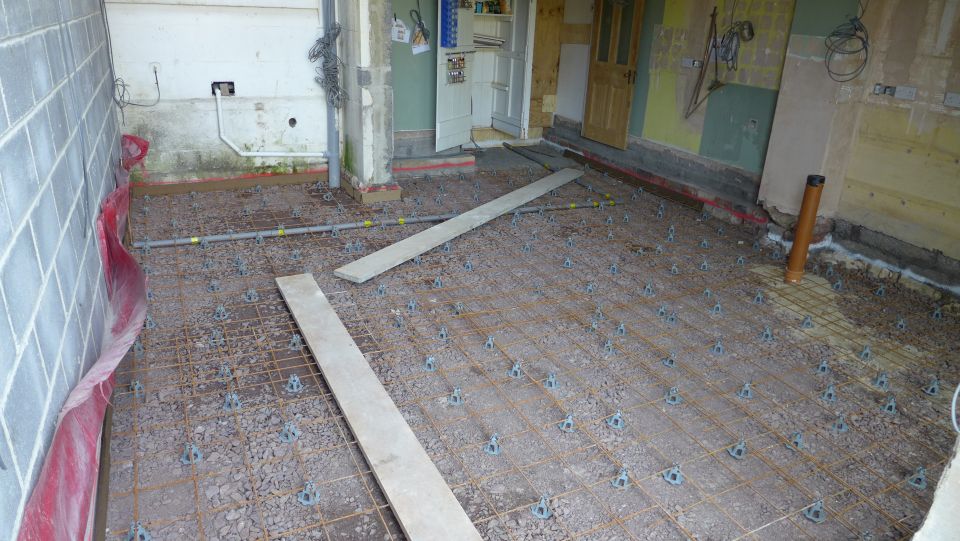
The contractor will cover the concrete in a damp proof membrane before applying the floor insulation, vapour barrier, underfloor heating and screed. We’ll look at these in a subsequent blog.
Although this blog continues to tell the story, here is a sneak preview of the finished pair of extensions:

and here is one of the open plan kitchen diners:

The next project instalment will see us laying the wet underfloor heating and screed.
Side return extension
You can see another side return extension project by reading about our glass extension project. Here’s a sneak preview:

If you are considering an extension or house refurbishment of your own in Bath or Bristol, that’s what we do. Ours is a total service, producing concepts, designs, managing planning issues and overseeing contractors. We also provide all furnishings and fittings, delivering the complete solution. If you think we can help, please read about our complete home renovation service.
