Pocket Doors
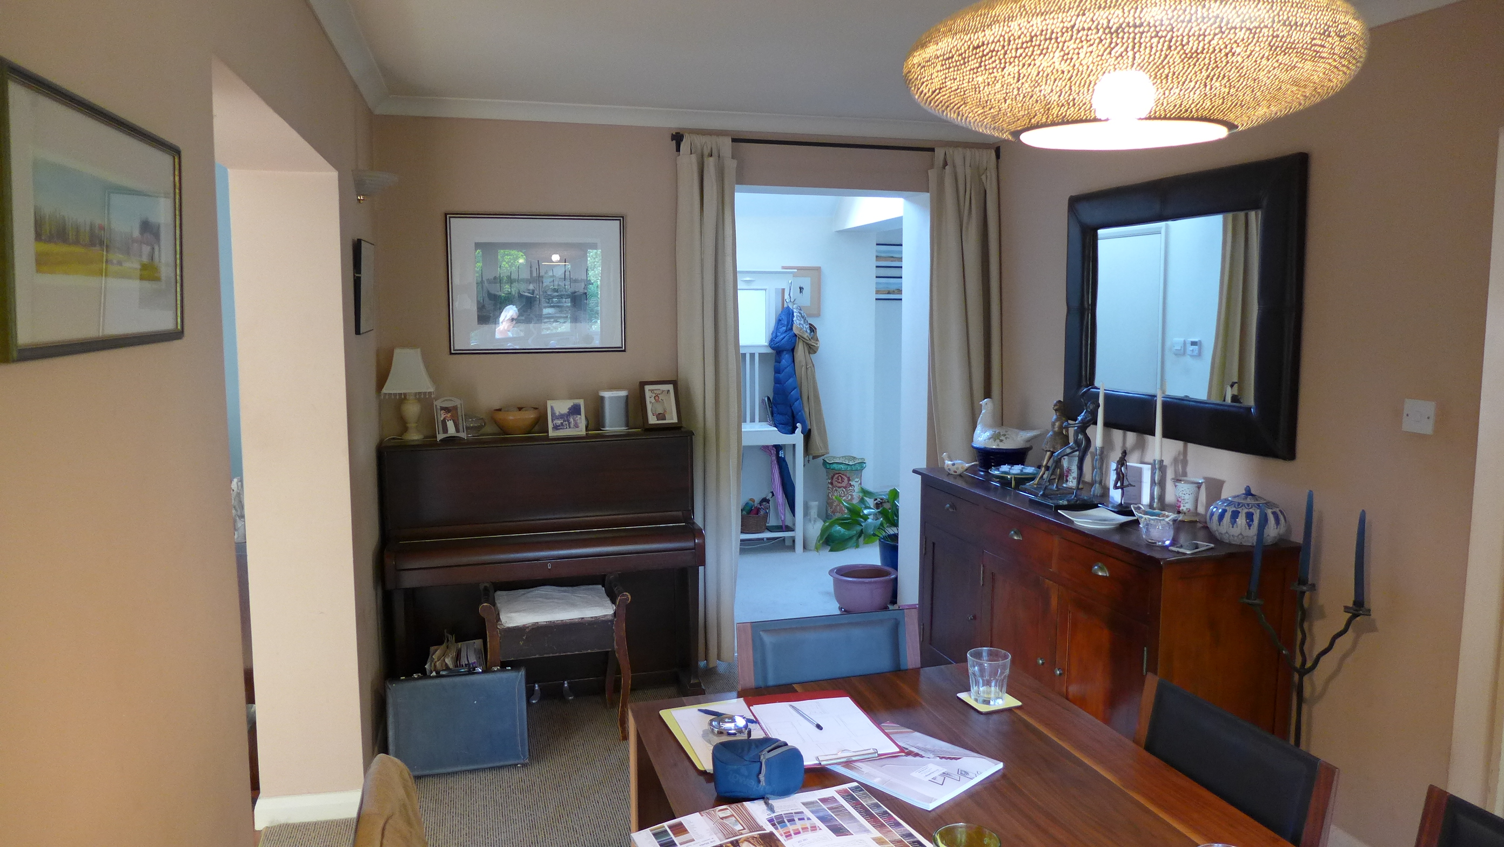
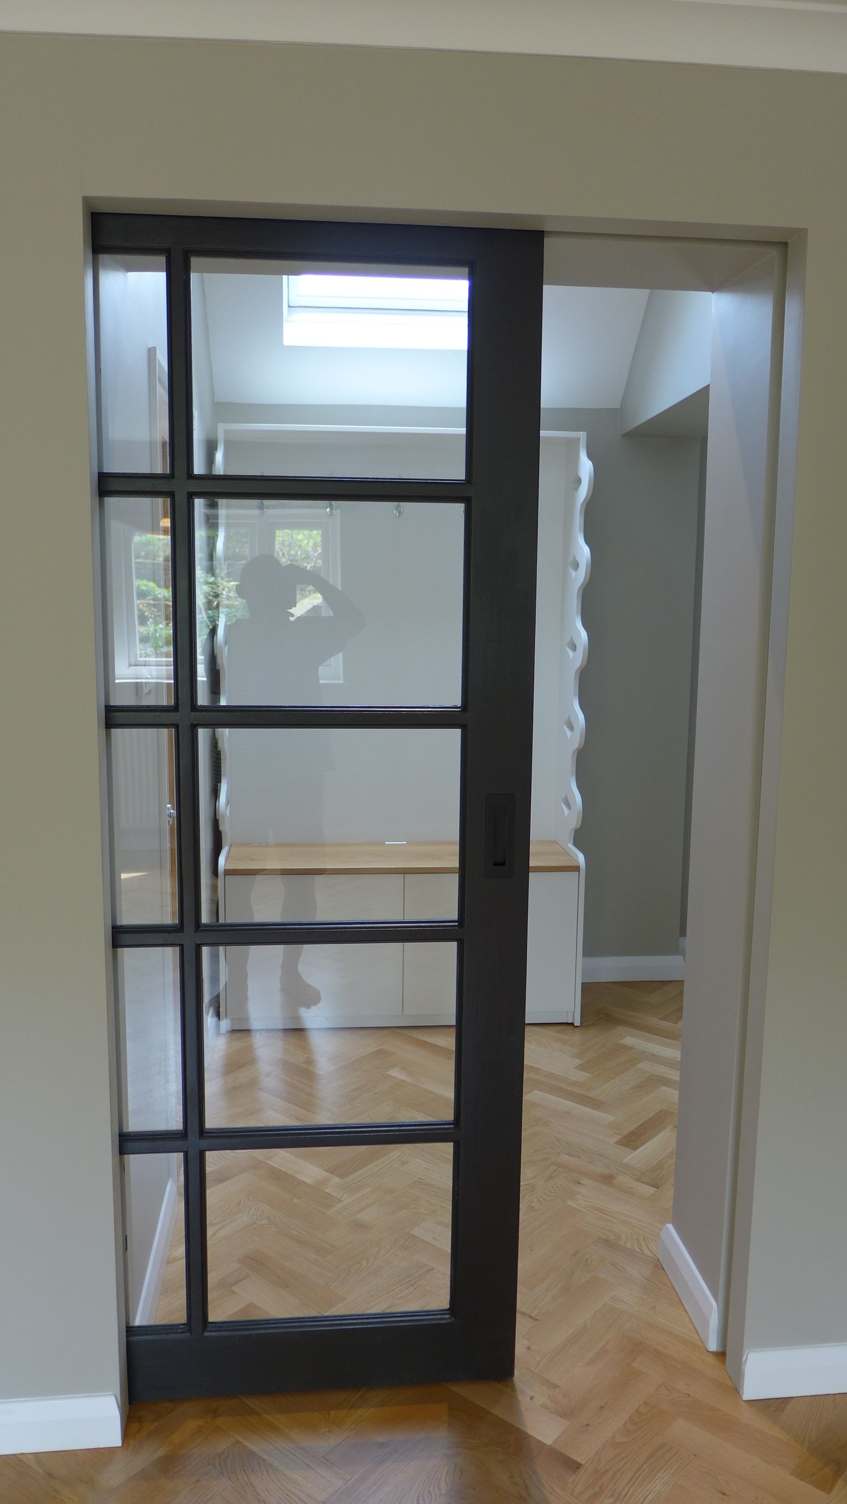
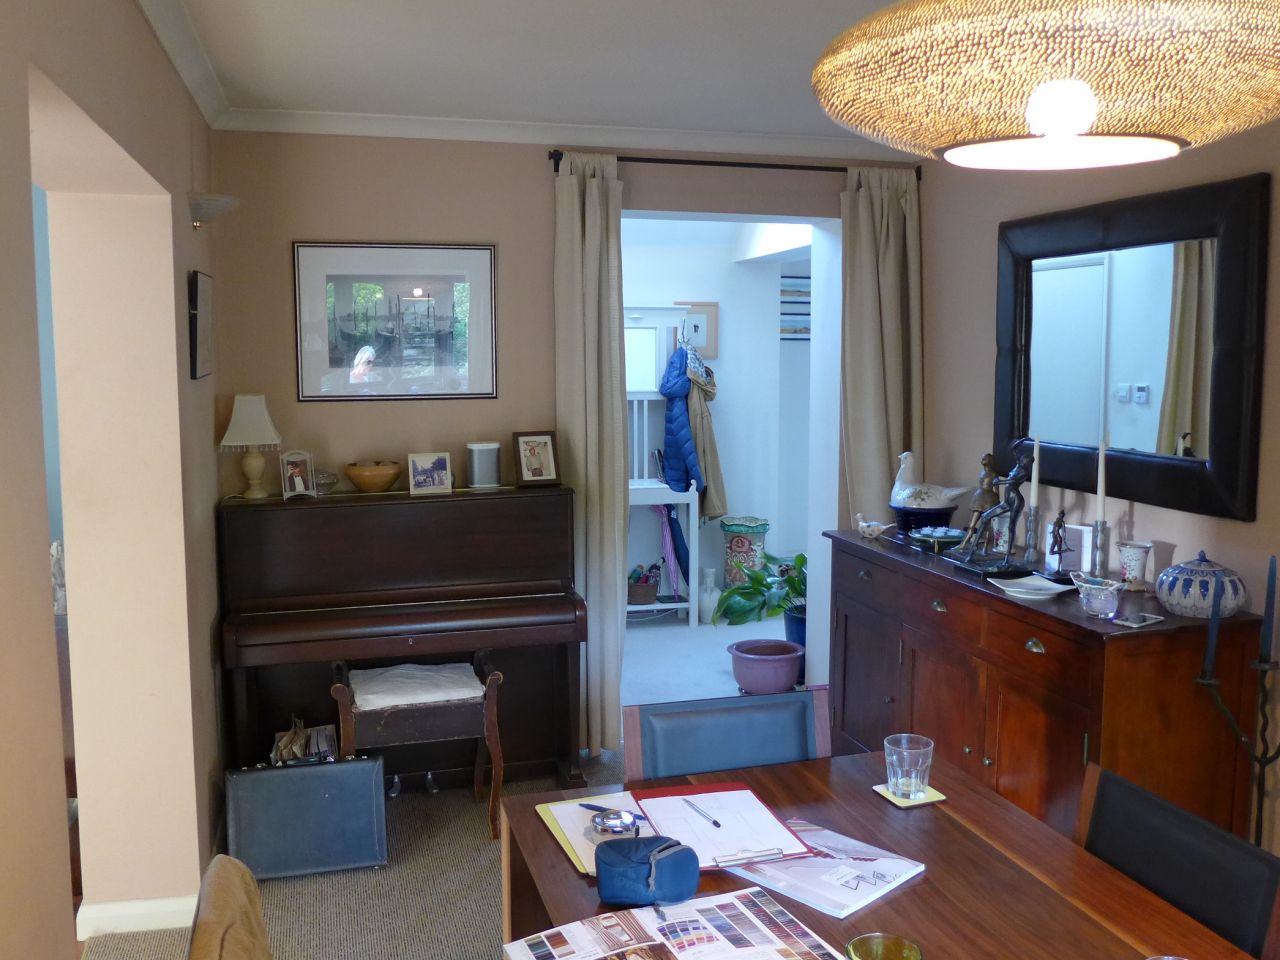
To close off an opening to a room, a pocket door might be a good solution. In this case, our clients had hung a curtain to separate their dining room from the hallway, which proved to be cold and not aesthetically pleasing.
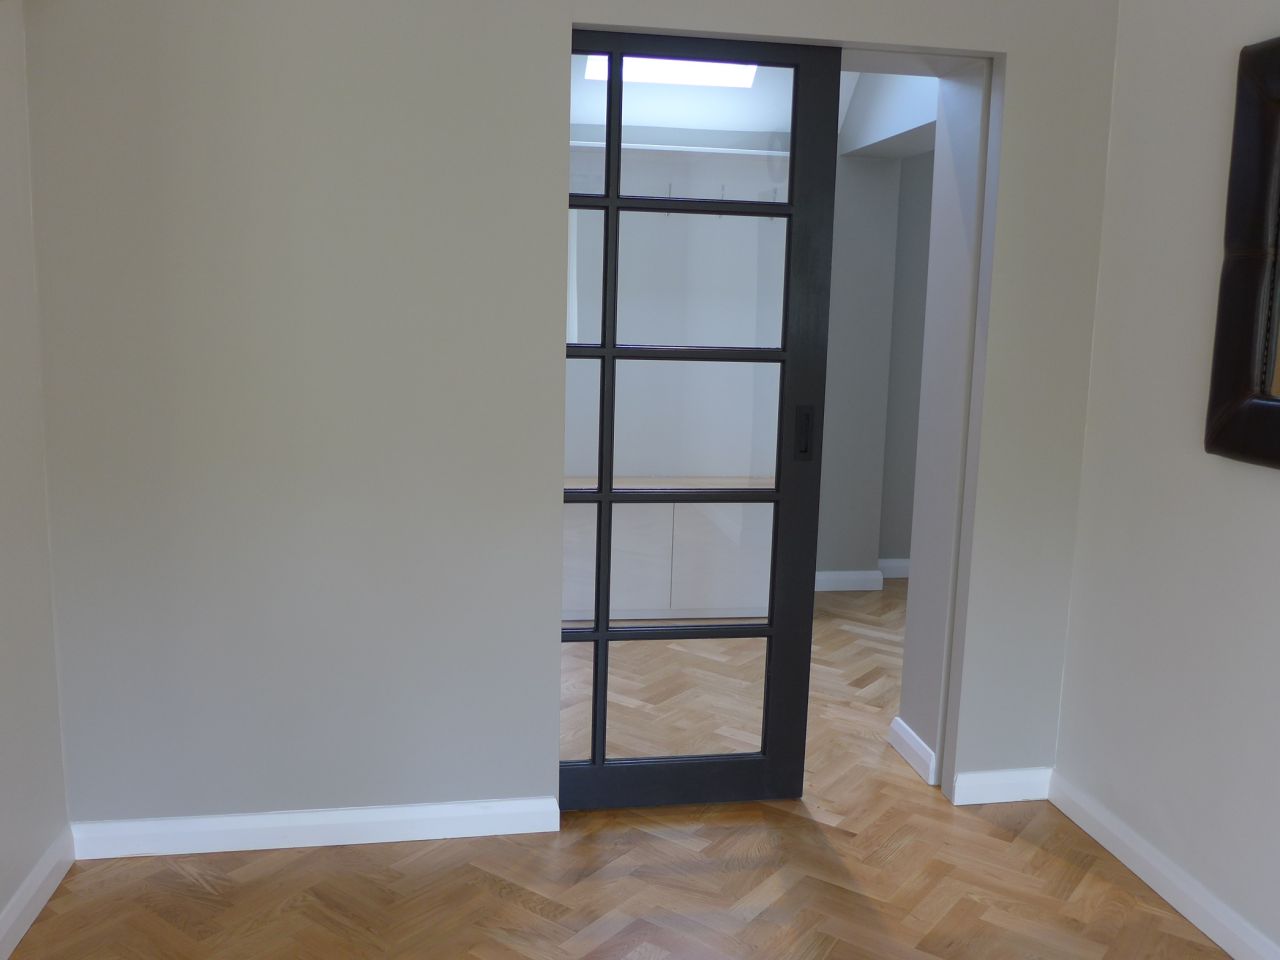
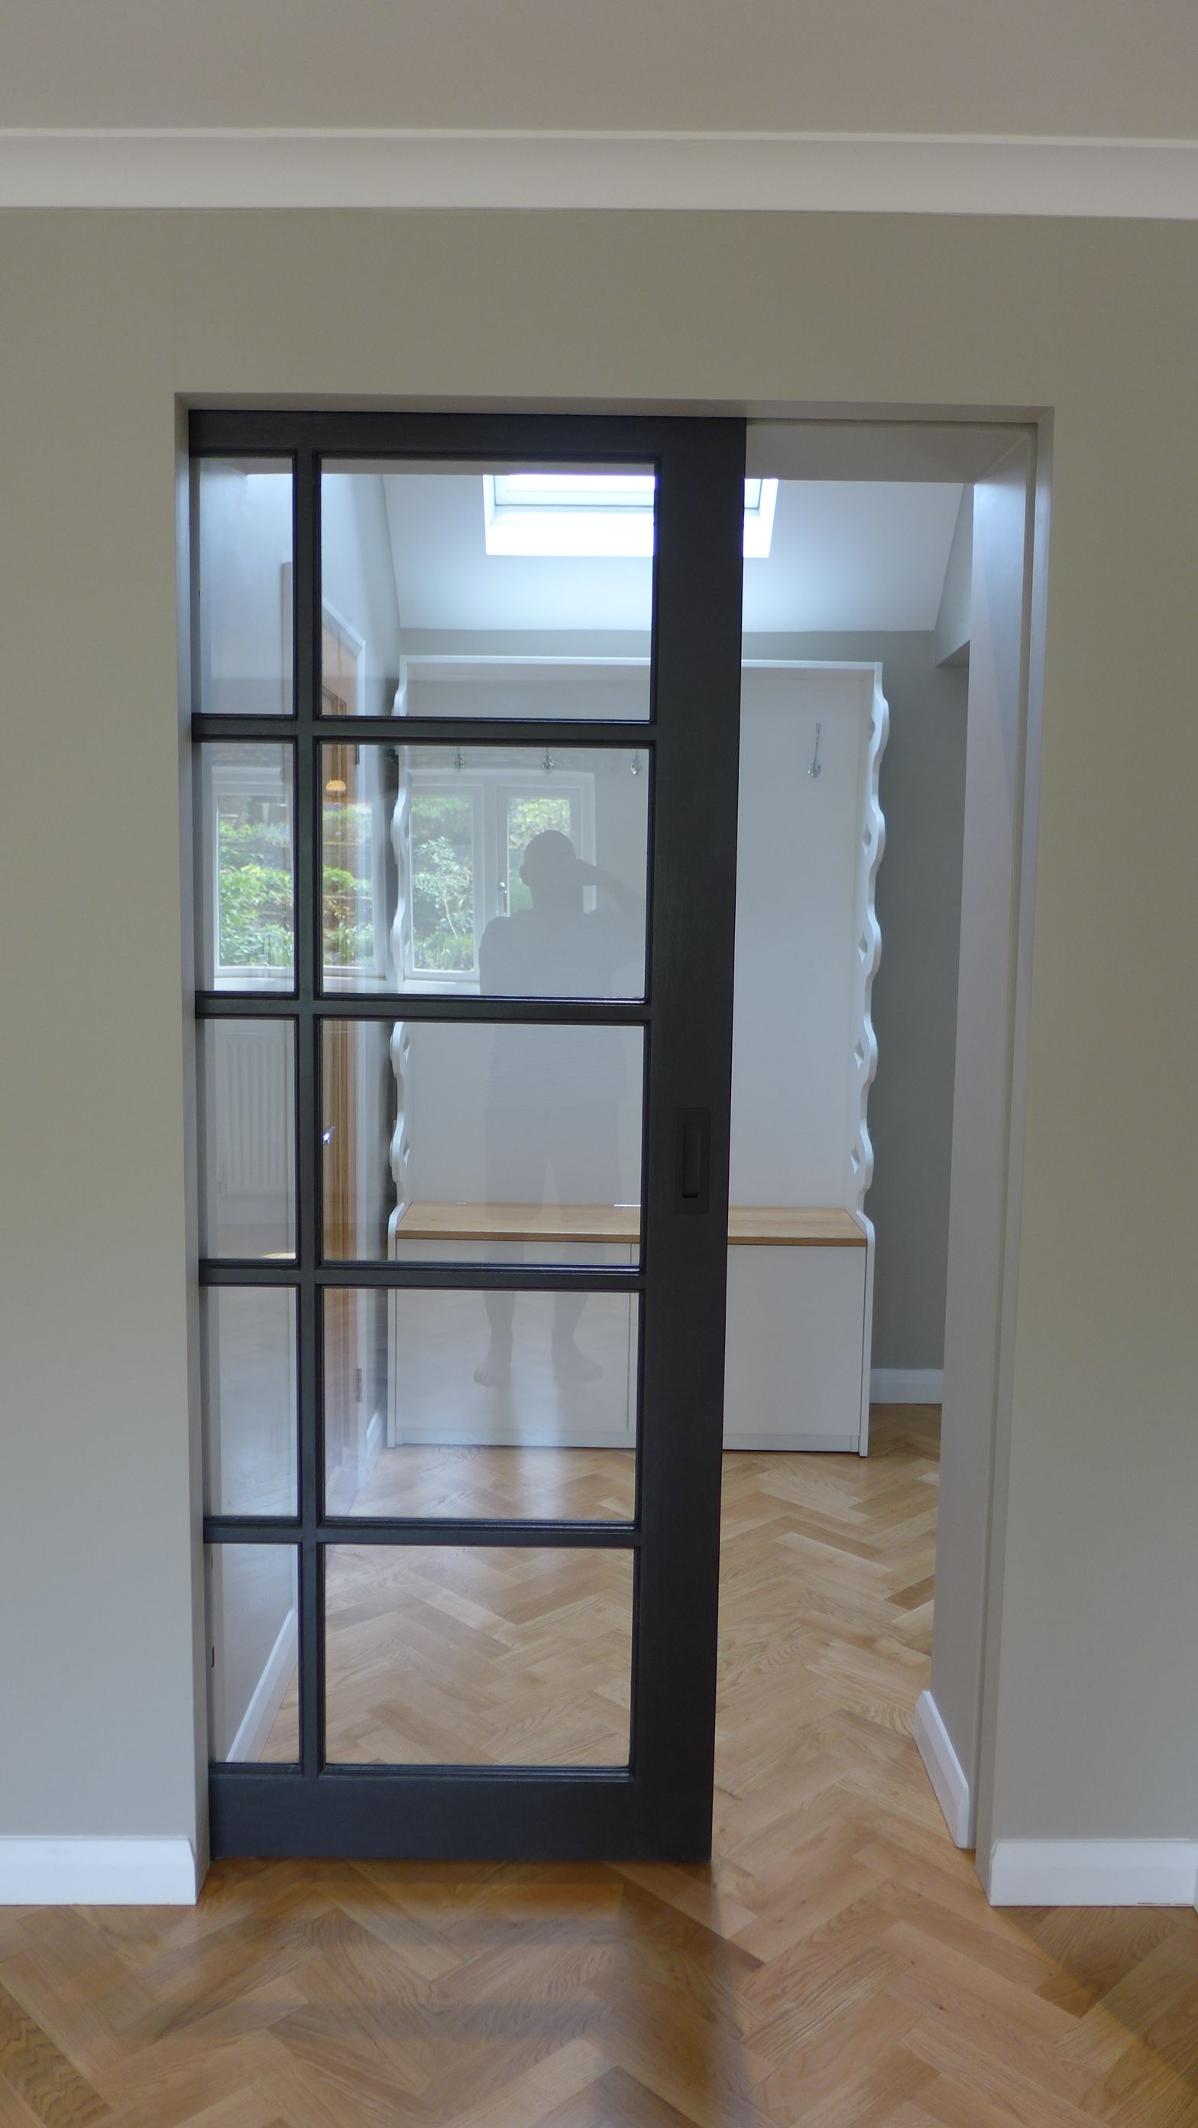
This was a non-standard opening of 1145mm wide by 2090mm high. We suggested a pocket door in art deco style to complement the other features we were designing for the space. This included a new oak parquet floor, bespoke coat storage and a glazed, panelled partition to the home office.
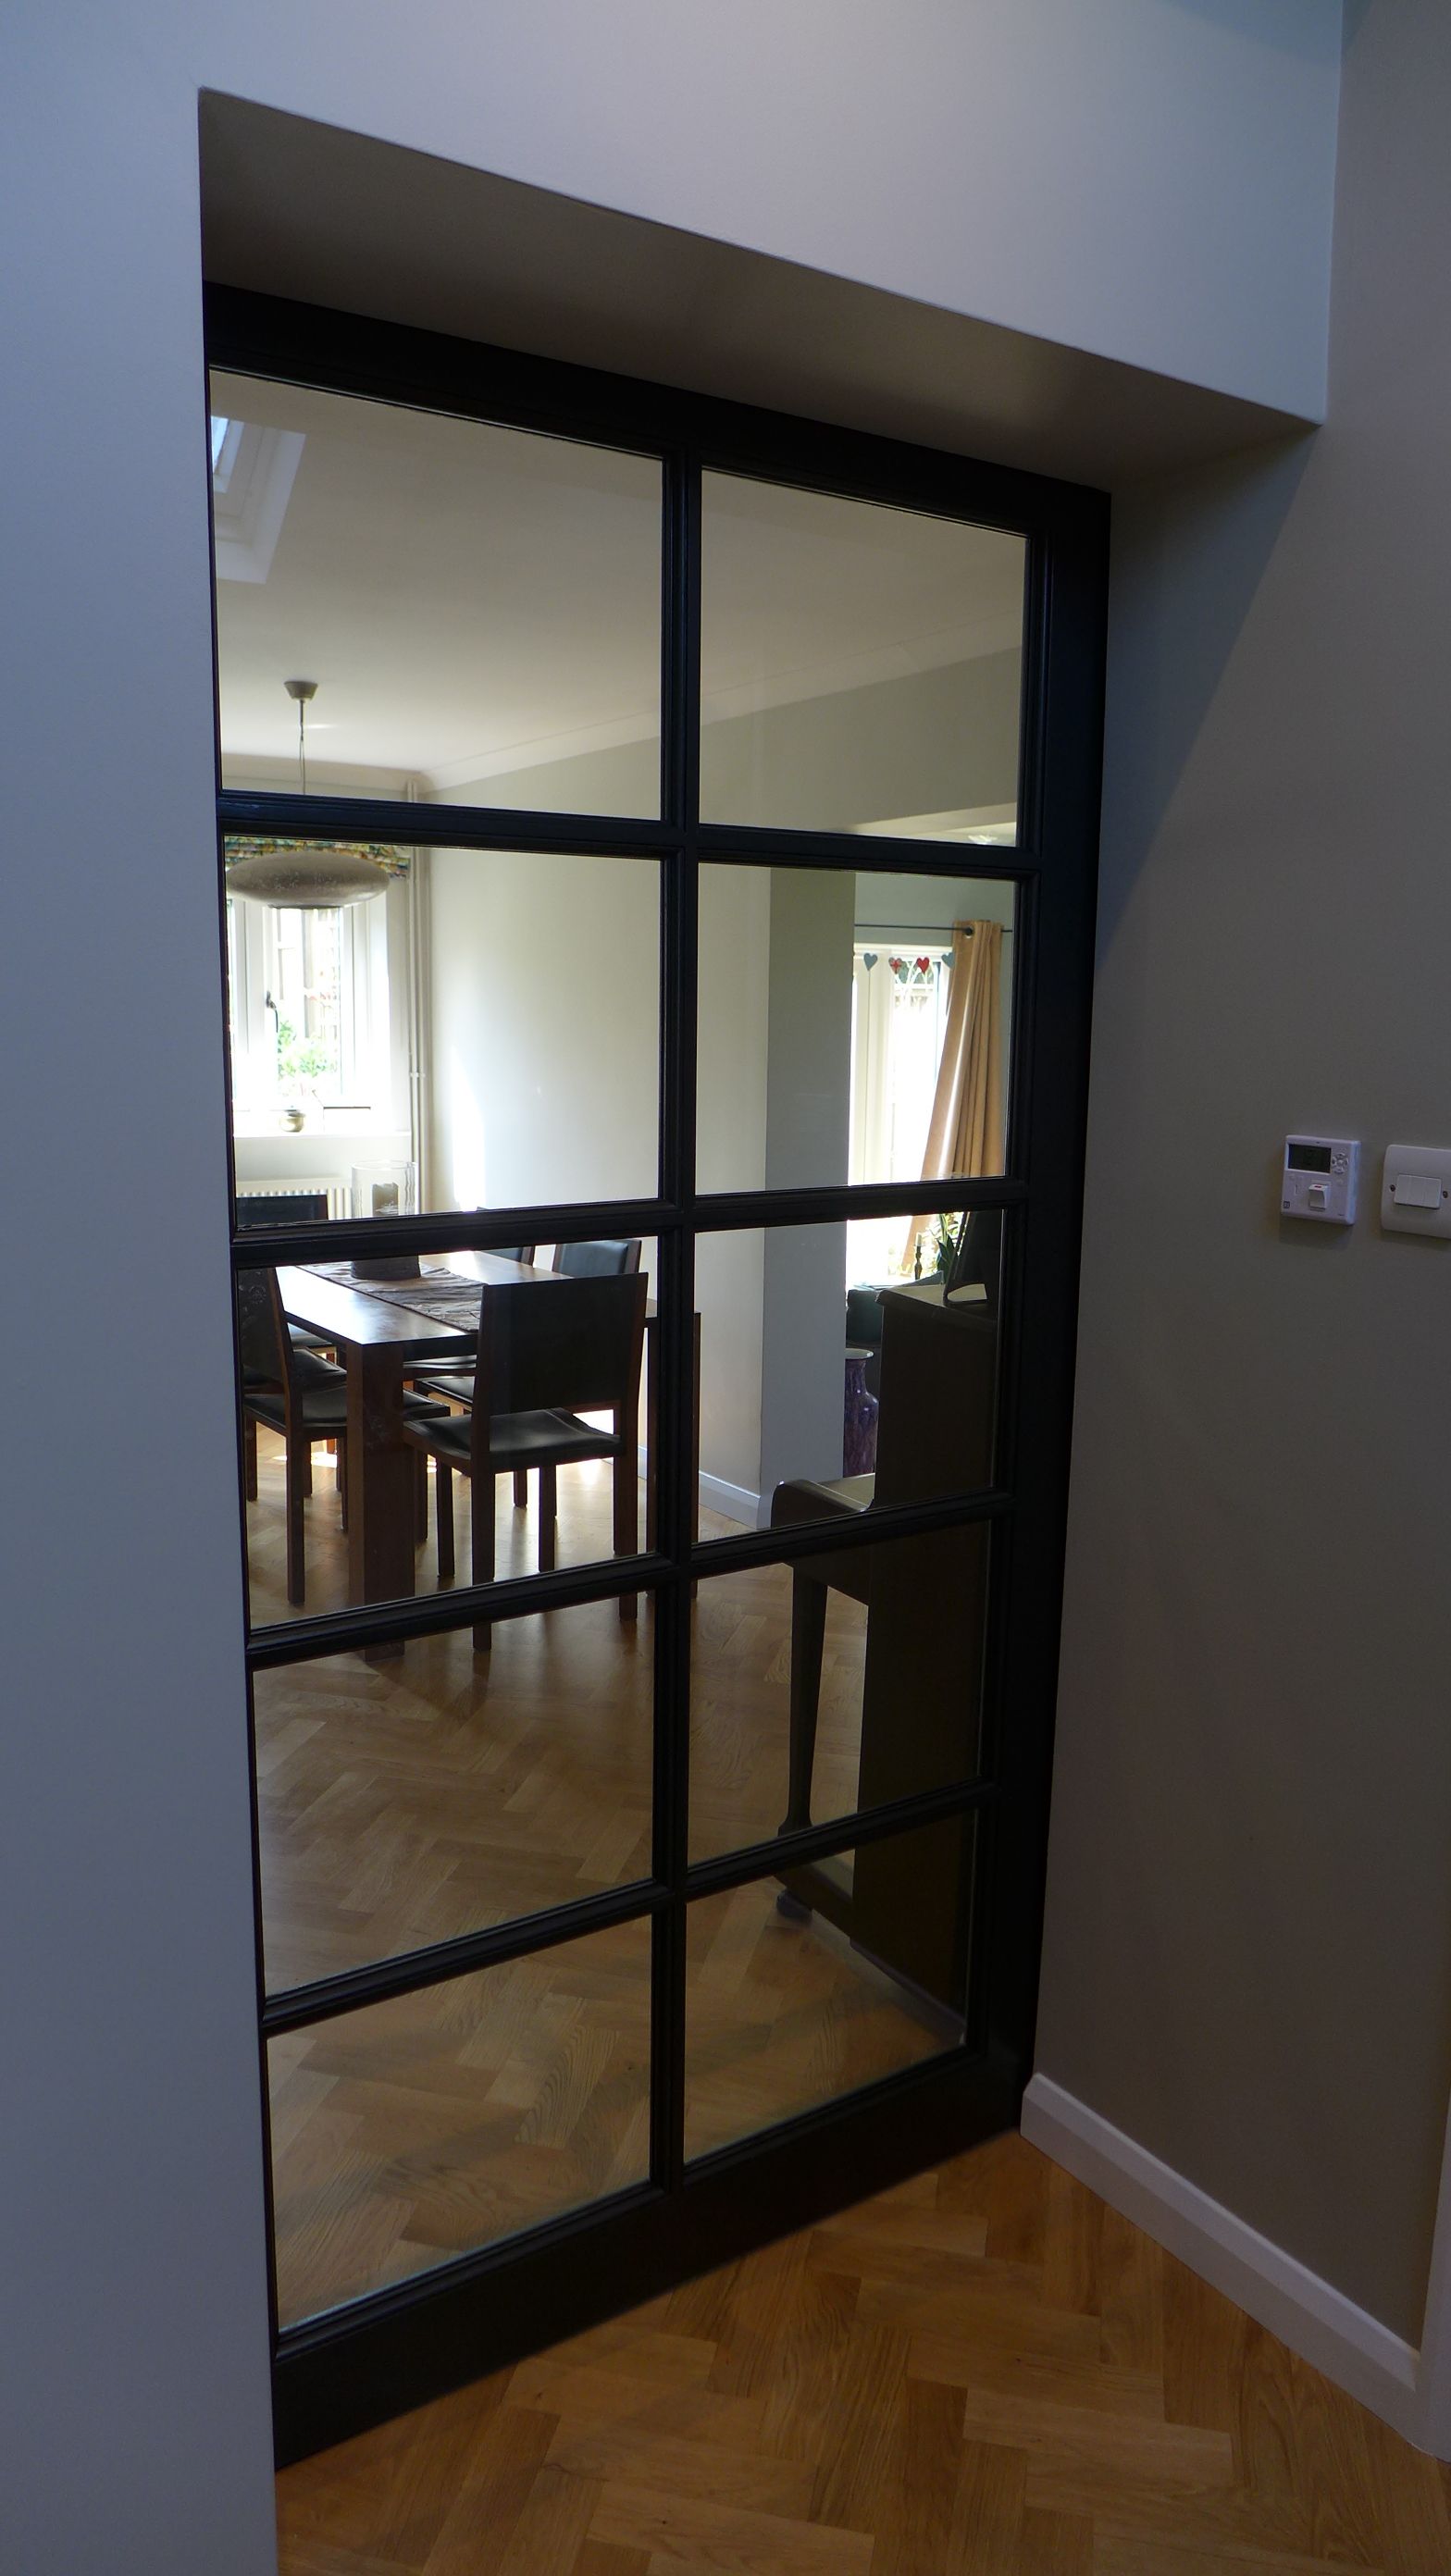
The clients say how warm the dining room feels, now that there is a proper door to the hallway.

Pocket Doors and Sliding Doors
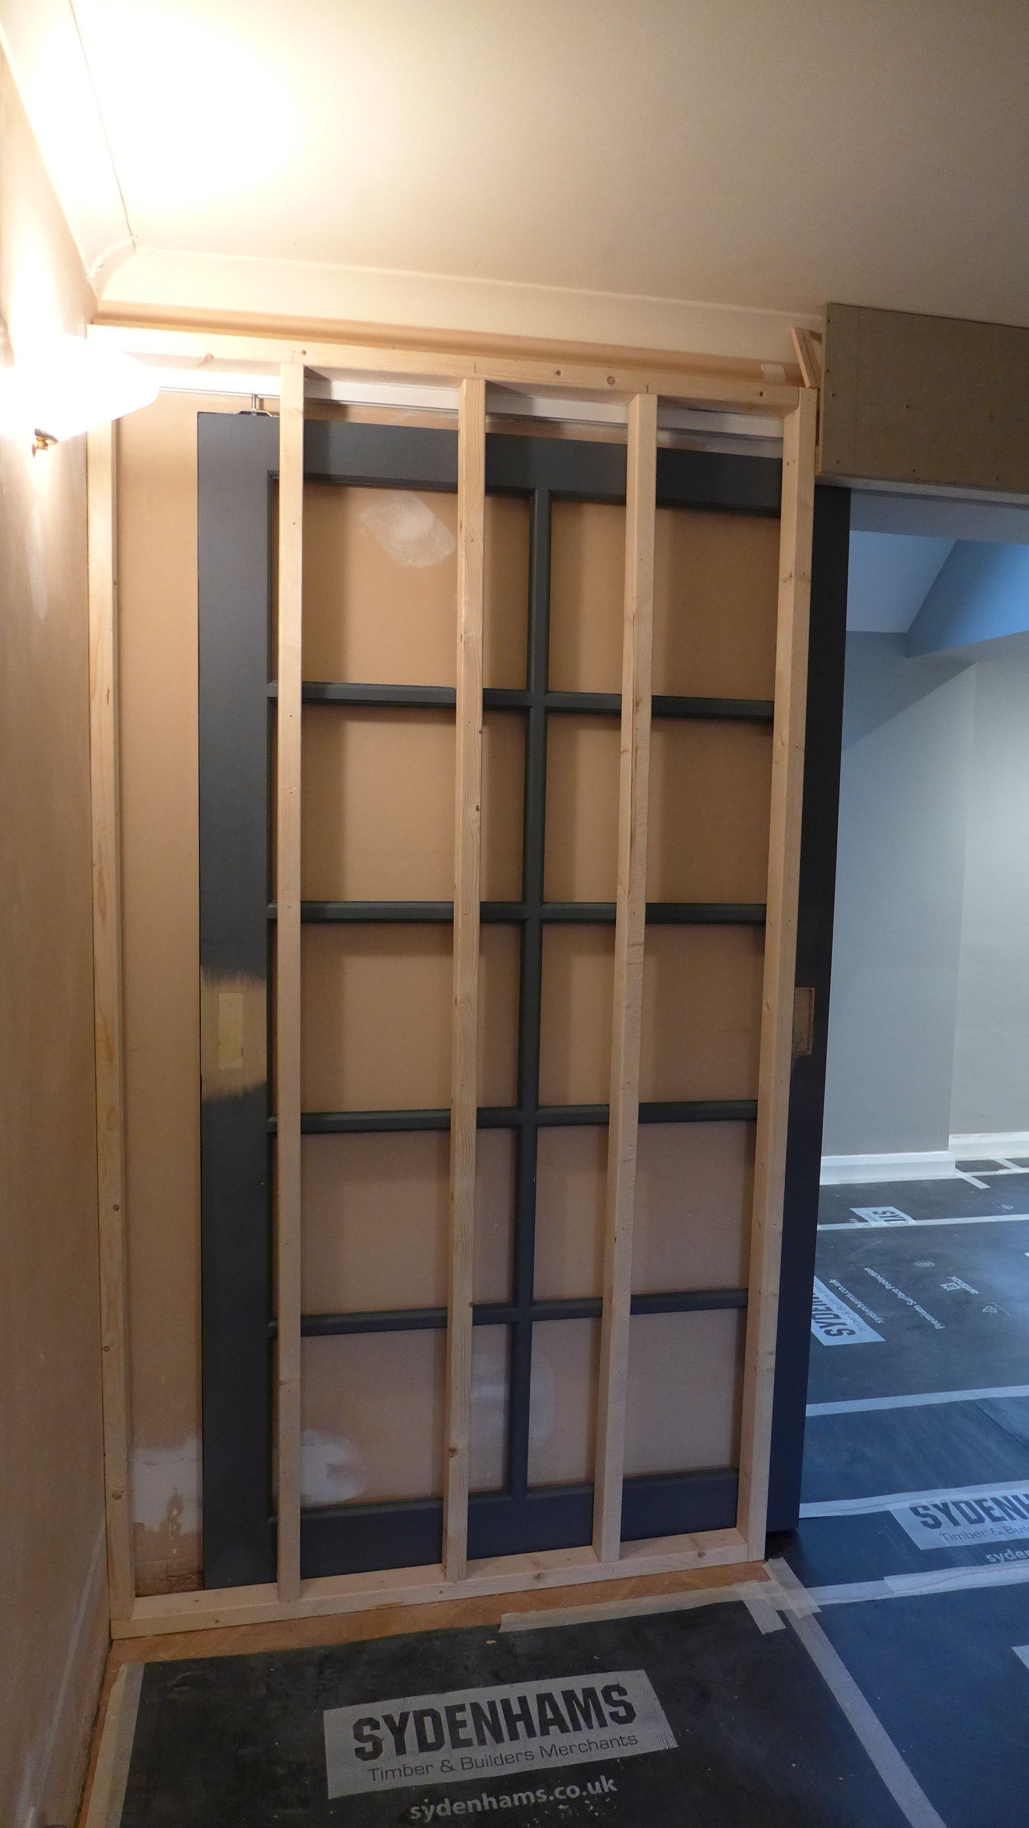
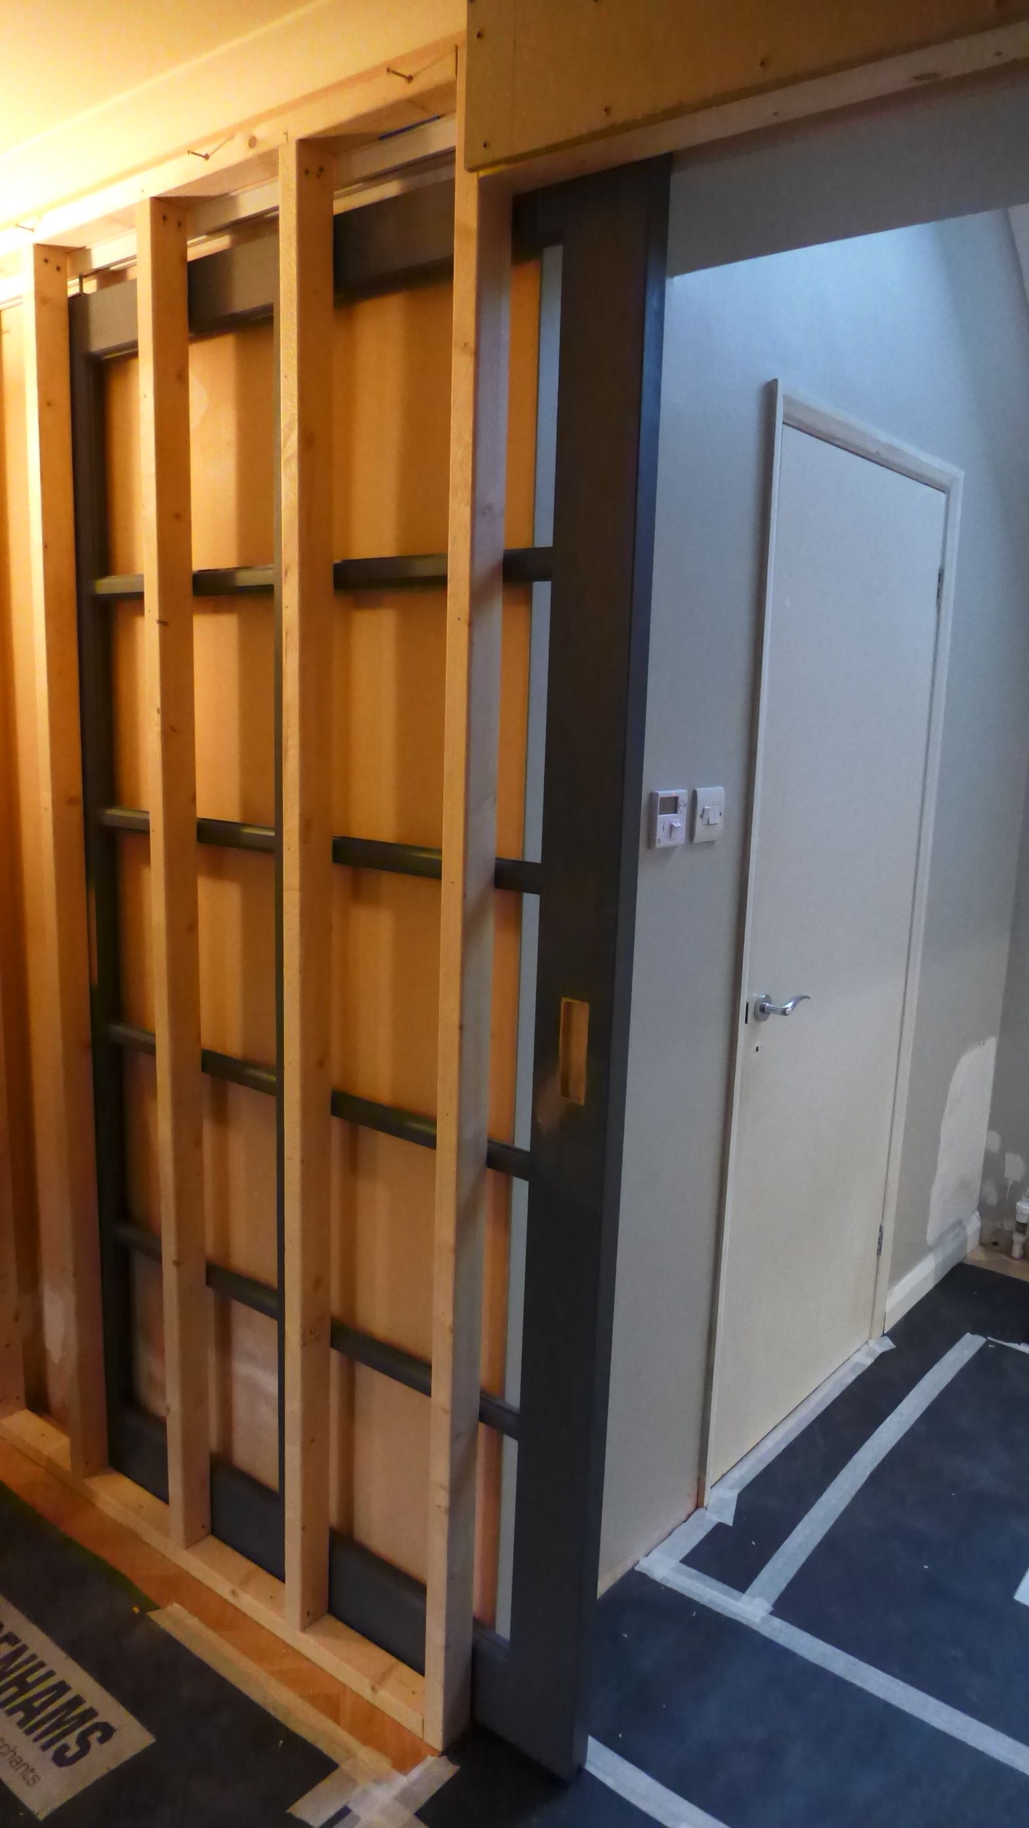
First, we want to thank the guys at Portman Pocket Doors. As it turned out, we only needed to purchase their track and running gear, which was of the highest quality. Because we were making a bespoke doorway, ours was a top-hung sliding door concealed within a partition; but the principles are very similar to the complete pocket door kits sold by Portman.
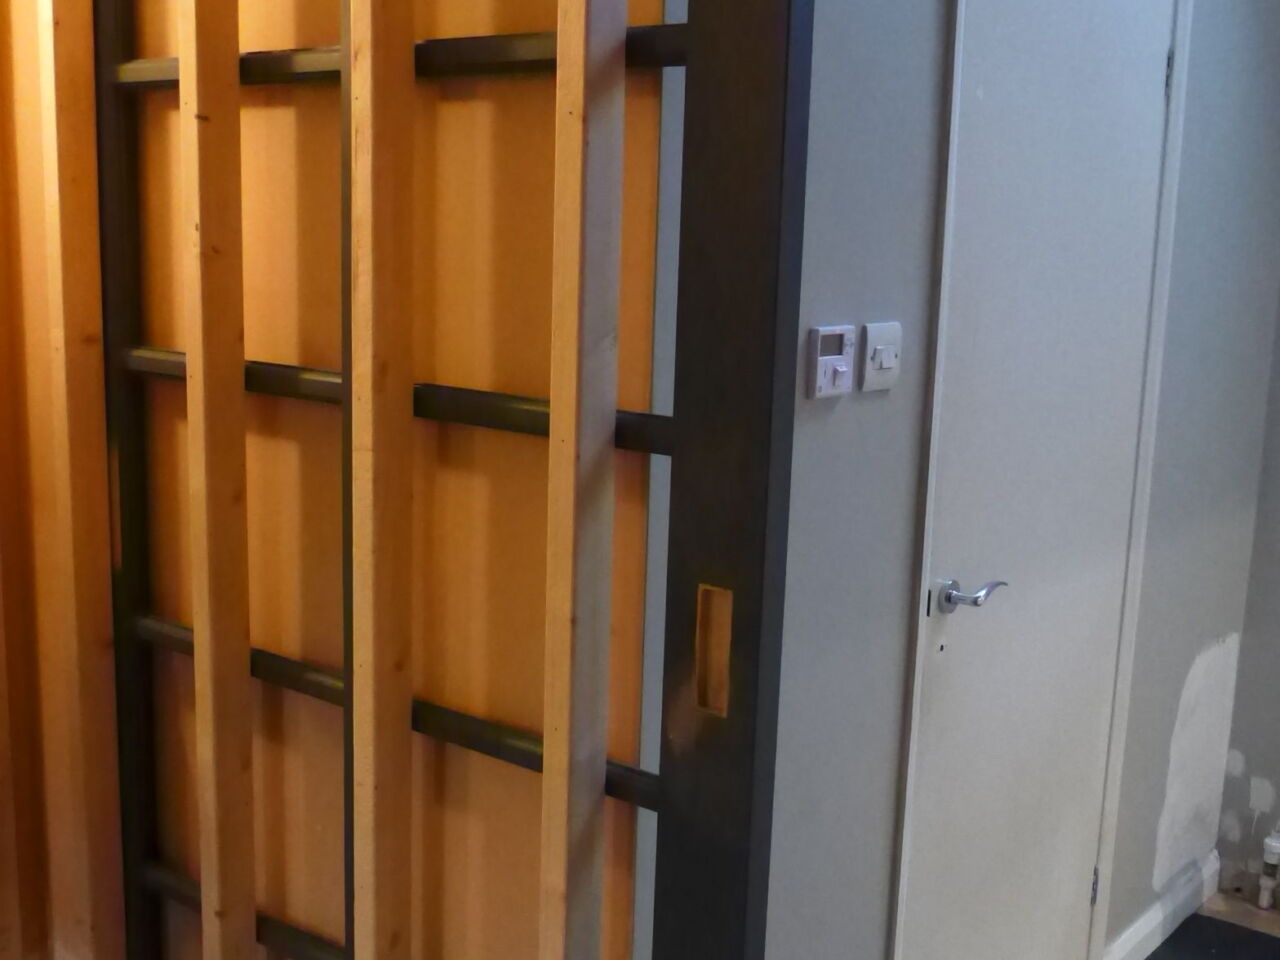
You may recall seeing the side-hanging gear for a cheap sliding door on the outside of a wall. But by concealing the track behind a full partition, it becomes a pocket door and the look is one of simple elegance. By choosing an architrave-free solution, we further disguised the construction – the door simply disappears into the wall.
Pocket Door design
A pocket door only takes up a depth of 120mm which, for most rooms, is insignificant. In this case, there was also a return wall opposite into which we set a 20mm deep slot; the door then fits neatly into this when closed. Portman’s upper fittings comprised a top-fixed 2.5m track from which the door was suspended on two rollers. The system is buffered at each end to give a satisfying, positive location when fully open and fully closed.

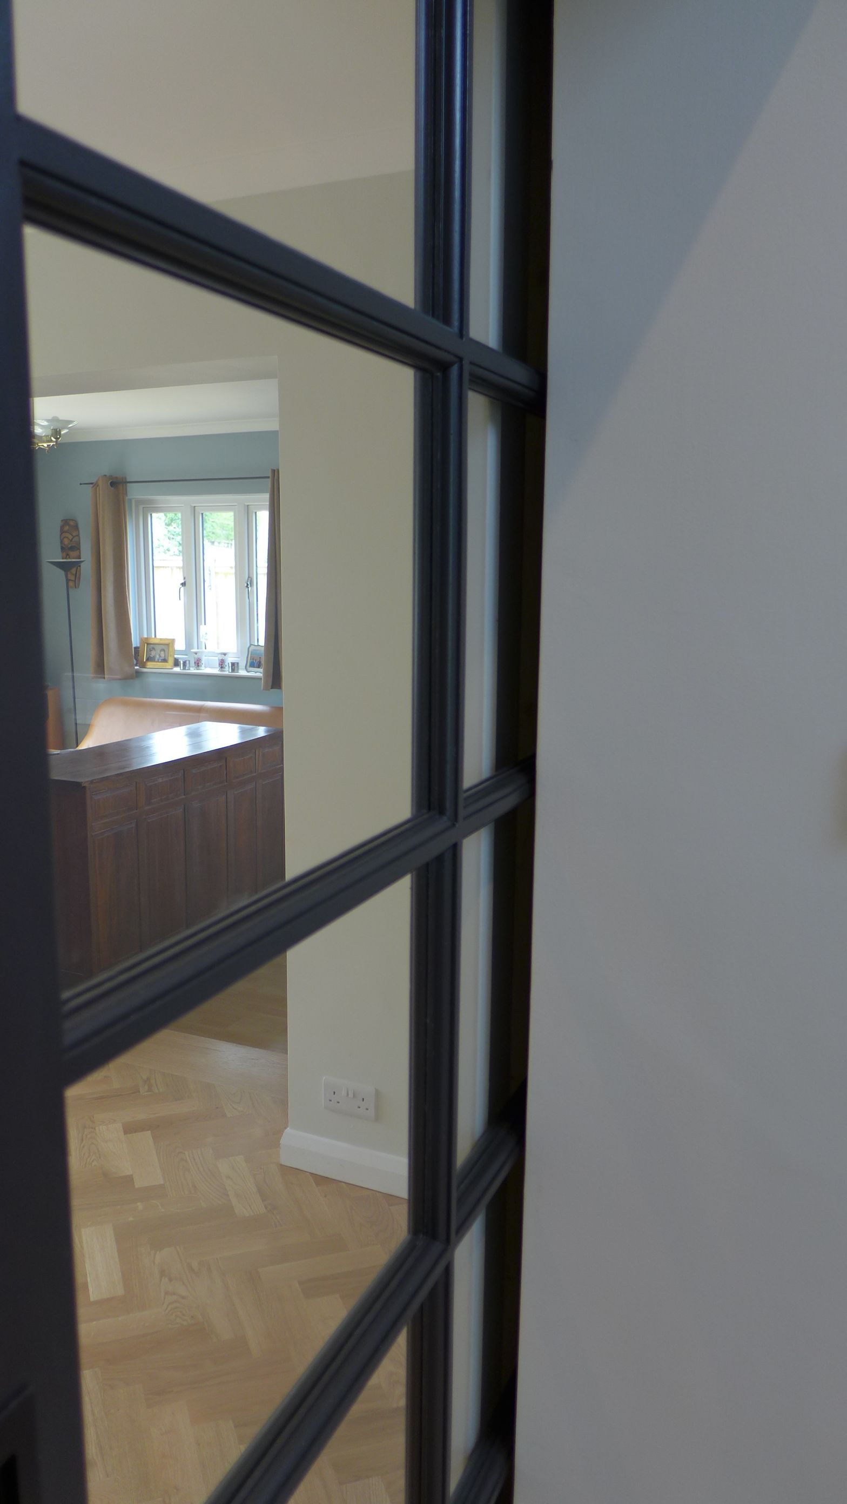
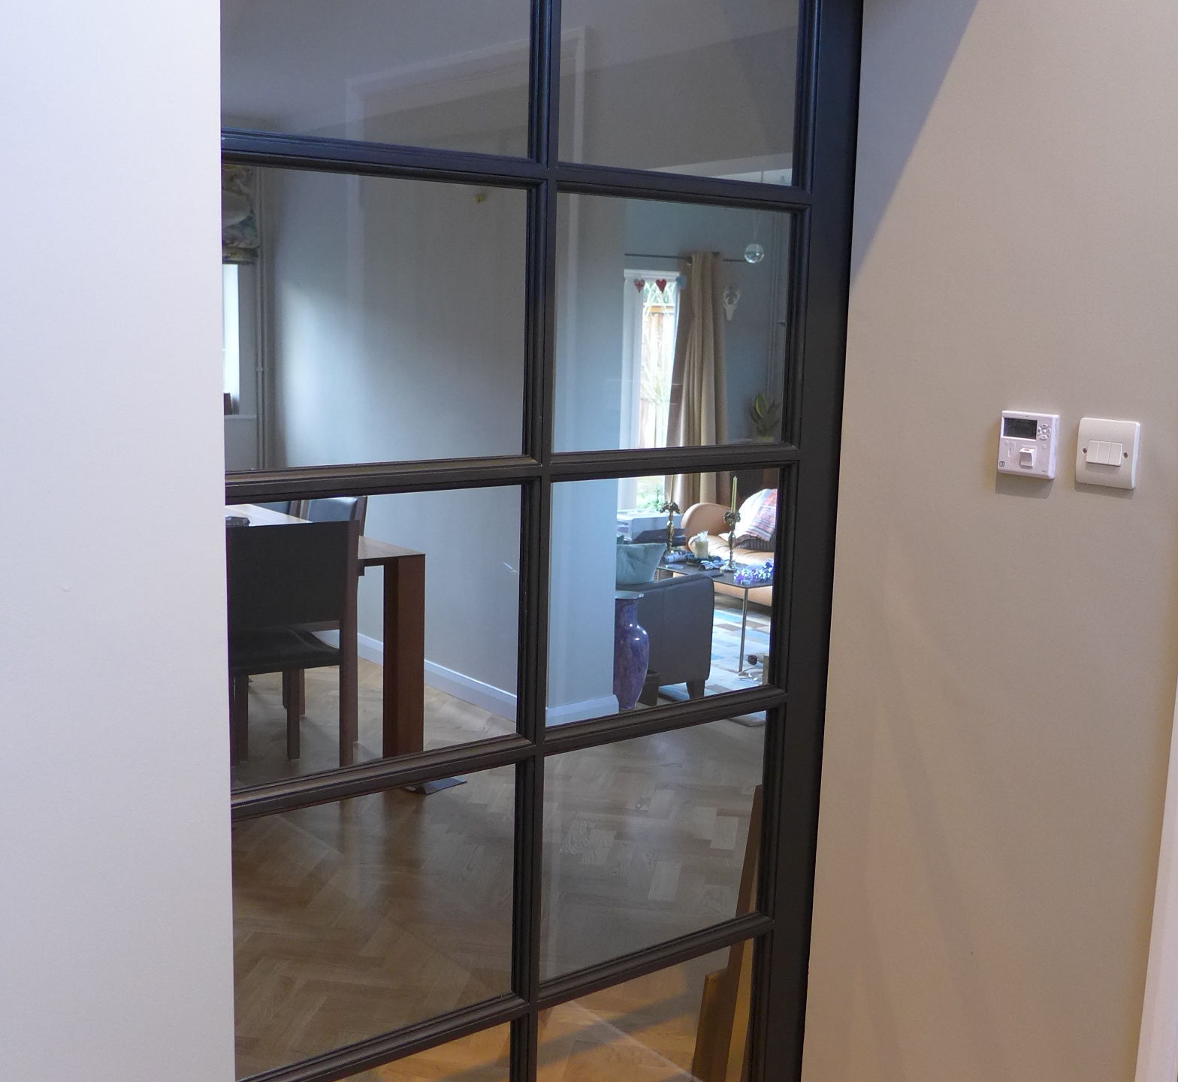
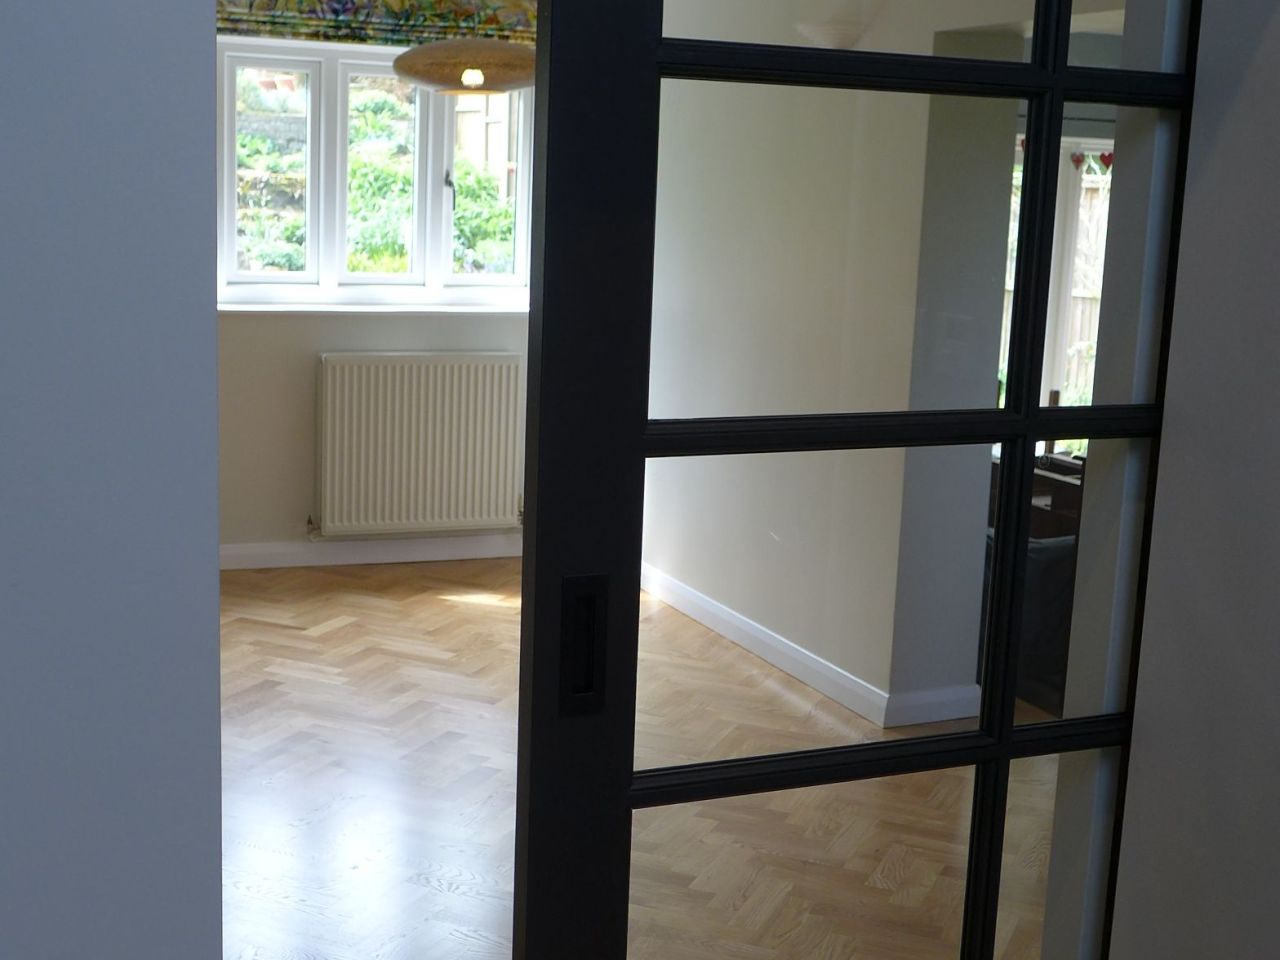
This sounds easy, but there were many details to account for precisely. This included the small clearance at the bottom of the door and space for fingers to open and close it safely. Our joiner designed the stiles (the vertical sides) so that the door would look symmetrical when in the closed position. He used safety glass panels secured by glazing bars and beads with mouldings to match those elsewhere in the house. The stylish black finger pull then completed the look.
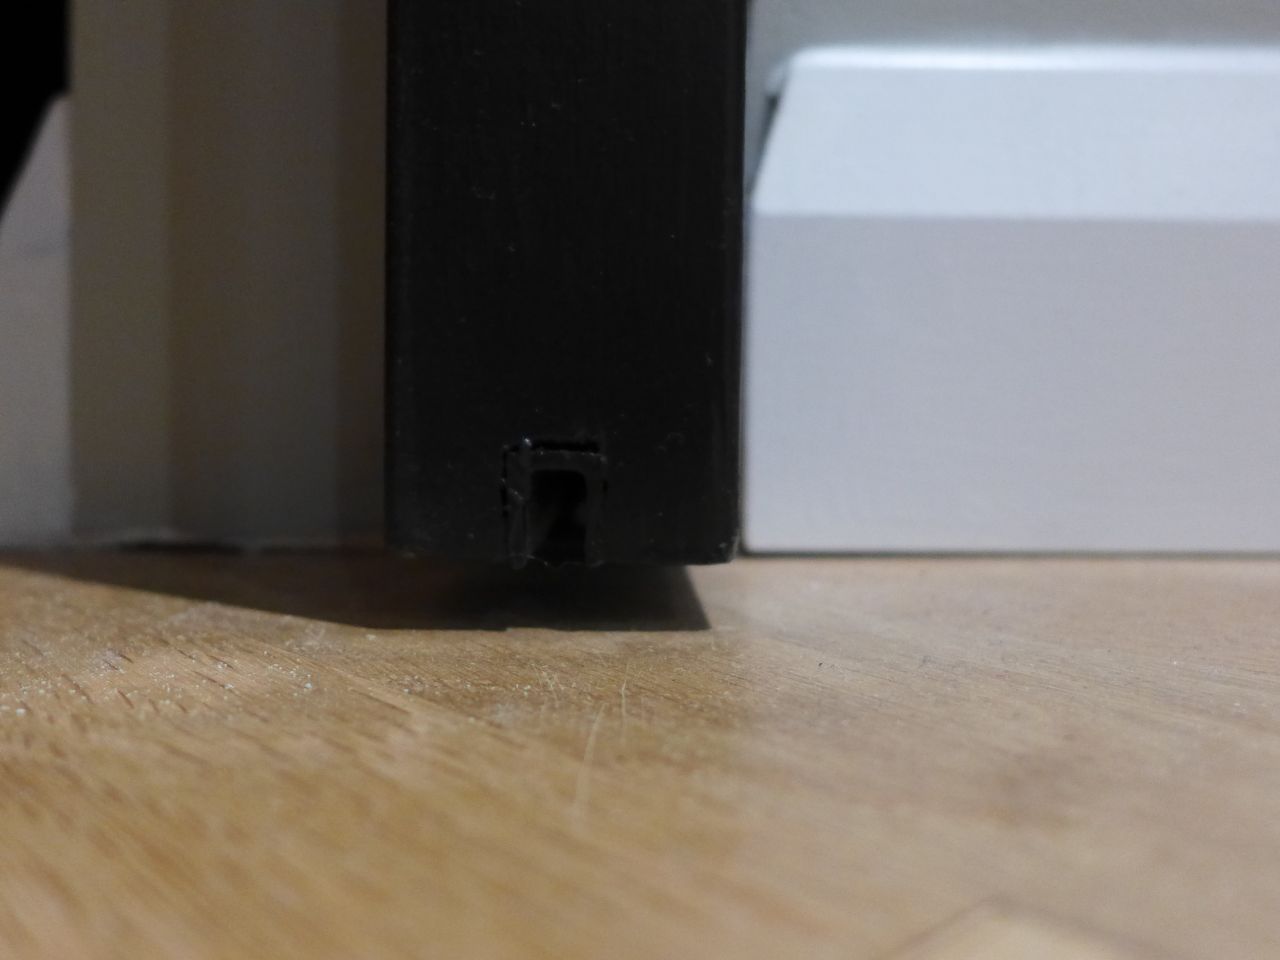
The top-hung door was suspended without need of a groove in the floor. A hidden pin fixed to the floor acts as a guide and provides stability to the bottom channel as shown in the image below.
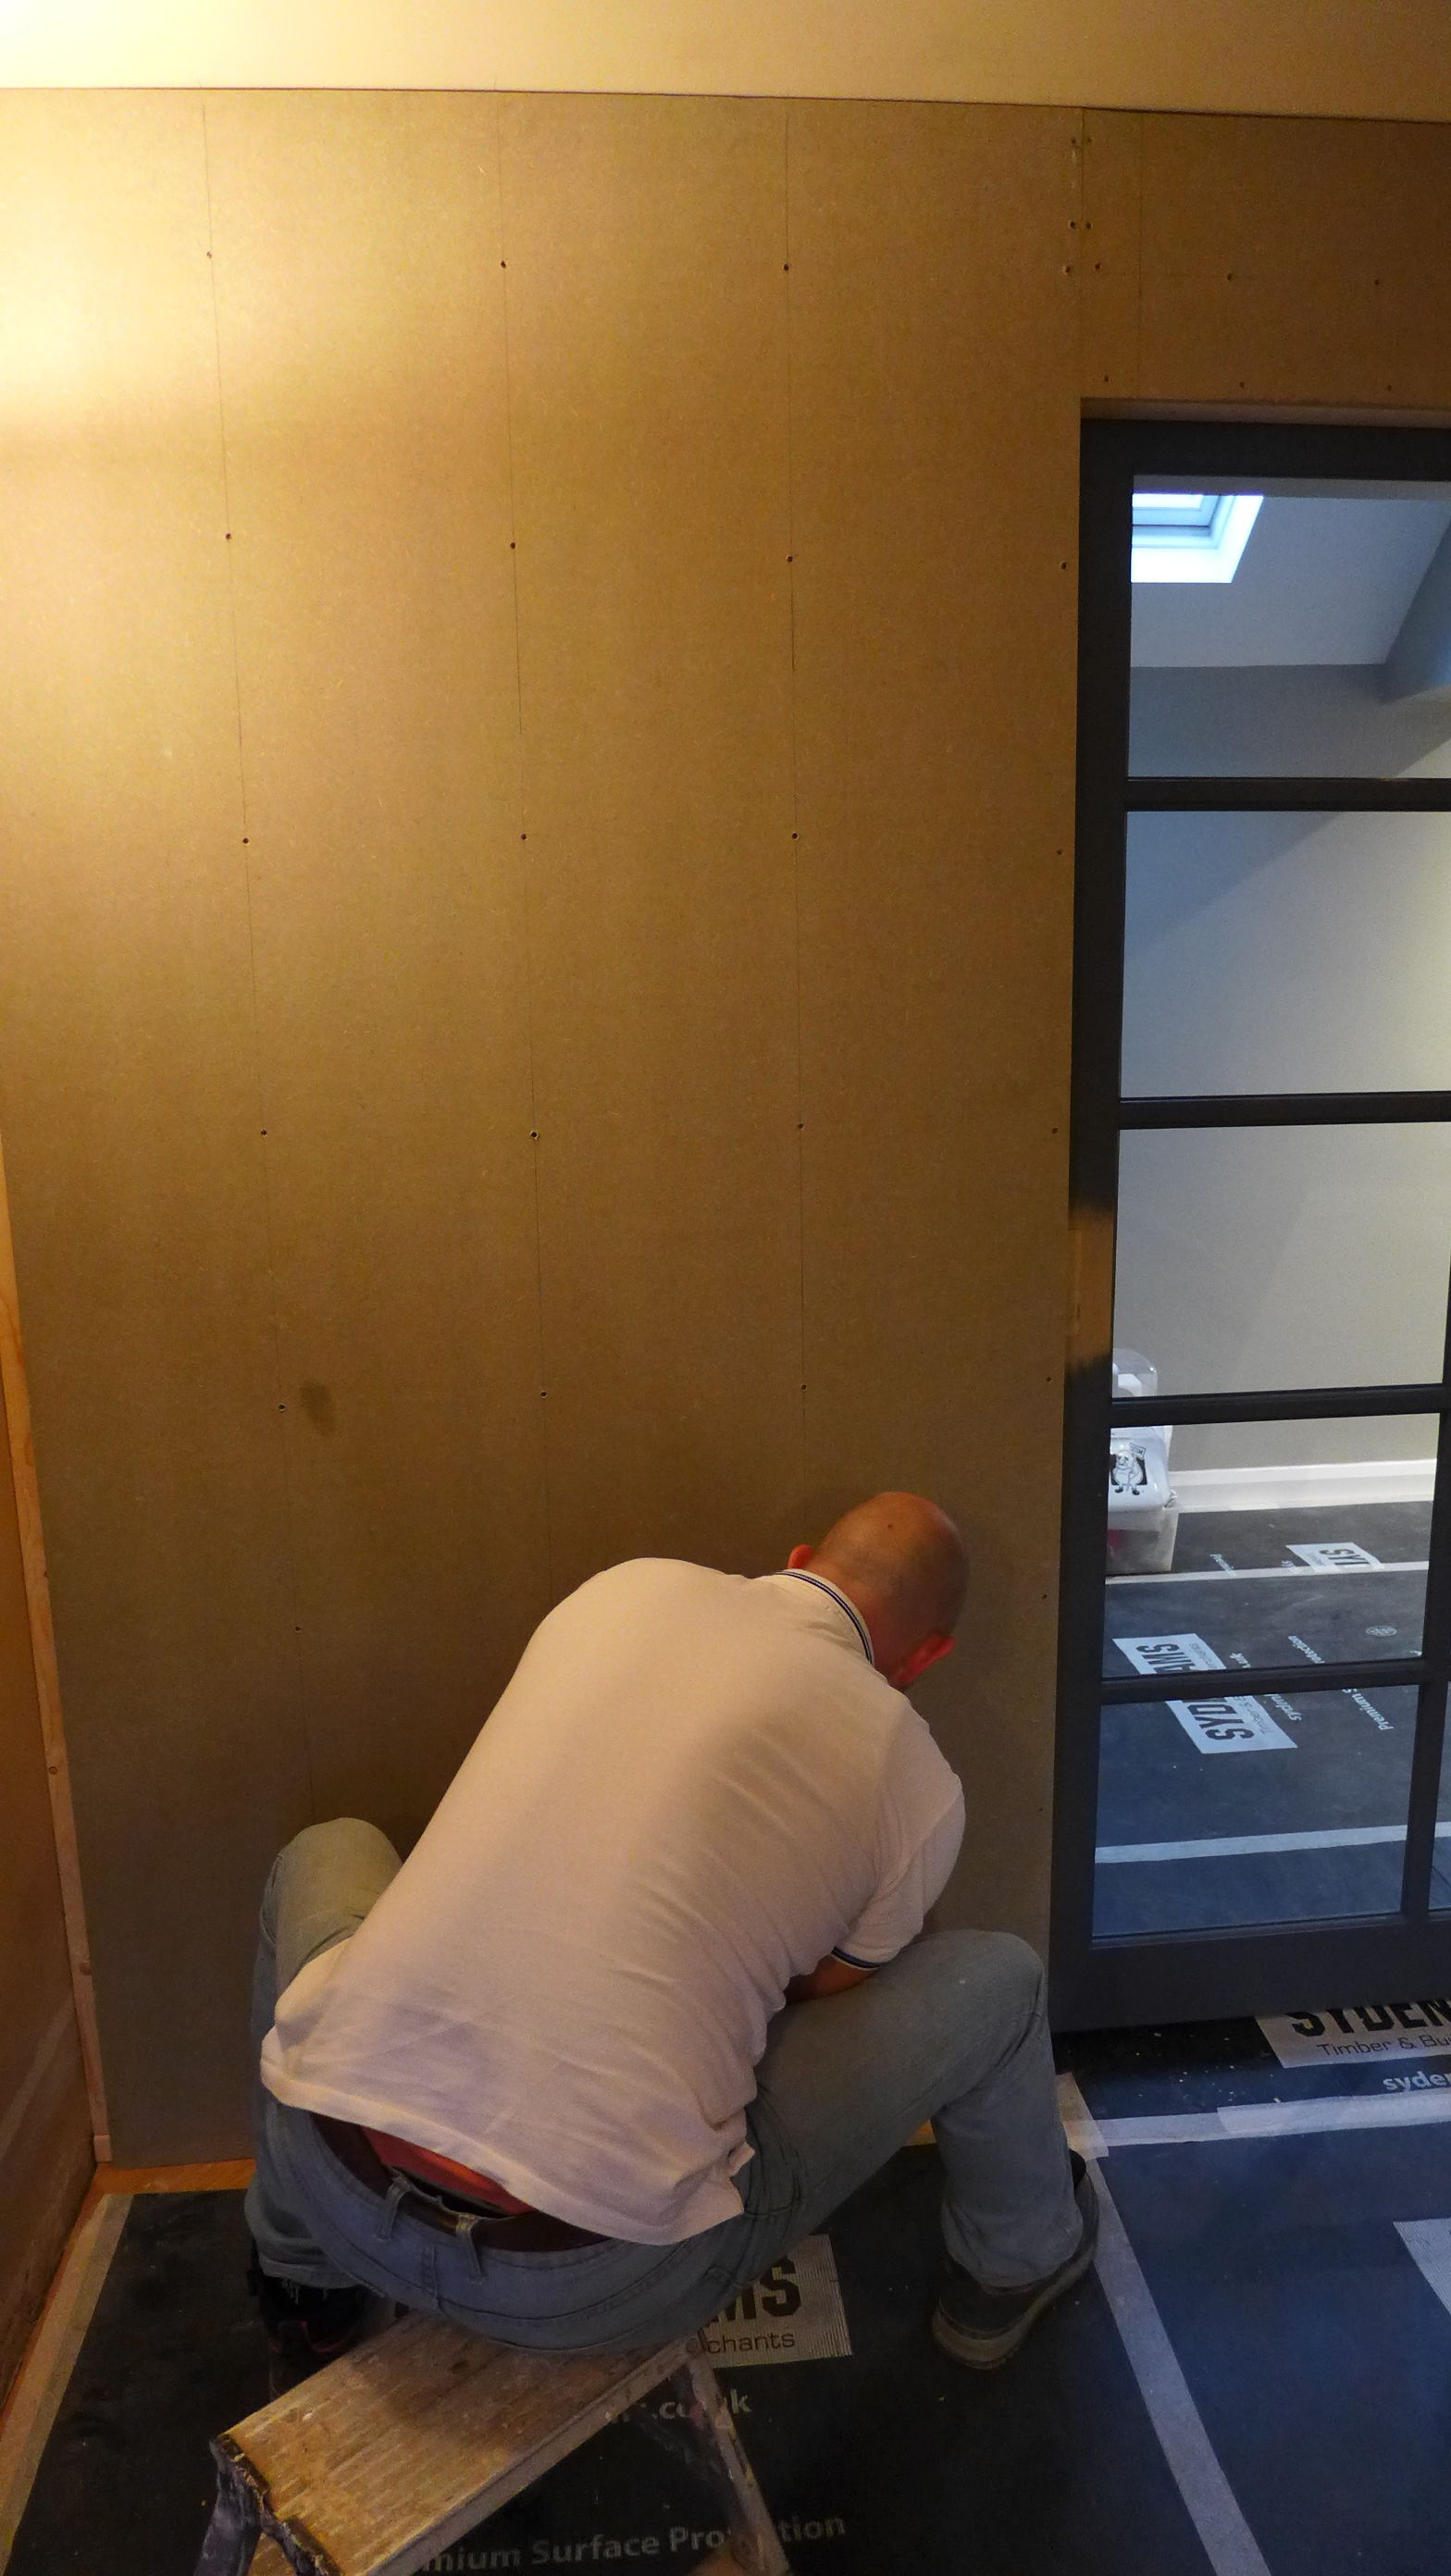
We had to co-ordinate the joiner’s work with that of the contractor who built the partition. The partition was made from MDF, screwed to the framework. The top edge was finished with coving, and the bottom edge with skirting to match the rest of the room.
Click on the first image below and follow the arrows for a summary of the project: