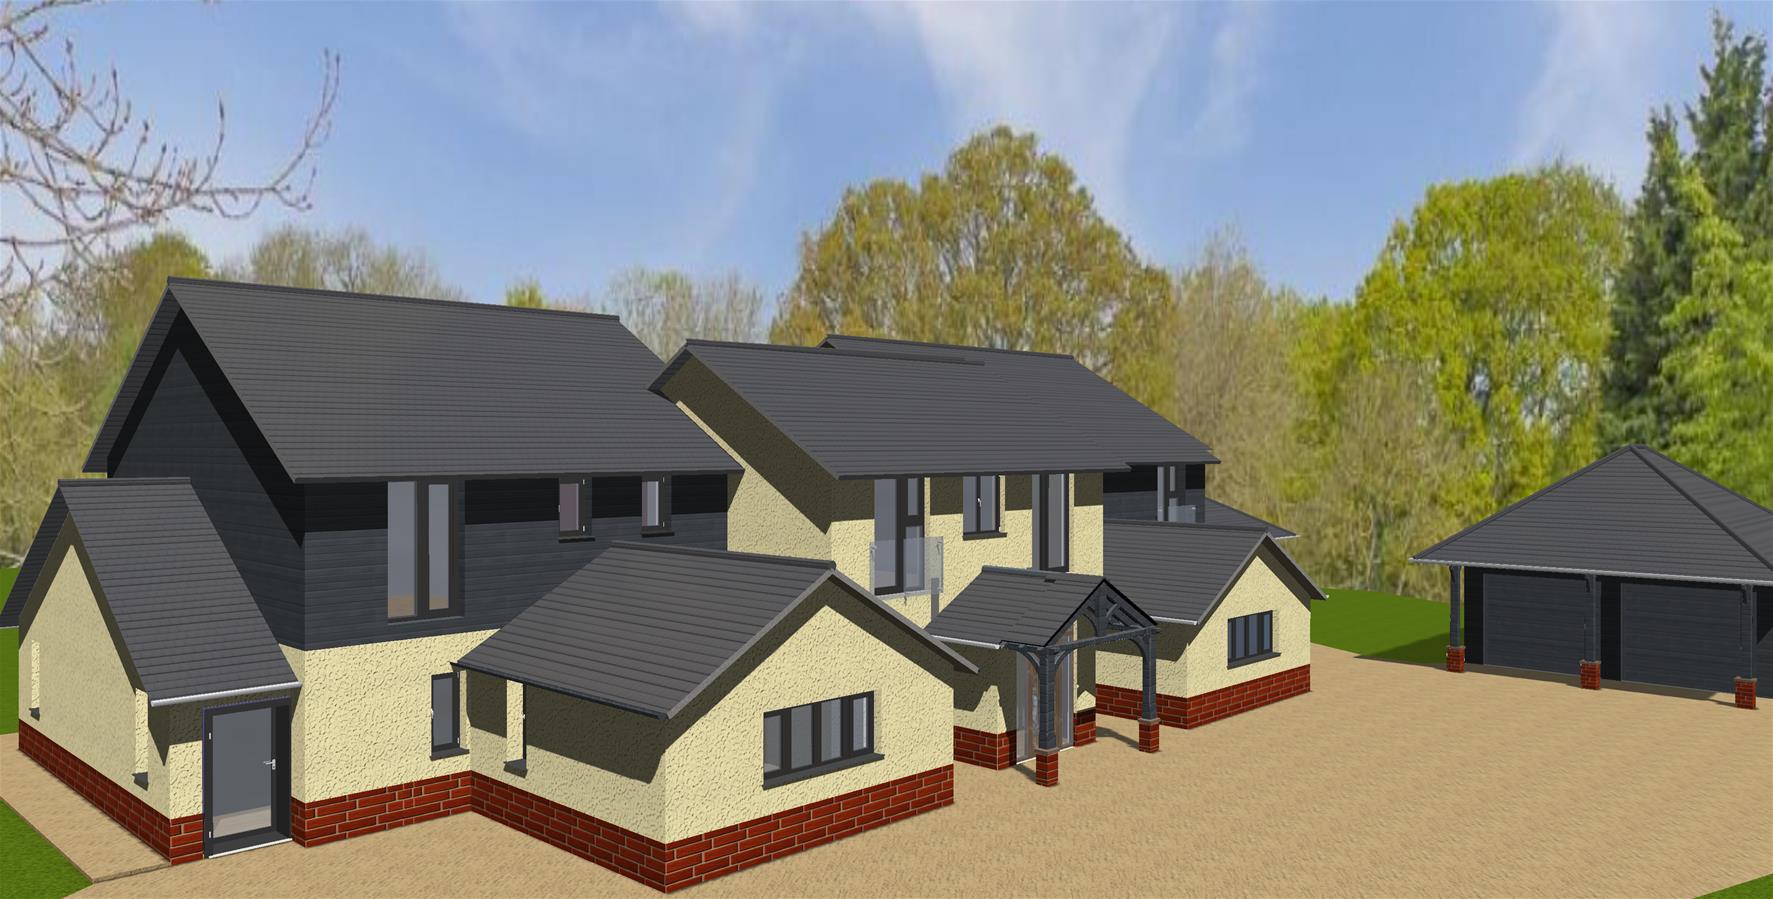
3D architecture helps you to visualise your new home before starting work. Models allow you to evaluate options quickly, and share information with your designer, builder and friends.
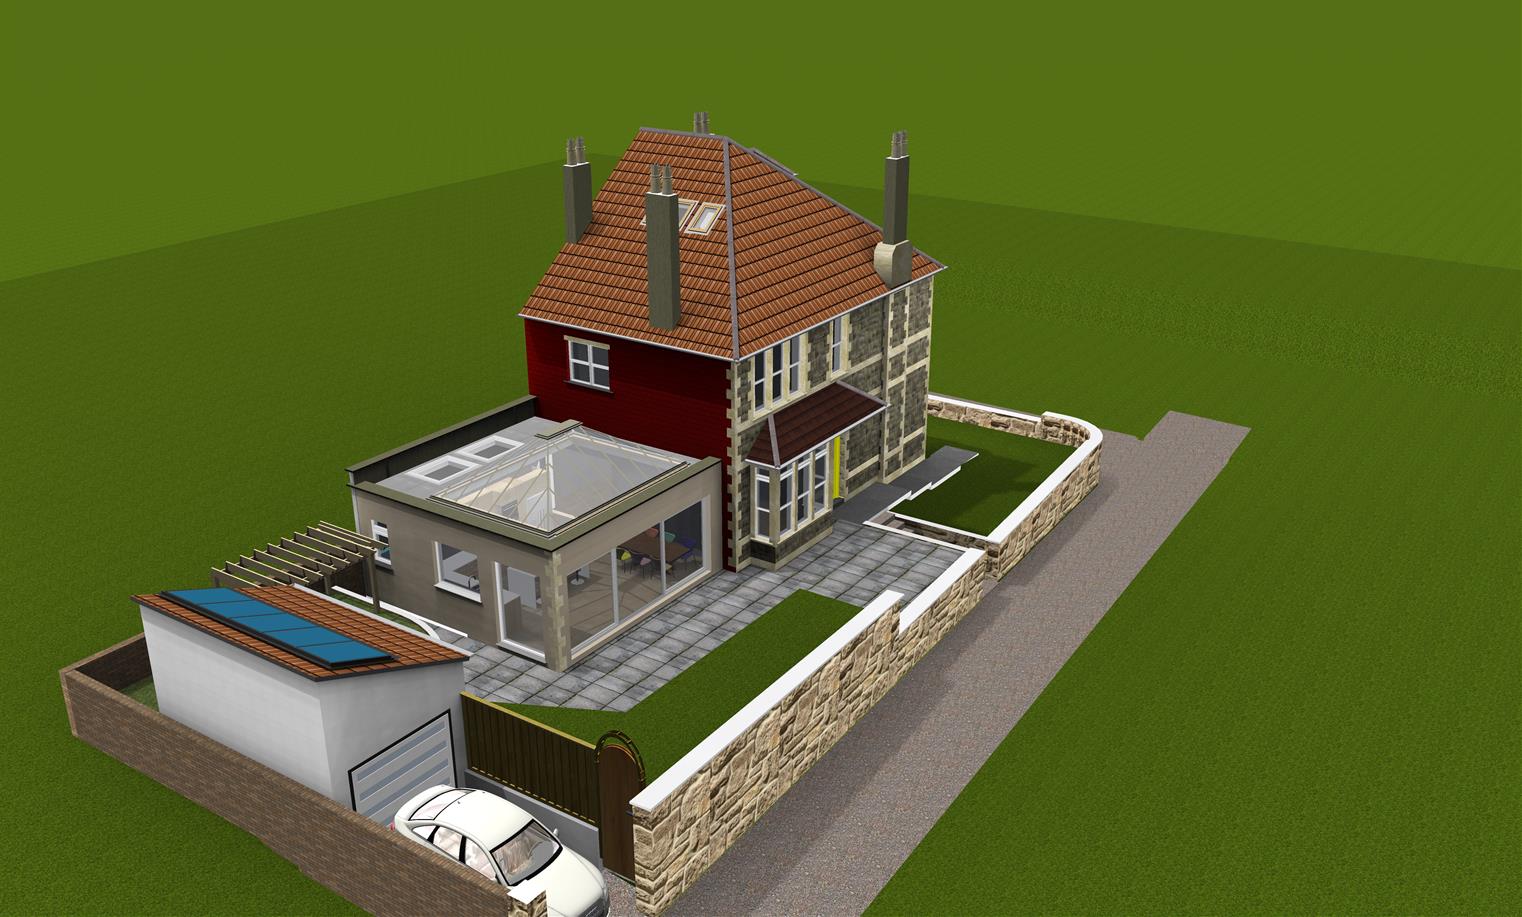
3D model of your new home

If you don’t have the time to produce a 3D model of your own, this blog explains how you can find help. Home design visuals can be quick and cheap if you know where to look and who to ask.
Digital home design
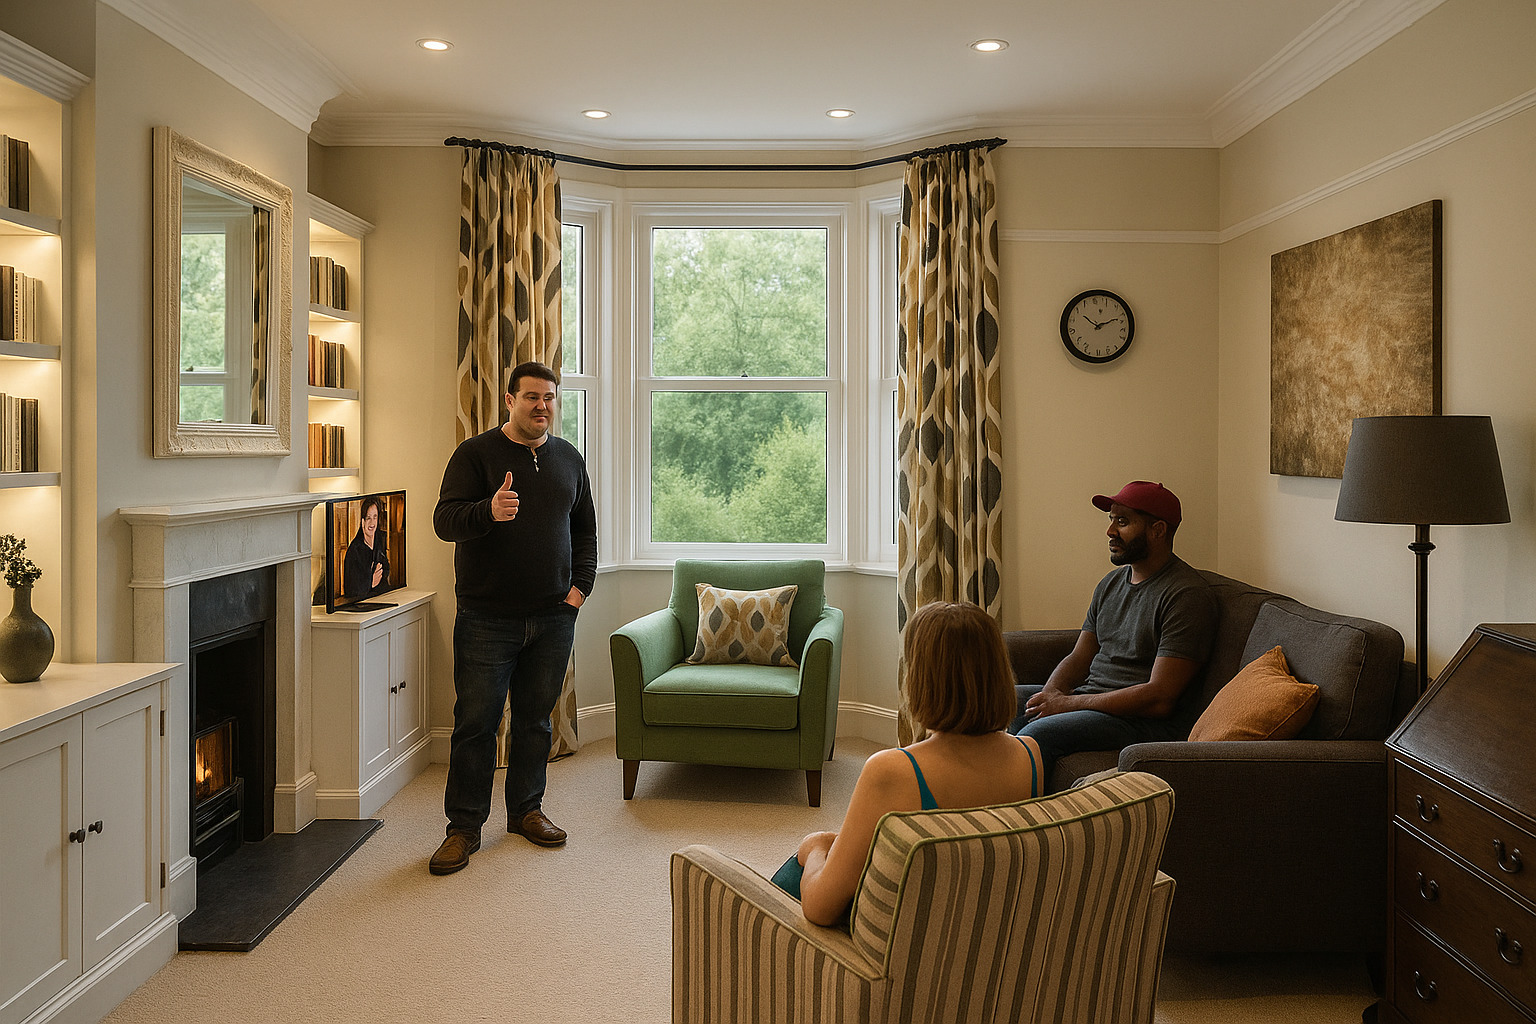
In the old days you’d have grabbed a pencil and started to sketch your ideas on paper. Some people still do. But if you struggle with drawing, you’ll be reaching for your eraser more often than not. With a computer model, not only is the image accurate, you can change it very easily. You can rotate the design, slice it, zoom in, change colours, move walls, and see your new home evolve from every angle, inside and out.
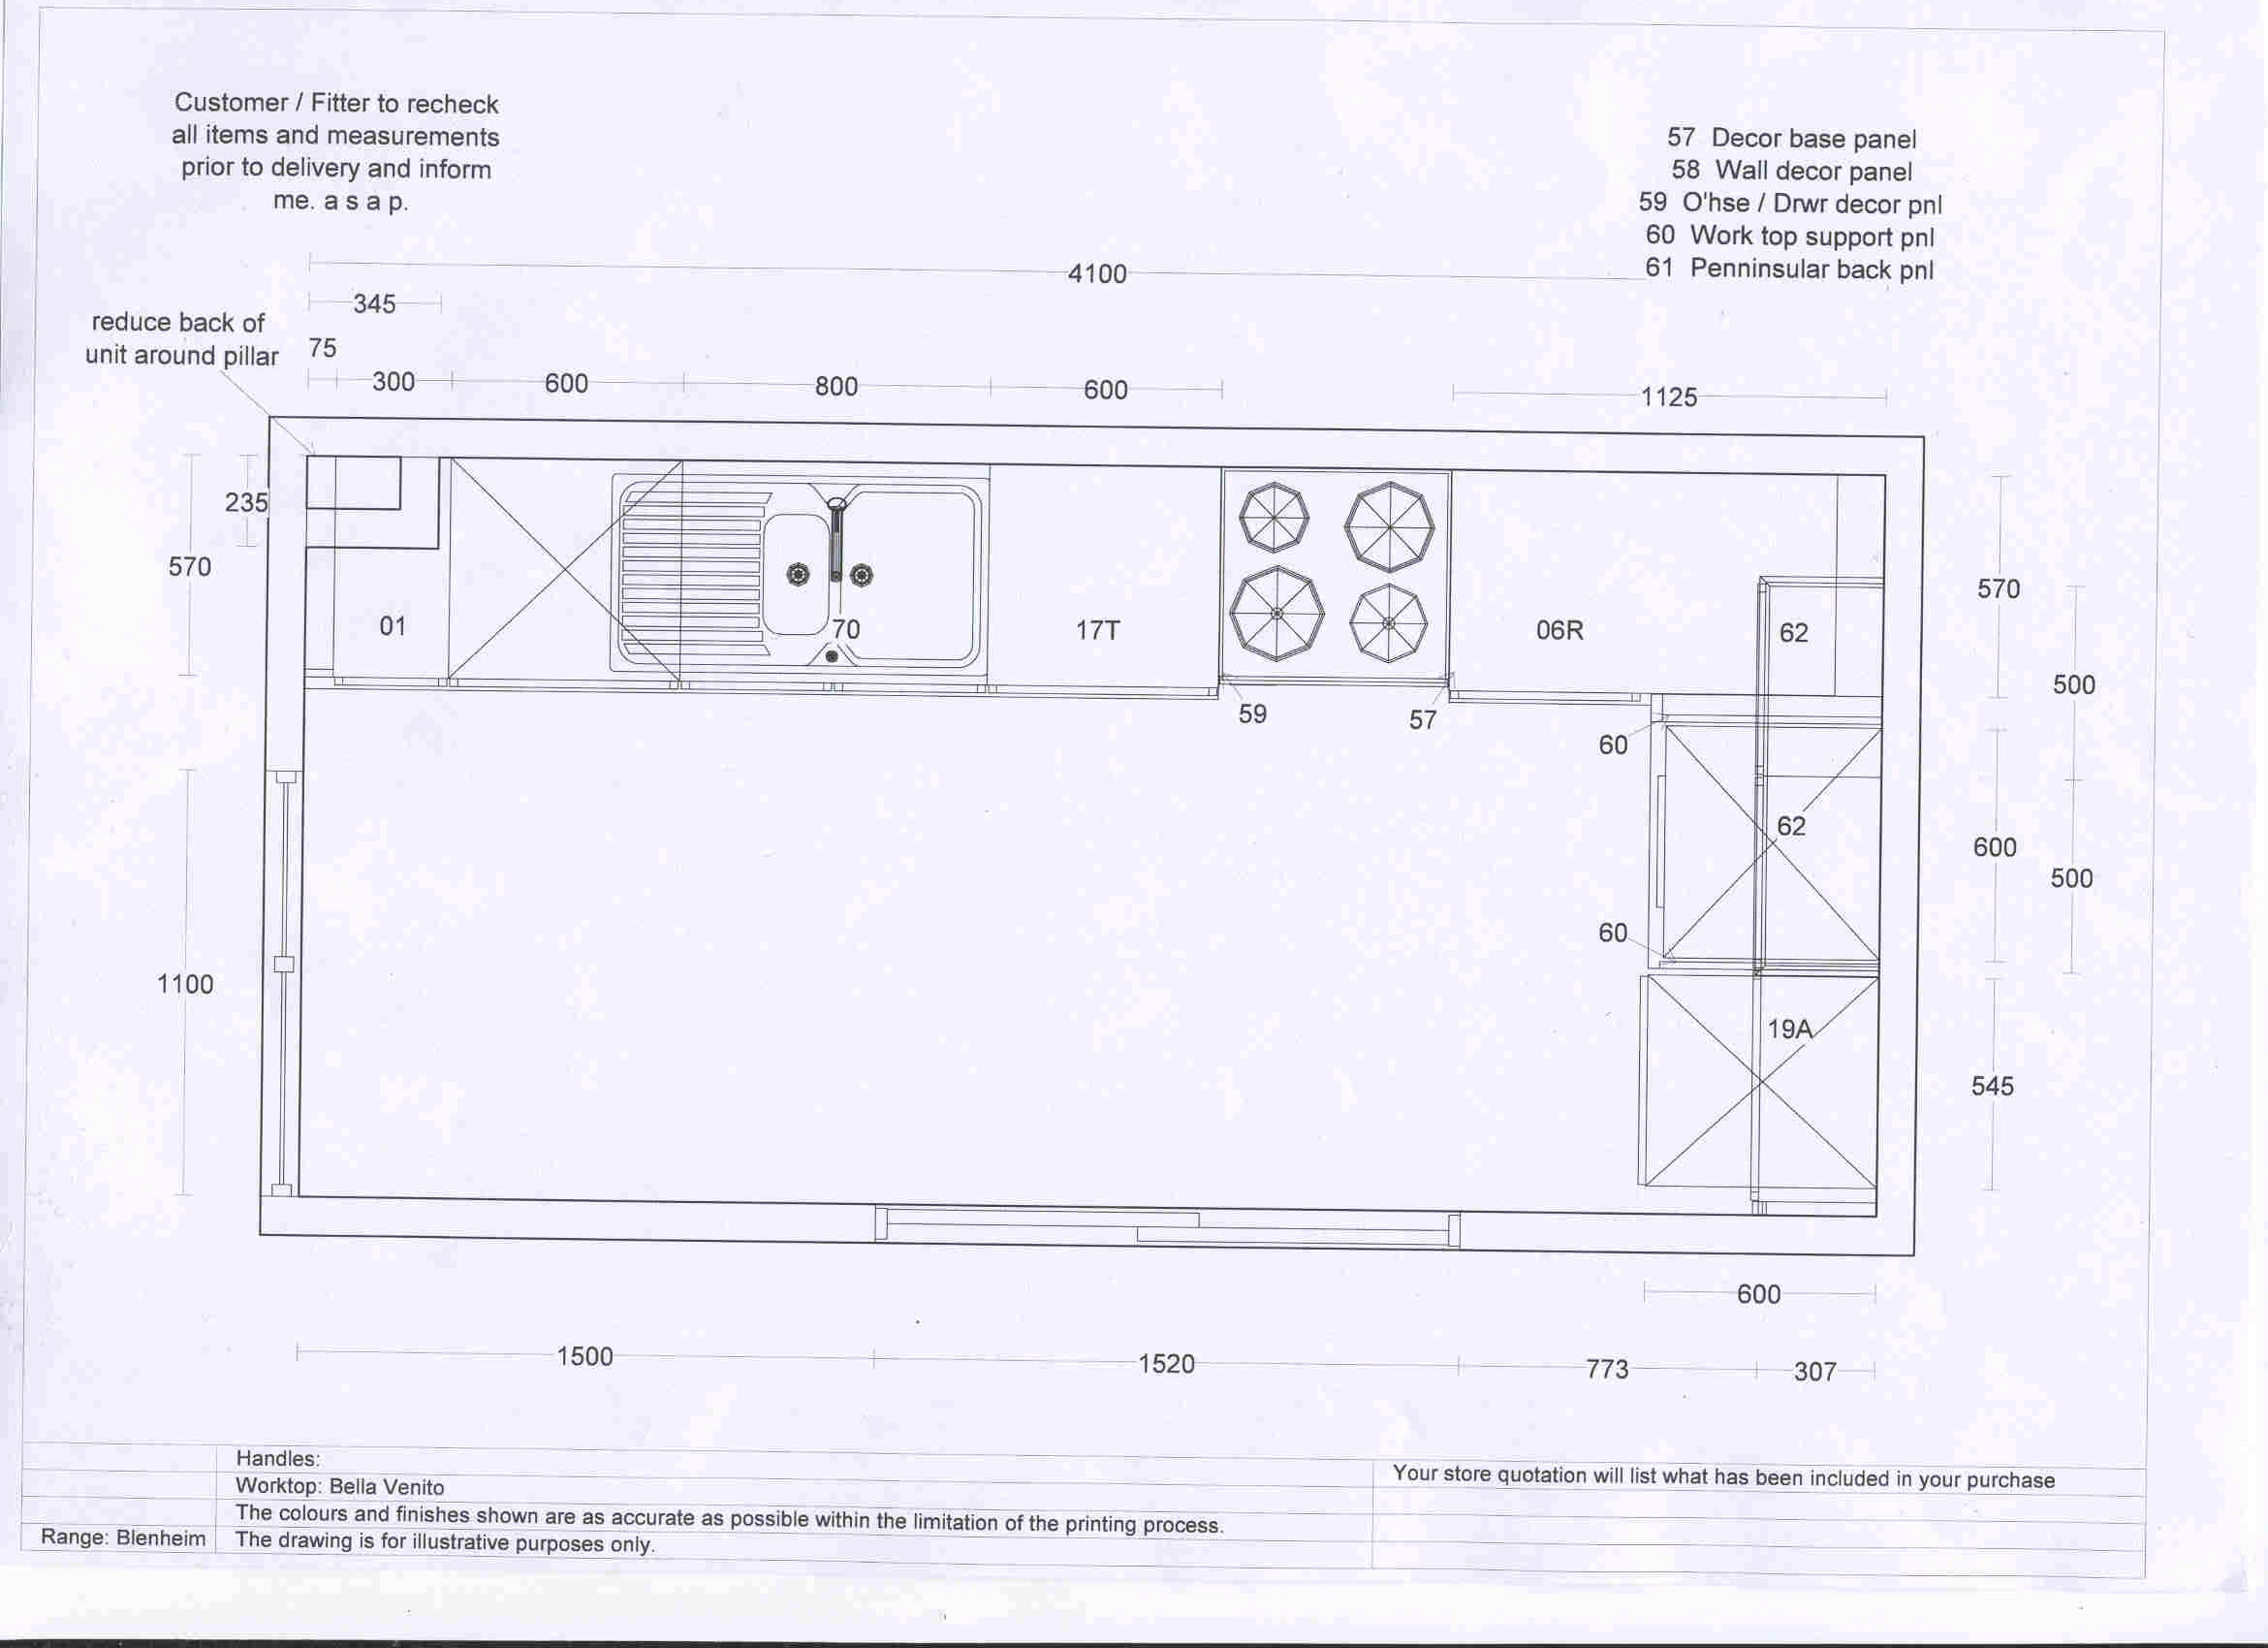
DIY home design software
If you just want a basic layout, you can find free tools online. Bathroom and kitchen manufacturers usually provide a design tool on their website. There’s a well-known Swedish home store that has one! Incidentally, you can also use this software to design a basic extension – you don’t have to fit a kitchen into it.
On-line home design software
Sketchup is very popular for beginners, and advanced designers now use it a lot. We’ve examined various software packages over the years and many are quick and easy to use. It only took an hour or so to show my mother-in-law how to use a basic, free model to lay out her new flat.
Many years ago, we started with a £2.50 Eleco software package. It was remarkably good and served us for several years. We have since invested in more advanced Eleco products, creating sophisticated models with fine visuals.
Professional 3D home design
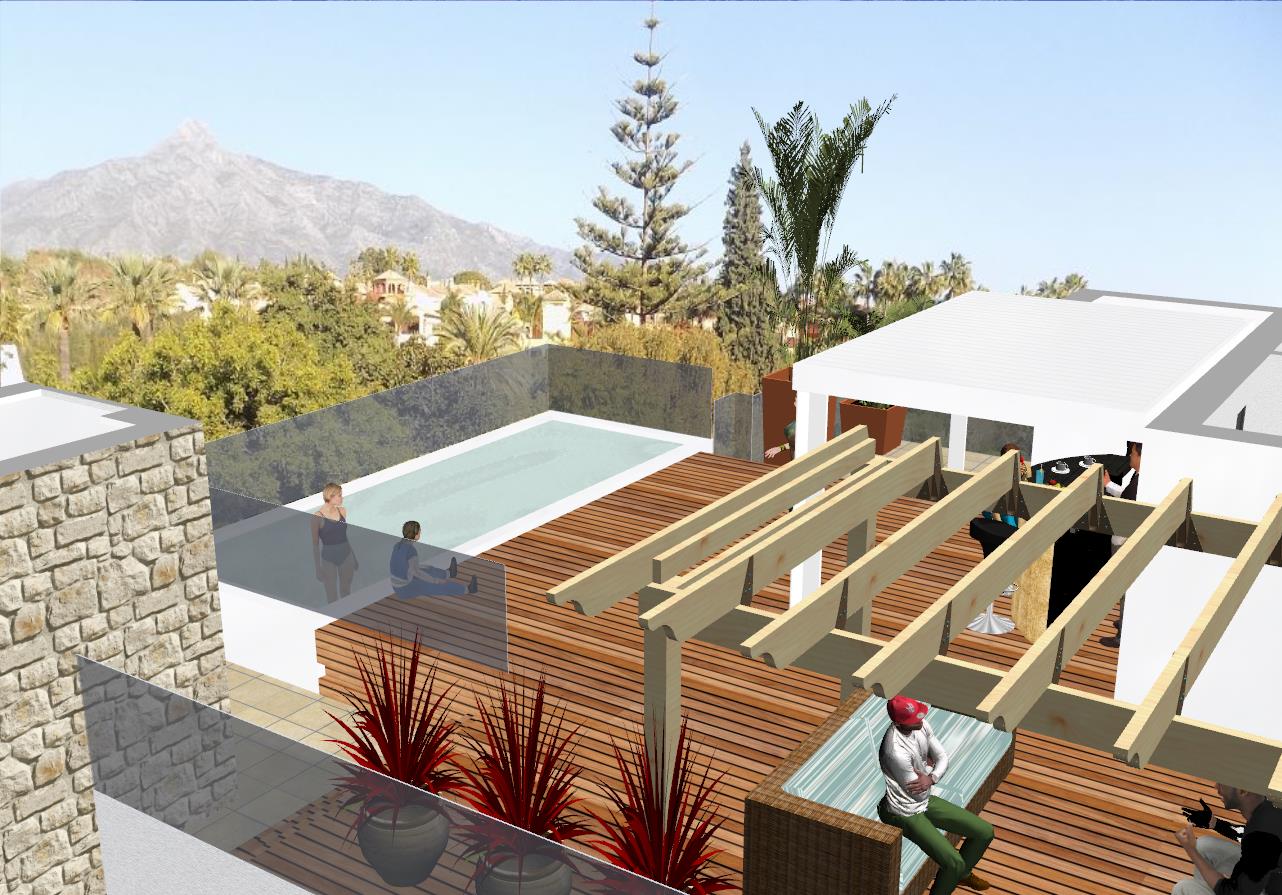
If you don’t have time to teach yourself, others could produce visuals for you. If you are investing a significant sum in the project, it’s probably a good idea to seek professional help.
Different firms produce visuals for different purposes. Some will produce photo-realistic visuals – usually for very high value projects (in excess of £500 000 or so), where formal presentations may be required. These can cost many £000’s, and are optimised just for one or two angles with additional photo-editing to “sell” the design.
We set ourselves at a level below this, at a significantly lower price. For practical purposes, you only need to create a sufficient representation for planning and evaluation purposes. Look at the kitchen below – produced at a fraction of the price of photo-realism, yet you can see how the room will look and feel.

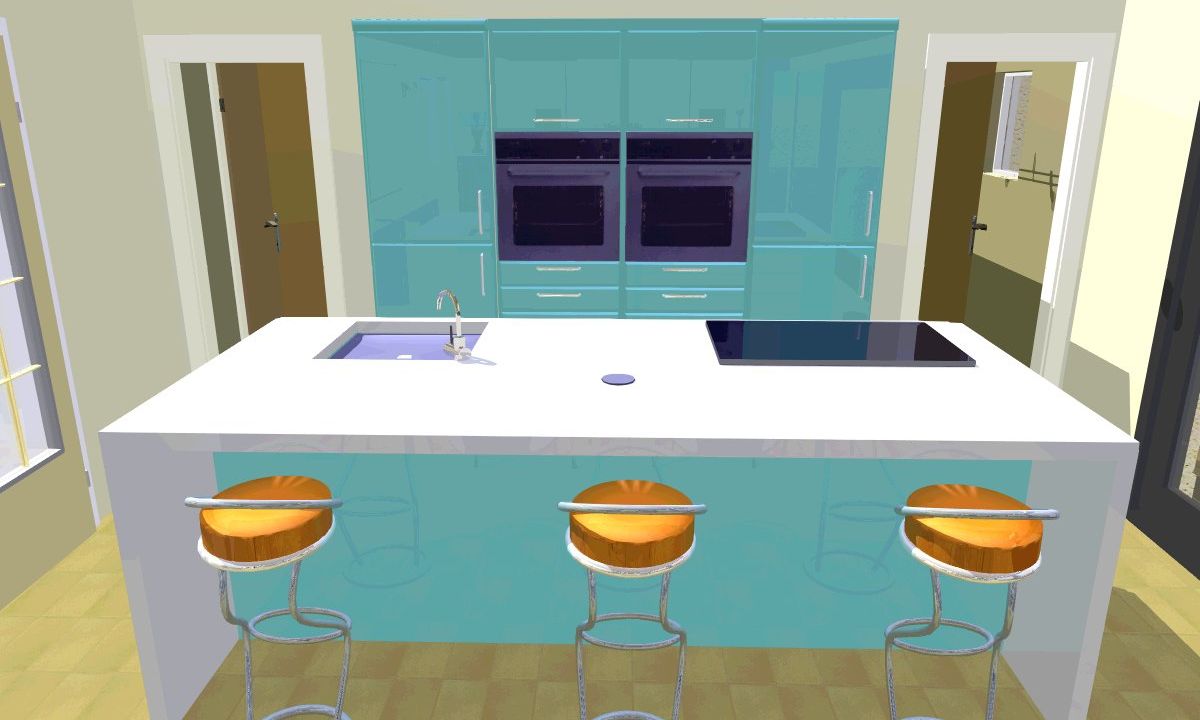
These visuals typically cost less that £1000 depending on detail. In our experience, clients prefer to spend their money on their project, not on fancy images. These visuals are sufficiently close to reality and readily understood. That’s what we do: practical, useful, representative visuals and you can have as many angles as you like.
Exterior 3D visuals
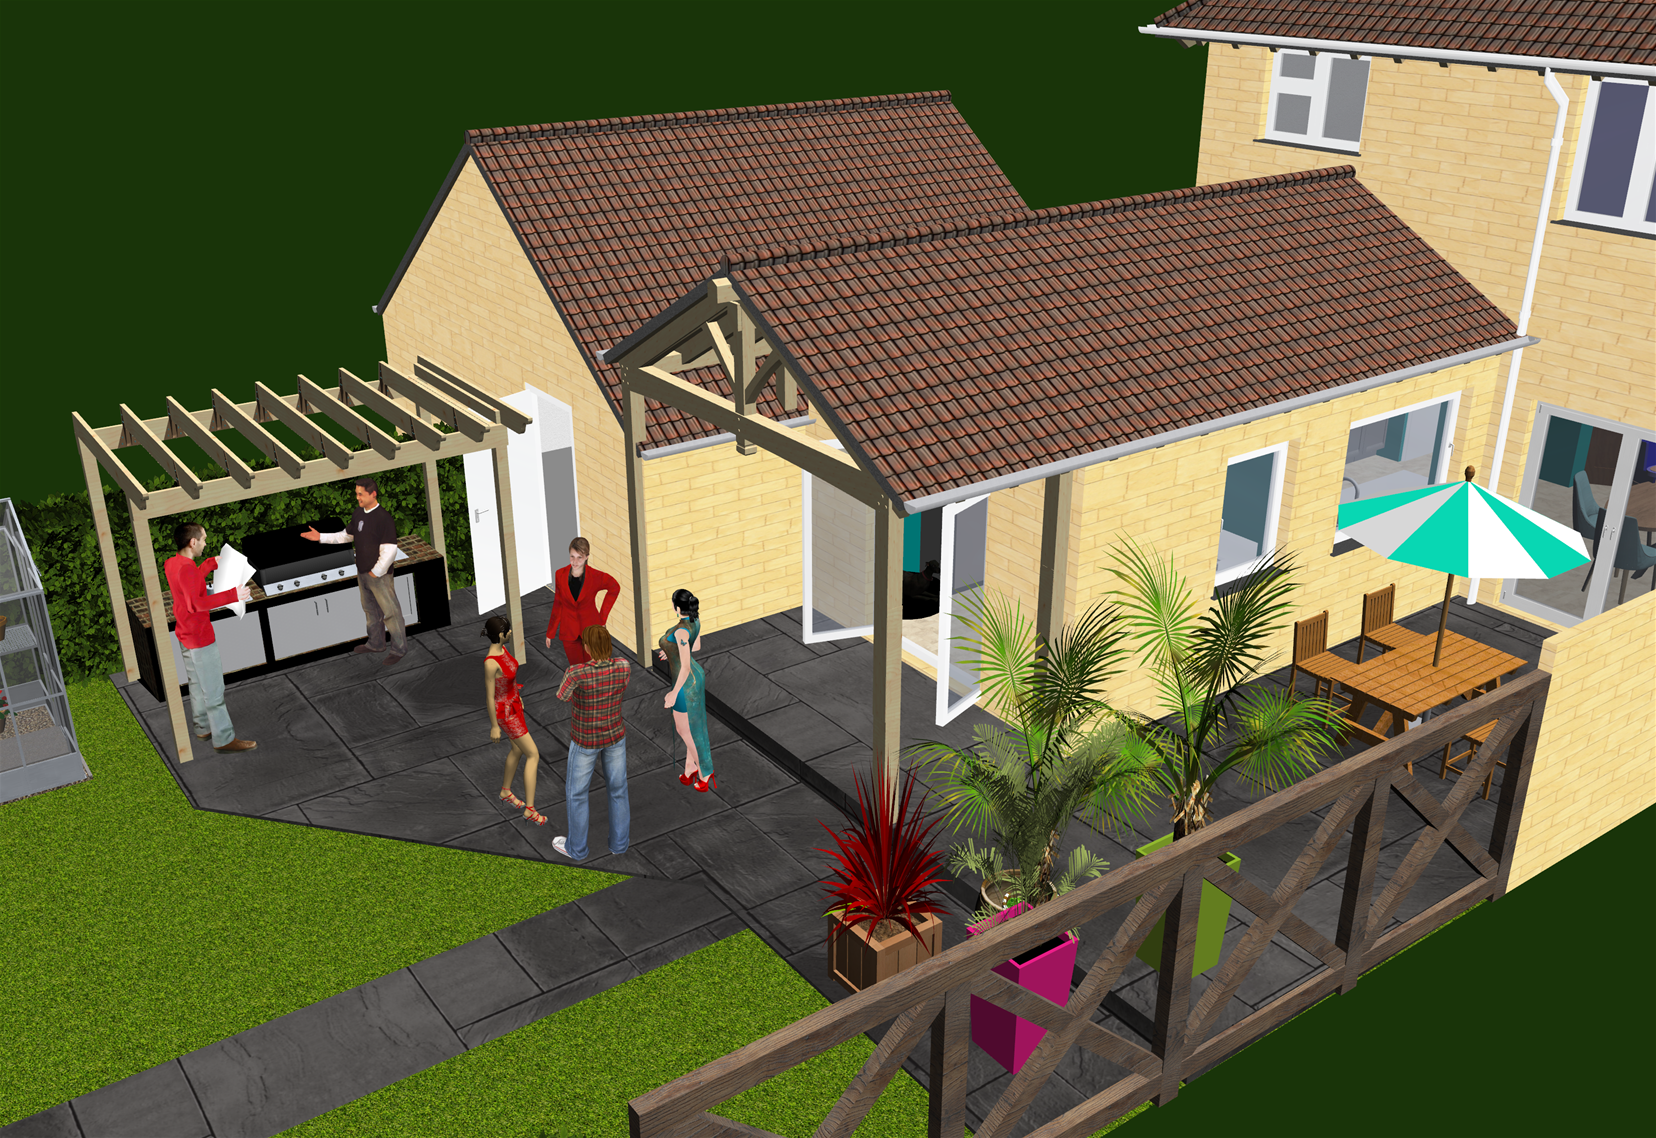
Perhaps you only need an exterior view of your renovated home or new build. Maybe you want to visualise what it will look like, or compare finishes: cladding or brick; stone or render; white window frames or anthracite. Exterior visuals will help inform your choice.
Interior 3D images
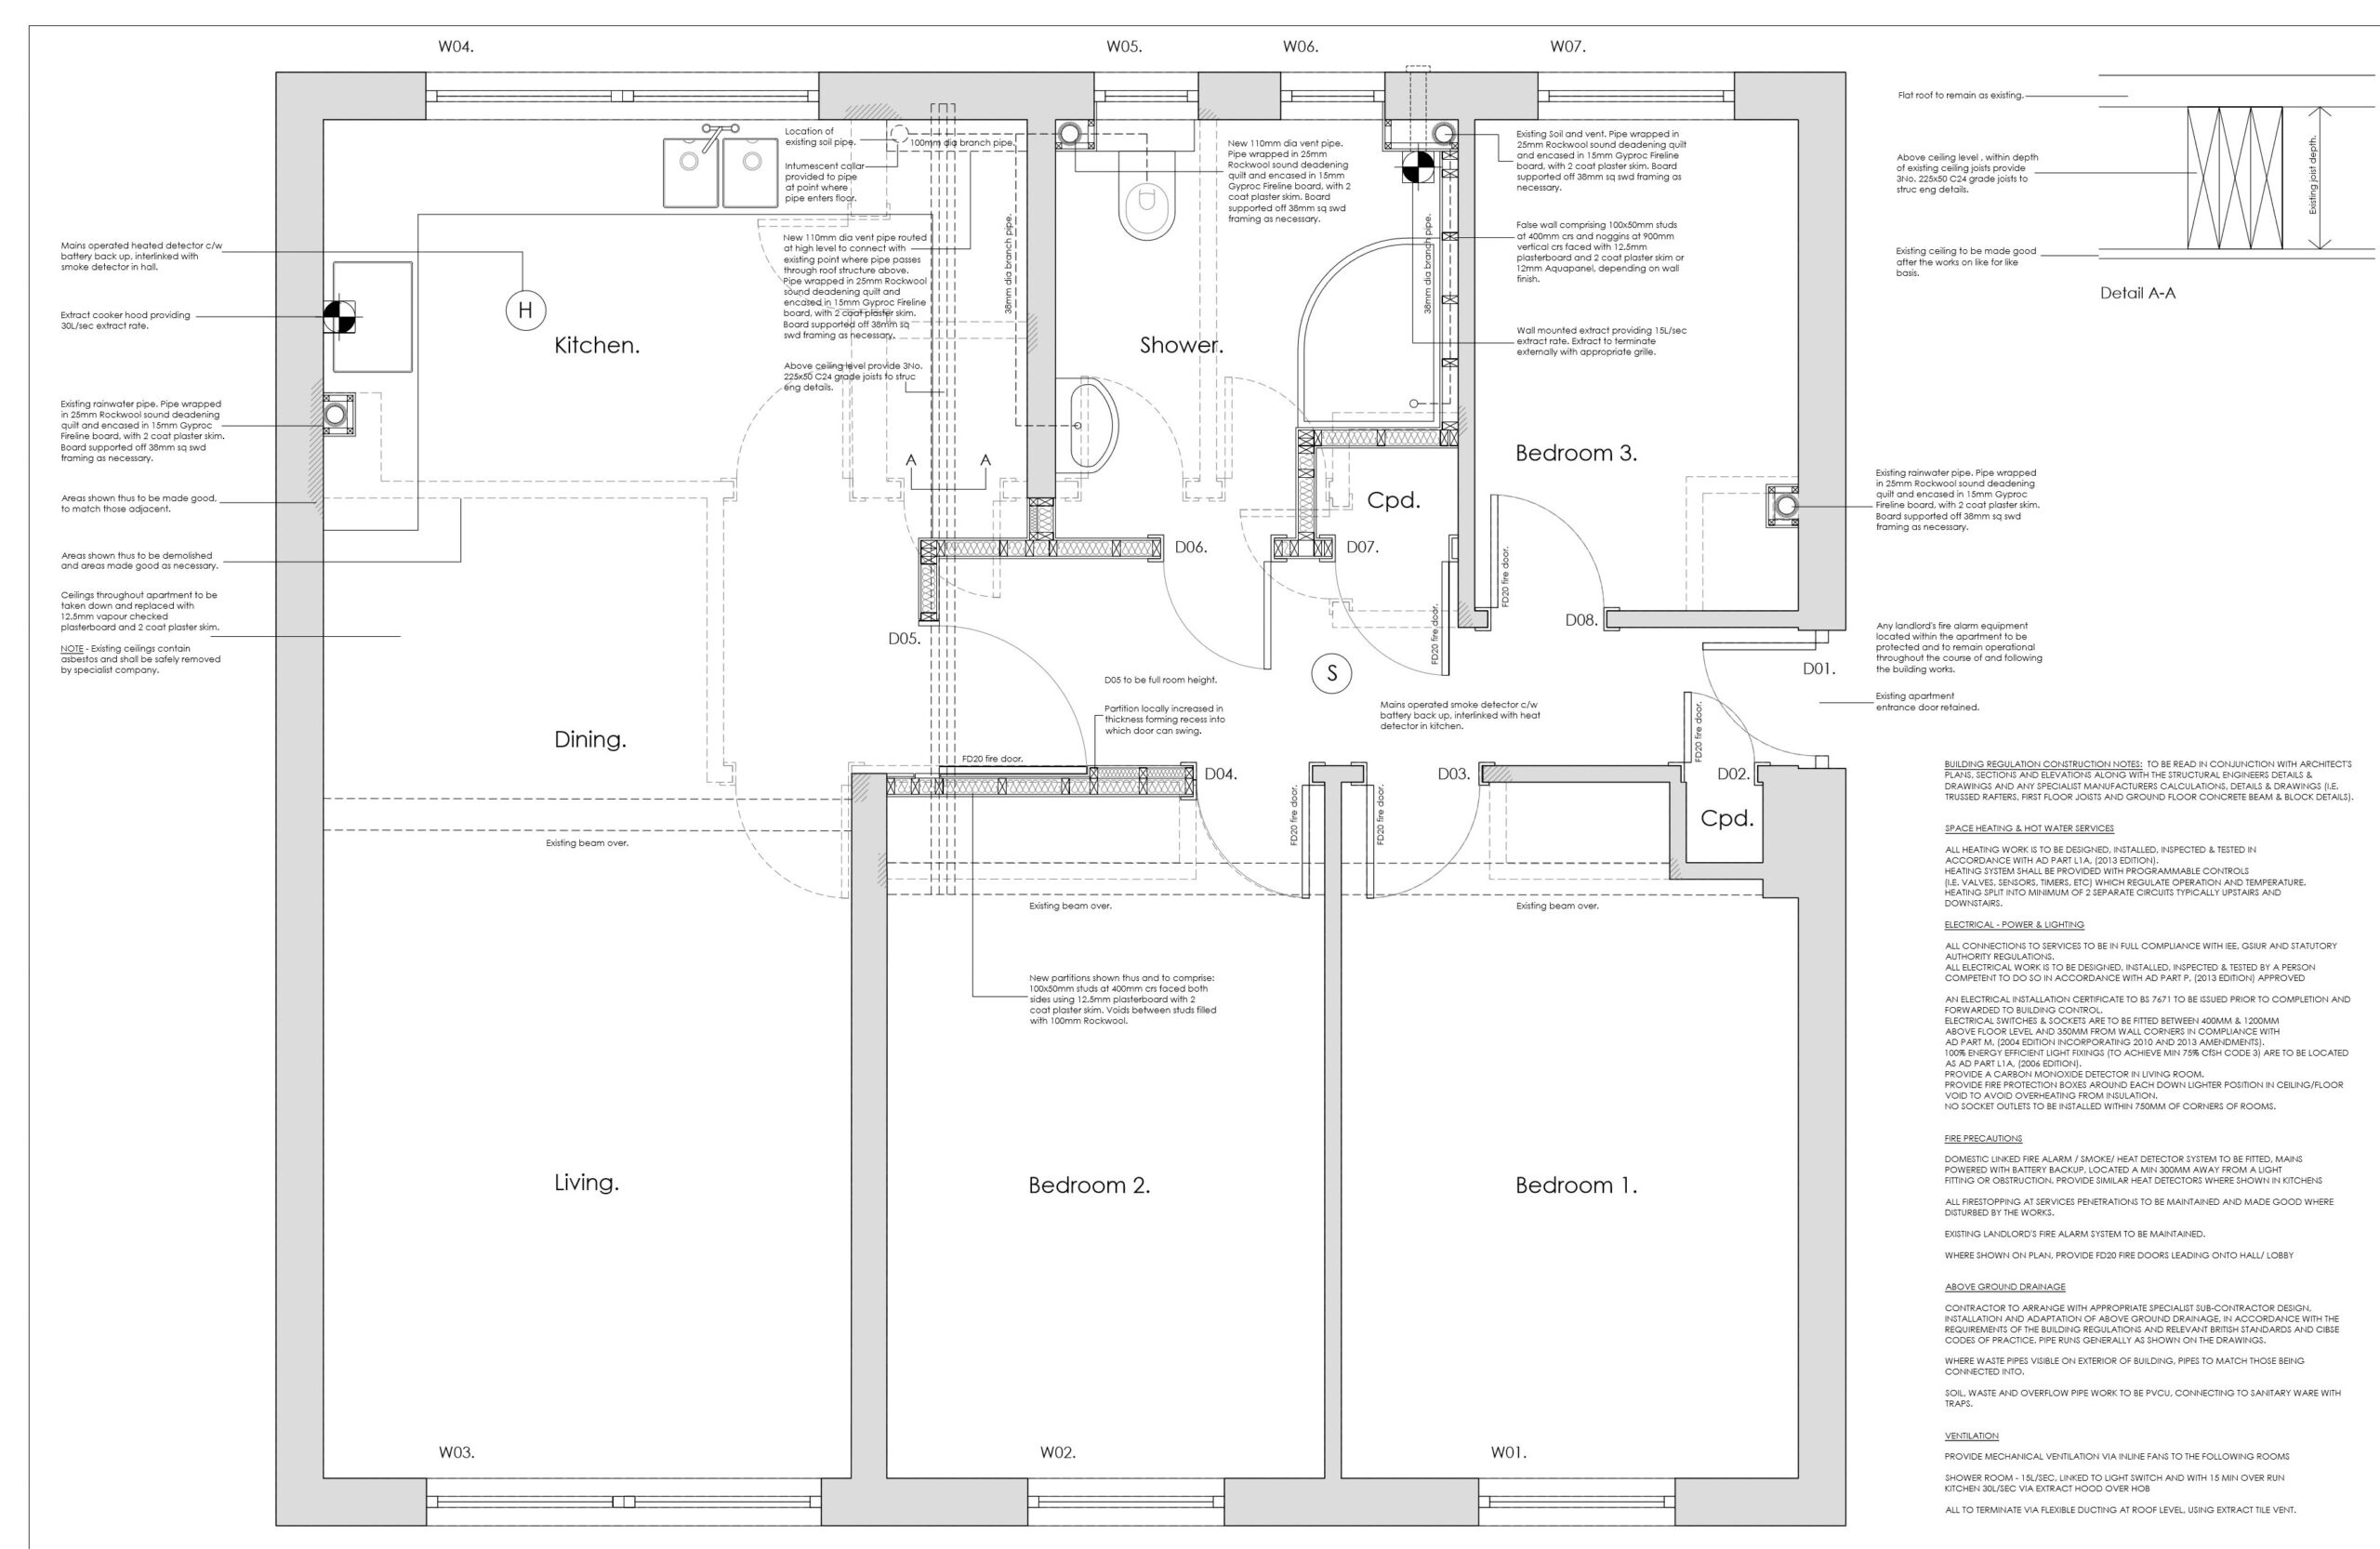
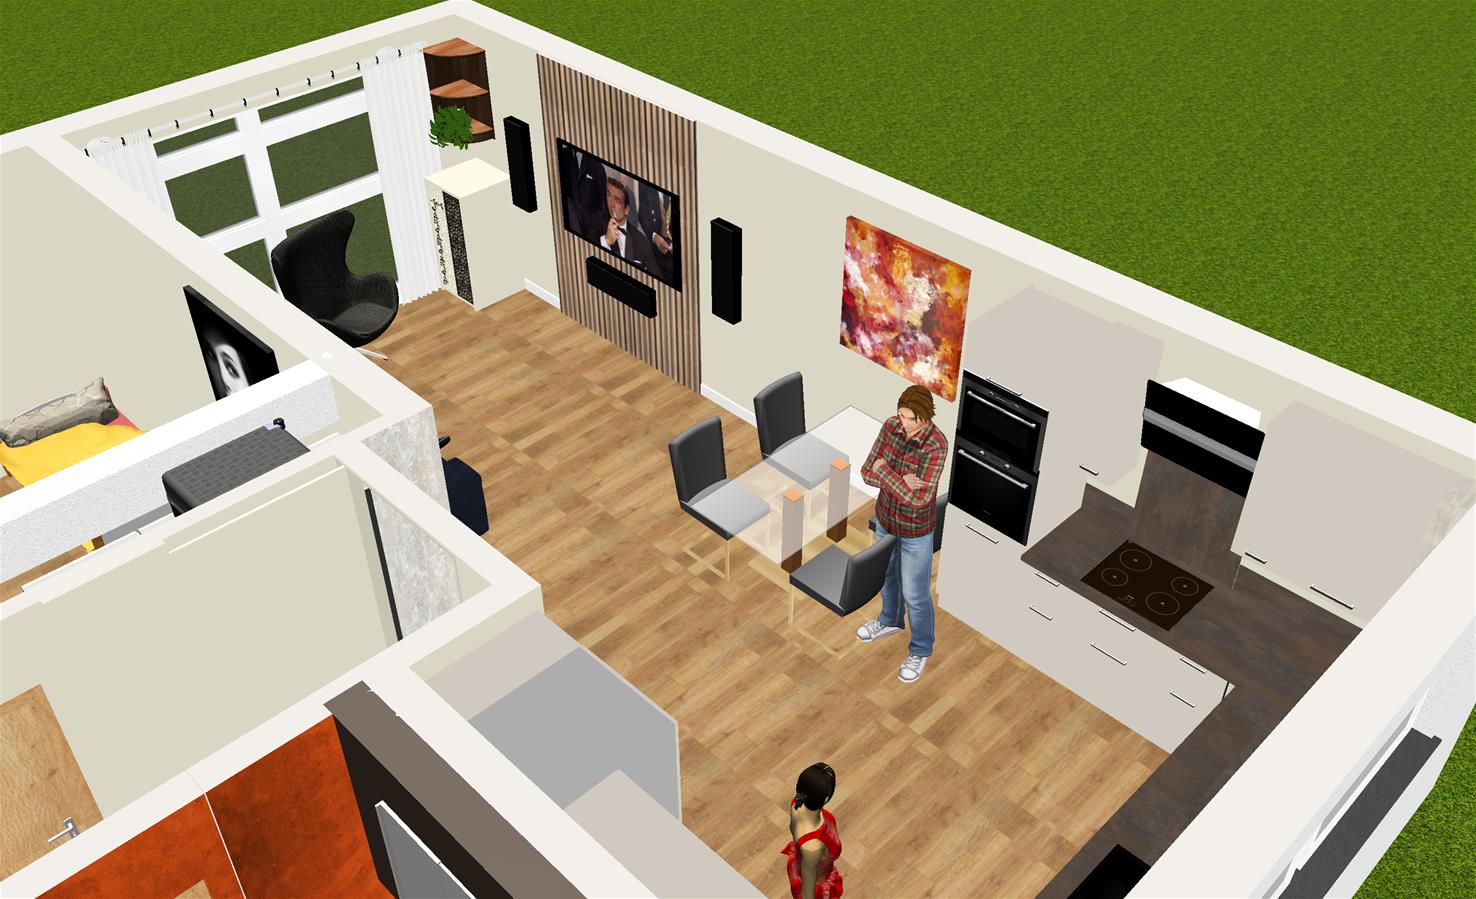
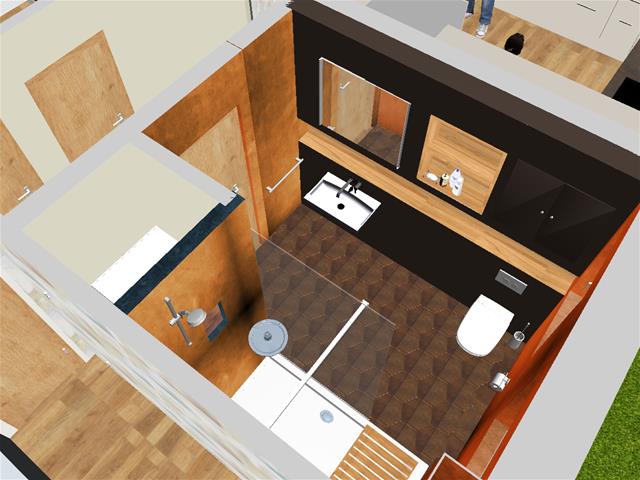
Internal visuals are particularly useful alongside your floorplan. The plan view shows the layout in 2D view; select 3D and see the design come to life.
Lighting effects
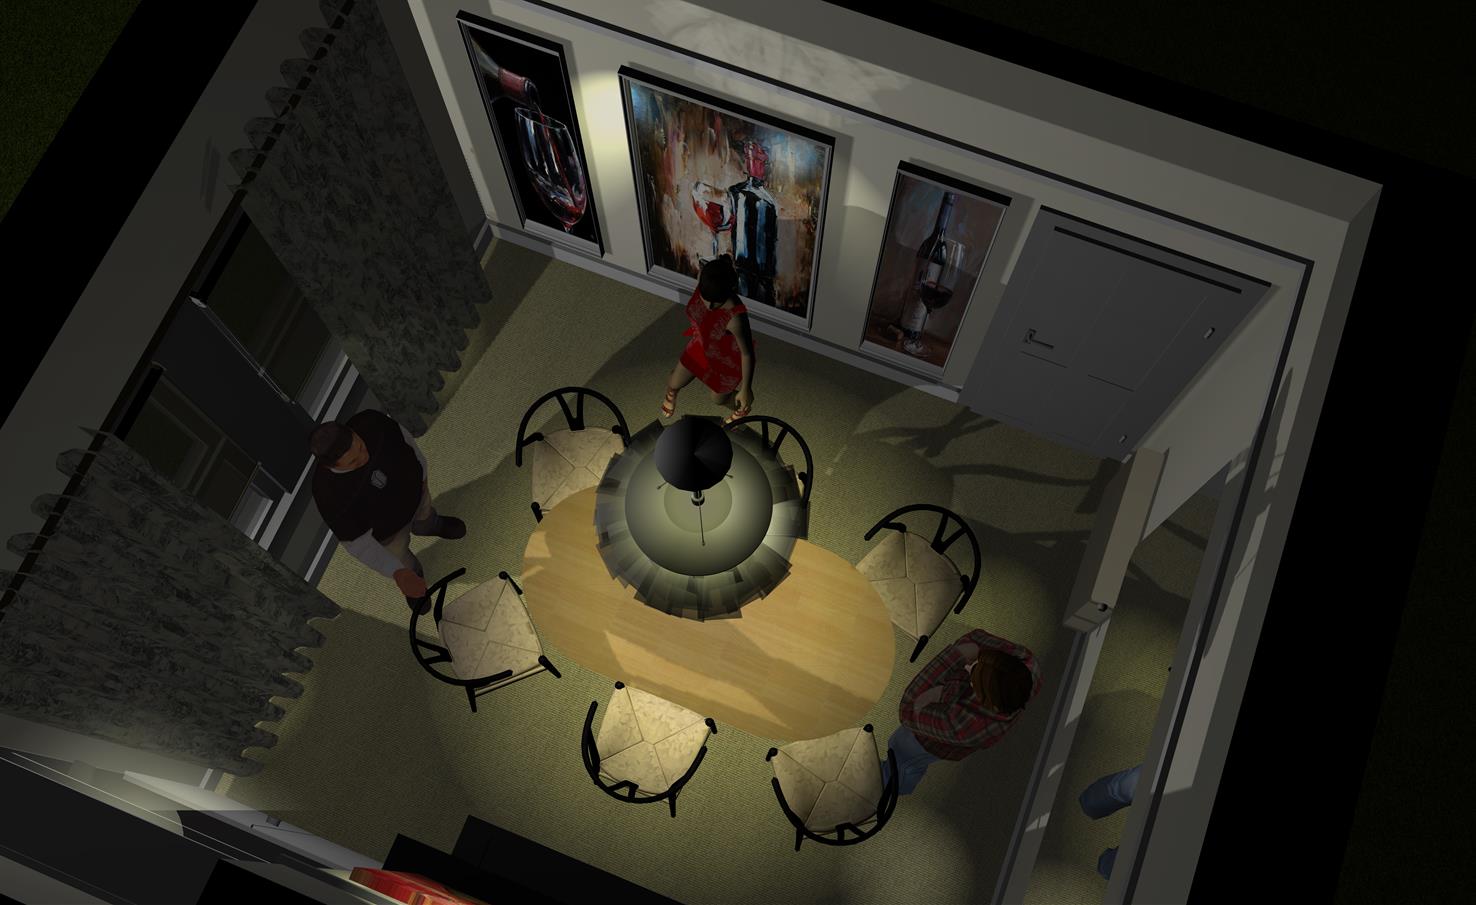
More sophisticated software gives an impression of lighting effects too.
Fixtures, fittings and finishes
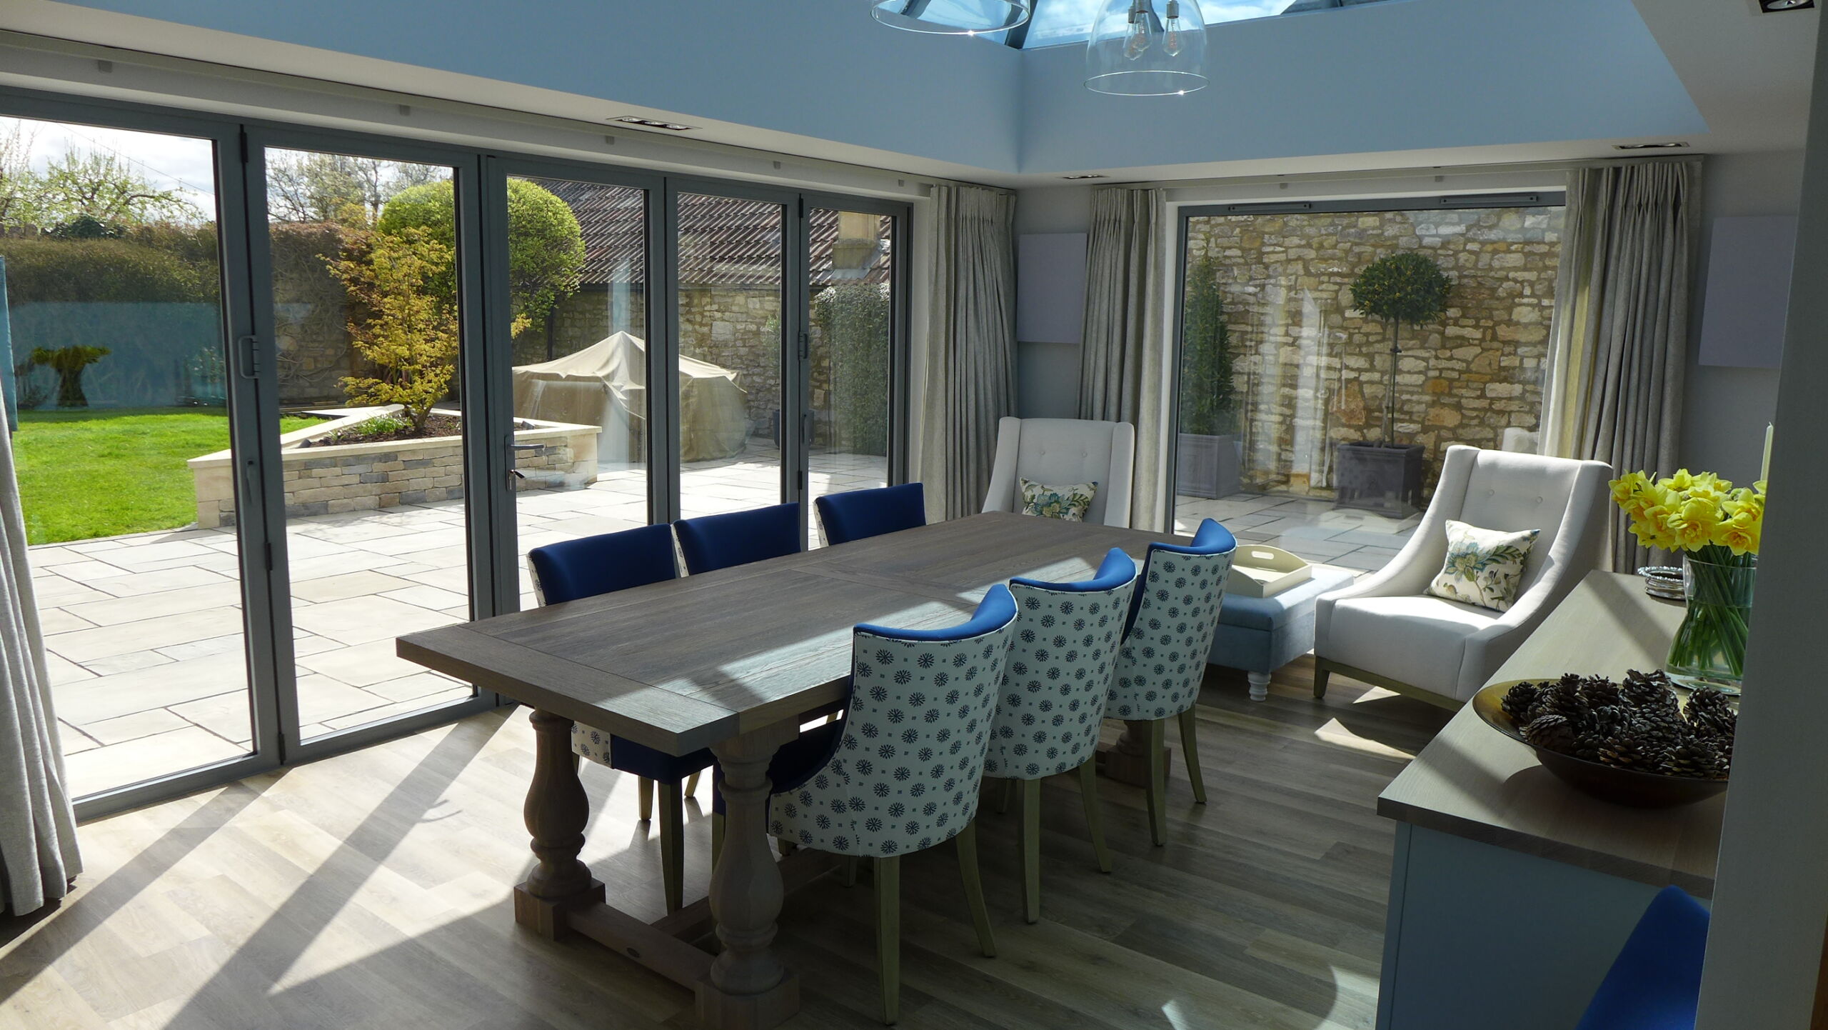
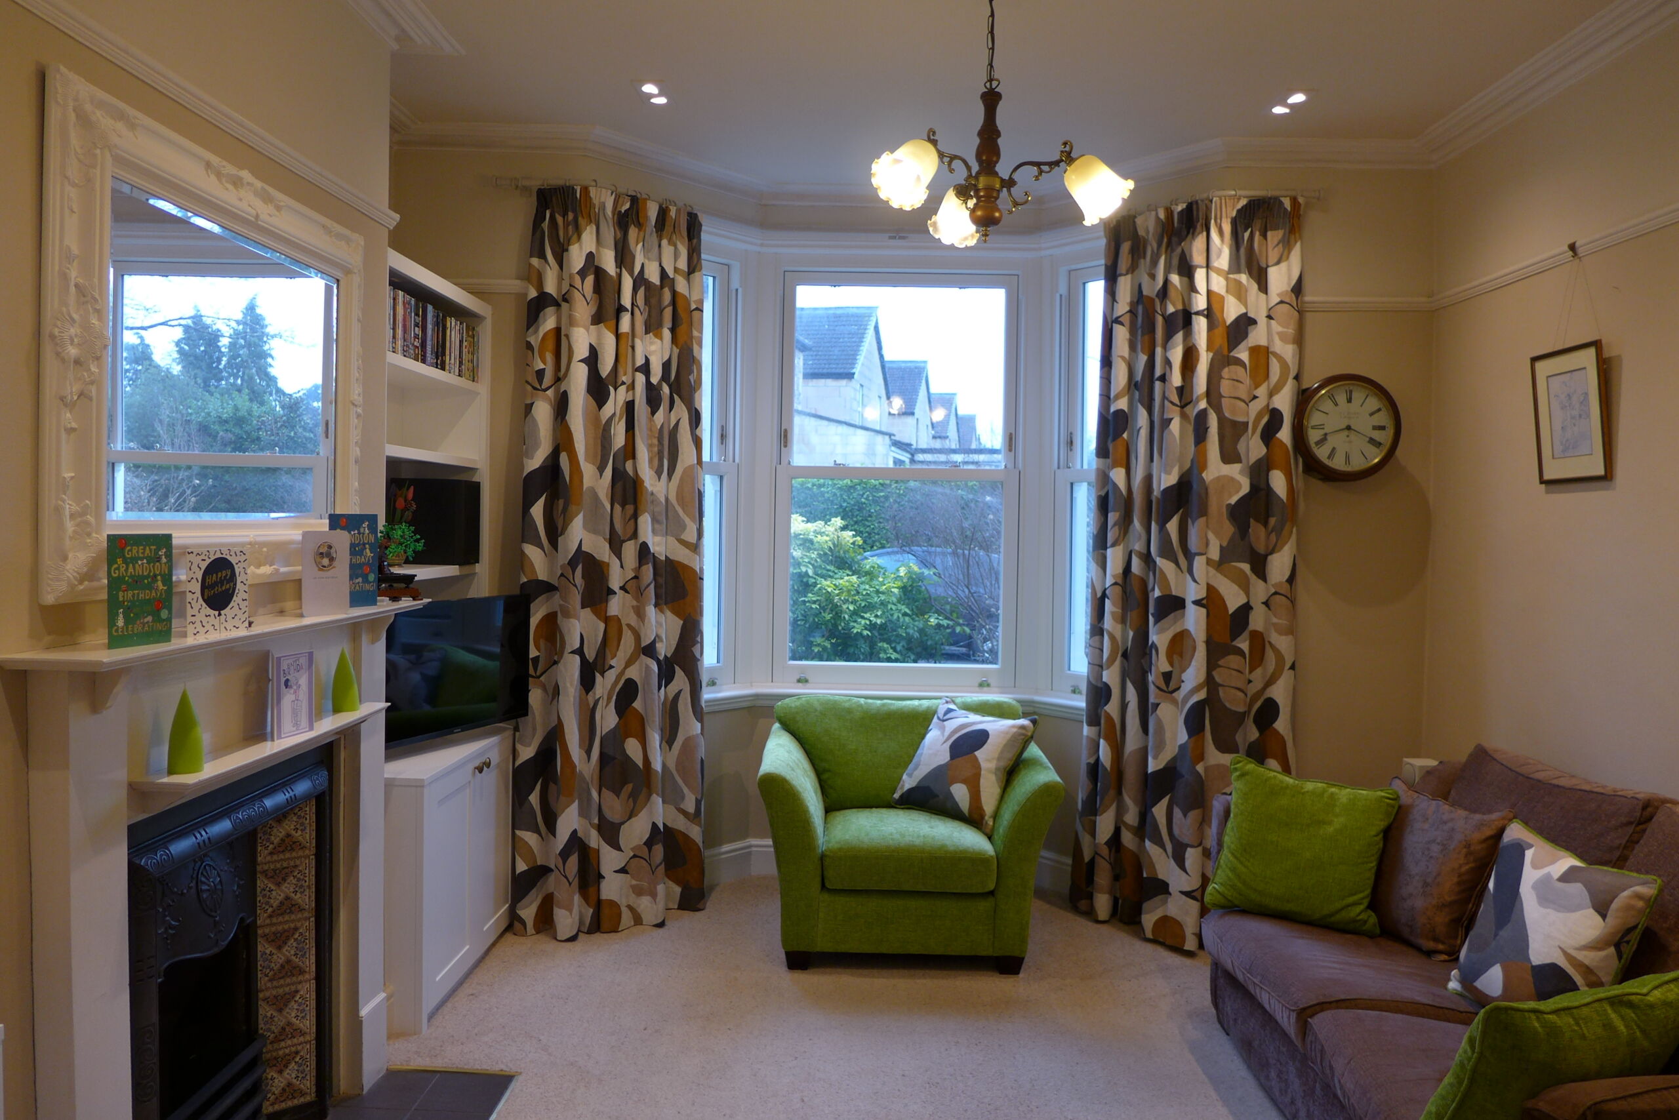
To understand your design completely, you need to supplement each 3D visual with real samples of the proposed finishes and fabrics.
3d architecture
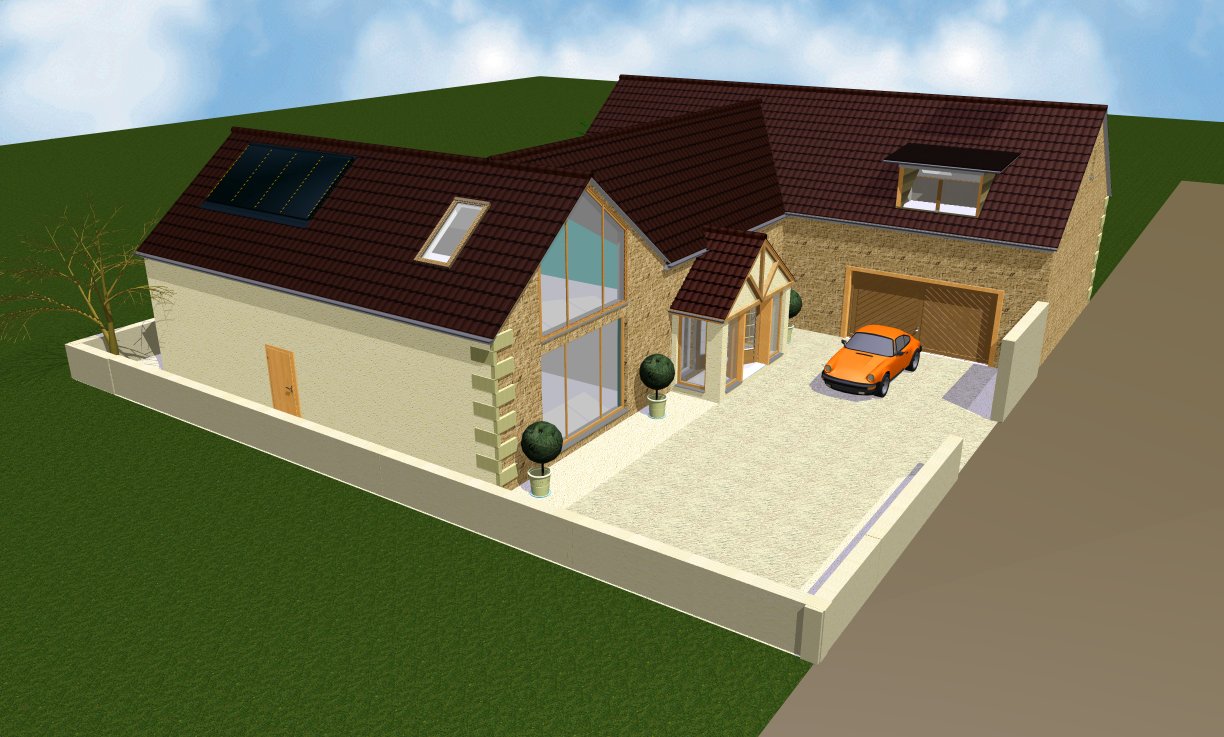
Our clients say consistently that our visuals give them a real sense of each new space. They can’t necessarily interpret a 2D architect’s drawing, but a 3D visual is easily understood. Supplemented with real fabric and colour samples, they get a true understanding of what the finished result will look and feel like. The beauty of our software is that it also delivers plans and elevations for planning applications.
We have been designing and delivering interior designs and renovations in Bath since 2004. 3D visuals are invaluable. If you have a project in mind and think a 3D model would help, please read more about our 3d visualisation service.
