Small bathrooms present homeowners and interior designers with one of their biggest challenges. In this blog we cover a few of the issues and how you might overcome them.
To bathe or not to bathe?
People with small bathrooms often ask whether they should keep a bathtub or replace it with a shower. Our advice is that if you have a “family home”, and it is feasible, then you really should keep a bath. Even if your kids have grown up and moved, you may have grandchildren come to visit. When you come to sell a family home, you will have viewings from families who expect to see a bath, particularly if they have young children. A bath will make the place easier to sell.
If you are concerned that a bath won’t fit into your new design, the following sections offer tips and tricks that might help.

Design Ideas for Small Bathrooms
Here are some ideas to take into account when renovating small bathrooms:
Change the bathroom door
Can you move the bathroom door, fit a smaller door, or re-hang it to open outwards, creating more usable floor space? On a recent project, we did all three. Moving the door from the corner allowed us to fit a basin on the adjacent wall; opening the door outwards was fine because people seldom walked past the doorway; a 680mm bathroom door (2’3″) is usually perfectly adequate. You can see how we moved the door in the gallery at the foot of the wet-room installation.
Install a small bath
Could you fit a smaller bath, particularly if it is only for children? Standard baths are around 1700mm long but we have fitted some recently of just 1500mm which made all the difference.

Fit a shower over a bath
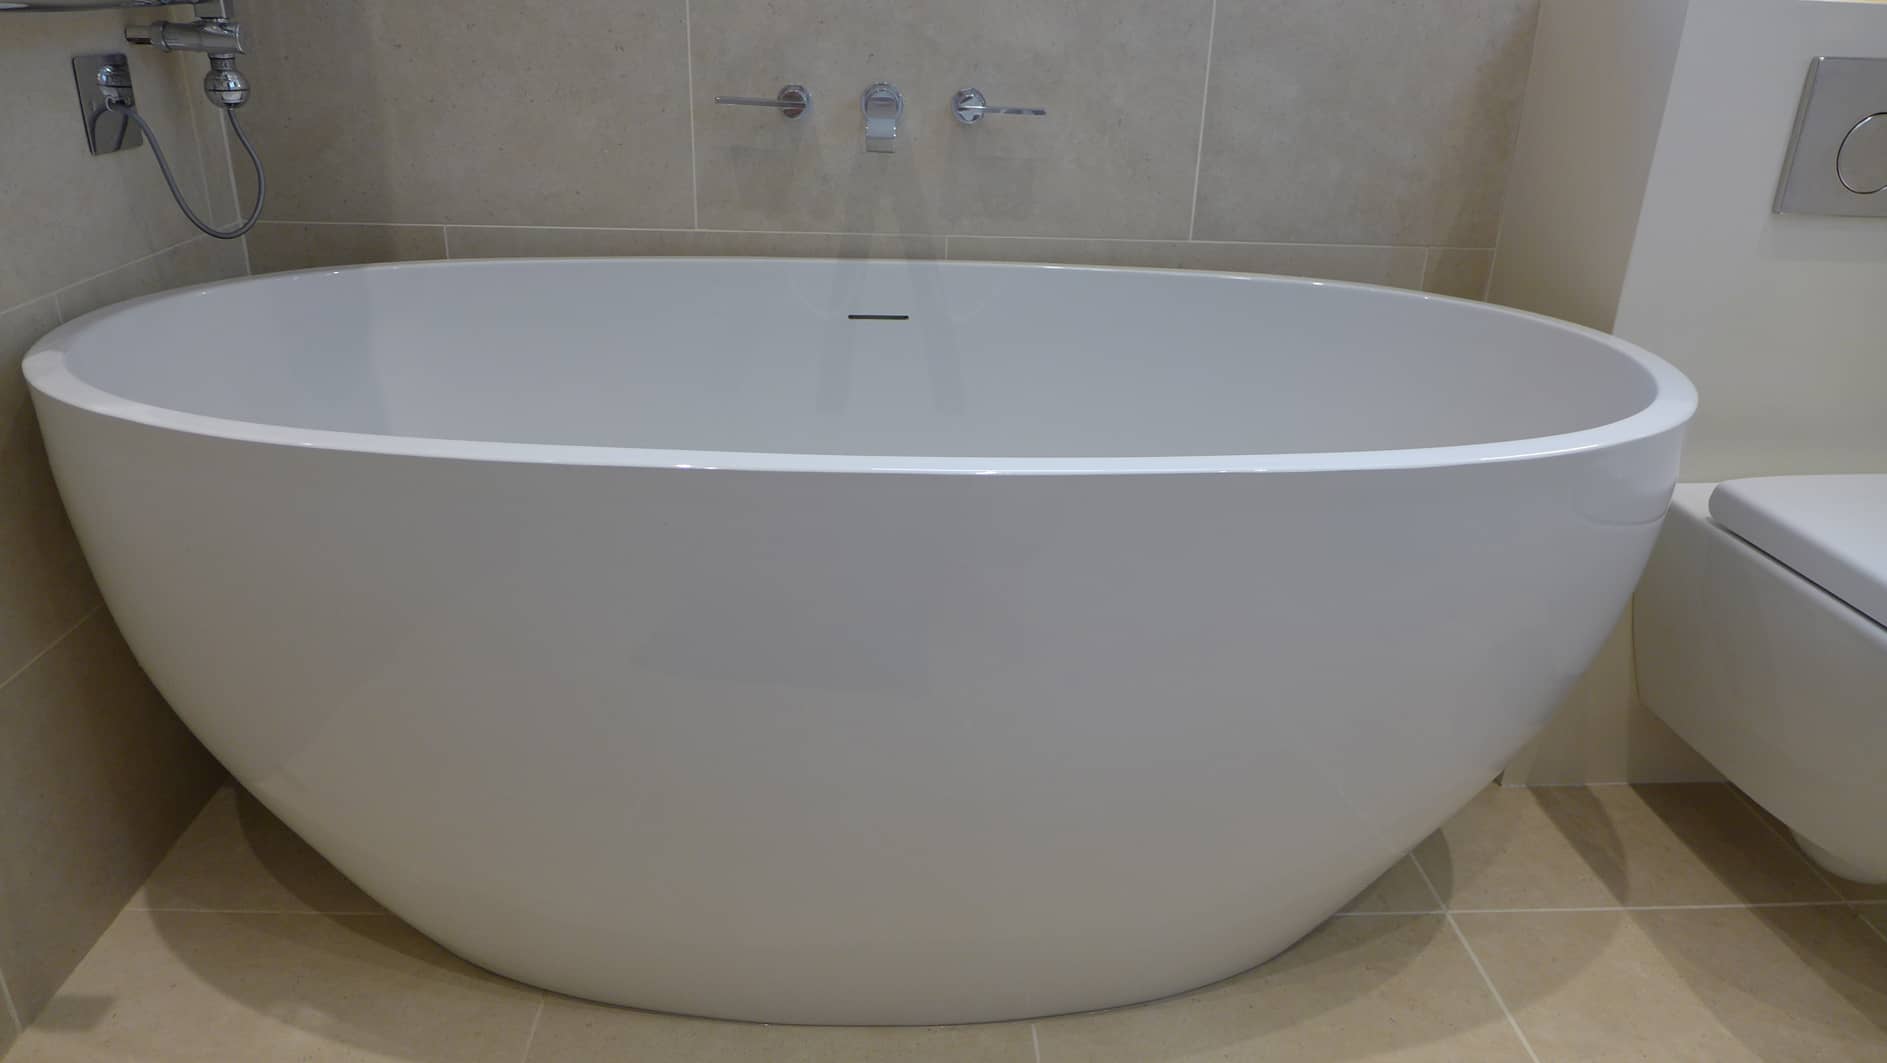
Can you fit a shower over a bath or even fit a shower-bath (baths with a wide end so you feel like you are having a proper shower)? Shower baths are typically 1700 x 700 but with a square or curved protrusion extending to 850mm at the shower end – an example can be found in this family bathroom renovation. Short versions of 1500mm are also available as in the photo above.

Create discrete bathroom storage
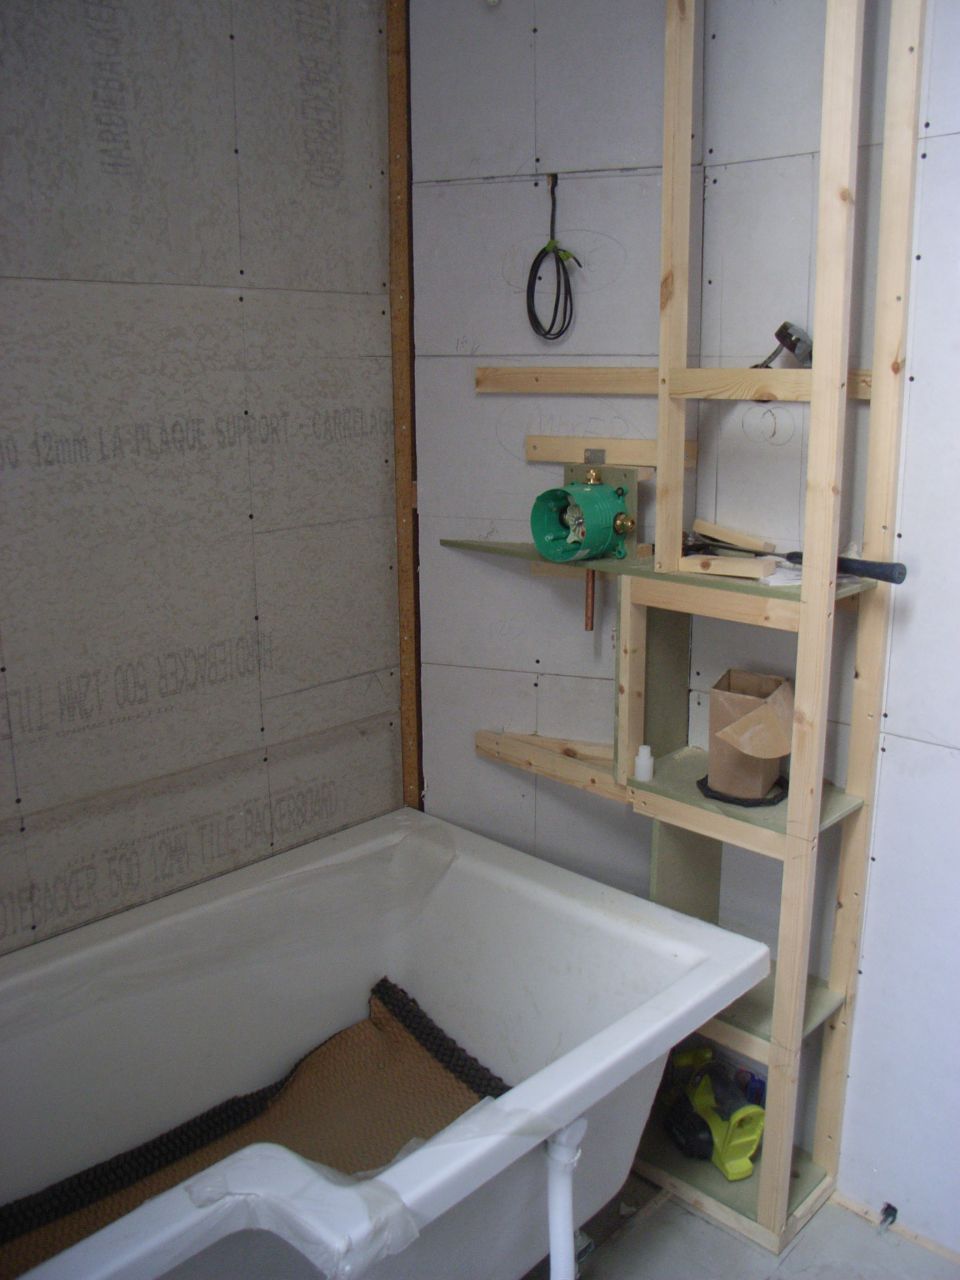
Can you build storage behind the shower (see image below)? We have installed several showers where the plumbing was fitted in boxing behind the bath or enclosure (floor to ceiling). This created a partition into which we fitted useful shelves, accessed from the side. This boxing also allowed us to fit a niche for shampoo accessible from inside the shower. Below you can see the shelves being constructed, even in an angled wall.
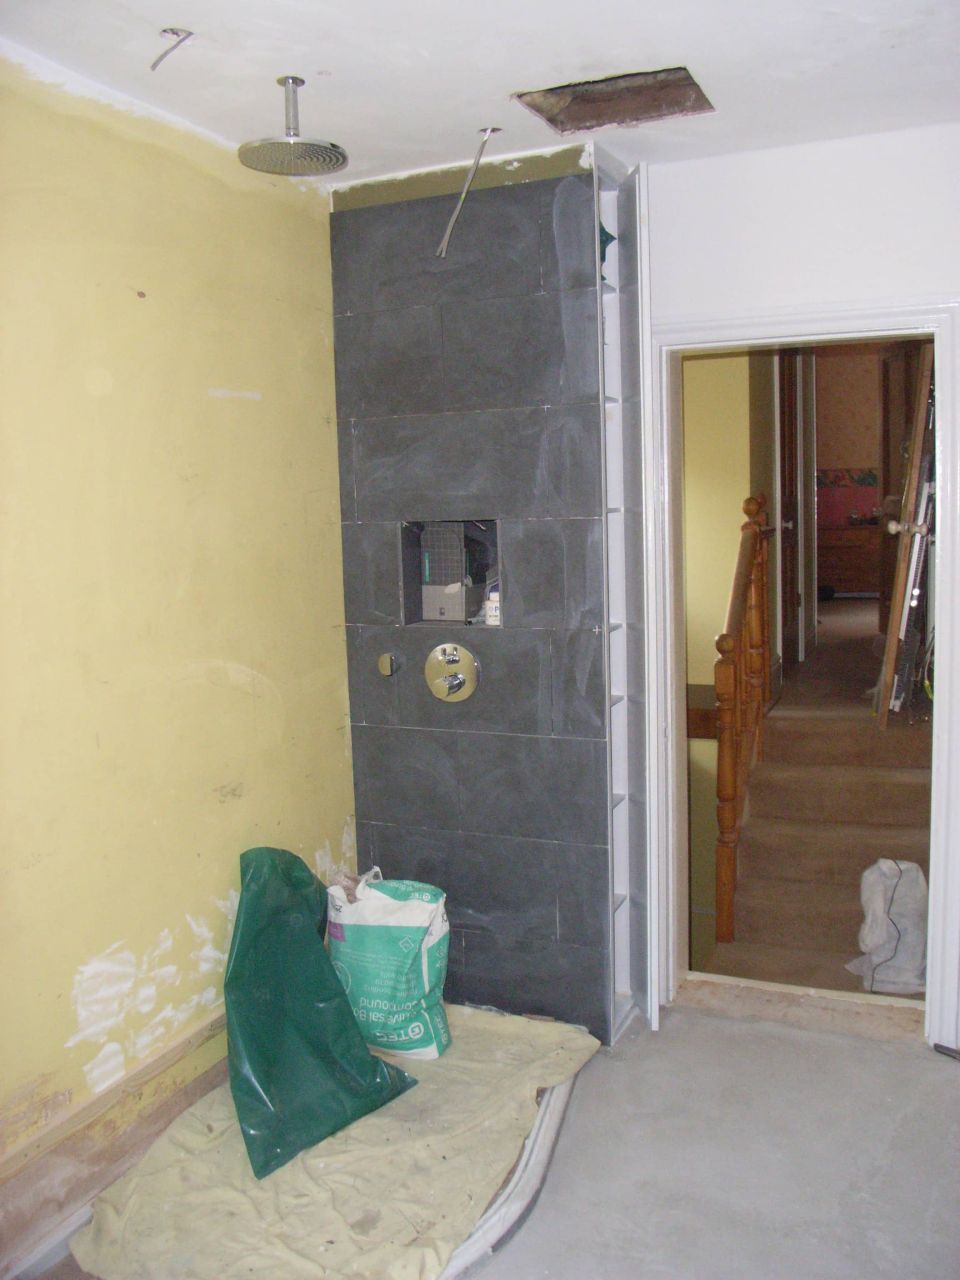
and here is another where we formed and tiled a shower niche. In this case, we fitted narrow doors to the shelves on piano hinges to hide the storage and blend with the decor.
Install a small handbasin and WC
Can you make do with a smaller handbasin or a WC with reduced projection?
Fit cabinets above the WC and handbasin
Can you fit cabinets above the WC and handbasin? We fit an illuminated mirror-cabinet above the basin for additional lighting, and storage. In the image below we created a huge volume of storage above the WC, which matched the surrounding decoration.

Install an electric underfloor heating mat
Can you fit underfloor heating to dispense with a standard radiator and free up wall space – for a handbasin, for example? In small bathrooms, an electric heating mat would be fine.
Fit a towel warmer at the end of the bath
Can you fit a towel warmer at the end of the bath – a space often wasted? We have fitted several here over the years, even at the end of small baths – towels do not get wet.

install a wall hung bathroom suite
To create the illusion of more space, fit wall-hung sanitaryware – the more floor that is visible, the greater the sensation of space. Several examples are shown on our page of bathrooms and en-suites.
wet room design
In a recent wet-room design, we needed to retain a bath whilst having a separate shower area – all in a space just 1.8m x 2.1m. We decided that a semi-wet area would work for the shower. Spray would still soak the bath, but that didn’t matter (it is a bath!). In effect we used the bathroom floor for the shower without a cubicle or shower tray to trip over. We protected most of the bathroom from shower spray by fitting a hinged screen which folded back against the wall when not in use. In fact, the bathroom now feels bigger than it did before – and is certainly much easier to clean.
Small Bathrooms
Many of our renovations have included small bathrooms and we enjoy the challenge. Our clients are often surprised at what we can achieve whilst keeping a sense of space in what is a small room. For more ideas you may care to see more of our bathroom designs.
Style Within has been designing and managing home renovations in Bath and Bristol for over 12 years. You can read our clients kind testimonials. If you need some help with your small bathroom design, please consider our bathroom design service. If you have a more extensive renovation in mind we invite you to find out ore about our home renovation services.
