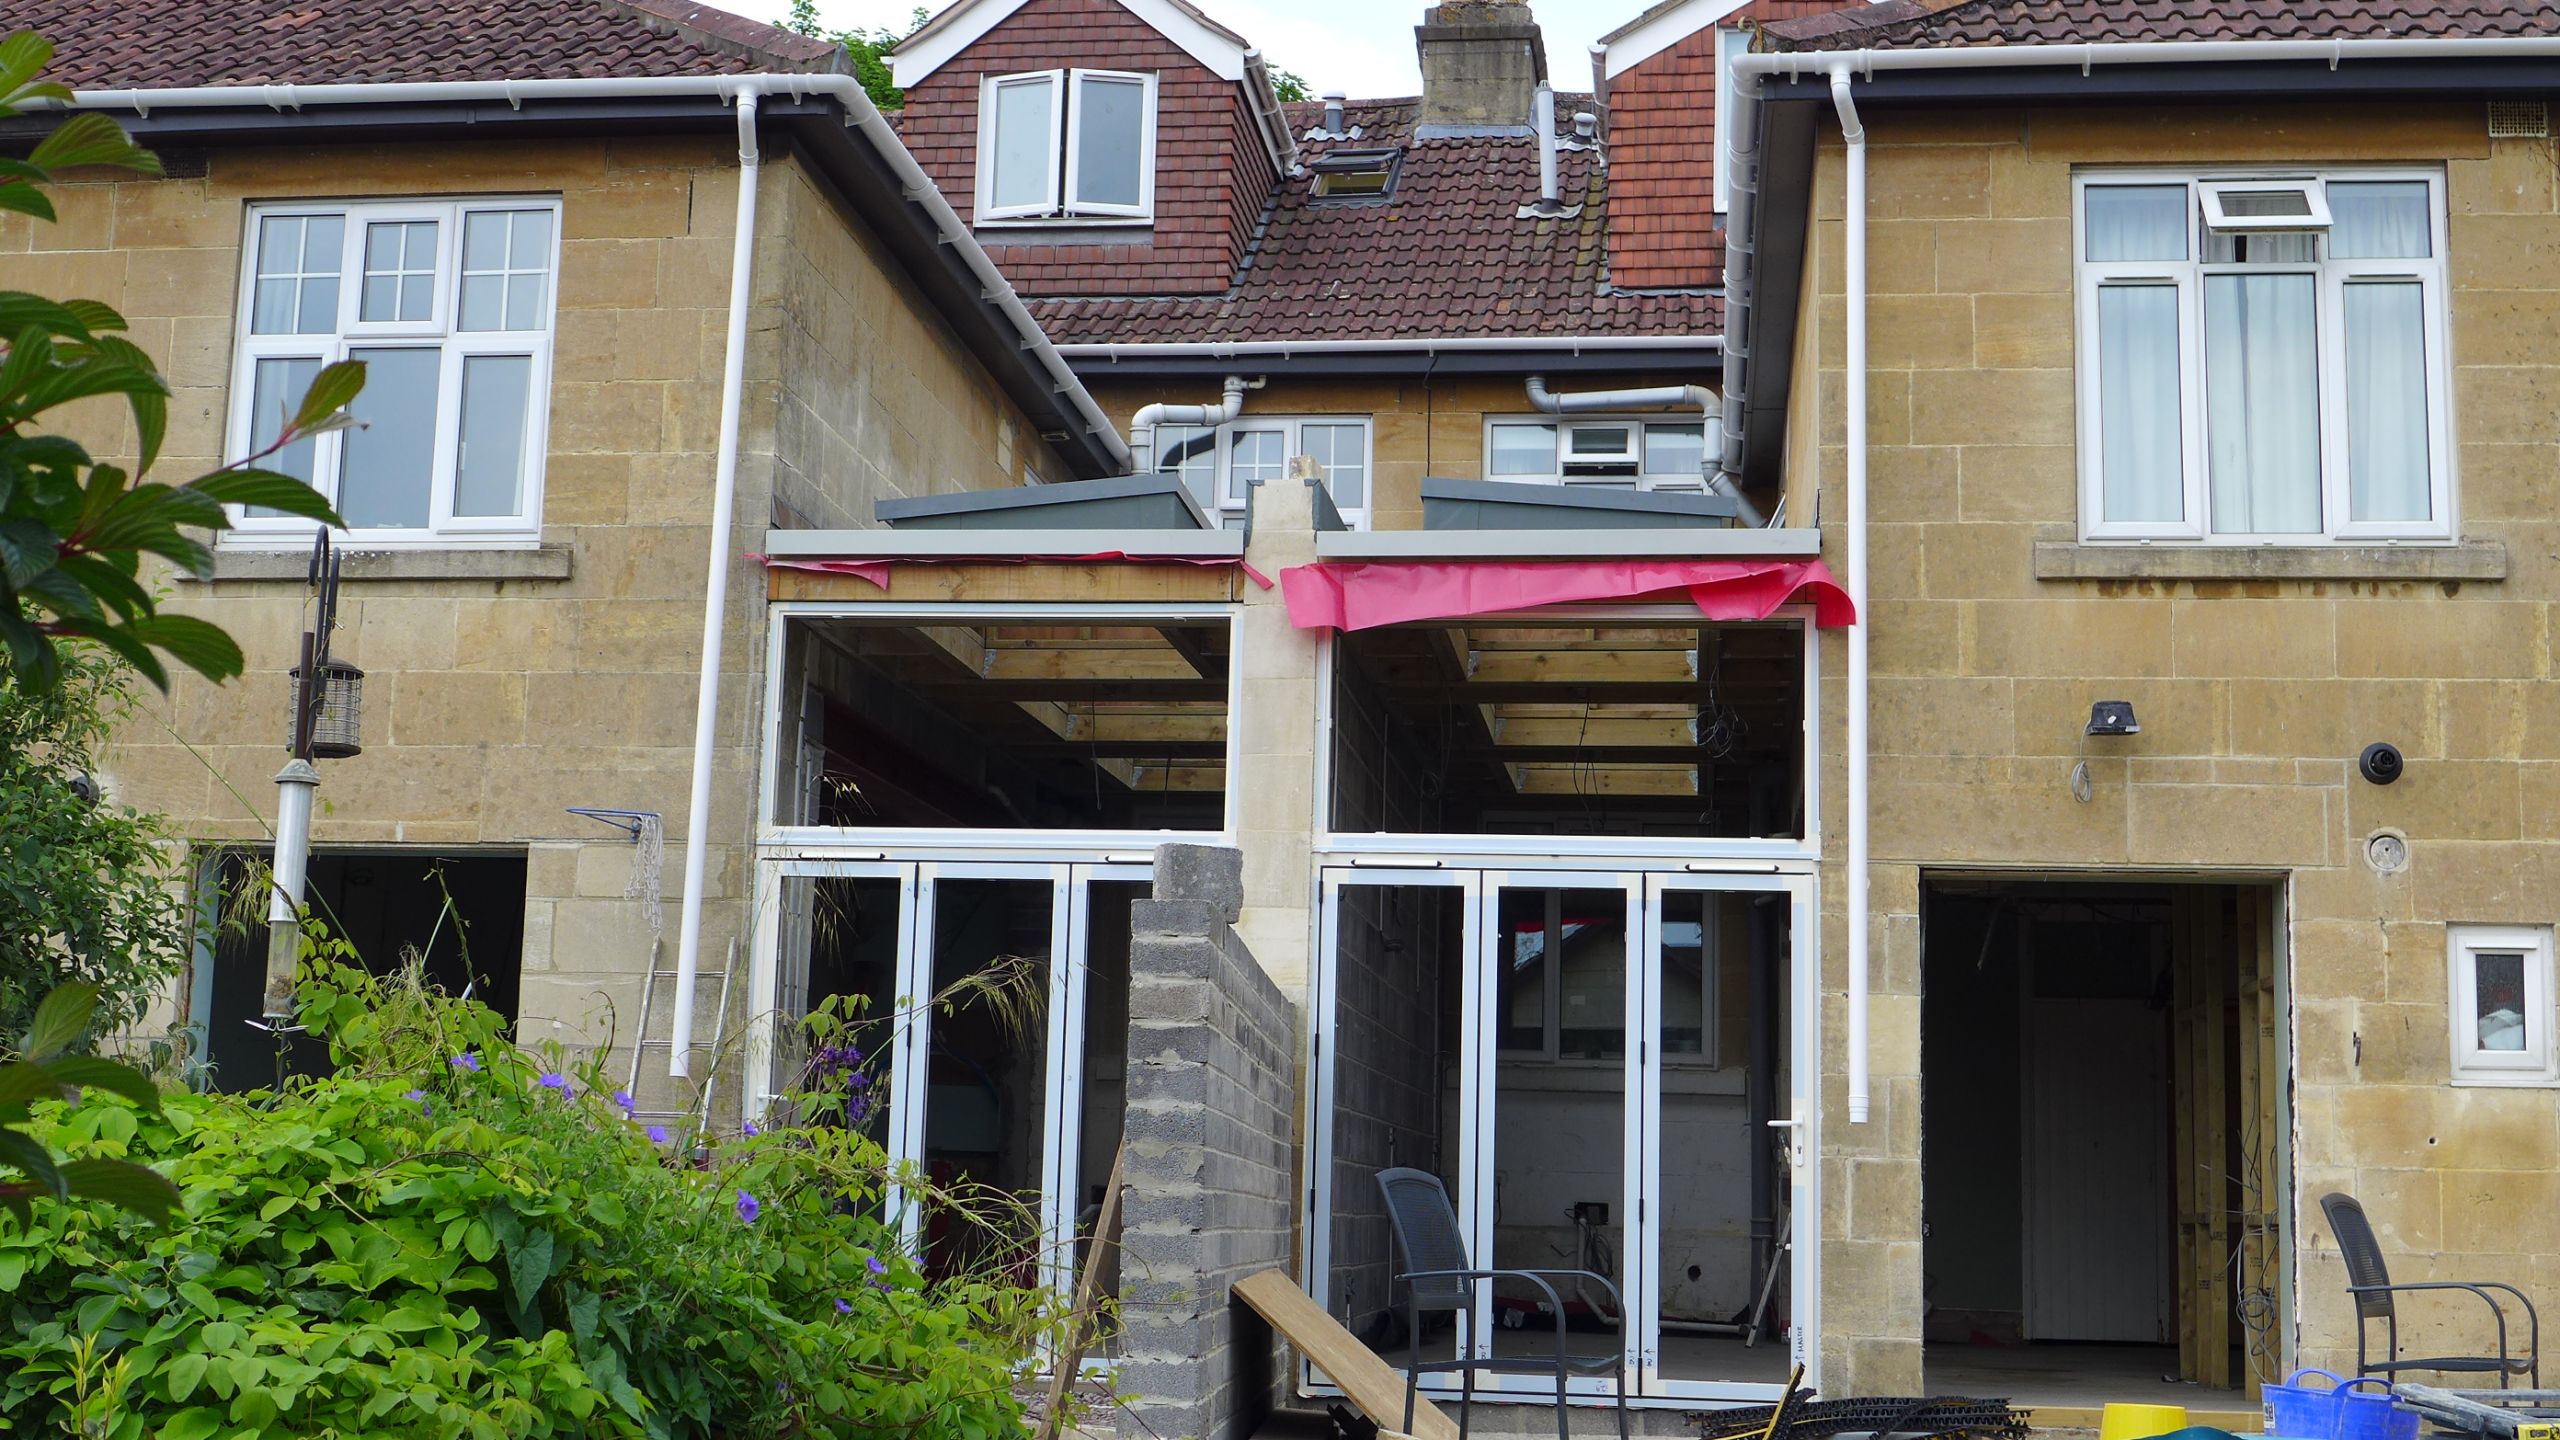
This week we installed the powder coated aluminium bifold doors along with the large transom window above. Here is a further example of how concurrent work offered significant cost savings for our clients. Both neighbours agreed to a matching system, manufactured, sprayed and fitted simultaneously. We also chose a system that offered direct cost-savings over more expensive alternatives.
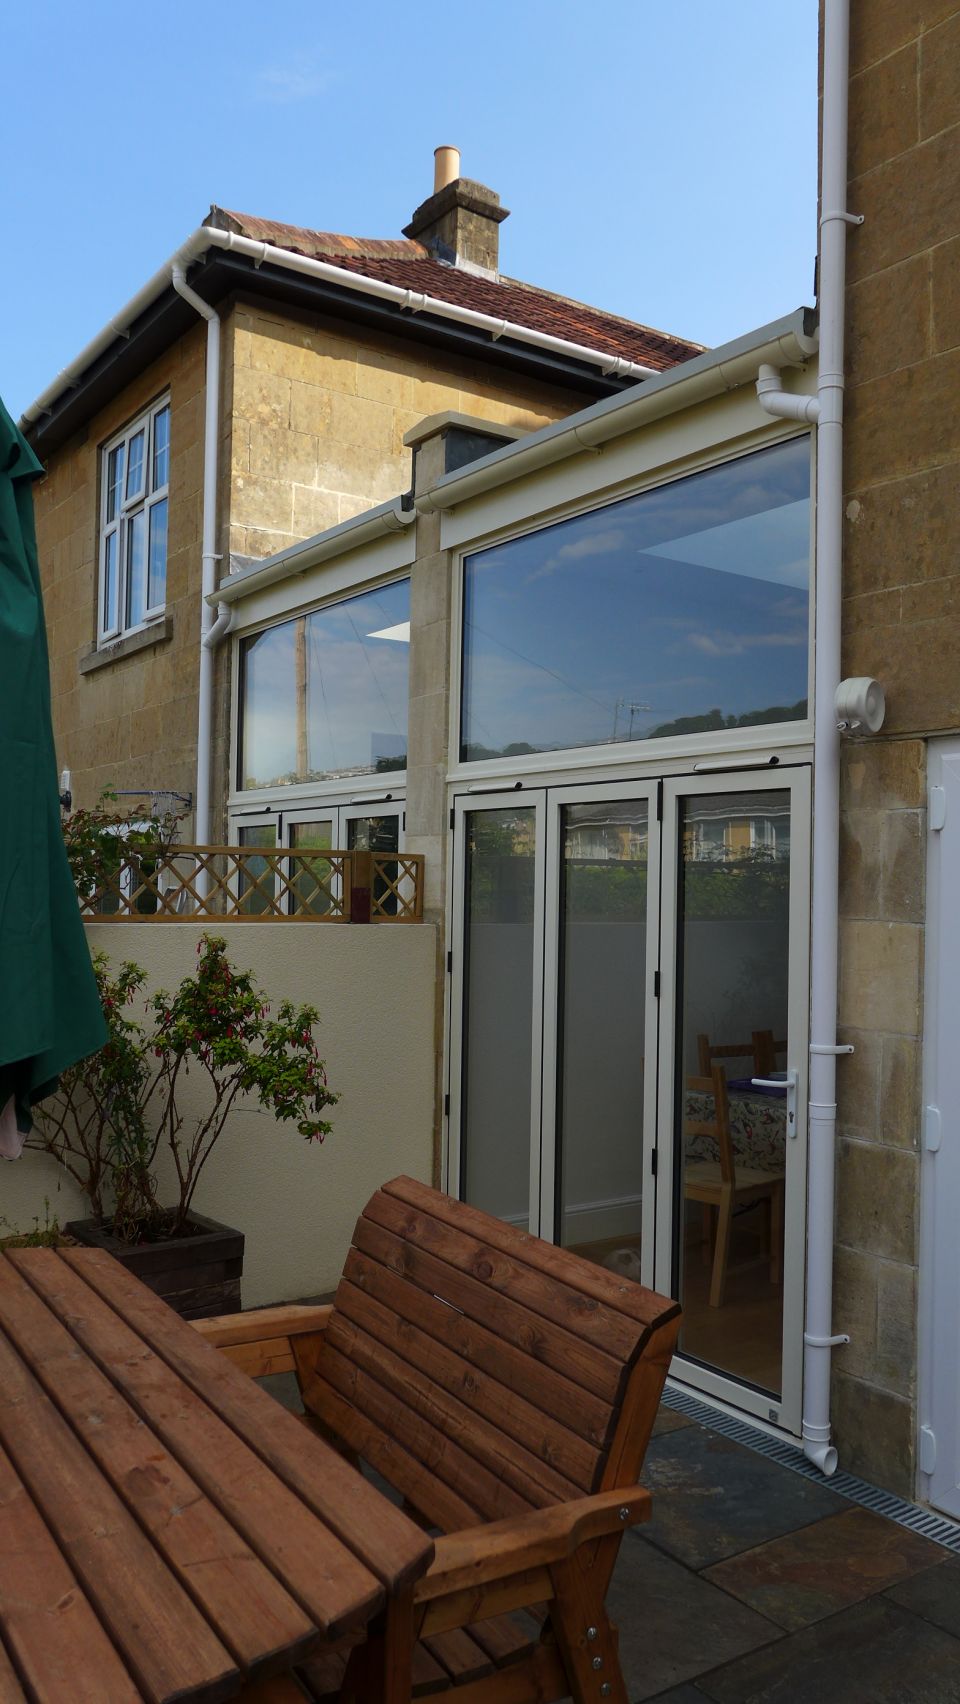
Choosing bifold doors
It is worth pausing here to discuss this system in more detail, and to examine how we came to select it. We originally designed 2-leaf powder coated aluminium bifold doors to maximise the amount of glass.

However, one neighbour had a requirement to lock the doors from the outside, so we decided to investigate products from a range of suppliers. More expensive 2-leaf bifold systems are lockable from the outside; but from a cheaper supplier (in price, not quality), we needed a 3-leaf design. The third leaf acts as a pass door which you can lock from inside and out.
The difference in price was around £5000 per property (for the complete package including the sets of roof lights), so both clients agreed to move to a 3 leaf system. This cheaper product had slightly wider sight lines, but still fine at 132mm. More expensive options at time of writing offer sight lines of around 100-110 mm.
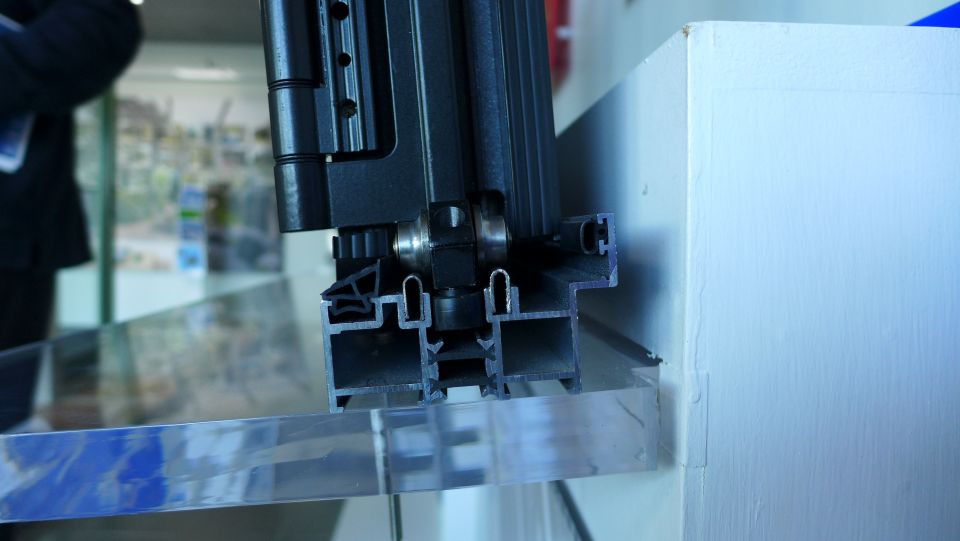
Bifold door threshold
The chosen system also has a low profile track option which we selected (as opposed to one that was completely flush). The image above shows a section through the track with sample doors on rollers. The upstand on the right hand side provides a stop against which the doors close for weather tightness.
Throughout the project we were fastidious about floor levels, and used a spare length of track as our guide. We made sure that the finished internal floor would be level with the top right hand edge of the profile, and the exterior aco drain and patio would be 3mm below the top left hand edge of the profile to allow the door to open smoothly. The difference in floor levels was therefore only 20mm across the threshold presenting a negligible trip hazard.
We frown upon doorsets (usually uPVC) whose threshold sticks up 80mm or more above the floor over which you have to step (or trip). With a bit of planning and discussion with suppliers and contractors, you can achieve a largely flush threshold. This is more aesthetically pleasing and perfectly weatherproof.

Powder-coated aluminium bifold doors
The doors were powder coated in a bath stone colour, although they retain white protective coverings in the image above. We’ll keep these on until works have completed. Just for the extension, we also sourced aluminium gutters and fascias, powder coated to match. Our contractors will fit these shortly.
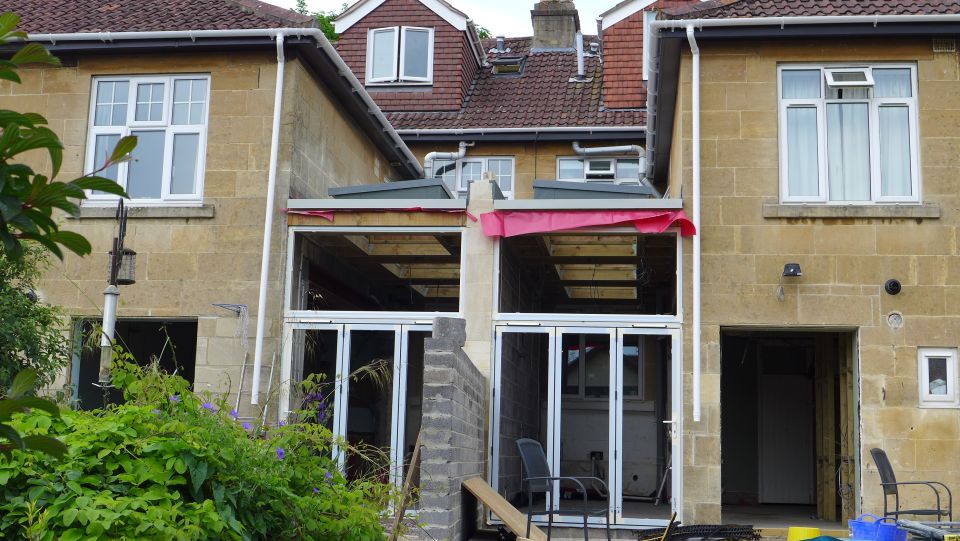
The contractors fitted the frames on the first day with the glass on the second. It was fascinating to watch them using small air bags for slight adjustments to the frame’s level and squareness. If you look very carefully at the image below, the fitter has placed an empty black airbag between the frame and the wall. Using a small hand pump he inflates or deflates the bag to initiate marginal movements of the frame. When square he fixes the frame to the wall, deflates the bag and removes it.

Whilst the powder coated aluminium bifold doors and frames were being installed, the main contractor was re-situating waste pipes from the first floor bathrooms, ready for plasterboarding the new spaces.
We’ll report more in the next instalment which will show our contractors plastering walls ceilings.
If you are planning your own extension or home improvements in Bath or Bristol, we produce concepts, designs, manage planning issues and oversee contractors. We also provide all furnishings and fittings, delivering the complete project. If you think we can help, we would invite you to read about our complete home renovation service.
