
With the bi-fold doors in place, the next step was plastering walls and ceilings of both properties. To minimise the overall project timescale, driven by the date to template the kitchen worktops, we first plastered the property with the engineered oak floor. This allowed time for the plaster to dry before laying the wooden floor. The other floor was to be tiled and so could be carried out with less concern about damp plaster.
First fix electrics and plumbing
In a previous phase, the electricians carried out first fix electrics to our electrical and lighting plan. We measured and recorded locations of each cable and took photos, before they disappeared behind plasterboard. The contractors re-positioned wastes and fixed water supplies in walls where specified before the “spreads” took over.
Plastering walls and ceilings
The plasterer hard-walled and skimmed the new party wall first – this plaster would hold most moisture and so he needed to be complete this to allow it most time to dry. In fact, engineered oak flooring is very stable, and the suppliers were sanguine about the condition of the walls; nevertheless, we planned to have dry plaster in key areas before laying the floor.

Beading the top edges of the plasterboard adjacent to the skylights was time-consuming, but created a sharp shadow line that set off the windows beautifully. The contractor also replaced the previous external window with a large picture window to create a more contemporary feel to the space and connection between the existing building and the new.
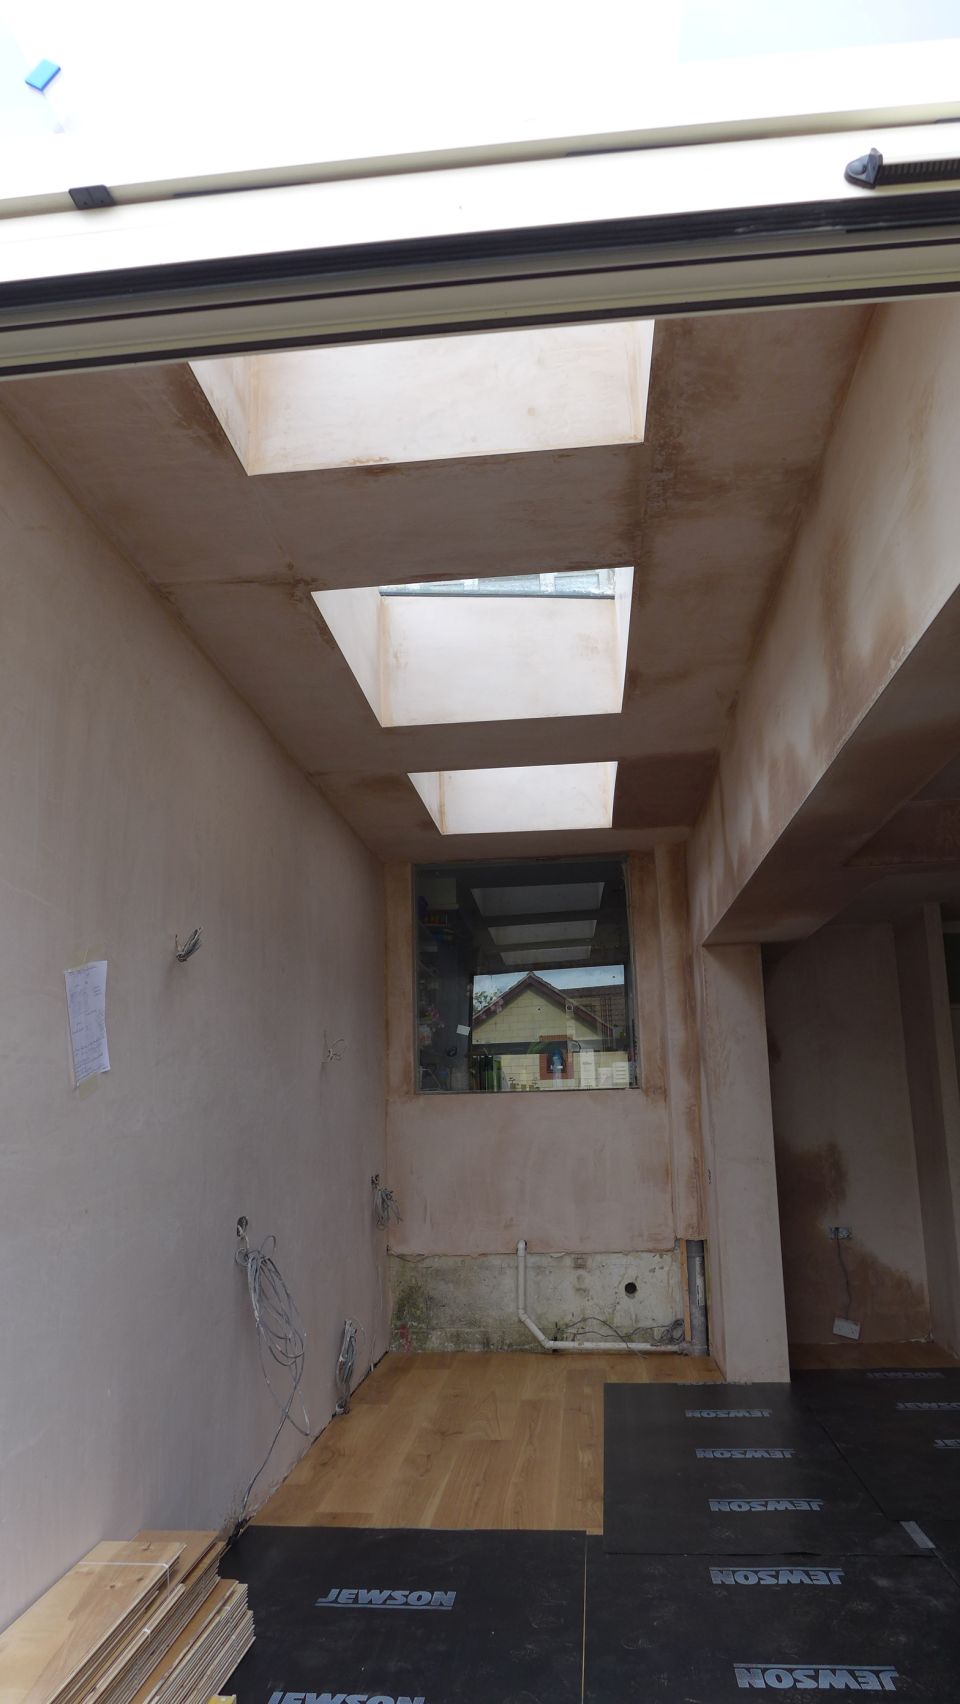
After plastering
Once the plaster in the first property was sufficiently dry, we could fit the floor and then install the kitchen. To keep to the worktop templating schedule, we fitted the base units in this property as a priority. To advance the schedule in the neighbouring property, we prioritised plastering only the kitchen half of the extension; our contractor then tiled the floor in that area, allowing it to set over the weekend. The kitchen fitter then installed base units in that property in good time for the worktop templaters.
In the next part of the story we fit the new kitchen flooring.
