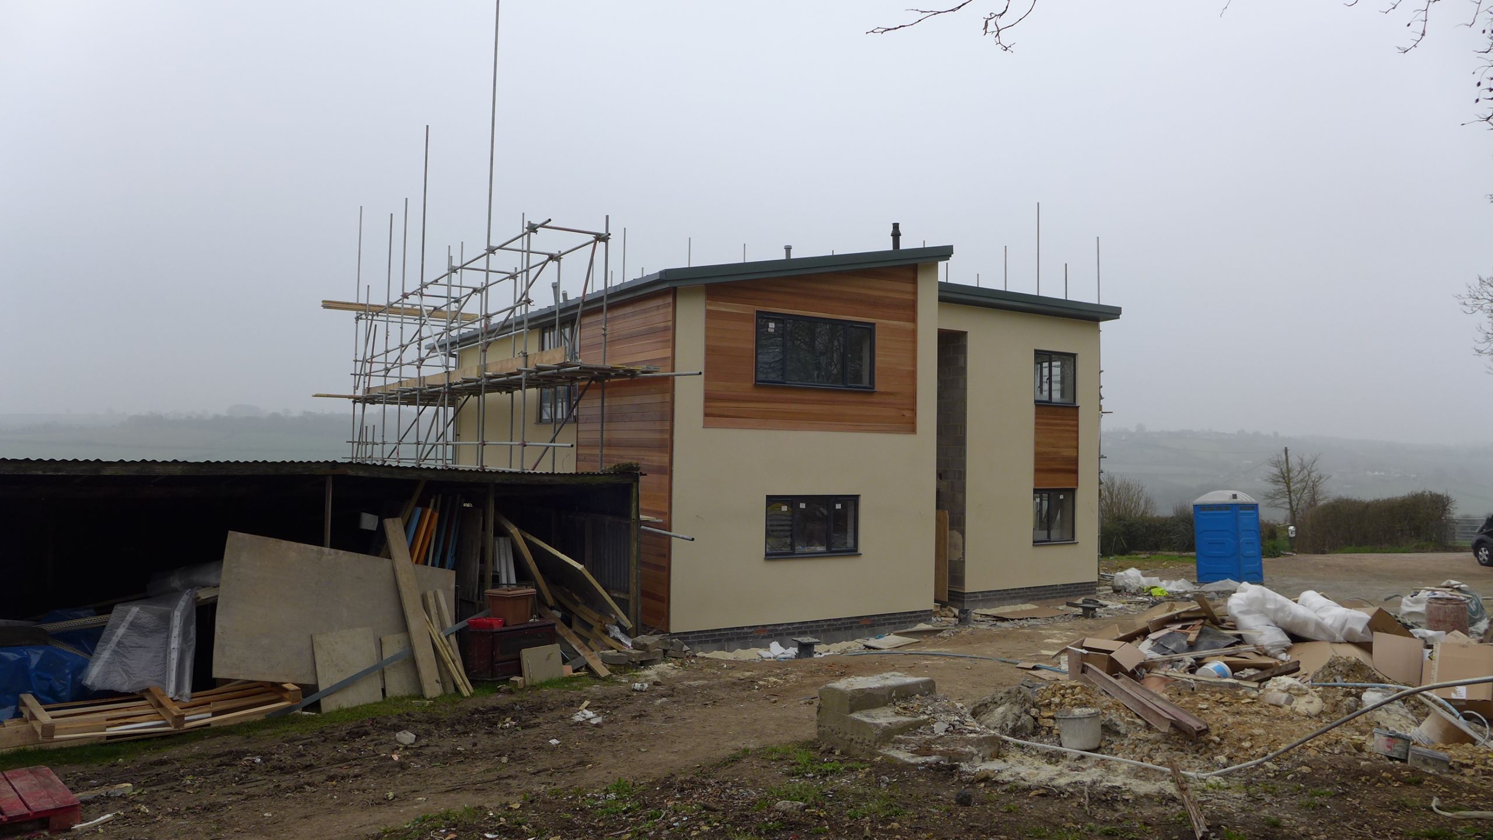
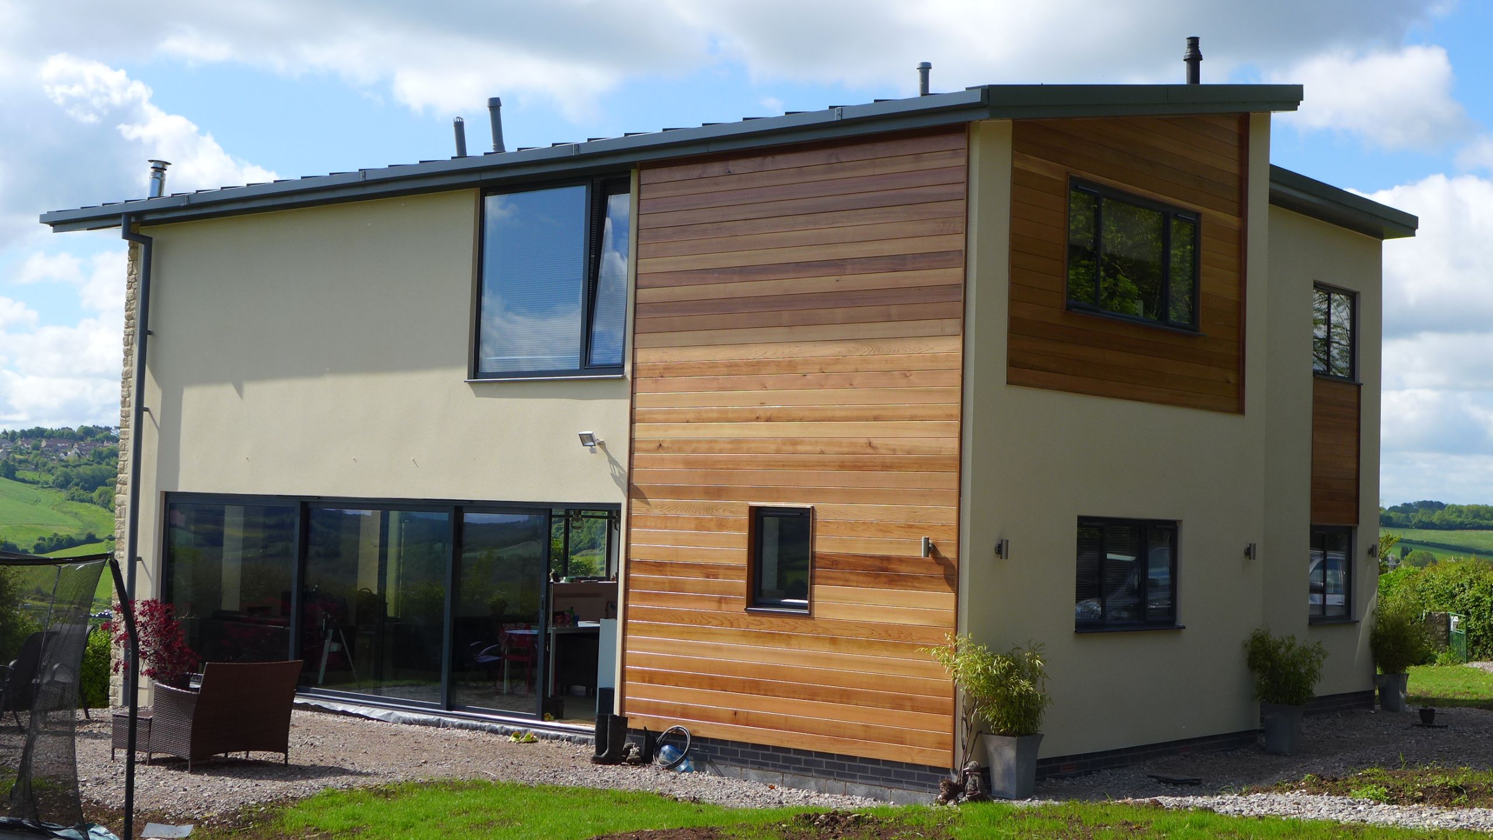

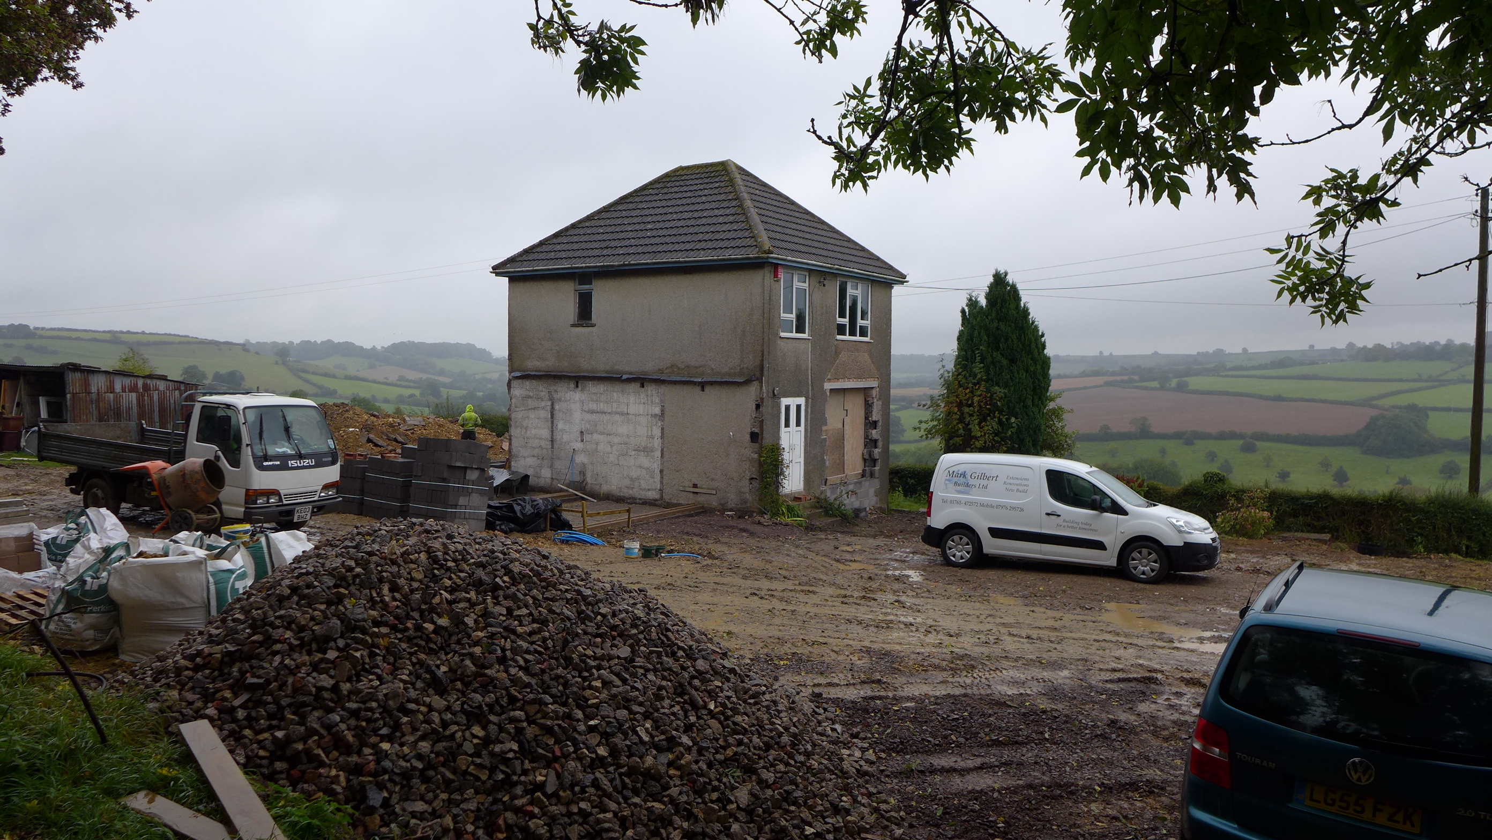
The architect proposed to demolish most of an existing property, then develop it beyond all recognition with a radical design.
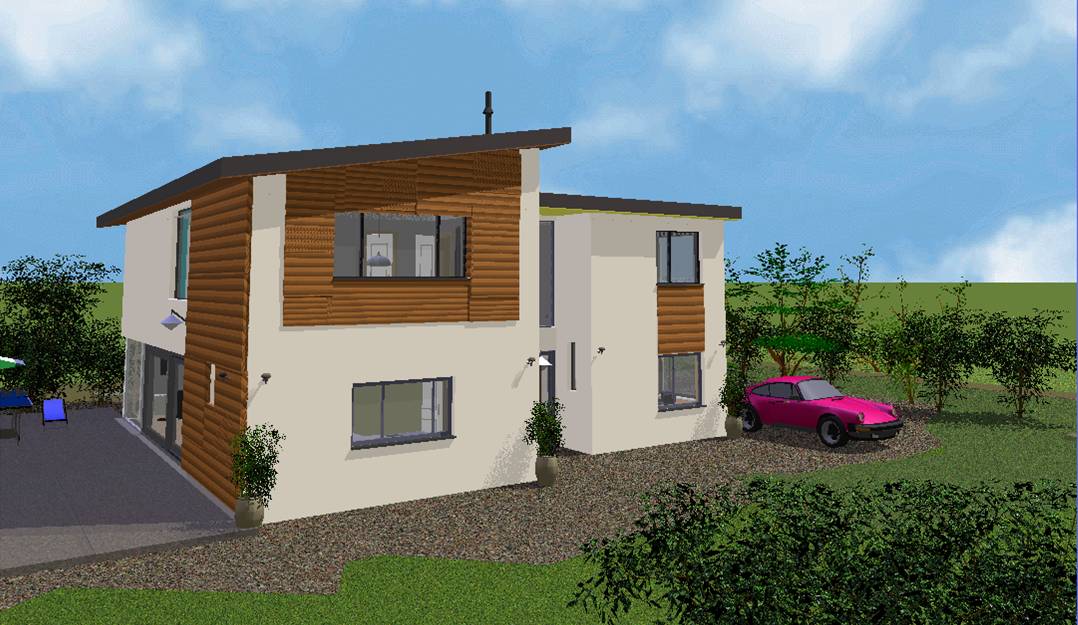
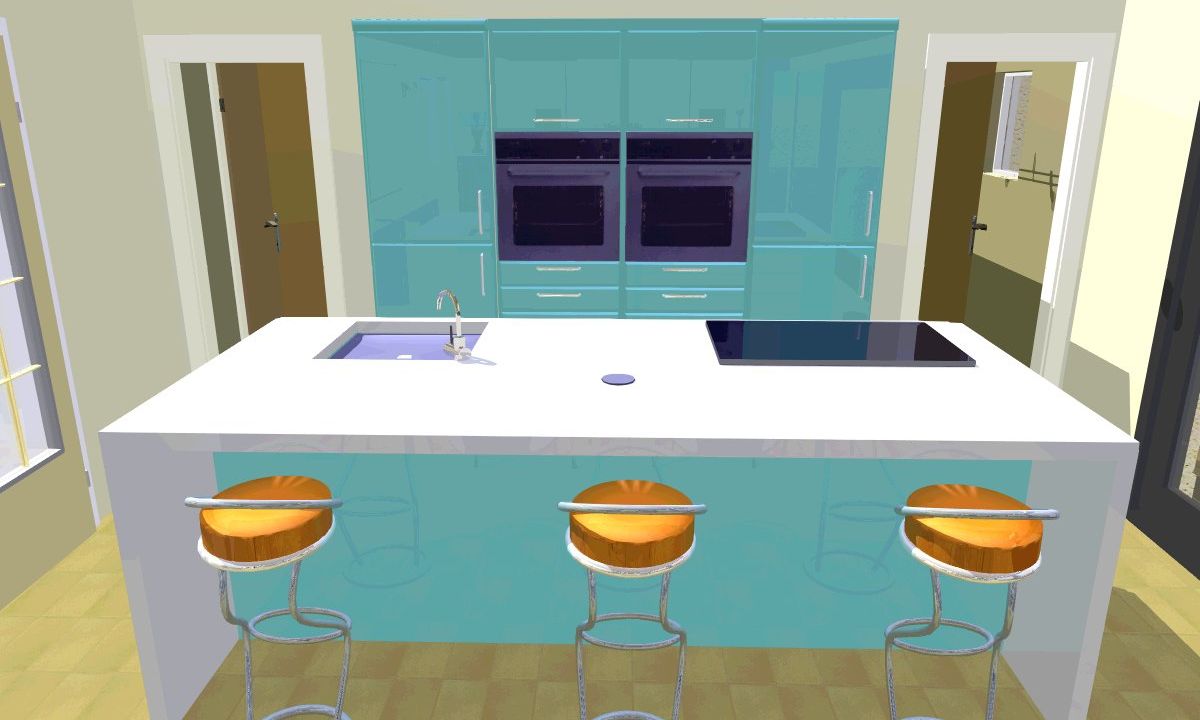
3D visuals of the house
Before construction, we produced a 3D computer model of the property inside and out, sending visuals and advice to our clients. Here, you can read more about our 3D architectural visualisation service.
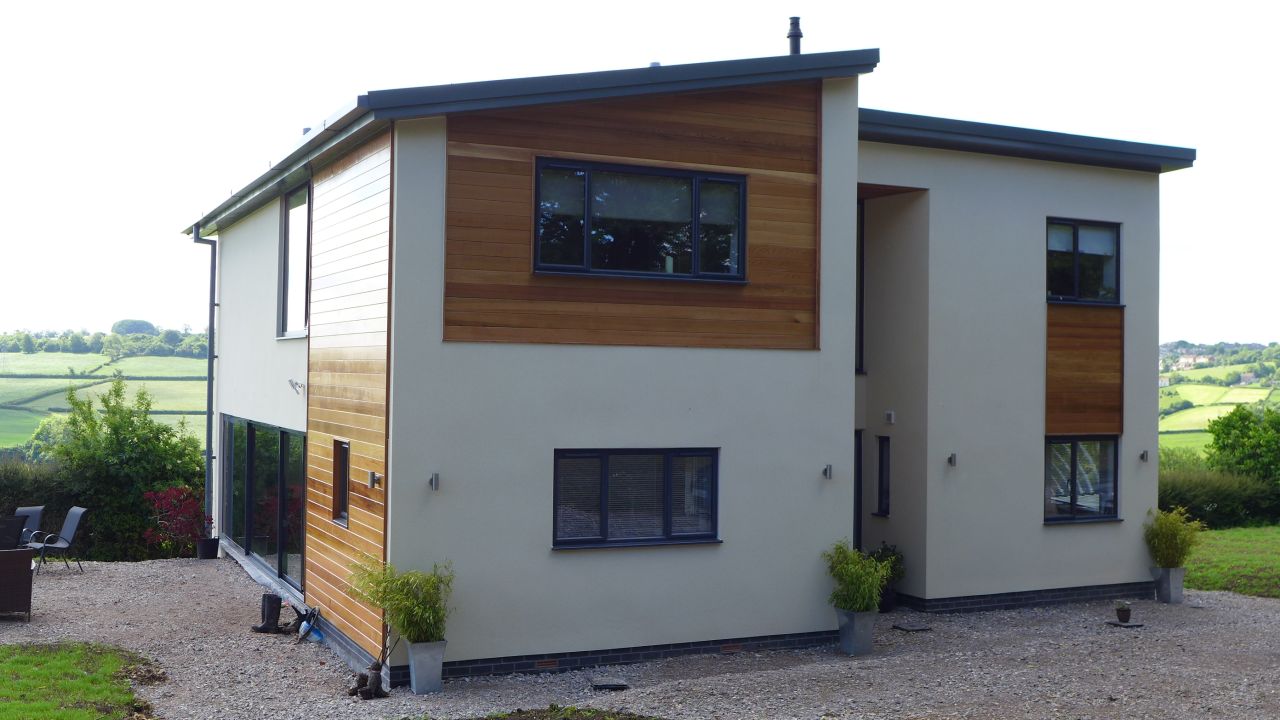
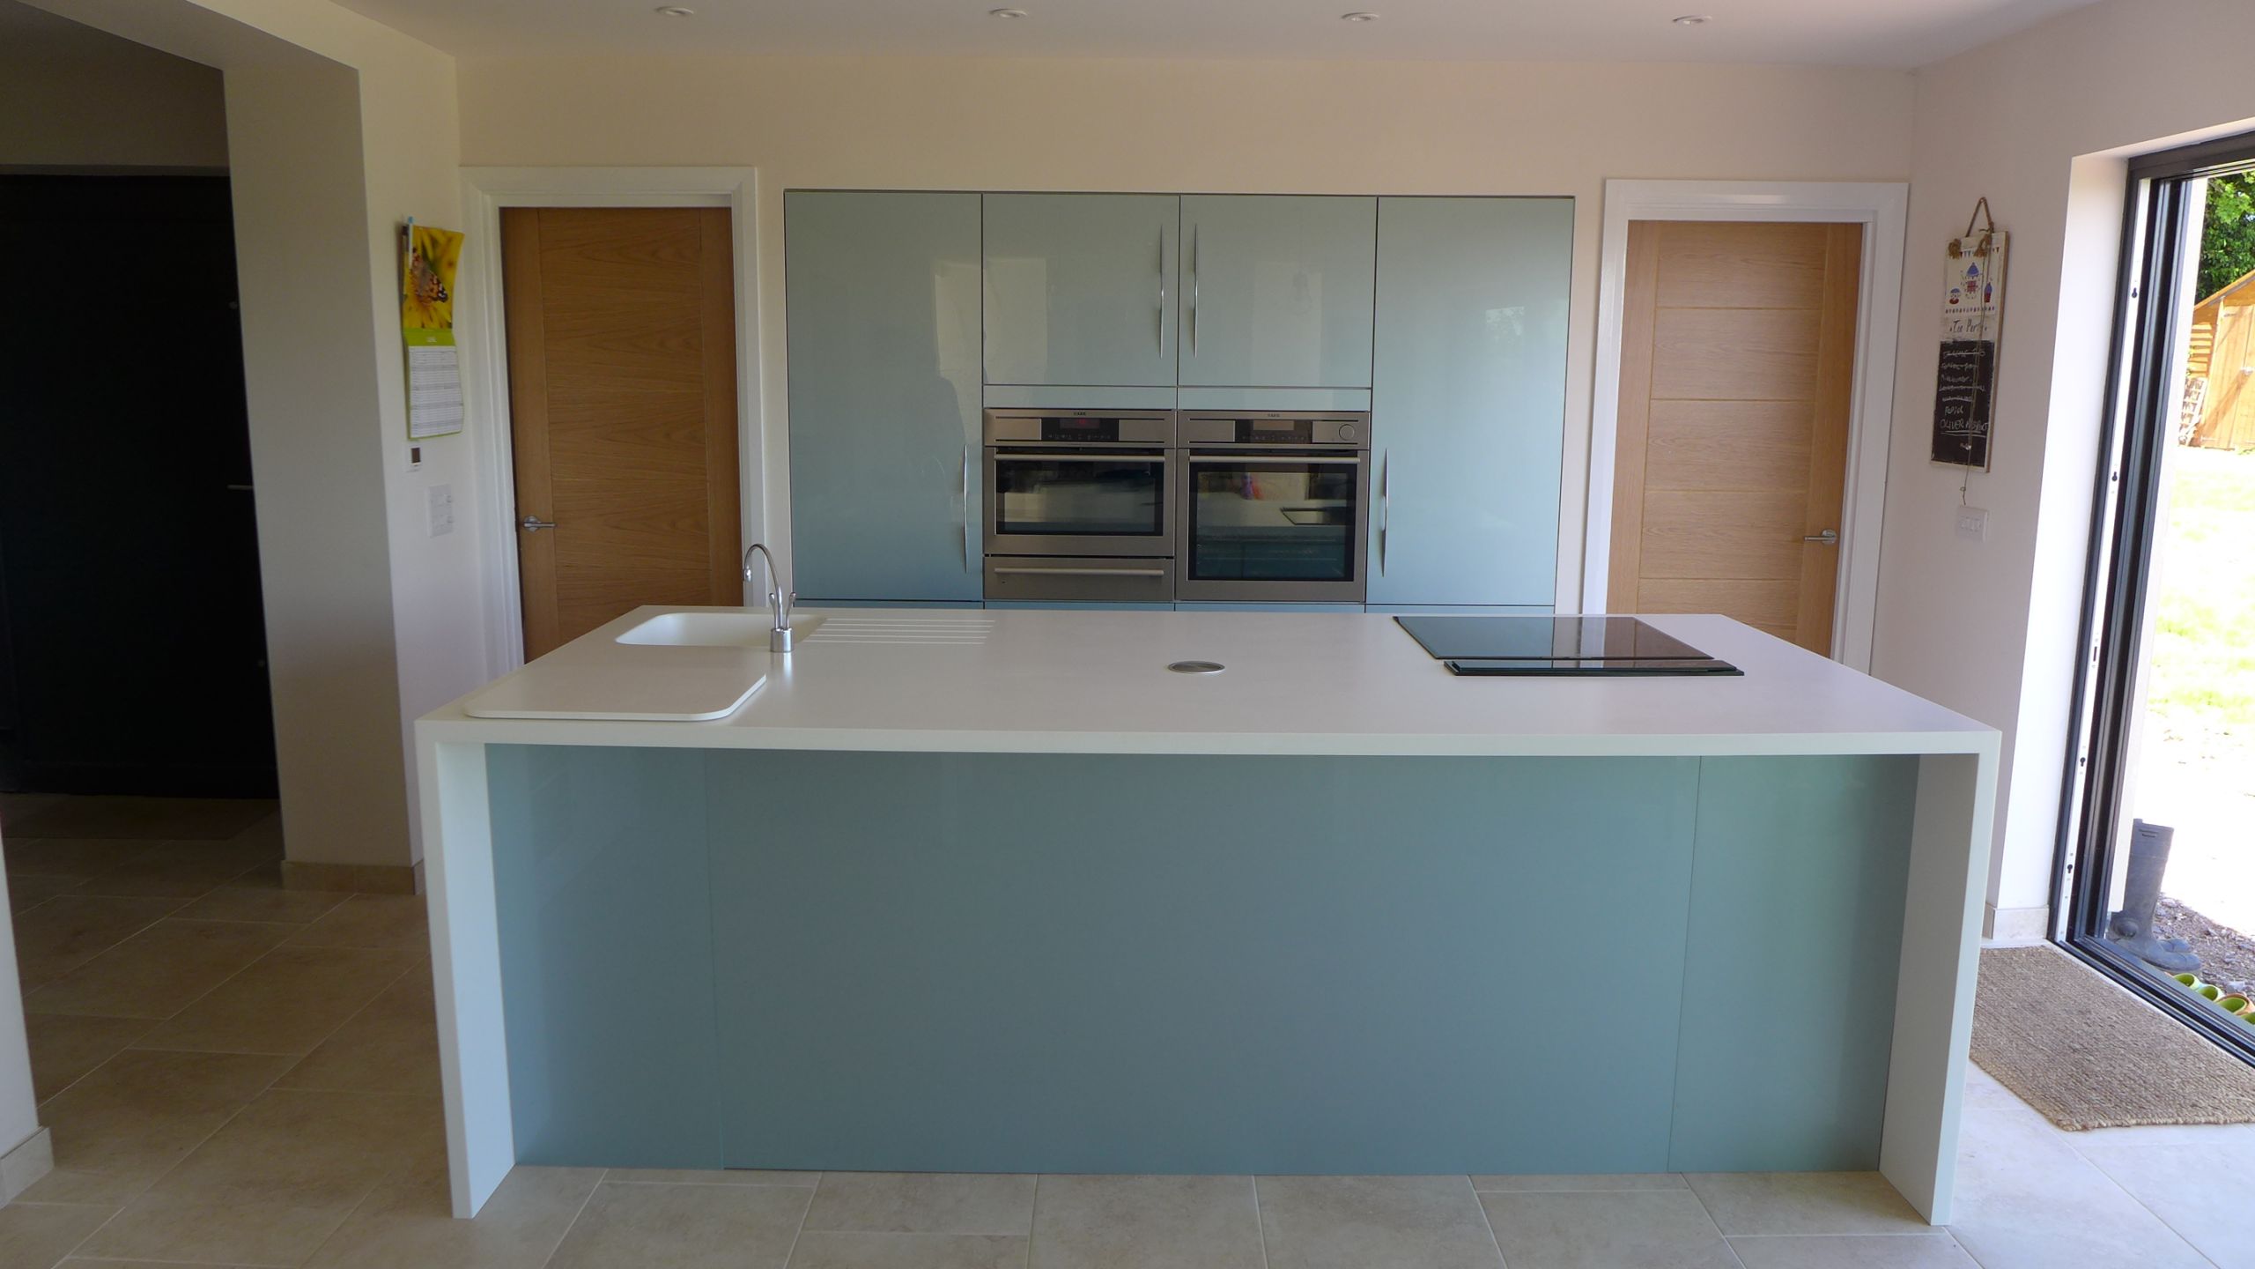
We then designed the interior in detail, writing the technical specification for electrics, home network, fixtures, furnishings and fittings. During the construction phase, we also provided general consultancy and assisted in purchasing interior products.

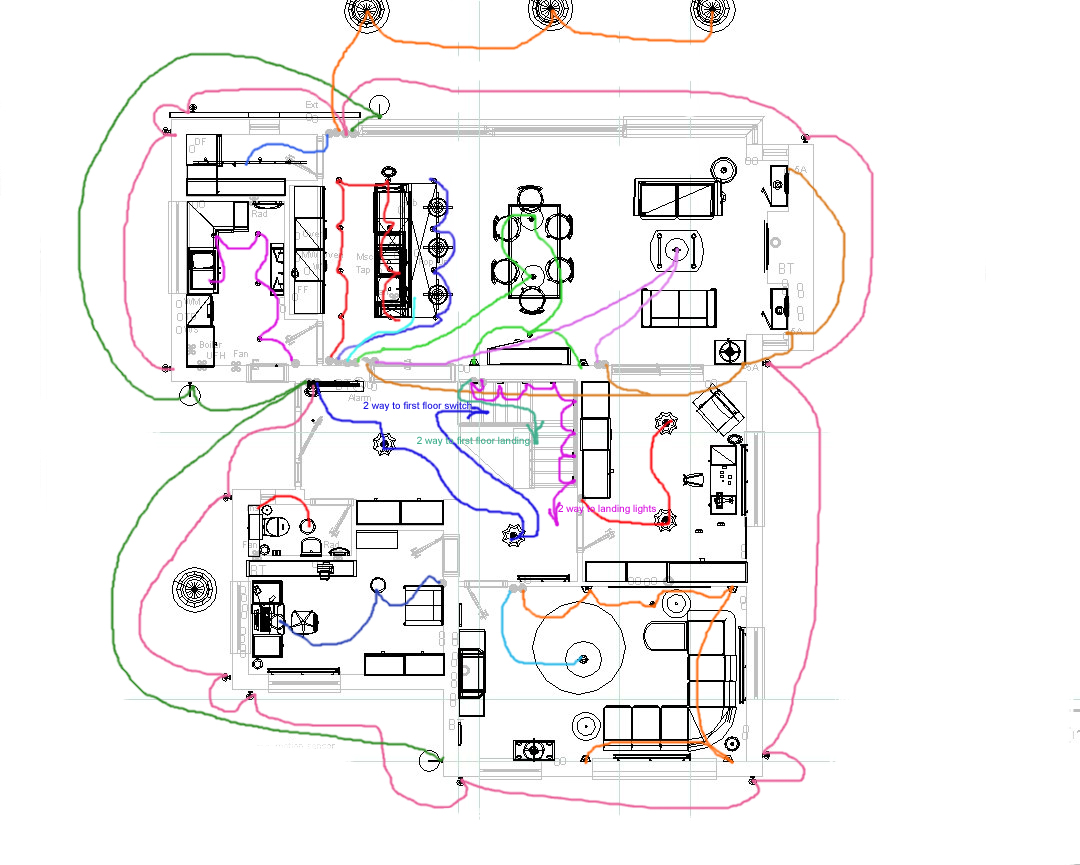
Electrics
Our floorplan, electrical and lighting overlay and home network schematic formed the basis for budgetary prices for the interior fit. Our clients needed to understand the total cost to help them budget and negotiate with the mortgage provider.
The builder used our detailed technical specification to obtain quotations from his sub-contractors. This included plumbing, electrical, heating, lighting, home entertainment, joinery and decorative requirements.

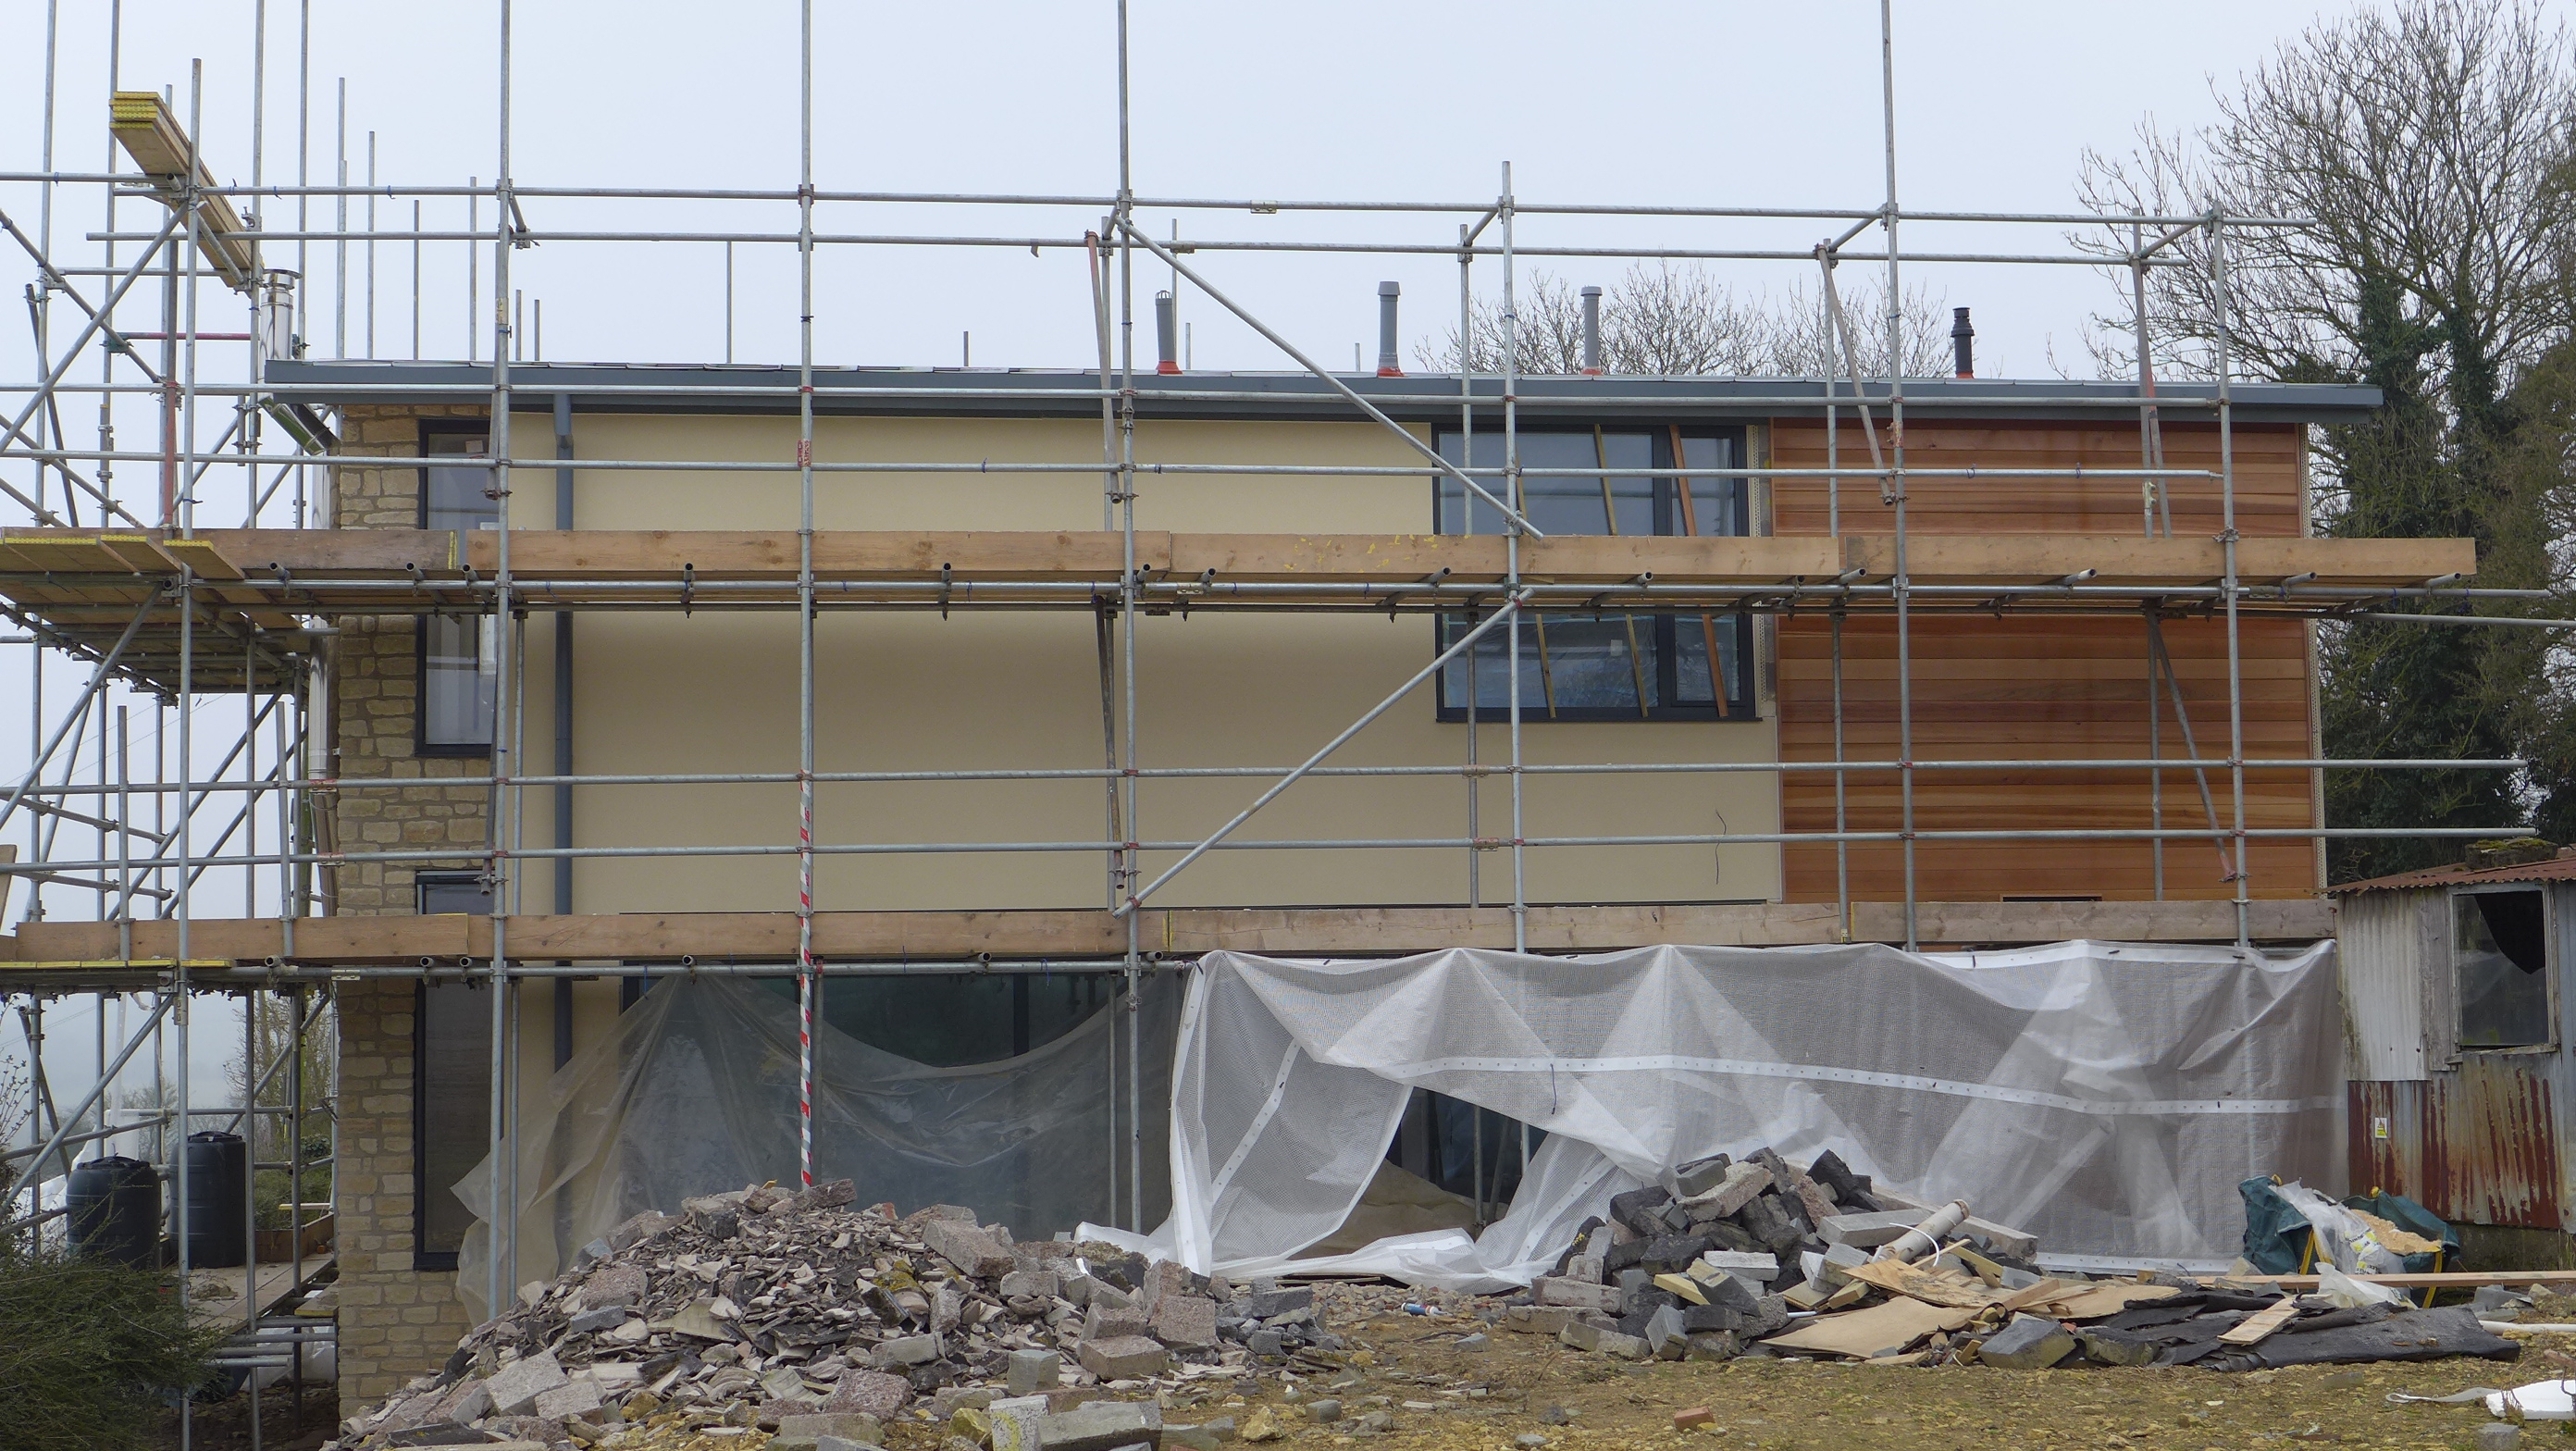
Looking to save cost, our clients managed the project day to day, asking for our advice on matters as they arose. We helped with many of the decisions relating to the interiors, using our trade contacts to purchase fixtures and fittings.
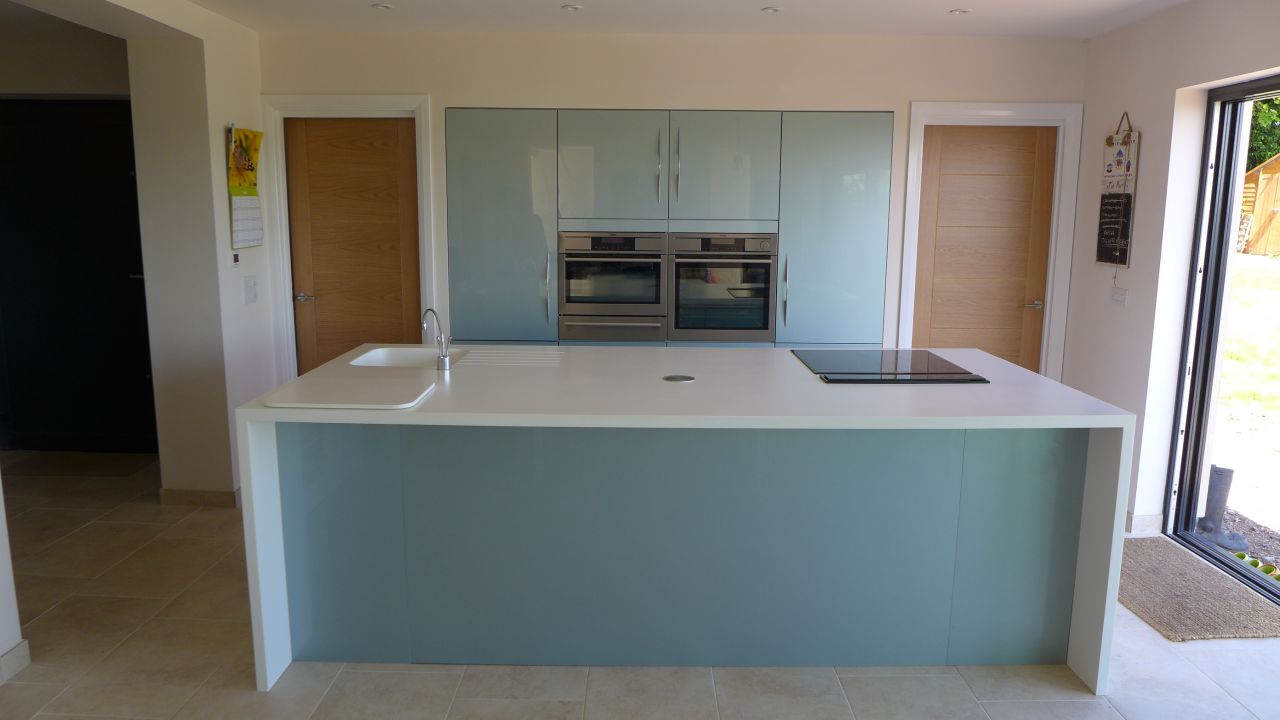
New build property near Bath
This new build property is now complete and our clients are enjoying their extraordinary new home. If you have your own new build project in mind, we provide complete support from concept to completion. If you think we can help, please read more about our interior design and renovation service.
