Our clients were tired of their home layout and needed more space. We designed an extension then modernised and refreshed throughout.
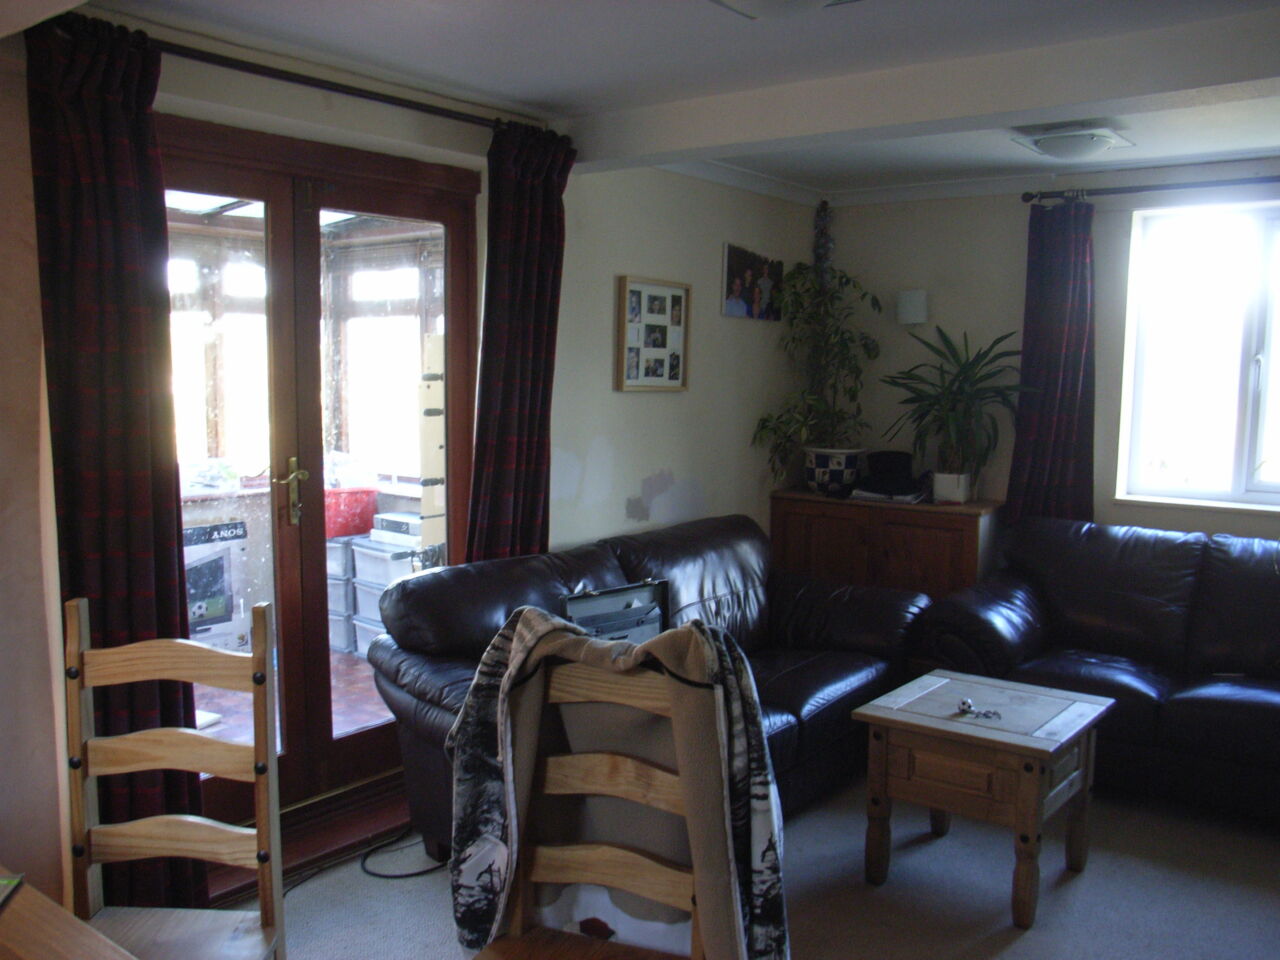
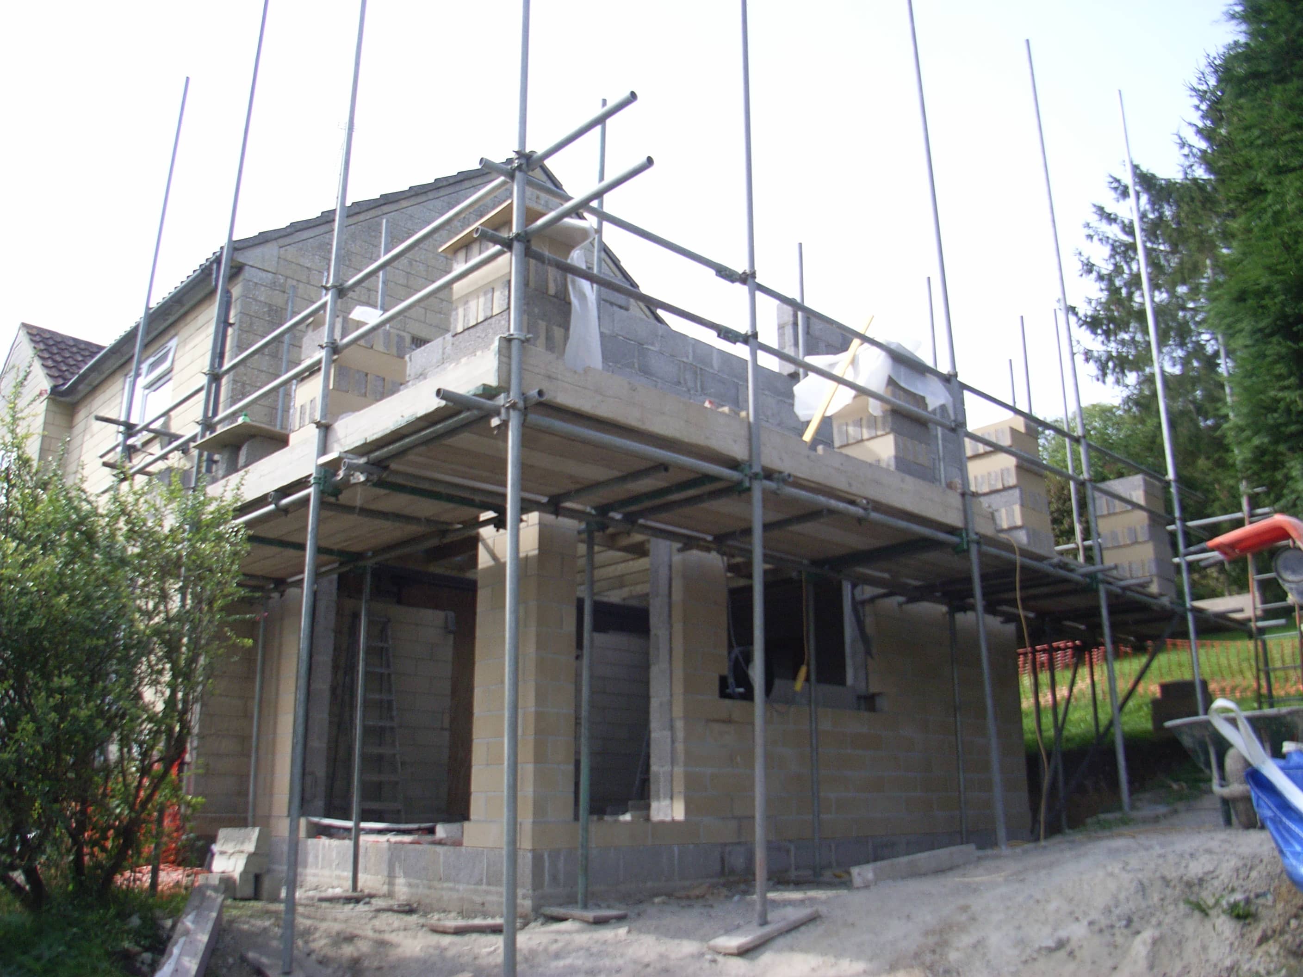
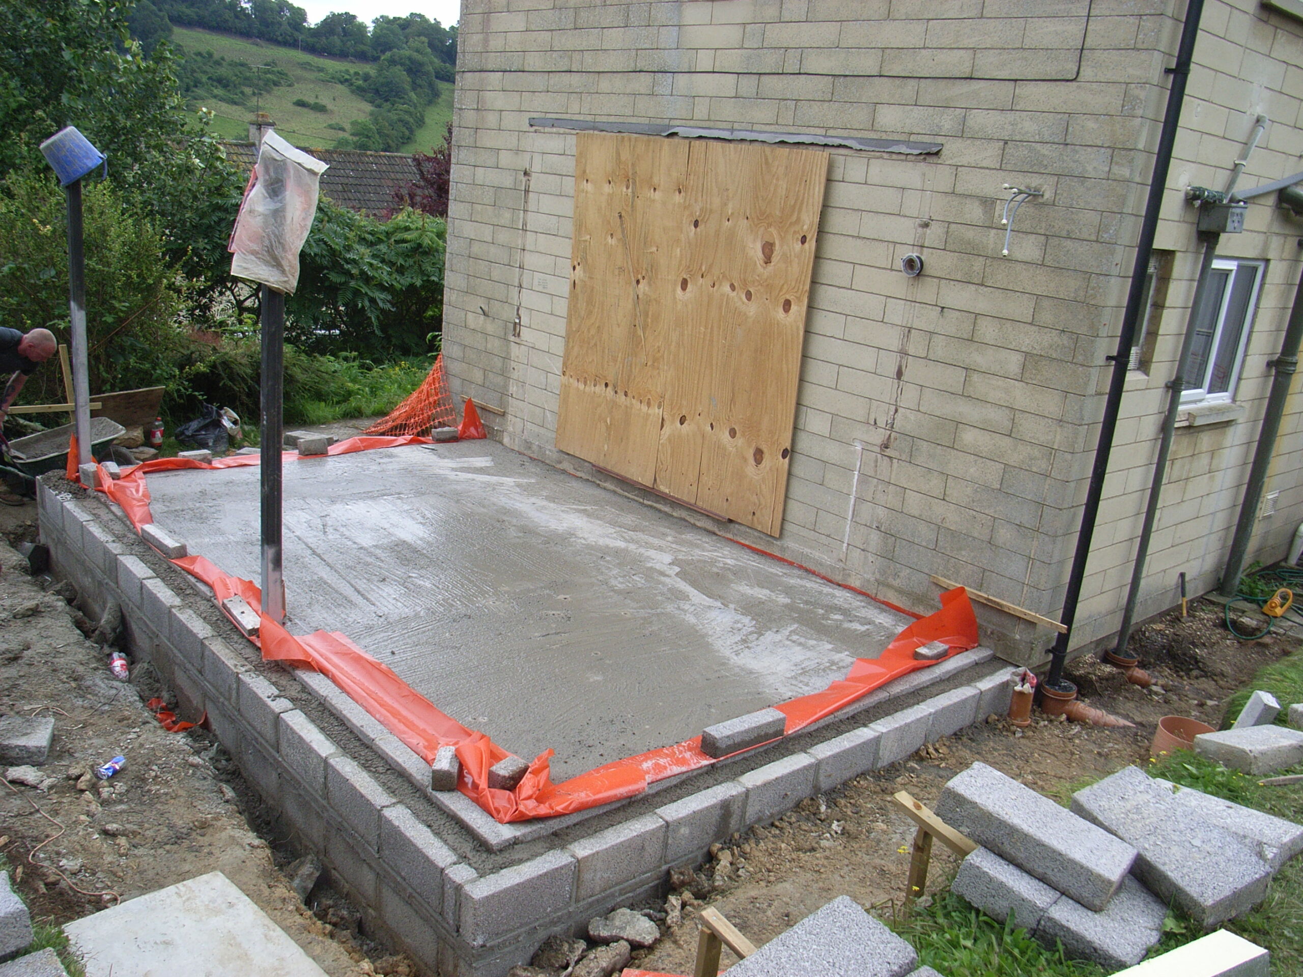
The project proceeded in three phases, with the main extension taking 5 months to complete. Phase 2 saw a second, small, single storey extension to enlarge a ground floor bedroom and create a pet lobby. The project completed in phase 3 with general decoration of the rest of the property and carpeting throughout.
Our 3D visuals helped the clients to finalise the layout. With planning approval and construction drawings produced, we selected a winning contractor from 4 tenders.
House extension
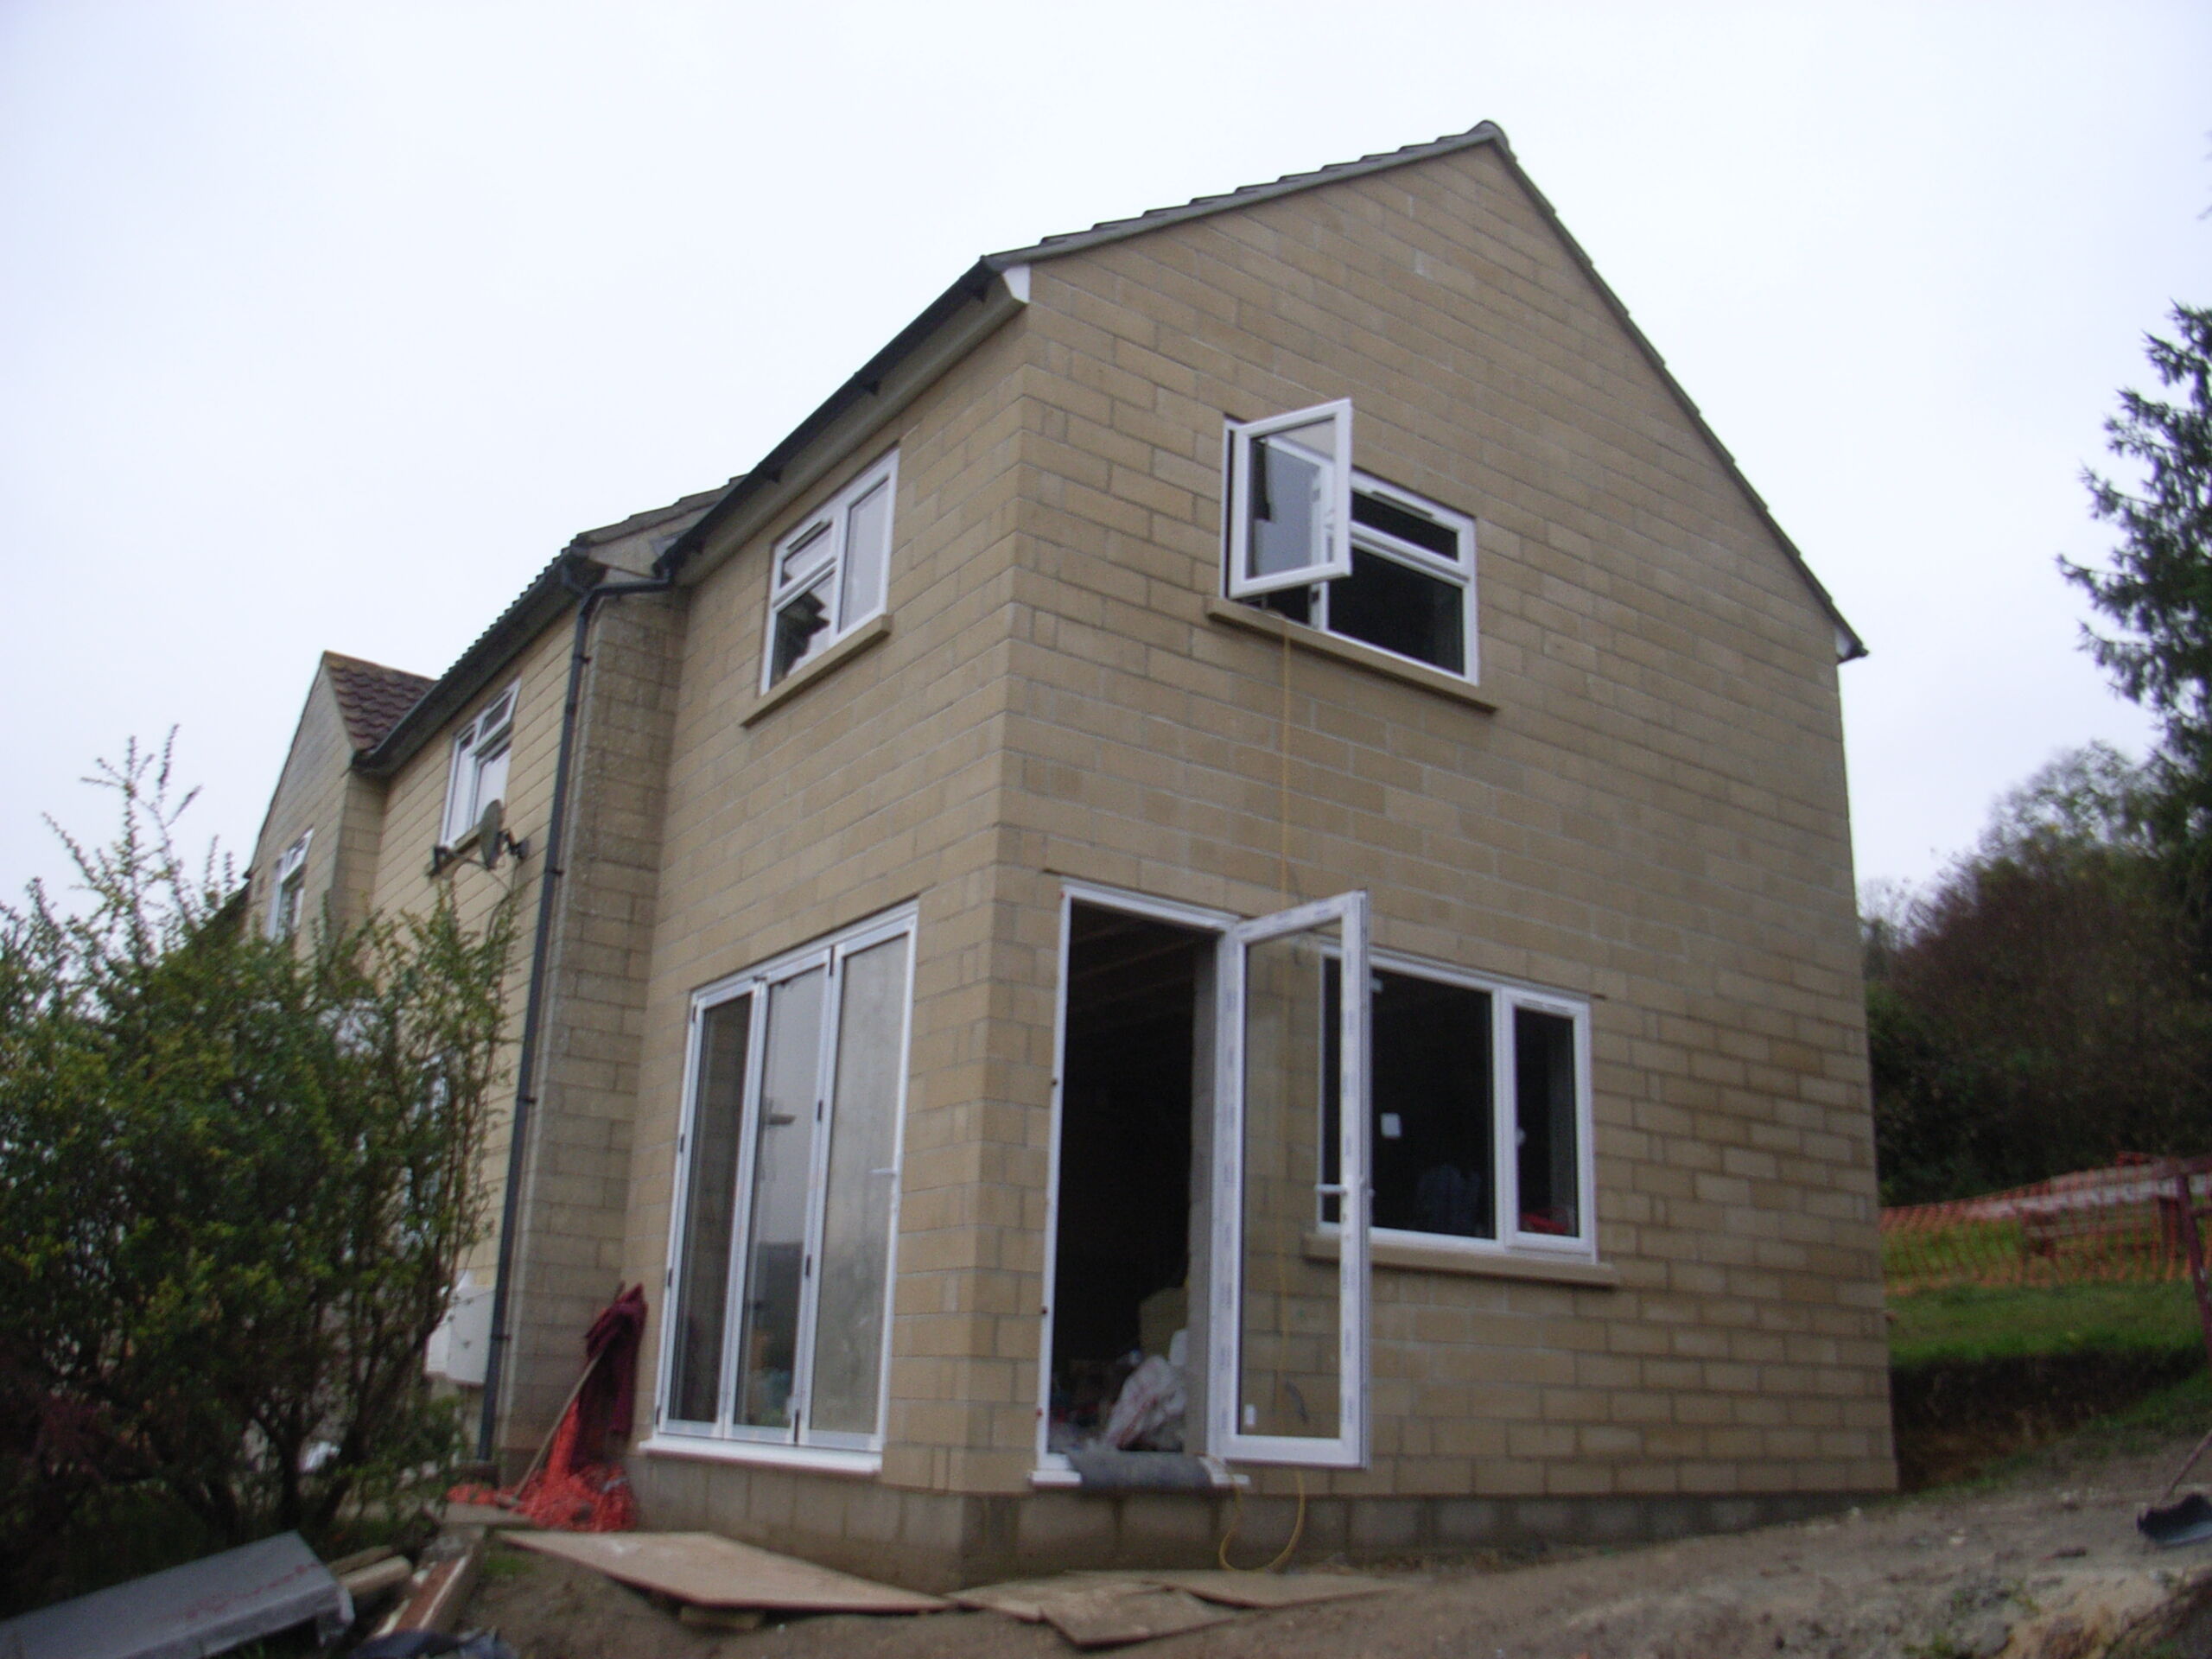
Breaking through from the existing house, the side extension accommodated an open-plan kitchen-diner with seating area. Large bifold doors revealed magnificent views across the valley. We also designed a double-aspect master bedroom with en-suite on the extended first floor. Remodelling the existing space created a utility room with stacked washing machine and tumble drier.
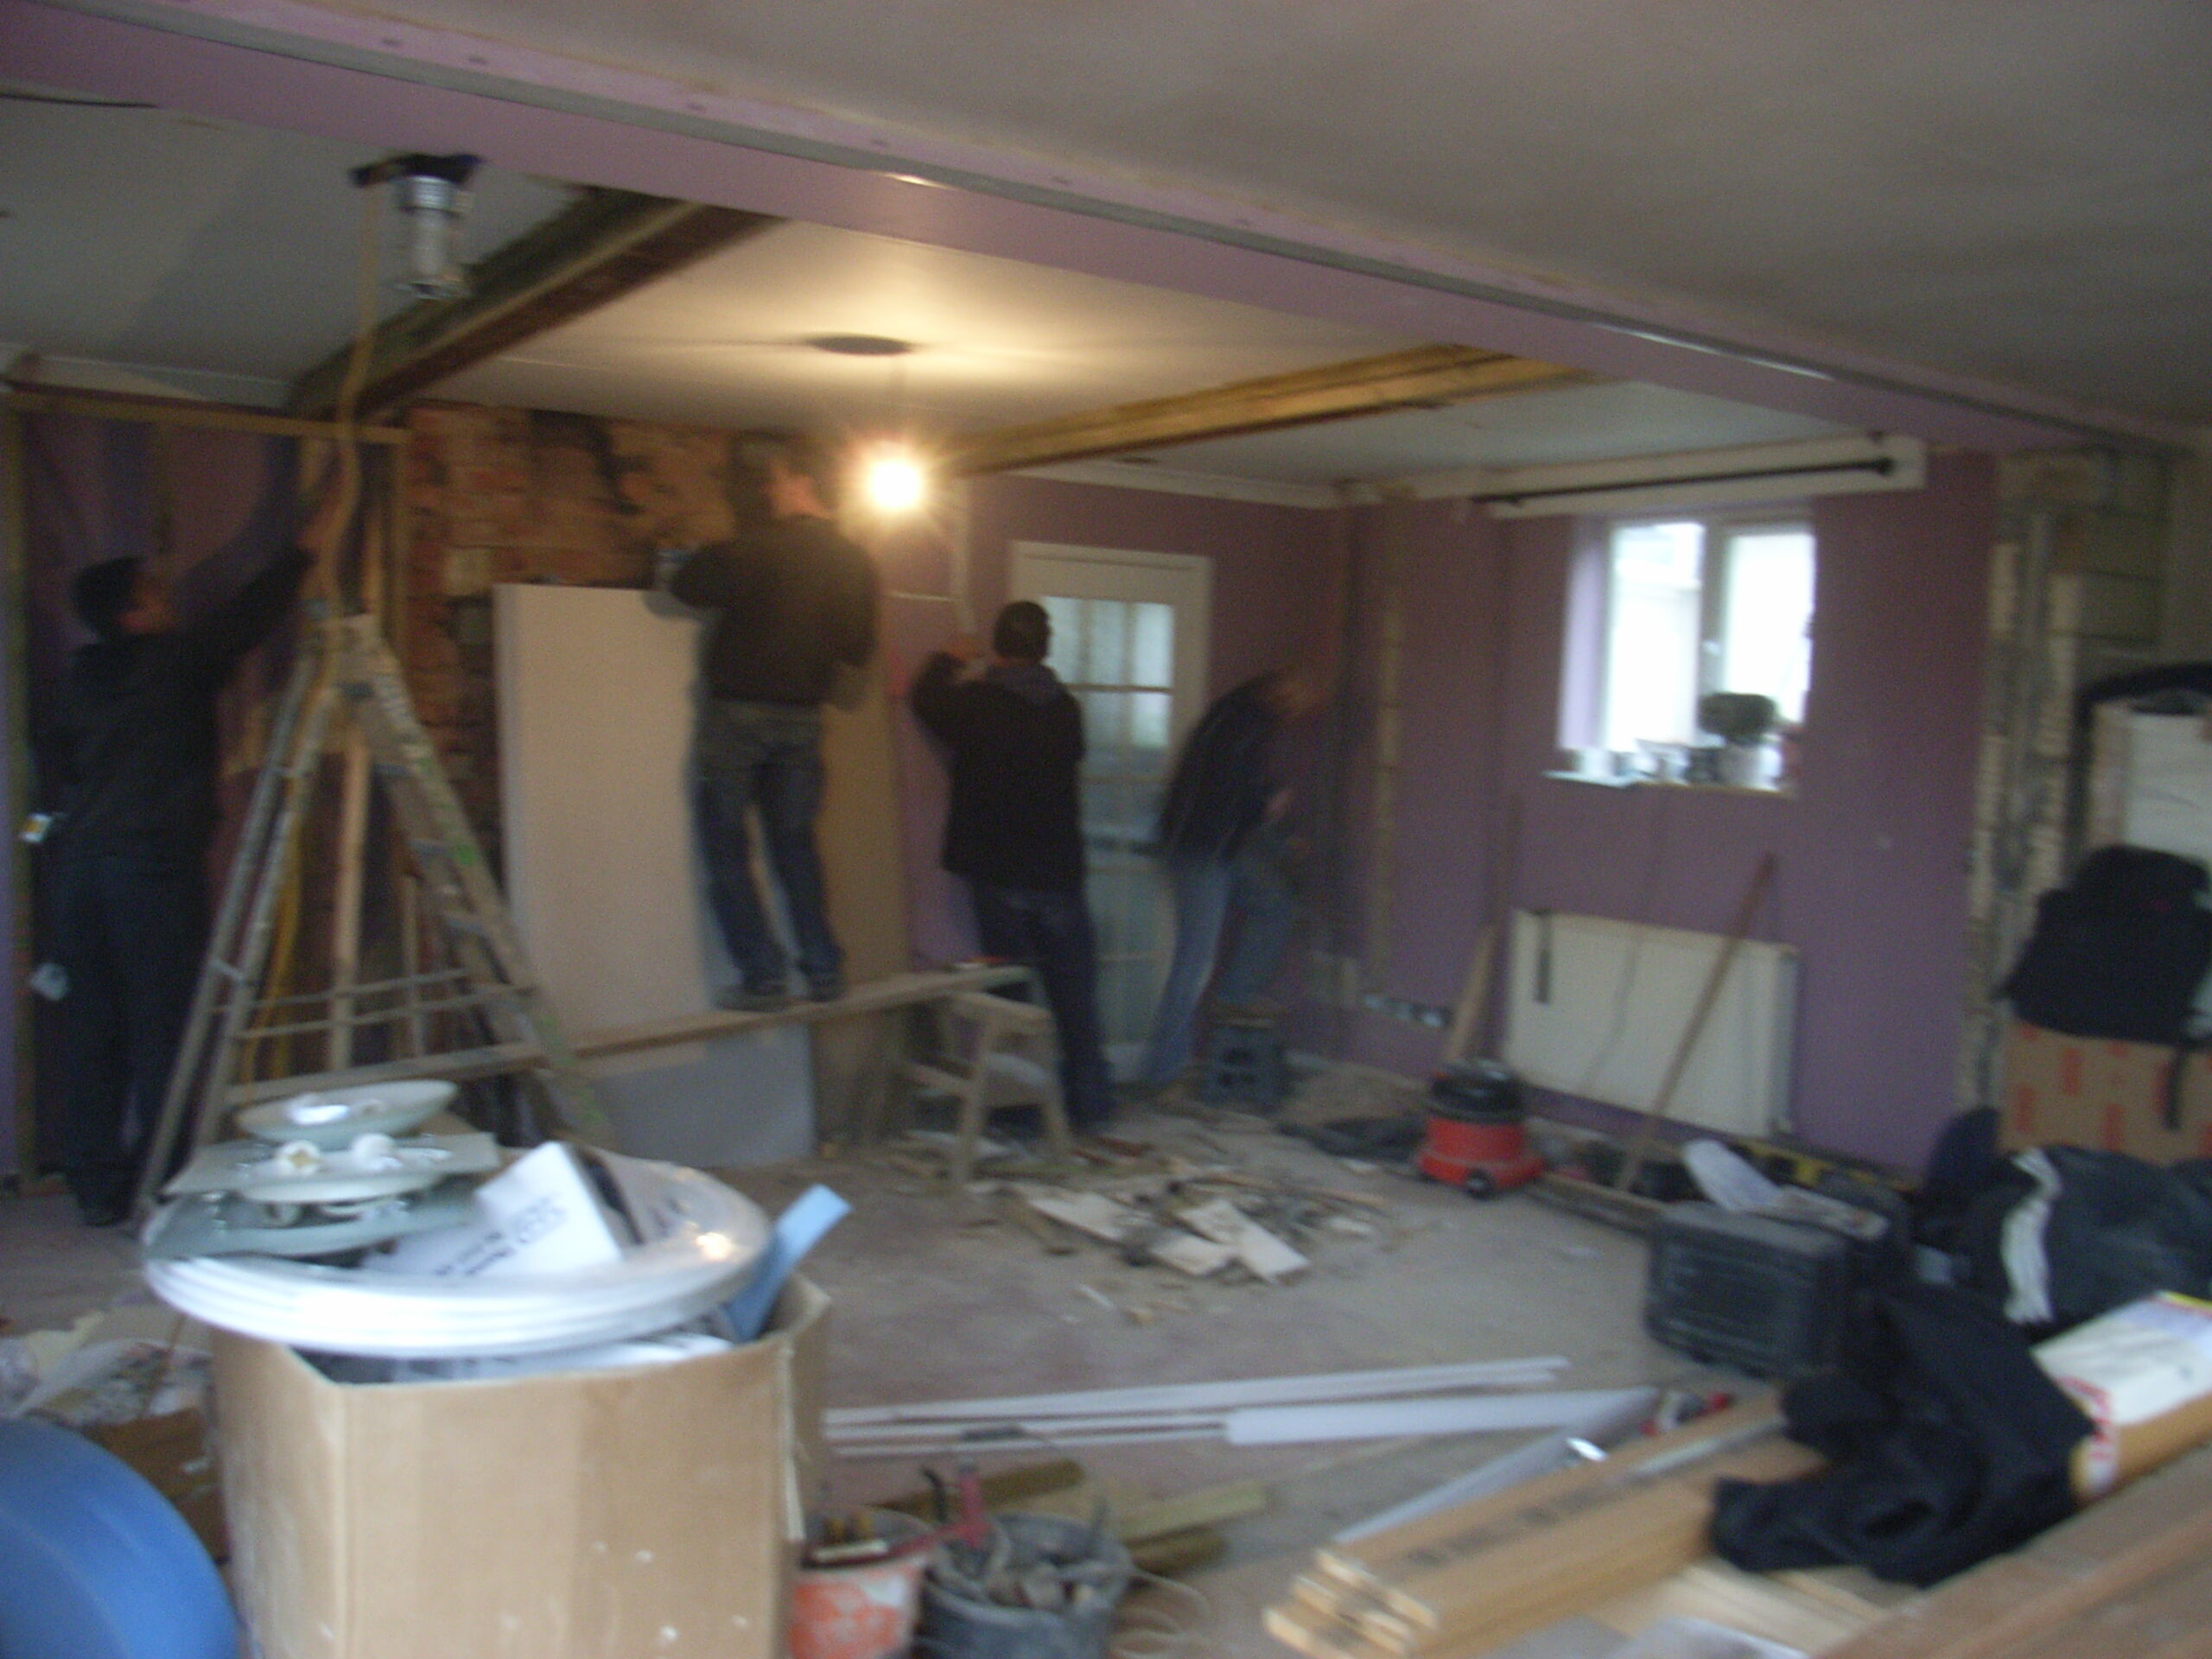
Once the extension was constructed, the contractors installed a large steel and demolished the intervening wall, opening up the space into the new kitchen. Ordinarily, we would fit a steel within the ceiling void, but in this case, we had to pick up two existing steels already below ceiling level.
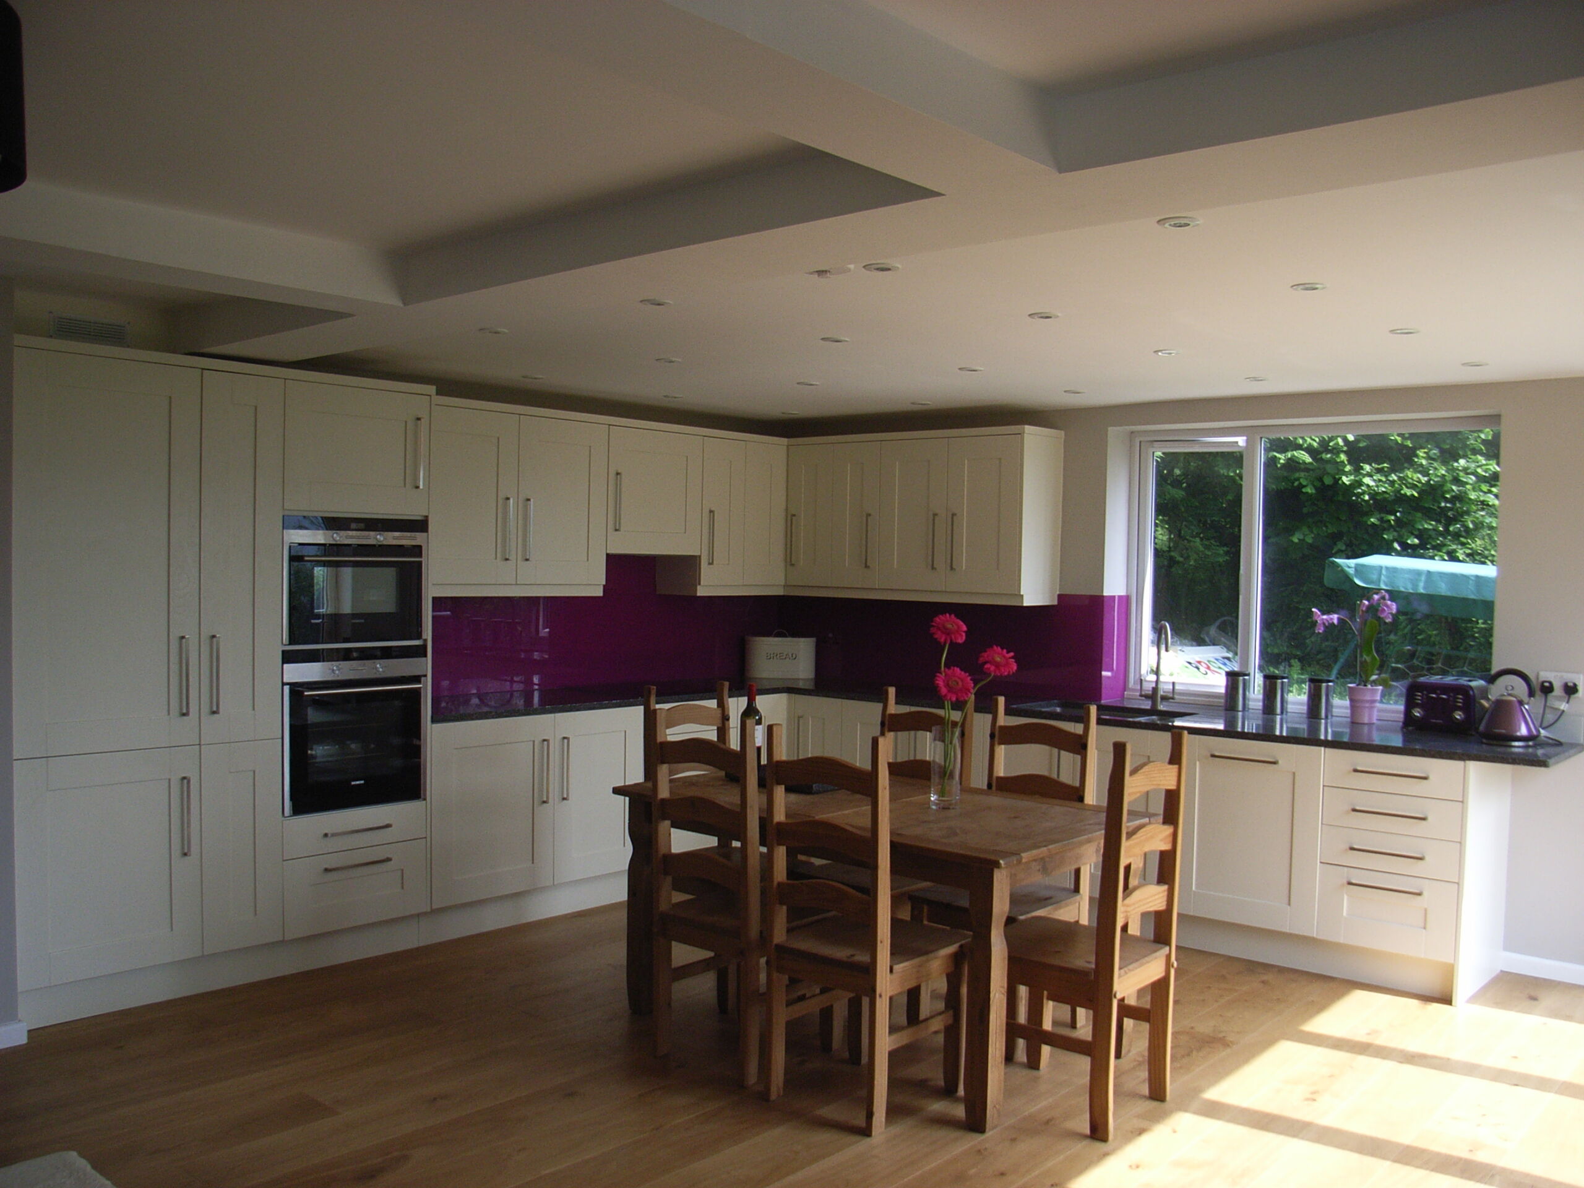
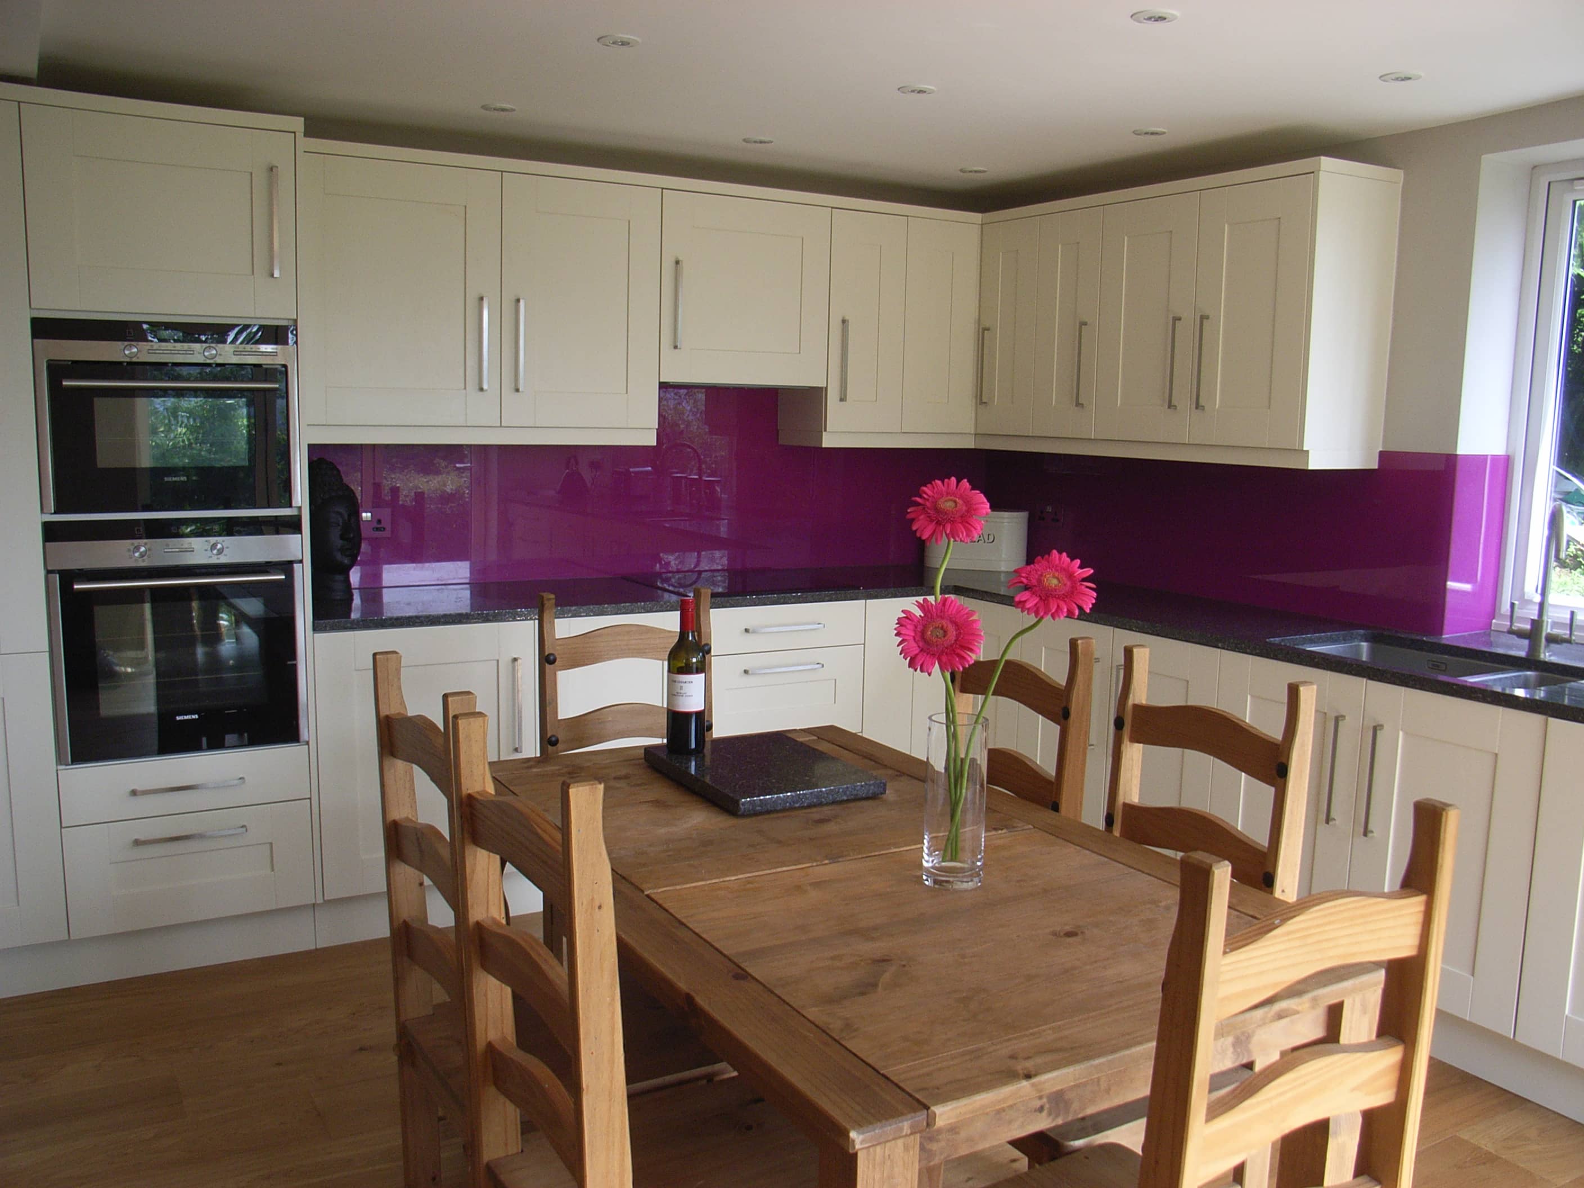
New kitchen design
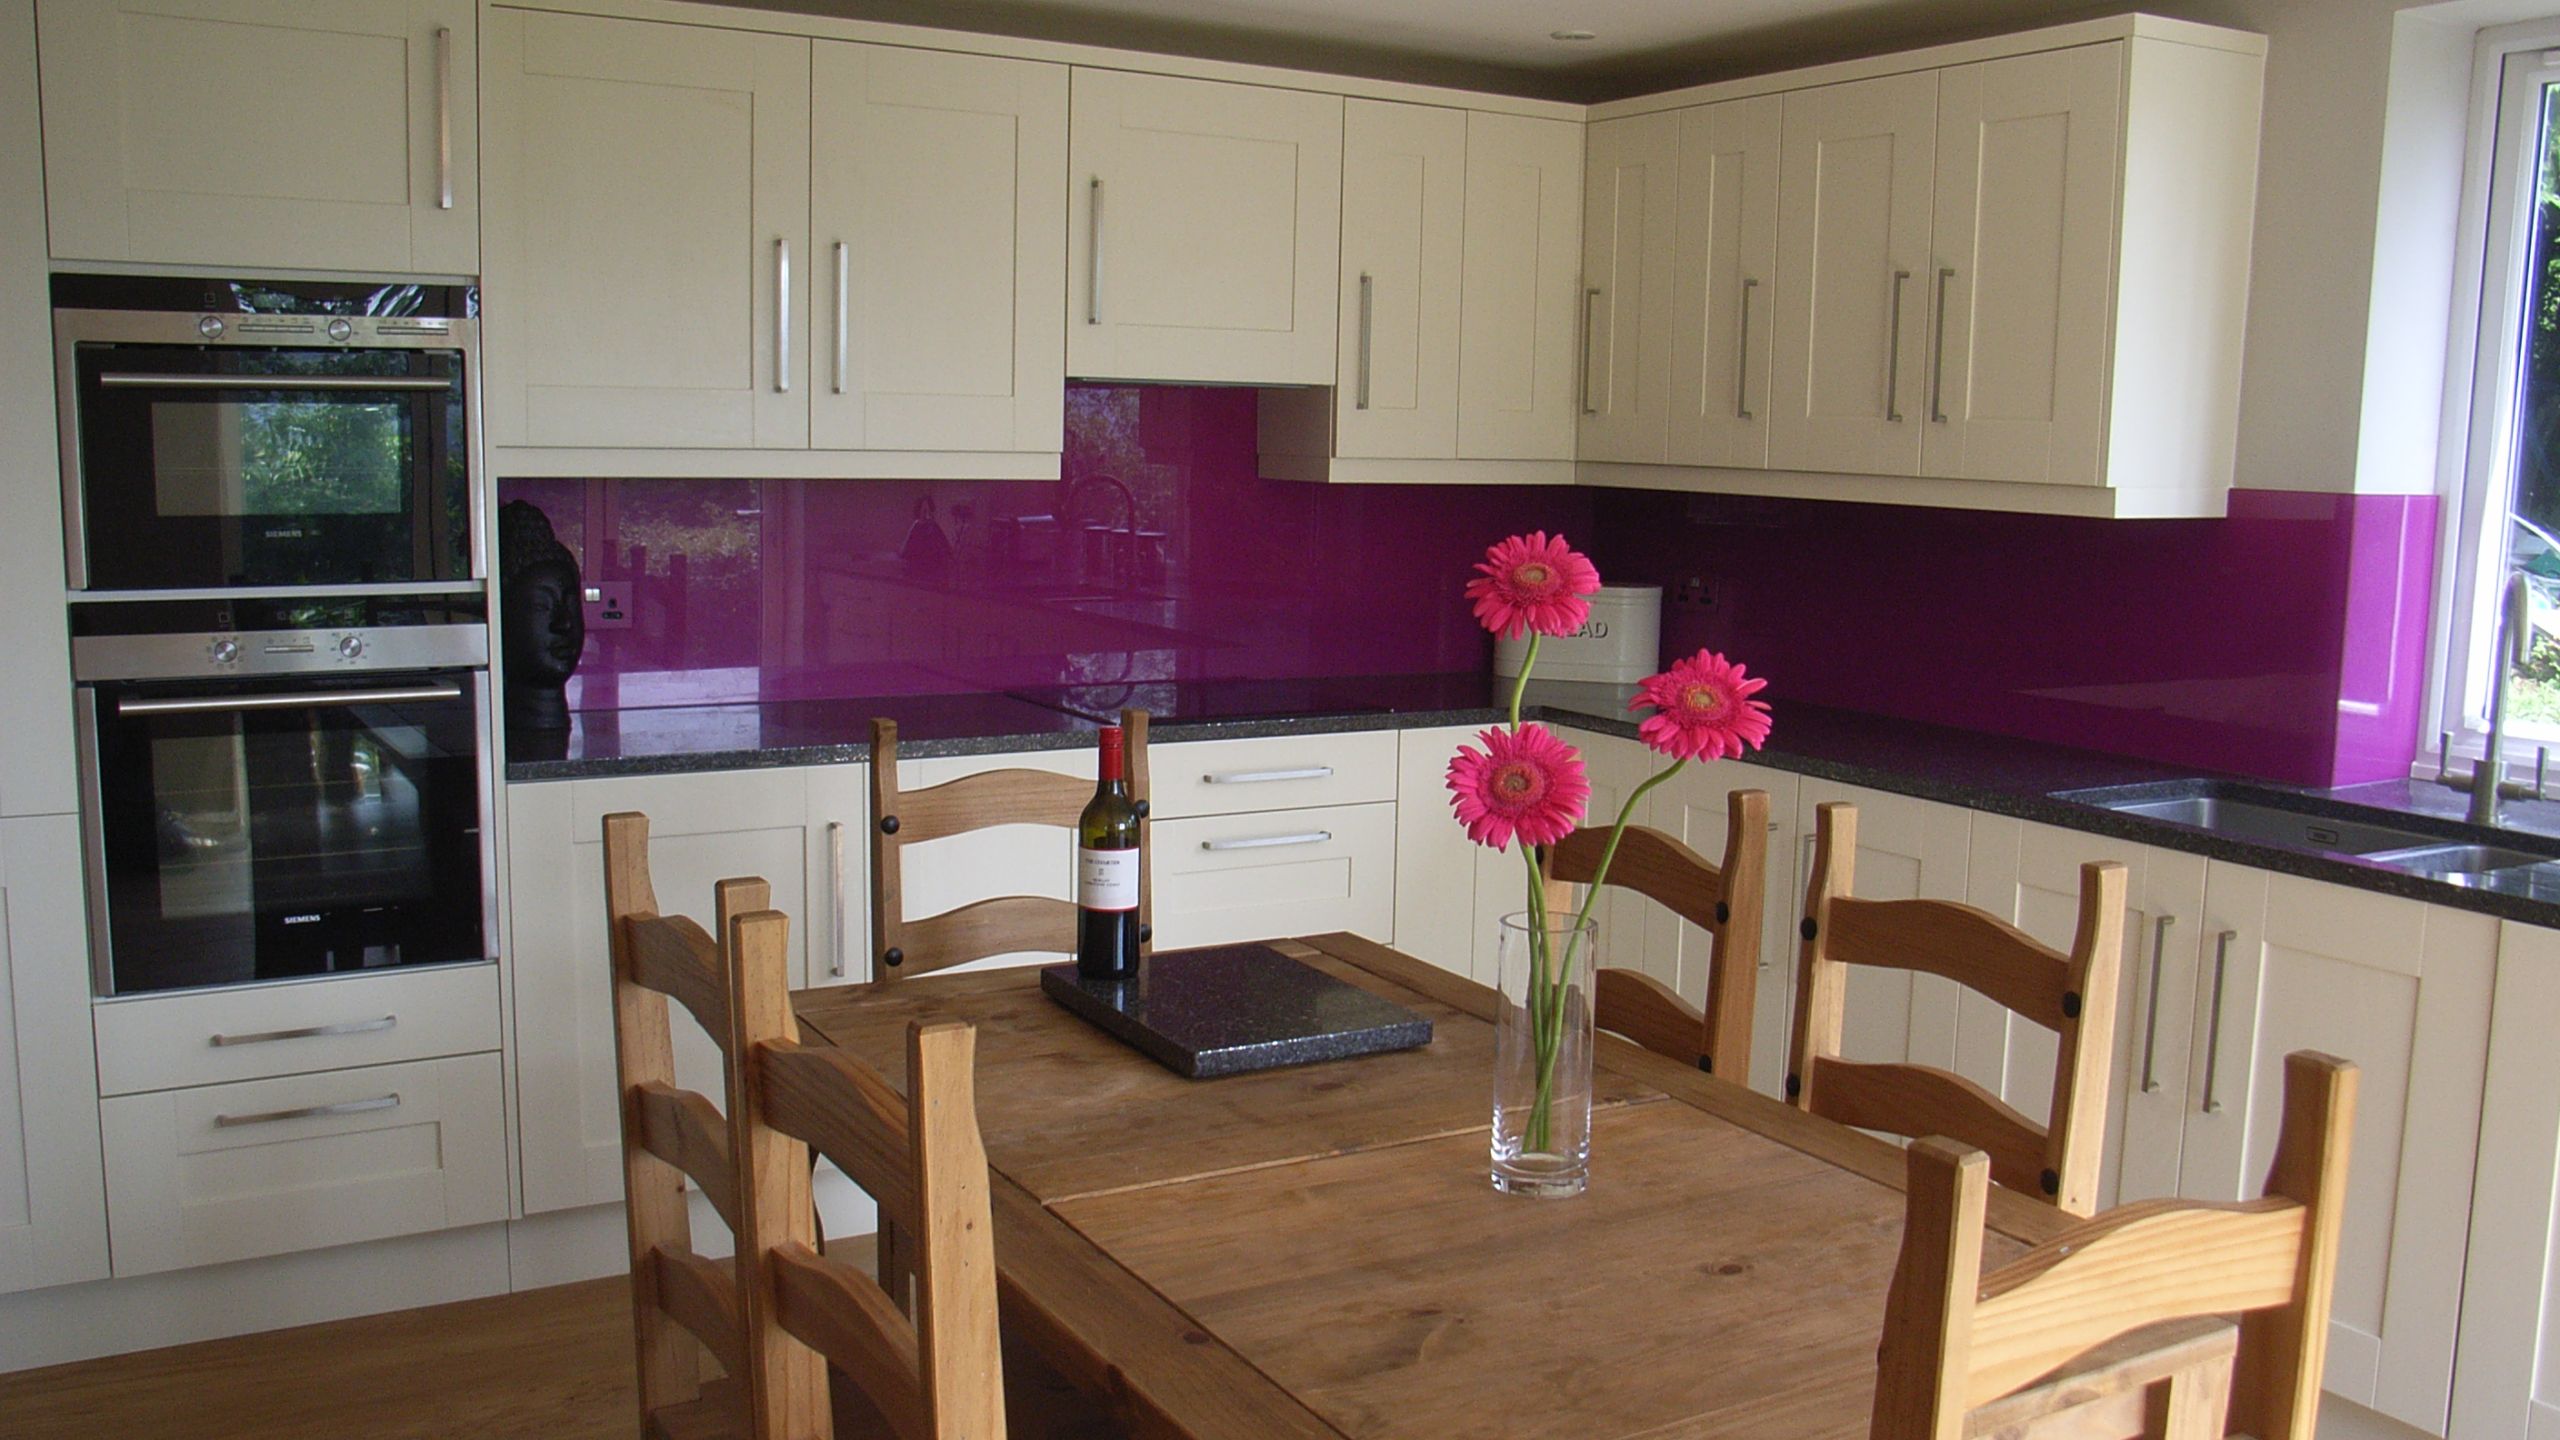
Compiling a variety of sample boards of colours and finishes, our clients opted for a cream timber shaker design with grey-silver quartz worktop. For a dramatic contrast, they chose a purple glass splashback, complementing the warm grey walls and engineered oak floor.
Recessed LED downlighters and pelmet lights provided the main task lighting. We fitted an external extractor fan for the cooker hood to reduce internal noise levels significantly.
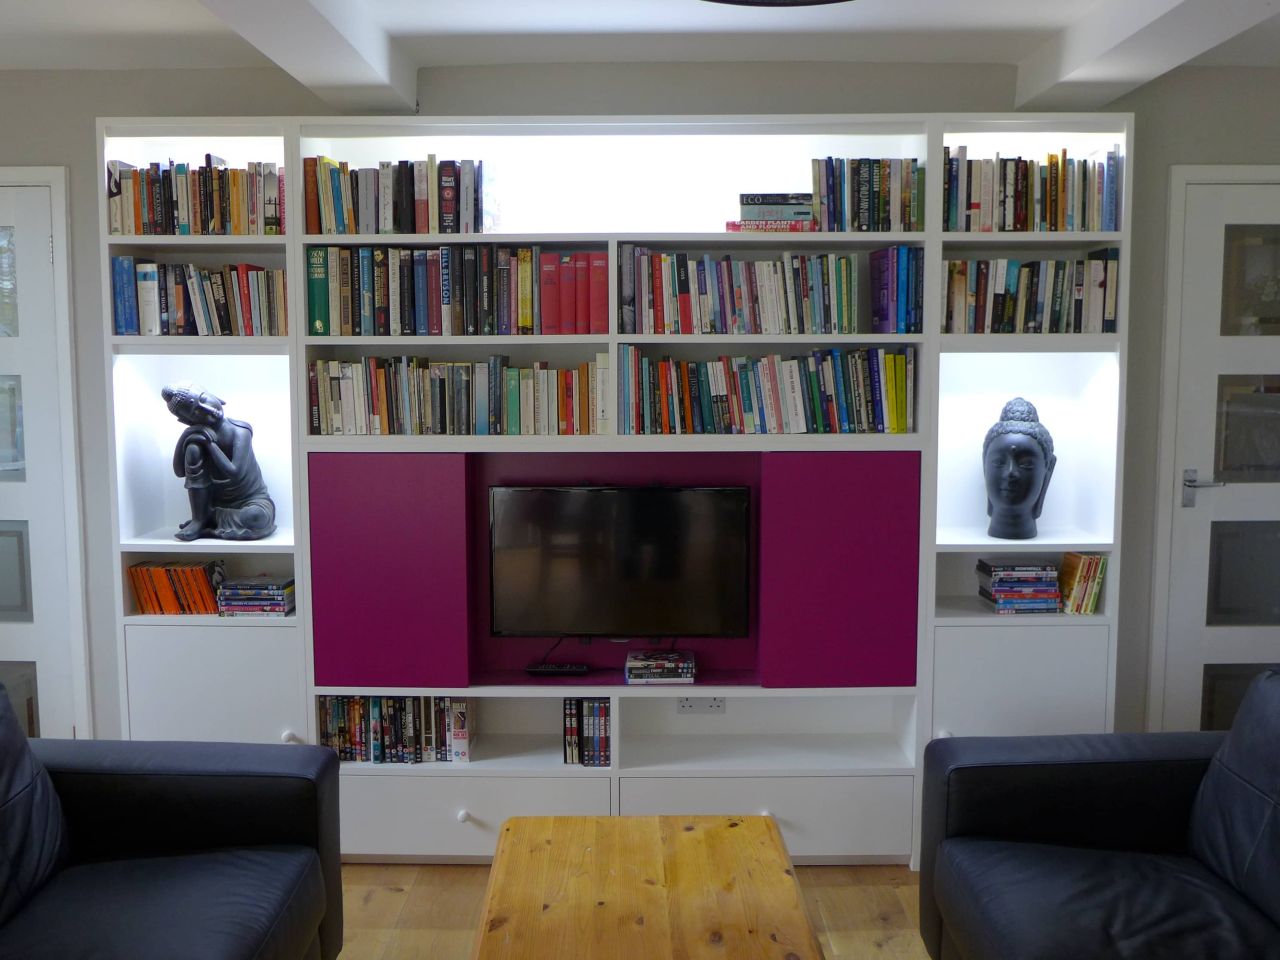
Seating area

A comfortable seating area featured at the other end of the open-plan space. We designed this wall unit with sliding doors colour-matched to the kitchen splashback. Cabinetry accommodated the home theatre equipment and cabling, all neatly hidden away.
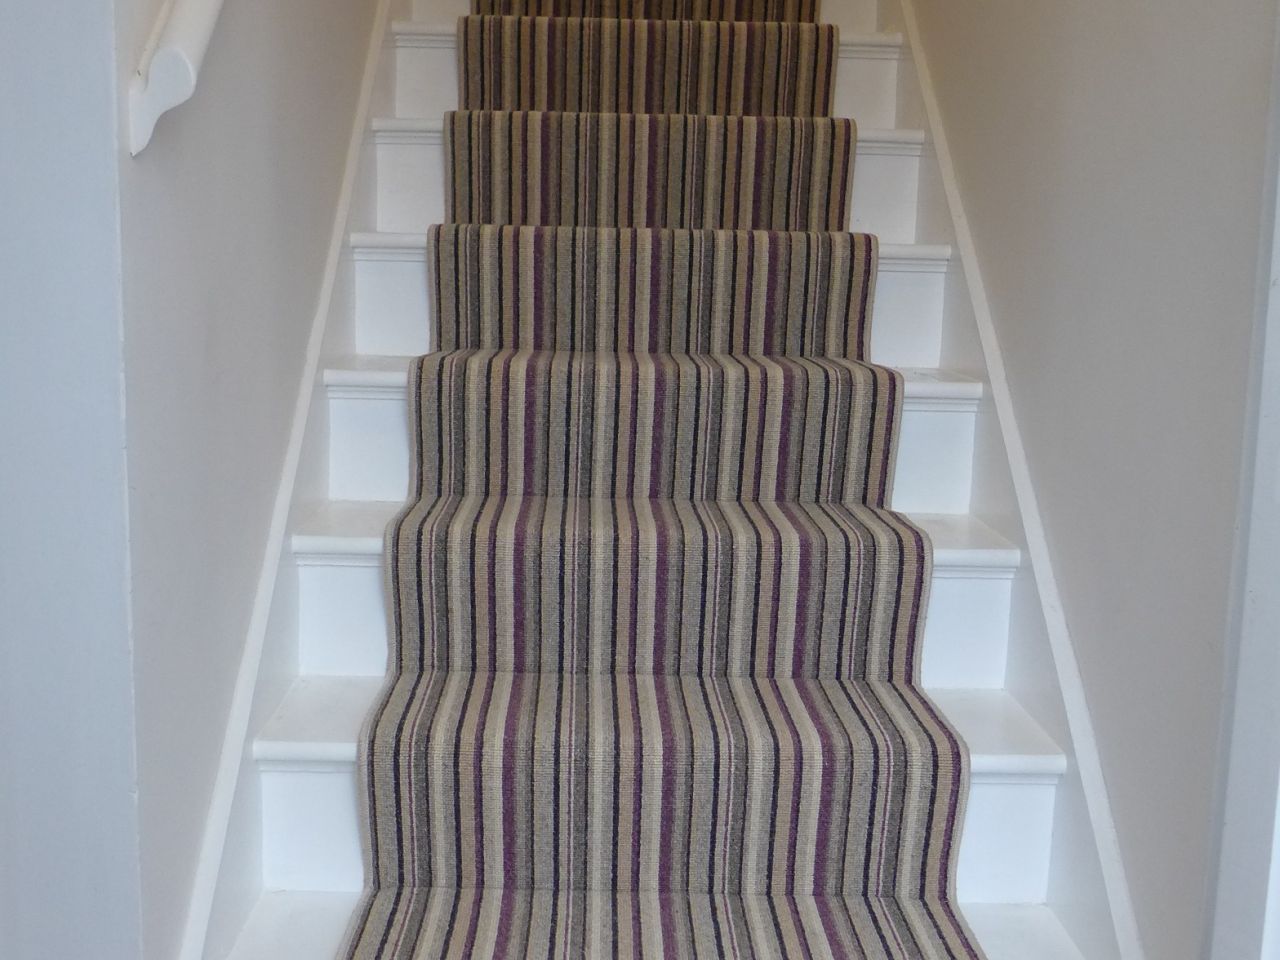
Phases 2 and 3
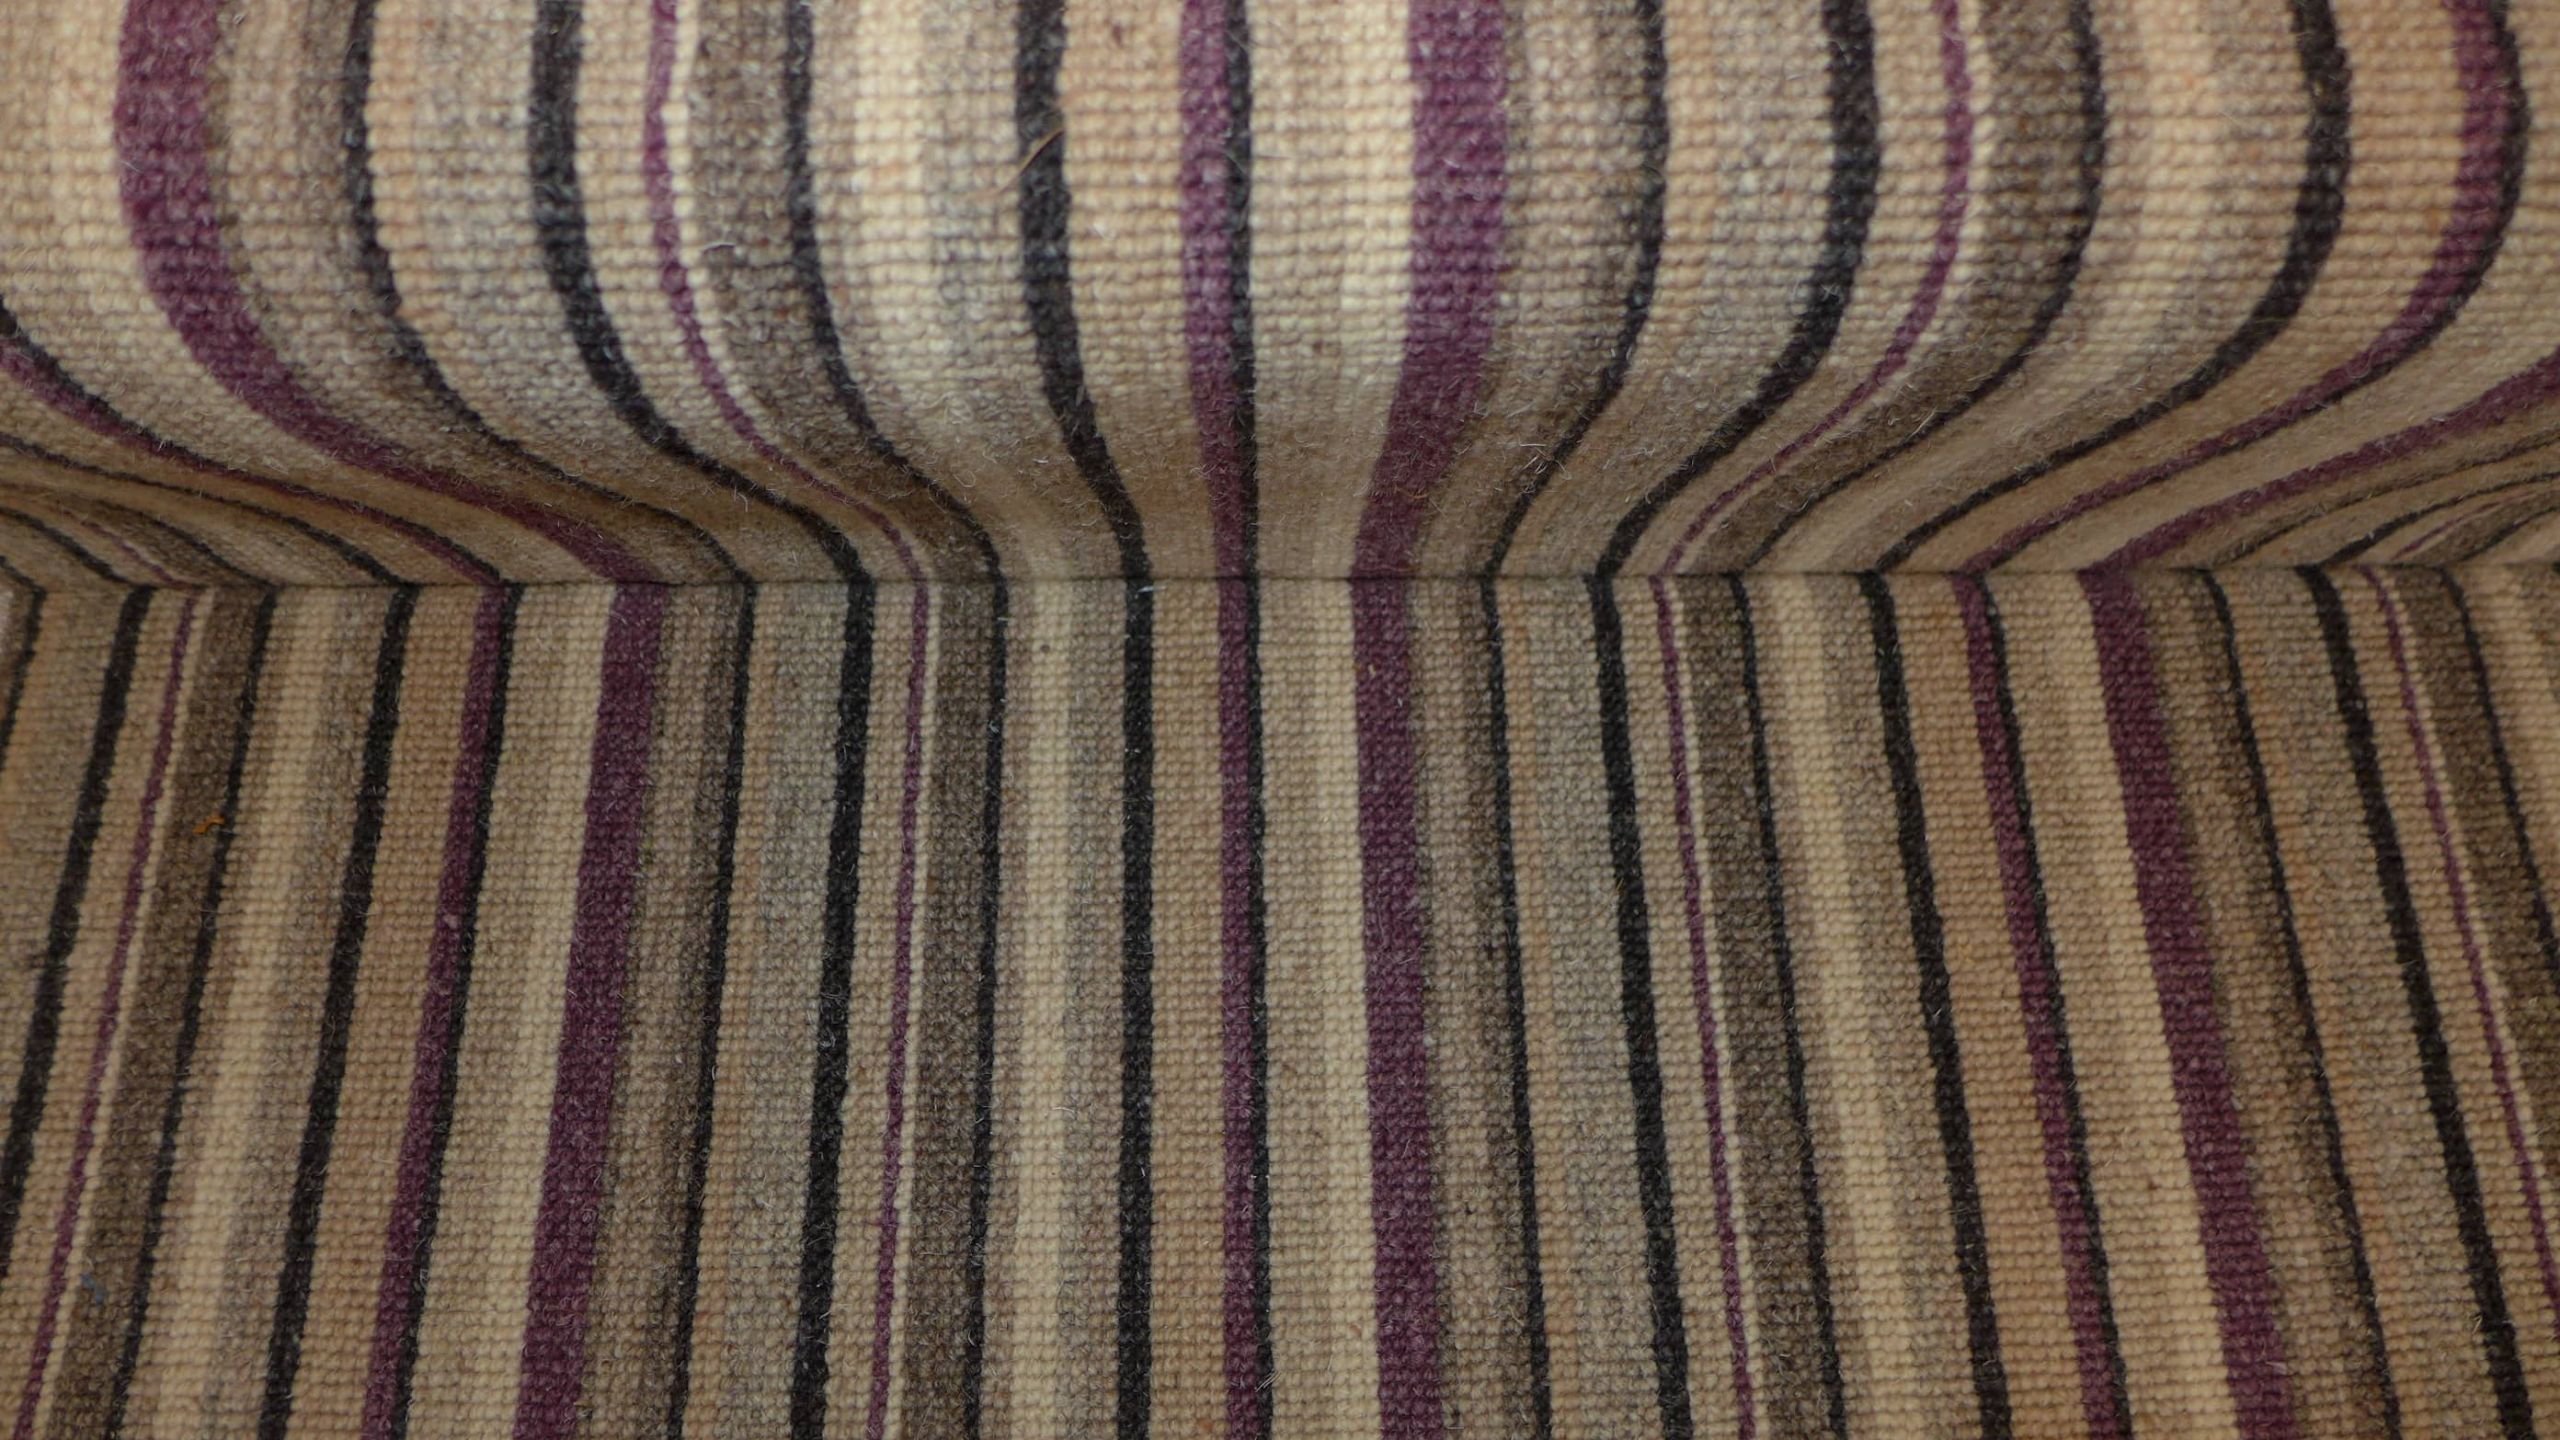
In later phases, we refurbished the family bathroom and children’s bedrooms, installed a surround system in the snug, and decorated throughout. The clients also installed a timber deck to make good use of access from the new folding doors.
We wanted to express our thanks to Nick Prescott of Style Within and to recommend his interior design and project management service to others. We could not have produced such a successful renovation of our home without his professional support. With no experience of what to expect from major surgery to our house, we were very grateful for Nick’s oversight and control of all aspects of the work. His advice, management and, ultimately, his design flair has produced for us a home with a stunning, practical interior.
Read original testimonial