
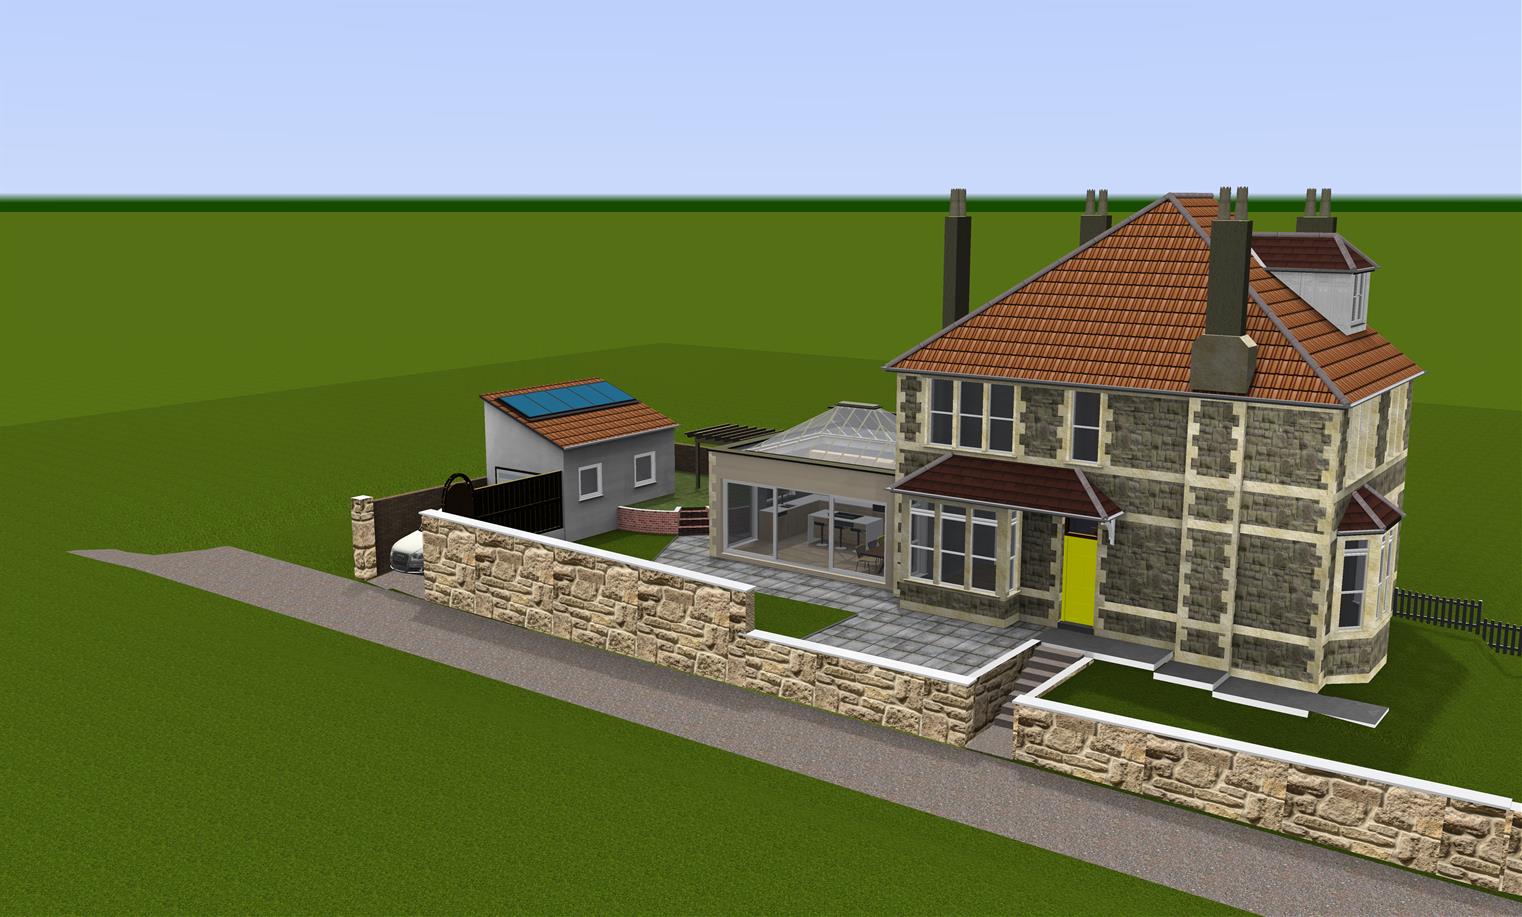
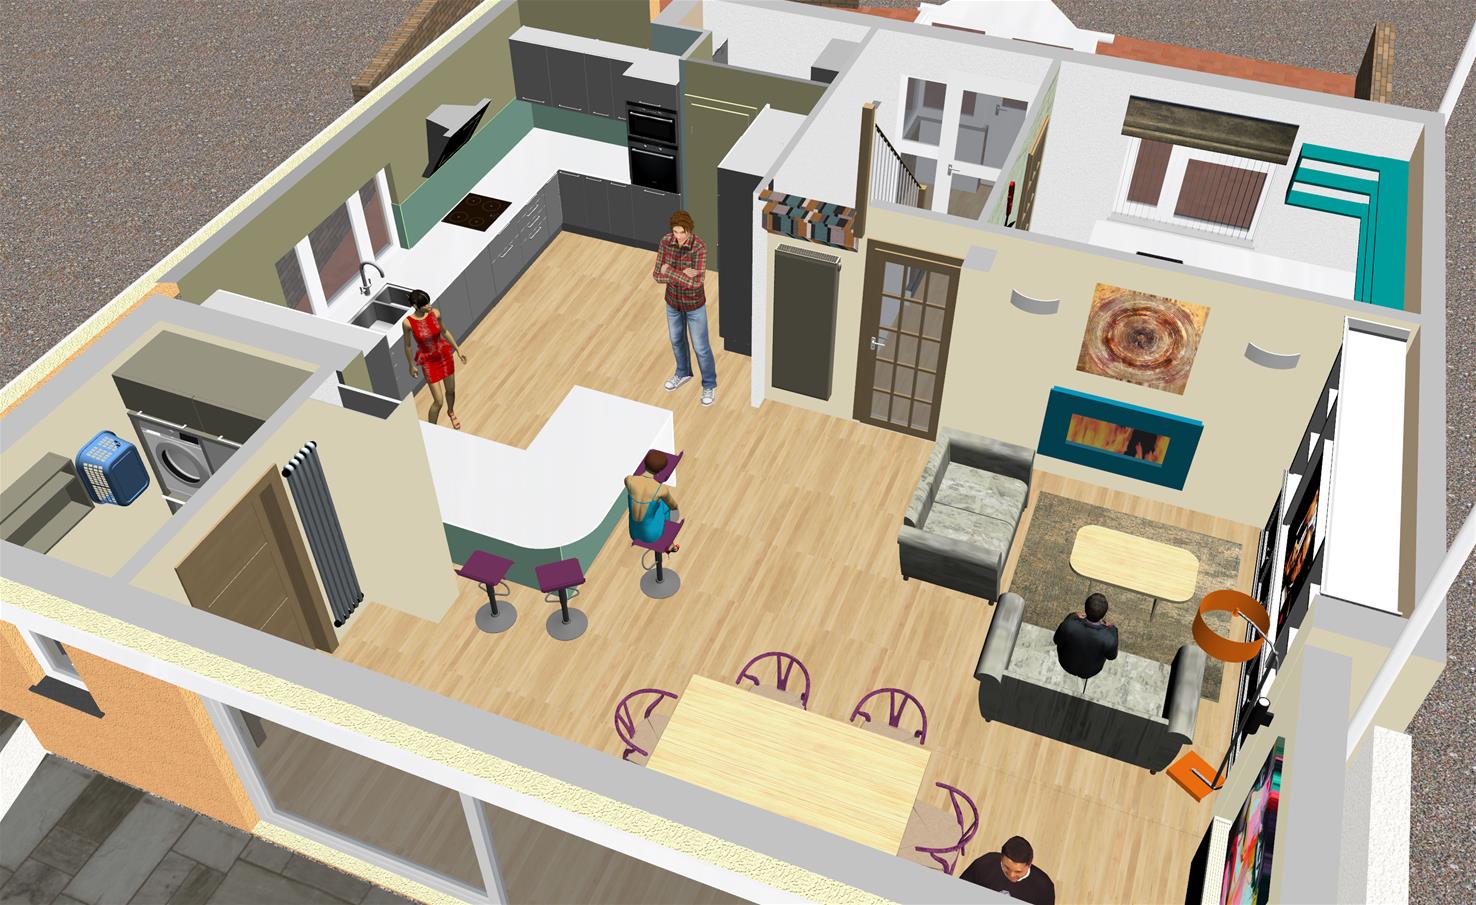
3D visuals versus 2D drawings
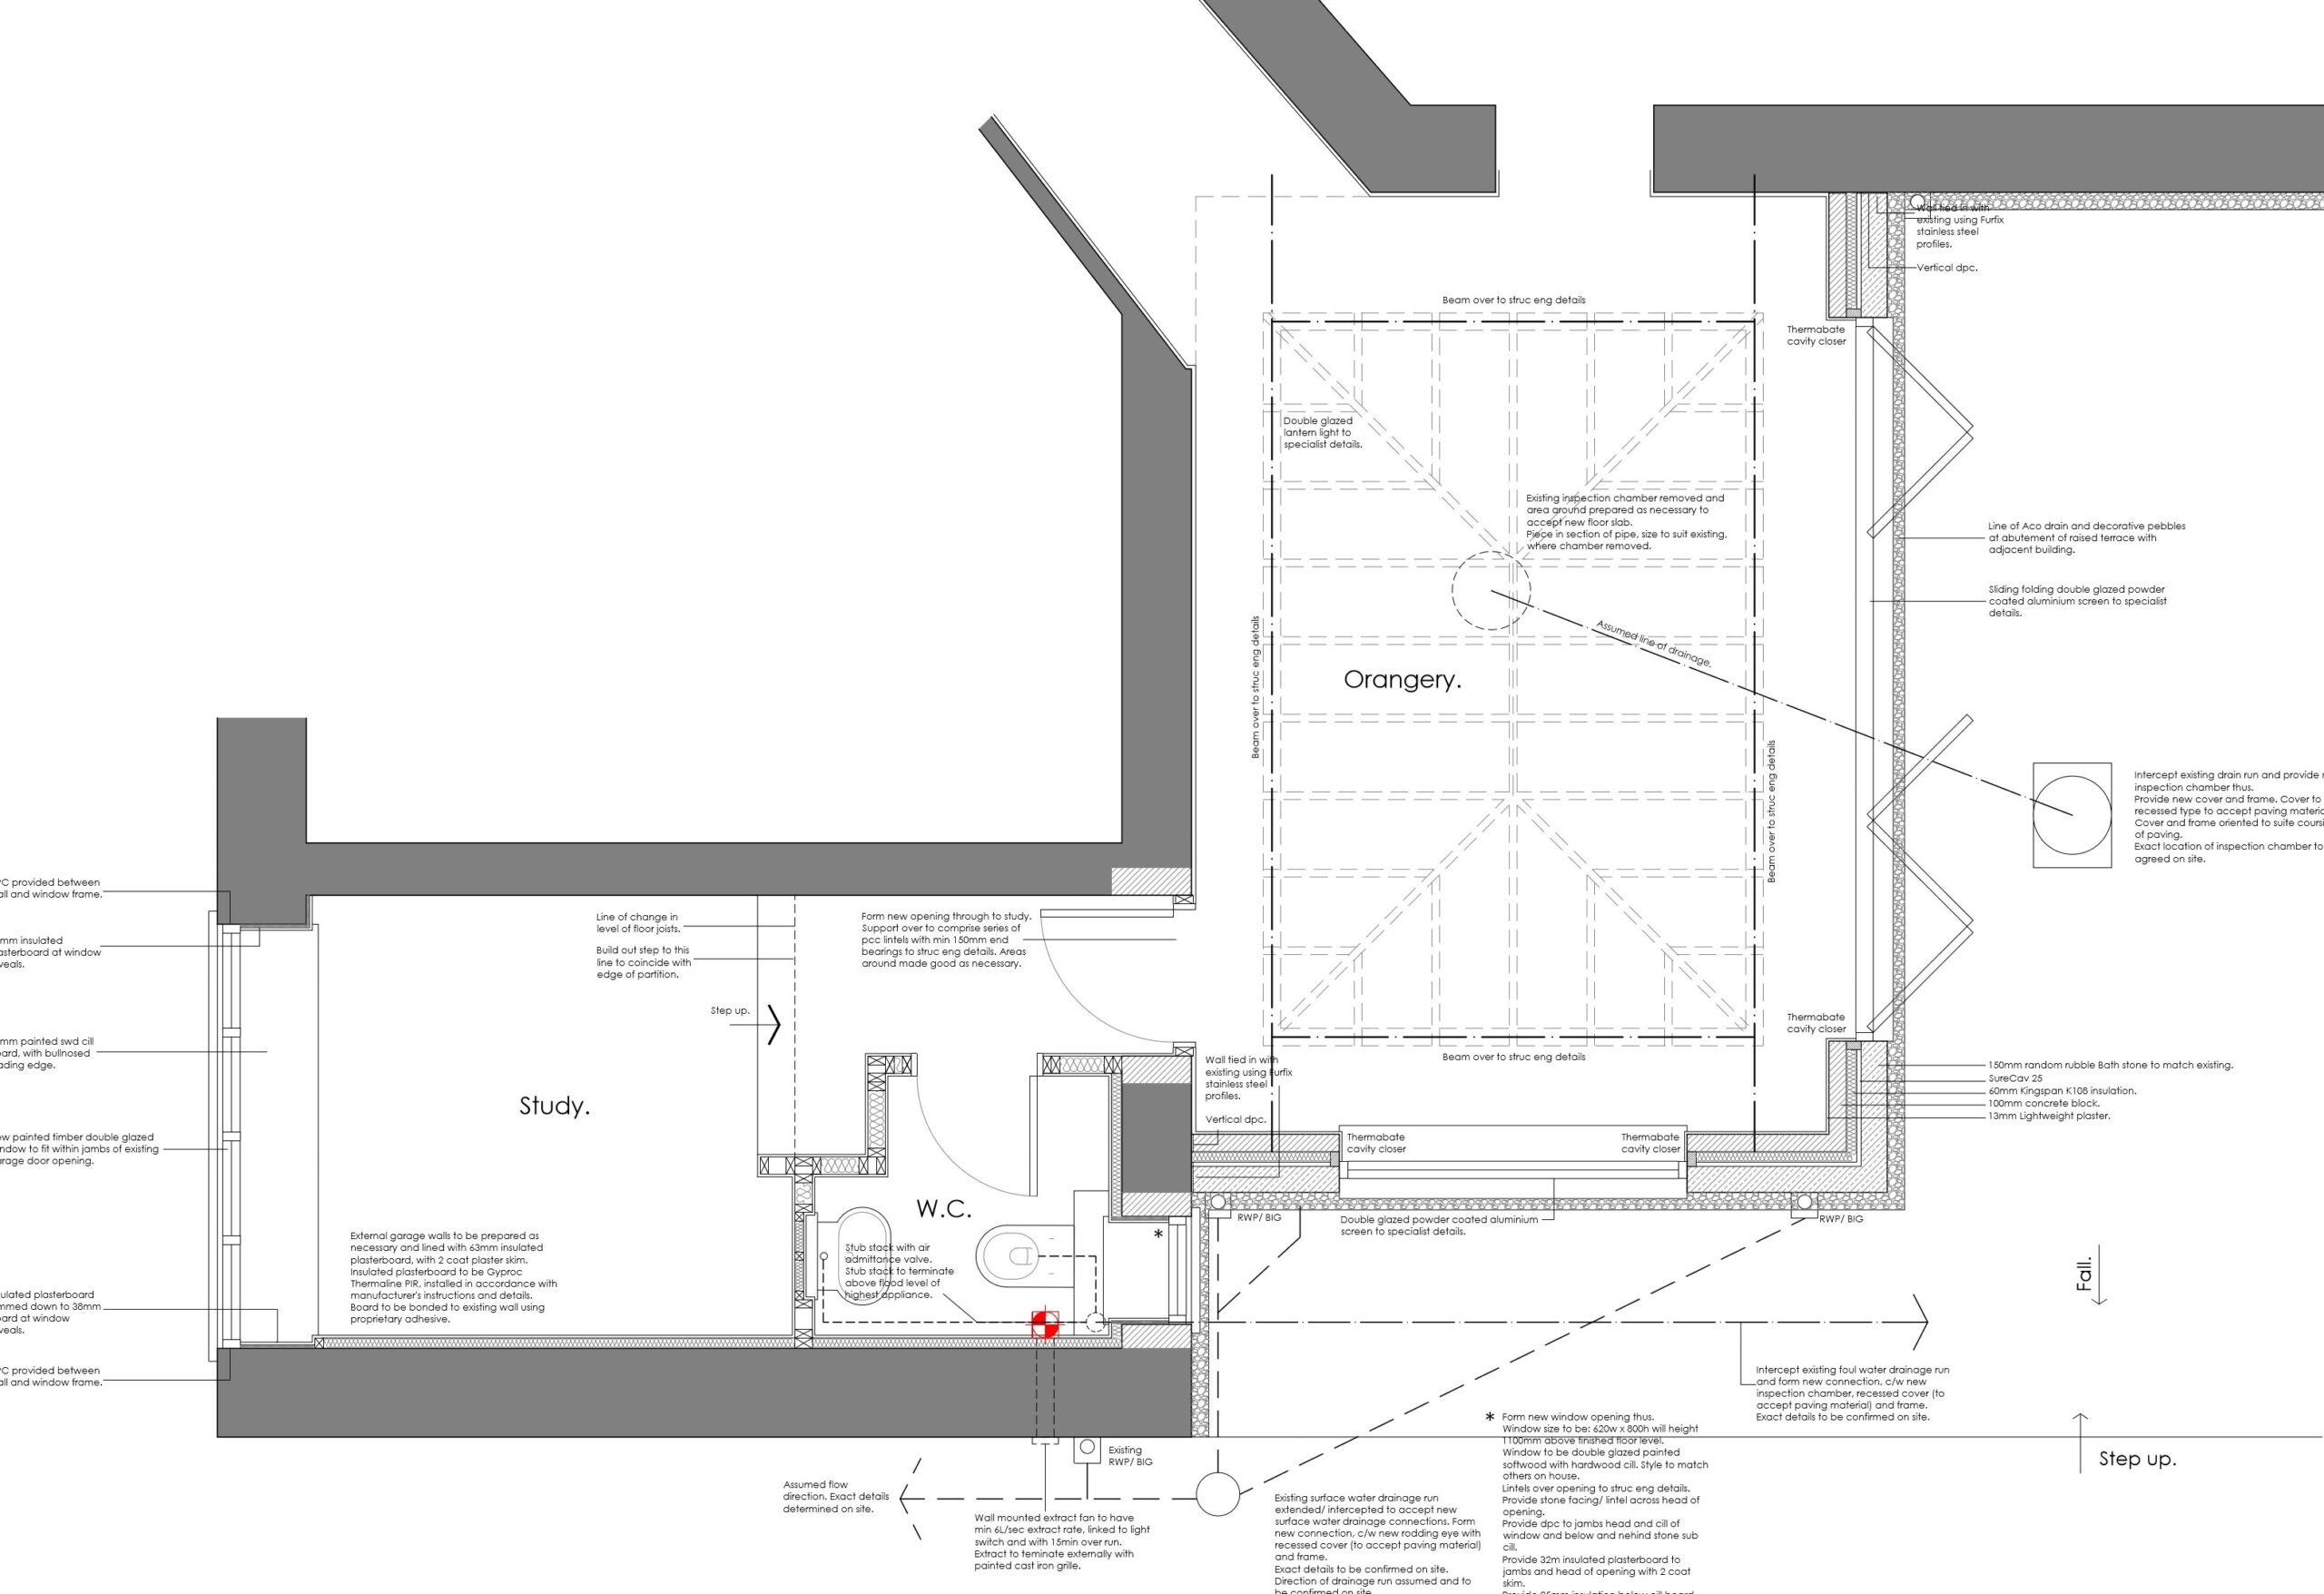
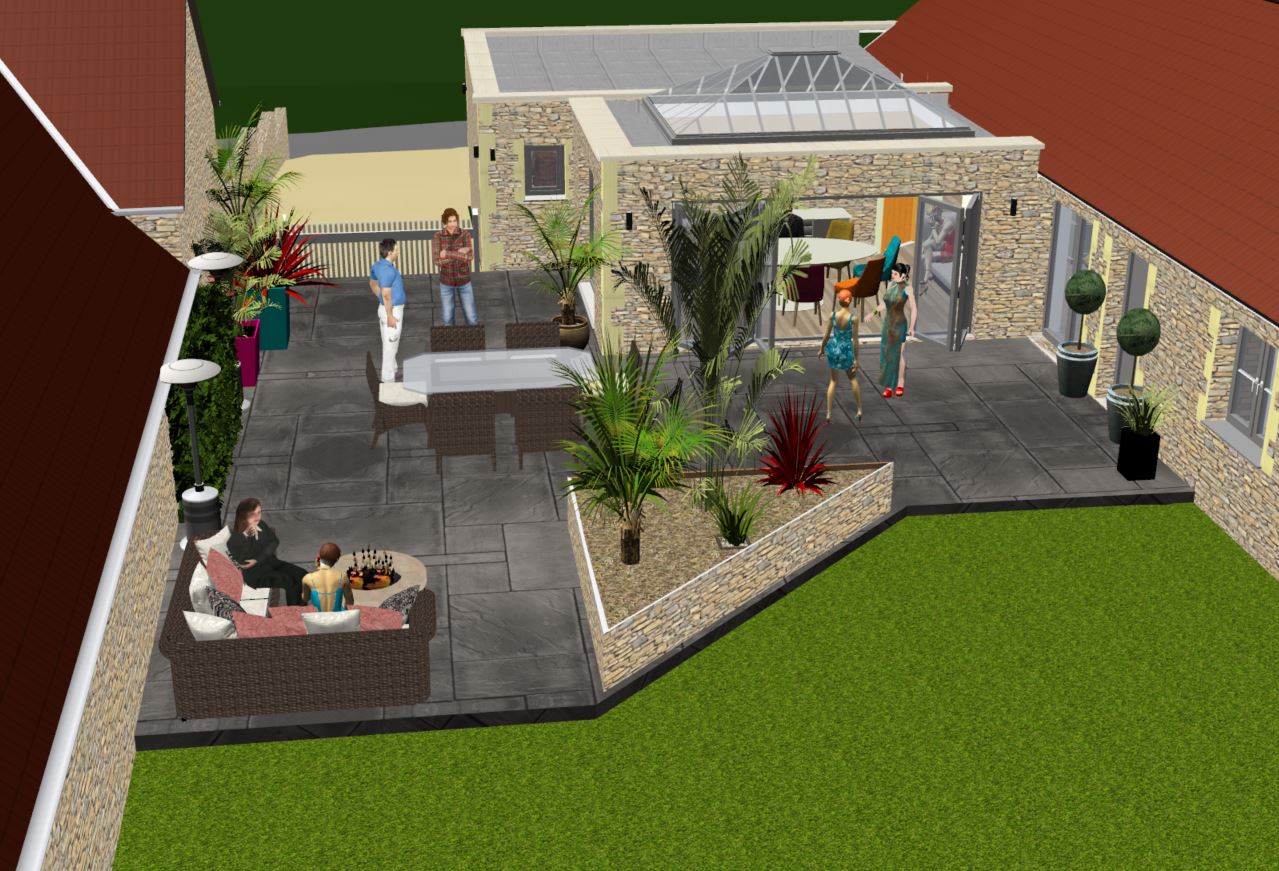
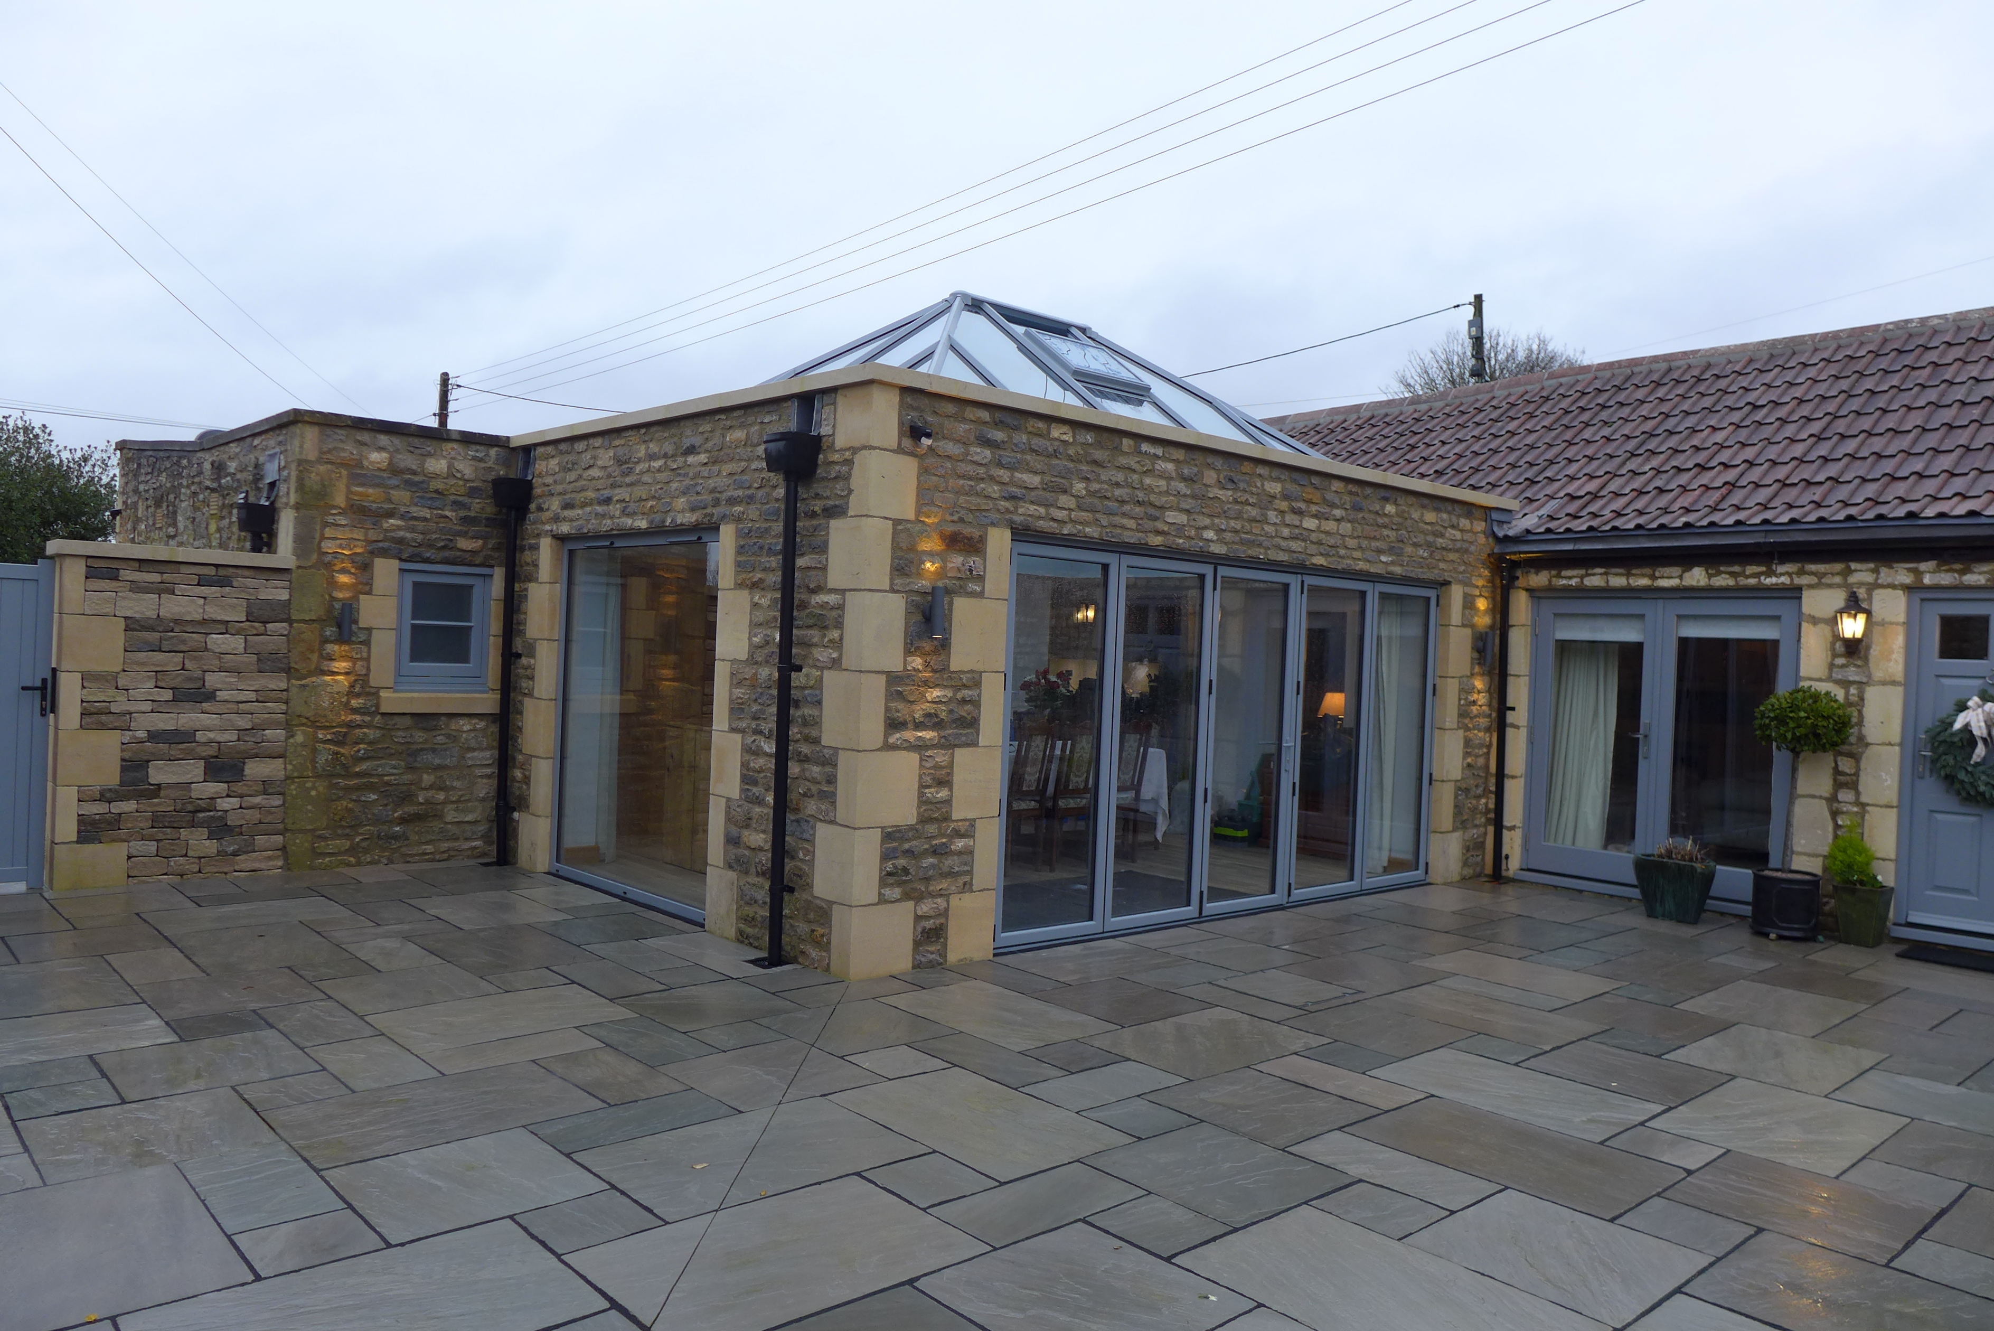
2D drawings are fine for the technically-minded, but many clients have difficulty picturing their remodelled home. A 3D image is instantly recognisable.

You can communicate ideas more easily using a 3D picture, and make decisions on layouts and finishes. As the project develops, you can point to a 3D representation and explain what you want your contractors to do – and why.
3D Visuals - a window to your future home
3D visualisation brings your new home to life, before you commit to any expensive decisions. We produce 3D models quickly and cheaply from our measured survey.
If you already have drawings but want to see what the property would look like, we can do this for you – whether you are a home-owner, architect or other design professional.
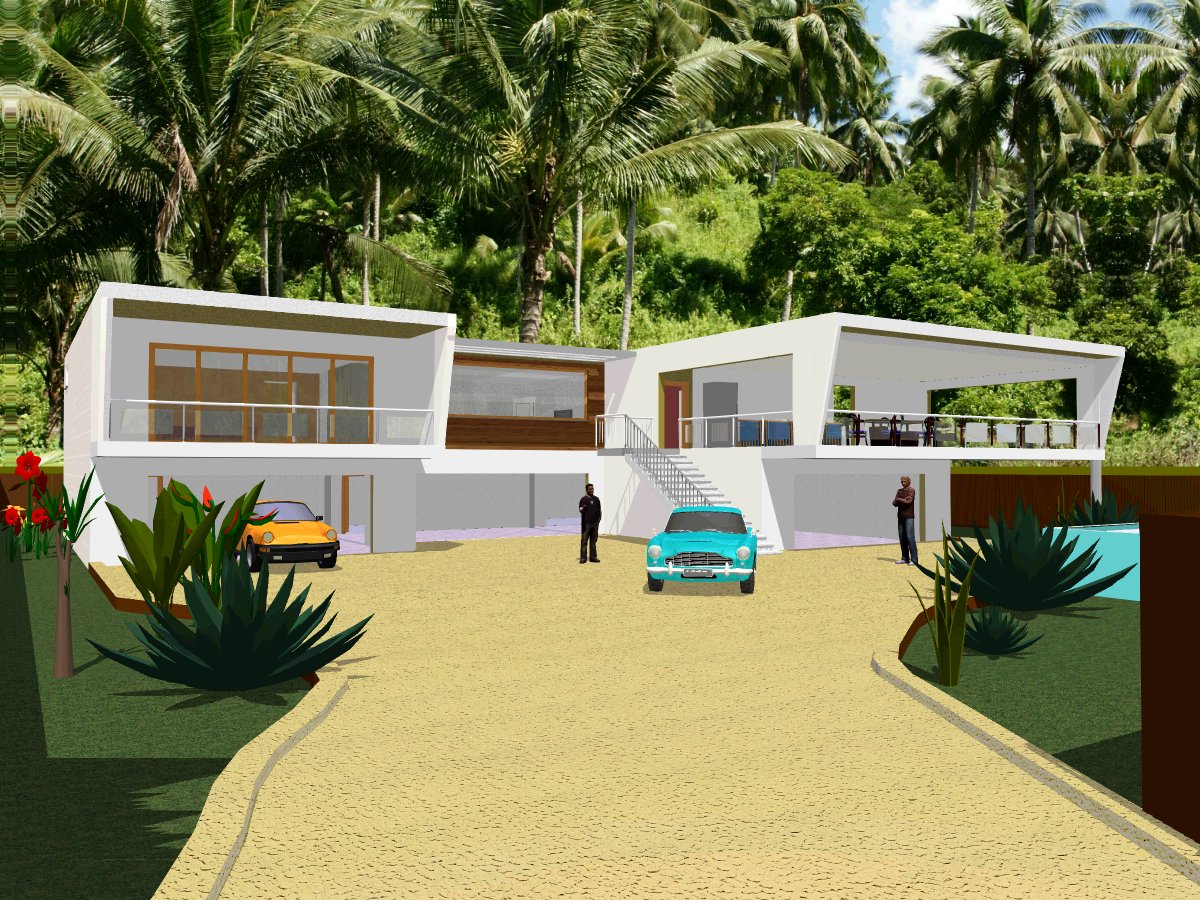
I Wanted to thank Nick at Style Within for his help in designing our new 5 bedroom modern house we are about to start building in Thailand, I gave him some basic concepts and he turned these in to 3D models.
Read original testimonial3D rendered visuals

Photo-realism might be important for selling £multi-million developments, but our images are more than sufficient – and considerably cheaper. We can produce shots from any angle including cross-sections, aerial views, and transparent walls. And we can make simple changes quickly with a few mouse-clicks.
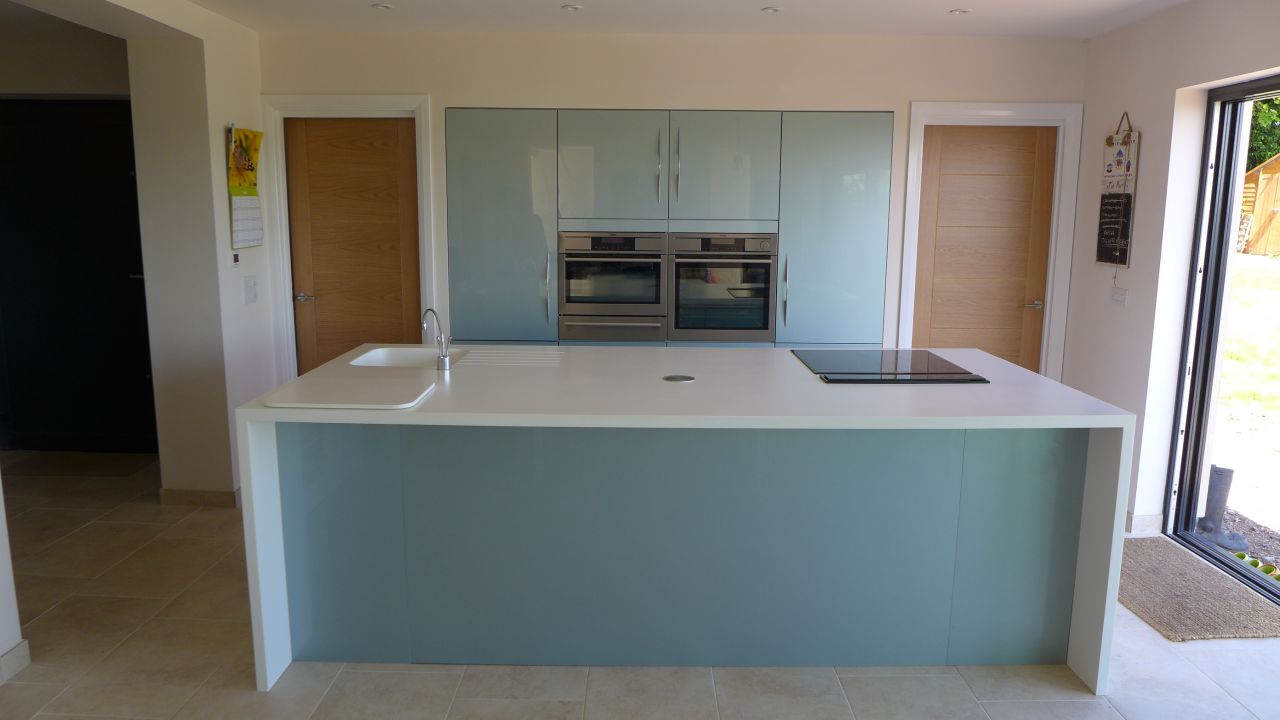
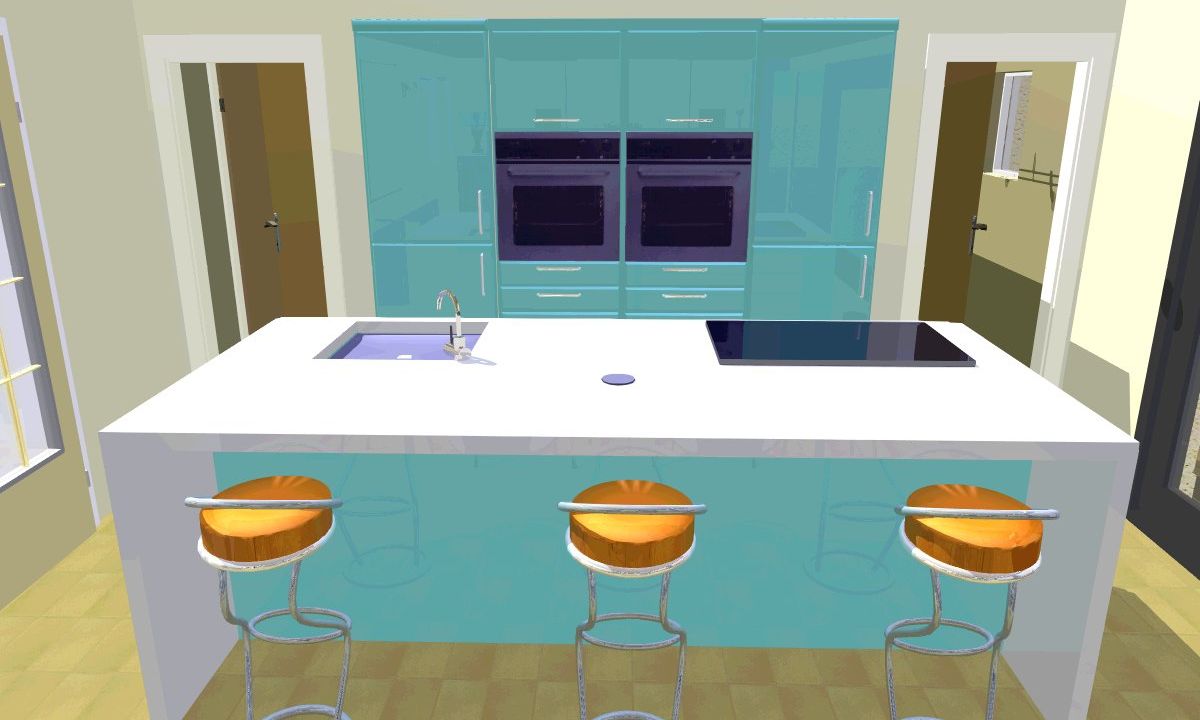
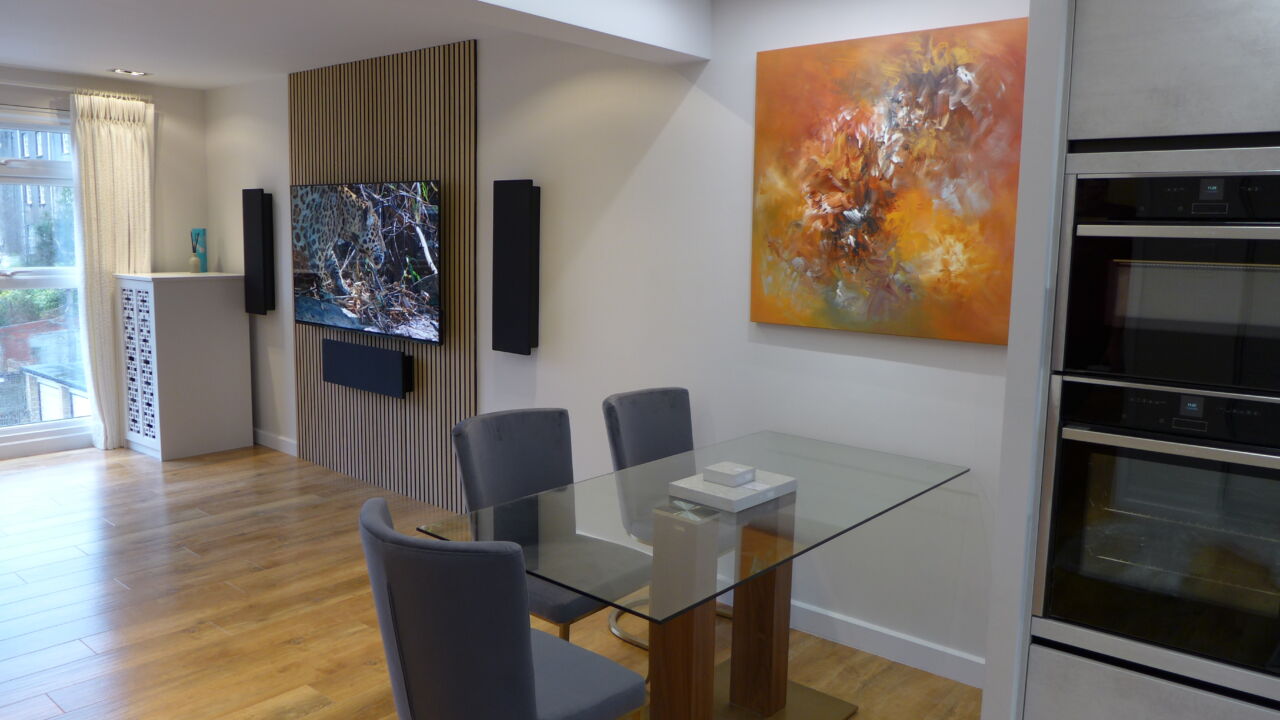
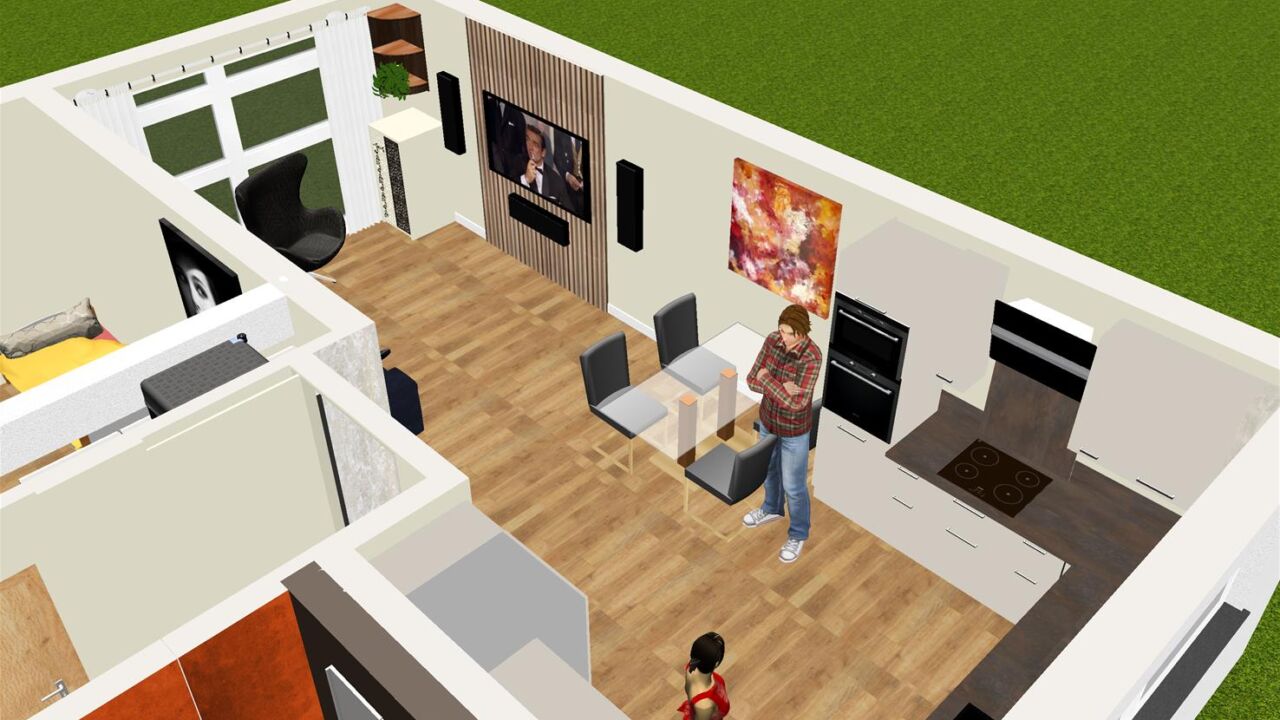
This comparison of a client’s kitchen with our original representation shows how close our visuals come to reality. Certainly close enough at a fraction of the price of a photo-realistic image.
Remote support
Distance is no issue. We created this model using an architect’s drawings from Spain – we simply send screenshots by email. If you live near Bath we can fly you through the design on a laptop – as if the house was built already.
Tips and advice
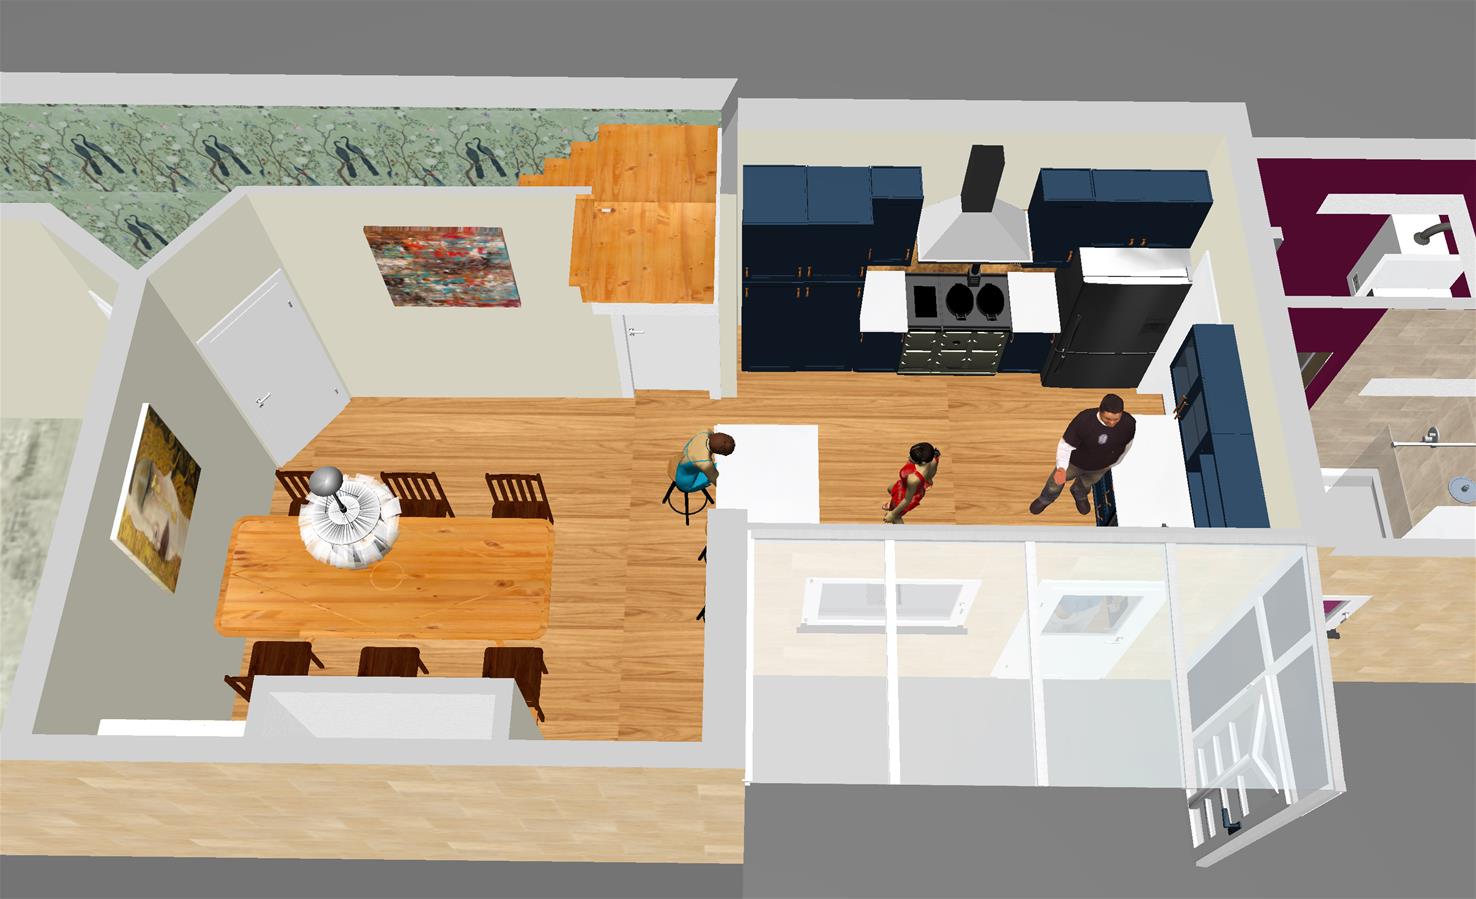
Along with the visuals, we also offer tips and advice, having renovated properties since 2004. We effectively test designs in 3D using dimensioned fixtures and fittings, spotting problems or opportunities. We’ve suggested simple things like moving a door 200mm to fit a wardrobe; or moving a radiator to beneath a window to free up a whole wall for furniture.
It is easy to draw things on paper, but the real world is different – working in 3D reveals practical issues early. Better to resolve them before work starts than to pay extra to rectify them later – or to suffer years of regret!
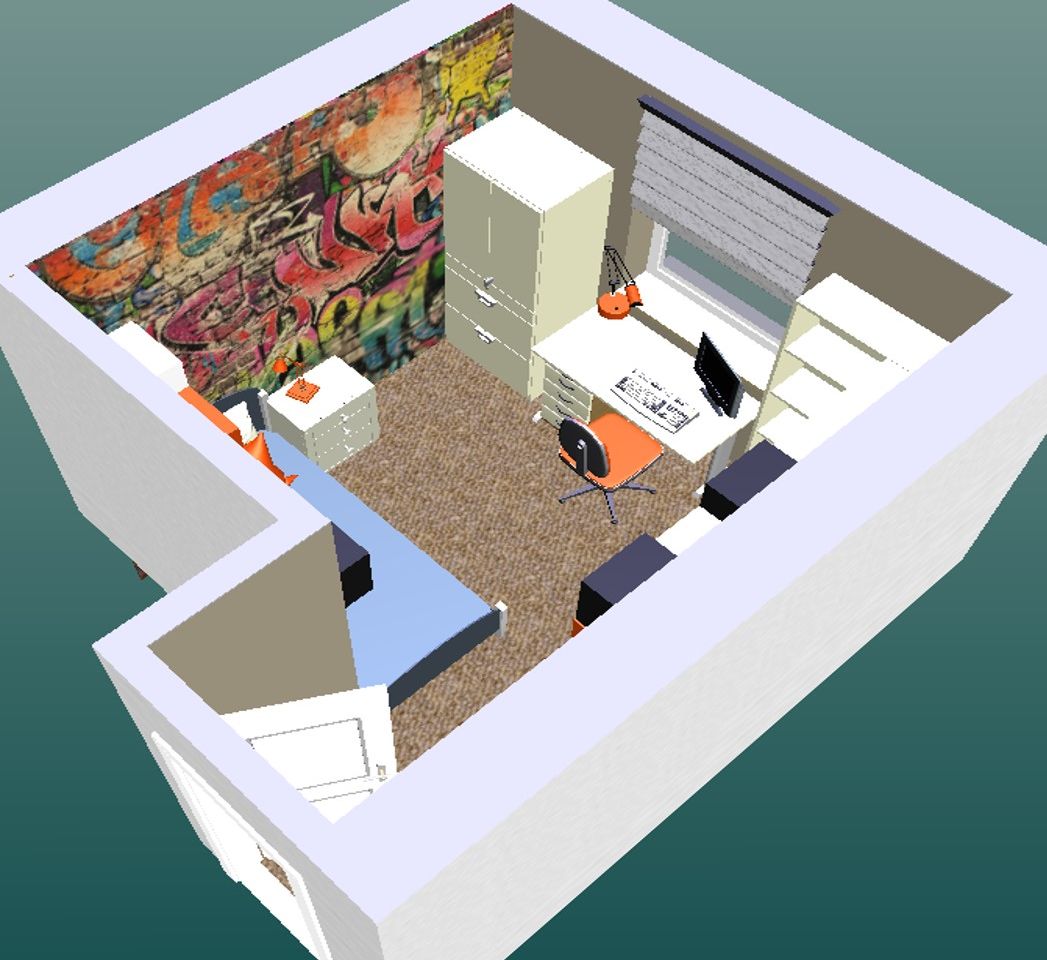
Our visuals become working documents when it comes to the build. Contractors will stick images on walls and windows to remind their trades of the end result.
External rendered visuals
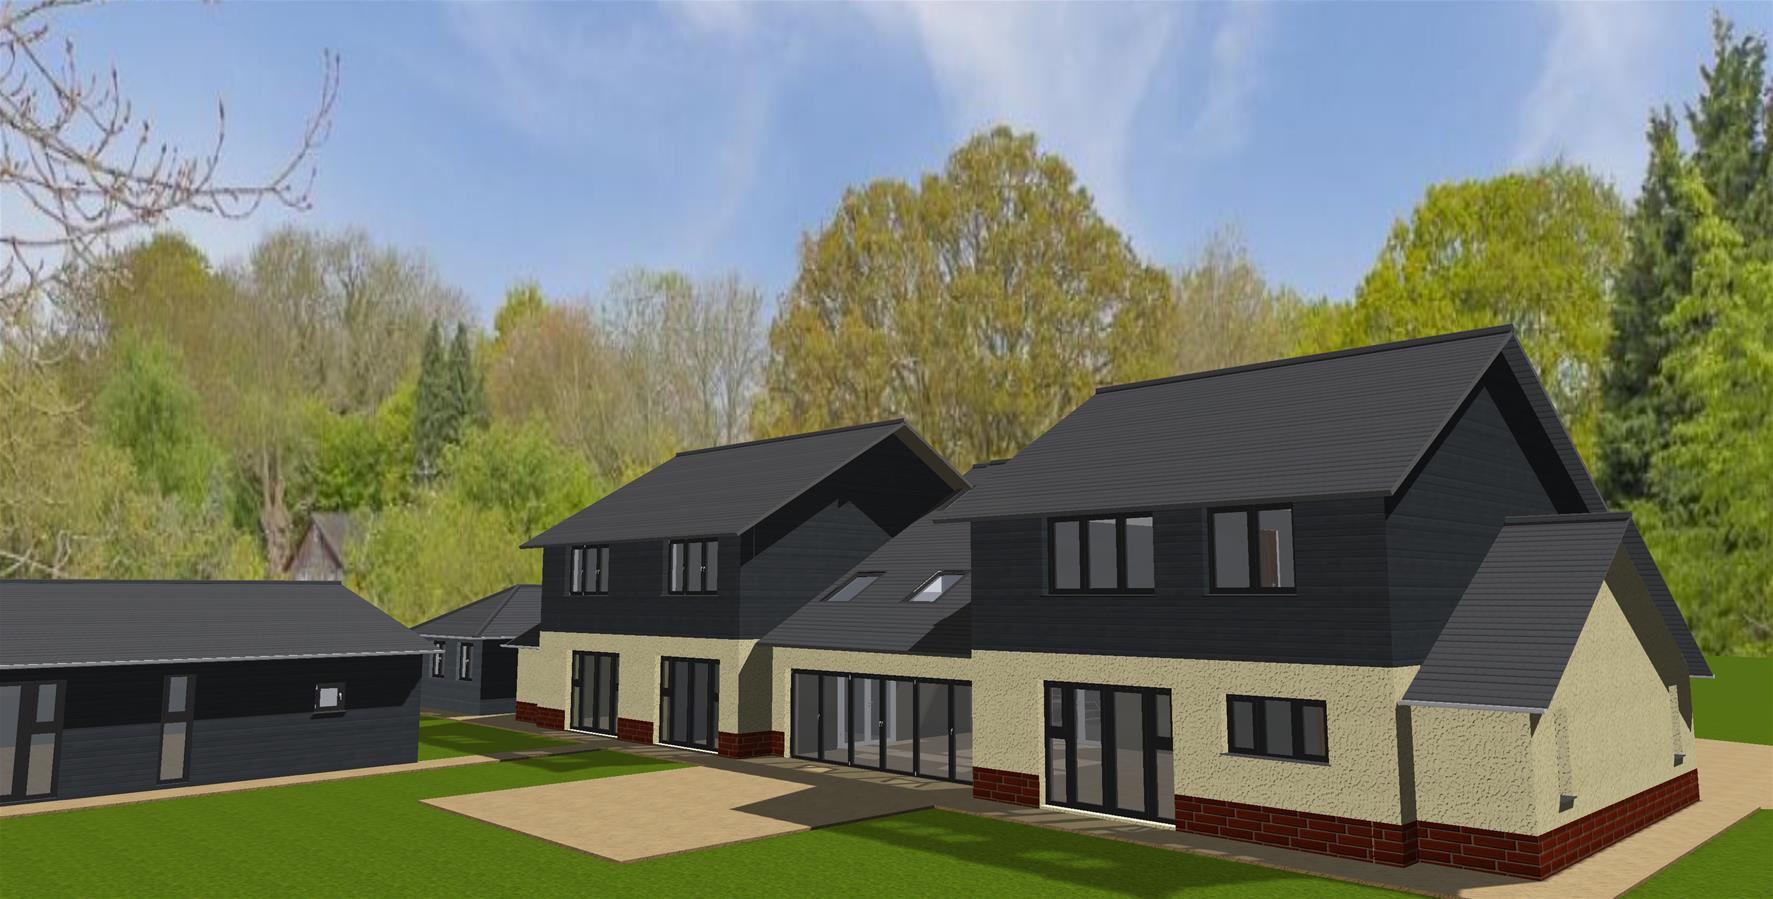

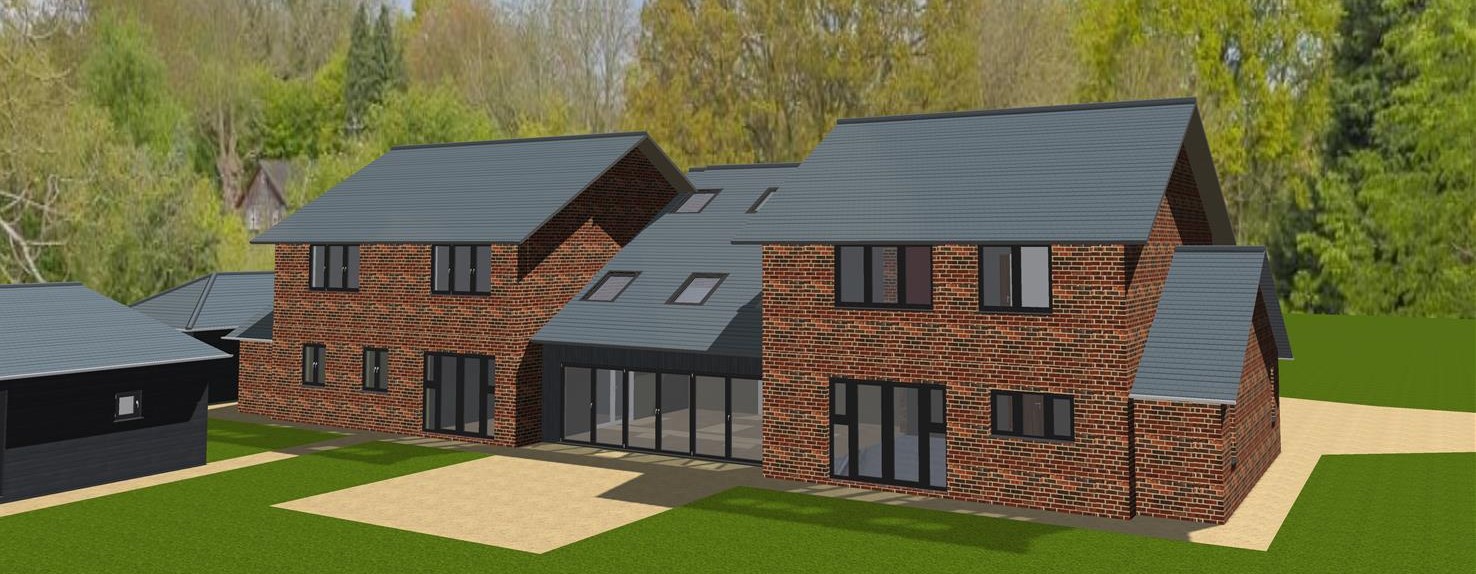
For new builds and extensions, clients not only want to see interior options, they are also interested in exterior finishes. We can add different textures to compare bricks, cladding, render, and different window frames side by side to help clients choose their favourite.
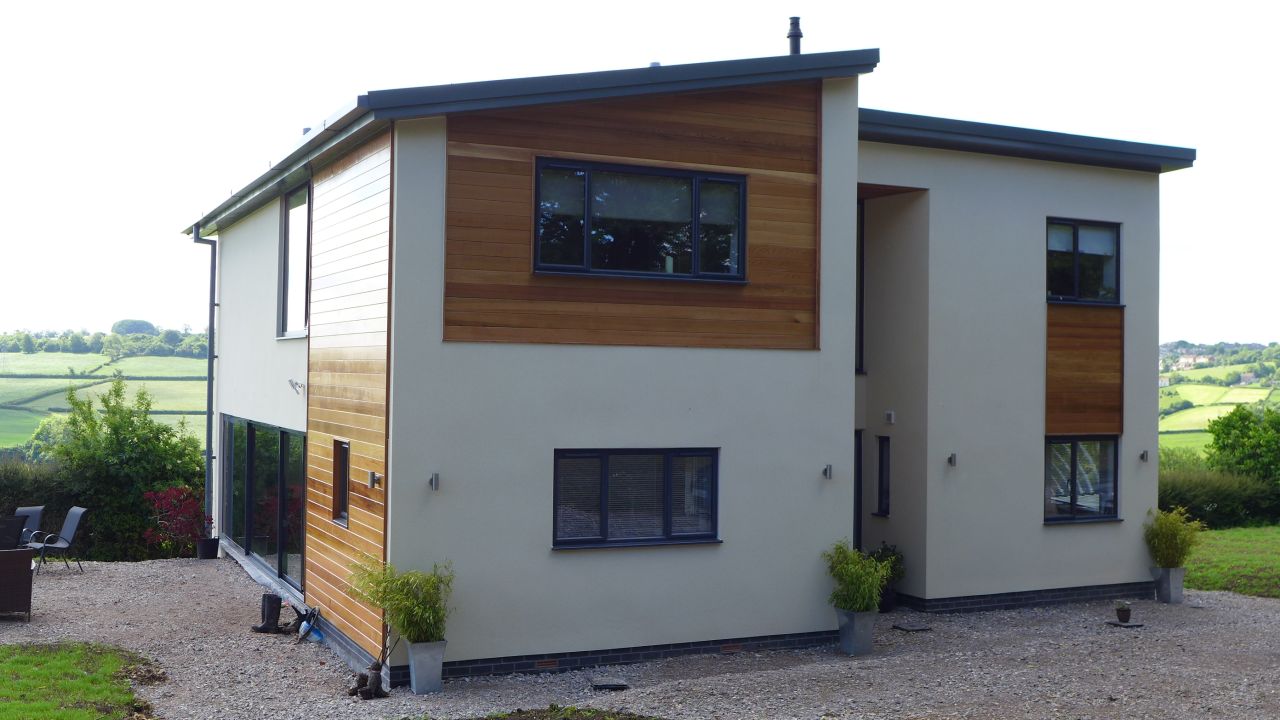
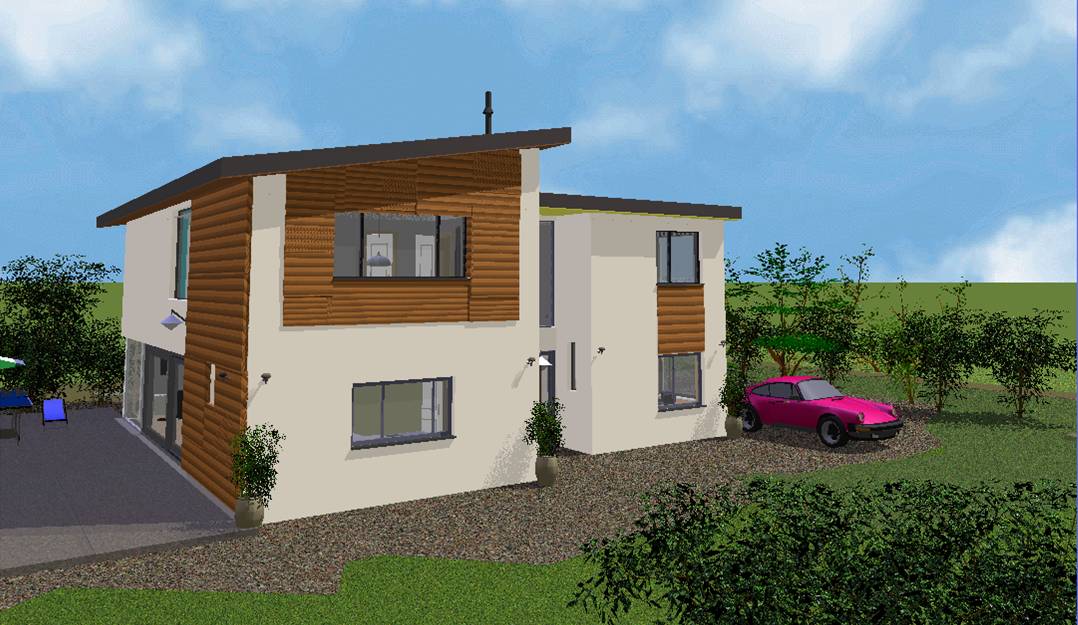
Here is an example from an old version of our software. The 3D representation is still pretty accurate, and helped our clients to select materials and finishes.

Planning approval
2D plans are still required for planning submissions and building control. Our software produces 2D plans and elevations from the same 3D model. You can read more in our page on planning applications.
Electrical and lighting layouts

We also superimpose the electrical and lighting overlay on each floor plan to show locations and types of fitting. Here you would see two-way light switches, ethernet ports, fixed audio visual equipment, downlighters and freestanding lamps; all before commitment to the final design.
Lighting effects
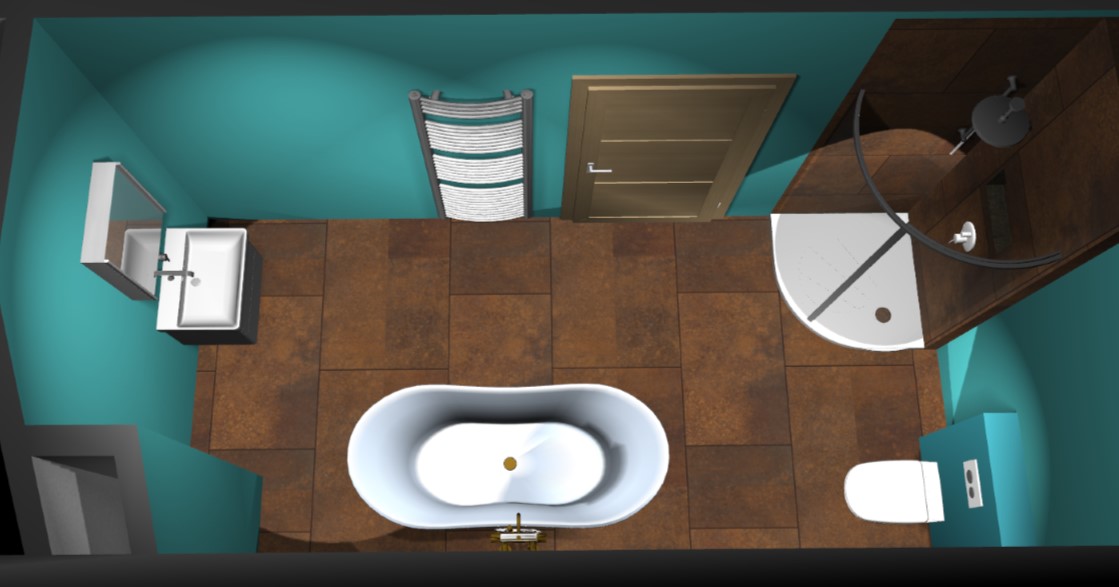
Our more sophisticated models illustrate the different lighting effects of spotlights, wall lights and central pendants.
Home design
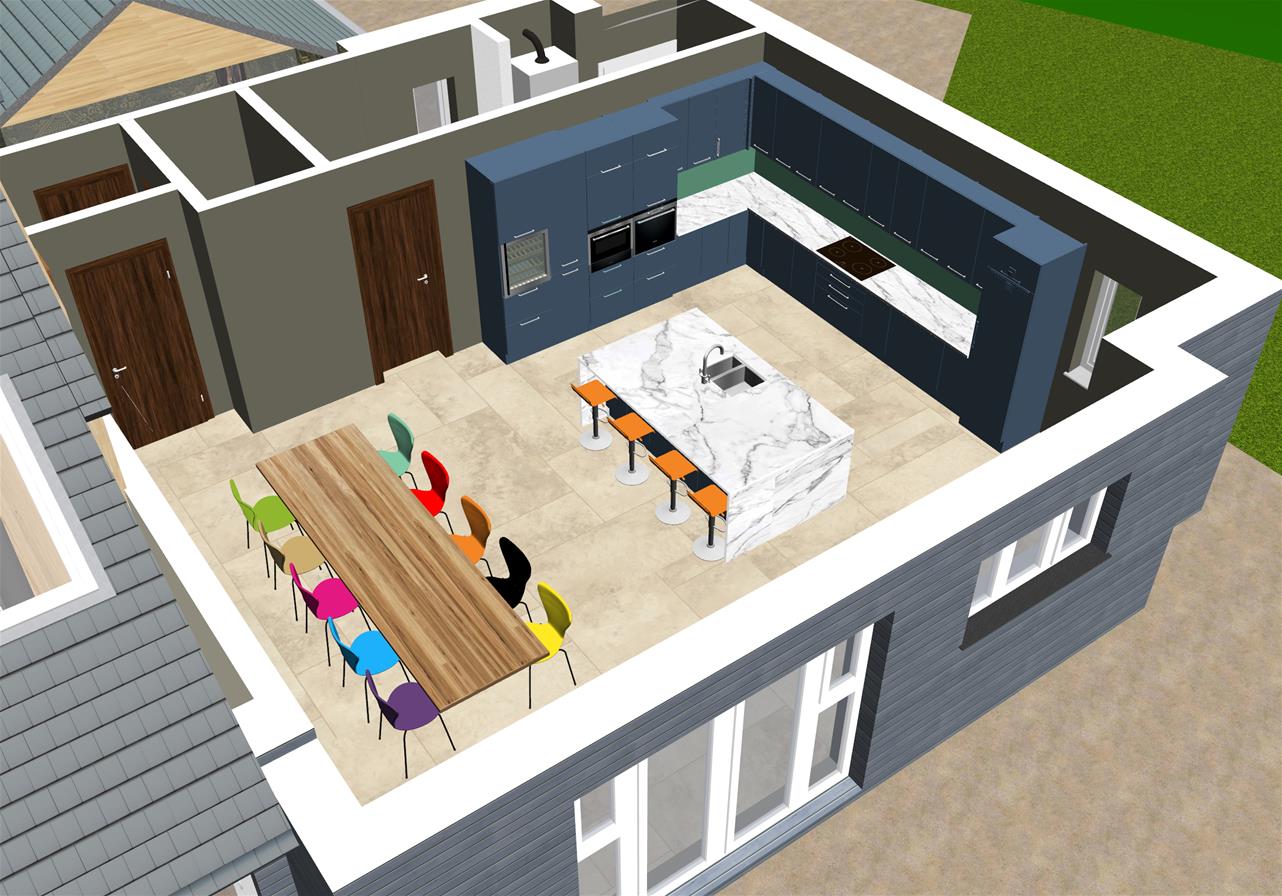
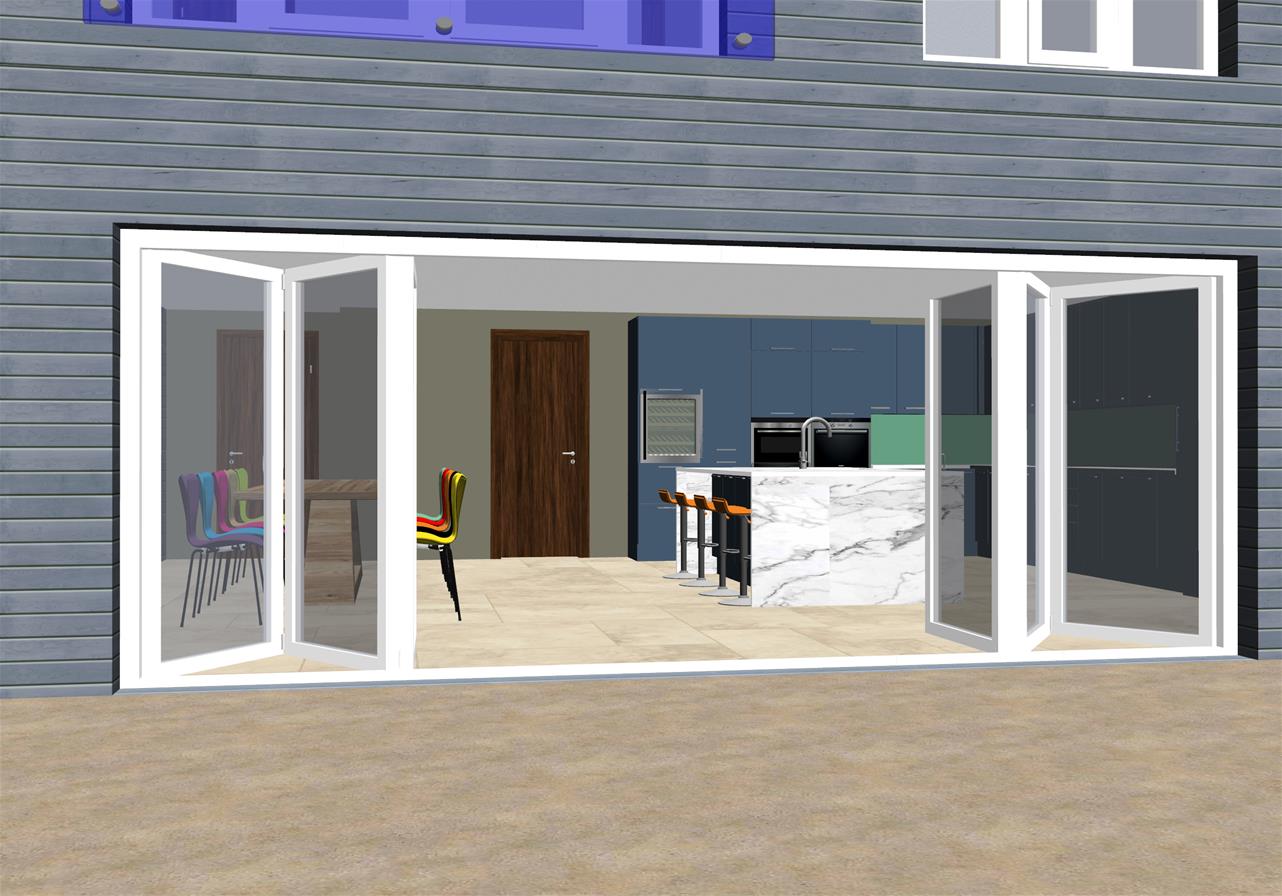
3D home visuals have proven to be very valuable for our clients, comparing options and making decisions. You would receive these as standard with our full design service. Here is some more information: residential home renovation service.

3D visuals from clients’ own drawings
If you’d like to send us your dimensioned sketches or architect’s drawings, we’ll produce a single model for you from £600+VAT. As a guide, this base price would be to build a single model of a typical UK two-storey, 3-bedroom property with a basic interior fit. We would send exterior visuals from a suitable range of angles, and change finishes, to help you decide your final exterior design. More detailed models, including interior designs, would be priced case by case.
