Converting a garage
If you are looking for more indoor space, a garage conversion might be an option. Most garages should be suitable – but there’s more to it than you might imagine.
Garage foundations and building regulations
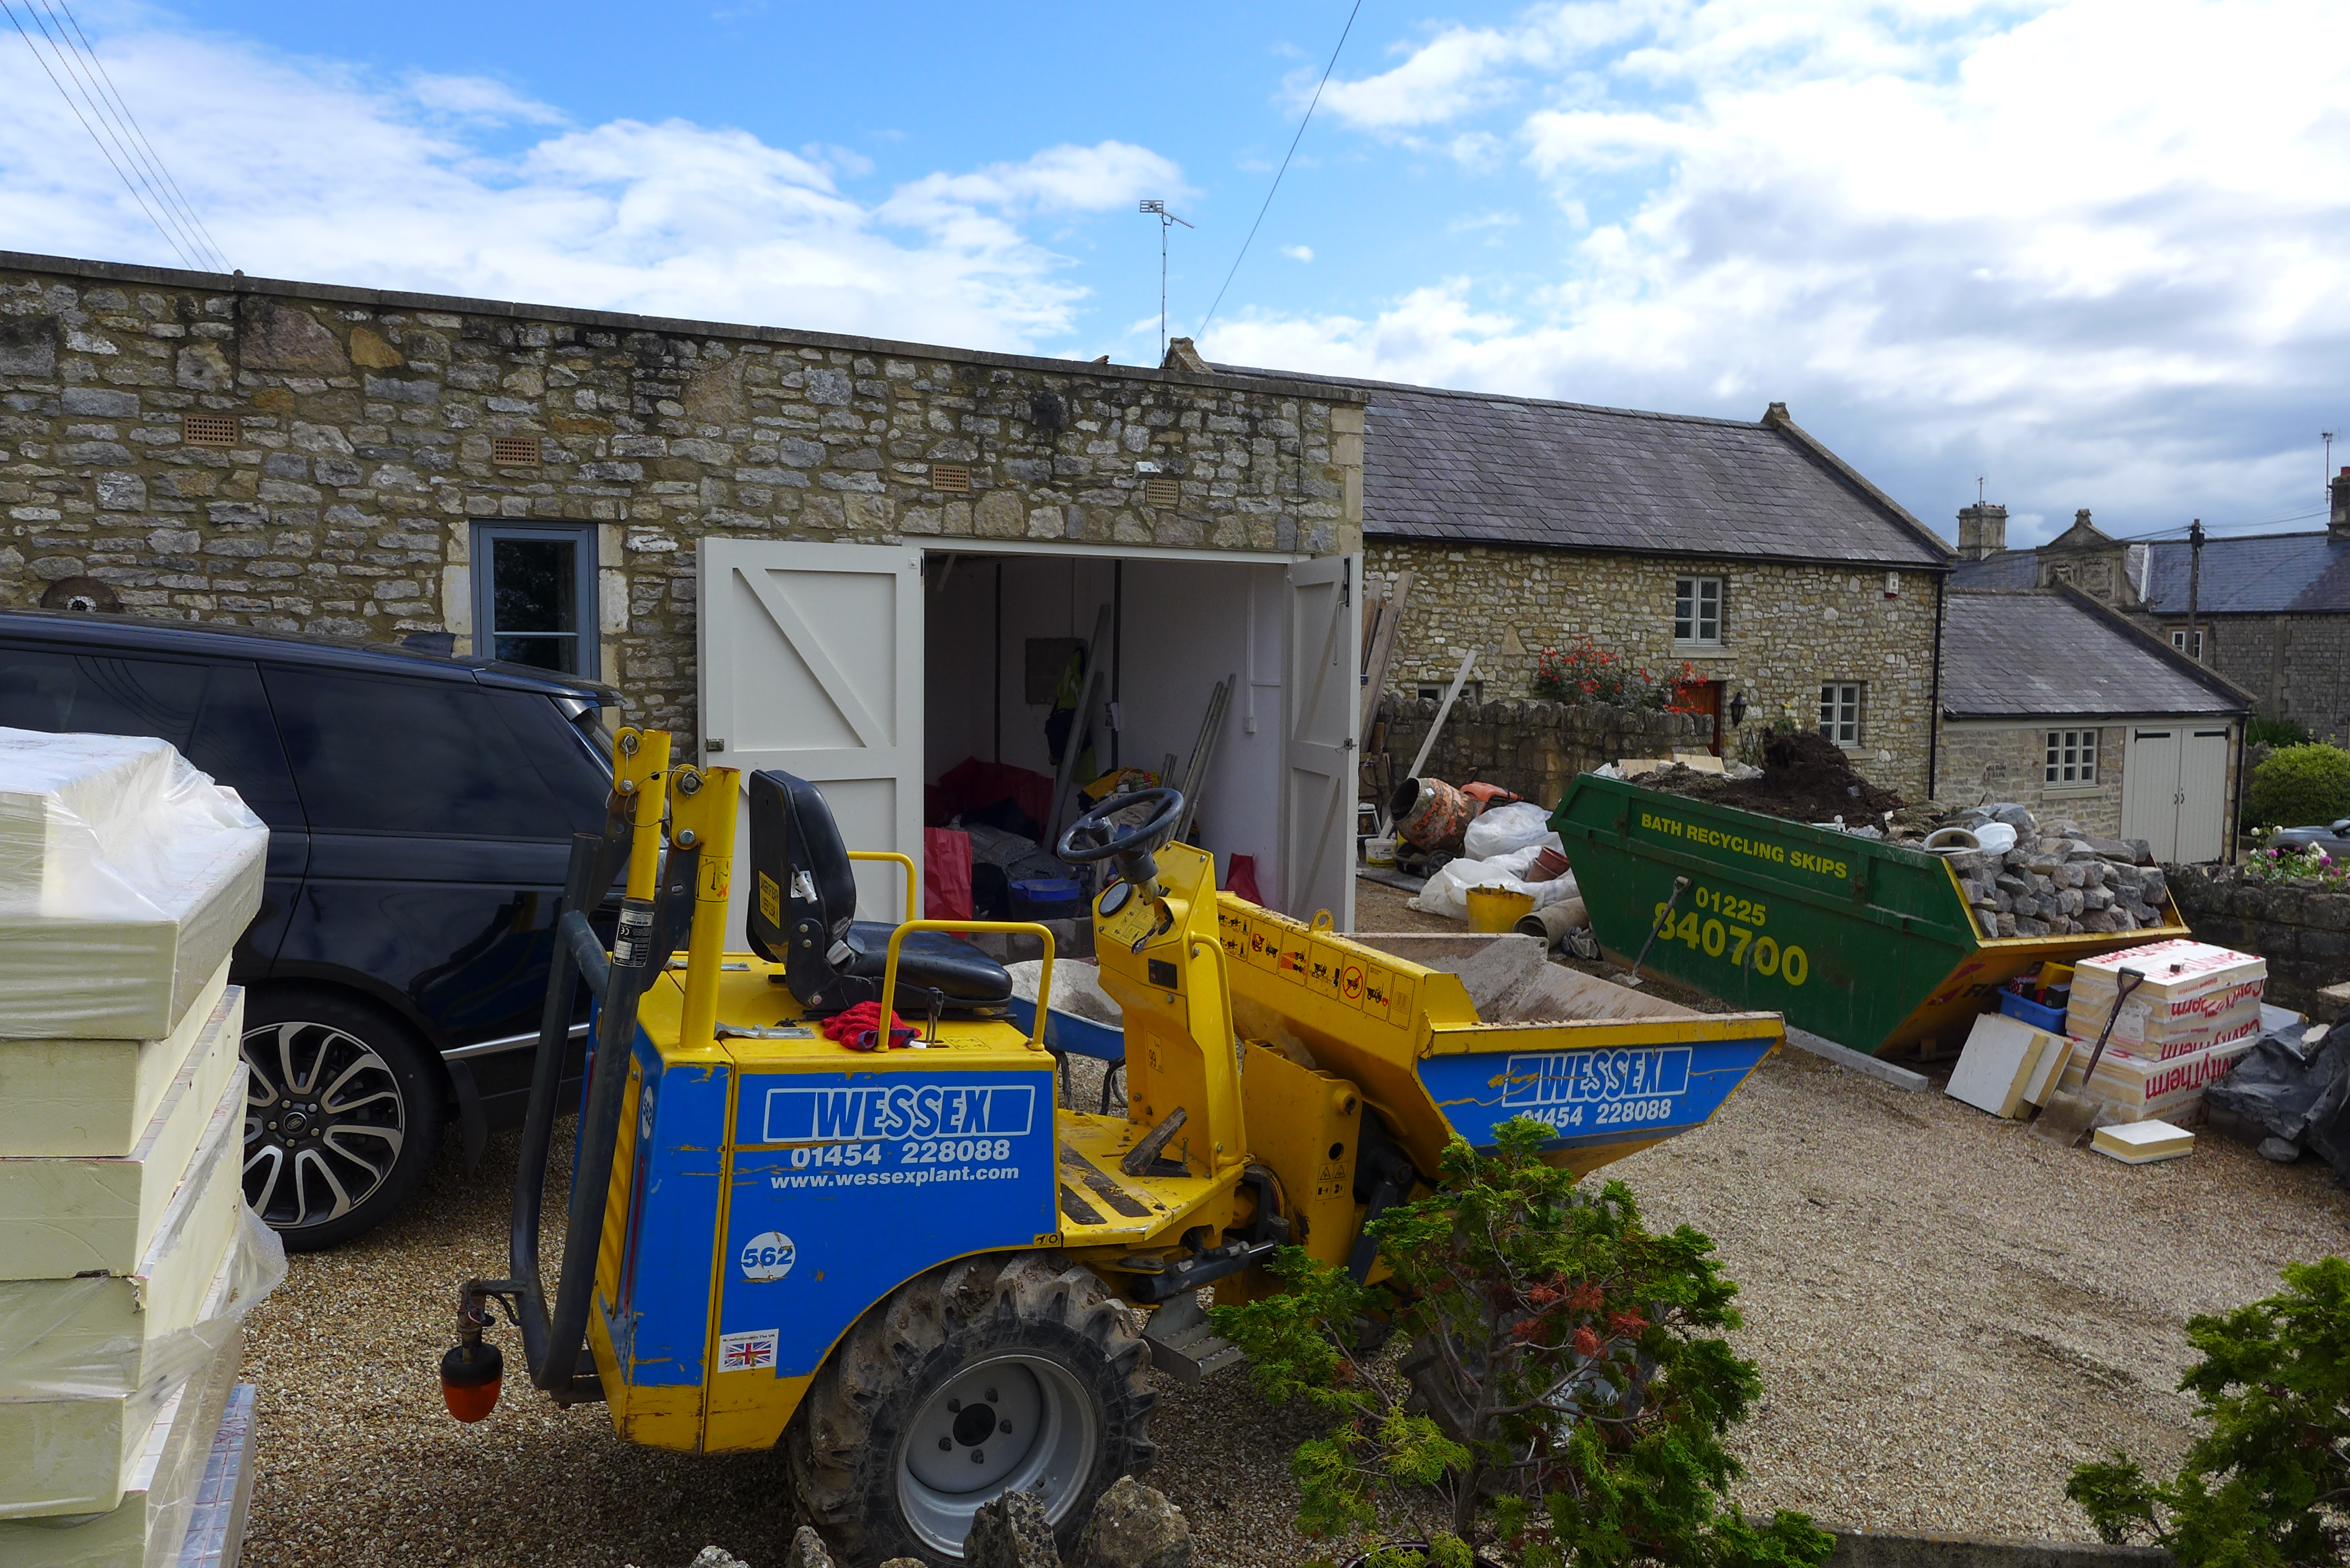
If you are thinking of building over an existing garage, your structural engineer will need to check the foundations. Most garages are formed from a single skin of bricks, blocks, or stone so the original foundations may be insufficient for an extra storey. In fact, we are currently designing an extension where part of the new roof is to be supported by an existing garage. Our test hole showed the concrete foundation to be just 150mm thick, so we will need to underpin that part of the new wall.
Not only must the foundations be adequate, the project will also need to meet building regulations for a habitable space. For instance, you need to plan for wall and ceiling insulation which will eat into the space available.
From garage to home office
For this garage conversion, our clients wanted to create a home office with cloakroom and space for an extra freezer. It also needed to be accessible from inside the main property. This we could achieve through the new orangery also being constructing as part of the overall renovation.
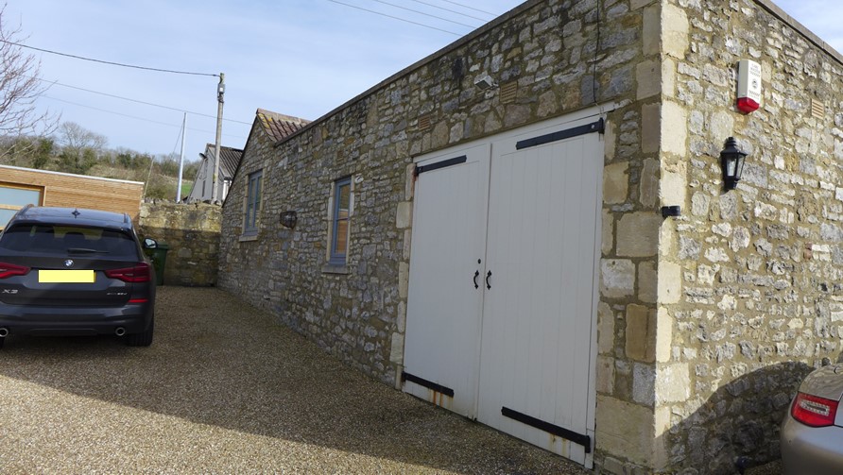

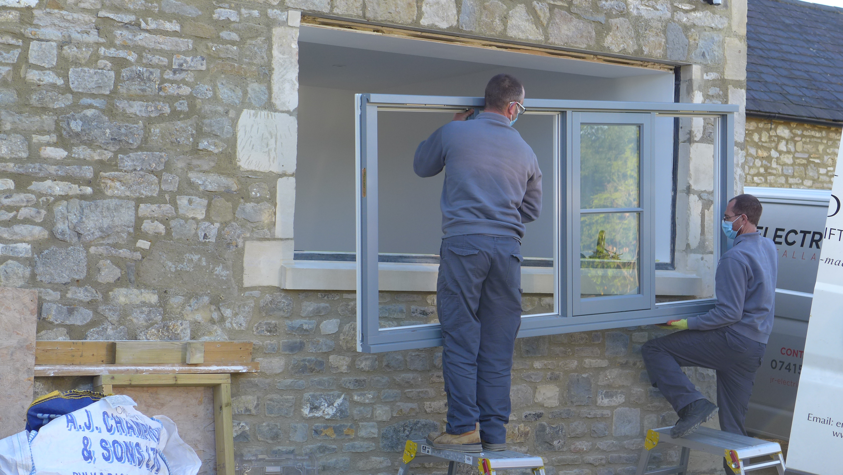
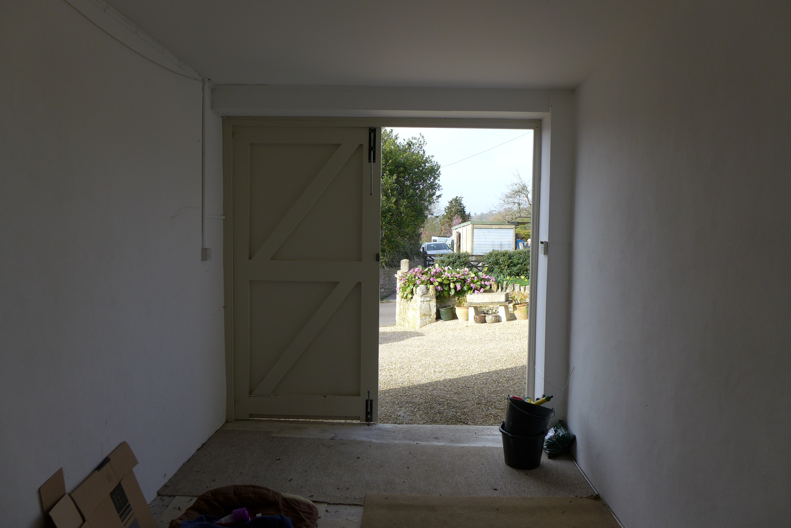
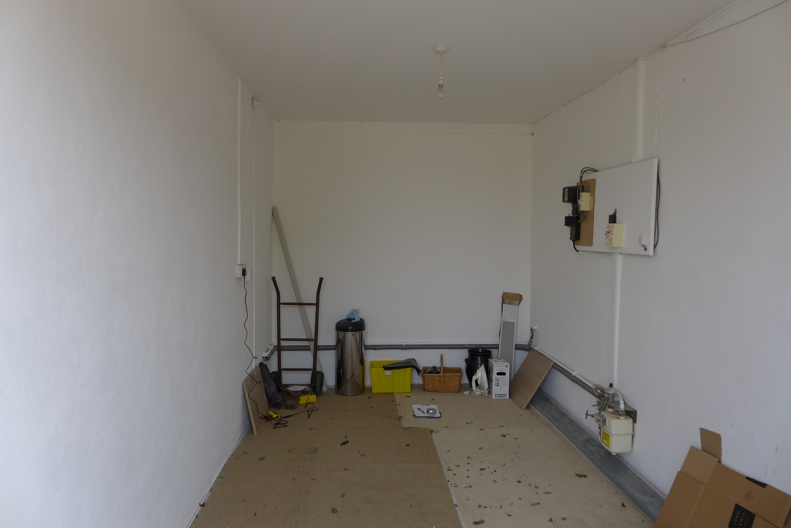
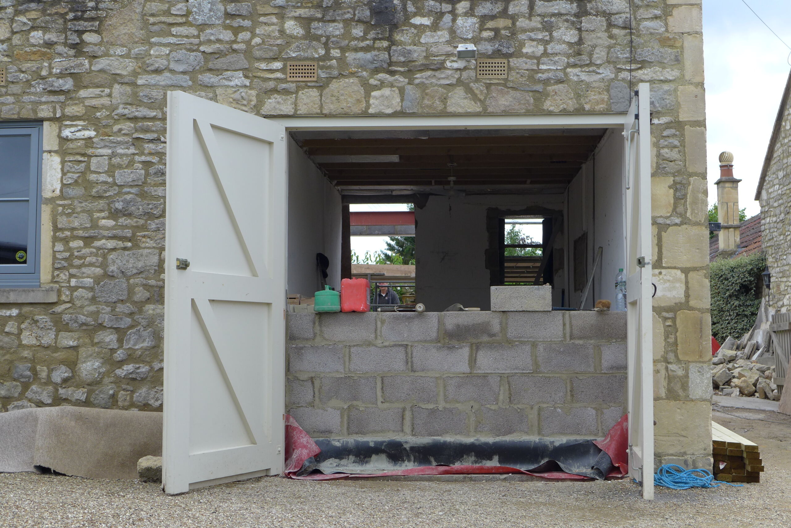
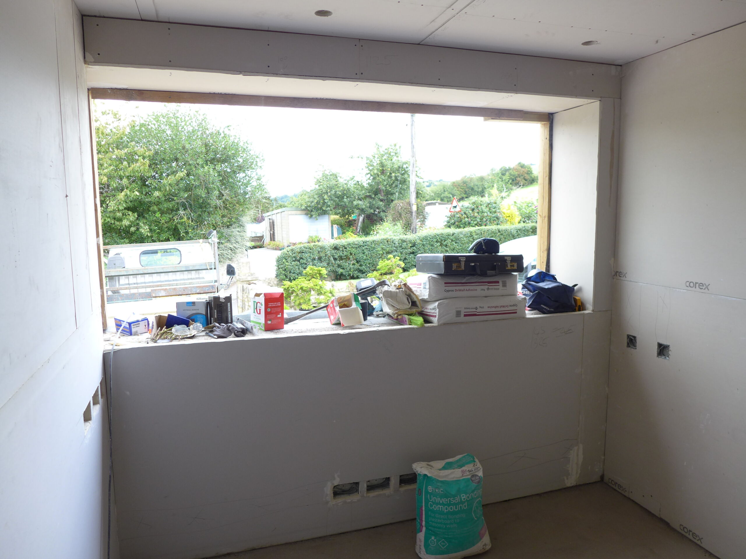
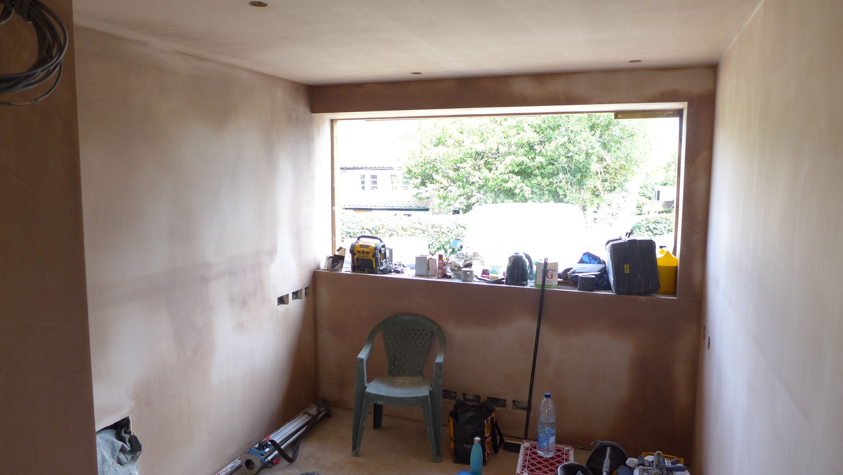
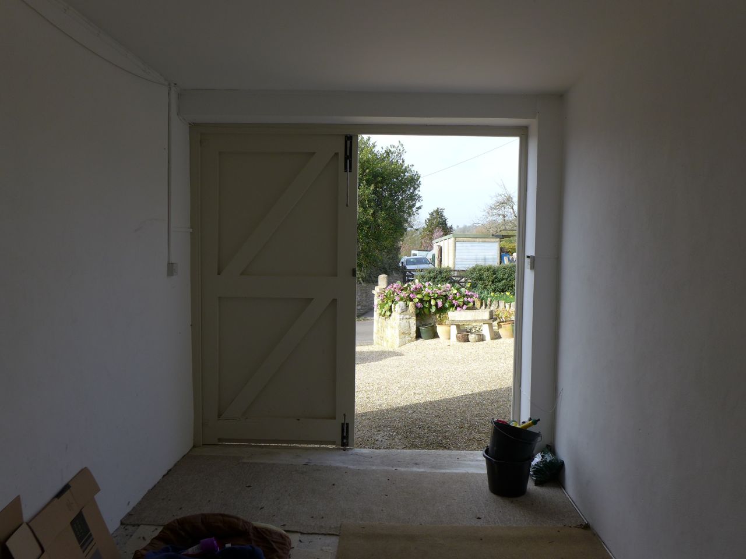
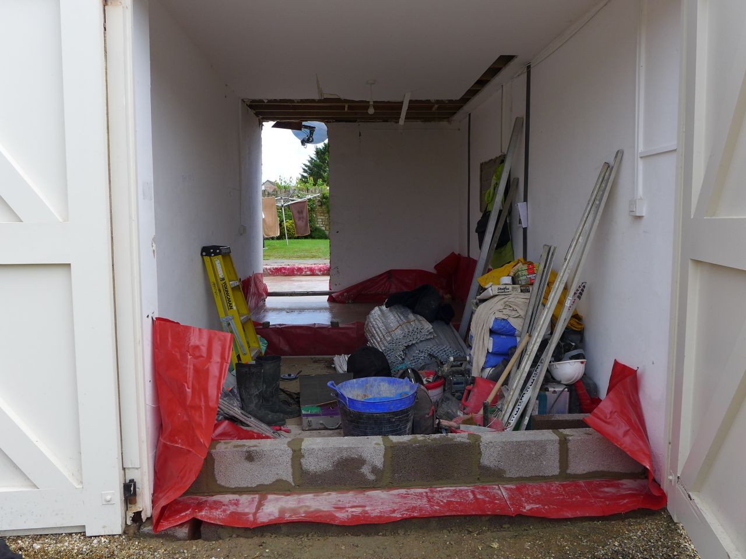
The main structure and roof were sound, so the project was essentially to block off the front elevation with new window, partition the space, run in power, ethernet, drainage and water supplies, and fit the interior.

A challenge for creating two rooms on a small footprint is to avoid wasting space with a corridor. Unless you are prepared to walk from one room directly into another, you need to connect the spaces in some way. We modelled the interior to minimise the corridor whilst maximising storage and desk space for the office, including the large freezer.
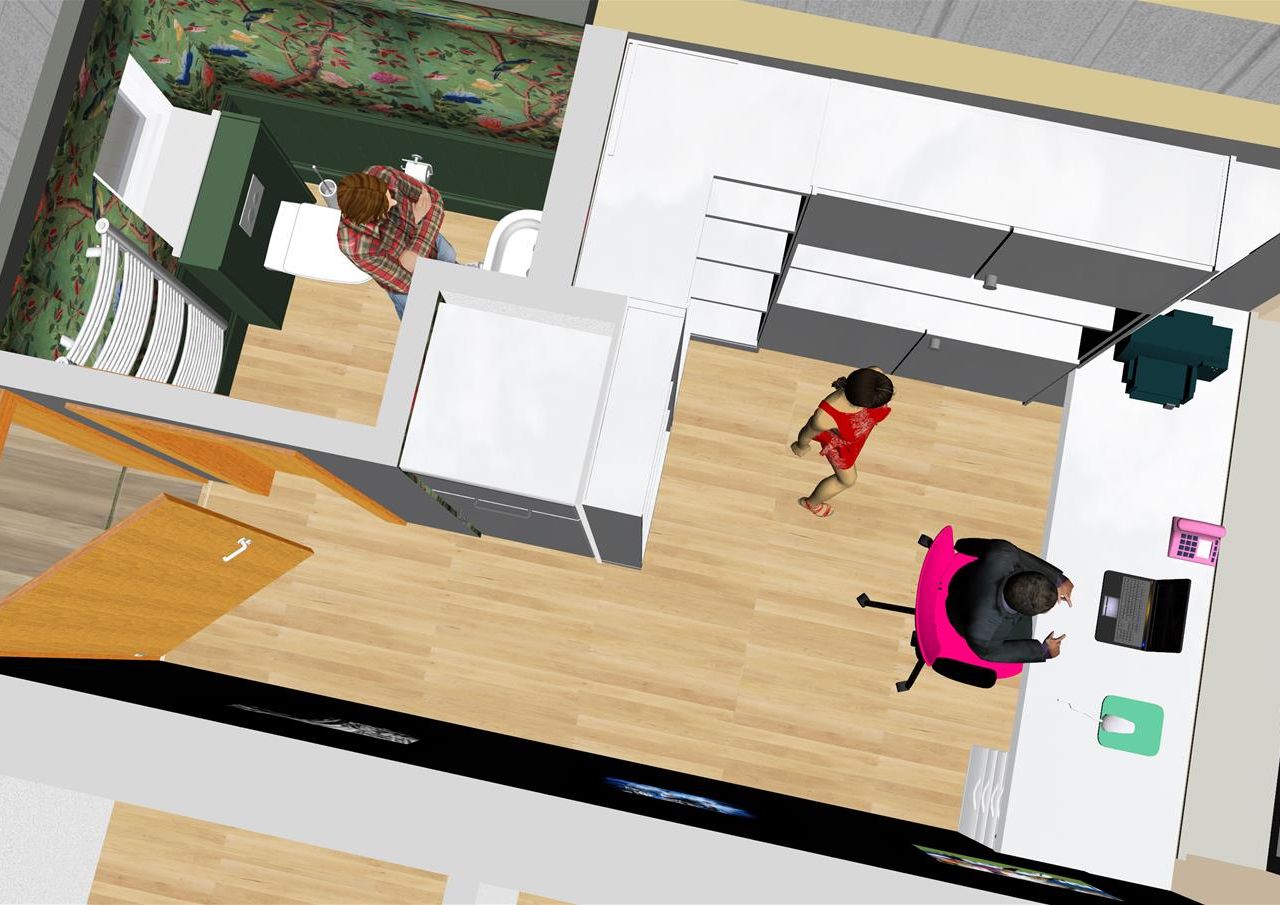
3D visuals
We produce 3D models to help our clients visualise a new space. It also helps us to communicate with our suppliers and trades. Here you can see the cloakroom shaped to minimise the corridor with the large freezer neatly installed before the space opens out to the office.
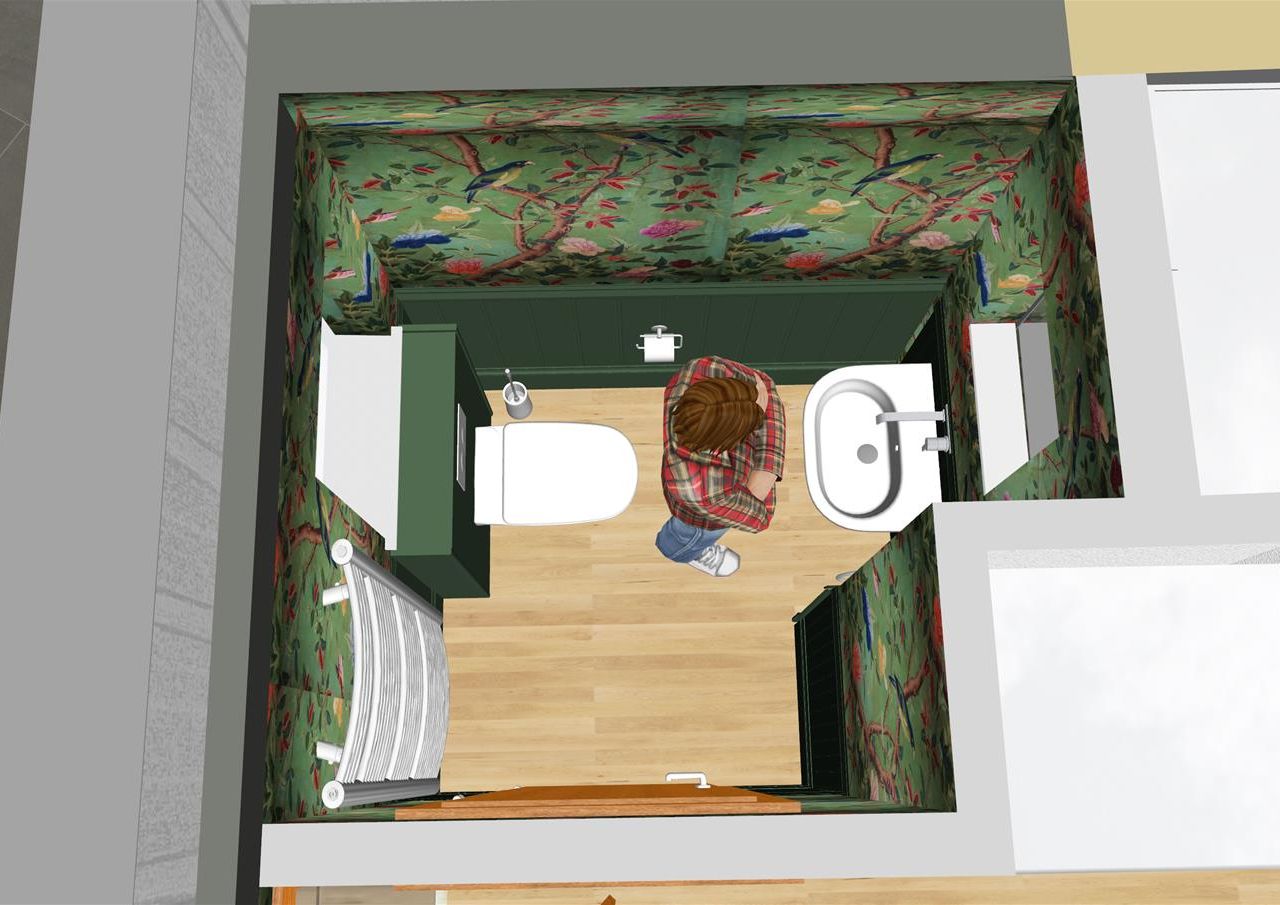
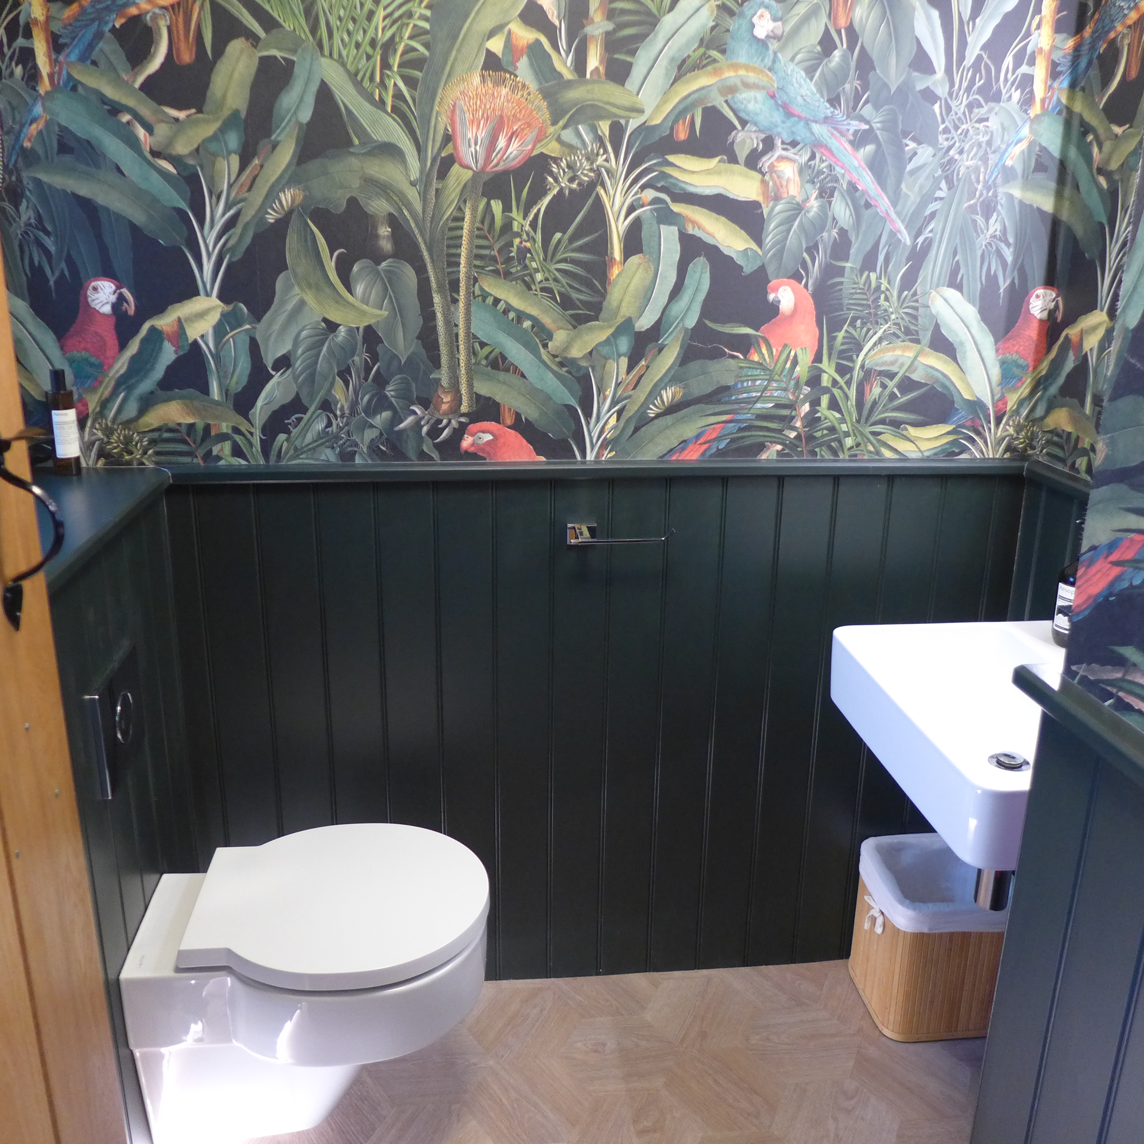
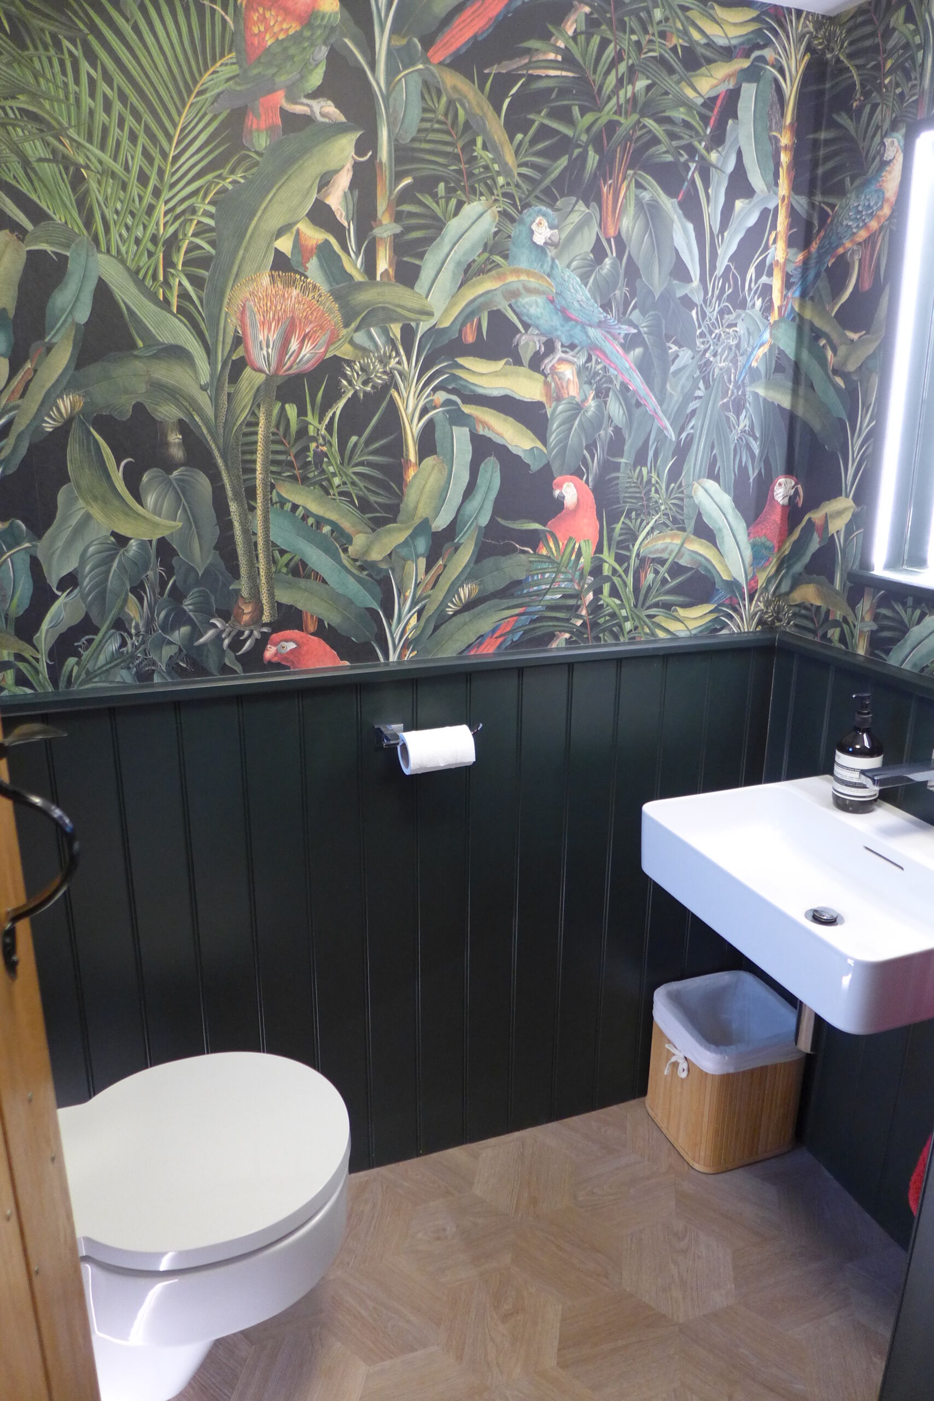
We persuaded our clients to consider an exotic cloakroom – a contrast to the decor elsewhere in the home. If you want to experiment with bold colours or patterns, but are concerned about getting it wrong, try it out in a small space first, like a cloakroom. Then, having dipped your toe in the water, you might be tempted to be more adventurous elsewhere.
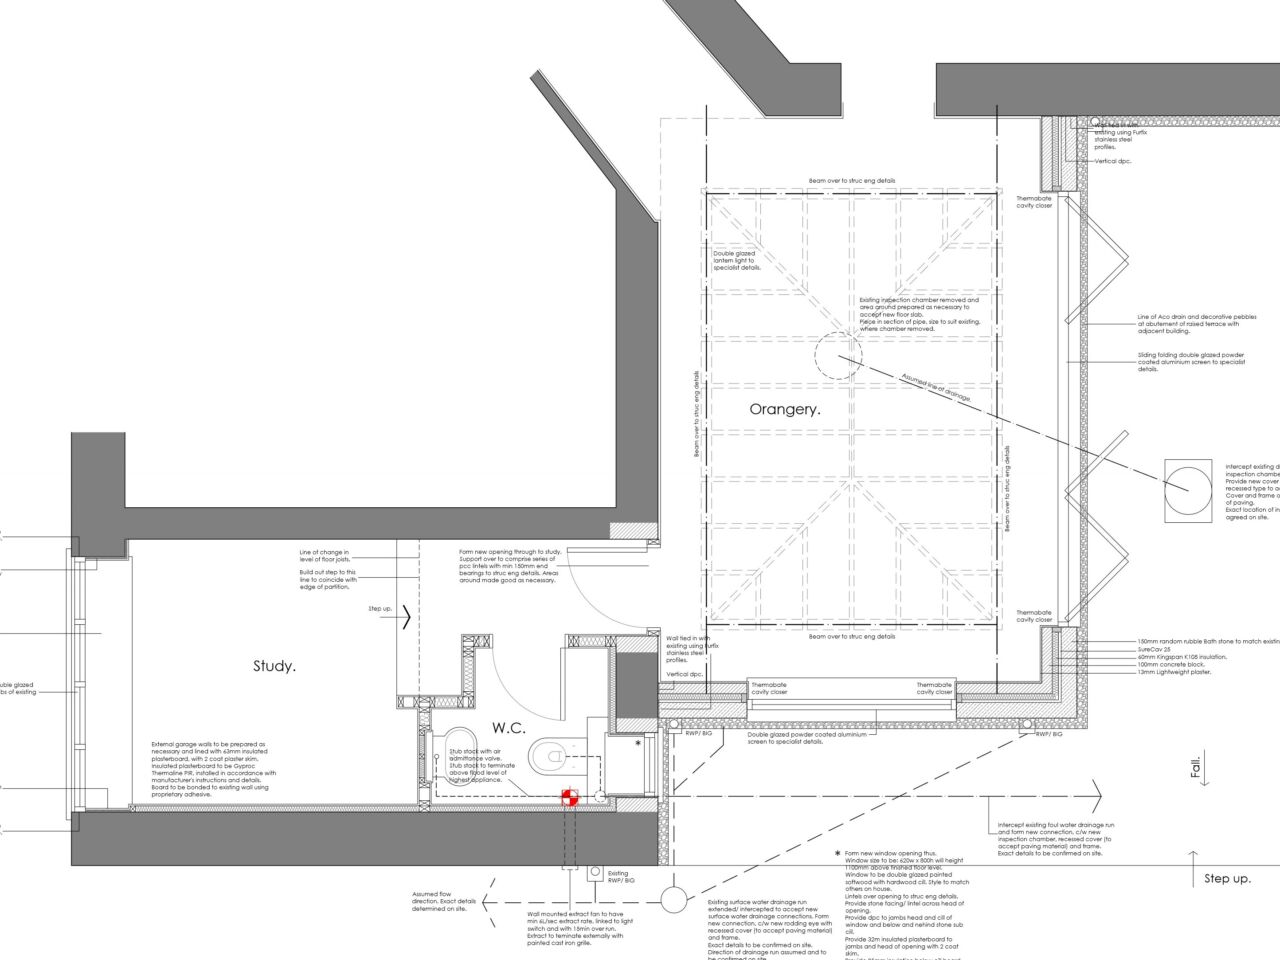
Construction drawings
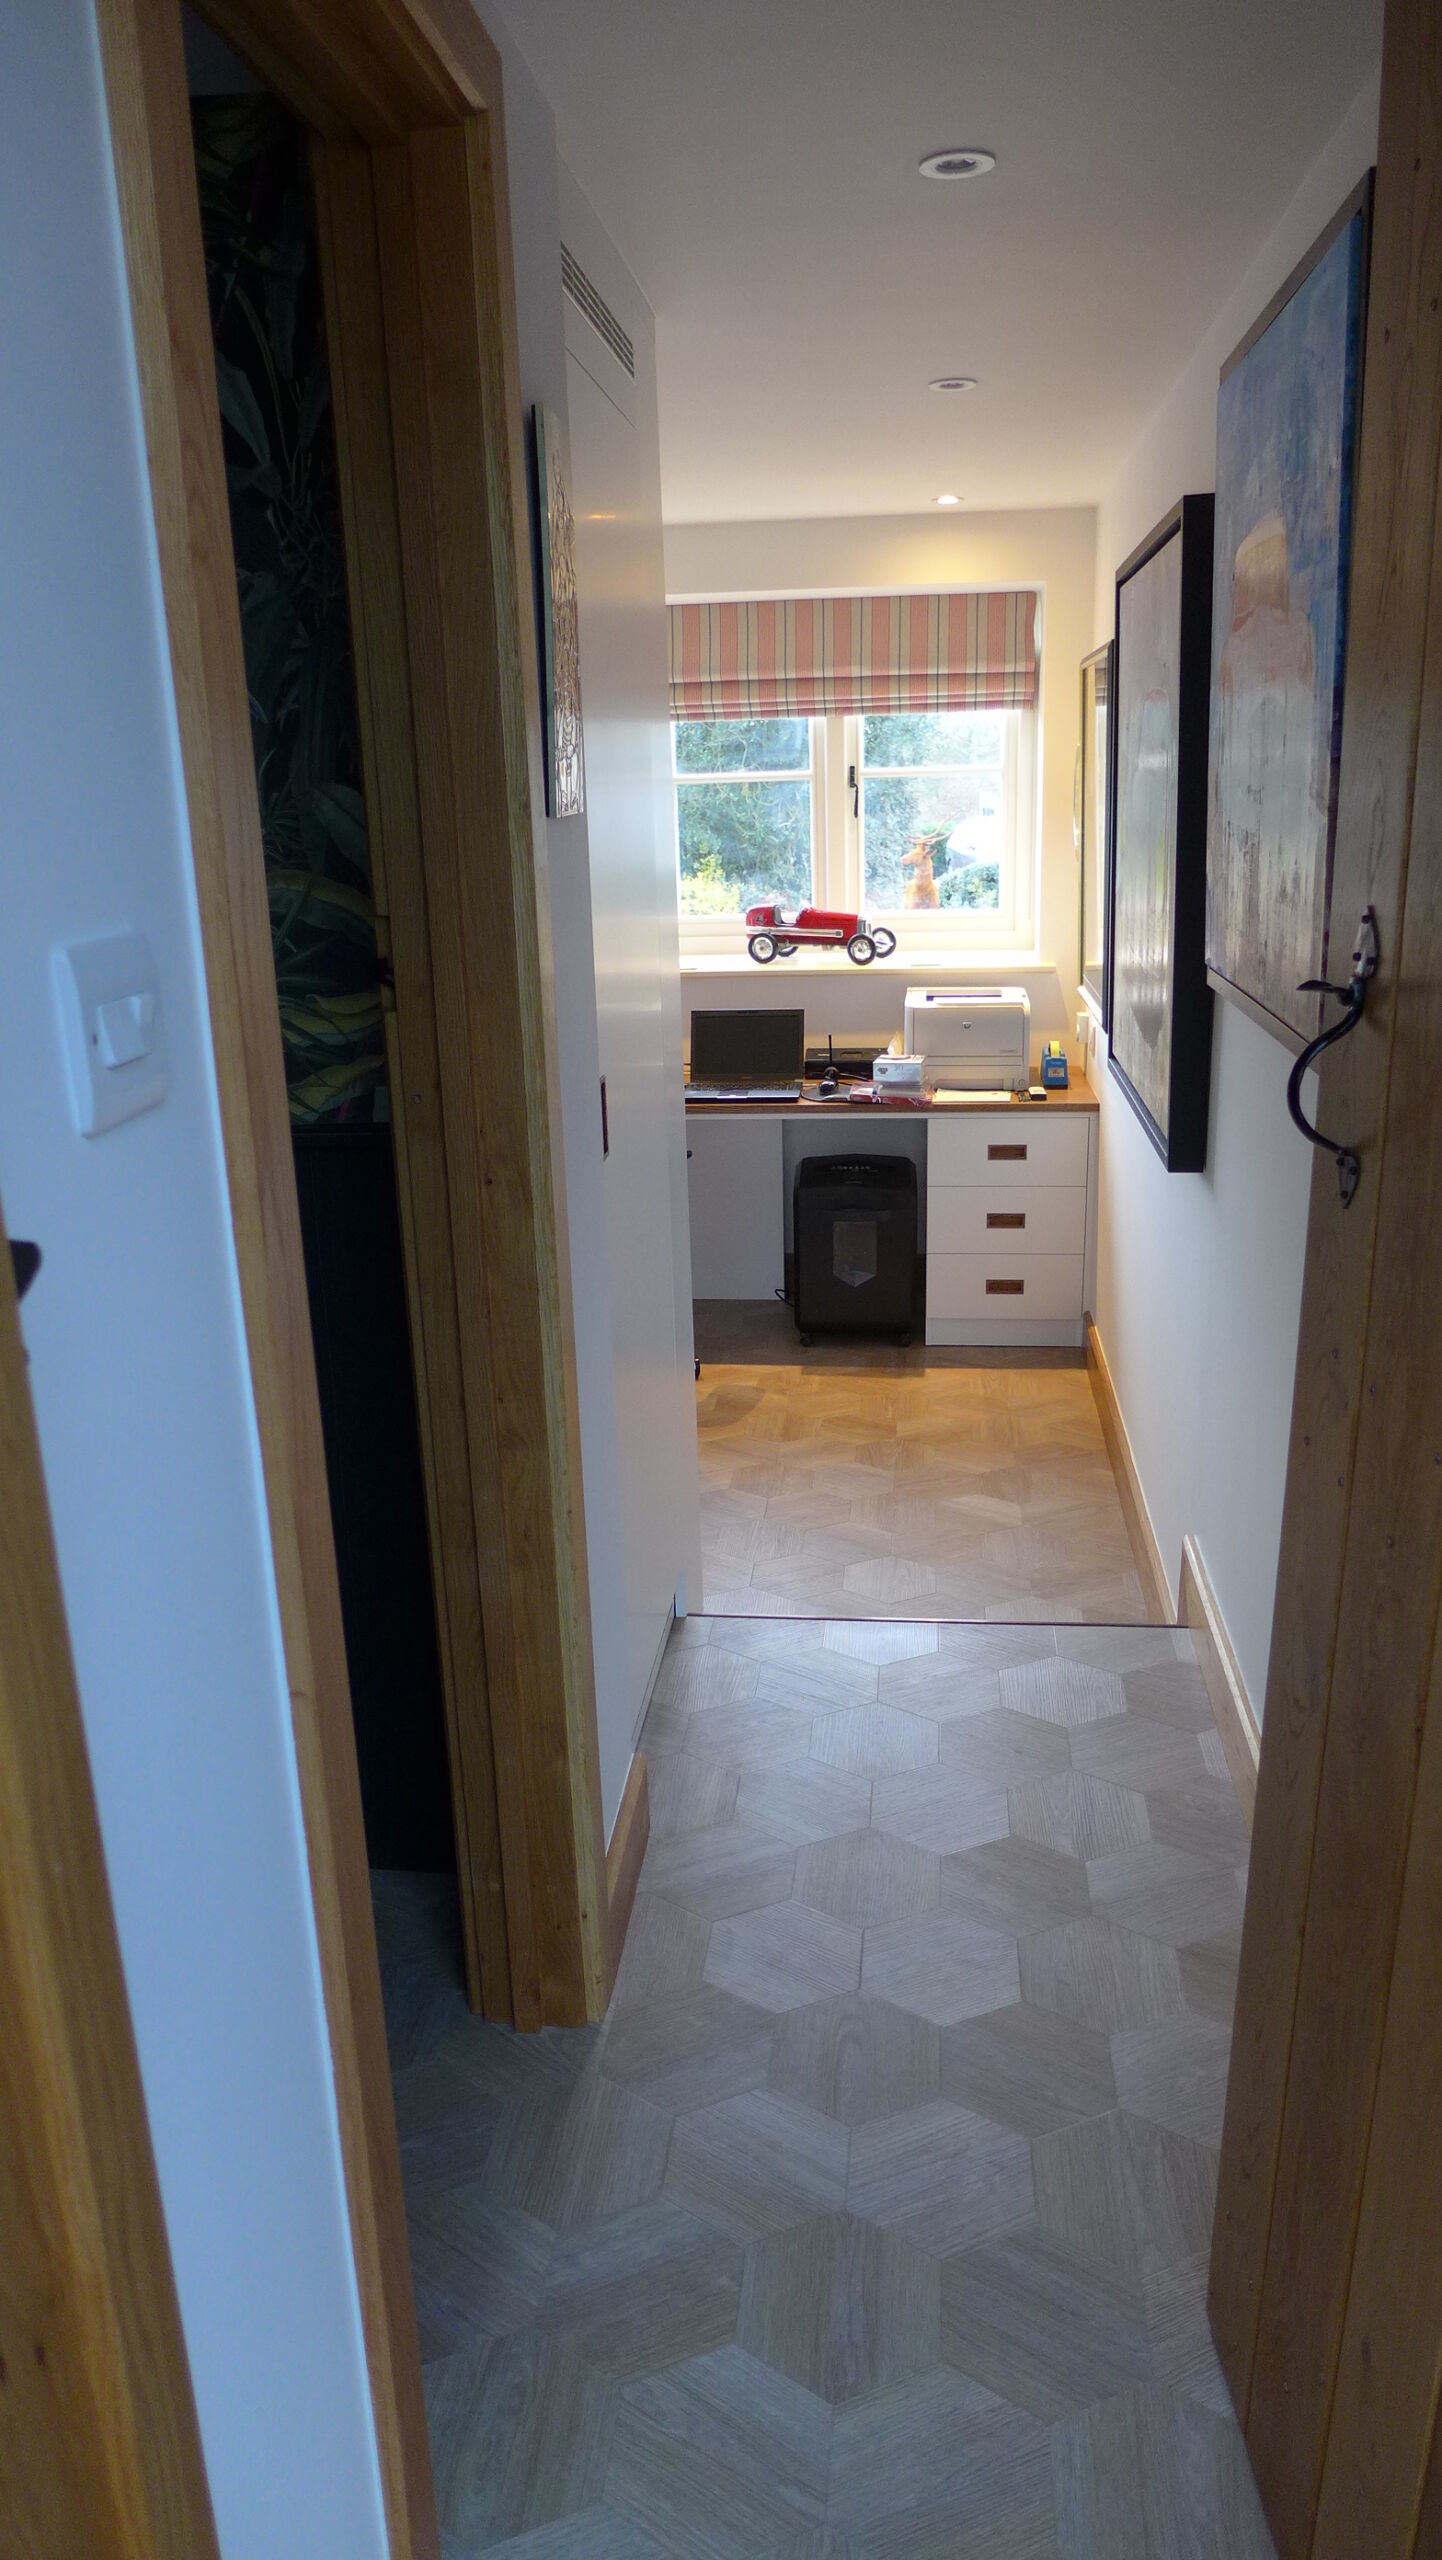
Our associates produced structural design and construction drawings for building control. Because of the sloping ground, the garage floor was lower than that of the main dwelling, so we decided to insert a step. We usually avoid steps but, in this case, we wanted to take advantage of the extra head room and make the office feel more spacious. It also allowed us to incorporate more storage.
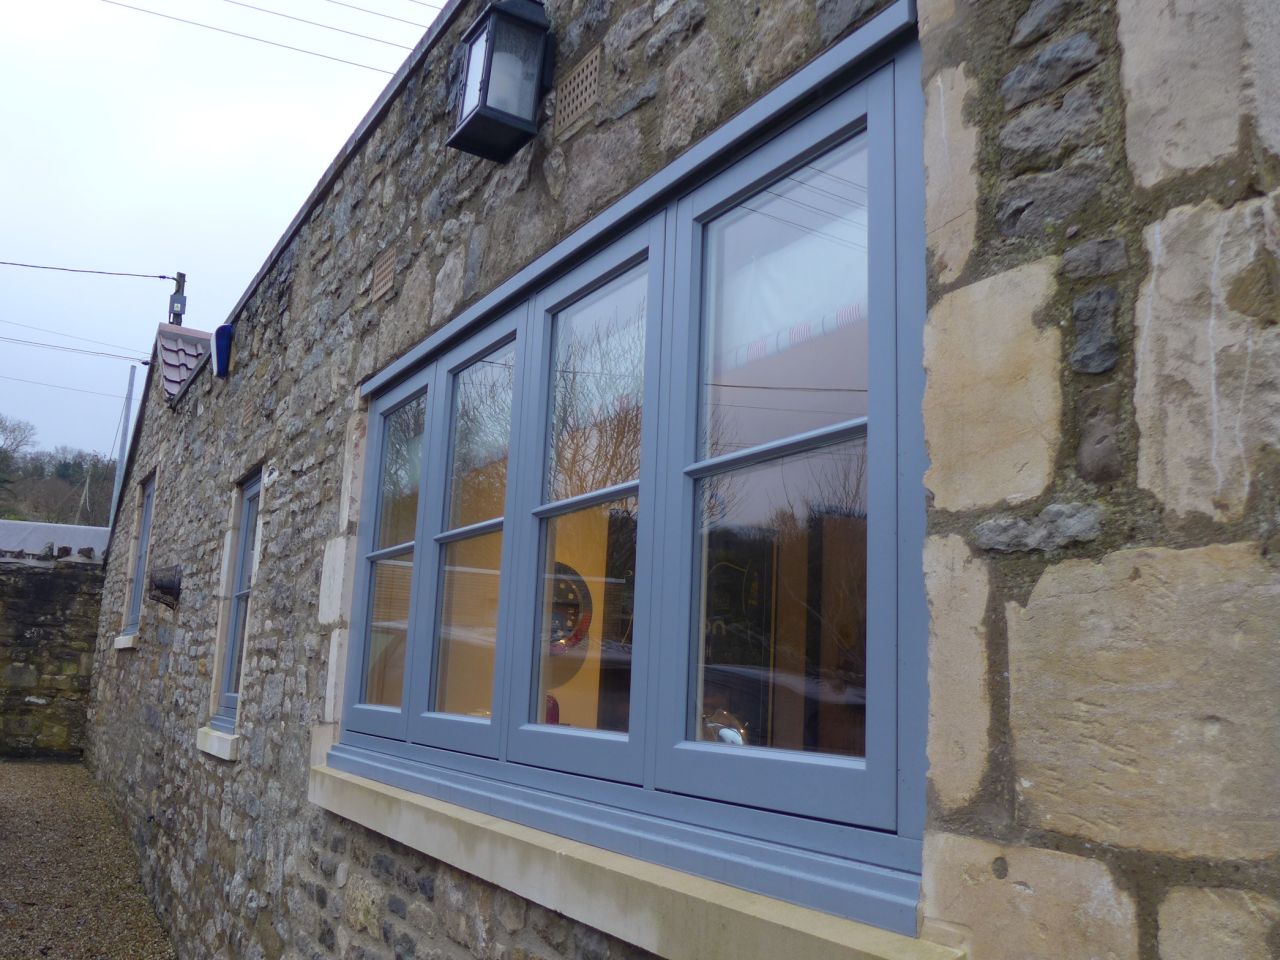
Stonework
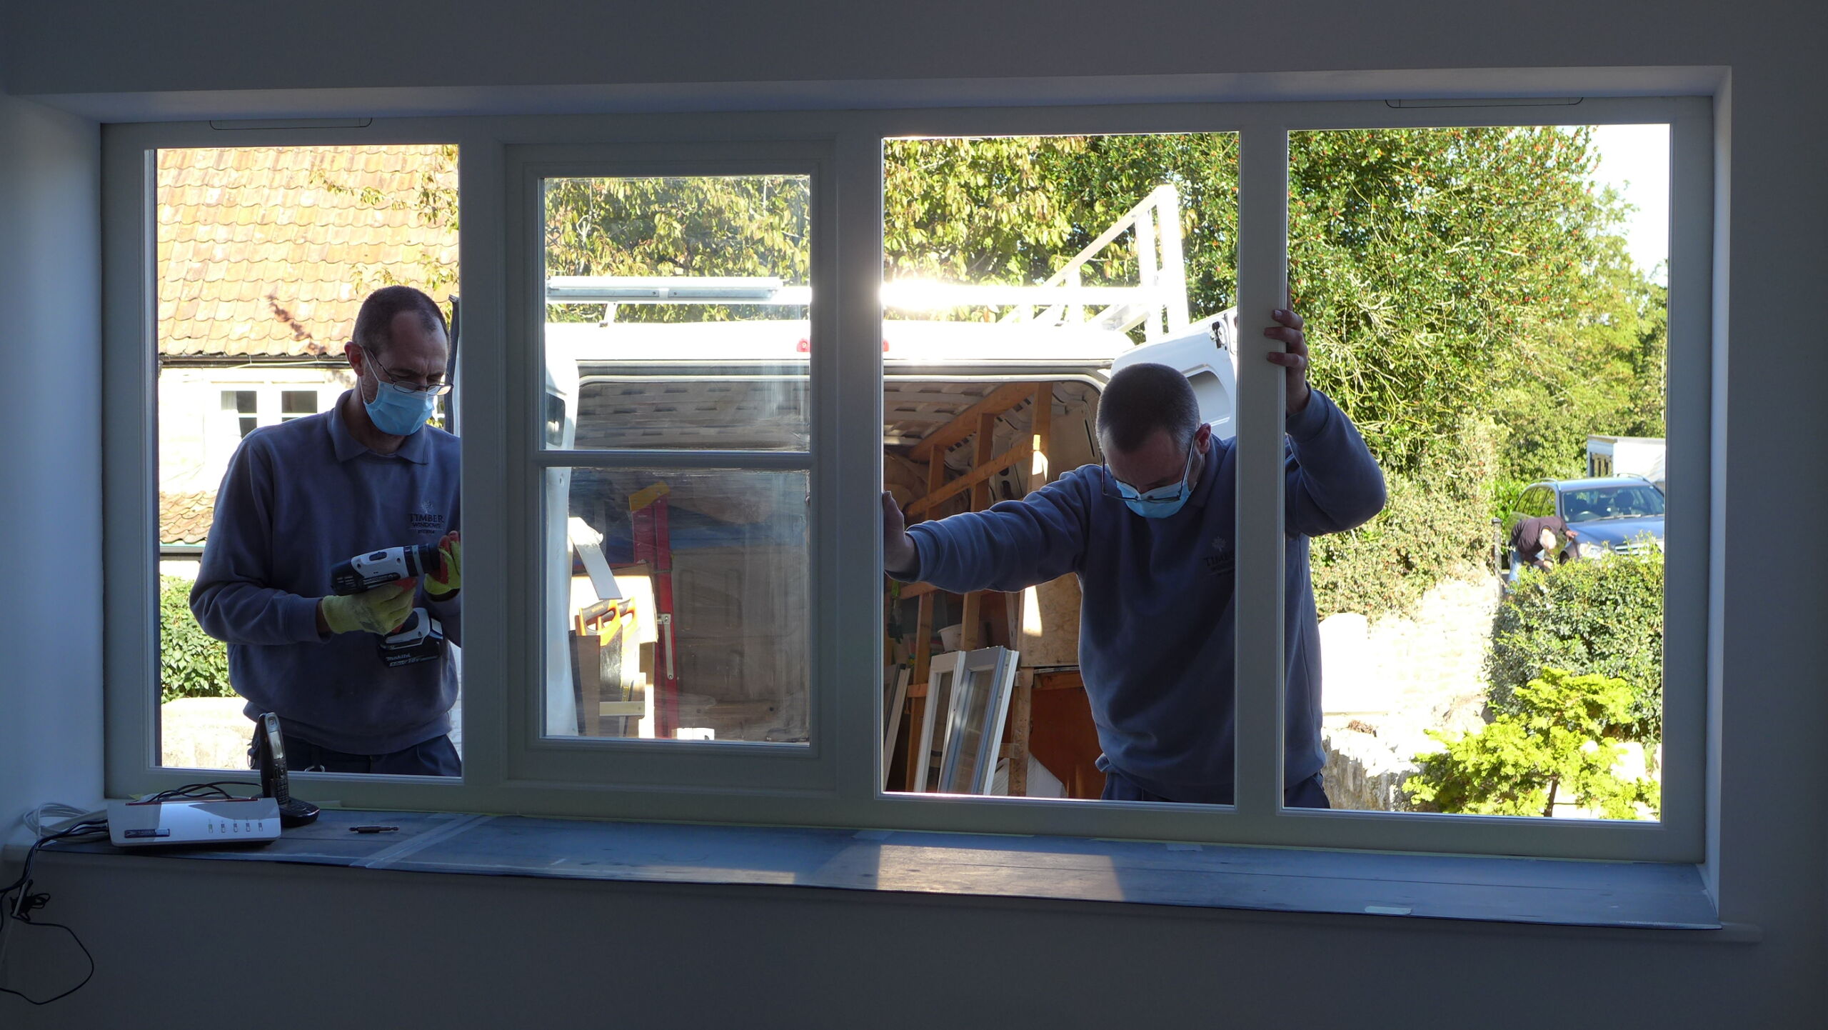
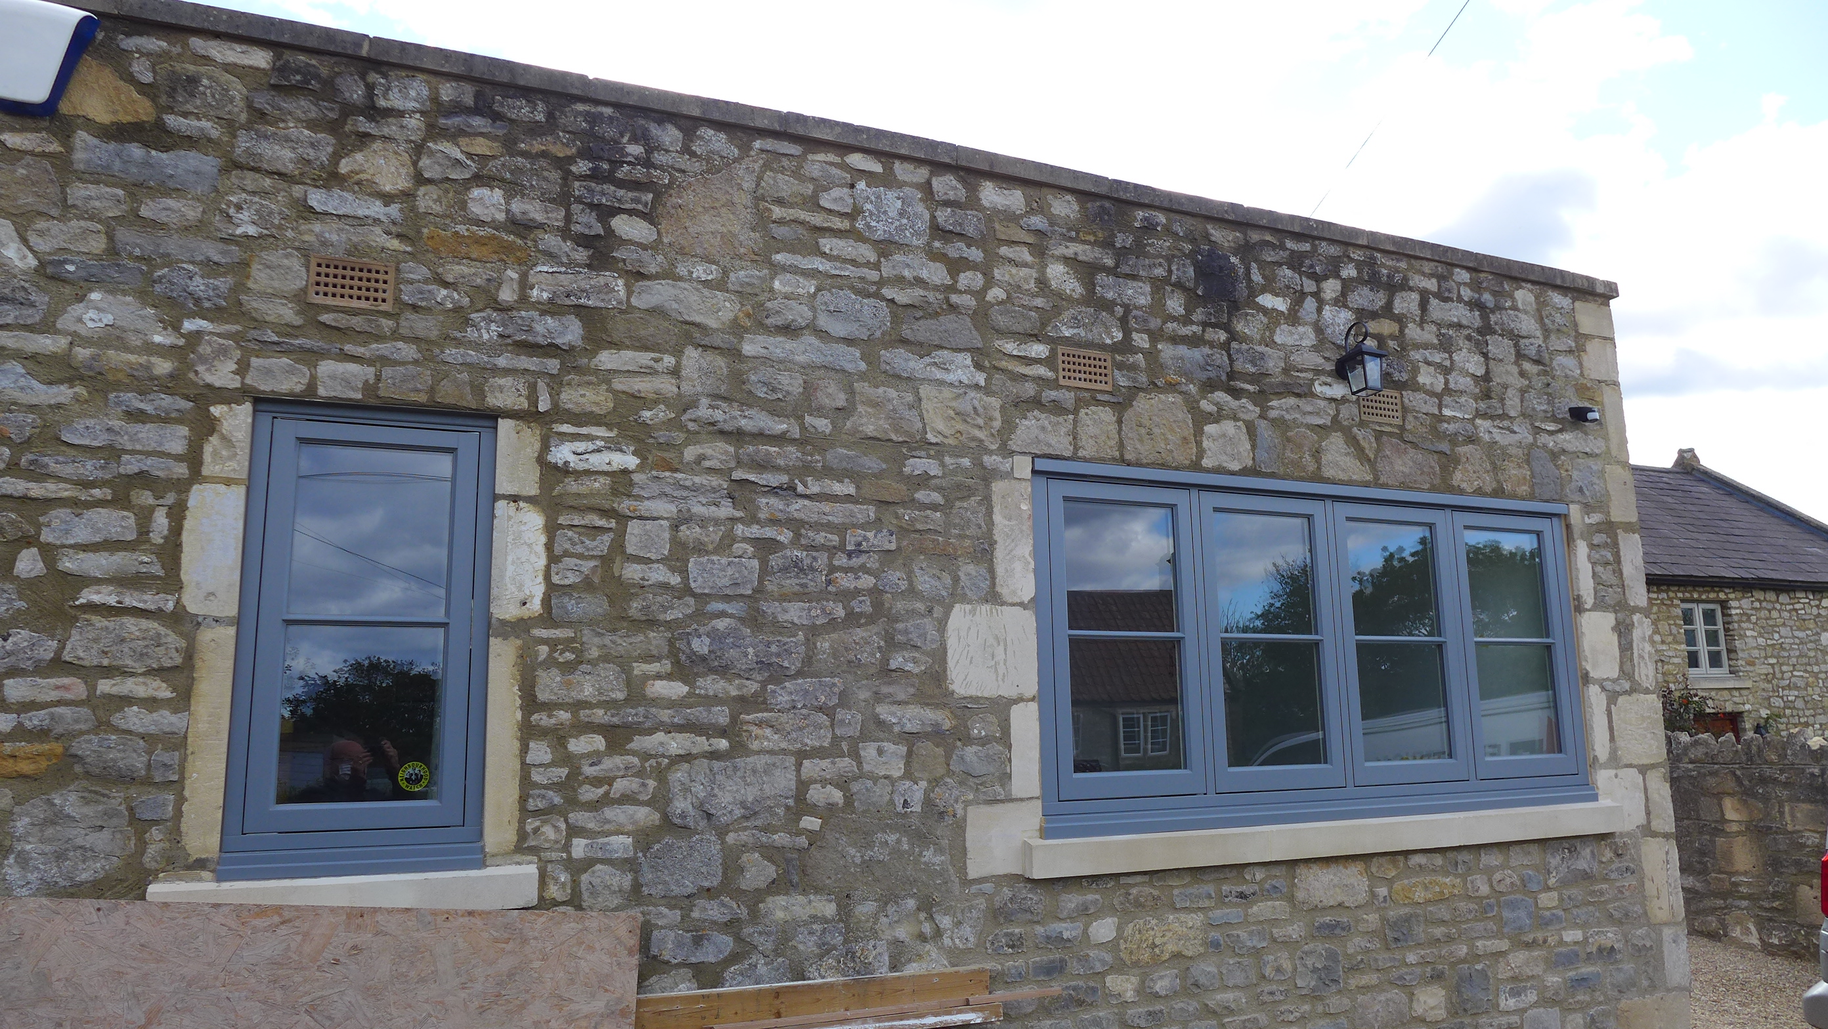
The builders’ excellent stonework looks seamless, with new window cill and quoins. It was a pleasure working with the stonemasons, watching them select and dress stones to fit. They fitted a new window to match the existing within the width of the old garage doors. Very quickly, you couldn’t see the join between old and new.
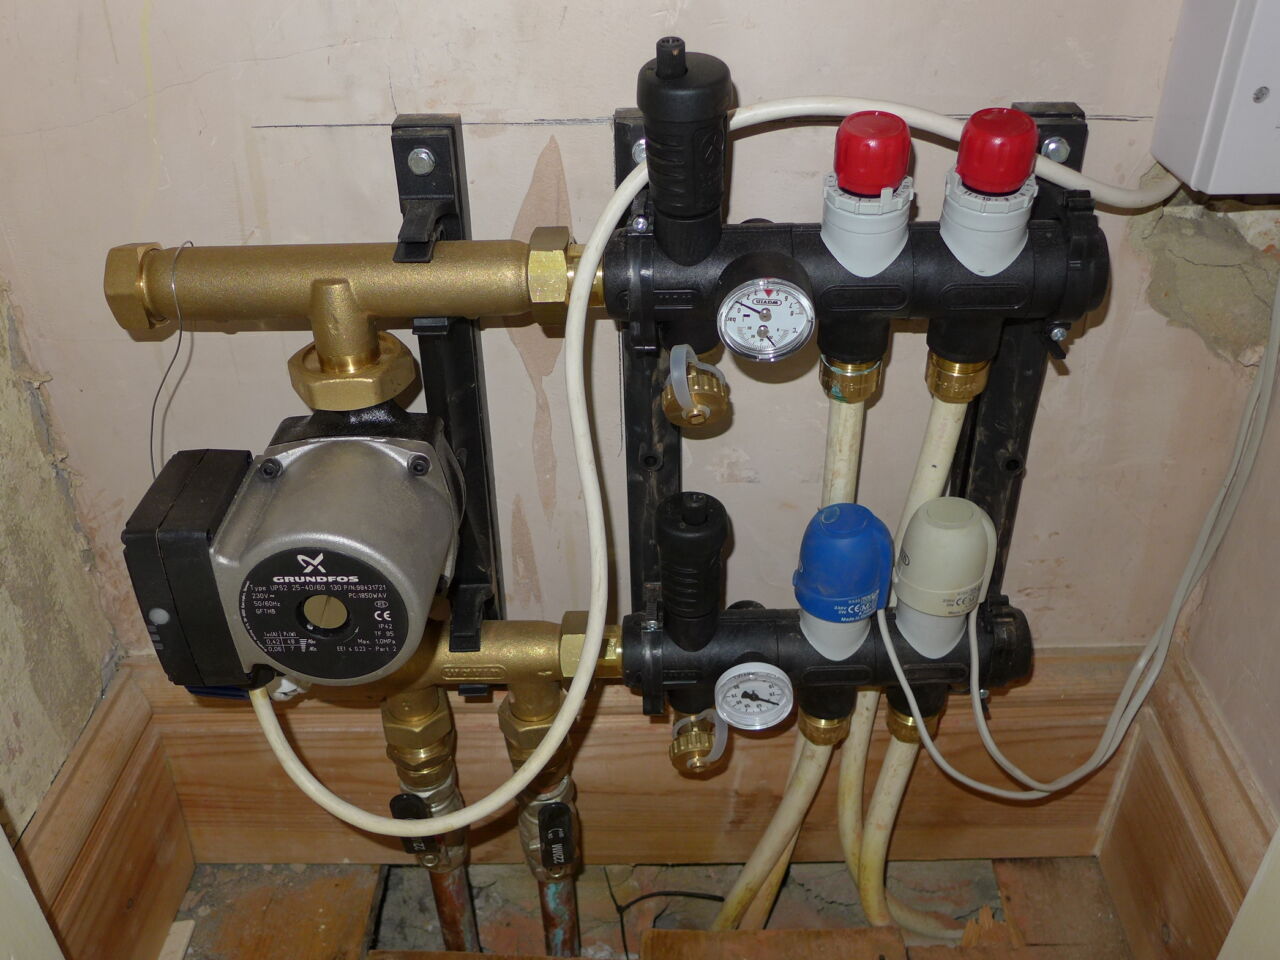
Heating
The contractors installed wet underfloor heating throughout the new spaces, with the office and cloakroom controlled as one zone. The new orangery was on a separate zone. The plumbers fitted the manifold neatly in cabinetry within the new cloakroom.
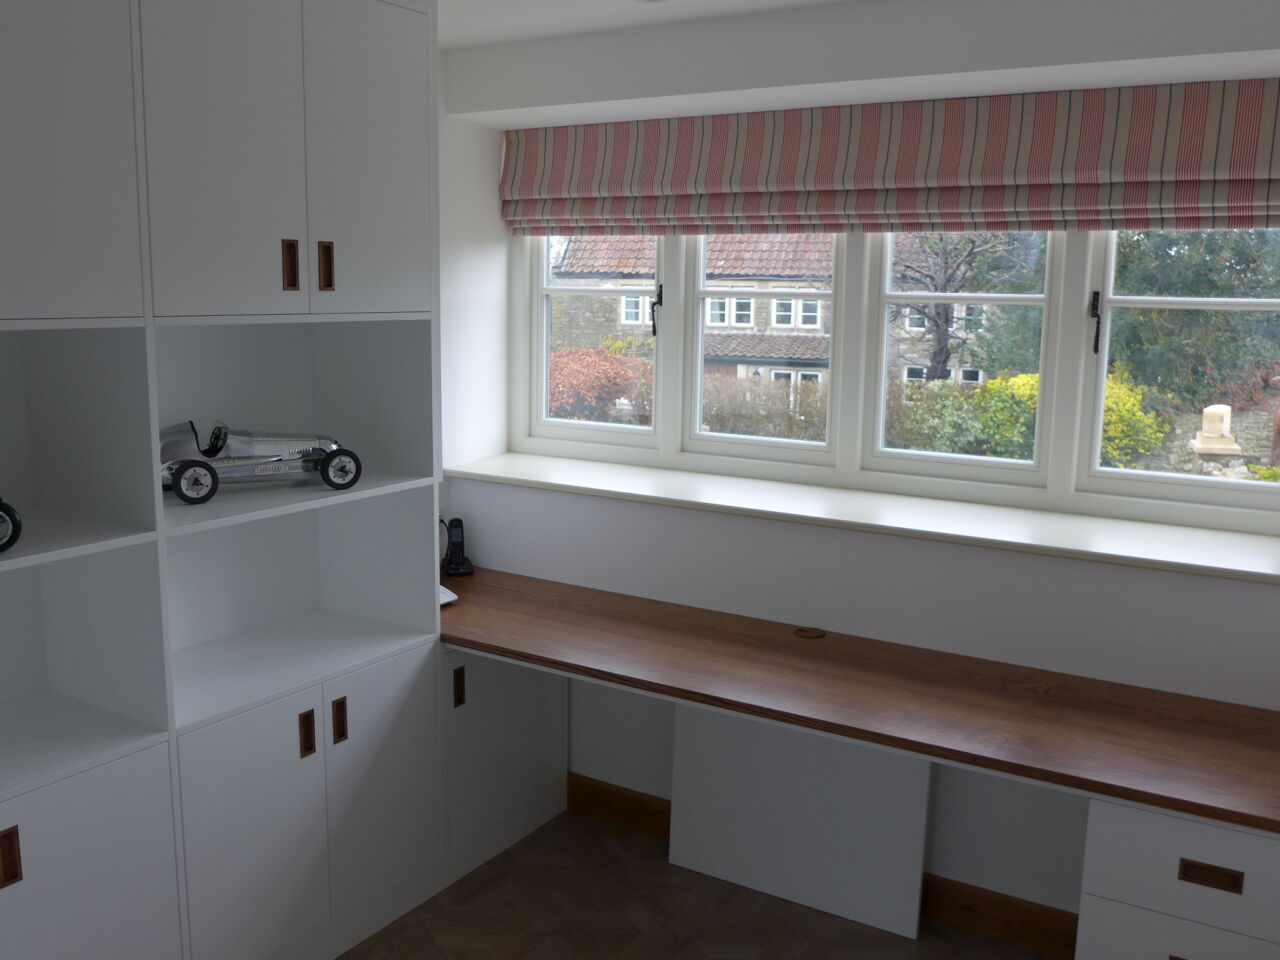
Electrics
For first fix, we needed to take account of the planned floor height, and location of cabinets to work out where to position the lights and sockets. Recessed LED downlighters provide task light in the space, and the lovely big window gives plenty of natural light.
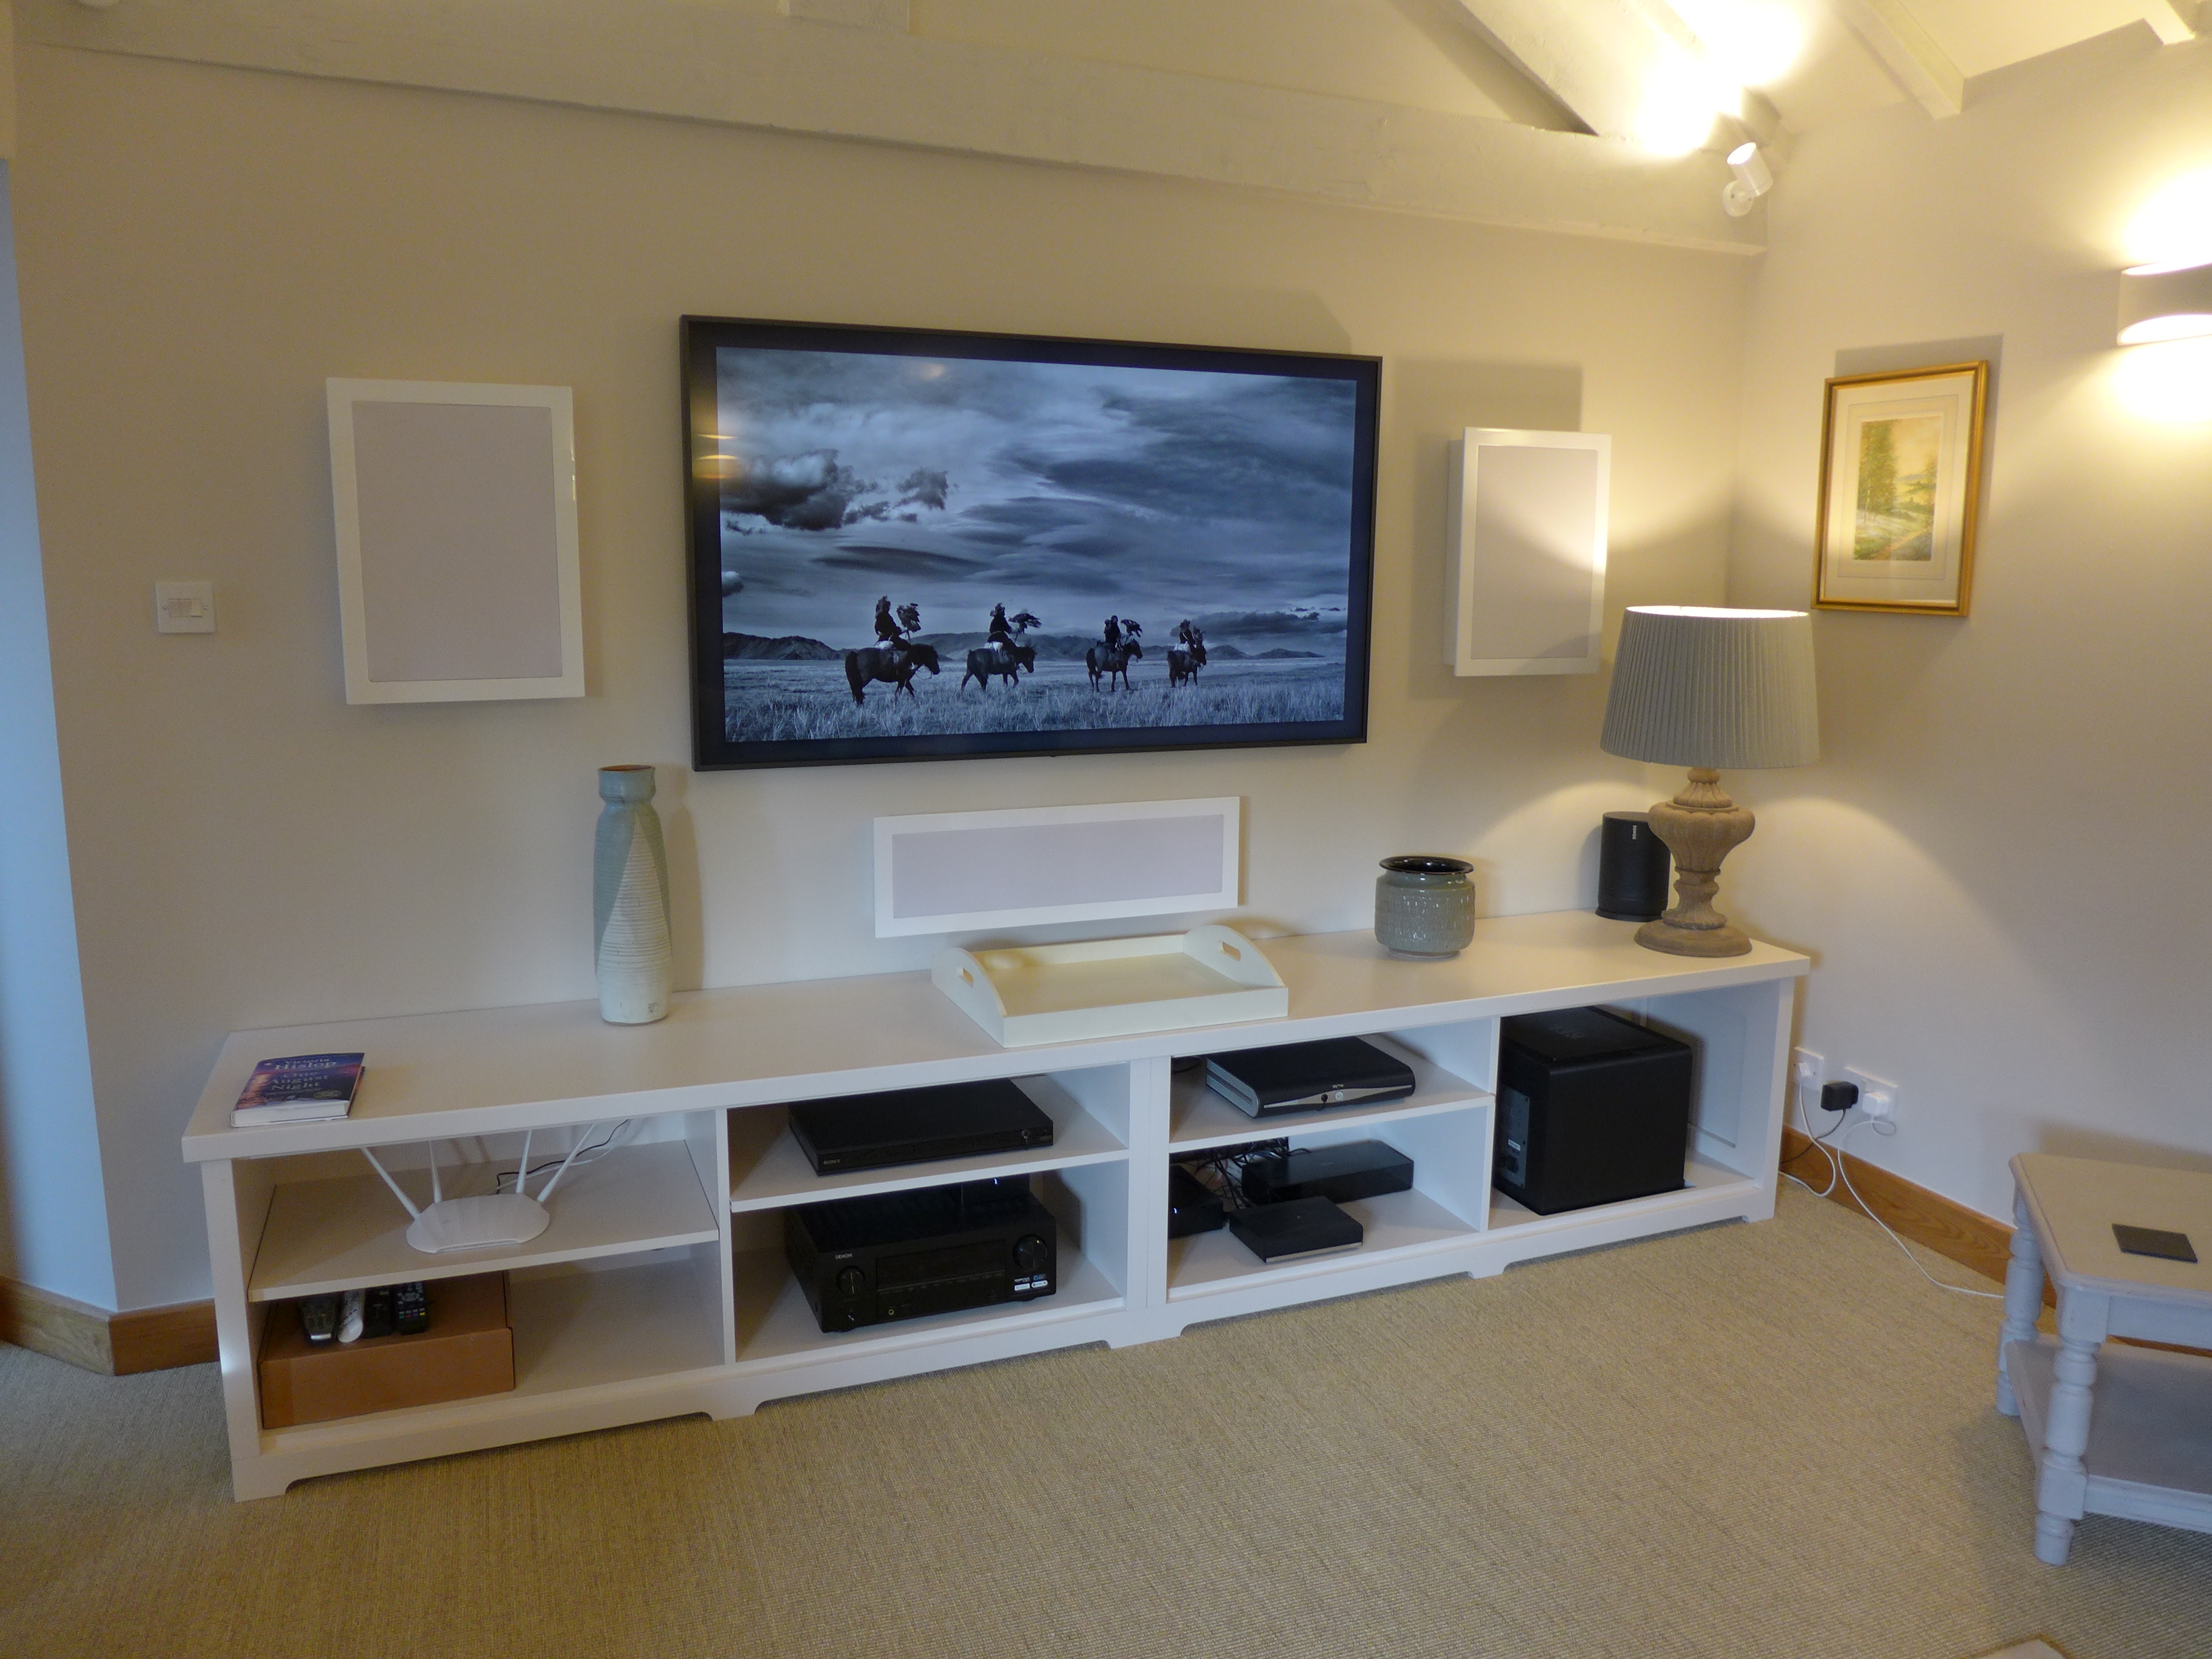
Ethernet Home Network
We installed CAT 6 (ethernet) cables from the new router location in the office to the sitting room and bedroom. The internet provider then connected the new supply.
Moving the router to the corner of this thick-walled property would have reduced the wireless signal to the rest of the house. We overcame this by connecting one ethernet cable to a wireless access point (WAP) in the sitting room. This effectively transferred the wireless transmission point to the heart of the home.
Interior Fit
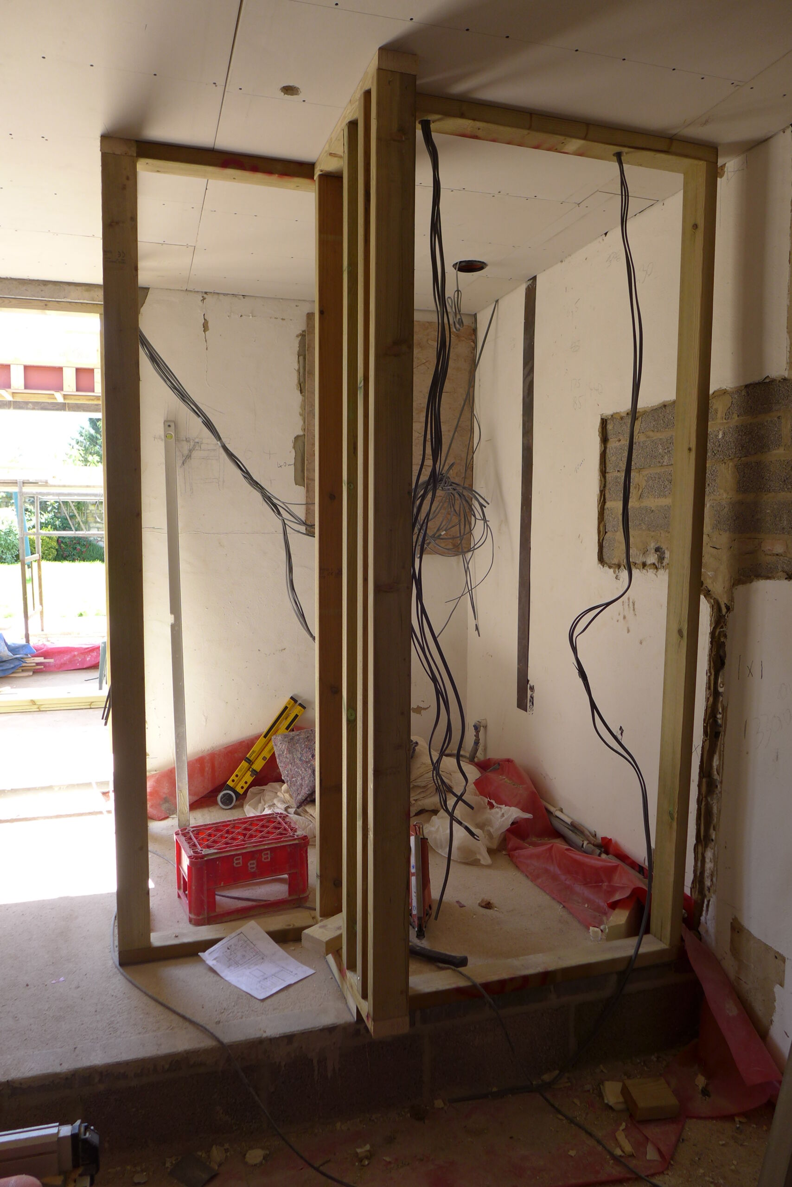
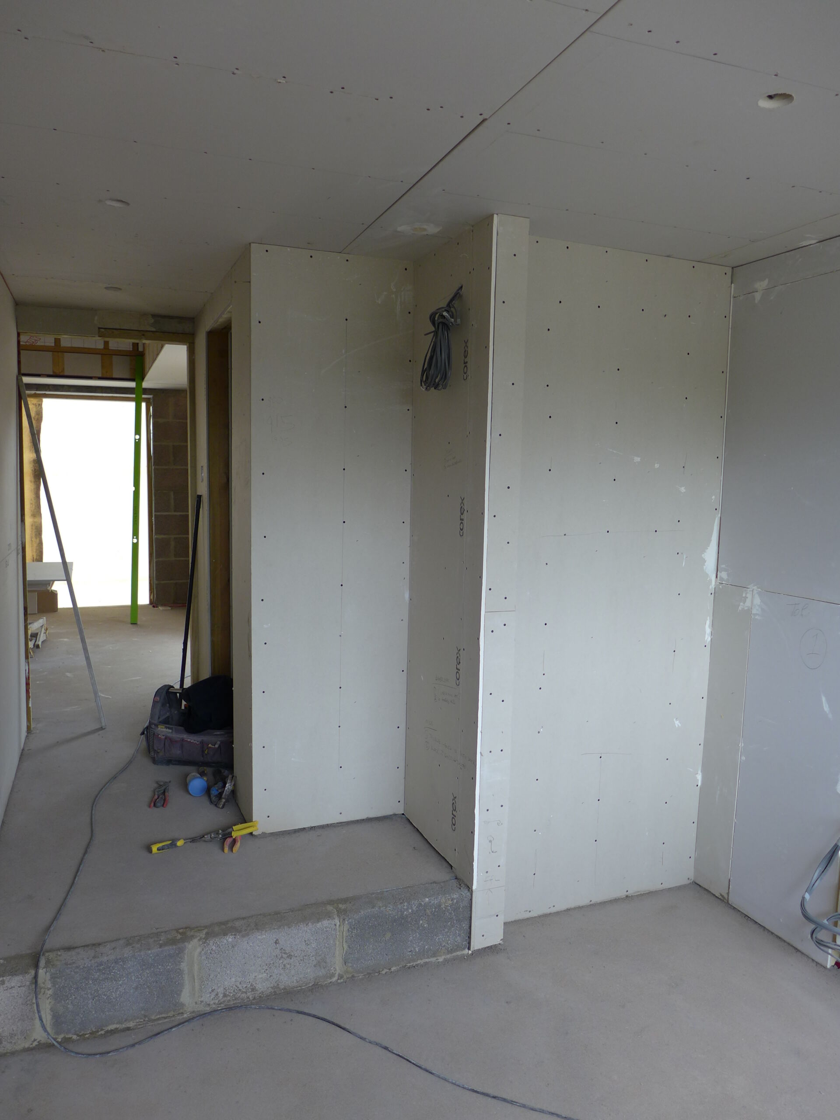
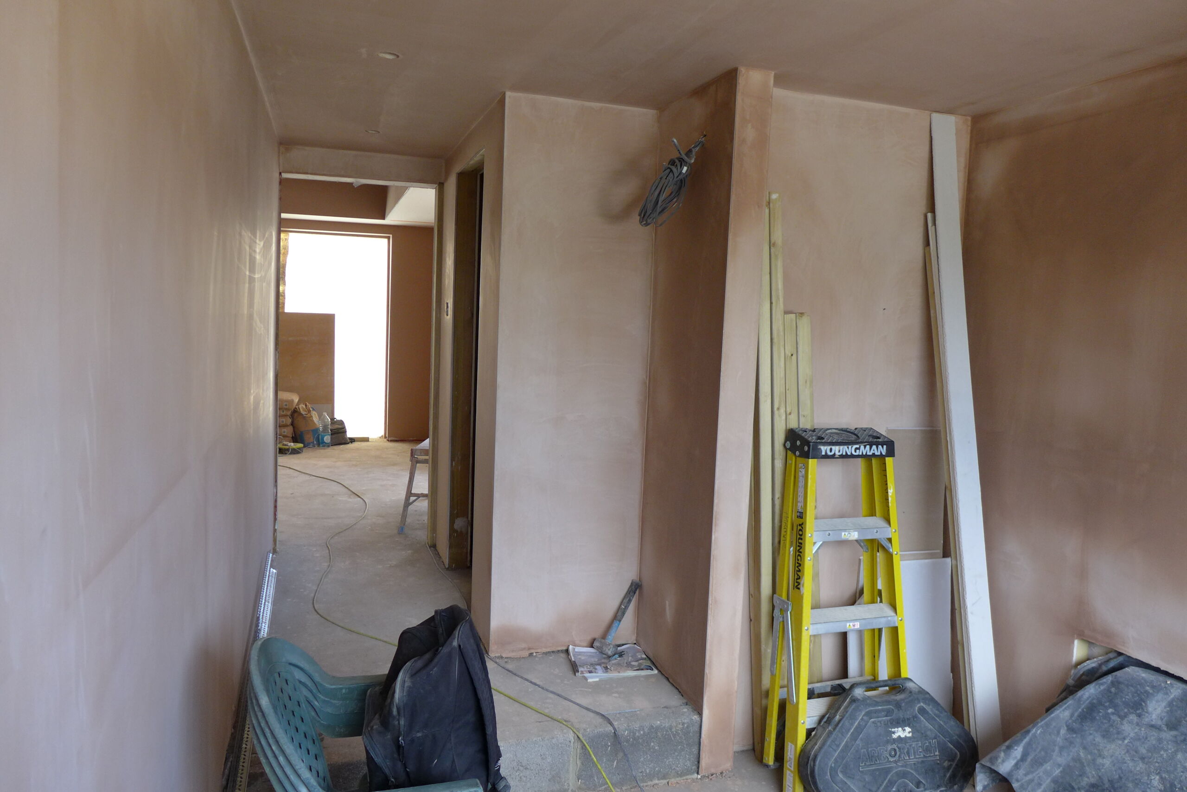
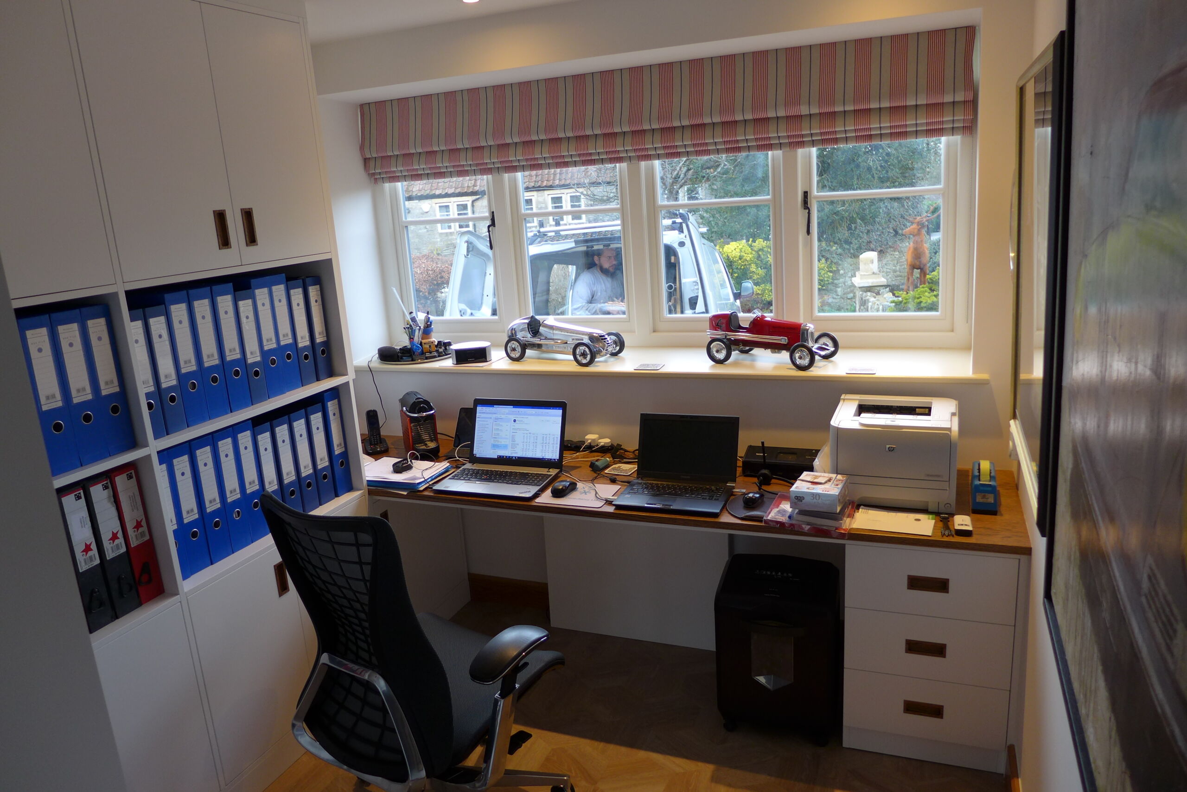
We spent a lot of time on the design with our cabinet-maker; the cabinetry had to work around an existing fuse-board, and incorporate the new, full-height freezer as well as provide storage for box files and a desk.
With novel spaces, you need novel storage; you can see more tips on our bespoke furniture page.
home office furniture
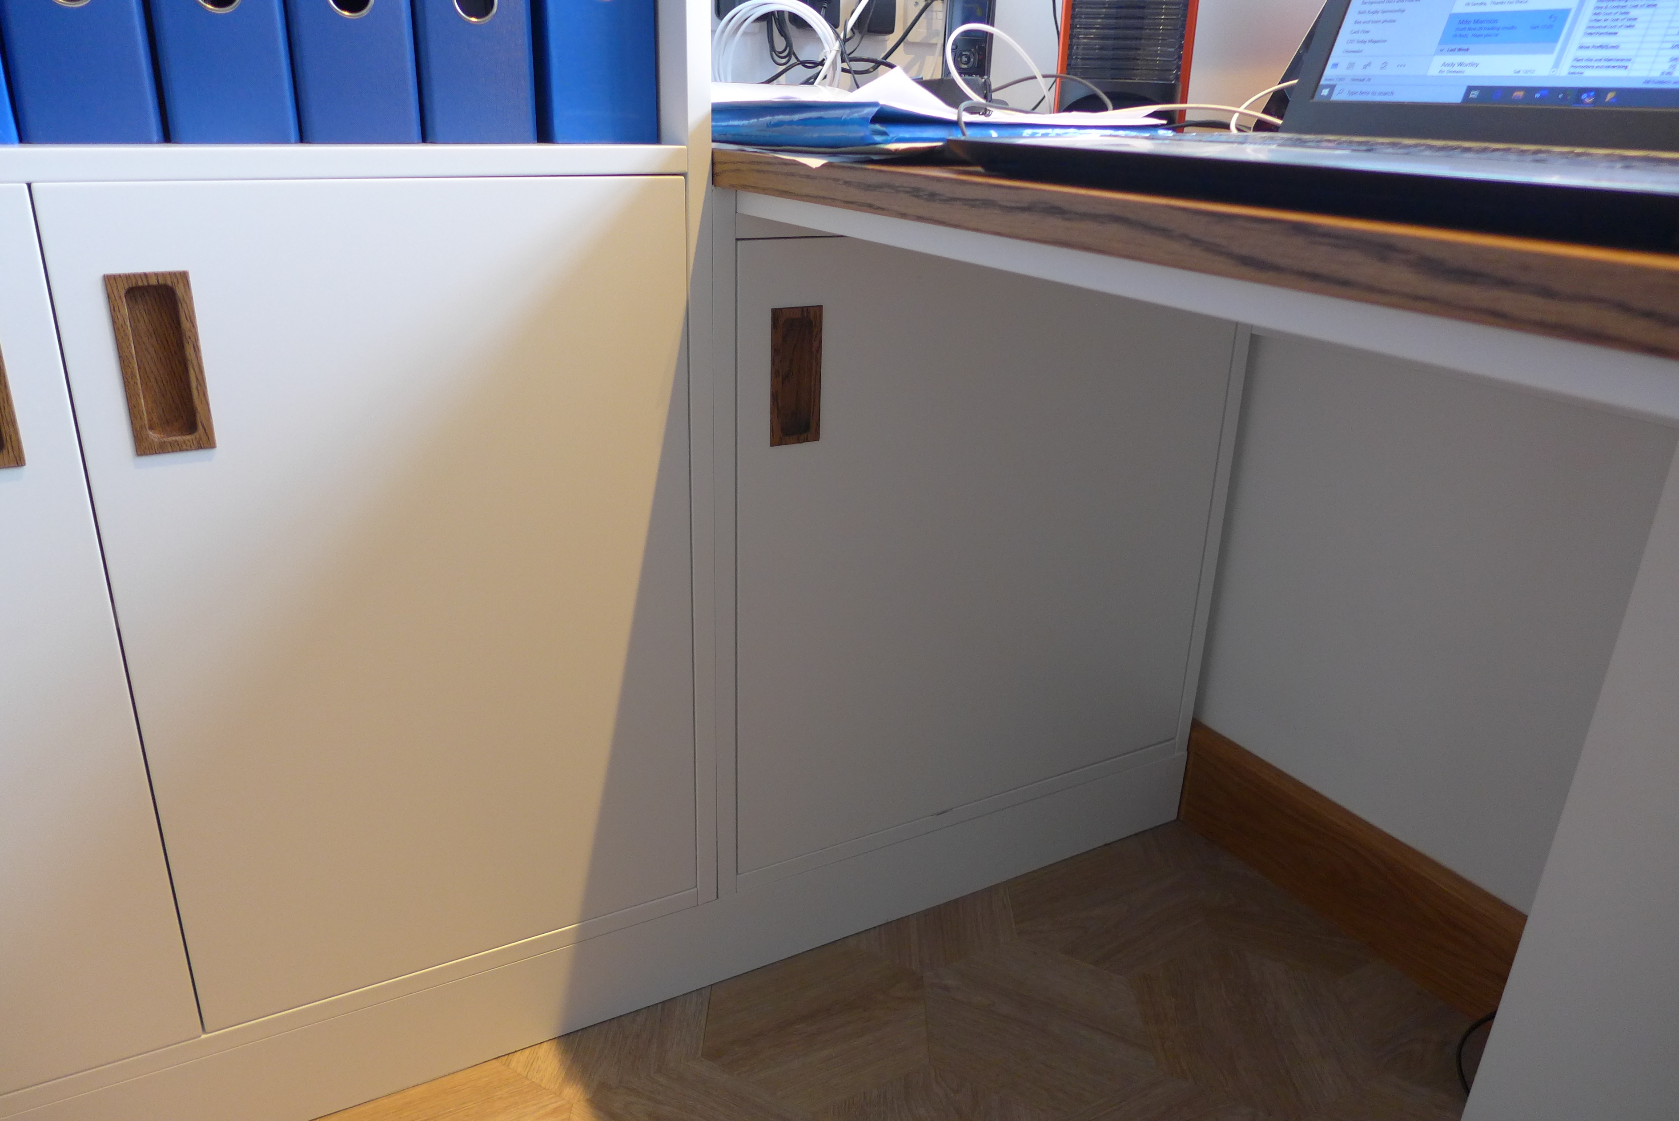
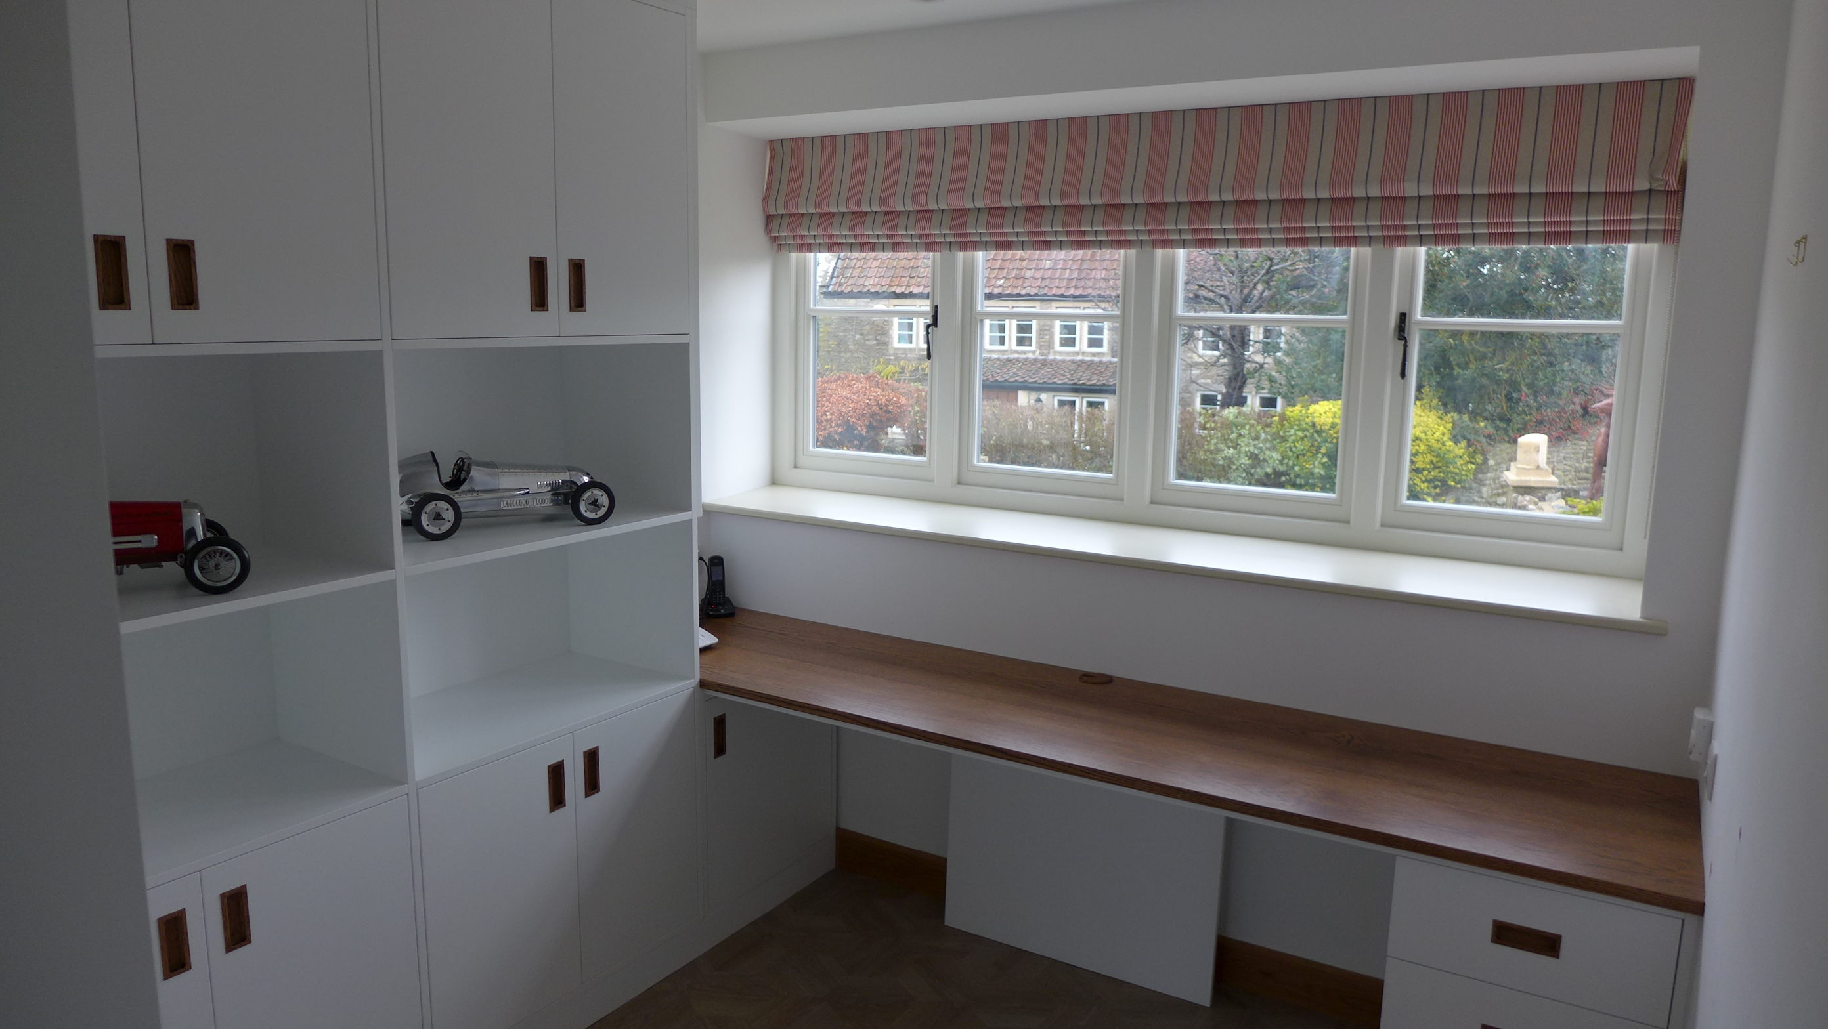

Cabinet-makers constructed MDF units, sprayed satin white with an oak veneer desk top and handles. The craftsmen also made the freezer door in the same style.
Practical features of the furniture design included:
- A “modesty panel” below the desk to hide sockets and cables
- Cable-management through the desk.
- Extra storage cupboard on the left below the desk to make use of otherwise wasted space.
- Additional surface level sockets for easy access to printers and chargers
Flooring
We chose luxury vinyl floor tiles (LVT) for the home office and cloakroom. LVT manufacturers now offer more interesting laying patterns; here we selected this wonderful hexagonal design.
Cloakroom
The cloakroom proved a bit difficult to photograph, but hopefully this image gives the gist. The clients now have a hotel-chic space with beautiful lighting effects and fantastic wallpaper.
Garage conversion
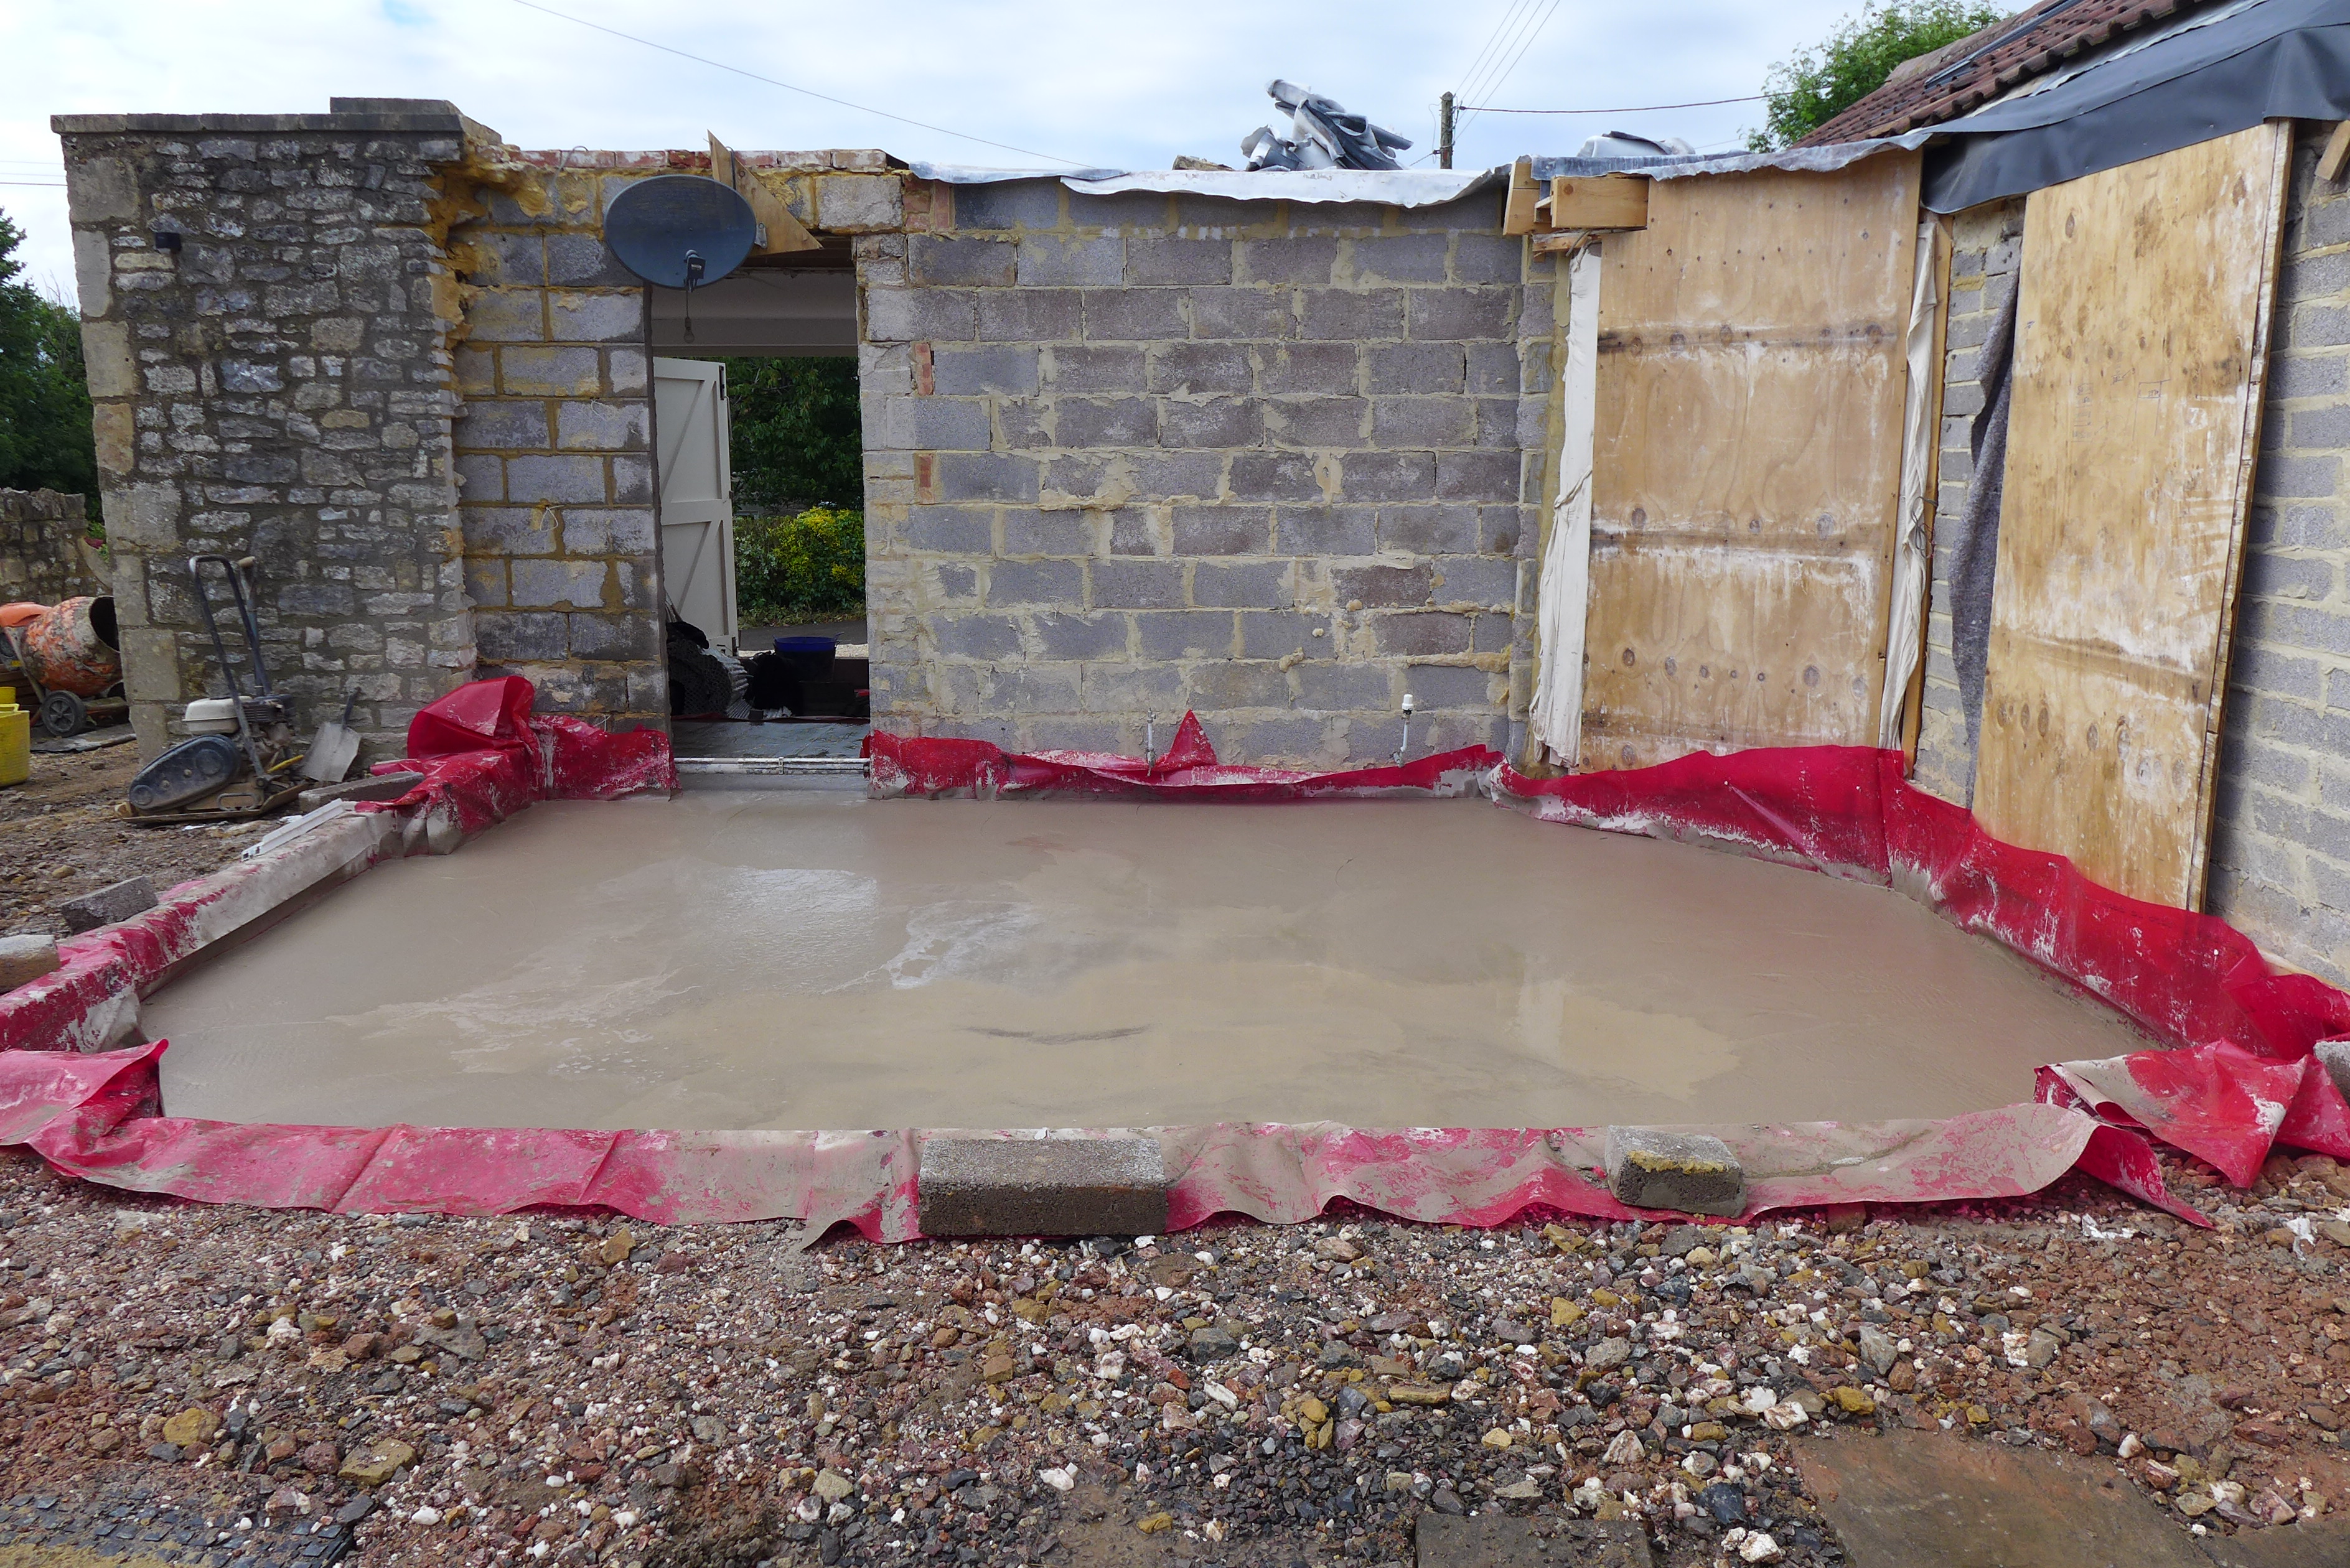
We converted this garage into a fully-functioning home office with cloakroom. It was a team effort with designer, builder, electrician, plumber, cabinet-maker and client all working together to create a stylish, practical result. Select the first image below, then follow the prompts for a roughly chronological trip through the project.