
One of the most visited pages on our website looks at structural steels for home extensions. I wanted to share two recent enquiries which might be of interest. When it comes to structural matters, we always advise consulting a structural engineer for calculations and method statements, as every situation is different.

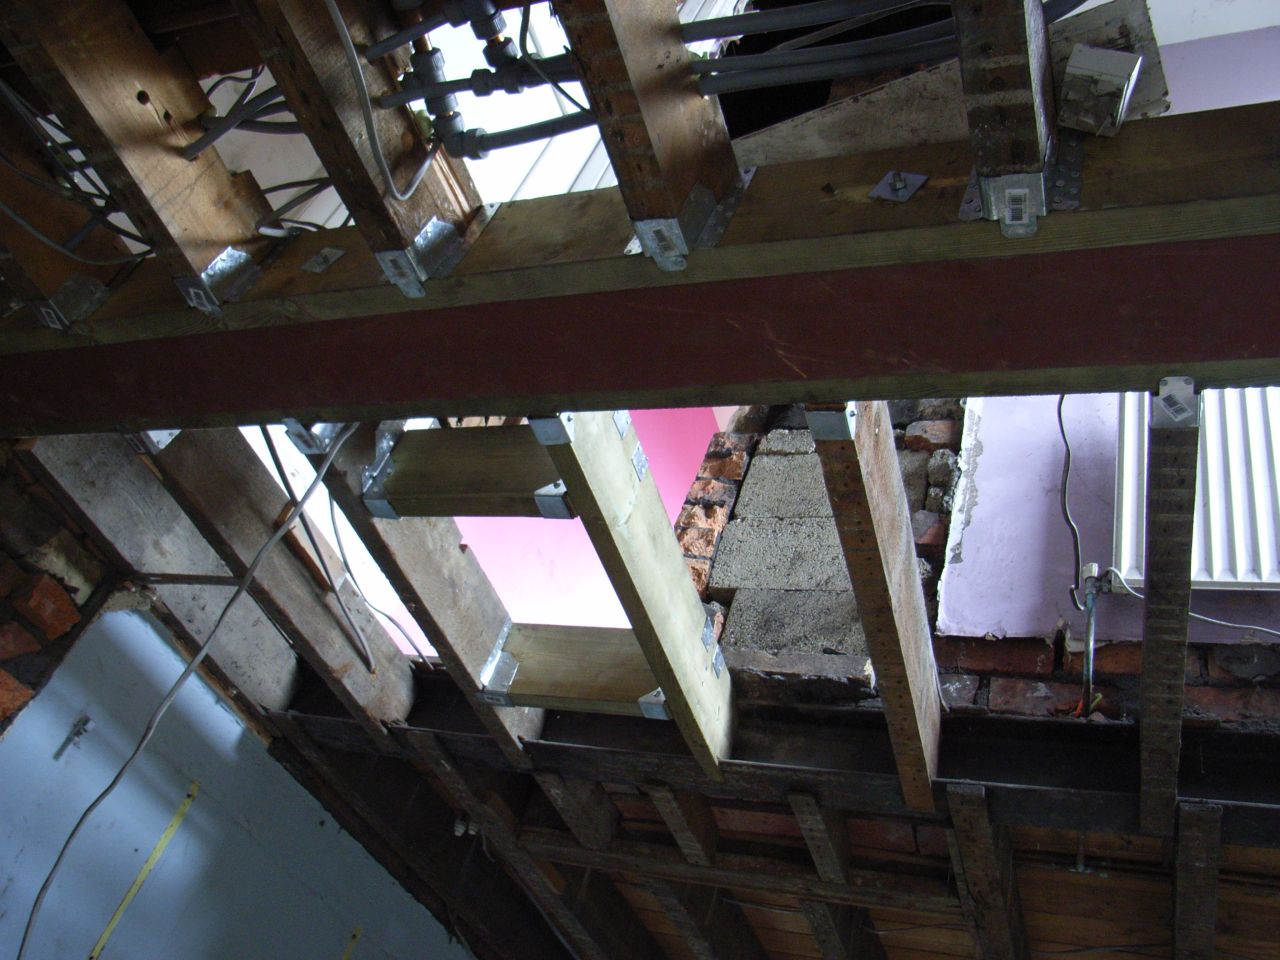
Can you fit a steel into the ceiling void above?
The first enquiry questioned whether it was possible to raise a steel into the floor space above once it had been set below the ceiling line. Our immediate answer was that it could. The method to lift the steel would be similar to replacing the wall in the first place.
- Support upper joists both sides of the steel using acrow props and spreaders.
- Cut the joists in line with the steel.
- Manoeuvre the steel upwards and adjust brickwork or padstones at either end
- Fix joist hangers to timbers in the steel webs
- Re-hang joists from joist hangers
Of course, this was the simple answer. Then our enquirer sent a photo of the actual problem …
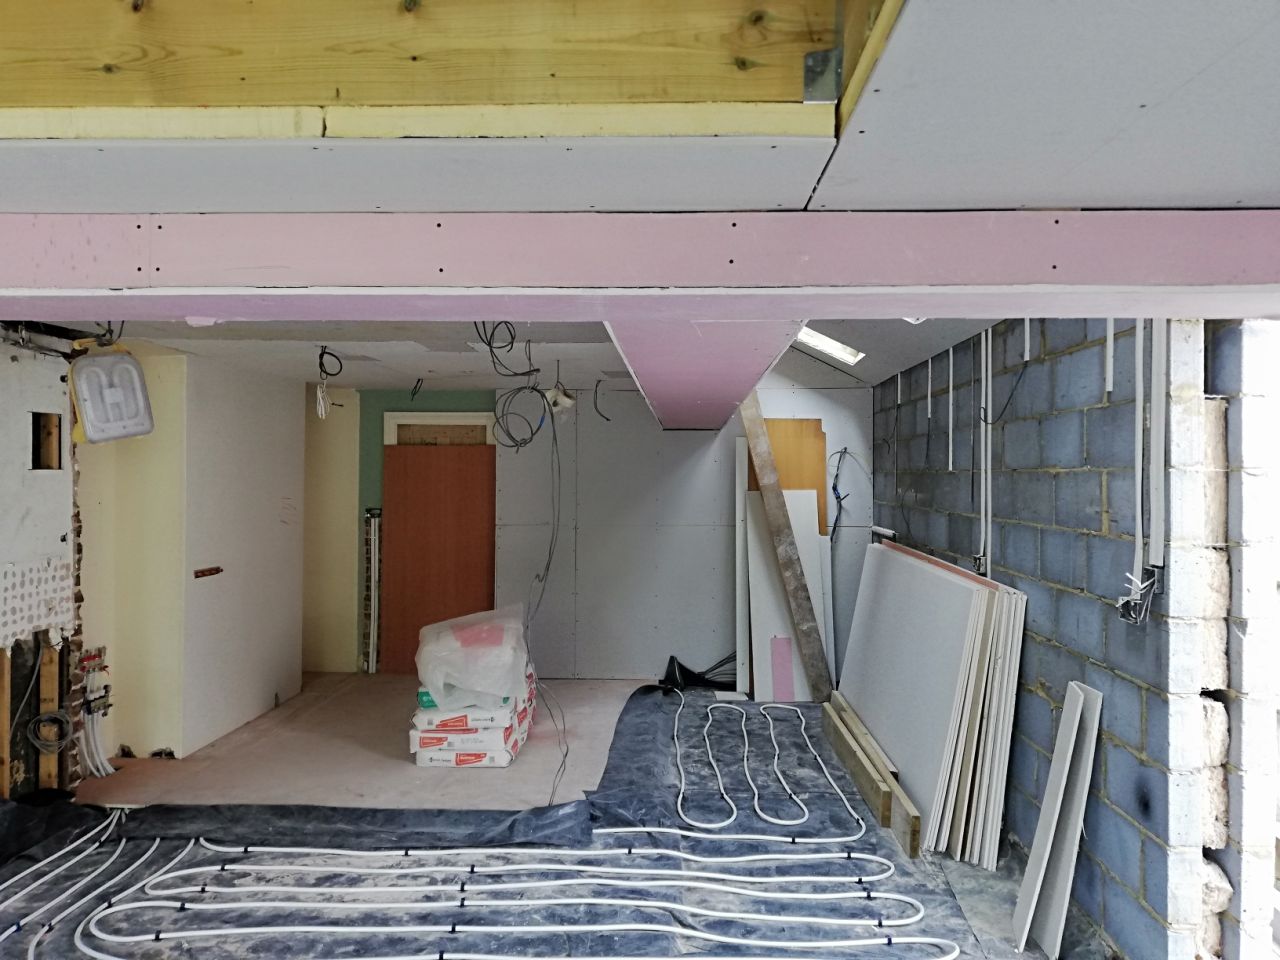
They were clearly facing a significant challenge. Compared to the doorway nearby you can see how low these beams sit. With a new floor, the clearance would have been around 1.9m. The kitchen was being fitted against the right hand wall, so a person around 6′ would be constantly brushing their head against the underside of the boxing; now and for the next 30 years! To make matters worse, the steels block the skylights and make the space feel smaller. This could all have been avoided with a more considered design.
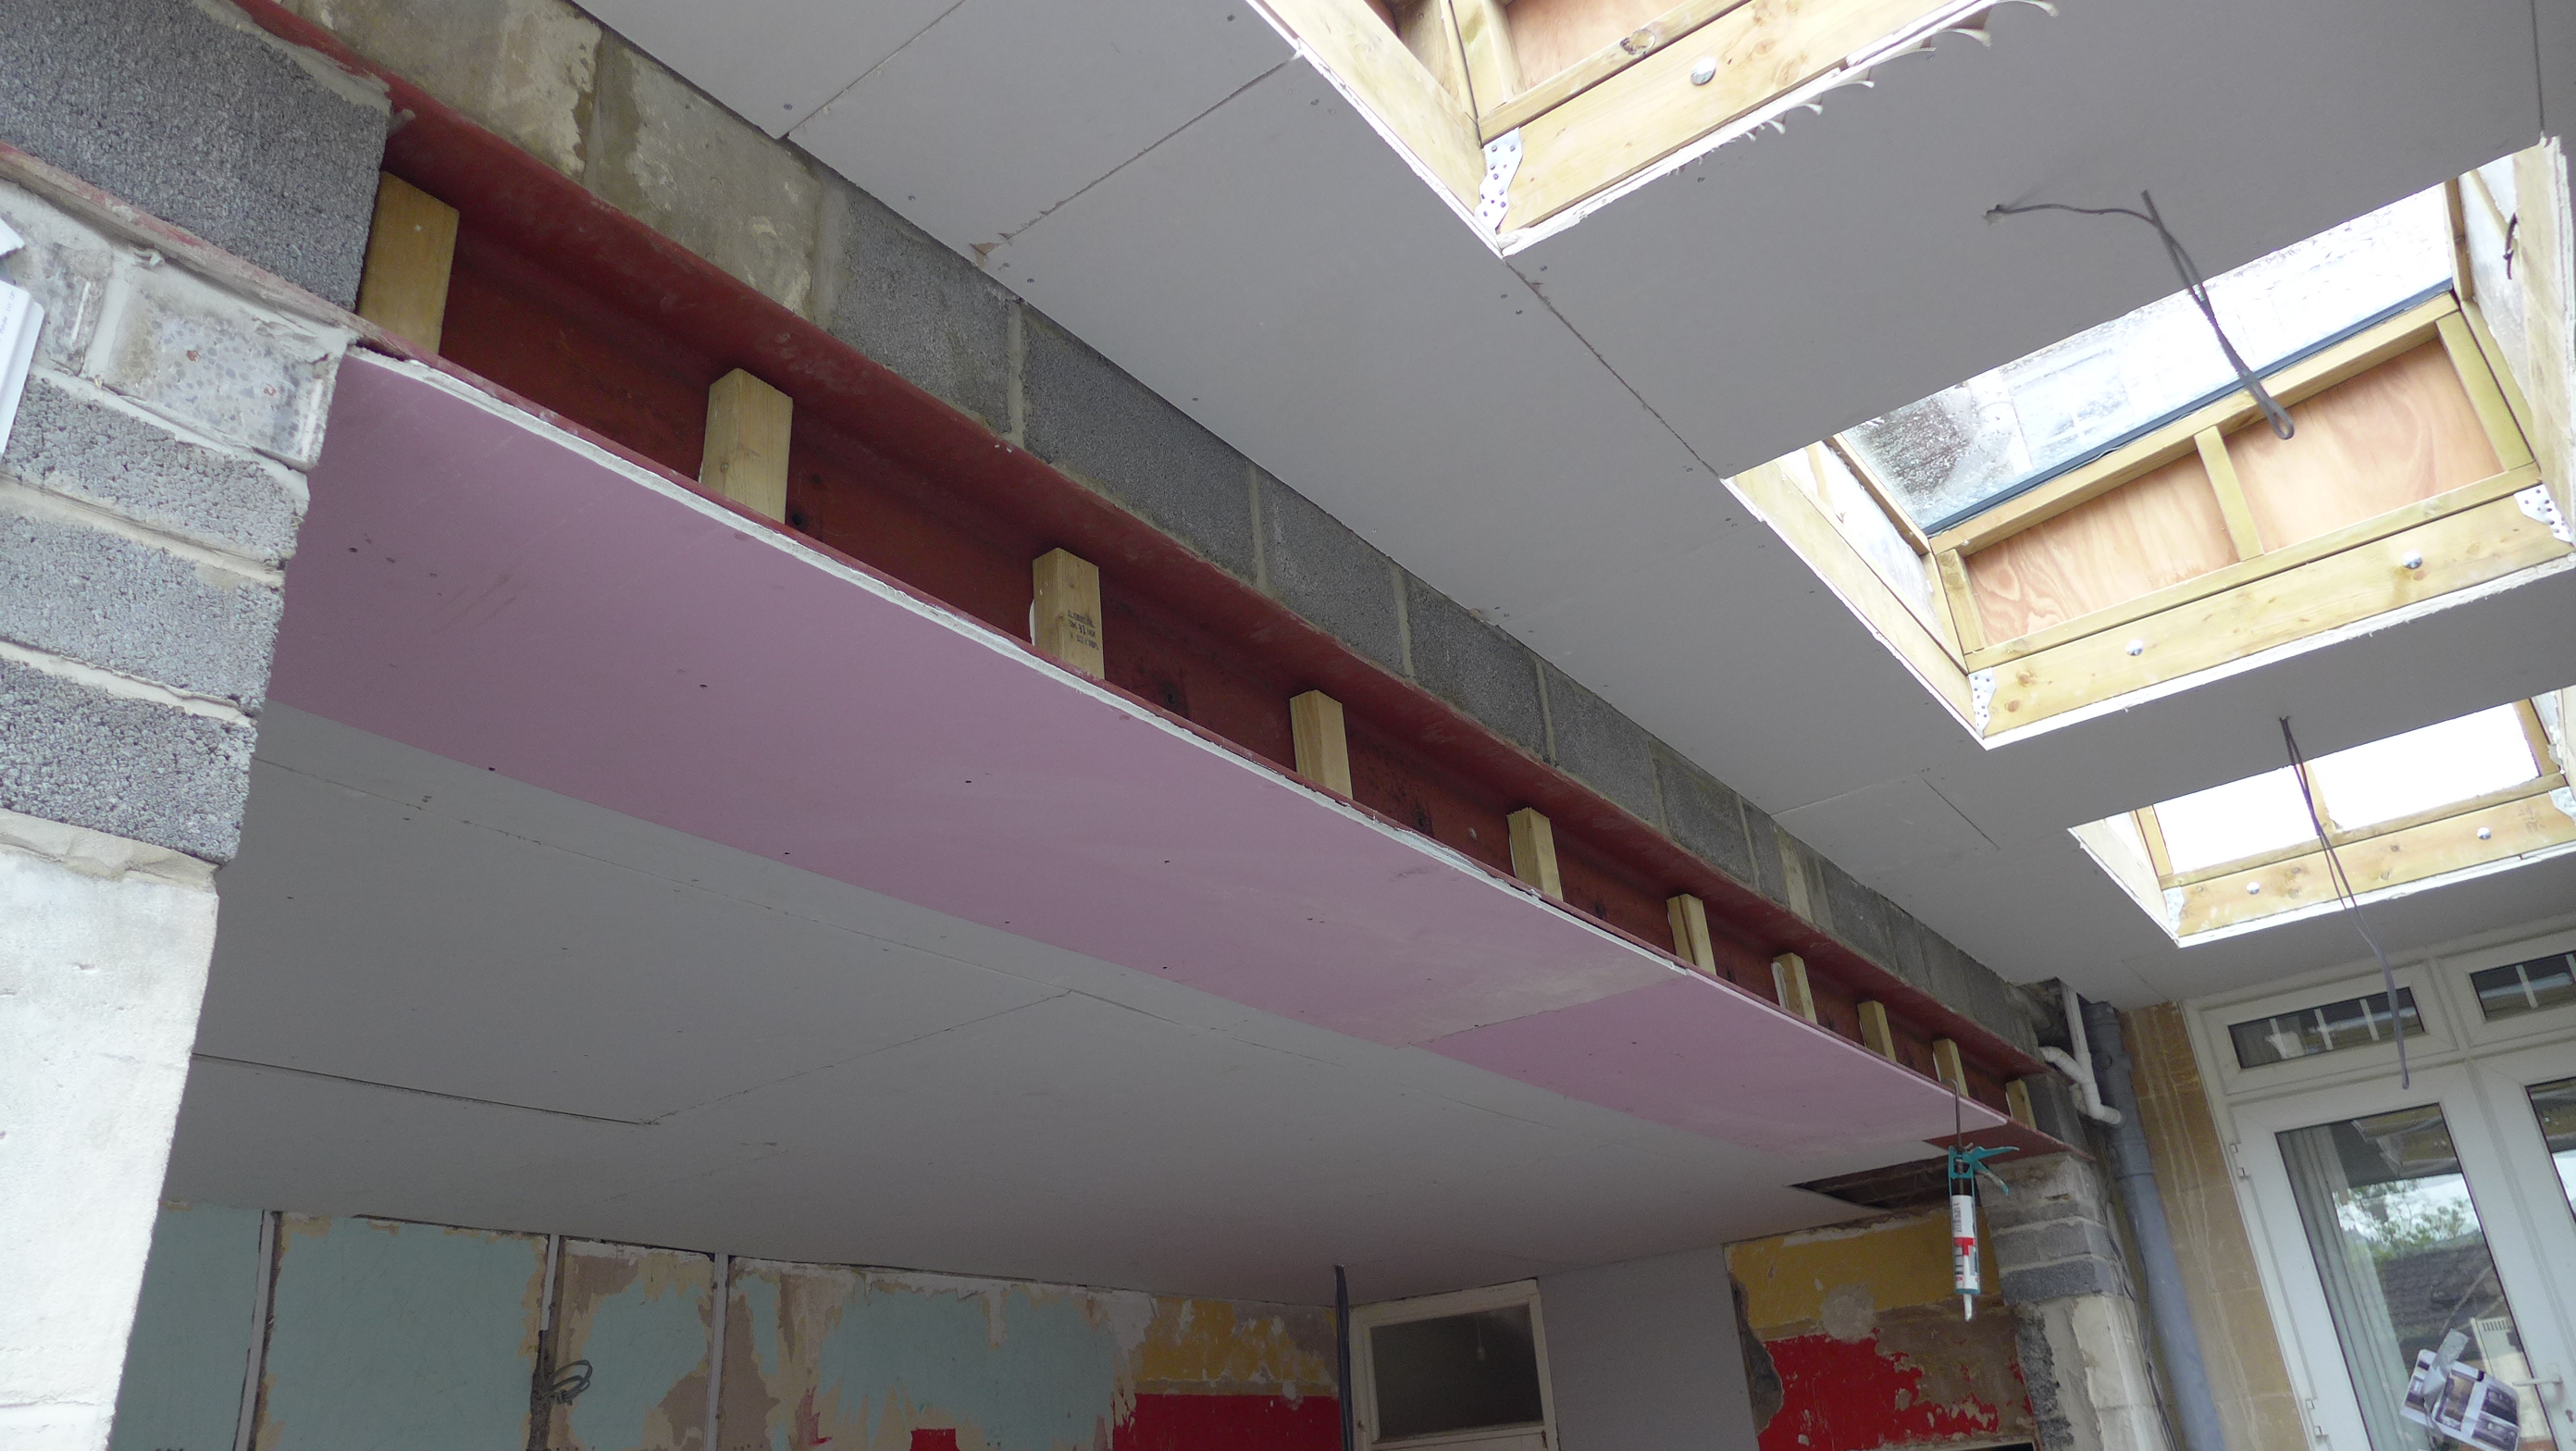
Steels in the ceiling
Wherever possible, our designs incorporate steels in the ceiling space because this produces a much cleaner line. In this example, you can see that the ceiling is perfectly flat. Whilst it is slightly more expensive, and with some disruption and redecoration to the room above, you will live with this more satisfying design for a very long time. In the problem case above, we were able to offer advice, options and moral support, recognising that a change would be expensive at this stage. Fortunately, we heard that her builders were happy to compromise, and raised the steels – great news. The additional cost will become a distant memory as they enjoy their new space.
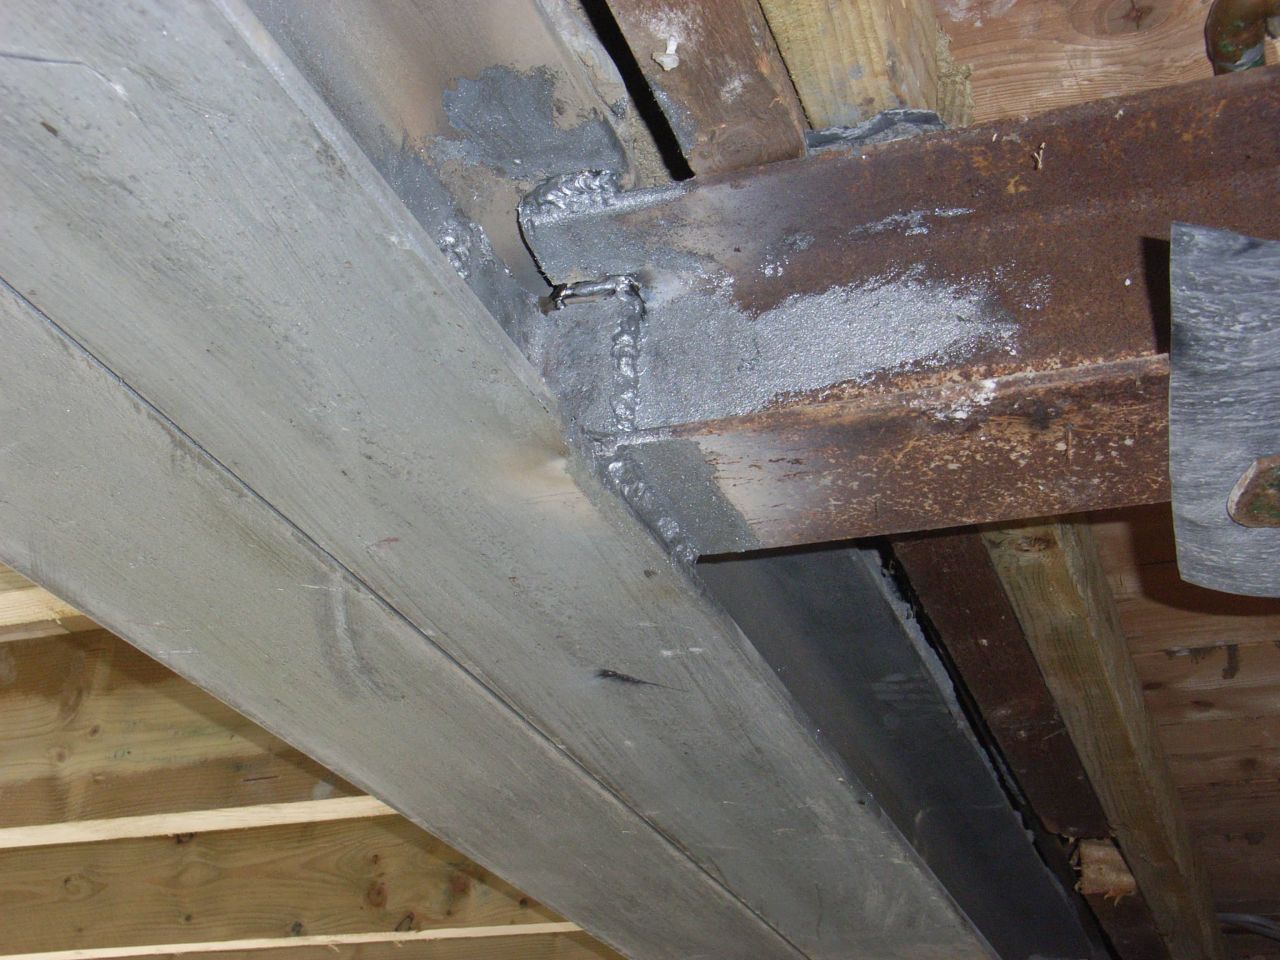
Types of structural steel
The second enquiry concerned options for structural steel design and, in particular: 1. the difference between a goalpost design and a steel with padstones; 2. why one would use a traditional universal beam (I- or H-beam) as opposed to a hollow square beam.
Goalpost or Sway Frame
The goalpost or sway-frame design provides additional stability if the aim is to maximise the opening. Our design here increased the natural light streaming through new french doors with side lights; the vertical steels, bolted to the horizontal, reduced the side bulk from around 450mm to less than 250mm. This achieved the following result:
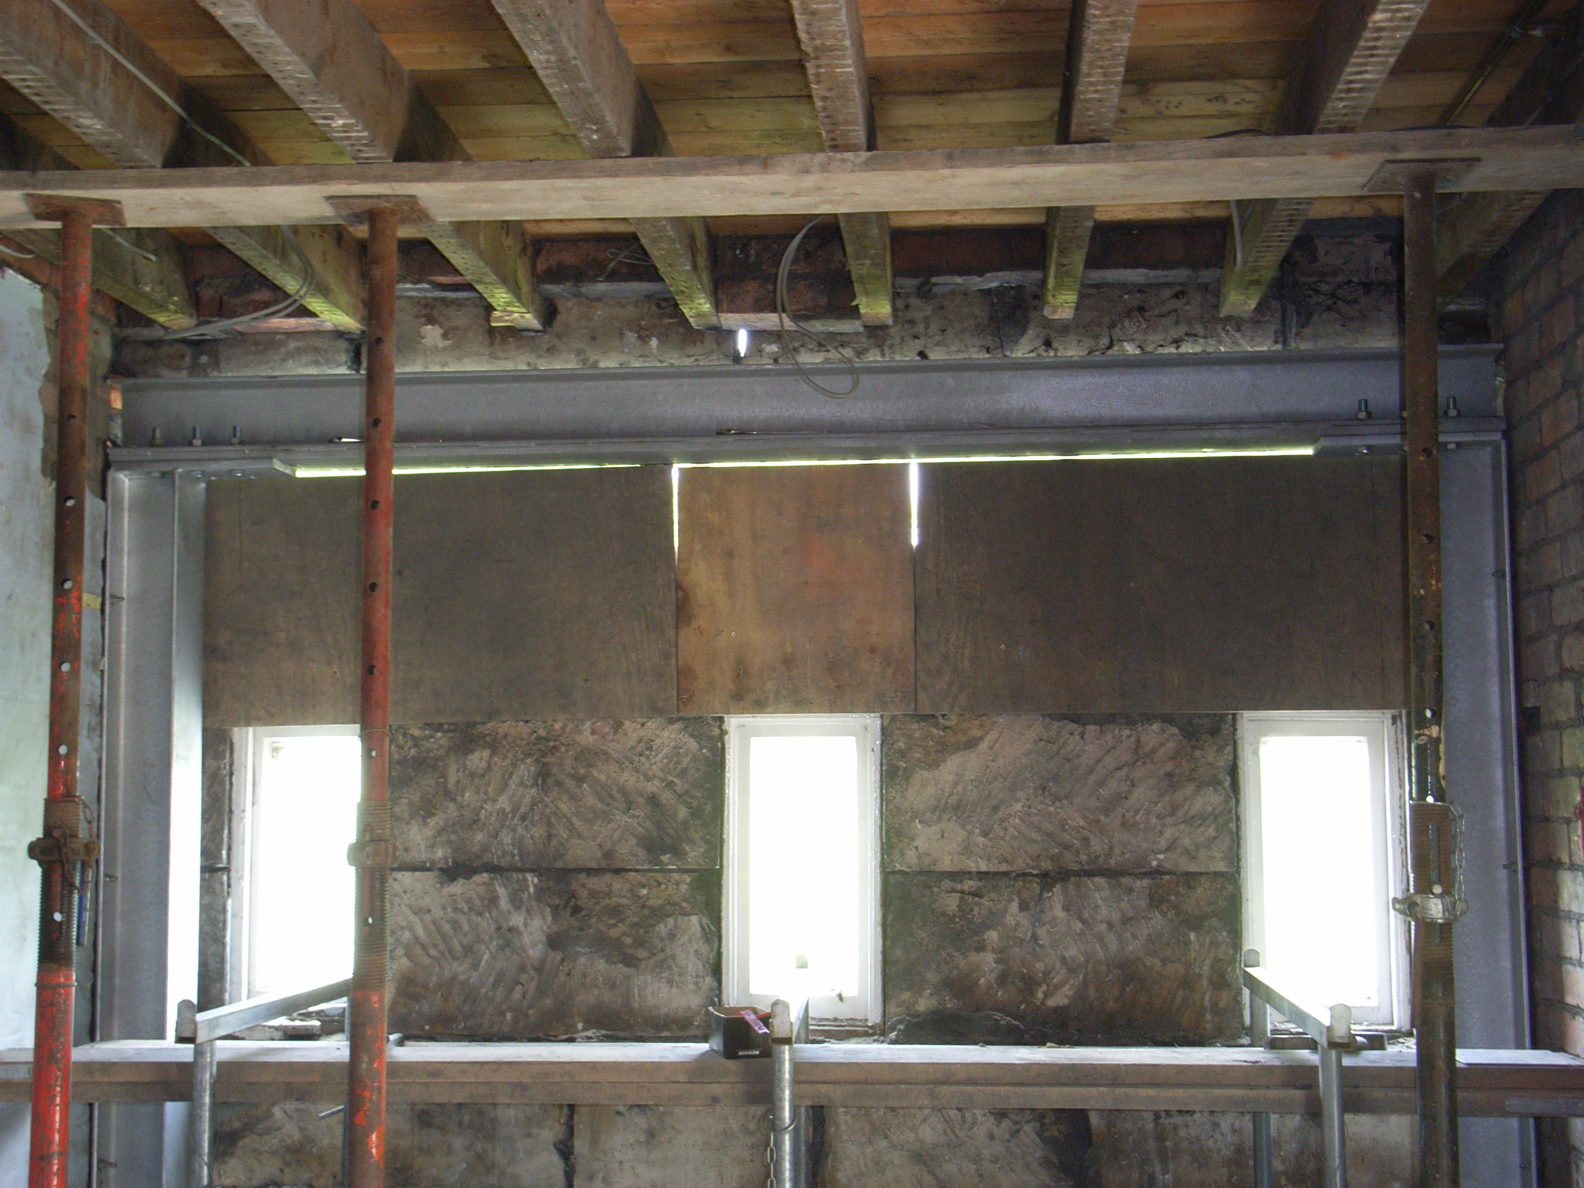
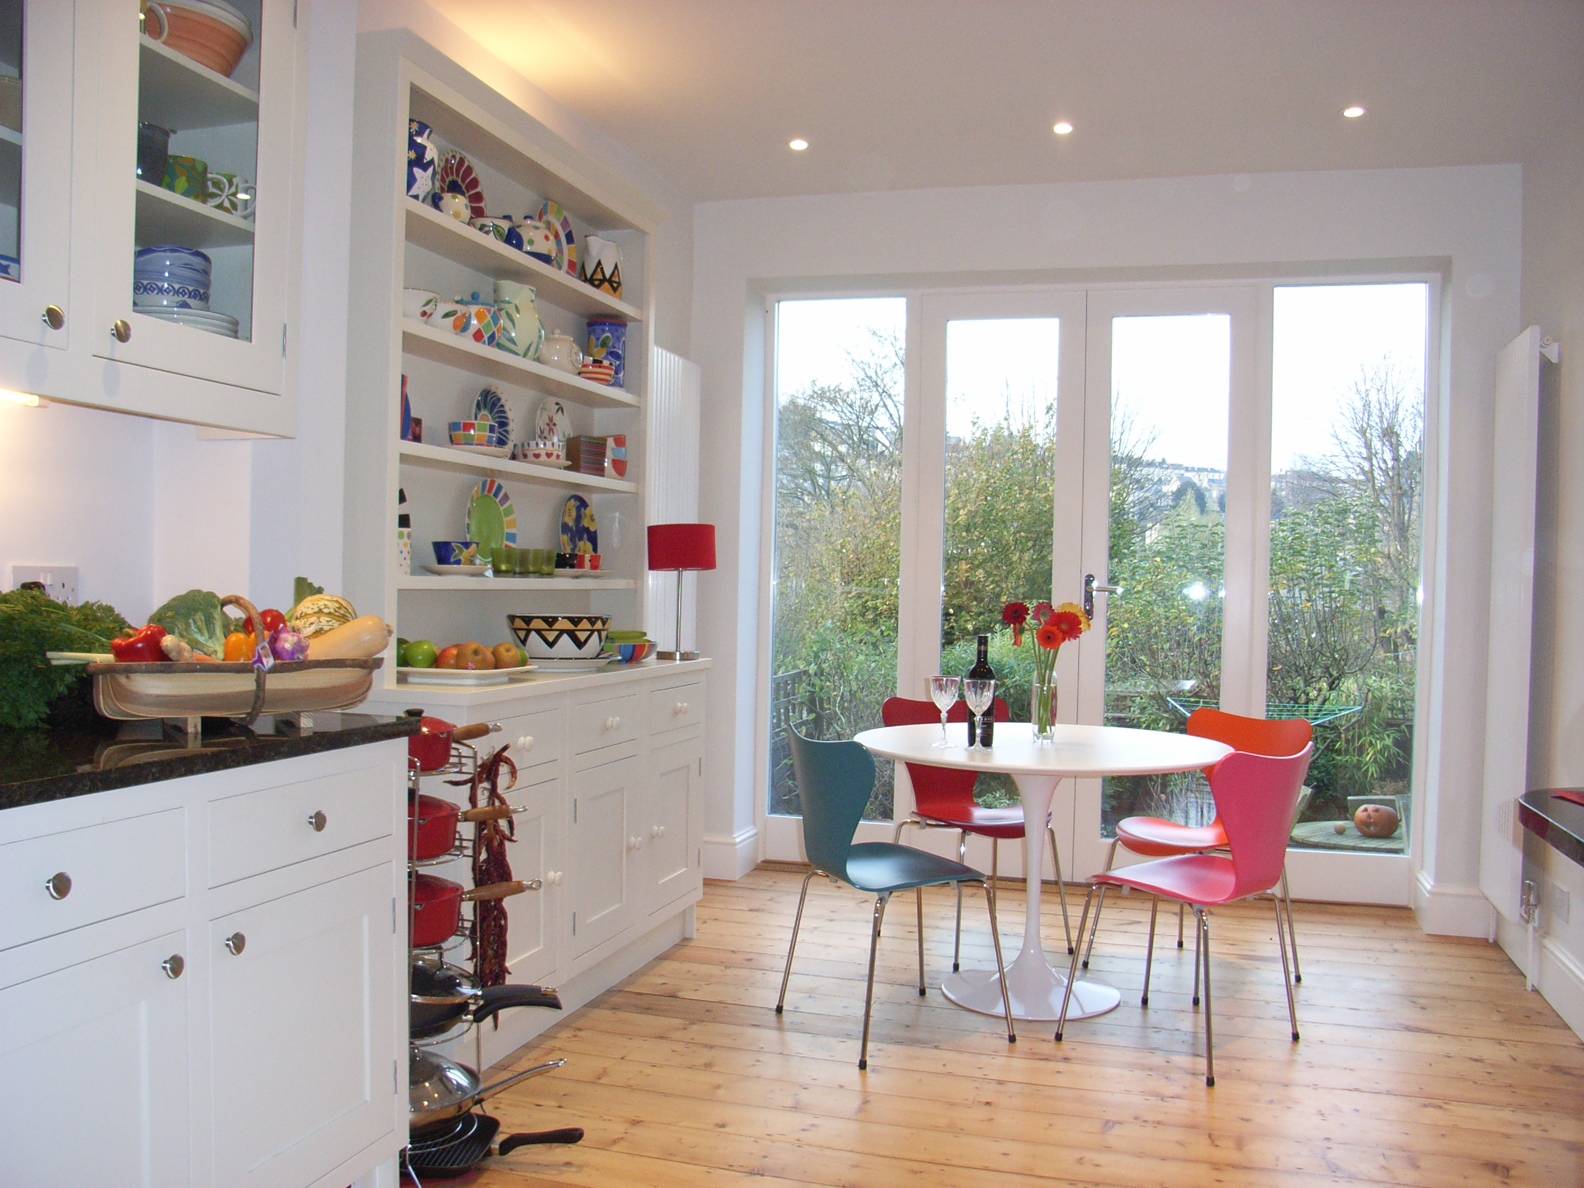
Steel on Padstones
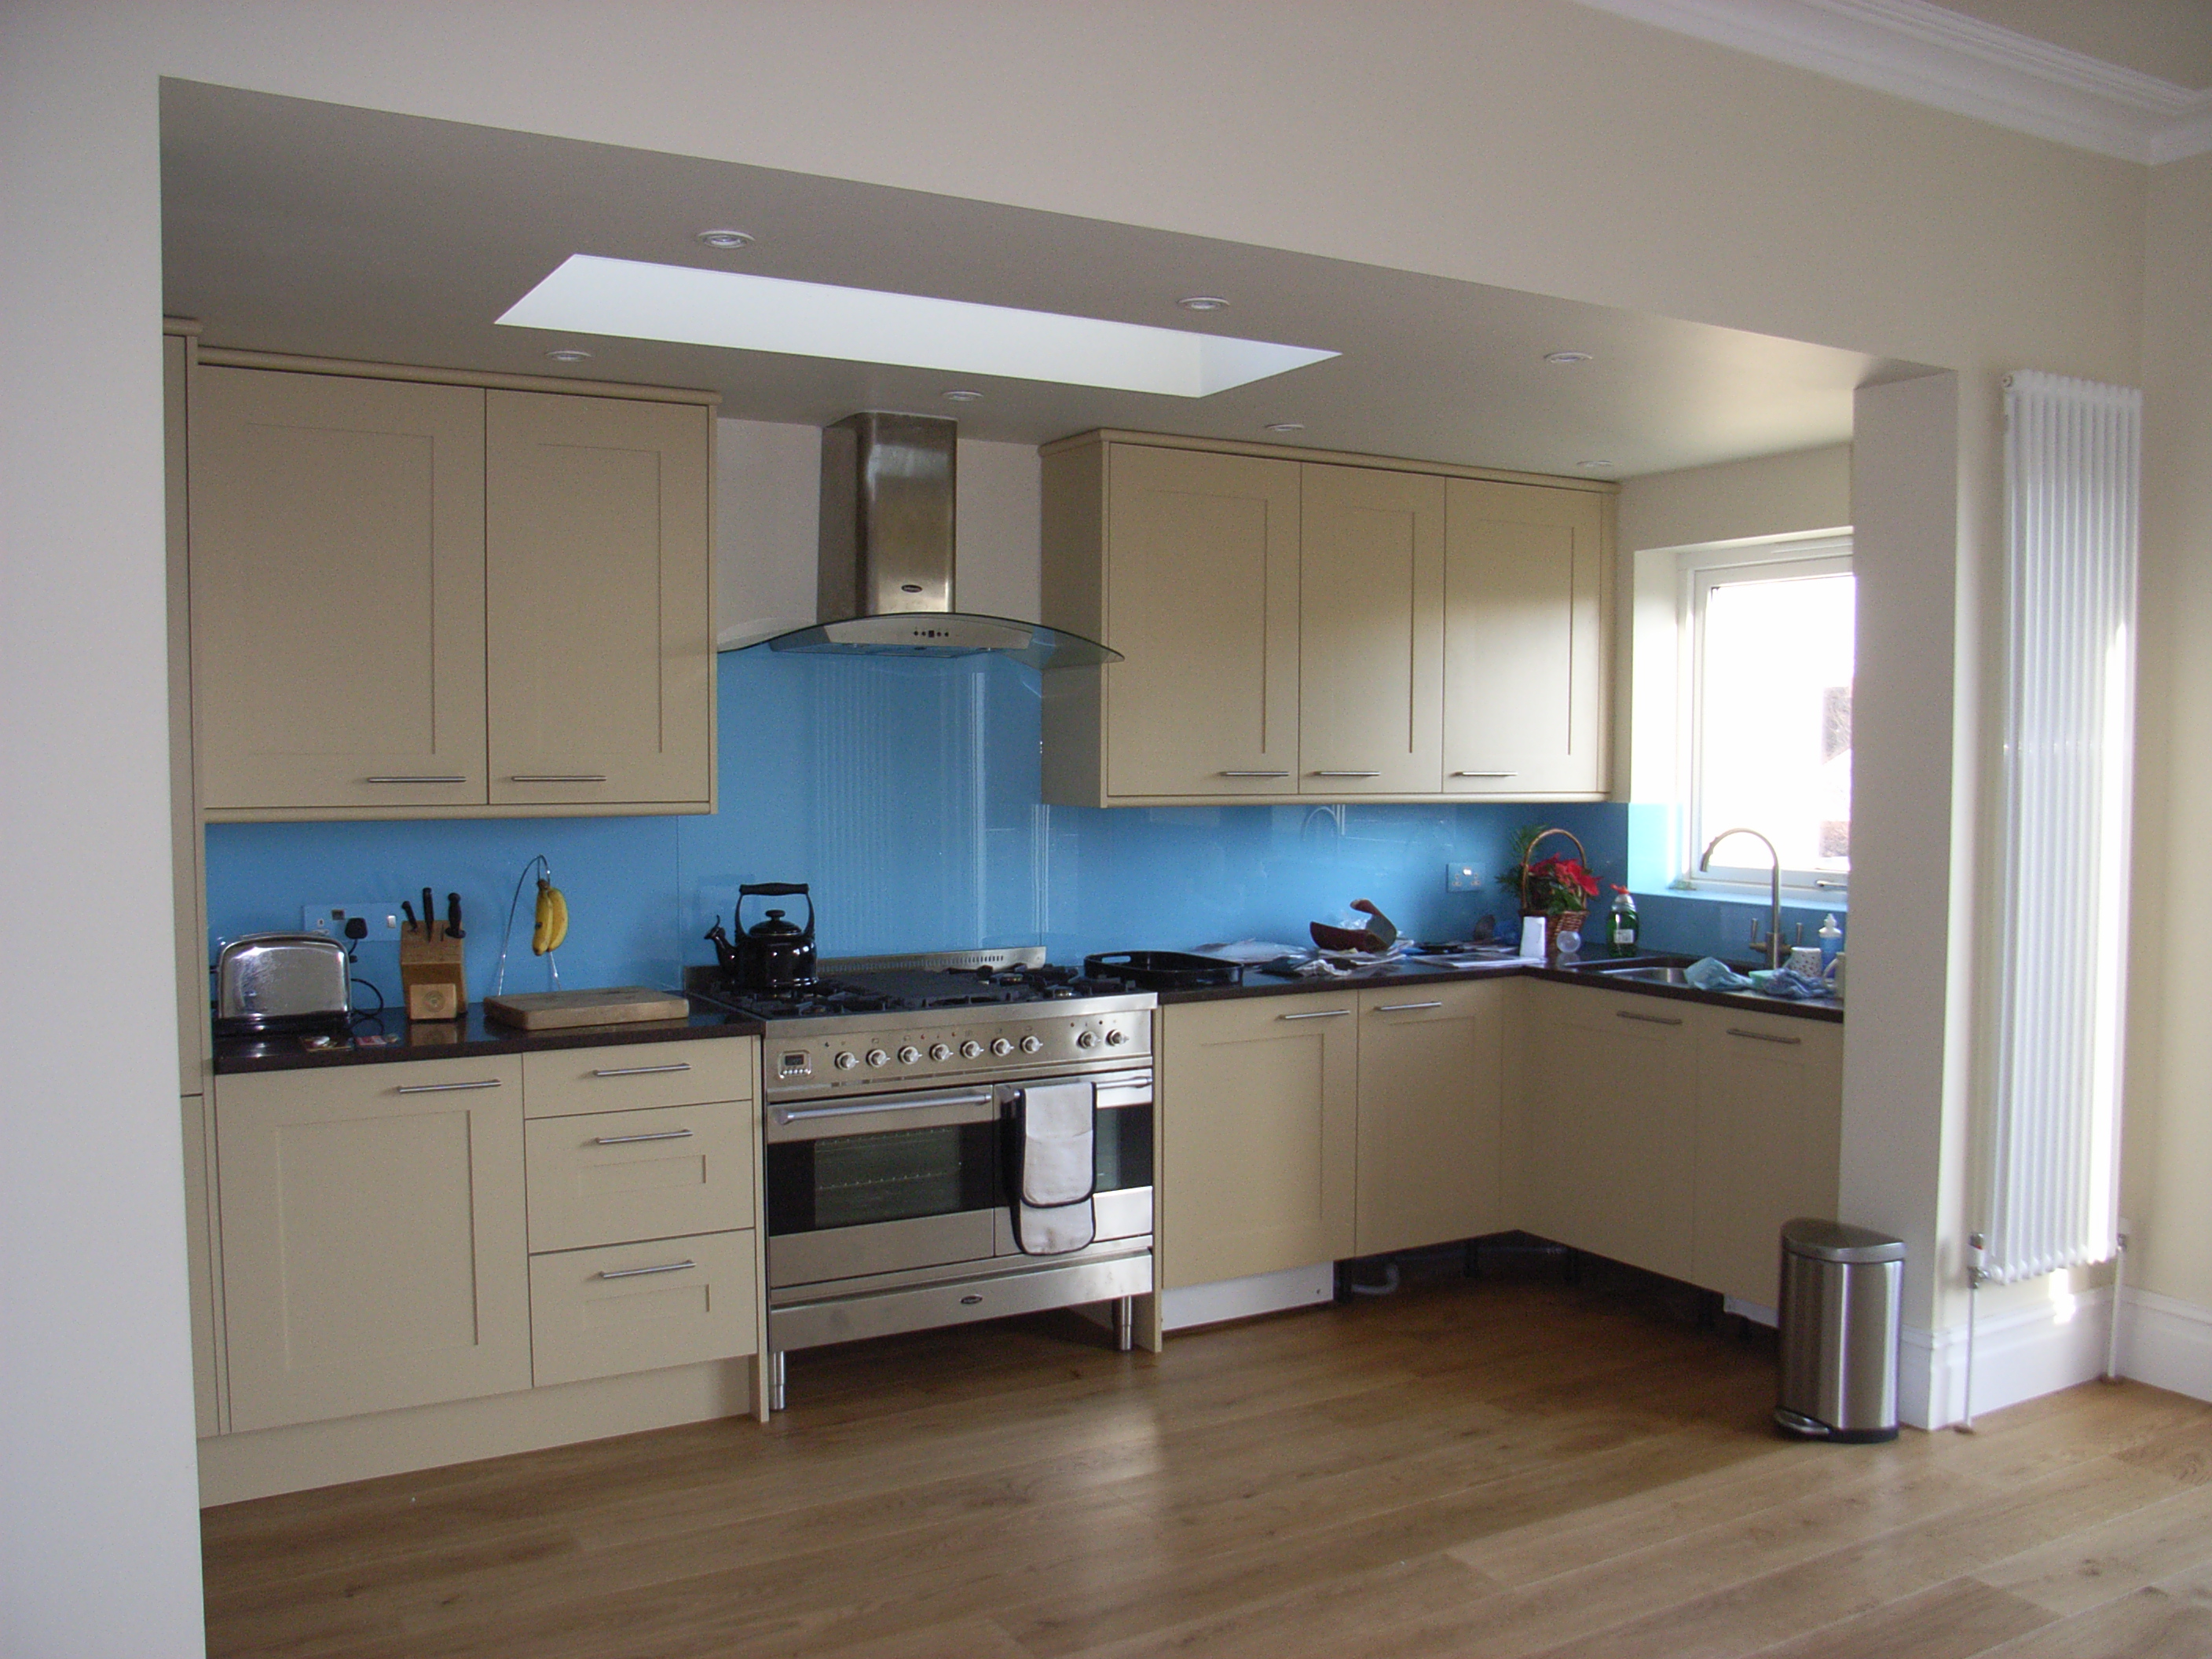
A basic steel beam landing on nib-walls with padstones is a cheaper solution when the size of the opening is less critical. Nib walls take up more visual space, topped by a wide concrete padstone to spread the load. In some circumstances, such as for kitchen units or a worktop 620 deep, having a deeper nib wall is actually an advantage. Here is an example:

With the following finished result:
Why a universal (I or H) beam rather than a hollow beam?
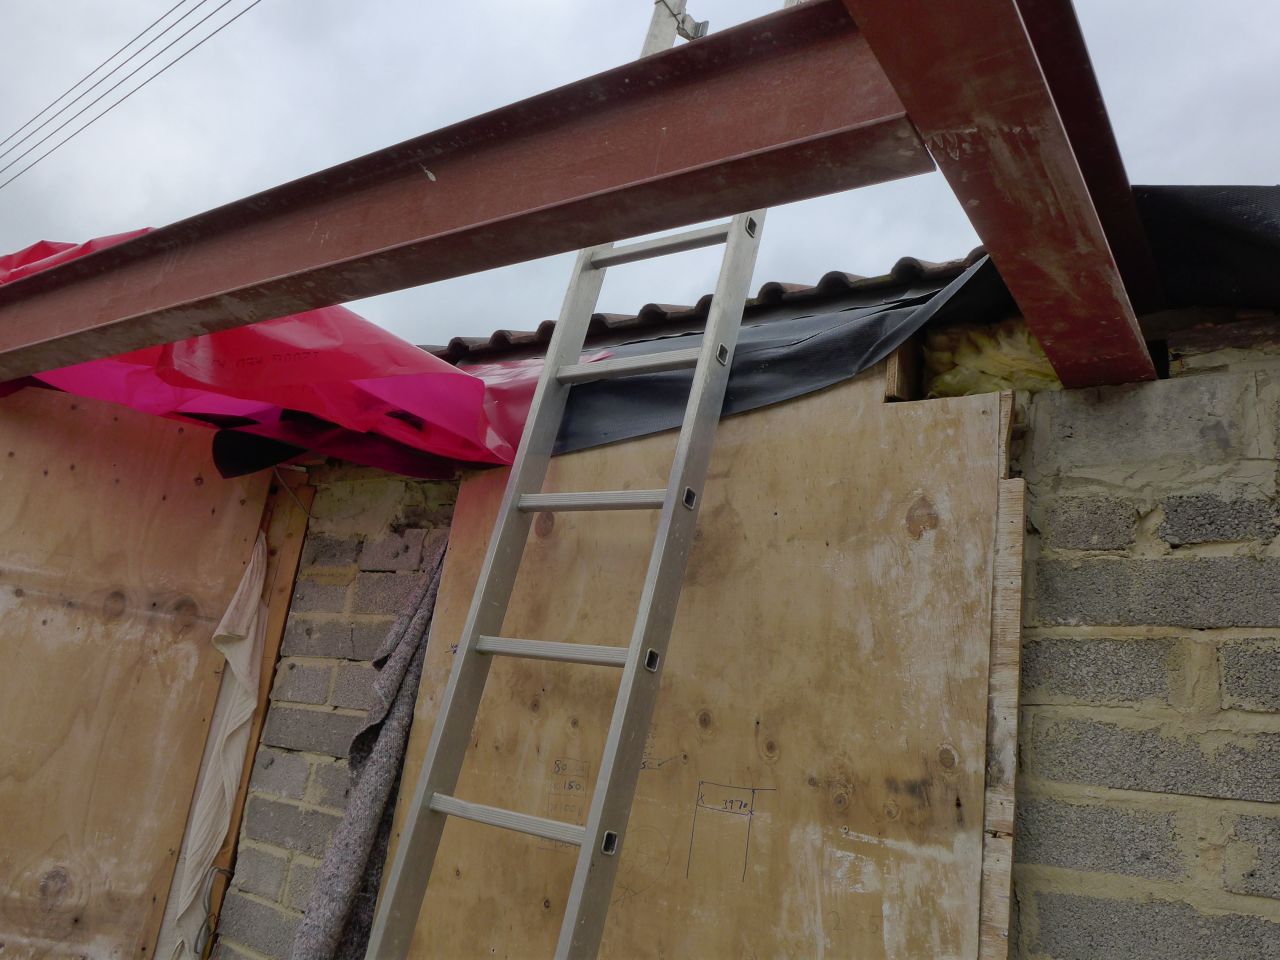
Structural engineers will usually specify universal beams for domestic applications. Universal beams (UB) are horizontal, and universal columns (UC) are installed vertically. They are I- or H-shaped (there are subtle differences between the two, but we’ll save that discussion for another time). They may also be referred to as Rolled Steel Joists (RSJ). Opposite is an example.
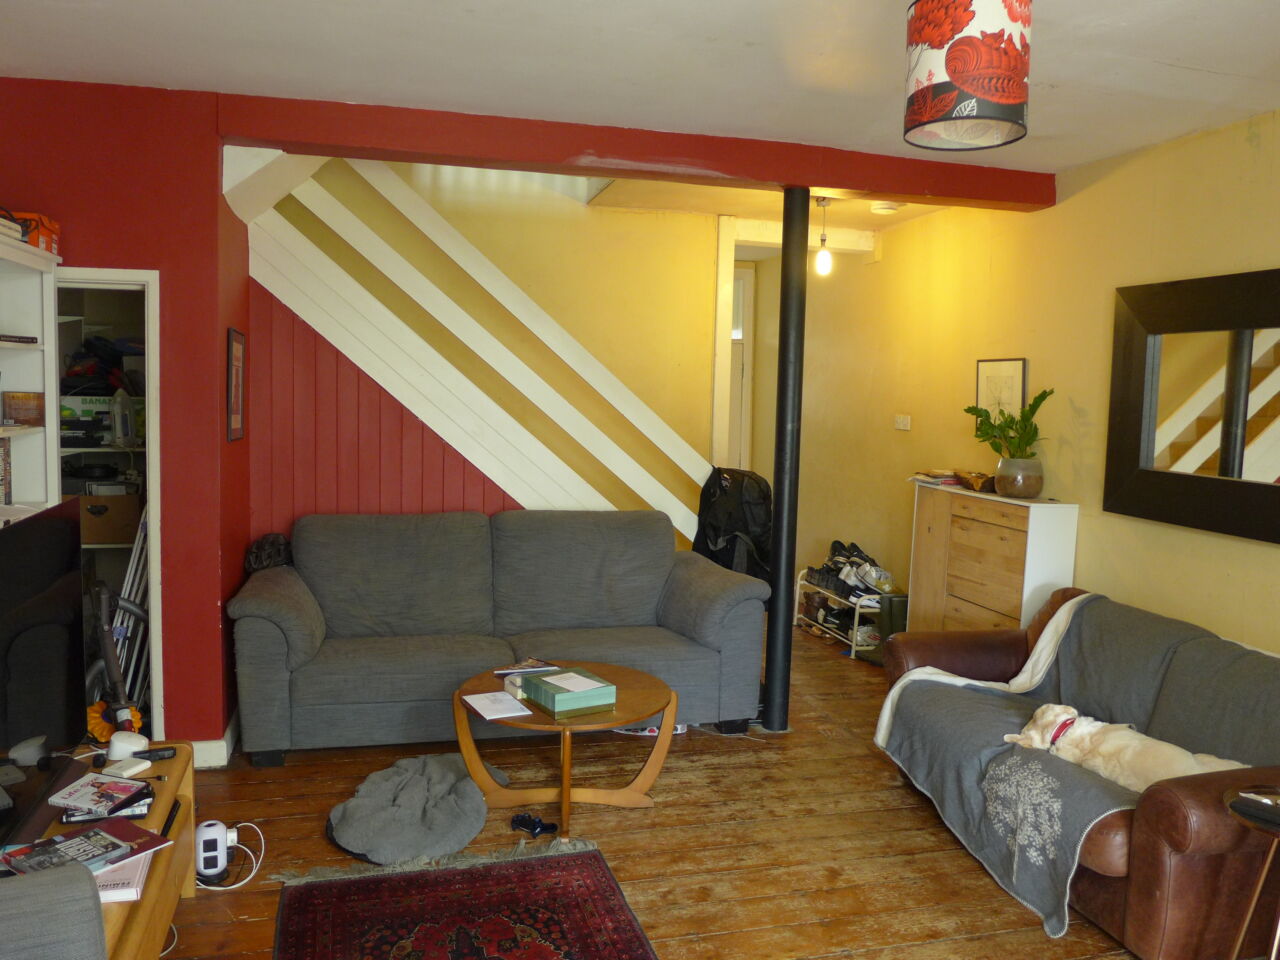
Hollow beams are formed as round (CHS), square (SHS) or rectangular (RHS) hollow sections. Typically specified as a column, the black “pole” in this “before image” is CHS, passing through to a concrete foundation beneath the floor, providing extra support to the ceiling beam. Hollow sections of just 100mm or so provide significant structural support but it is difficult to join horizontal and vertical hollow beams together, so the universal shape is much preferred.
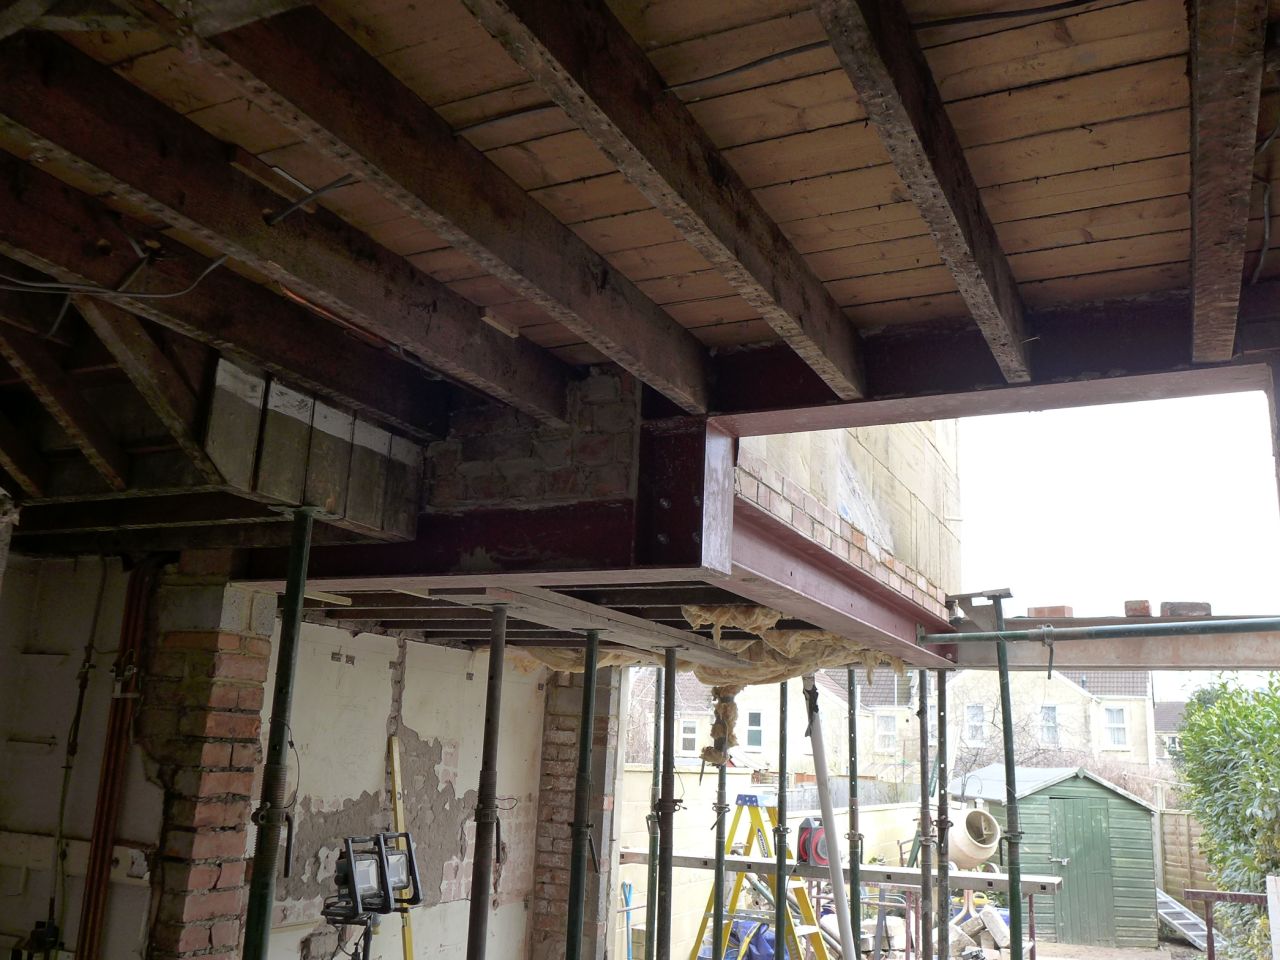
Another advantage of the universal beam is that you can support joists in the web, or fit timbers for joist hangers. Webs also provide a channel for pipes and electrical cables.
Home extensions
We’ve installed structural steels for clients in many of our home renovations. This blog has given you a few things to think about. If you’d like to read more, please see our original page entitled Structural Steel for a House Extension.
