
Structural steels for extensions

If you are considering a structural steel for a house extension, this blog examines a few options. Steels facilitate open-plan living. The choice is usually between setting the steel below the ceiling line or fitting it within the floorspace above.
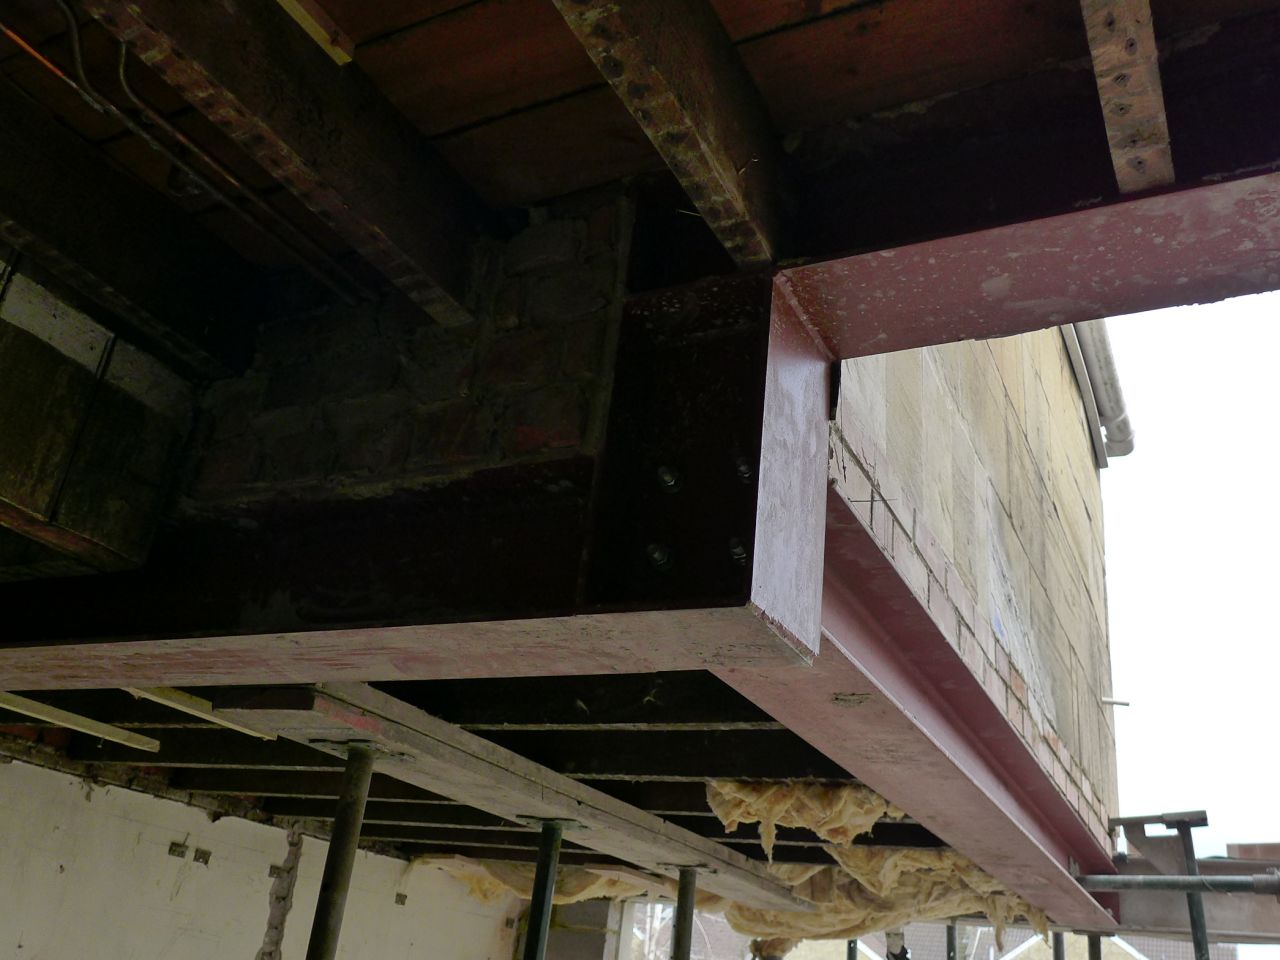
In this blog, we review briefly how a structural engineer specifies steel size and how you might decide where to fit it. We also look at a cranked steel example to cater for adjacent ceilings at different levels.
Structural steel in the ceiling void
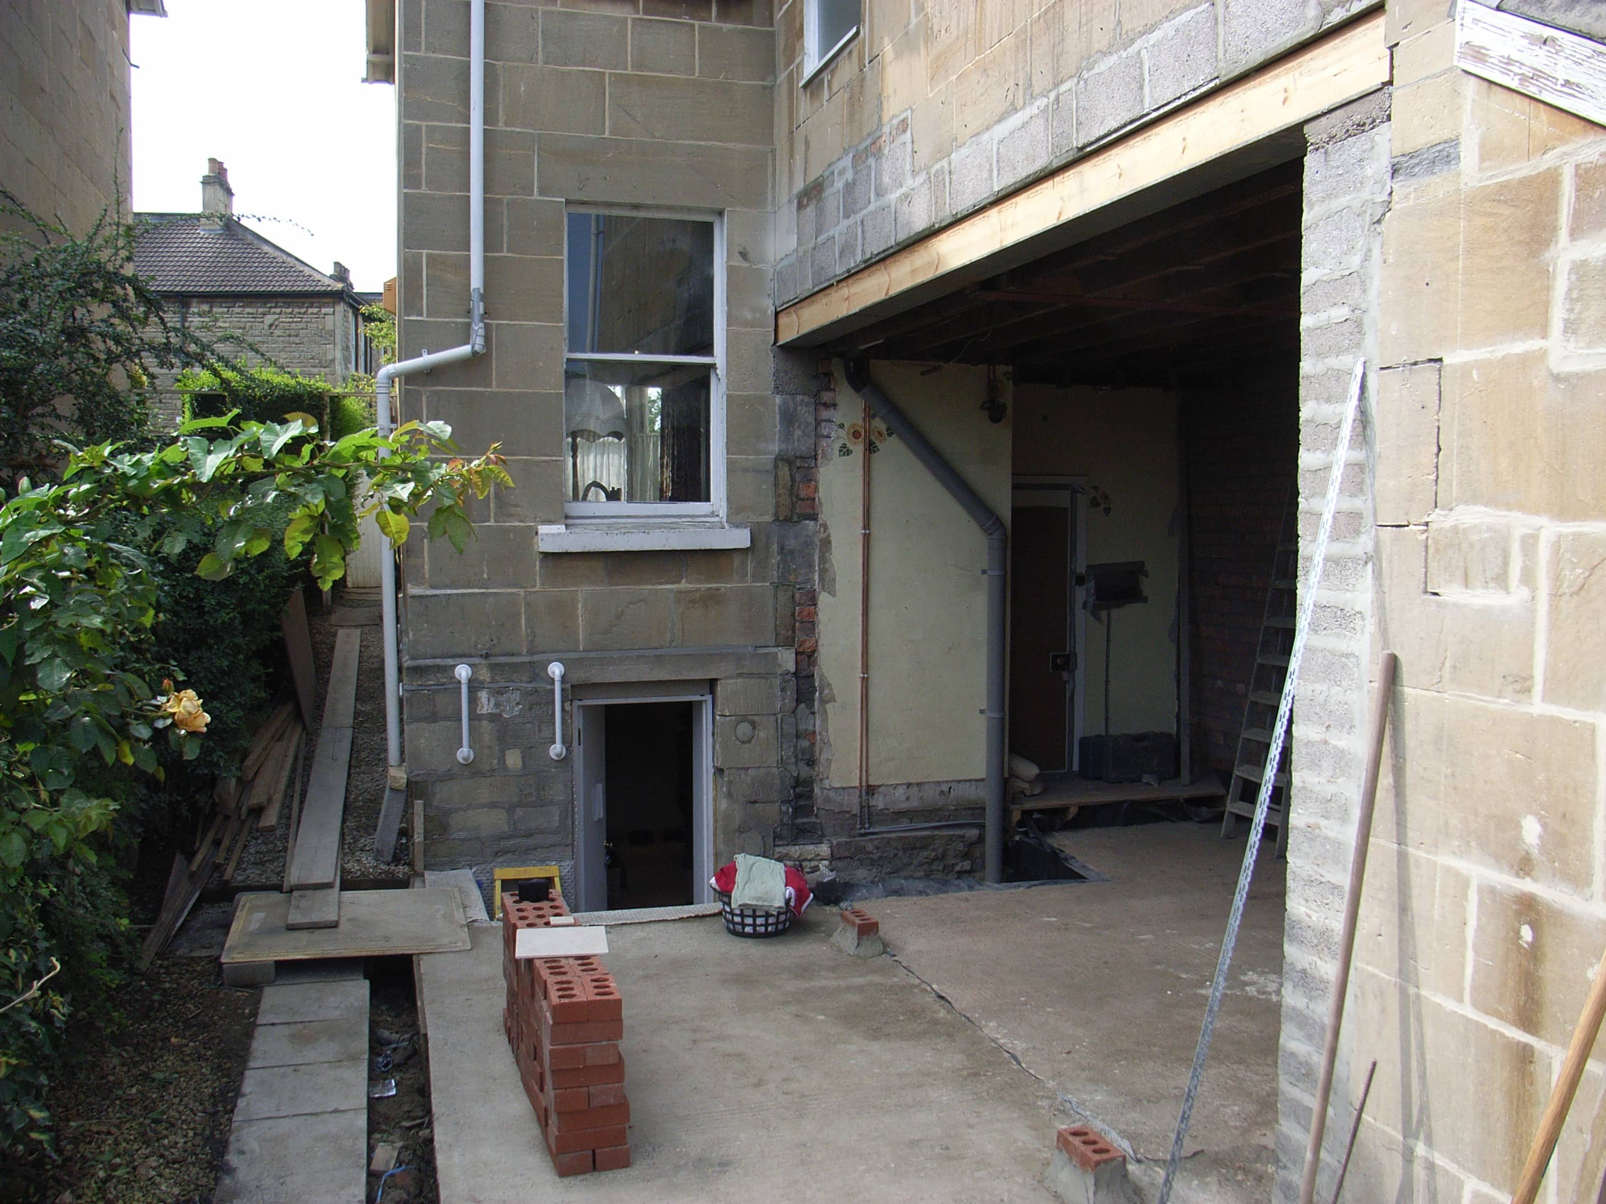
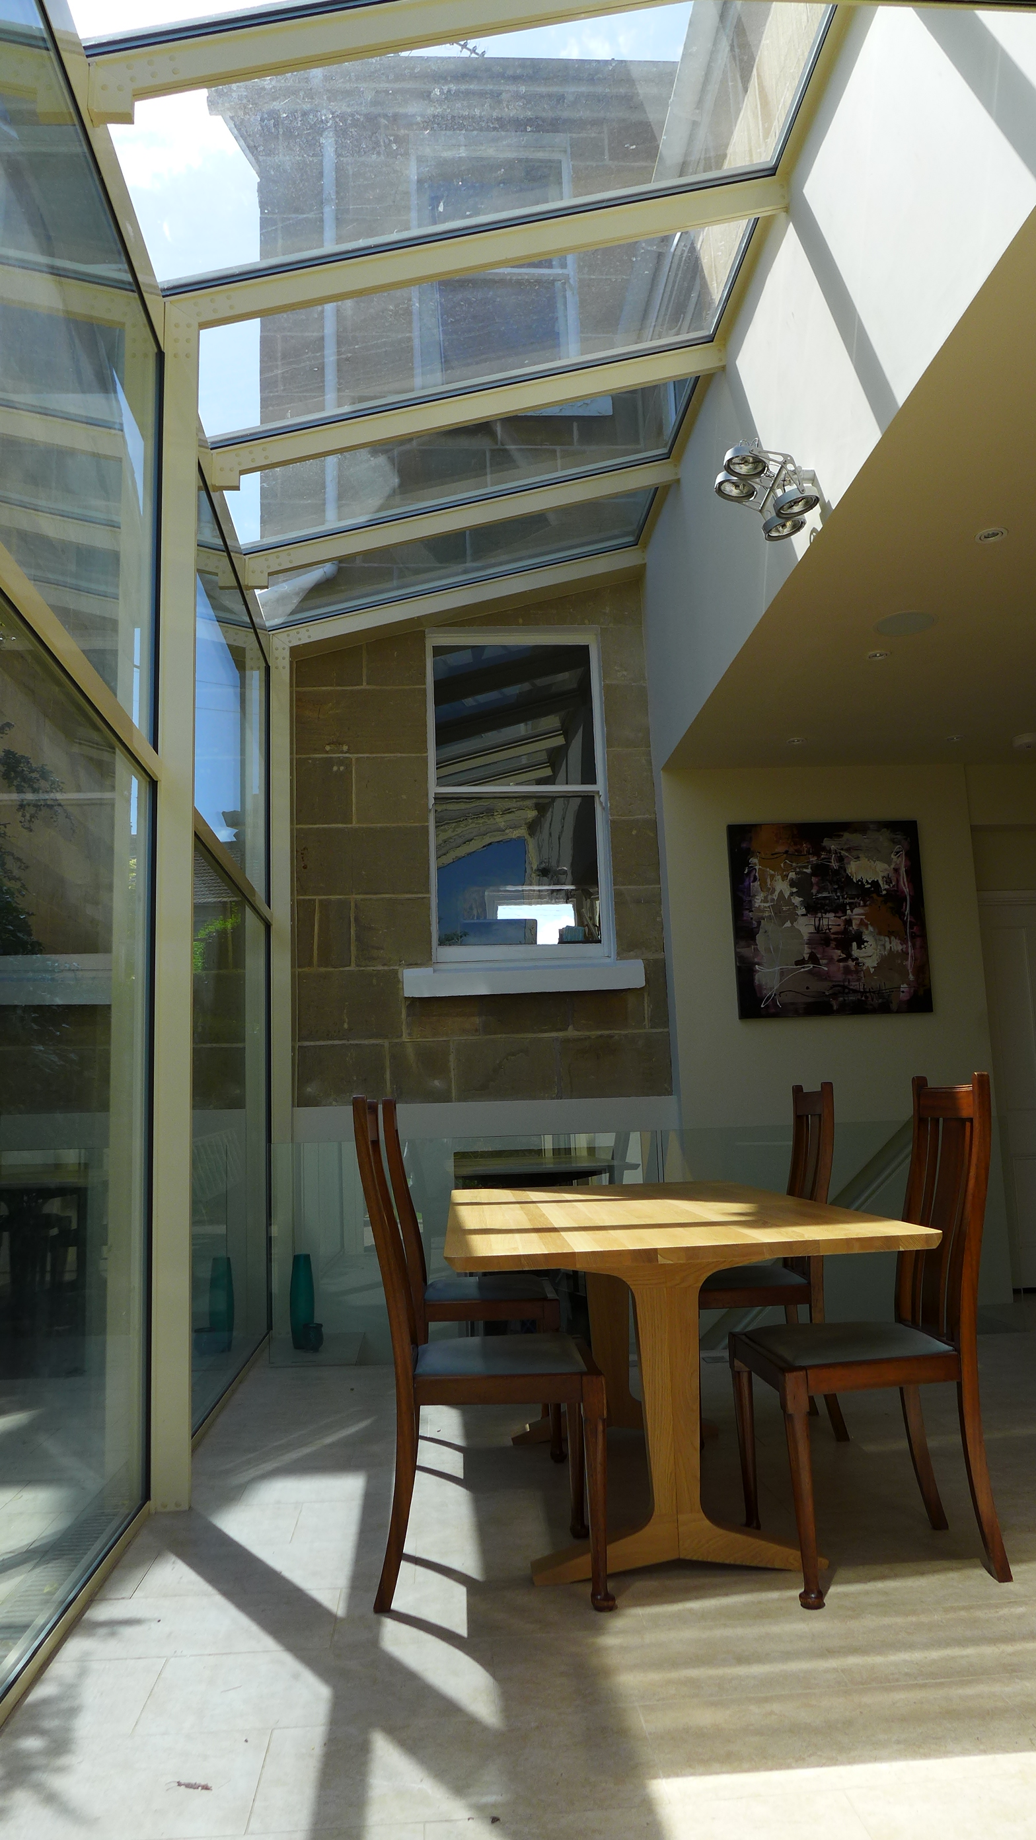
Wherever possible, we would set the steel within the ceiling void and avoid a downstand. This gives a nice, clean line, and you feel the extra height as soon as you walk in the room. A steel below the ceiling reduces the sightline and gives a less impressive feel.
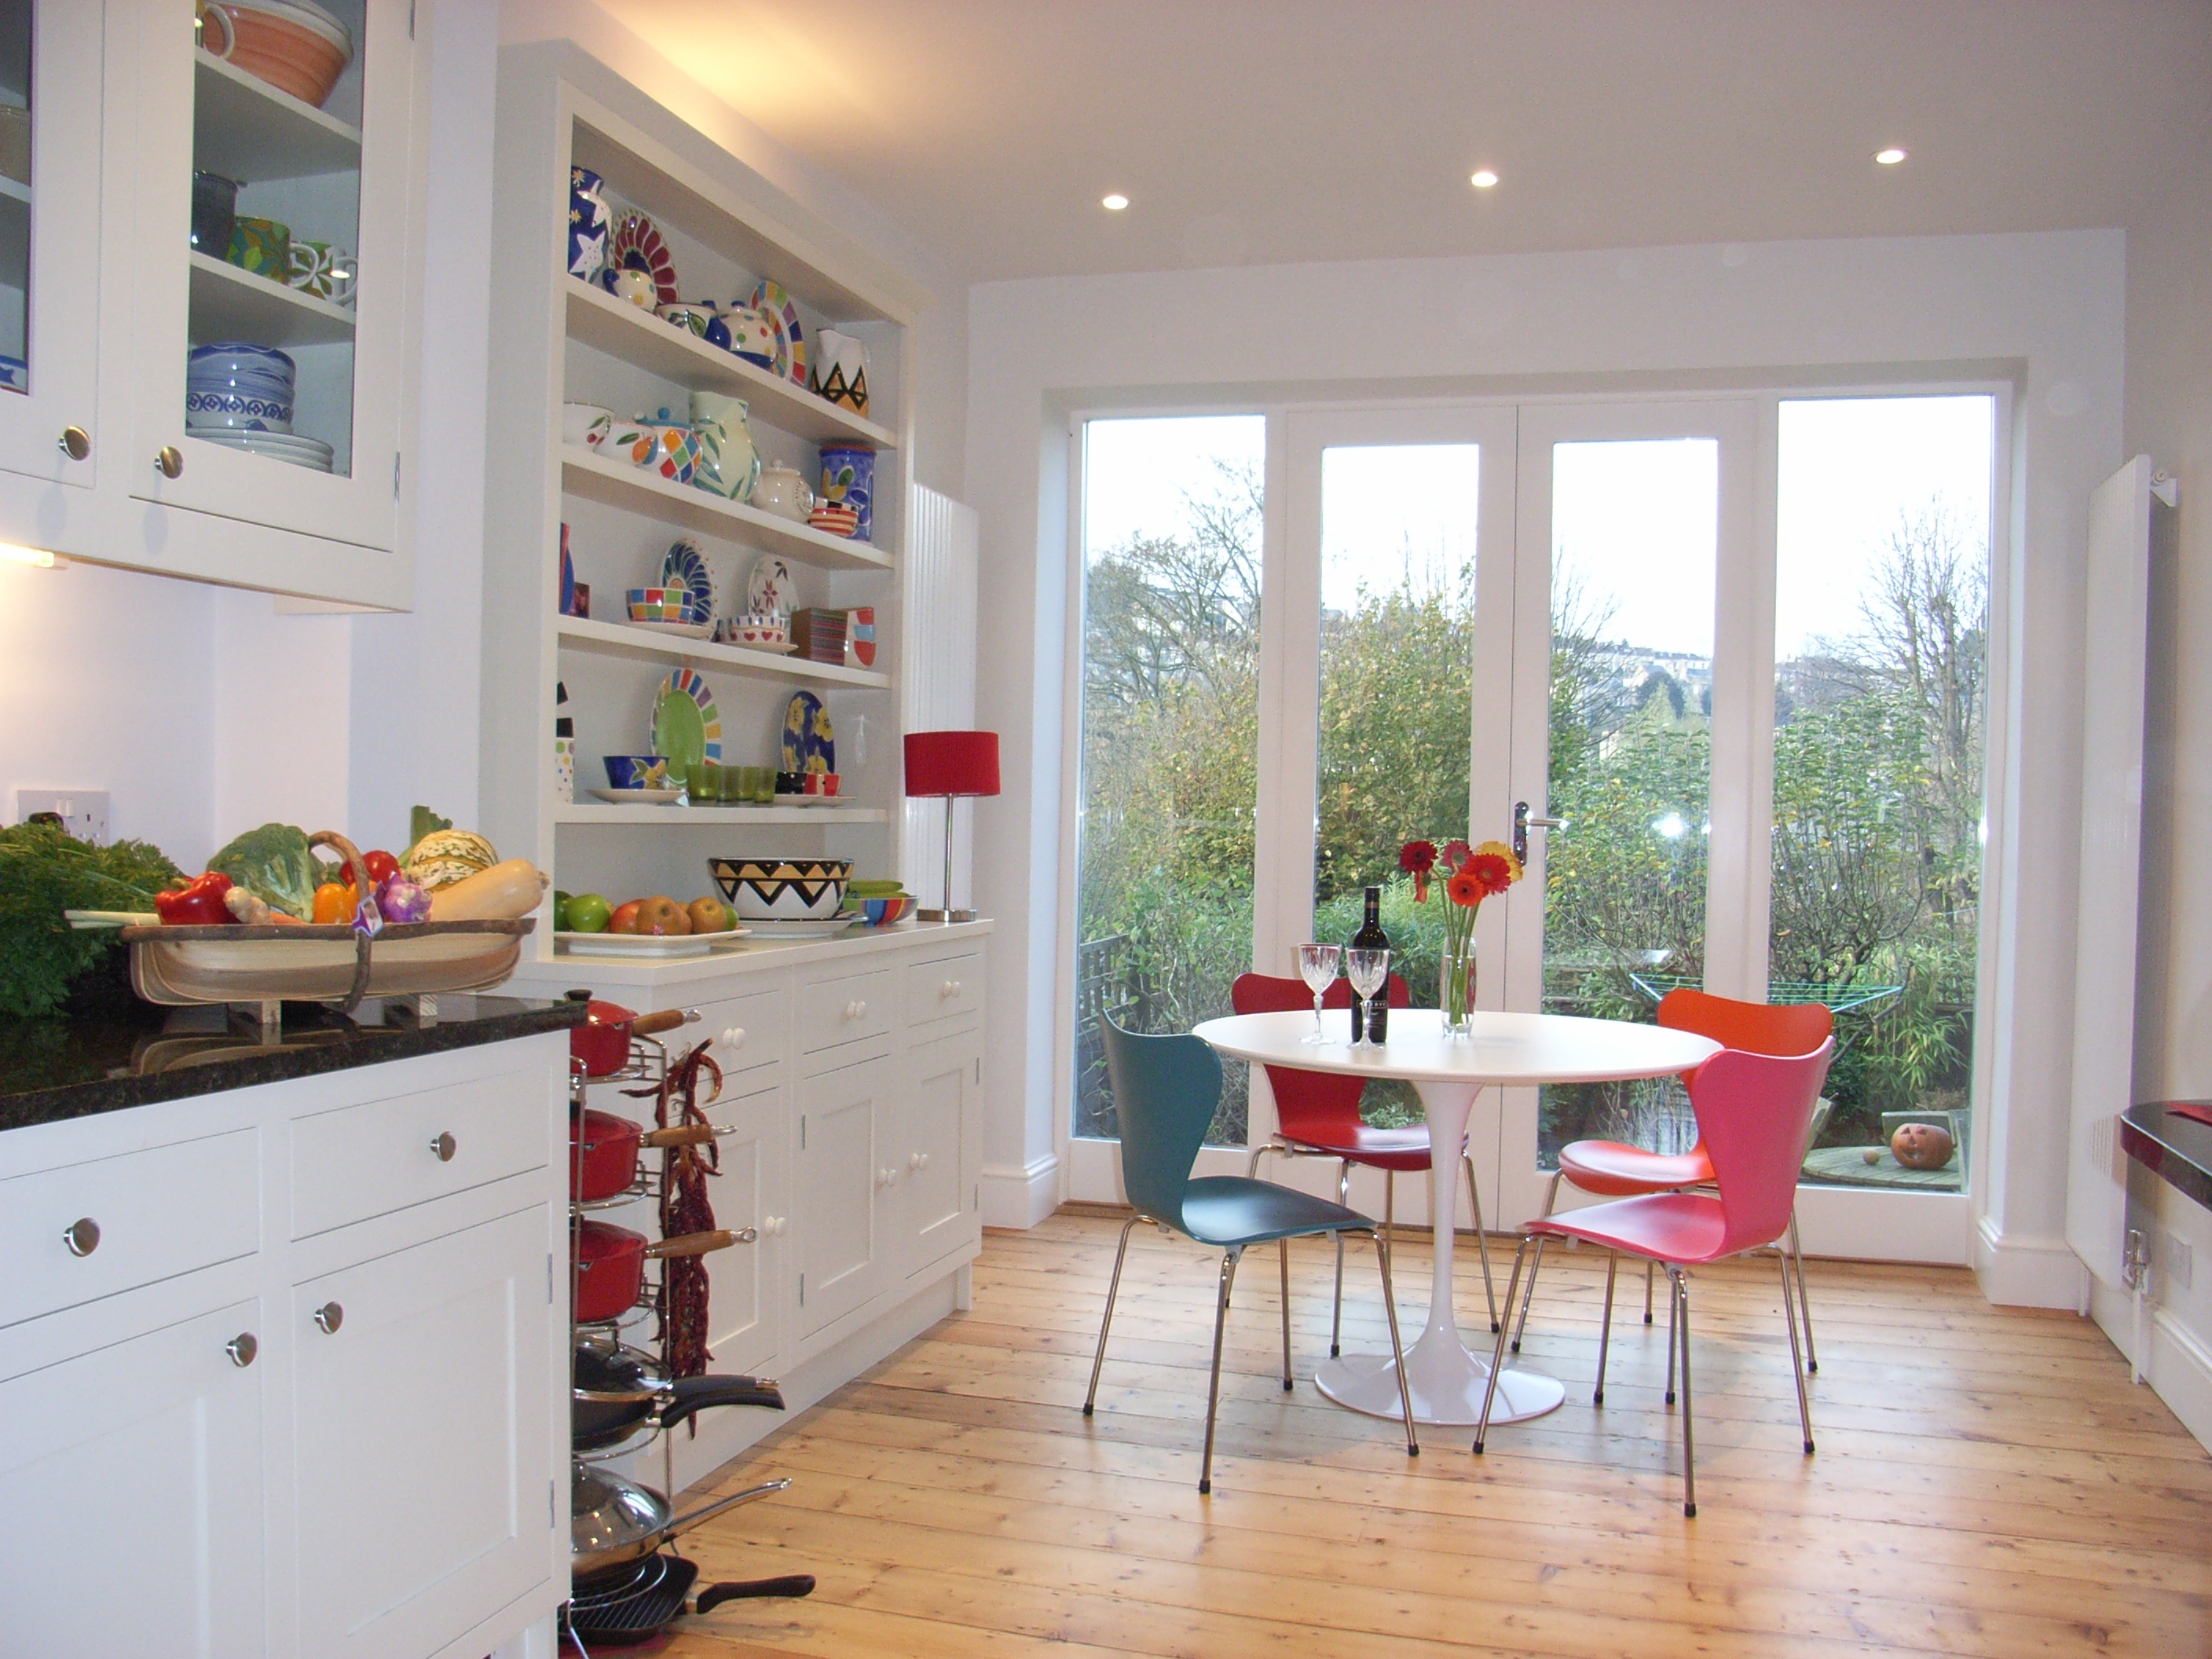
In this example, with the steel set within the first floor depth, you can see the sharp edge formed between the ceiling line and what was the original first floor outside wall. You can read more about this in the glass extension project.
Structural steel below the ceiling

Sometimes it is not practical to fit the steel in the ceiling void. In this example we were faced with two original steels below the ceiling, supporting first floor walls. It was not worth the technical challenge and cost of raising those beams, so we set our new steel in line.
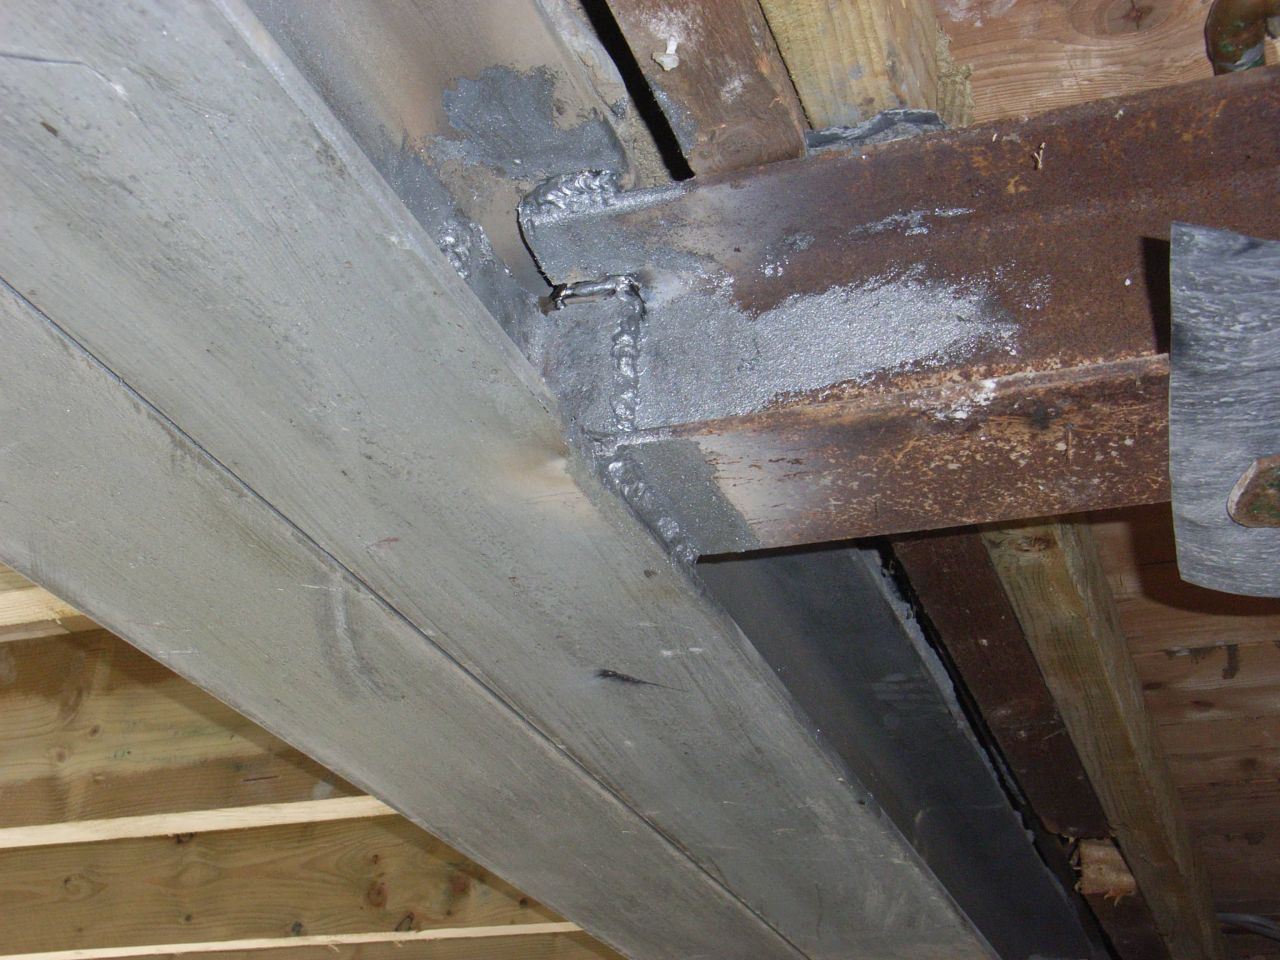
The original steels were welded to the new, the wall removed, and the building extended outwards. You can read more on this in our two-storey extension project.
Another case where we couldn’t fit the steel completely within the ceiling void was with a doorway directly above the steel. Most of the bulk could still be lost in the ceiling, but we compromised on an 80mm dowstand to allow free access above.
Structural Engineer's calculations

A structural engineer produces calculations and a method statement for installing the steel and its supporting piers. In many cases, he or she would need to assess the ground conditions before finalising the design. For this, we would dig a pilot hole 250mm square in stated locations to check depth of footings and ground stability. In several cases, the engineer required us to underpin supporting structure. He or she may also specify padstones to spread the new load on existing walls. In this photo you can see a padstone above the bricks on the far pier.
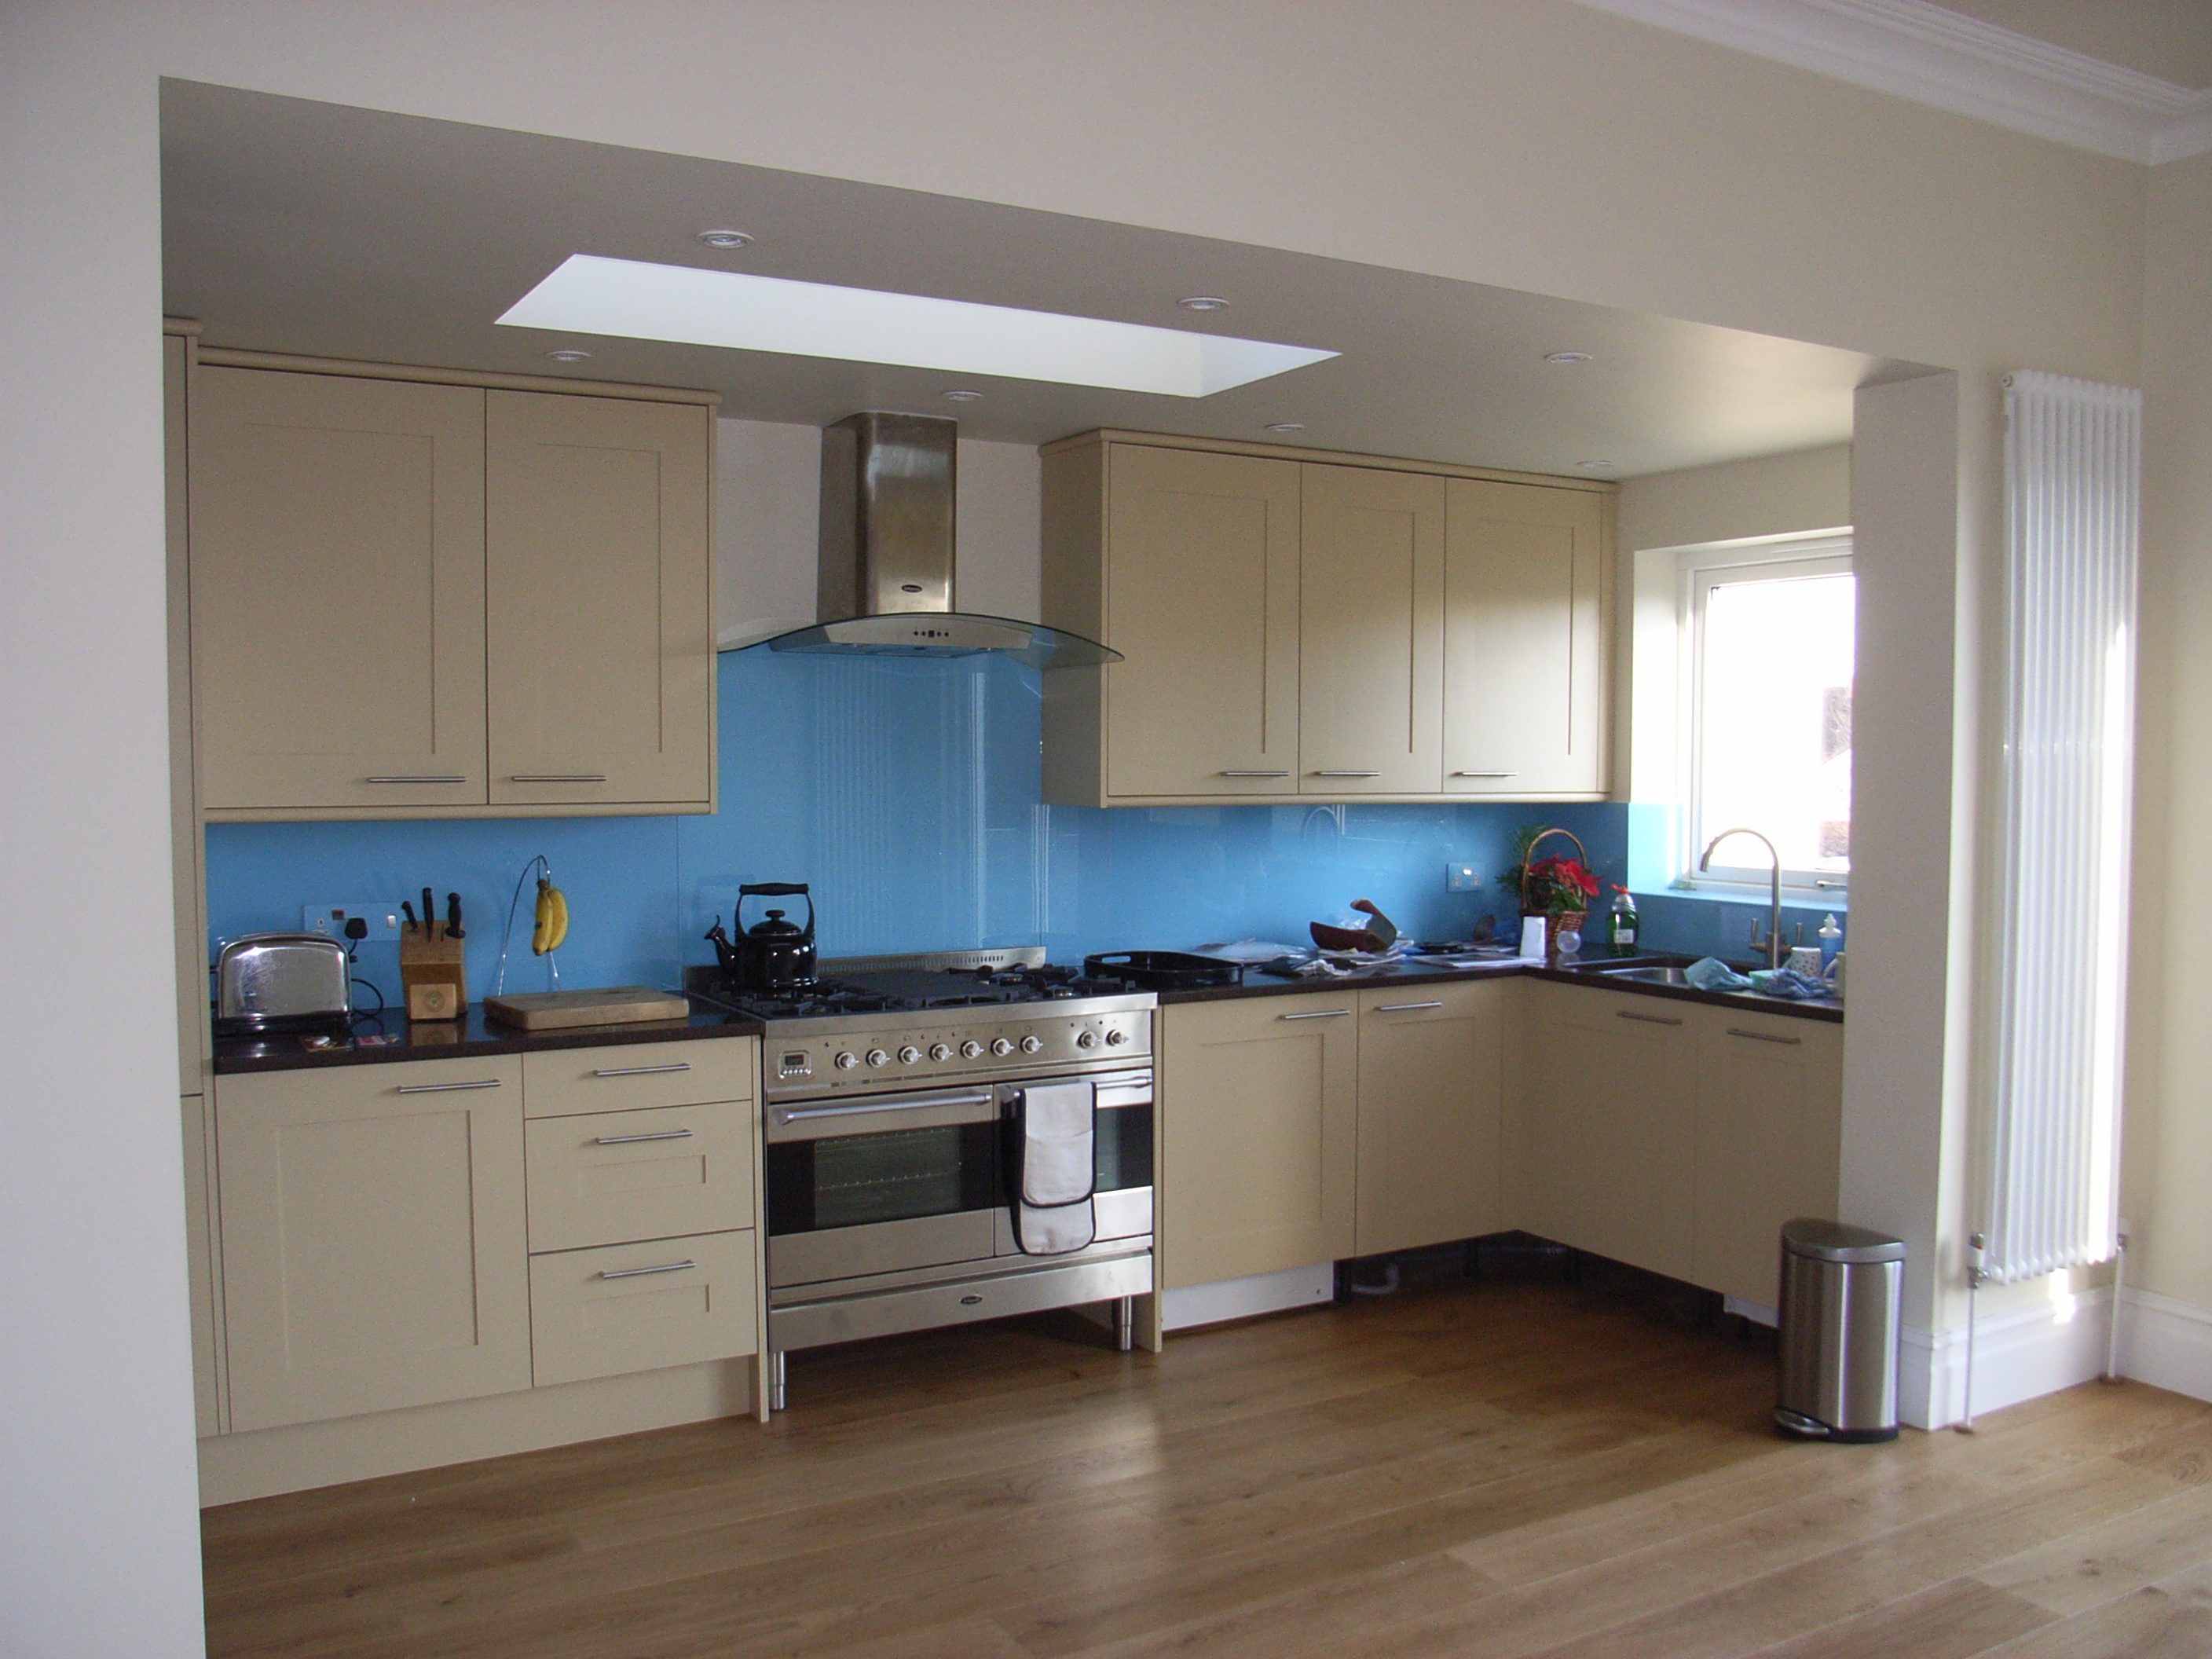
Here is the same room when nearly finished, and you can read more on this home renovation in Bristol.
Installing the structural steel

The method statement might require temporary support to the floor above, while installing the steel and removing the wall below. This is done with acrow props either using needles (short steel I-beams) or strongboys depending on the load.

In the construction above, you can see strongboys slotted into pockets; the steel is then inserted beneath. This requires careful planning to allow sufficient access for positioning and manoeuvring the large, heavy steel in a confined space. Here, a hoist lifts the steel into position but, from experience, 6-8 people are still required to carry, drag, lift, manoeuvre and offer helpful comments (!)

Here is how this extension turned out; because of the existing steel, the new steel was also fitted below the ceiling.
Structural needles
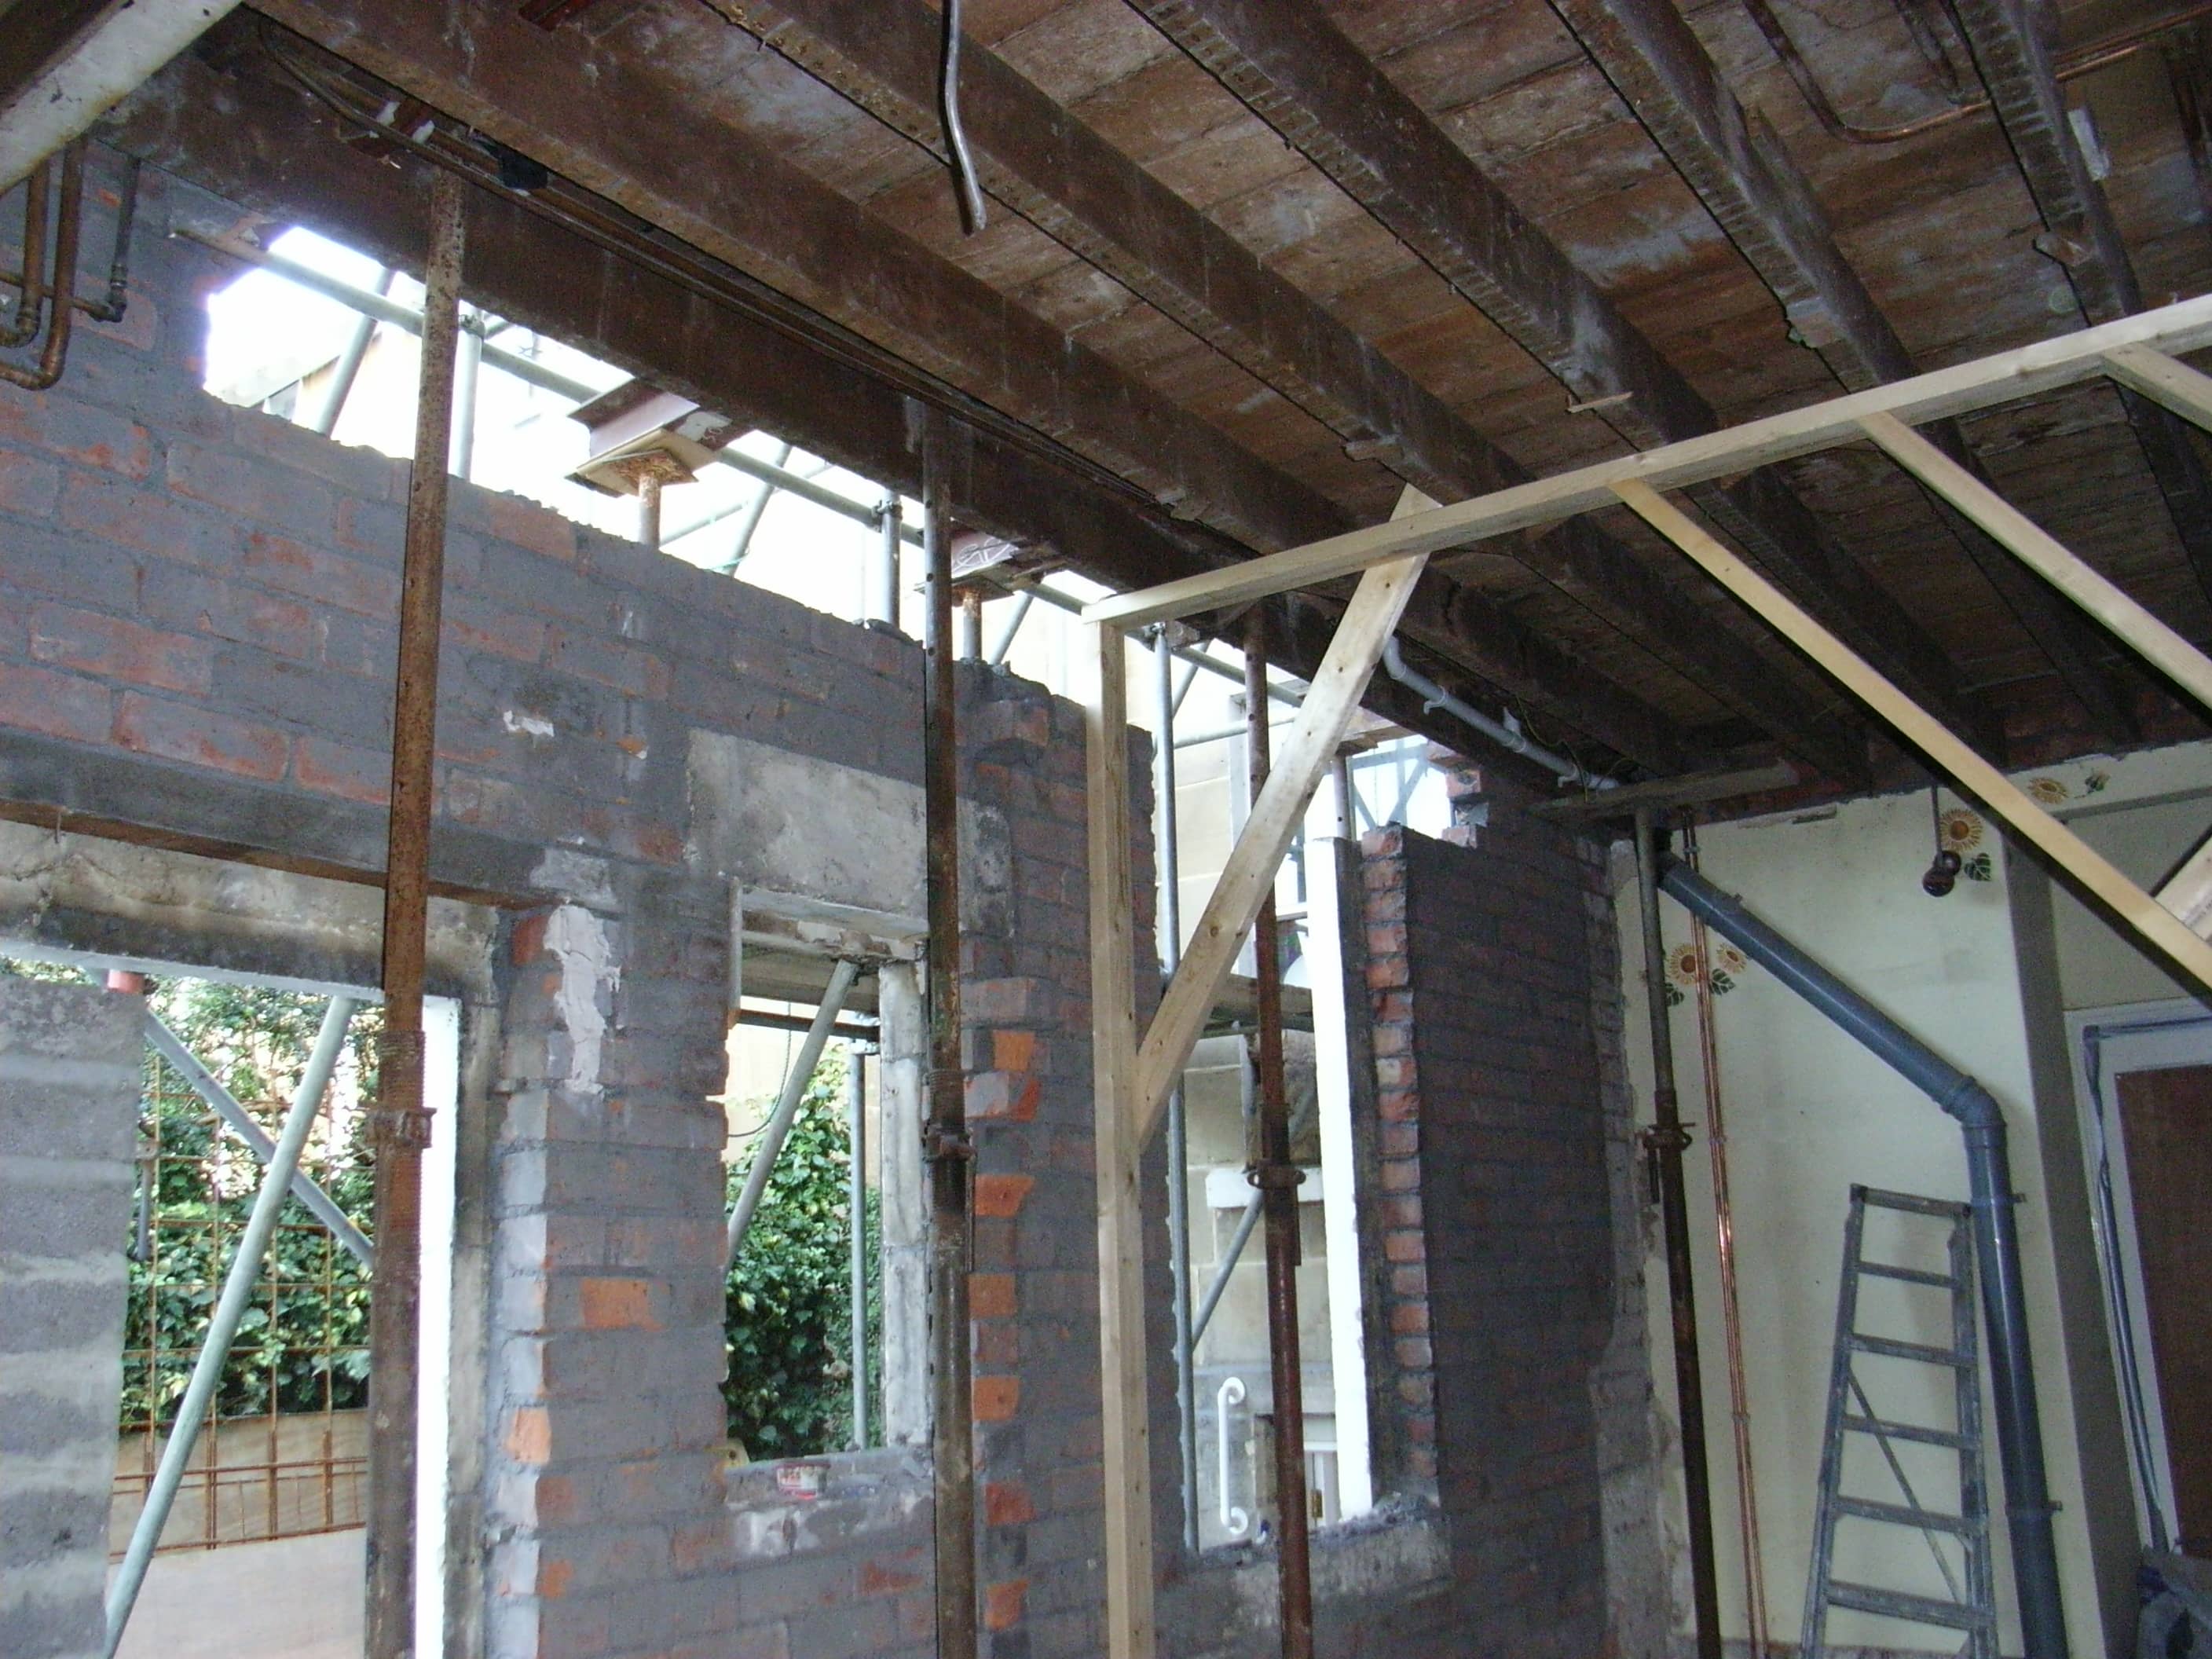
In this construction, the contractor used needles with acrow props on either side to support the two skins of the floor above. You can just see the needles protruding on the far side, each supported by two acrows. The ground floor wall is still in place at this stage.
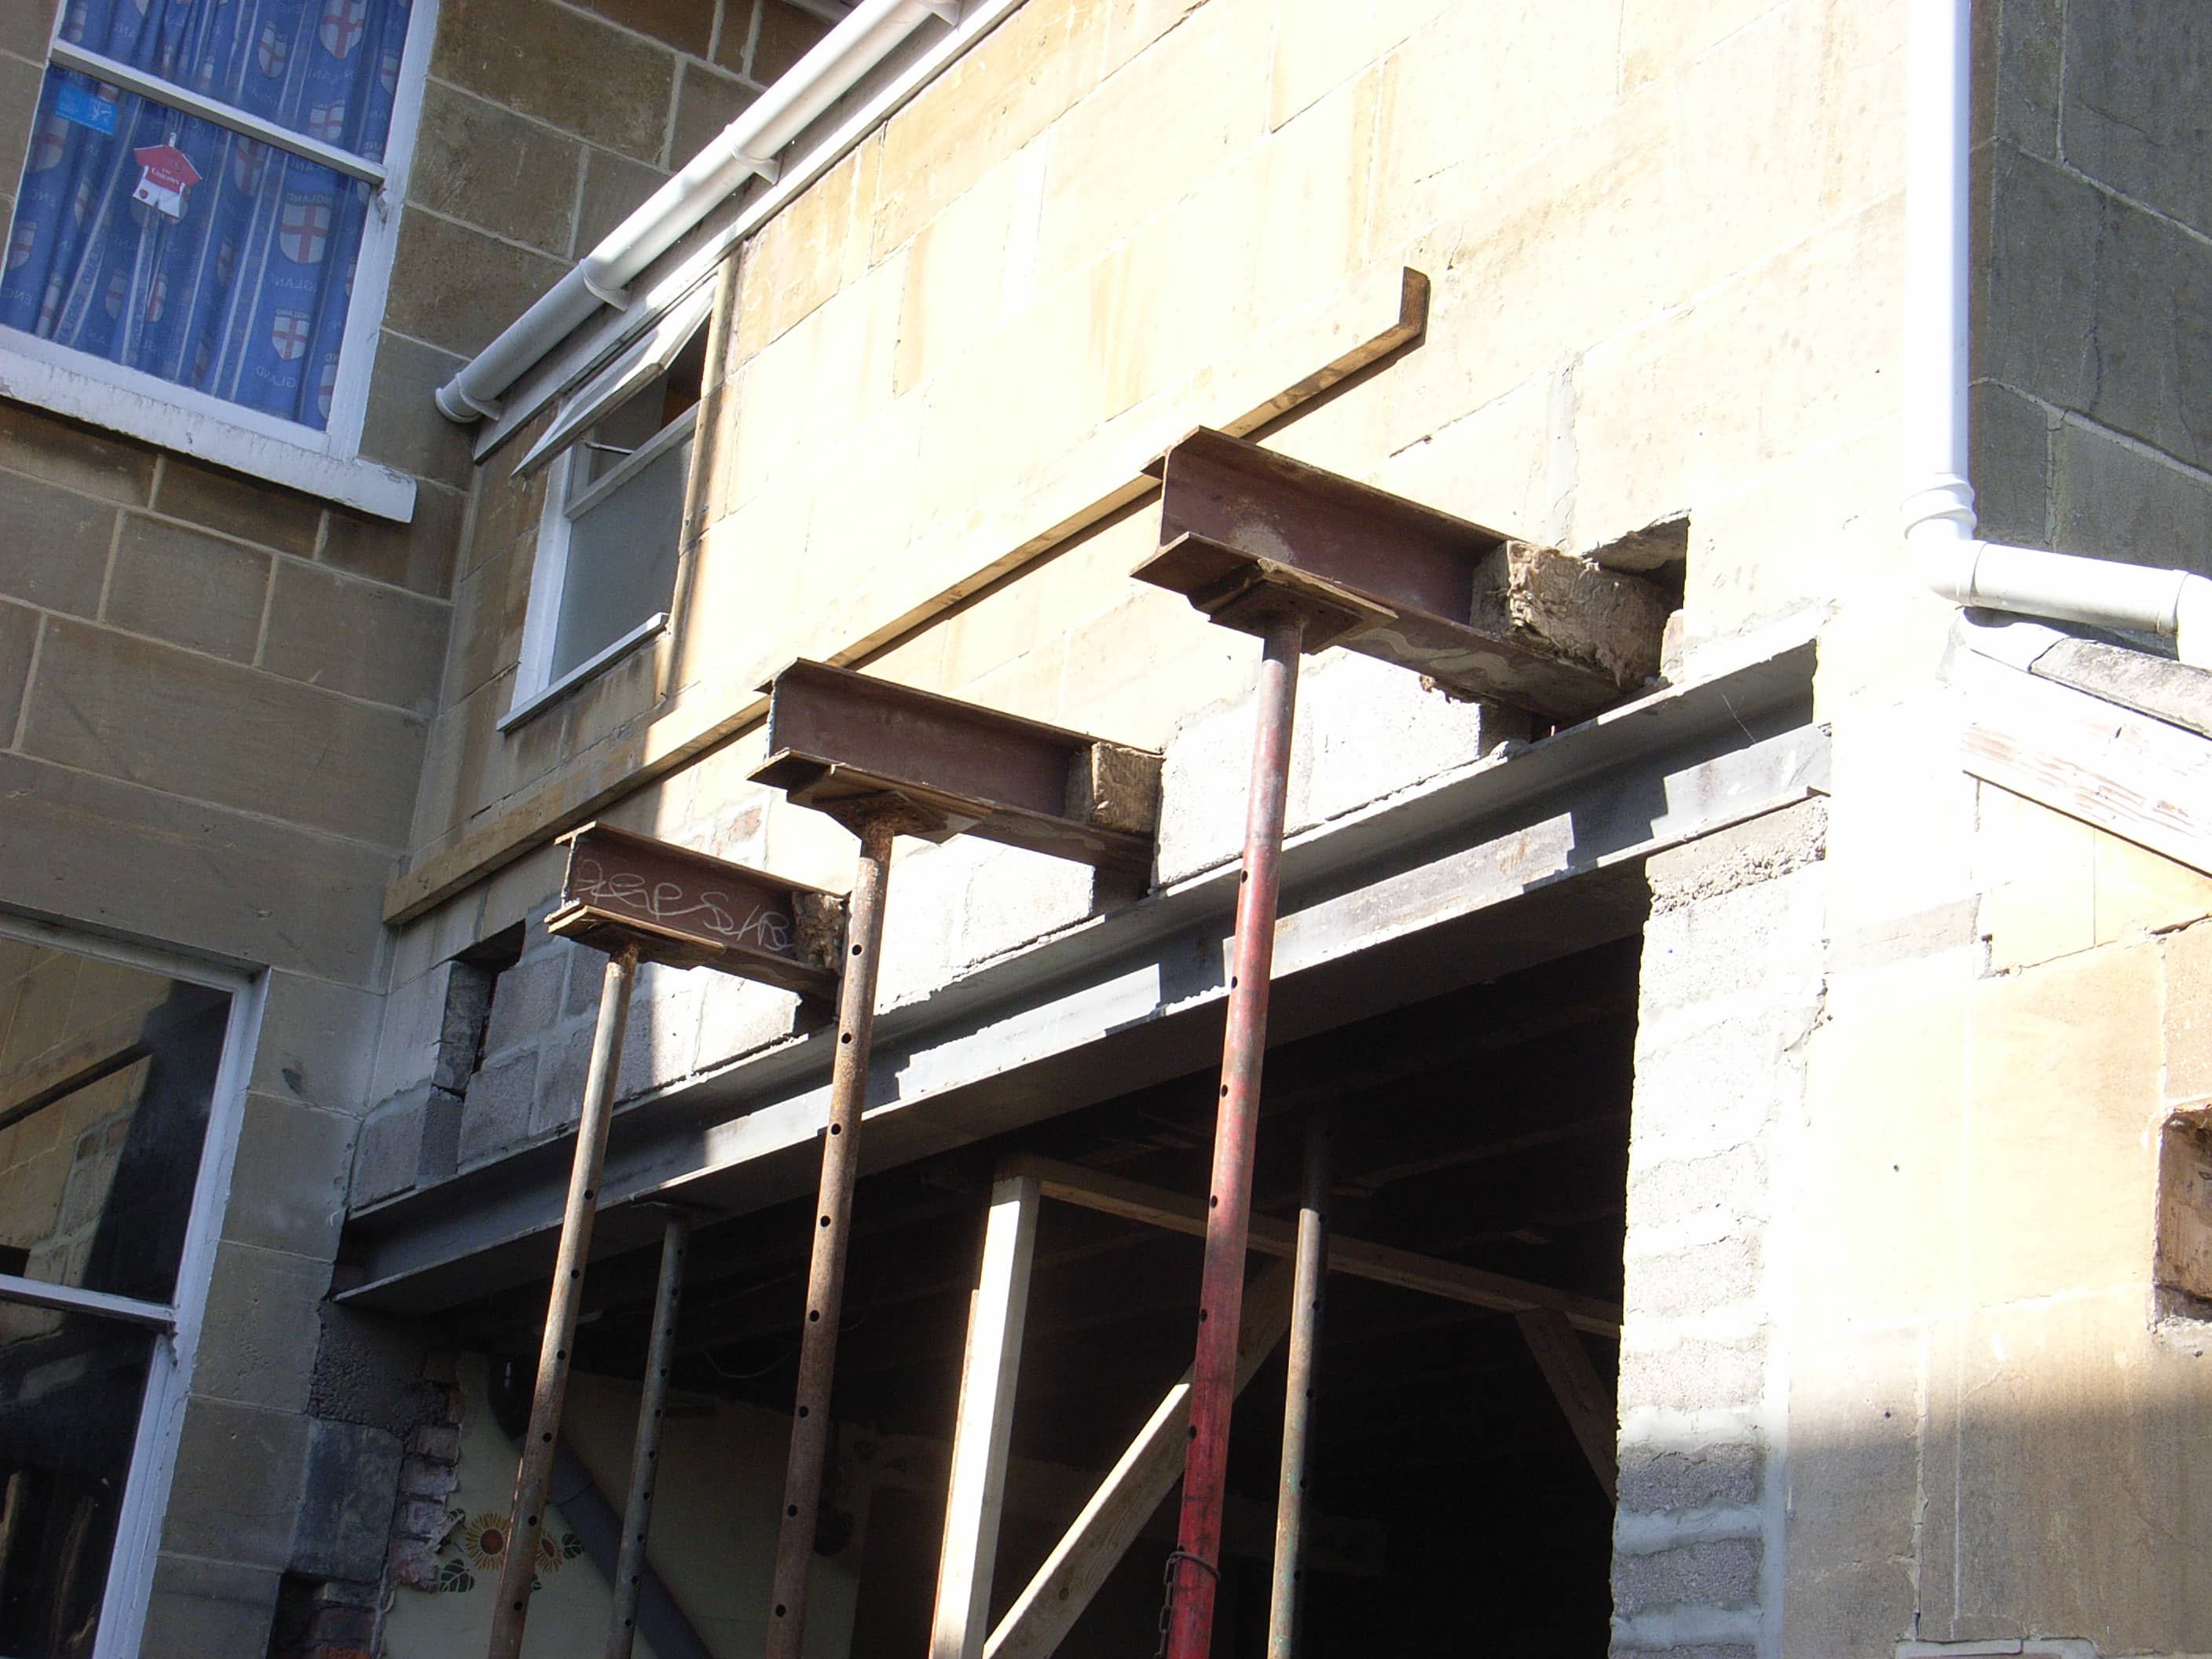
The steel was then installed and the wall removed – here is a view from the other side.
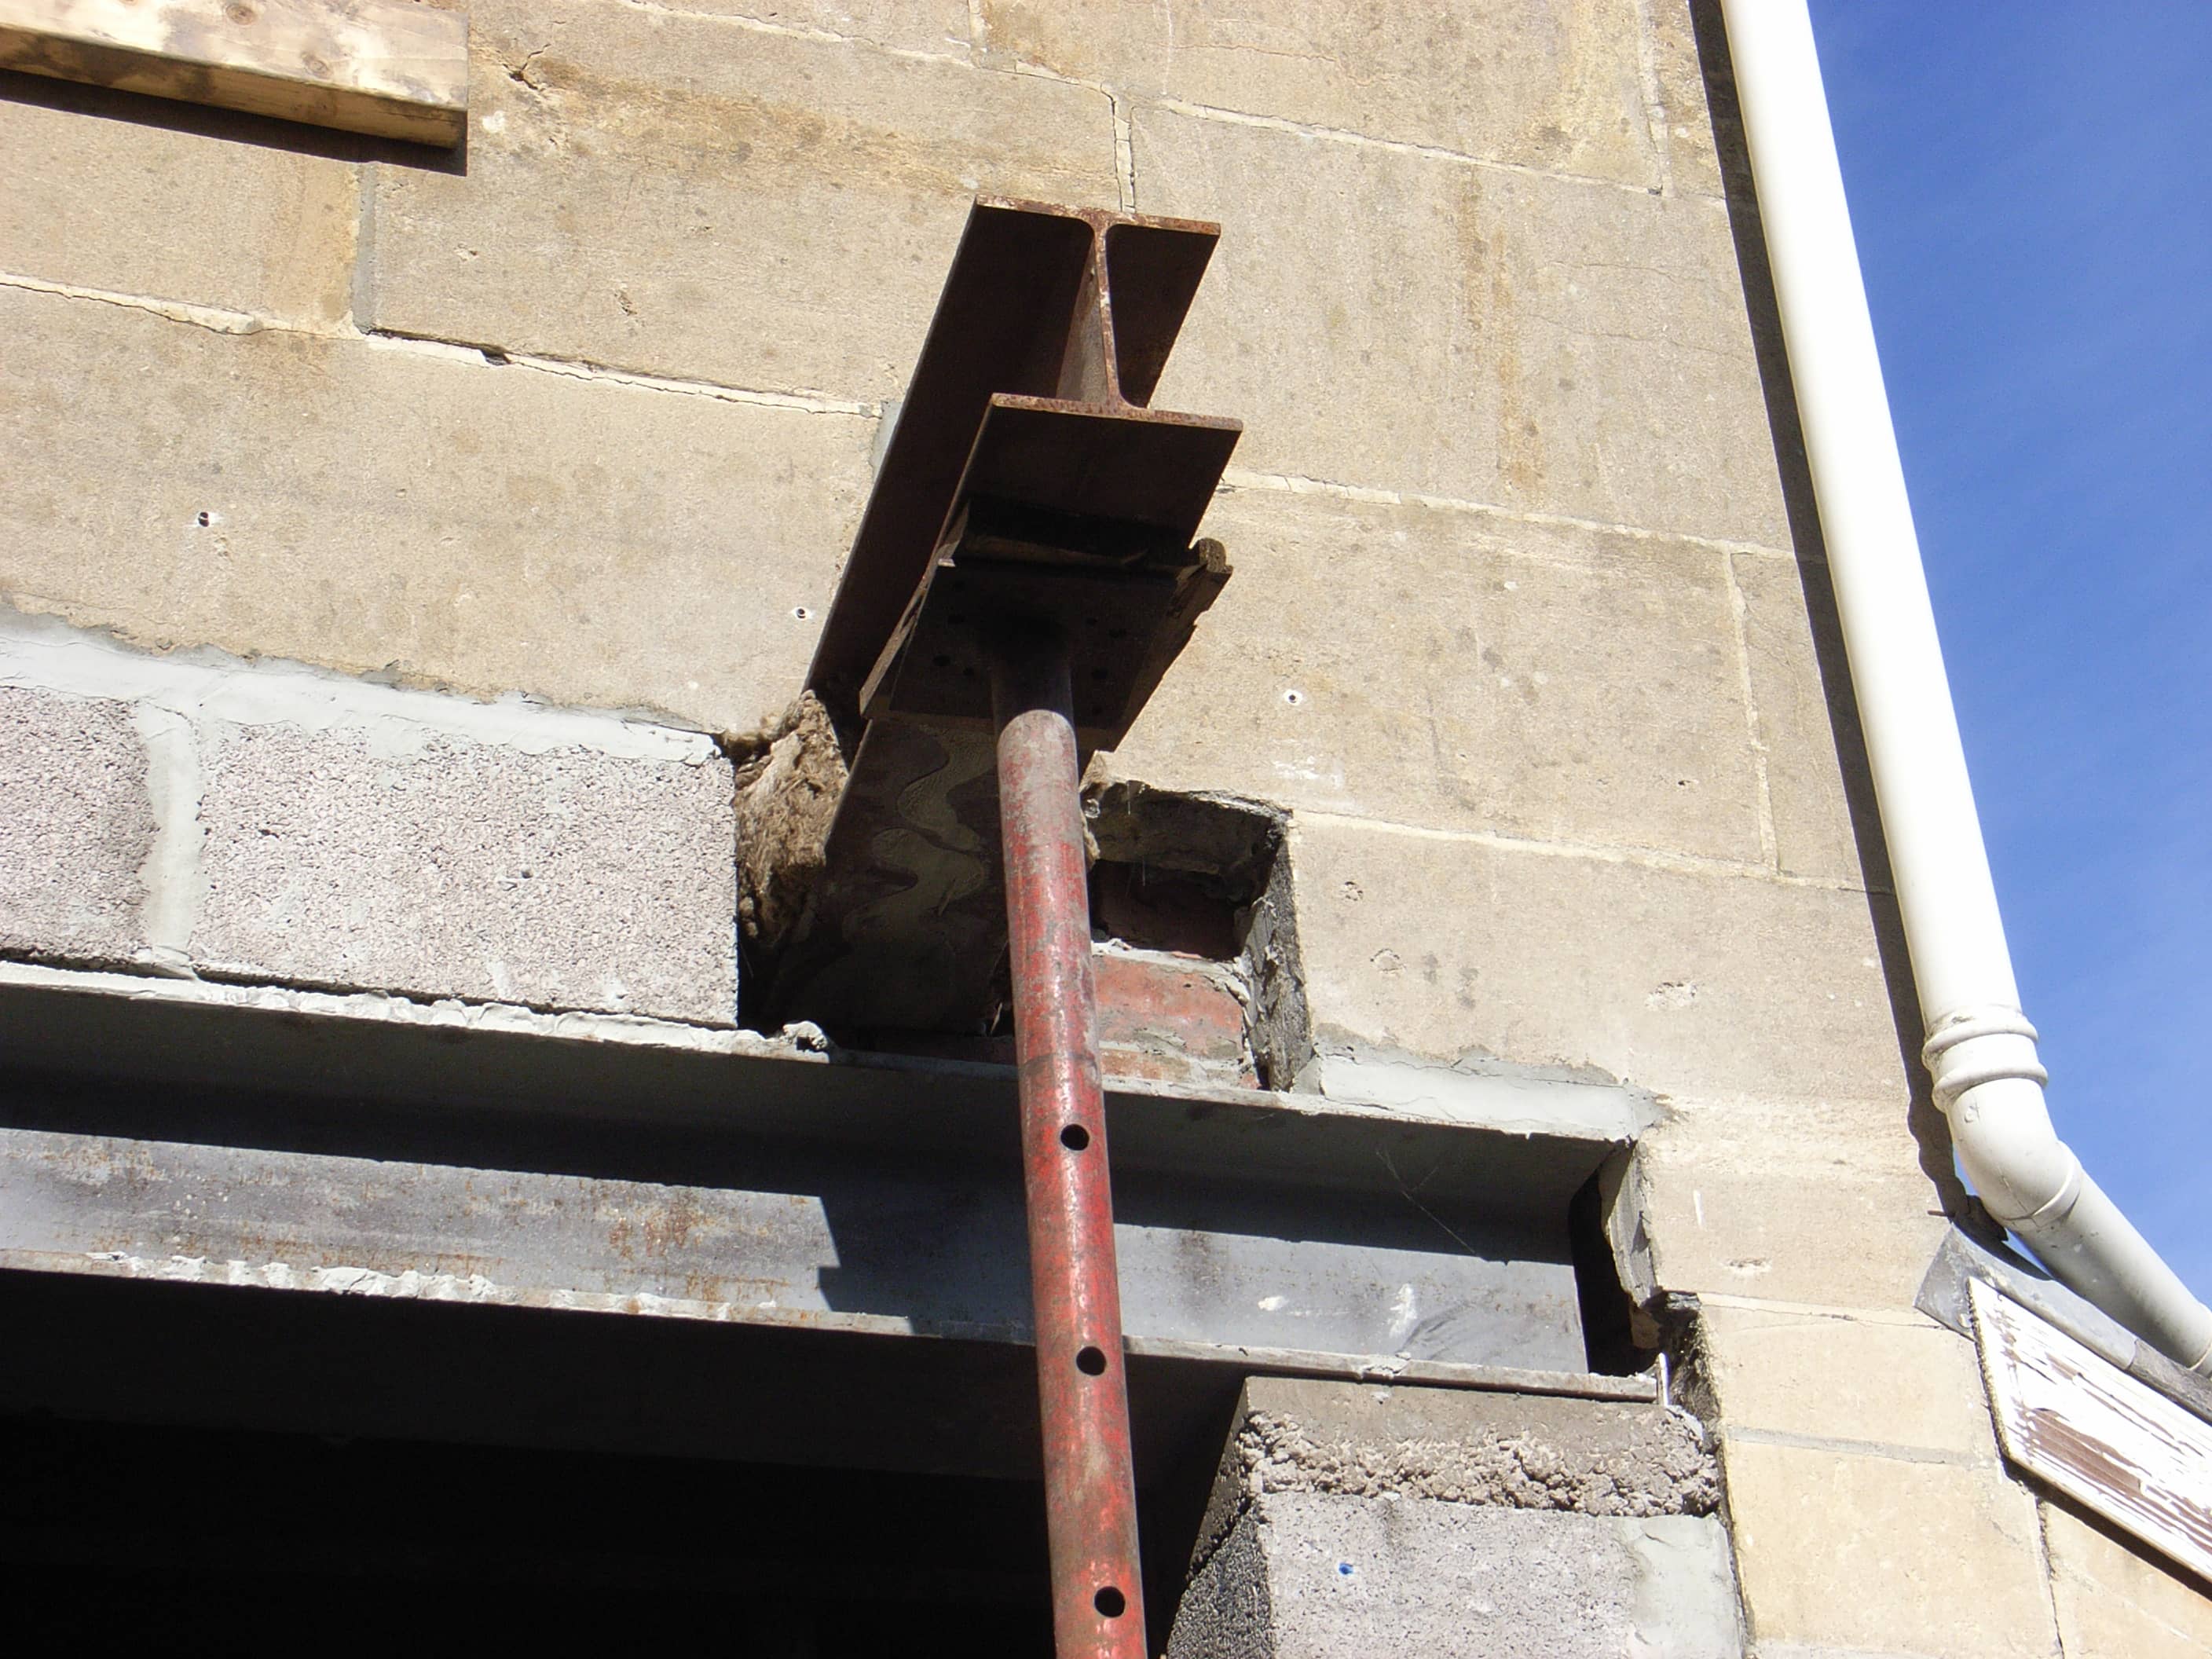
You need to remember that needles actually penetrate the first floor room above, to support the double-skin wall from both sides; the steel then slides into the floor space below them. This is a downside of installing the steel within the ceiling; the first floor room will need to be made good and redecorated. But speak with your structural engineer and contractor. It is conceivable to pick up both skins using strongboys from one side, but it requires extreme care and extra effort.
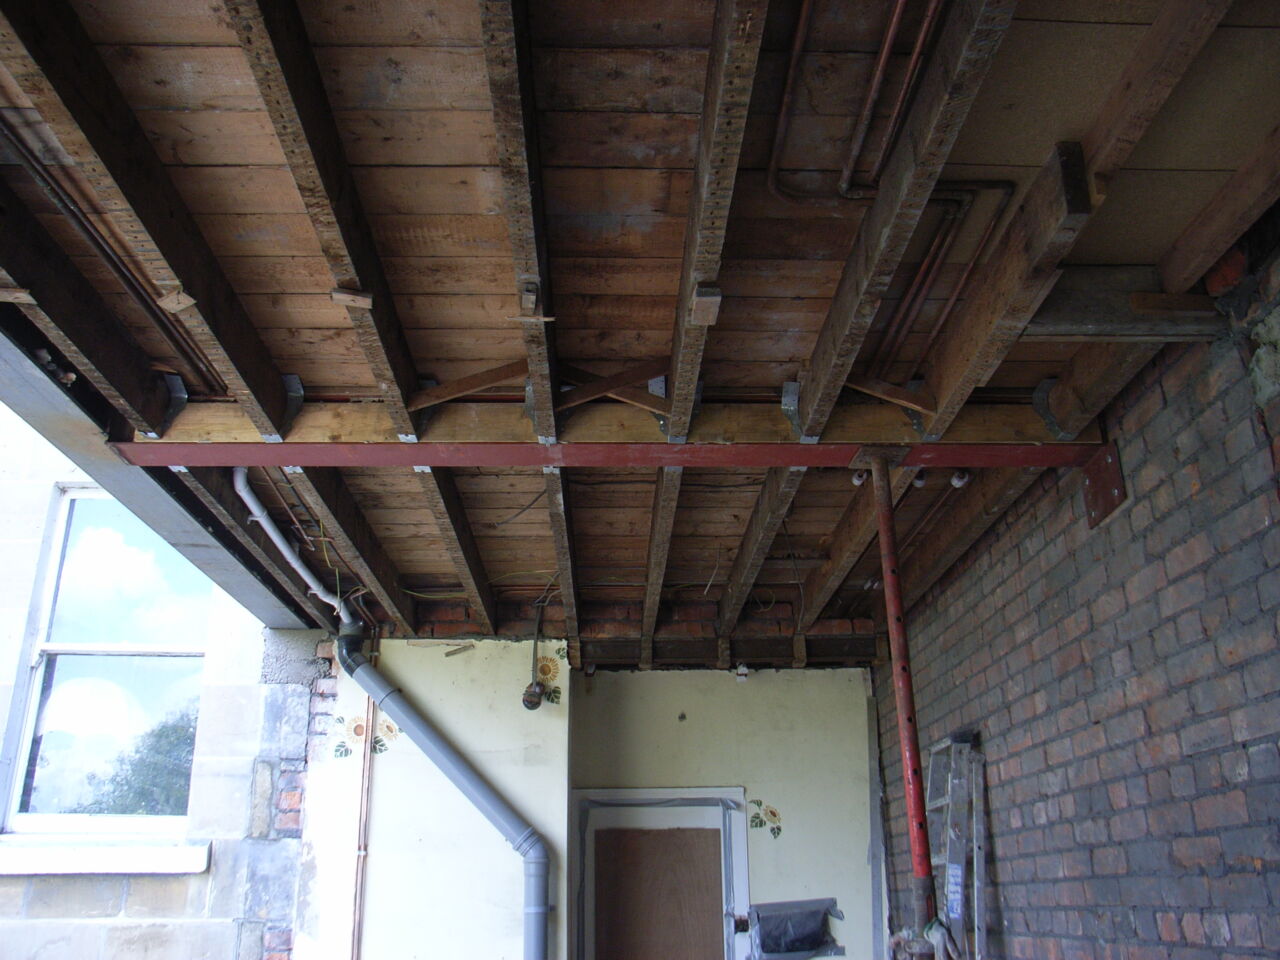
The timber frame just visible in an earlier photo was a temporary support to the transverse wall above. This was replaced with a further steel, forming a “T” with the main steel. With the joists cut and supported with joist hangers from this extra steel, all new structure was hidden creating a perfectly flat ceiling. Imagine how different this would look with a downstand across the middle of the ceiling.
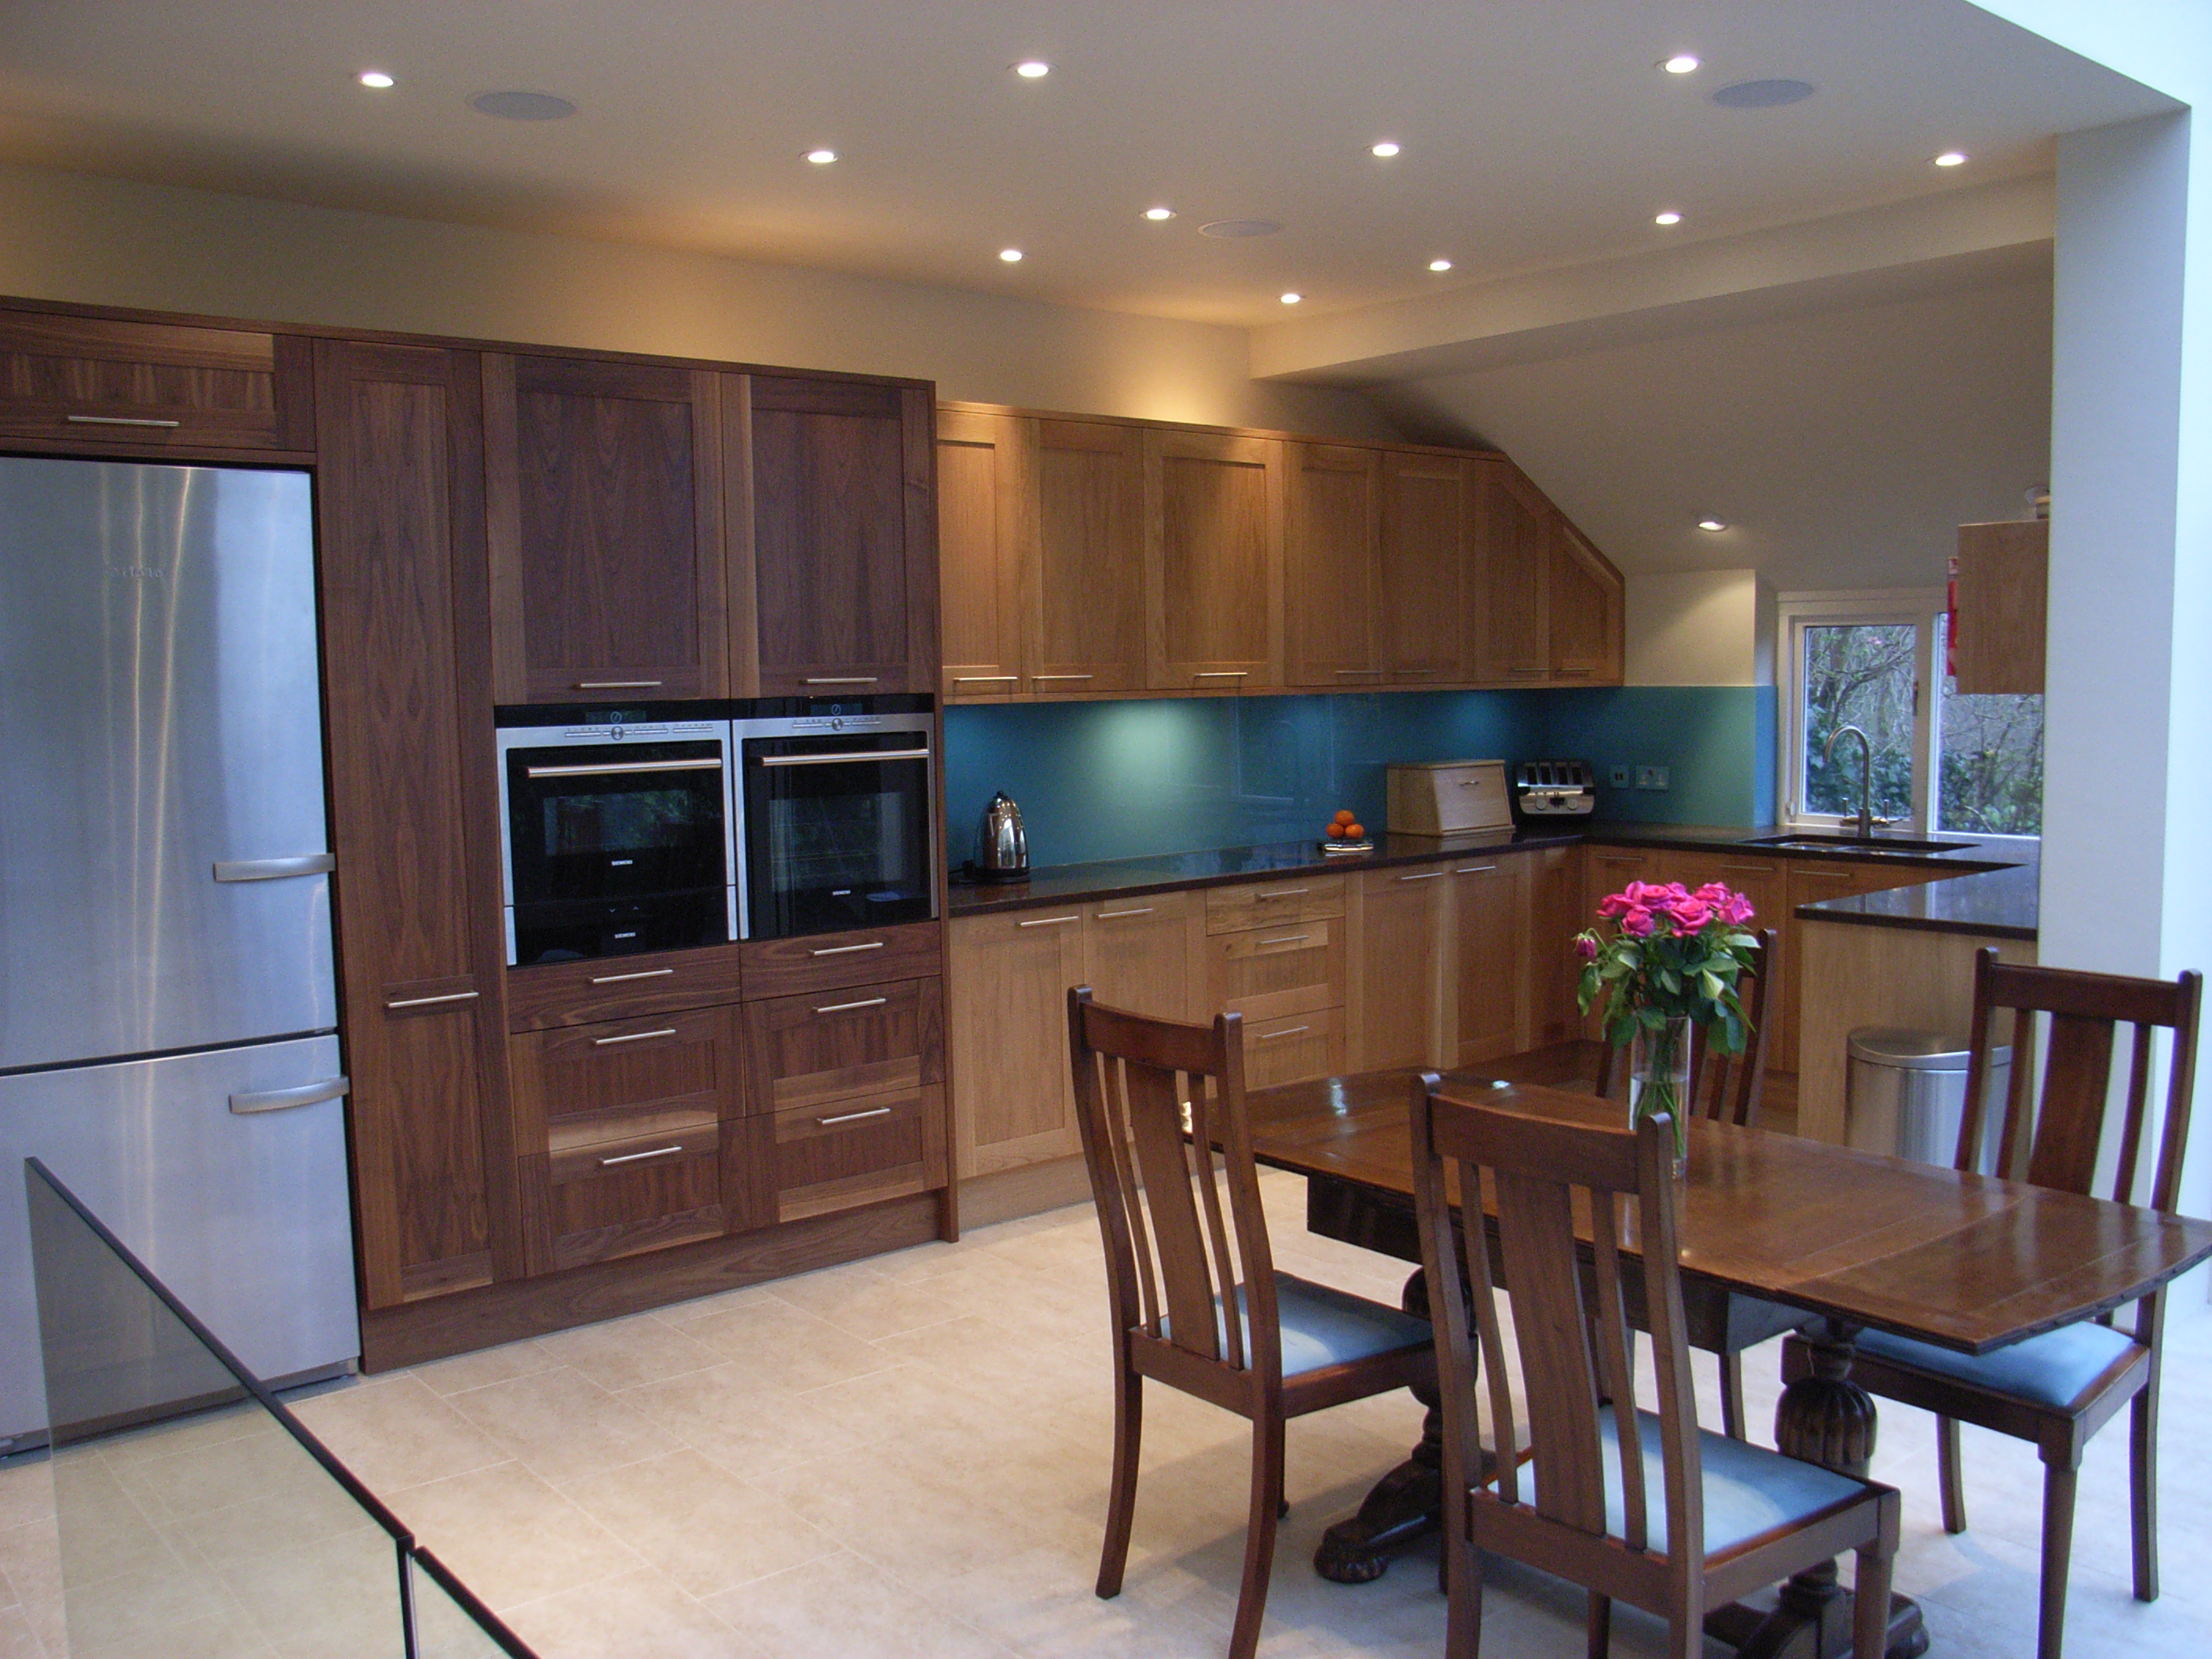
Once the steel is in place, the contractor will wedge lead slate (or ram dry mortar) into any small gaps to prevent the masonry above from settling and cracking. Here is an image of this finished extension.
Cavity tray
If you install one large steel that picks up a double skin wall, you should also install a cavity tray above it. Walls that face driven rain are particularly vulnerable to water penetration. Essentially, your large steel prevents the natural gravitational passage of water. Ordinarily, that water would run down the inside of the cavity and dissipate. But because the new steel now blocks off the route, water will pool on it and track across to the inner skin. If it then soaks through, it will spoil the decoration on the inside. To prevent this, your drawing should specify a plastic “tray” across the cavity above the steel. This forms an angled diverter which catches any penetrating water, directs it back to the outer skin and out through a series of weep holes to the atmosphere.
Masonry piers and sway frames

To maintain stability from lateral loads, particularly for a long wall, a structural engineer will require a masonry support pier of around 600mm internal projection onto which the steel will bear. For a kitchen, this is quite convenient as a 640mm return will cover the cabinets and worktop, as in the photo above.
Sway frames
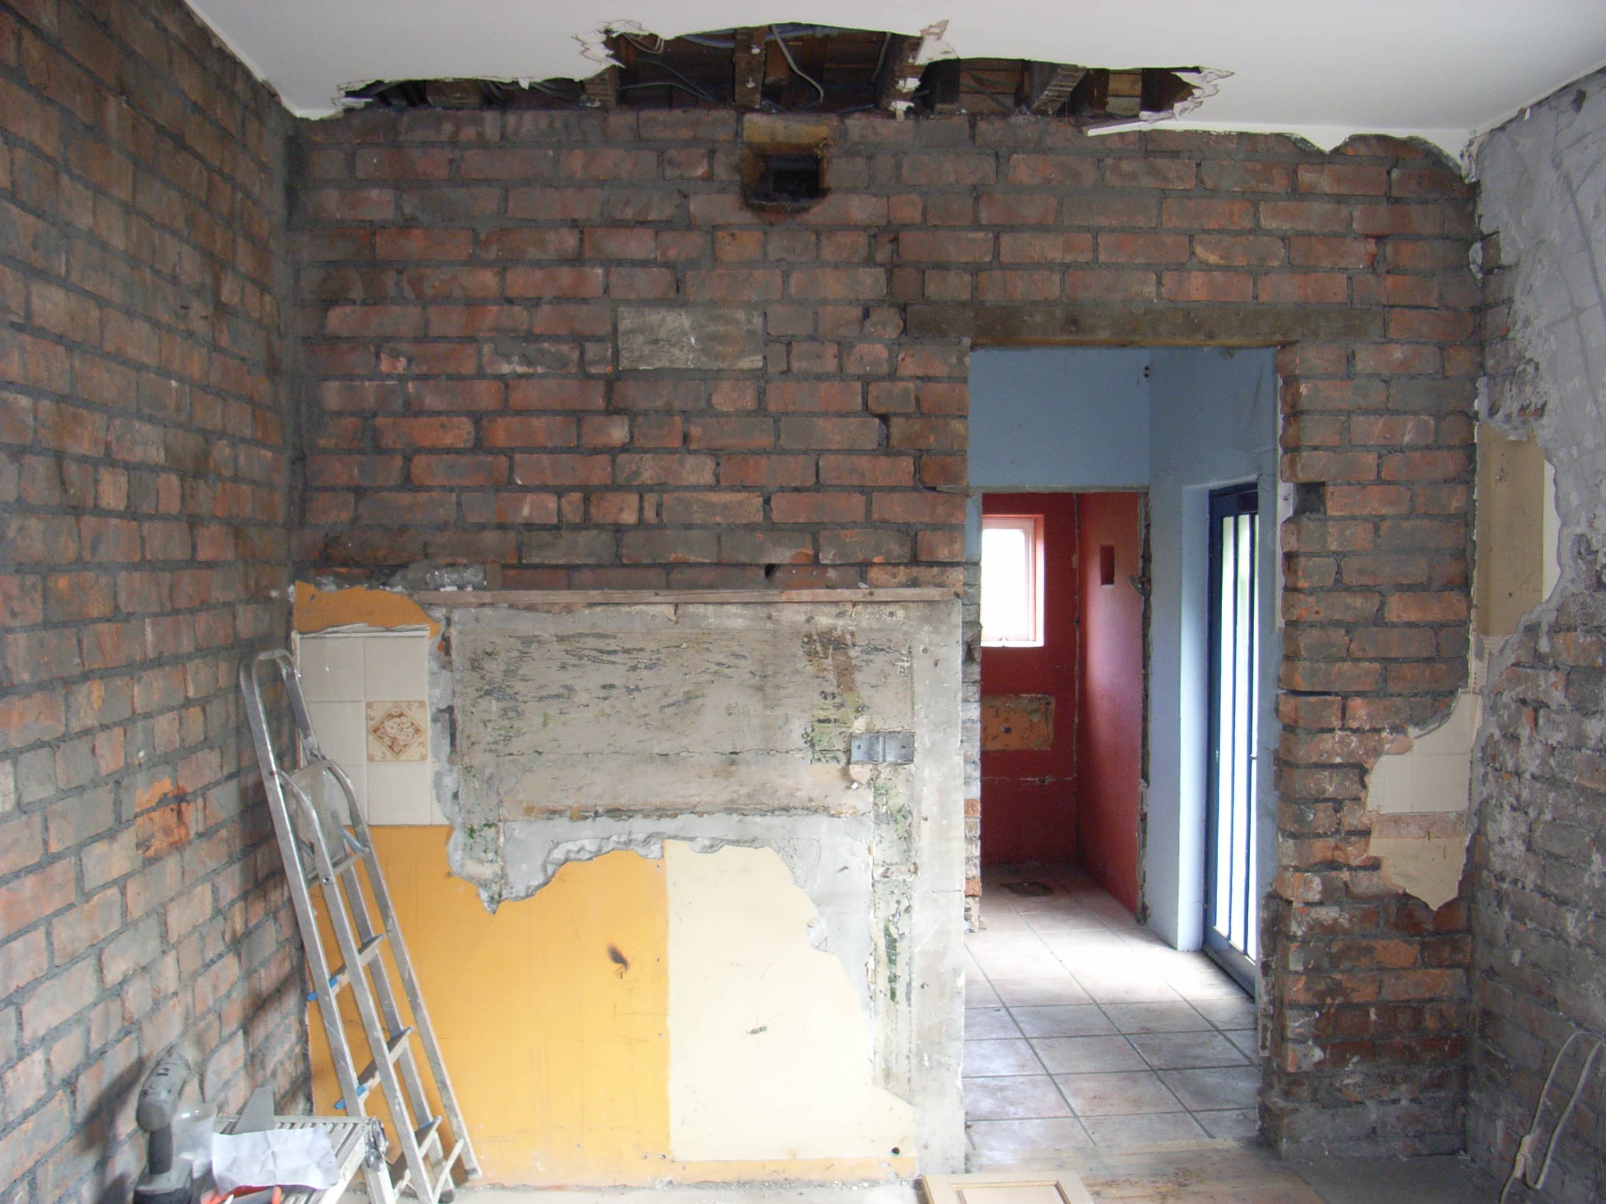

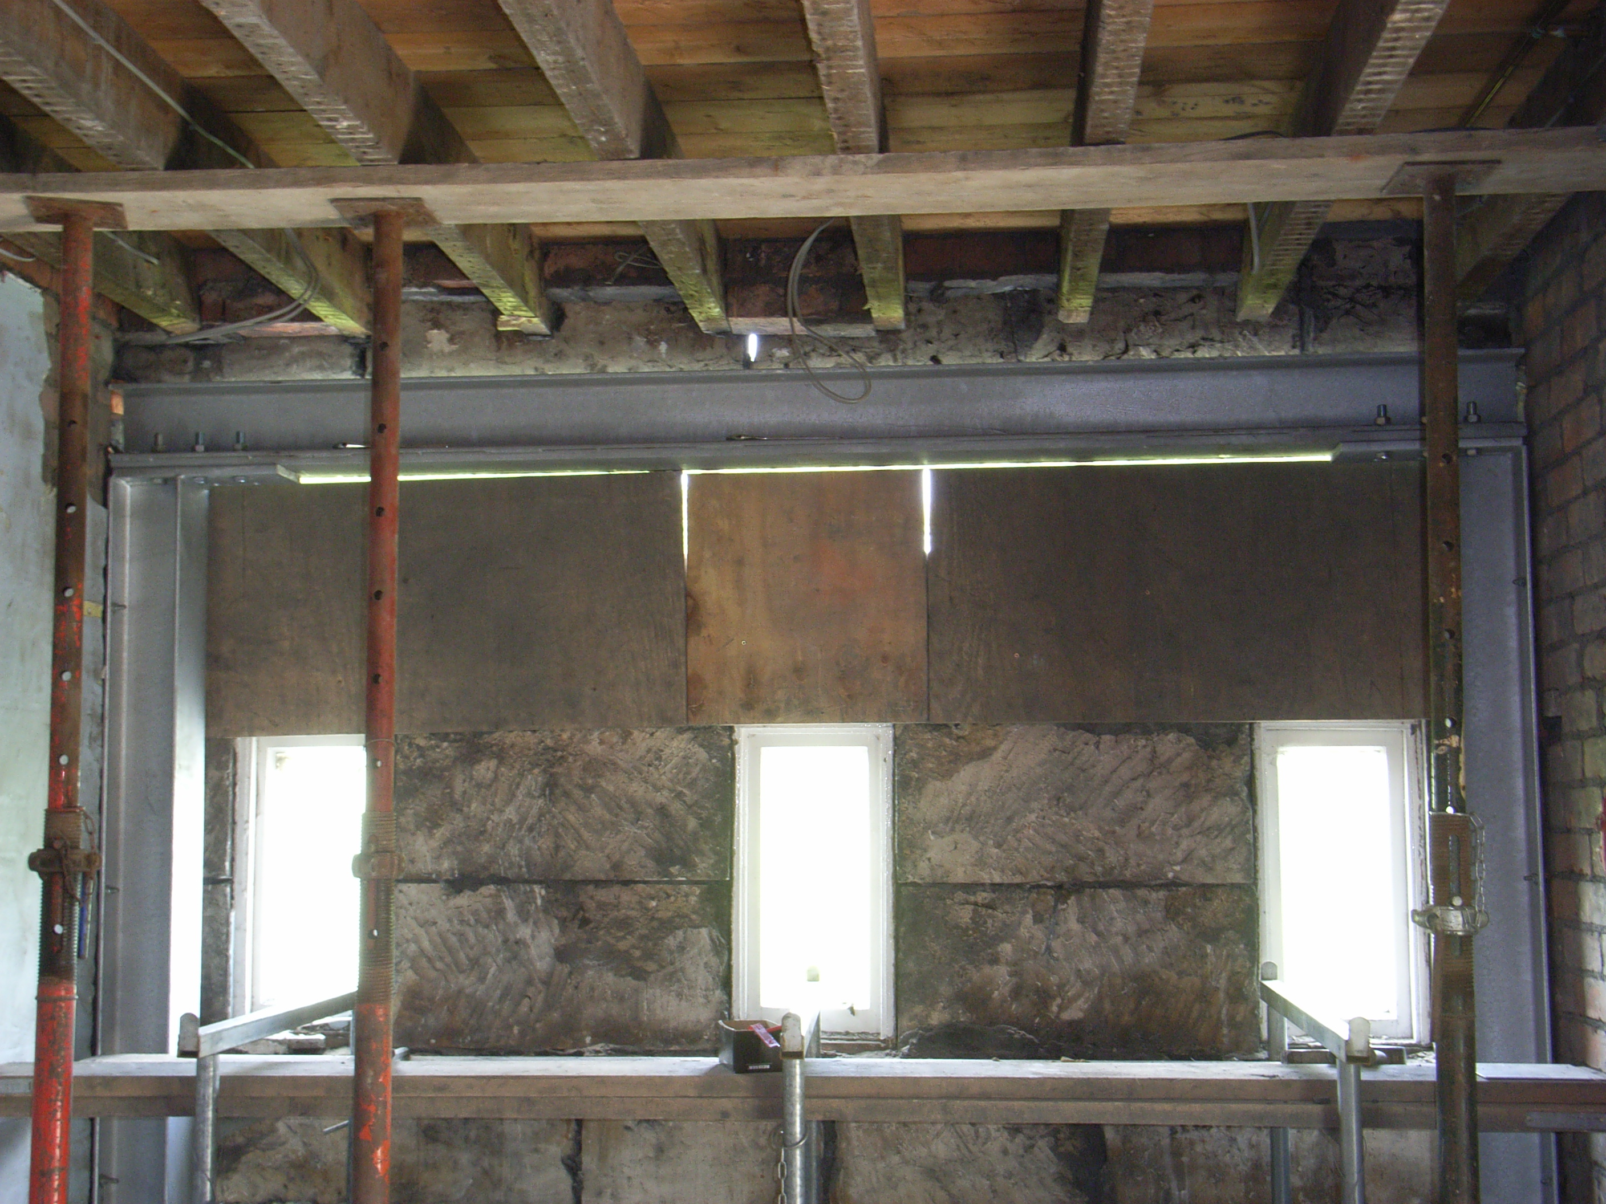
However, if you want to minimise any projections to maximise an opening, space or view, you might consider a sway frame design. This has a smaller section and hence is less obtrusive, but is constructed from steel to which the overhead steel is bolted or welded. This example shows where we wanted to maximise the opening for new French doors in this end elevation. You can see the galvanised sway frame in situ. Note the returns of just 300mm either side of the doors, maximising the glazed sections and views of the garden. You can read more on our home remodelling portfolio page.
Cranked steel

A recent project saw us install a cranked steel to be “lost” in two ceilings and a wall. Most steels are single piece and straight, but if you are opening up an area with a difference in ceiling levels, you can install a cranked steel. An example is shown in Section A-A below. A fabricator will make one for you by welding together three or more steel sections.

Here is the cranked steel being hoisted into position. Joists at the two different floor heights will sit in the webs of the two separate horizontal steel sections.

And here it is in situ:

This current project is also particularly interesting because of the H-shaped configuration of steels required to hold up the first floor (see partial plan view below). We are taking out three ground floor walls to open up the space completely.

The three steels were bolted together as shown in the connection detail drawing below.

Here you can see the 3 steels in position; the front beam is galvanised; the cranked and central beams are finished in red lead; when viewed in plan, they form the letter H:

Here is the near-finished renovation:

Ledger plate
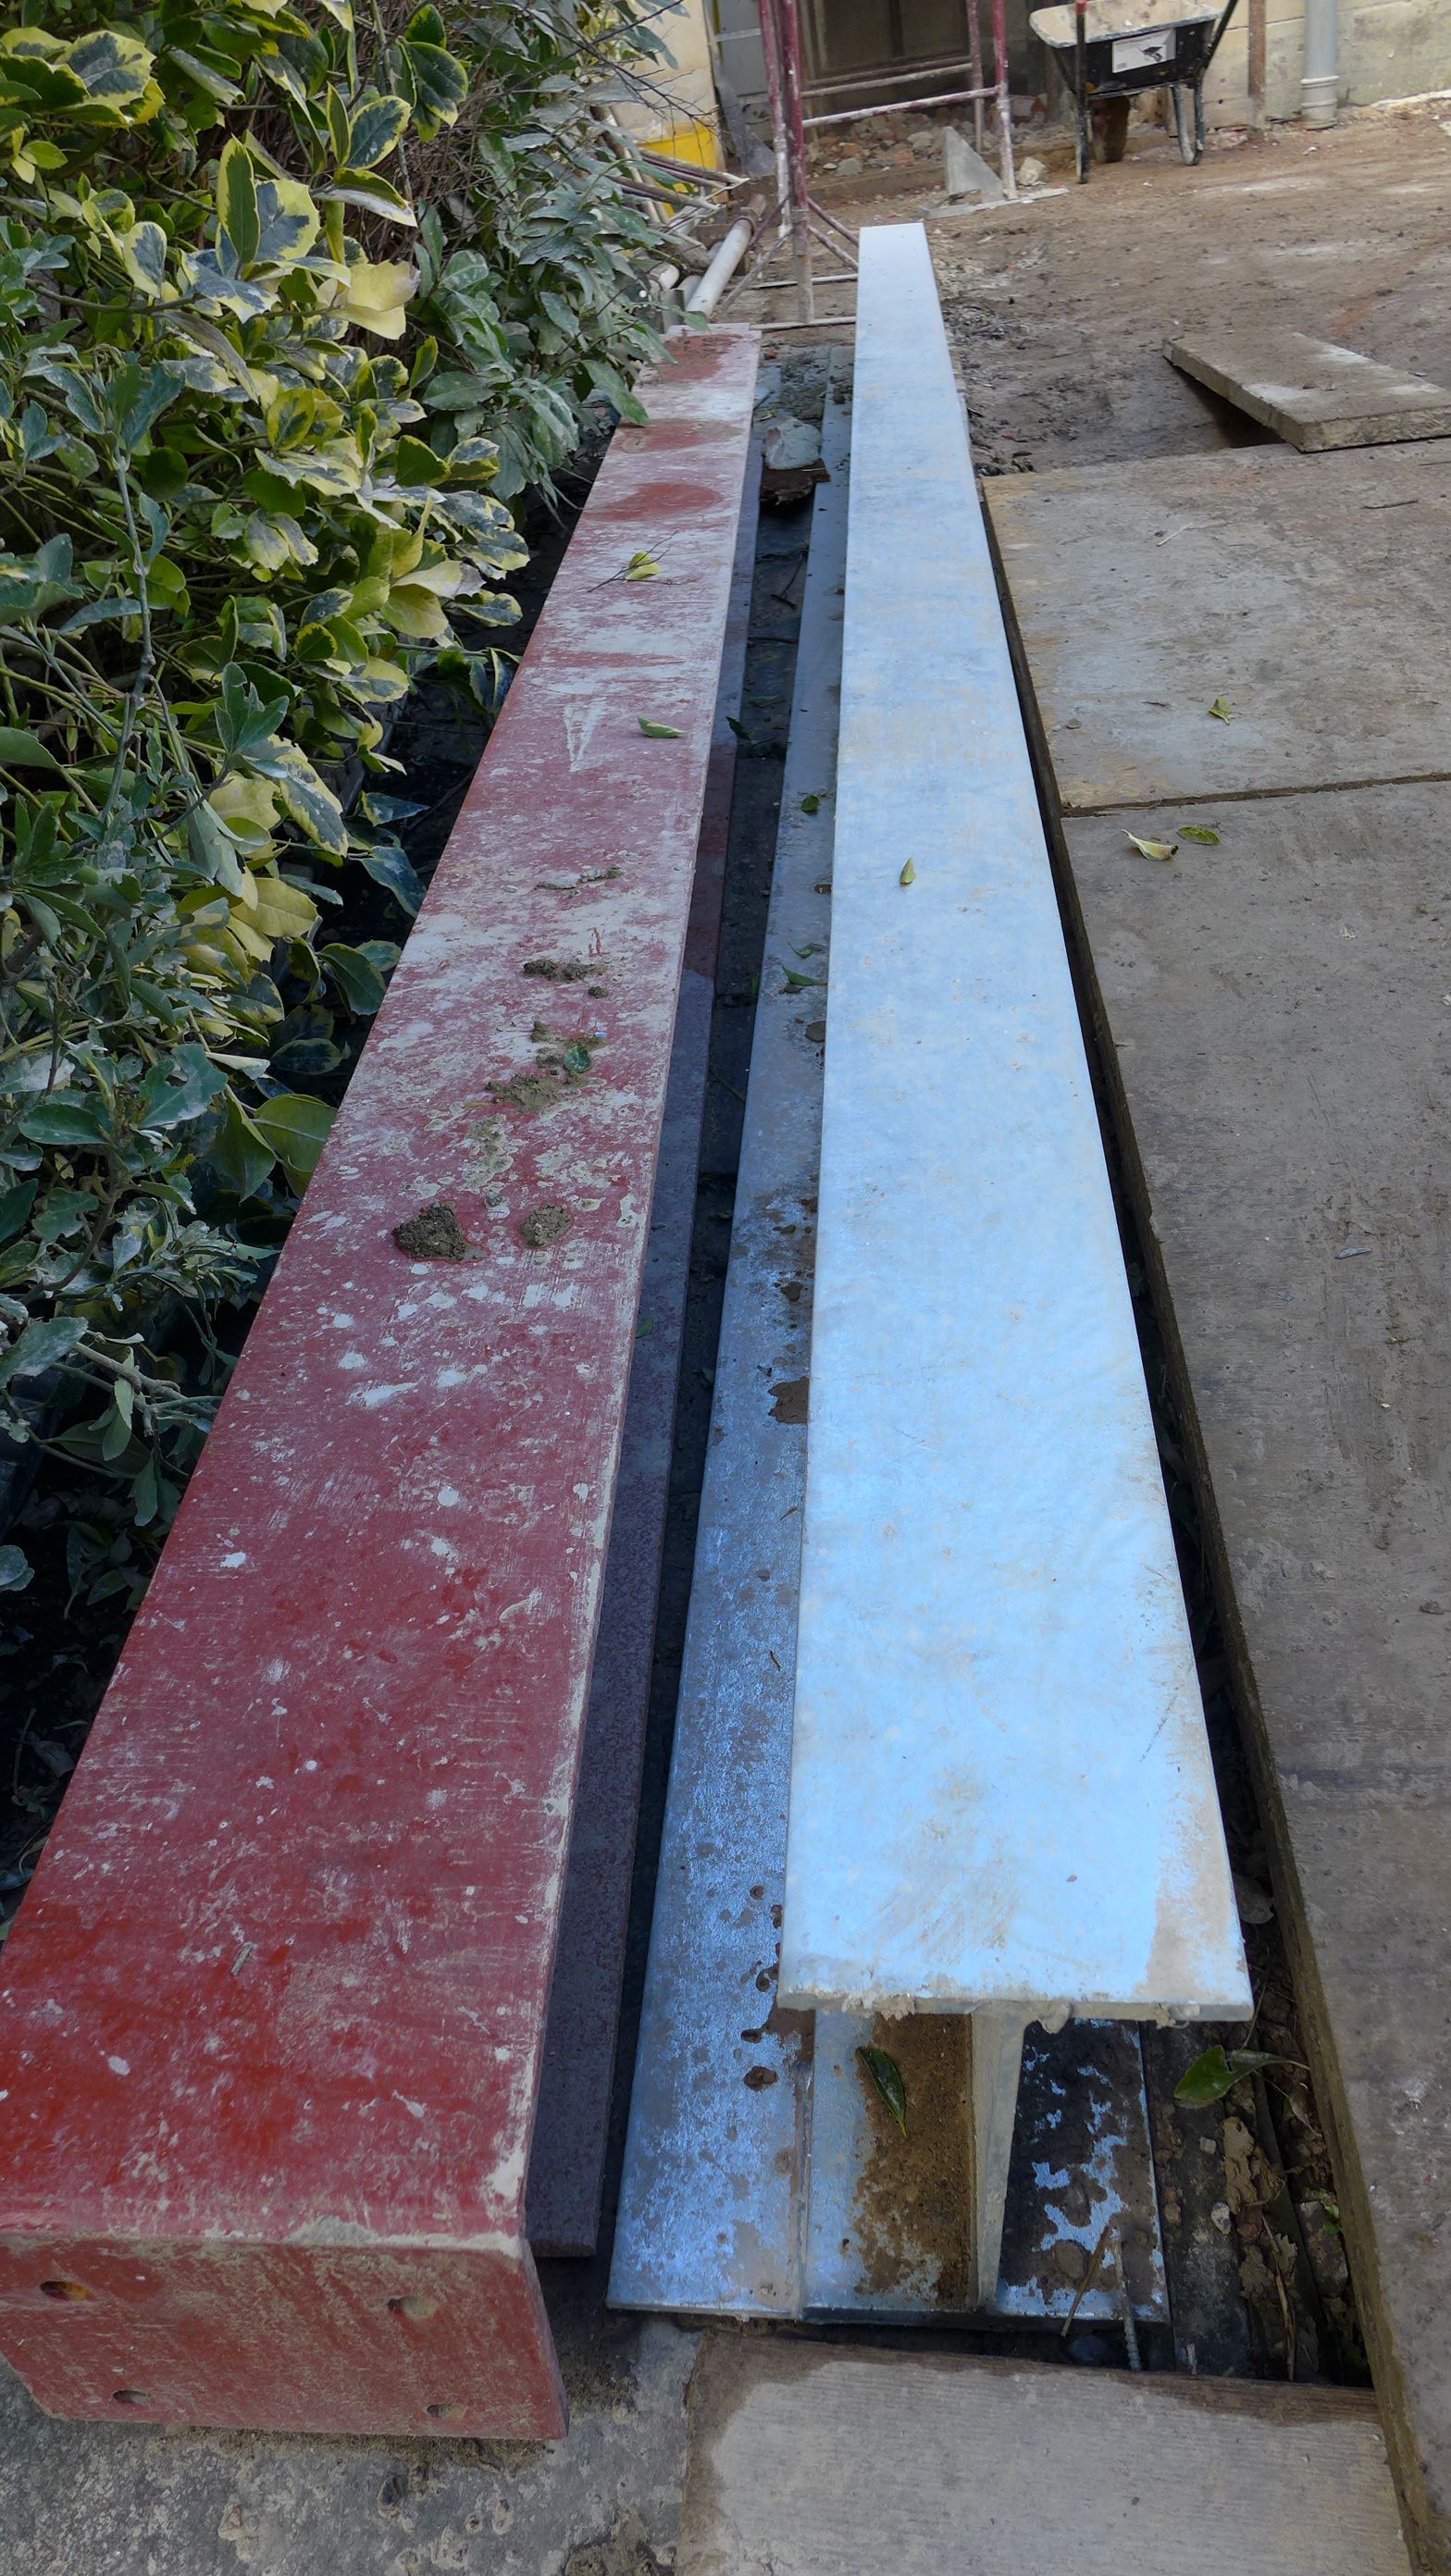
If you need the steel to reach further, the structural engineer may specify a ledger plate – a flat section welded to the base of the main structural member. This would be required, say, to support additional stonework, which is then built up off the plate. You can see a ledger plate on the galvanised beam (right hand) below. Incidentally, this beam was galvanised, since part of it would remain exposed to the elements. Galvanizing is the means of applying a protective coat of zinc to the substrate metal to prevent corrosion.
Cost difference

Over the years our contractors have offered optional prices for installing the steel below or within the ceiling. Typically, installation within the ceiling space may add around £1500 + VAT. You should then factor any additional cost for making good the first floor room if needles are used. This can add £500 or so. However the flush design gives a more satisfying finish to the project and is the look you will live with for years to come.
Structural steel for a house extension
This blog has looked at the principles of installing a structural steel for a house extension. Separately, we look at the cost of installing steels as part of the overall cost of home renovation.
We are specialist home designers based in Bath. If you think we can help with your home renovation, please call 07711 857670, or send us a message using the contact form.
