Before you even think about the shower, you should check the overall bathroom design to make sure it will fit with everything else. We’ve written this separate blog on how to design a bathroom, so, if you’ve not yet had a chance, read that first then come back to look at your shower options in more detail.
Now, onto bathroom showers.
Designing bathroom showers
When planning your new bathroom, few elements make as significant an impact as the shower.
Whether you’re renovating an en-suite, adding a family bathroom, or creating a luxurious wet room, choosing the right shower components requires careful consideration.
This guide will cover:
- Shower trays
- Shower enclosures
- Valves and controllers
- Rain showers
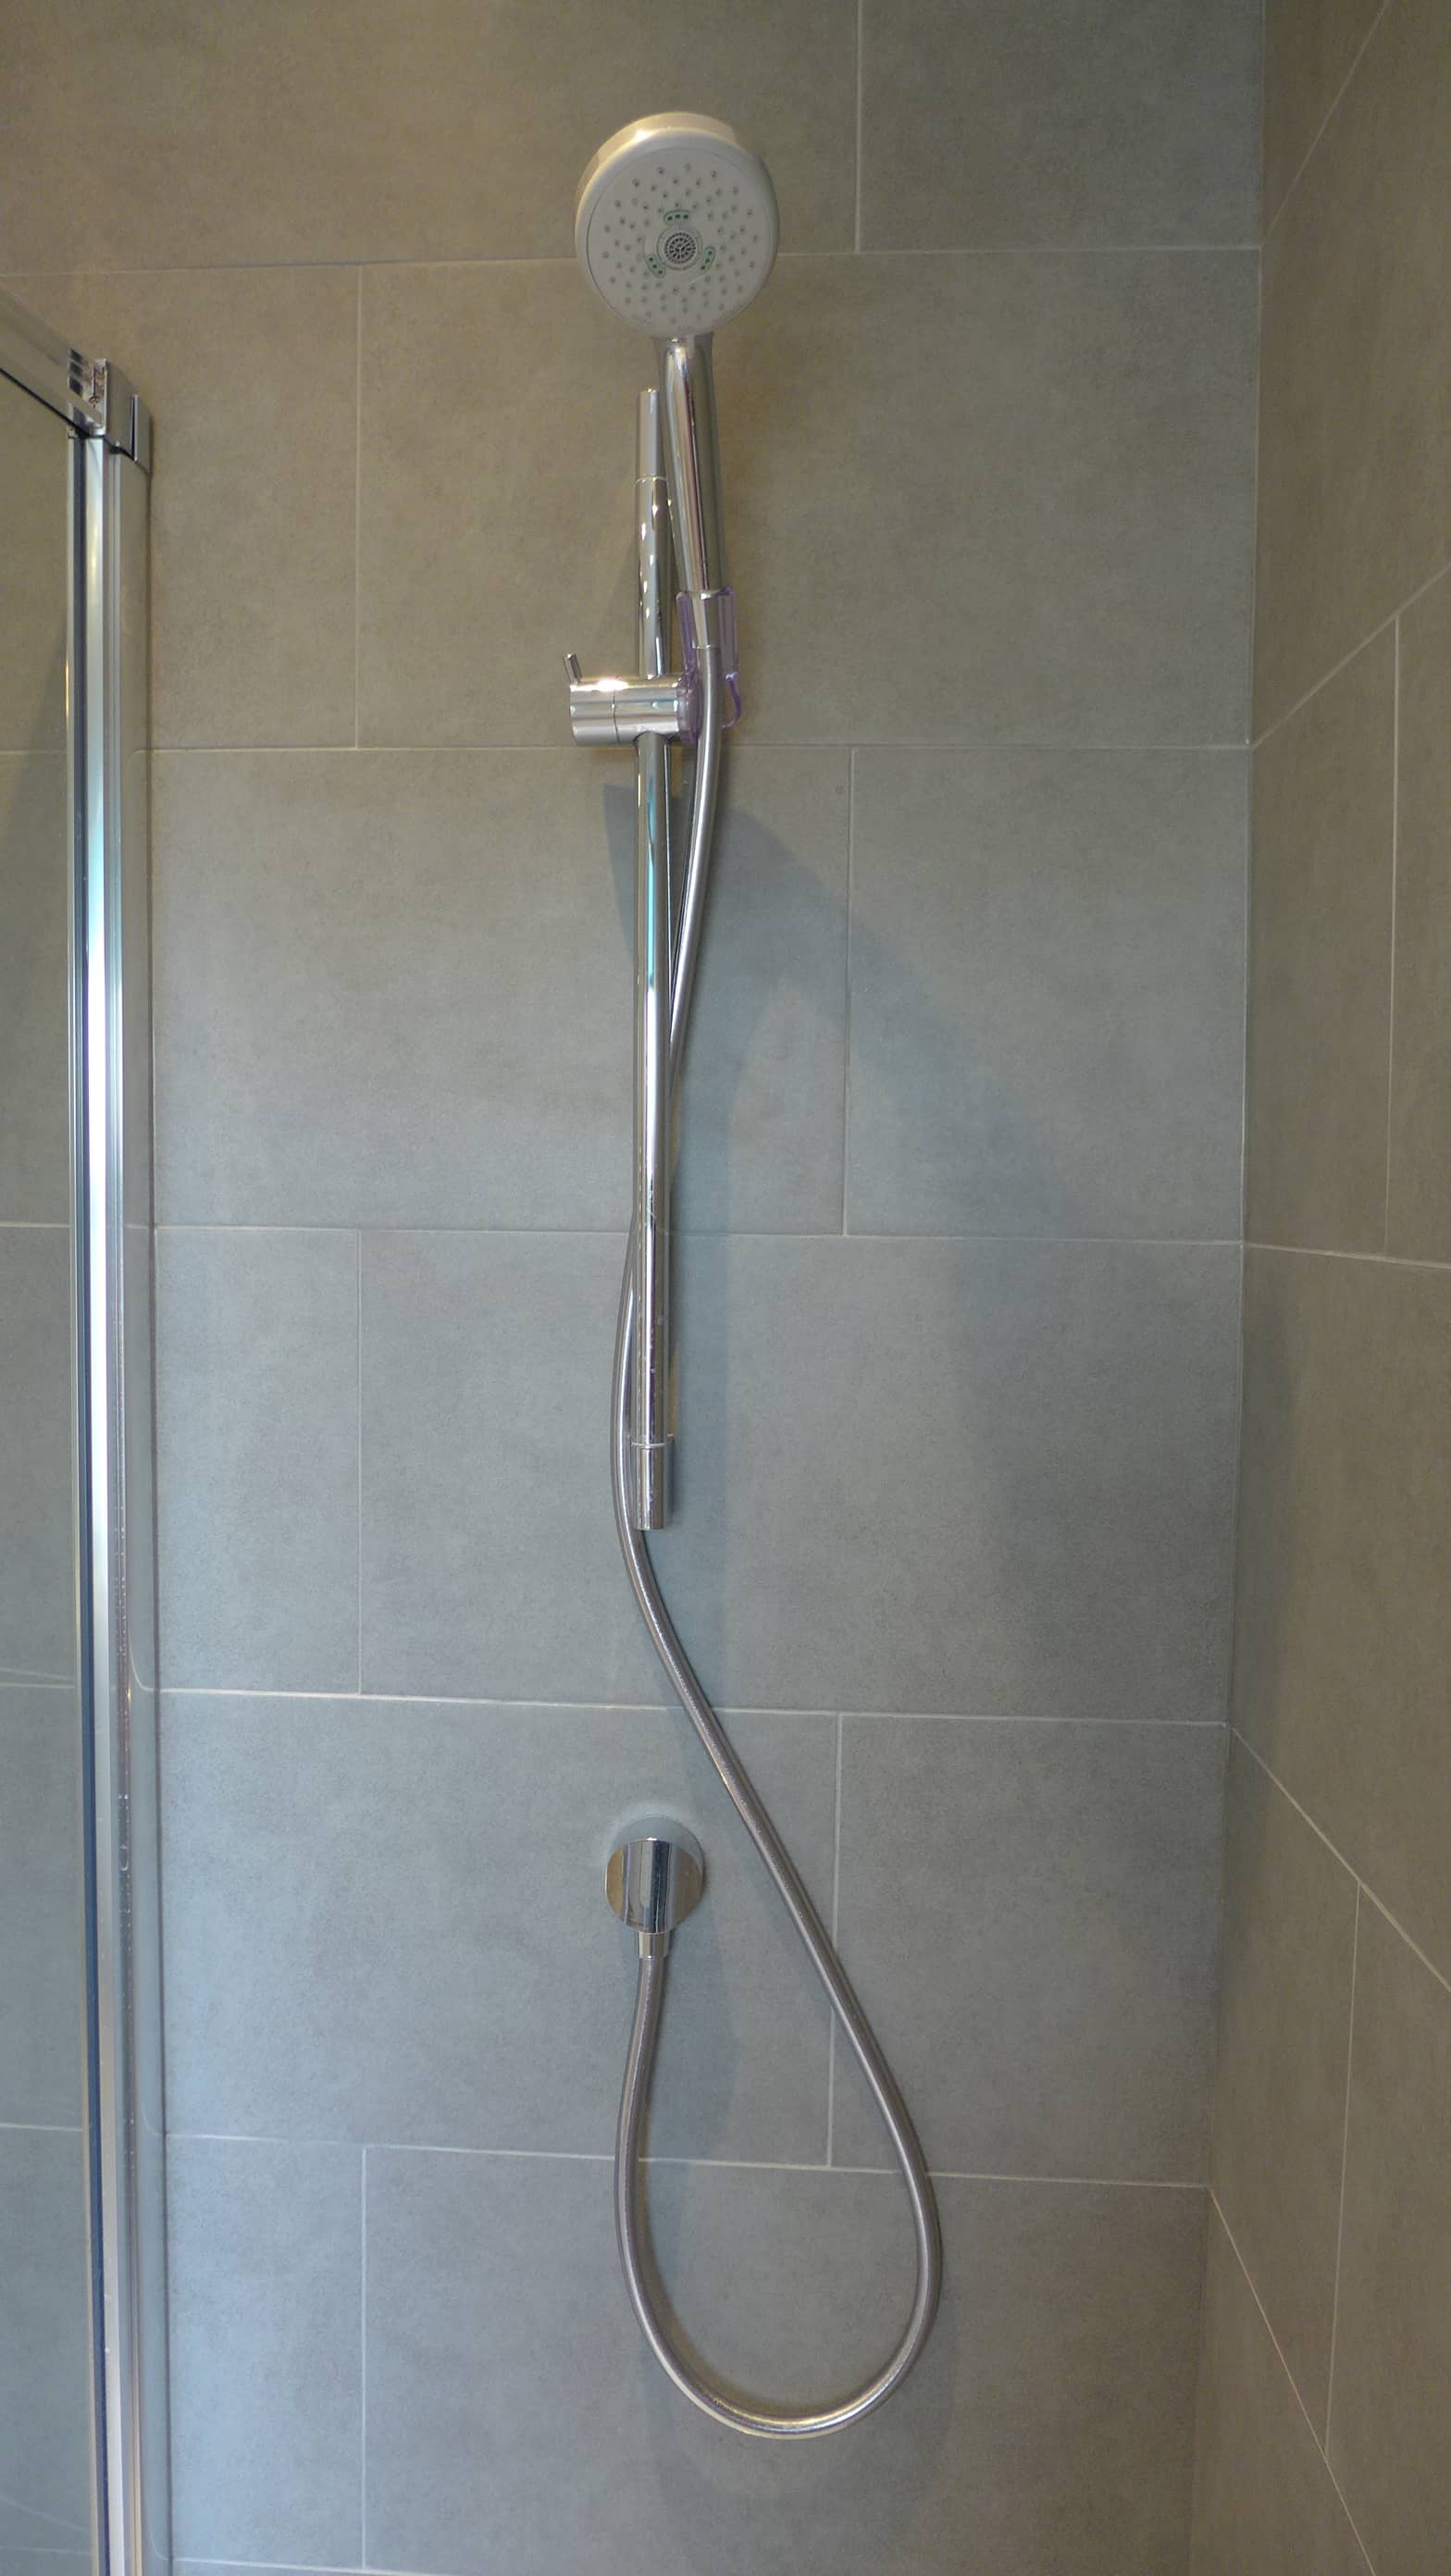
- Hand showers
- Shower walls
We begin with shower trays:
Shower trays: placing the footprint
Shower trays come in these main options:
- Standard trays: Between 80-100mm high, these traditional trays offer reliable performance and are generally more budget-friendly.
- Low-profile trays: With heights of just 25-40mm, these create a nearly flush finish with your bathroom floor, ideal for contemporary designs and improving accessibility.
- Ultra-low profile trays (flush trays): The 25mm tray referred to above can be set on the subfloor, so by the time the floor finish is complete, the tray is actually flush
- Wet room: Typically, a wet room will have a tanked tray set below the tile line so that it disappears when the tiles are laid. An example of this is shown later.

Shower tray shapes
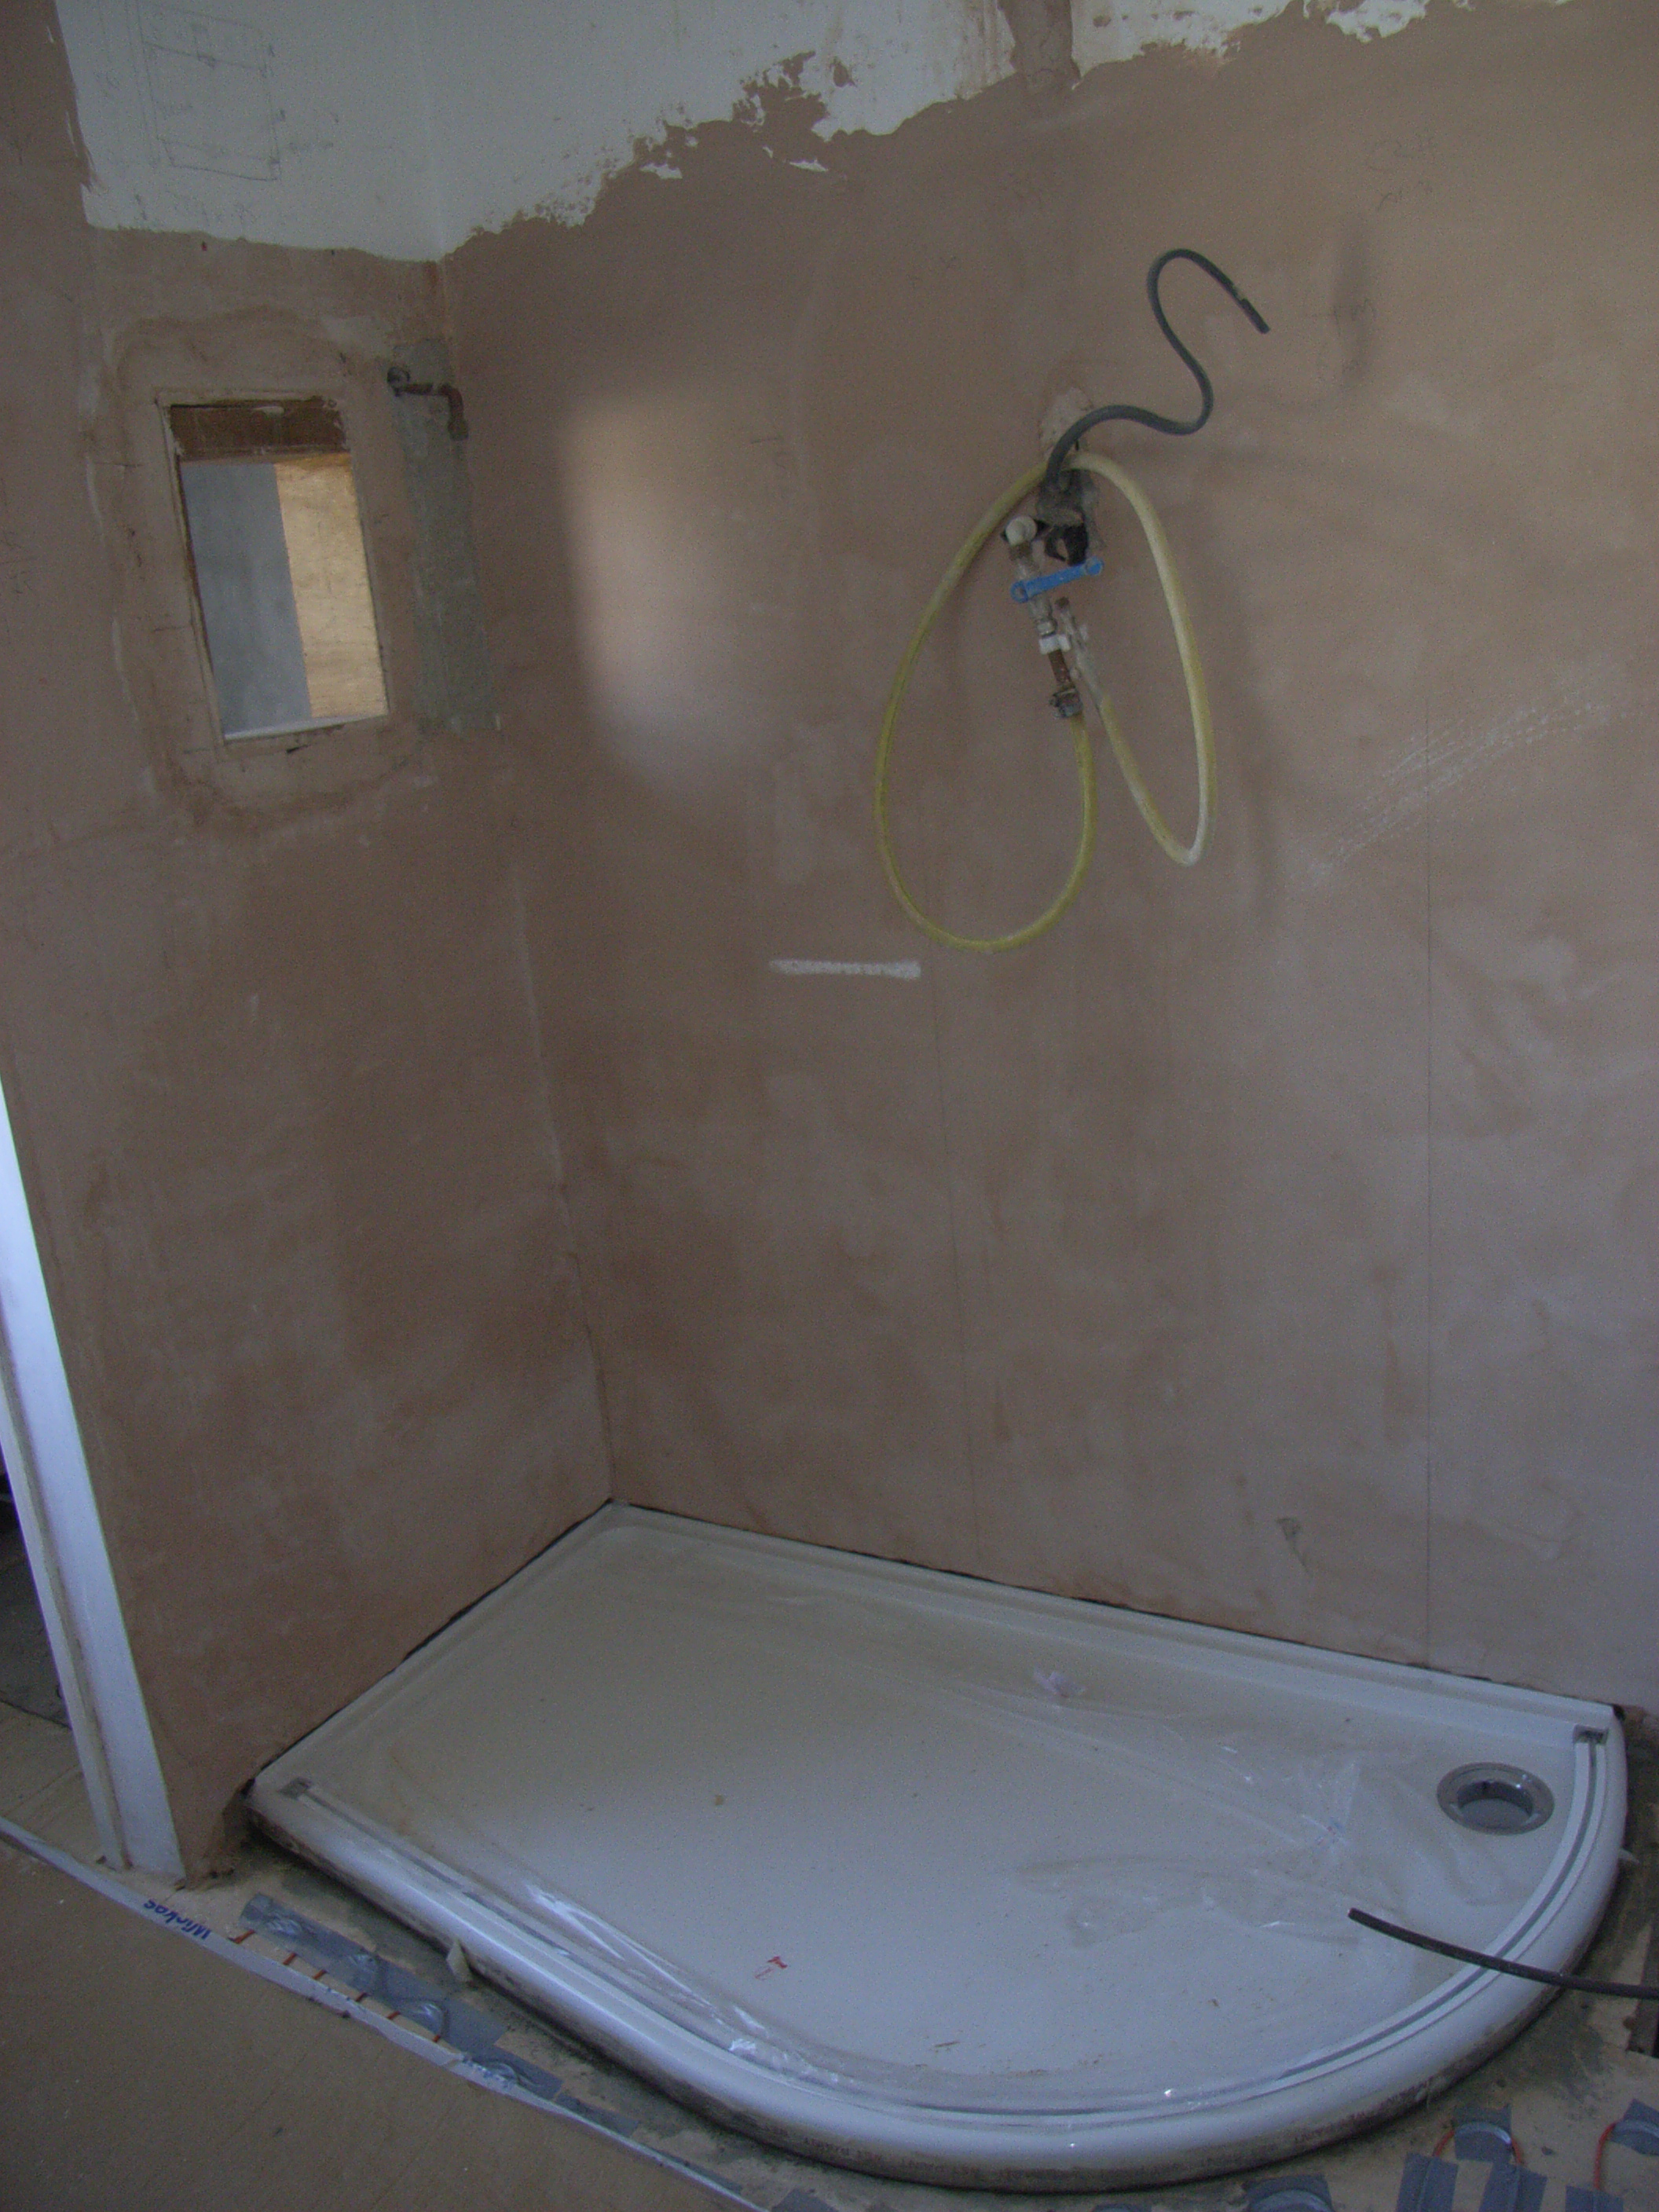
Choose from square, rectangular, quadrant, pentagon, or offset quadrant to complement your enclosure and room layout.
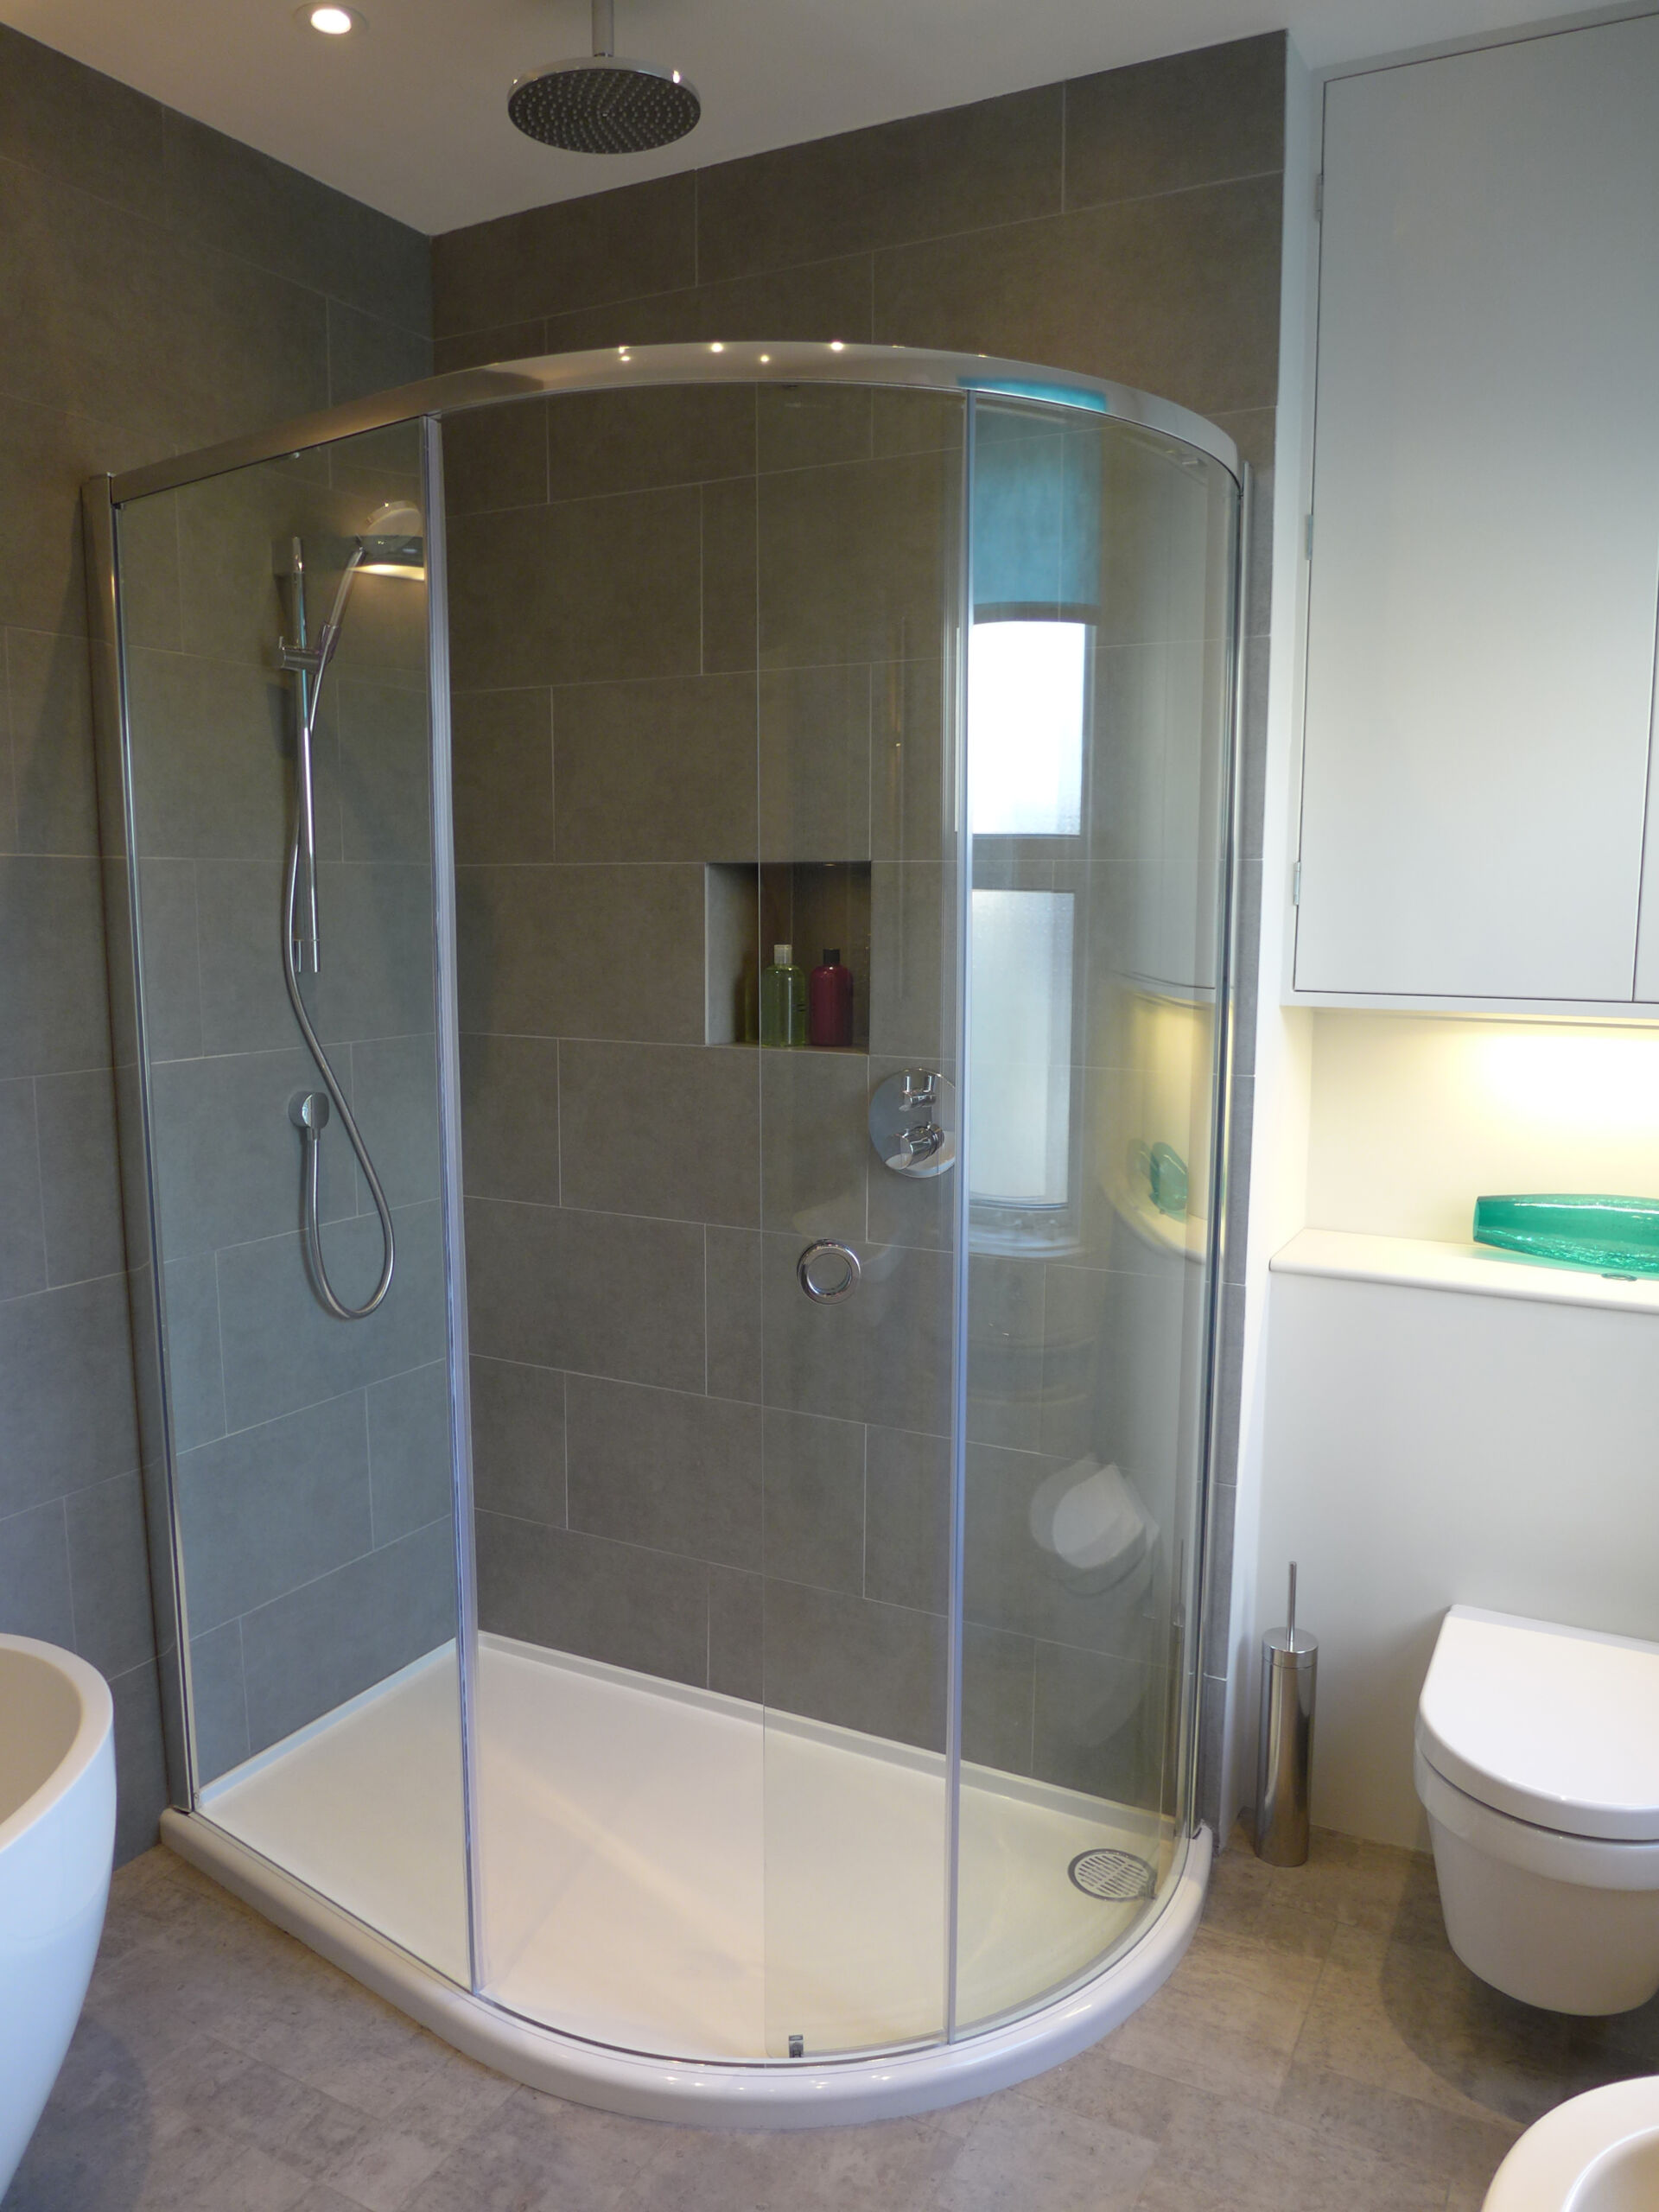
Whilst most people head for a square or rectangular shower tray, you may find that a quadrant or offset quadrant gives more space particularly in a small bathroom. The human shape is essentially cylindrical and the corners of a traditional shower are actually not used – so save the space.
Shower tray materials
Main choices include:
- Acrylic – lightweight, relatively cheap and found in most budget shower installations. Fairly resistant to scratching, but may discolour over time.
- Ceramic – solid, smooth and resistant to scratching. Very easy to keep clean
- Resin – actually a stone-resin composite, these are solid, smooth, easy to clean and good value. Most of the trays we fit now are resin.
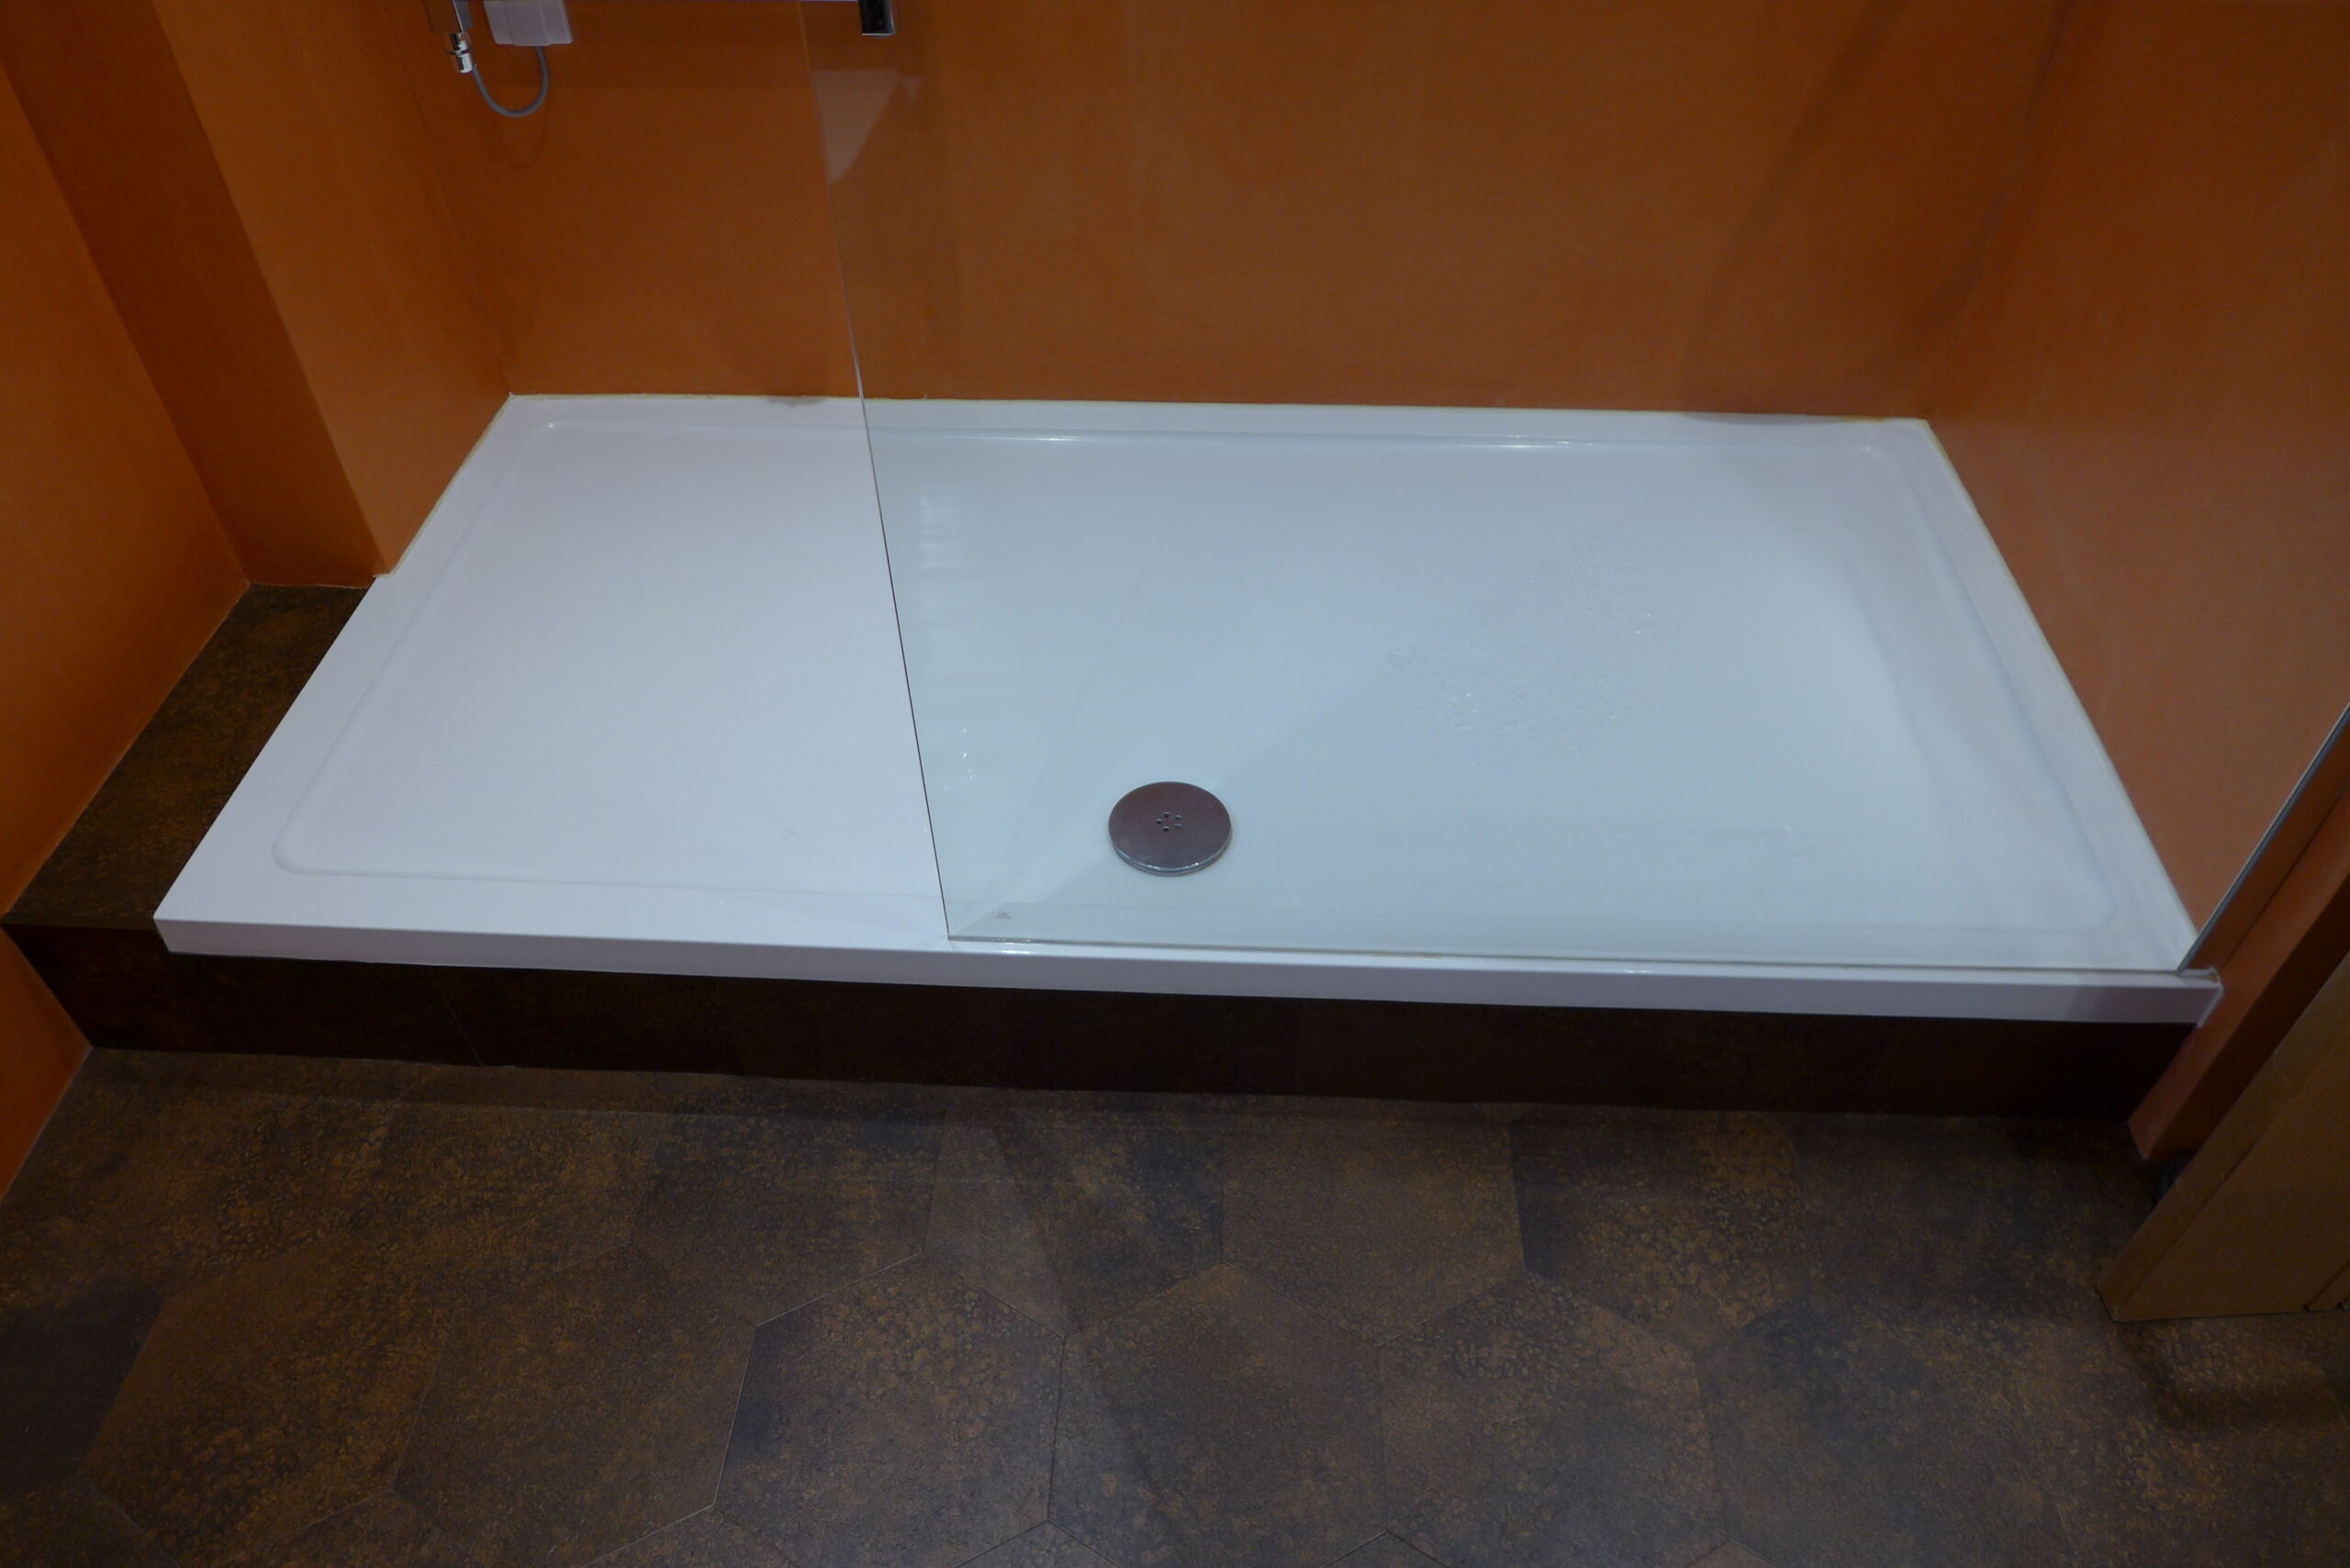
Some installations are difficult. In this case, we were retrofitting a shower into a 70s apartment with solid concrete floors. With no way to set the waste pipe below floor level, we created this plinth, finished in matching floor tiles to disguise the step. So, visually, it still looks like a low profile tray.
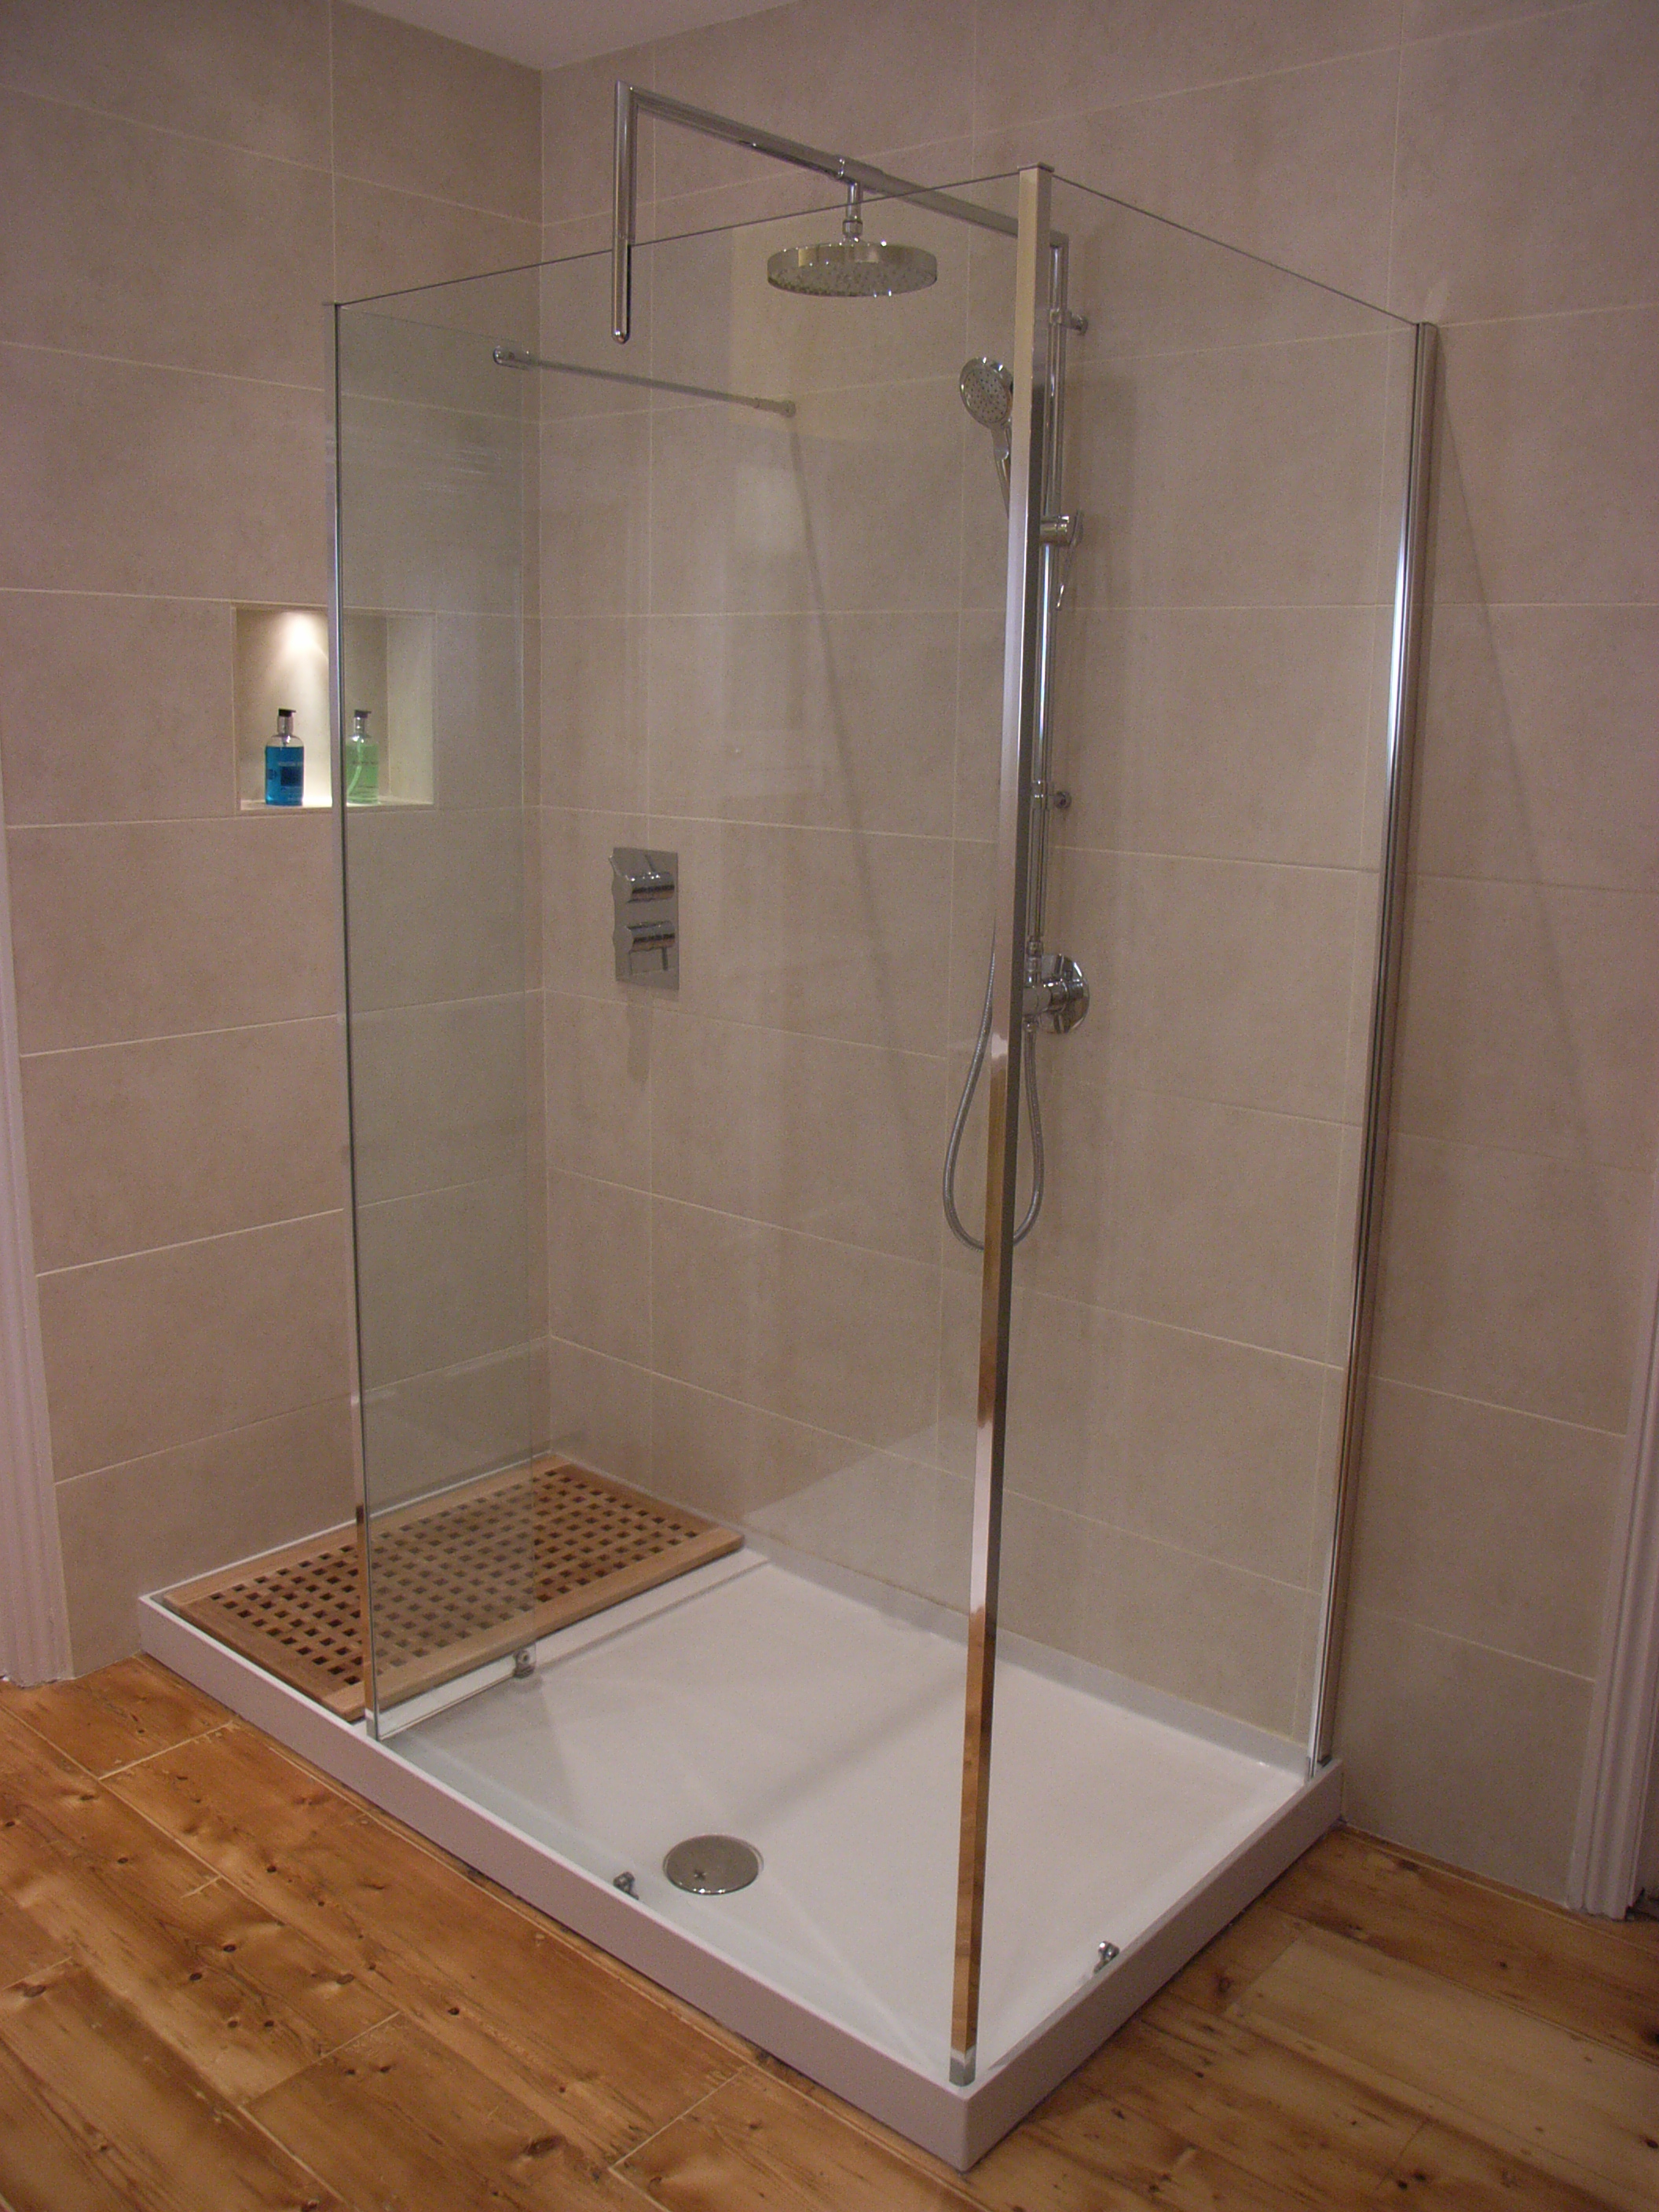
Bathroom showers – enclosures and doors
The enclosure you select sets the tone for your entire bathroom design. Popular options include:
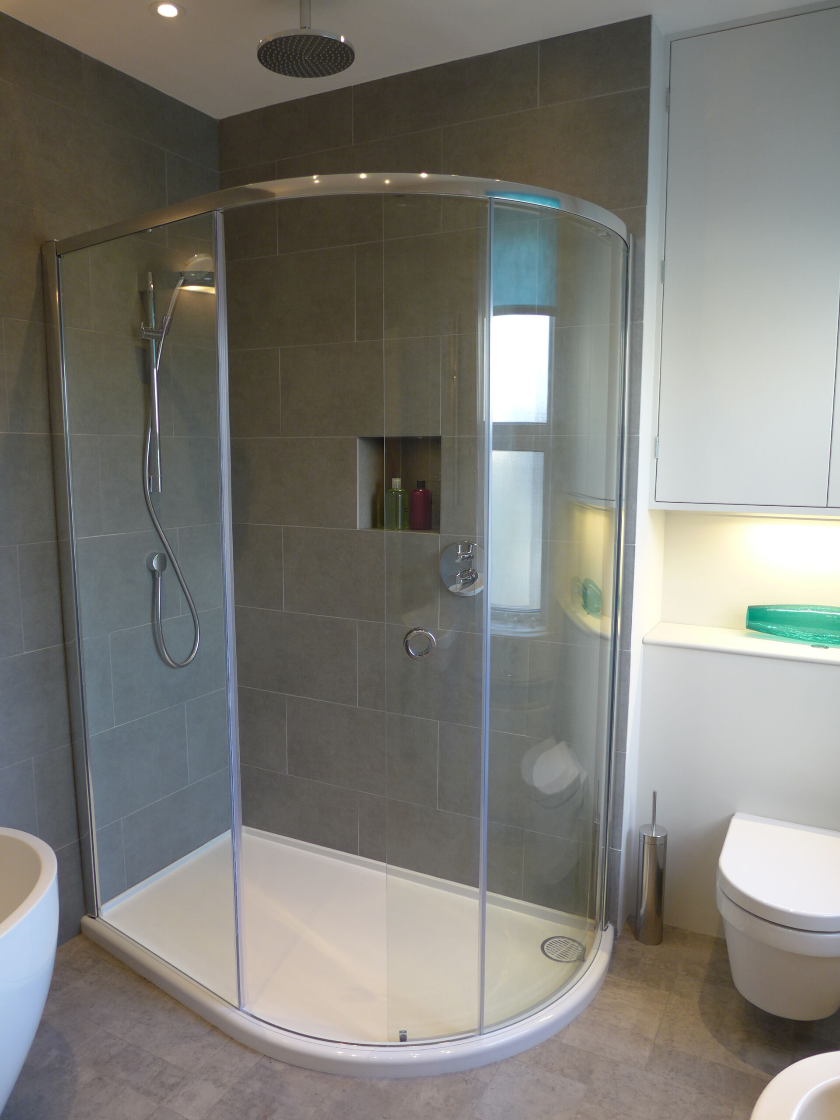
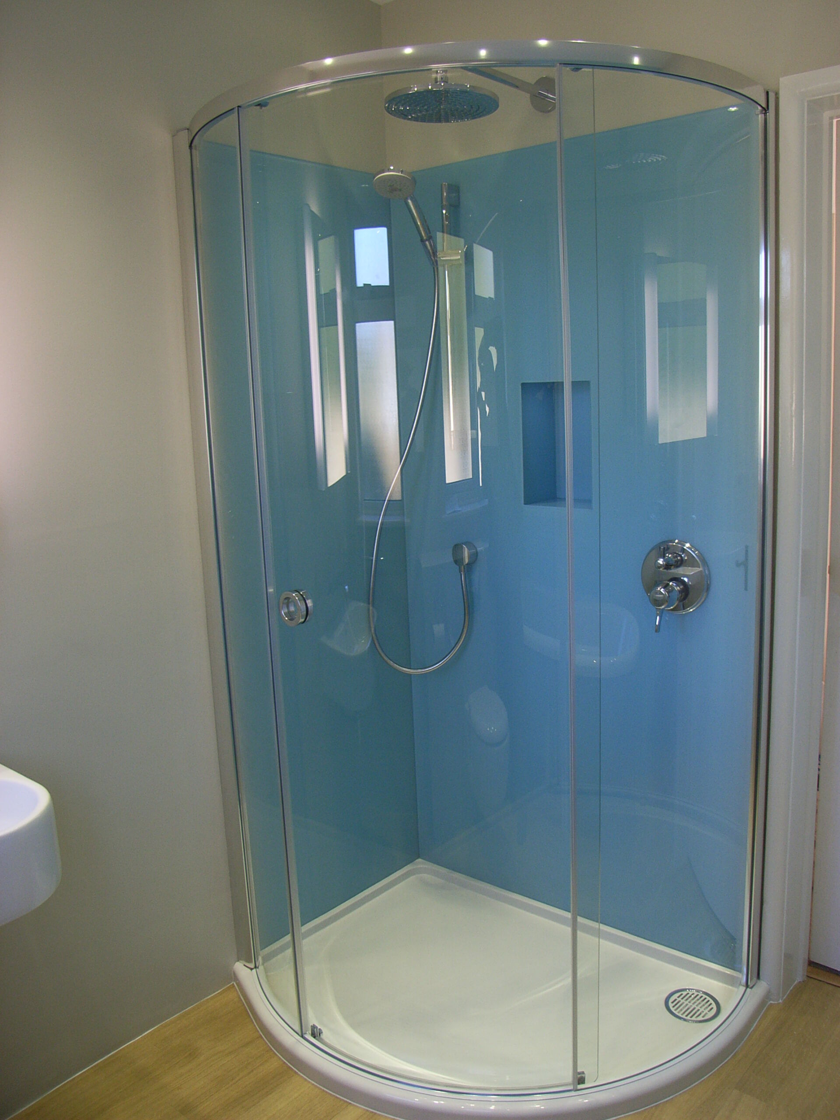
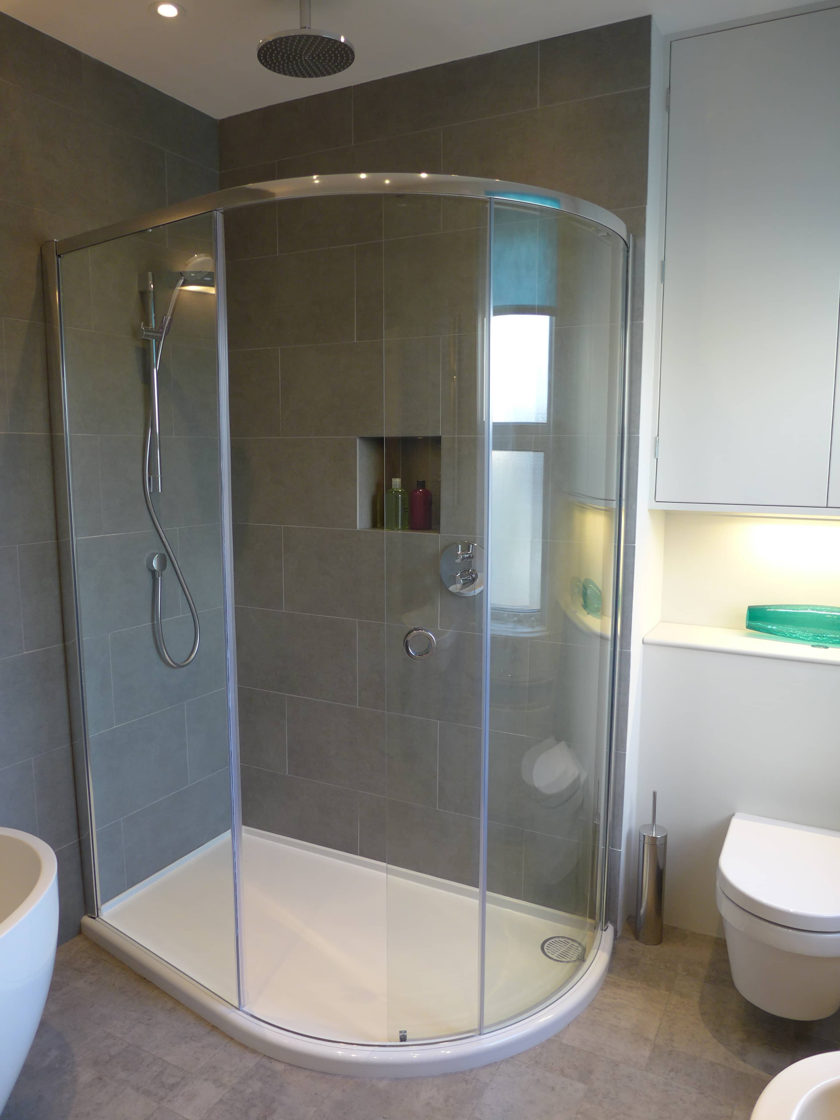
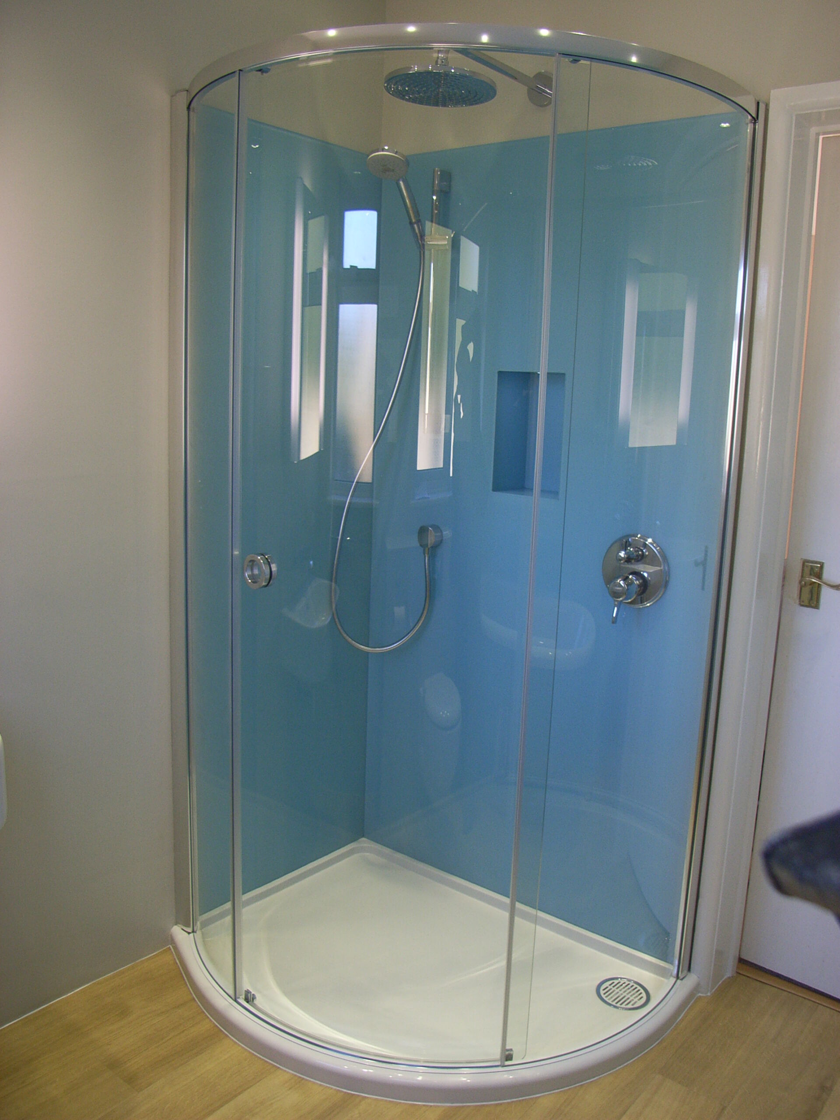
Quadrant Enclosures:Ideal for compact bathrooms, these curved corner units maximise floor space while providing a generous showering area. Most feature sliding doors that don’t require additional opening space.
Rectangular Enclosures: Perfect for replacing bathtubs or creating spacious shower areas, these versatile enclosures work wonderfully in both traditional and contemporary bathroom designs.
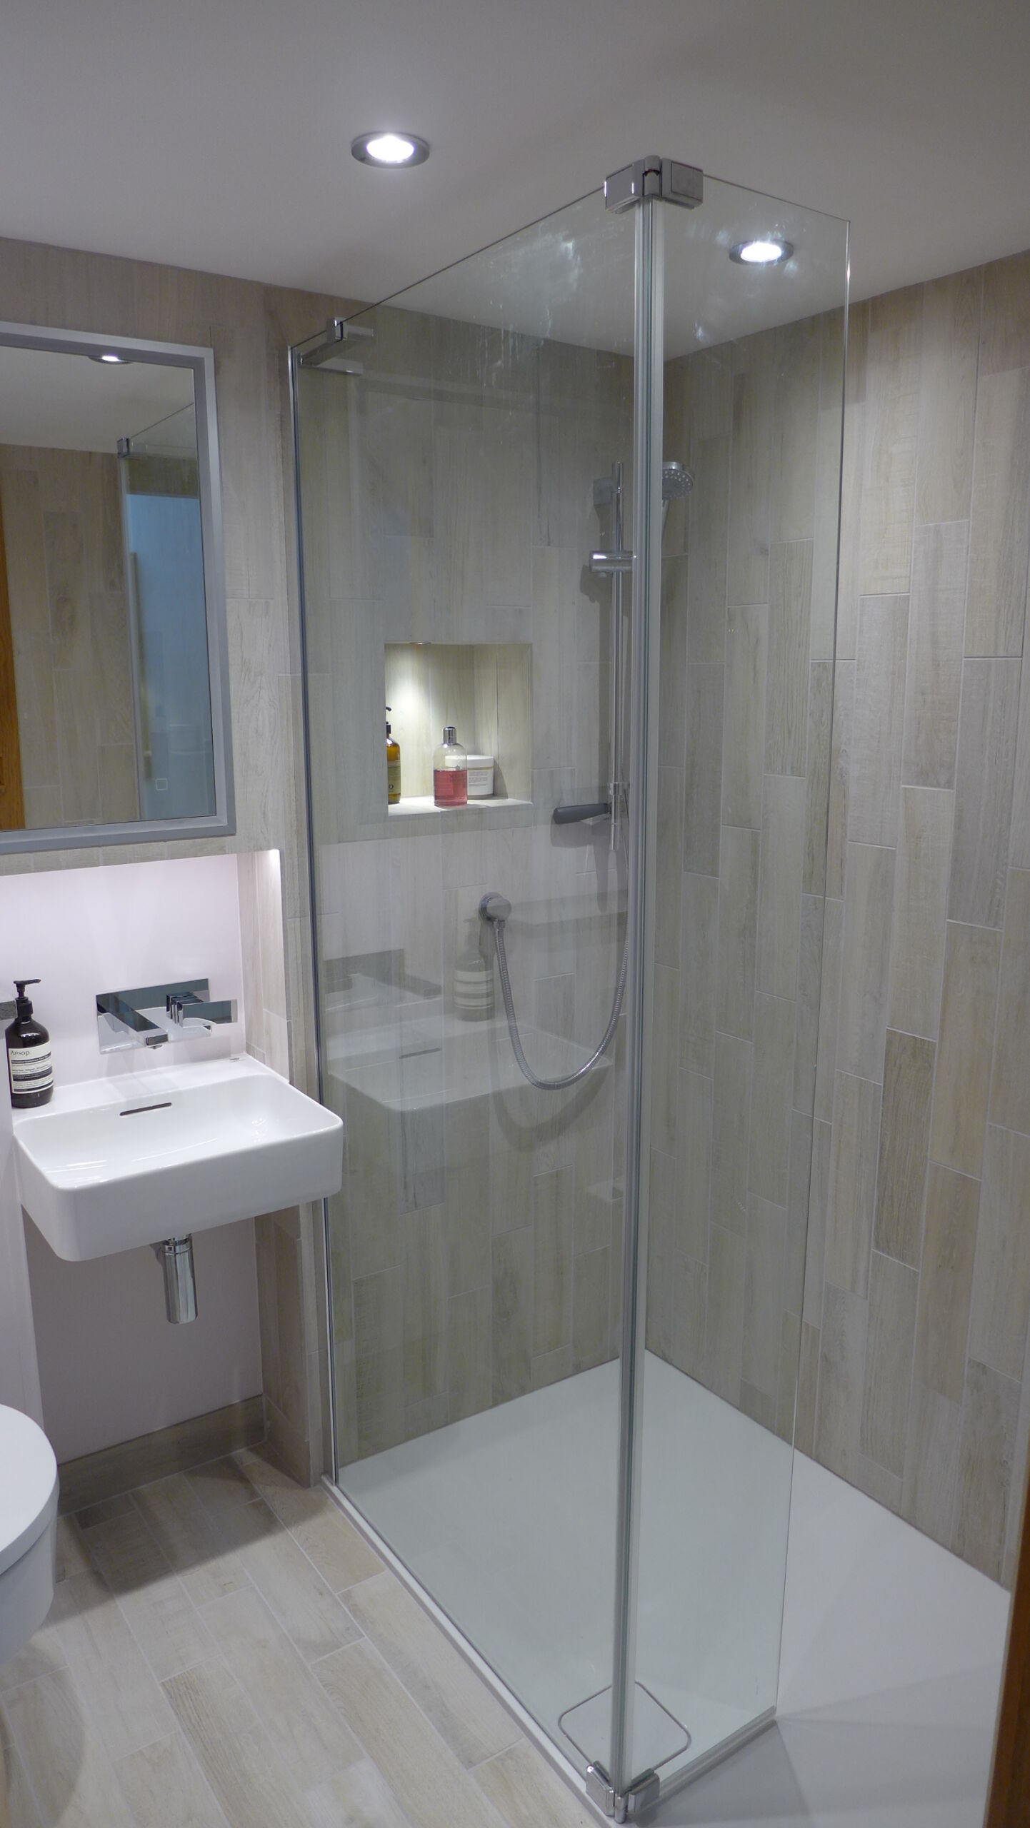
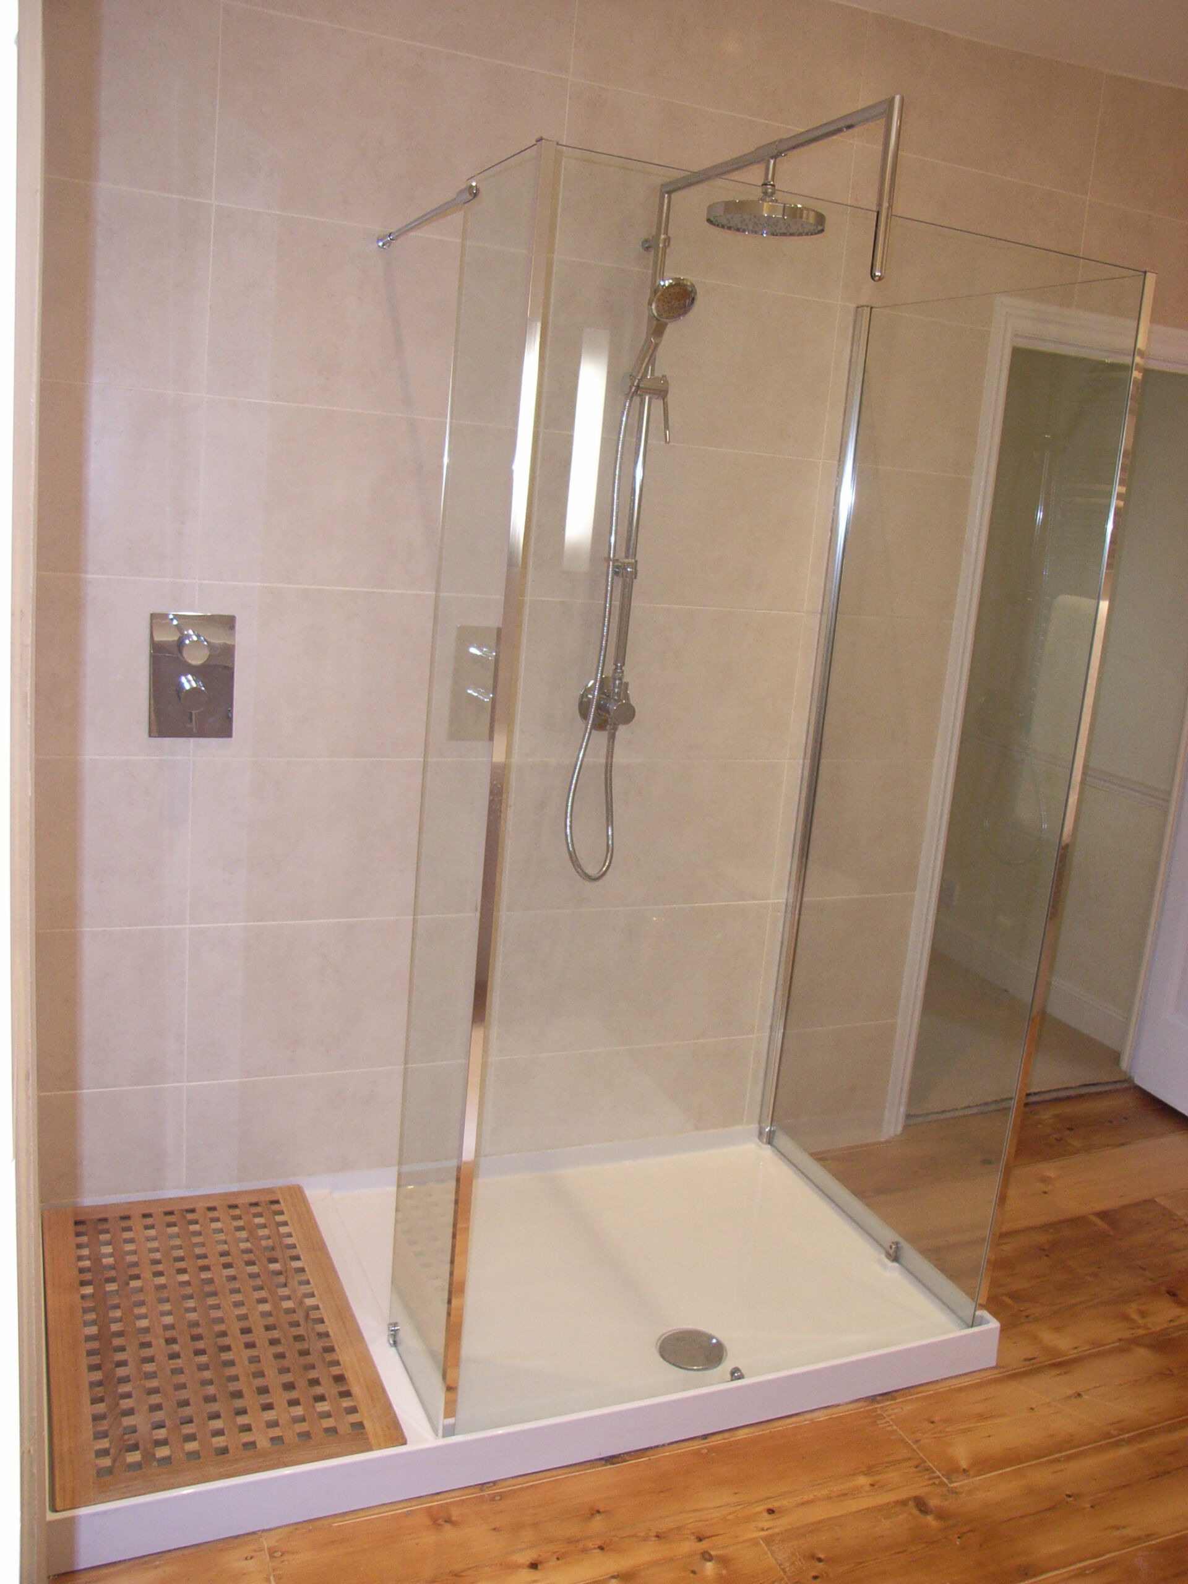
Walk-In Showers: The epitome of modern bathroom interior design, walk-in showers feature minimal framing and a seamless appearance. They’re particularly suited to accessible bathrooms and create a sense of luxury and space. Some walk-in showers just have a glass screen secured to the floor and fixed to the wall with a pair of stays. You access the shower from one end, or from either end if there’s enough space.
For shower doors, consider these options:
- Pivot Doors: Hinged on one side, pivot doors work well in standard-sized bathrooms with adequate clearance.
- Sliding Doors: Excellent space-savers for smaller bathrooms where swing space is limited.
- Bi-Fold Doors: These fold inward, requiring minimal external space while providing generous entry width.
- Frameless Doors: Offering a minimalist aesthetic, these create a sleek look that complements modern bathroom designs.
Shower controls - function meets form
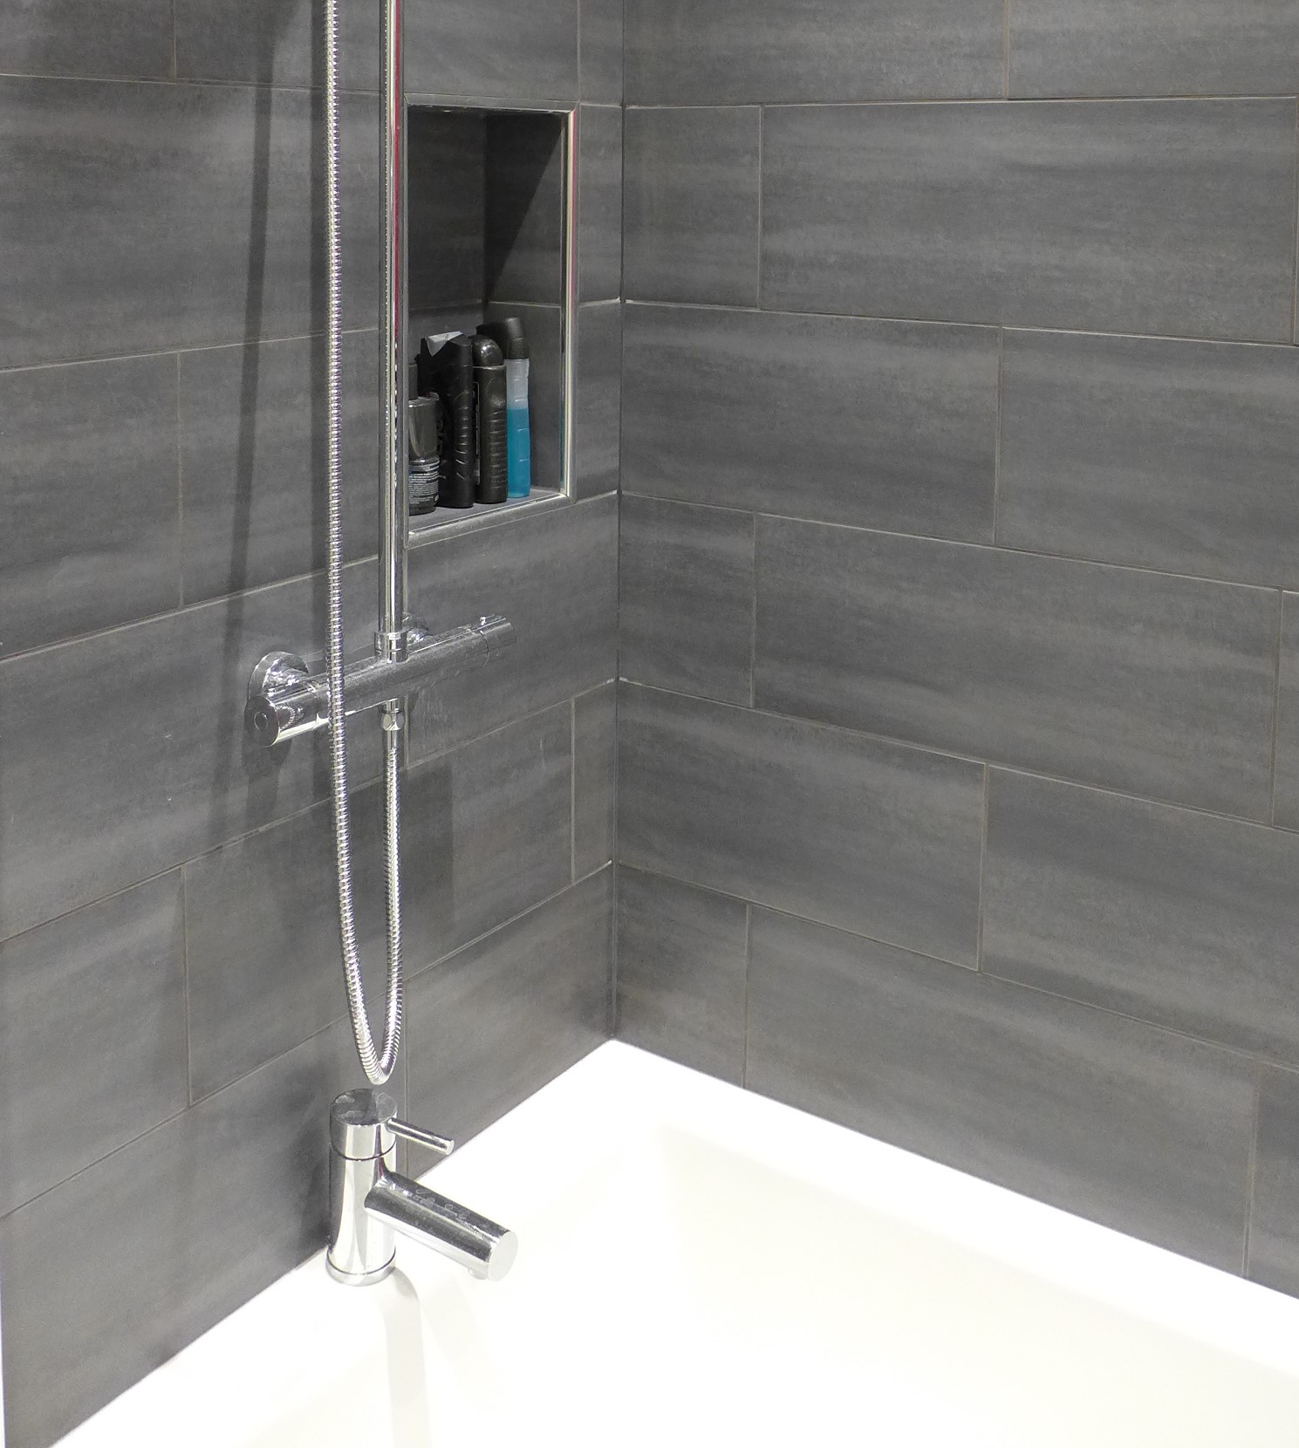

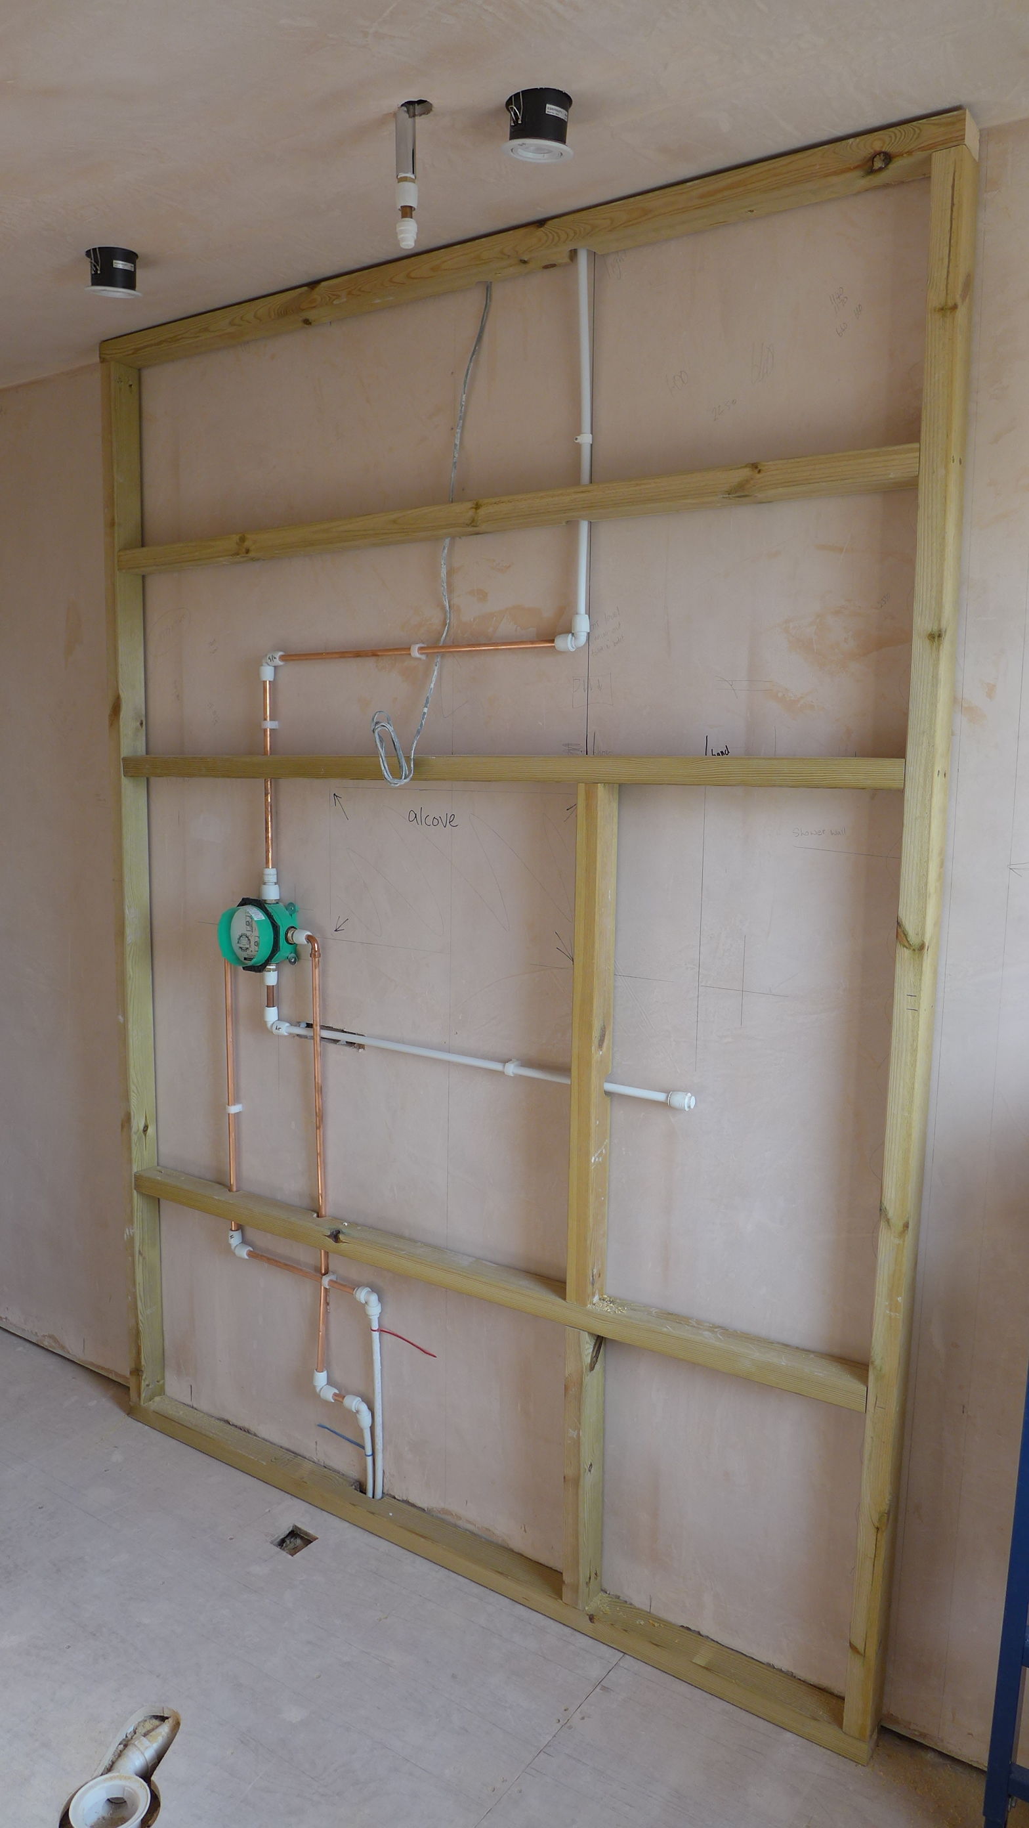
Bathroom shower controls vary in complexity, but the two main choices are:
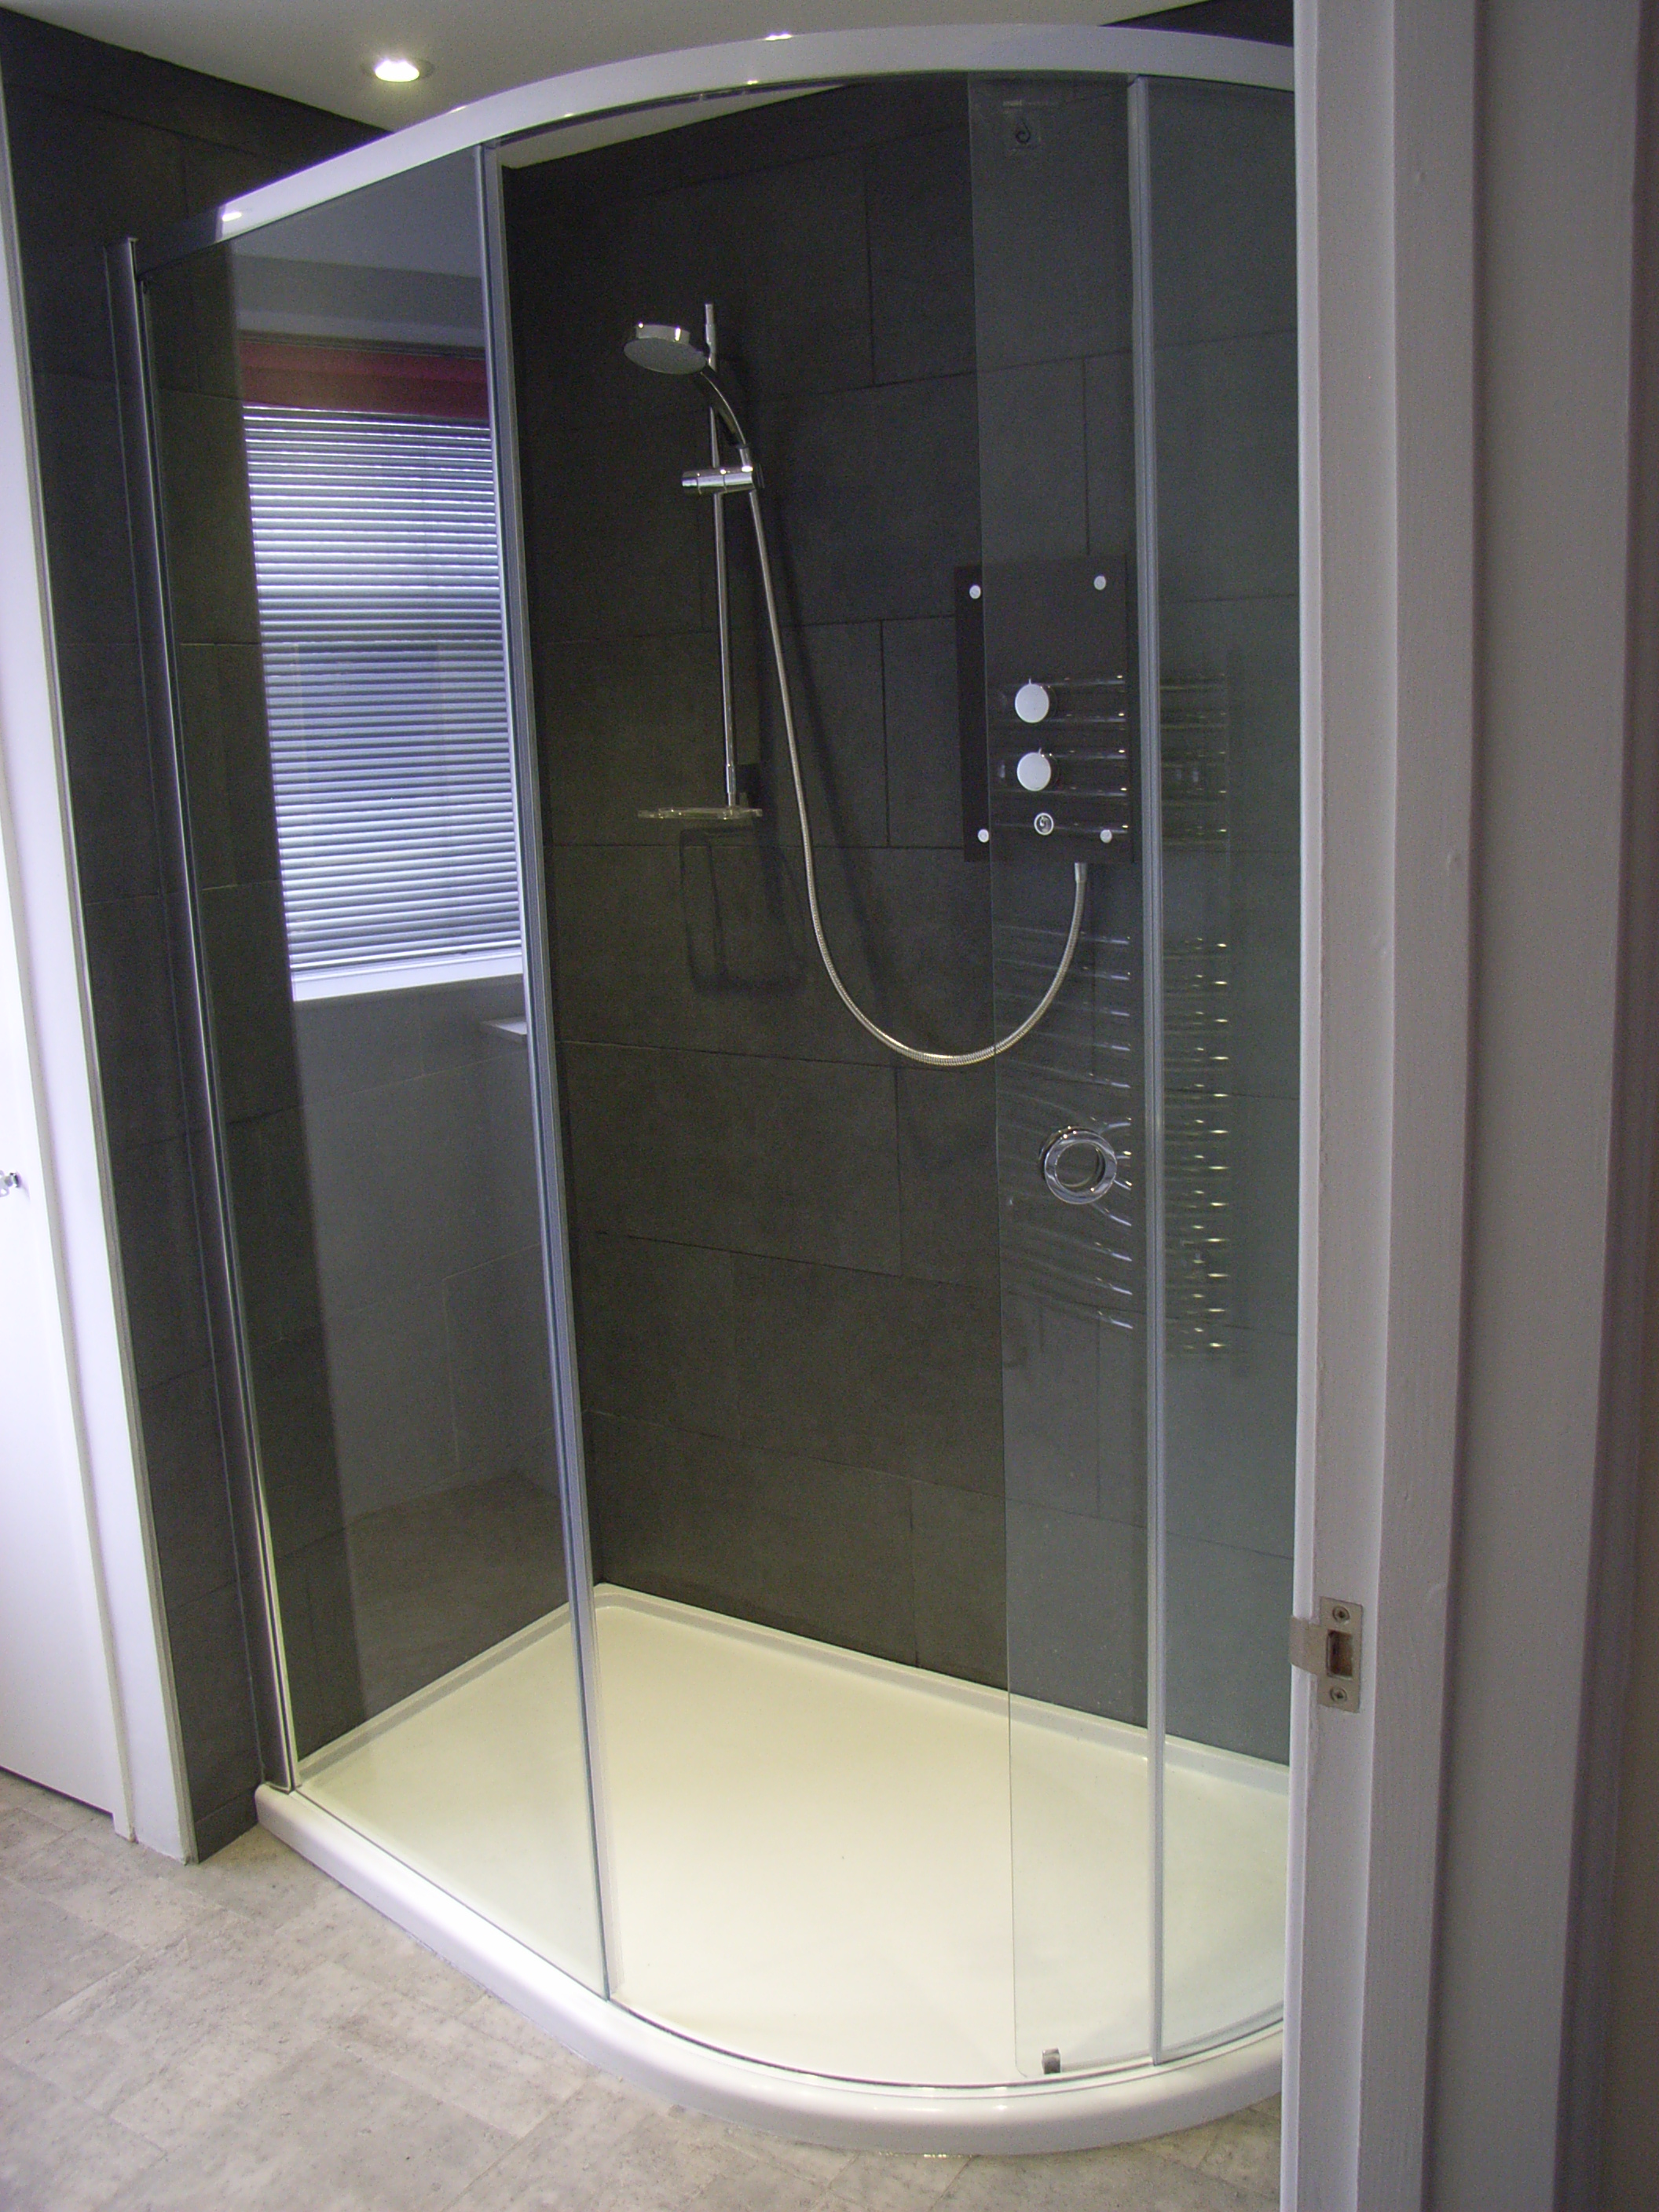
Exposed Valves: Mounted on the wall surface, these traditional fixtures showcase attractive chrome pipework and are simpler to install and maintain. See first photo above
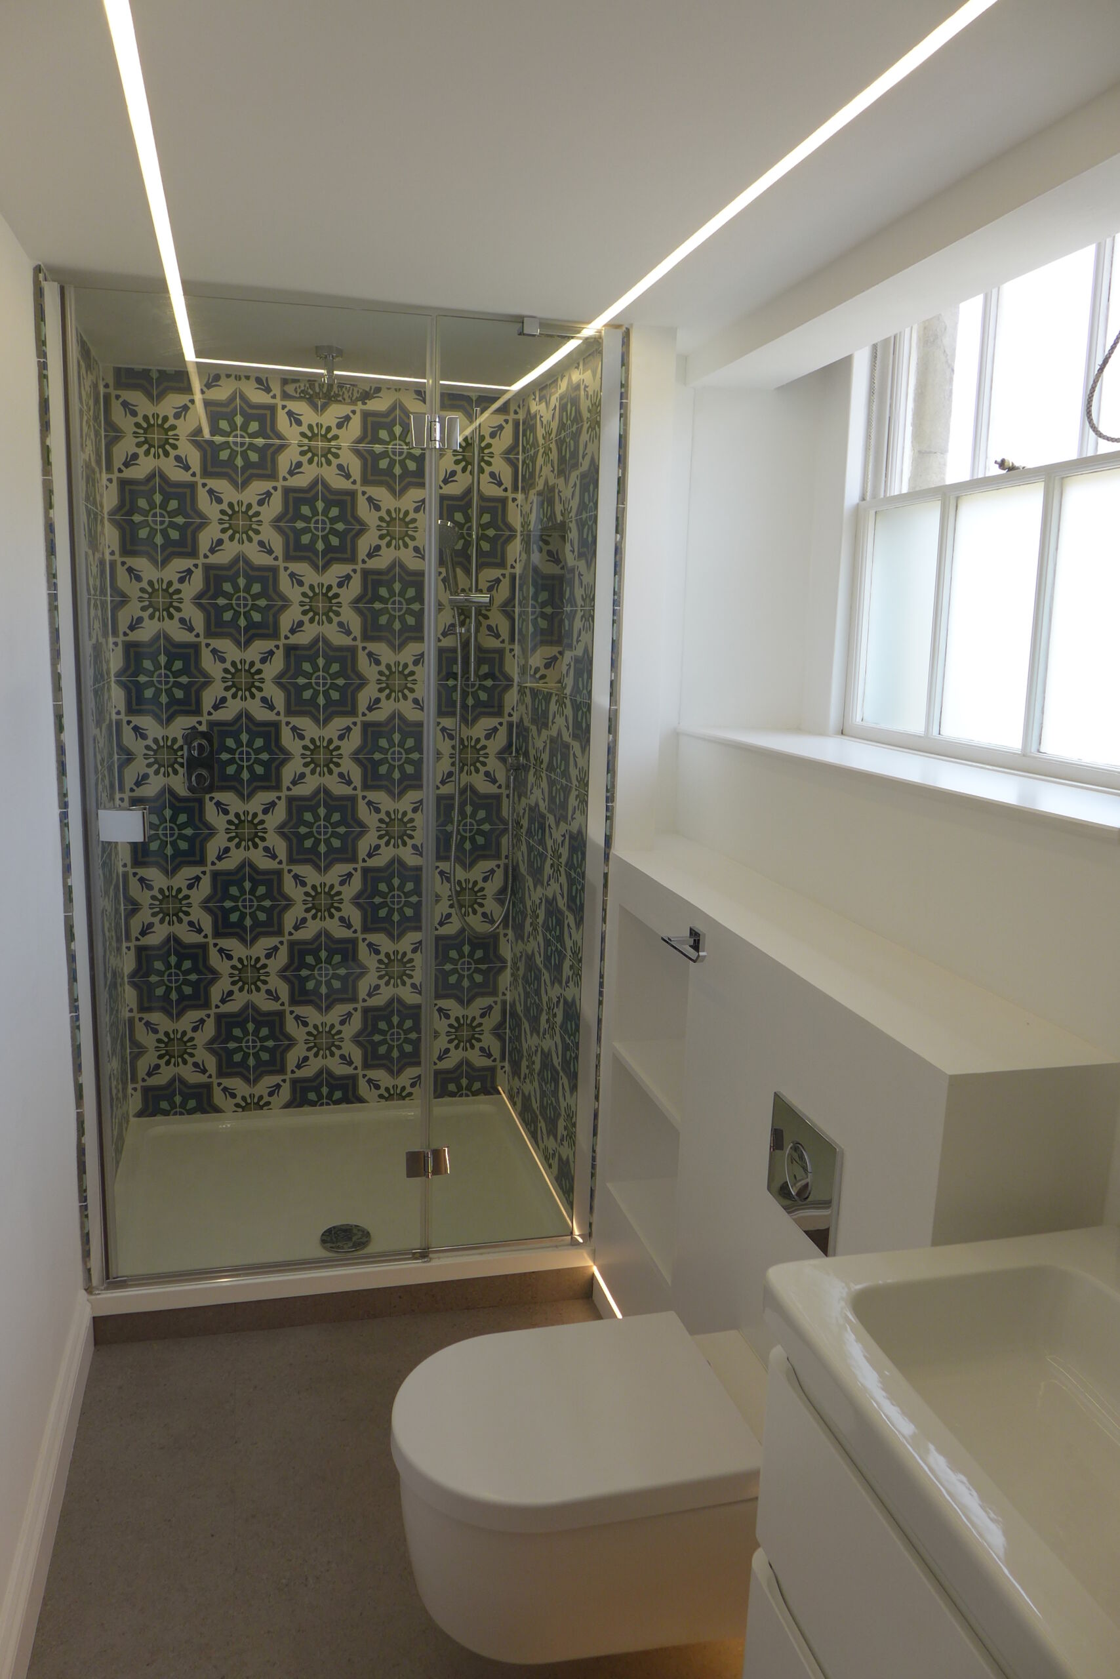
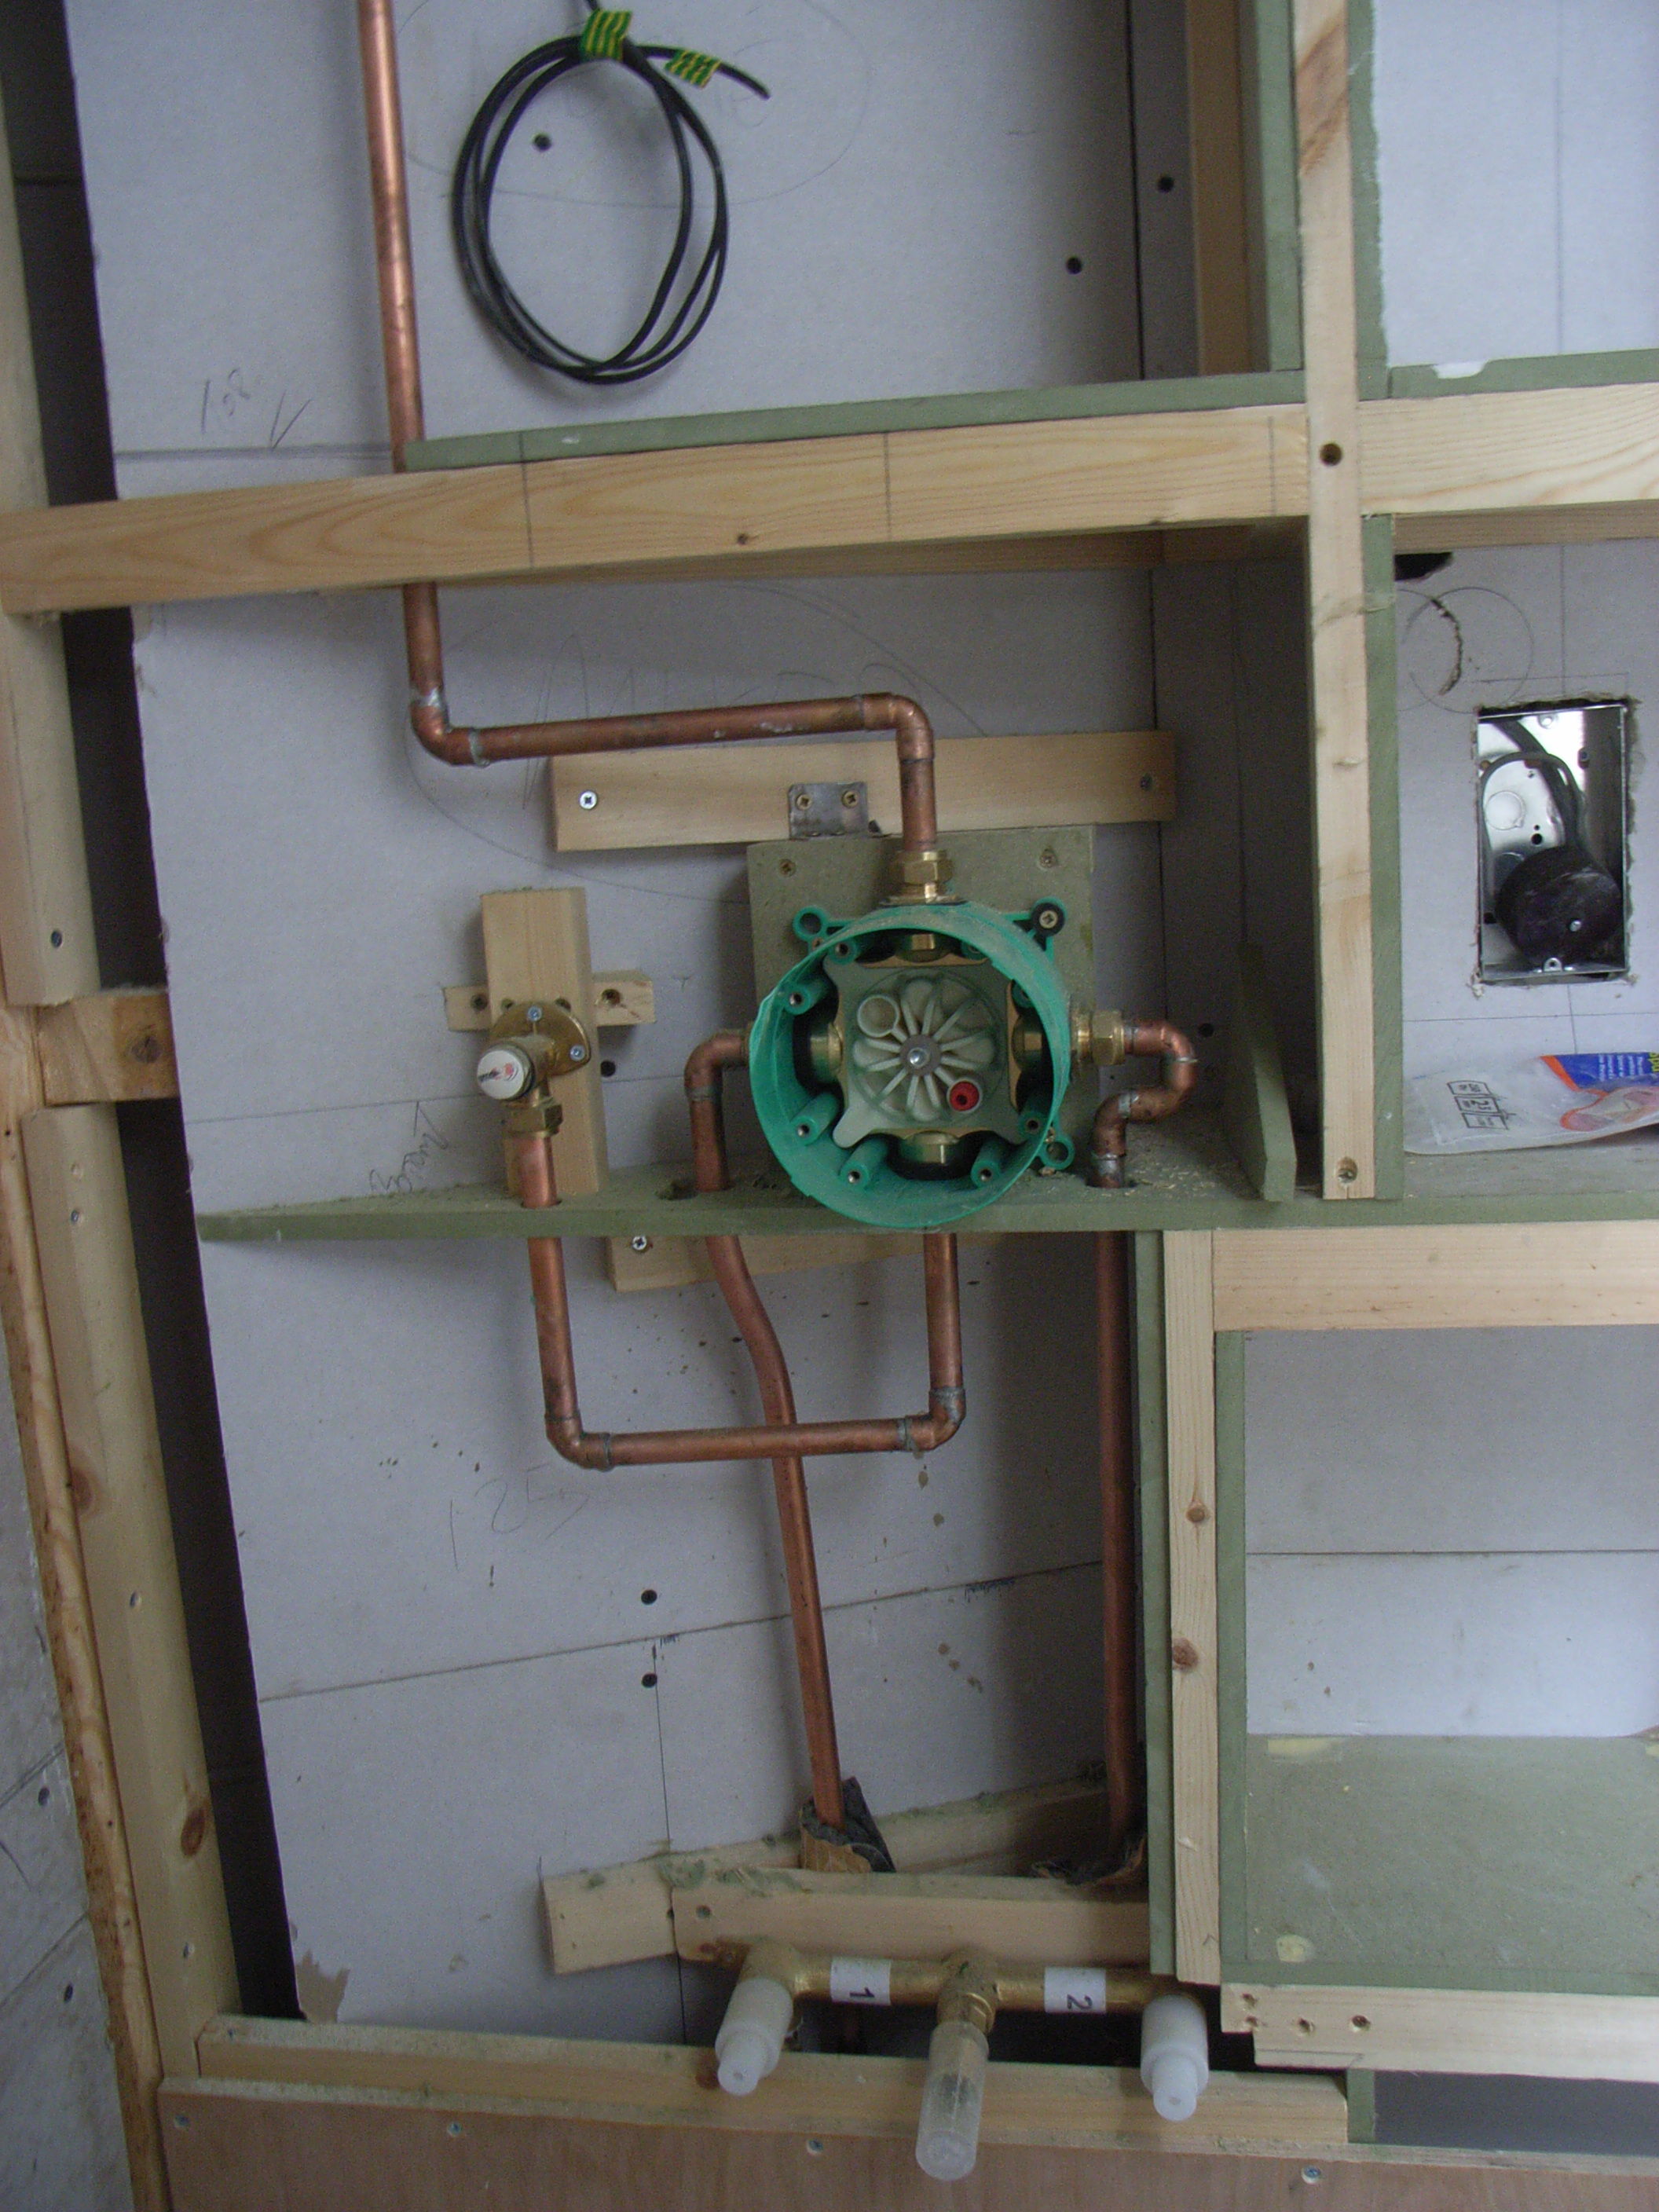
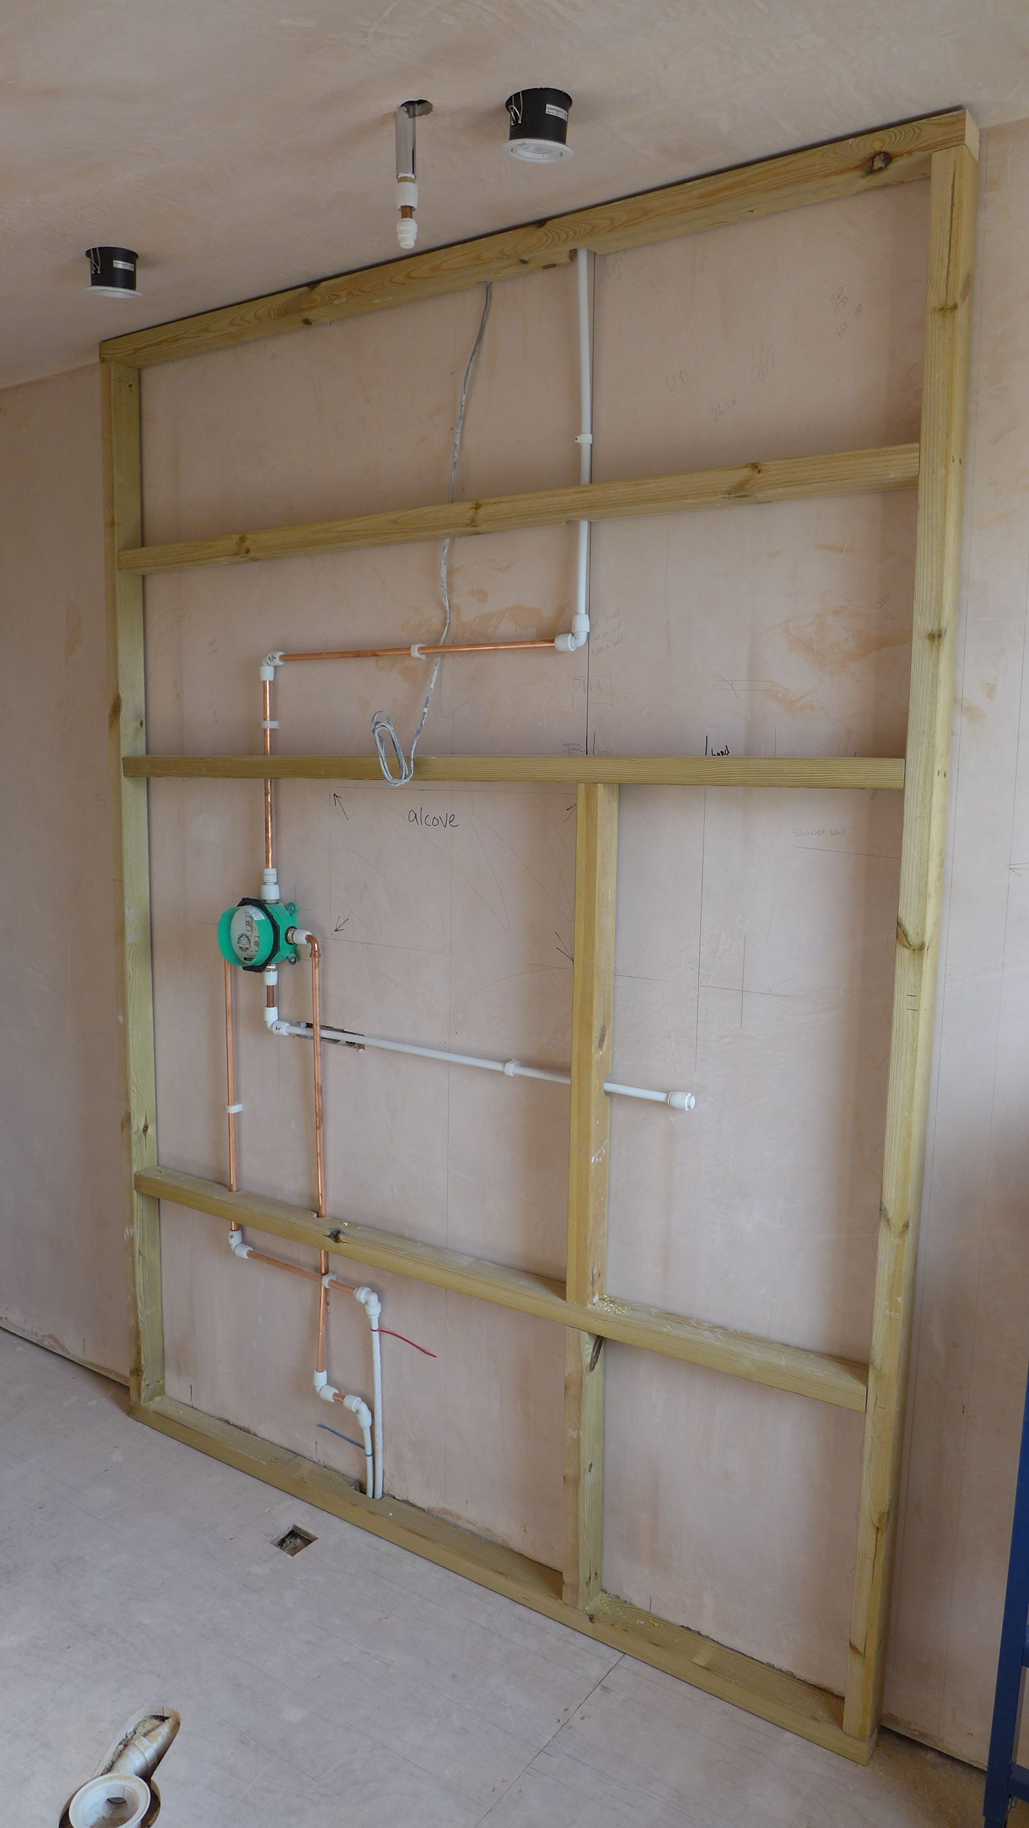
Concealed Valves: With working parts hidden within the wall, and only the control plate visible, these create a streamlined look popular in luxury bathroom interior designs. This is explained in the second and third photos. We usually create a narrow partition (false wall) in which to hide the pipework and also to create a useful niche for shampoos.
Functionality Options:
- Thermostatic Mixers: Maintain constant temperature regardless of water pressure changes – essential for family bathrooms
- Digital Controls: Offer precise temperature settings, pre-programmable options, and remote operation
- Manual Mixers: Budget-friendly options that blend hot and cold manually

Showerheads: the rainfall experience
Overhead showers create a luxurious experience; like standing in warm rain:
Fixed rainfall showers: Large overhead showers that deliver a drenching, rainfall-like experience. Available in round, square, or rectangular designs. Note that they can be
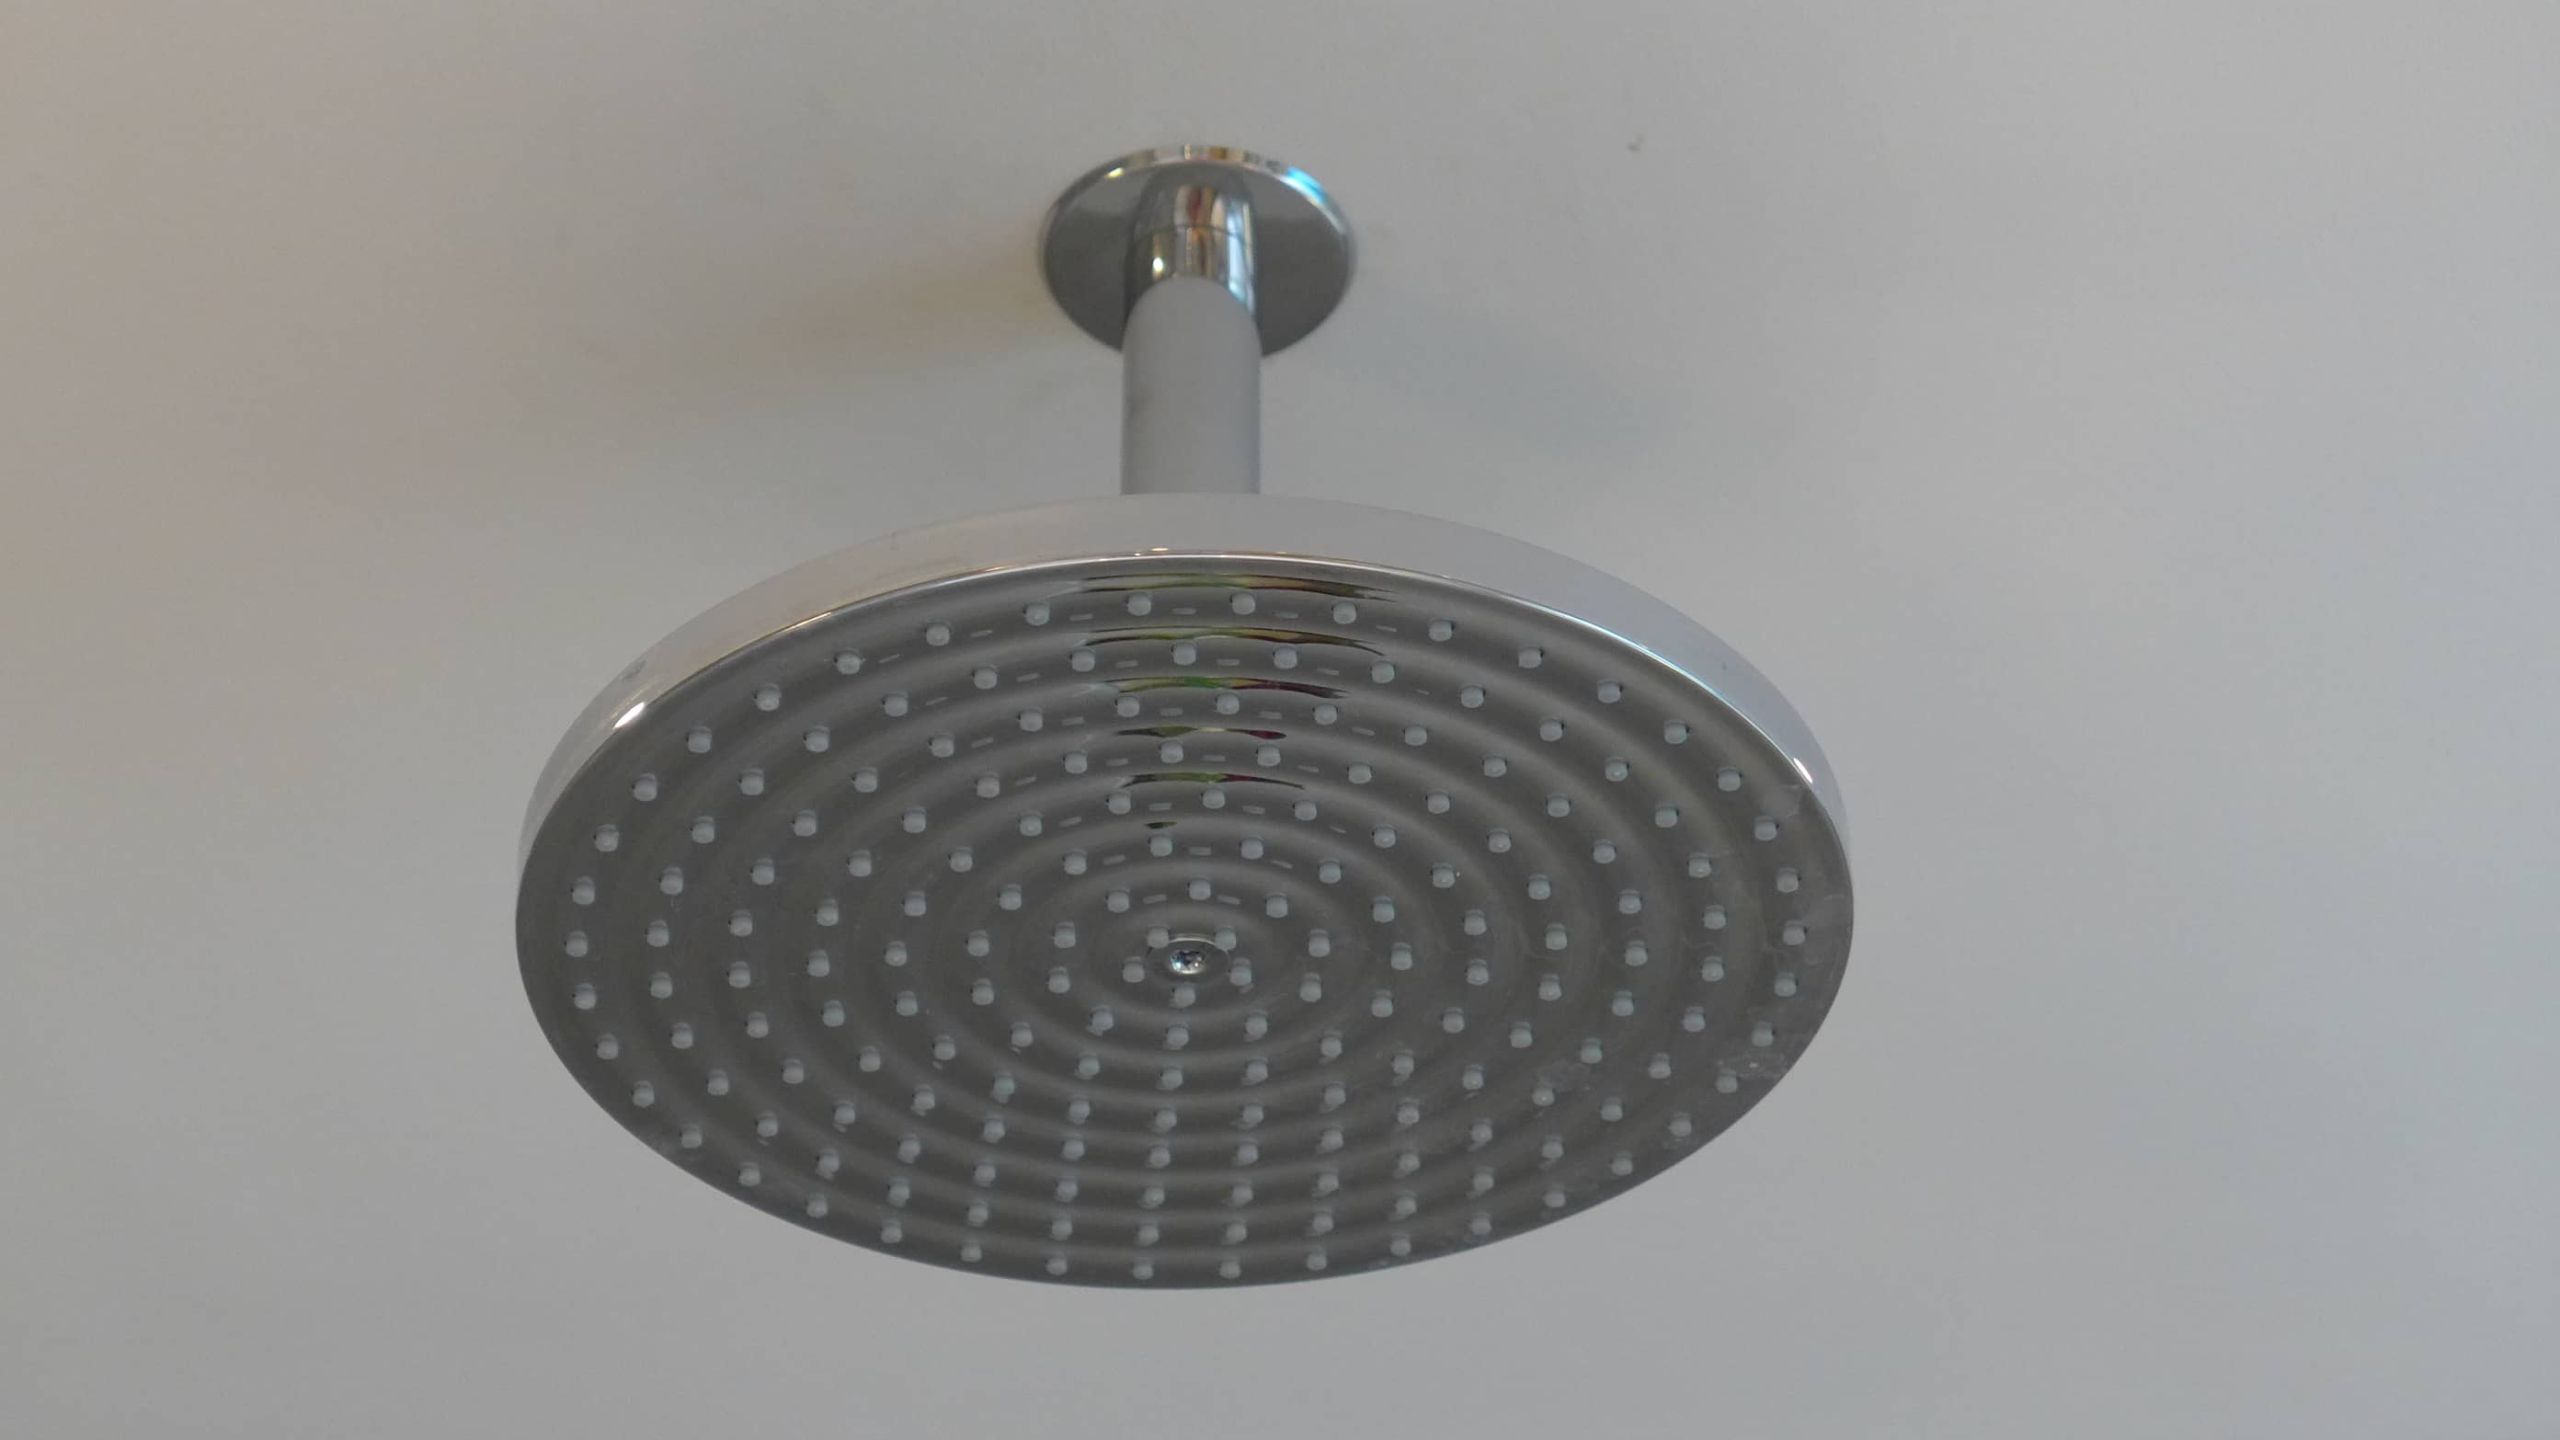
Ceiling-mounted options: Integrated directly into the bathroom ceiling for a minimalist look.
Wall-mounted rainfall heads: Extended from the wall on an arm, these are easier to install in retrofit situations.
Multi-function systems: Feature adjustable spray patterns from gentle rainfall to invigorating massage jets.
Overhead showers
A fixed overhead shower comes in several forms – here are a few.
- Integrated, where the handset, valve and overhead shower come as a single assembly.
- Wall-arm – make sure there’s ample headroom before installing the pipe, taking into account the curved drop of the arm.
- Integrated as part of the shower frame.
- Fixed to a ceiling dropper. Again, make sure there is sufficient headroom beneath.
Hand showers: flexibility and convenience
Complementing your main showerhead:
Single-function hand showers: Straightforward designs with one spray pattern.
Multi-function options: Offering various spray patterns from gentle to powerful.
Slider rail kits: Allow adjustment of the hand shower height for users of different heights.
Combination systems: Pair overhead rainfall showers with hand showers for maximum versatility.
We would always suggest a hand shower alongside a fixed overhead shower. Some people like the flexibility when washing hair; and it’s always useful for cleaning the shower afterwards.
Shower wall finishes - practical but beautiful

Your bathroom shower walls must be both waterproof and visually appealing:
Ceramic and Porcelain Tiles: The UK’s most popular choice, offering endless design possibilities and excellent waterproofing when properly installed and grouted. Large-format tiles reduce grout lines for easier cleaning.
Natural Stone: Materials like marble and limestone create a luxury feel but require proper sealing and maintenance.
Glass Panels: Coloured or printed glass panels provide a seamless, grout-free finish that’s exceptionally easy to clean.
Shower Wall Panels: These acrylic or composite panels offer a grout-free alternative to tiling, are quick to install, and come in designs mimicking stone, marble, and other materials.
Tadelakt: A beautiful waterproof plaster finish originating in Morocco, Tadelakt is both easy to clean and comes in a multitude of colours
Electric bathroom showers
Some buildings don’t have a gas supply so you may need to choose an electric shower. These days, electric showers are much more attractive than the older, white, utilitarian models you will have seen in the past. Here is an example with a slate finish unit to match the tiled shower wall.

Shower niche
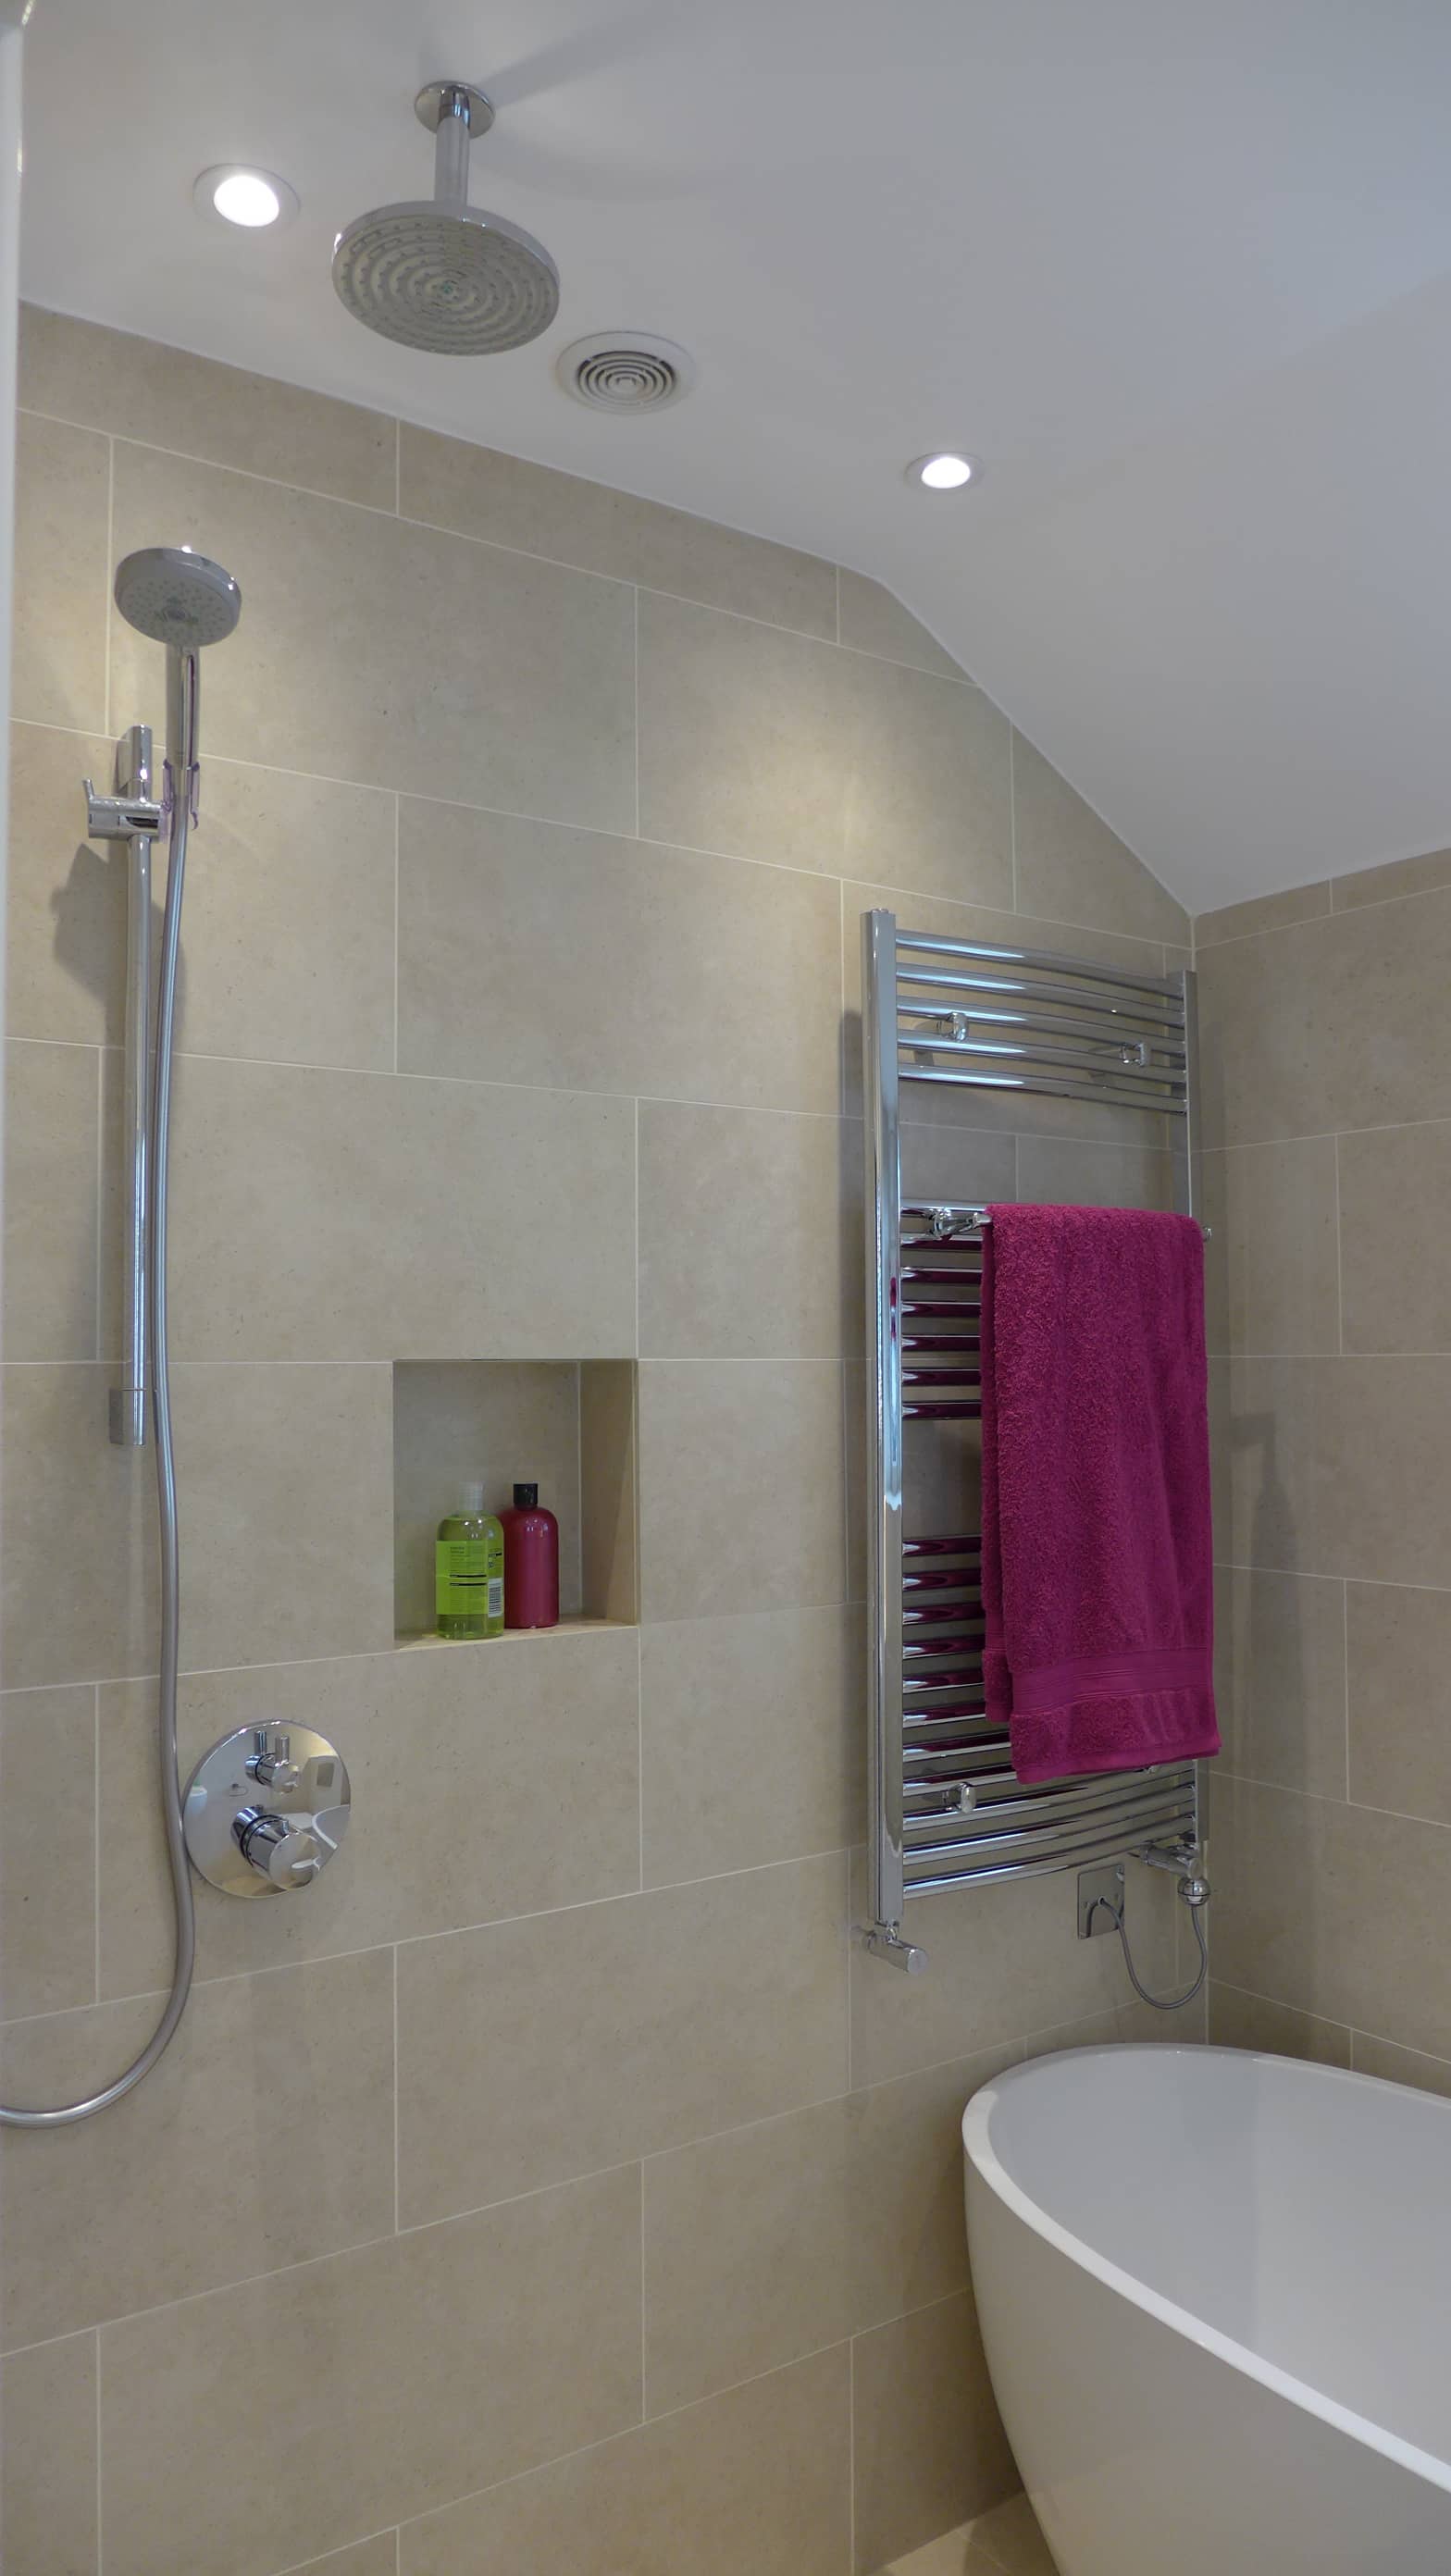
Every shower should have one. Do away with the ugly shower tidies and design your enclosure with a niche. 300mm high by at least 300mm wide around 1200mm from floor level and 100mm deep should work for shampoo bottles and soap
Shower over bath
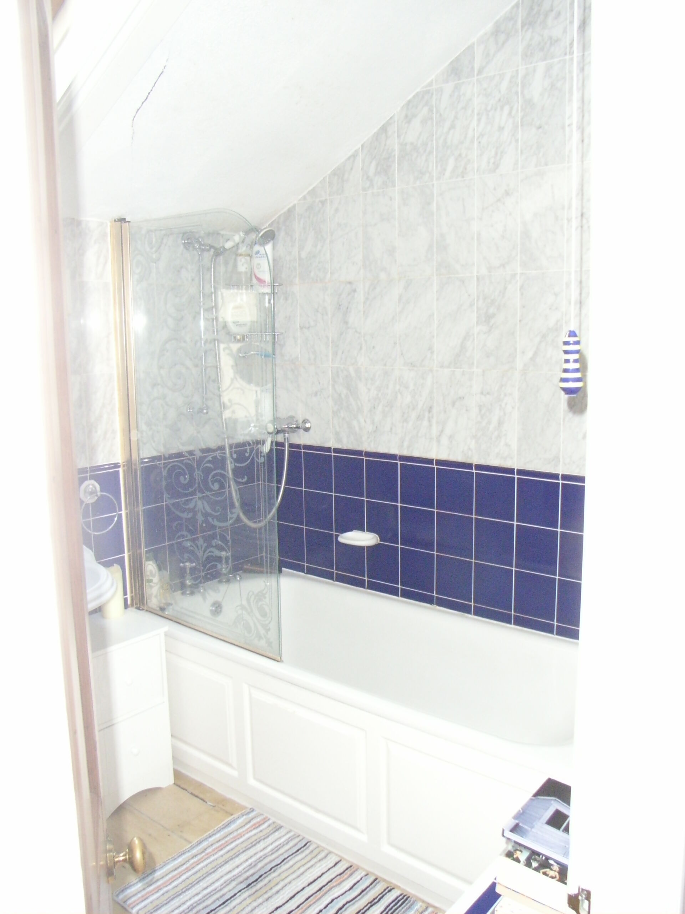
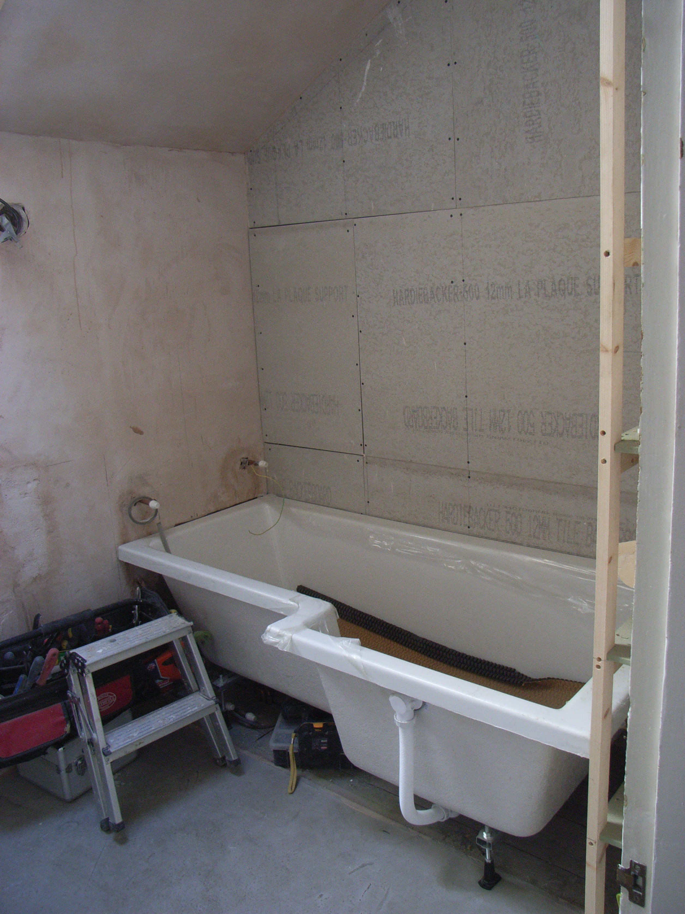
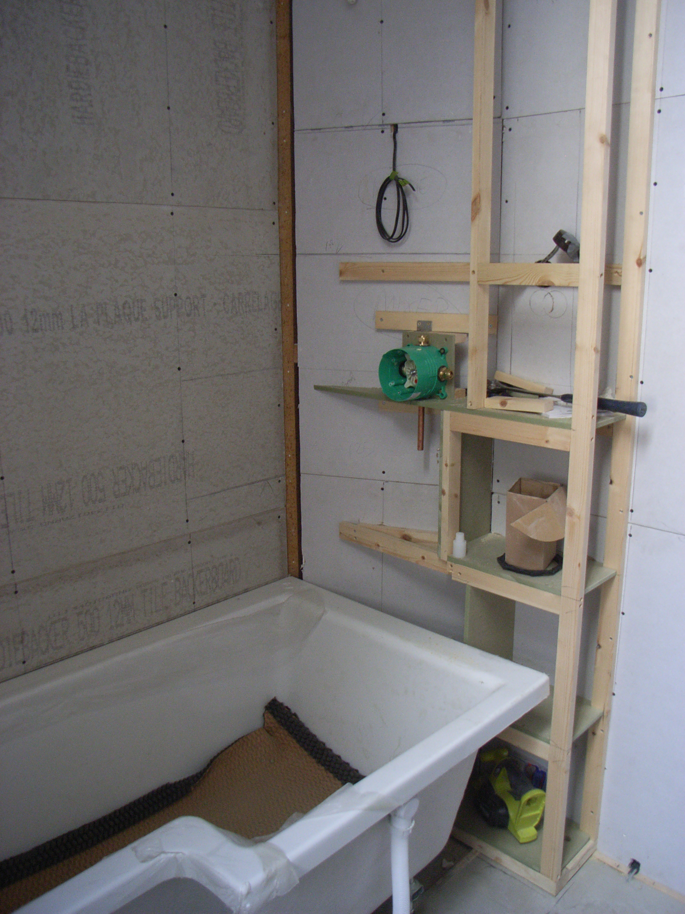
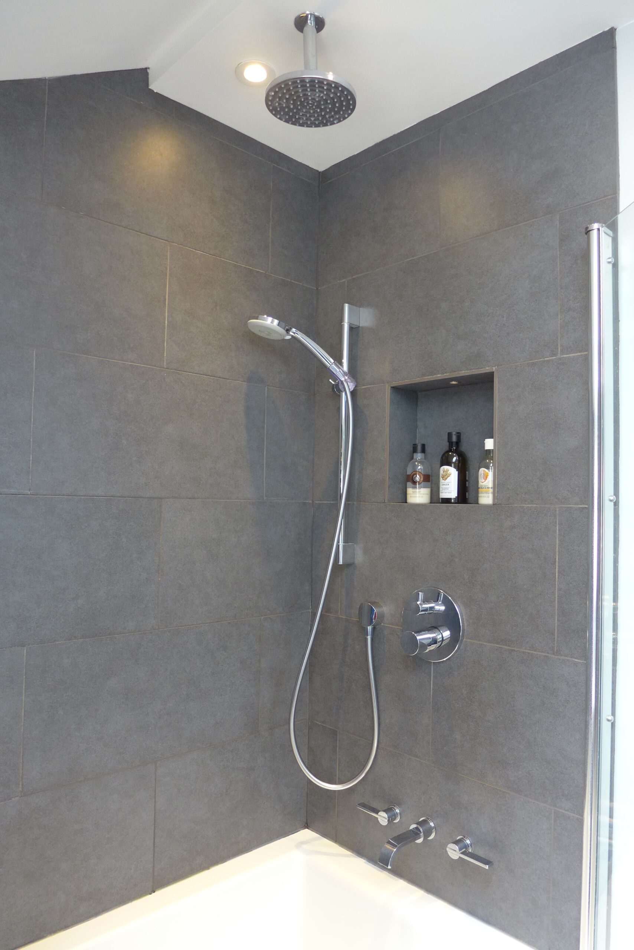

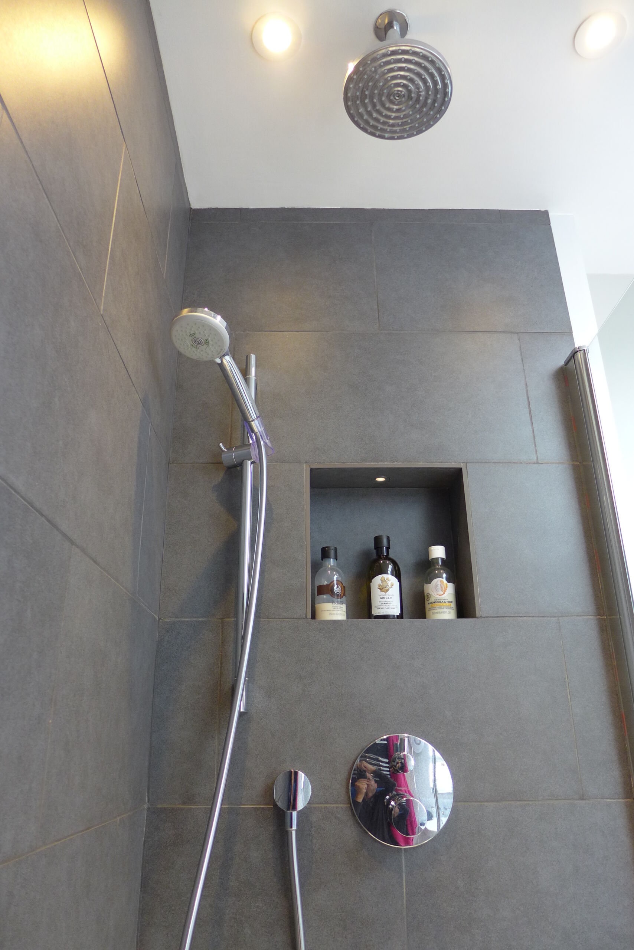
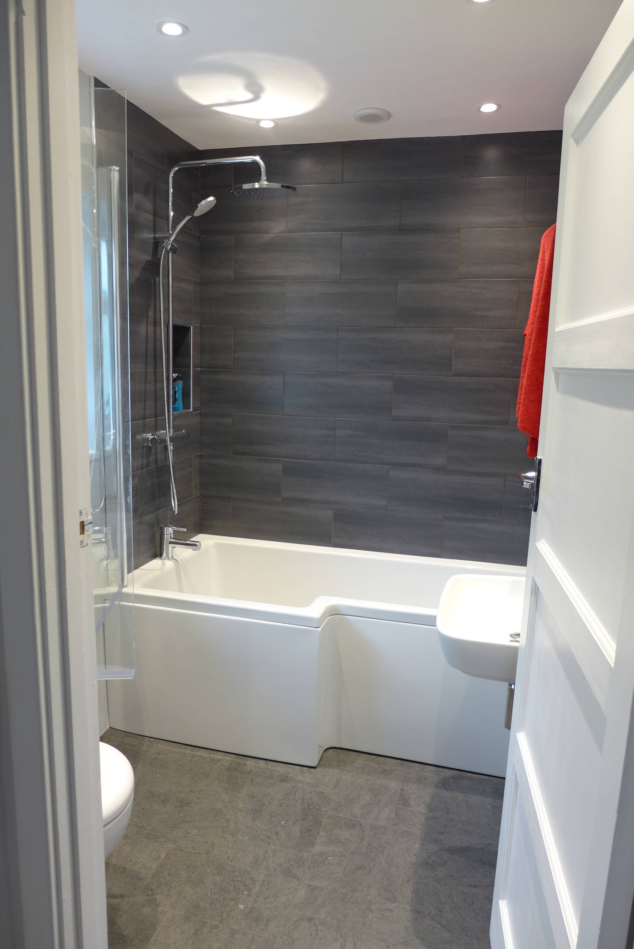
Of course, not everyone has space for a shower and a bath, so a shower-bath may be a solution. Here we transferred many great features of a stylish shower into this space, installing a shower-bath with extended end.
Wet room
A wet room is perhaps the ultimate in luxury. Reach in to turn on the shower, wait till it warms up, just walk in and get drenched. You can read more about this specific installation in our wet room article.
Installation considerations for bathroom showers
Before finalising your bathroom design, consider these practical factors:
- Water Pressure: Certain shower systems require minimum pressure levels – check your home’s compatibility
- Plumbing Access: Consider where pipes can be routed and whether wall cavities can accommodate concealed valves
- Waterproofing: Proper tanking (waterproofing) is essential, particularly for wet rooms
- Ventilation: Adequate extraction prevents moisture damage and mould growth
- Accessibility: Consider future needs with features like grab bars, seating, and step-free access
- Physical space: Check that the shower enclosure or screen can be carried into the house and up the stairs.
Bringing Your Vision to Life
With careful planning and attention to detail, your new shower can become both practical and stylish – a stunning centrepiece for your new bathroom.
At Style Within, we offer guidance tailored to your specific requirements, integrating seamlessly with your bathroom vision.
If you want to discuss ideas with us, please get in touch and we’ll help you choose the best shower options for your space, lifestyle, and budget.
