
With so much choice, creating the perfect bathroom can seem overwhelming. We’ve produced a series of guides to help you navigate your options and design a stylish bathroom to suit your needs.
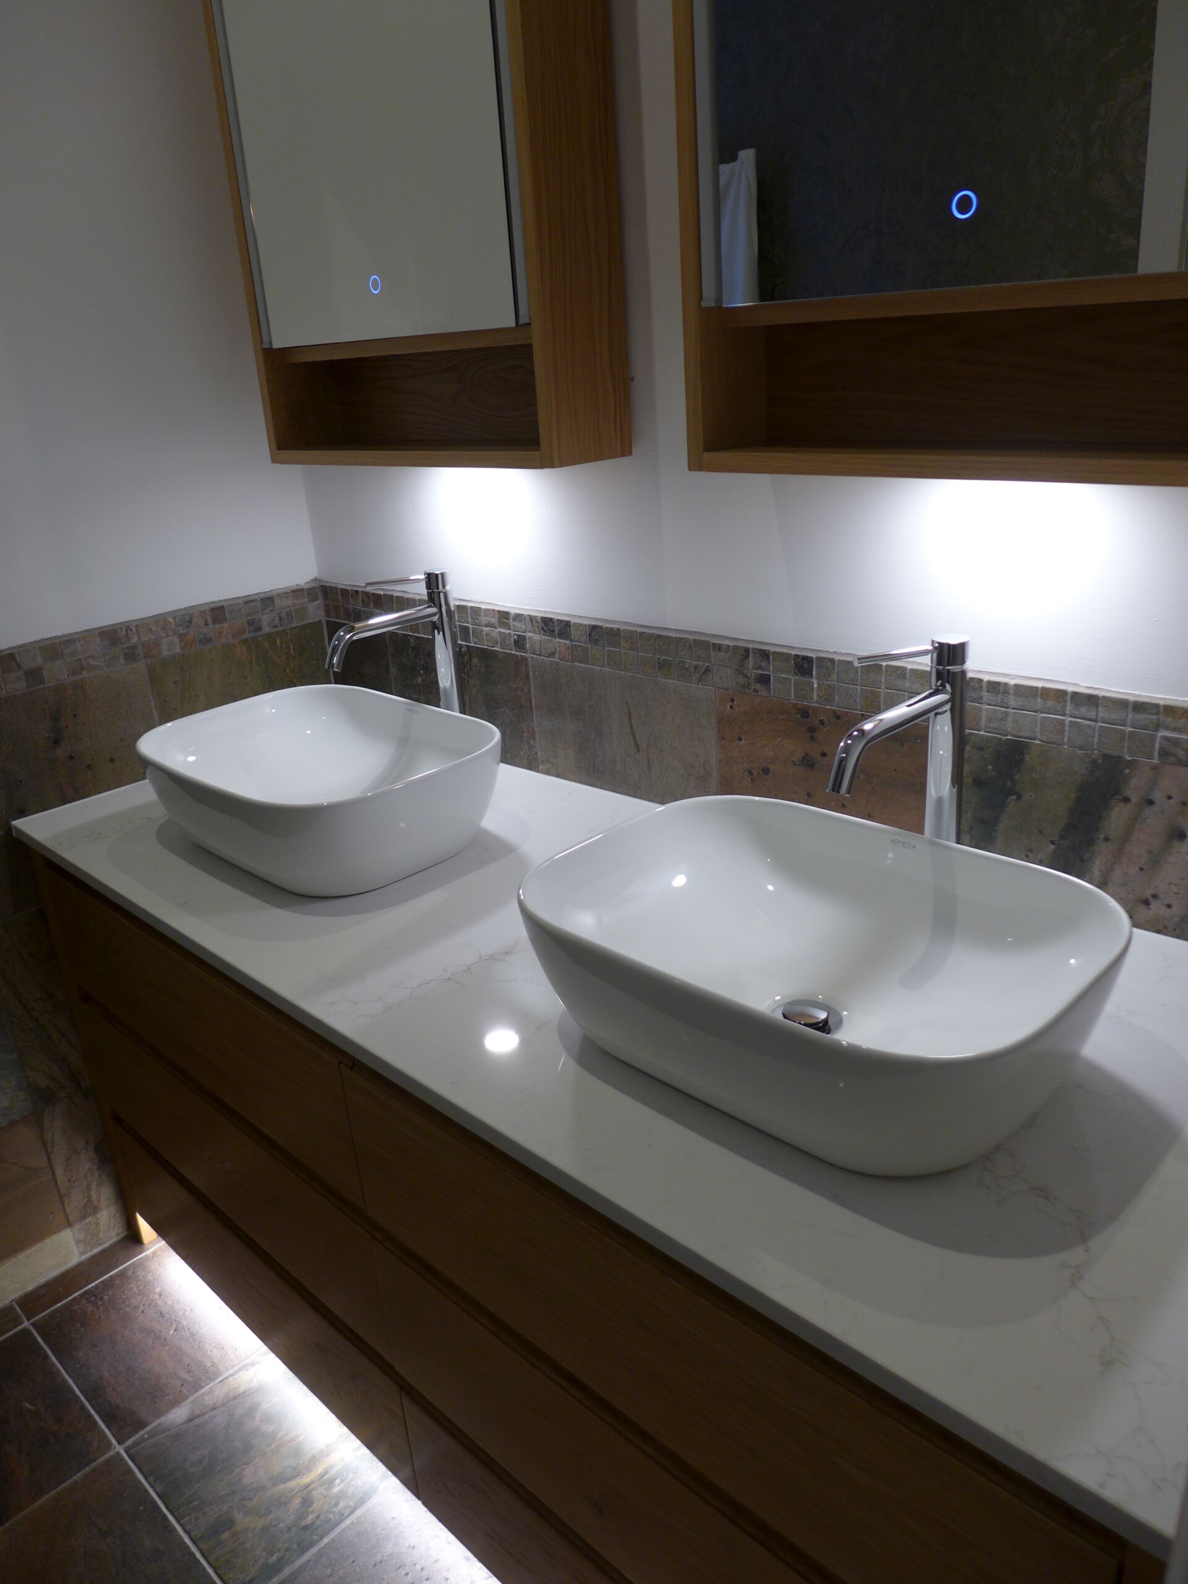
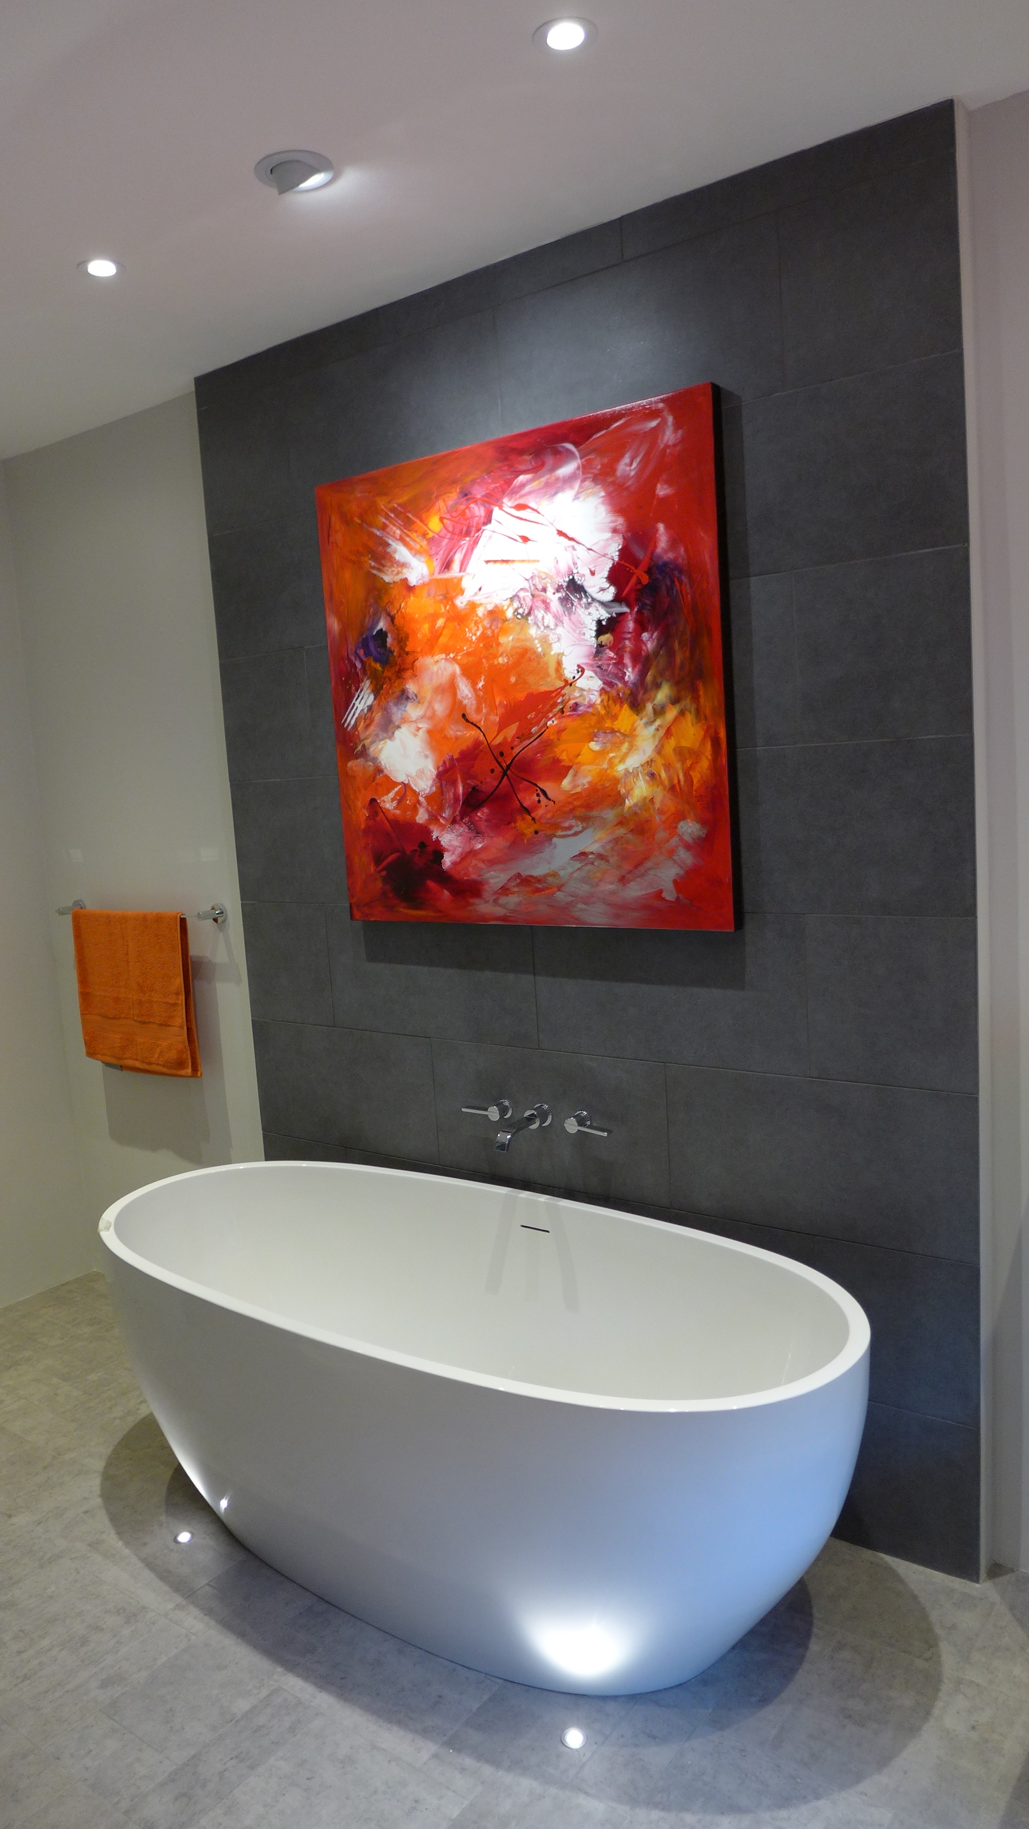

Our bathroom is now not only aesthetically pleasing but ‘works’ – great lighting, storage and comfort. We would happily recommend Style Within for a hassle free project with great results.
Read original testimonial
What these guides will cover
Even when simply expecting to replace fittings in an existing bathroom, you should consider the design as a whole. What else could you do to improve the space? Are the lights in the right place? Will the floor be marked from previous fittings? Can you take this opportunity to install a mirror-cabinet with integrated shaver socket?
Your list of considerations for a new bathroom will typically include:
- Shower
- Baths and bathtubs
- Basins and taps
- Toilets and WCs
- Storage
- Flooring, tiles & finishes
- Lighting
- Heating
We’ll explore each of these topics in future blogs. Each will become a hyperlink when complete, allowing you to jump directly to specific topics that interest you. If you’re feeling impatient, we’ve a separate bathroom design page summarising all the above. But first, we need to get the design right. We’ll start with the floorplan.
Measuring your bathroom
The first thing is to measure the space. There’s plenty of free software online, but you can use a tape-measure, pencil and paper just as well. The left hand sketch shows the empty room. The right hand sketch shows one optional layout using standard shapes.
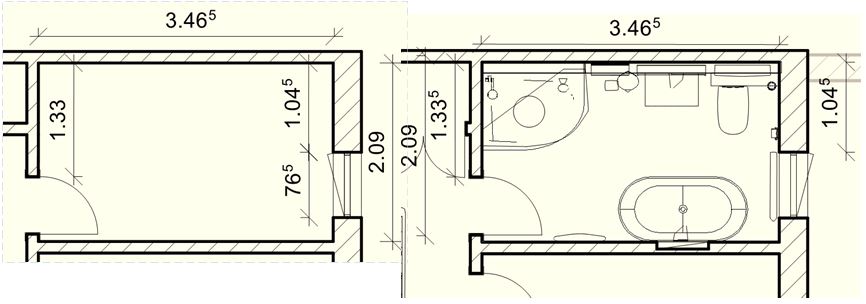
Measure and record:
- Wall lengths
- Door and window positions
- Existing fixture locations (ideally, renovations should re-use the existing soil pipe)
- Ceiling height
- Architectural features or obstacles
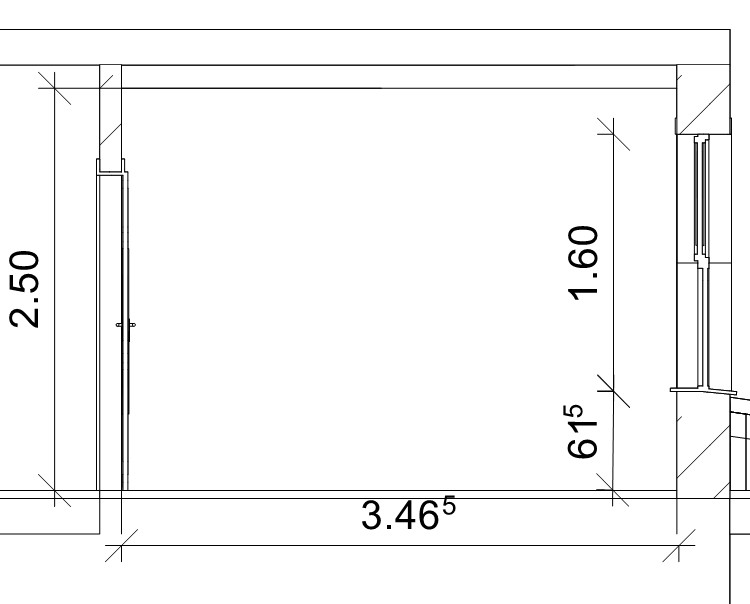
Wall height and access
Measuring your vertical space is crucial for determining the optimum height for a shower screen and cabinets. Also, don’t forget to consider access issues – that perfectly-sized shower screen won’t work if you can’t carry it up your awkward staircase! Always check dimensions and access routes before placing your order to avoid costly mistakes and frustrating delays.
Experiment with different bathroom layouts
Some spaces are particularly awkward, but you’ll usually find a workable solution. With your room drawn to scale, you can explore various layouts. Initially, you don’t need to have selected specific fixtures—just work with general shapes to see what fits where.
Consider these key factors, amongst others:
- Comfortable movement around the space
- Convenient location of a heated towel rail
- Height of mirror cabinet
- Access to storage
Modern design software makes it easy to experiment with different layouts on your computer. Alternatively, use graph paper to create scale representations of fixtures on your room drawing and move them around until you find an arrangement that works.
Spacing in a Bathroom
For guidance on space requirements around toilets, basins, and showers—including access recommendations for people with special needs—you can find more information at this site describing typical bathroom dimensions.
Remember, successful bathroom design combines technical knowledge with creative vision. Take your time to explore different configurations until you discover the perfect solution for your space.
Bathroom electrics
Don’t forget the electrics. Create an electrical schematic to lay over the floorplan to check lighting positions relative to features like the shower head. Locate where you want to install an illuminated mirror cabinet and extractor fan. Prior planning helps when you eventually engage an electrician. You won’t know all the joist positions, but you’ve planned your basic layout. The trades will then turn your sketch into reality.

Bathroom design 3d visual
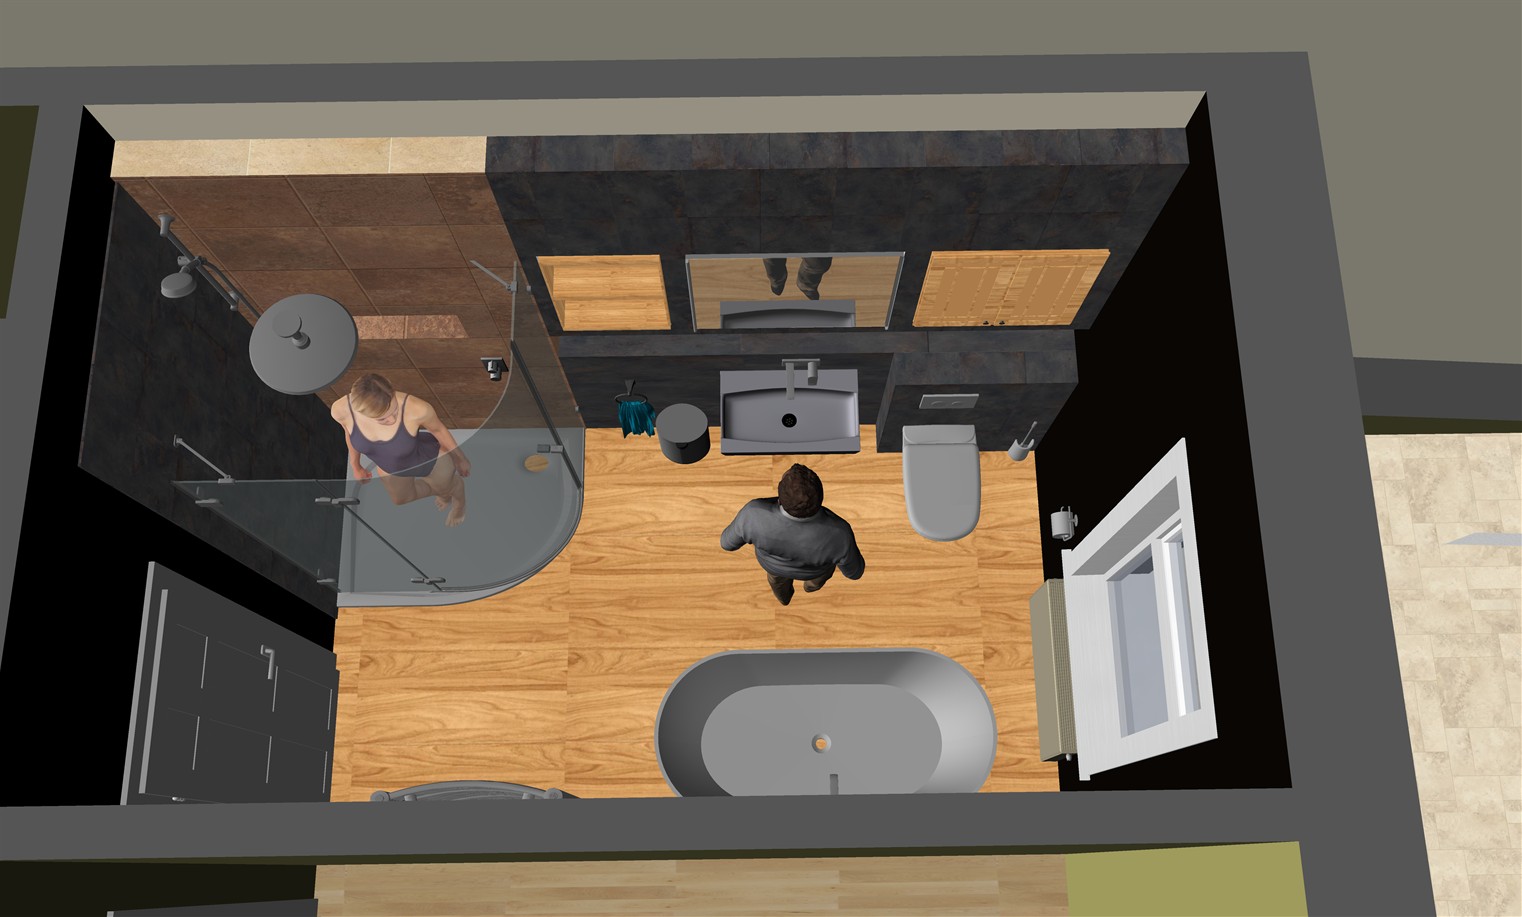
When you’ve worked out that everything will fit the space, you’ll want to know what the finished bathroom will look like. Some free software packages offer a 3d perspective view, where you can also change finishes to visualise the look and feel of the space. When you’ve settled on a design that’s close enough to your ideal, it’s time to visit your local bathroom, floor and tile shop, and pick up some paint samples to create a mood board.
Bathroom design ideas: creating your ideal space
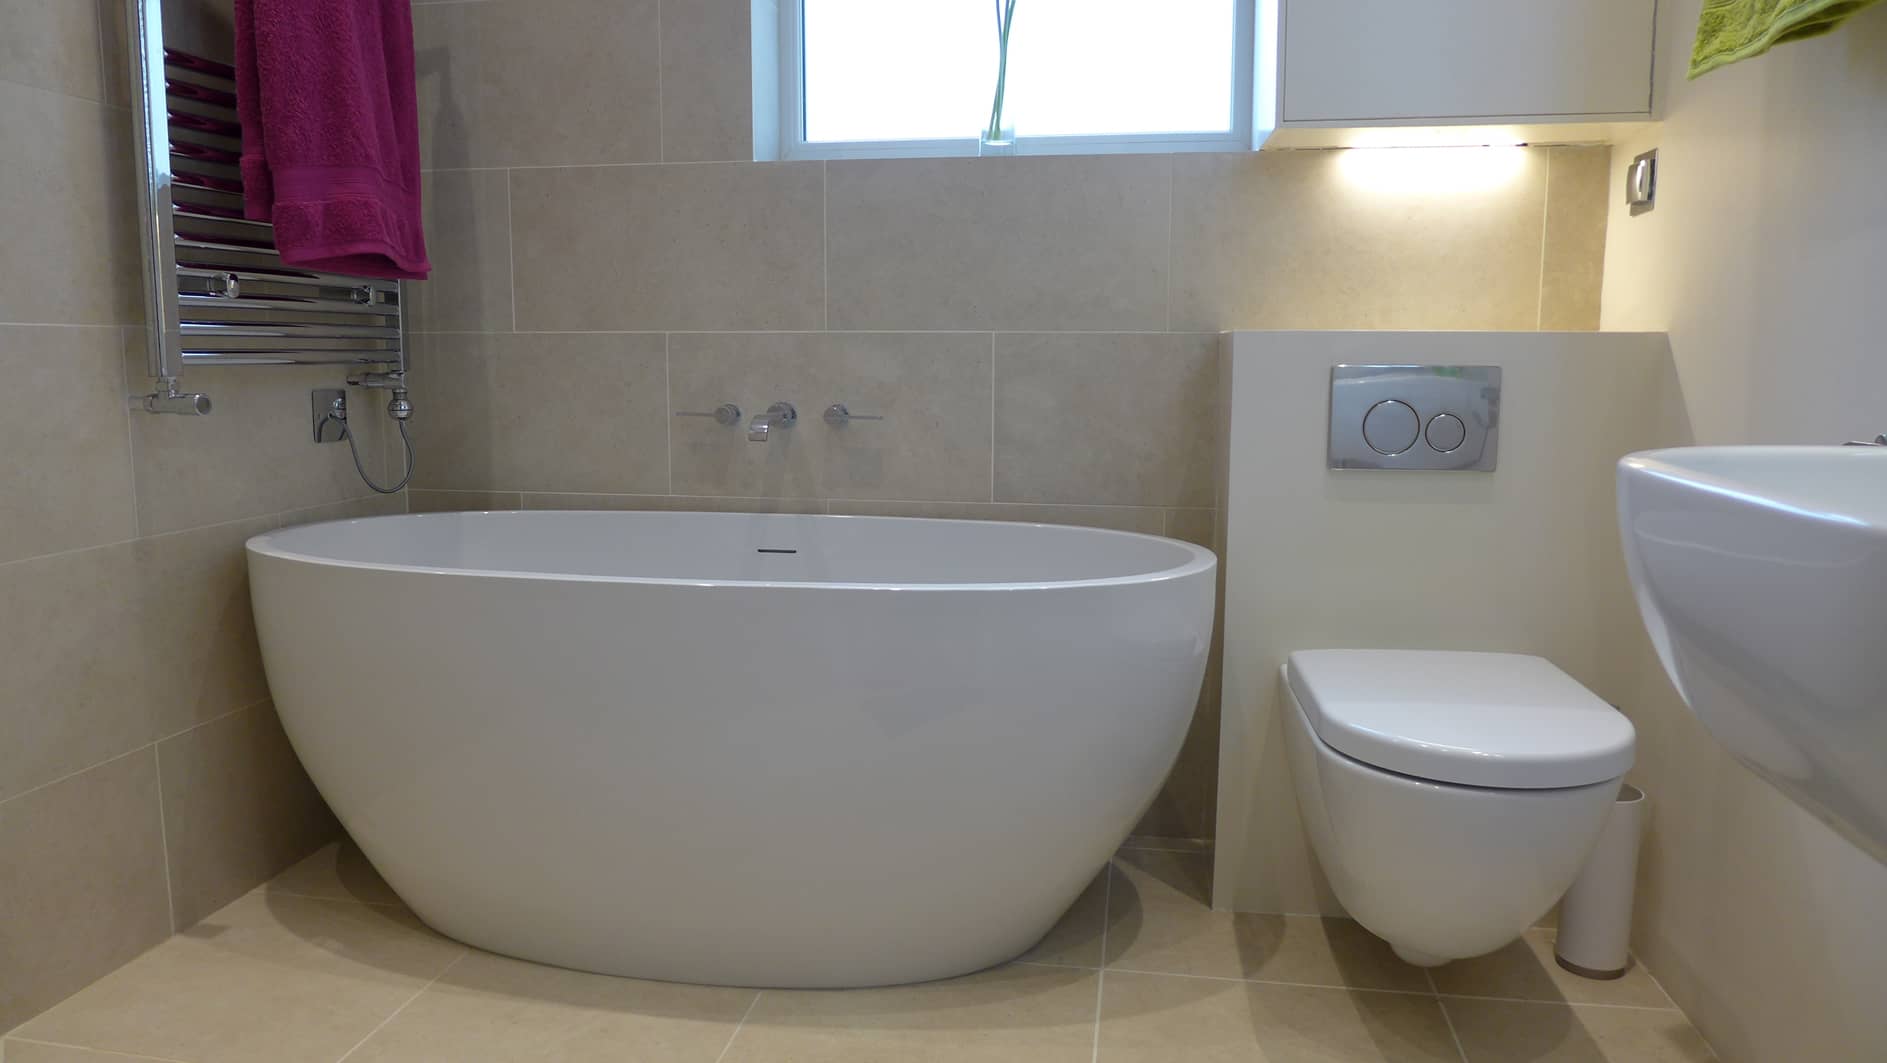
Renovating a bathroom is an opportunity to improve both functionality and style. Whether you’re updating a family bathroom or starting from scratch, thoughtful design will significantly enhance your home’s comfort and value.
