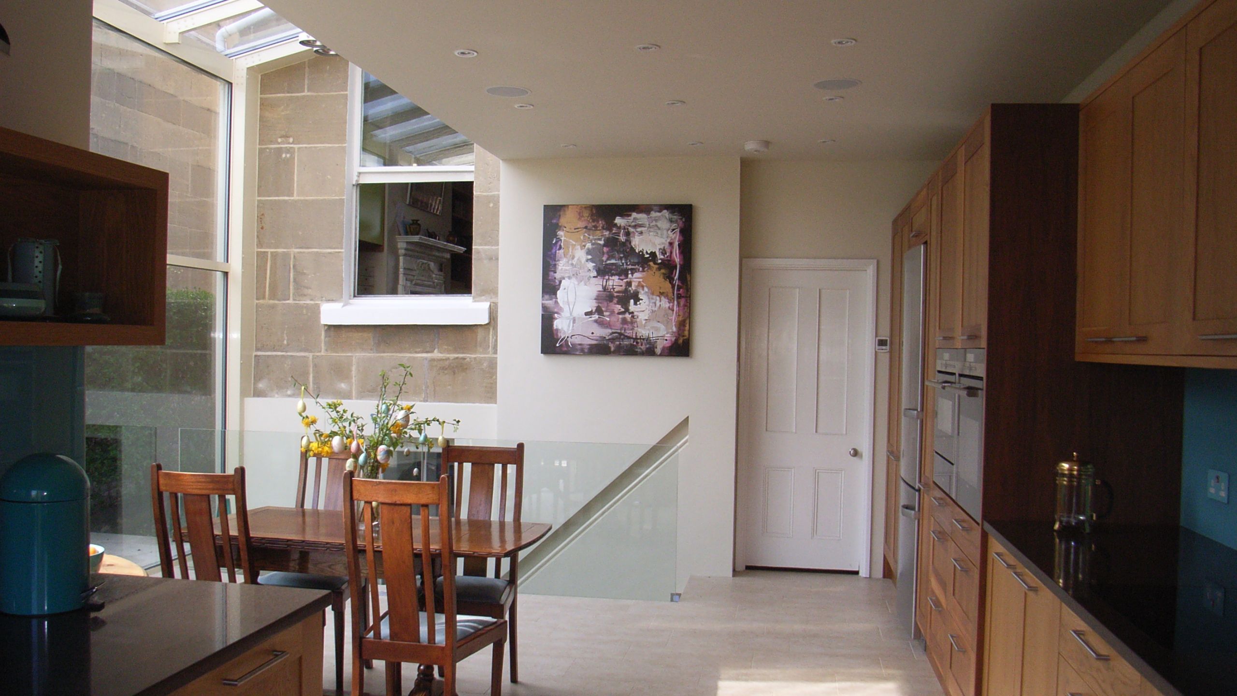
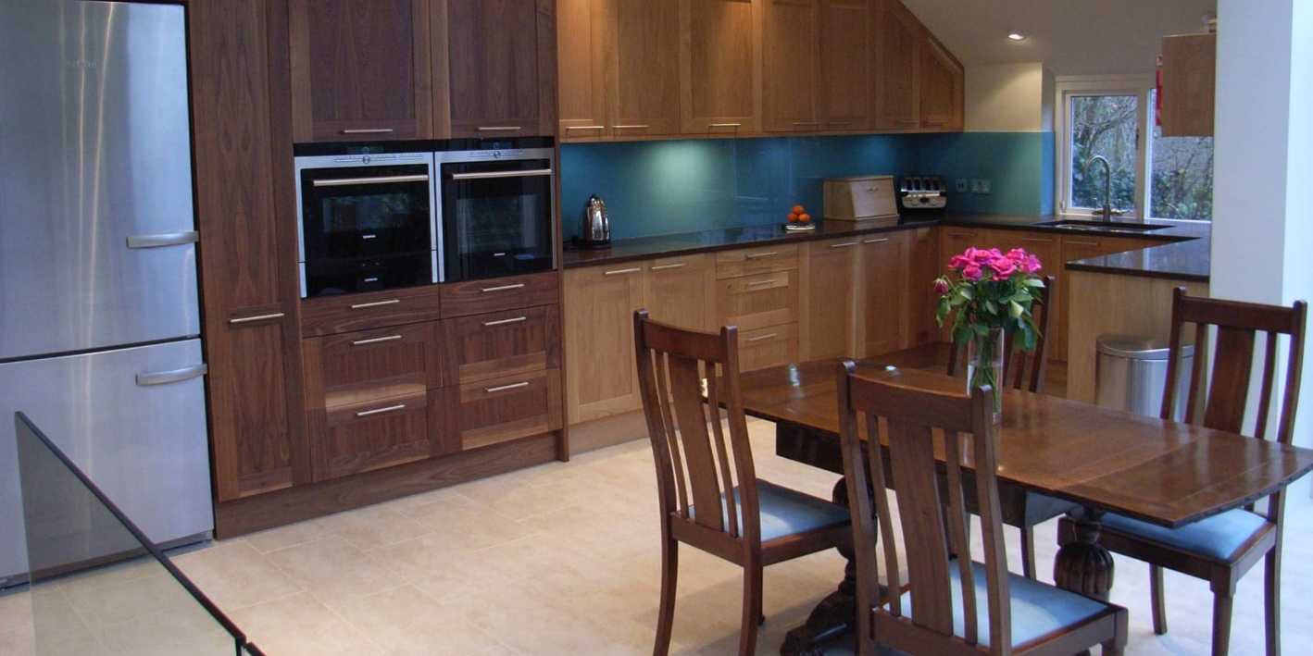

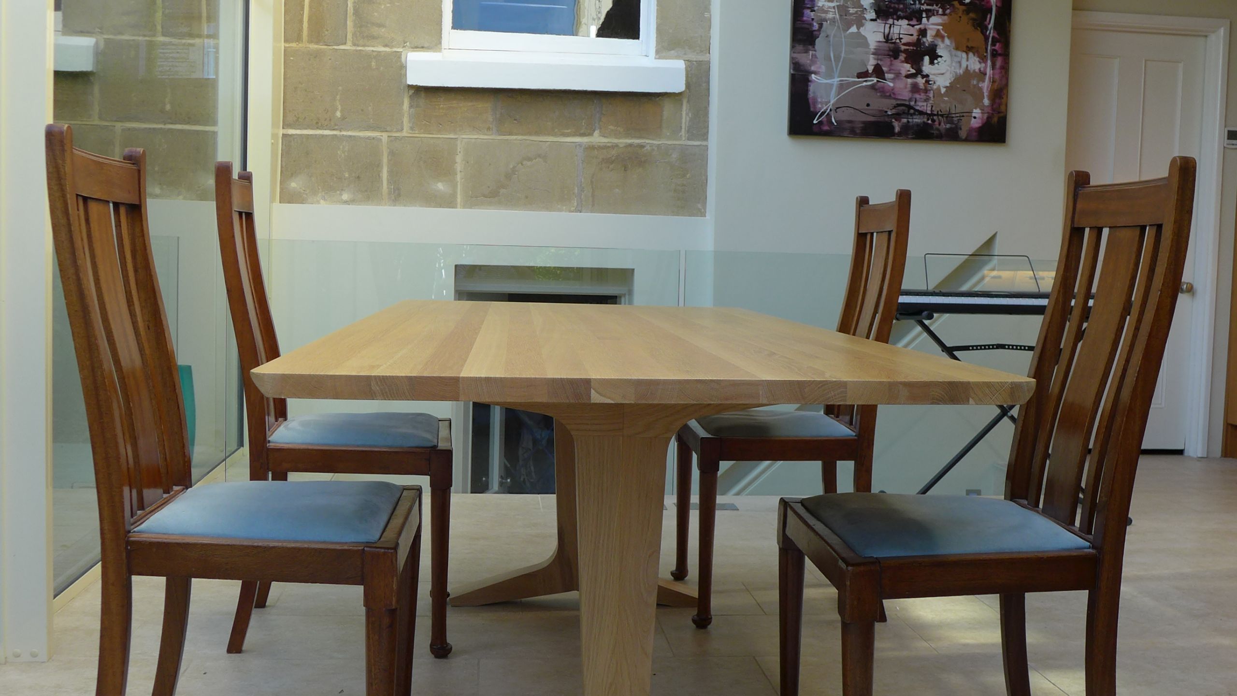
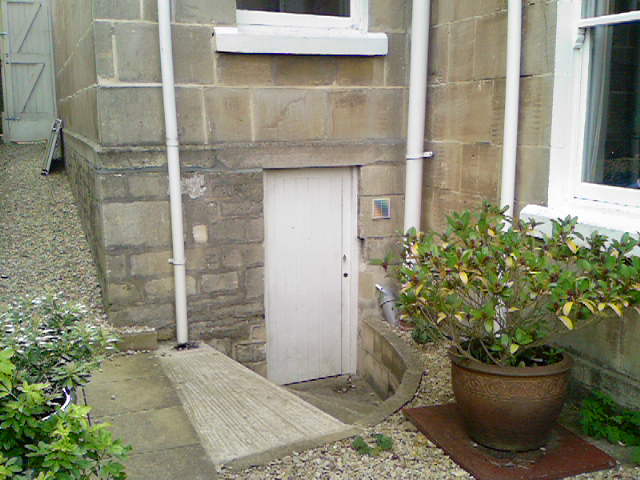
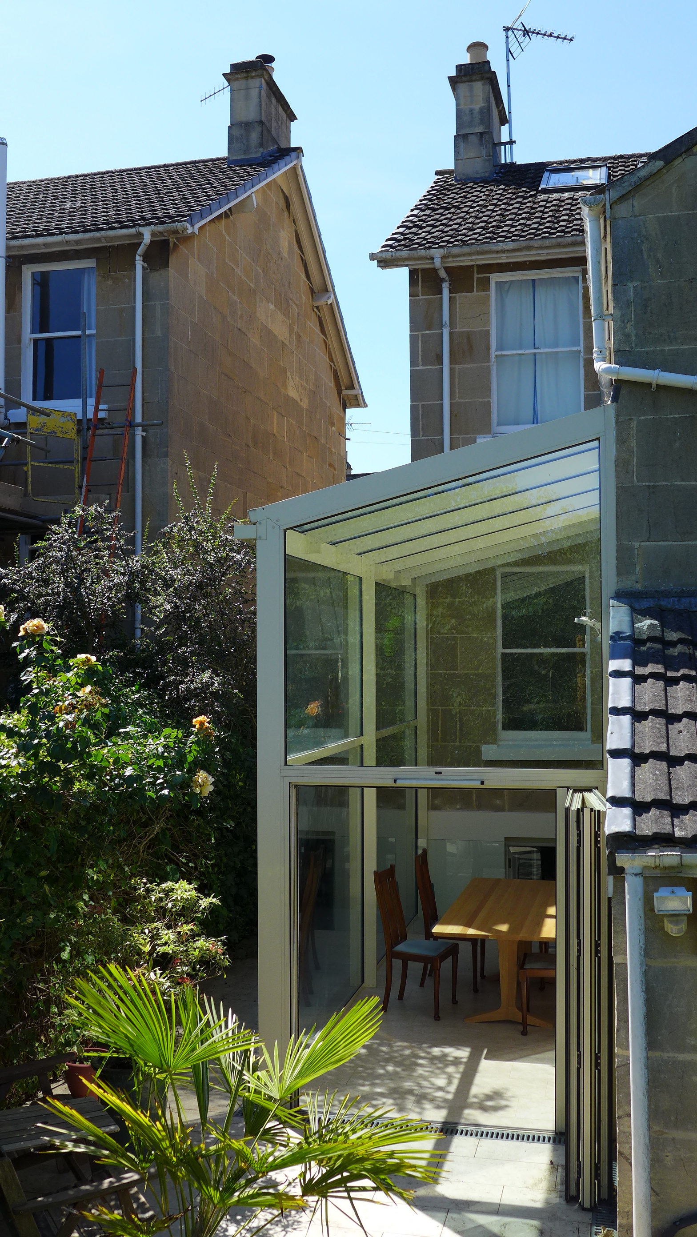
We excavated an existing undercroft to create a basement room, and installed a luxury open-plan kitchen diner, connecting both spaces with a double-height, glass extension.
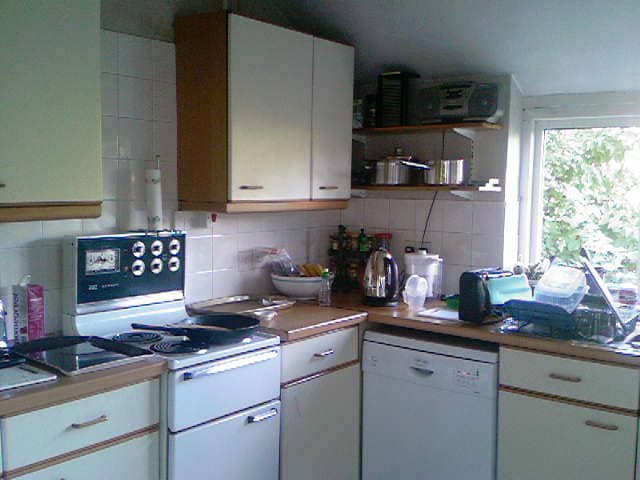
The brief for this project was to:
- Knock-through a new kitchen-diner
- Provide a utility area
- Create a space for two teenage boys
- Form more storage
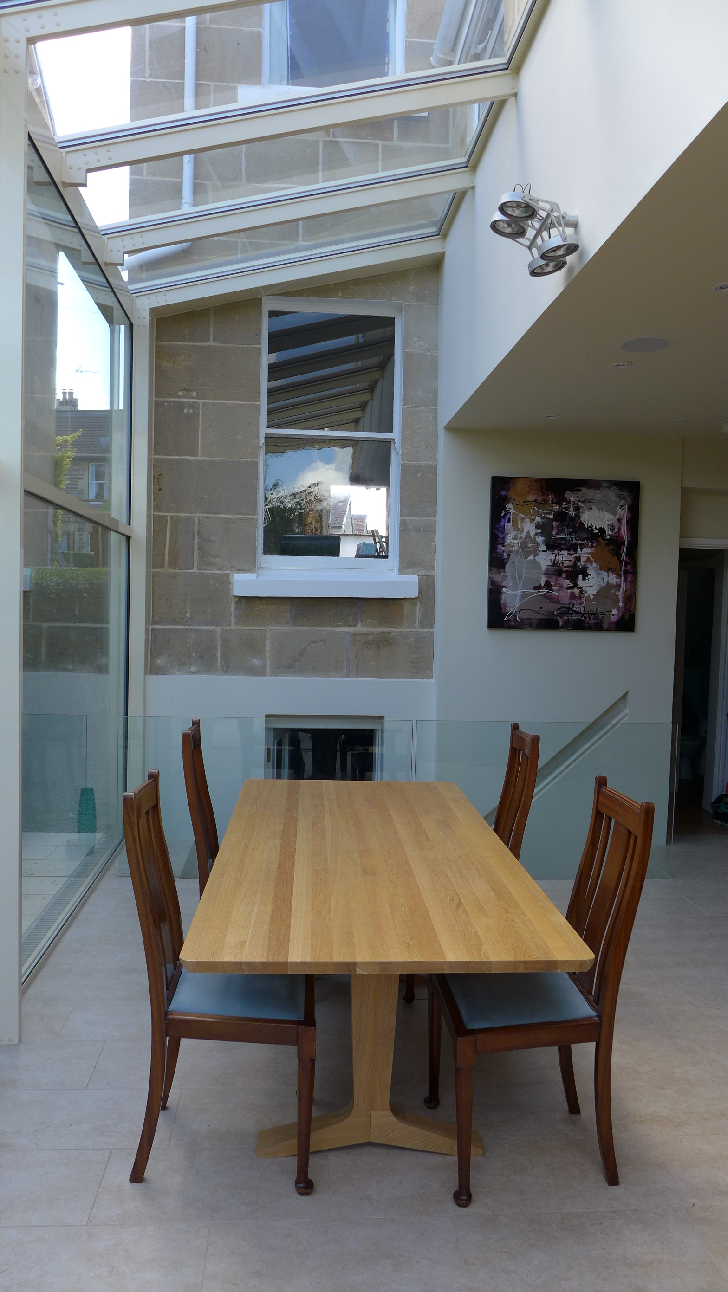
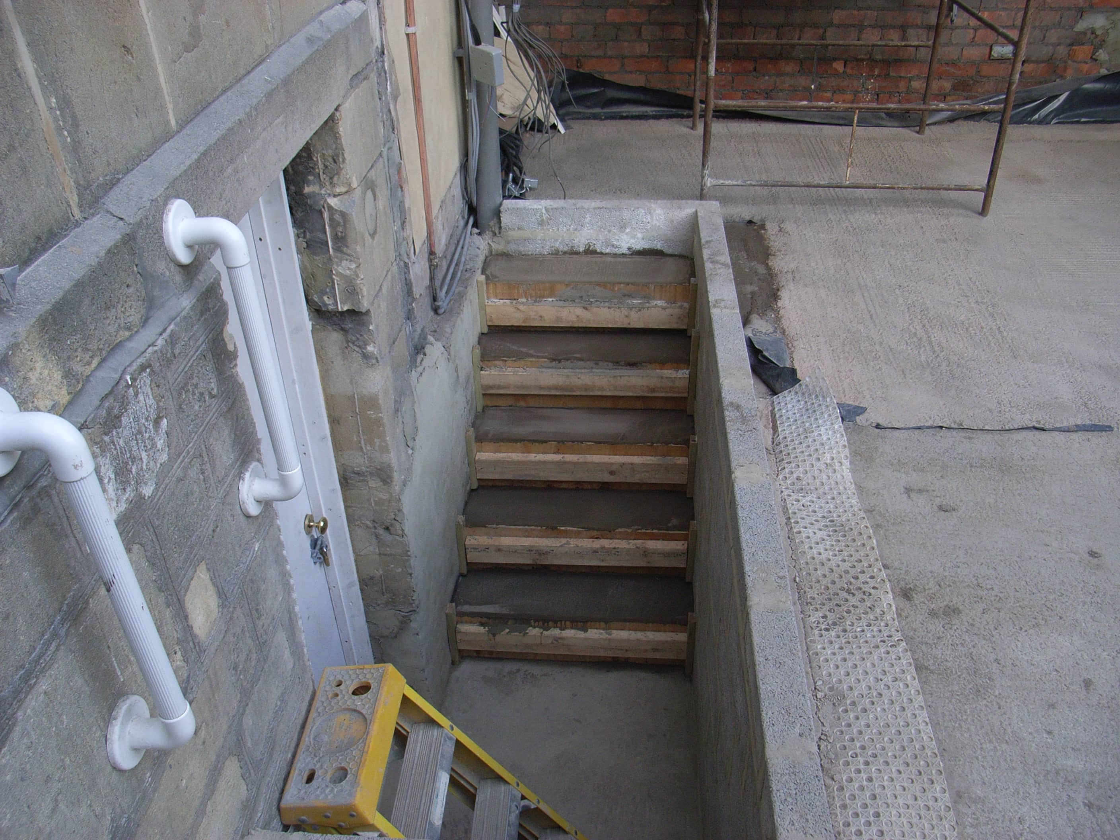
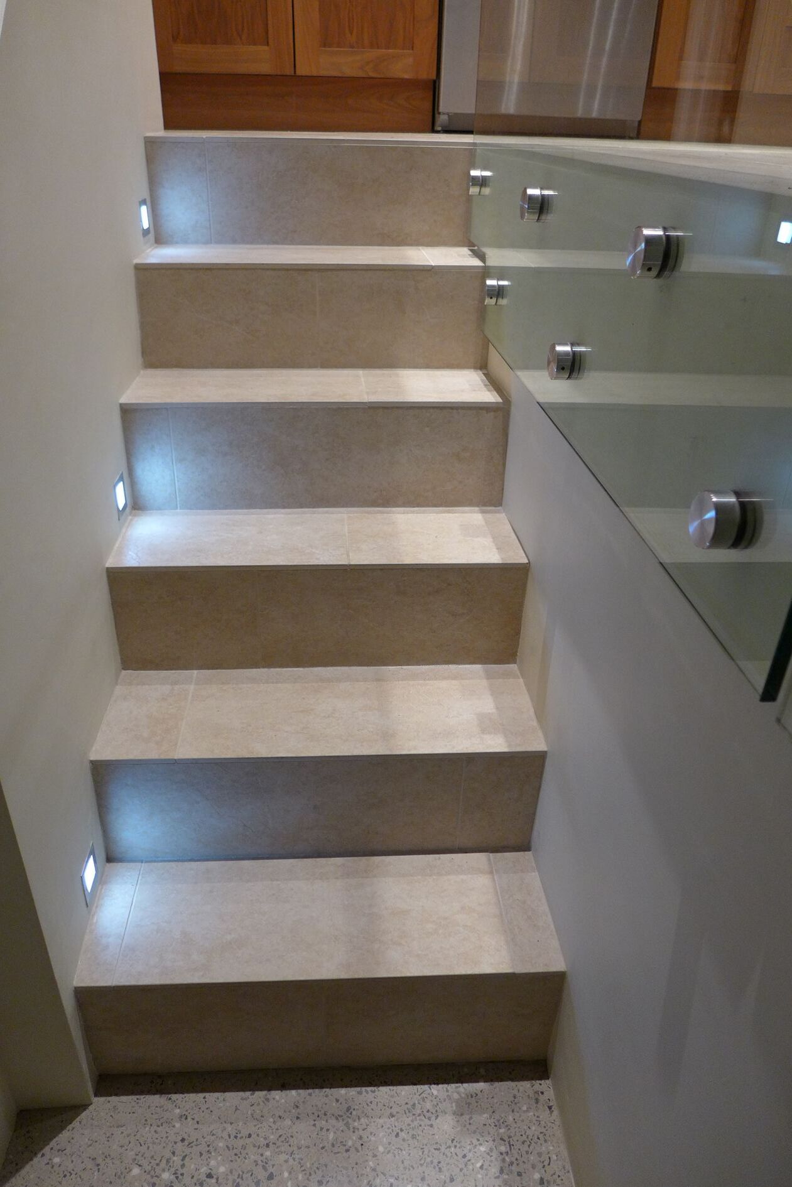
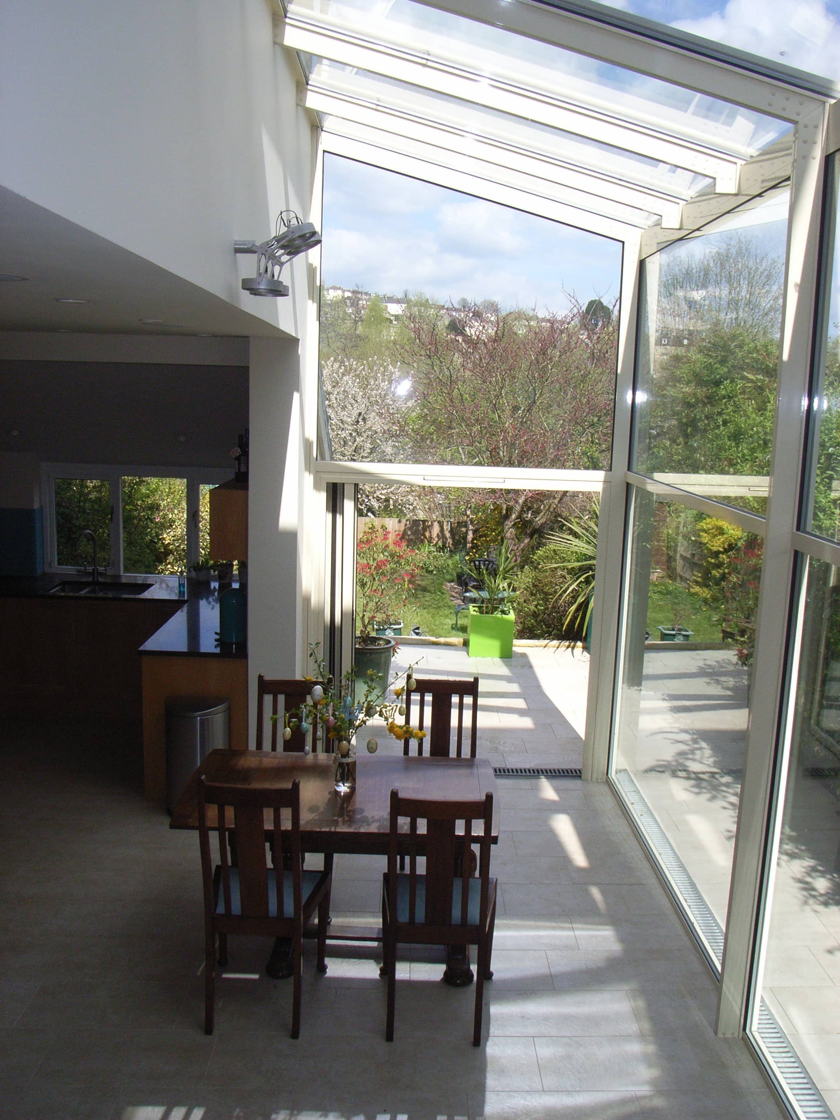
A basement conversion would serve both as a utility space and as a relaxing area for the teenagers. Additional storage would be formed in the voids beneath the ground floor accessed from the new basement. A glazed side extension would accommodate the new kitchen-diner, with a new set of steps connecting the two spaces. Natural light through the fully glazed structure would flood the extension and the adjacent reception room (see window) which would otherwise become dark and uninviting.
Structural changes
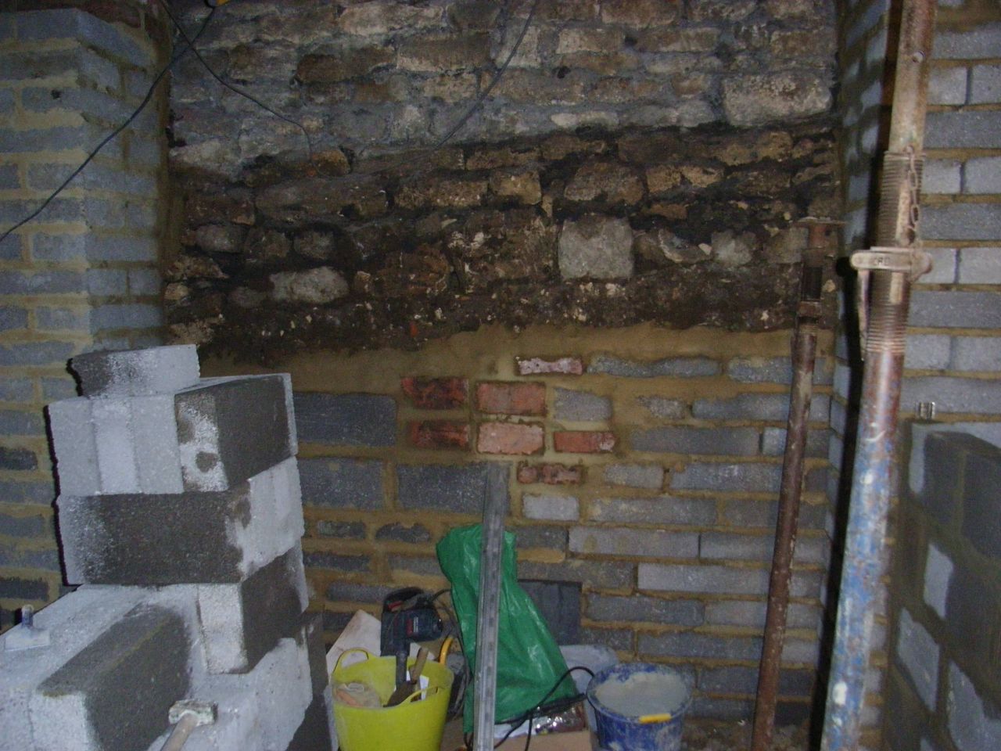
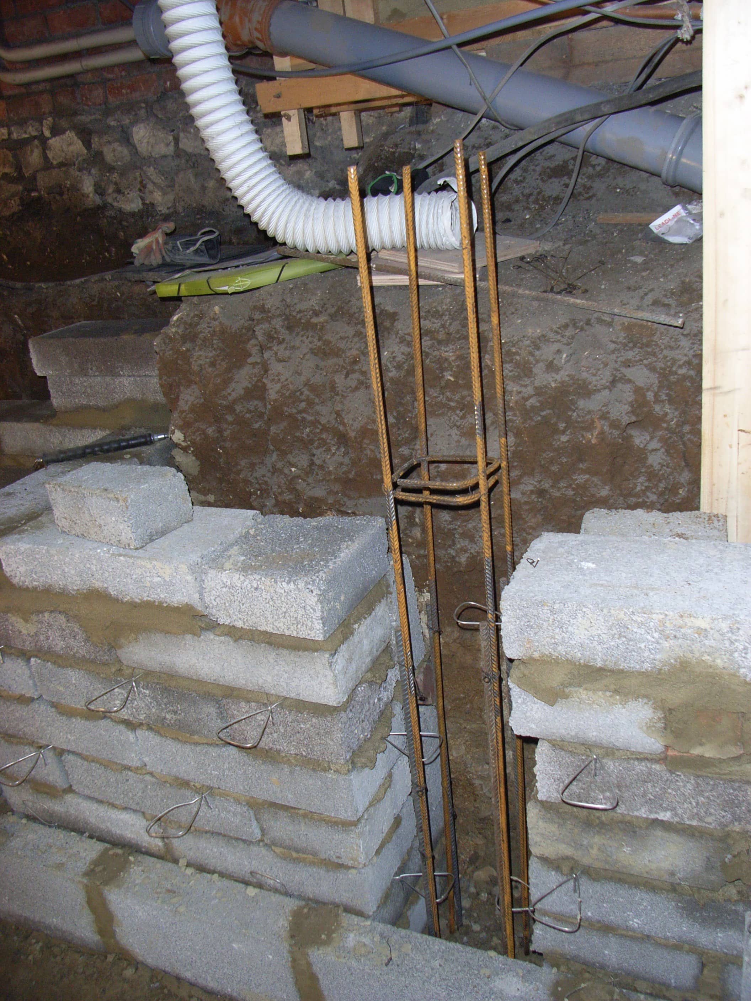
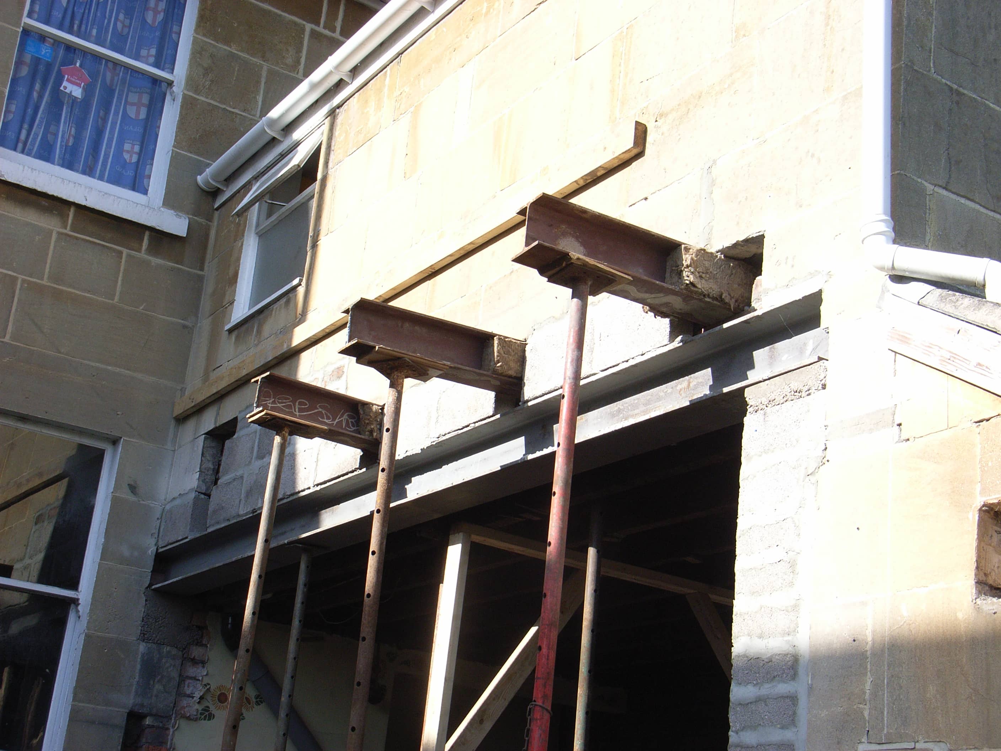
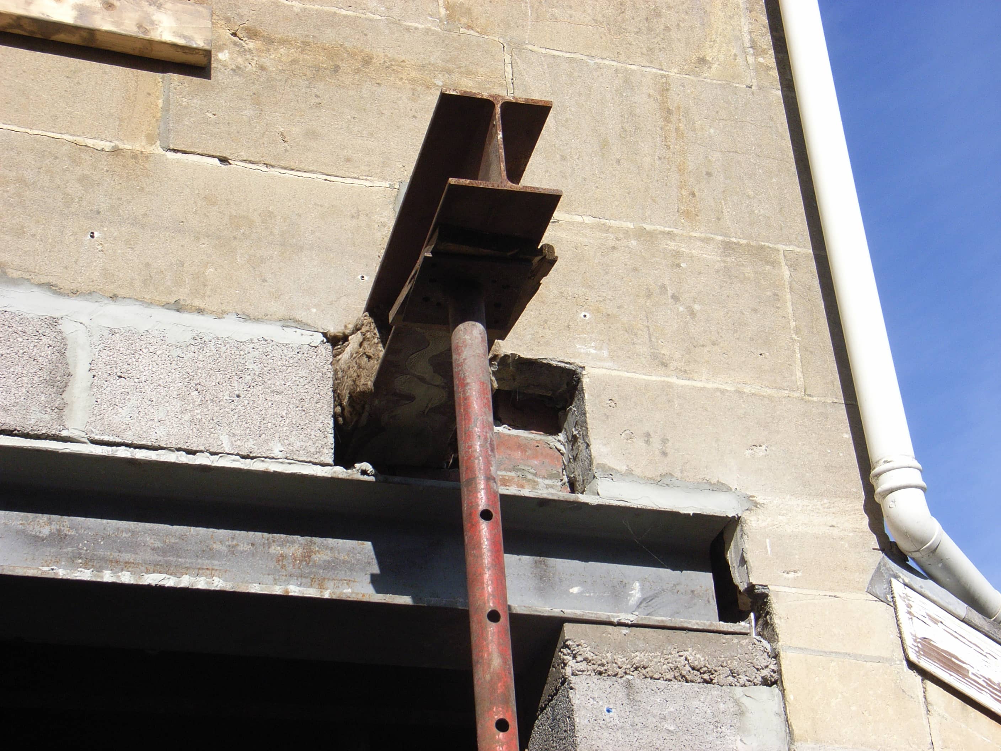
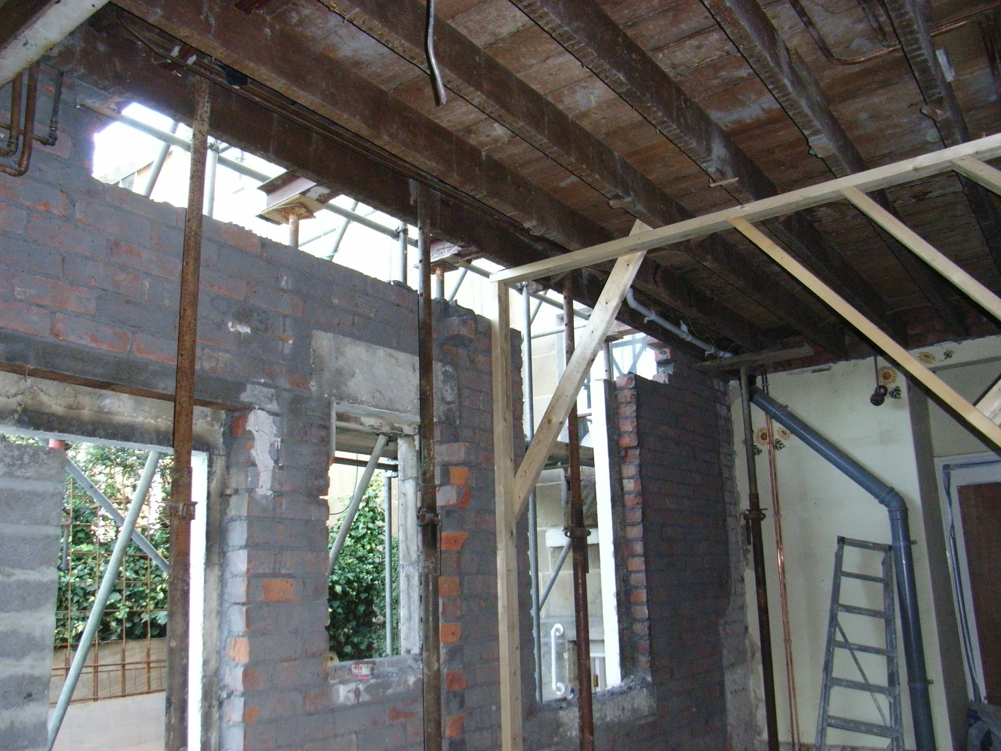
Our designs received planning approval, and the structural engineer and architect produced building control drawings. Existing walls would be underpinned, with additional steels to support the ground floor. One of the neighbours required additional assurances given the excavation within 2m of the party wall. For this, we engaged two party wall surveyors: one for each side of the party wall. Everything was fine, of course!
Tendering
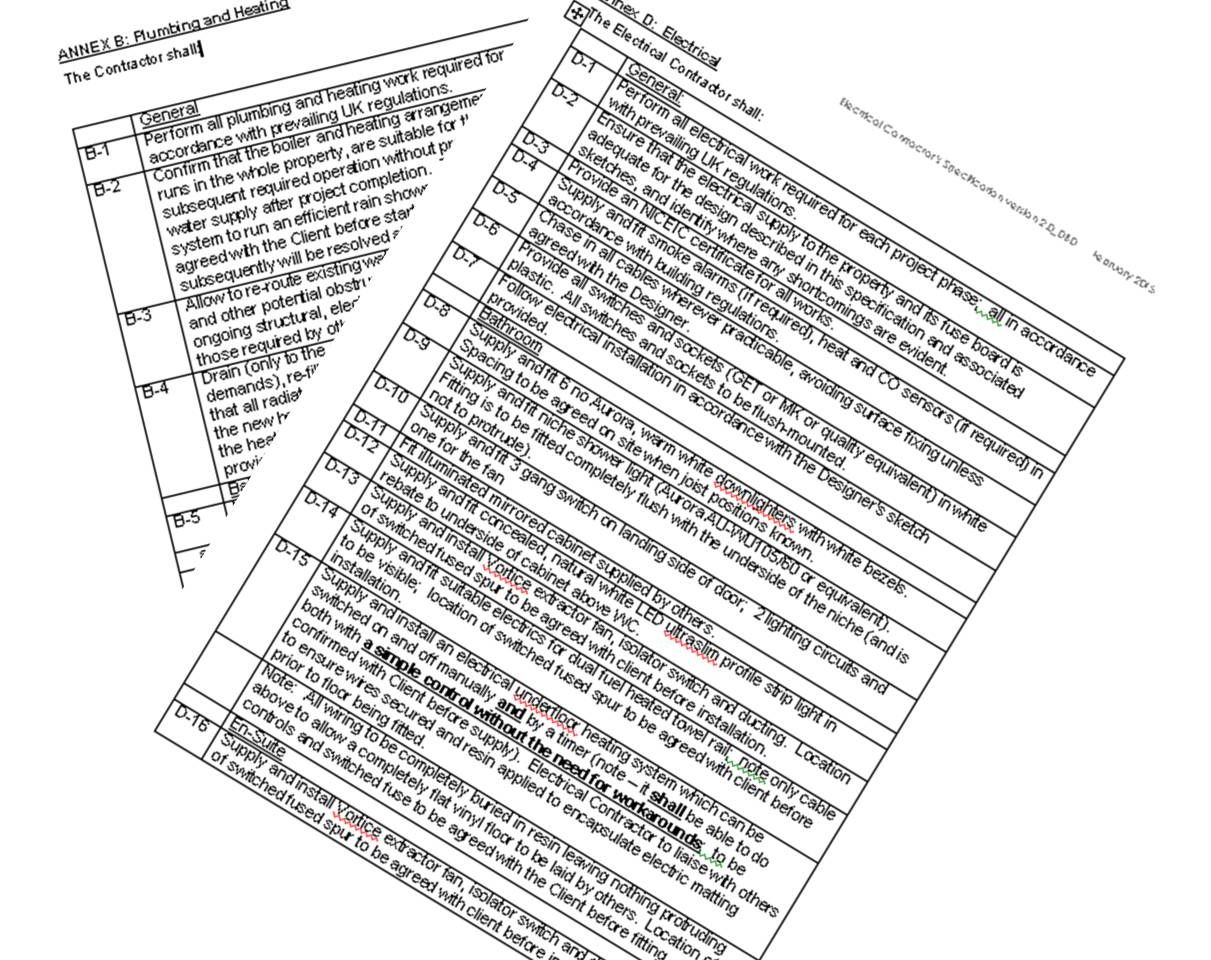
Together with building control and construction drawings, our technical specification for heating, plumbing, joinery, electrics and decoration, were put out to tender.

Order of construction:
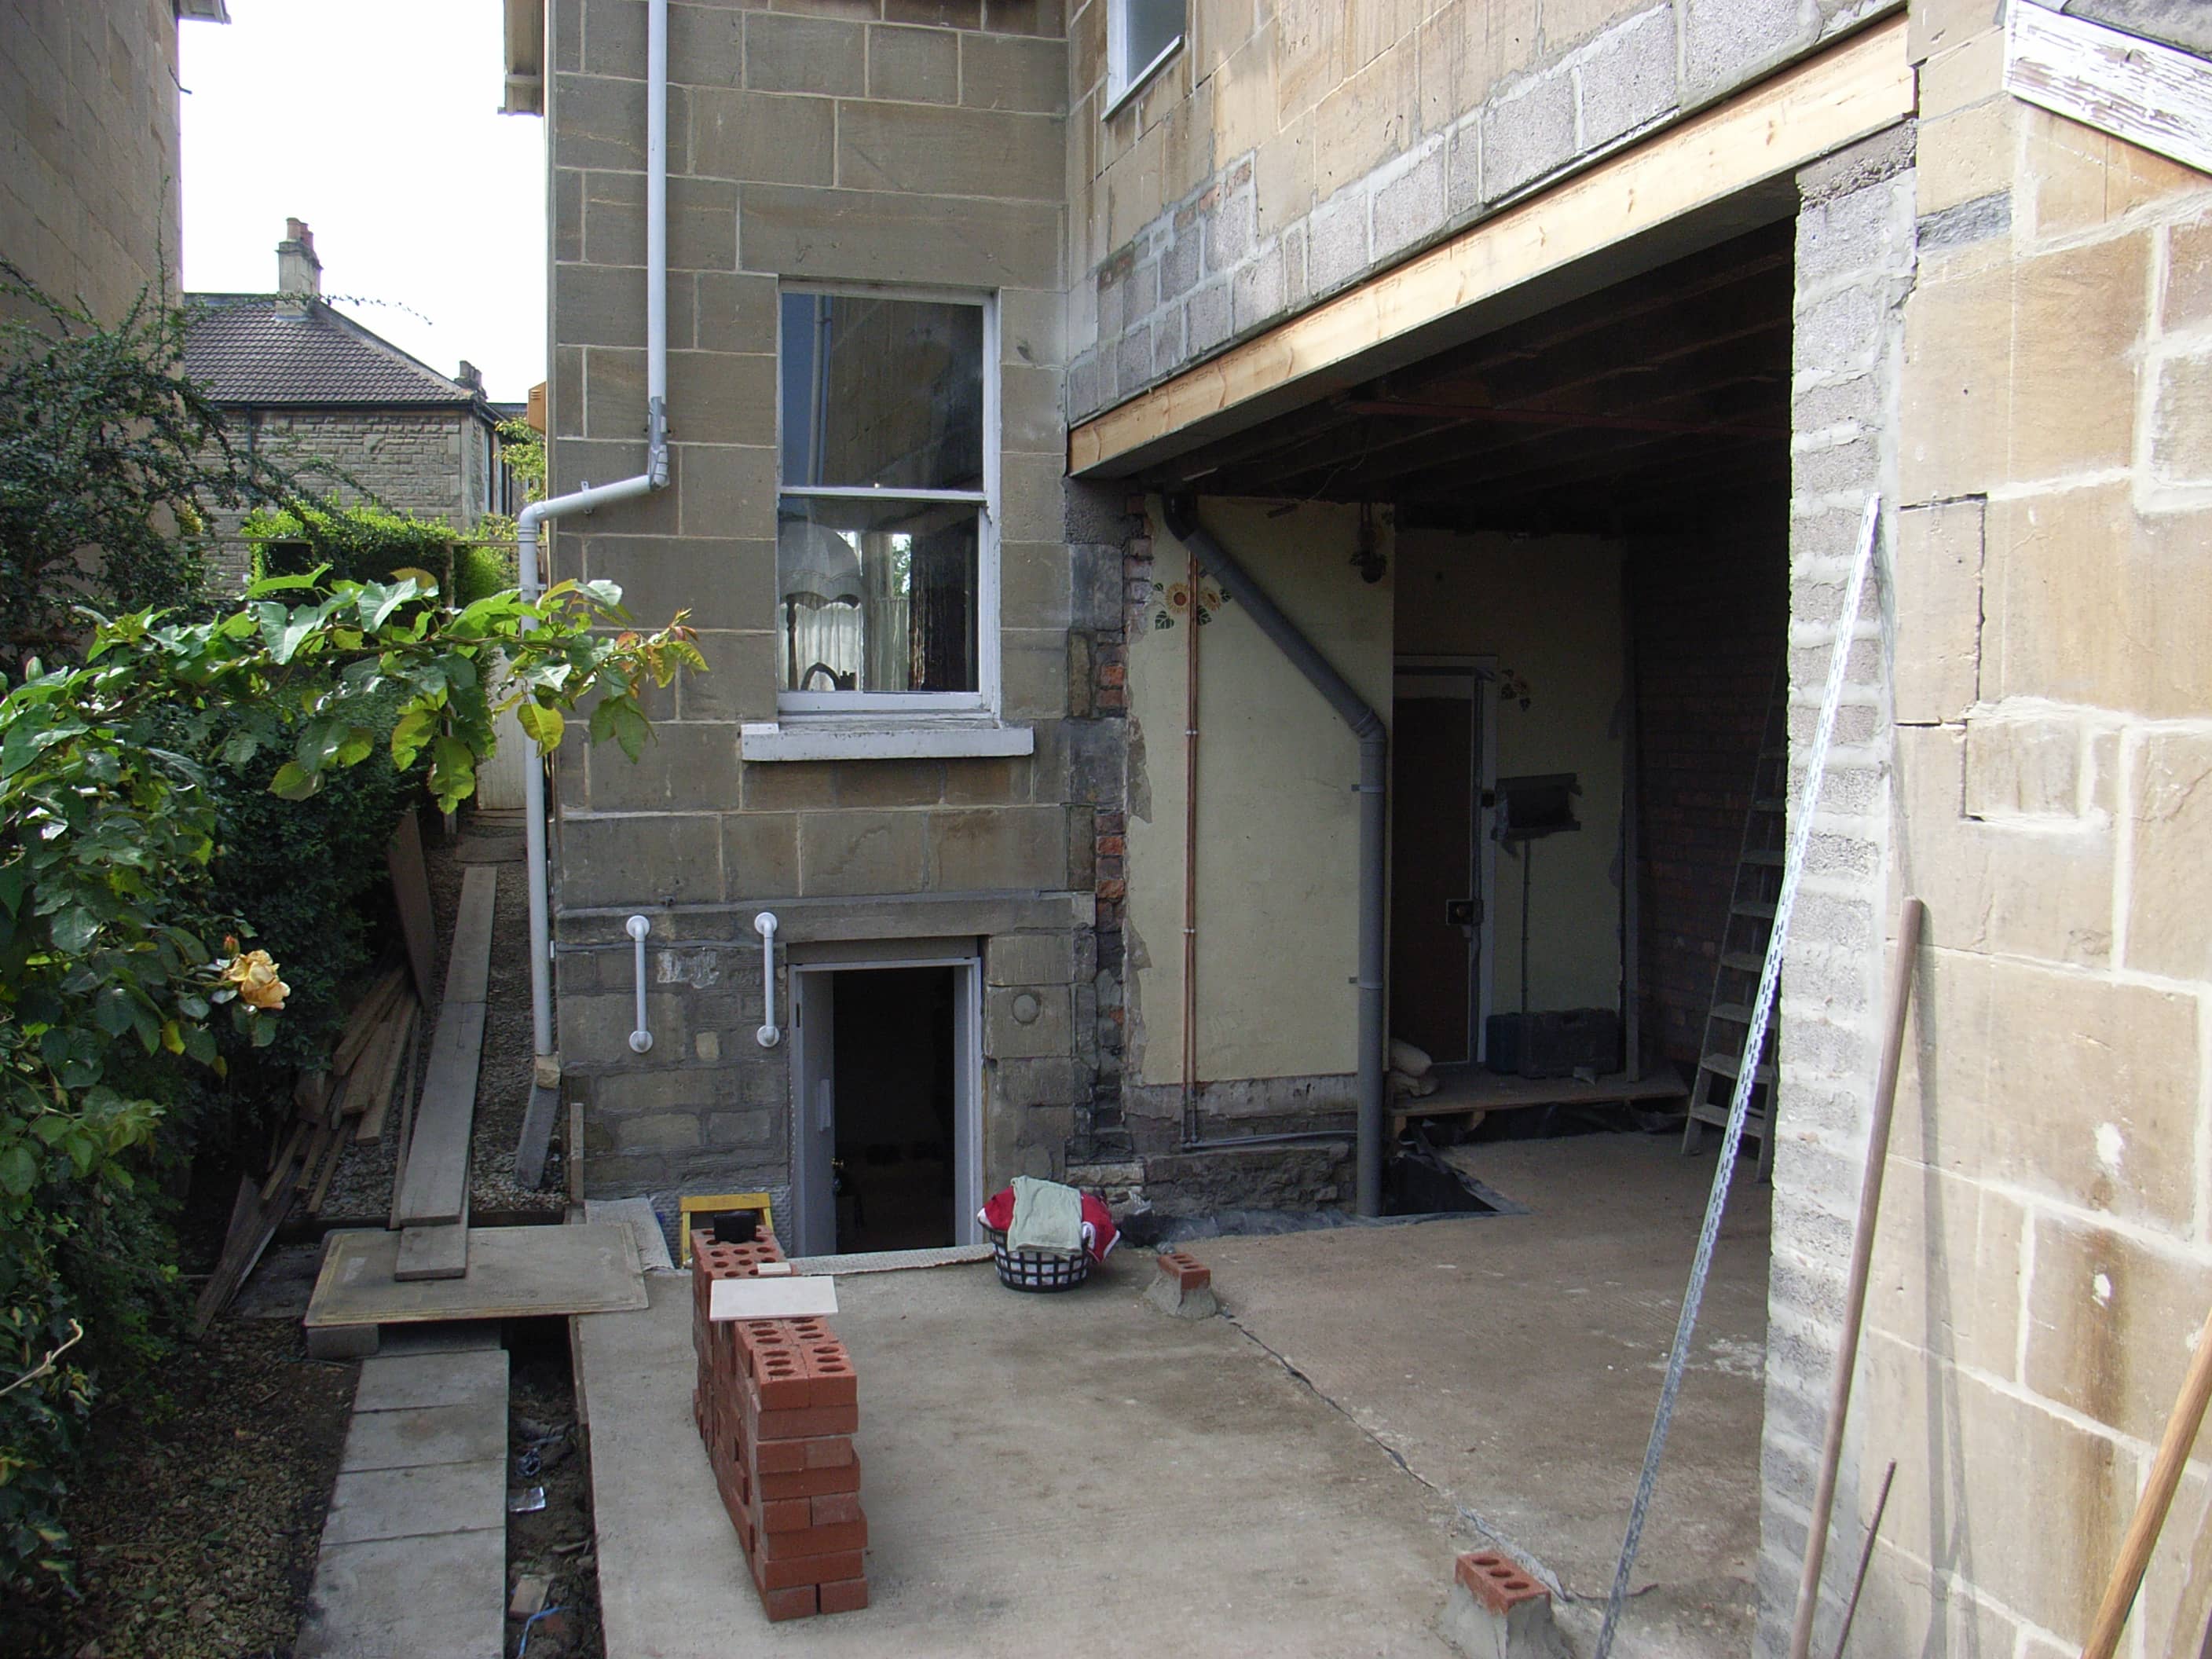
To remain in the property during this extremely disruptive period, the project was planned logically, isolating work spaces whilst retaining facilities for cooking and washing. The order was as follows:
- create habitable space in basement.
- move temporary kitchen into basement.
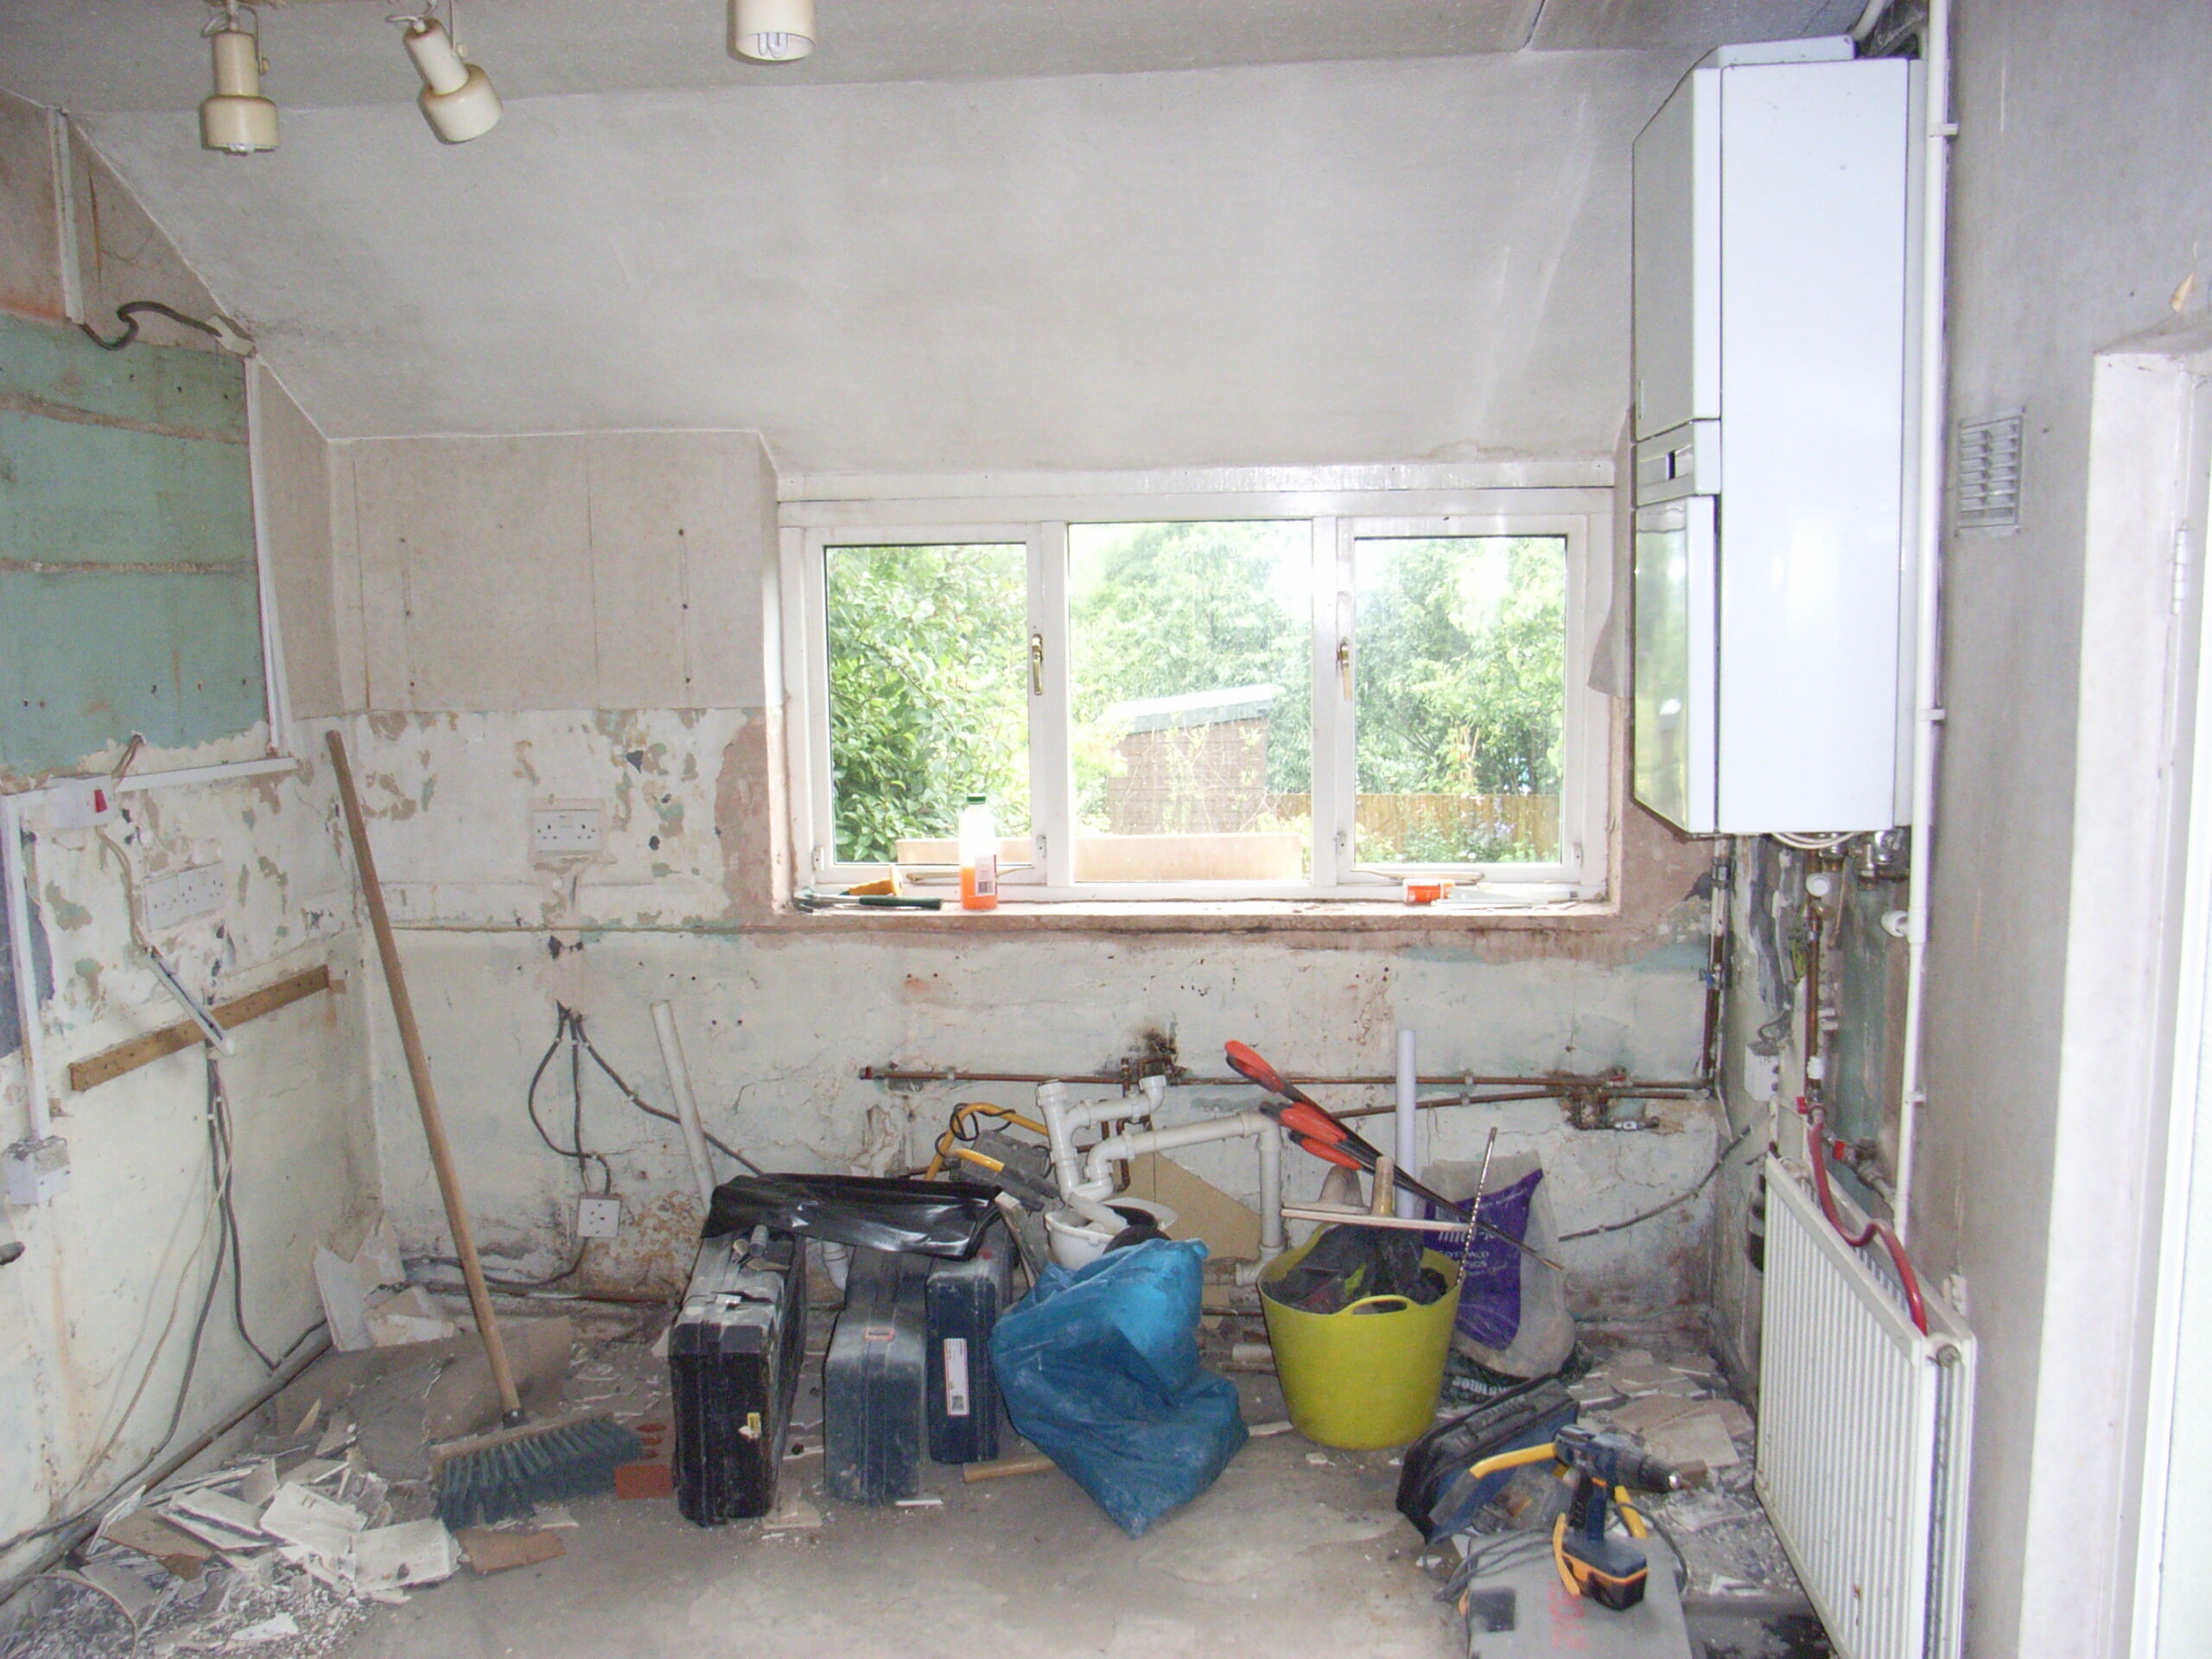
- rip out old kitchen.
- build structure for open-plan space.
- install glass extension.
- fit new kitchen.
- finish basement.
The whole project took 9 months to complete
Basement conversion
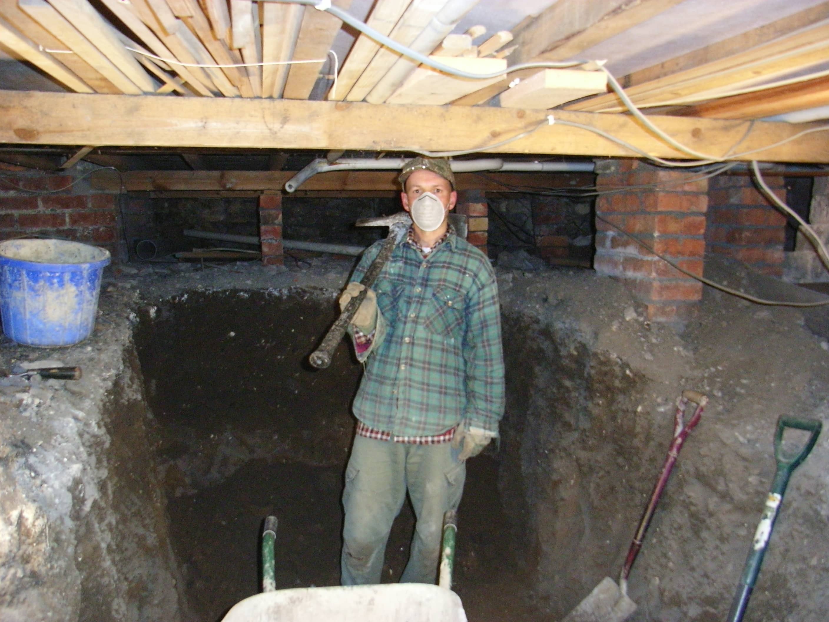
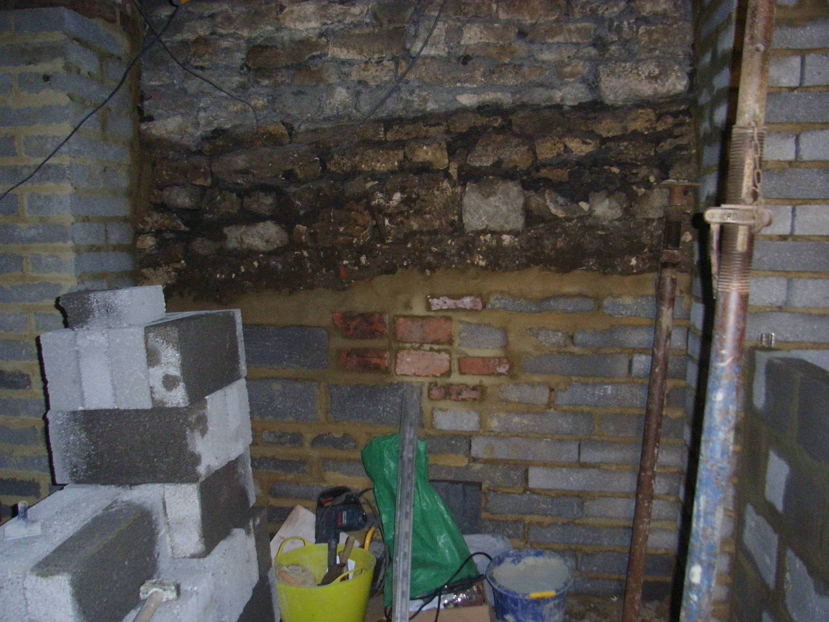
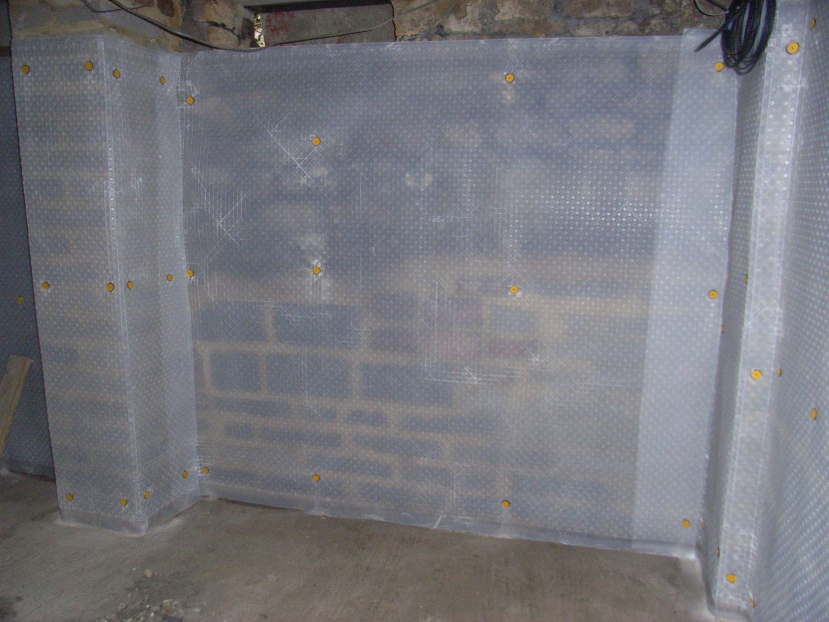
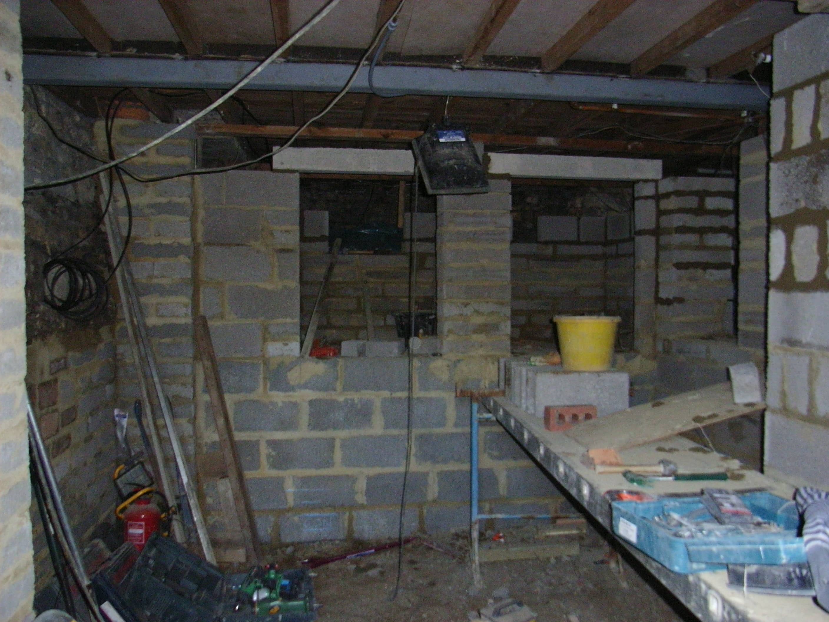
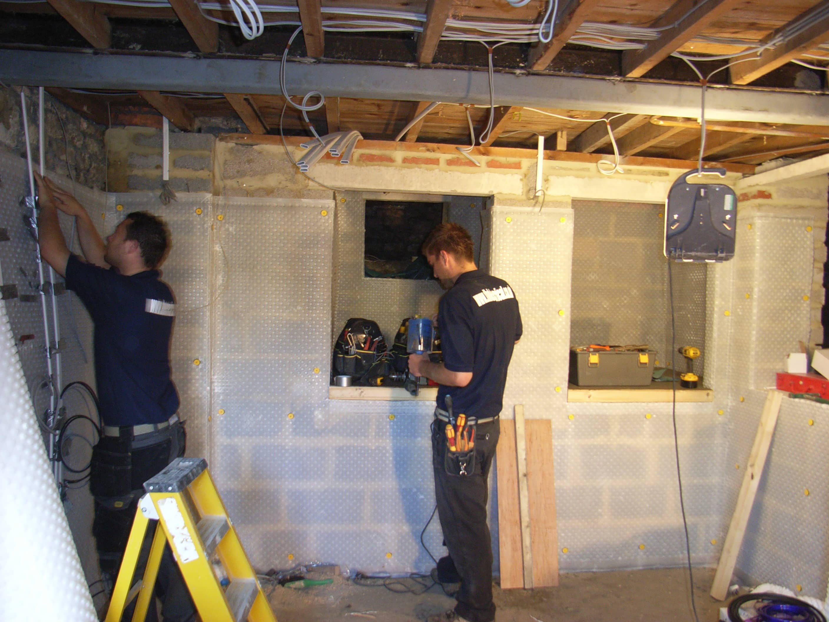
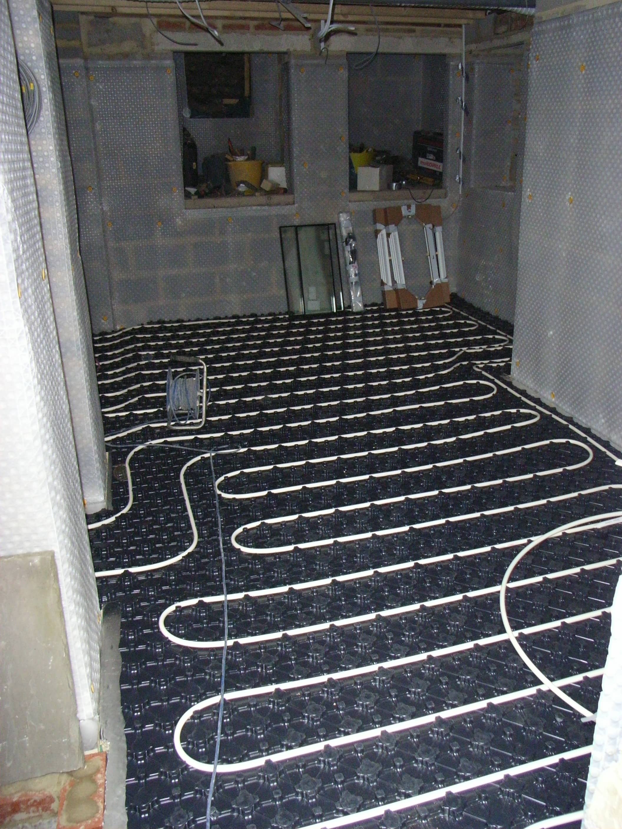
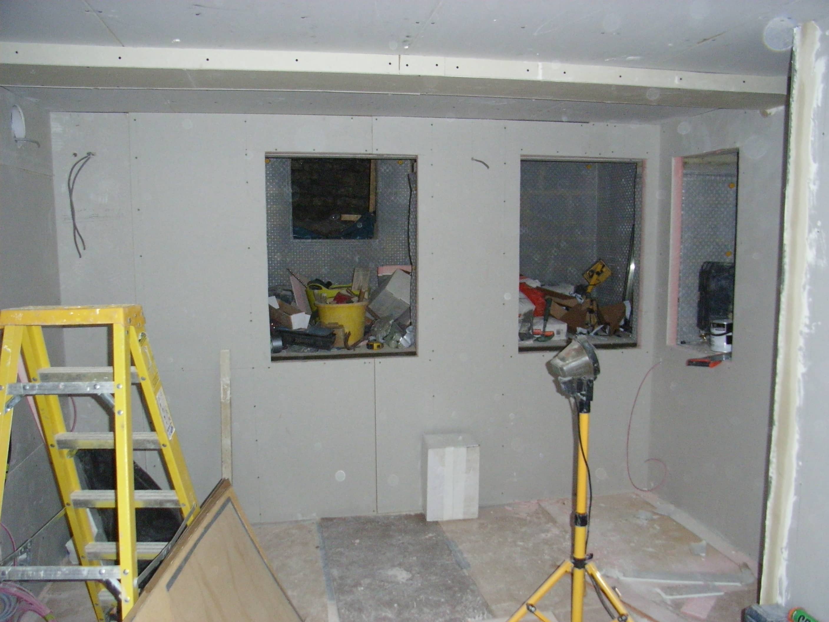
To achieve the head clearance and depth for underpinning foundations, we excavated around 16 skips of earth. We tanked the walls and insulated to comply with building regulations.
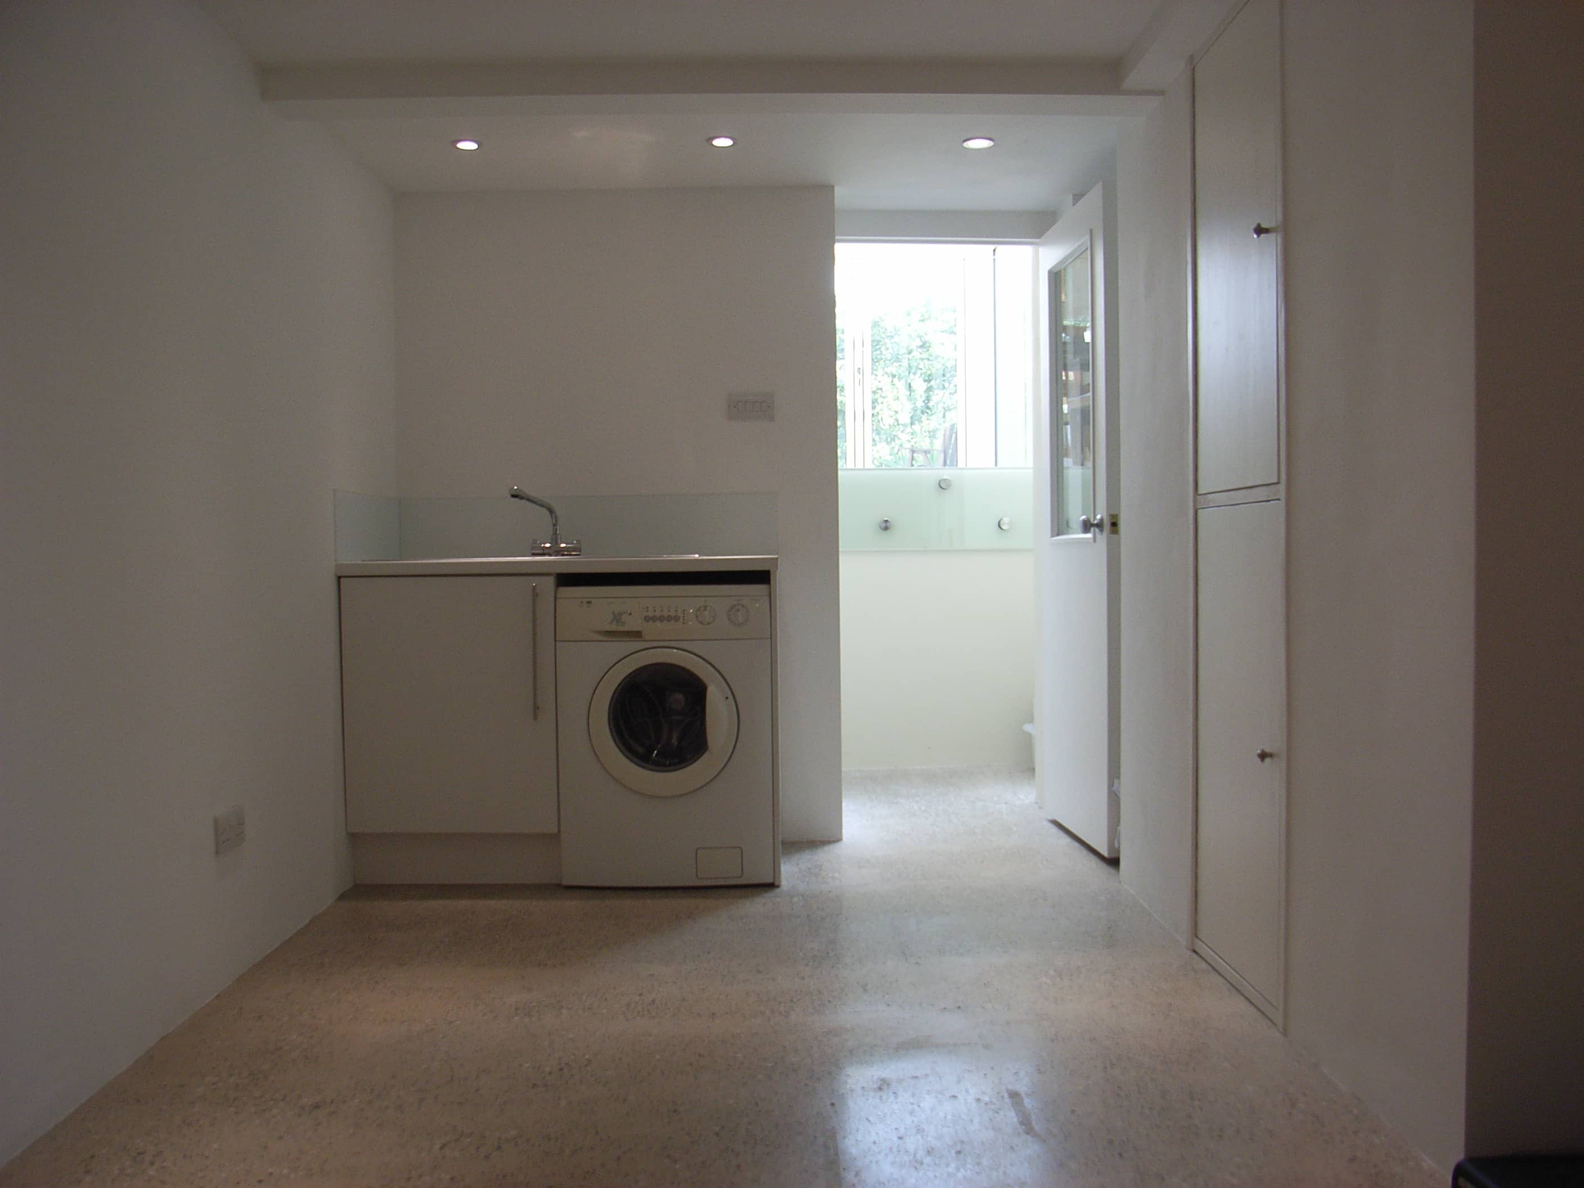
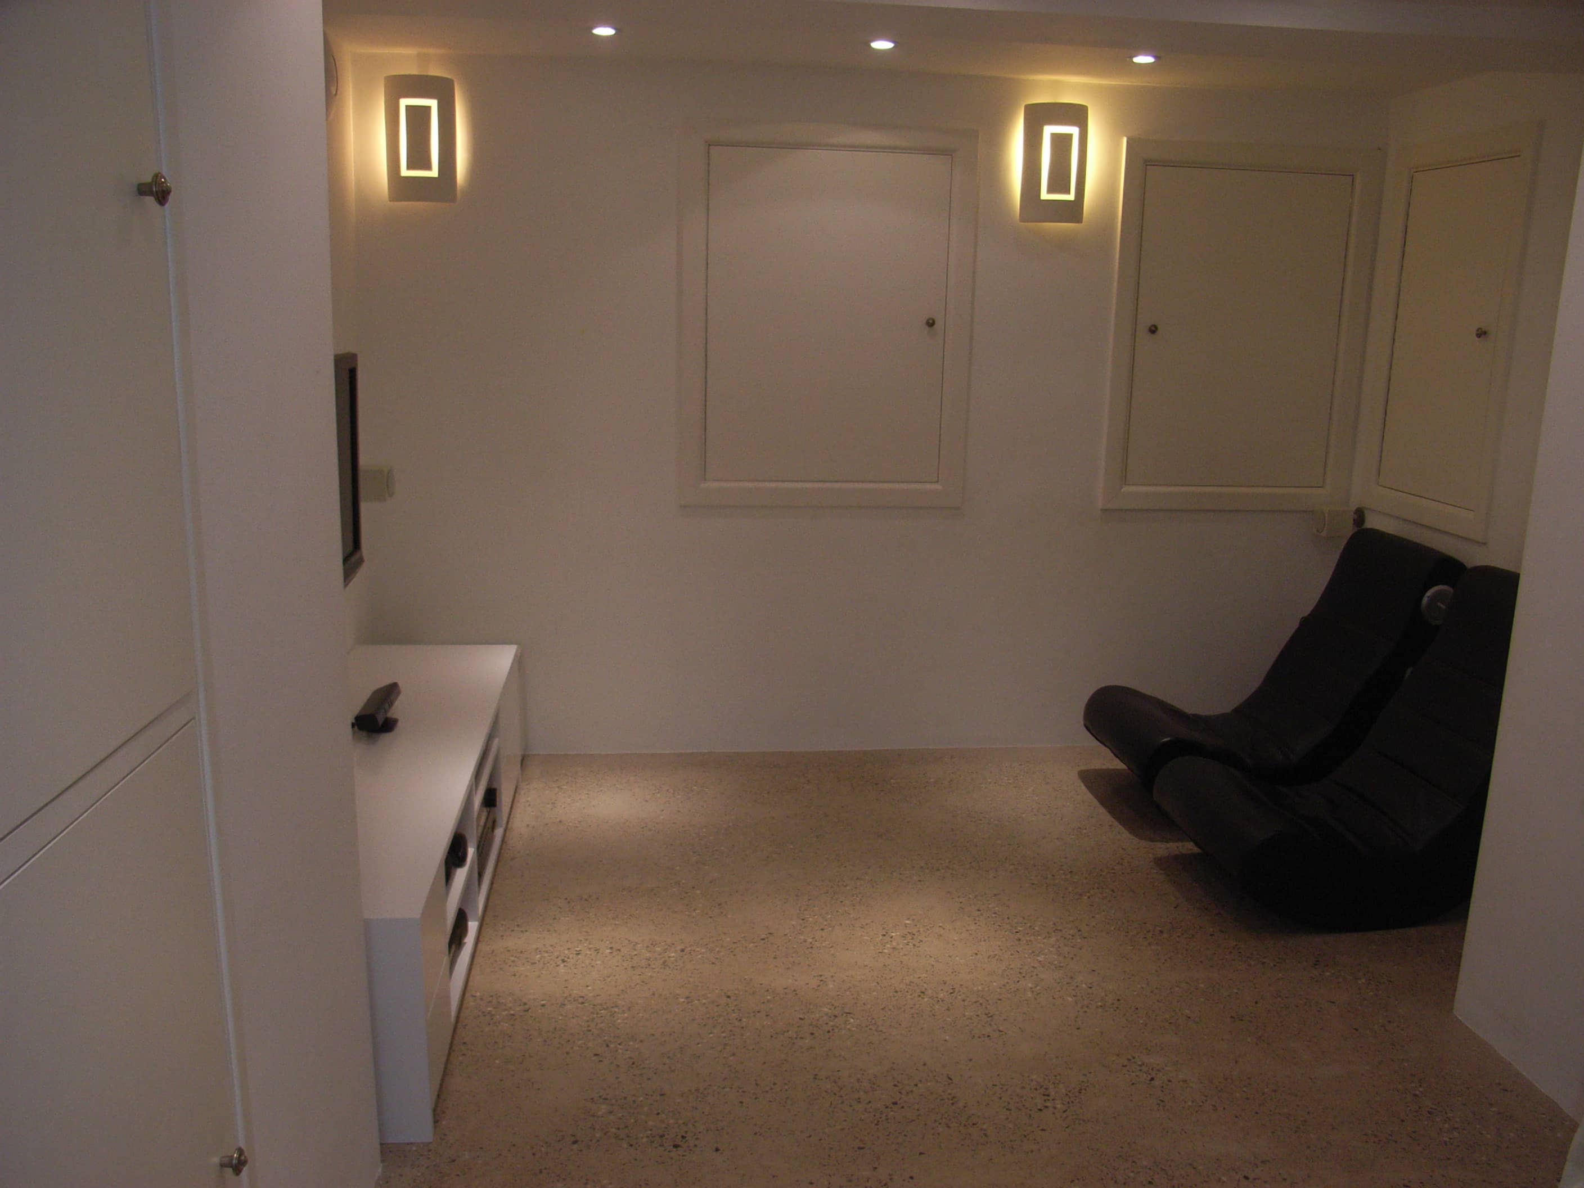
We excavated large storage areas only to waist height under the rest of the house. This would be accessible from the basement, providing substantial space for camping gear, sports equipment, tools and so on, as well as the new condensing combi-boiler and water softener. Natural light came from two side windows fitted just above ground level, along with borrowed light from the stairwell. Wet, underfloor heating beneath a polished concrete floor, warmed the space.
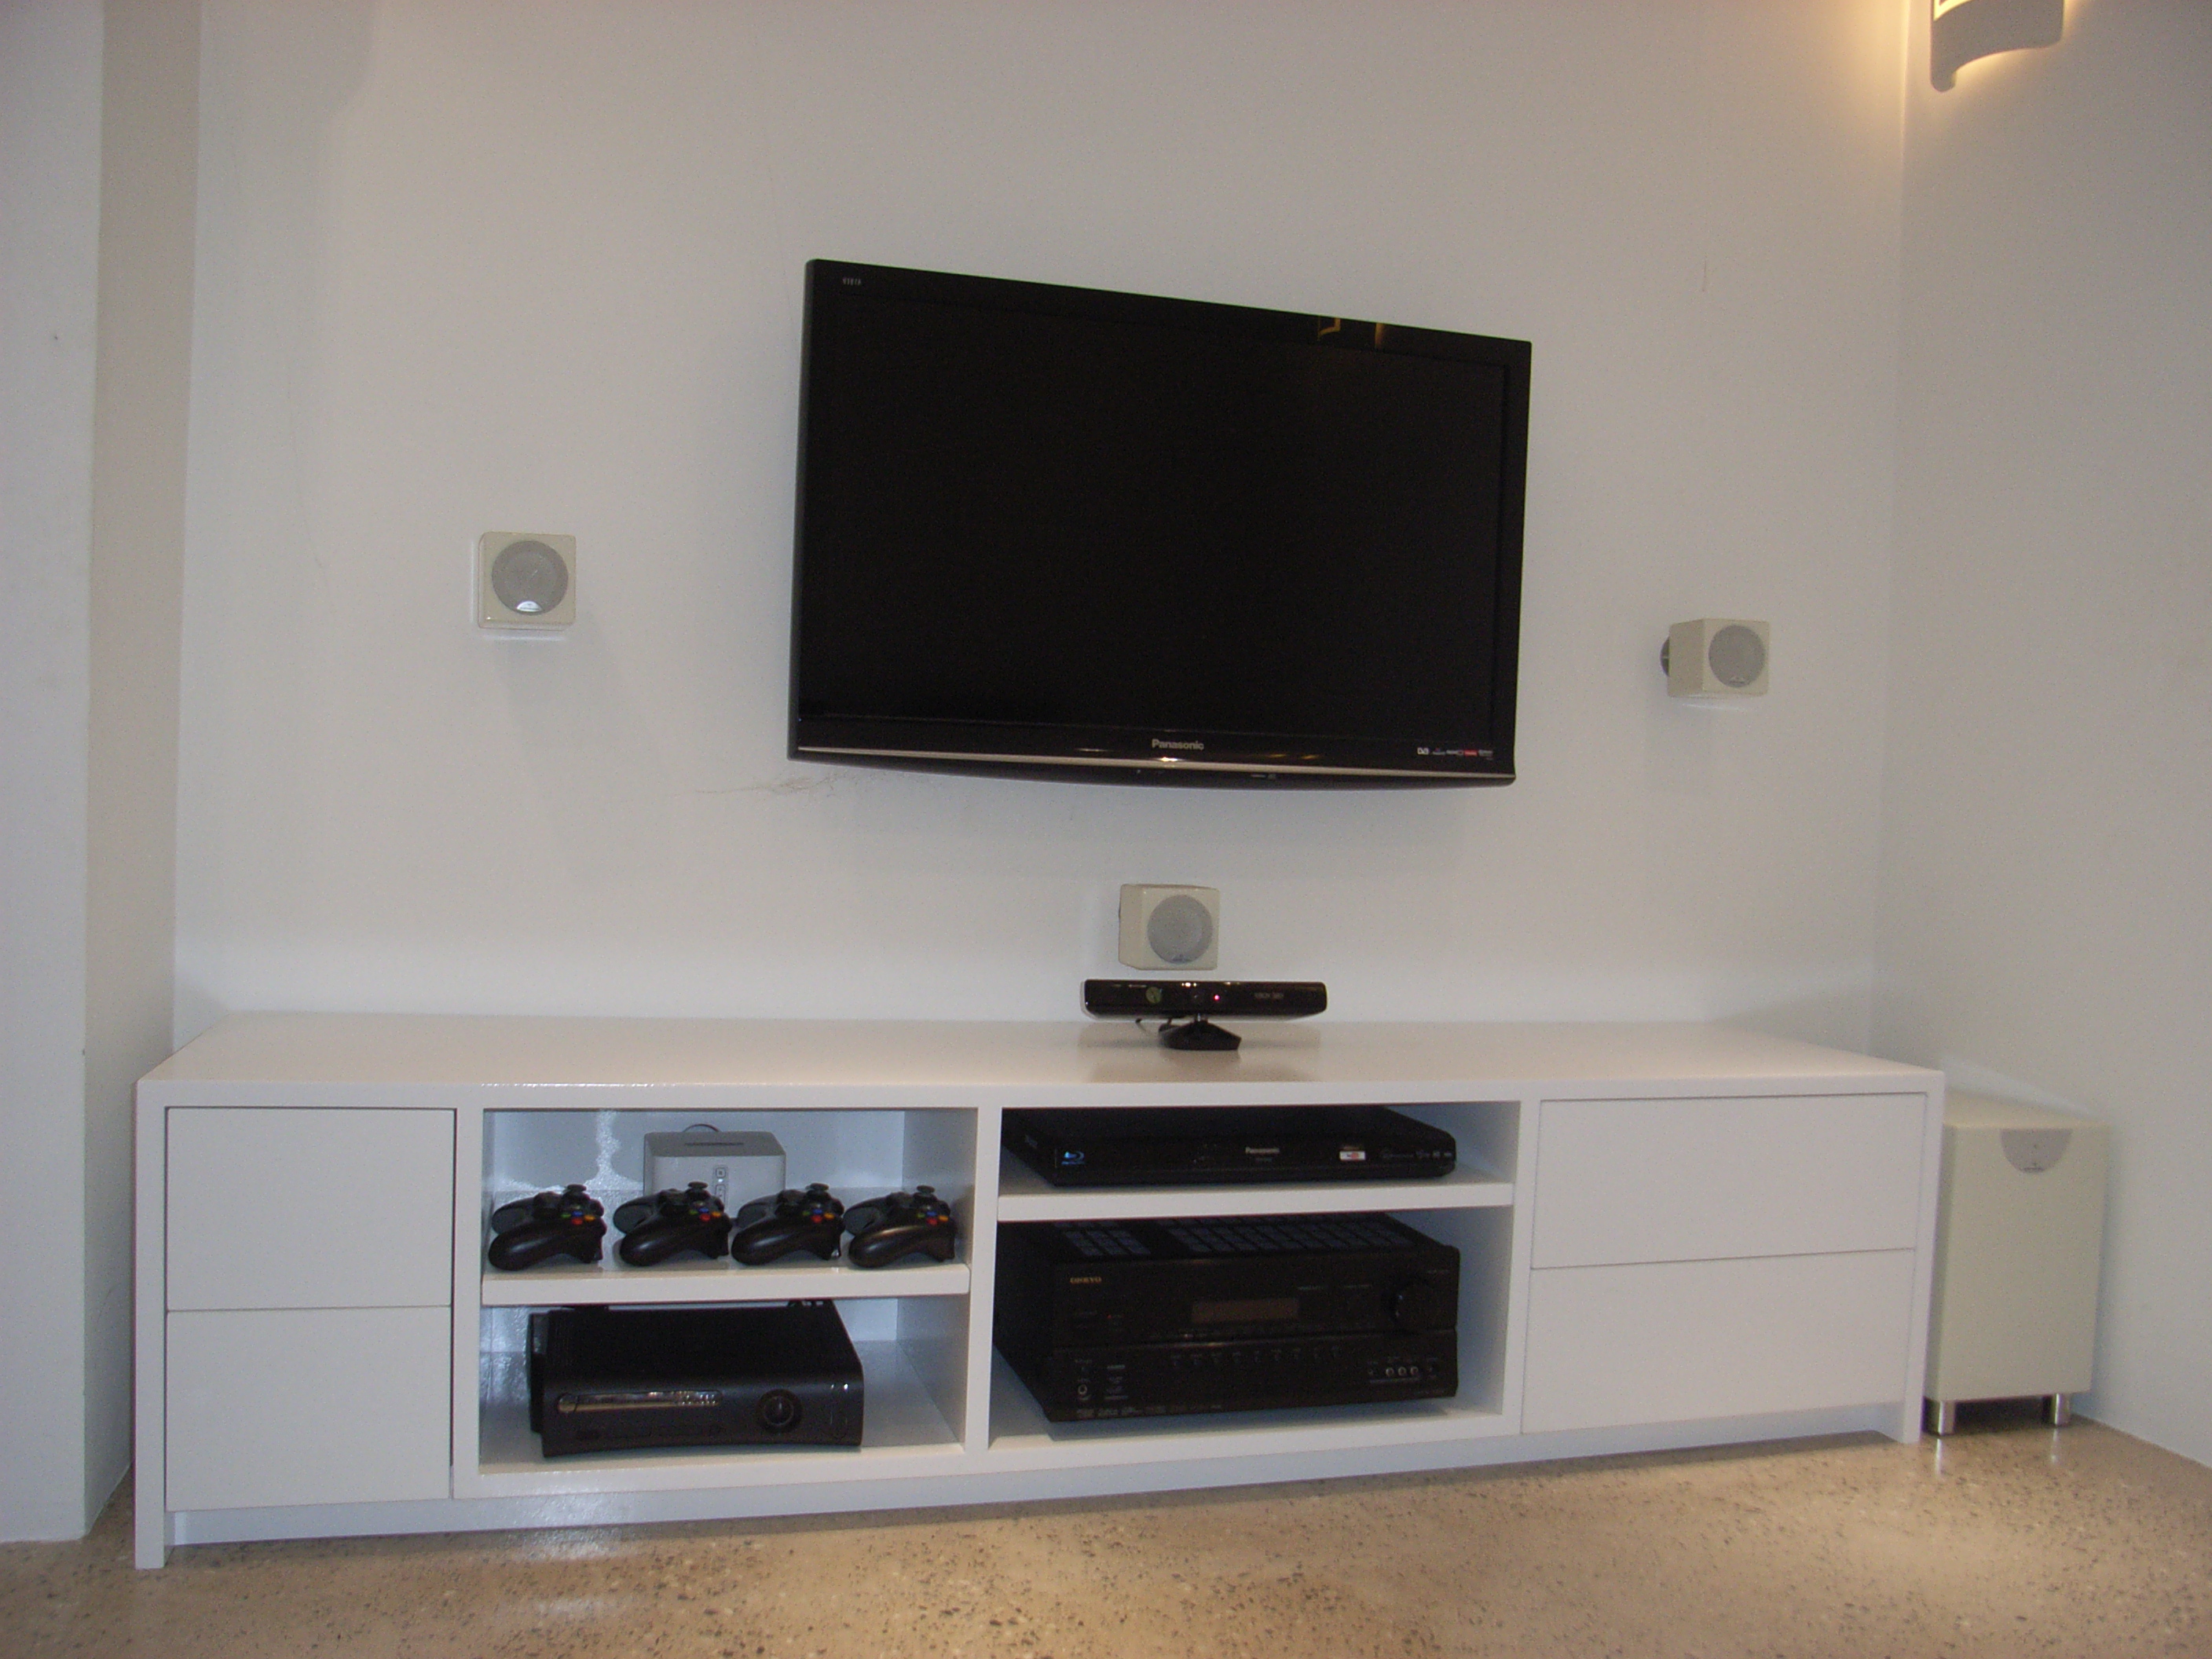
The basement now houses a small home cinema and gaming area at one end and a utility space with laundry at the other.
For more information, read our page on the basement conversion.
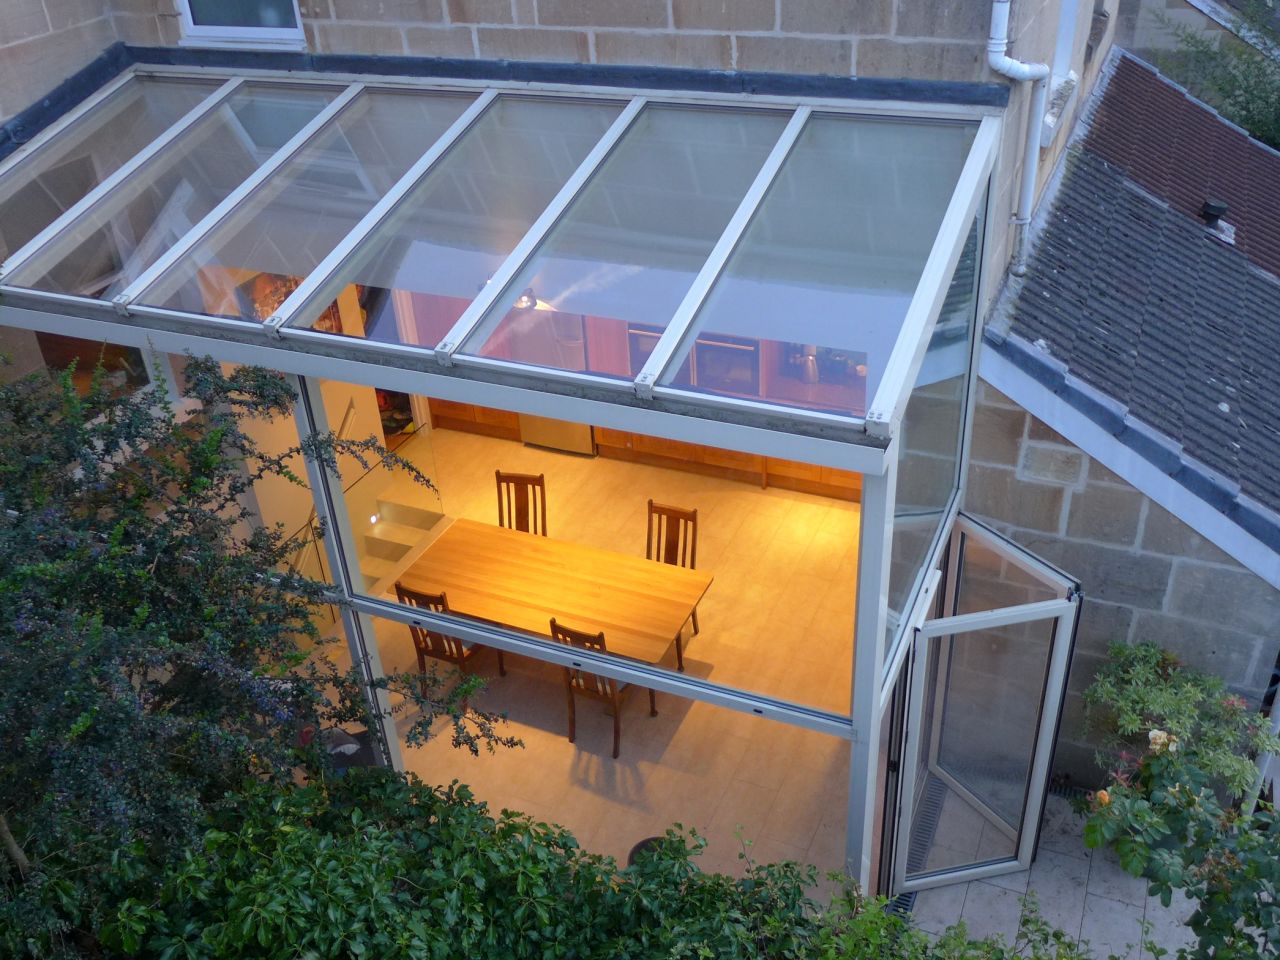
Glass extension
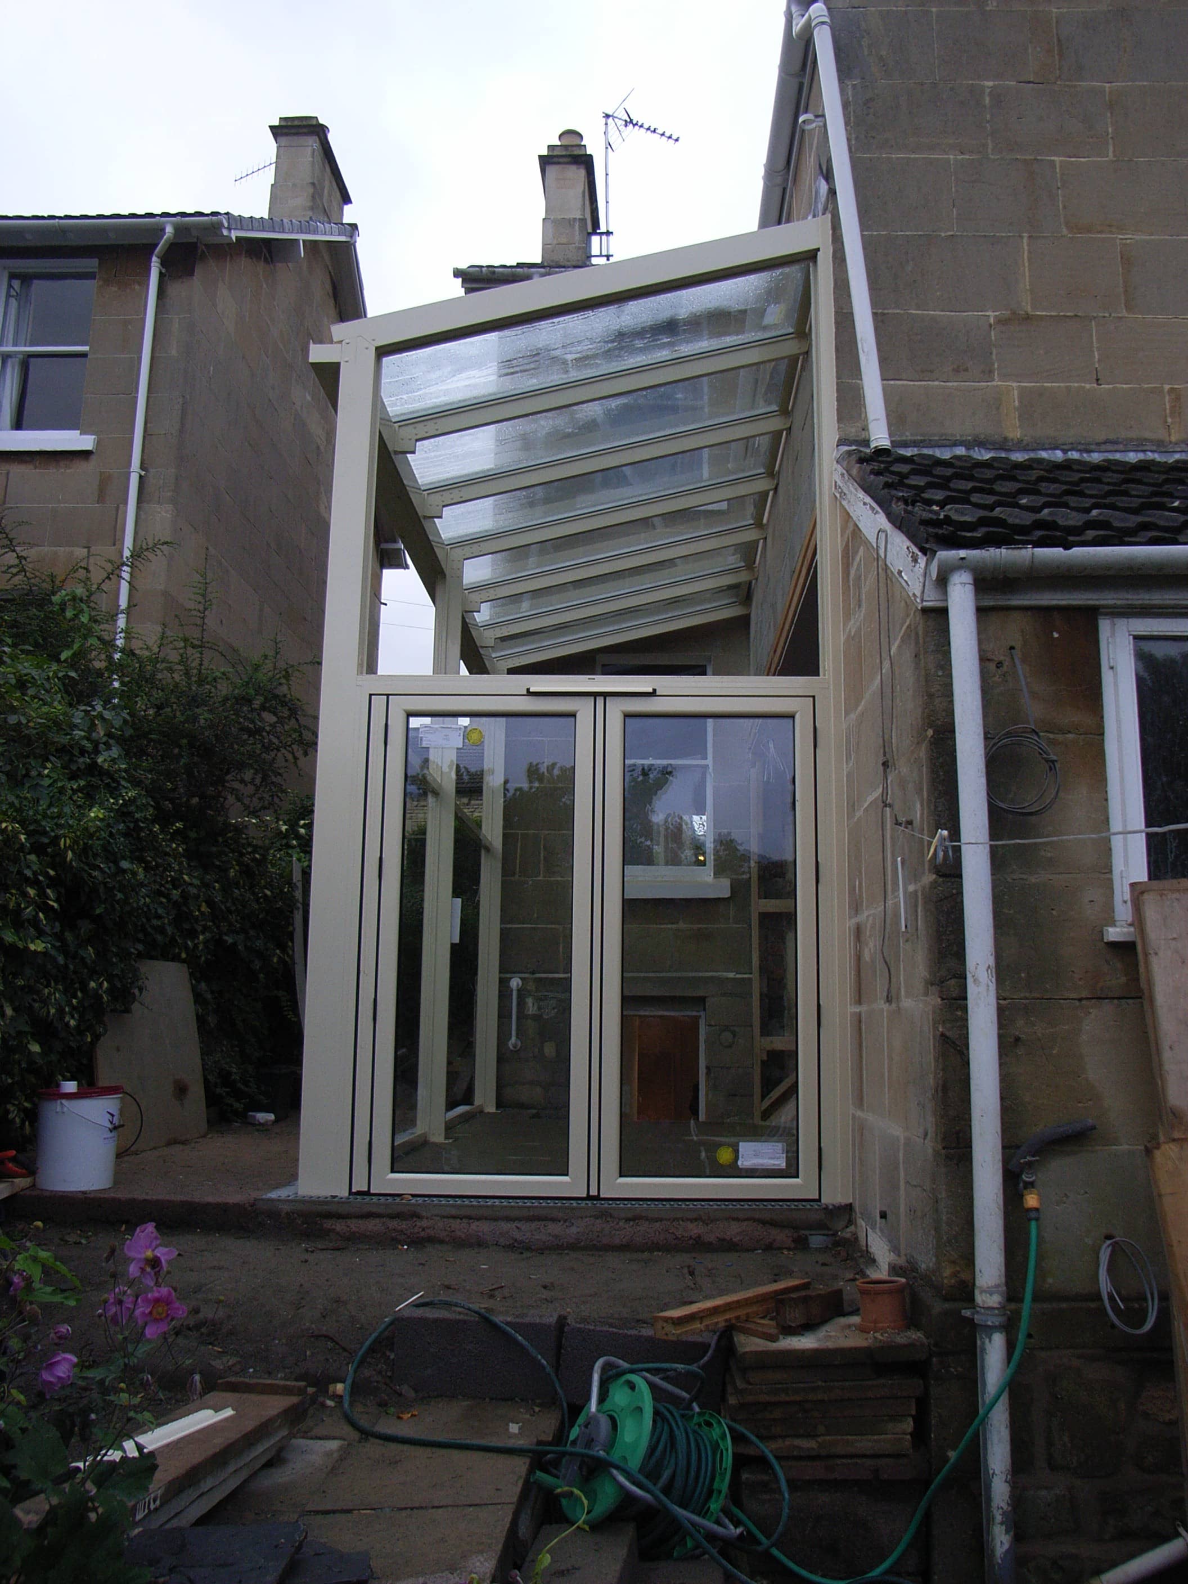
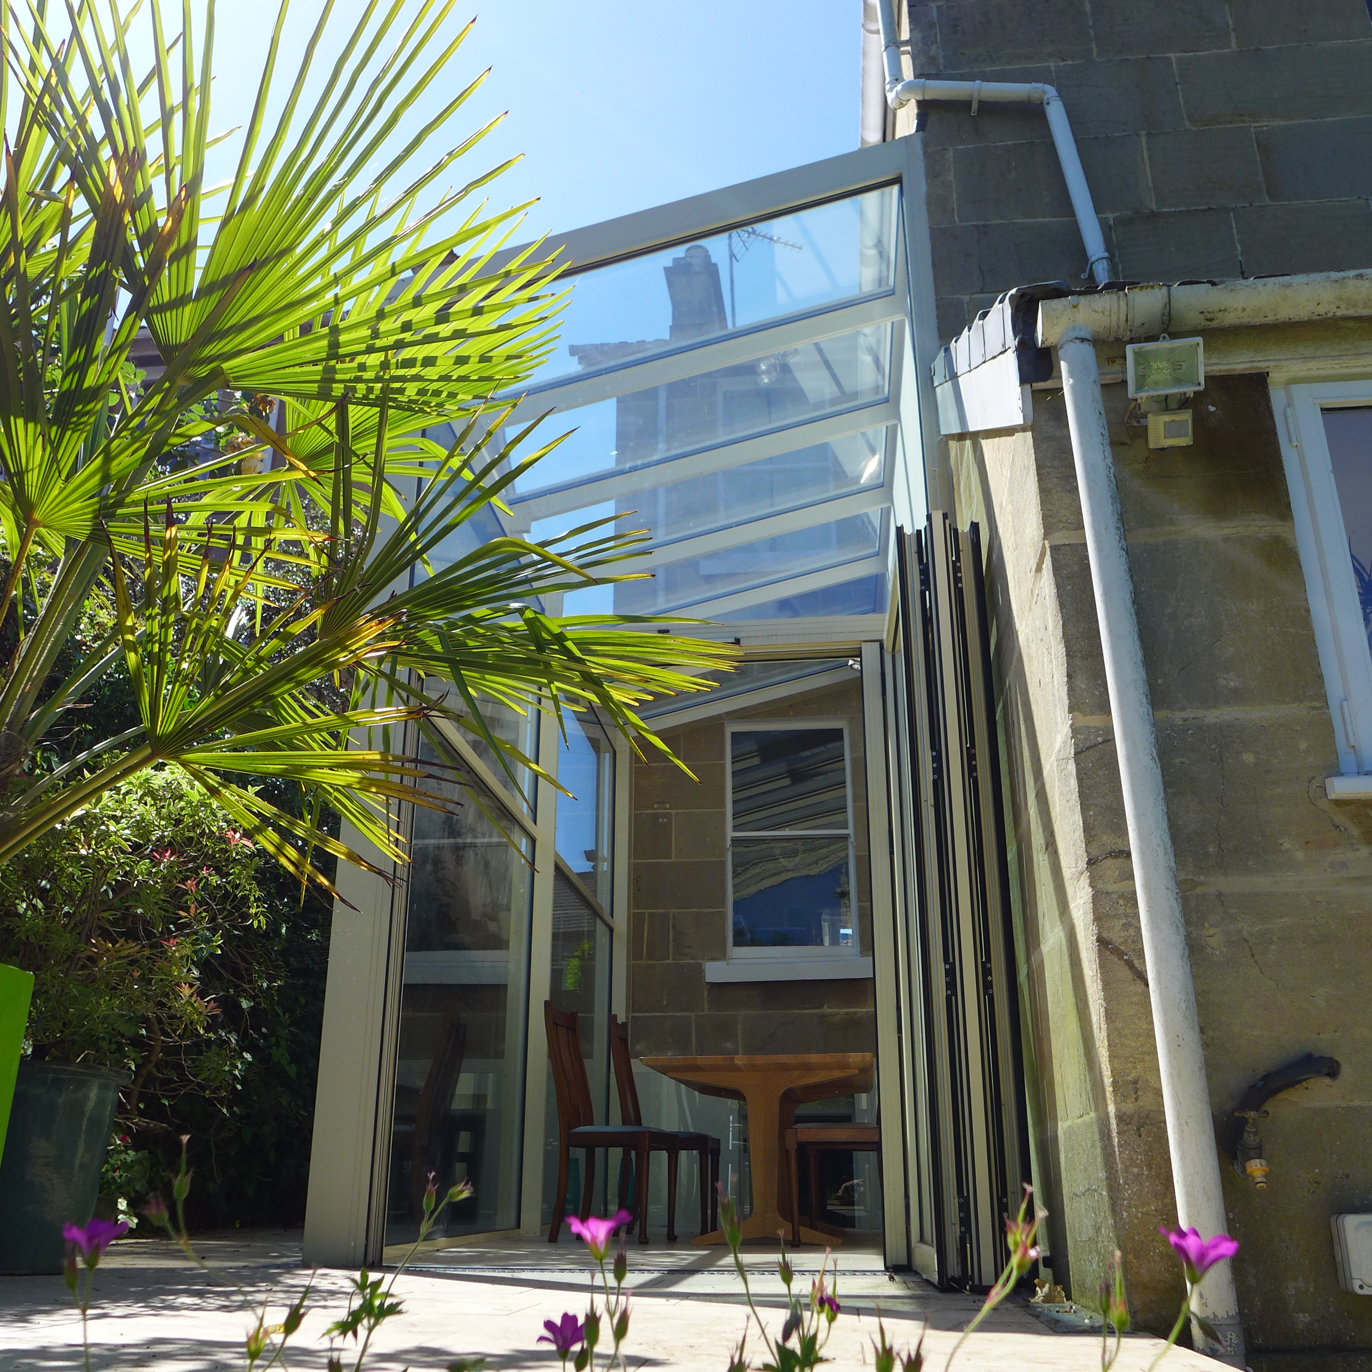
We chose a stone-coloured powder-coated aluminium frame to blend with the existing building. Glazed panels were the largest possible for the structure and access. Bifold doors with flush threshold led to the patio, tiled in an anti-slip version of the interior tile, creating a seamless transition from outside to in.
Open-plan kitchen-diner
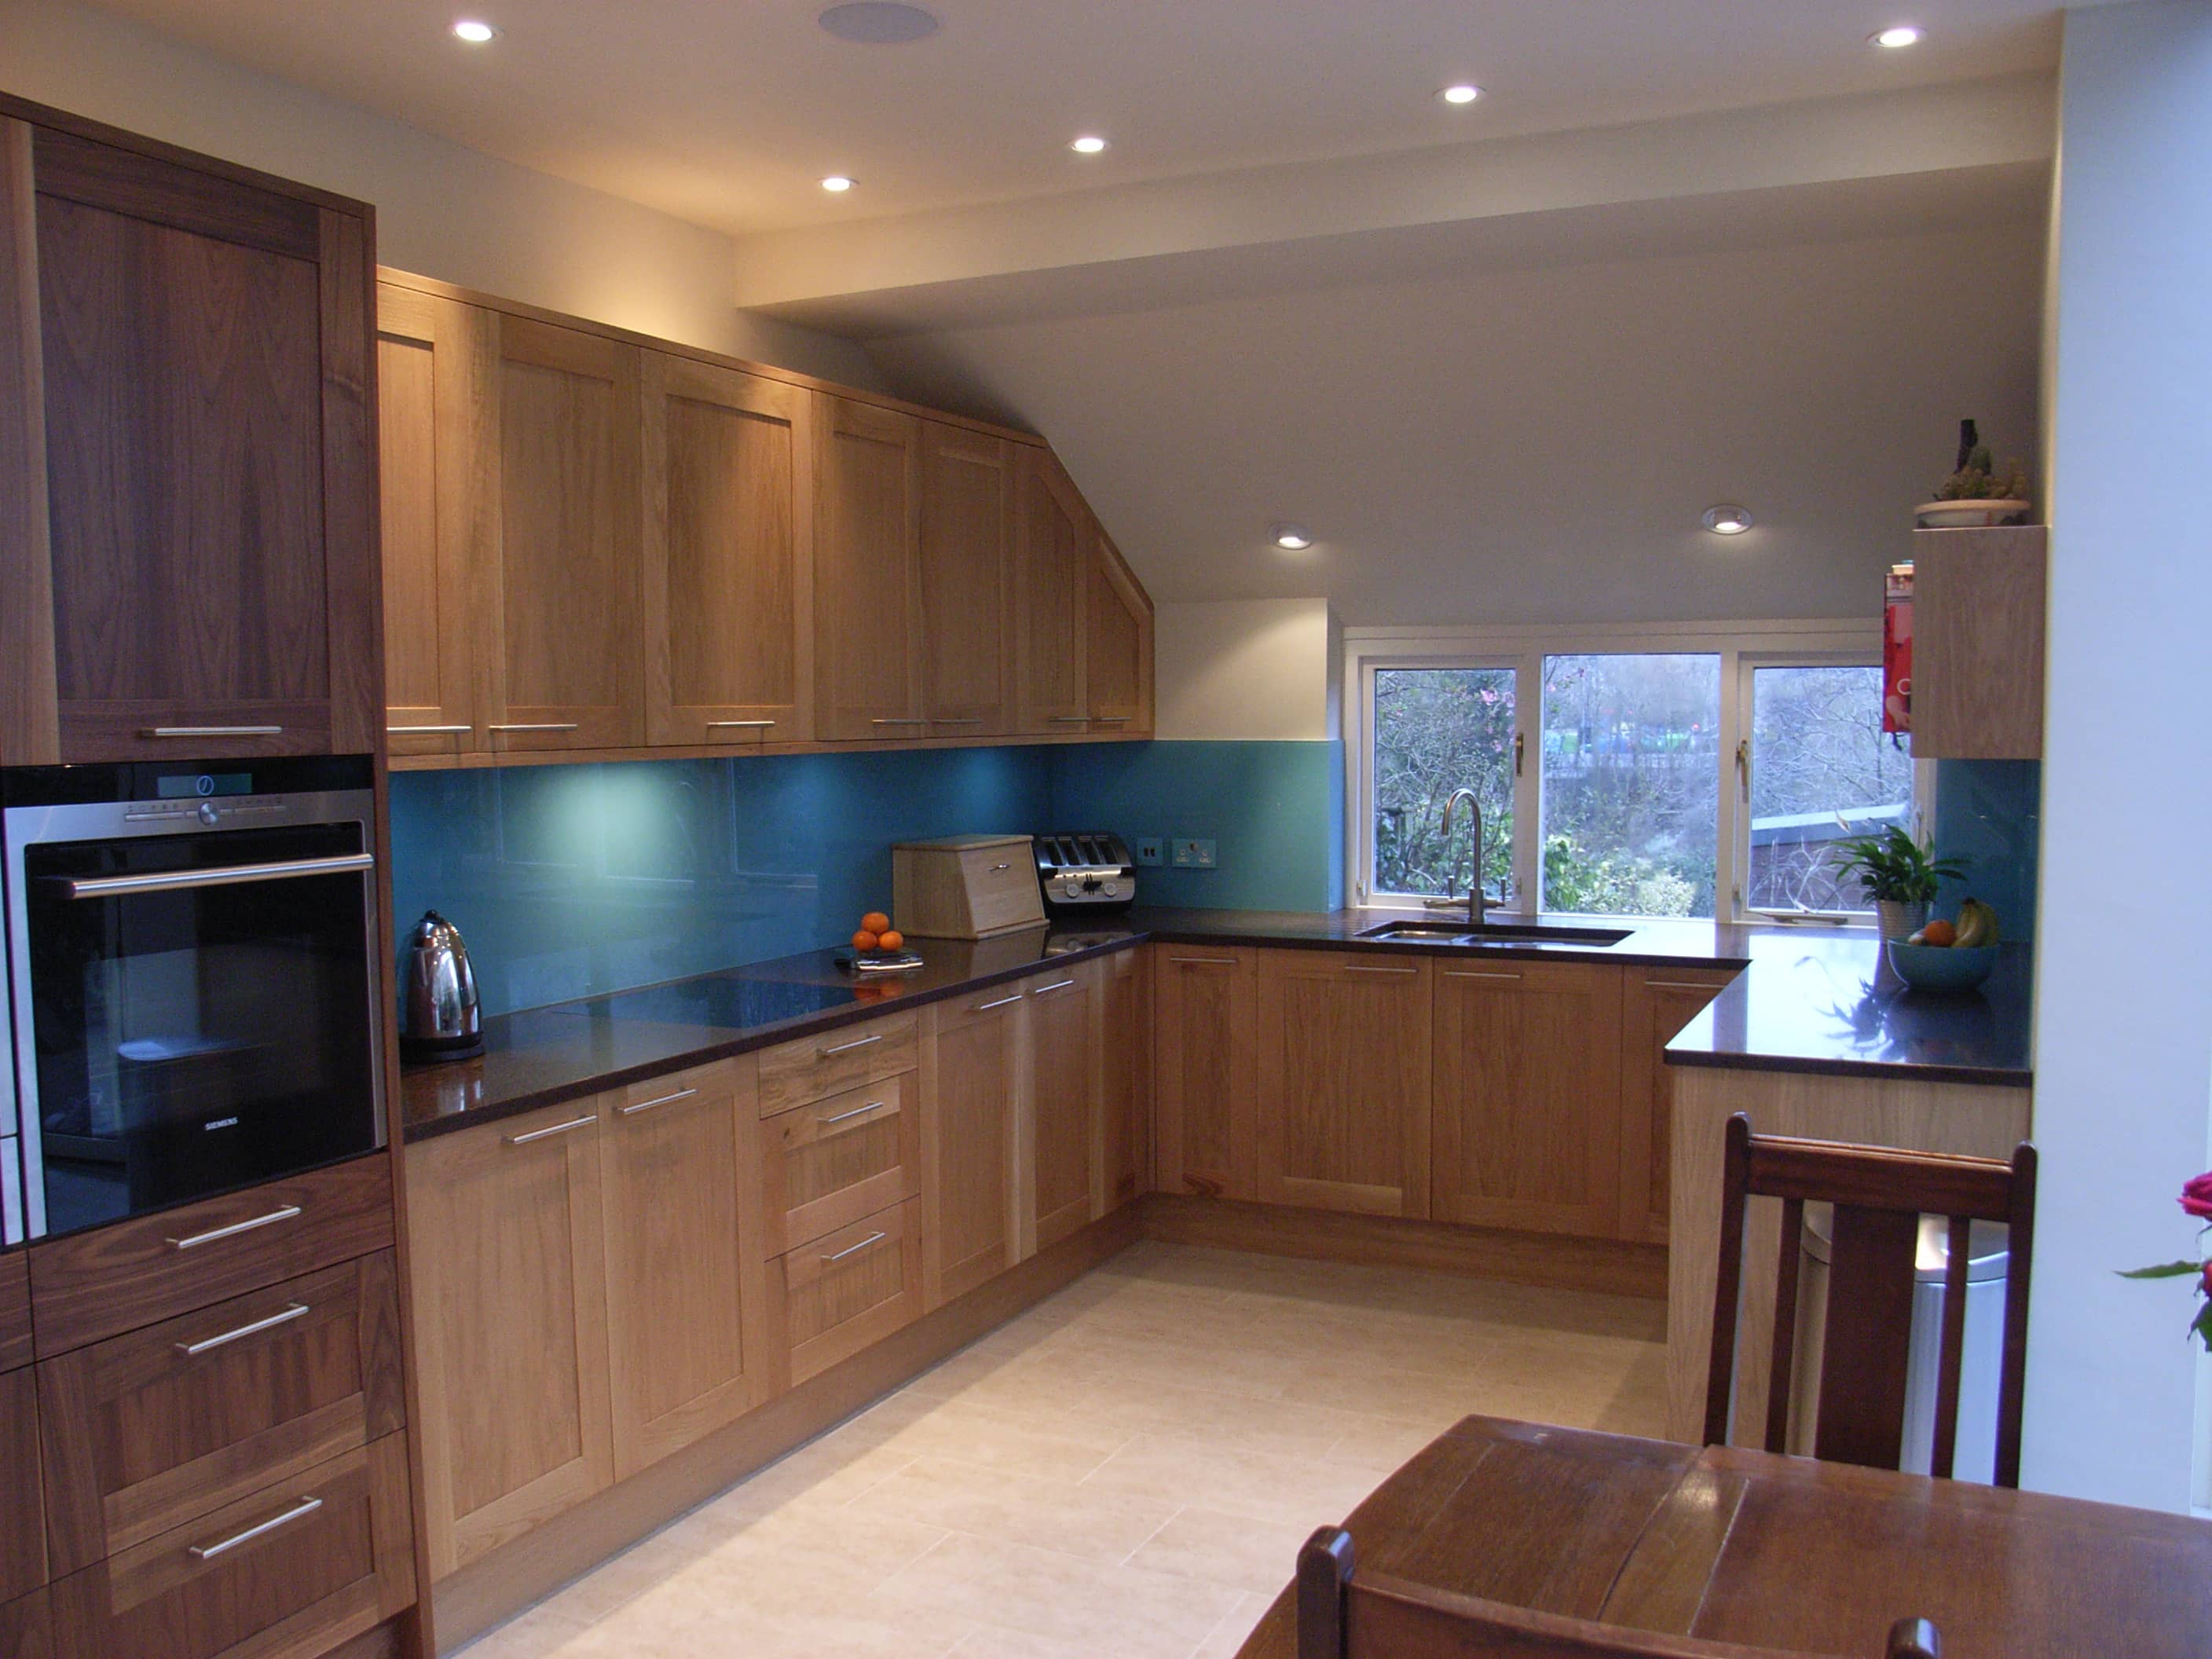
The open-plan diner adjoins a J-shaped kitchen. The kitchen itself boasts a flush induction hob, quartz worktop, and timber shaker kitchen units in two finishes.

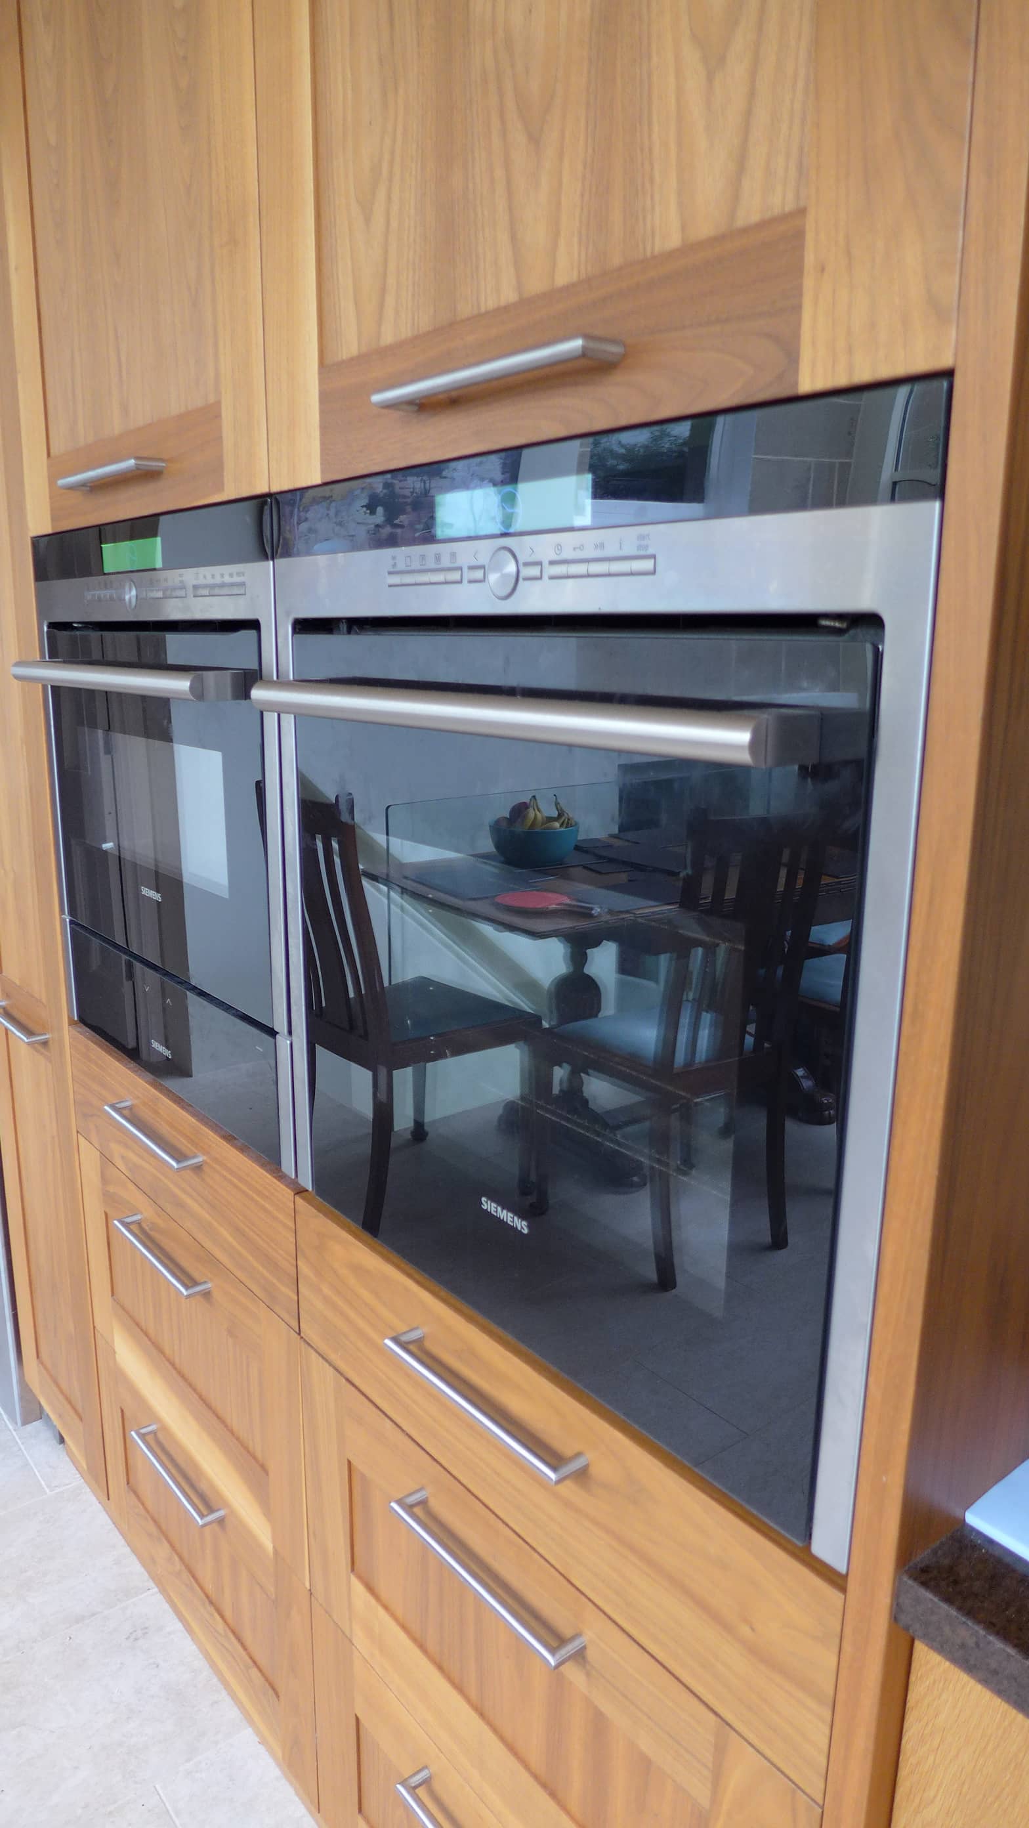

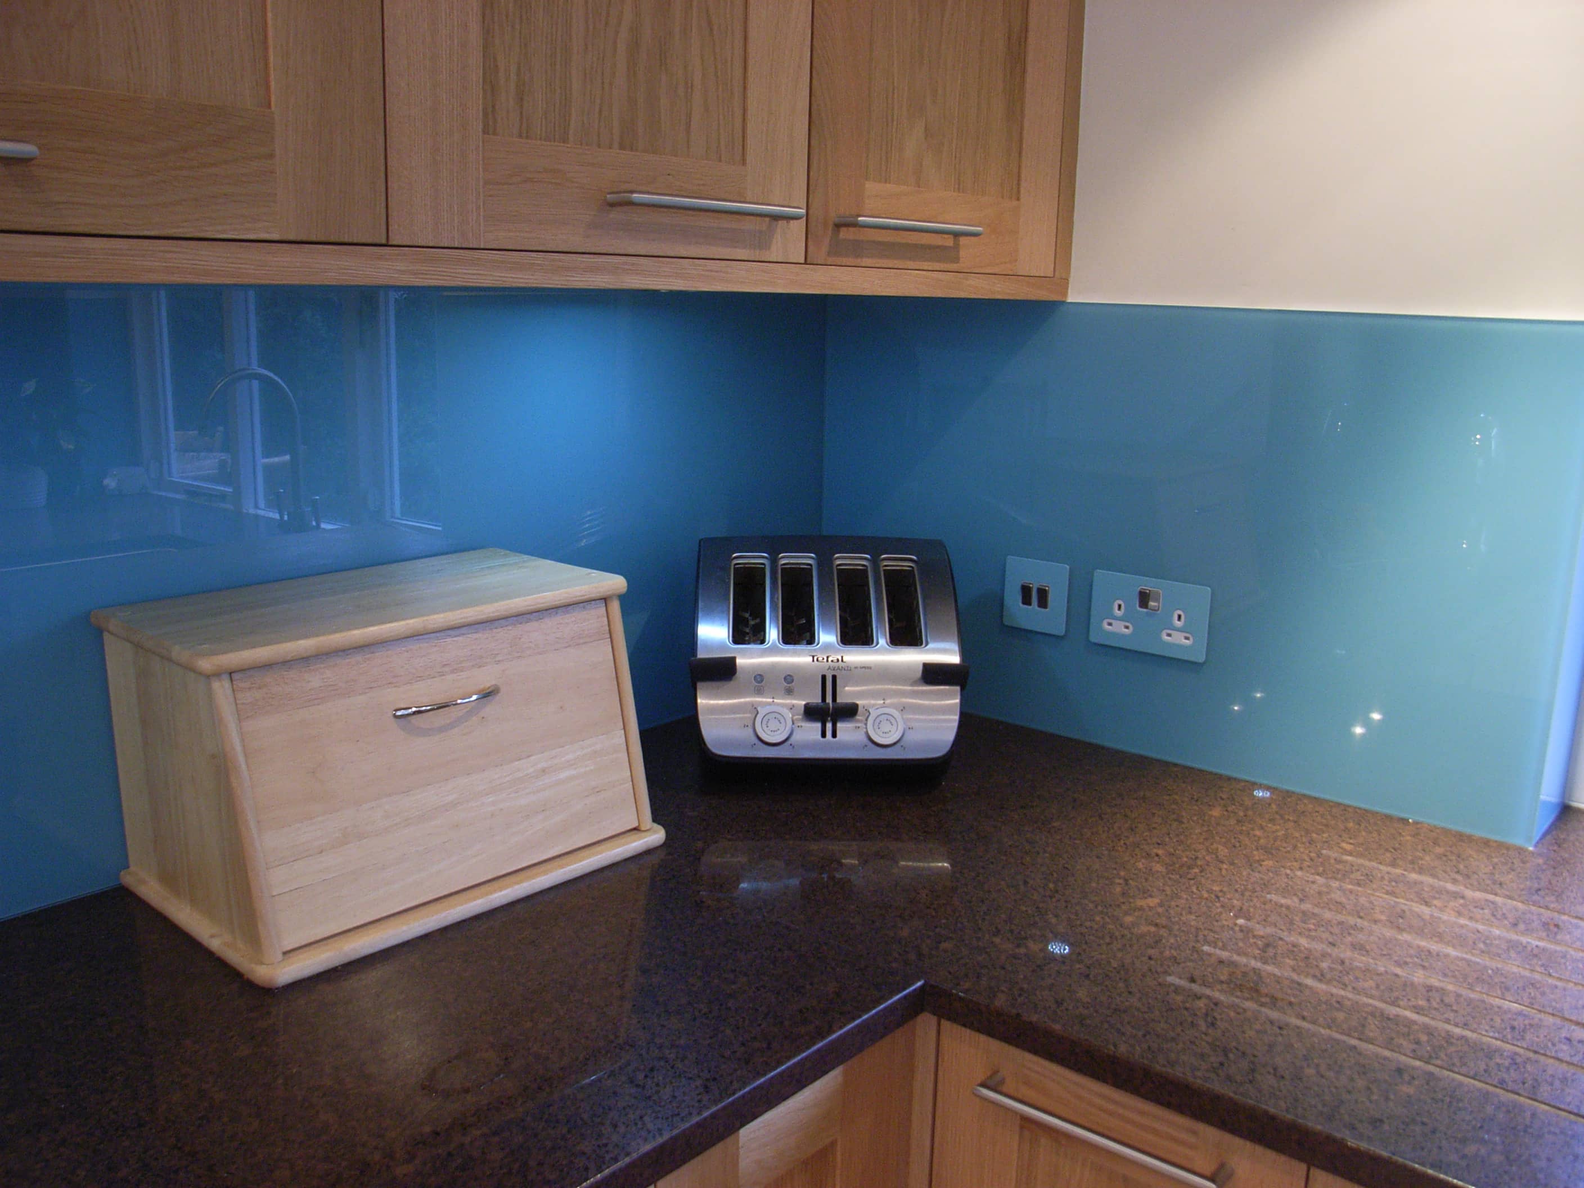
We chose a combination microwave oven as well as a main oven, with separate warming drawer. This saves having to find a space for a microwave and provides extra capacity as an extra oven for family parties. We fitted an aqua glass splashback with colour-matched switches and sockets, and plenty of lighting.
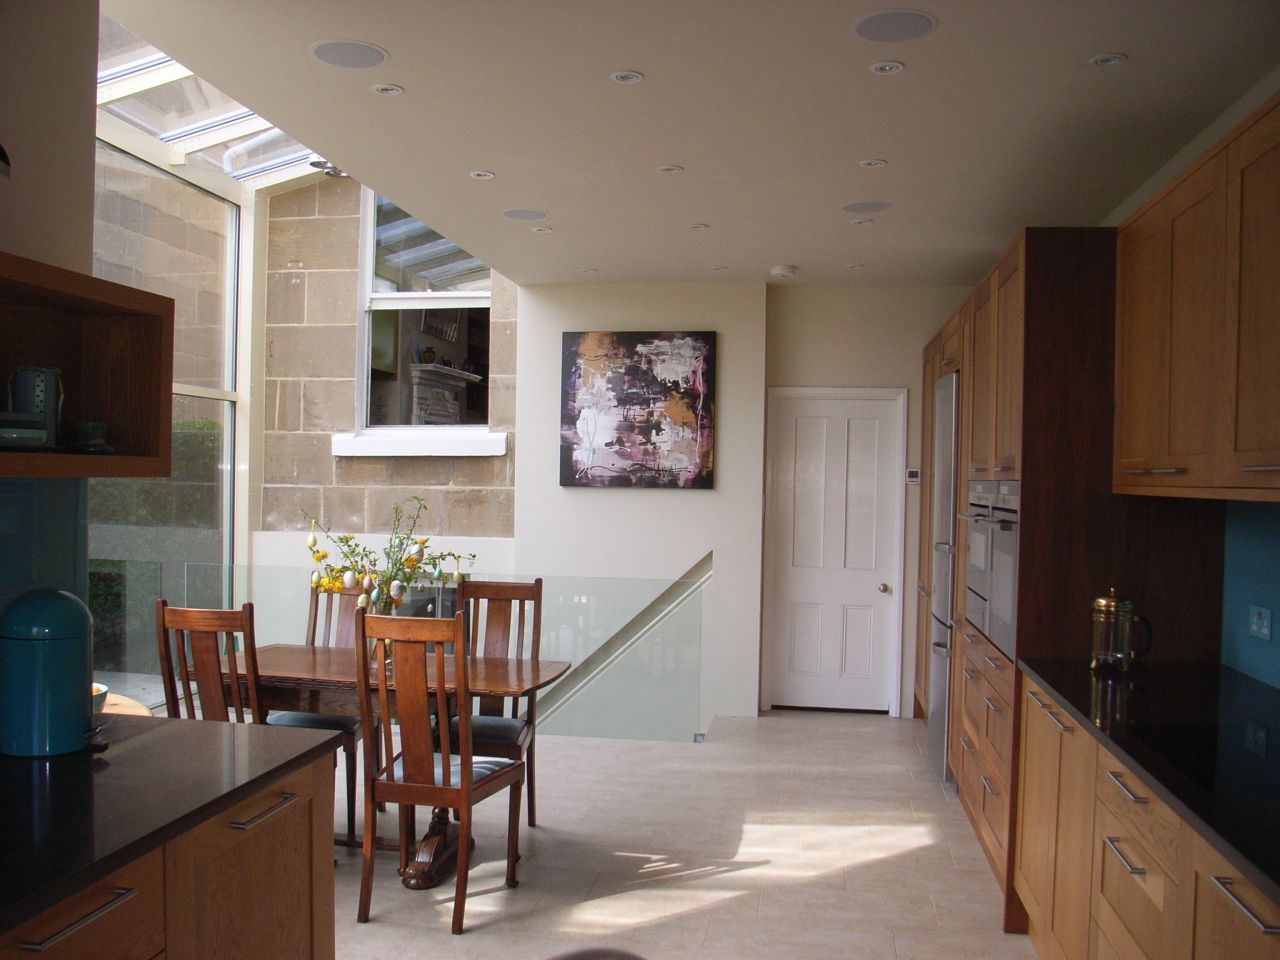
A multi-room music system provides sound in five separate zones throughout the house and through ceiling speakers in the kitchen.

Old dining room
Clients often ask what to do with their old dining room once they have fitted a new kitchen-diner. A standard side extension would have blocked out light to the window, creating a gloomy space. A glass extension overcame this problem, and we converted the old dining room into a light-filled home office with views to the garden and river beyond.
Basement and kitchen-diner remodelling
You can see the story of this project unfold by clicking on the first image in the gallery below and following the arrows. We took stock 8 years later to see how the renovation had stood the test of time. You might care to read the update in our modern extension blog.








We’ve been designing and installing kitchens since 2004 and recorded our experiences in a checklist. This focuses on practical design issues, and offers guidance on how to choose units, taps, lights, appliances and everything else that goes into making a new kitchen.
