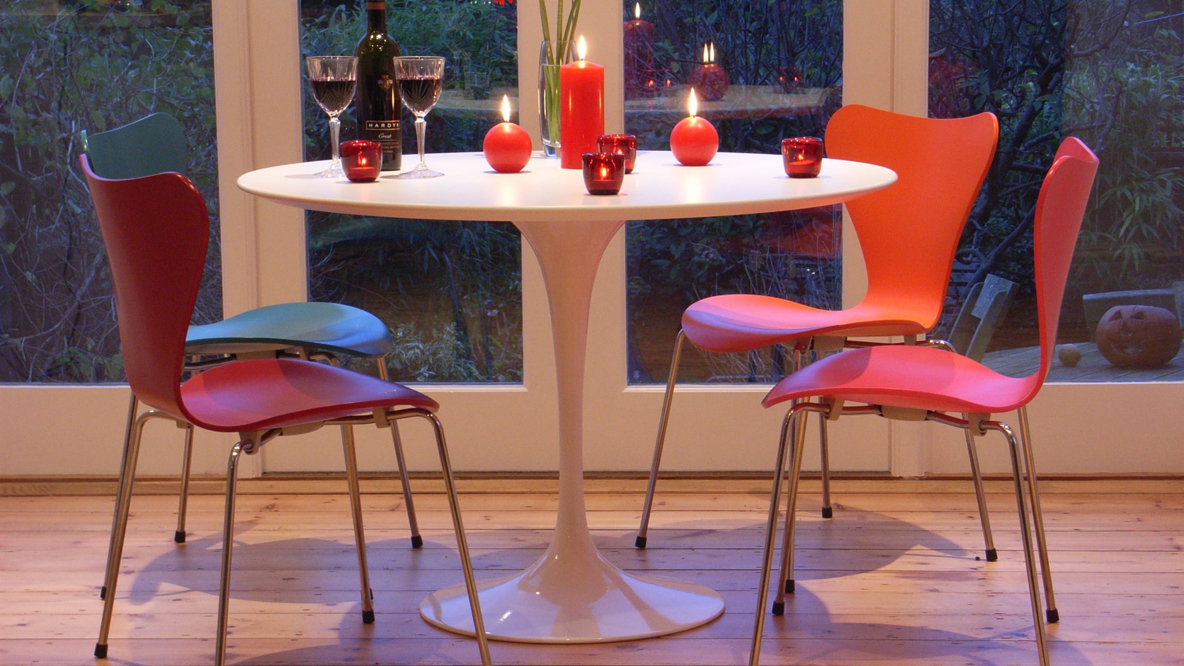
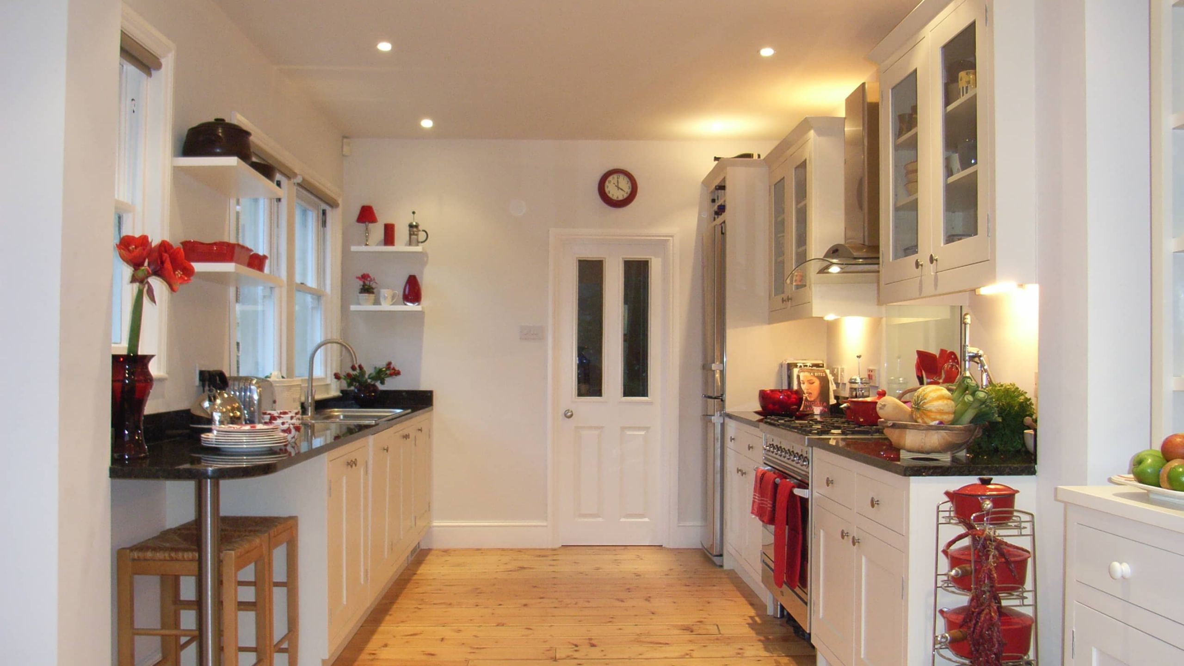
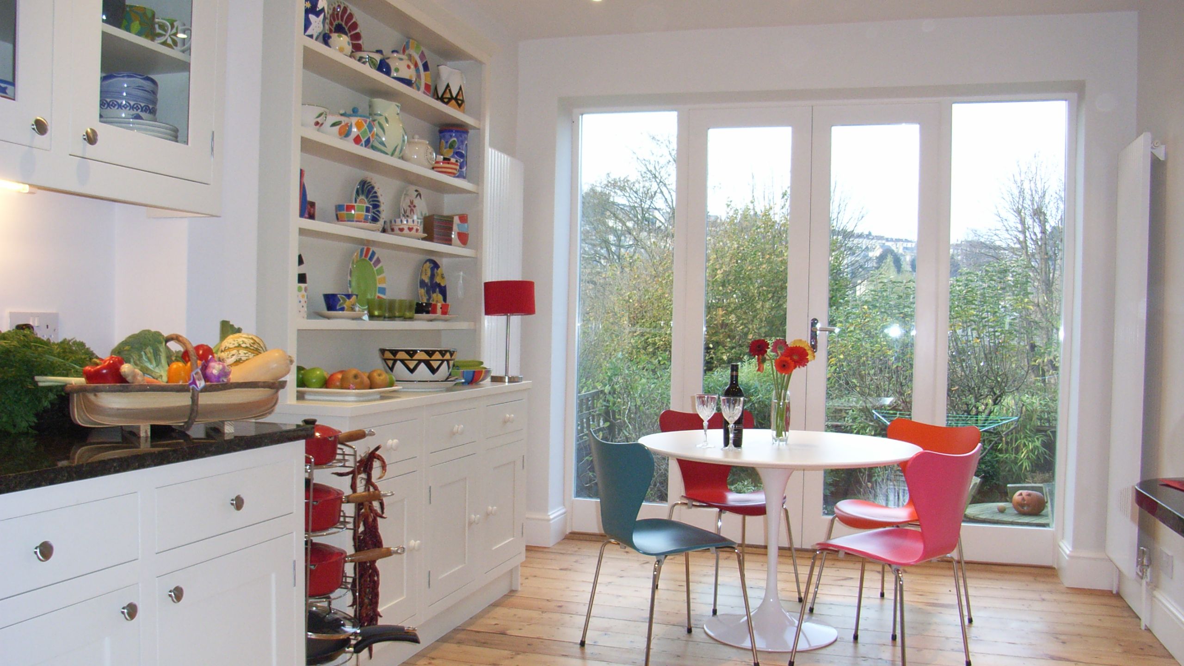
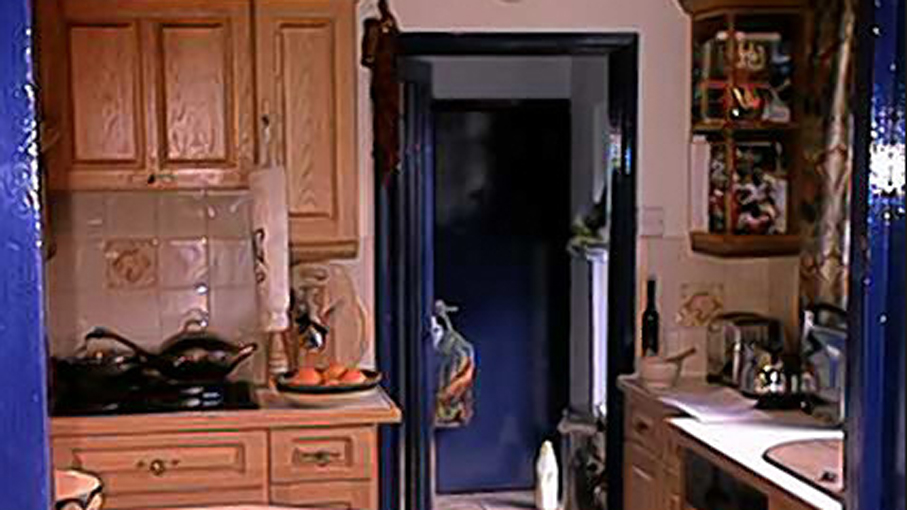
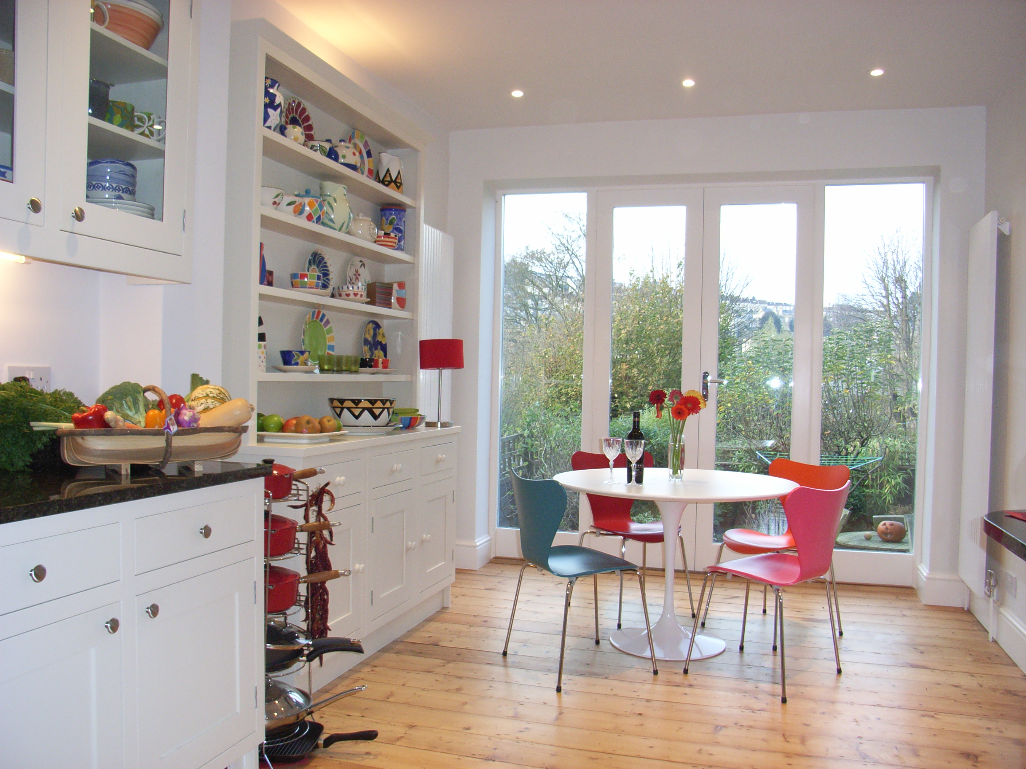
Our clients asked us to transform their dated country timber kitchen to a contemporary, practical kitchen-diner.
Kitchen-diner design
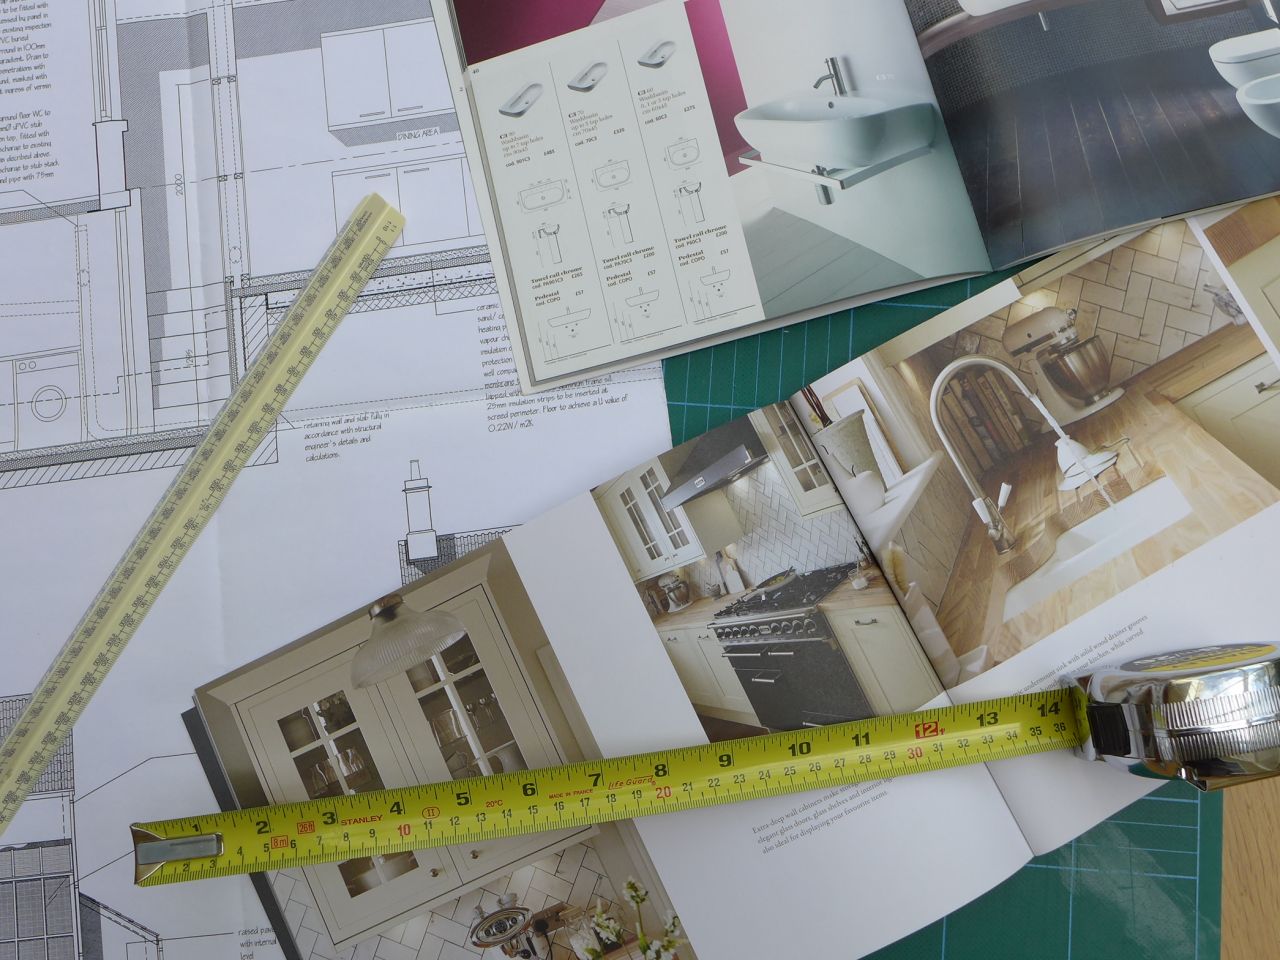
Having agreed the layout and written the specification, with structural design and building control drawings, we ran a competitive tender. We then worked closely with all parties to minimise disruption to the clients who remained on site throughout.
Kitchen reconstruction
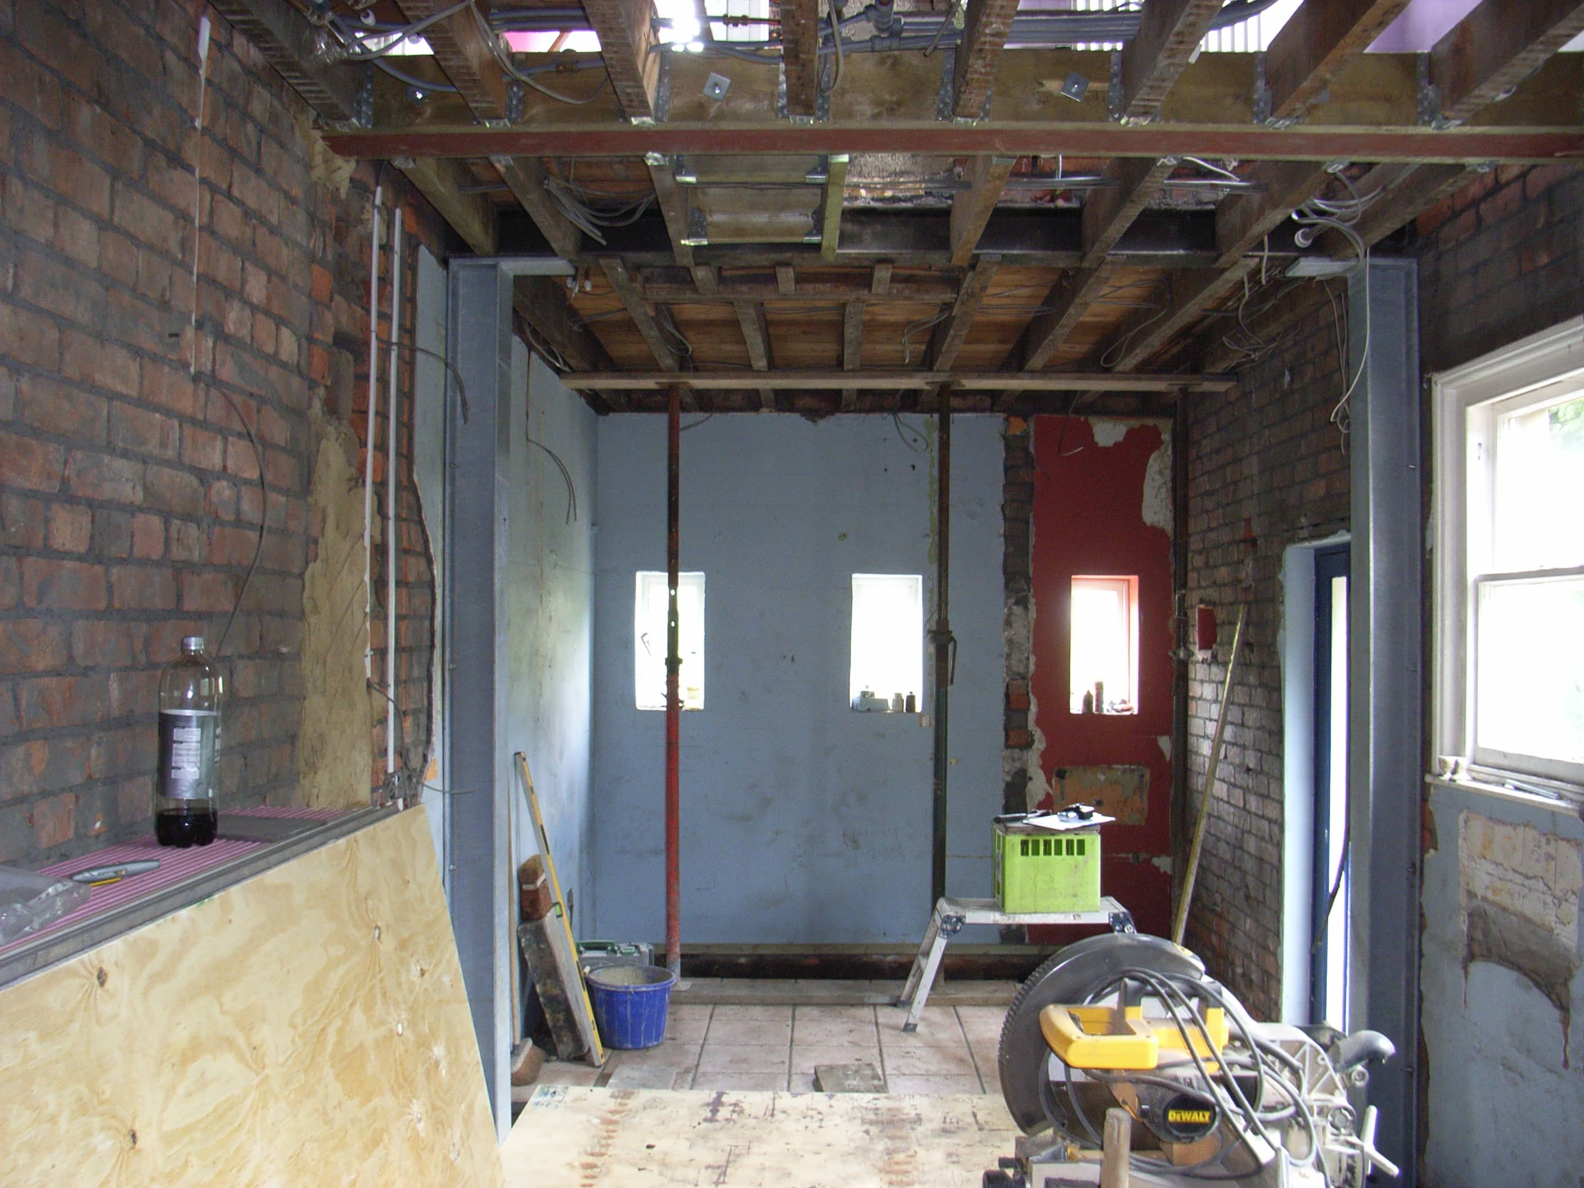
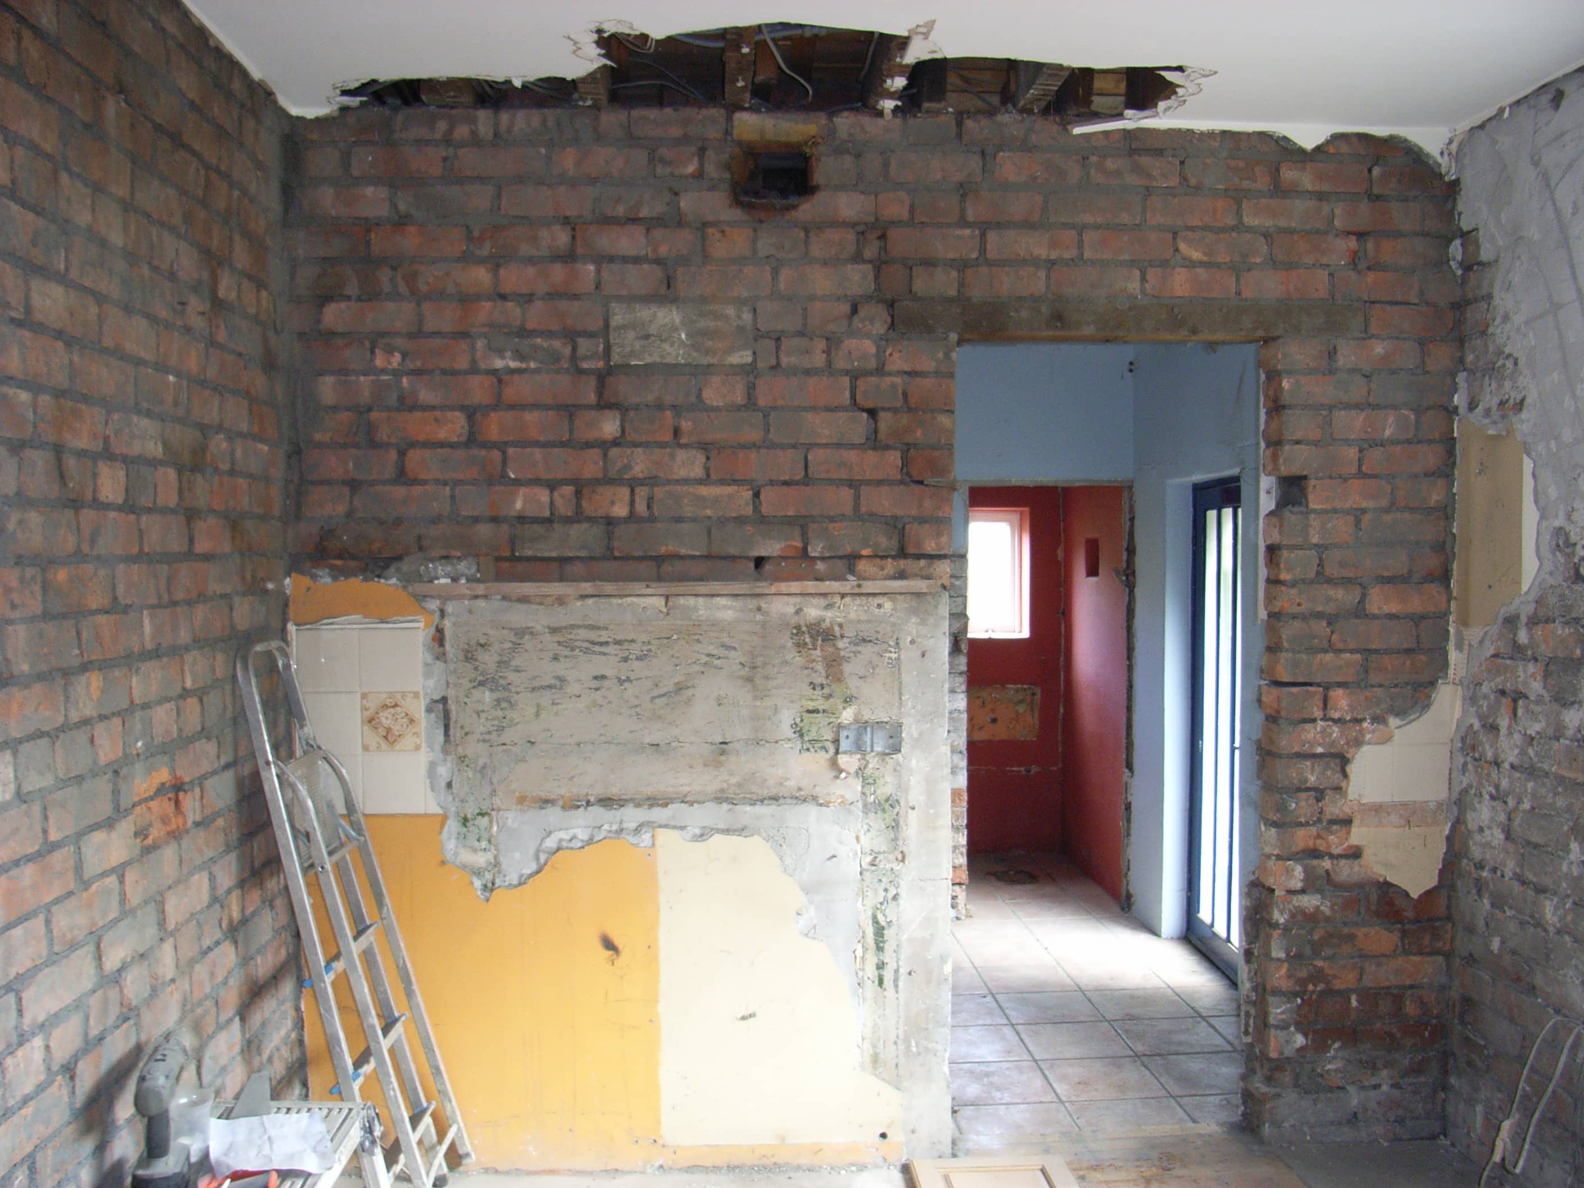
The structural method statement defined the order of demolition and reconstruction. Two steel sway-frames (goalposts) supported the upper floors, reducing the visible structure required – nib walls would have taken up more space and offered a less open design.
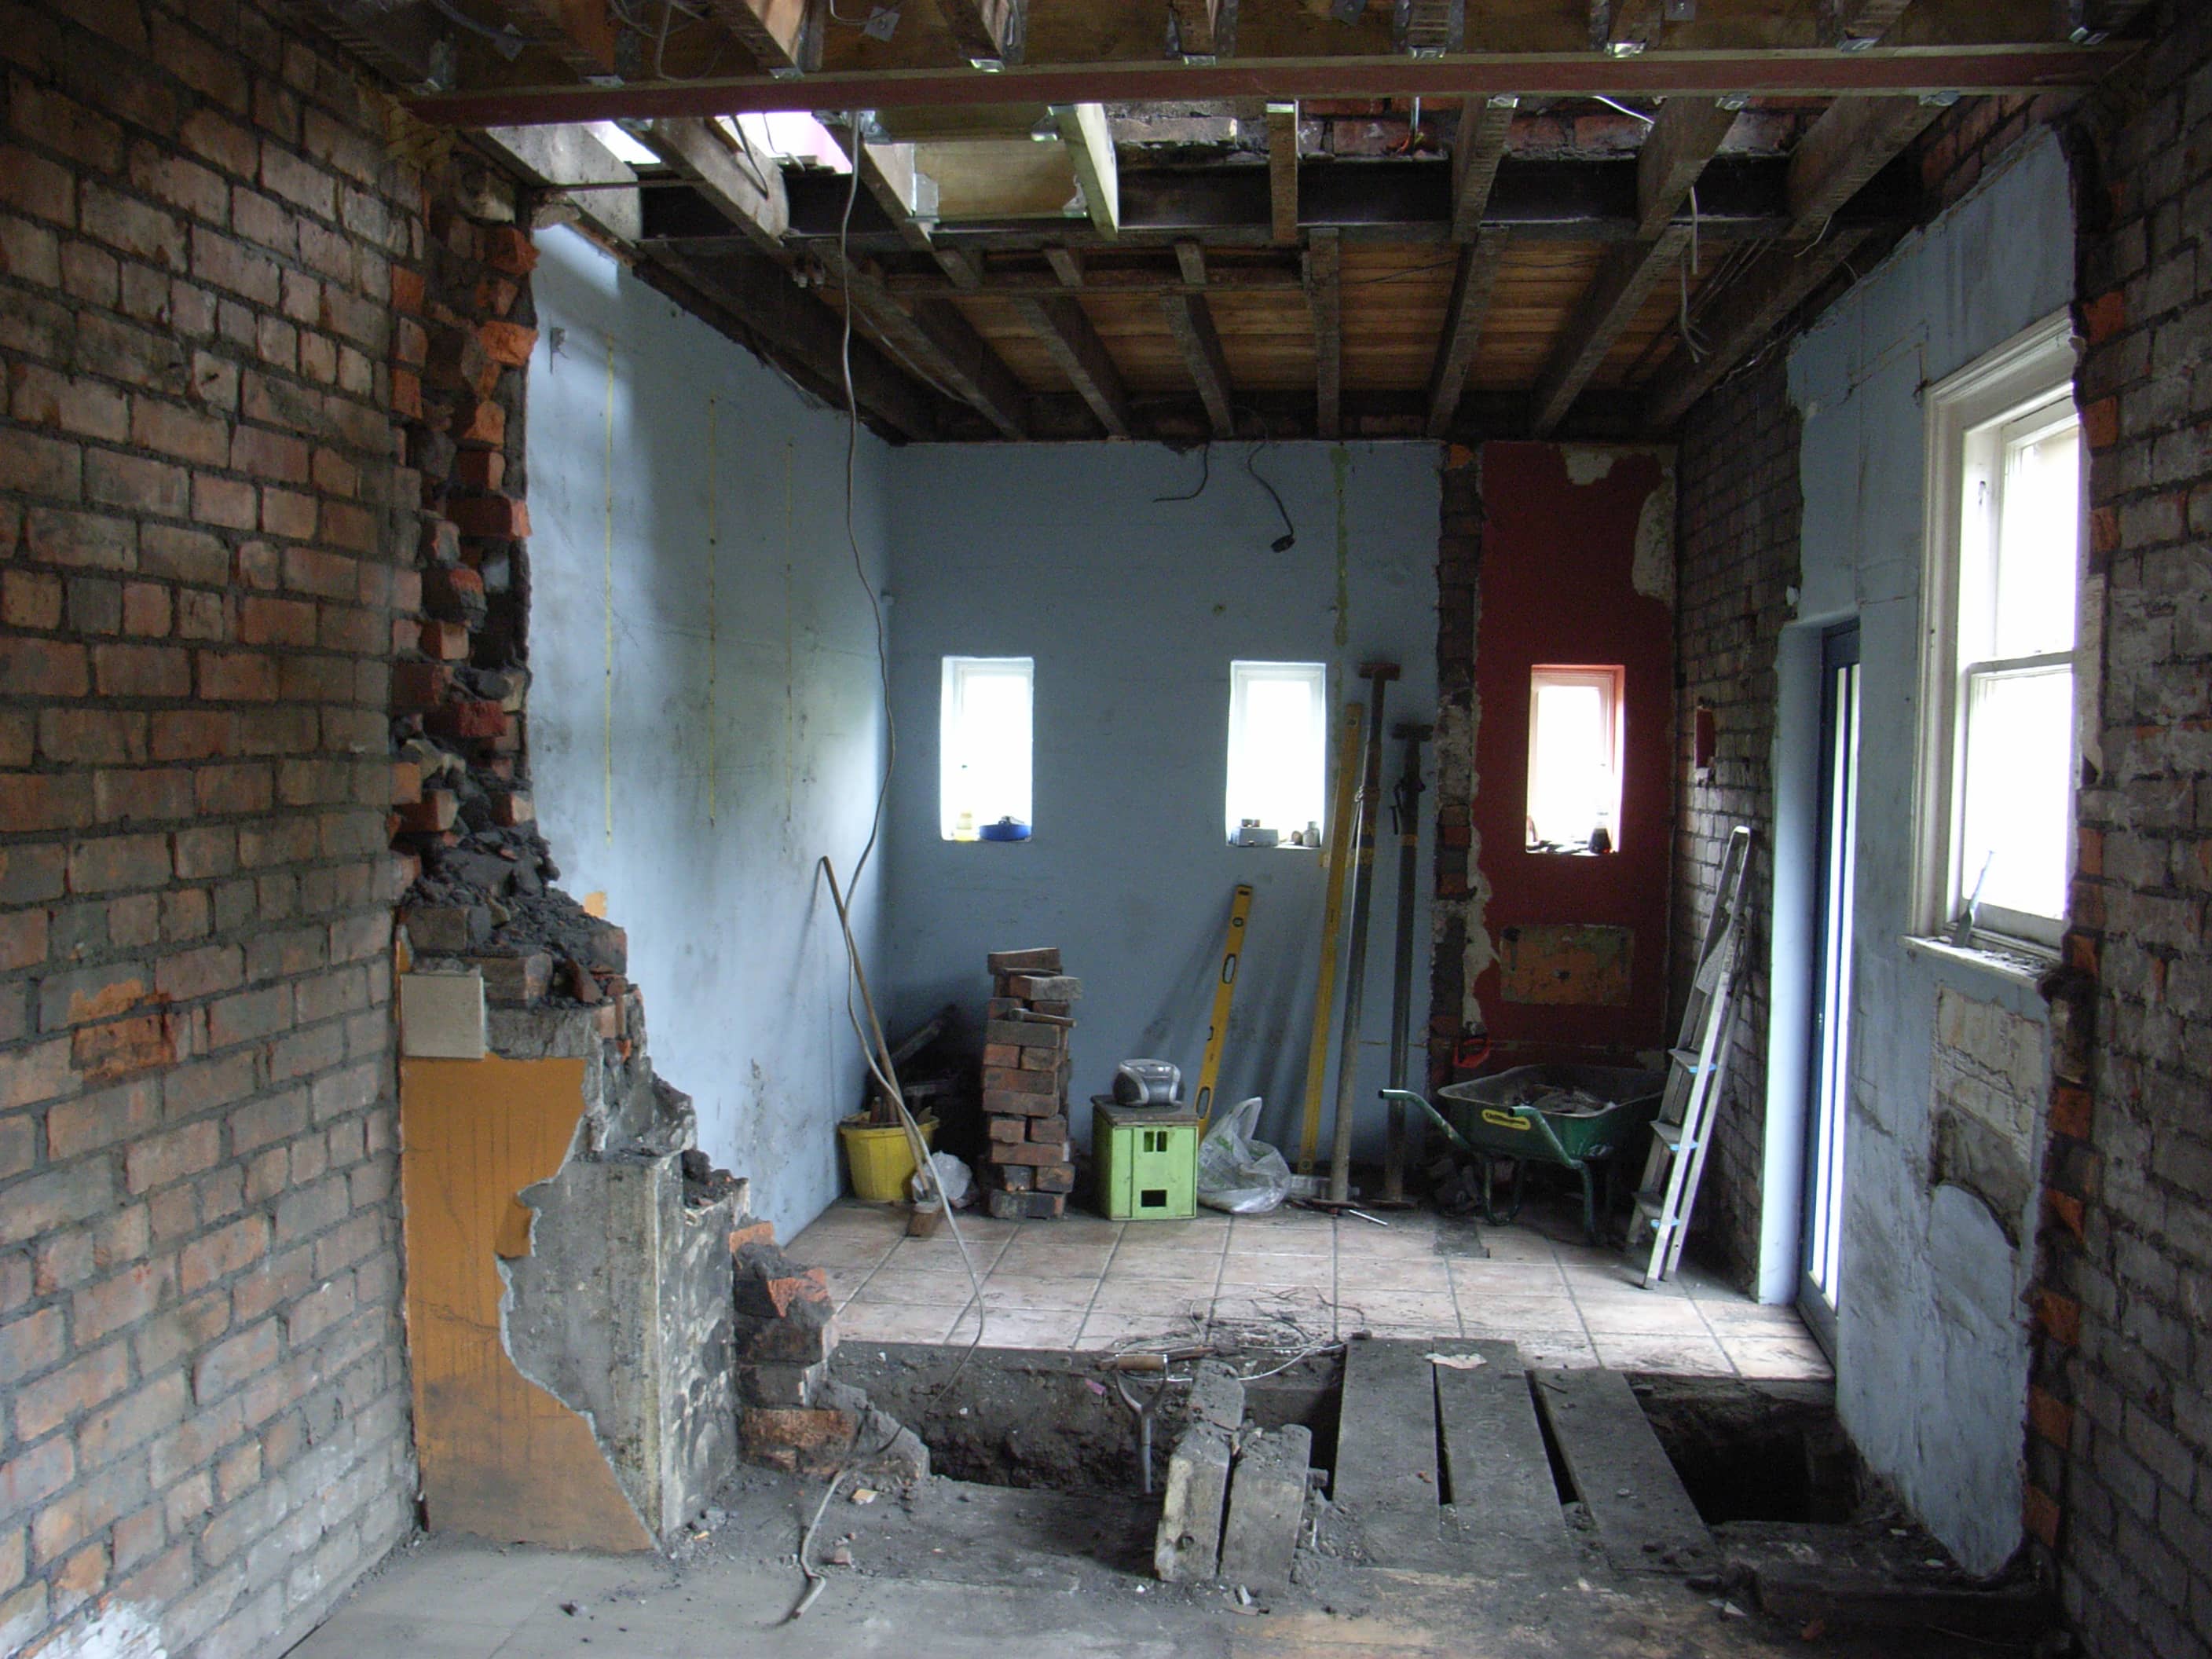

Other features
A fire-rated glass kitchen door passes extra light from the kitchen through to the hallway beyond. The existing steel-framed window was replaced with two reproduction, Edwardian sash windows in keeping with the rest of the property, with new Bath stone sills.
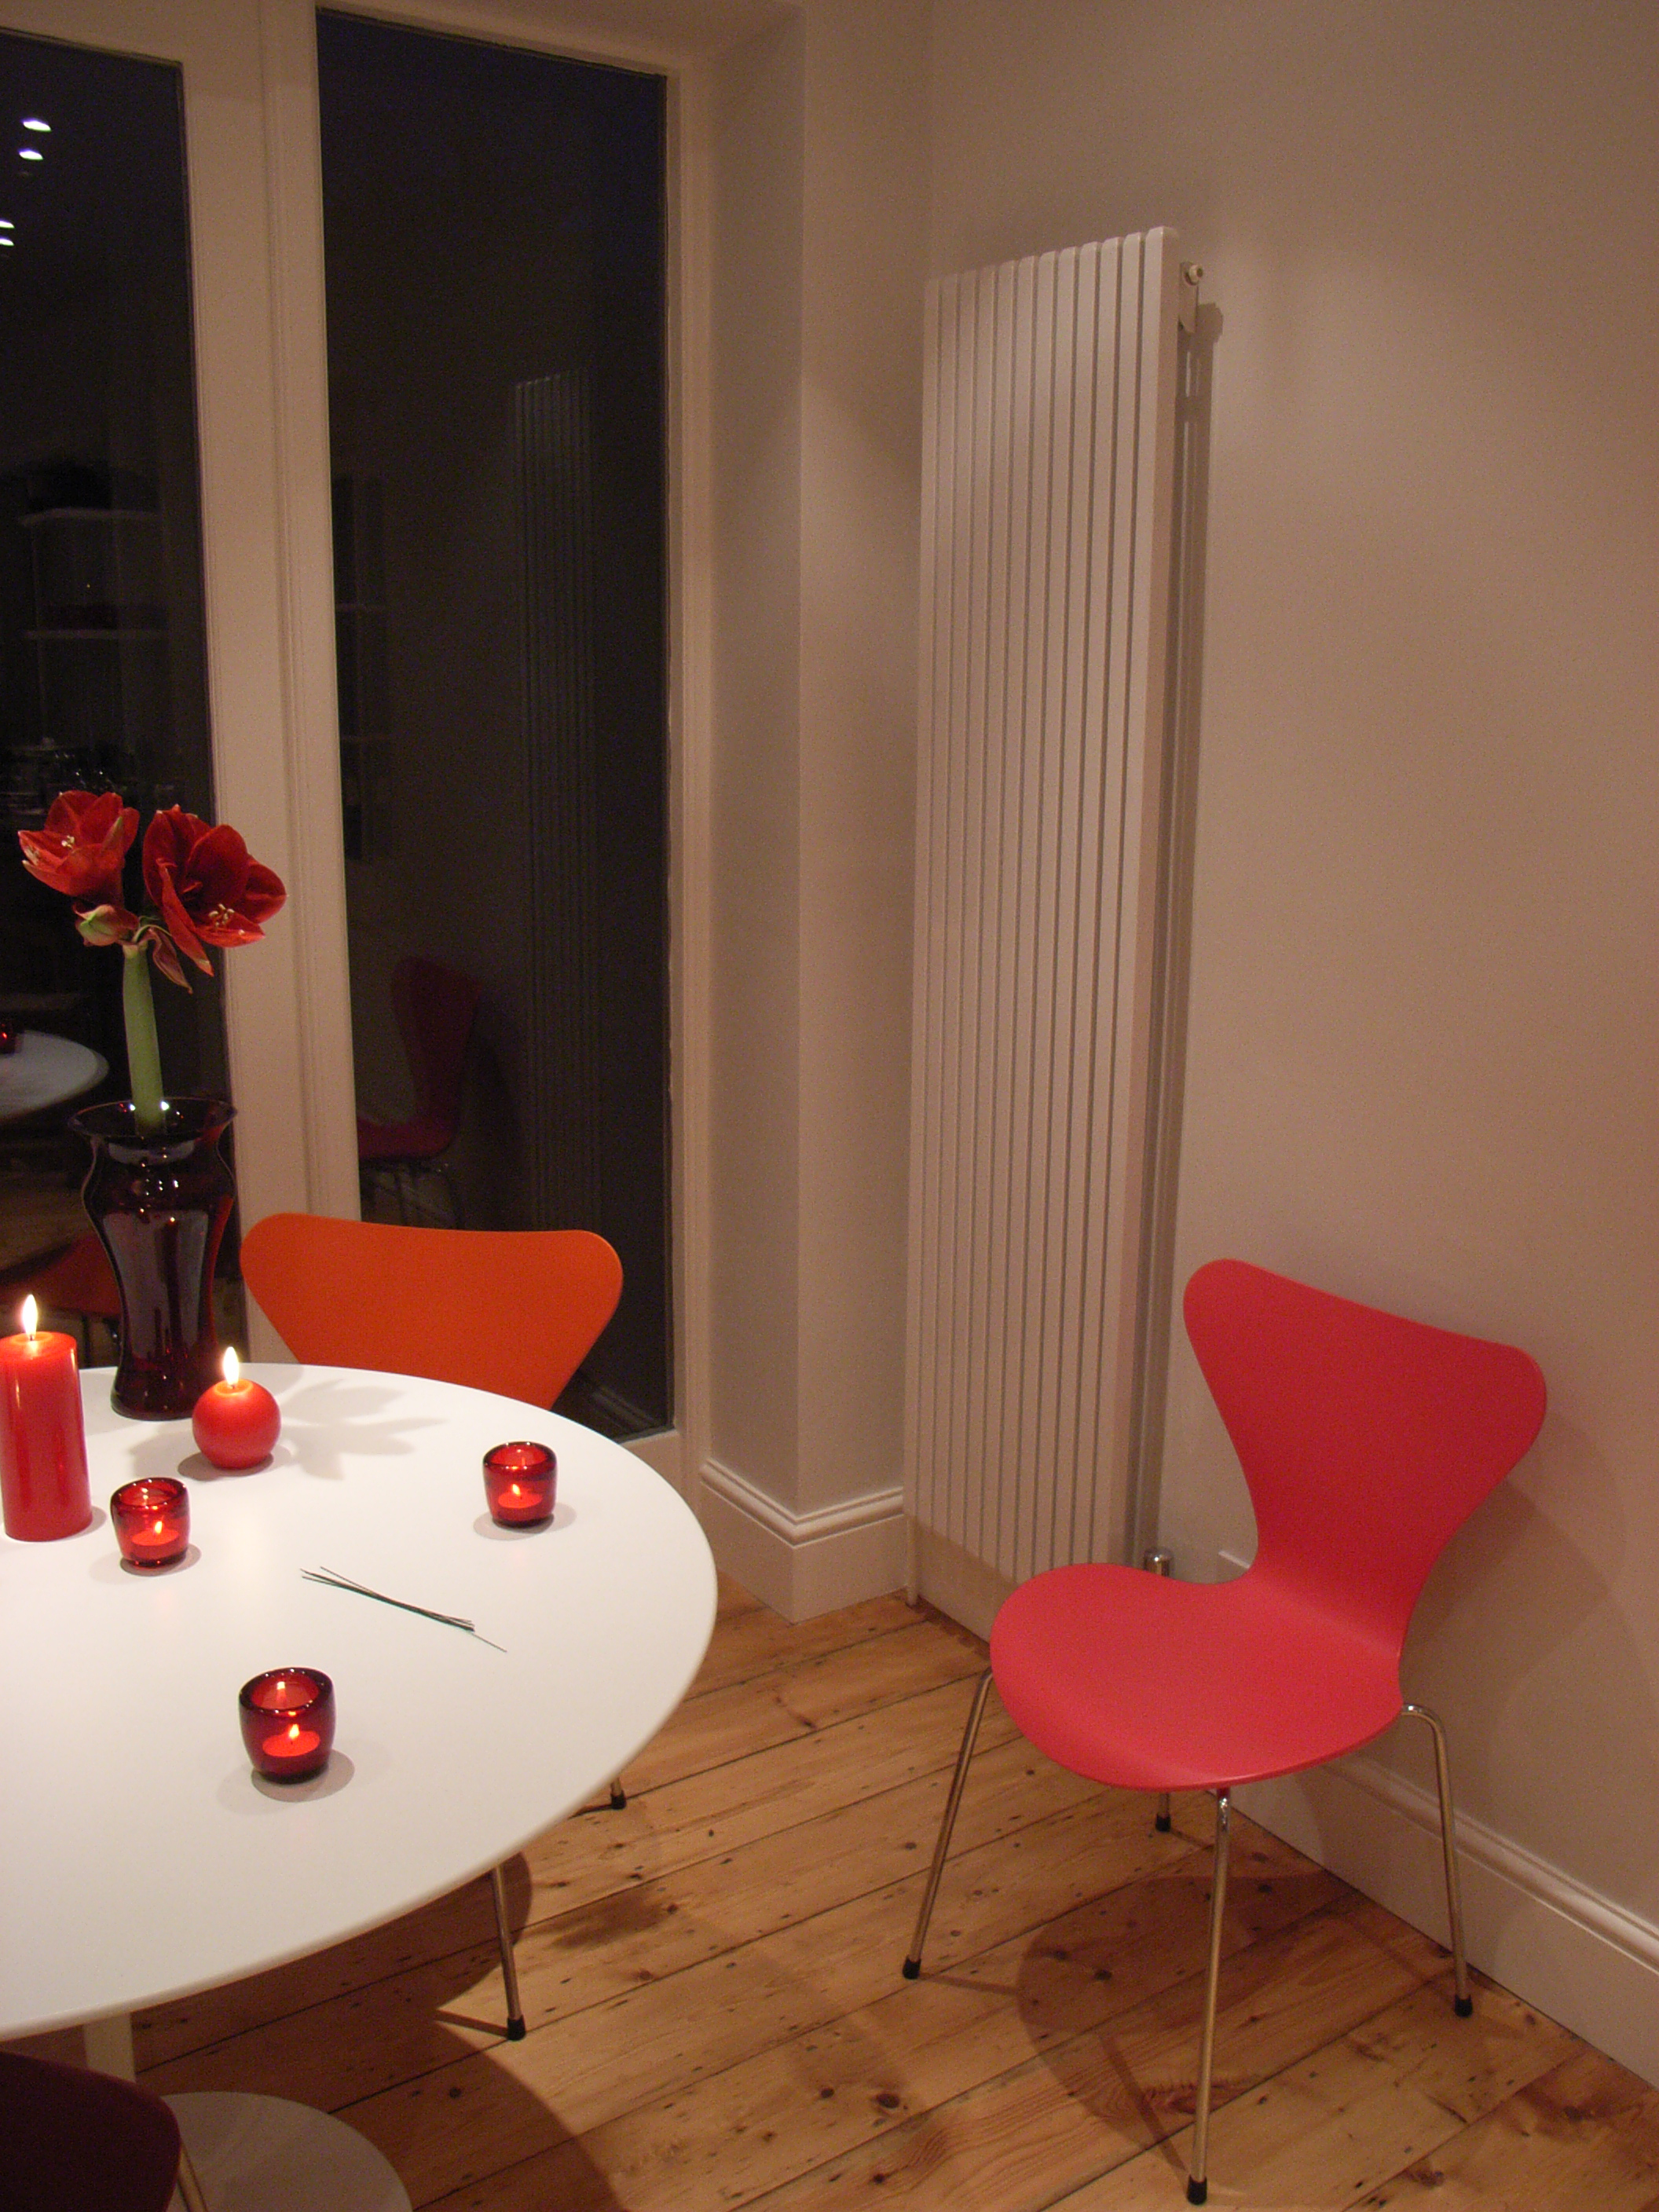
A combination of tall radiators and kitchen plinth heaters take off the early-morning chill.

Practical and novel features include the separate laundry area for washing machine and tumble-drier (removed from the kitchen to a useful cupboard with bi-fold door). The glass splashback behind the range is easy to clean, and the new dresser in the same style as the kitchen, is a stunning feature in the dining space.
Dresser
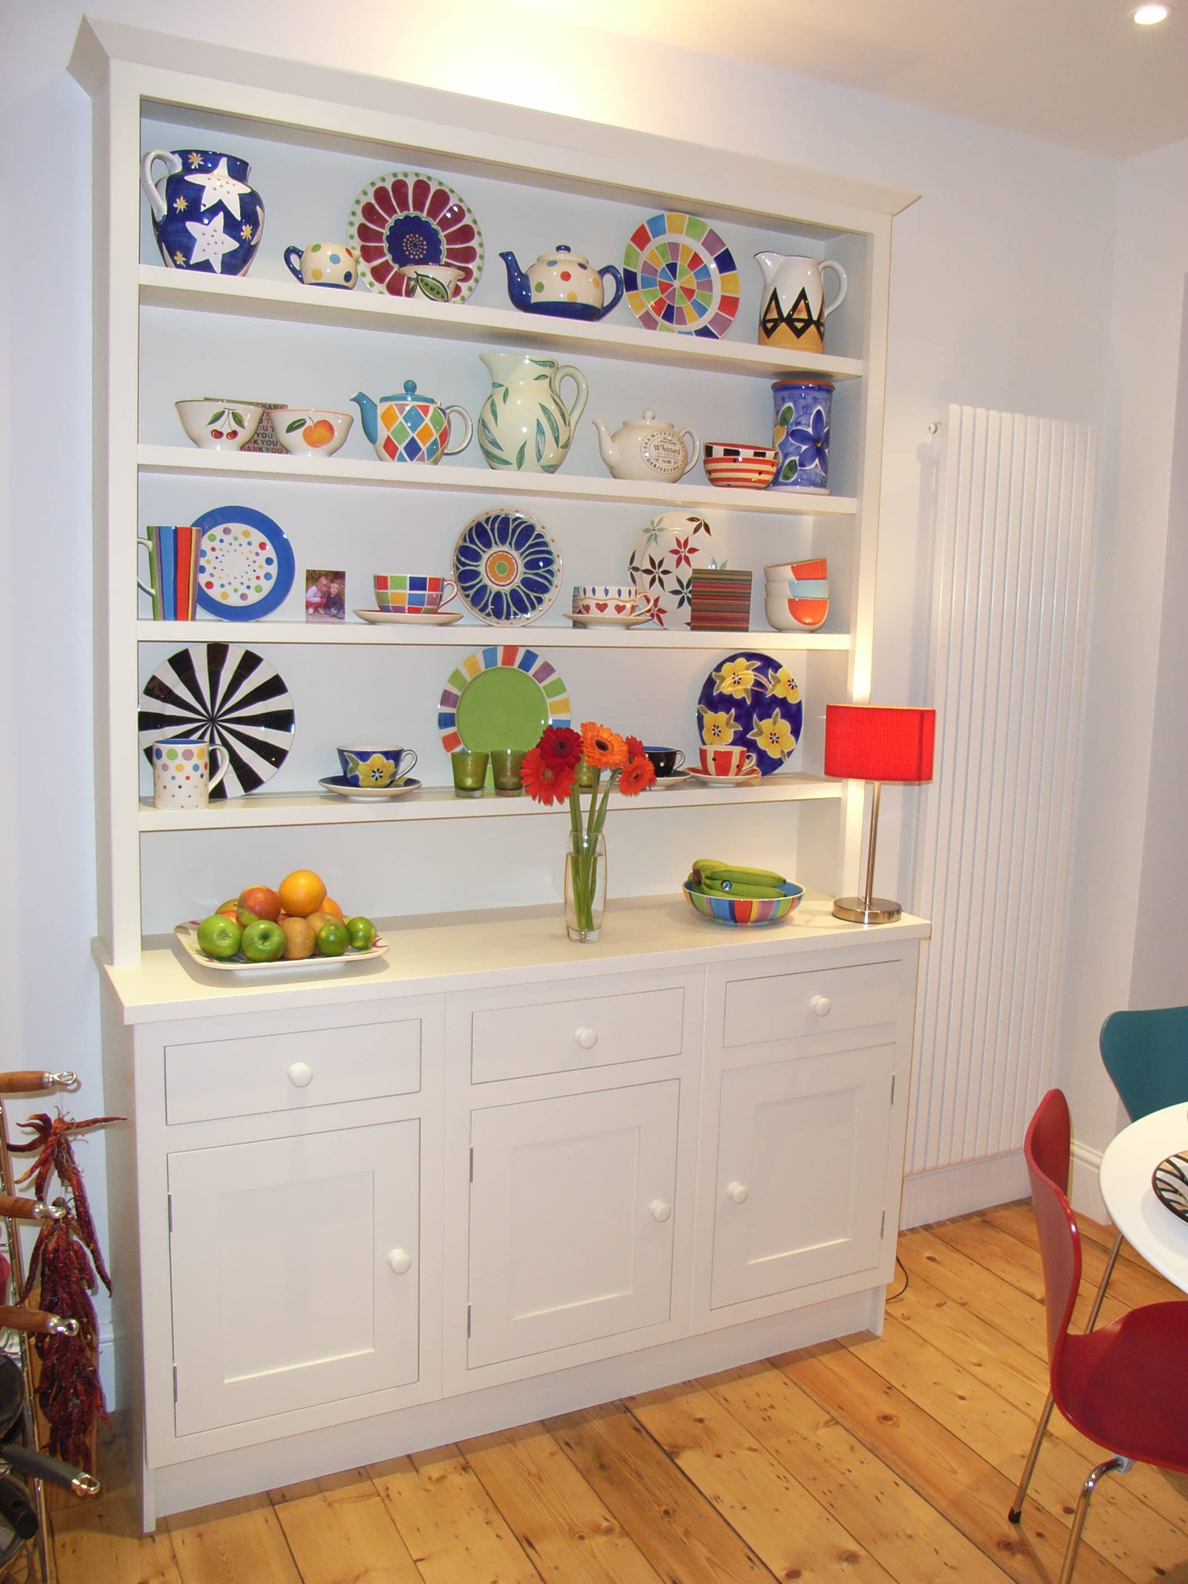
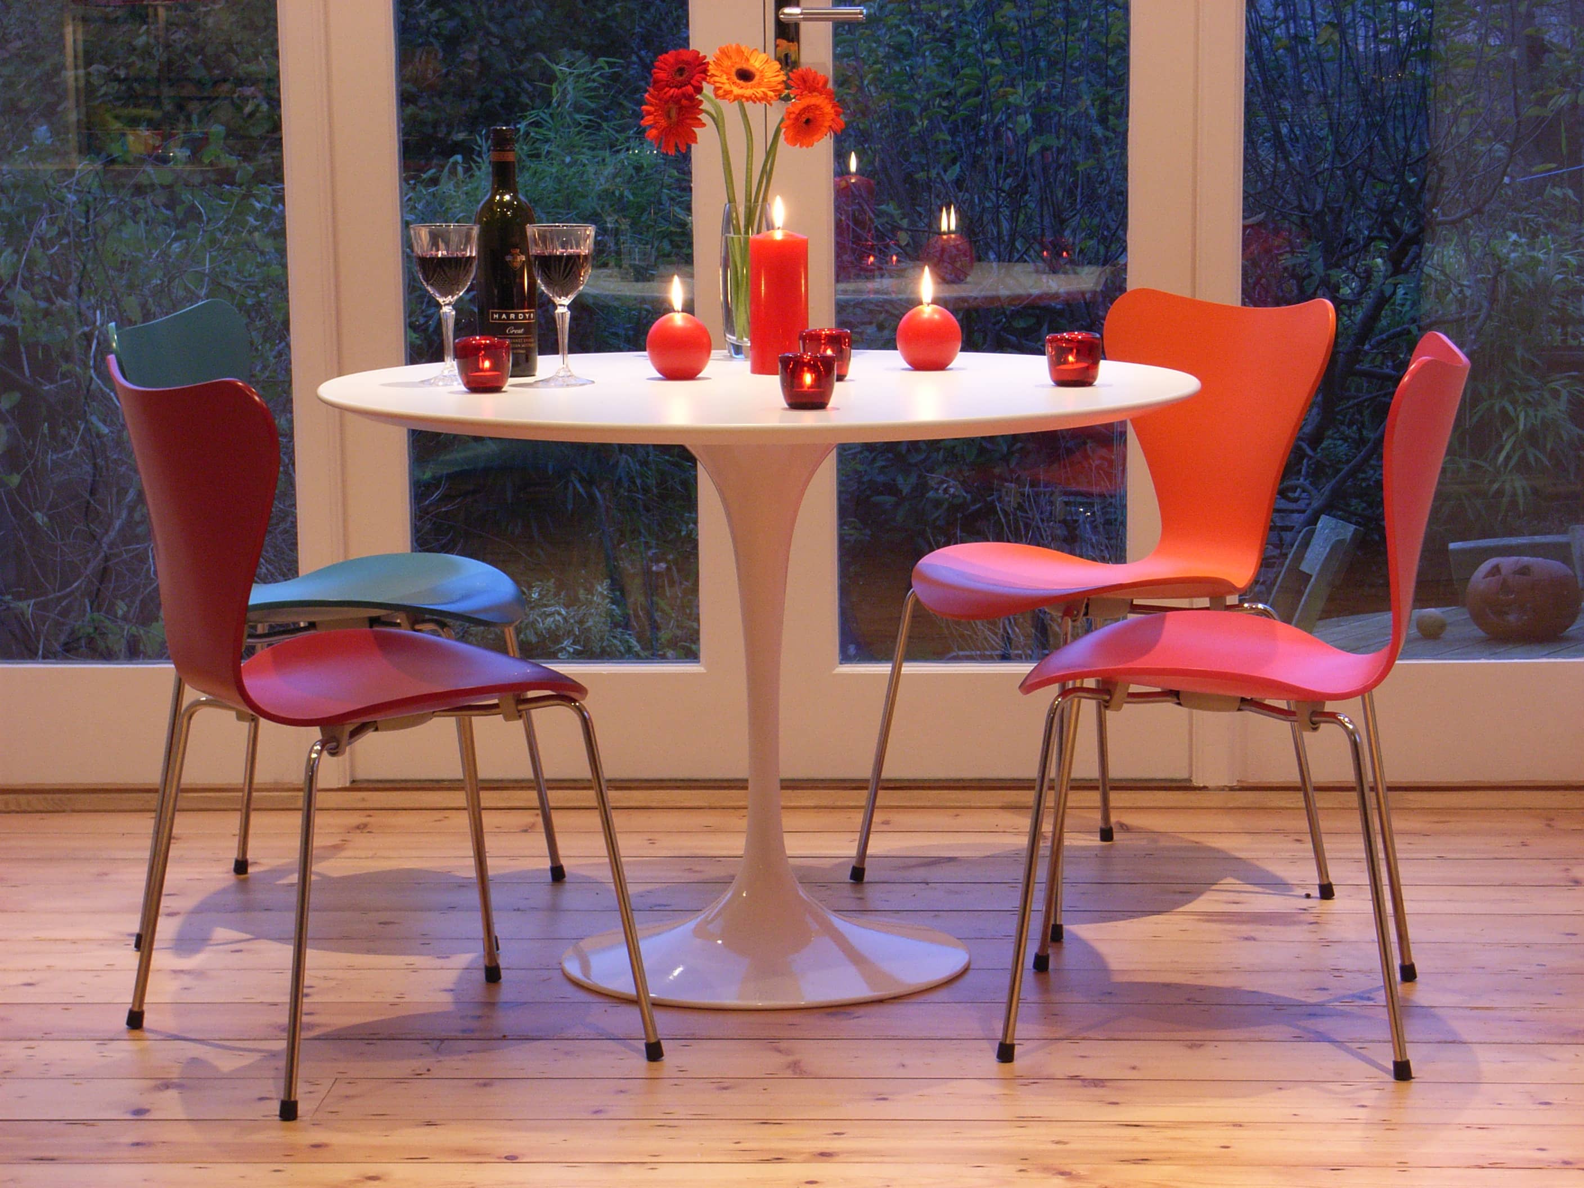
Our clients now spend most of their time in the new bright, inspirational space with glorious views of the garden. It has been truly life-changing for them.
Just to say a really big thank you for all your inspiration, ideas and hard work.
