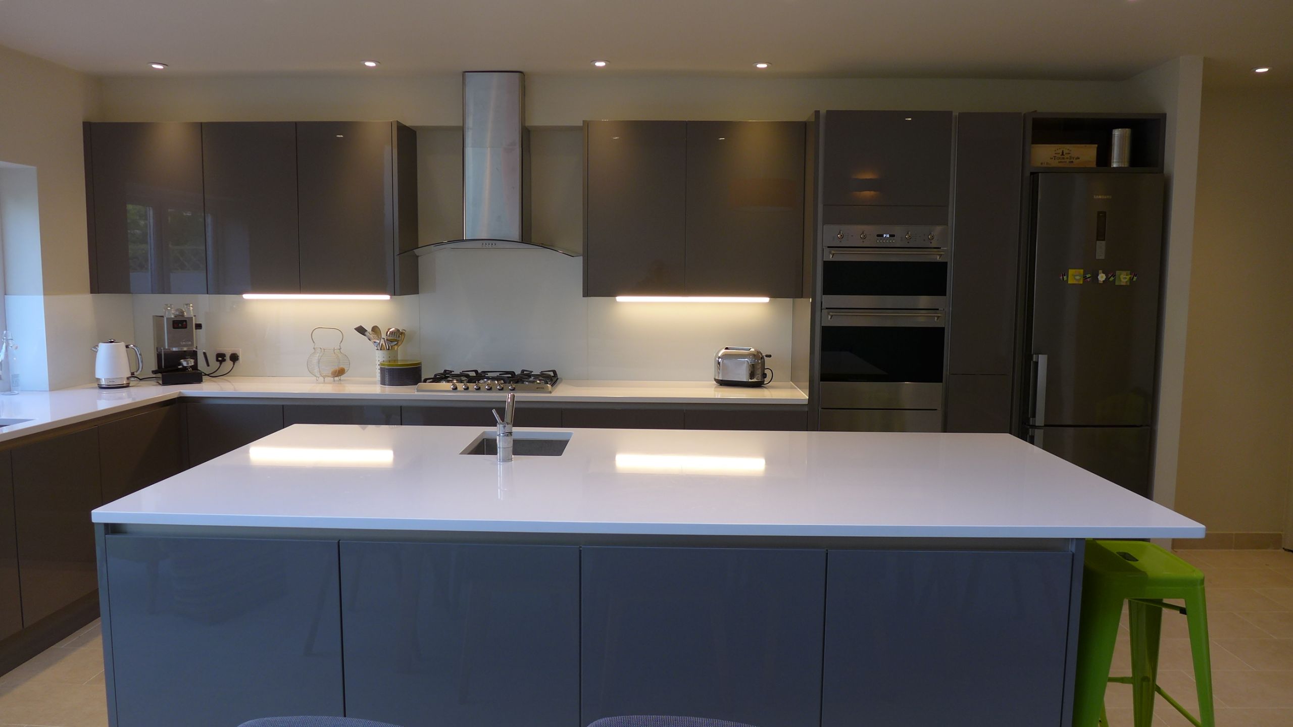
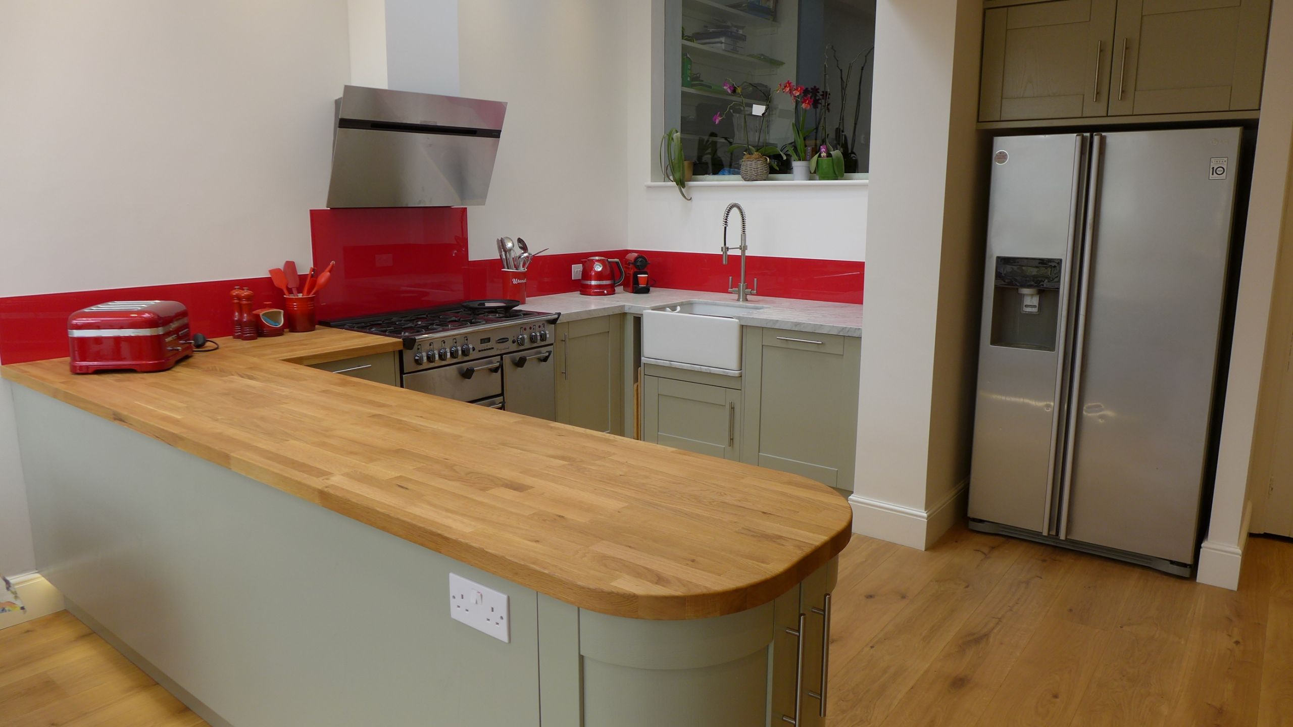
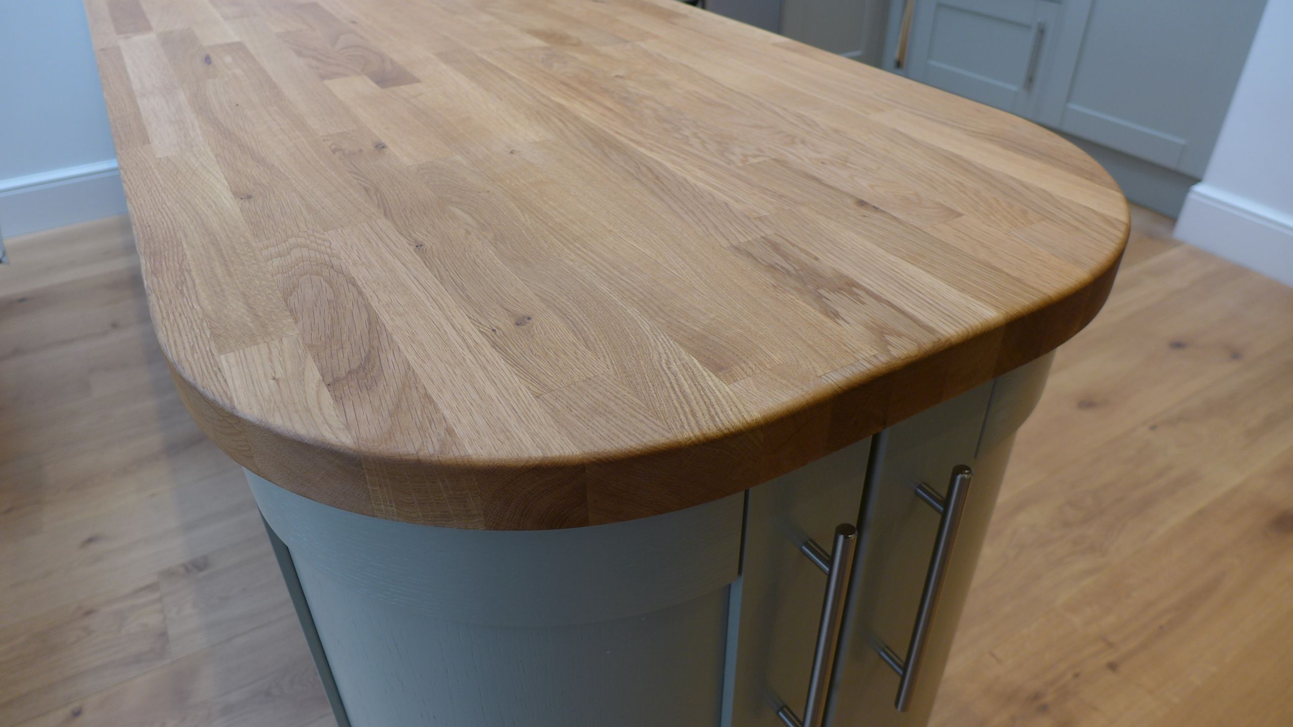
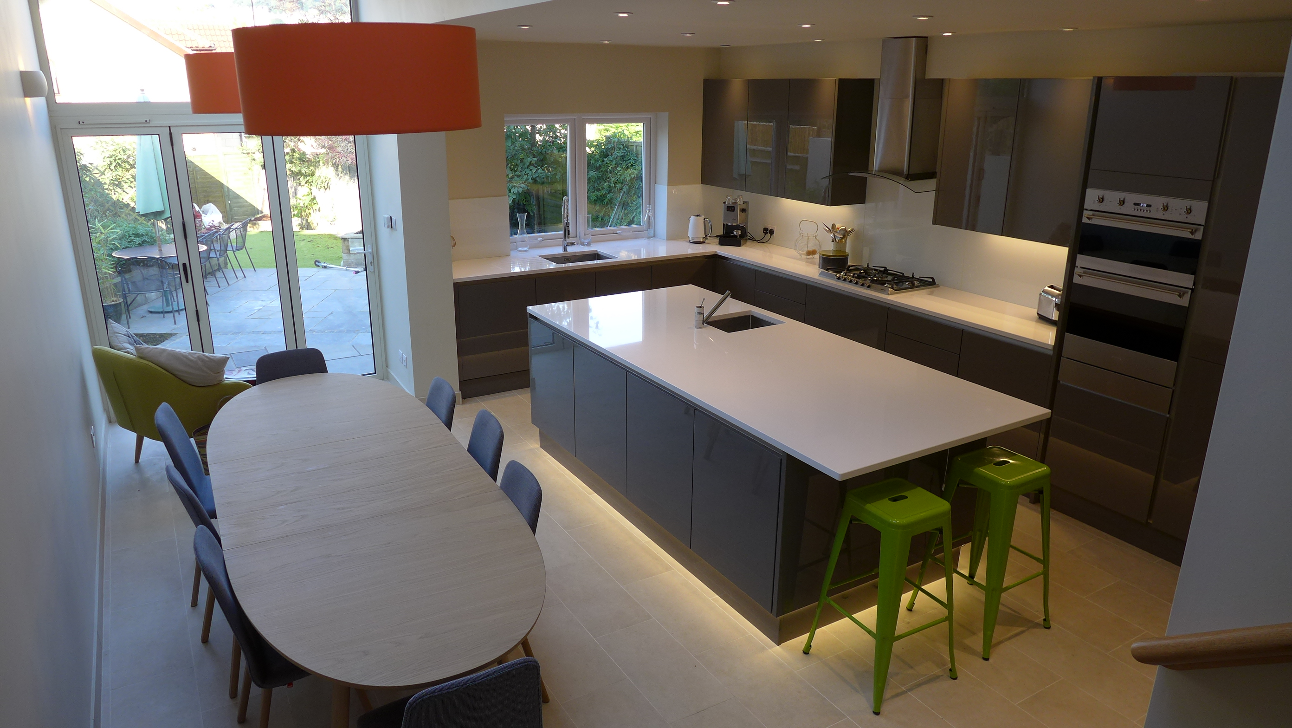
We are absolutely delighted with our extended, open plan kitchen diner and would highly recommend the design and project management of Nick Prescott at Style Within.
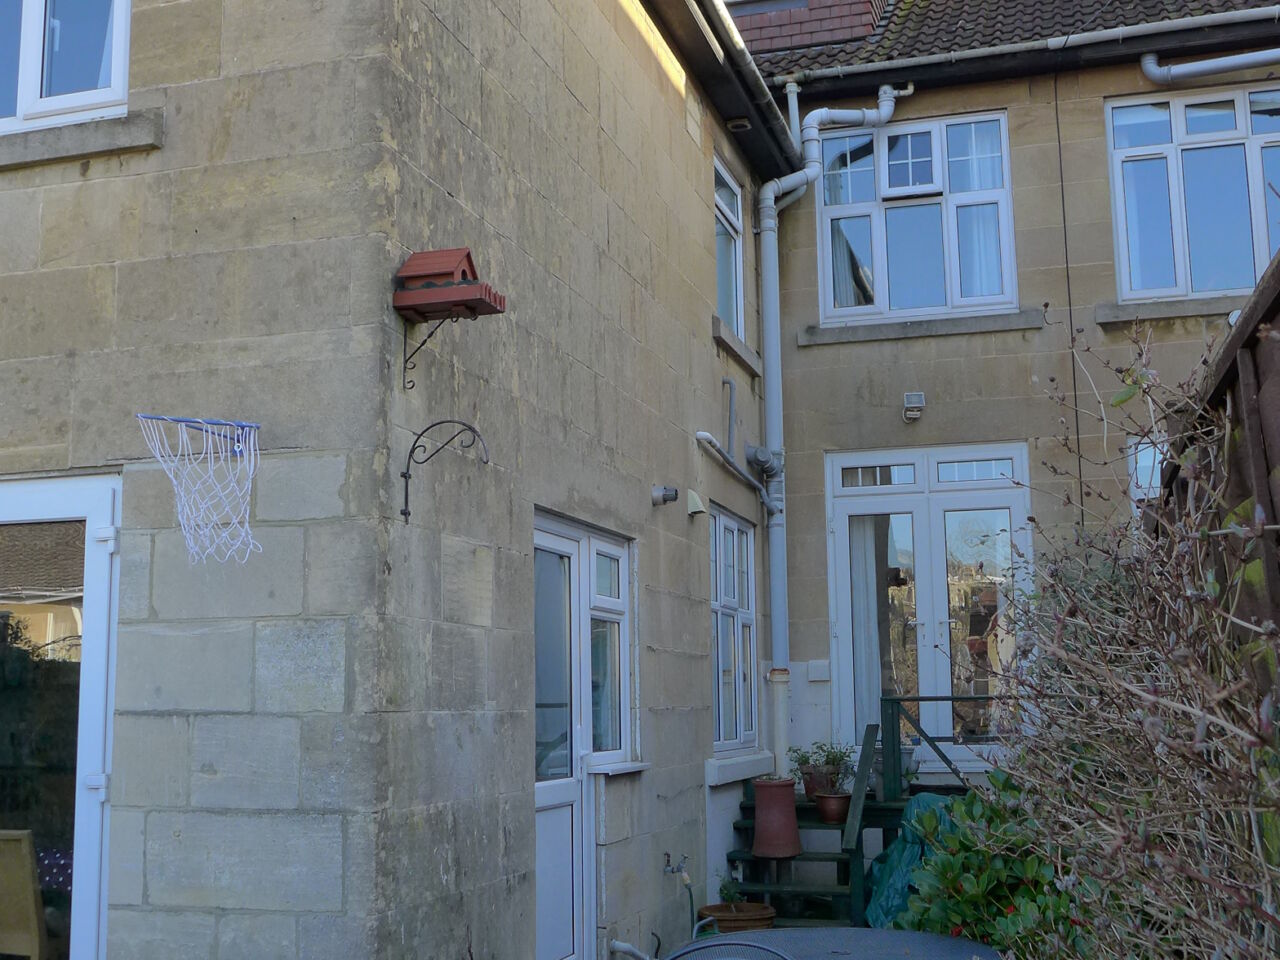
Extending into the Side Return
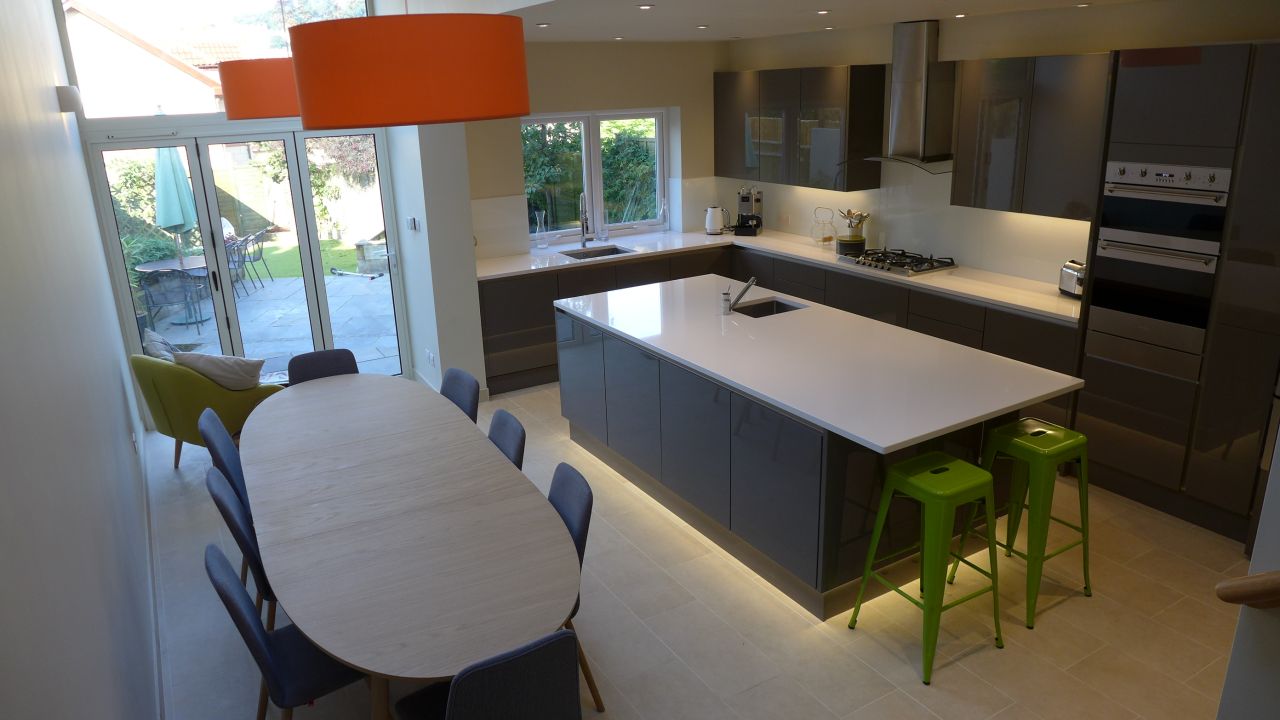
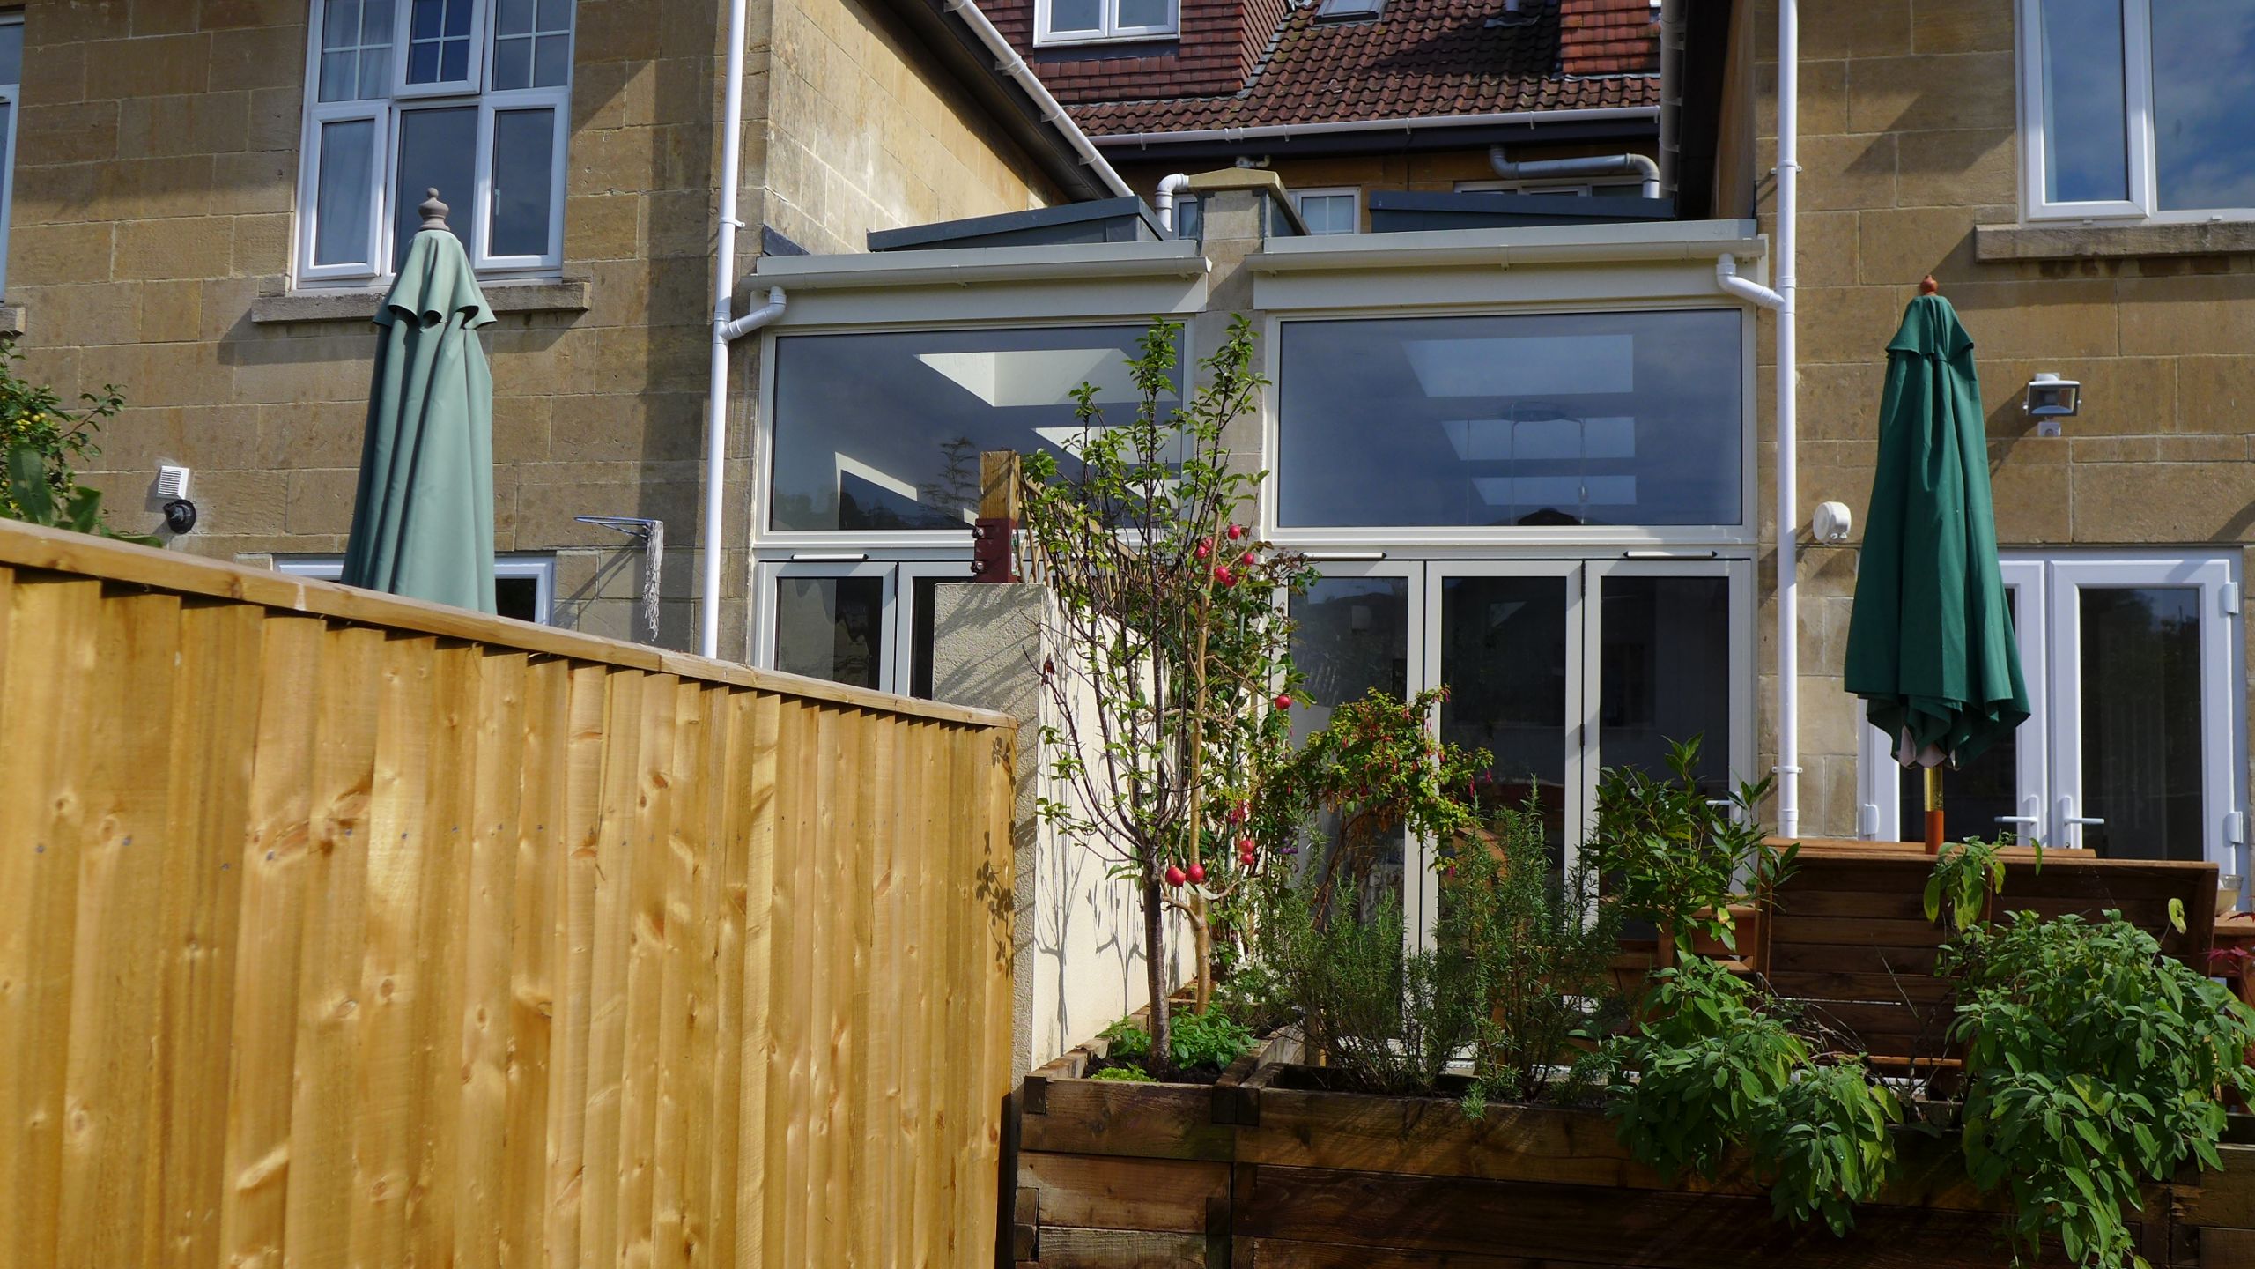
A side return is the area formed by the main part of many period UK homes and the narrower projection to the rear. This design was common for Victorian and Edwardian terraced houses, but modern families want to use the space more efficiently. The side return is often used as a dumping ground, yet it offers great potential for developing a family home. Most of our side return extensions create a large open-plan kitchen-diner opening onto the garden.
Side return extension design
We used our 3D model to sketch the design, helping our clients to select their preferred interior layouts and kitchen choices.

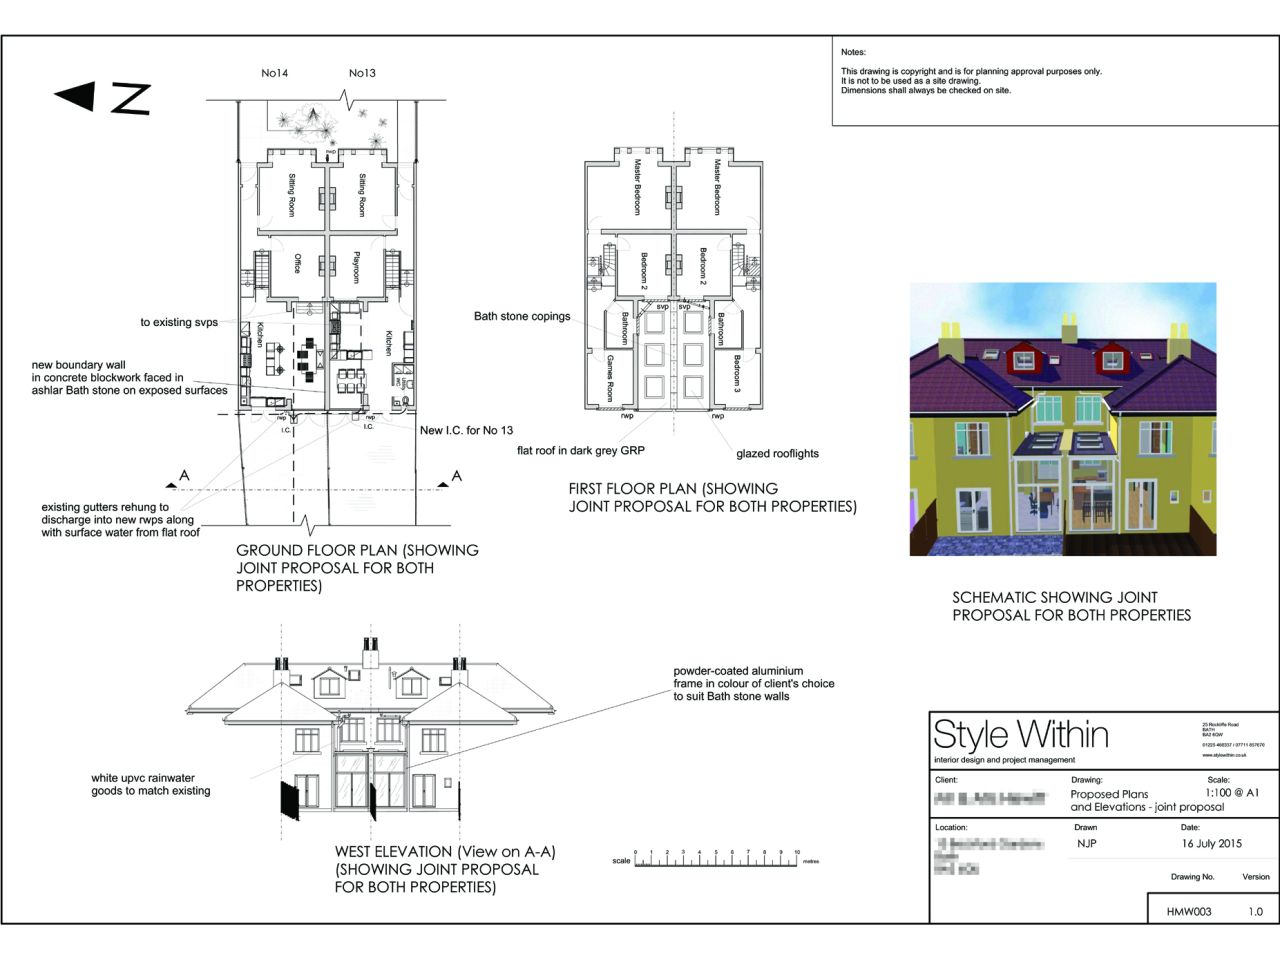
Planning Permission
Depending on the extent of work, it is advisable first to seek pre-application advice from the planning office to identify any obvious concerns. In this case, with positive pre-app advice, we obtained full planning consent. You can read more about this process on our planning applications page.

Choosing a contractor
Having written the technical specification with construction drawings, lighting and electrical design, and plans for fixtures and finishes, we invited a number of local contractors to tender. There was a 20% variation in price across the bids. We reviewed the offers and met with each contractor, helping our clients to select the winner. You may find it interesting to read our page on home renovation which includes a section on choosing a contractor.
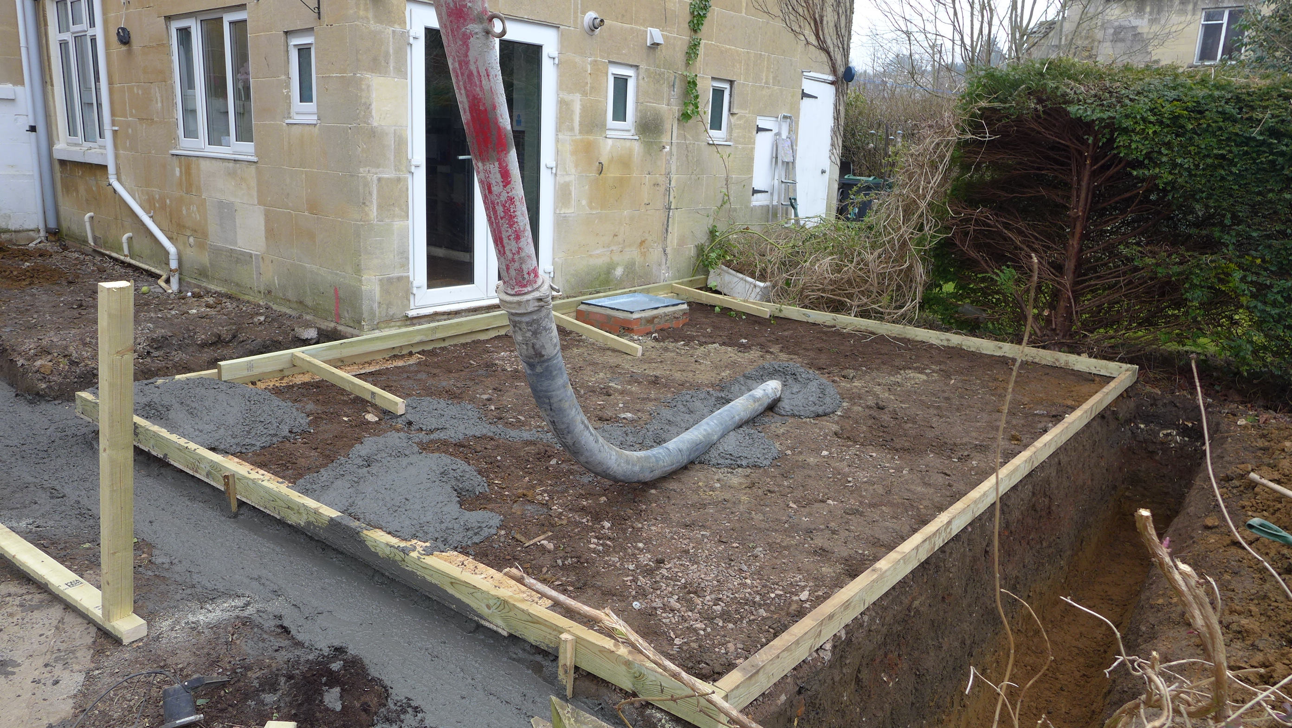
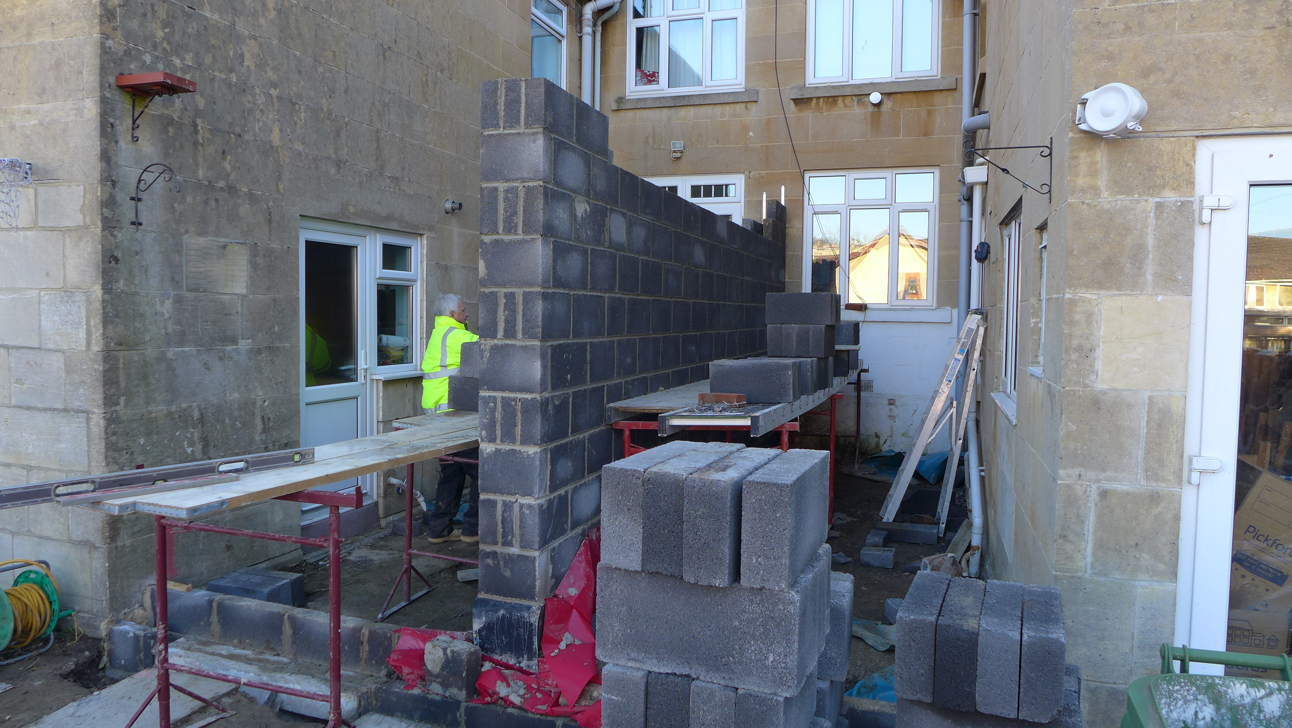
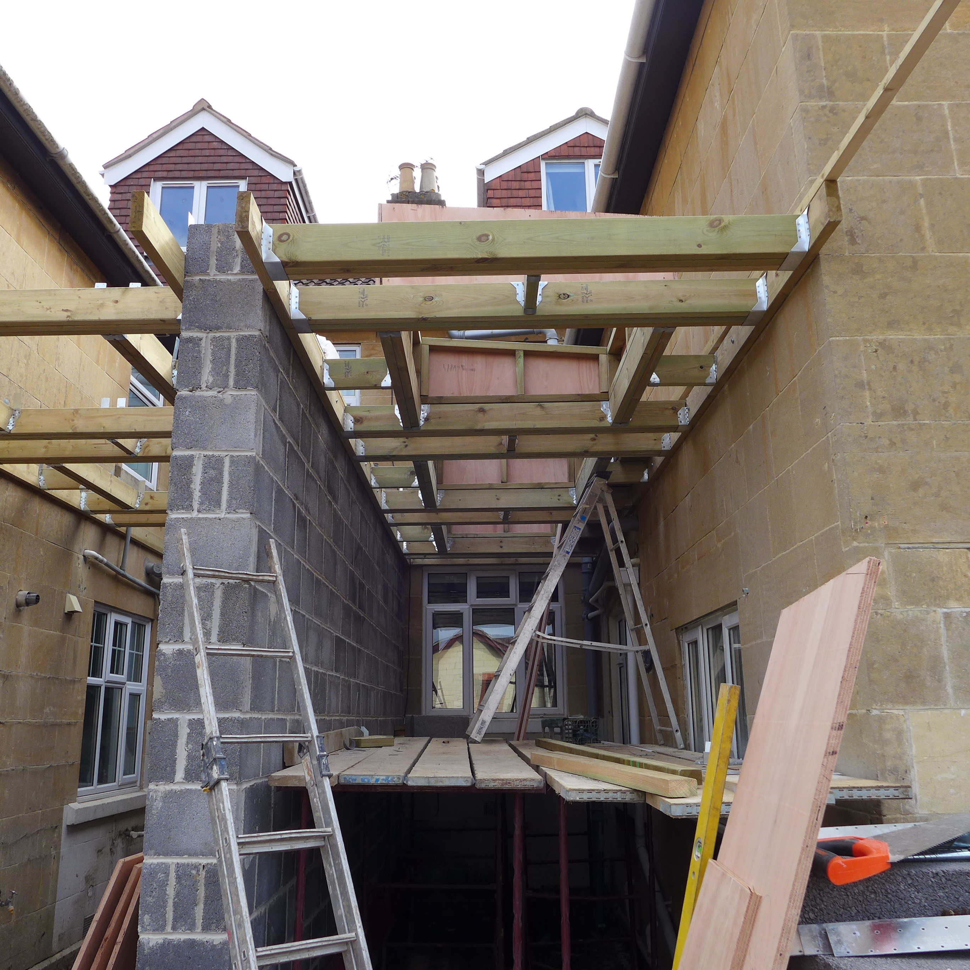
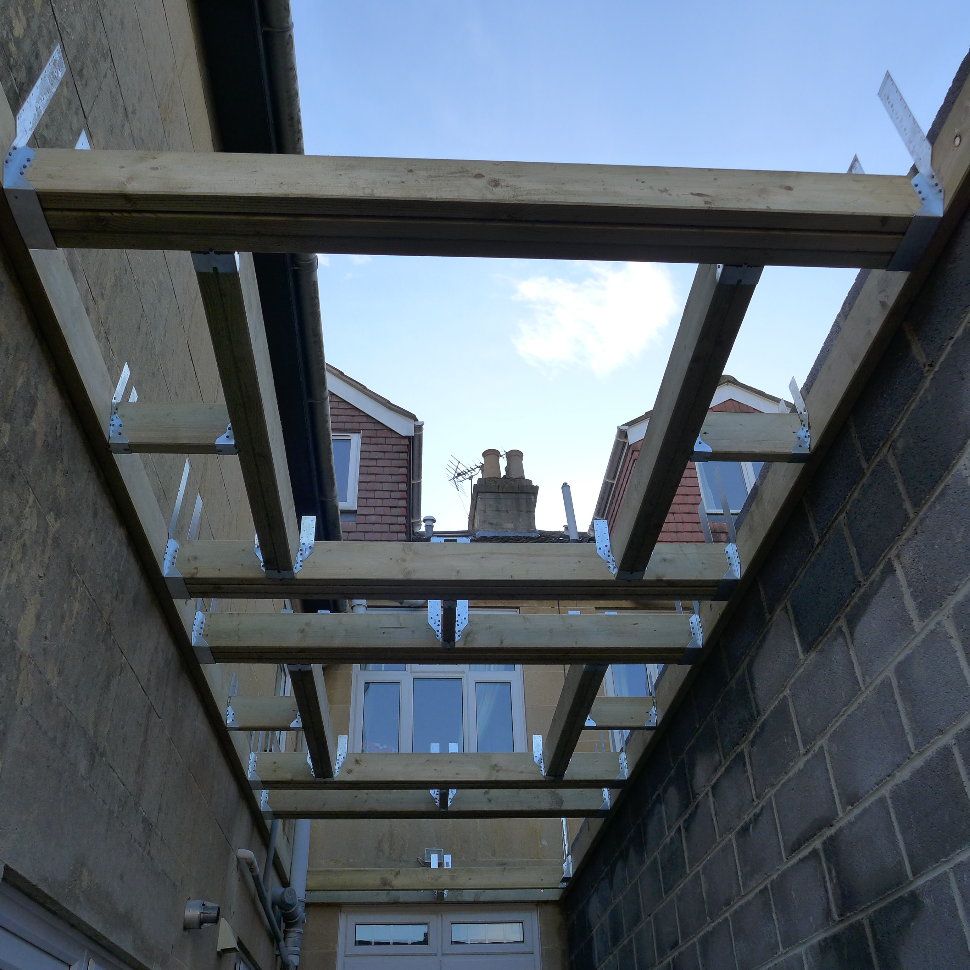
Building the Extensions
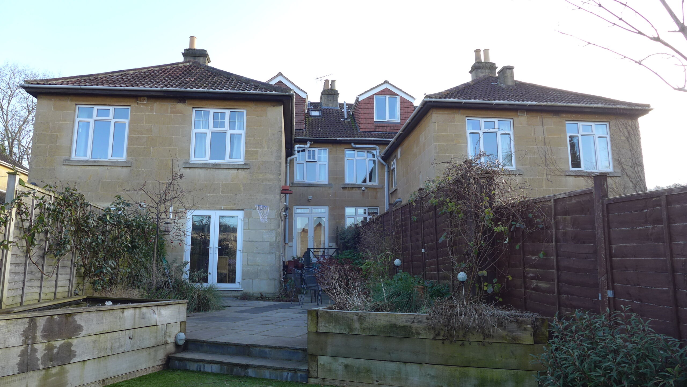
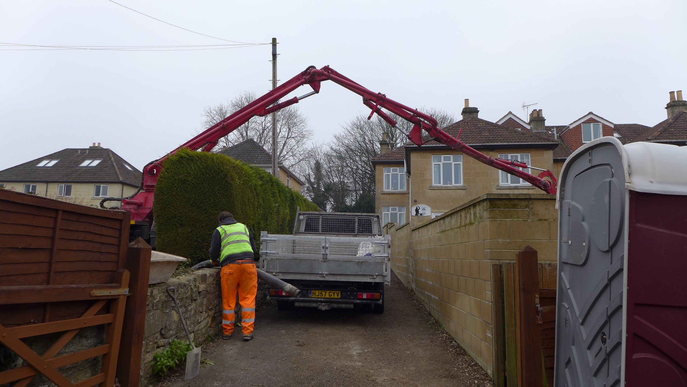
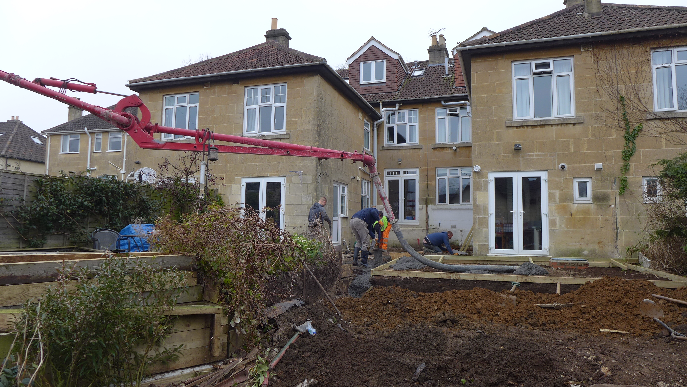

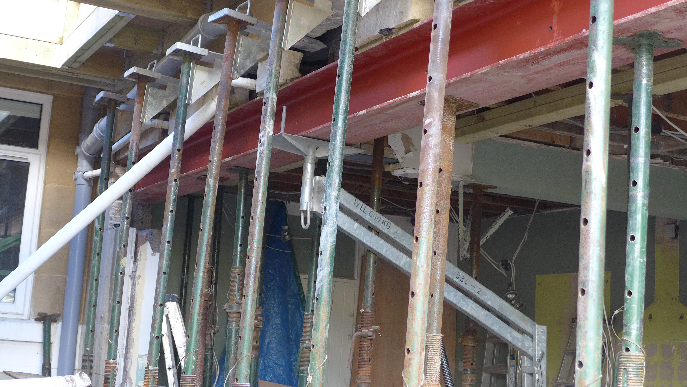

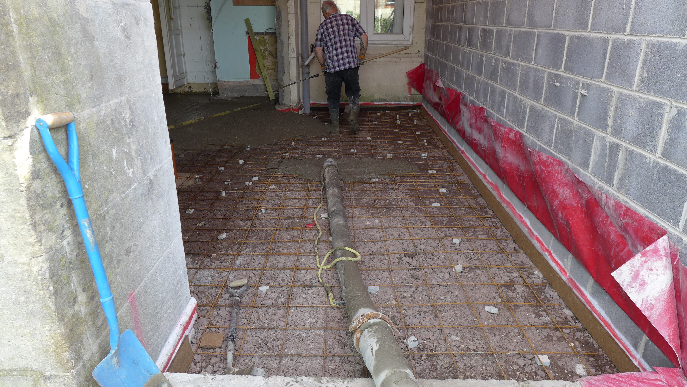
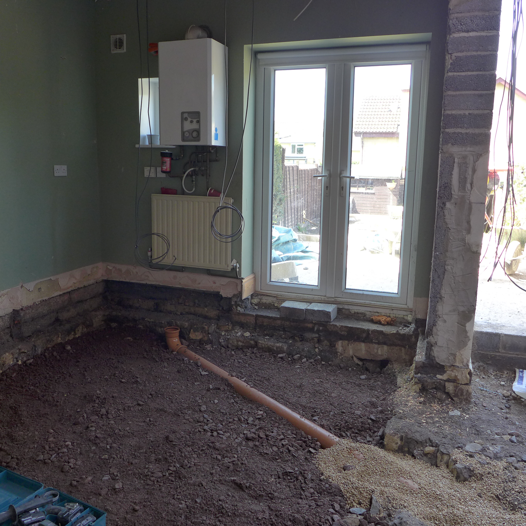
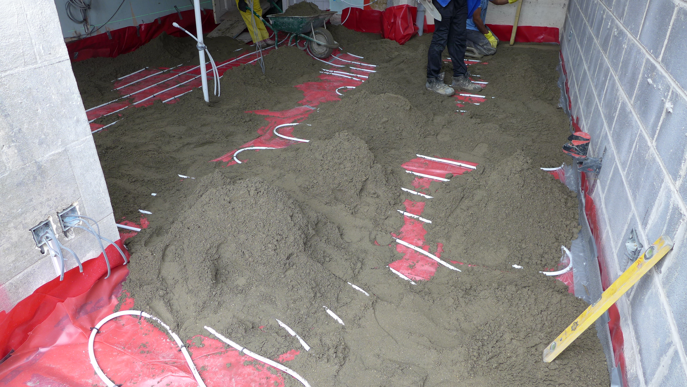

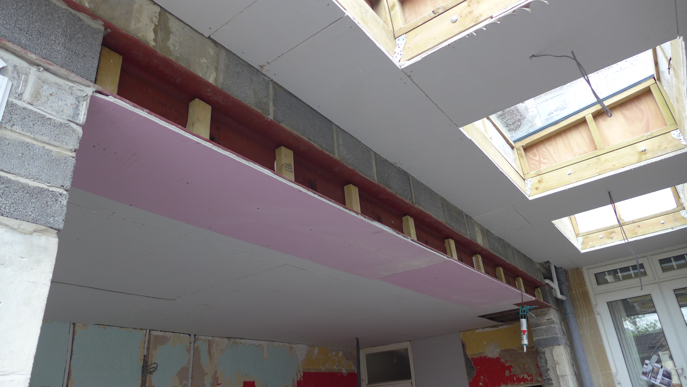


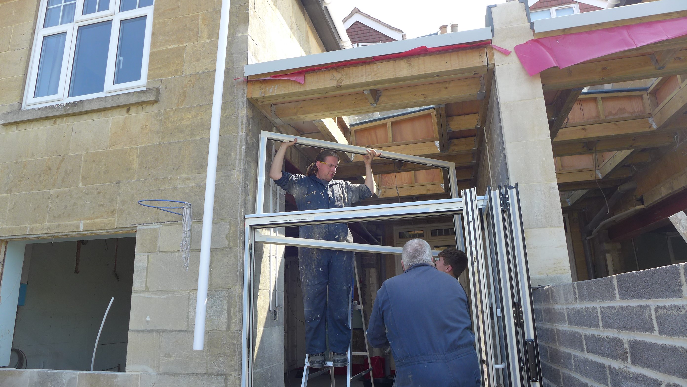
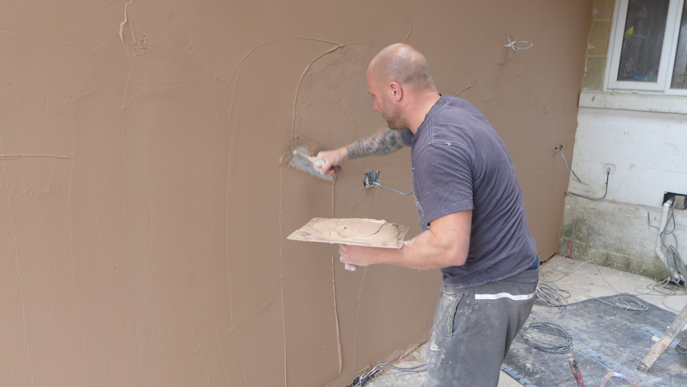
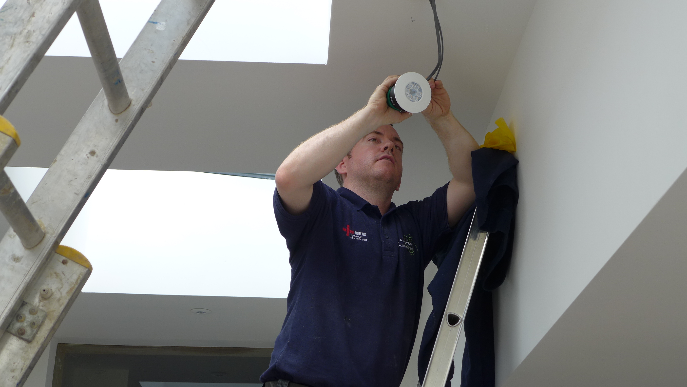
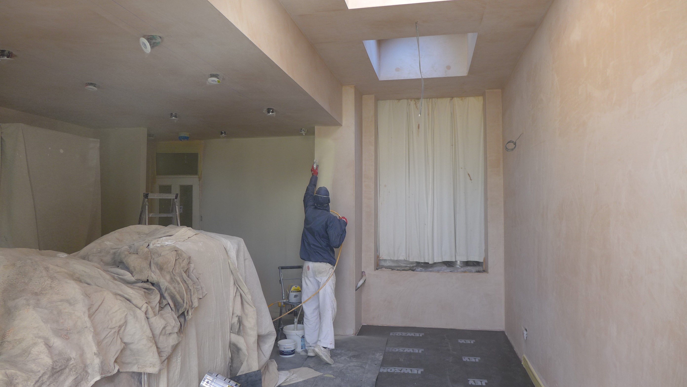
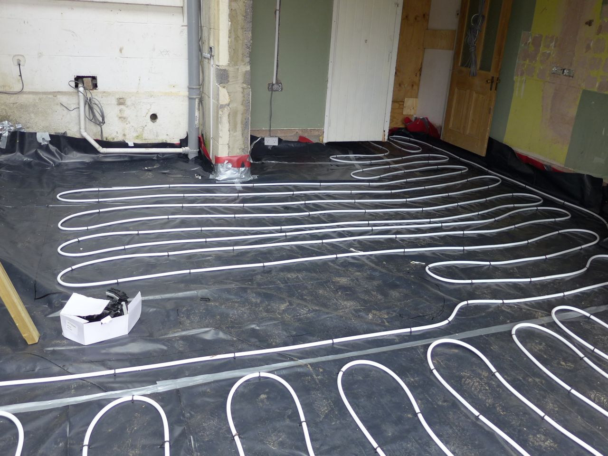
First Fix Electrics and Plumbing
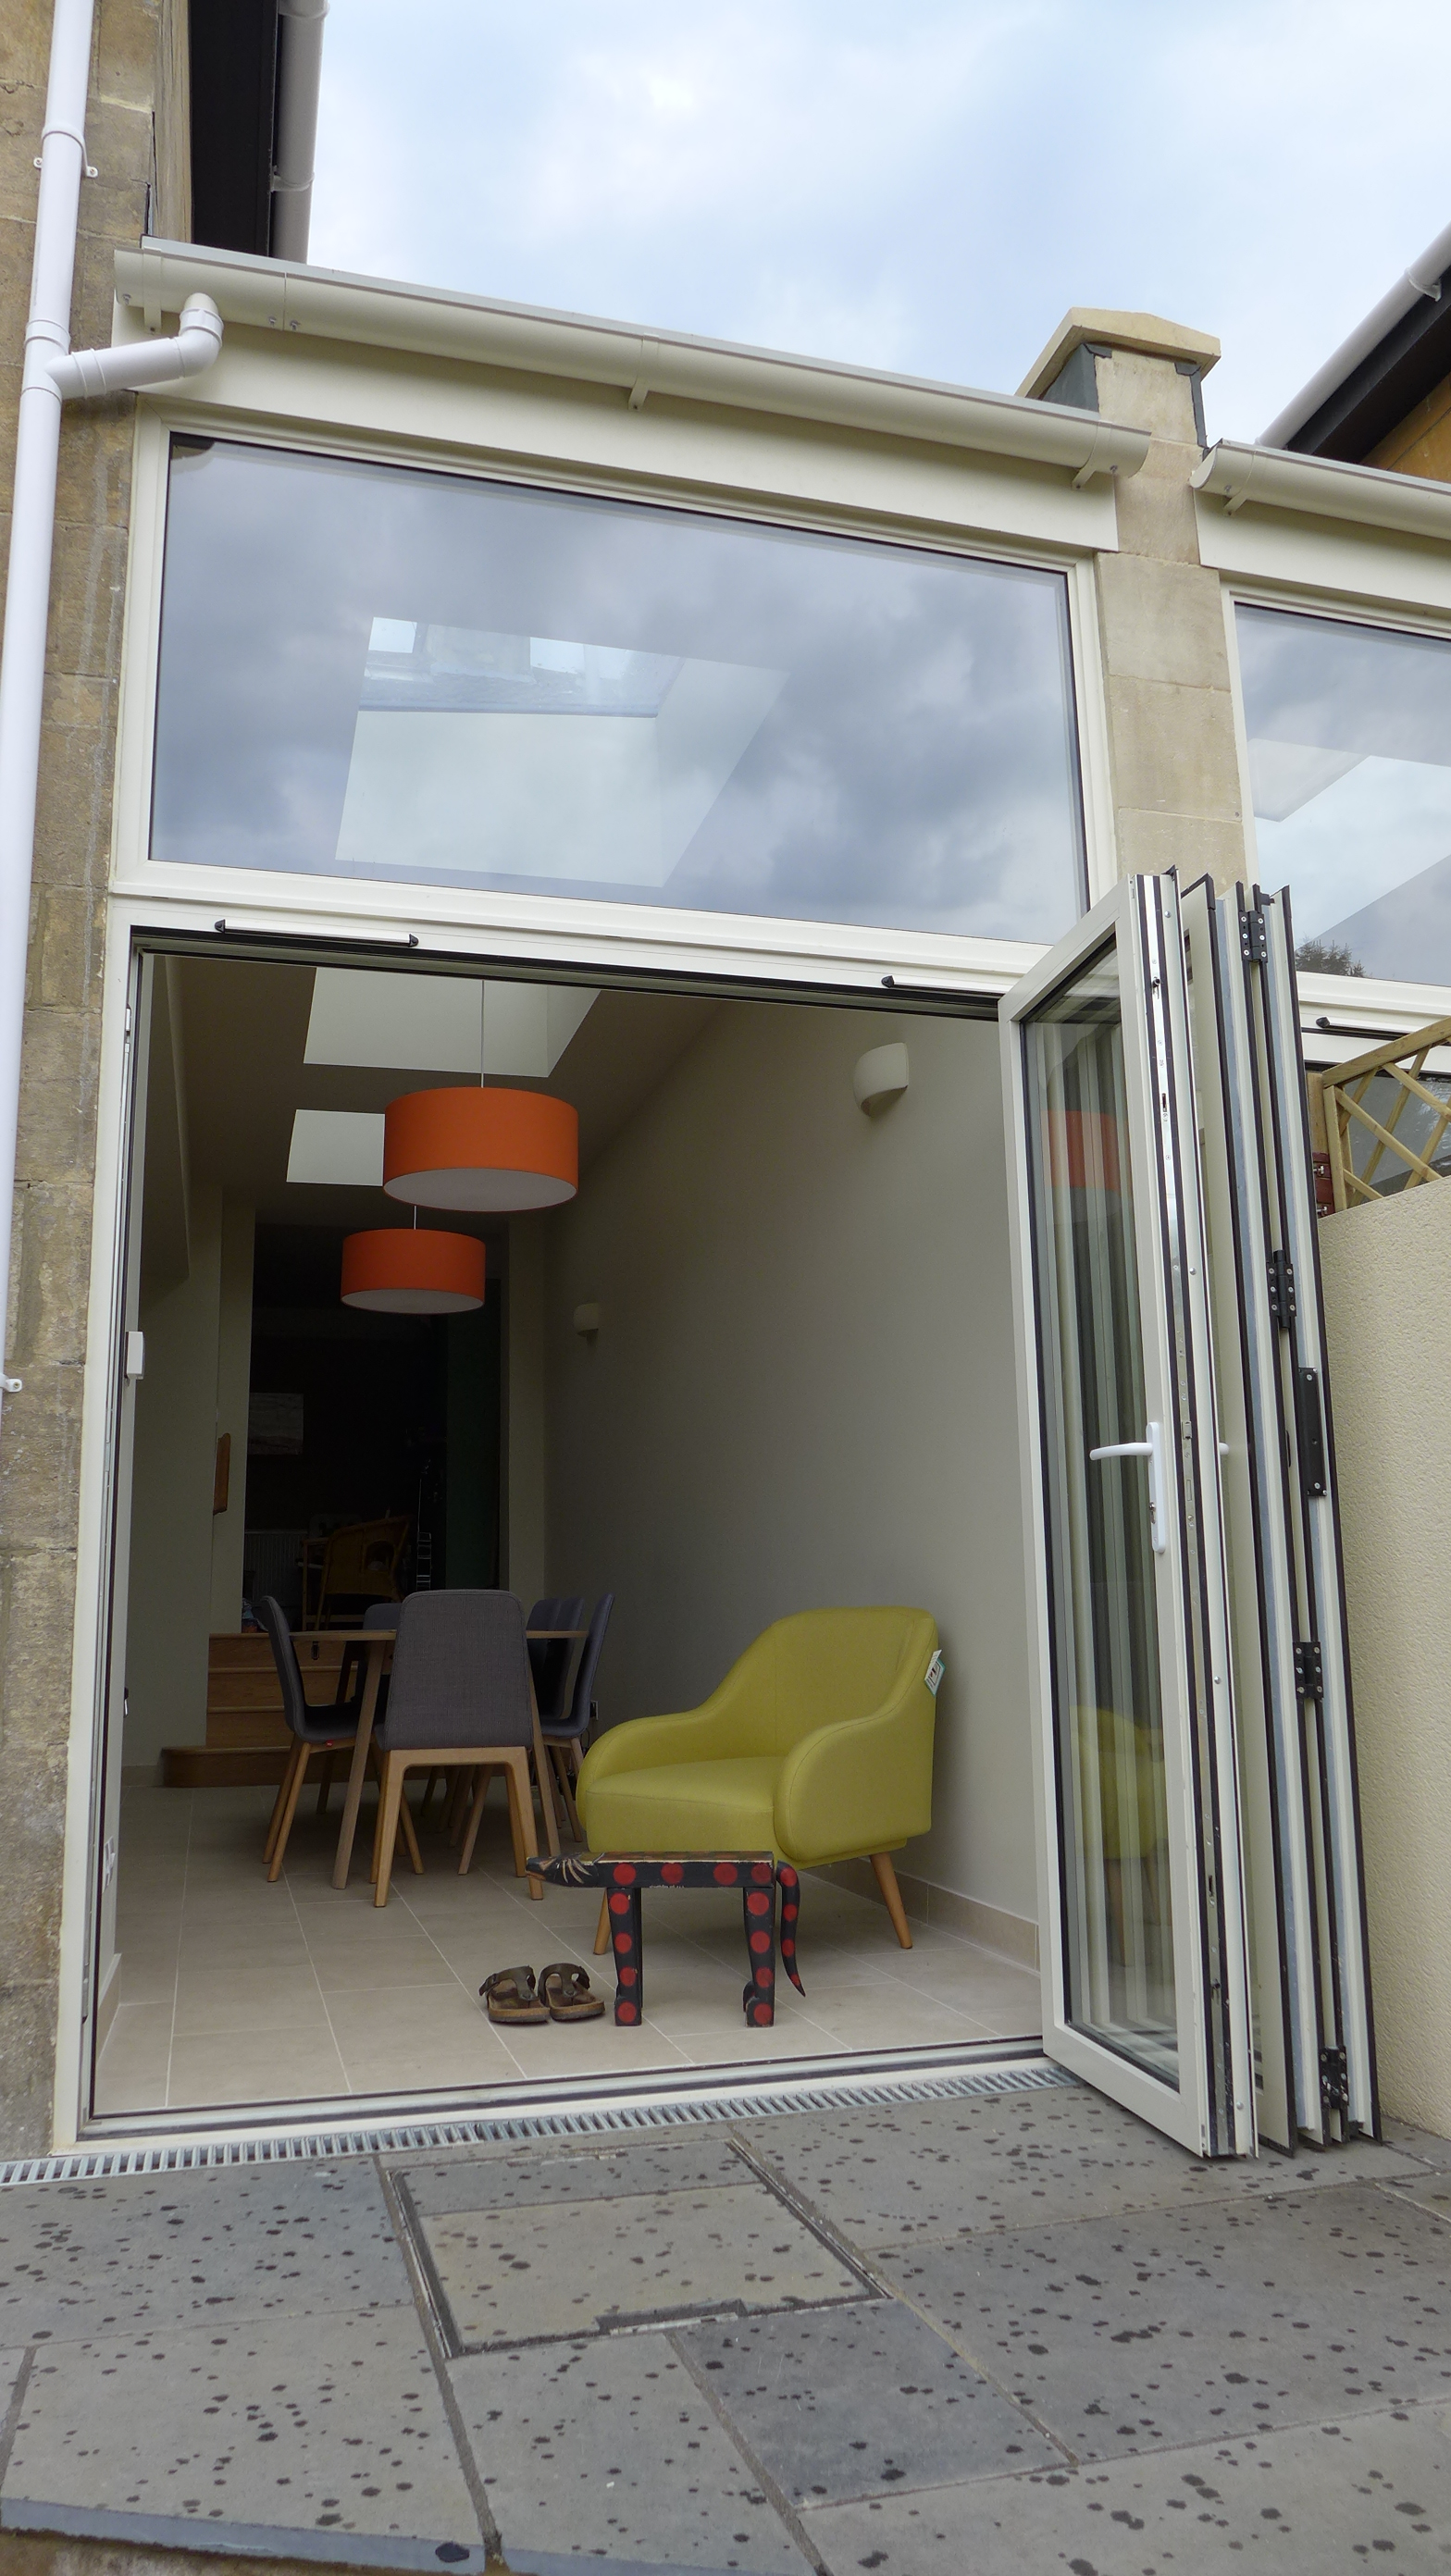
Plumbers laid wet underfloor heating pipes and installed a new boiler for each property. With the insulation, screed and floor finishes, the floor level continued to rise. We had calculated the finished floor level to avoid any trip hazard across the threshold with both patios.
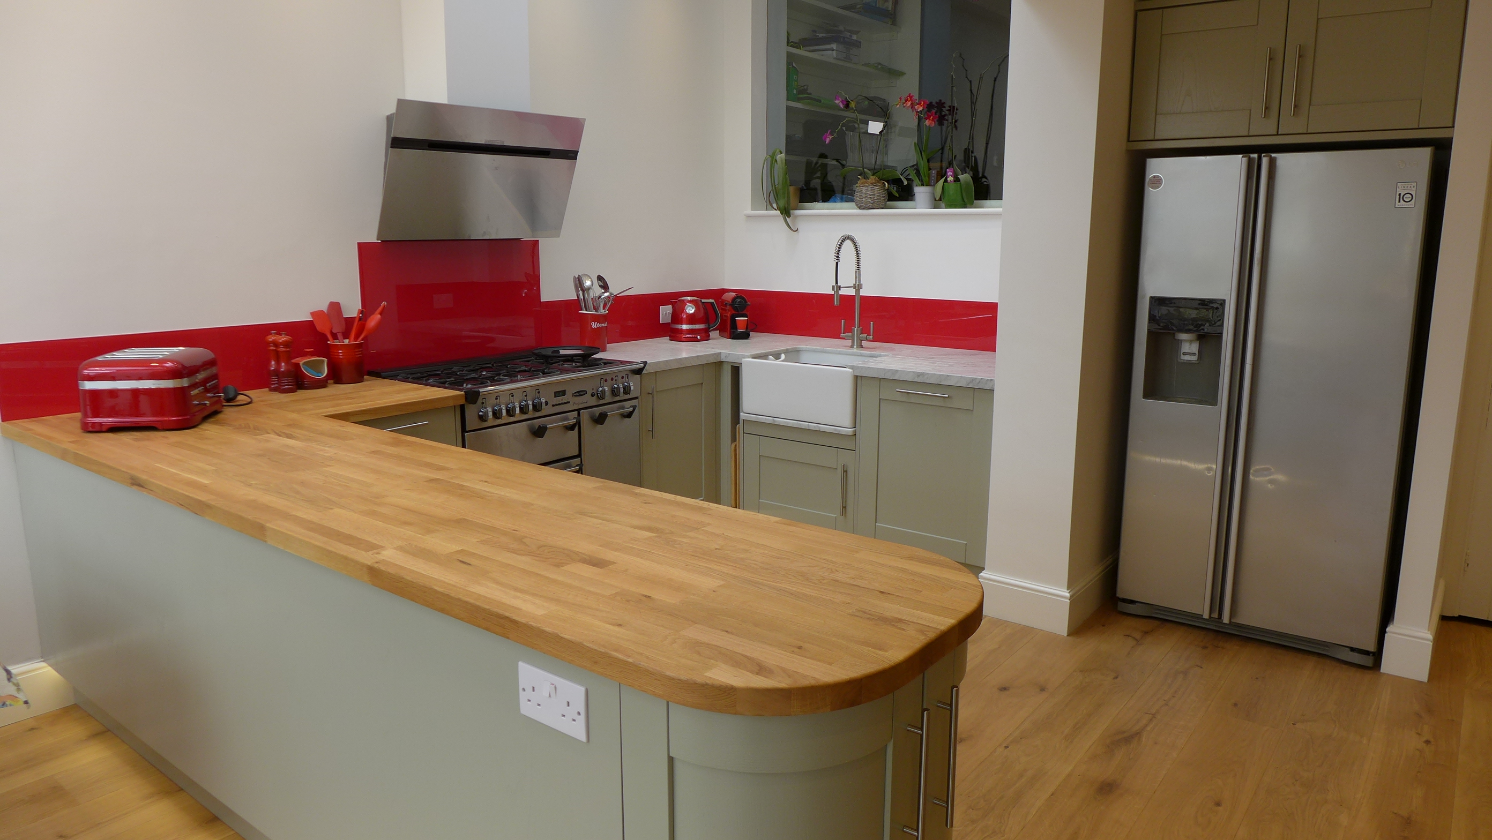
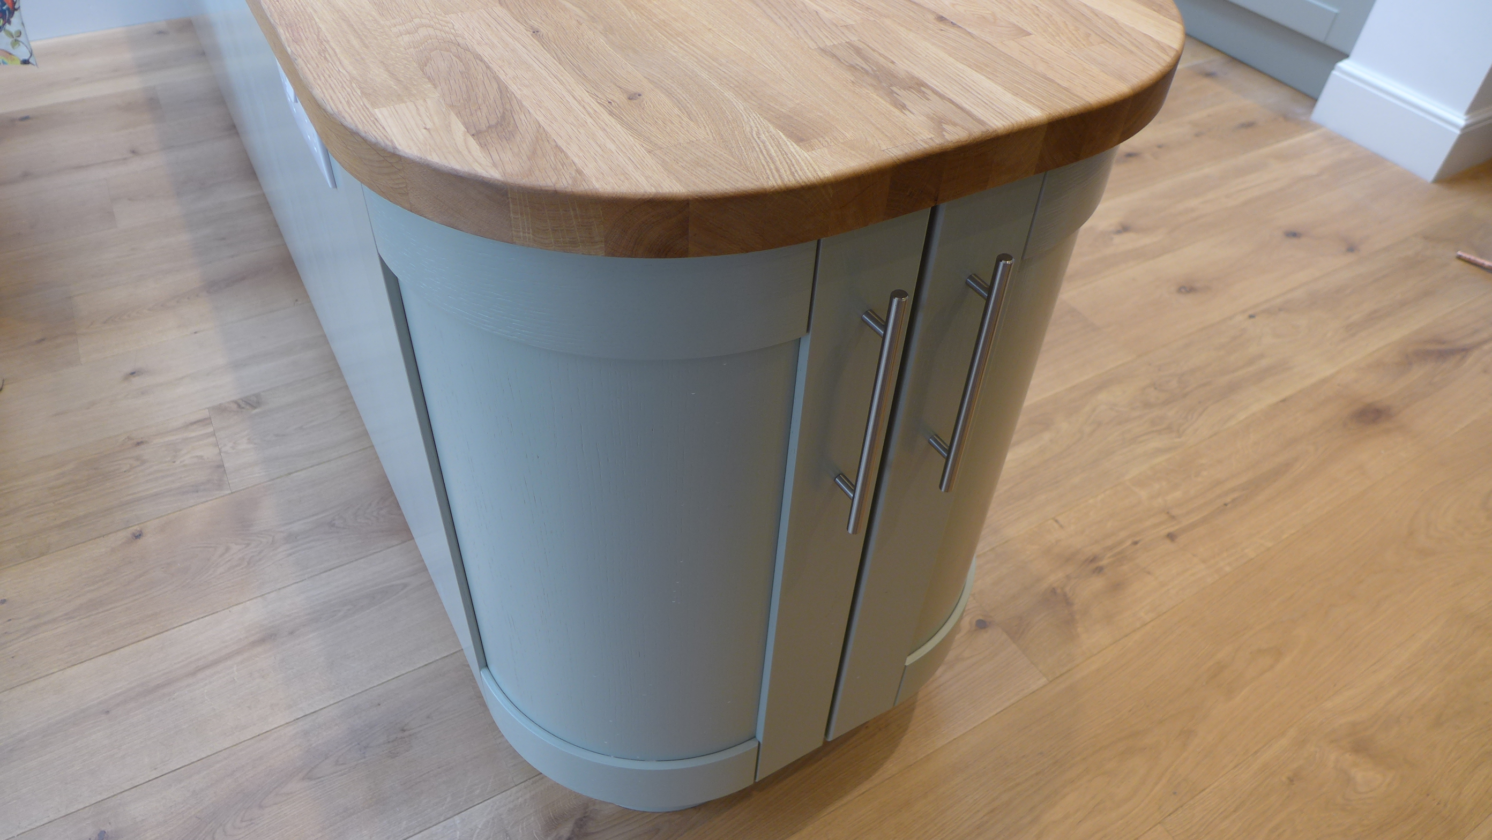
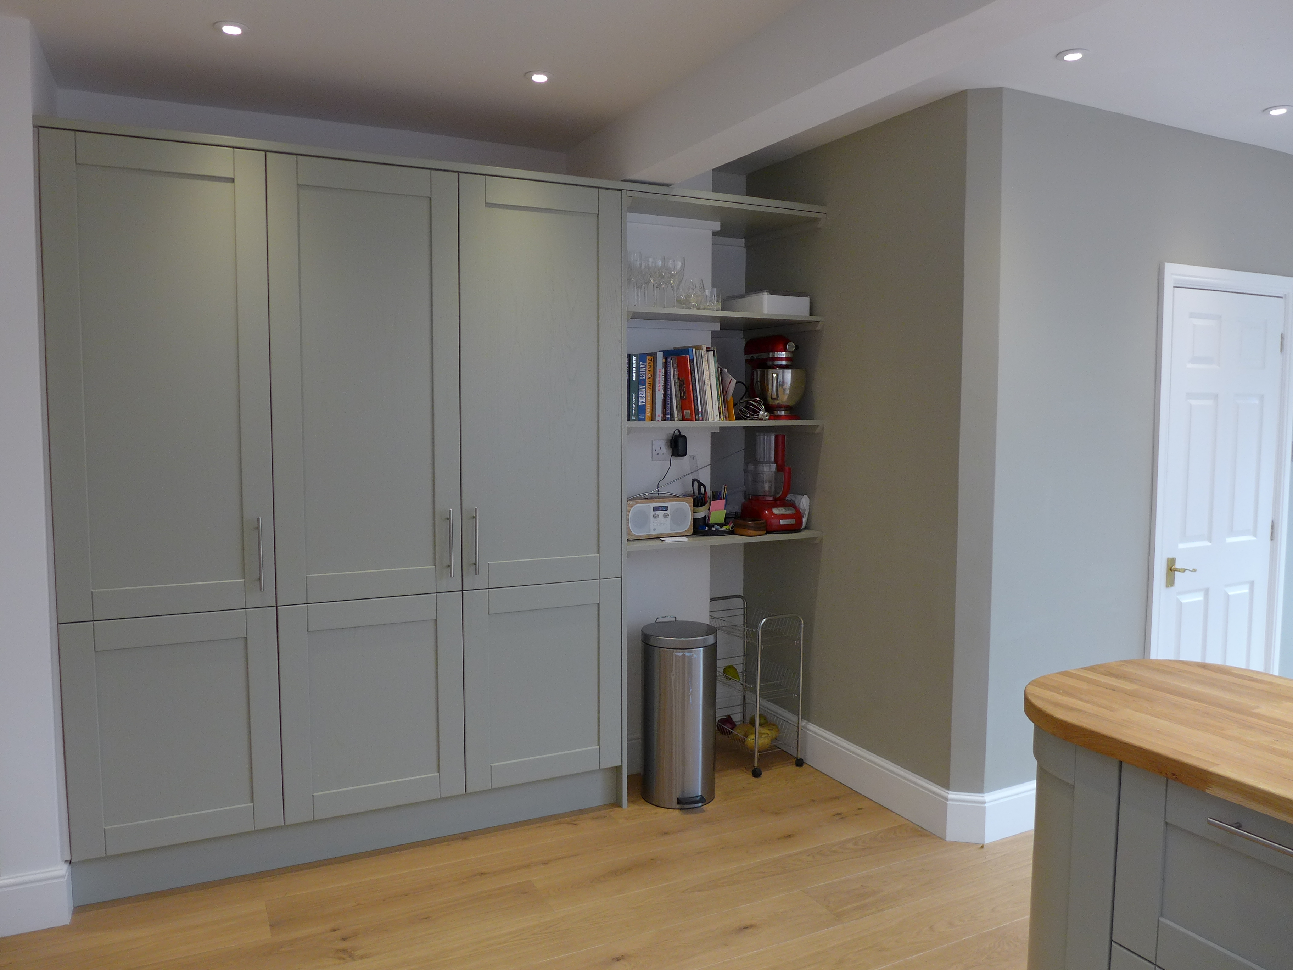
Fitting the new kitchens
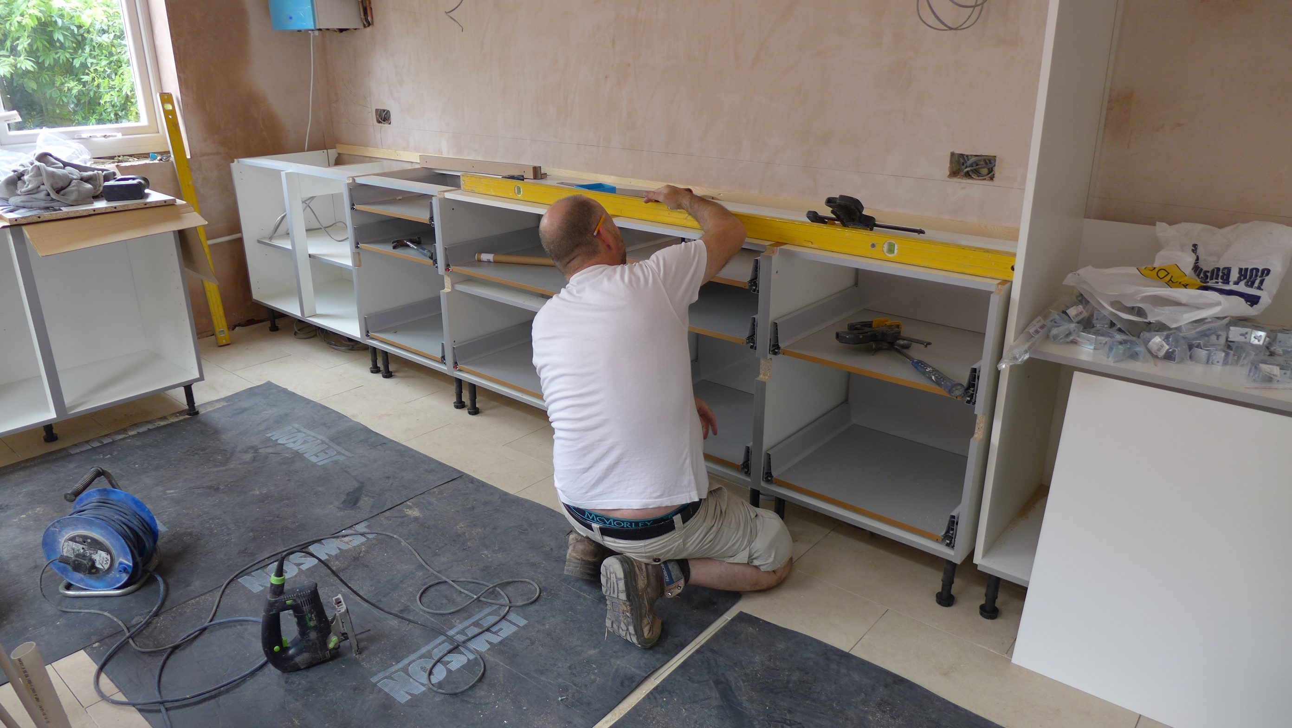
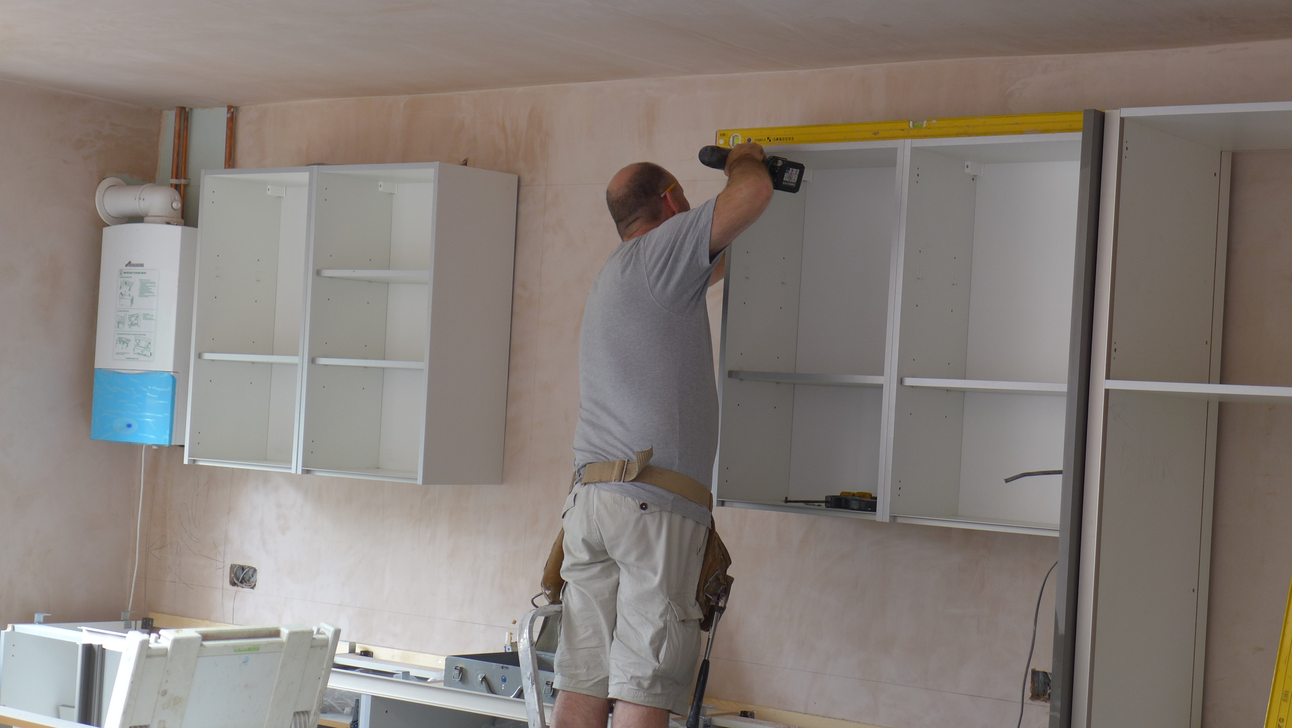




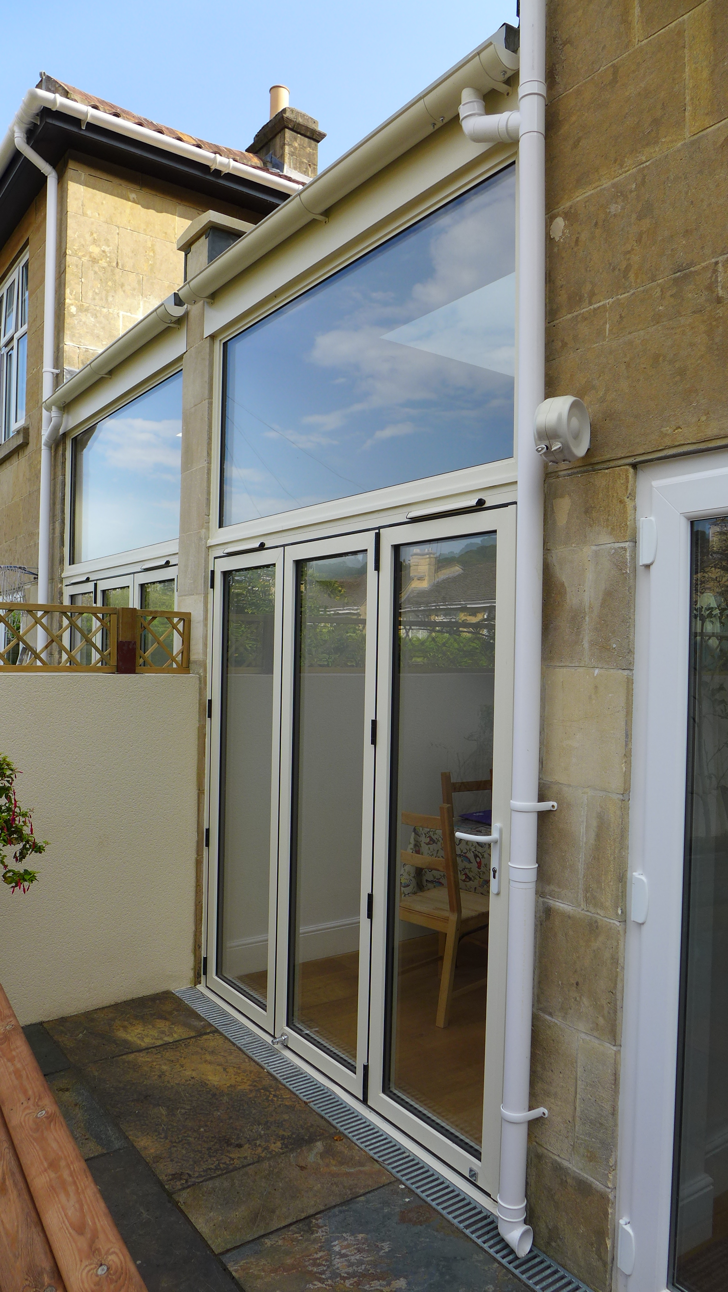
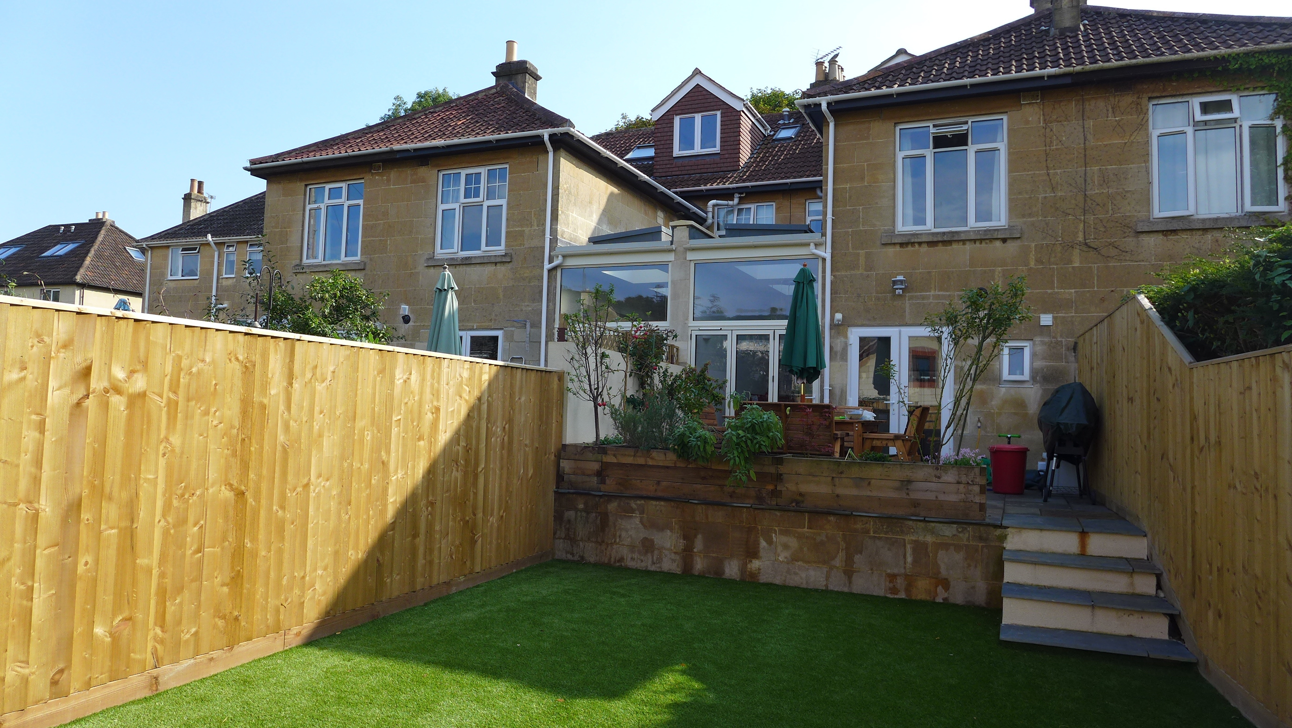
Project completion
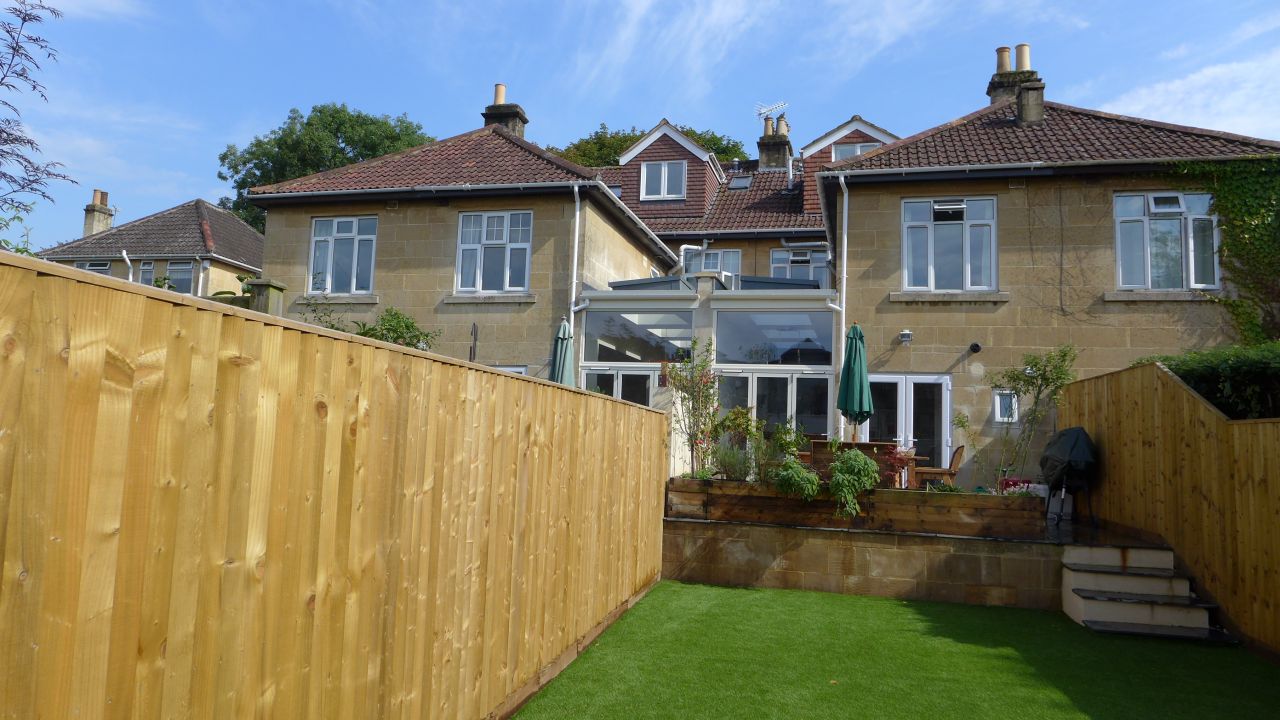
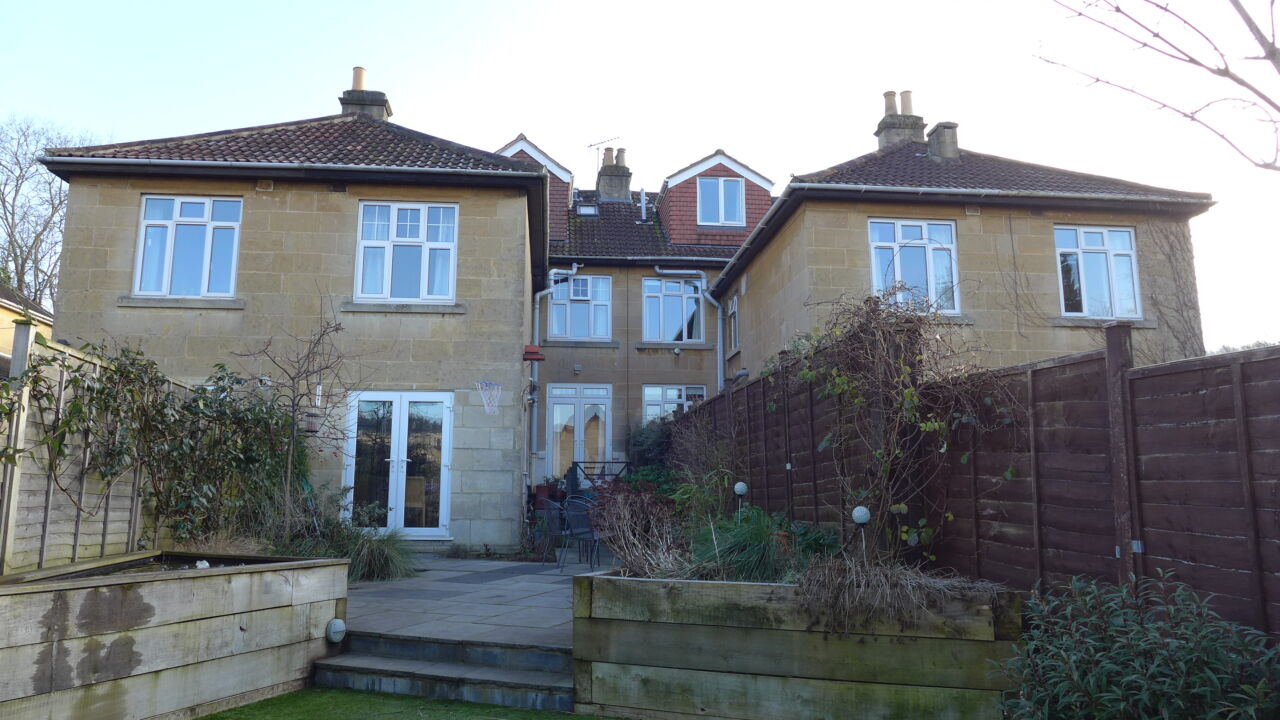
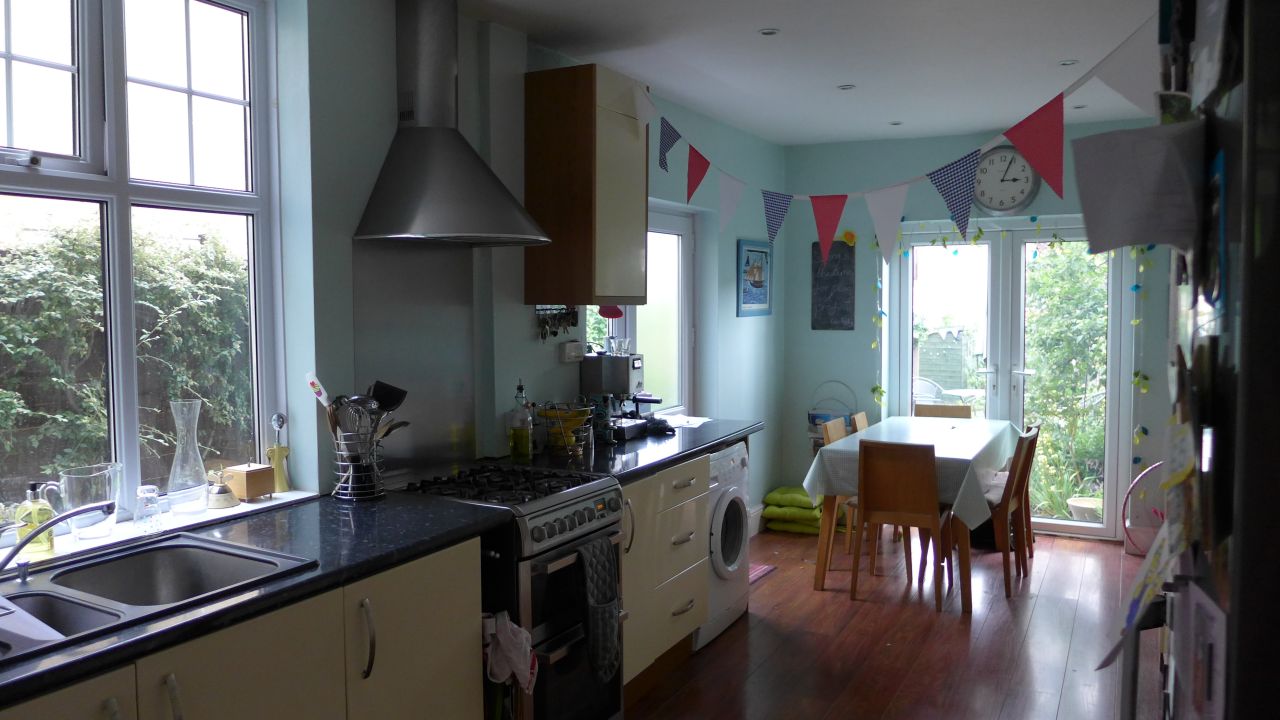
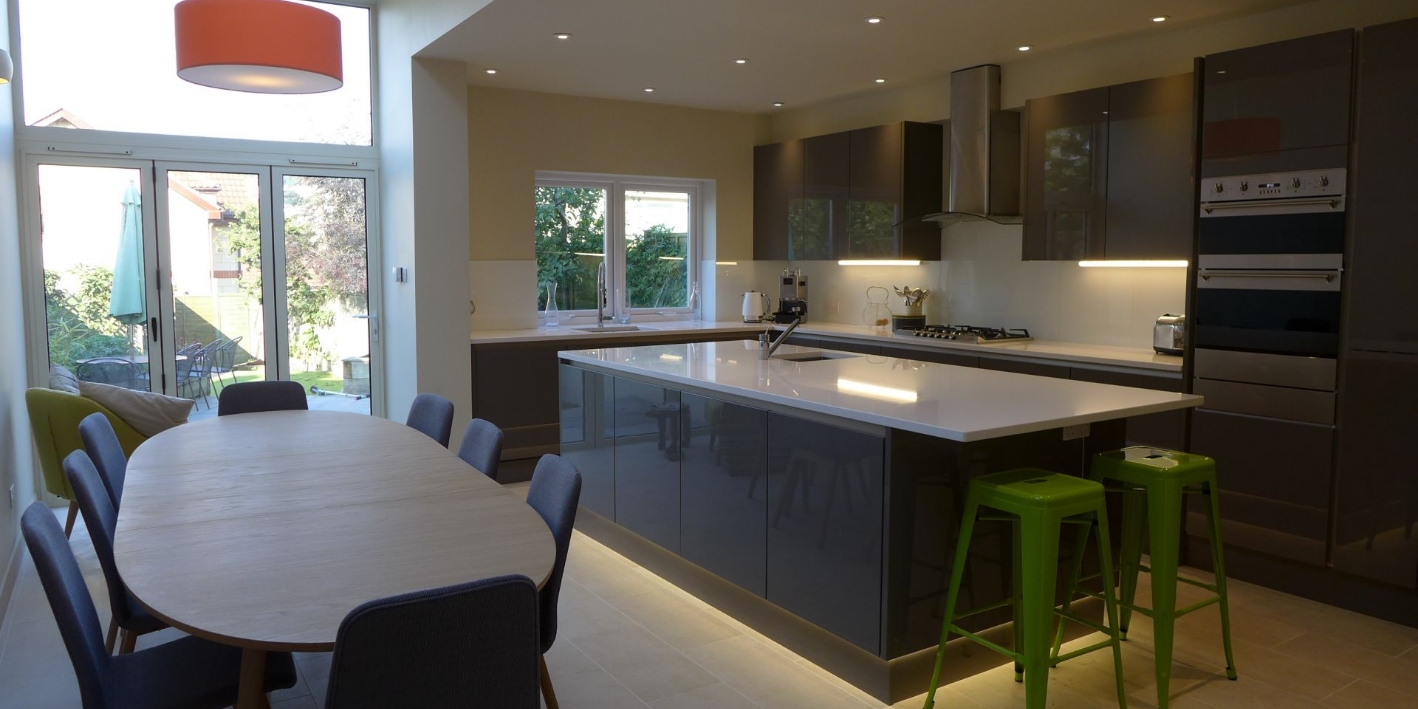
The clients moved into their new side return extensions in early August 2016, whilst minor finishing touches carried on around them. They each now have a wonderful new space to enjoy with family and friends. Before and after photos below show the transformation for one side.