
This blog offers advice on how to renovate a property successfully.
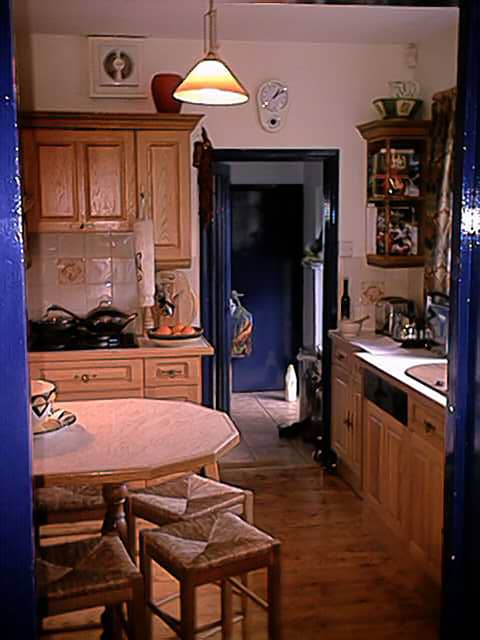
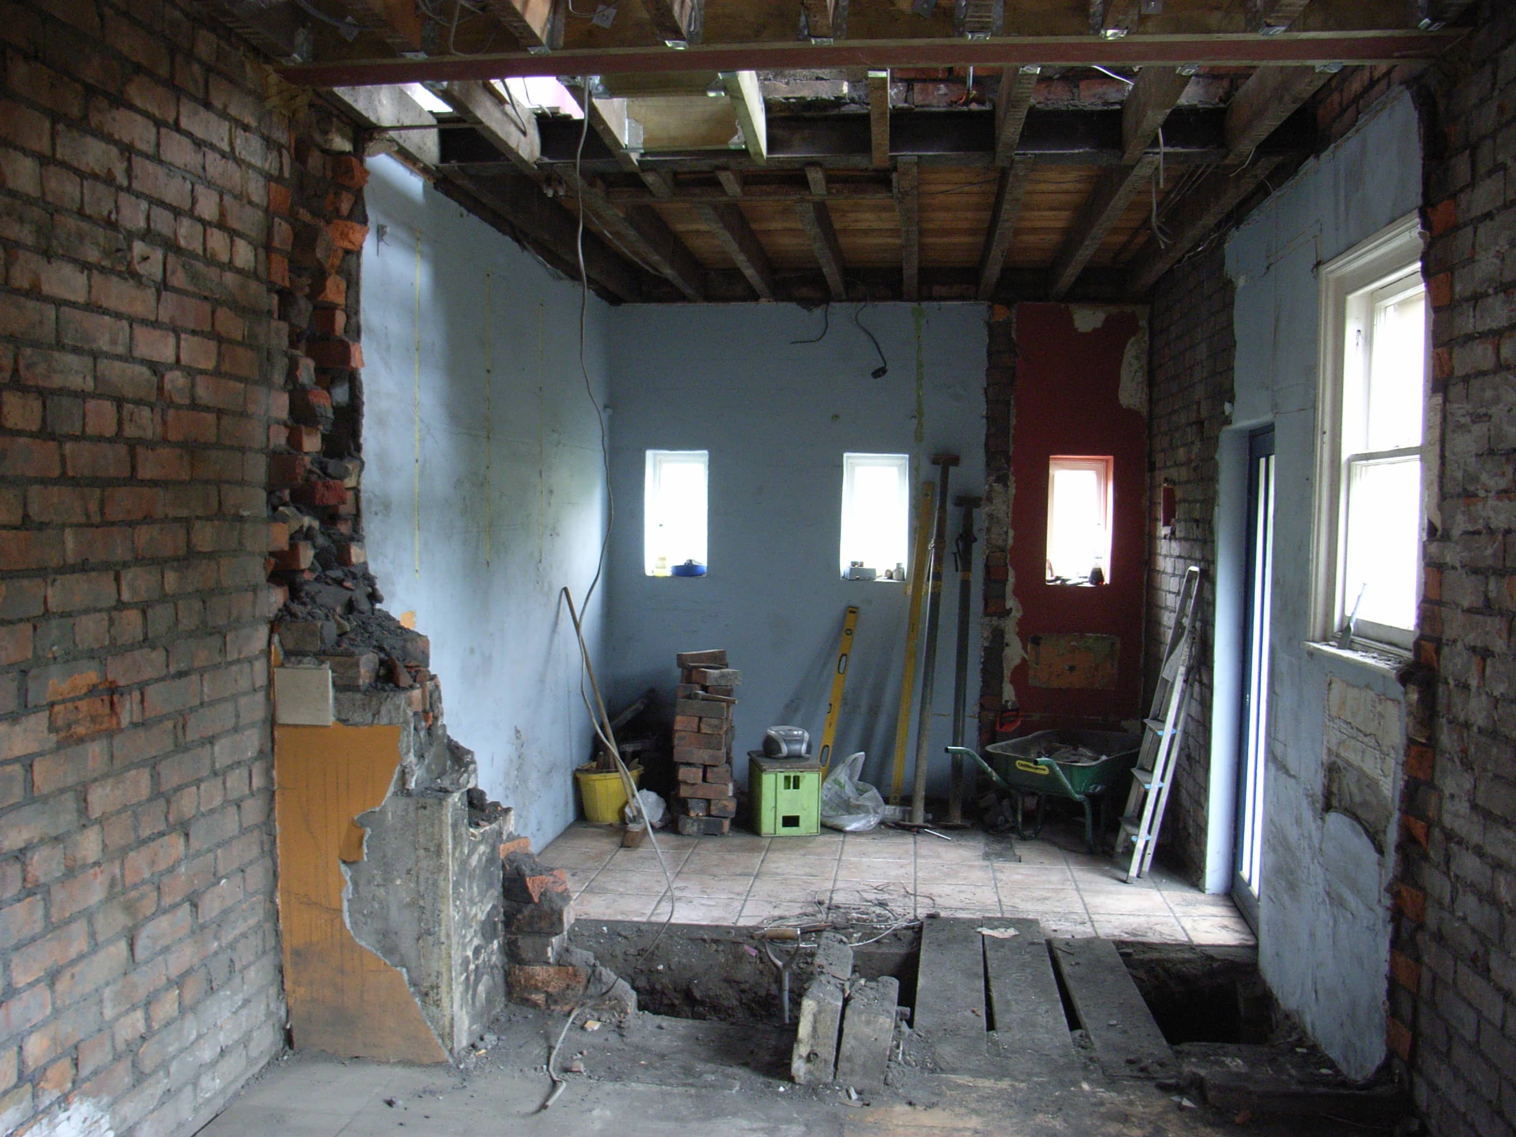
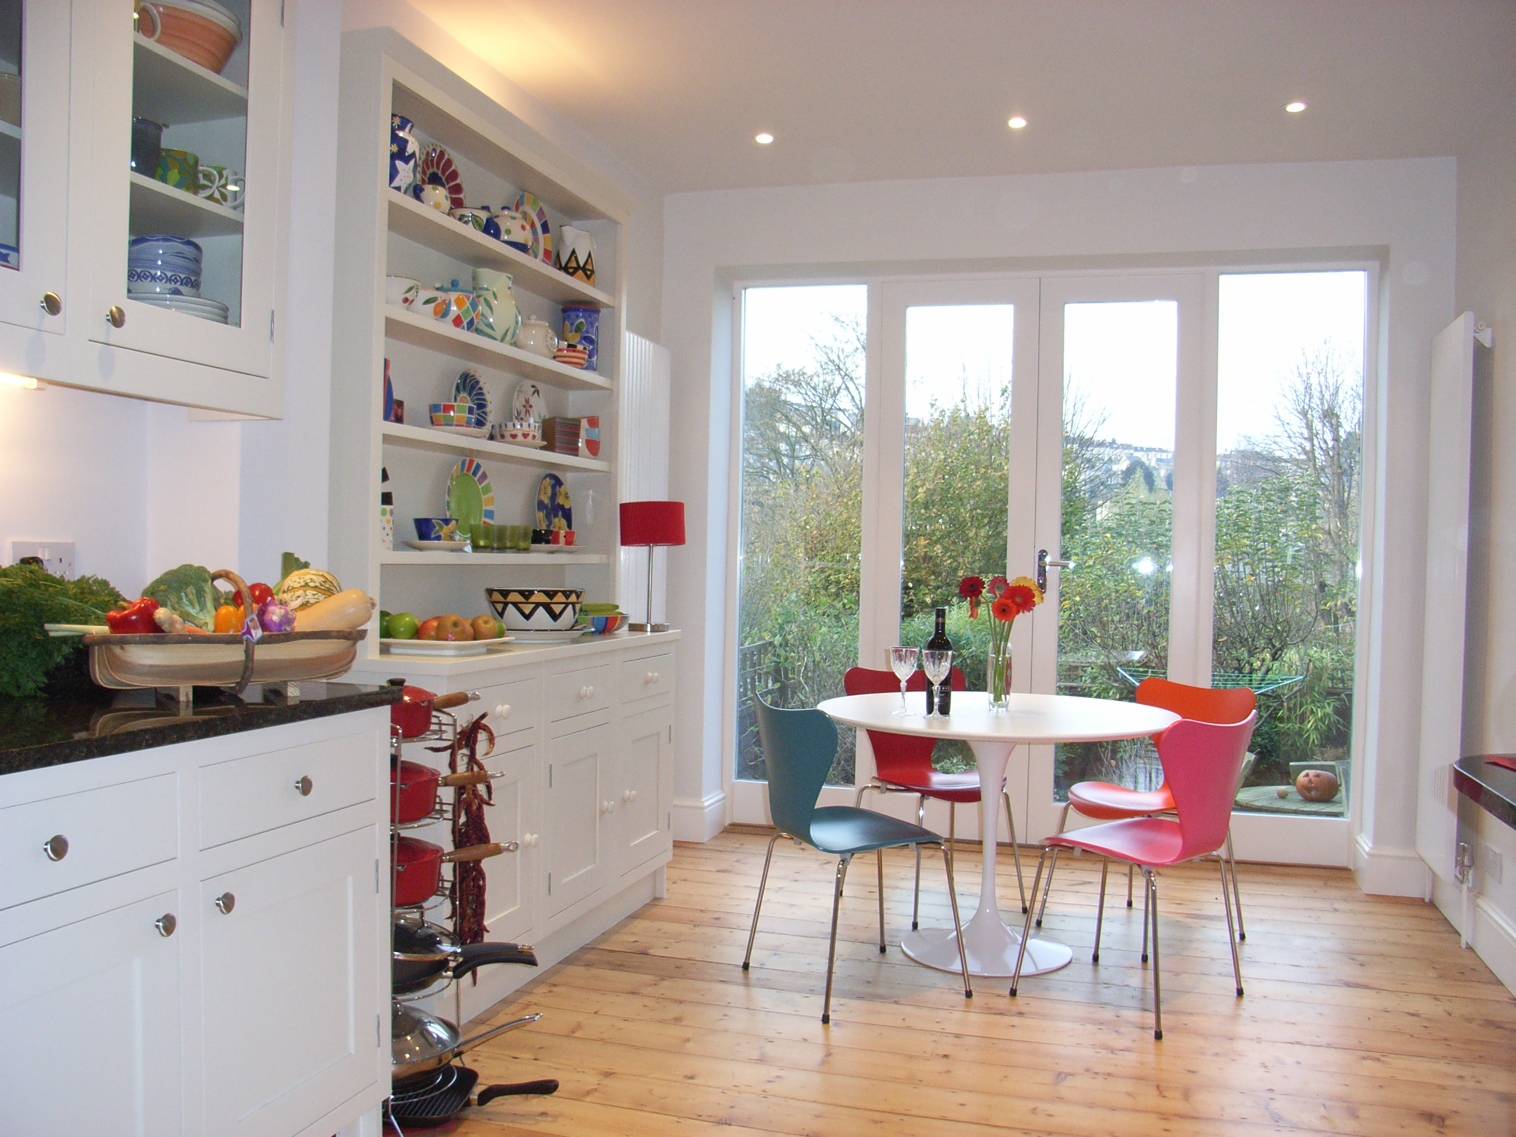
Whether you’re considering an extension, remodelling rooms, or carrying out general home improvements, our basic advice applies to all renovations.

Why renovate?
You and your family should take time to write down what you hope to achieve. Do you need more space? Do you need easier access to the garden? Do you want to add value? Some people dive in to the solution, when they ought to spend more time thinking about “why”.
If you want to add value, the quickest way of checking your ideas is to ask an estate agent. They will know the area and the types of change that really make a difference for your investment.

We’ve developed a questionnaire to help our clients work out what they need, as well as what they want. Consider the following:
- What problems exist with the property?
- How would you use the new space?
- What existing furniture needs to fit?
- What are your likes and dislikes?
- What can you afford?
- When can the work take place?
If you plan to stay put, think about what might change over the next 5-10 years. You’ll see changes in your children, your fitness, income, working from home, technology; they all influence the plan you are about to make.
We tell people not to focus on solutions but on requirements. The solution will follow.
Engage a professional
Armed with your ideas, now is time to engage a professional. Professionals can save you time and money, and spot things that you may not have considered. They can often find more cost-effective ways of meeting your needs and, ultimately, save you money – or at least help you to spend it on the right things!
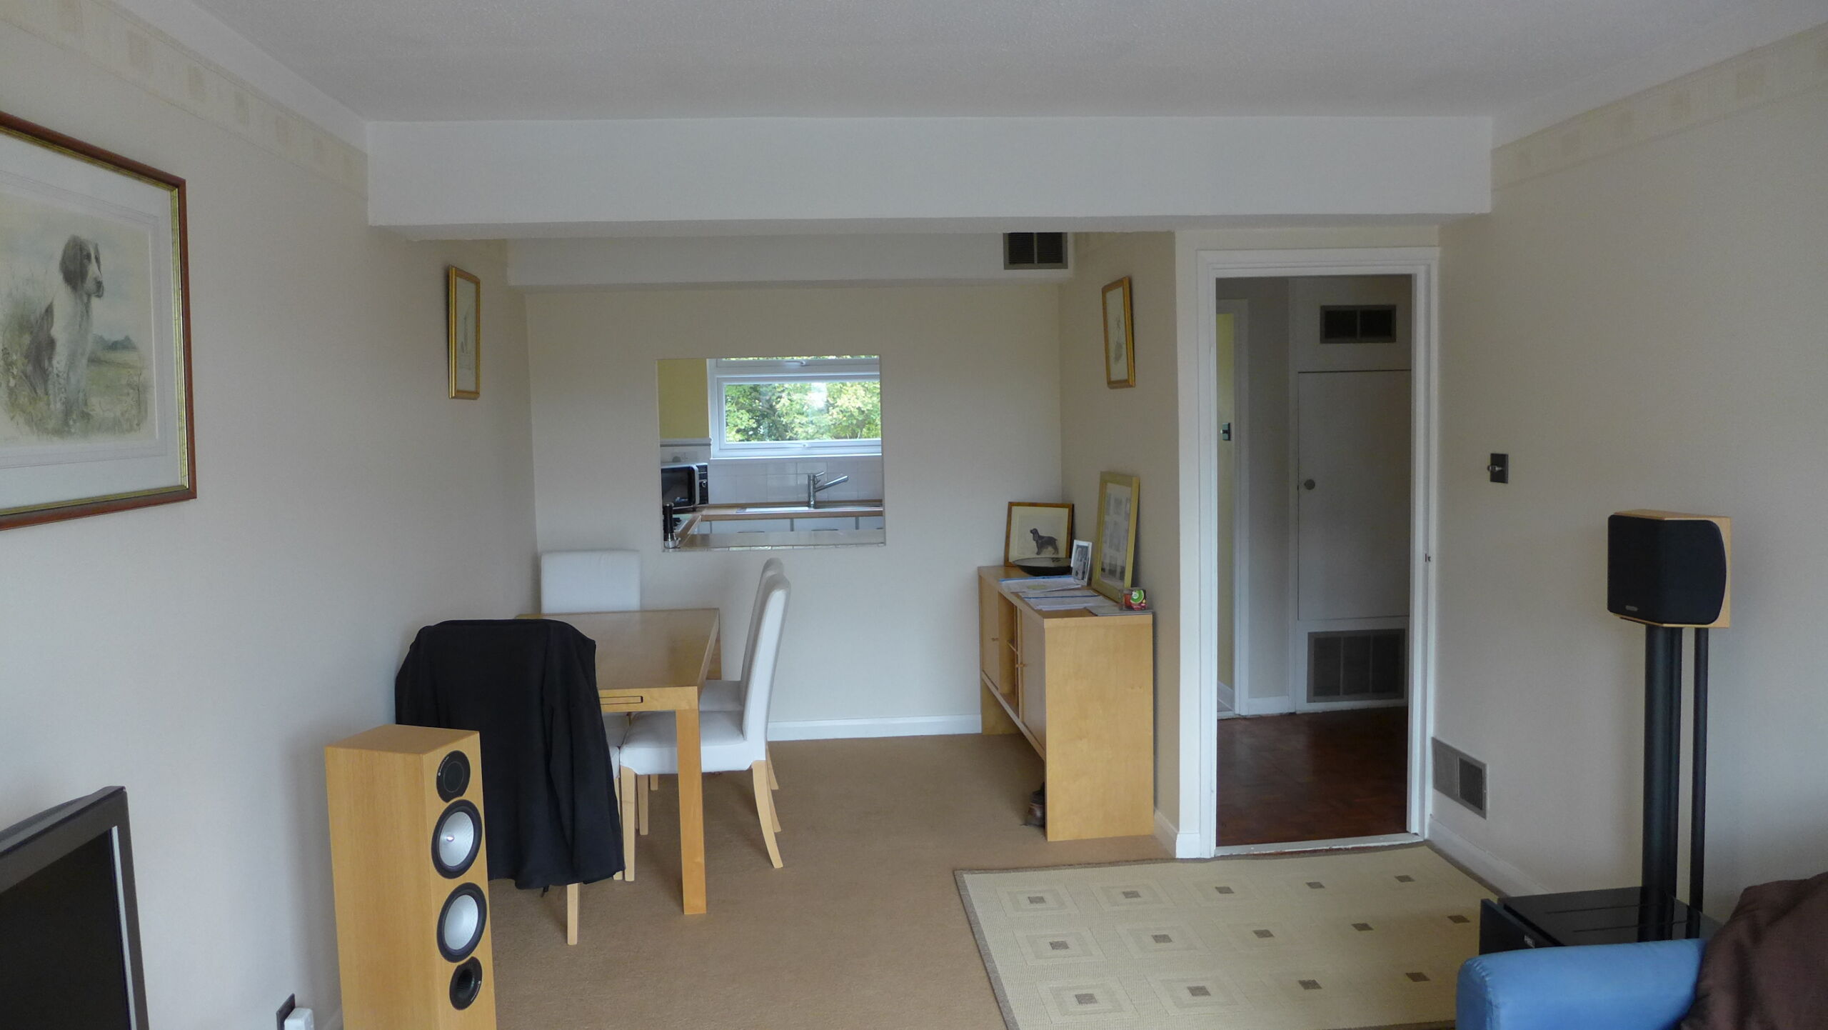
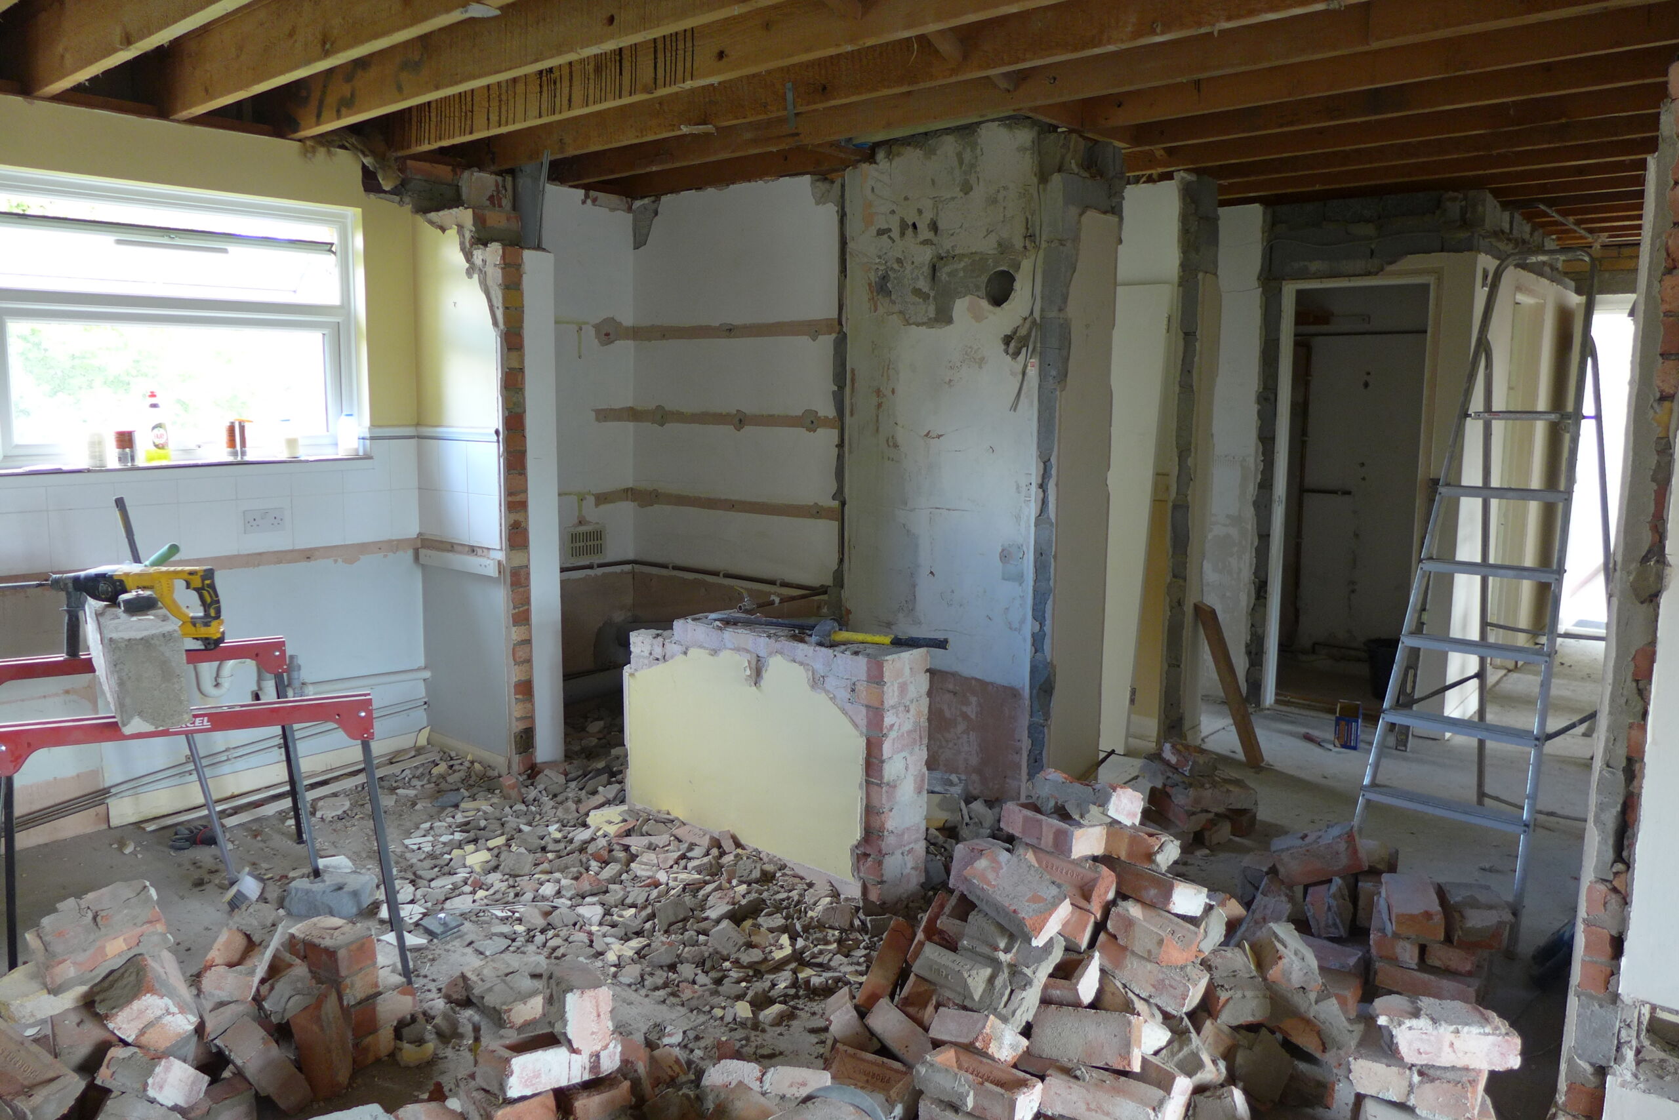

Professionals provide an early indication of the likely budget. Indeed, we’ve produced a page on home renovation costs using figures from our renovations since 2004. Clients often under-estimate costs and how long projects take; it’s important to have realistic expectations.

It’s also important to prioritise. There is little point investing in a beautiful interior if the fabric of the building needs attention.
“One of our clients asked us to carry out a feasibility study for a basement conversion. The first things that struck us were leaking gutters, loose masonry, and dangerous electrics – all signs of neglect. So he reprioritised to sort out the basics first.”

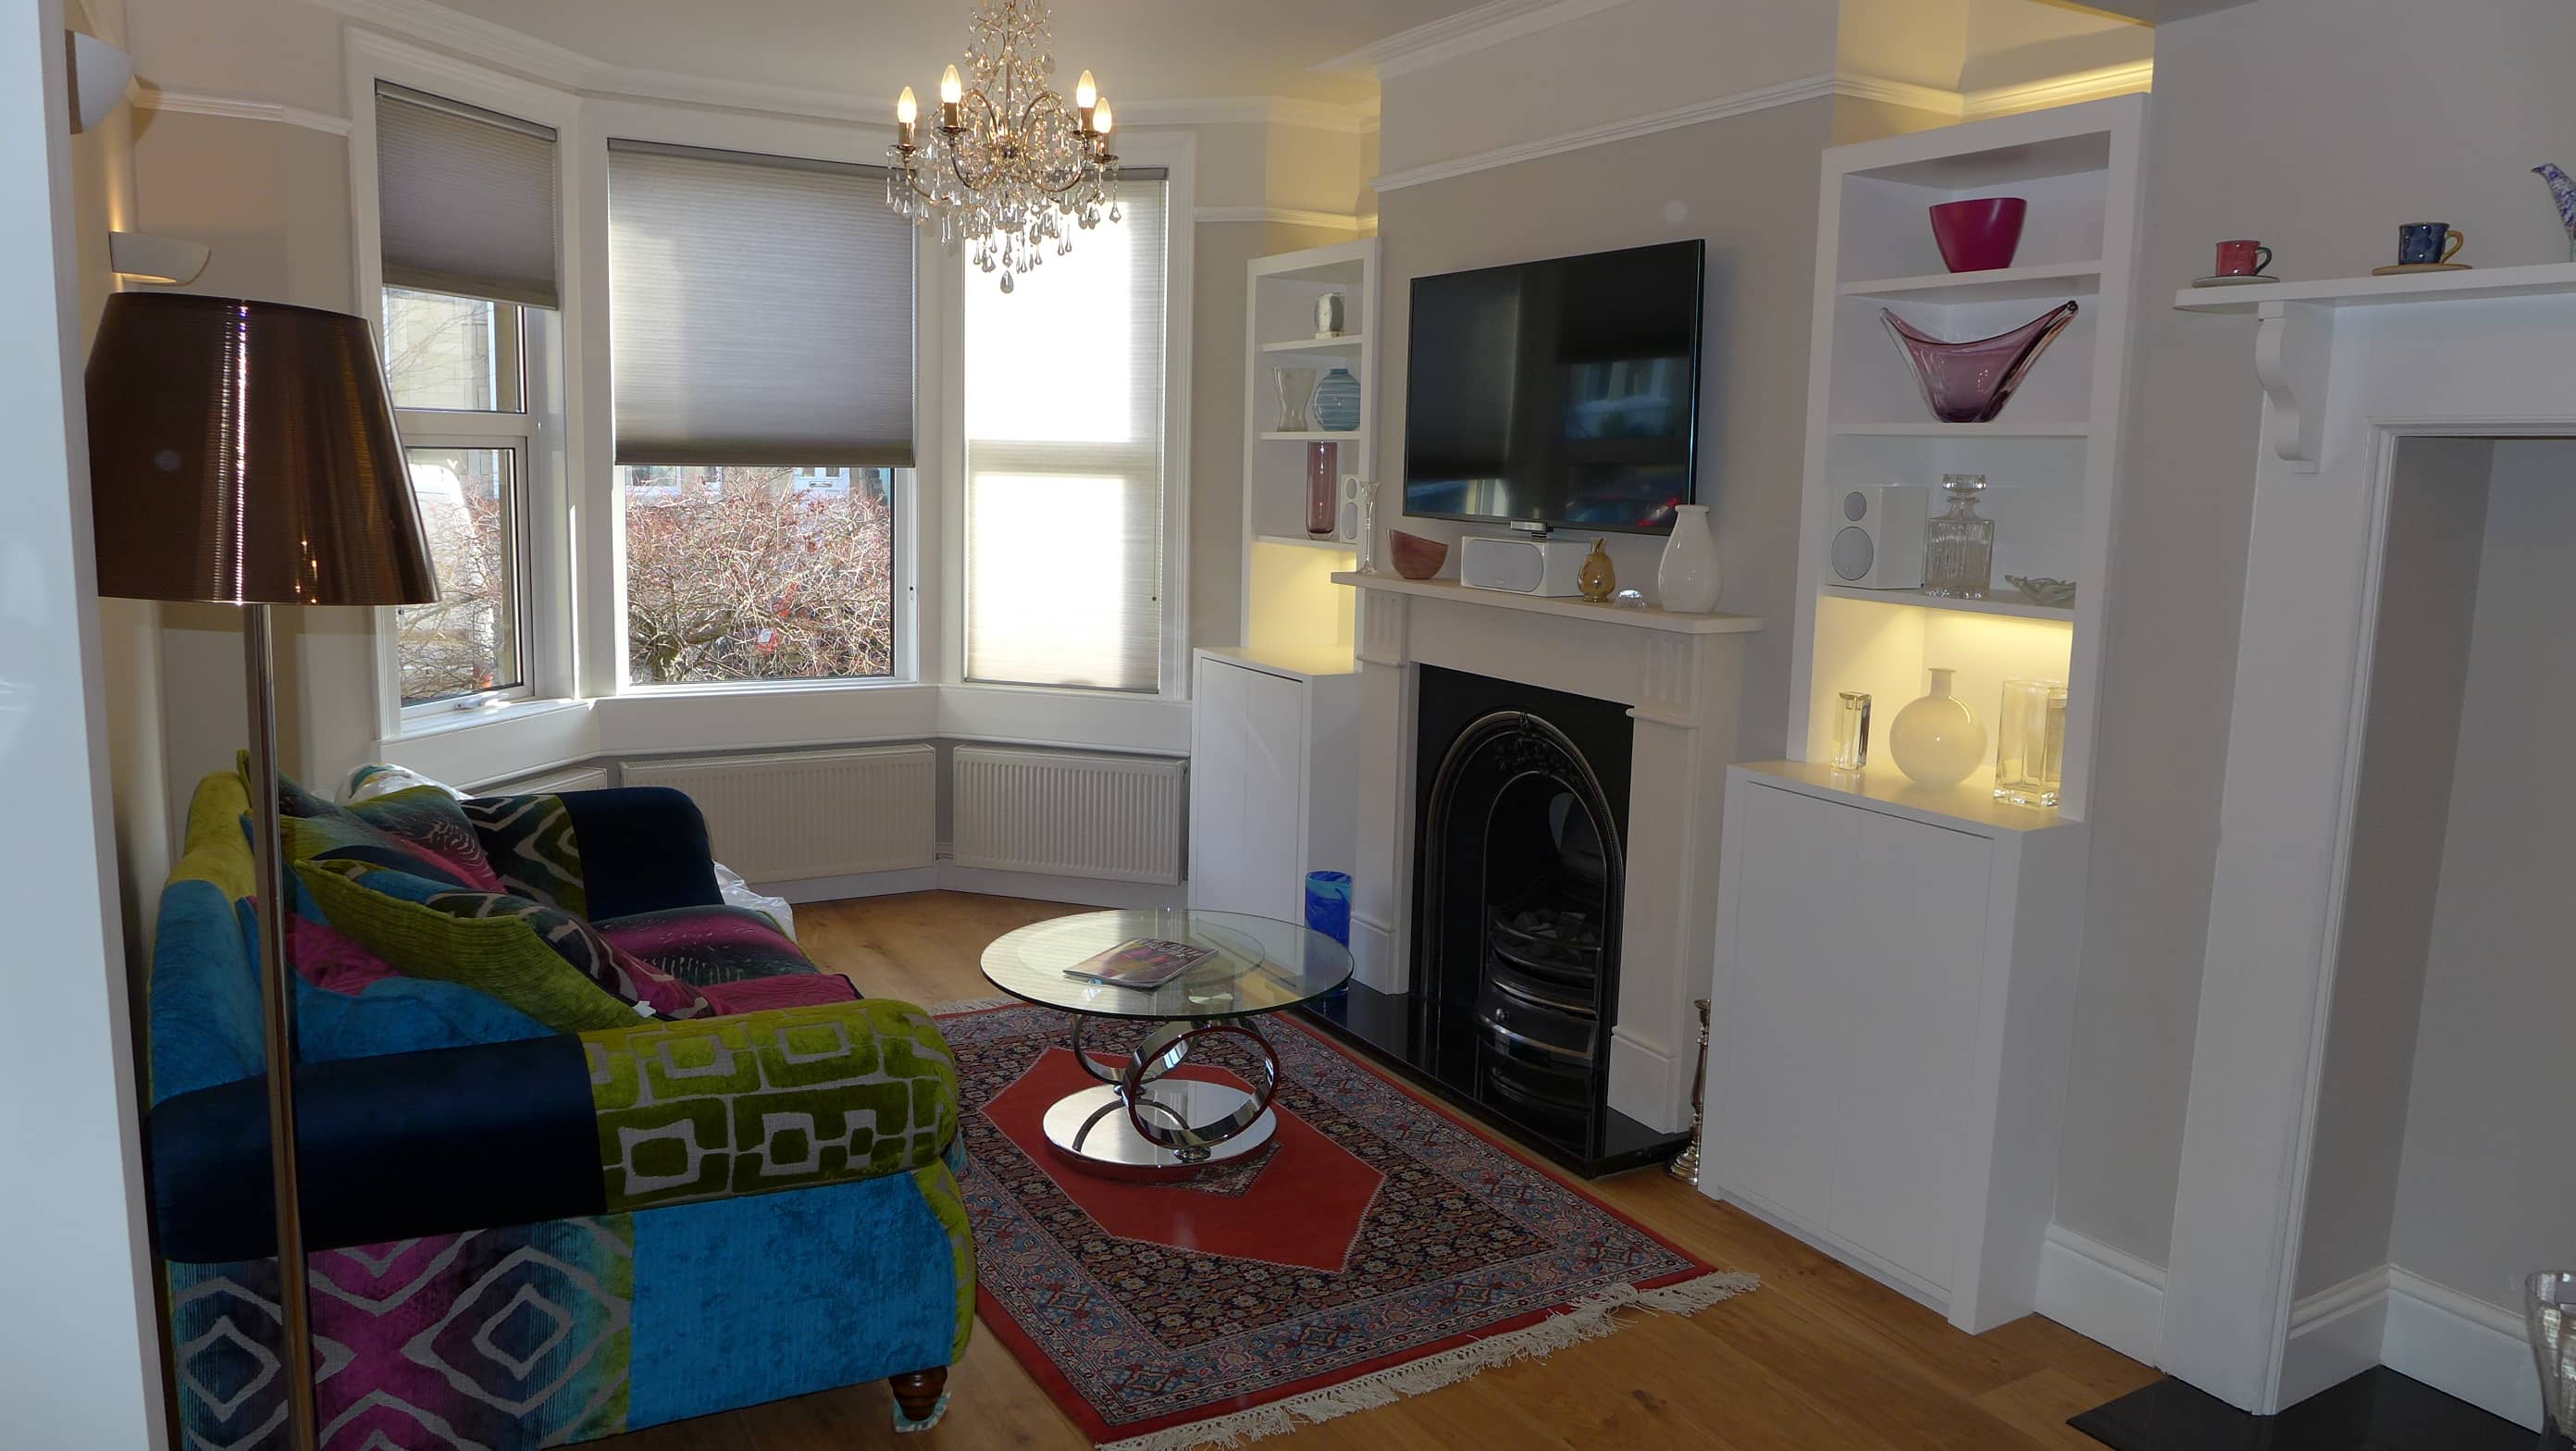
Most professionals offer an initial consultation free of charge. Prepare your list of requirements and questions, but don’t be too prescriptive. It’s great to have your own ideas, but don’t constrain the professional too much.
“Before being engaged on one project, our clients had told their architect exactly what they wanted, and he drew exactly that. But they had completely missed an alternative layout, creating a sun-filled room with views over a beautiful valley. Diplomatically, we stepped in just in time to work with the architect to come up with an improved scheme that delighted our clients.”
So what type of professional should you engage? It really depends on the size and complexity of the project. The main options are:
Interior Designer
The scope of an interior designer varies from company to company. Some will manage your entire project.
“Style Within manages entire renovations from start to finish. We help clients with their brief, produce designs and specifications, engage structural engineers, obtain planning consent and building control approval and oversee contractors. Finally, we supply and fit carpets, blinds, furniture, furnishings, lighting and home entertainment – the complete service.”
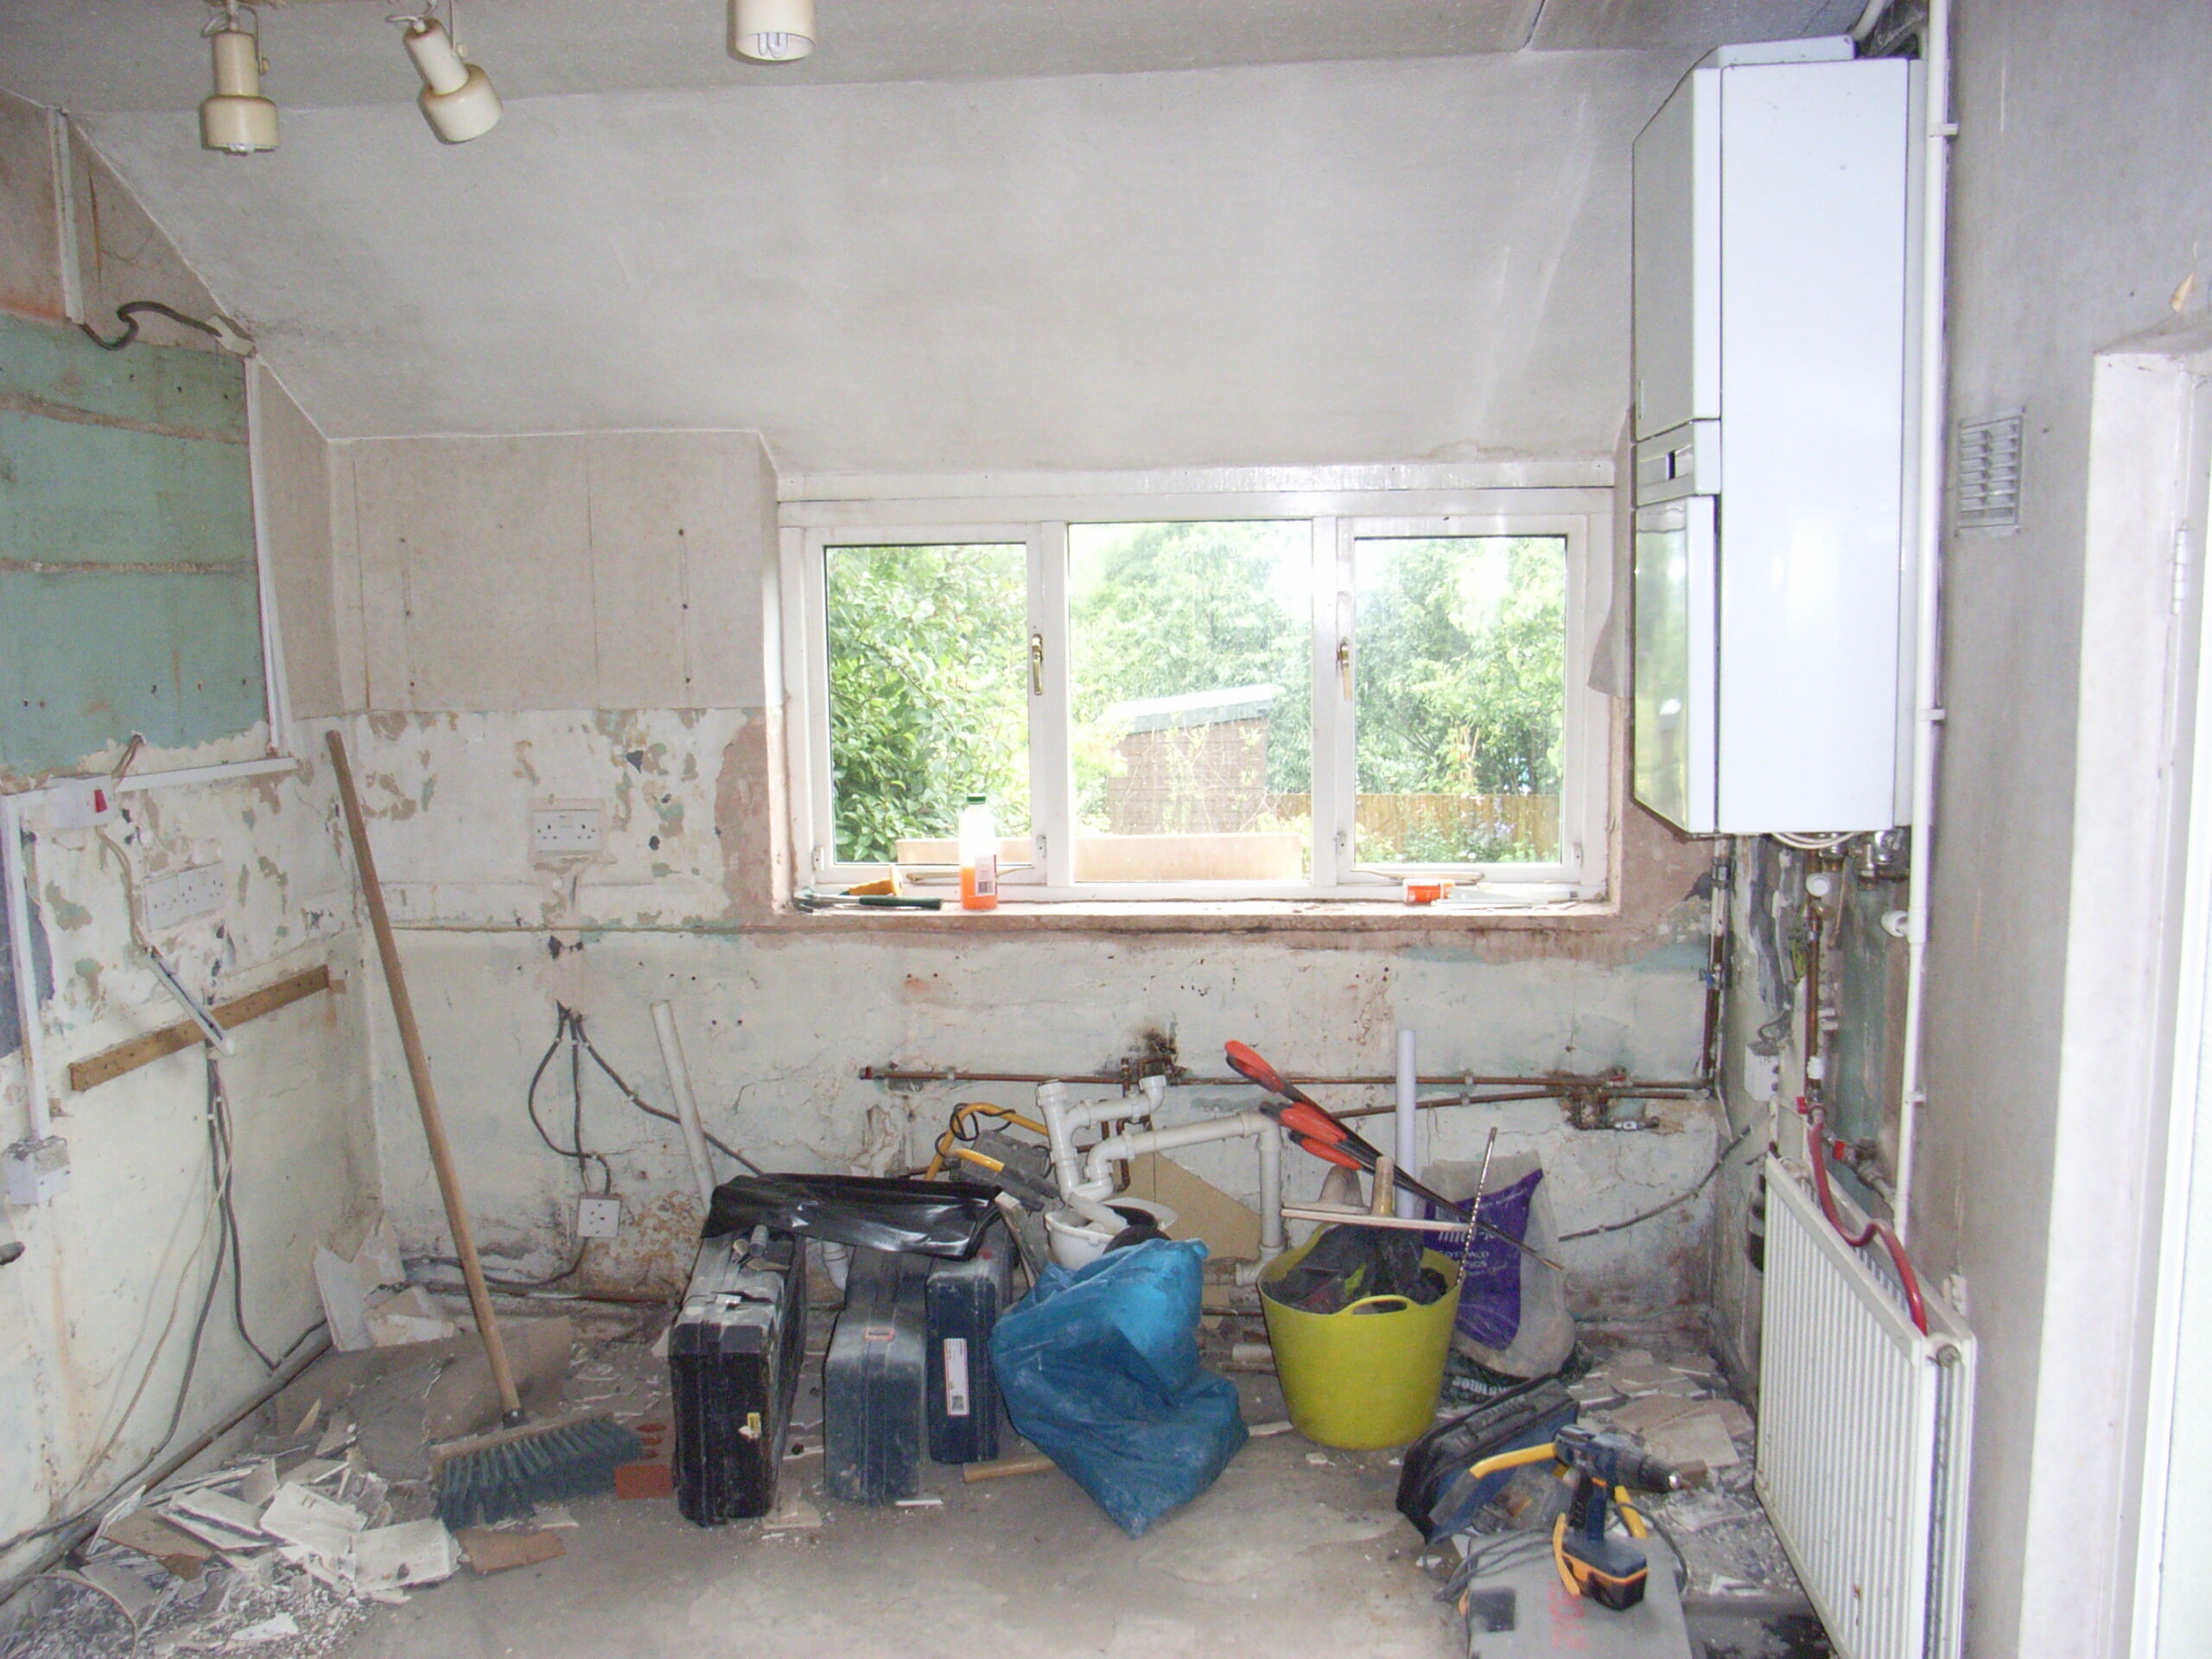


Architect
Many people turn straight to an architect to translate their requirements into a design, obtain planning consent and secure building regulations approval. Some architects may manage the build, but they tend to drop out once the design is set. You would need to find a contractor and manage the project.

Structural Engineer
A Structural Engineer will advise on the suitability of structures and ground conditions, and specify structural components. For a major structural project such as a basement conversion, an engineer would be a good first contact to confirm that the project is actually viable before going too far. They won’t manage the project for you.
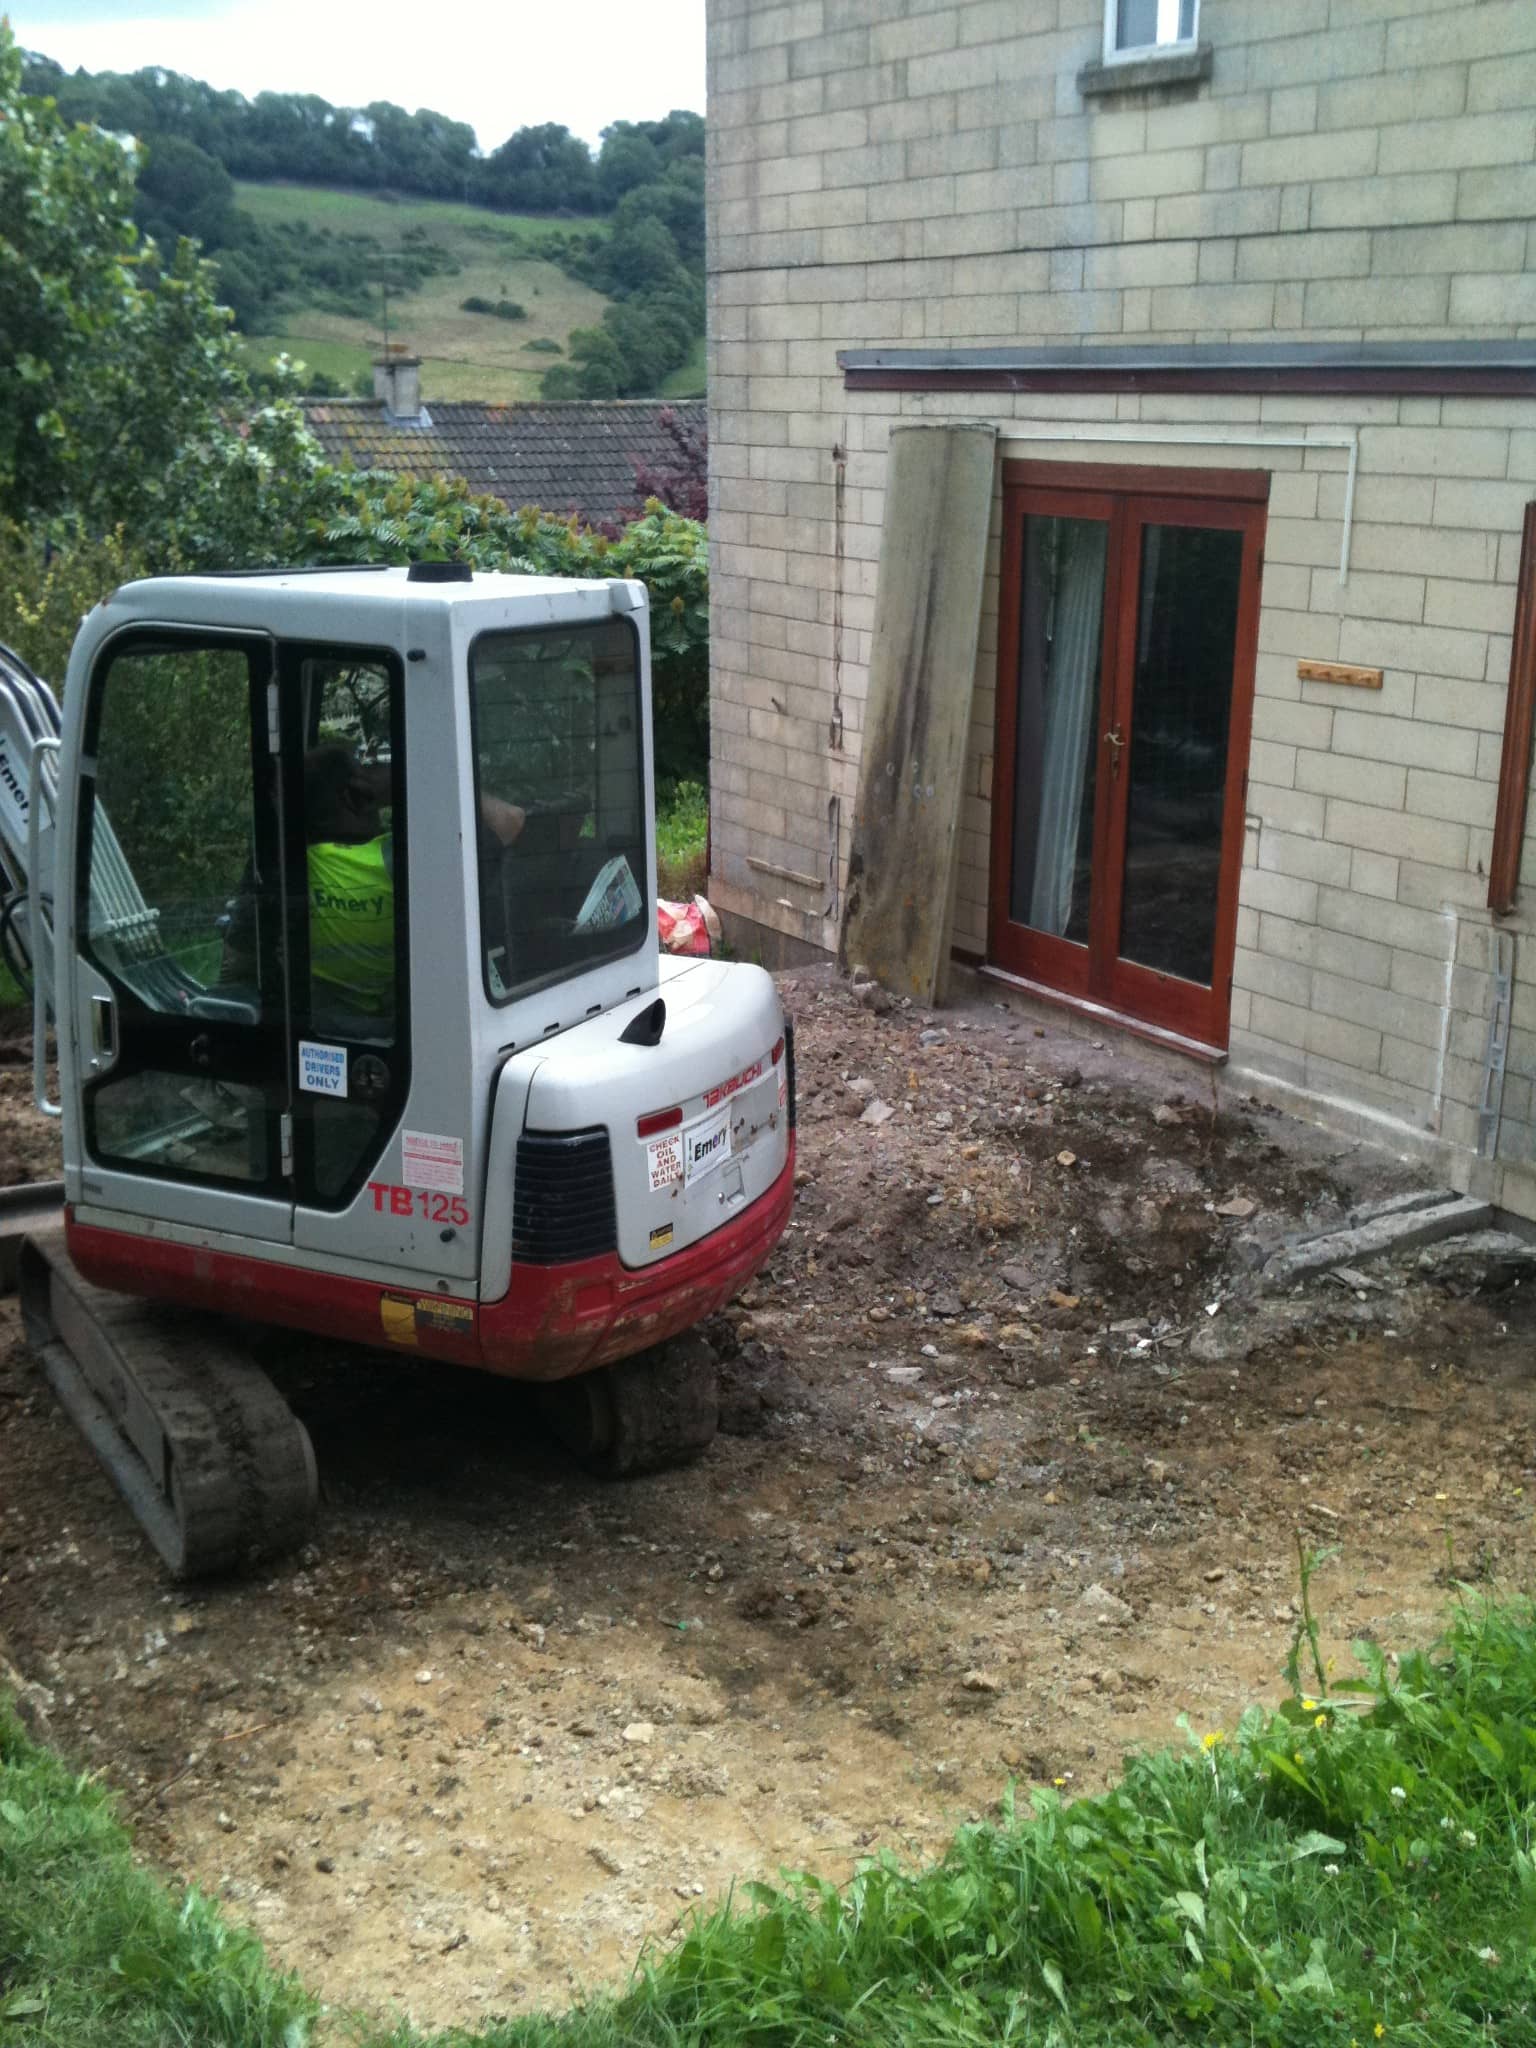
Building Contractor
You may go directly to a builder for work that doesn’t need consent. A building contractor will have a good understanding of construction methods, and will manage the build. Builders will also have contacts to install kitchens, bathrooms and flooring, but you may not know the total cost until the project is underway. You would need to sort out any soft furnishings. If consent is required for the work, a builder may offer to oversee this for you; or you may need to secure this independently.
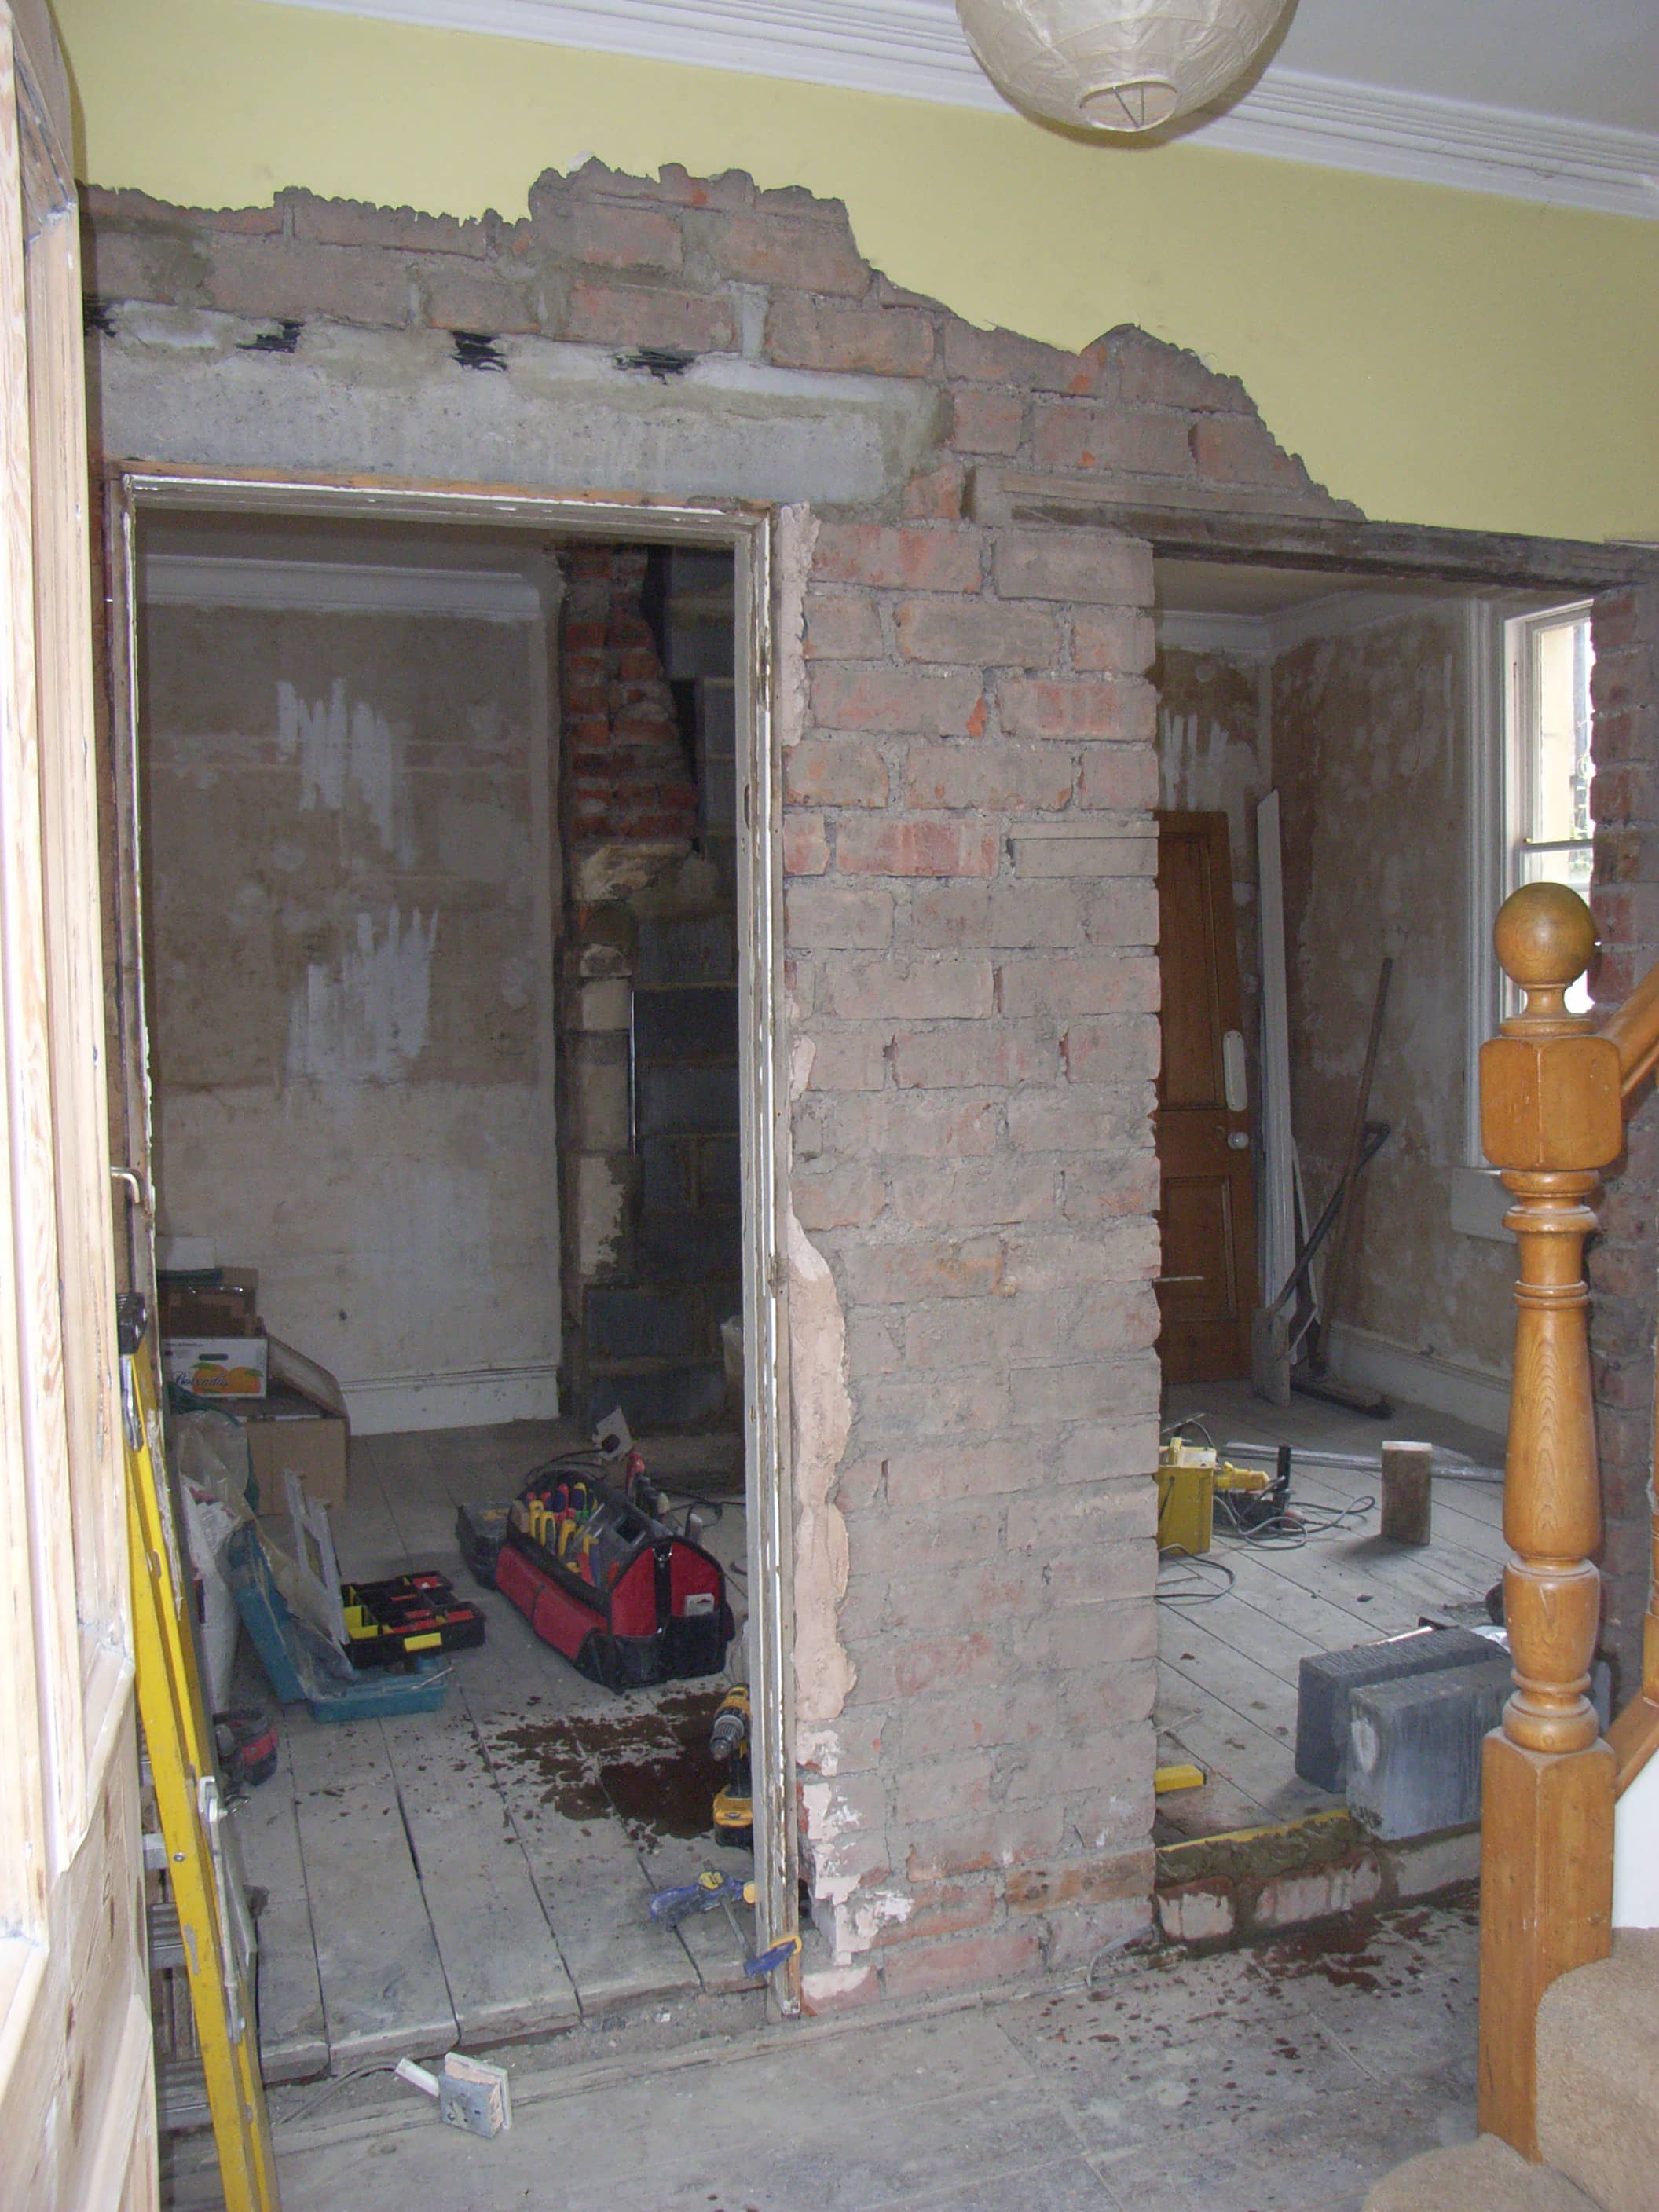
Project Manager
You might employ a project manager to oversee a contractor’s work to time, cost, and quality, once you are ready to start the build. Before then, you would have had to engage others to create the design, obtain planning consent, building control approval and other matters.

Specification and contract
Whichever professional you choose, you’ll need a detailed specification for the proposed work comprising drawings, written details and other reference material. Only with this level of detail can a contractor tender a reliable price.
“We have met people who engaged a builder with just the architect’s drawings – no detailed specification; no idea of the lights or flooring; no details of the kitchen assumed in the price; no plan for radiators; no indication of TV aerials or ethernet. If you ask a contractor to price for a project without this level of detail, the price will be too low – the main reason for apparent cost overruns”
PC Sums and Provisional Sums
Whilst you should always demand a fixed price for the work, there may be elements that can’t reasonably be fixed early in the process. A contractor might enter a prime cost sum (PC sum) for an unspecified bathroom suite (if you’ve not decided), or a provisional sum awaiting the result of an investigation. Always convert PC and provisional sums to fixed prices as soon as information becomes available.
Competitive tenders
Standard advice is to look for three quotes. For larger projects, you may decide on a competitive tender. A detailed specification will help you to compare like with like; a vague specification will not.


“One of our acquaintances relied on his builder to write the specification. Whilst it covered the work in general, with an attractive price-tag, it was insufficiently detailed. As the project proceeded, the builder charged for additional work and more expensive products, because his client hadn’t understood the basis of the apparently attractive price. A detailed specification is key to reducing the risk of additional cost.”
Quotations and estimates
You should be aware that if you ask three contractors to quote, you may only receive one quotation. Contractors are very busy, and the project needs to be worth their while. Consider sending the tender pack to five or six to get three quotations – and follow up with a phone call or two to keep your request fresh in their minds.
And remember the difference between a quotation and an estimate. A quotation is a binding offer to do the work stated for the price given. An estimate is not binding, and the contractor is free to vary the price because the price was just an estimate.
We have written a separate blog on property renovation in Bath to see how to select a contractor.

Building contract
You will always enter into some form of contract with your contractor. For more extensive works you should use one of the off-the-shelf contracts from a reputable construction organisation. These cover standard terms and conditions for such projects, and you fill in the blanks – names, references, price, retention period. Your contractor should be familiar with this. For lesser works, you should at least write down the work agreed for the price quoted, and both parties should sign.

Payments
Your contract should agree payment terms. Where possible, link payments to milestone achievement (foundations signed off, first fix electrics complete and so on). If you know your builder well, you can pay month by month, but the contractor must demonstrate the value of work completed to justify the payment. This is generally how we work – we allocate a value to specific activities and, in each month, we add up all the figures completed or part-completed to arrive at a total for the month.
Never enter into a payment plan based purely on elapsed time or consumed resources; you pay for results, not just for effort.

Project phasing
In addition to paying the main contractor, you’ll have other costs to take into account such as soft furnishings and home theatre. You may choose to phase this over time to suit cash flow. Given the total cost, some clients re-mortgage because they want to complete the project as quickly as possible.
“One of our projects involved two extensions and significant internal remodelling. With a detailed understanding of the total cost we split the project into three phases to suit funds available. Our clients could then enjoy their complete phase 1 extension, with phase 2 proceeding 6 months later. Phase 3 covered the final finish – carpets, window dressing and home entertainment throughout.”
Plan for start of works
With your detailed specification, contractor signed up, an understanding of the total project cost and a cash-flow plan with funds available, you are on the way to a successful project. Let your neighbours know what’s next.
Clients often ask whether they should move out. We always look to keep clients on site to avoid additional upheaval and rental cost. There will be some additional contractor cost if they need to clear up every night and not leave tools around – it depends on the job. If clients choose to stay, there’s usually a place to wash, use the wc, and we set up a temporary kitchen. The site is locked, so children are safe. One client moved in with relatives as his apartment was completely gutted. But we’ve generally been able to keep clients on site – they just needed to be prepared for dust, noise and Radio 1 throughout the day.

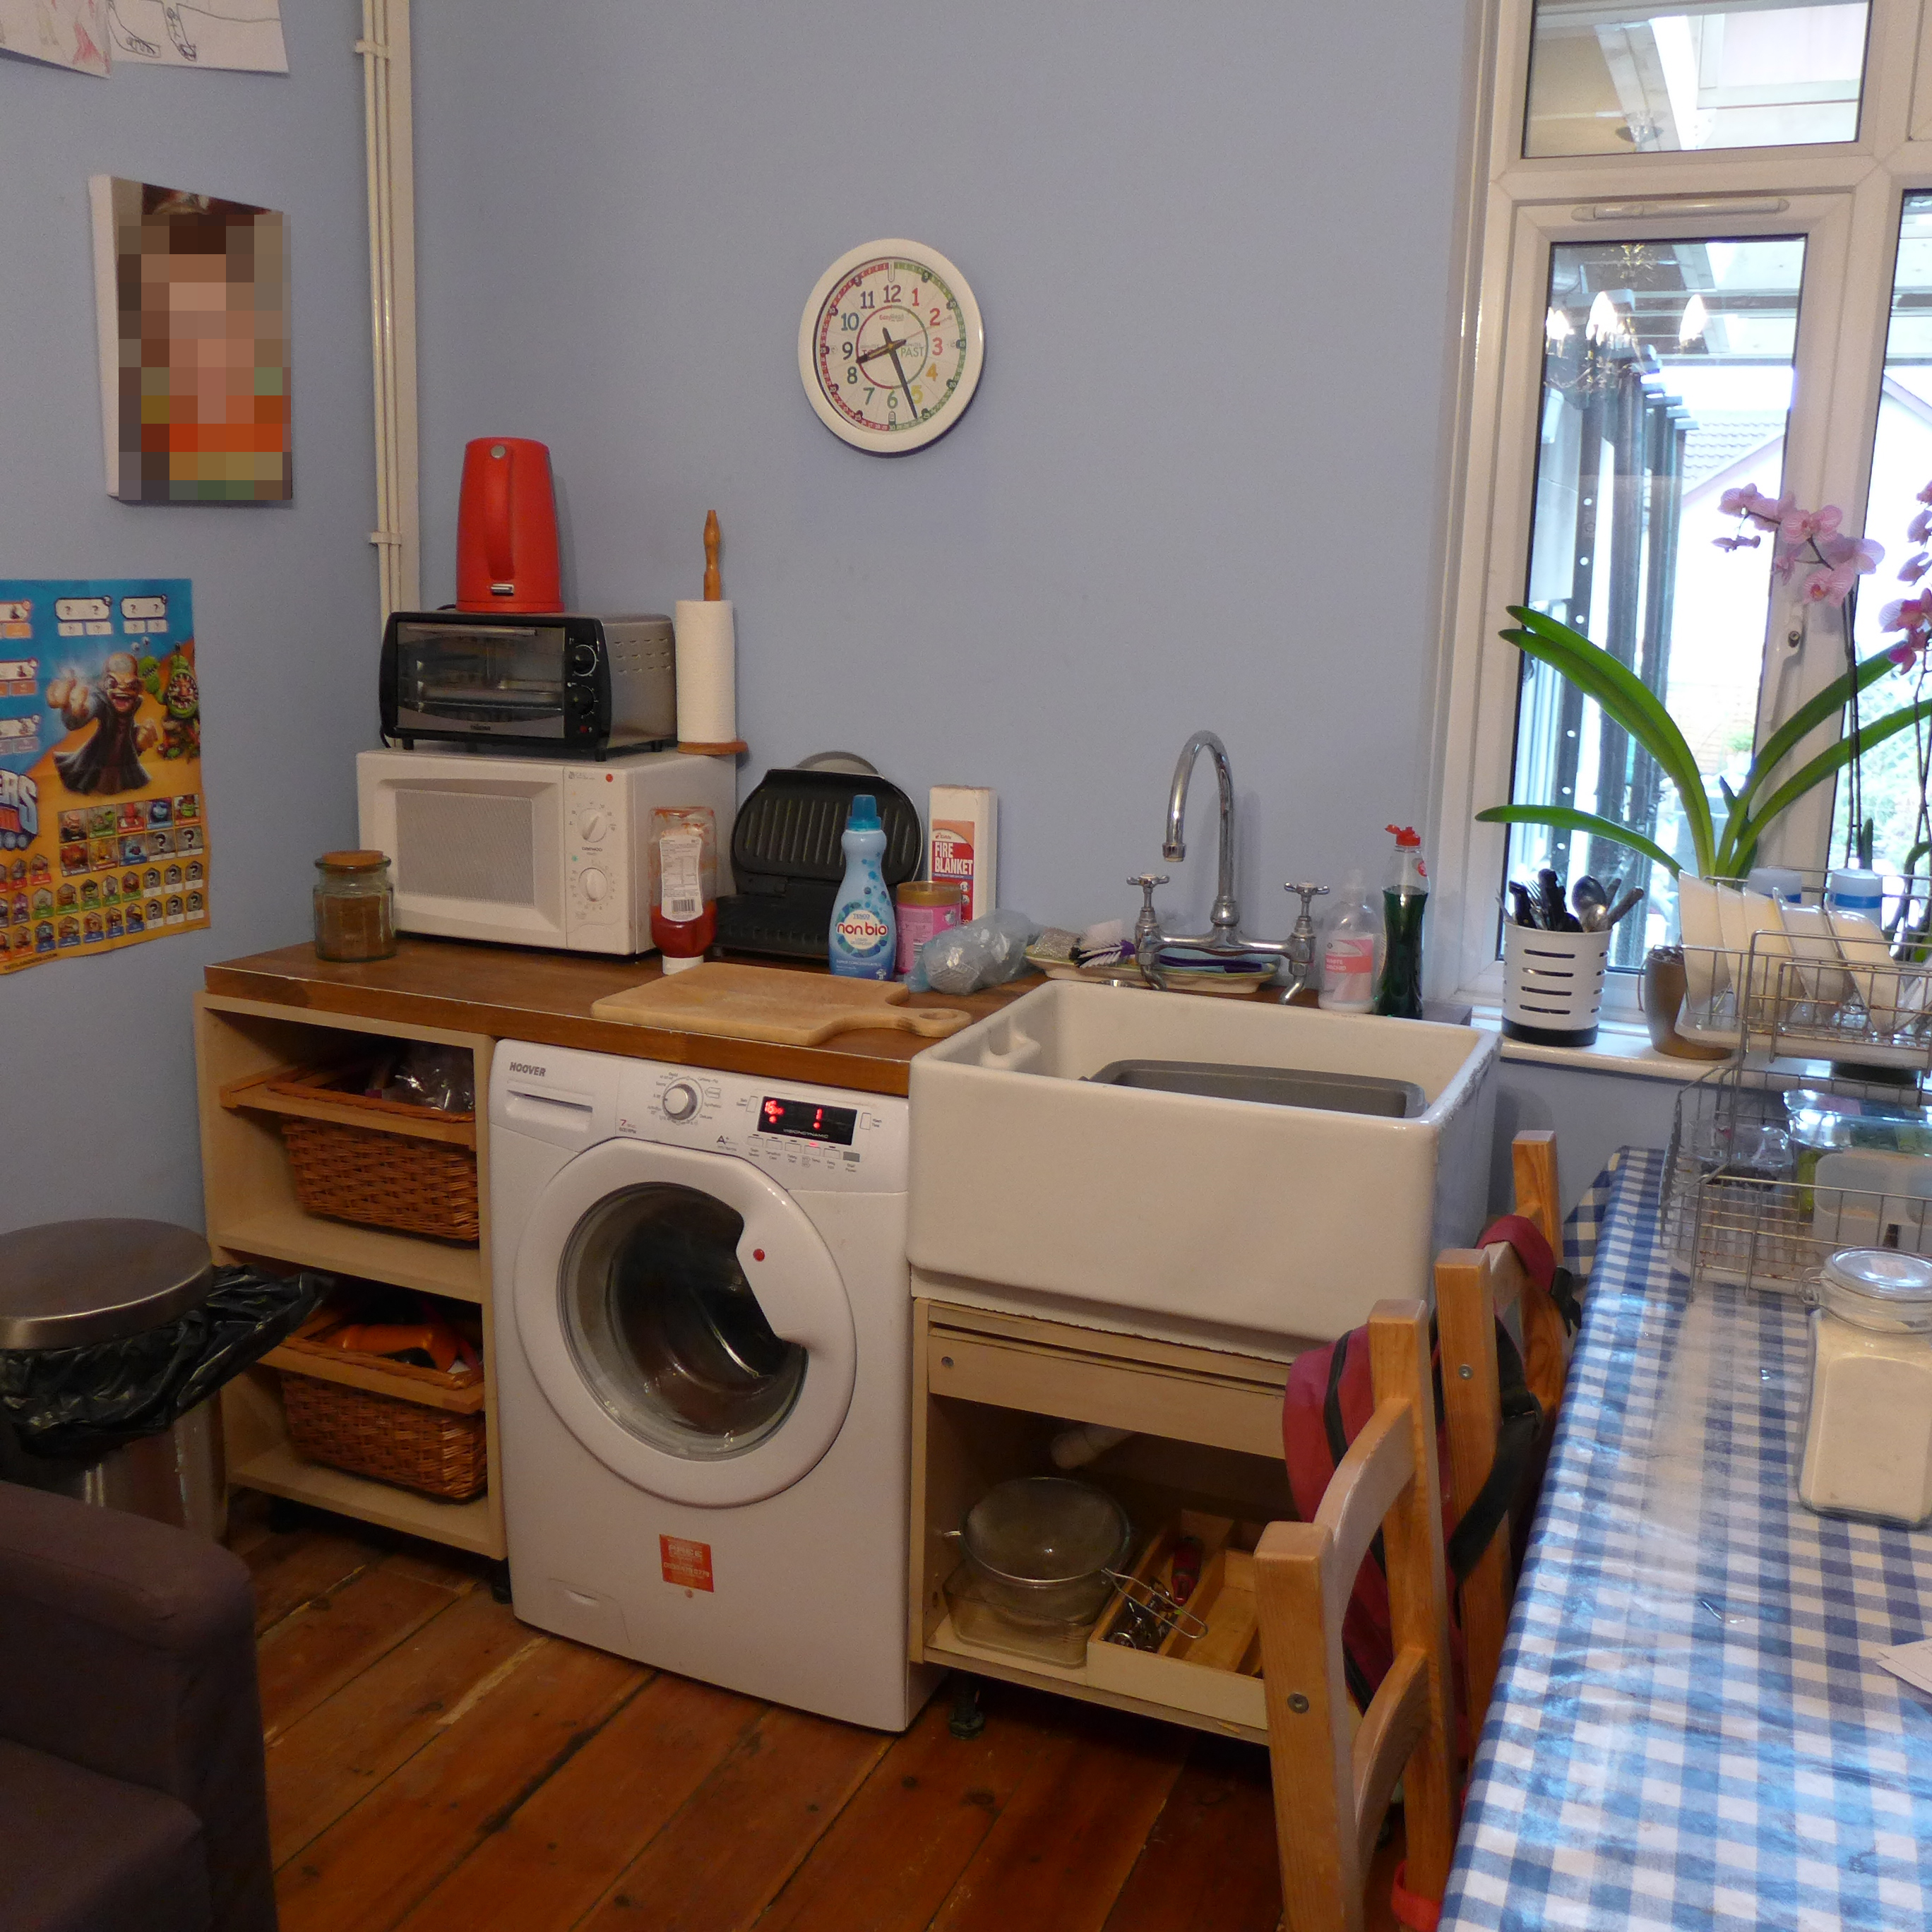
Here is an example of a temporary kitchen set up in a reception room. Our clients had hot and cold running water, cooking facilities, washing machine, internet and other services.
Prepare yourself for mess

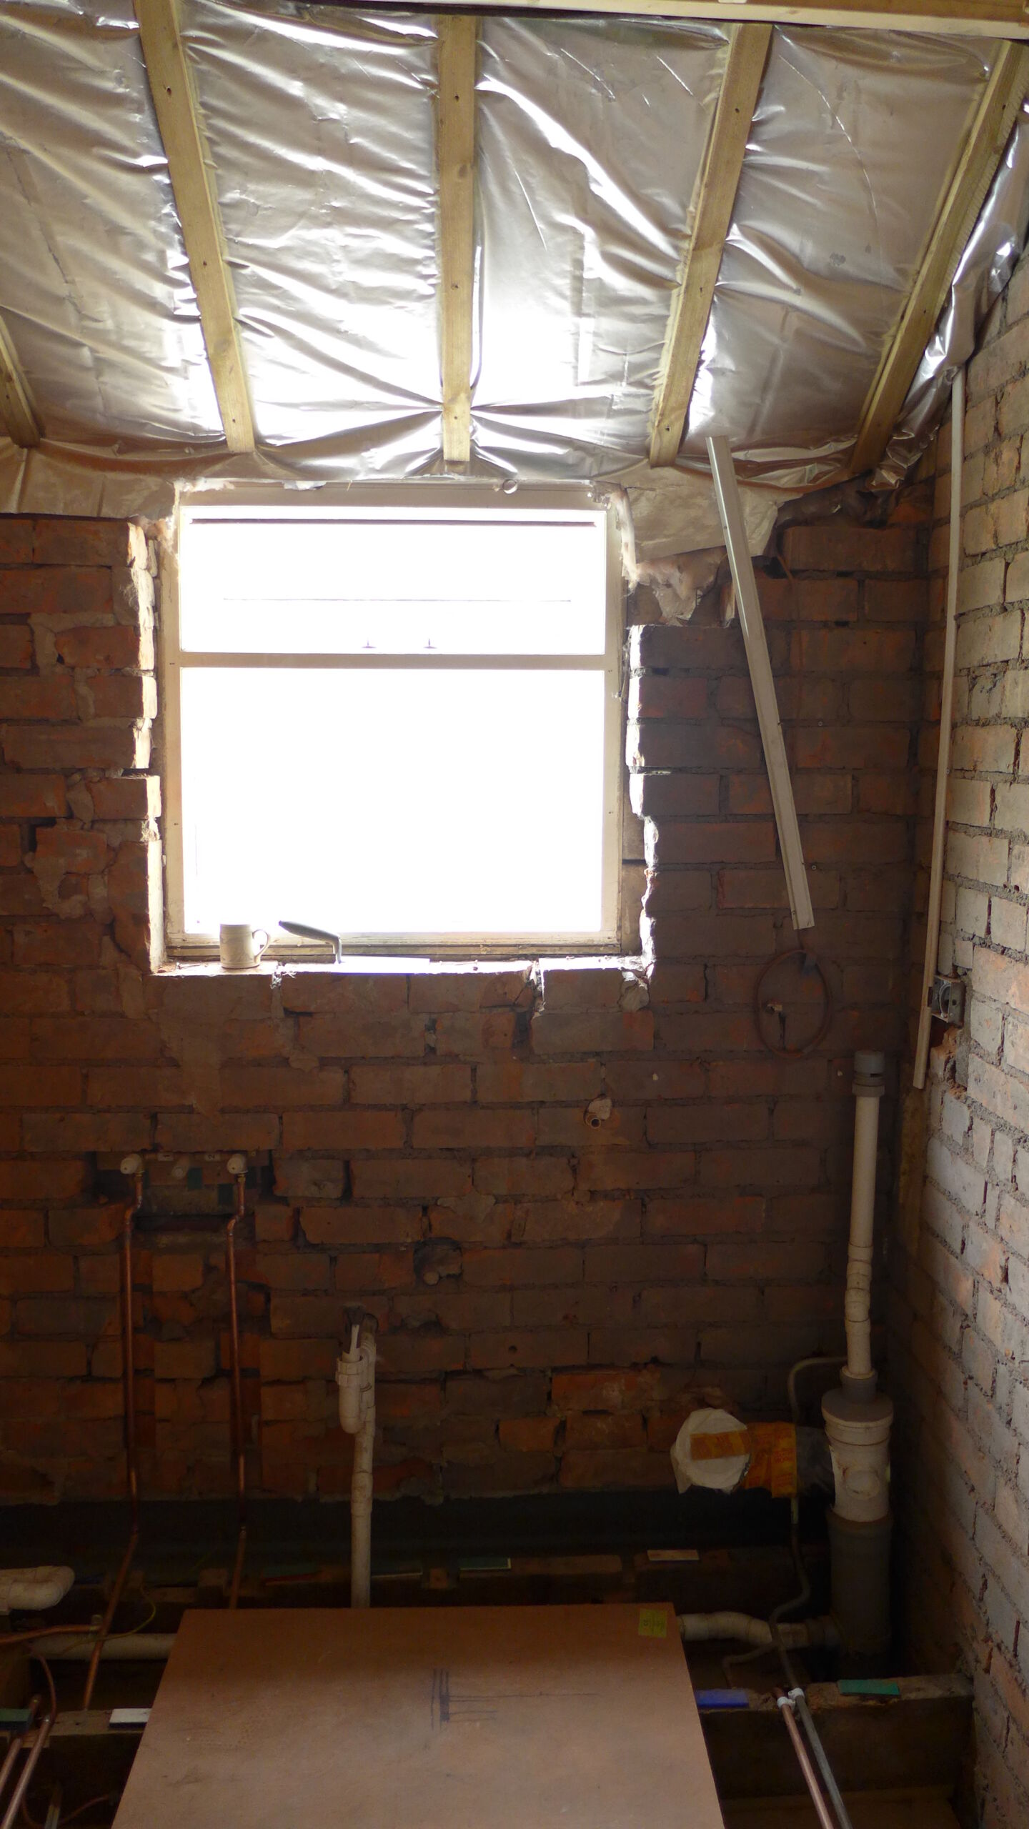
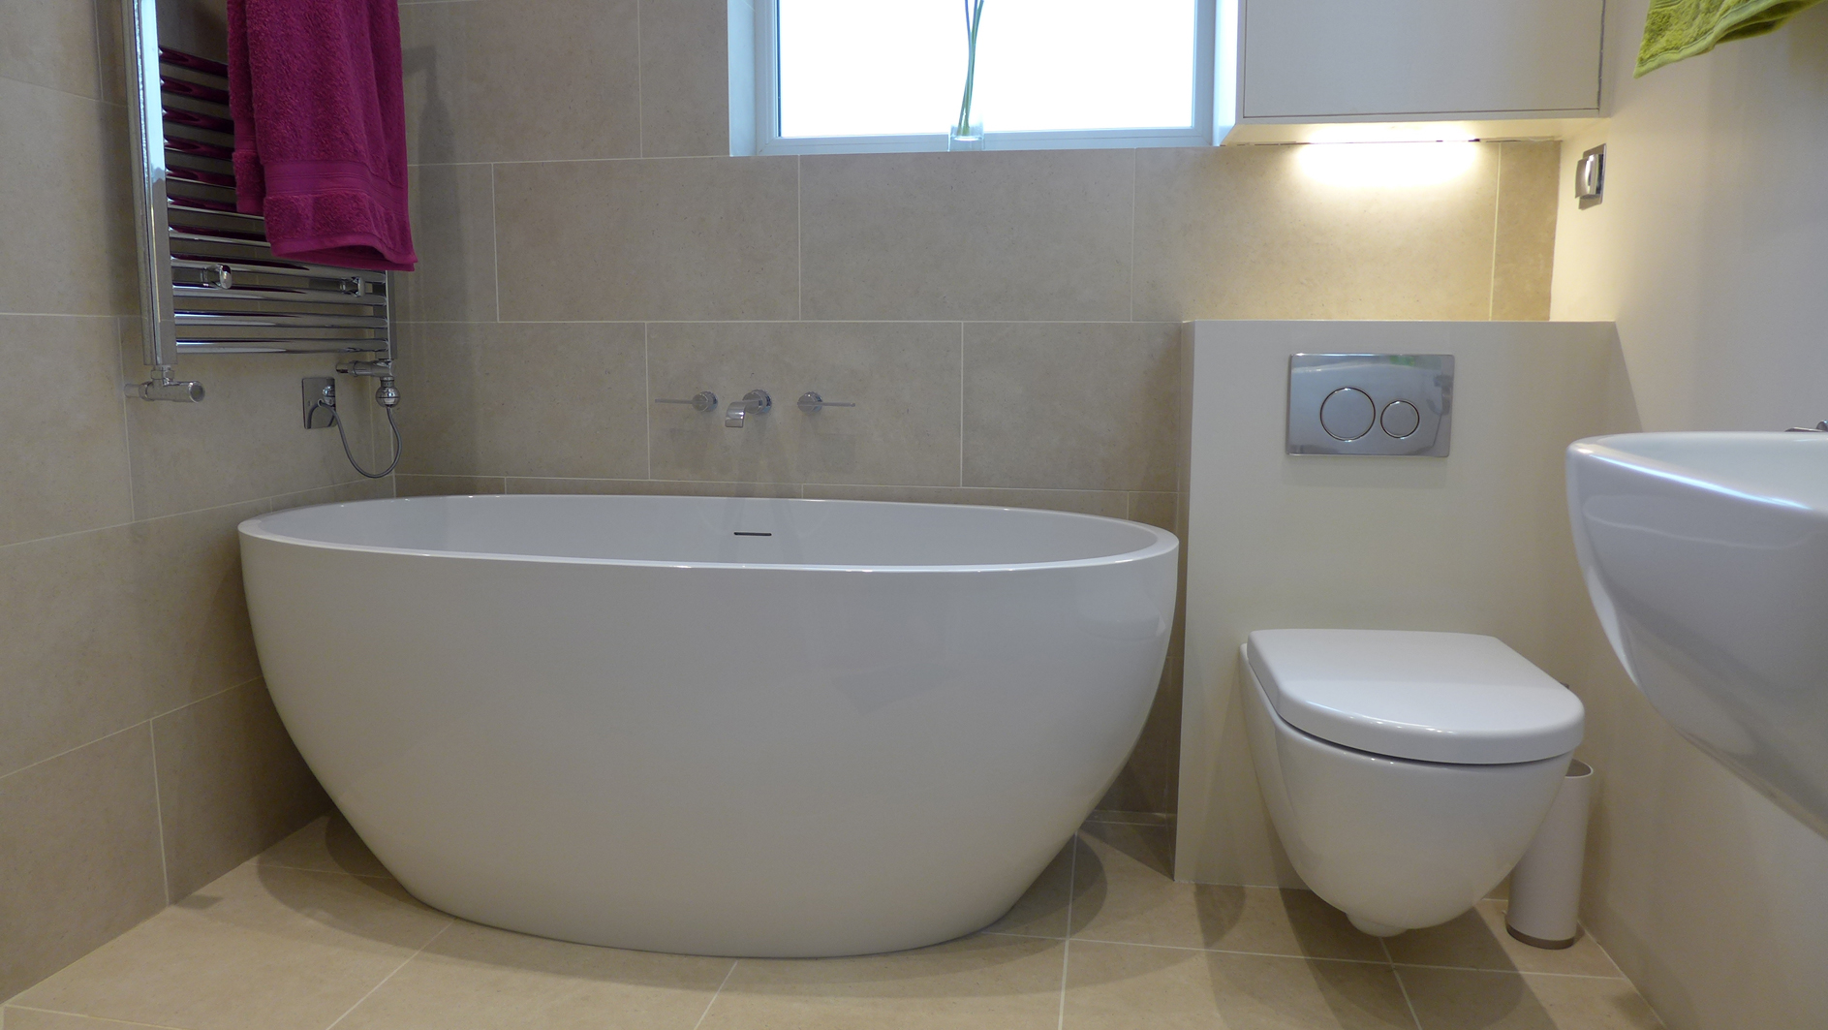
If you remain on site, you will get to know your builders well, and enjoy their daily banter. It always helps to offer them tea, cake and the occasional lolly. You should receive a regular brief from any professional that you employ to oversee the project. From time to time, a builder might ask your opinion on something because you happen to be there; try to defer to your professional adviser because he or she will have a detailed technical understanding of the question, and the consequences of the solution.
If you have moved away from site, your professional adviser should send regular updates, perhaps with photos and written notes. Always check anything you don’t understand; there will be occasions when you spot something unexpected – if it needs to be changed, do it early to minimise cost.
Communication, communication, communication
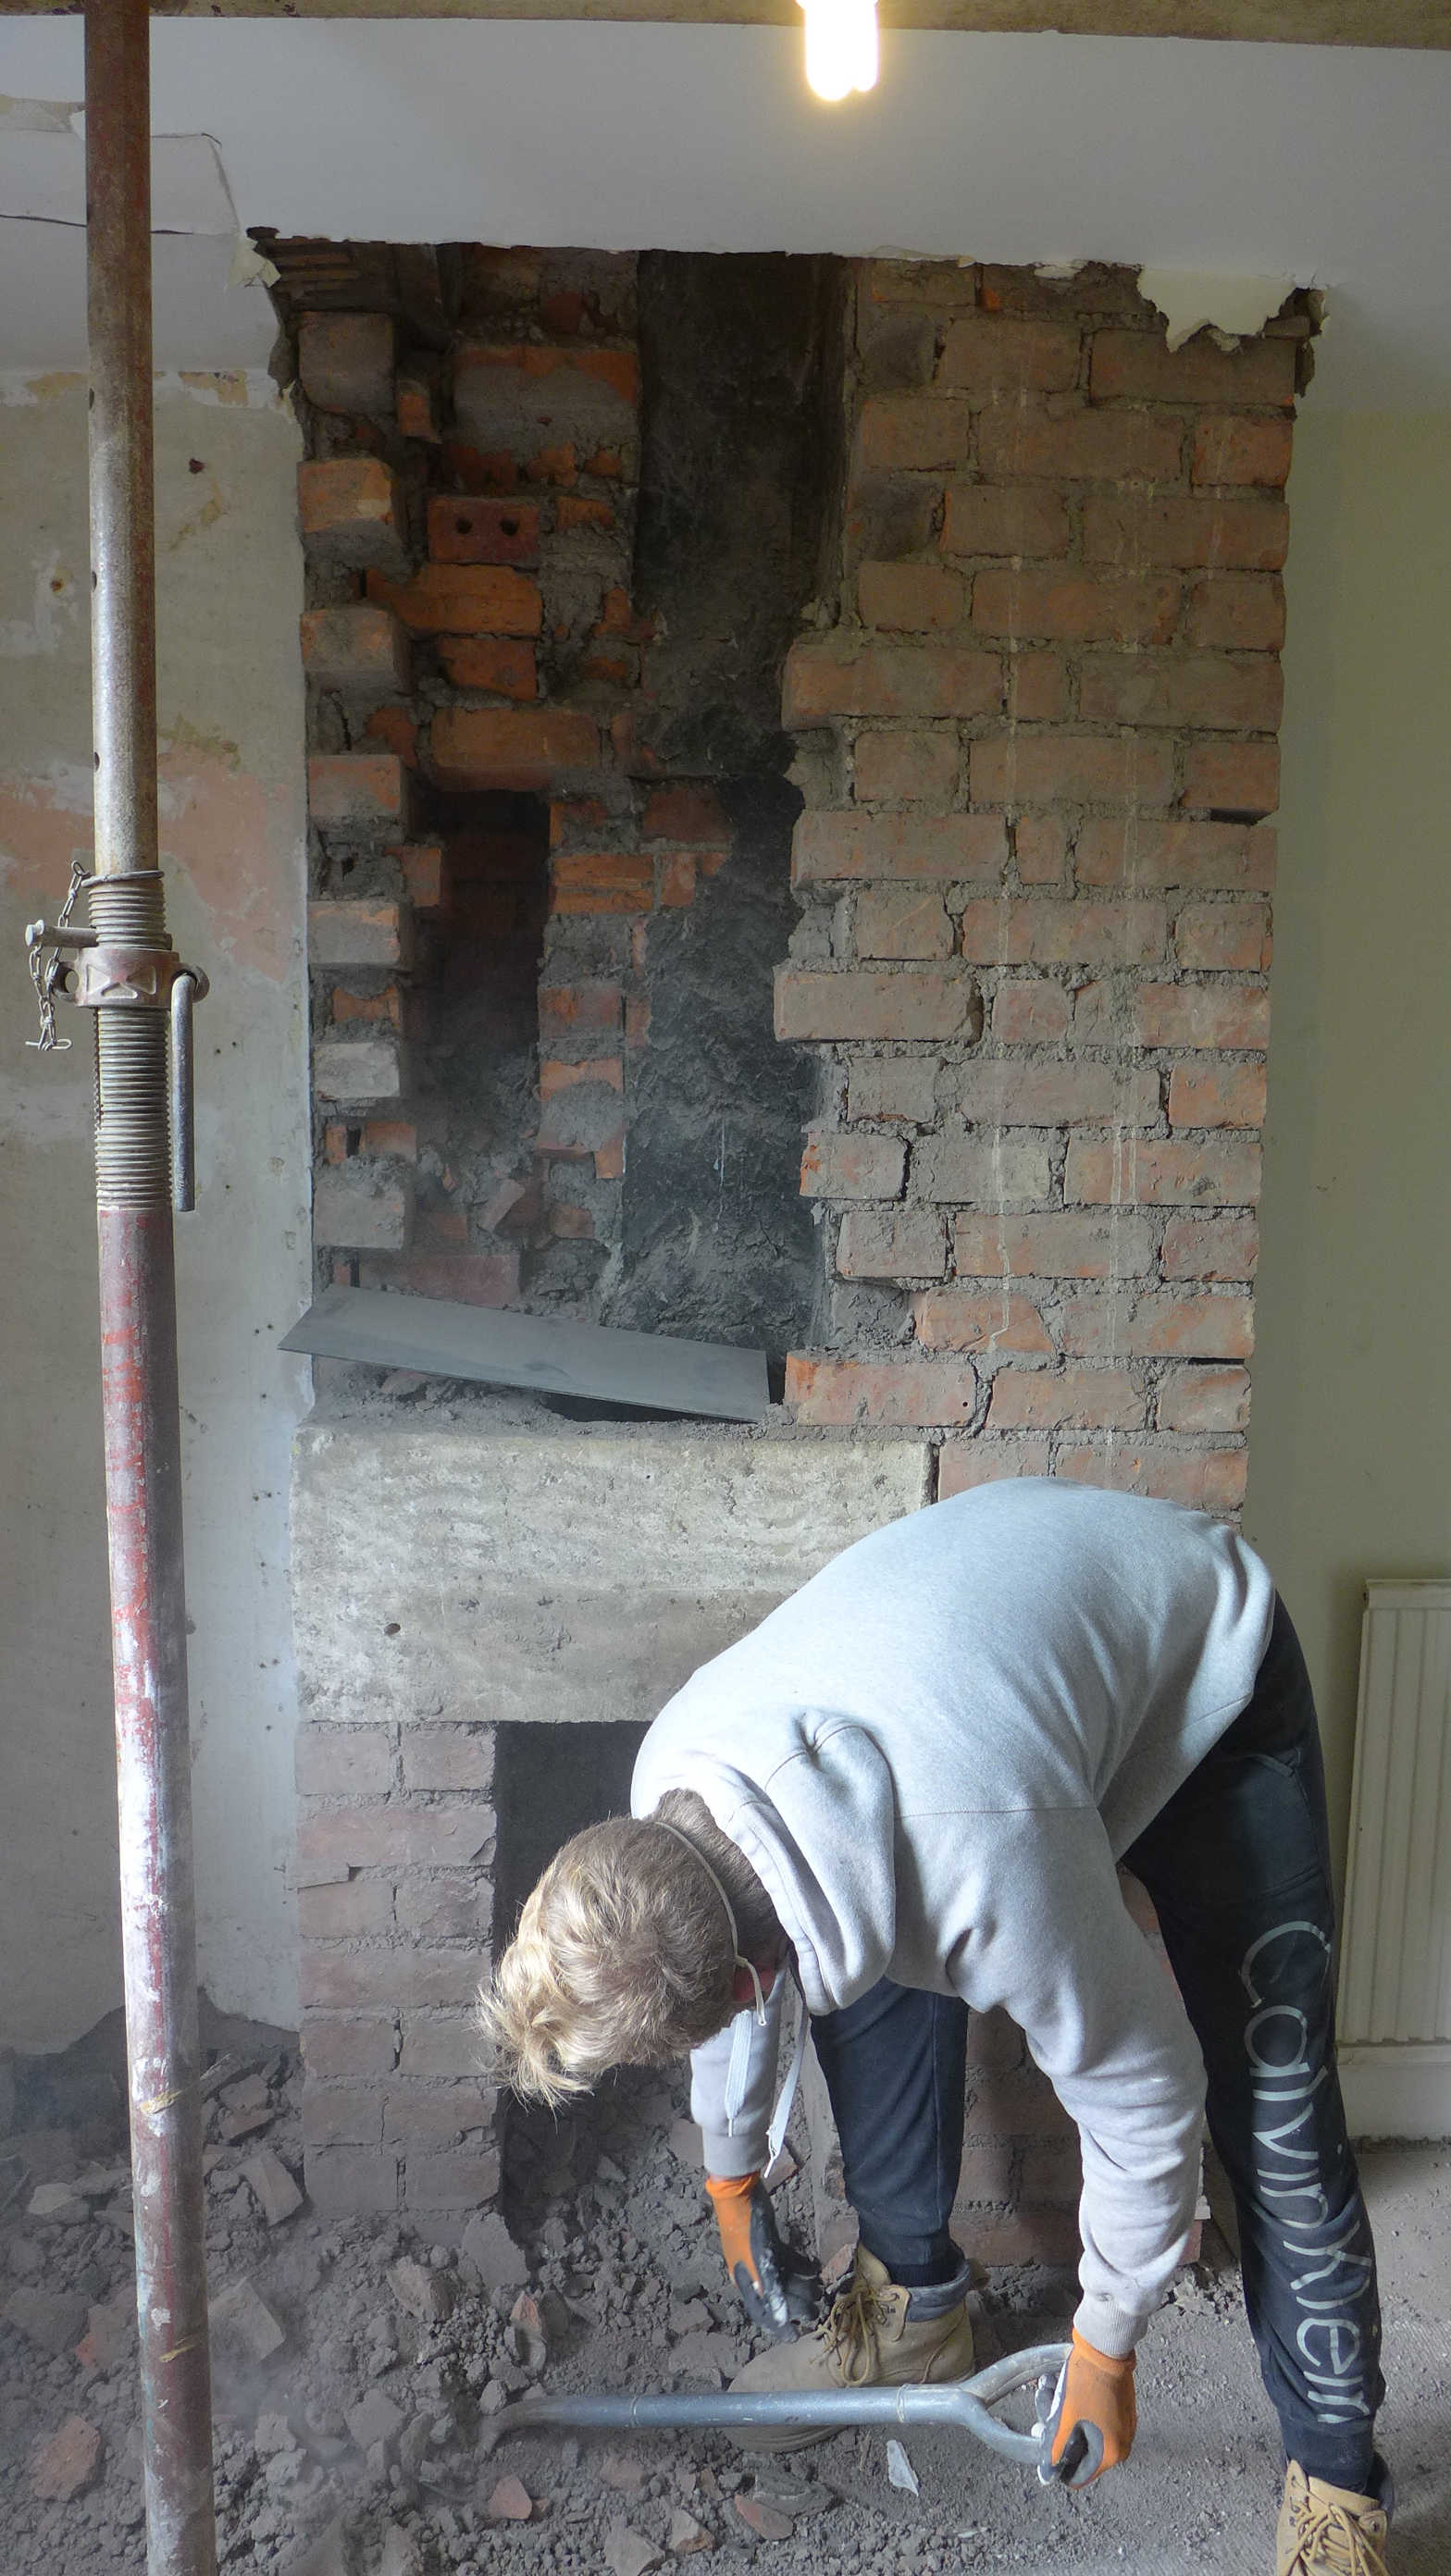
Even with good planning, the trades won’t have a detailed understanding of the finished design. Many will be sub-contractors, so don’t rely on them to have read your thoughtfully-crafted specification. One of the biggest risks is managing the handover between different trades, so you need to keep on top of everything, all the time!
“We have seen an electrician start to wire a smoke alarm right in the middle of a lovely array of spotlights. We’ve stopped a builder who started to set his levels for bifold doors that would have presented a trip hazard. All easy problems to overlook and easy to rectify provided you know what to look for and can catch them in time.”

We stick our 3D images around the walls to given new trades the vision of what is to come. Use your specification as a checklist to see that they are doing everything correctly. Take photographs for future reference, to show location of wires and pipes.
Keep a running list of snags and questions; inevitably there will be issues to be resolve, so address them early while the relevant trade is on site to save everyone time and effort.
Check that work is complete
As the project draws to a close, create a final checklist:
- Know the whereabouts of all operating instructions and warranties.
- Check that any products are registered for warranty (particularly if fitted by others).
- Obtain the electrical certificate on completion.
- Obtain the building control certificate to keep with your house documents.
- Ask for any specific advice like location of stop-cock or specific settings.

How to renovate a property
We produced this guide, drawing on our experience of renovating properties for clients since 2004. Hopefully it will be of some use to you. If you need help re-modelling your own property in Bath, please look into our property renovation service.
We offer more advice in our other home renovation guides. Here are some links.
- Controlling the Cost of Home Improvements – Making sure you’ve considered everything in the total project cost
- Property Renovation Guide – The steps to a successful renovation including your choice of main contractor.
- How Much to Invest in a Property – Considerations on the amount of money you might consider spending on home improvements.
- Home Design – If you are struggling to visualise your new home, 3D images can help without costing the earth.
- Property Renovation Companies – What a good property renovation company should do, and how they can help you.
- Kitchen Design – Practical steps for designing your dream kitchen
- Bathroom Design – Considerations for a stylish, practical bathroom
