We’ve been designing homes and carrying out renovations for clients since 2004. If you are planning your own major renovation, 3D visuals will help you make the right decisions.


Home designer or architect?
For a more extensive home design, people instinctively turn to an architect. Ask if they can produce a 3D model for you too. In our experience, an architect will design a space for you in 2D, using a notional kitchen or bathroom and general furniture; but this won’t necessarily be your final kitchen; or where you want the TV. Is the hob actually in the right place? Is the sink the right size? What views of the garden do you want? and so on… A 3D model brings the space to life and you can spot more easily what works and what doesn’t work.
“As home designers, we design absolutely everything in full detail based on your brief: the actual kitchen; the bathroom; the electrical layout; flooring; finishes; everything. 3D visuals help our clients understand the design better. We manage planning, building control, and Party Wall matters too; then we help to select contractors and suppliers and oversee the work. You can read more here about our interior design services.”
Home design principles
To be successful you need to set aside sufficient time to define your needs and plan the space. That means everything from producing floorplans, to overlaying an electrical and lighting layout, to choosing the furnishings, fittings and finishes. You also need a realistic budget. We’ve written this series of guides to help you produce your own home design:
- How to Renovate A Property covers: specifying your requirement, choosing professionals, creating the design, obtaining statutory approvals, producing technical documentation and contracts, choosing a contractor and overseeing the work.
- Property Renovation is an article on selecting and working with contractors and trades.
- Home Renovation is a case study exploring one of our renovation projects from start to finish that takes you through all the steps.
- Property Renovation Costs is a list of costs from selected projects that indicate the budget required for major renovations.
The following sections show how useful you’ll find a 3D visual to help make the right choices.
3D home design visuals

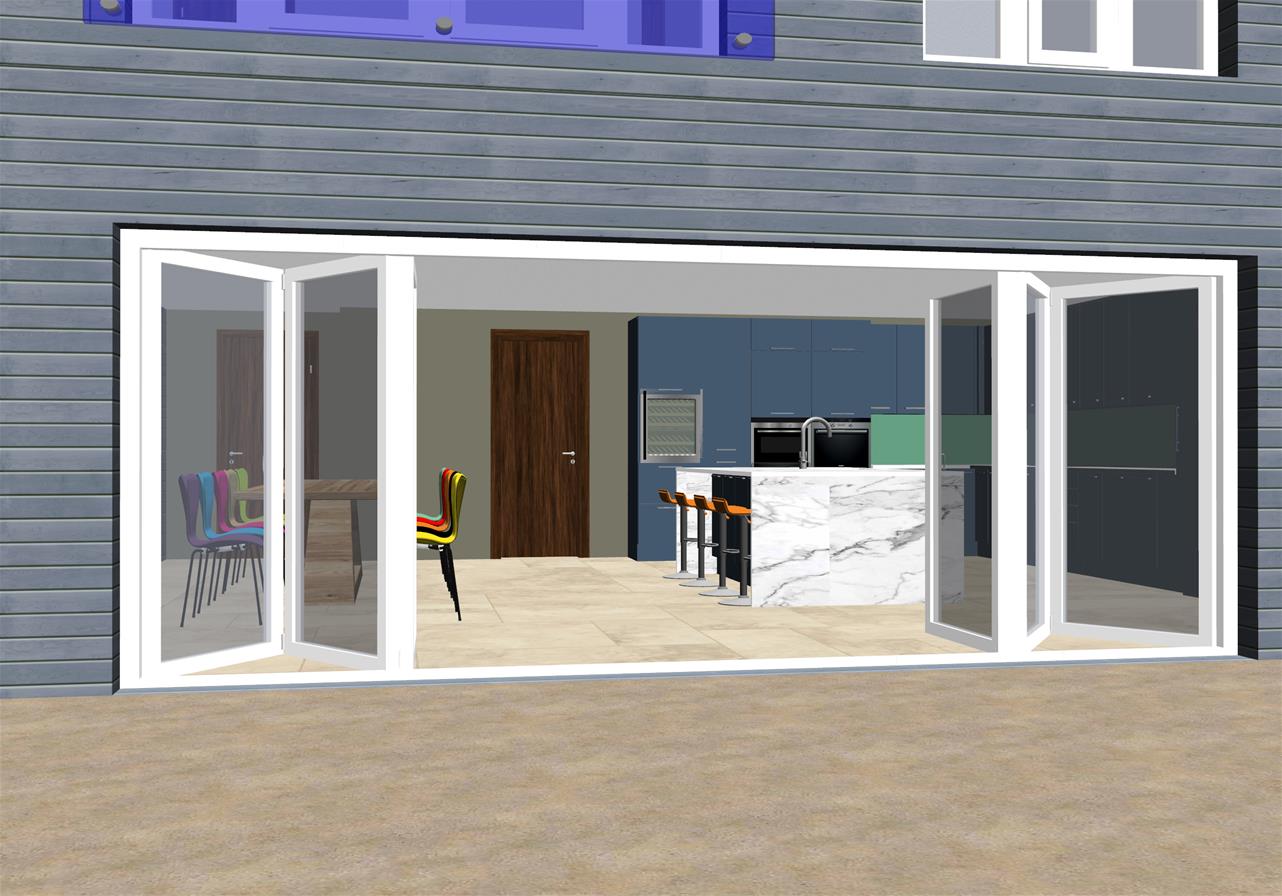

If your architect is unable to produce 3D visuals and you can’t find a suitable tool online, you can send your 2D drawings or sketches to us. We produce images quickly and cheaply; read more in 3D visuals.
2D or 3D visualisation
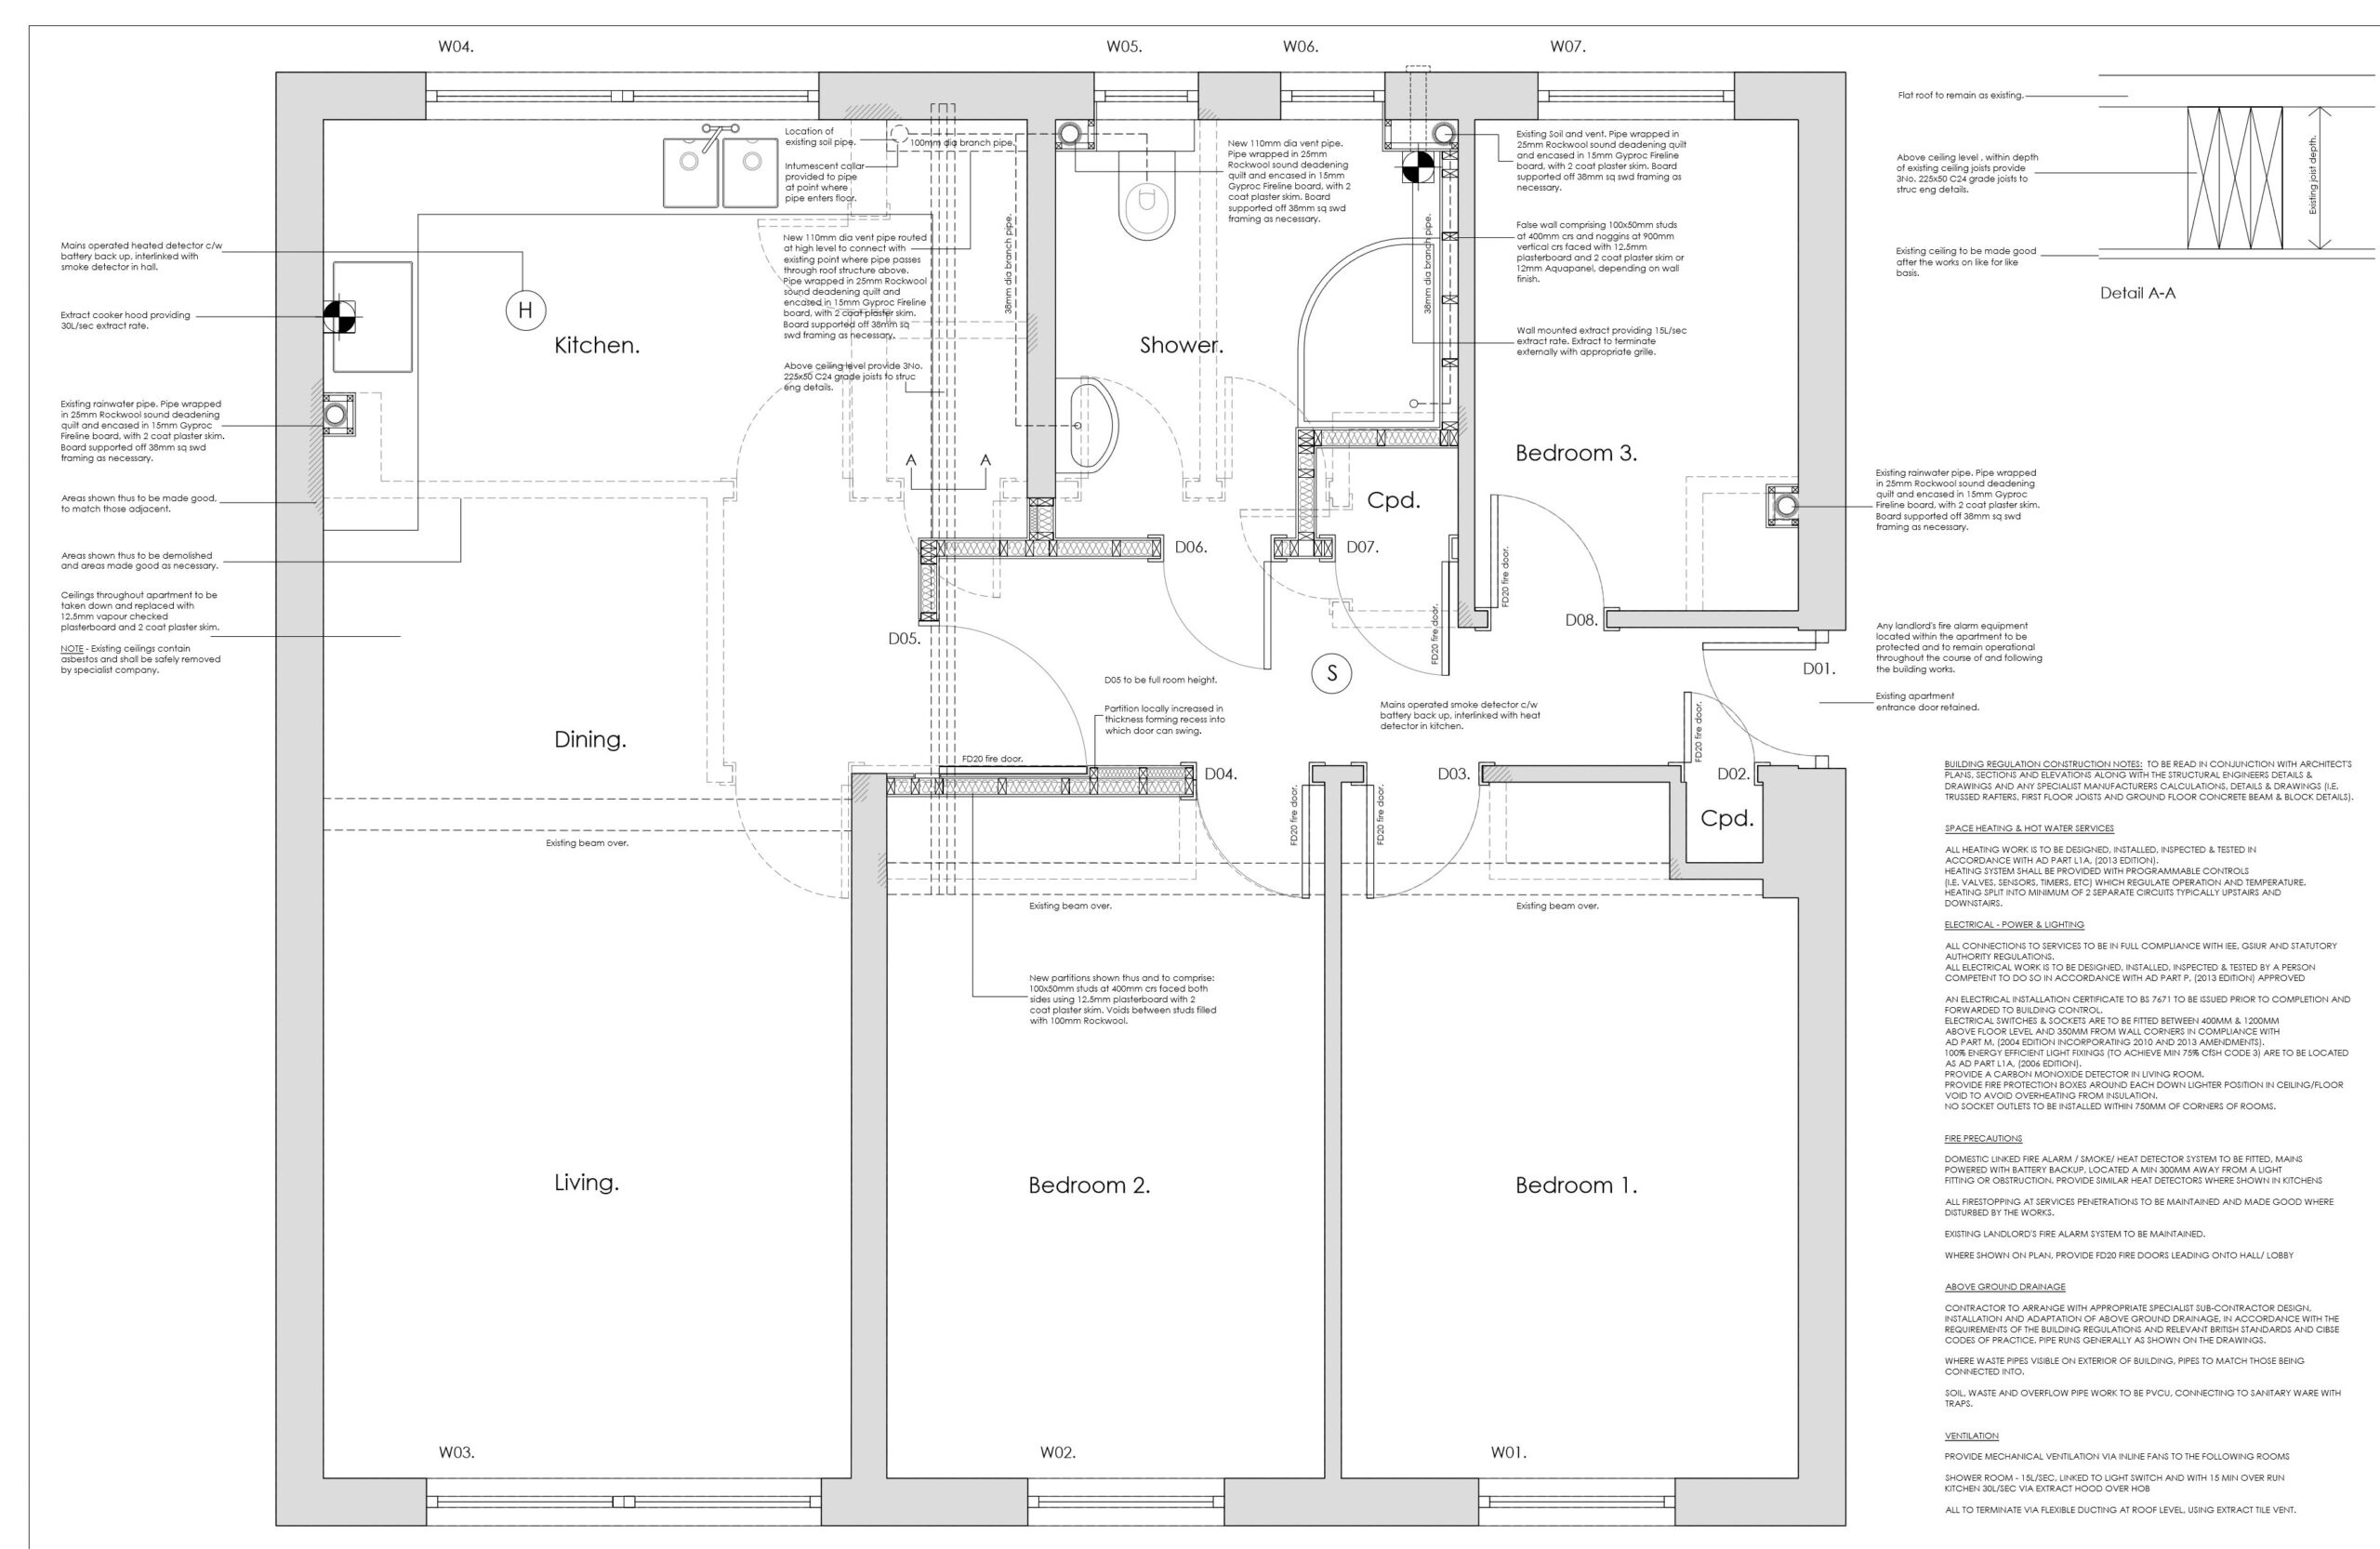
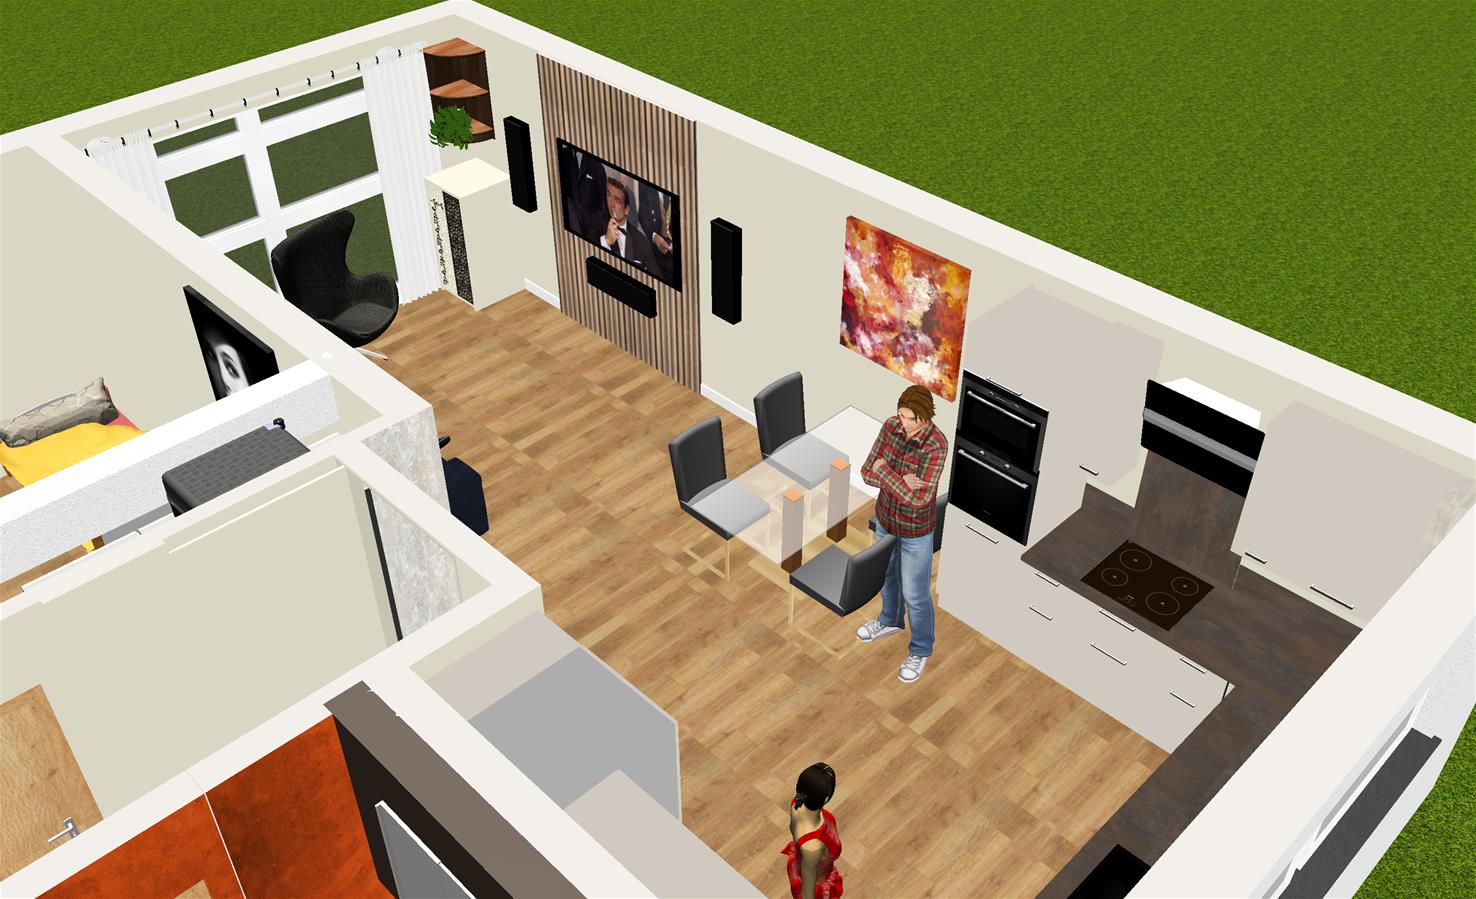
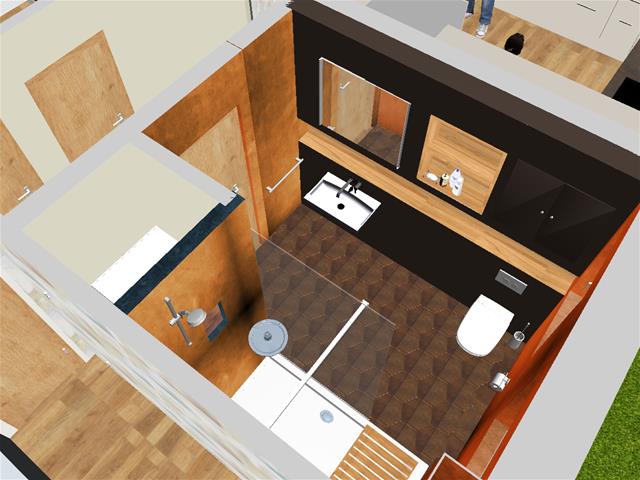
Our clients always reach for our 3D images to help explain their thinking. Not everyone can interpret a 2D drawing. Which of the 3 images above are easier for a non-expert to understand – the 2D plan view, or the two 3D visuals of the same floor? A 3D model allows you to see your home floor by floor, room by room, inside and out.
Rapid prototyping in construction
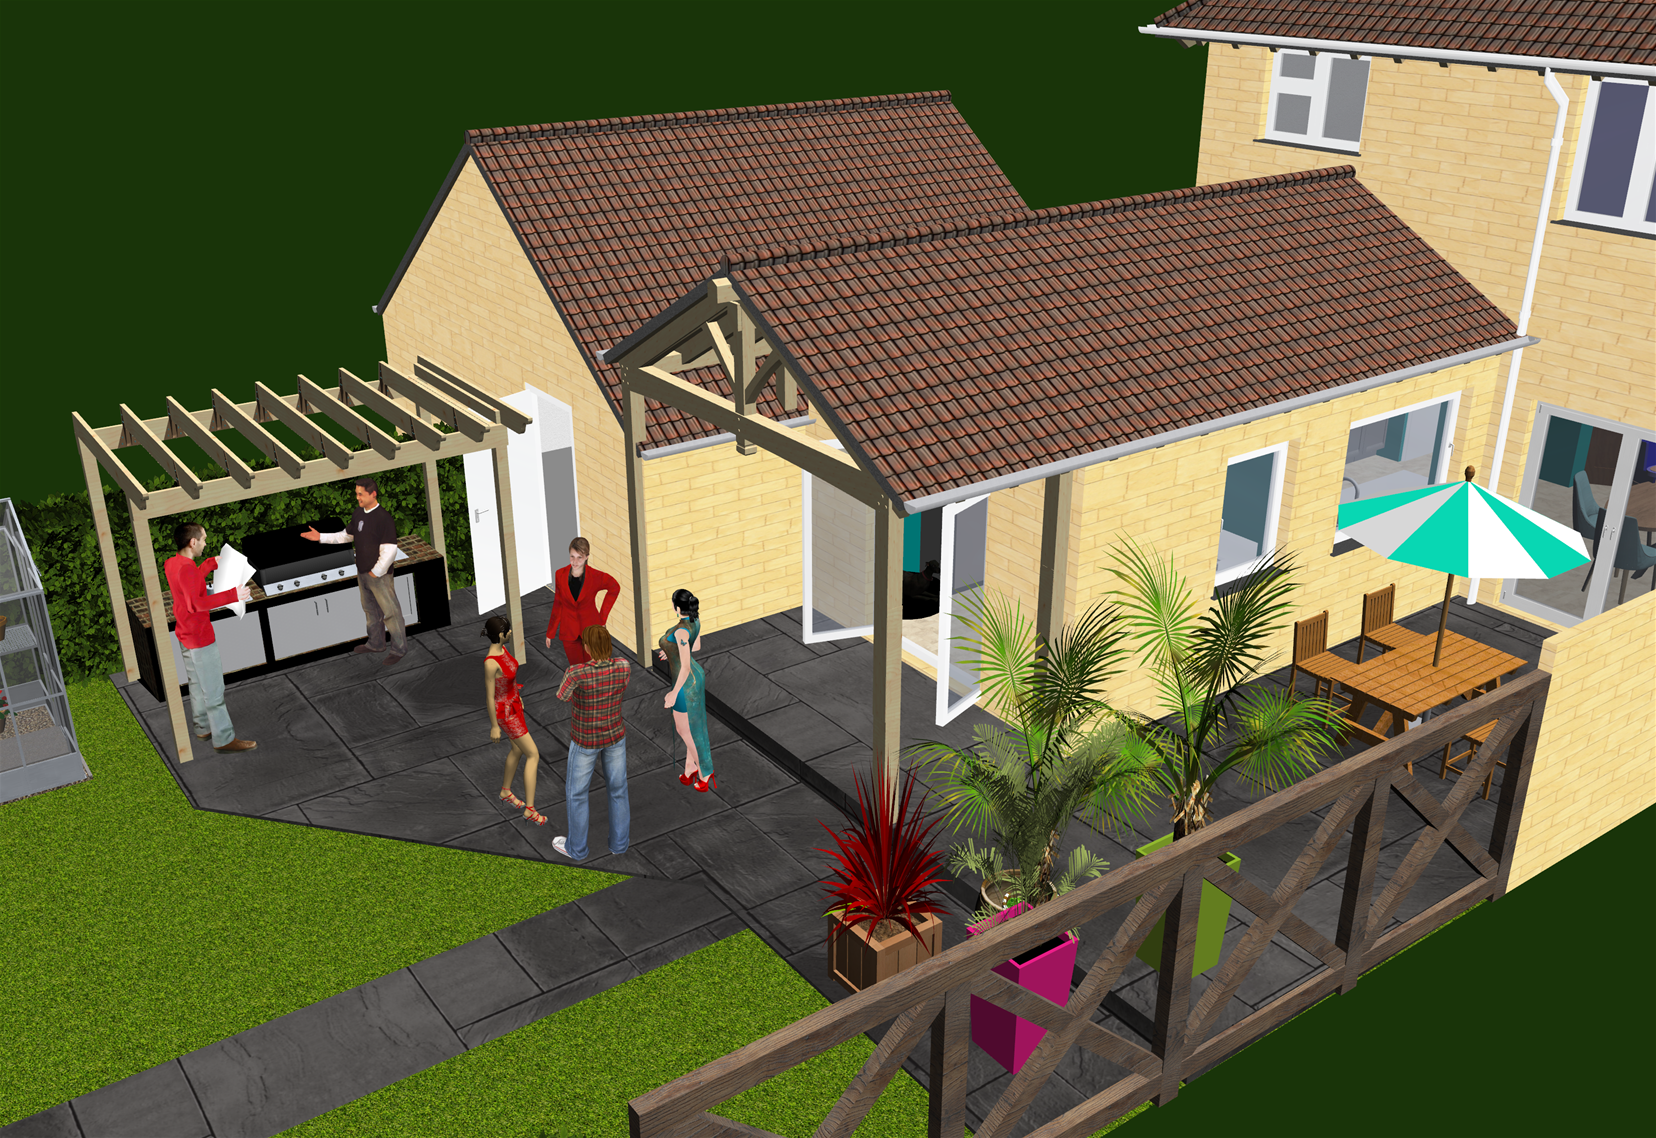
A 3D view also gives a clearer perspective of heights around the space, which aren’t readily apparent from a flat 2D plan. You can zoom, rotate, walk through, section the floors and walls and make changes easily. Using a model for “rapid prototyping” allows you to converge quickly on your preferred home design.
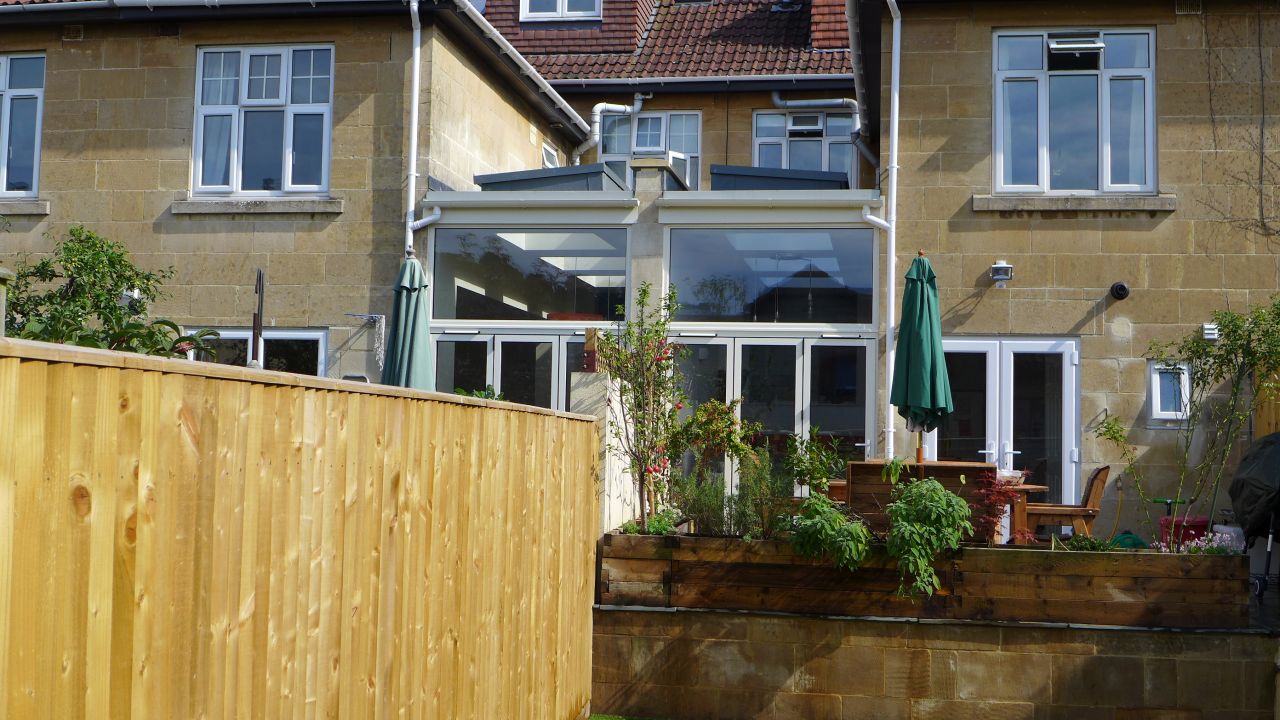
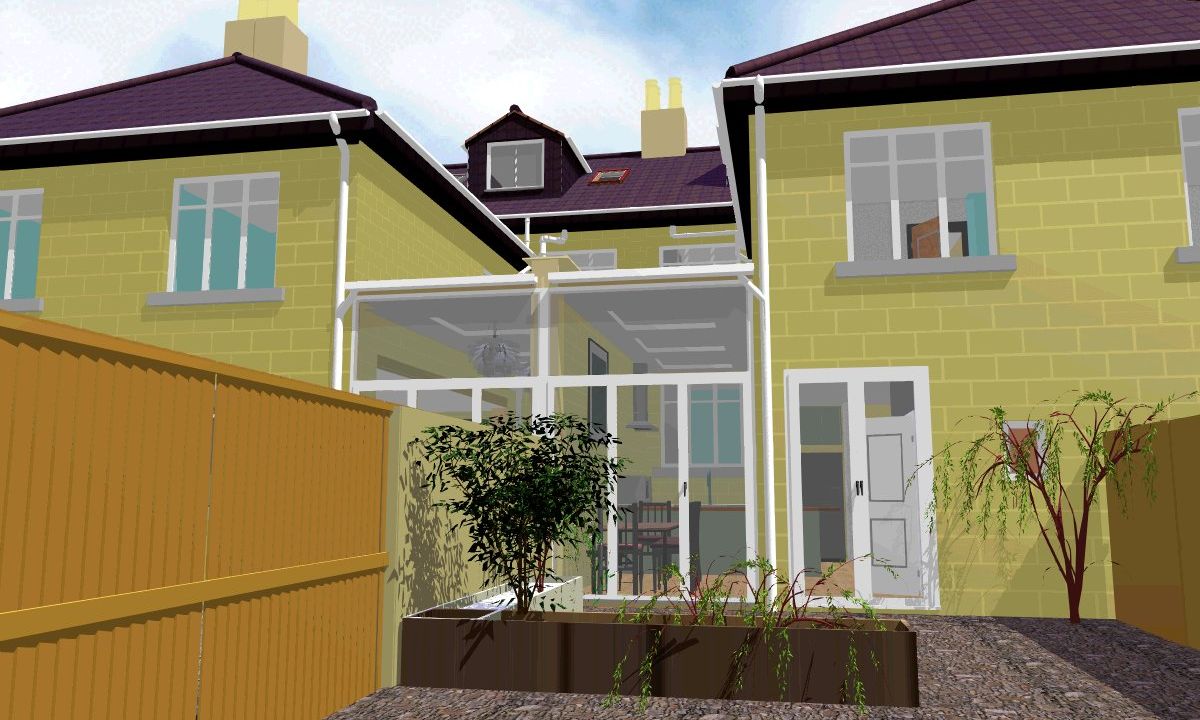
“Several of clients have their own drawings, but want to see what their new build home or extension would look like. We produce alternative designs for them to compare side by side to help choose the best. For the project below, we produced 8 different schemes (inside and out) for both clients to compare and contrast before they settled on their favoured option.”
Plans and Elevations

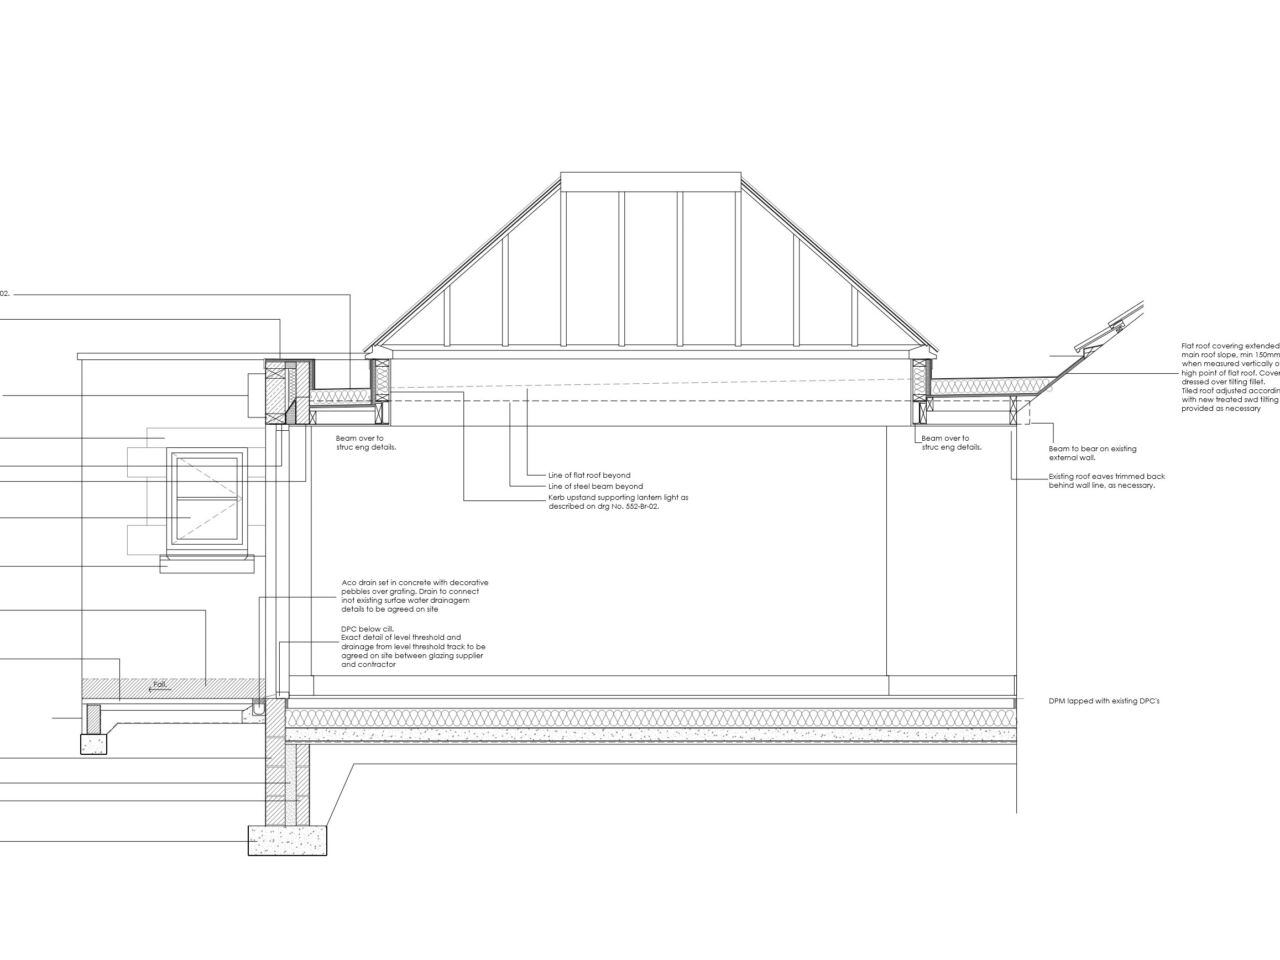
3D home design software produces plans and elevations, as well as 3D views, for submission to planning authorities.
Photorealistic visuals
You don’t need to go to the expense of rendered, photorealistic images. High end visuals are staged for a limited number of views, usually for high value projects which justify the price.
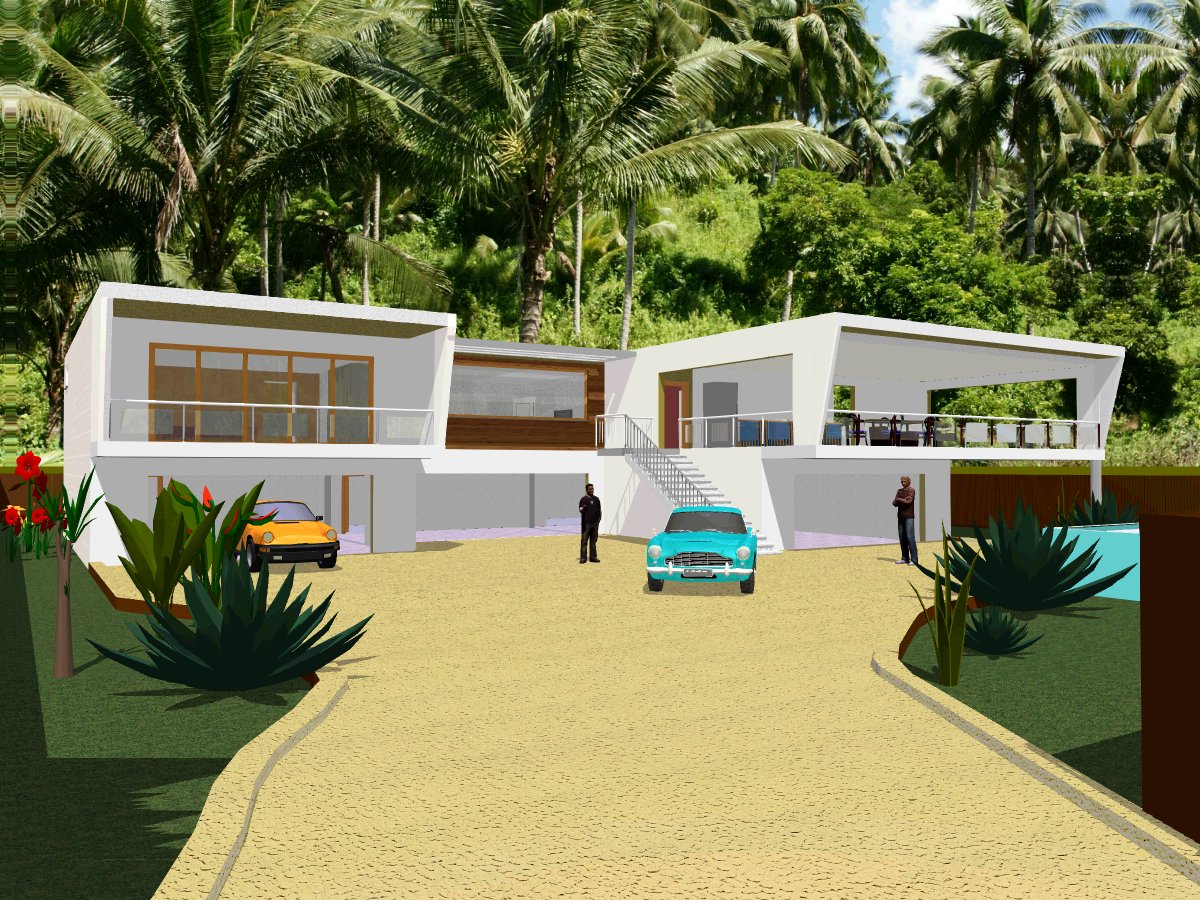
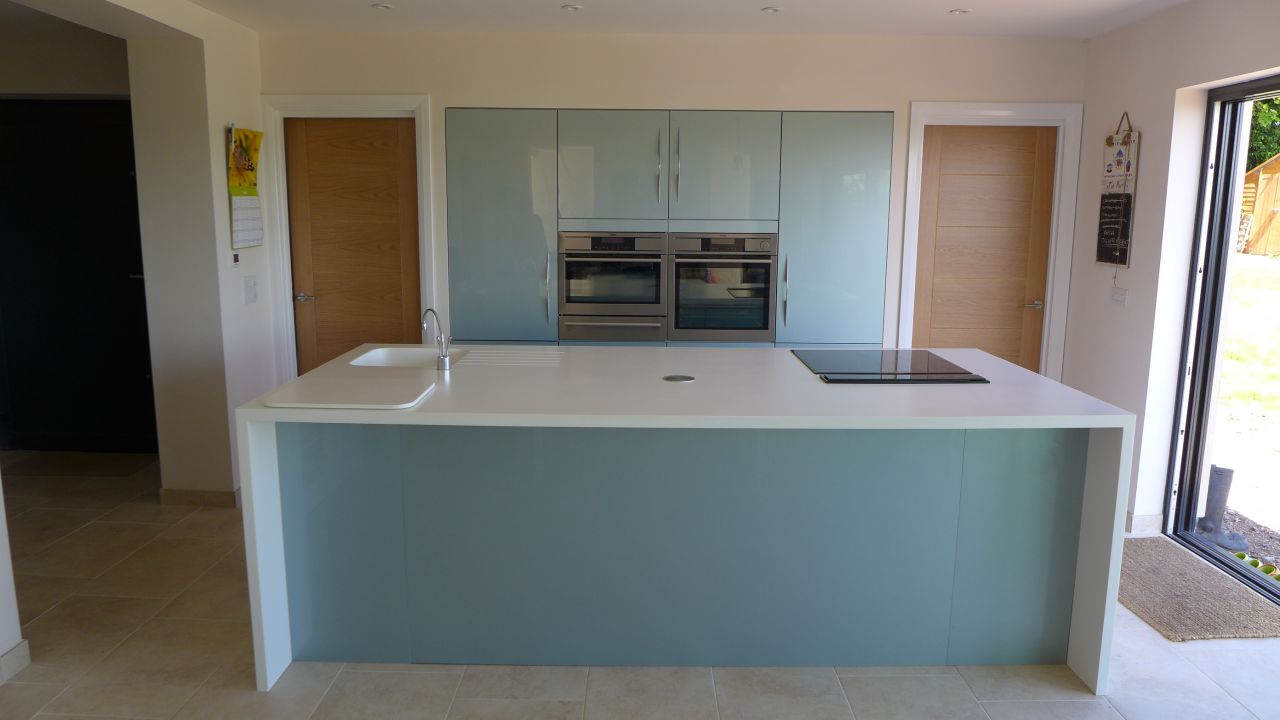
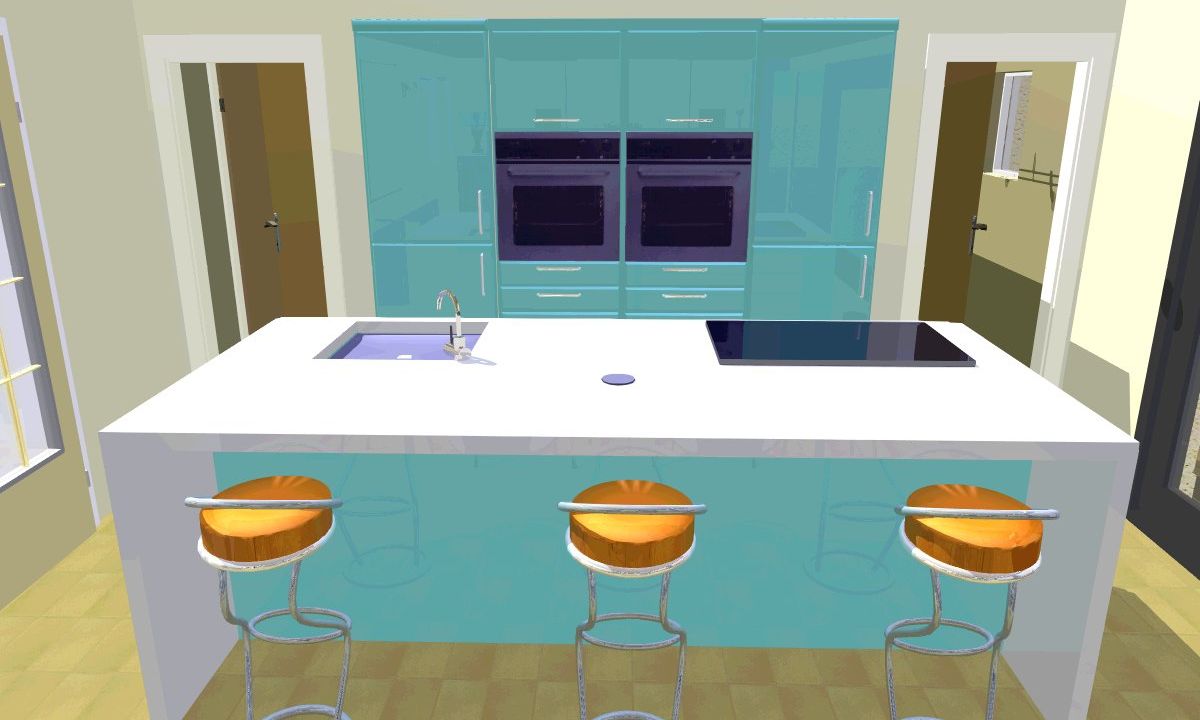
By contrast, our model generates visuals for practical use to help everyone communicate clearly. You can see that the image below is a sufficiently close representation of reality and still looks great at a fraction of the price. The model is easy to modify for assessing options, and you can have as many views as you like.
,
Exterior views

Similarly for exterior views, clients want to see what their new home will look like. In this case, our clients wanted to compare different forms of cladding and bricks, helping them to decide materials and finishes. We produced about ten different options for them to choose from.
3D architecture
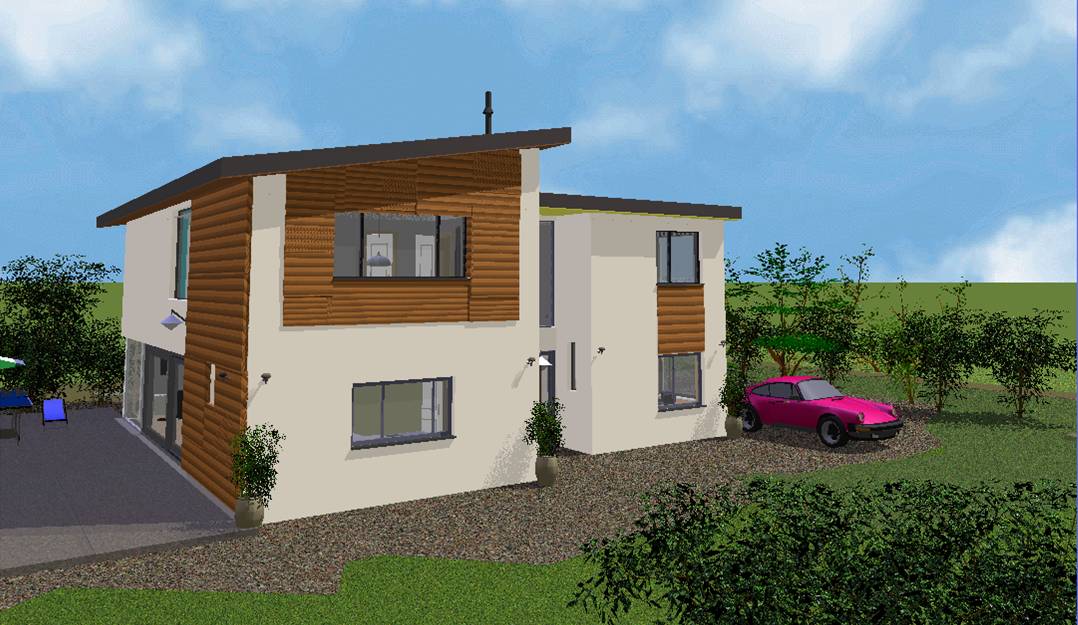
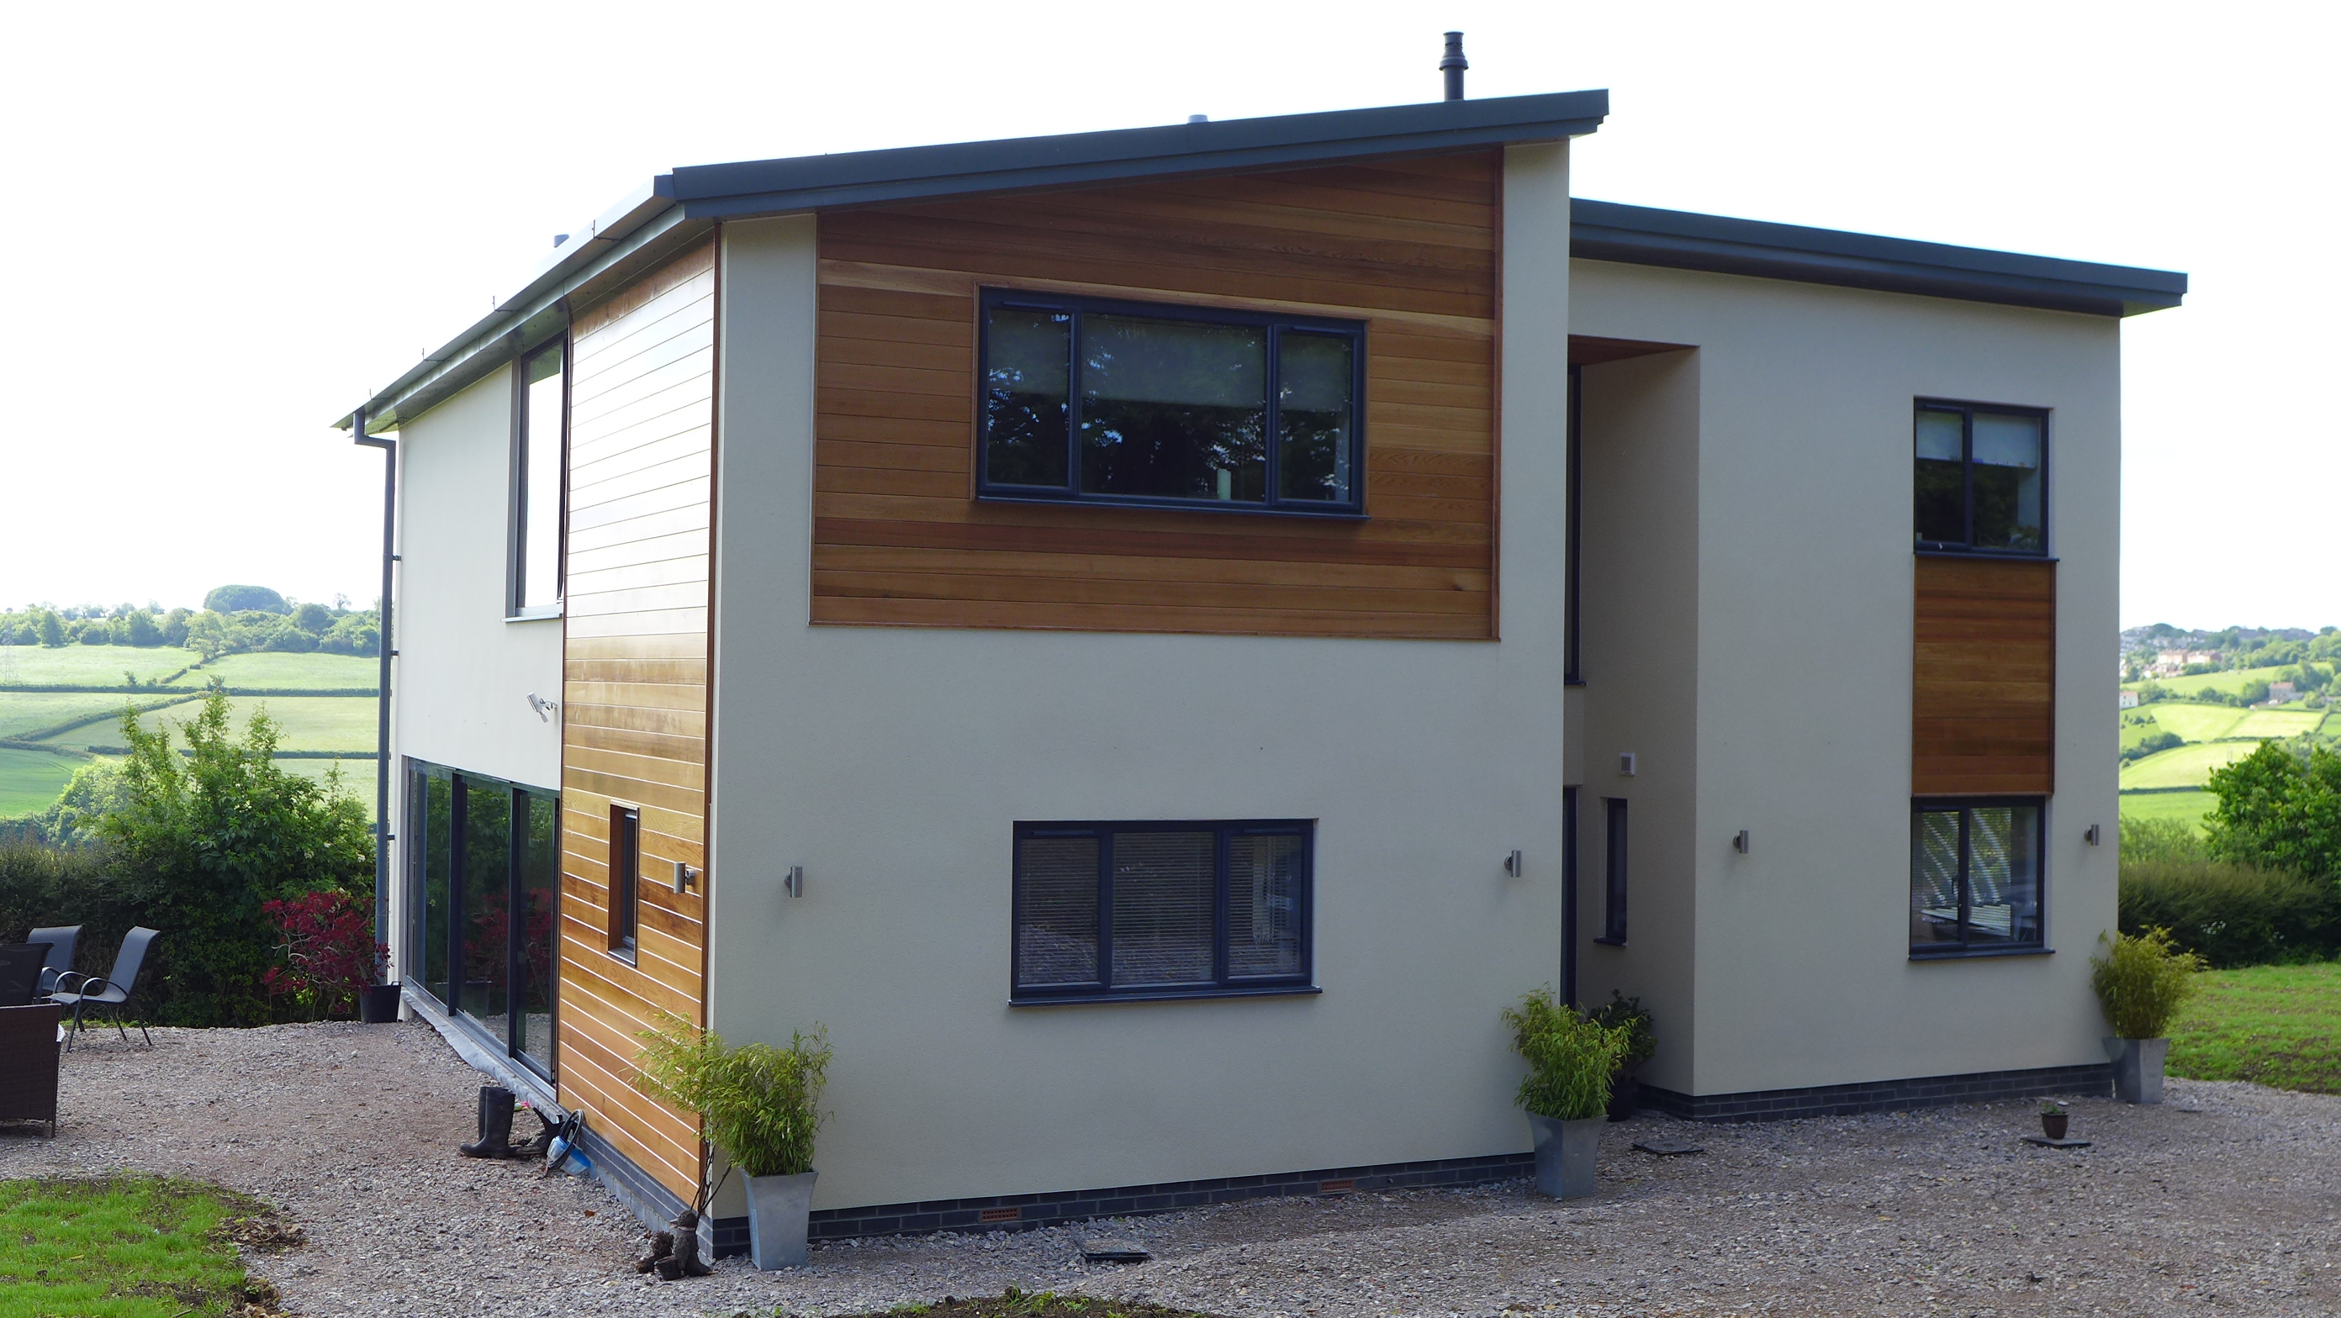
It is important for everyone to see what the finished home design will look like from the start. For architects, it helps them to explain features to their clients. For contractors, it adds to their sense of purpose and pride in the job. For clients themselves, it helps them to visualise what to expect.
We see prints of our 3D visuals stuck on walls alongside formal construction drawings, because it helps the trades understand where they are heading. They can’t all interpret technical drawings readily. Without question, the 3D picture is a more natural medium with which to communicate.

Electrical and lighting layouts
Taking the model a step further, we also overlay a simple electrical design on the plan view. Indeed, when planning your room layout, it is imperative to identify locations for sockets, lights, lamps, switches, telephone, aerials, home network, audio visual systems and so on. We design these elements concurrently, and apply a similar approach to plumbing and heating locations. We do all this before your commitment to the final design.
We hope you have been persuaded of the power of 3D visuals for home design. Best wishes for a successful project.
