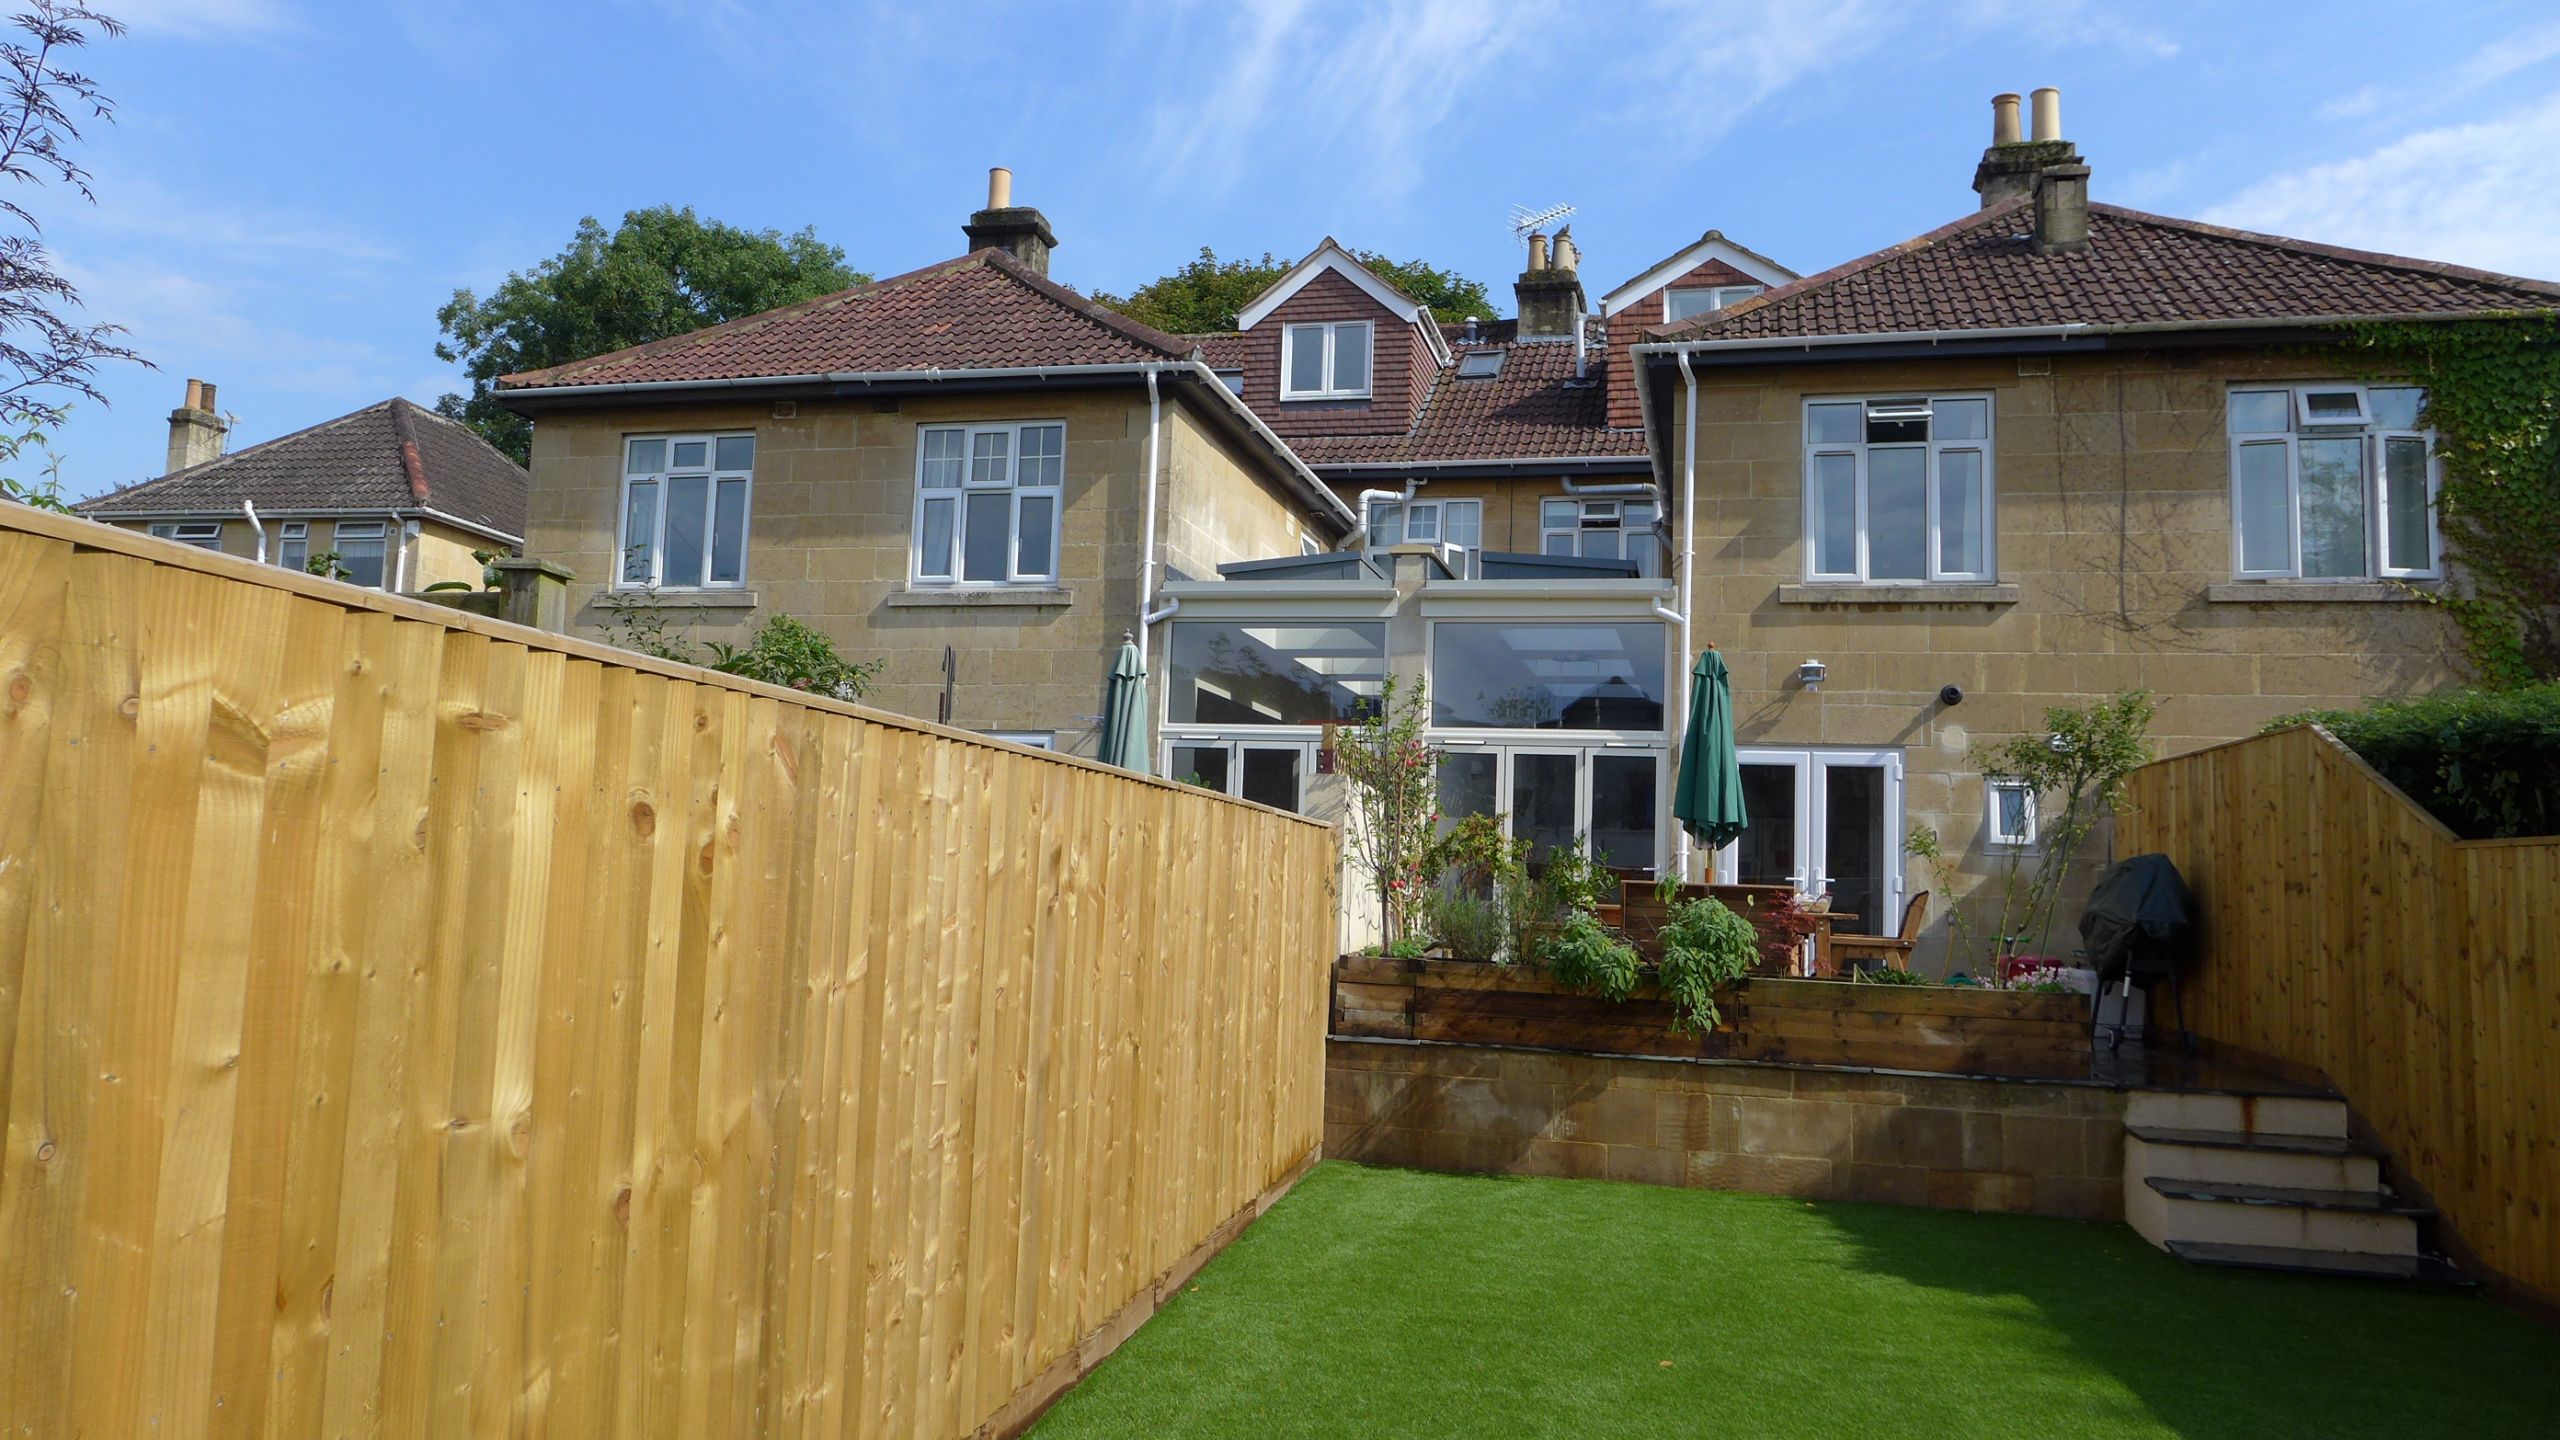
As a specialist home renovation company in Bath, we remodel properties and transform spaces to create beautiful homes. To help explain what a home renovation company does, we’ve produced this recent case study to illustrate the full range of our services.

Building for two neighbours
For this renovation, we extended two neighbouring properties into their side returns at the same time. We described the story in monthly blogs, and use this final communication to tie everything together.

Properties before renovation

Both neighbours wanted to create an open-plan kitchen diner in the side return. They felt that a collaborative project would save money. In fact, it saved around £10000 for each client, largely through economy of labour. This was in addition to the 50% saving on our project management fee!
Our first job was to create initial concepts and obtain planning permission. We then produced detailed designs, a technical specification, and ran a competitive tender. With the main contractor selected, we project managed the work and supplied key fixtures and fittings including the kitchen, flooring, and bespoke furniture.
Side return extensions
Initially we produced eight concepts for our clients using 3D visuals. Demonstrating optional internal and external configurations, we presented floor plans and electrical layouts.

Our clients first agreed their preferred common external appearance. This comprised glazed, side return extensions to a new boundary wall with three large roof lights each. Removing internal walls, both sides would boast a spacious open plan kitchen diner. The main difference was a separate utility room for one of the neighbours. The other neighbour preferred a large island, with washing machine integrated in the kitchen.
Planning application
We produced outline drawings for a pre-application to the Council. The planning officer confirmed that there were no obvious objections. However, we could not invoke permitted development rights because the roof height exceeded 3m. So we had to submit a full planning application and approval was granted without issue.

We engaged our regular structural engineer and architect to draw up building control and construction drawings whilst we finalised the lighting and electrical design. We also confirmed fixtures and fittings and the decorative scheme with the clients. Having produced a detailed specification, we invited a number of local contractors to tender.

Building the side return extensions
The contractor started on ground works and new drainage in Spring 2016. The building inspector made regular visits to sign off the work at specified stages.

Having poured concrete slabs, the contractor built walls and planned the roof structure, mindful of the interface to the aluminium bifold door frame and roof lights.

The drawings specified the height and fall of the roof, the dimensions of the roof lights, and the insulation requirements. Carpenters constructed the roof with a series of joists and noggings, whilst forming the angled kerbs (drainage slopes) for the roof lights.

Temporary kitchens
Up to this point all work was carried out externally, allowing the clients to carry on with life without upheaval. Then, just before removing the side wall, we set up temporary kitchens with washing machines for both clients. The adjacent rear reception rooms suited the purpose, with temporary drainage extended to the new drains.

With temporary kitchens safely installed, the contractor inserted strong-boys to support the first floor and fitted the main steels. Then he removed the side walls, revealing the open-plan spaces for the first time.

Plumbers laid wet underfloor heating pipes for the new spaces, along with a new boiler for each property. As the floor insulation, screed and tiles were laid, we took extreme care to keep the finished floor flush with the external patio. One of our key requirements was to avoid any trip hazard across the threshold of the new bi-fold doors.

Bifold doors
With the powder coated aluminium frame, bi-fold doors and roof lights fitted, the extensions were weather proof. Electricians then installed first fix electrics.

Following first fix, plasterers were able to plaster the walls and ceilings.

Fitting the new kitchens
With the walls dry, fitters installed the kitchens and equipped the utility room. We spent a lot of time with the clients choosing the kitchen units, appliances, worktop and splash-back along with wall decoration. It’s important to make sure that all the finishes work together and you can read about this in our tips for kitchen design.

Finally, our suppliers fitted the worktops and splash-backs, and painters decorated the spaces. One neighbour chose a white quartz worktop with white glass splash-back, whilst the other opted for a combination of oak (for the dry areas) and carrara marble (for the wet) with a raspberry glass splash-back.

The clients moved into their new kitchen diners in August 2016, whilst minor finishing touches carried on around them. Now they each have a wonderful new space to enjoy with family and friends.
Open-plan kitchen diners

Above is the first kitchen, and below the second

As a home renovation company in Bath, this case study showed our total service – we produced initial ideas, obtained planning permission, produced the detailed design with specification, ran a competitive tender, oversaw delivery of the entire renovation and project managed the delivery; from concept to completion.
Other home renovation guides
For more advice on home renovation, here are links to our other guides.
- Controlling the Cost of Home Improvements – Making sure you’ve considered everything in the total project cost
- Property Renovation Guide – The steps to a successful renovation including your choice of main contractor.
- How to Renovate a Property – Preparing for a home renovation and a guide on services offered by various professionals.
- How Much to Invest in a Property – Considerations on the amount of money you might consider spending on home improvements.
- Home Design – If you are struggling to visualise your new home, this shows how basic 3D images can help without costing the earth.
- Property Renovation Companies – What a good property renovation company should do, and how they can help you.
- Kitchen Design – Practical steps for designing your dream kitchen
- Bathroom Design – Considerations for a stylish yet practical bathroom
If you are looking for a home renovation company in Bath, please get in touch and we’ll see how we can help.
