
Open-plan kitchen
The main task was to remove a load bearing wall and build a small extension. The resulting open plan kitchen-diner would open out onto a patio through new bifold doors.
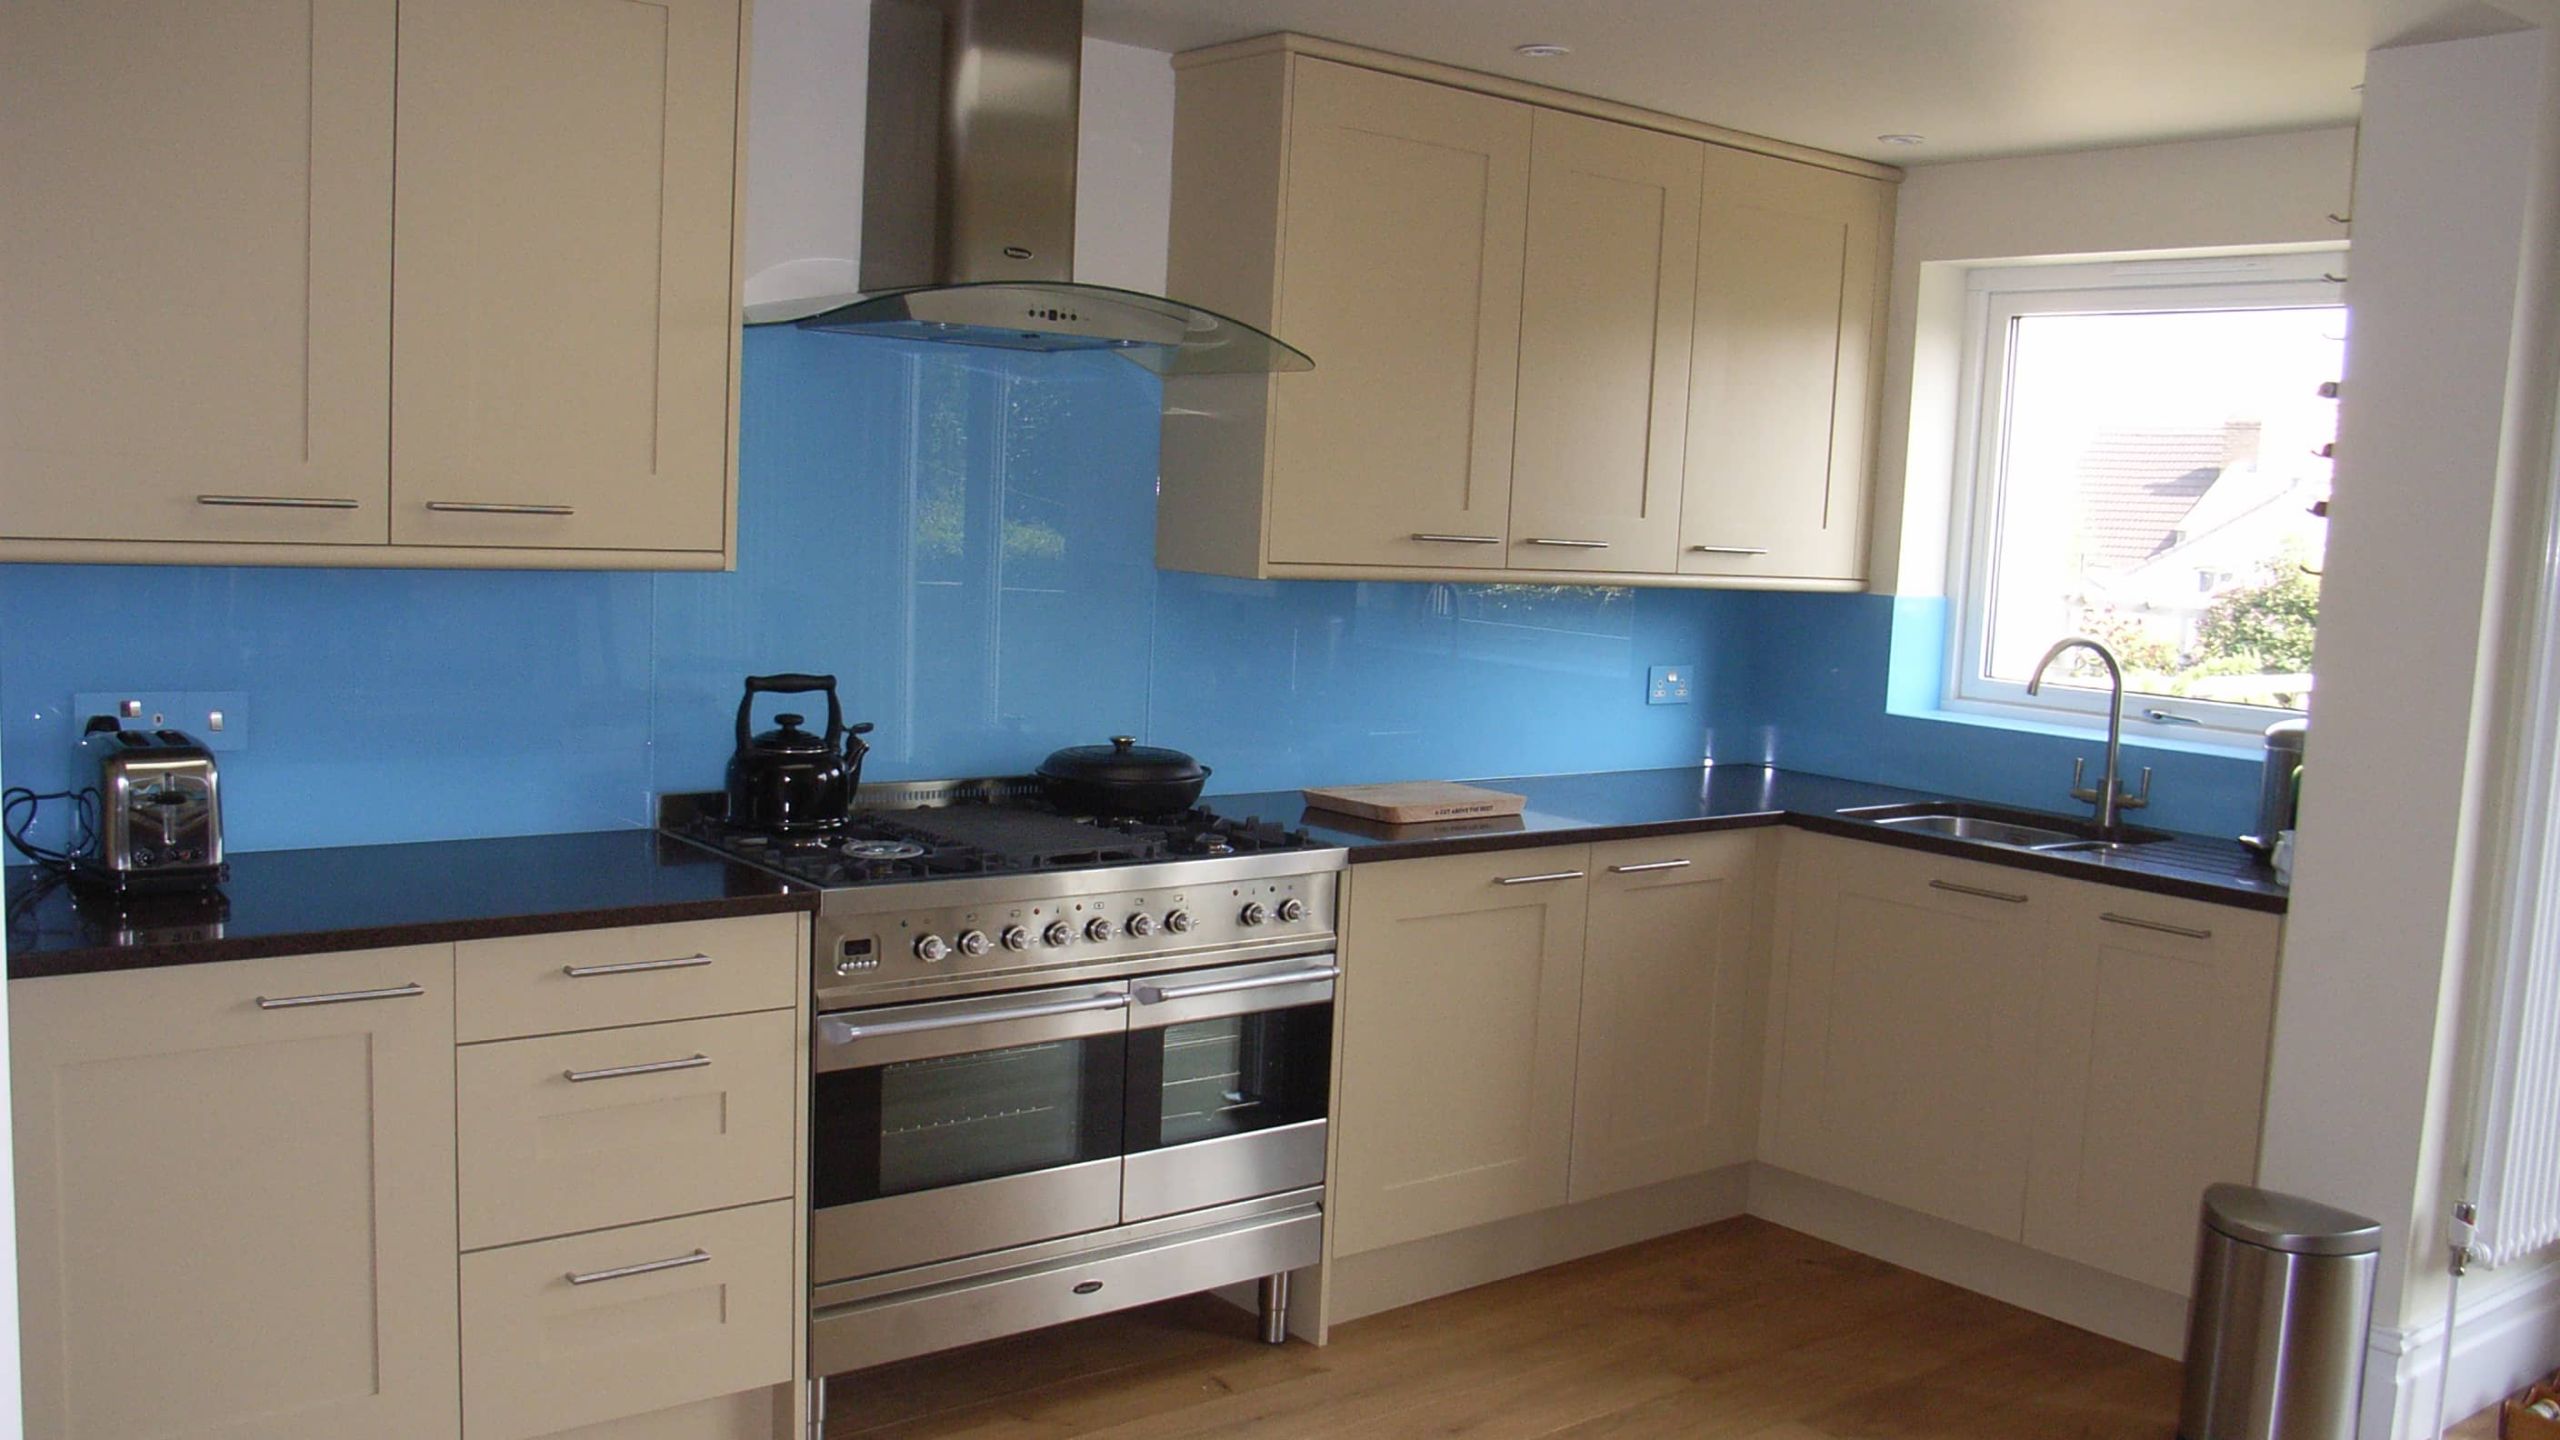
We fitted a rooflight to the flat roof to flood the kitchen with natural light, along with plenty of recessed LED downlighters. Having shown our client various kitchen styles, he settled on a painted timber shaker design, which we combined with quartz worktop and blue glass kitchen splashback. Featuring a modern range cooker, we installed a curved glass cooker hood venting through the flat roof.
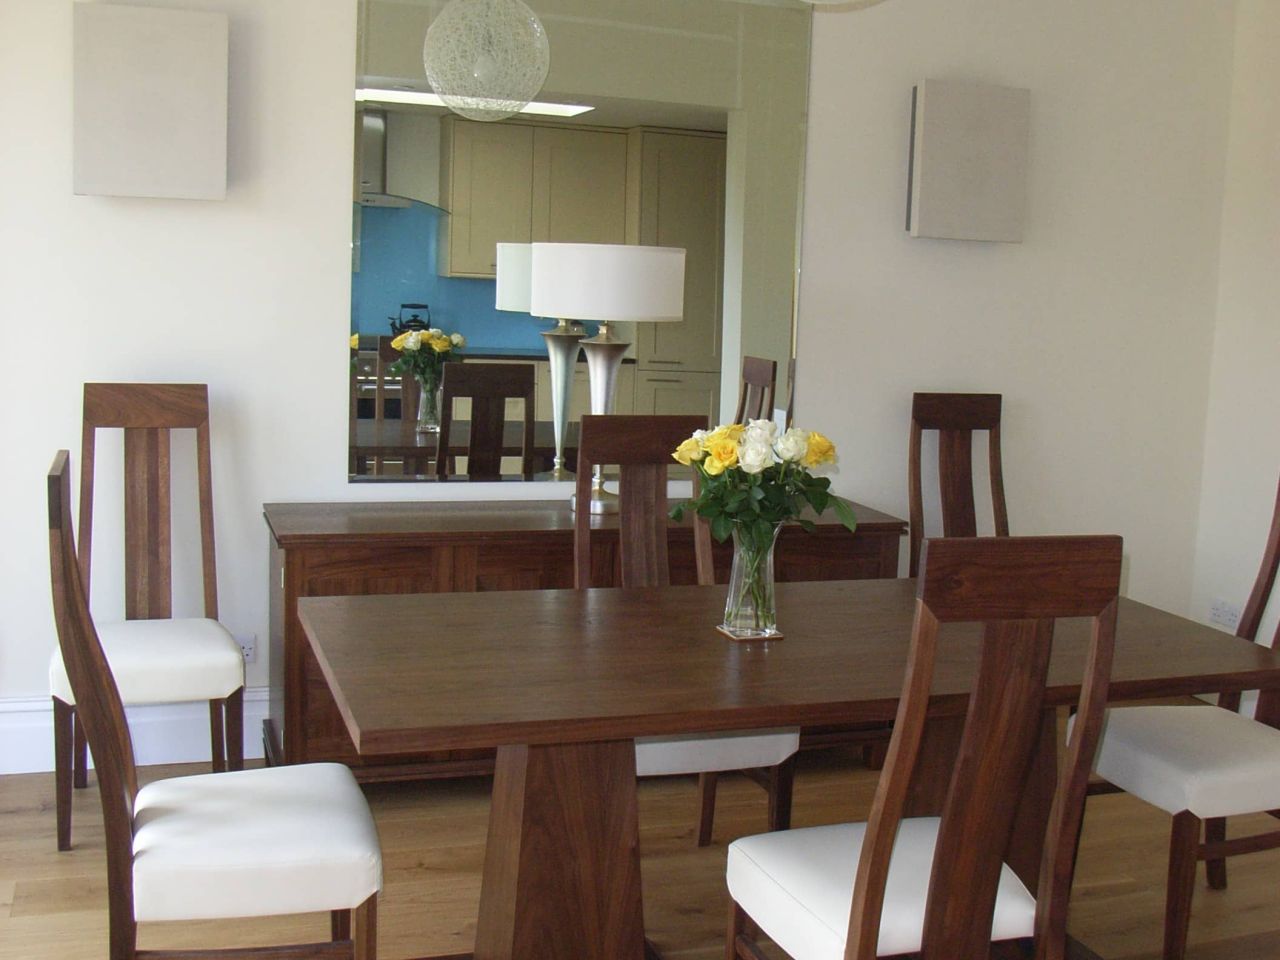
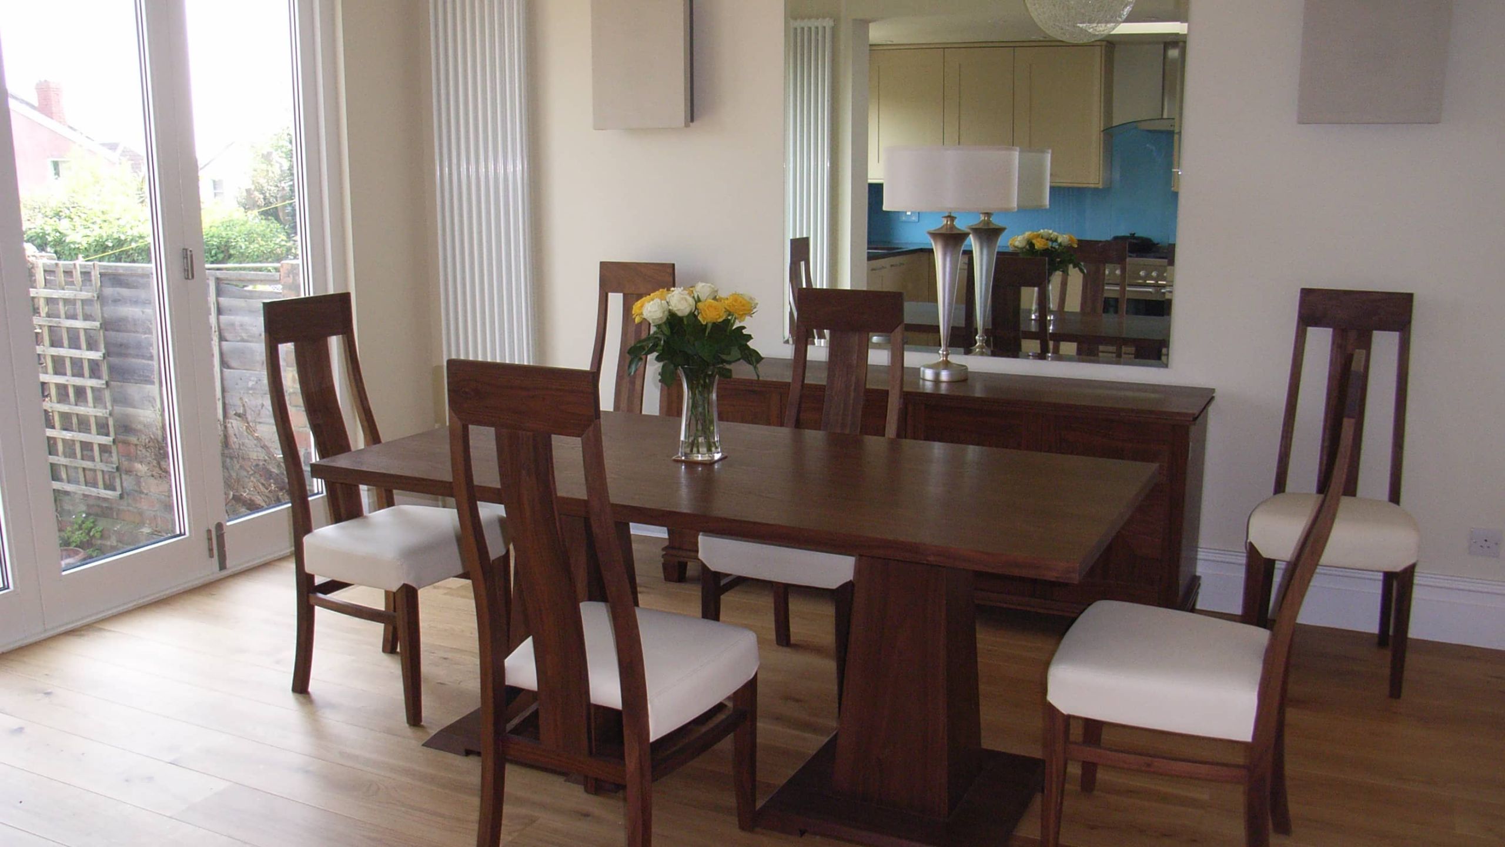
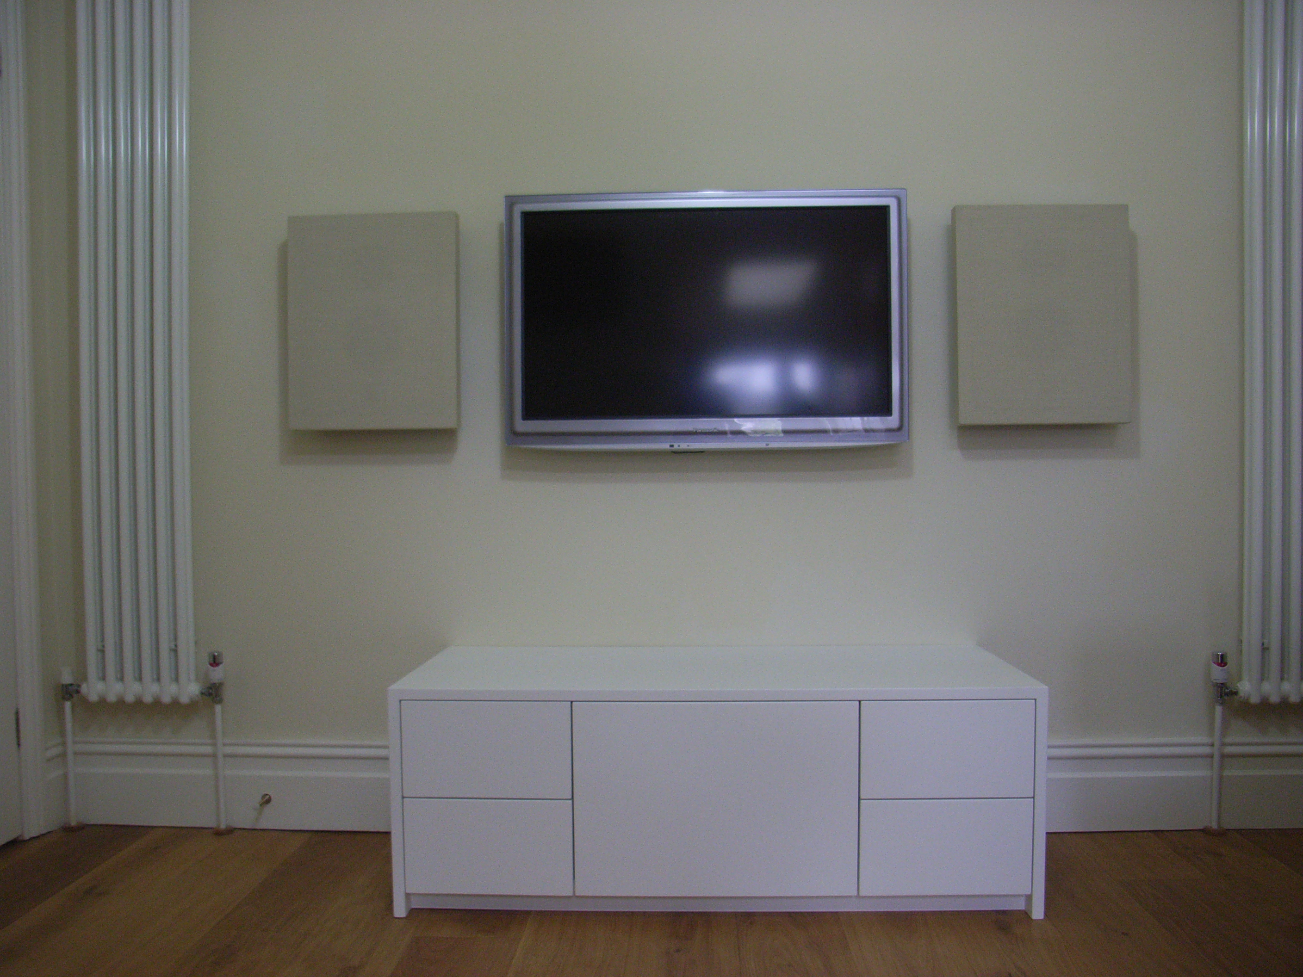
We chose contemporary furniture and lighting for the dining area. Our specialists colour-matched the loudspeakers to the walls, with hifi equipment hidden in the sideboard. To make best use of space, tall radiators accommodated more furniture fitted neatly in between. To make the space feel bigger we hung this large frameless bevelled mirror, which also reflects the beauty of the blue glass kitchen splashback. For more information on kitchen choices read our page offering advice on kitchen design.

Hall and stairs decoration
Wide, 220mm engineered oak floor sweeps from the hall to the kitchen-diner creating a seamless transition between the spaces. We fitted a dramatic, striped carpet runner up the stairs to the first floor landing. Decorators stripped and repainted the stairwell and spindles leaving the handrail in natural pine.
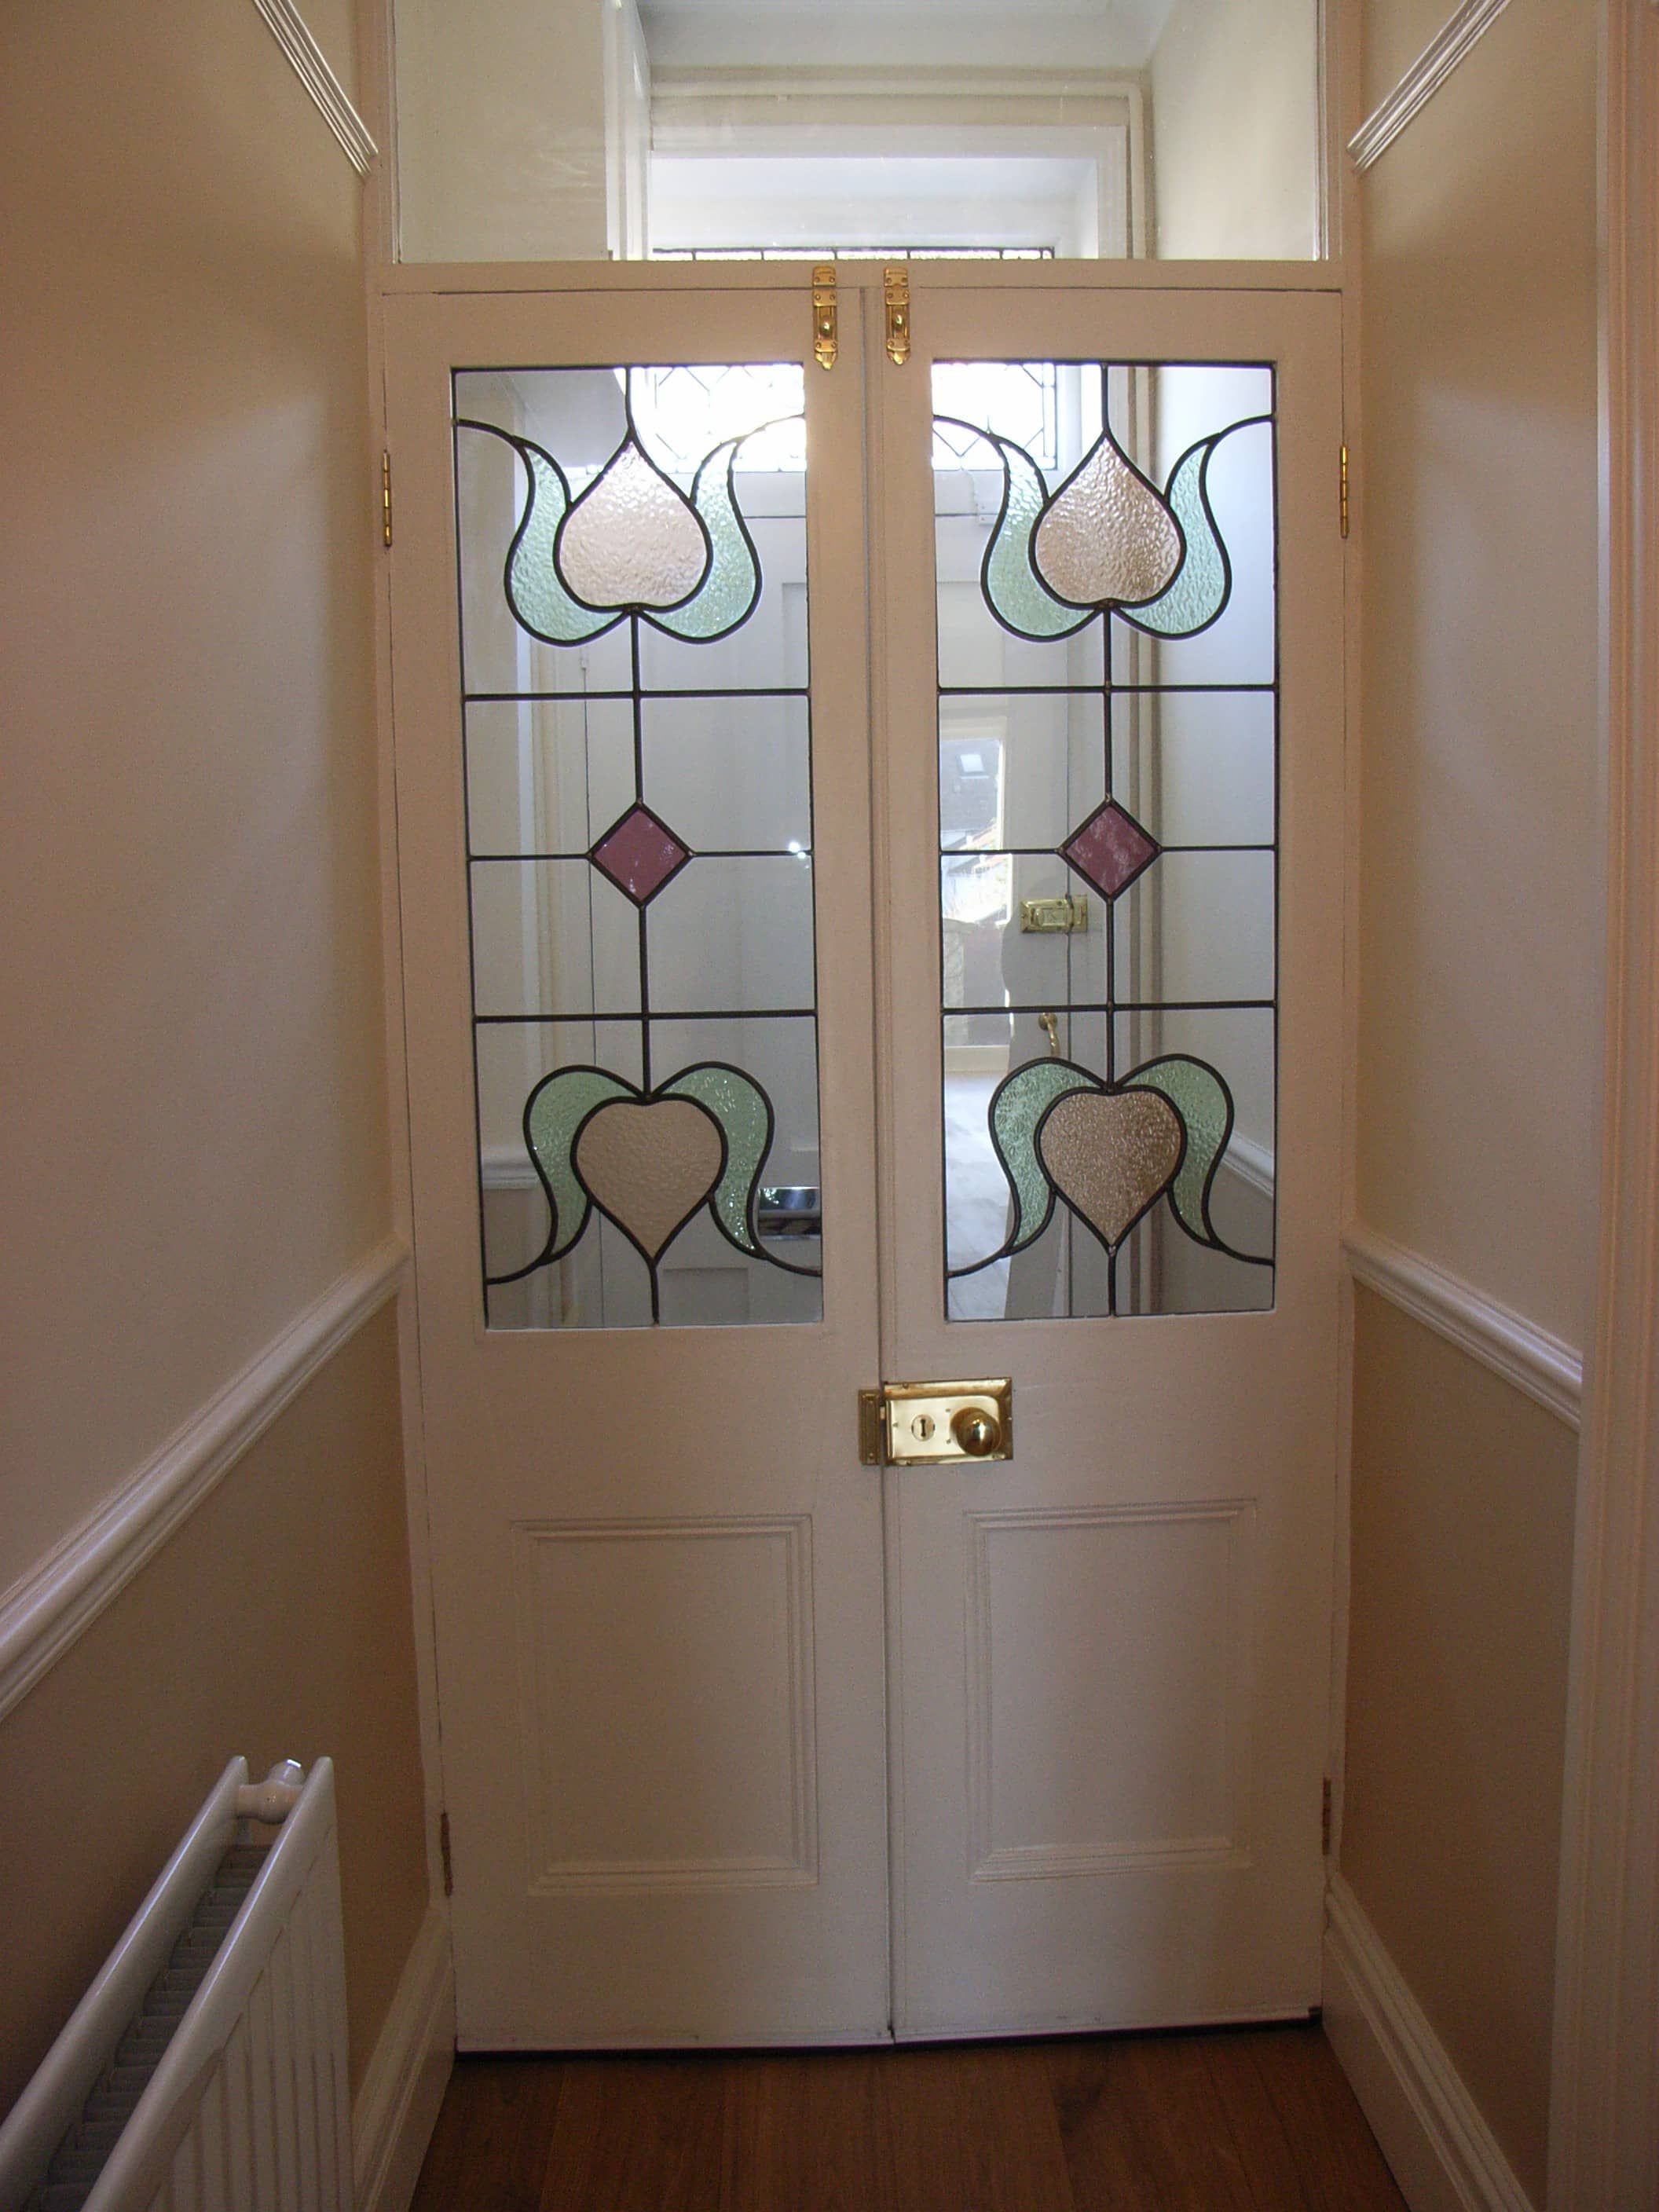
We repaired the cracked stained glass transom window over the front door, then took its basic shape and colours to design design and fit contemporary stained glass panels in the lobby doors.

Victorian bedroom renovation
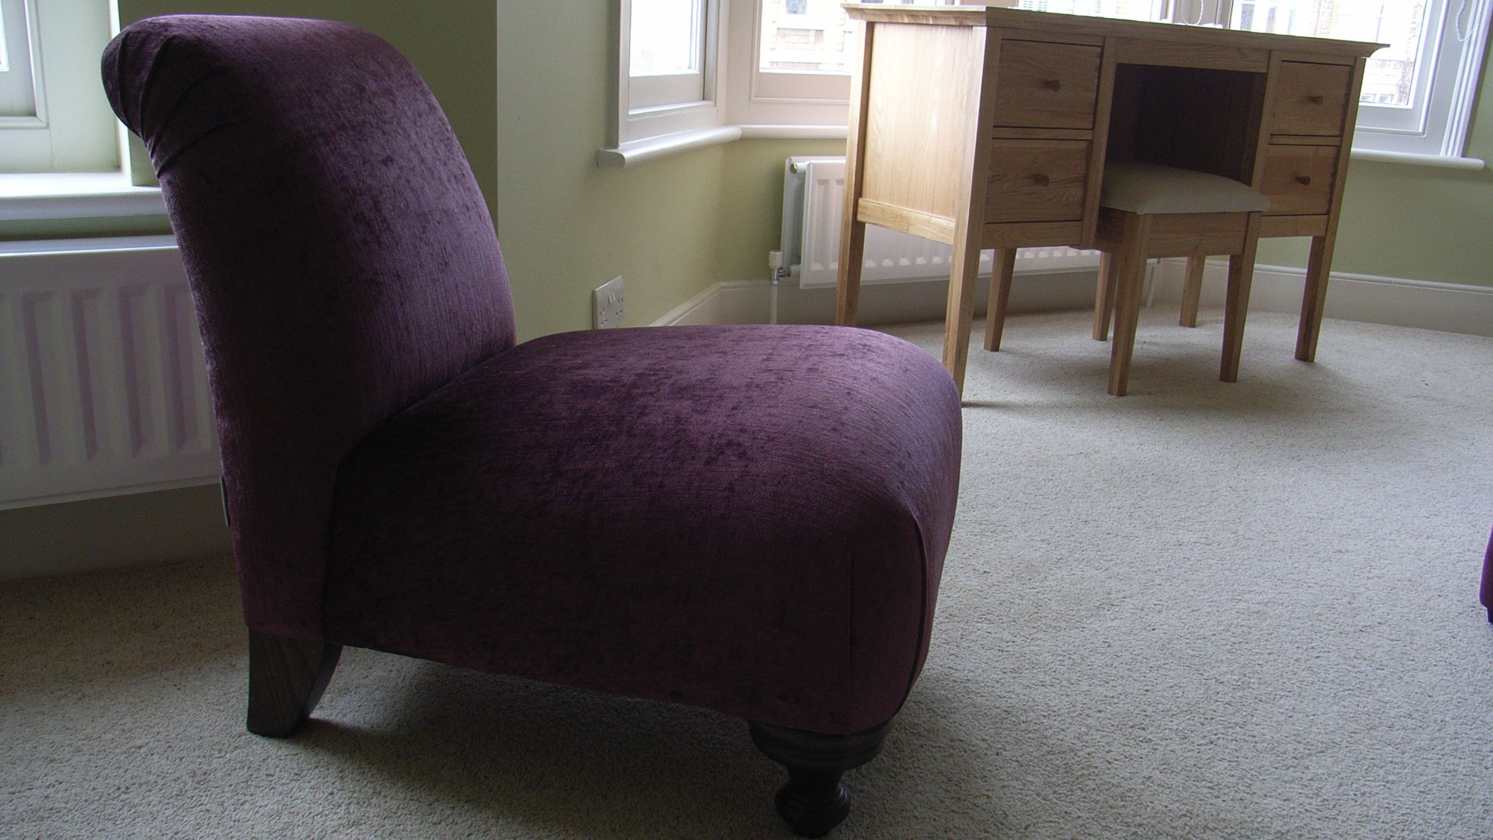
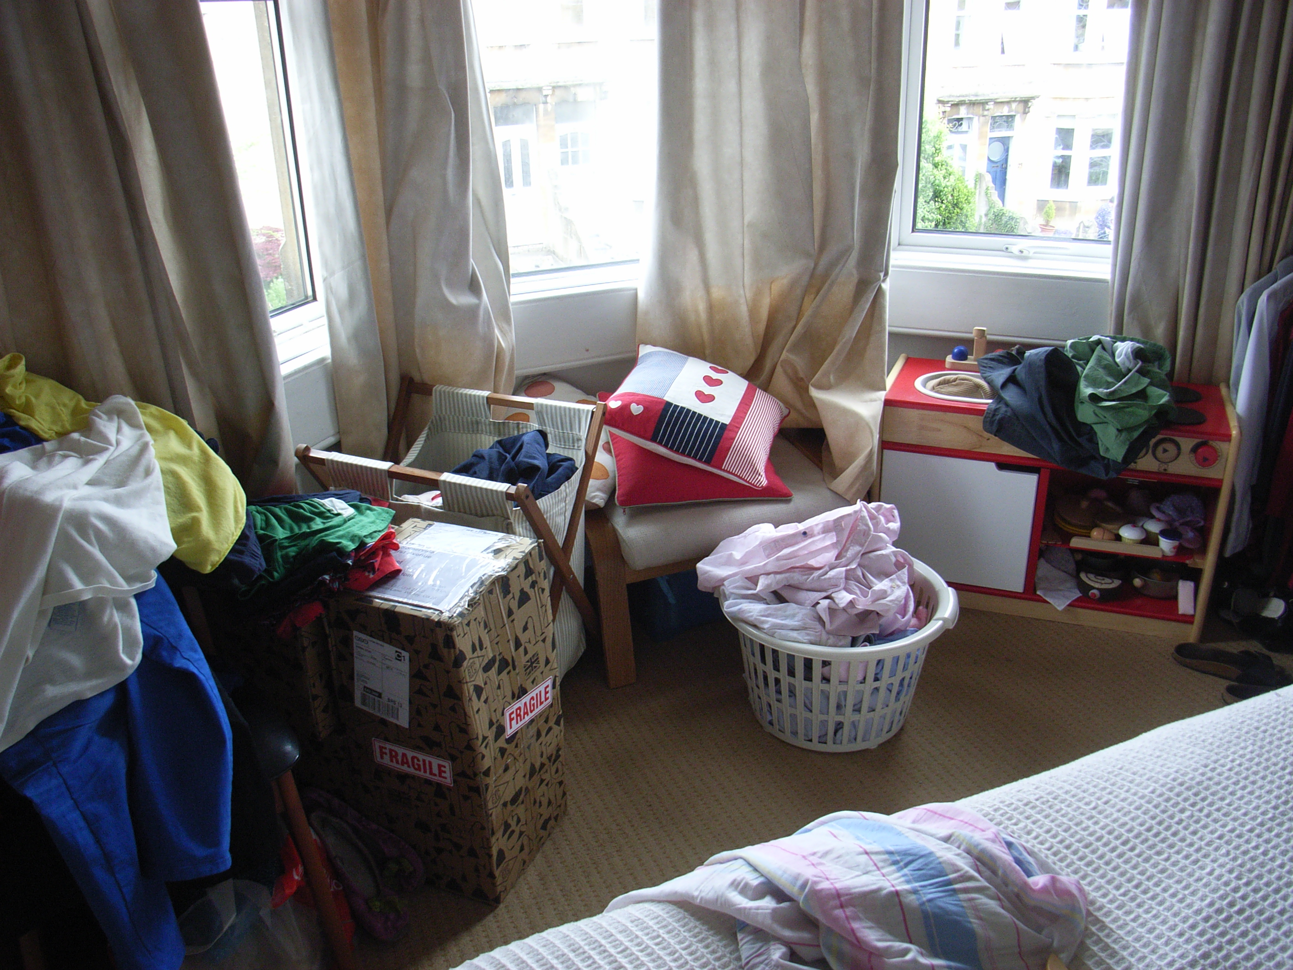
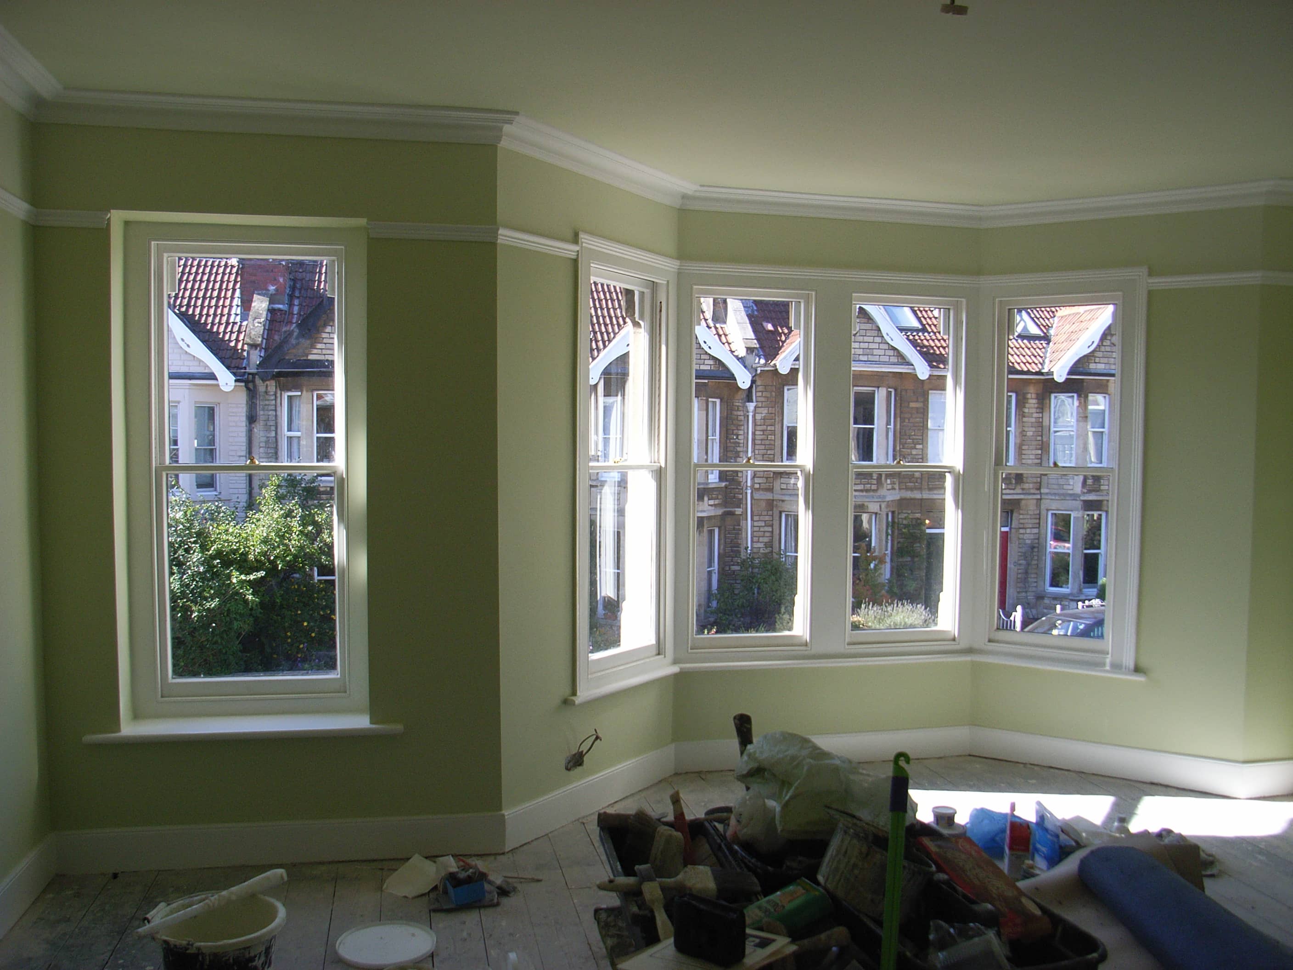
Decorating all three bedrooms, we supplied carpets, blinds and bedroom furniture. Floral roman blinds in the master bay window, a black baroque chandelier, and purple upholstery offer hints of glamour. A medium pile carpet feels luxurious underfoot, all complementing the iron frame bed and oak furniture. For wider interest, we have written separately on choosing curtains and blinds.
Other renovation
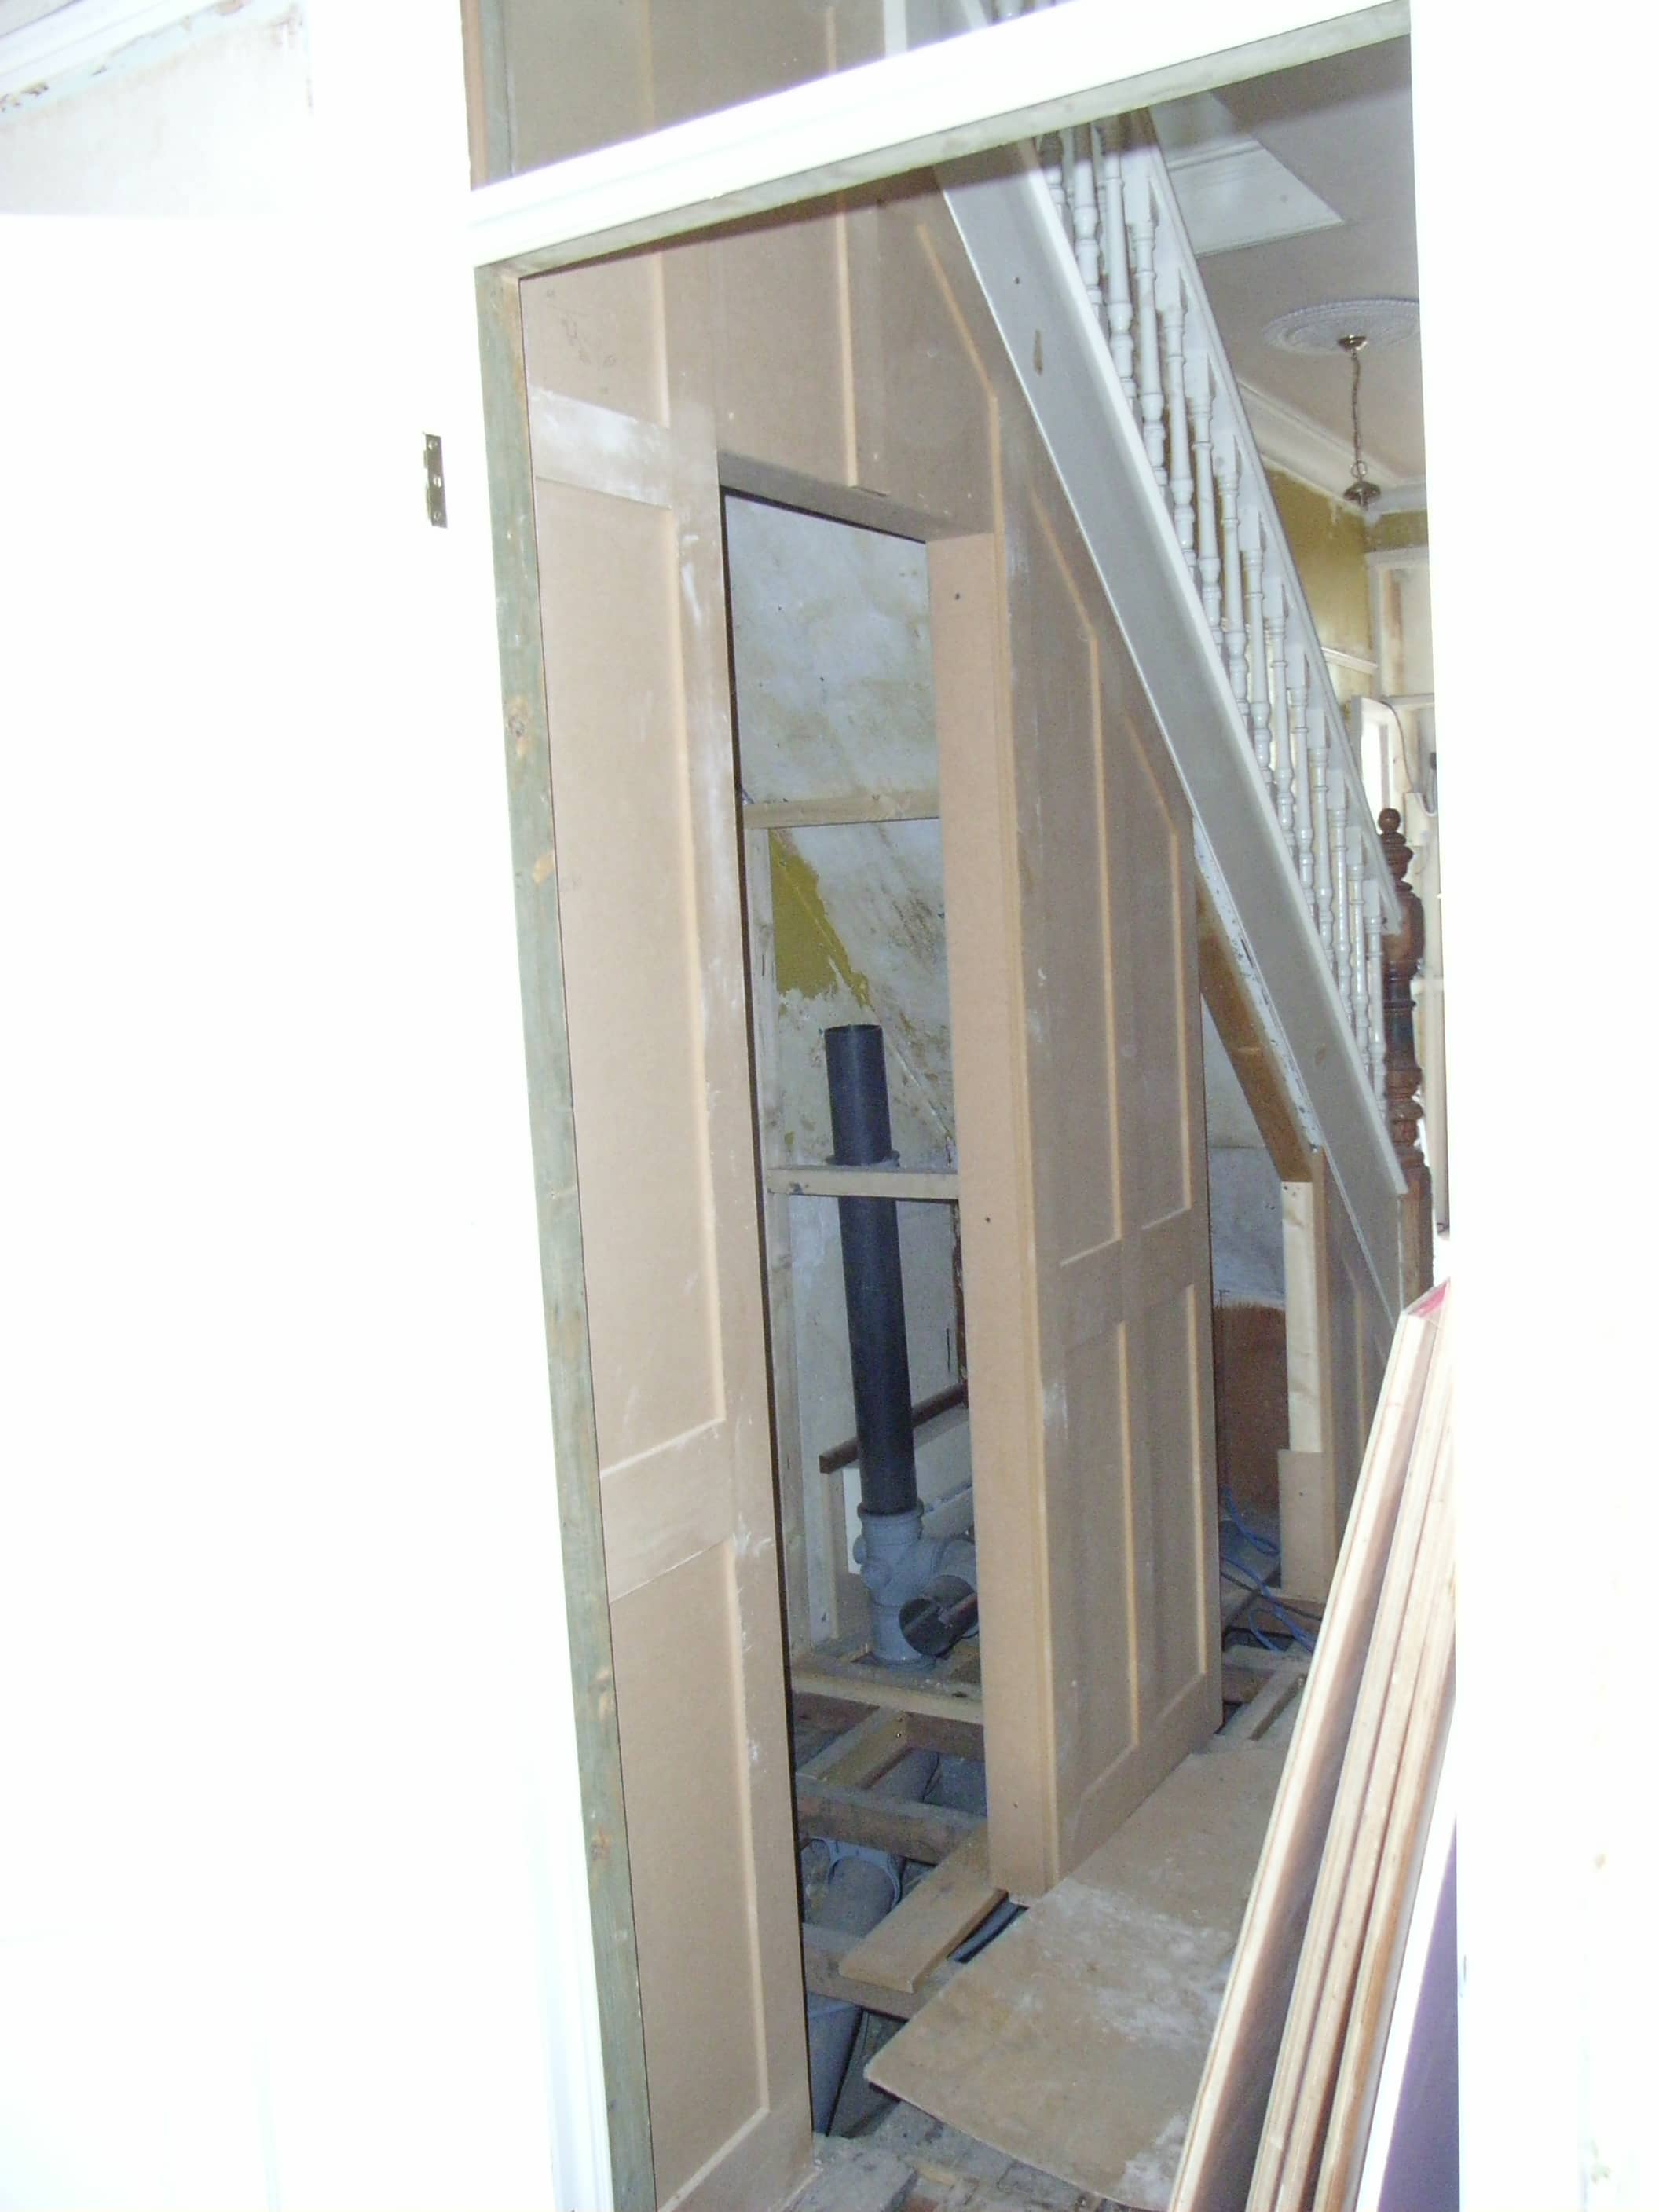
We installed an understairs cloakroom, re-felted and battened the roof and decorated throughout. Because every modern home needs its home network, we also installed ethernet cabling, aerial and satellite cabling. Our client now enjoys high quality music streamed via a multi-room music system and satellite TV with surround sound.
Property renovation in Bristol
The work took around 5 months, during which our client saw his house torn apart, then rise like a phoenix. Completely transformed, he is now the proud owner of a smart, elegant and welcoming home.
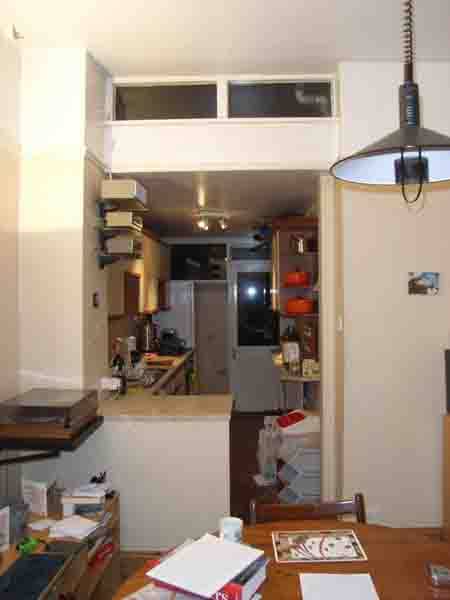
Select the first image below to follow the project from start to finish:





Working with Nick on this project has been a pleasure. He is a man of firm opinions and convictions, and his tastes in furnishings and décor are clearly rather more radical than my own. This however only added value and I am grateful that he persuaded me on many occasions to be less conservative than would be my natural inclination. On the other hand he would always respect my wishes with a good grace if I could not be persuaded. His project management skills are excellent and he is extremely hard working, reliable and conscientious. I have no hesitation in recommending him.
Read original testimonialIf you are thinking of renovating an Edwardian or Victorian property in Bristol, read about the glass extension for a terraced Edwardian home, a basement conversion, and a Victorian house renovation with contemporary twist.
