


Open-plan living
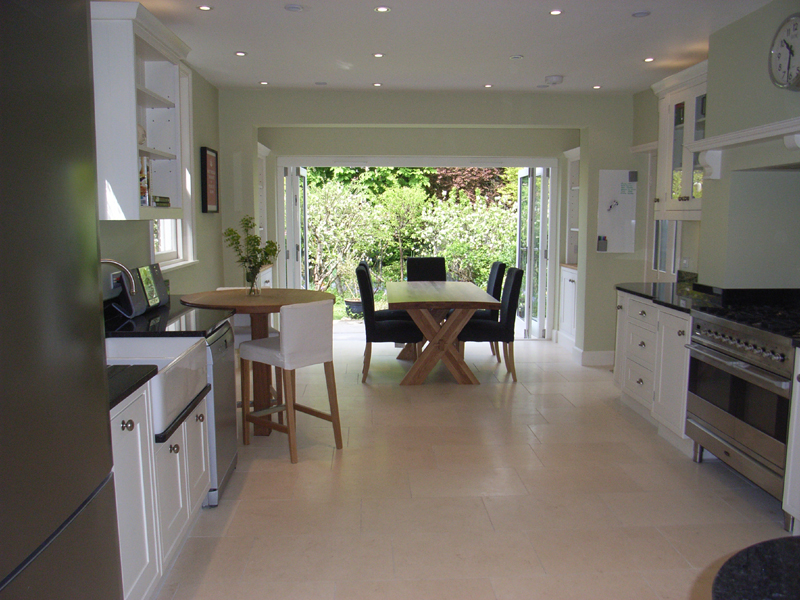
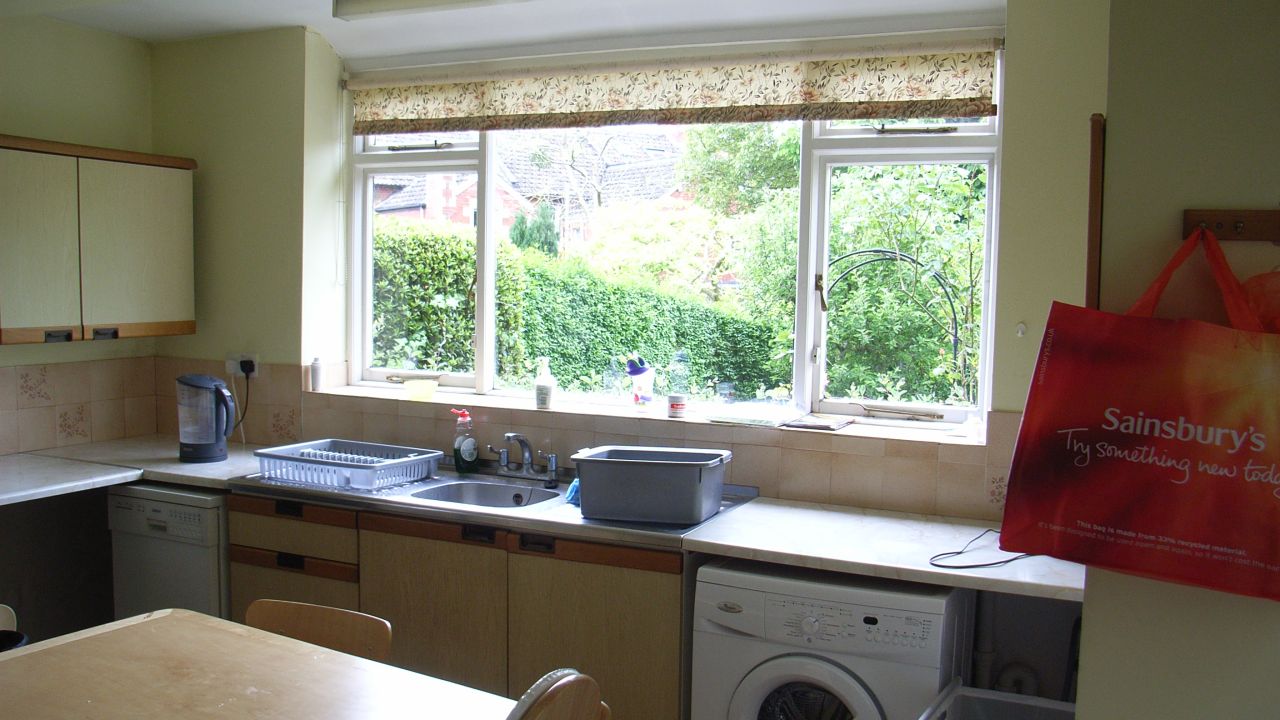
This design knocked through a partition wall between a breakfast room and kitchen to create an open-plan space.

Garden room
Our design replaced the back window with bi-fold doors, opening up the rear elevation completely, with views to the beautiful grounds. A natural stone floor leads out to the patio.

Shaker kitchen
The clients selected a classic, hand-painted, shaker kitchen neatly finished with curved end units and glass wall cabinets displaying elegant glassware. A contemporary range cooker takes pride of place, extracting through an existing chimney. We created more space by replacing the boiler with a new model in an alternative location.

Belfast sink unit
A Belfast sink complements the look and feel of the space, with handy storage below and a pull-out bin to the side.
Kitchen details

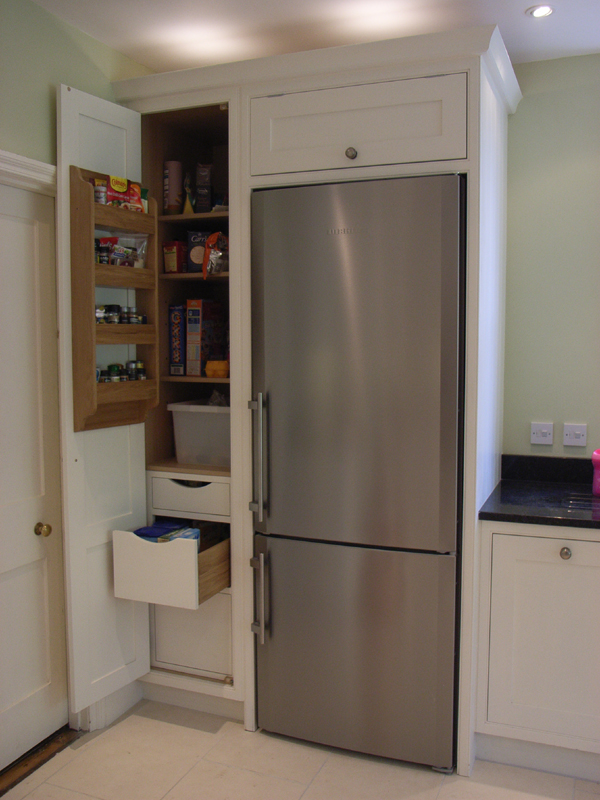
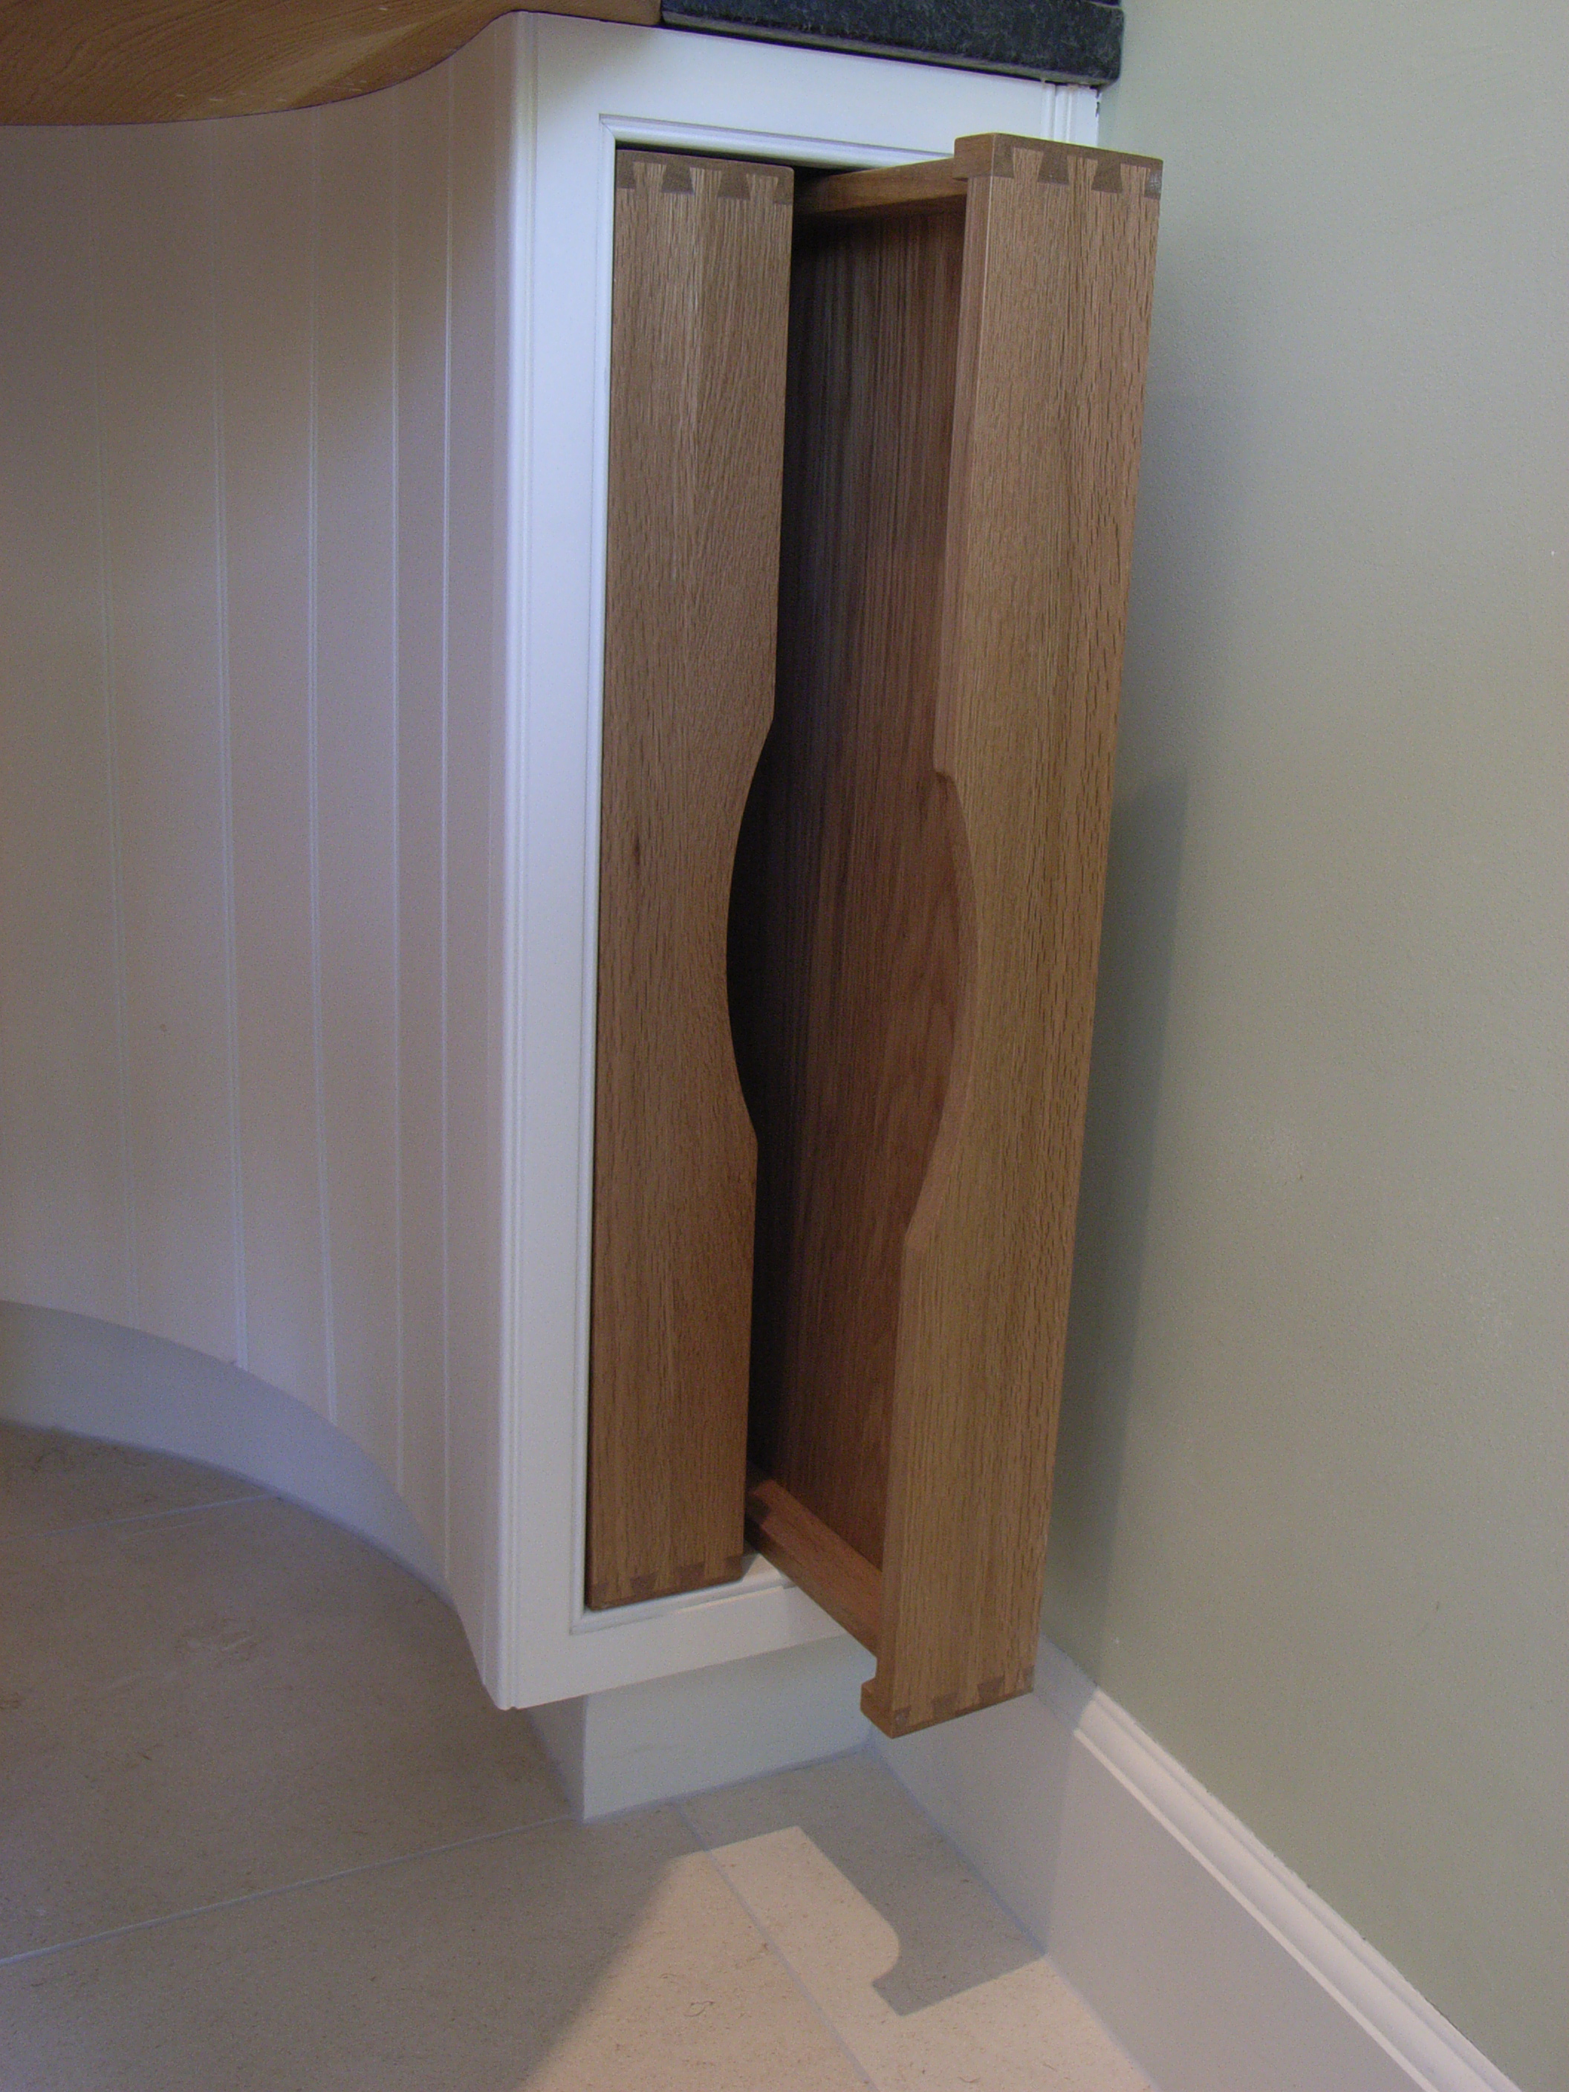
This contemporary kitchen-diner boasts many neat details. Here you can see the oak breakfast bar blended with the granite worktop. Beautiful oak detailing in the larder with shelves and drawers provides plenty of storage. And the simple, exquisitely crafted tray space adds an extra touch of class.
Project management
The clients decided to project manage the works themselves on this occasion, once we had introduced our trades and suppliers. We kept in touch to see how things were going.
Thanks for all your hard work.
If you are thinking of installing a shaker kitchen in Bath or Bristol, you might care to look at our kitchen portfolio.
