
This is one of a series of kitchen design advice sheets. Here, we compare and contrast different kitchen units that we have fitted since 2004.


Kitchen cabinet suppliers
You’ll find many suppliers of kitchen units. DIY shops, trade suppliers, and specialist kitchen fabricators offer a wide range of off-the shelf cabinets. For a more exclusive option, a local joiner will produce a hand-crafted kitchen to your specification. Bespoke kitchens will be more expensive, but not by as much as you might think – and you’ll get precisely what you want.
Kitchen design
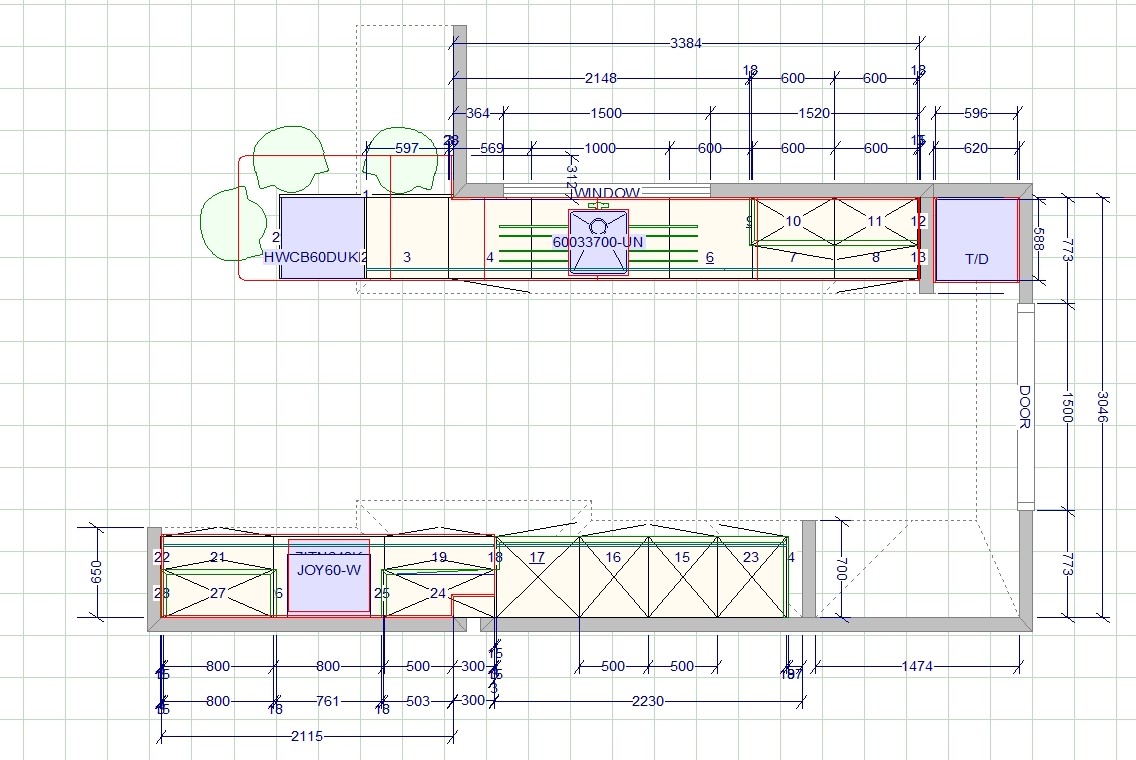
The first step is to lay out your floorplan to scale. You can see how to do this in our kitchen design guide. By all means fall in love with a particular kitchen but bear in mind that all elements of your decorative scheme need to work together. Your kitchen units need to complement your worktop, splashback, flooring and wall colour.
Kitchen specification
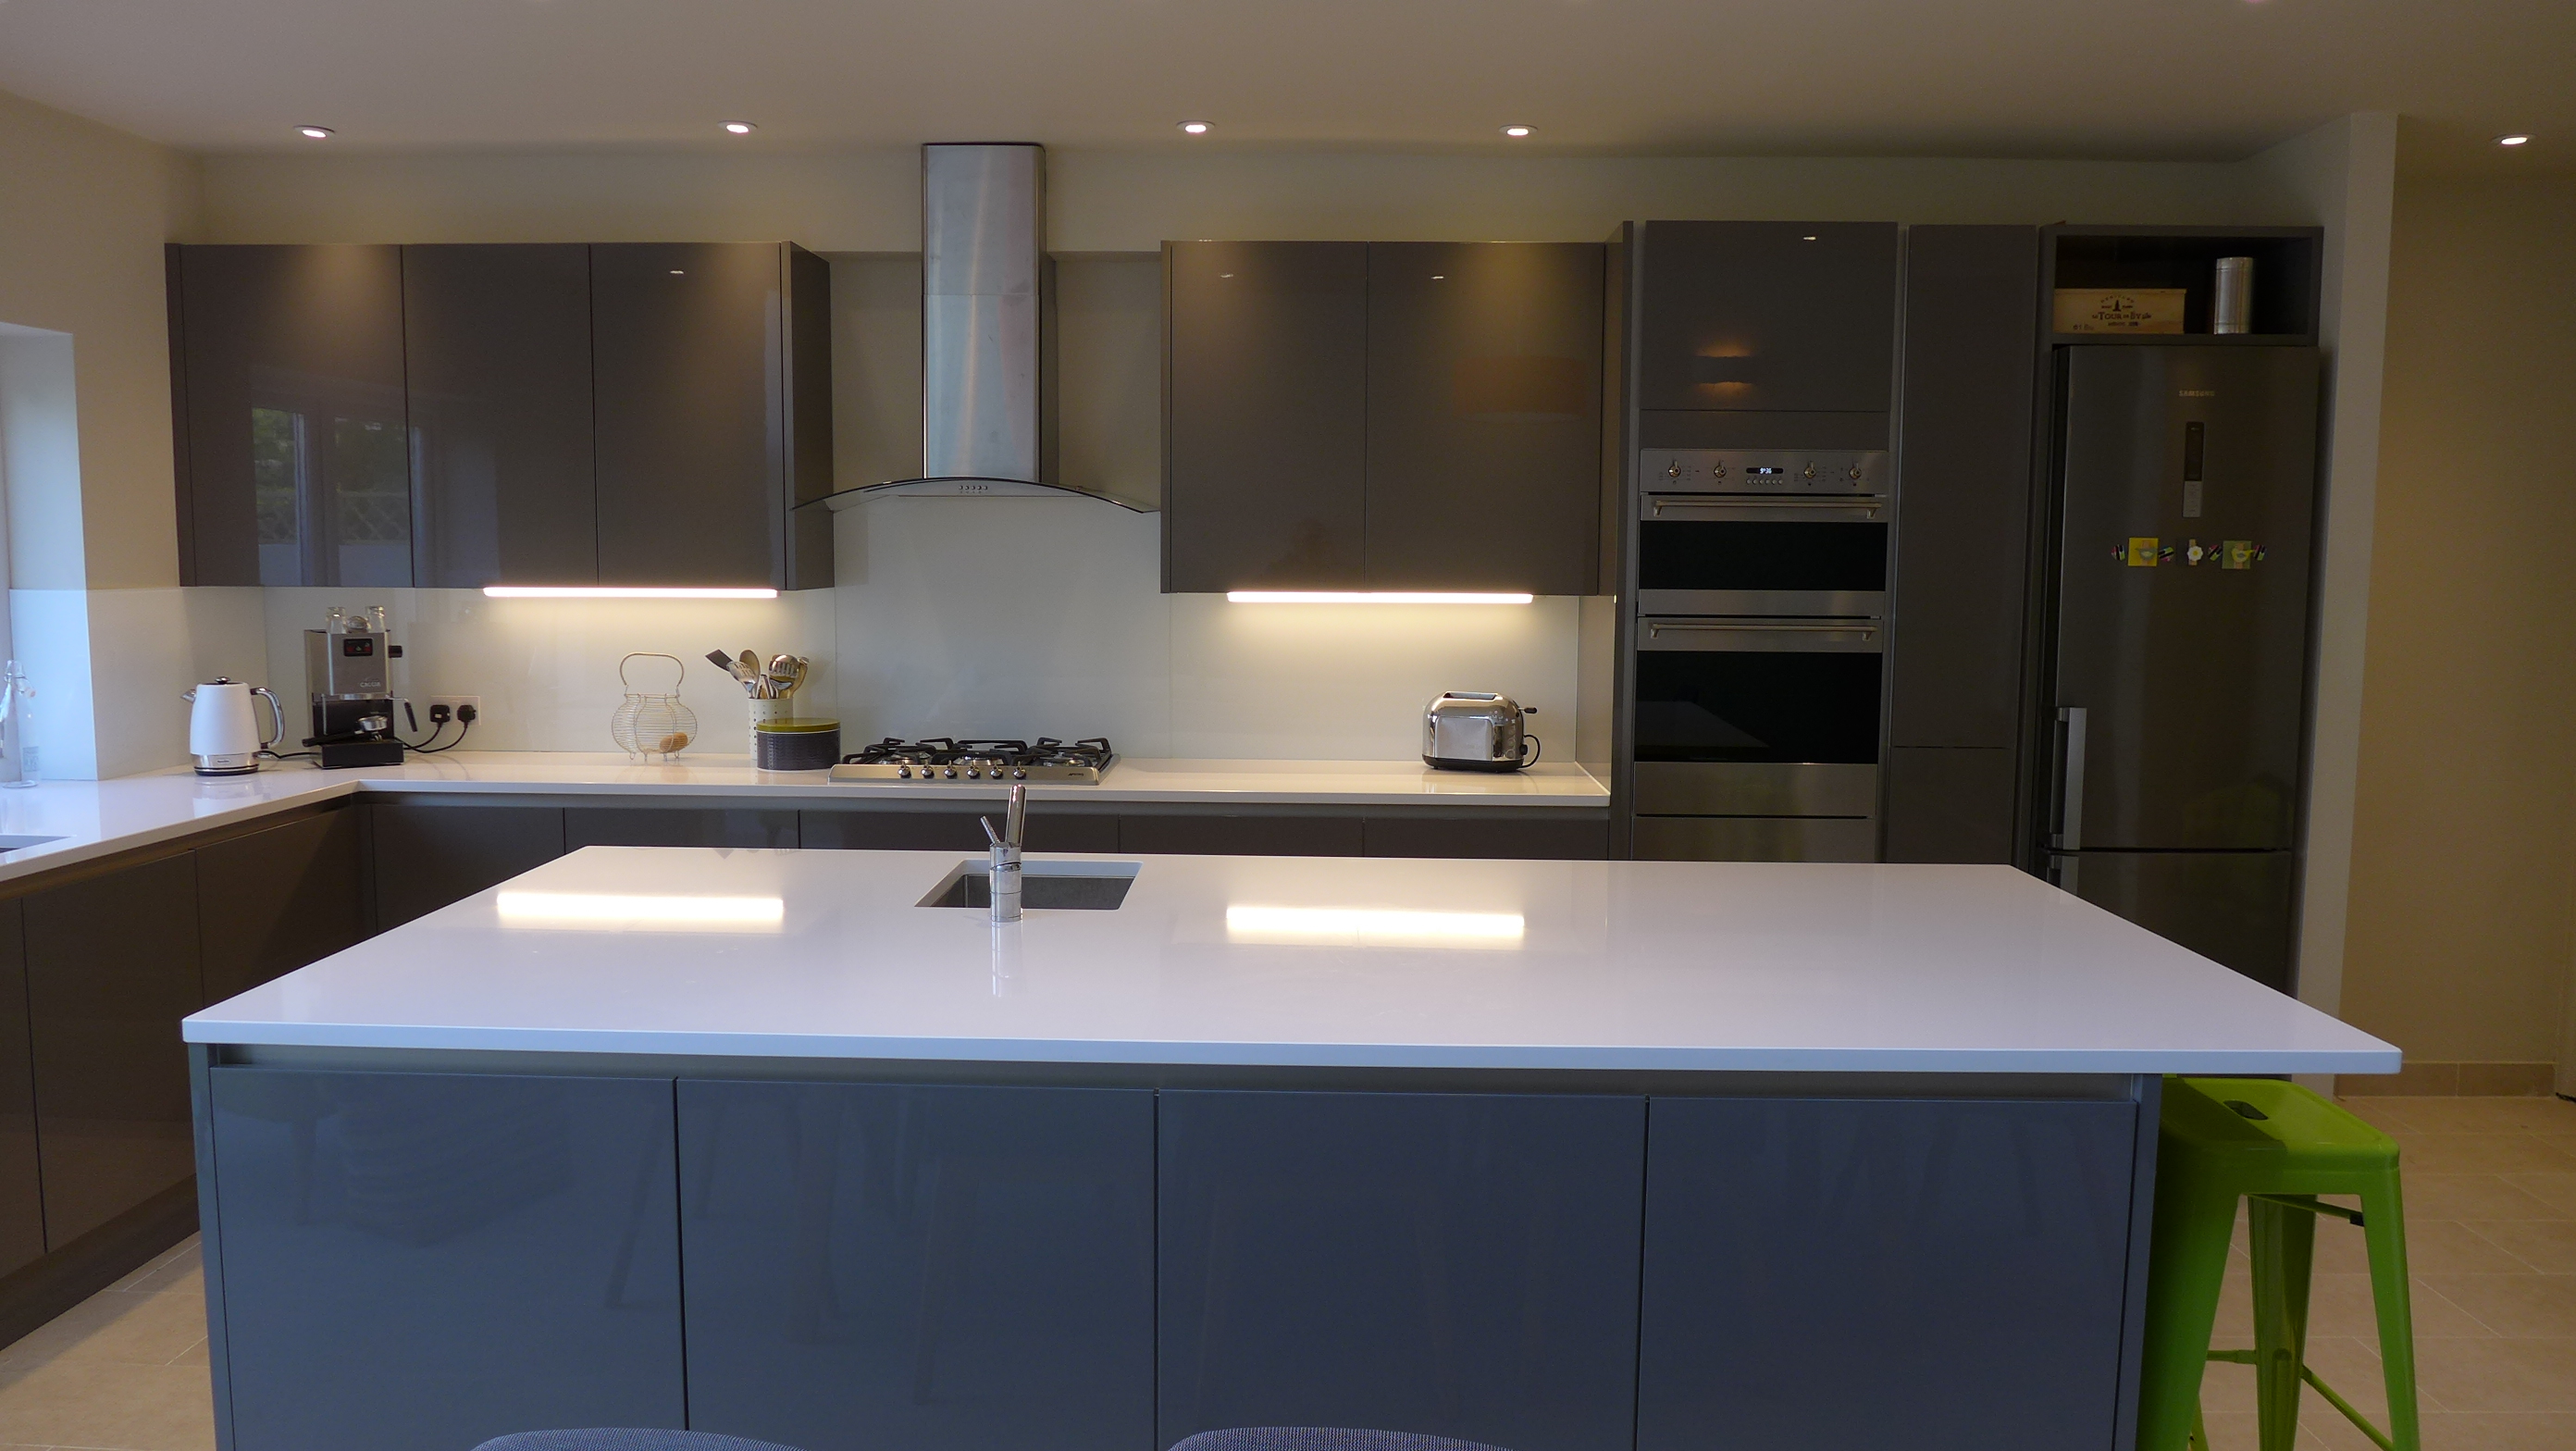
Calculate your storage requirements by counting and measuring what you have at the moment in drawers and cabinets. Do you need more, or less, or the same?
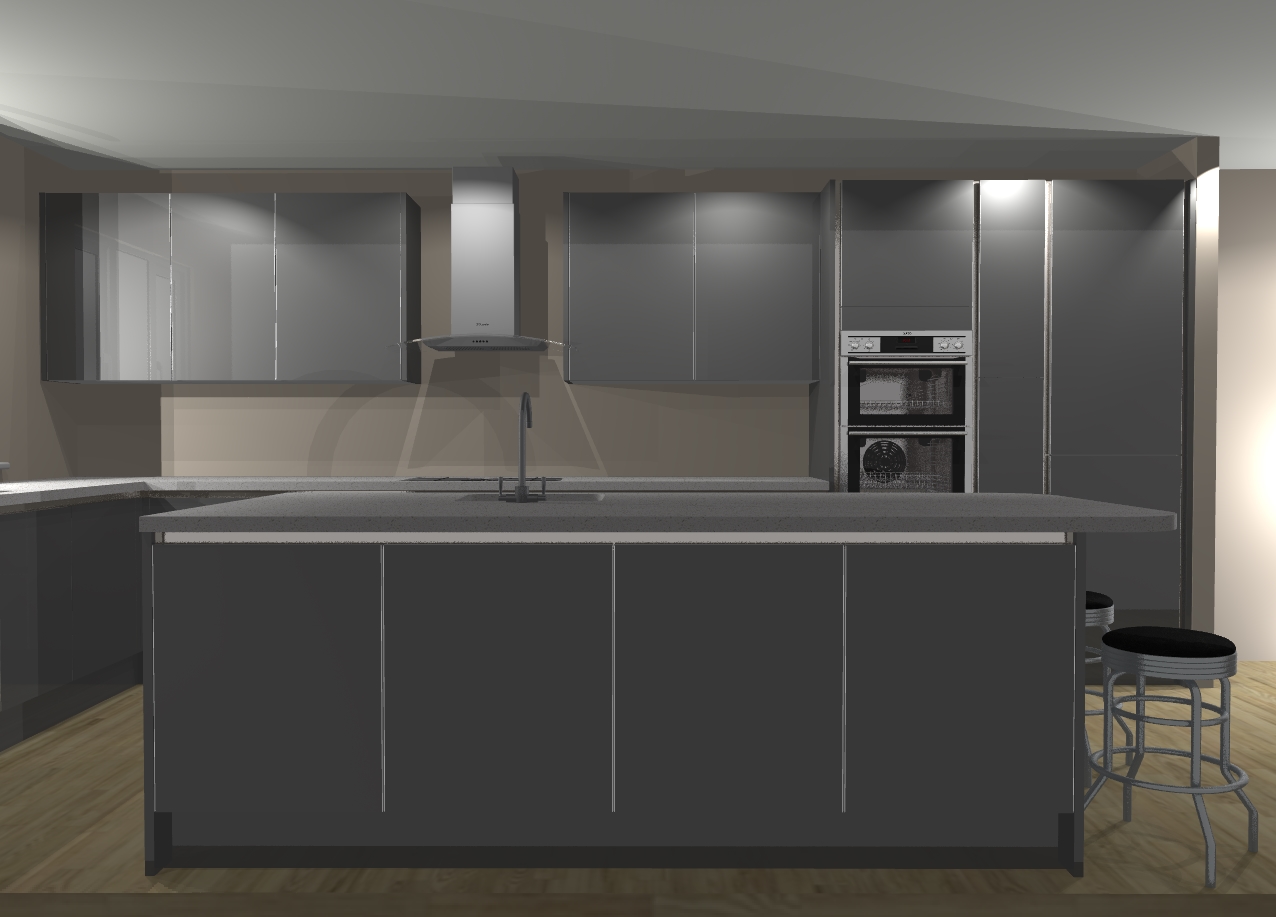
With your basic layout on paper, visit a few suppliers to see how their particular kitchen units fit. Don’t forget that a real kitchen requires end panels and other features that you may not have considered. Different ranges have different corner units, each with its own dimensions. Your supplier will reproduce your sketch with their range of units. They will also ask about your choice of appliances, worktop and splashback, and produce a 3D view to help you visualise the completed kitchen.
Kitchen corner units
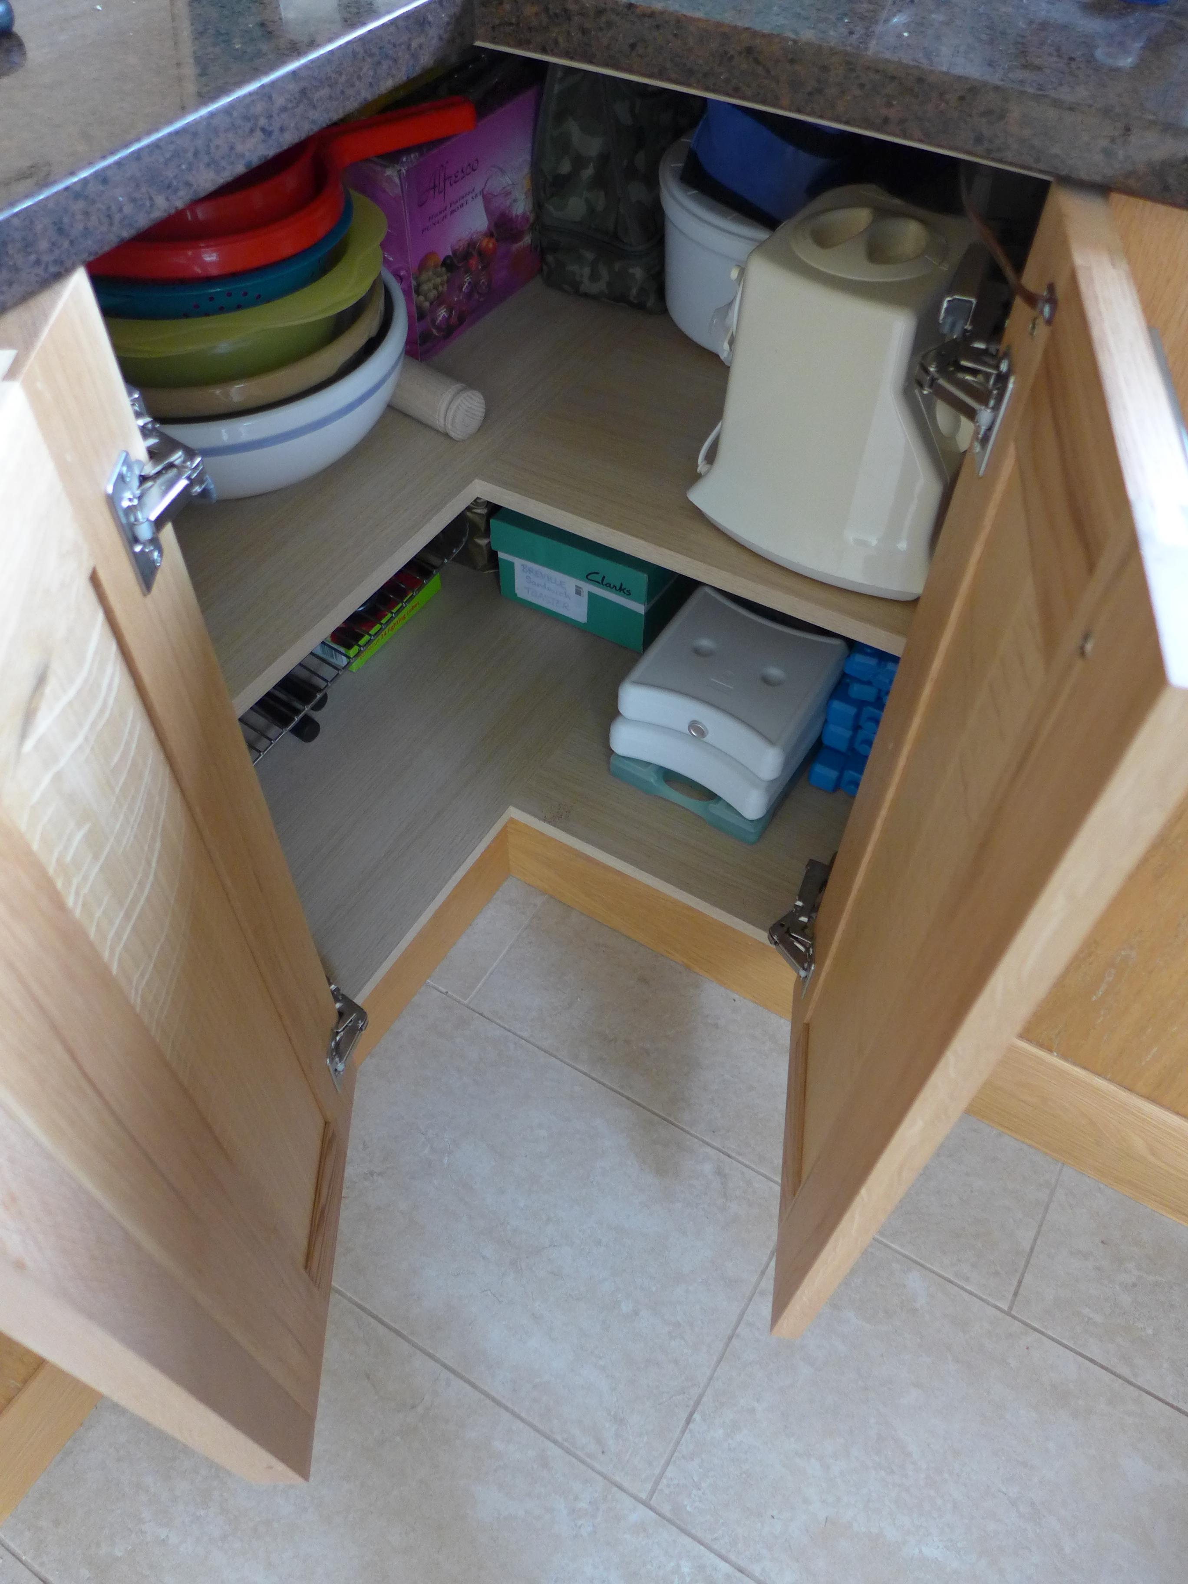


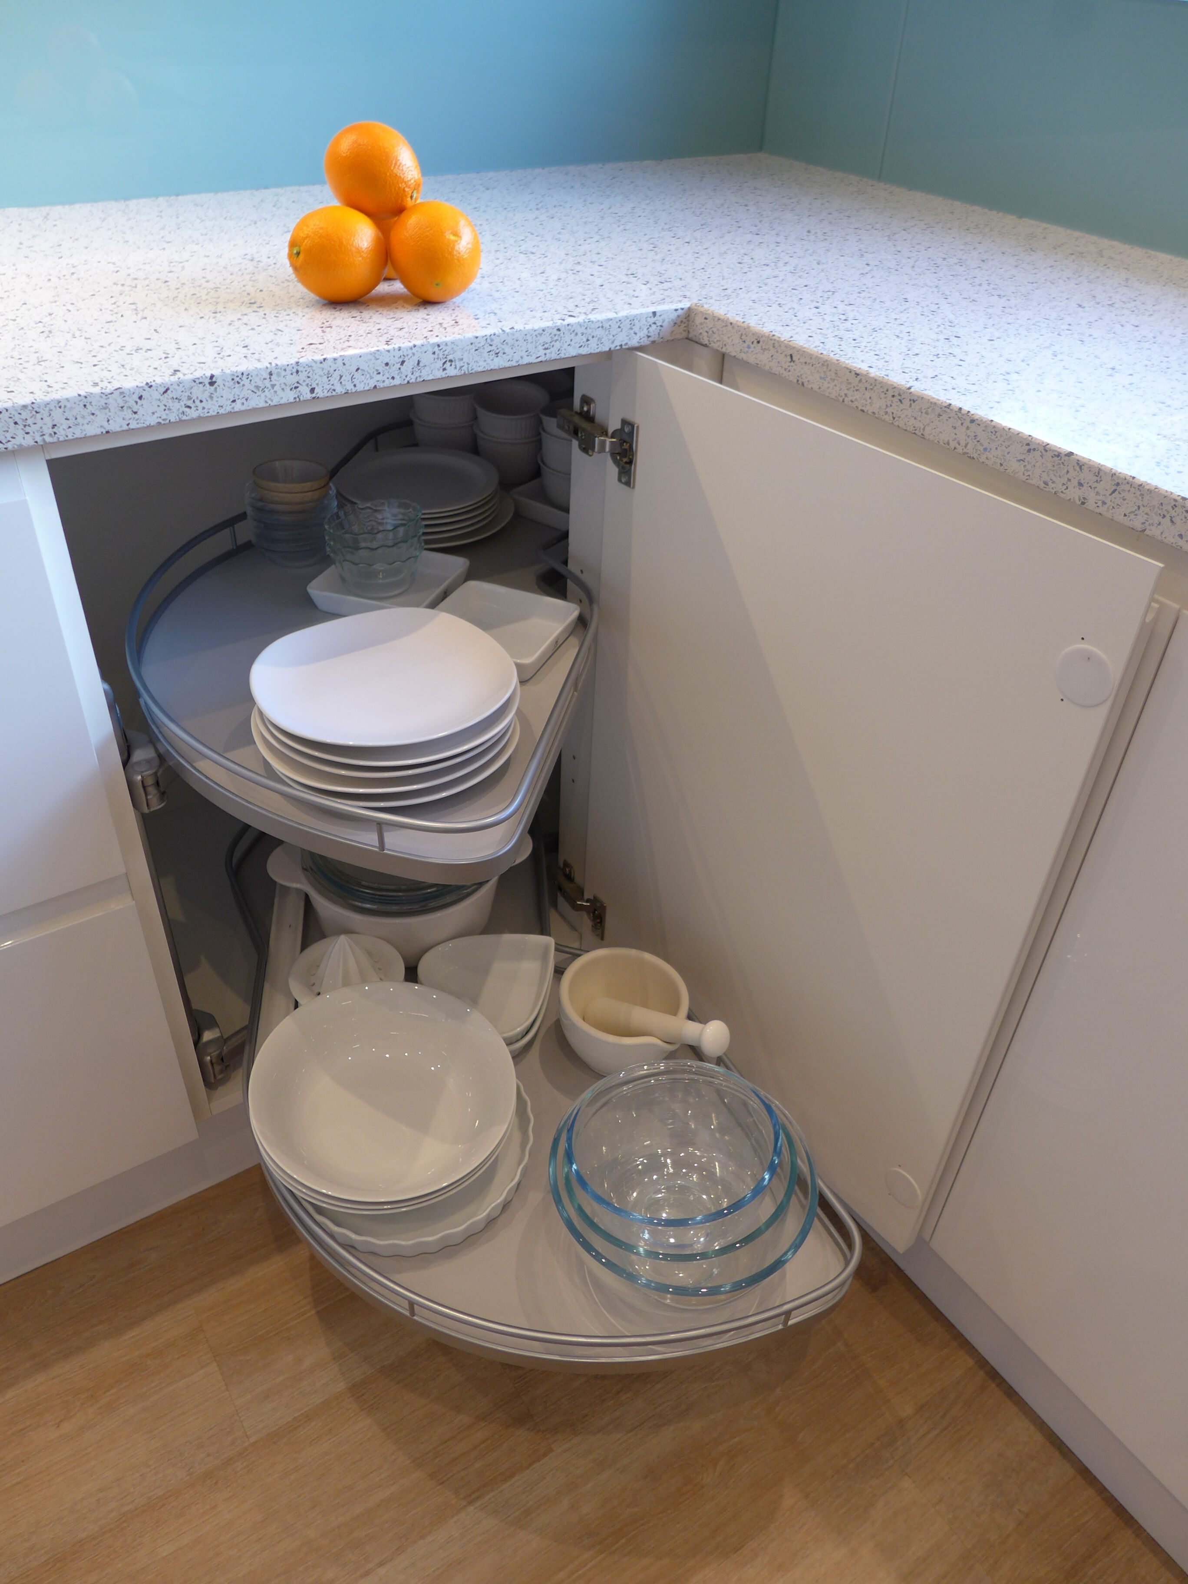
There are several ways to access those hard-to-reach corners:
- You might decide to have a basic, fixed shelf for rarely-used items.
- A magic corner is fixed to the door. As you open the cabinet, it pulls out two wire baskets with 2 shelves, effectively giving easy access to items stored right in the corner.
- A carousel is simply a mechanism with 2 rotating round shelves – being circular, you lose some of the capacity of a square cupboard
- A Lemans mechanism optimises the space with its lobe-shaped shelves.

Kitchen base units
Standard base units have adjustable feet to give a finished worktop height around 900mm. Lower bespoke options exist for those with special needs, and higher levels for taller folks.
Base units offer drawer-line and high-line options. Drawer line units have an integrated drawer front; high line units have a door from top to bottom for a less fussy appearance. Recent developments include pull-outs in which drawers are hidden behind a high-line door for a contemporary look. You then access these drawers having opened the door, which can be a nuisance for some.
Don’t be afraid to ask your fitter to make best use of the space. Rather than a simple filler panel at the end, our fitter made this impressive wine rack from extra side panel material.
Tall and wall units
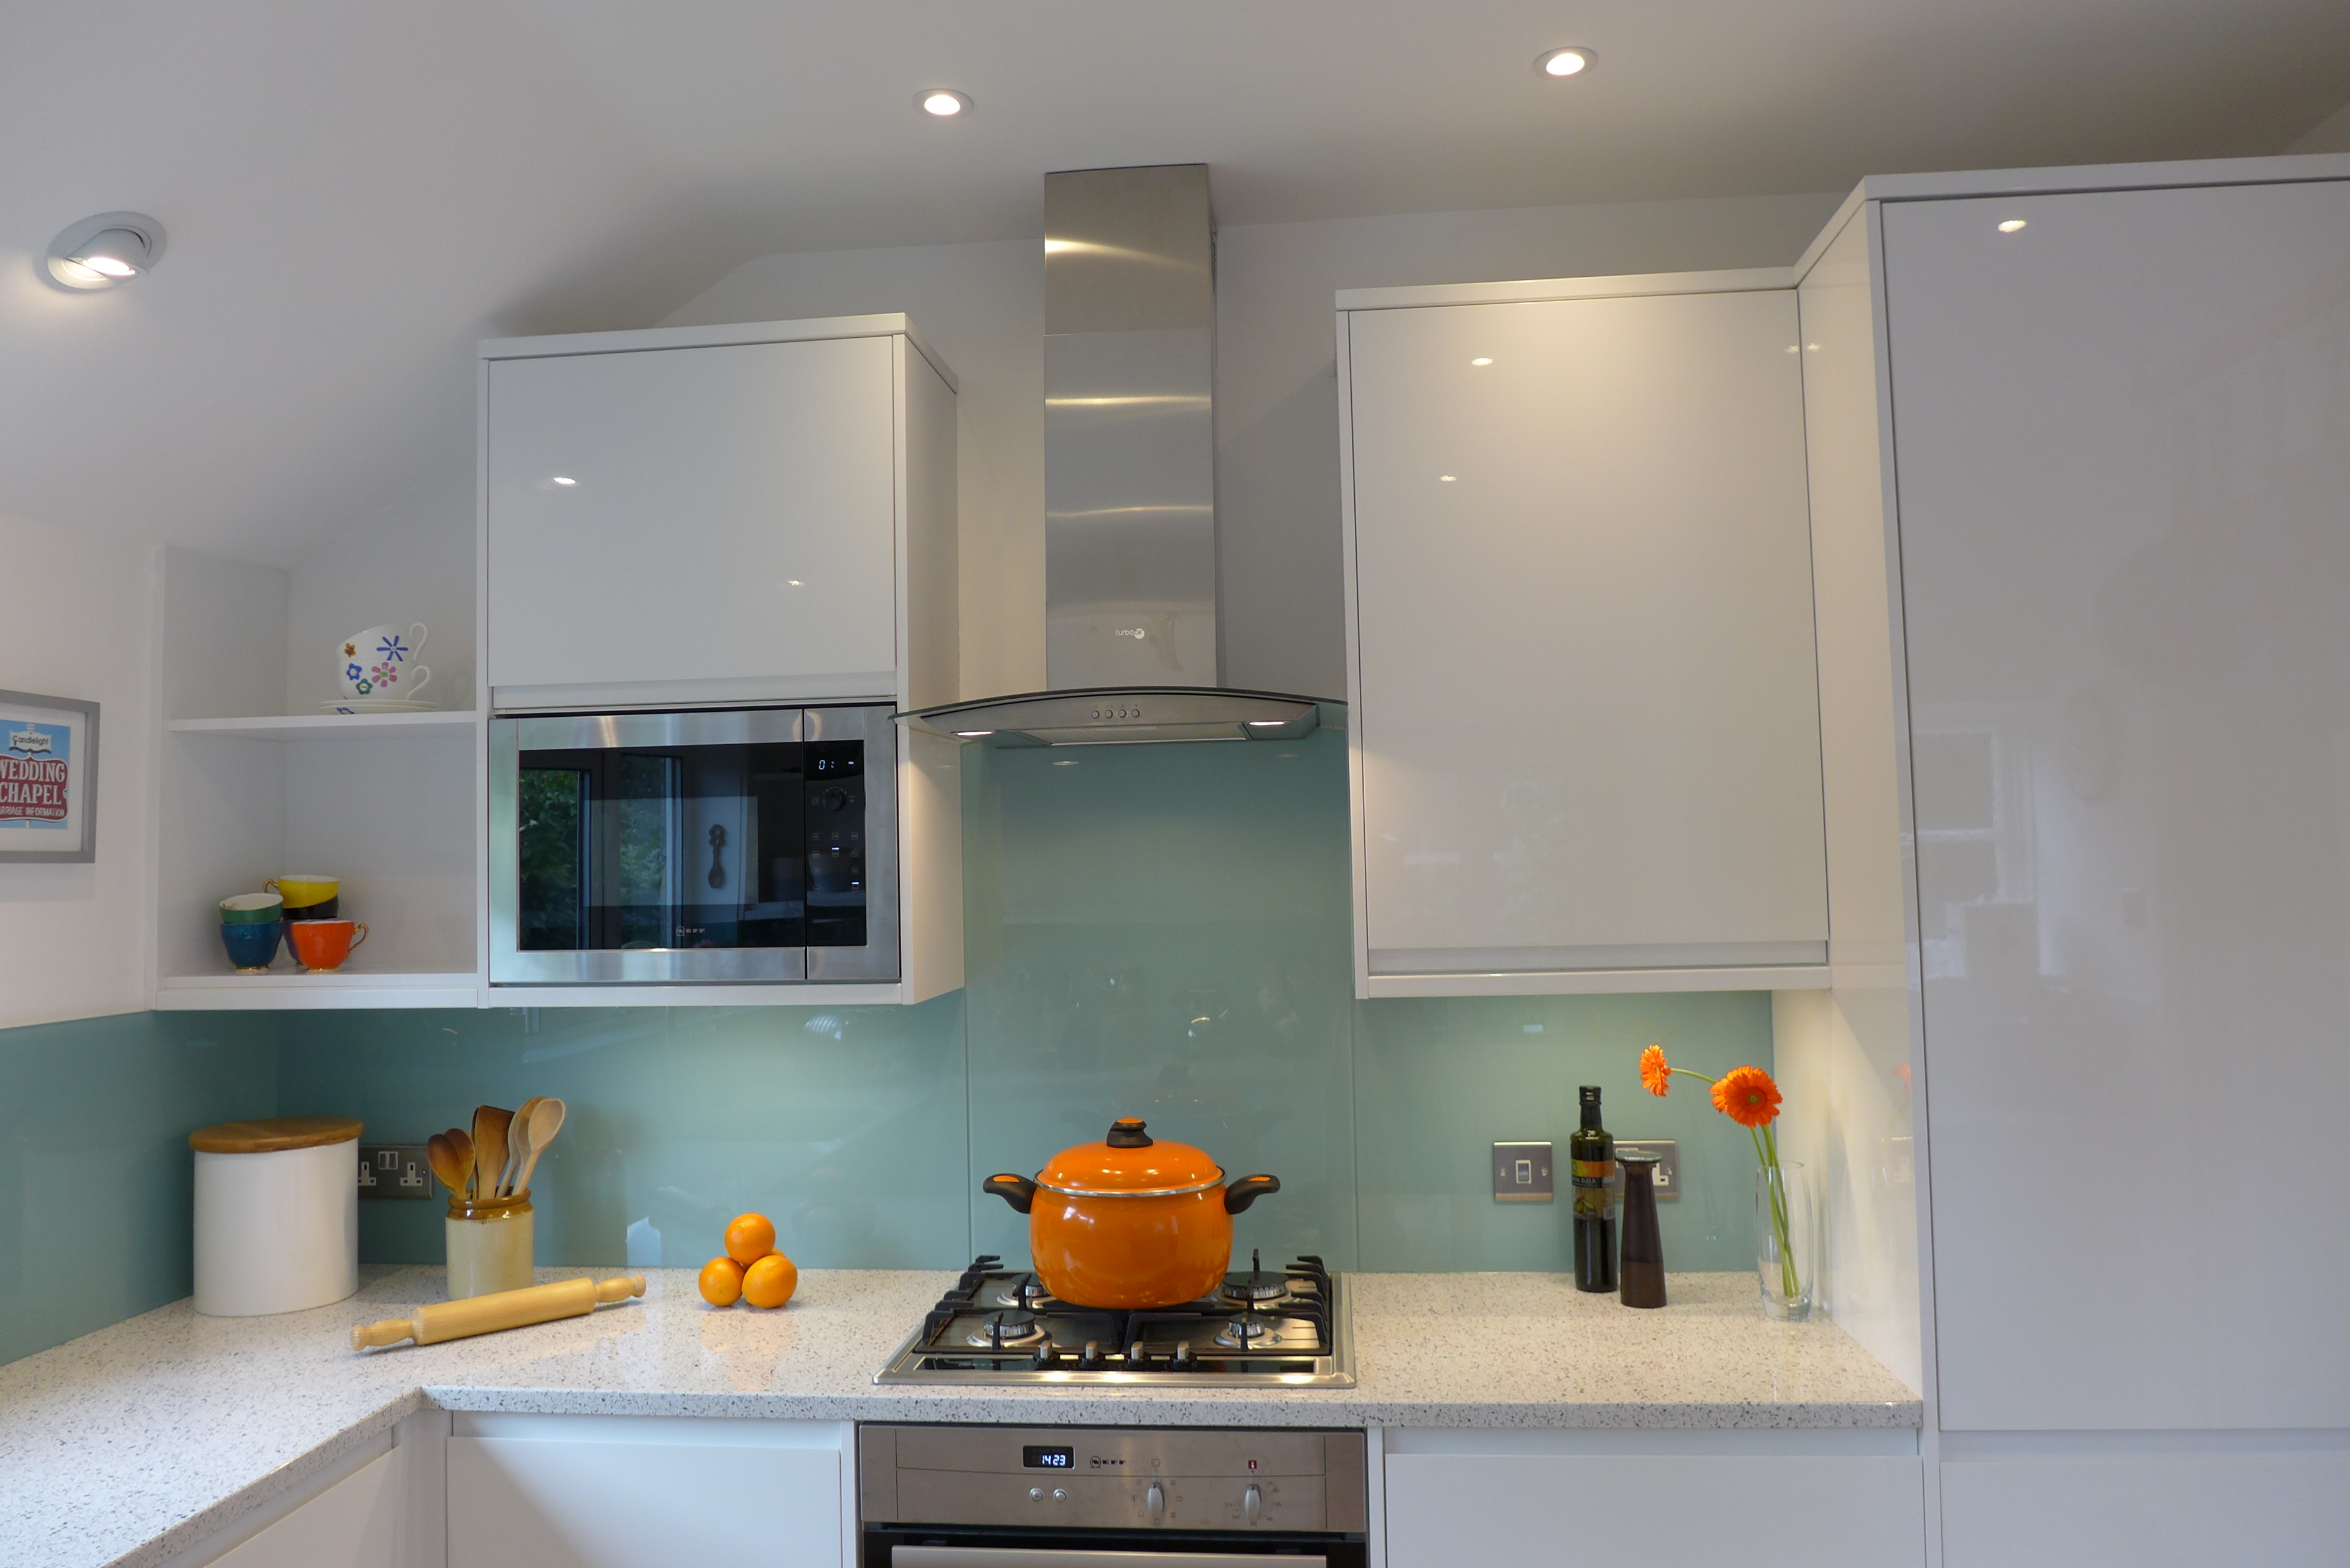
The height of tall kitchen units will dictate the top level of the wall units; make sure they don’t collide with a sloping ceiling or beam. Some cabinet ranges offer extra-high units which are useful if you need more storage. Some standard kitchen cabinets look a bit short for the wall space available, so push as high to the ceiling as you can.
Wall units come in different sizes to give more storage, provided you can reach. Check what size best suits you. Remember that the height of any tall units sets the level for the tops of the wall units and so dictates the space above the worktop.
If you do have to negotiate a sloping ceiling, open shelves look more natural as the height reduces, rather than fitting a lower wall unit.
Traditional, contemporary or modern kitchen?

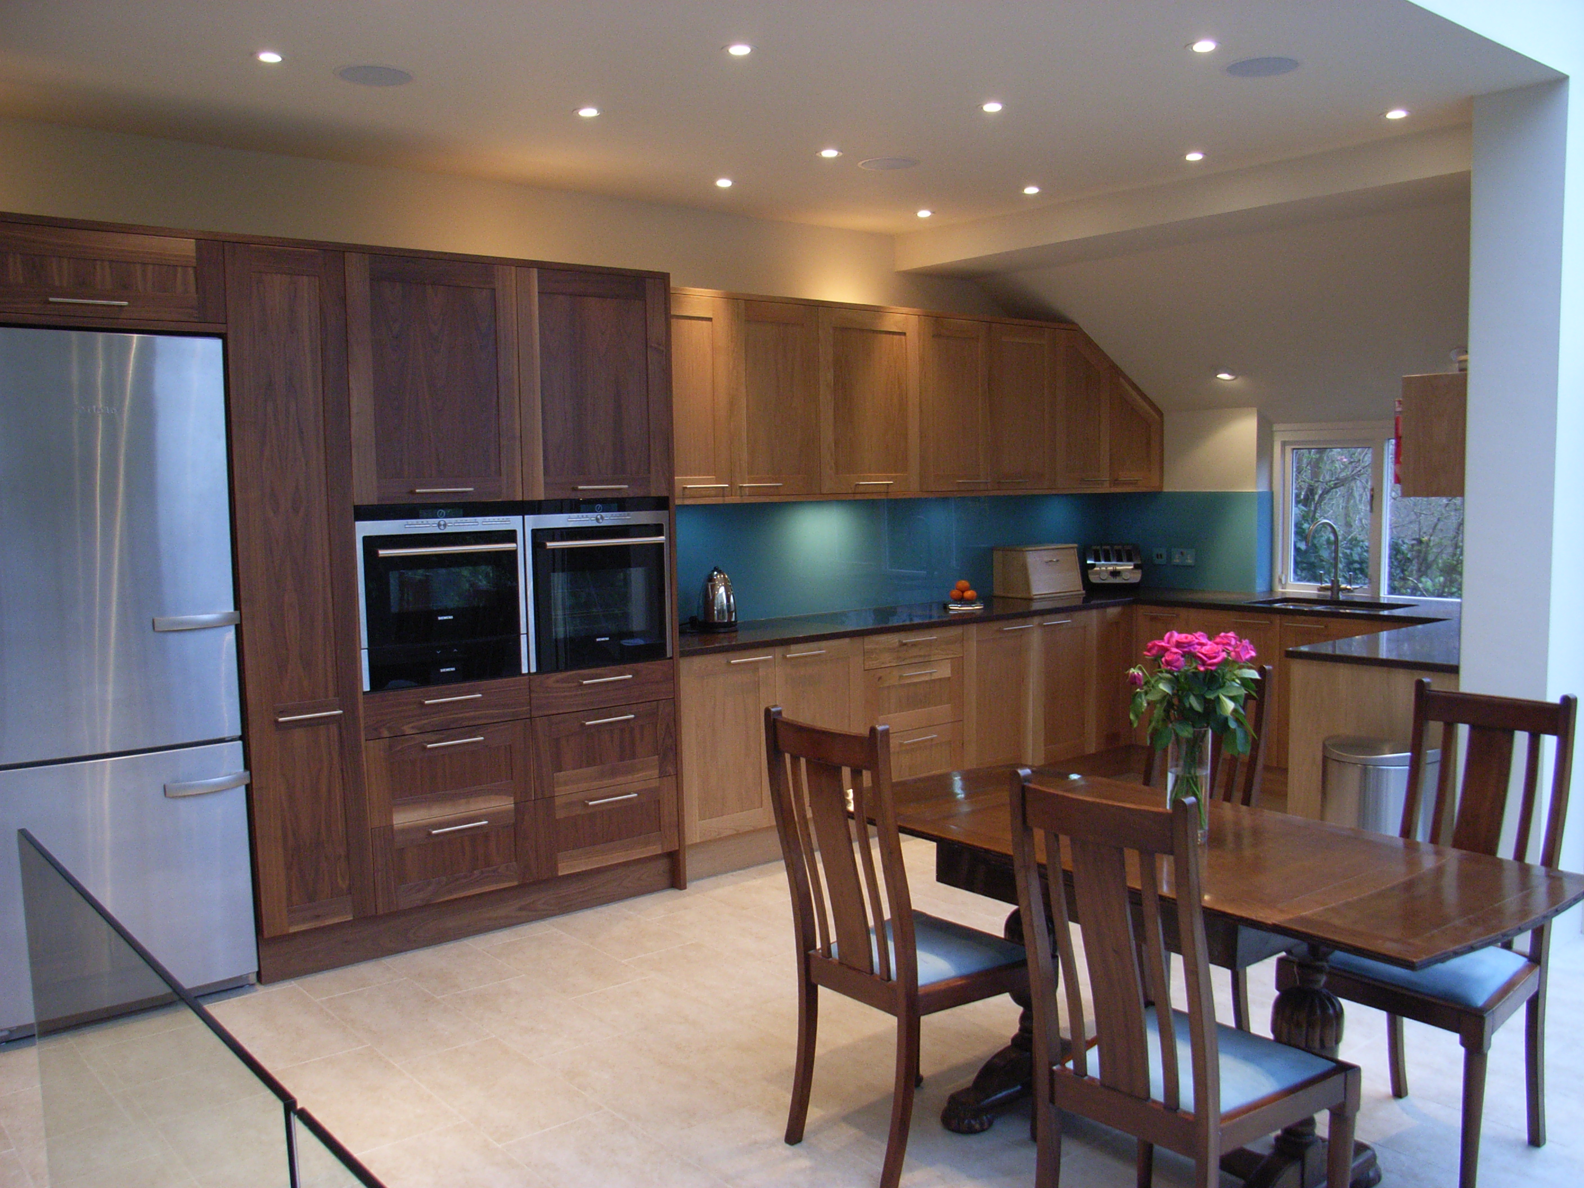
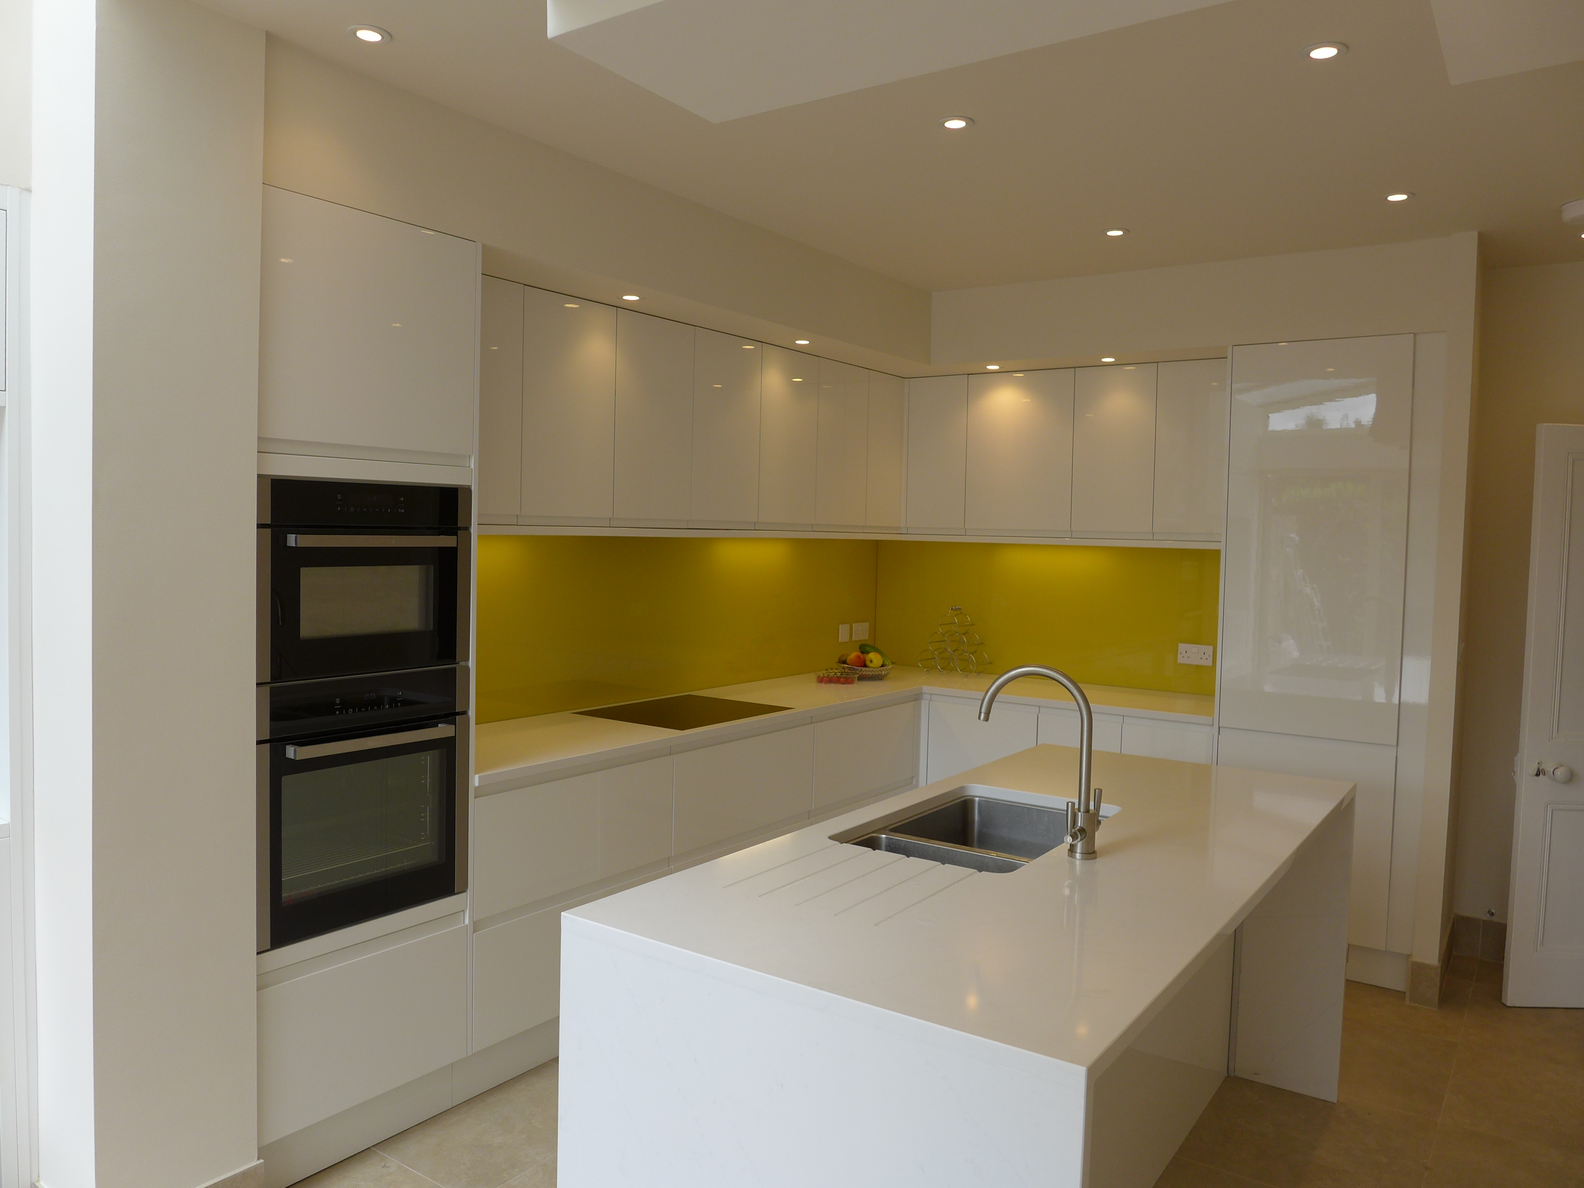
The look of a kitchen cabinet is all in the detail. For a traditional or country look, choose cabinet doors and cornices with mouldings and tongue and groove side panels. For a more contemporary style, choose a design with less detail. Modern designs tend to have flat doors and drawers with integrated handles.

Hand-painted kitchen cabinets
Hand-painted cabinets offer an endless choice of colours. You’ll also see a trend for painted and timber cabinetry in combination.
Shaker kitchens
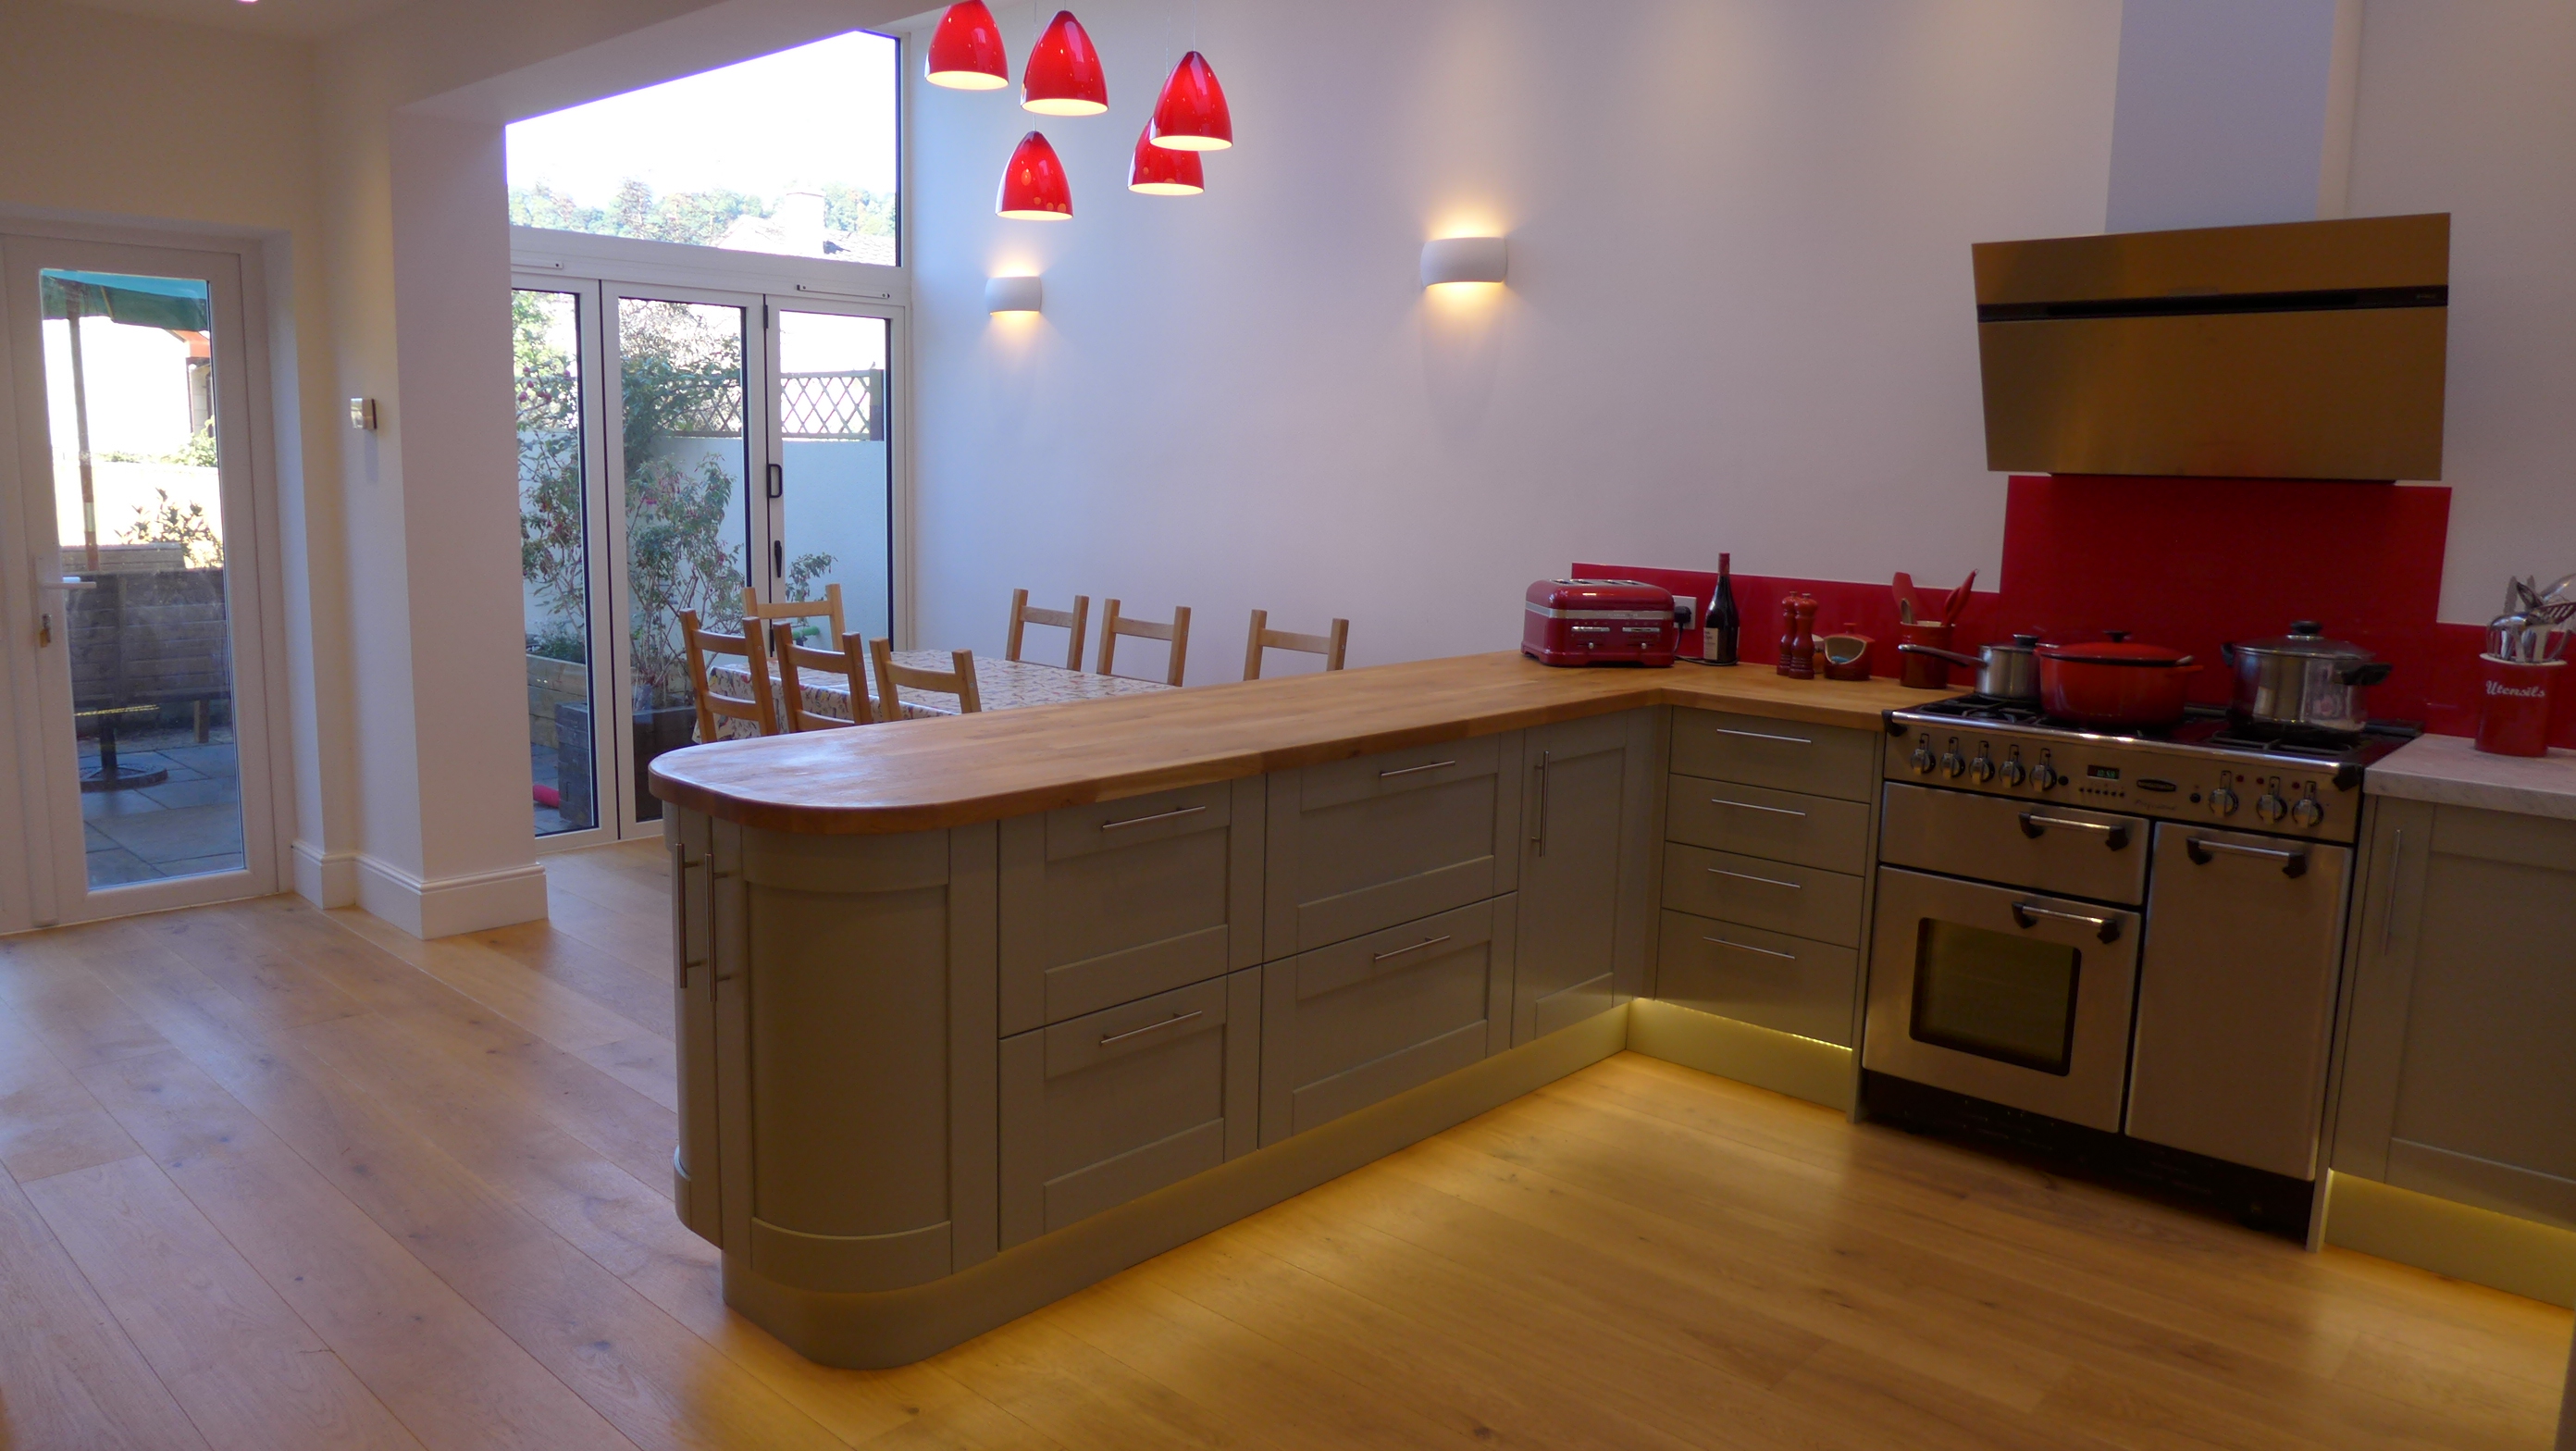
The timeless shaker kitchen design is extremely versatile. With a few tweaks to the detail, they appear traditional with a cock bead moulding and a deep fielded panel, or contemporary with a simple shallow panel.

Your choice of knobs and handles will also influence the overall look. Here you can see pewter knobs with moulded detail suggesting a traditional design, reinforced by the Belfast sink.
In-frame kitchens

In-frame kitchen units, have cabinet doors and drawers fitted into a framed surround. They look great in a more traditional setting, but watch out for cleaning the inside. Because each door is surrounded by a frame, the front corners create crumb traps.
Lay-on doors

Lay-on door and drawer designs literally lay against the front face of the carcass. The framed appearance around the cabinetry is created by separate side panels, pelmet and cornice. Lay-on designs are generally more contemporary and, unlike in-frame designs, allow you to sweep crumbs straight into your hand.

Kitchen drawers
Deep pan drawers are now very common. To save your hands and knees hunting at the back of a cupboard, they help you to access items easily. Cutlery and utensil drawers naturally have their place, but be cautious of purchasing an integrated cutlery organiser as you are then limited to sizes and shapes of utensils. An unrestricted drawer with a sectioned tray is a better option. Streamlining the design further, some ranges hide shallow drawers inside a deeper drawer. The upside is a less-fussy, more uniform appearance; the downside is having to open two drawers to access their cutlery.

Kitchen end units
Every kitchen design faces a similar challenge – how do you end a run of kitchen units. You might simply finish with a standard base and wall unit, open to the elements. This looks best if the end units are rounded or angled. An option would be to close off the end with a side panel. We usually run the units up to a new, narrow partition wall to define the end of the kitchen.
Kitchen partition walls
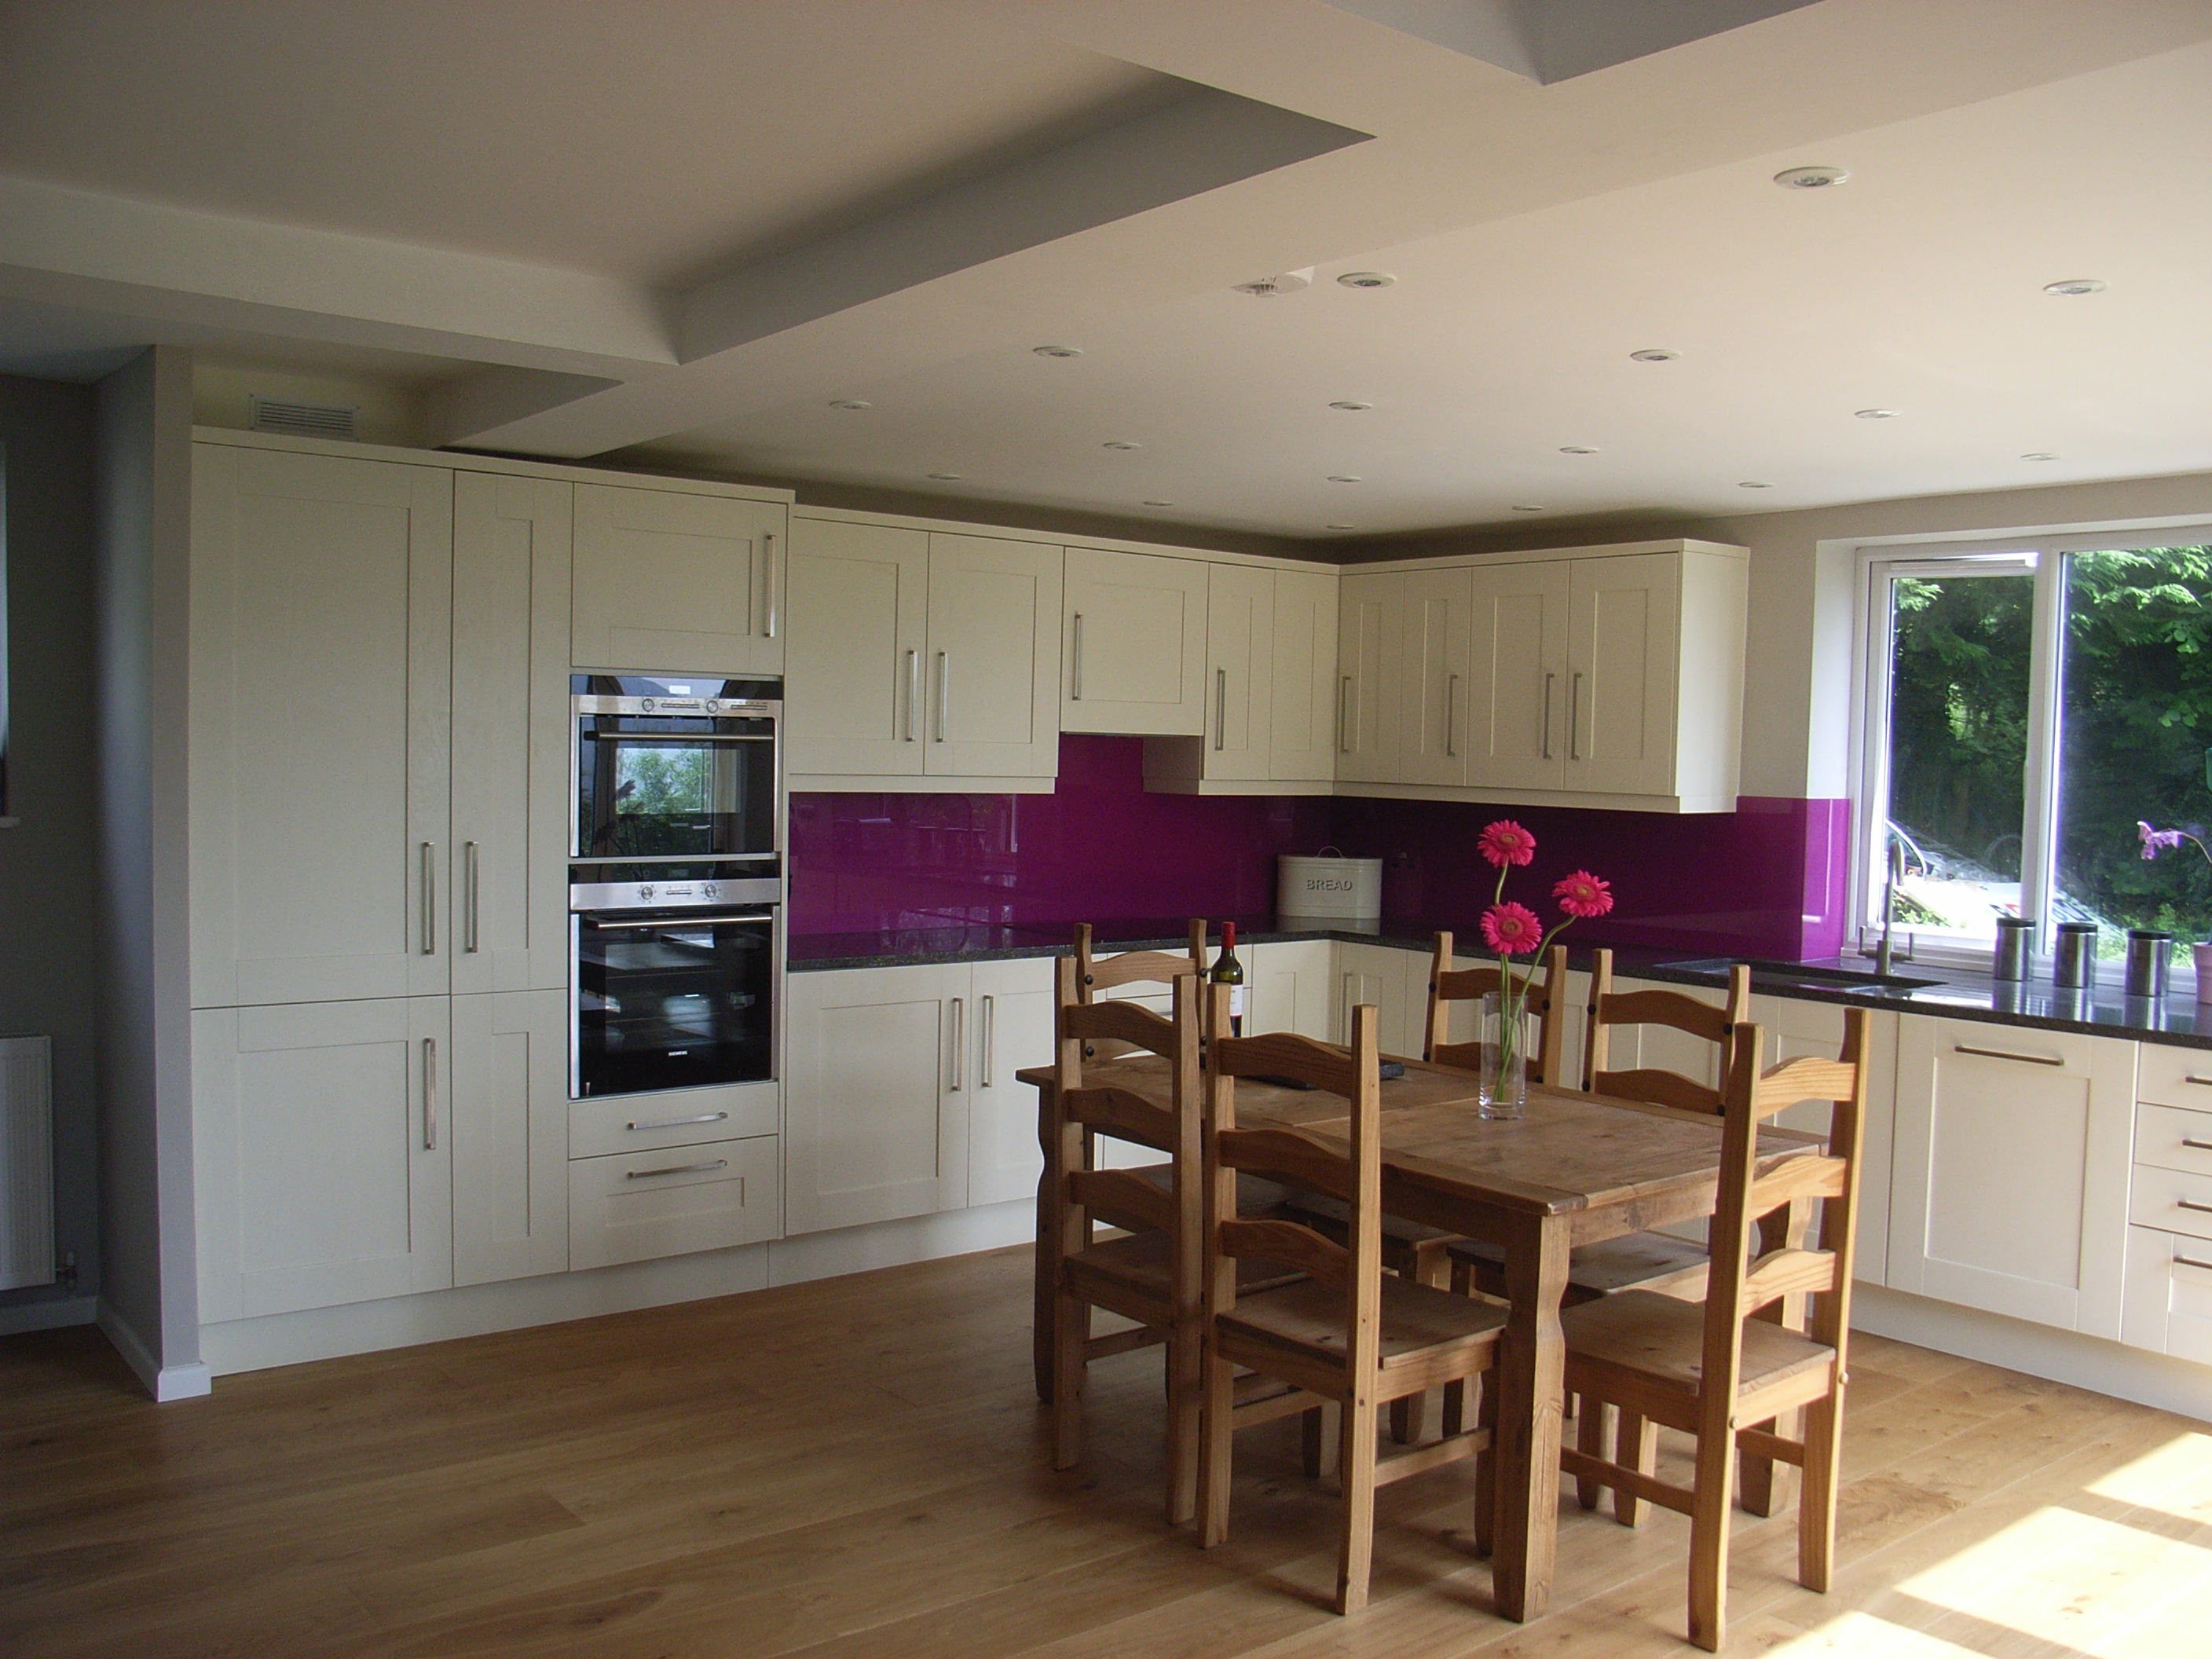
Where the space continues beyond the kitchen, you can see how this run of units ends against a narrow partition. This defines the end to the kitchen and the start of the next space. In some cases, particularly where a room has been knocked through, the units can end against the structural nib wall.

Cornice and pelmet
Your supplier will provide the cornice and pelmet in the same range as the cabinets. A more ornate cornice would suit a traditional kitchen, whereas a minimal square cornice (or no cornice at all) would be considered contemporary. Pelmets are useful in that they hide pelmet lights and associated wiring.
Kitchen islands
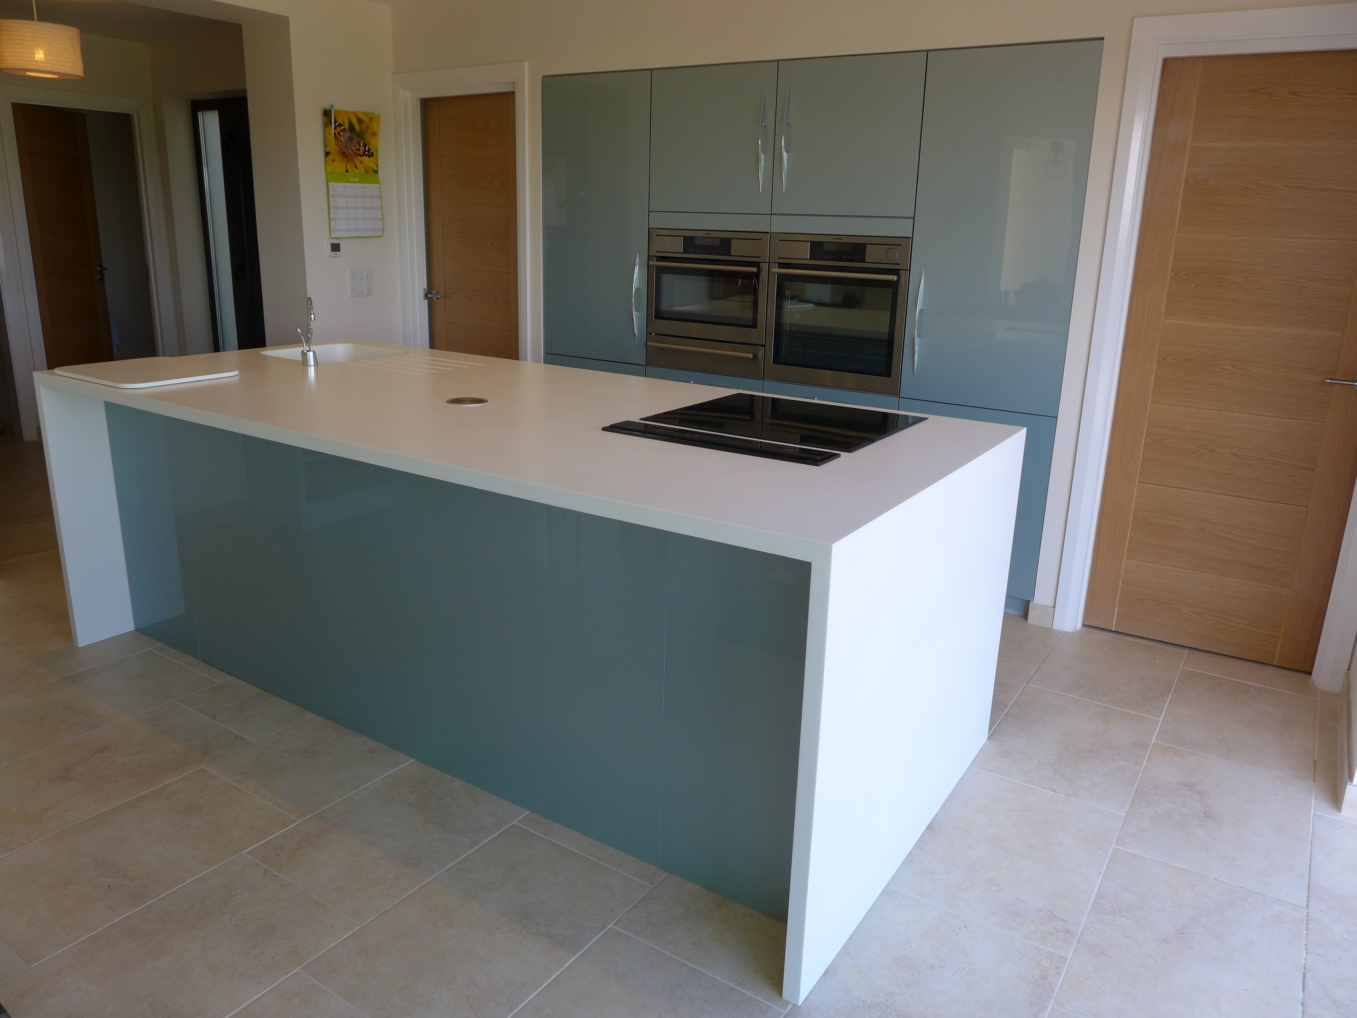
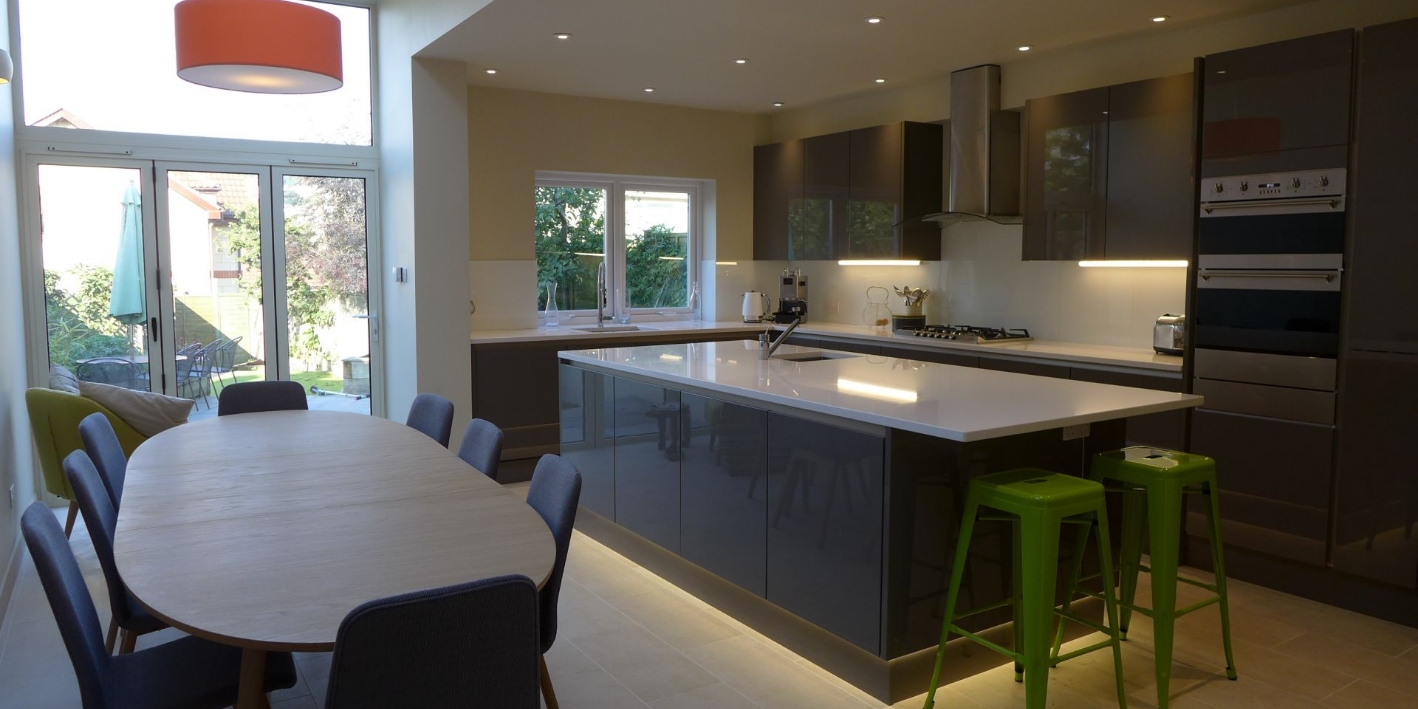
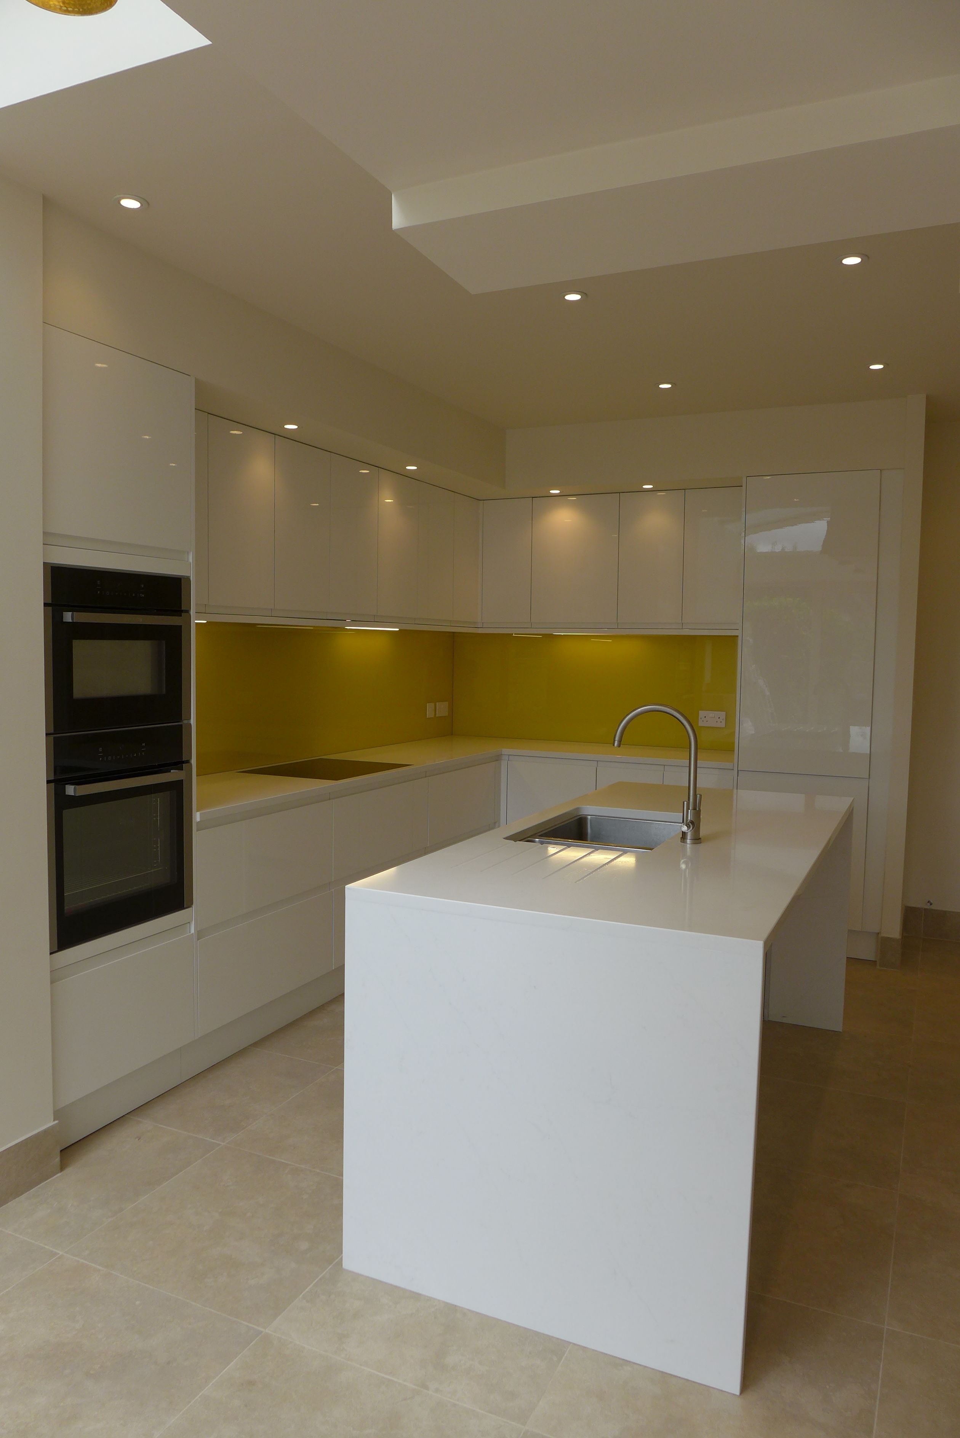
Islands take up a lot of space so you need to design them with adequate circulation for a working kitchen. 1m is usual; 900mm is an absolute minimum. They look fantastic in a large kitchen providing extra work surface, storage, and breakfast bar.
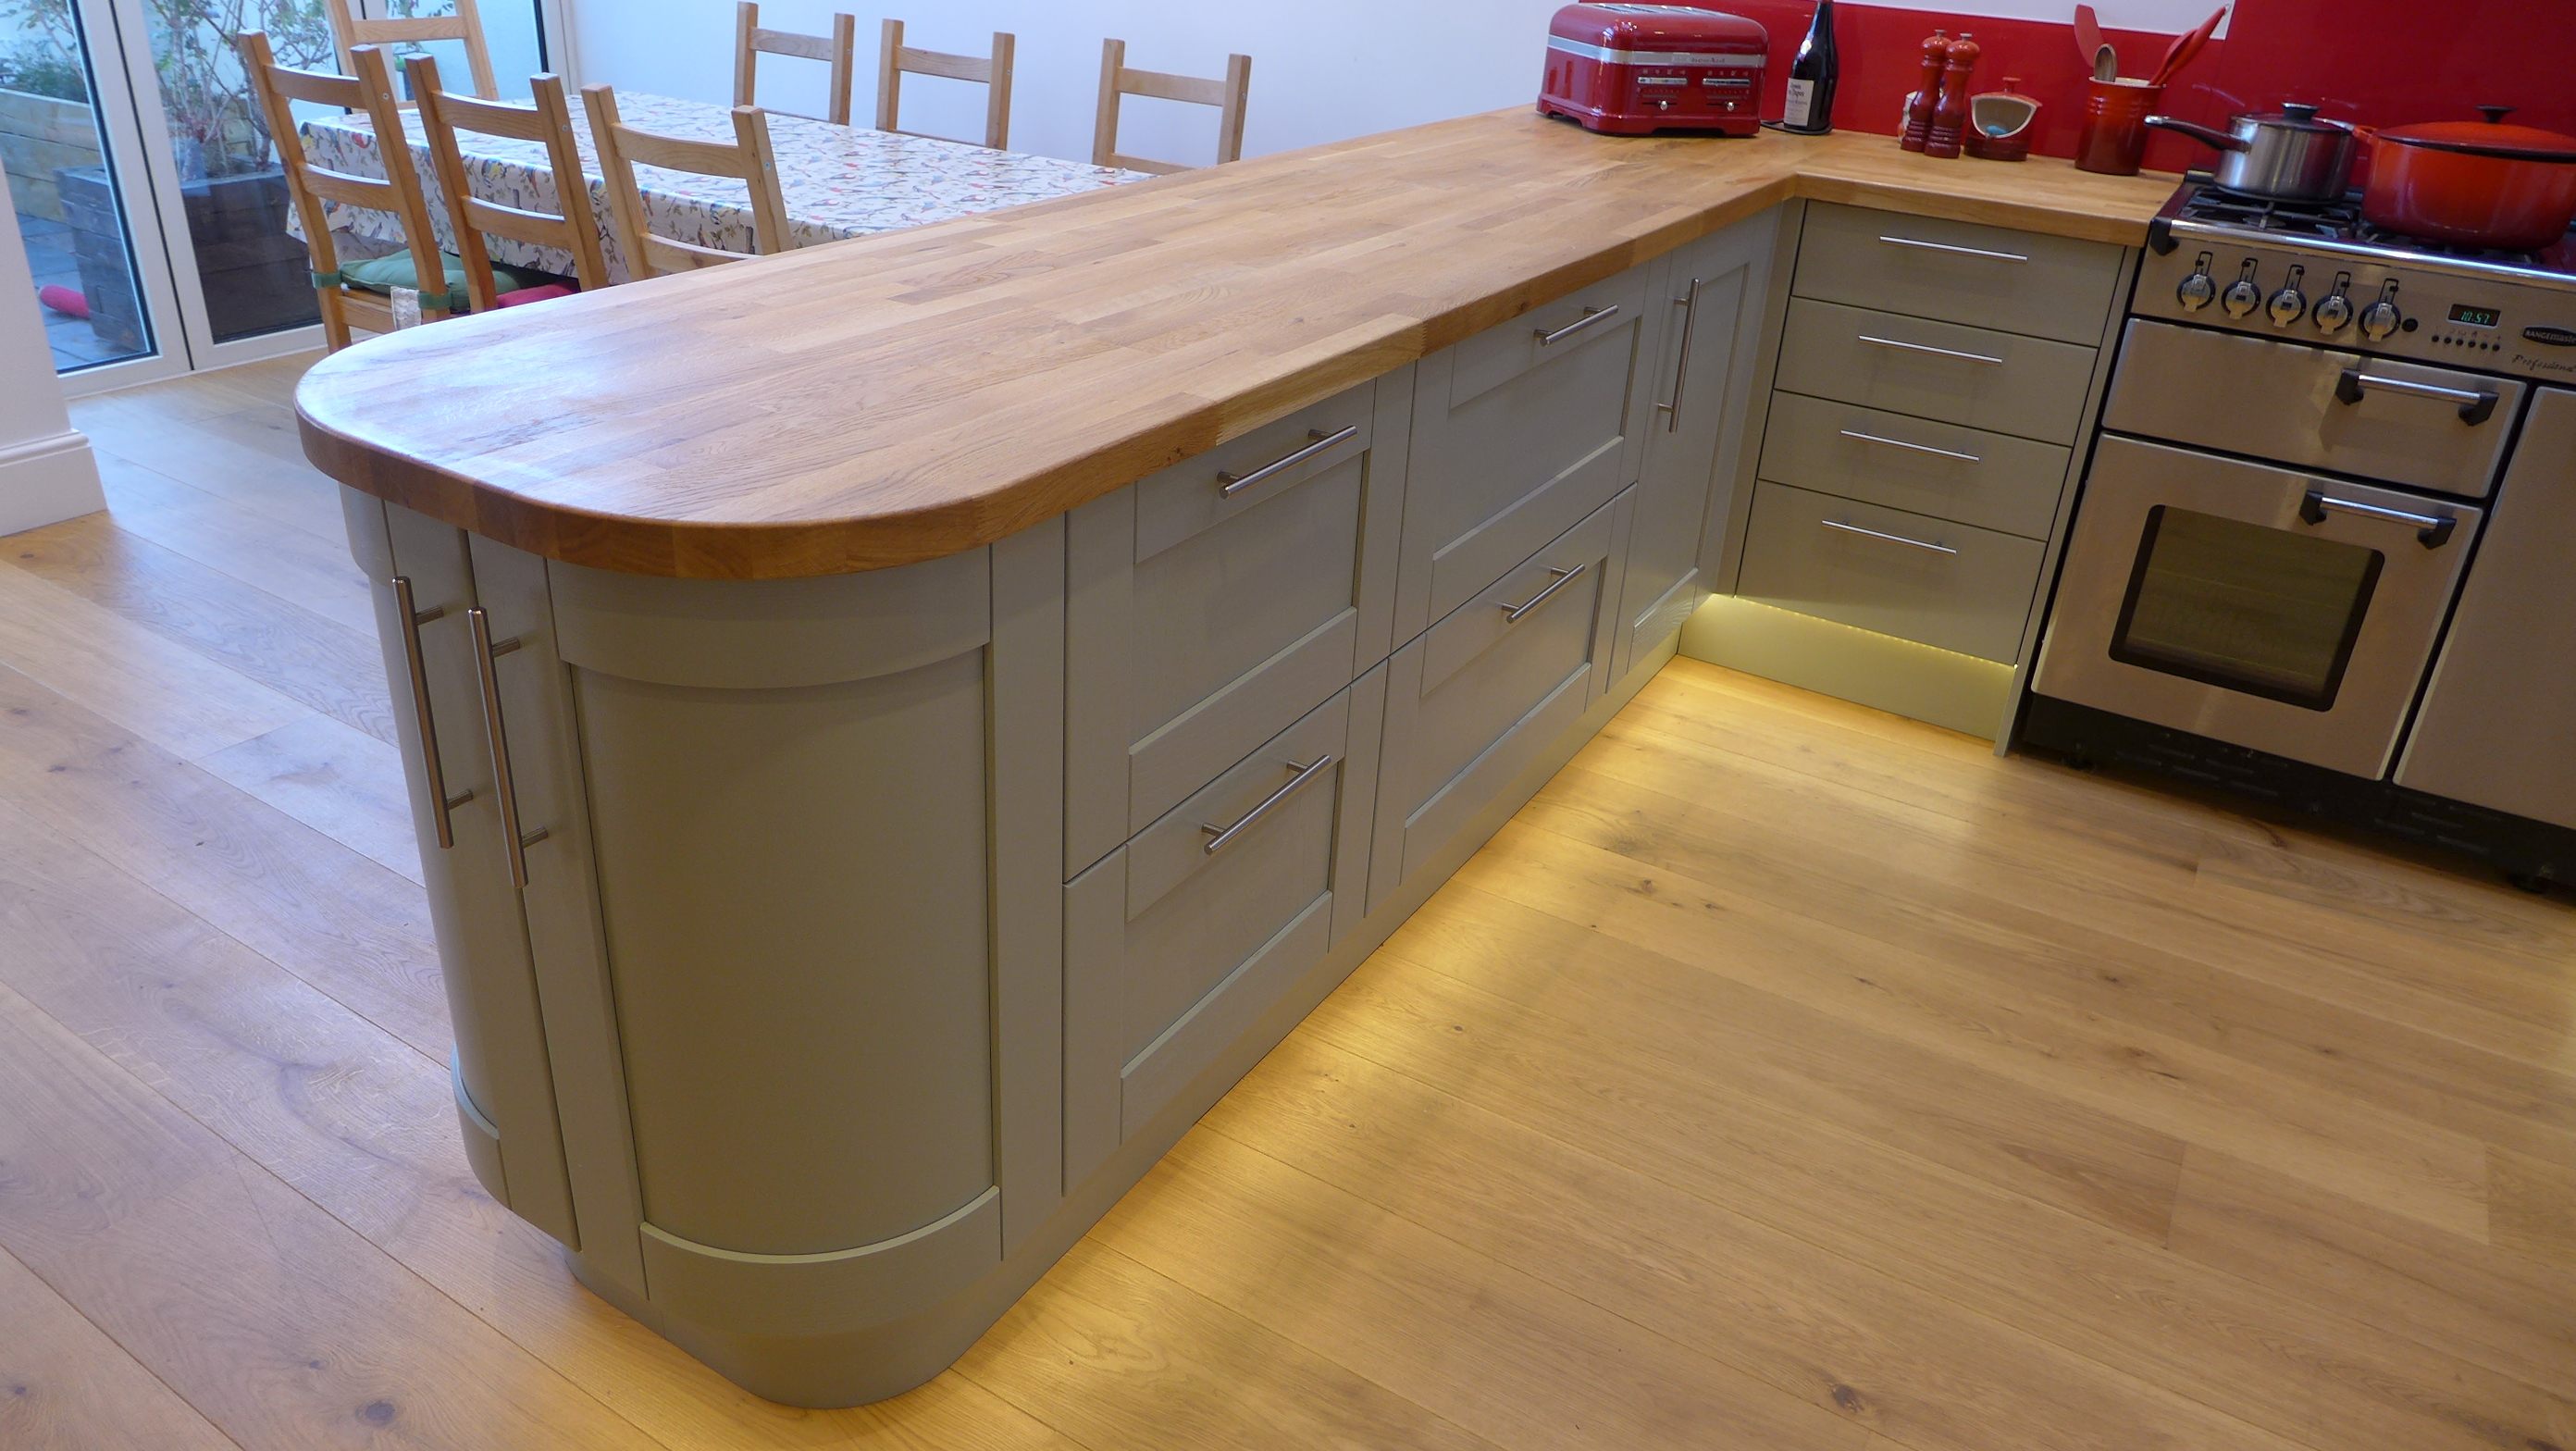
With pre-positioned drainage you can fit a sink in an island, and a hob can be particularly sociable. Kitchen extraction would need to be suspended from the ceiling or pop-up if there is adequate space for ducting below the floor.
Islands are generally made from standard base units. Large islands may have back-to-back base units (so around 1200mm wide), a base unit and wall unit back to back (900mm wide), or a single base unit with 300mm overhang for knee space (also 900mm wide).
If an island won’t work, a peninsula might still be a good option.
Kitchen handles, knobs and hinges
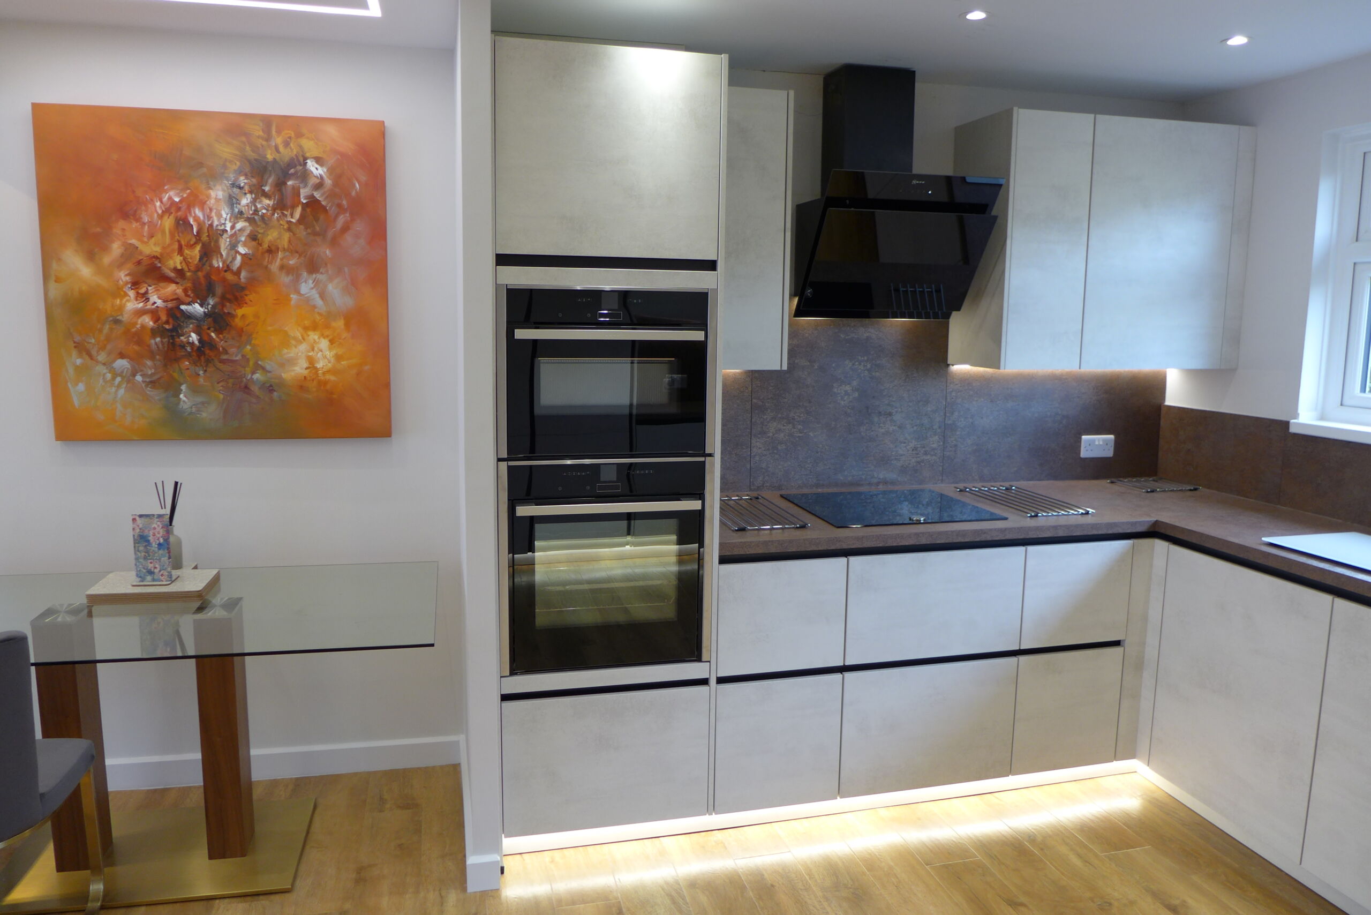
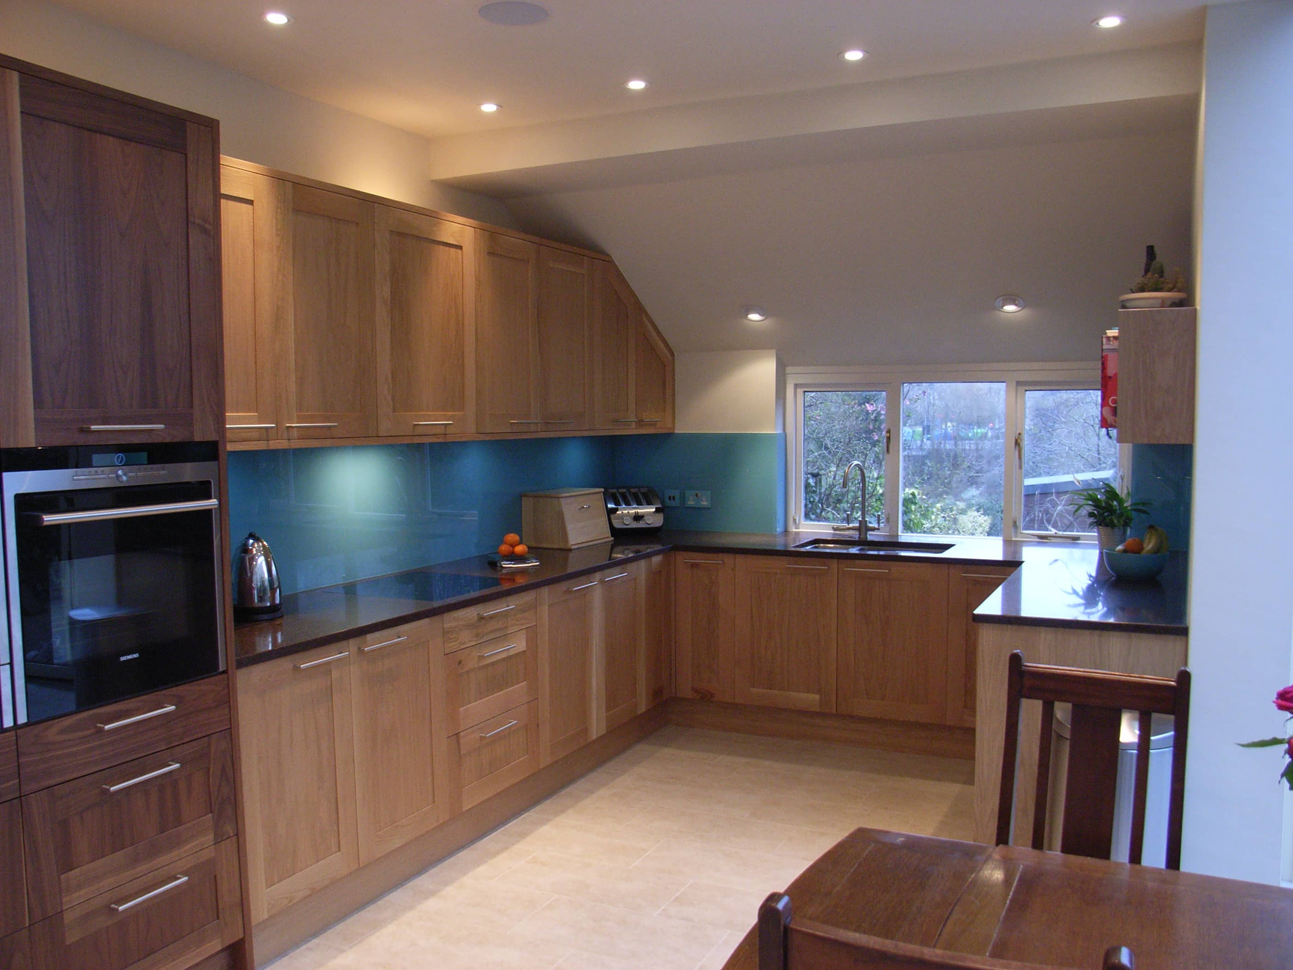
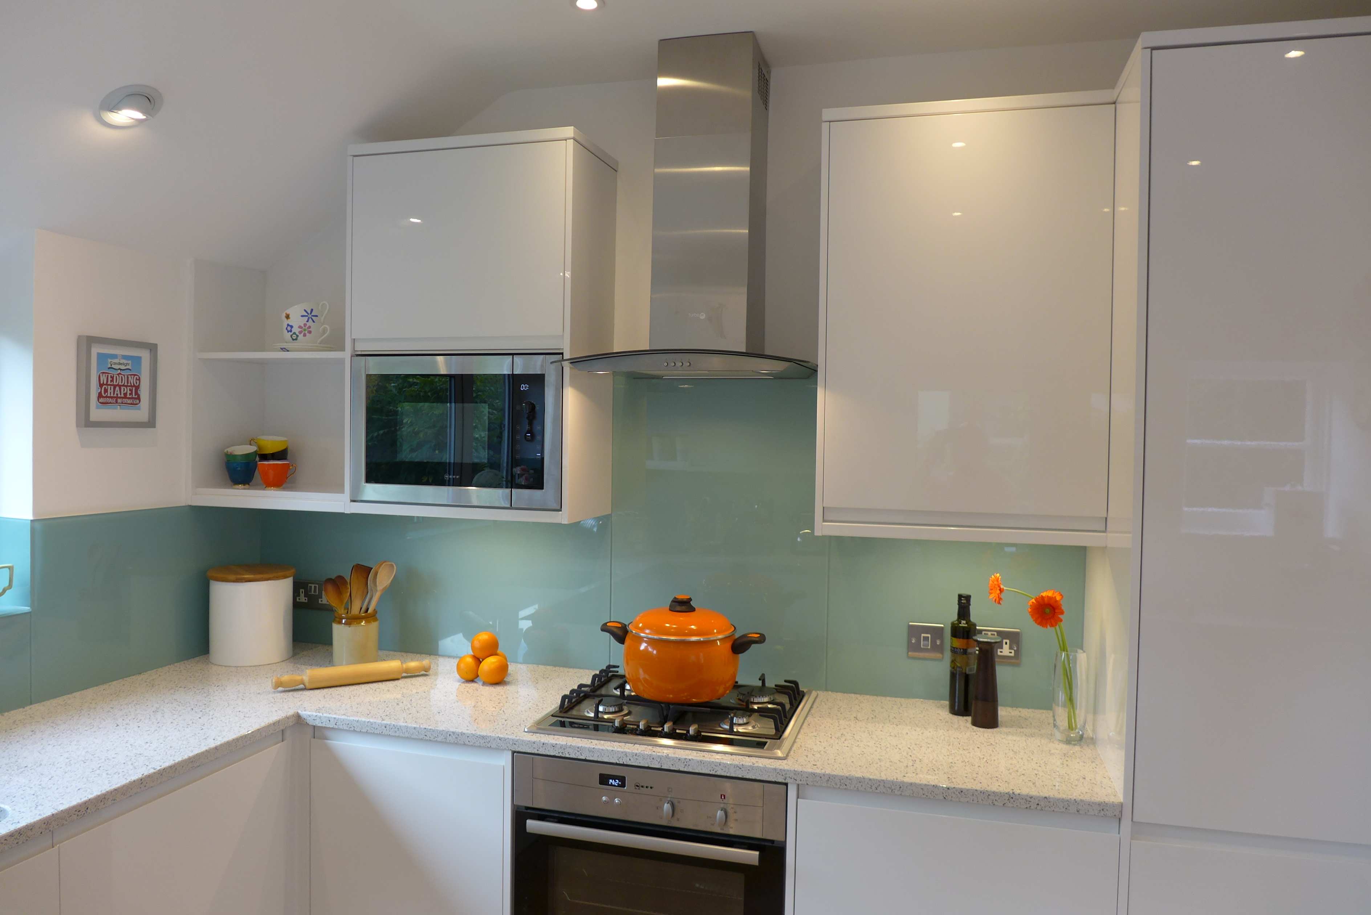
Your choice of knobs, handles and various door and drawer mechanisms is endless:
- Soft close mechanisms are very popular. These work with concealed door hinges but not with more traditional butt hinges.
- Knobs and handles – the world is your oyster. However, consider carefully their orientation and alignment. If you leave the installation to the fitter, you will probably end up with a combination of vertical and horizontal handles. We prefer to fit them all horizontal (see photos on this page) – otherwise you end up with horizontal and vertical handles fighting each other.
- Integrated handles – these designs have a finger groove, typical of a modern design.
- Push to open – push, and the door or drawer springs open. A more expensive solution but very sleek. Cheaper designs have a plunger that sticks out too far, whereas more expensive option is more subtle.

Flat-packed or rigid carcass kitchen units?
Check whether your kitchen units are flat-packed for assembly, or supplied as a rigid carcass. Whilst rigid carcass may be more expensive, kitchen fitters will charge 25-30% more if they have to assemble the units as well.
Kitchen unit materials and finishes
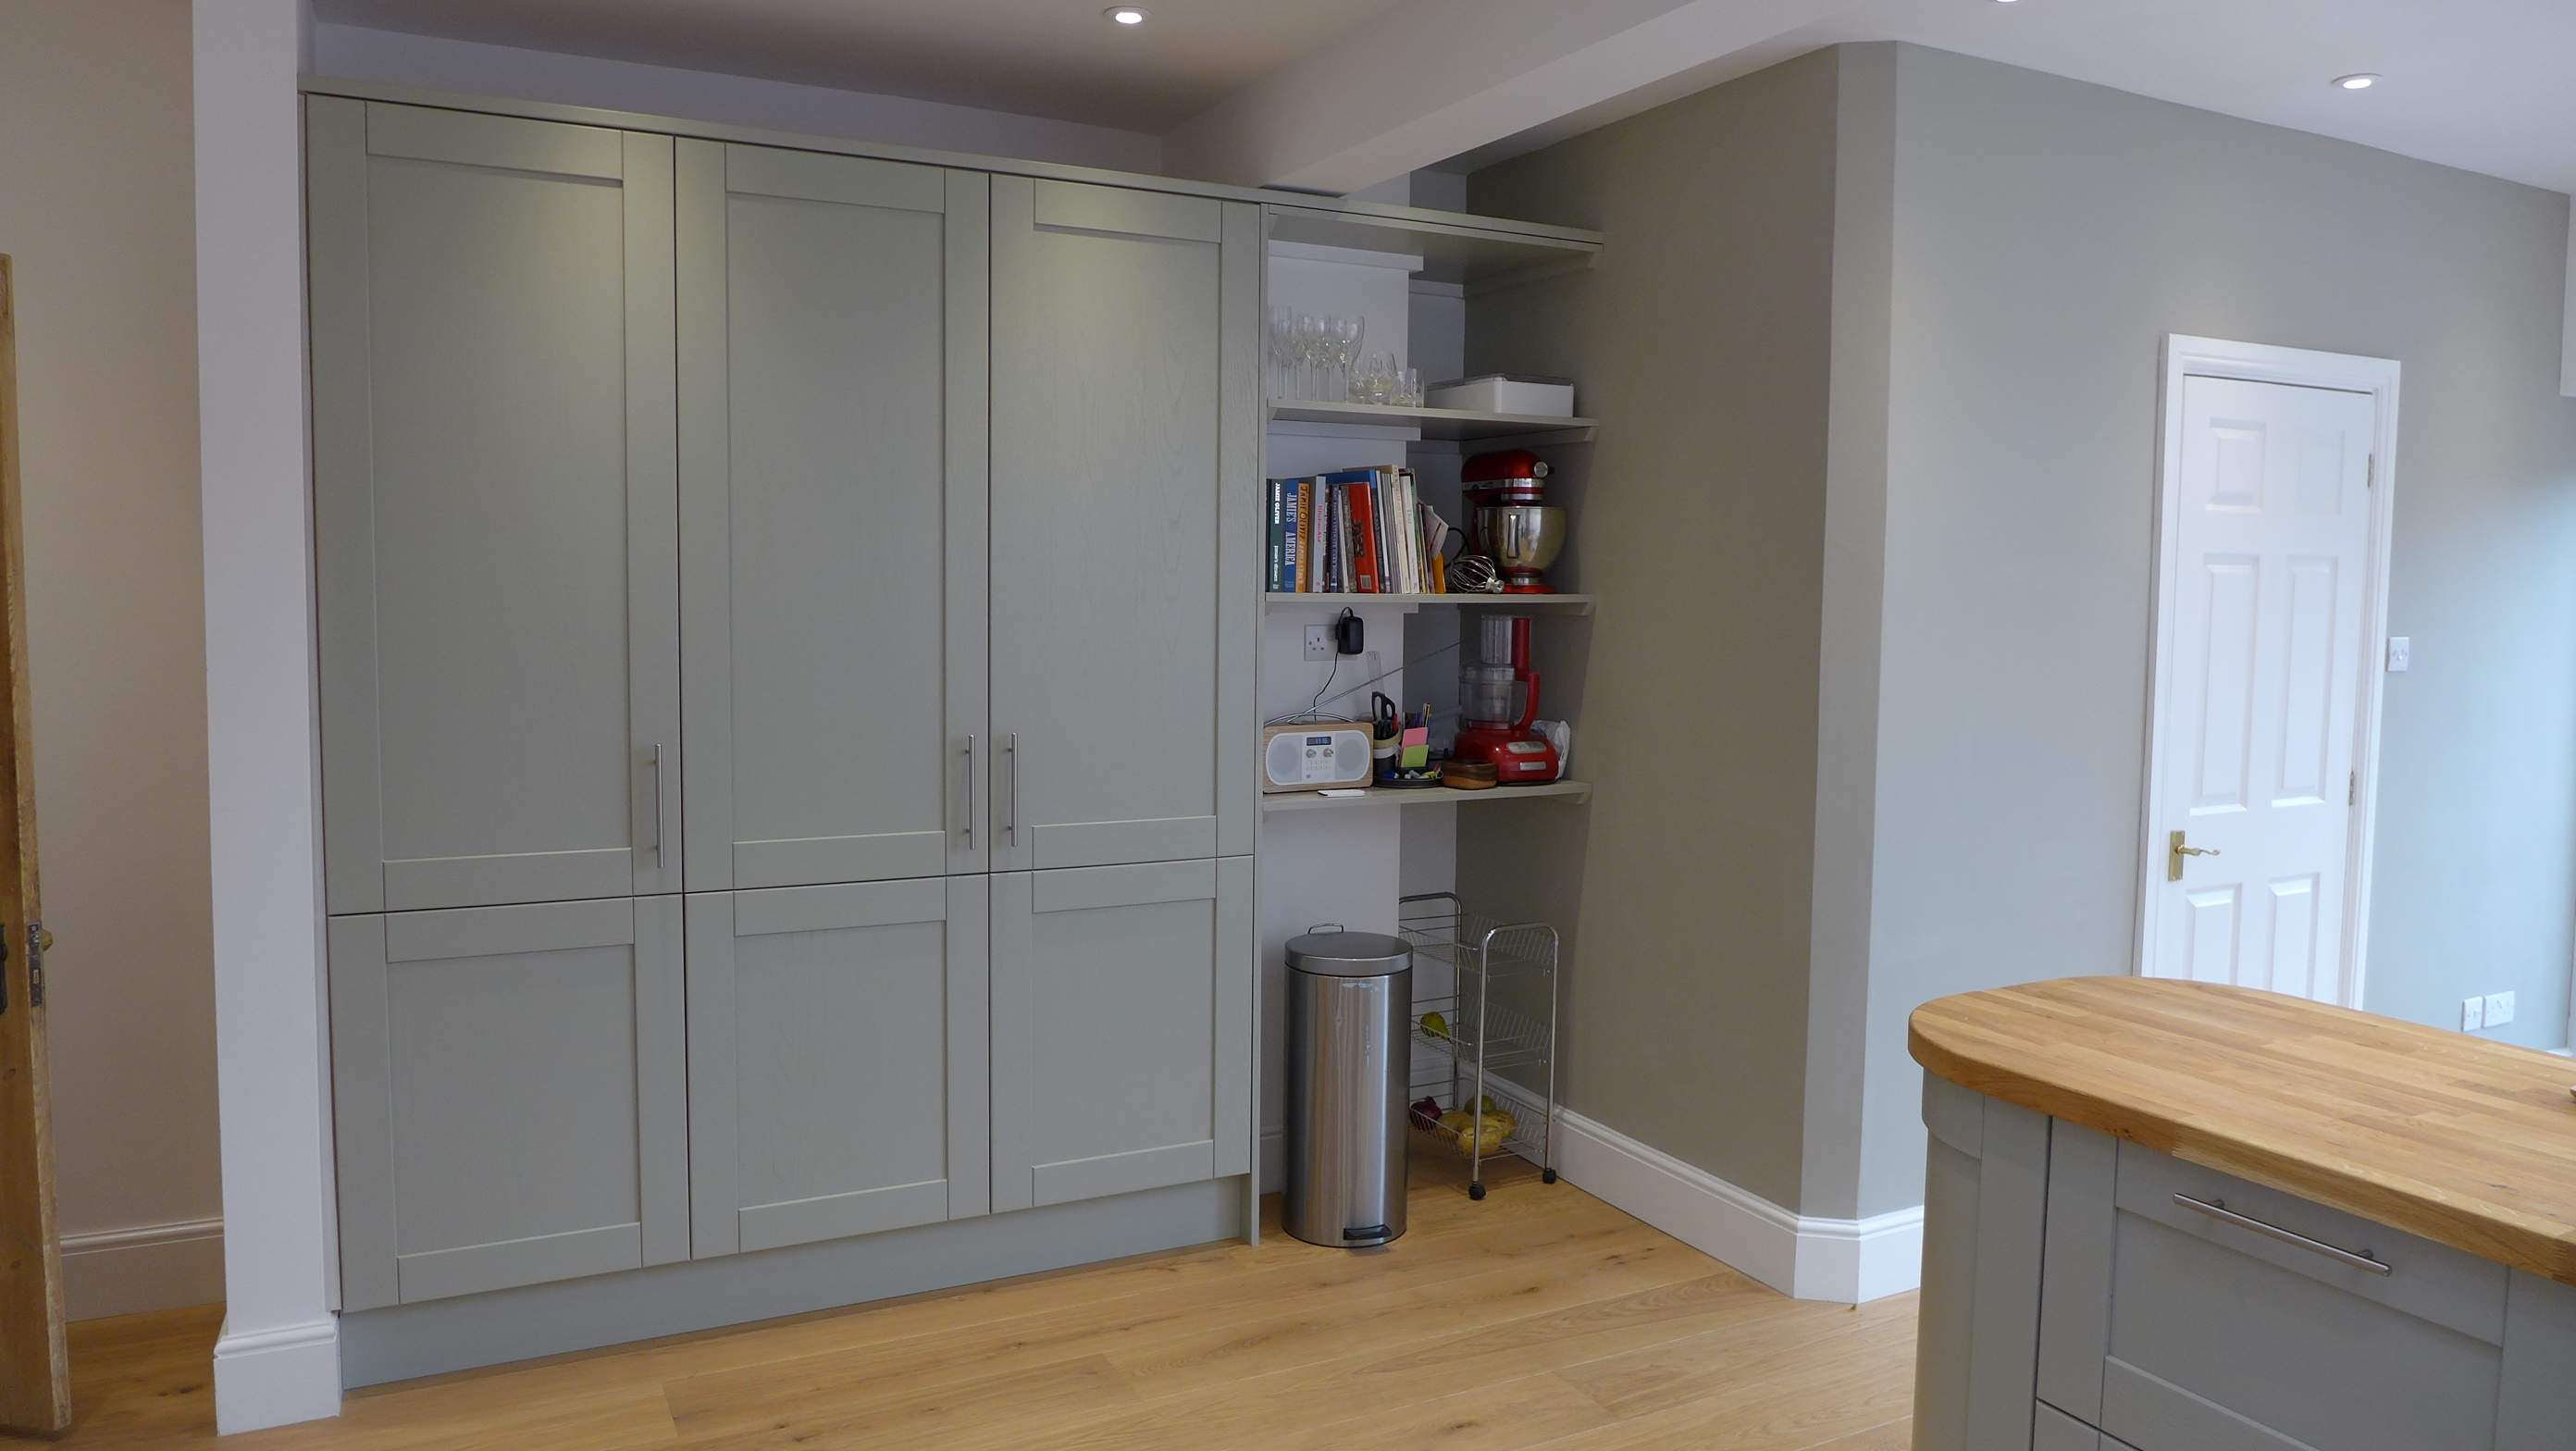
The quality of kitchen cabinet doors and drawers varies considerably, as does the price you pay.
- Foil wrapped doors are found at the cheaper end of the market. They comprise a chipboard or MDF core, wrapped with a plastic / vinyl foil. MDF tends to be more robust than chipboard, but both may delaminate at the corners through wear and tear. Water can also get into the foil joins, resulting in bubbles.
- Acrylic doors may be solid or faced onto MDF, usually to give a hi-gloss finish.
- Lacquered doors are lacquered on all sides so there is no join. Again these offer a hi-gloss finish, usually in high quality ranges.
- Solid timber doors – tend to be more expensive. Oak is common, but more exotic timers are also available at a premium. Wood does change with time, particularly in kitchens with bright sunlight.
- Veneered doors – offer the look of real timber at a reduced price. Veneers also allow you to choose more interesting finishes more cheaply. being real wood, the veneers also change with time.
- Painted doors – whilst there may be a limited range of colours for off the shelf doors, bespoke doors come in any colour you like.
Kitchen bins
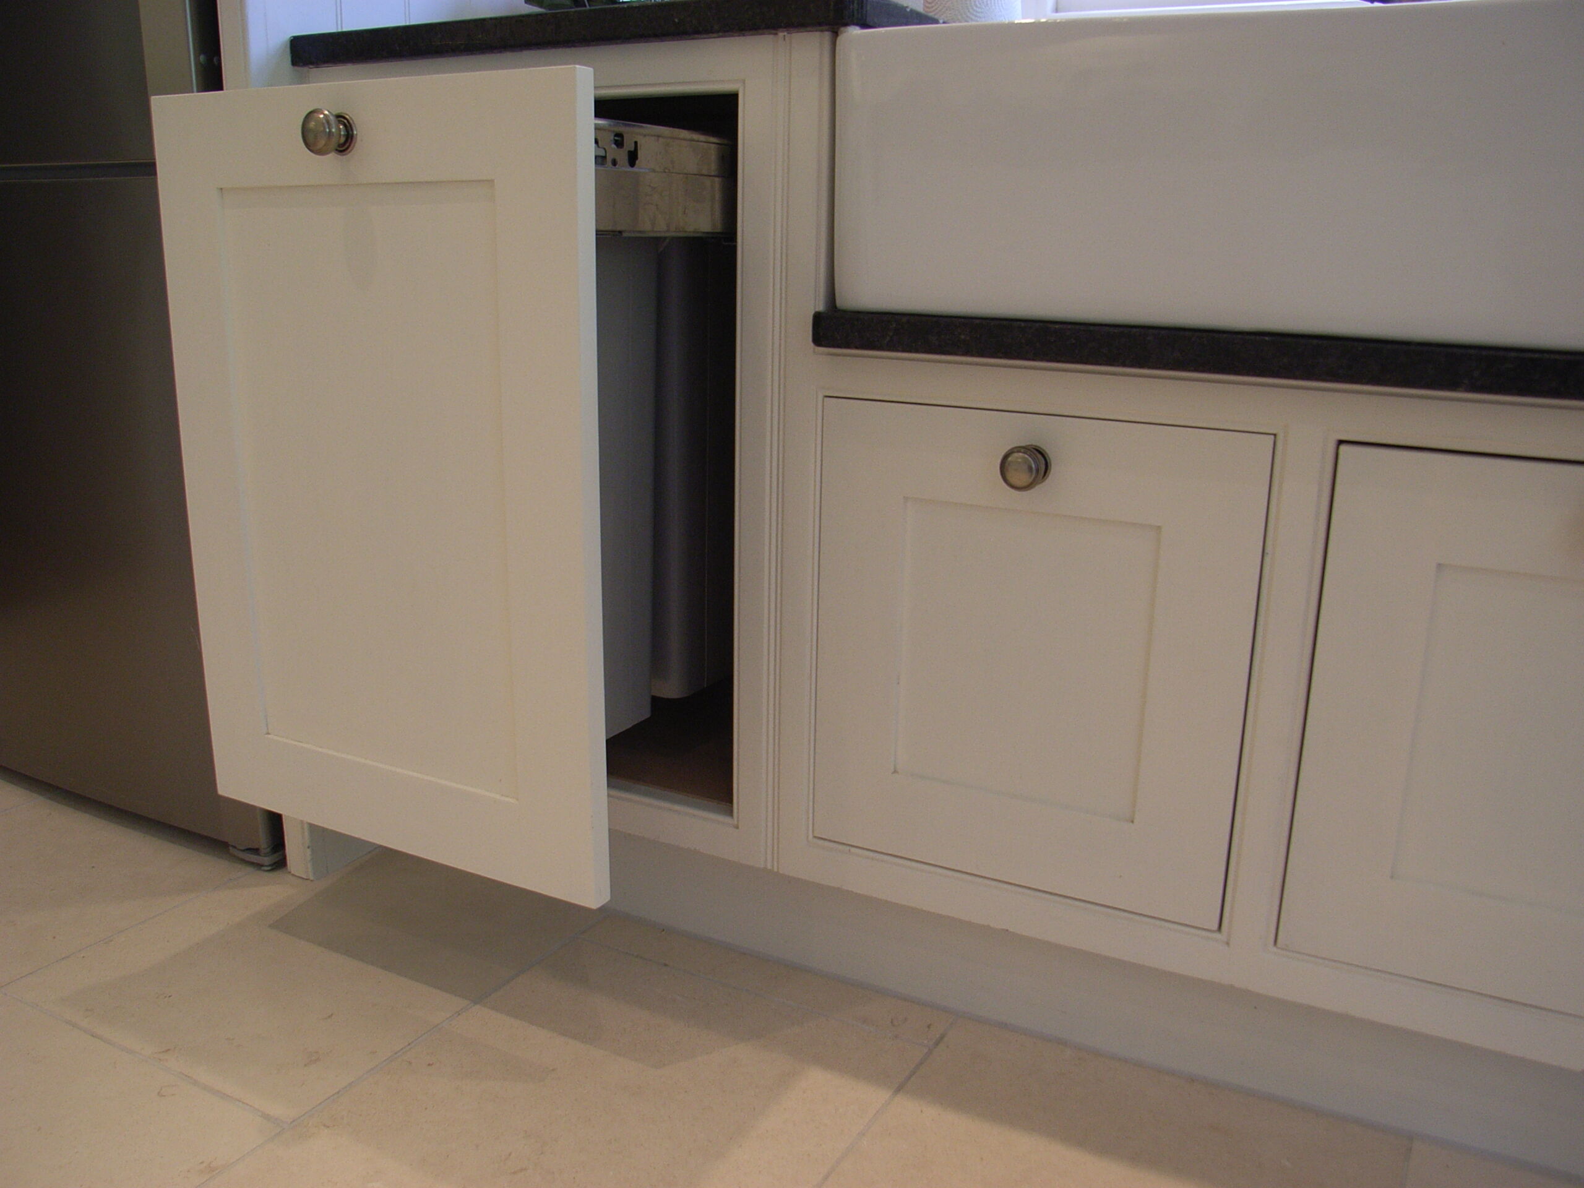
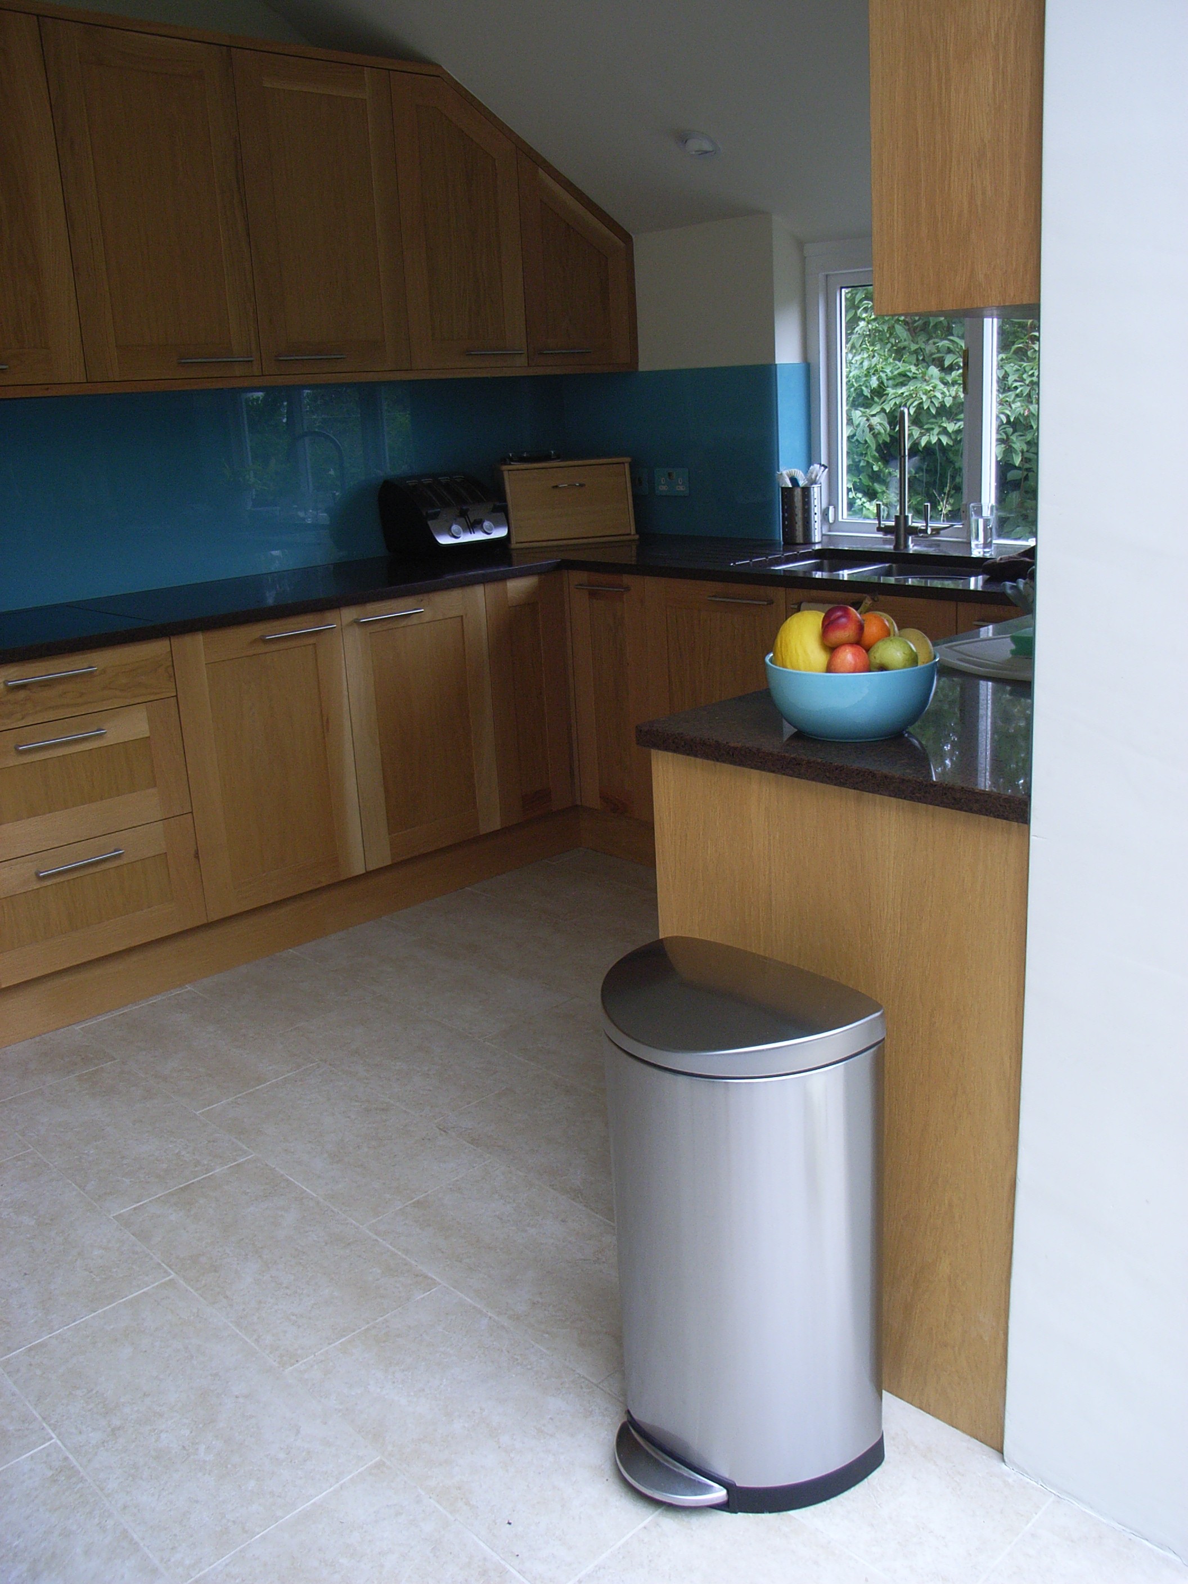
Base units offer built-in bins, but you do need to be sure that these are practical. Catalogue photos show integrated bins with waste neatly positioned, but how often do you fold your rubbish into an art form? Unlike some designers, we have no problem having a separate waste bin, provided it looks smart and is kept clean. We put clean recycling out of sight in a separate cupboard.
Kitchen designers in Bath
We have been designing and installing kitchens in Bath since 2004. Ours is a complete service from initial concepts to completion, covering everything from building work and electrics to flooring and finishes.
As mentioned earlier, we also offer additional kitchen design advice sheets for you to consider; there, you’ll find links to other kitchen fittings such as kitchen worktops and kitchen splashbacks.
