
Bathrooms in Bath
We’ve been designing bathrooms, en-suites and cloakrooms in Bath and Bristol since 2004. Here is a selection from our portfolio with tips and ideas for your own renovation.

Bathroom design
A new bathroom design combines ideas from a client’s brief with our knowledge of design and products. Using 3D visuals and samples, we show how the space will look and feel. Along with the bathroom suite, we design lighting, flooring, storage, heating and decoration. Once agreed, we engage local trades and suppliers to complete the installation.
I would like to thank Nick for his very hard work over the past 3 years…I first asked him to renovate my separate toilet and bathroom … I then asked Nick to renovate my kitchen and bathroom in my holiday flat …. I have now asked Nick to design my bedroom … I would recommend Nick and his contractors to anyone and am glad to show his work to friends and neighbours.
Read original testimonialBathroom Planning
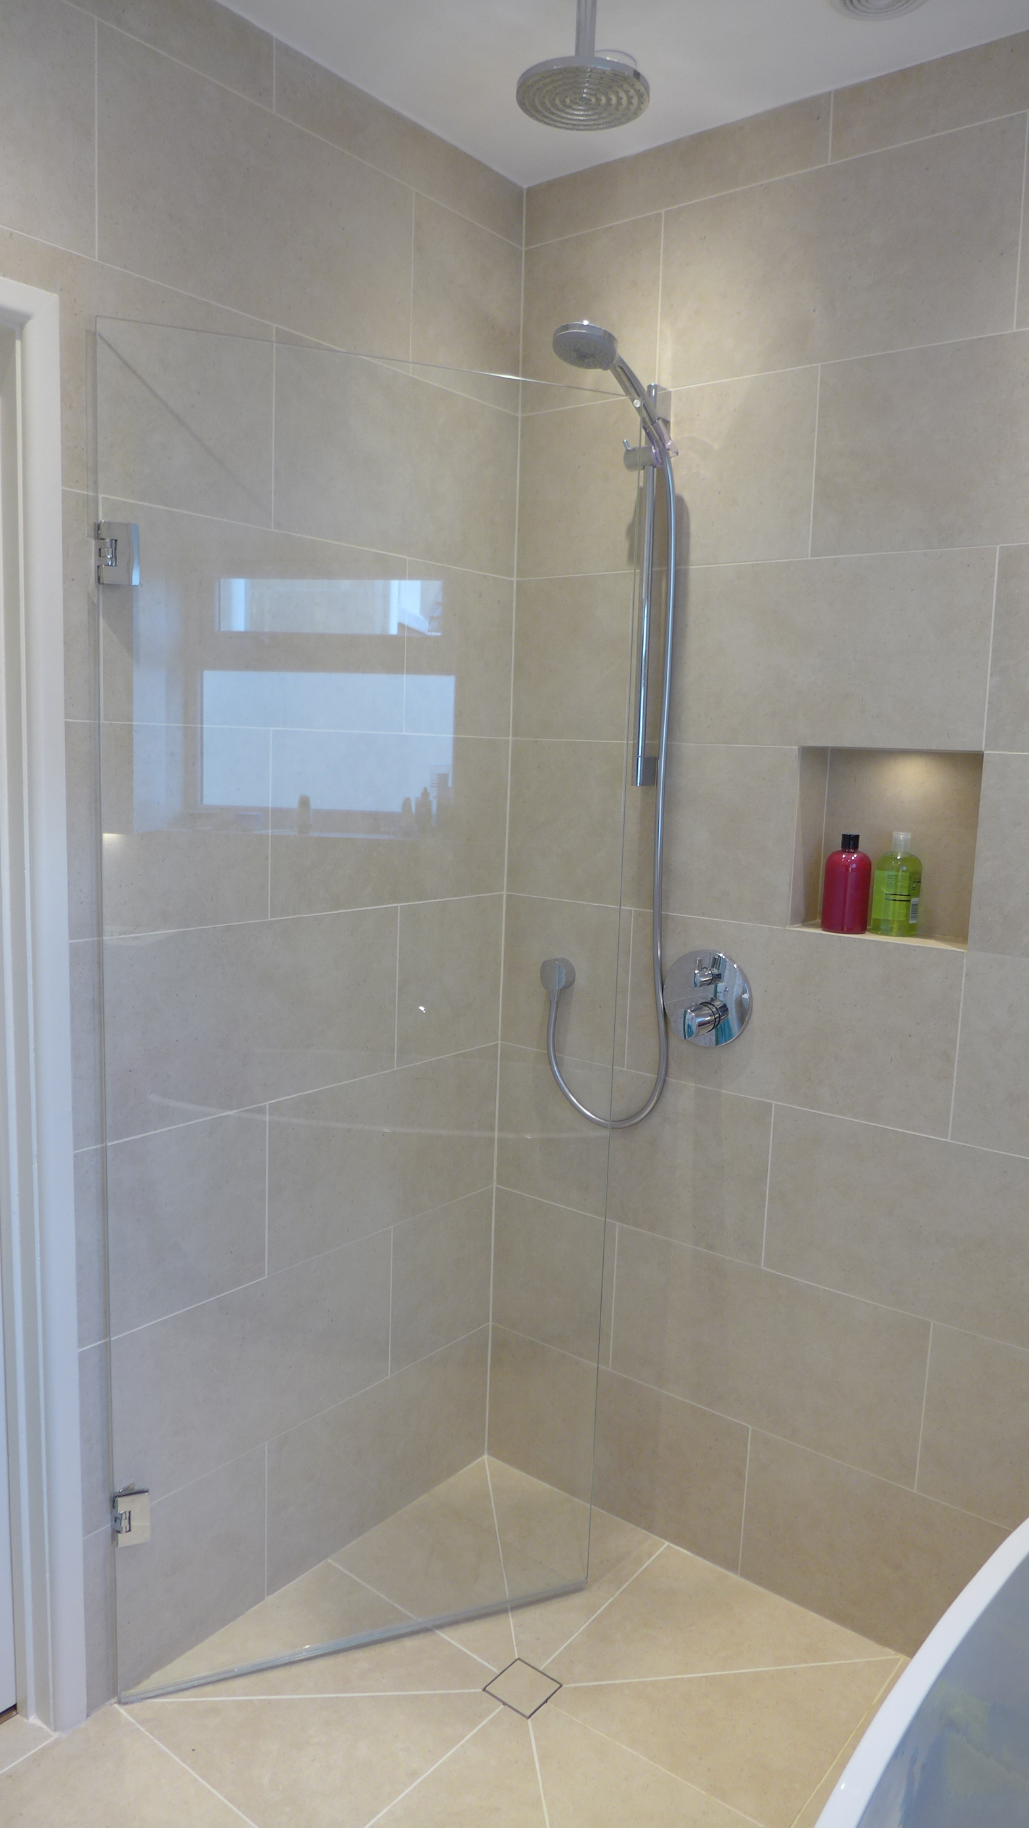
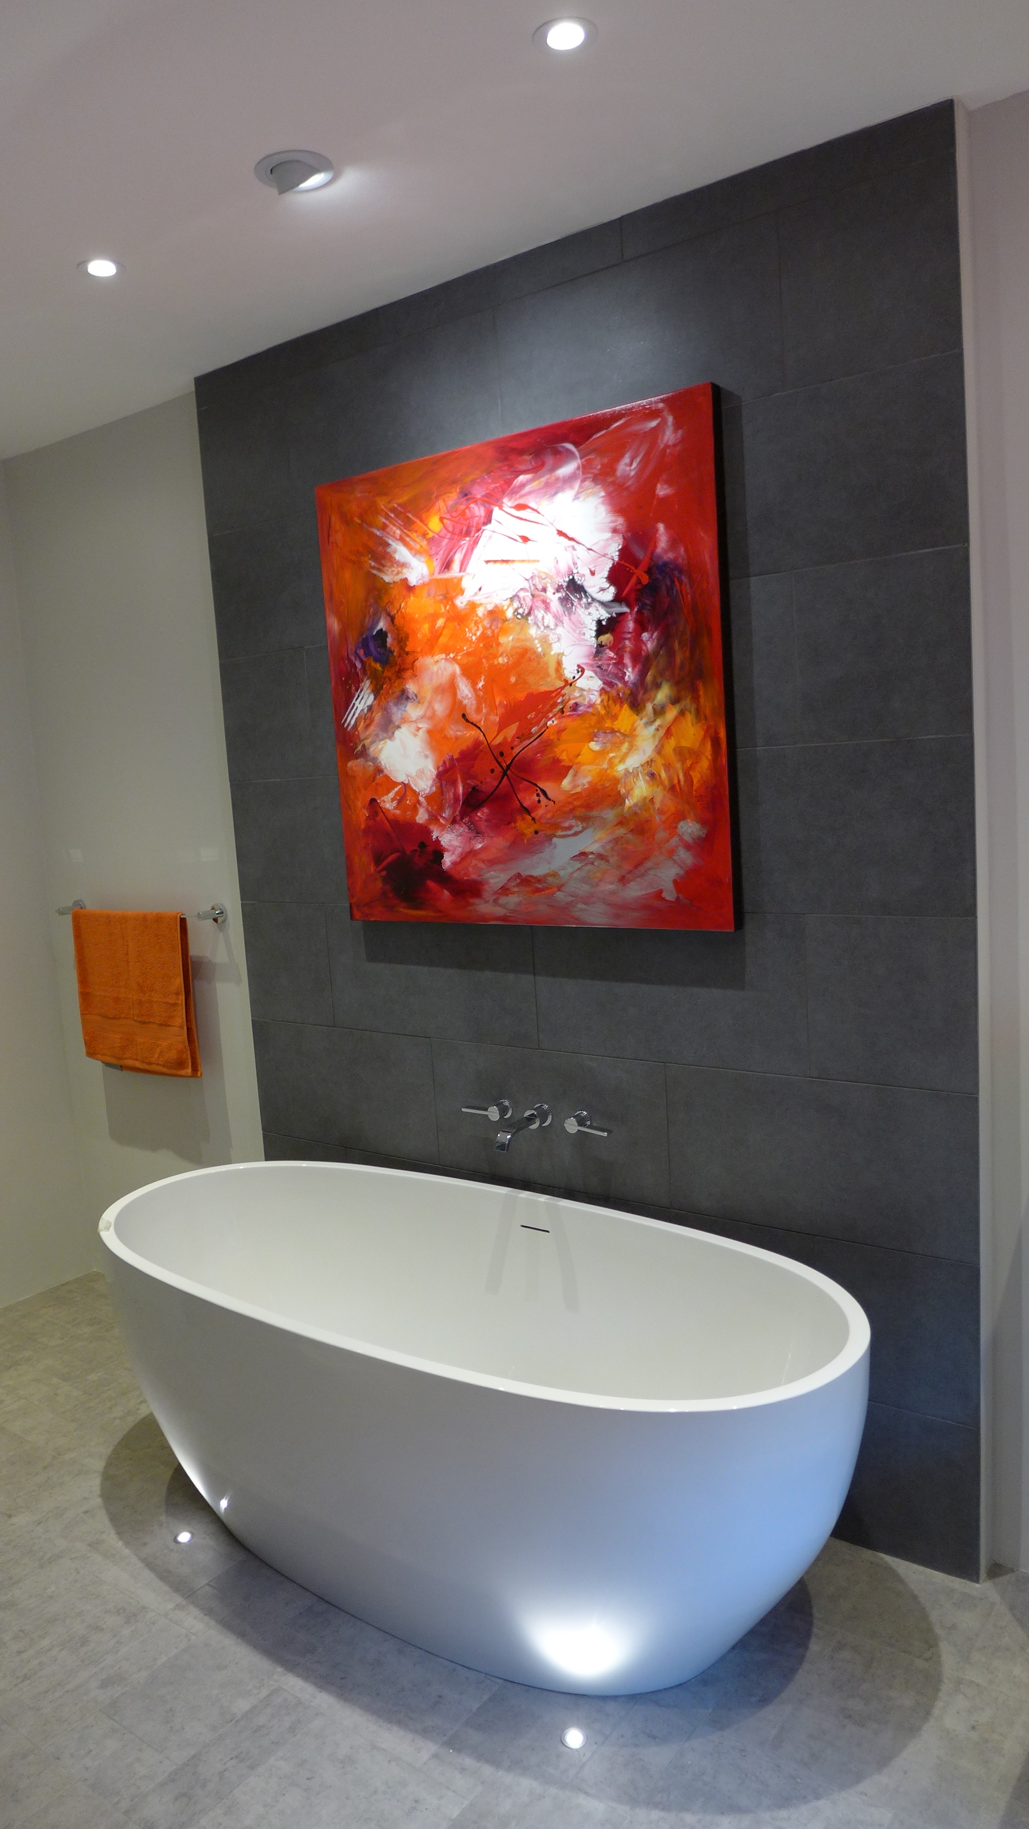
When planning your bathroom, think ahead at least 10 years. A family home should retain a bath for children and grand children. And you can still fit a shower too, even in a small space. A wet room might give you more scope, as in the design above. You can read about how we fitted a bath and shower in our wet room design project.

Wall hung suites
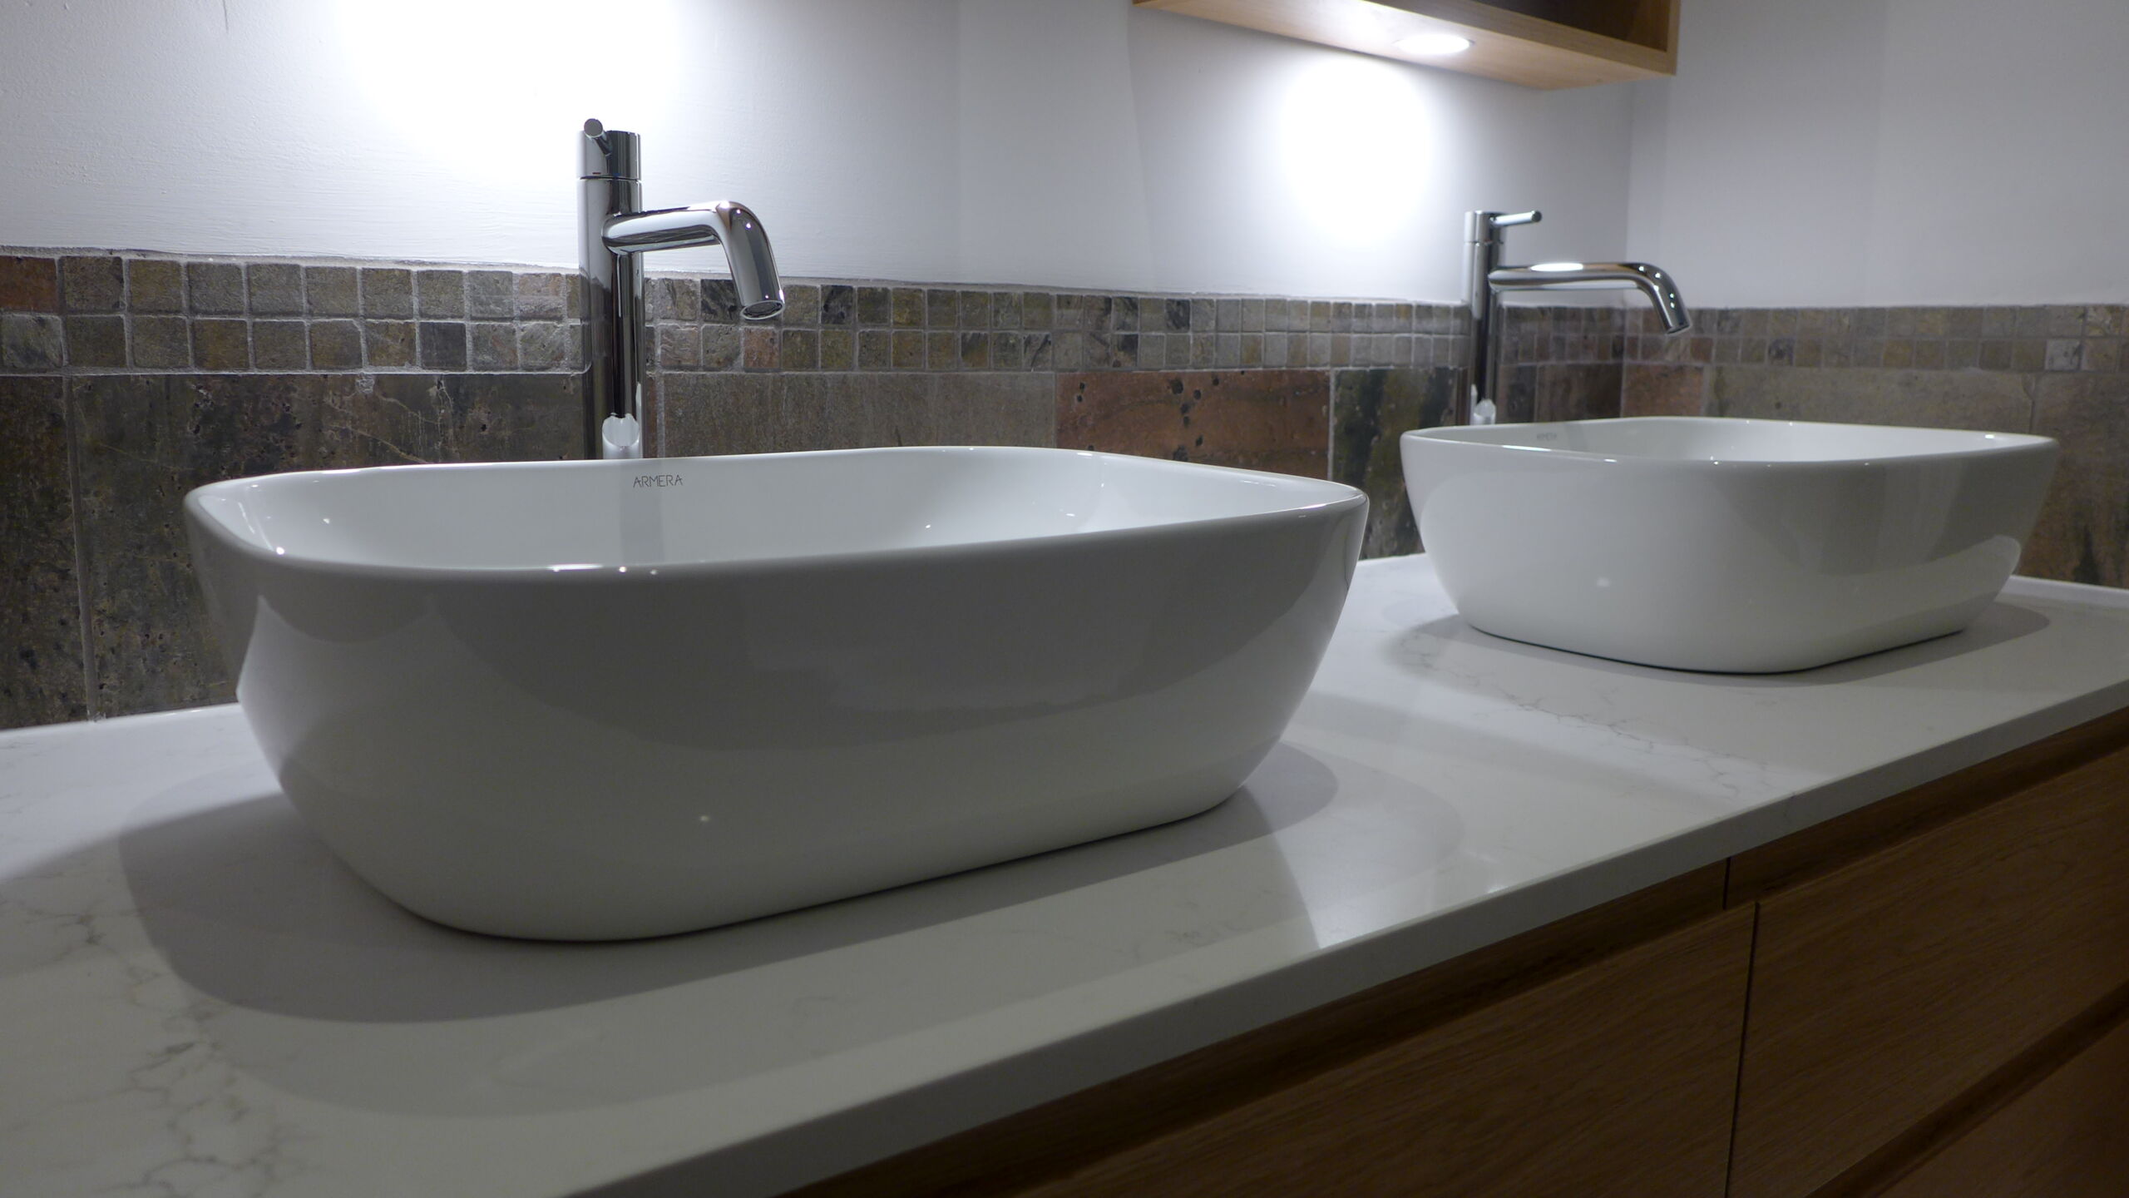
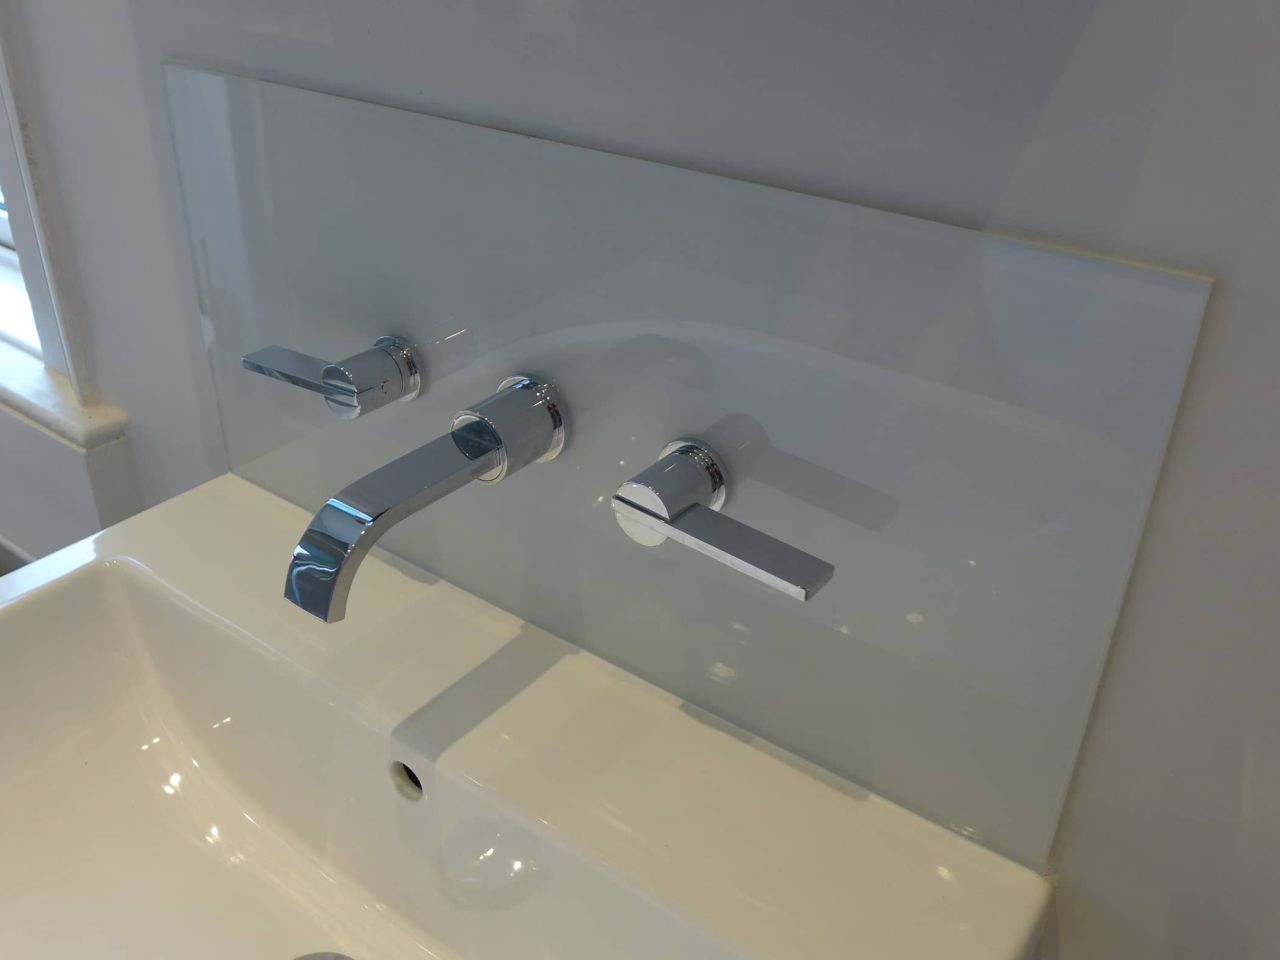
We specify wall-hung basins and WCs in our bathroom designs, because they give the illusion of space and are easier to clean. Wall-mounted taps give full access to the basin deck with no awkward fixtures to scrub around.
Showers
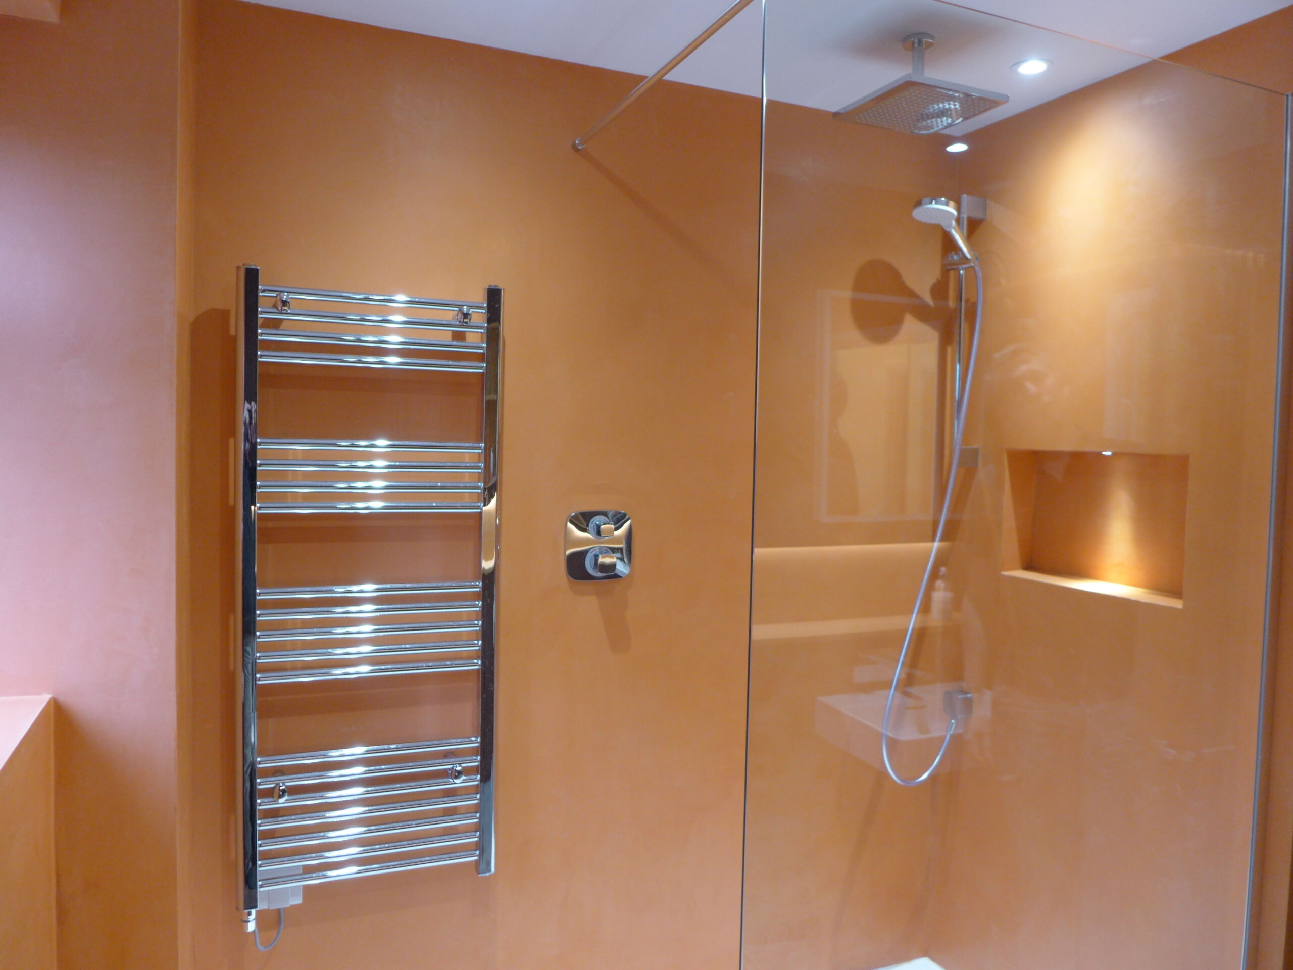
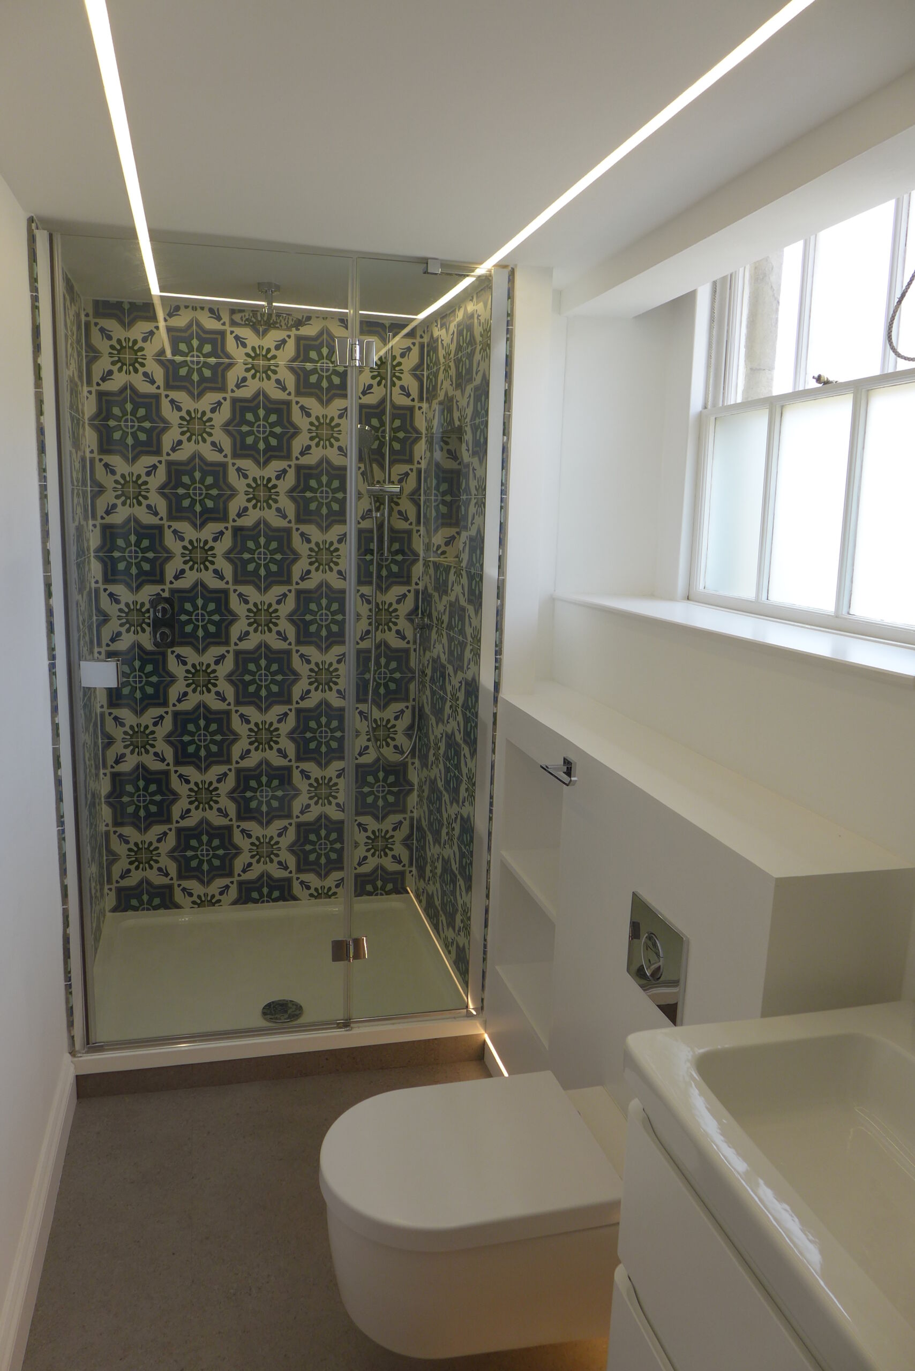
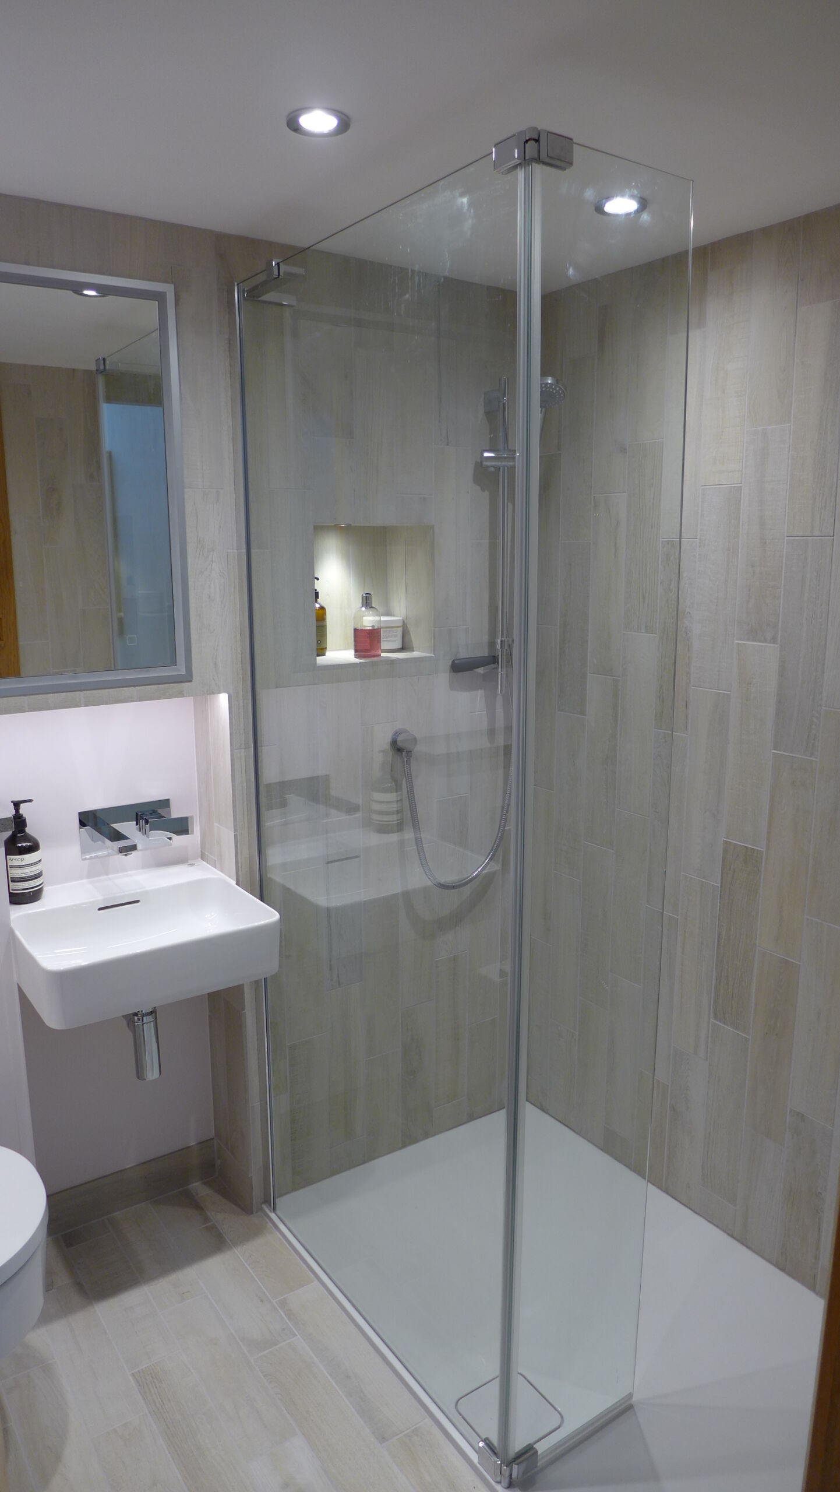
This selection of showers shows a range of styles, all with practicality and convenience:




Things to think about
- Concealed (built in) fittings are more expensive to install but neater and easier to clean.
- Exposed fittings are cheaper but you need to clean in the nooks and crannies.
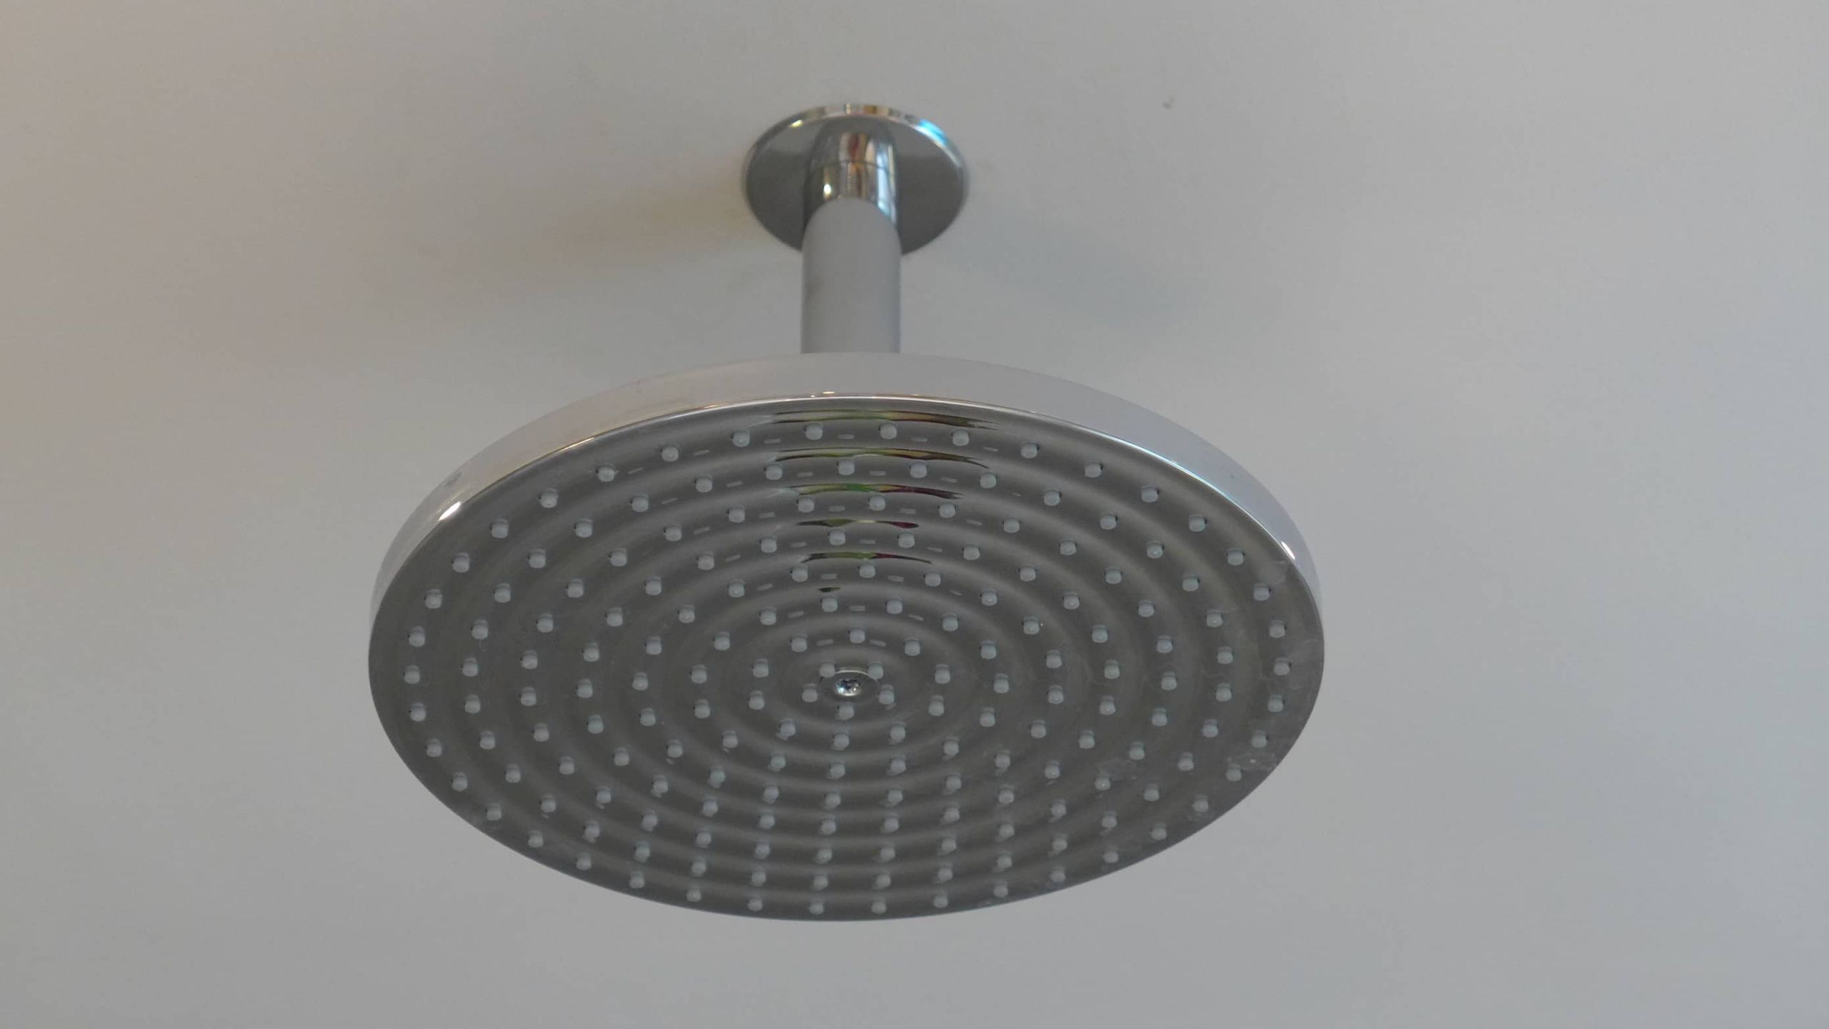
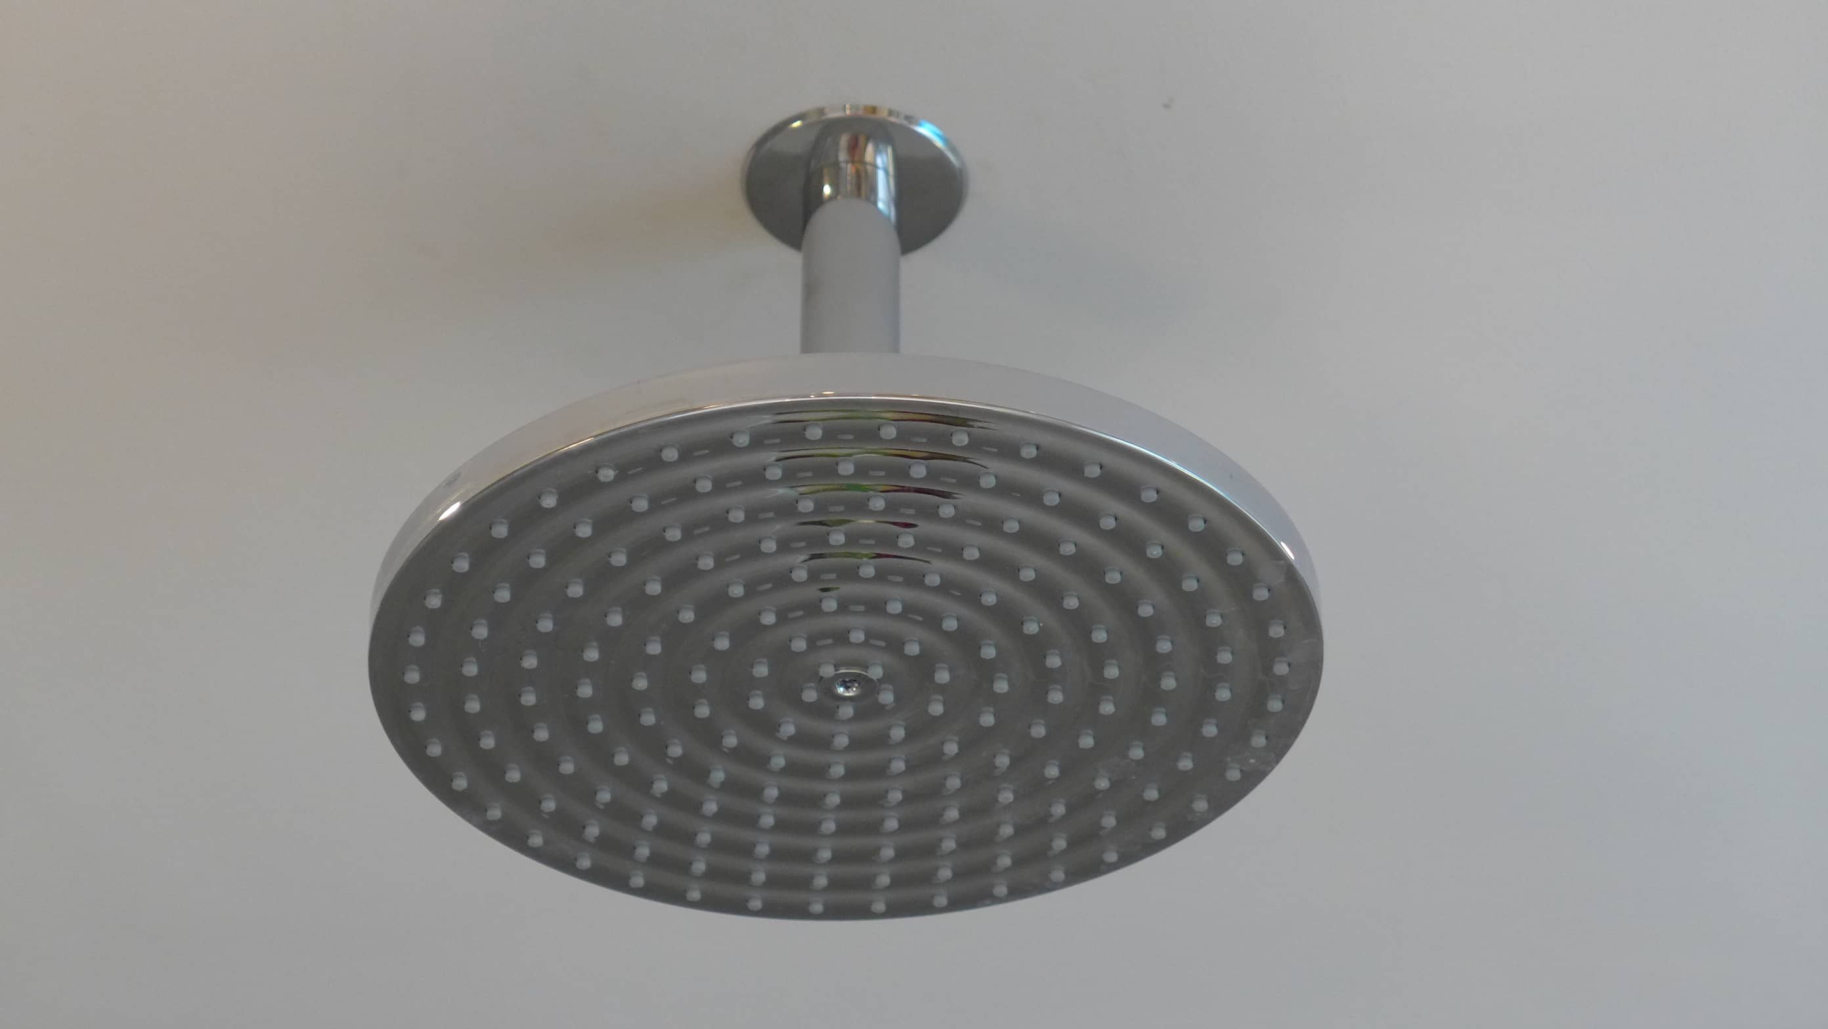
- Rain showers are great – make sure you have adequate flow rate and that the waste can cope.
- A low profile or flush shower tray reduces the risk of tripping.
- A quadrant shower economises on floorspace in a small bathroom.
- A hinged door is fine when there’s space; a sliding door is better when space is limited.

- A niche offers a neat solution for storing shampoos in the shower enclosure.
Electric showers
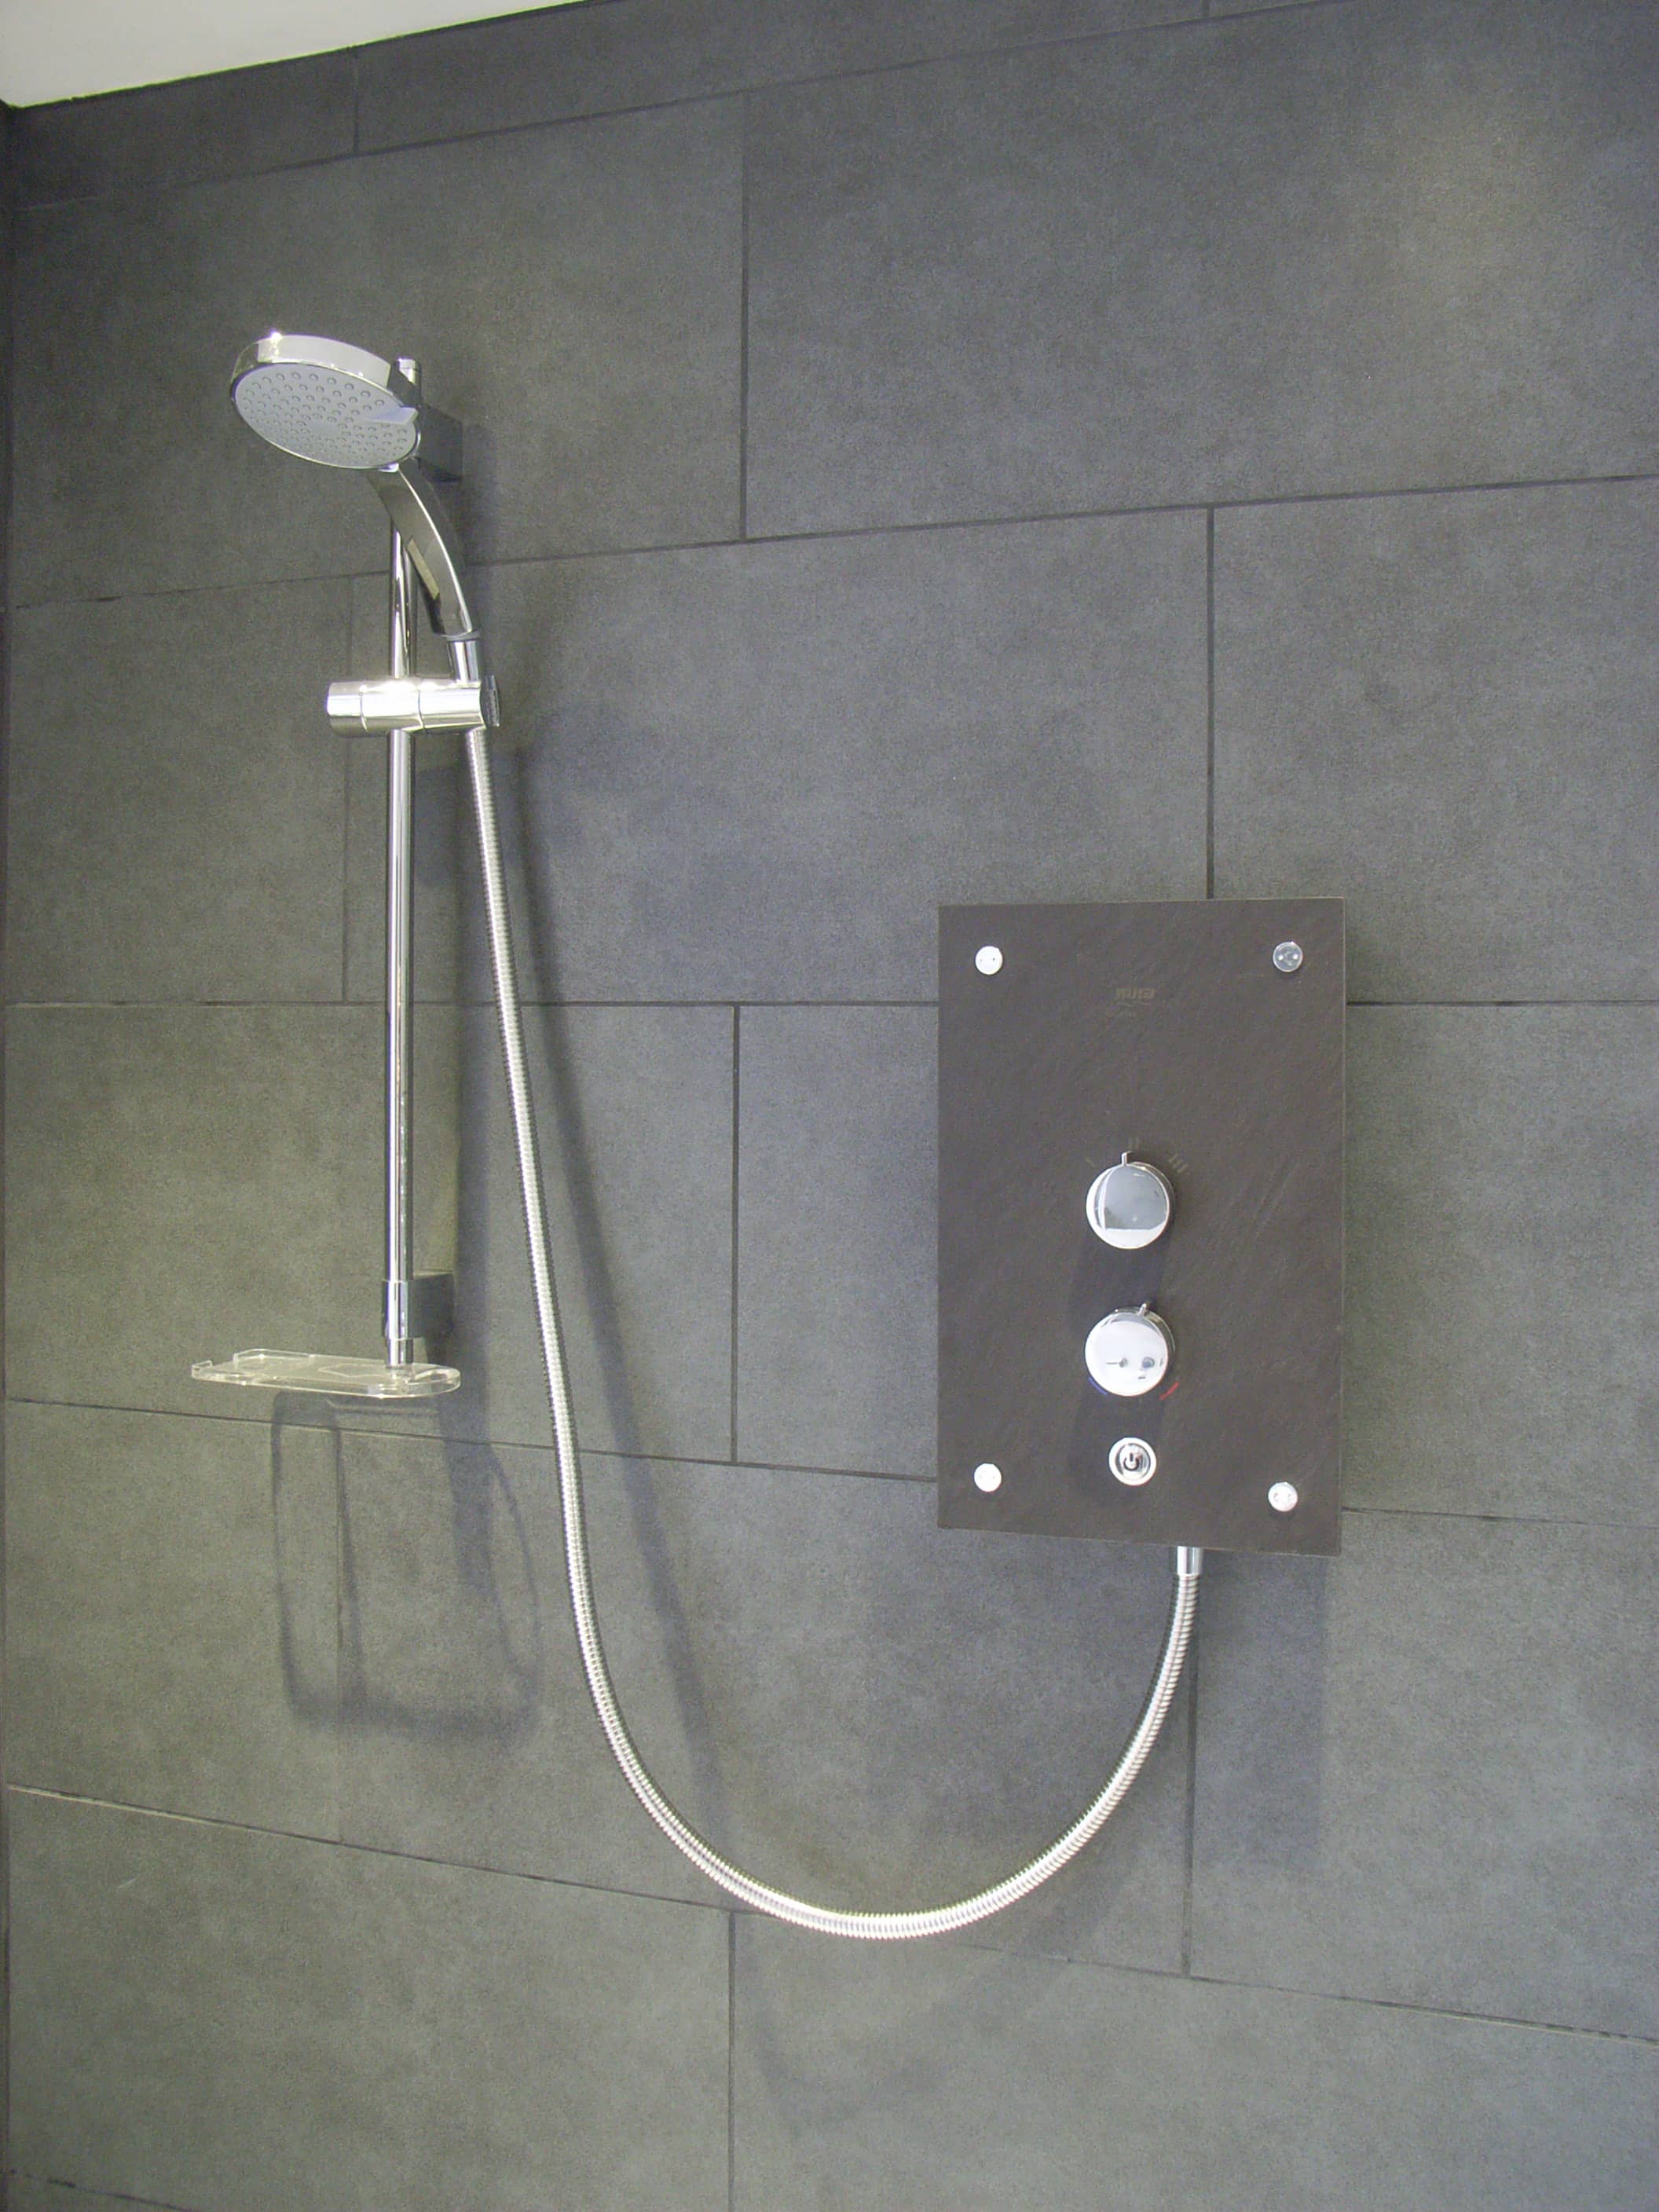
Not every property has a gas or oil supply, so electric heating may be the only option. Indeed, we may all be heading towards electric showers over the coming years. When you hear of an electric shower, you probably think of a cheap white box with scalding or freezing water dribbling out at low pressure. Rest assured that designs have moved on and you can find some fantastic models. Here we used a slate unit with chrome knobs teamed with graphite tiles in this 70’s apartment.
Basin splashbacks
We fit glass splashbacks behind hand basins in bathrooms and en-suites. A little more expensive than tiles, they avoid grout lines and are very easy to clean. You can choose any colour; some suppliers will even print images onto the back of the glass.
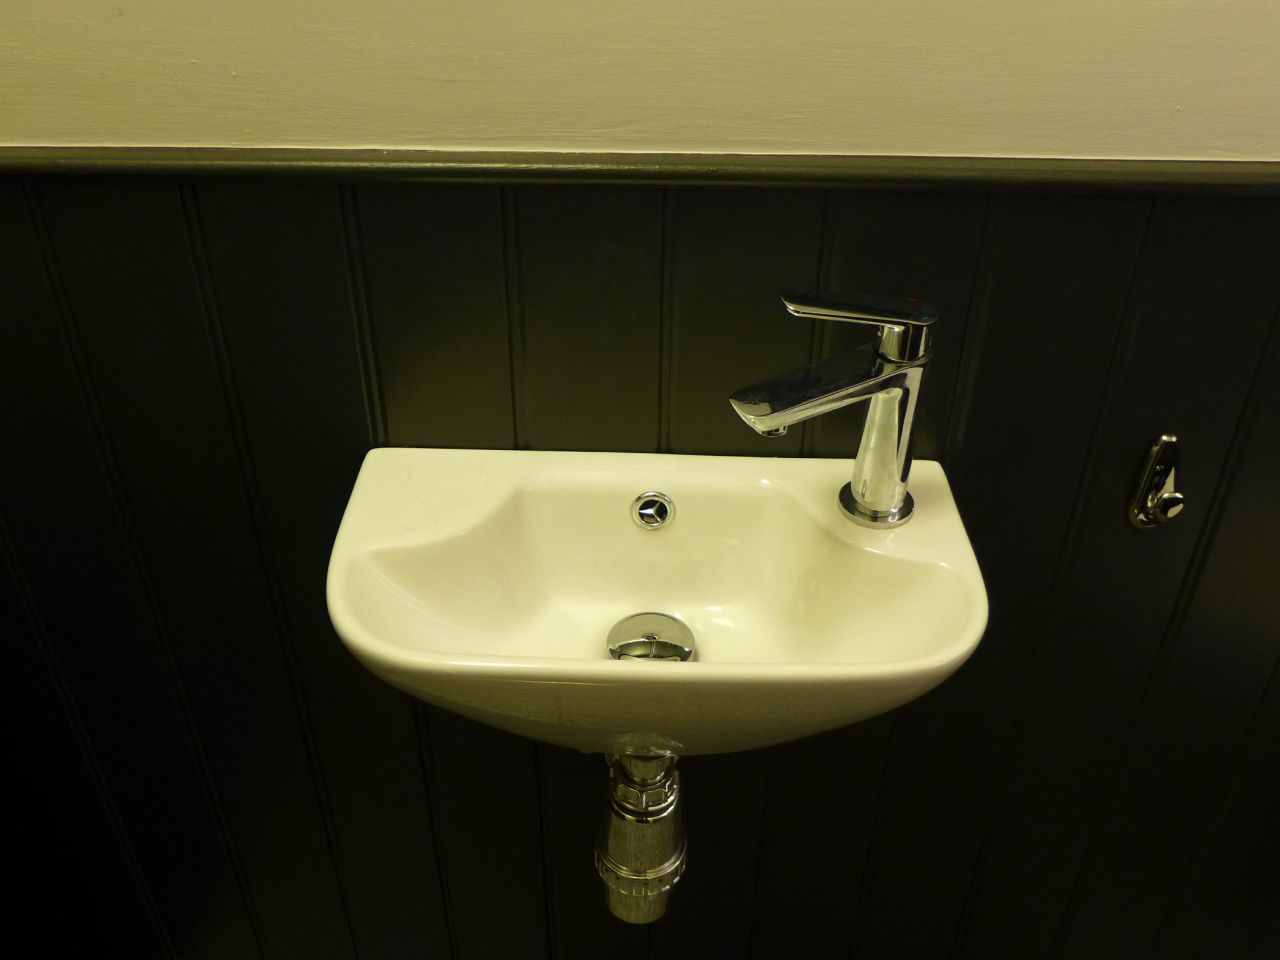
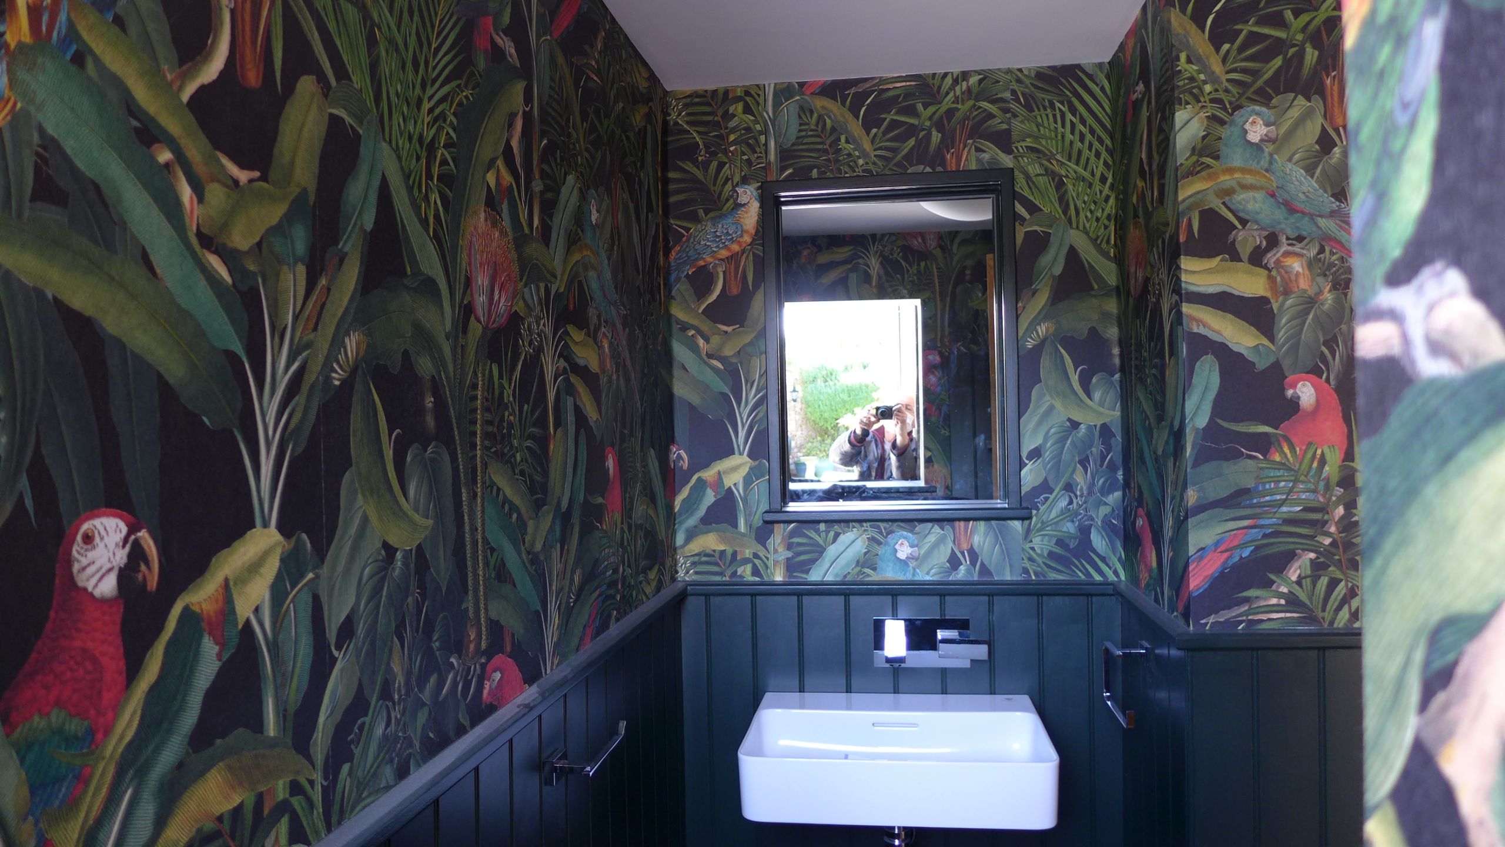
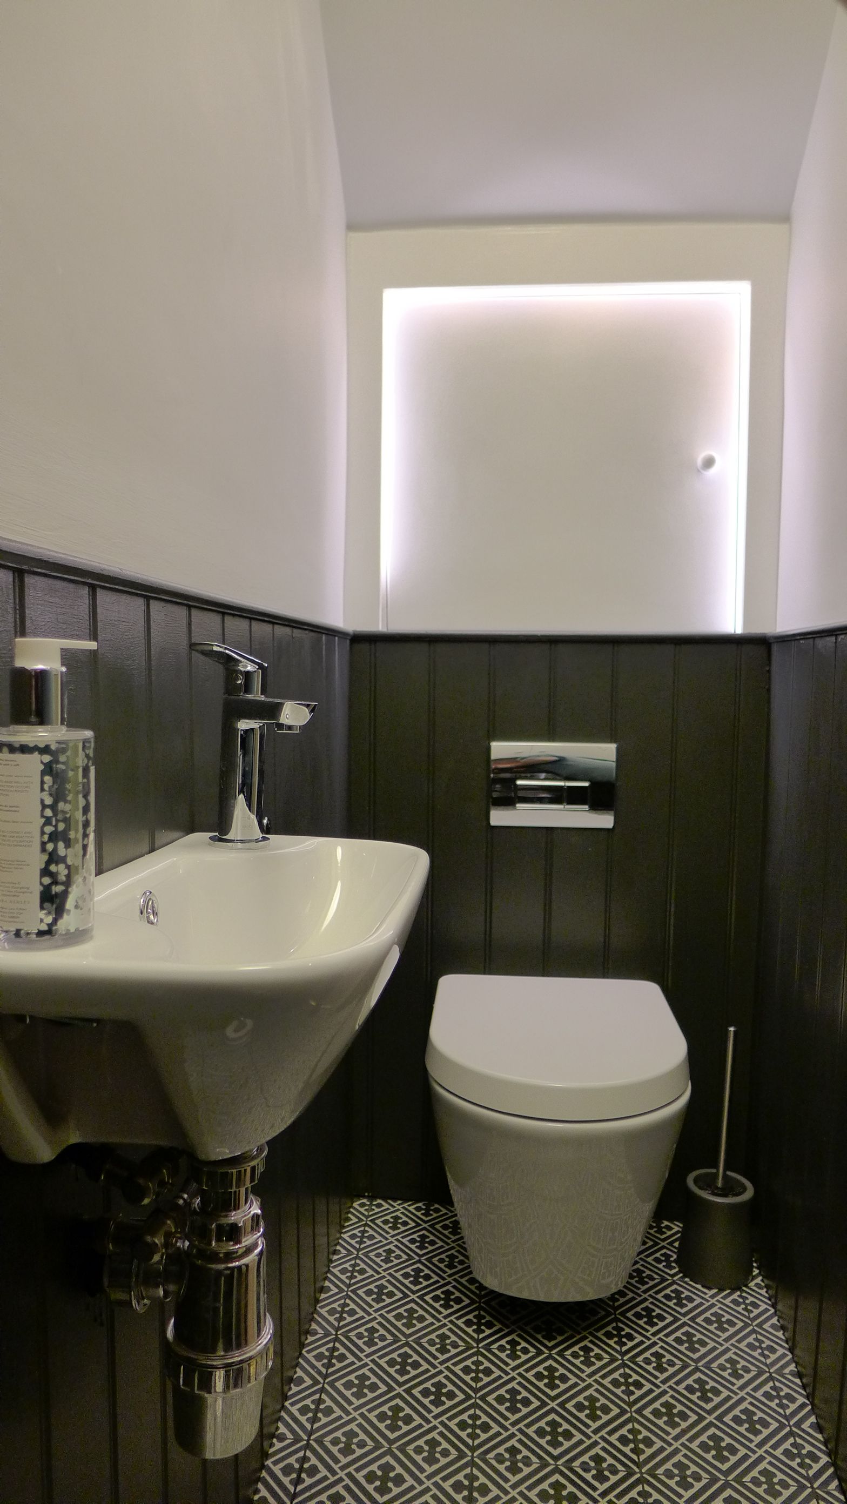
You can also create a splashback simply by painting and varnishing. Water-based varnishes come in many finishes including matt and satin. In this panelled cloakroom, we painted the wainscoting with the chosen colour, then overcoated with clear varnish to create a waterproof surface.
Bathroom lighting
Bathrooms should have at least two lighting circuits; one to give plenty of brightness for every day tasks, and another for low-level lighting during night time visits.
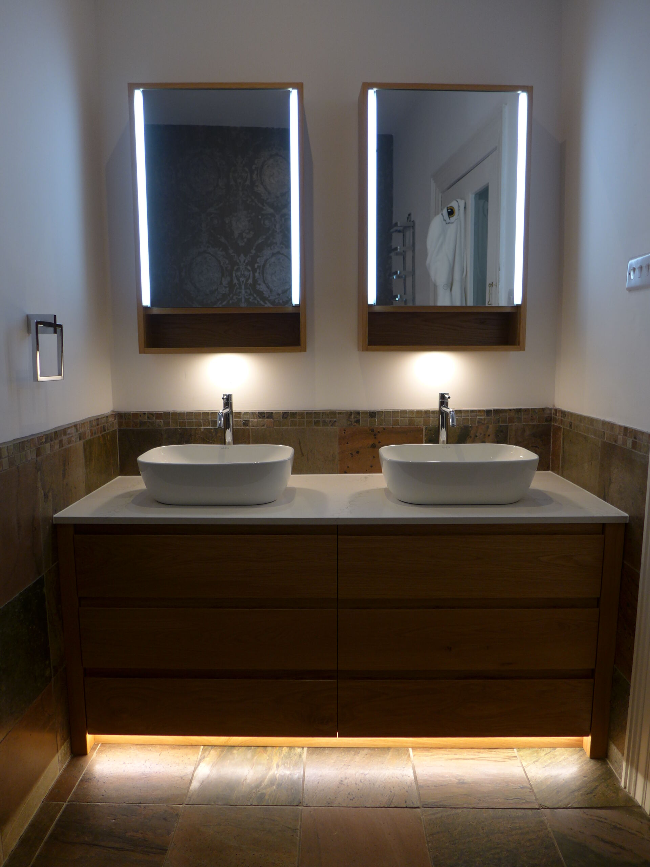

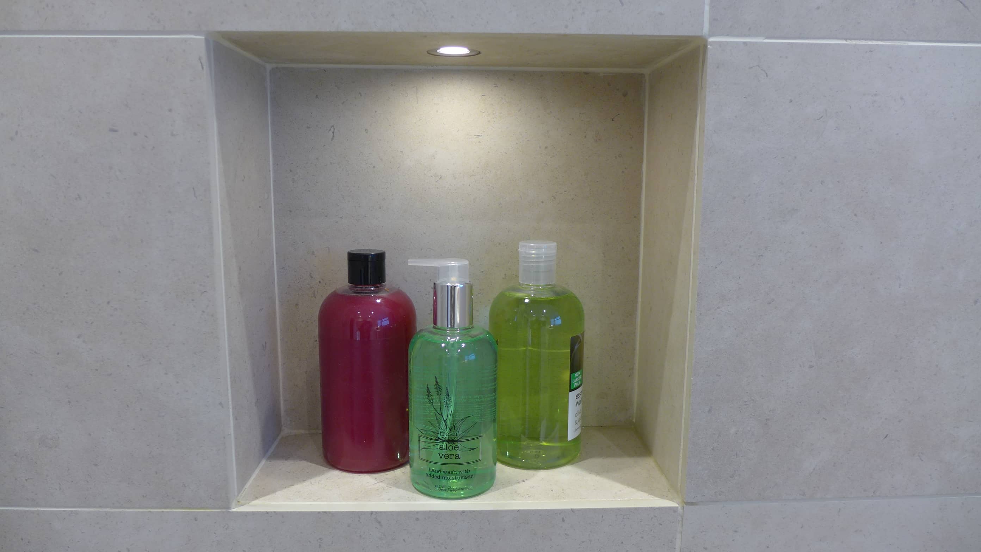
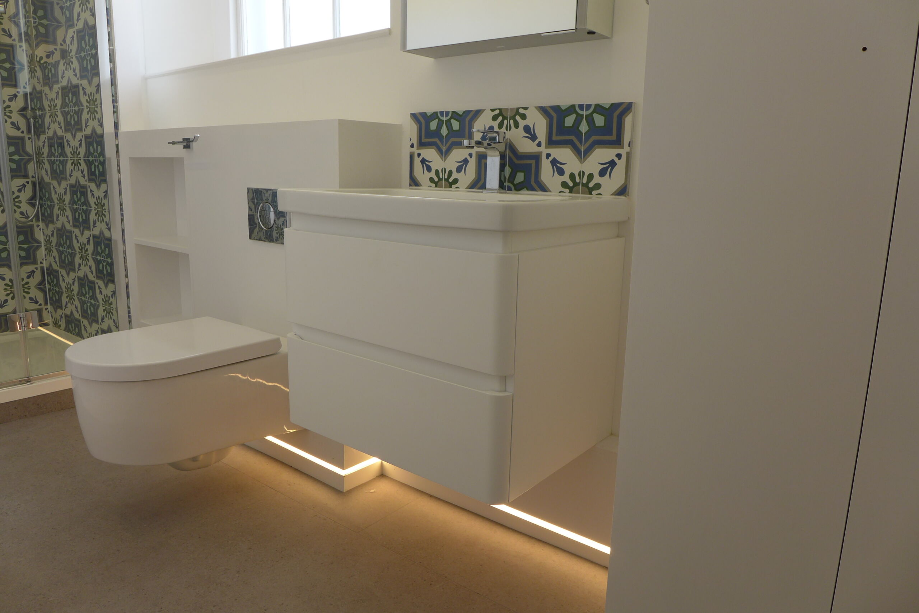
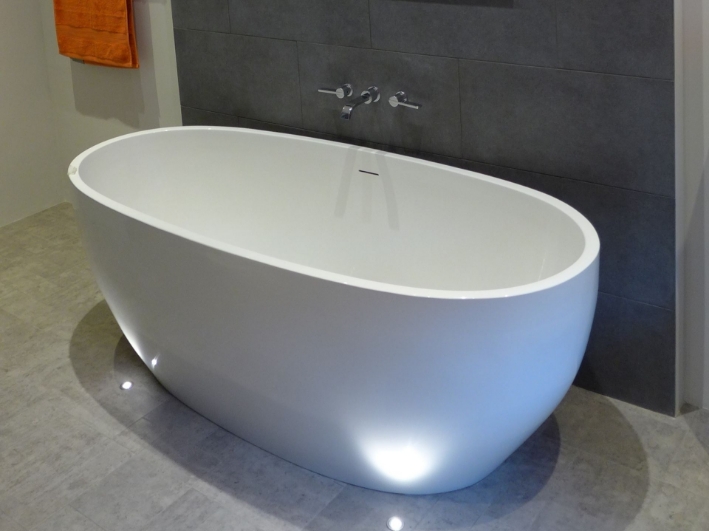
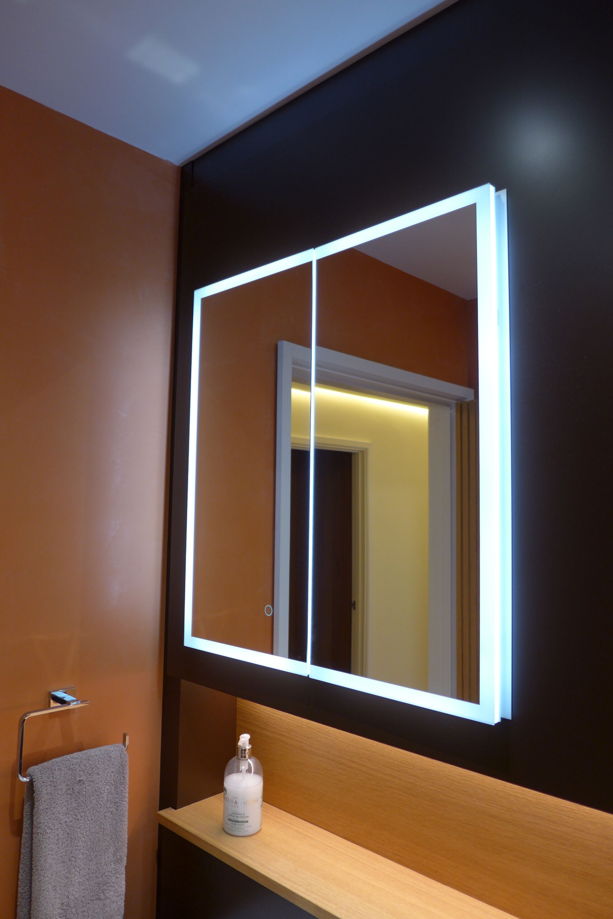
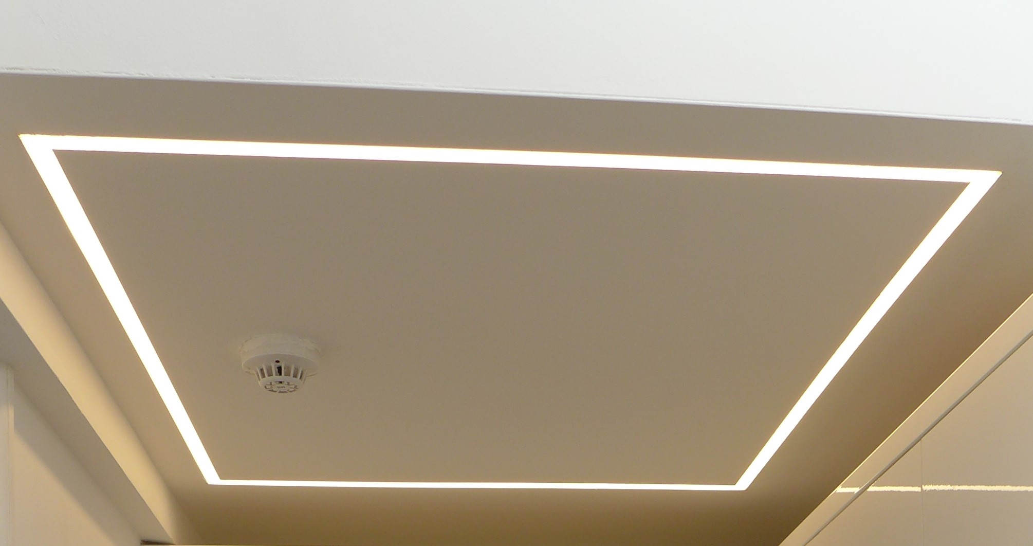
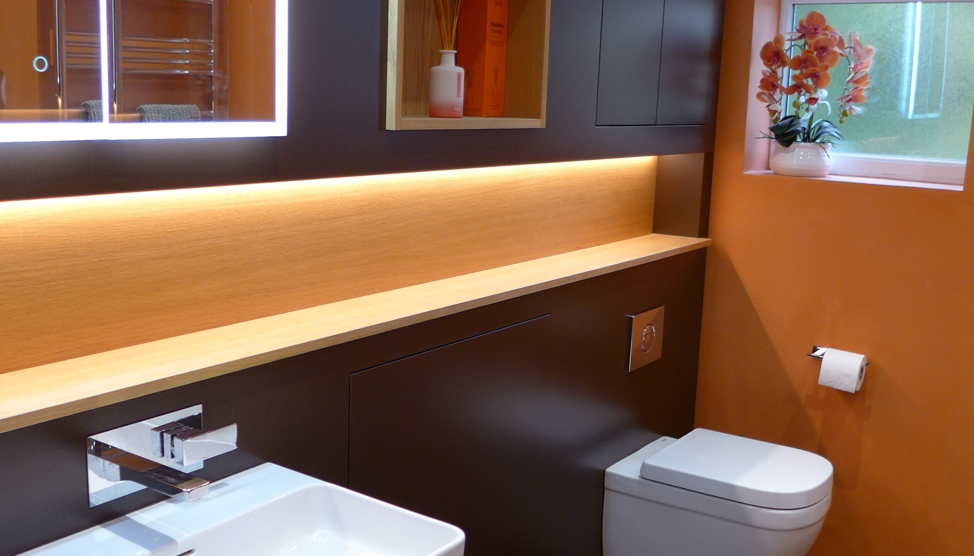
Recessed downlighters are great task lights but we’ve recently installed linear LED COB (chip on board) lights which look brilliant. Low level illumination comes from lights in a shower niche, cabinet pelmets, mirror cabinets and plinths.
Bathroom storage
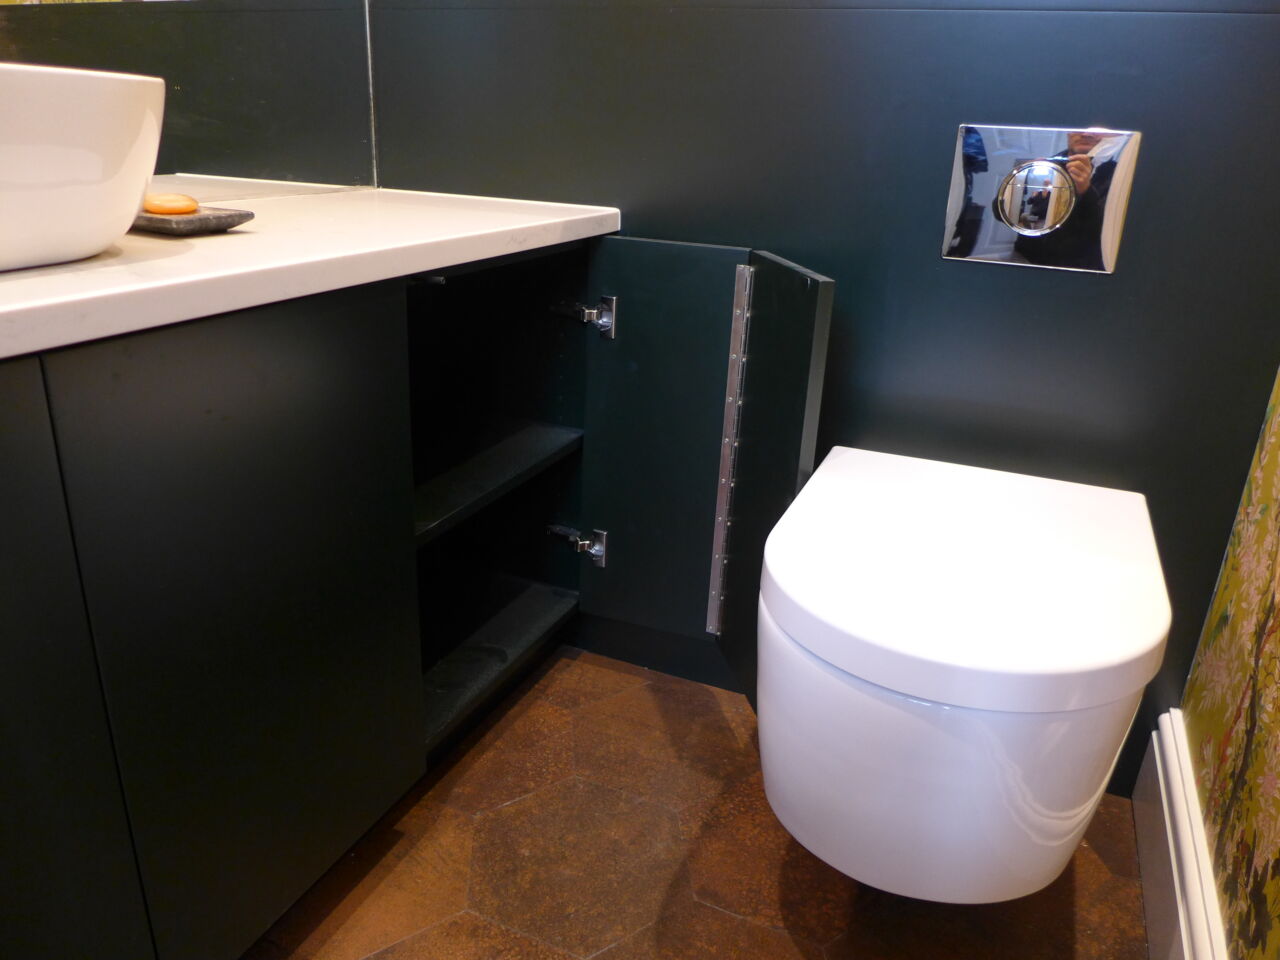
Effective but unobtrusive storage is a must for a bathroom. Not only does it tidy away all your spare shampoo bottles and other detritus, it also allows you to “lose” pipes and wastes. Whilst it’s cheap to run supplies and wastes on the surface or hidden in unsightly boxing, with a little imagination they can disappear completely.
In this tiny cloakroom, we crammed in masses of essential storage. This meant moving the WC across from centre, whilst retaining more than sufficient comfort when sitting on the loo. You’ll note that the bifold door allows easy access to this particular space.
Bathroom vanity units
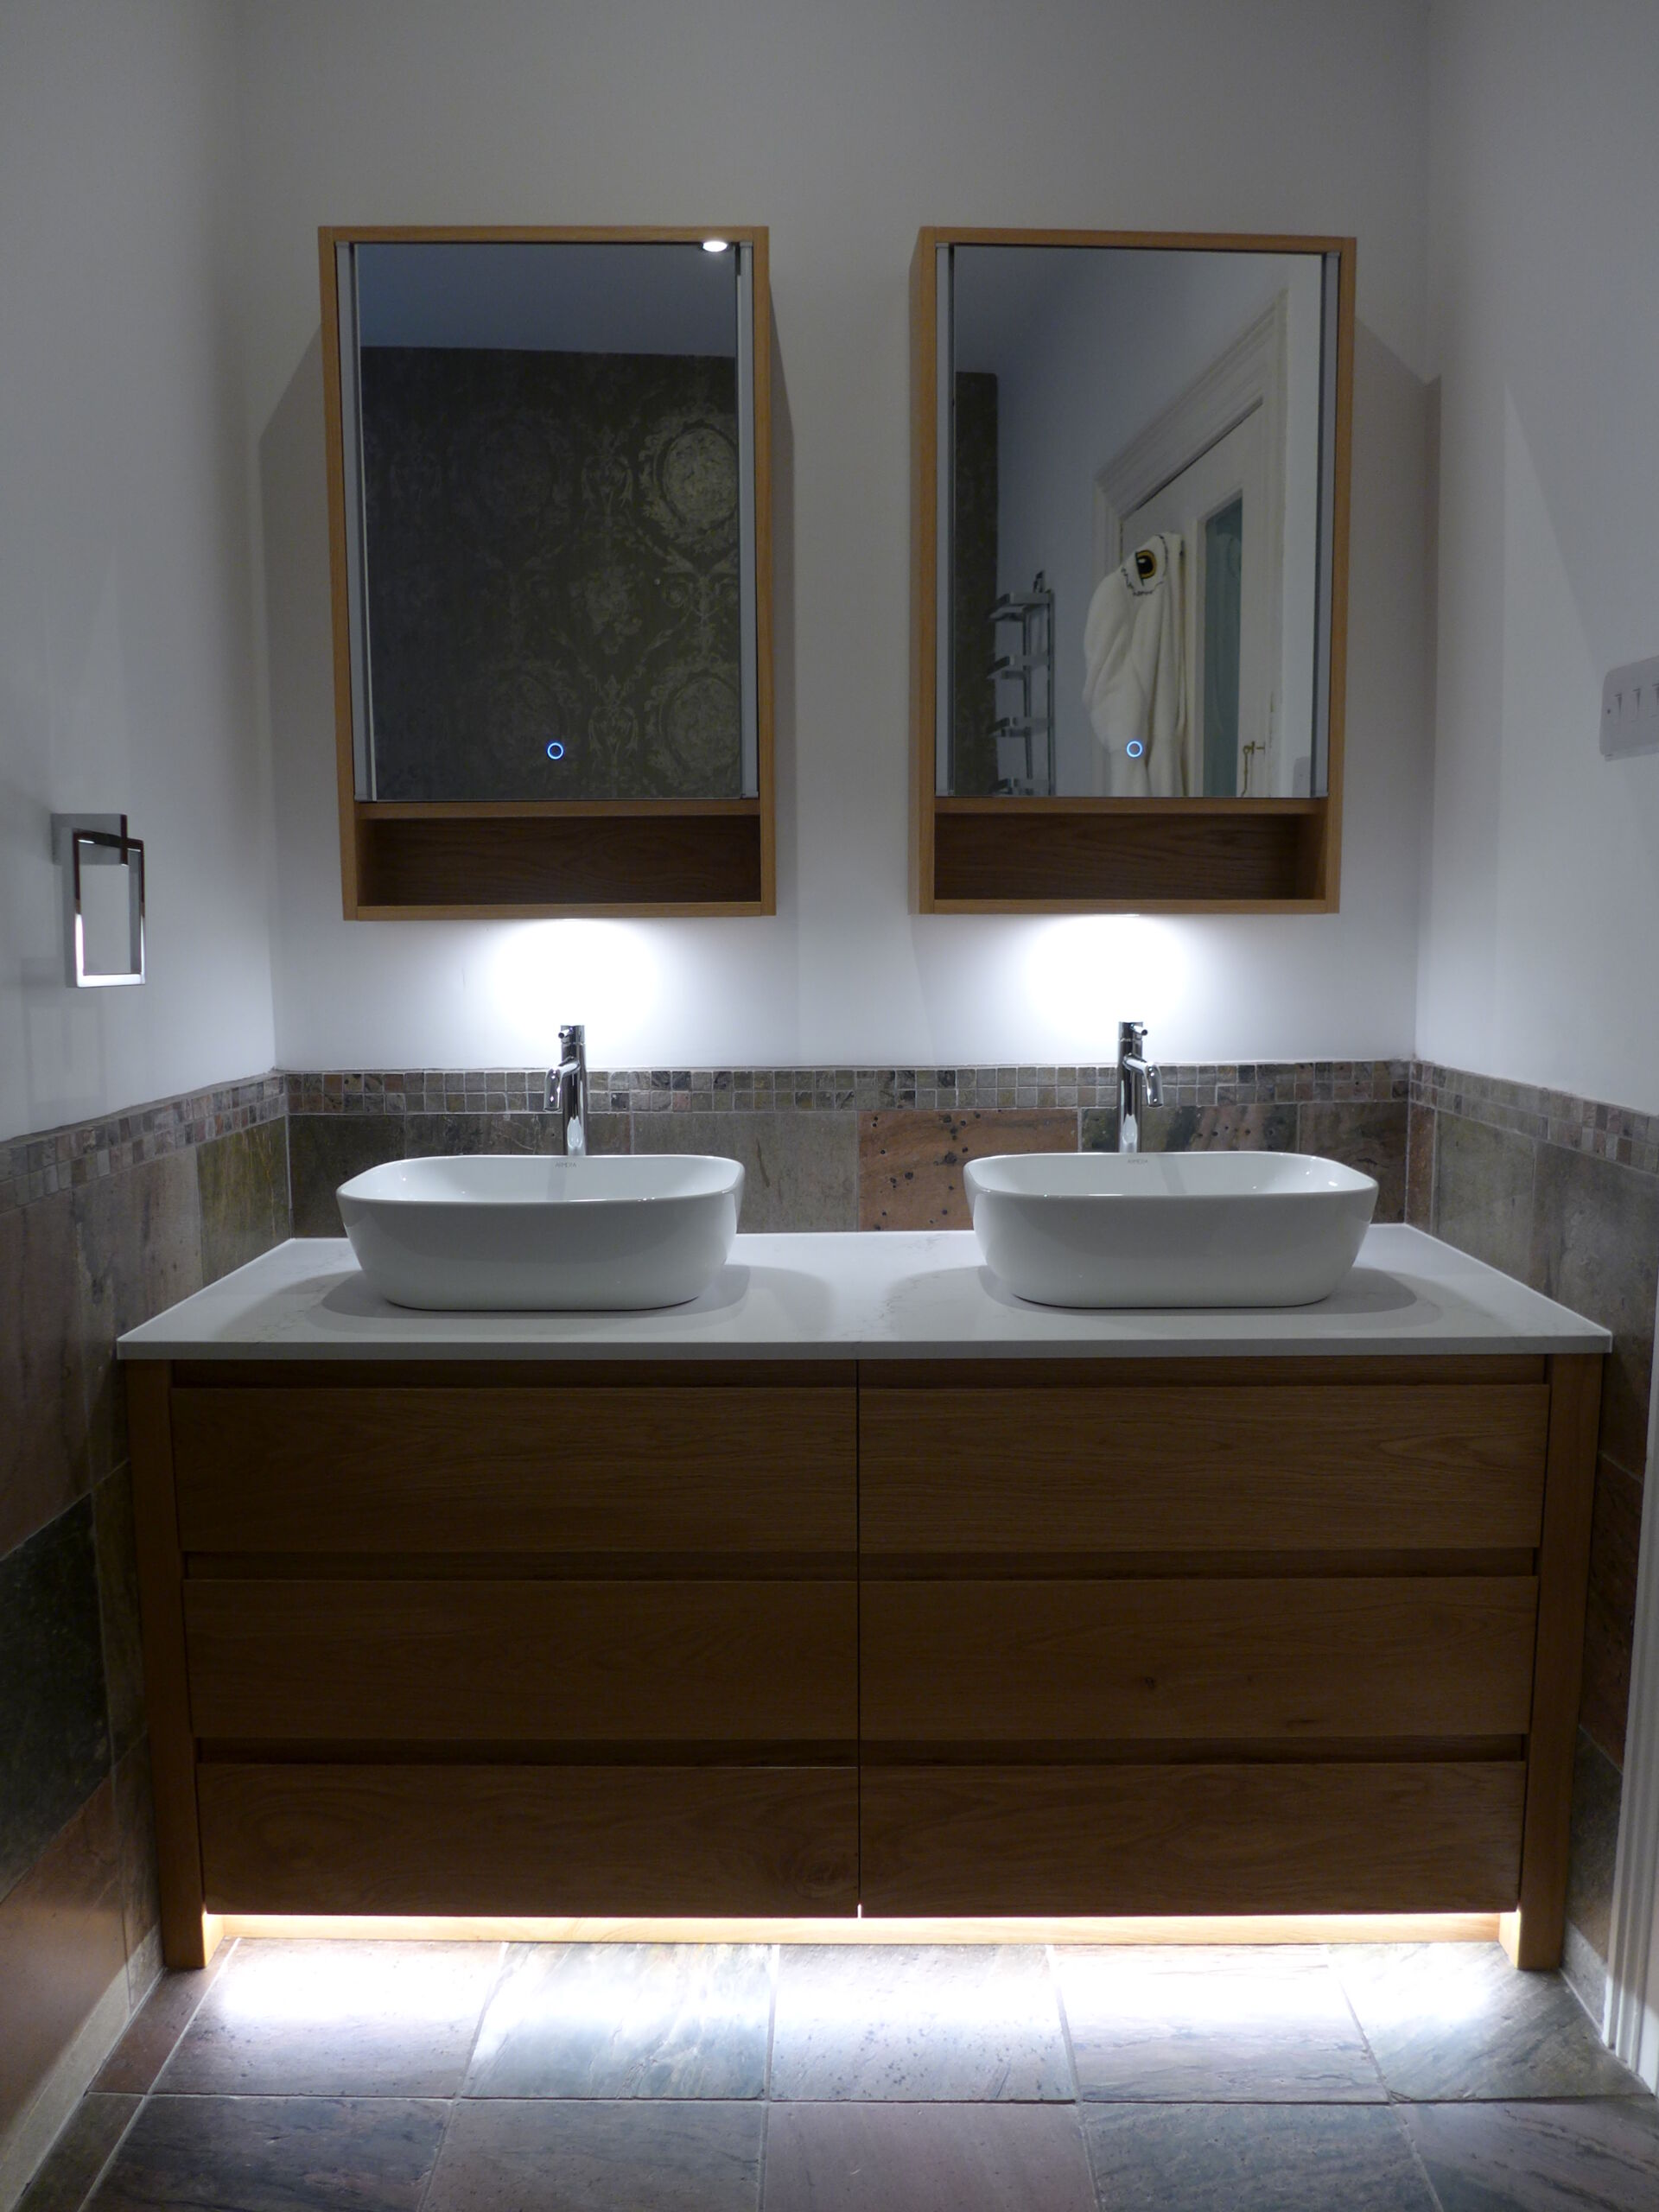
Floor-standing or wall-mounted vanity units provide convenient storage around a basin. Drawer designs are particularly convenient and stylish. Just remember that these are better for smaller items, or products laid on their side to prevent toppling as the drawers are opened and closed. Cupboard designs allow for taller items, but you need to bend down to access them. You can read more in our blog on bathroom vanity units.
Shower partitions
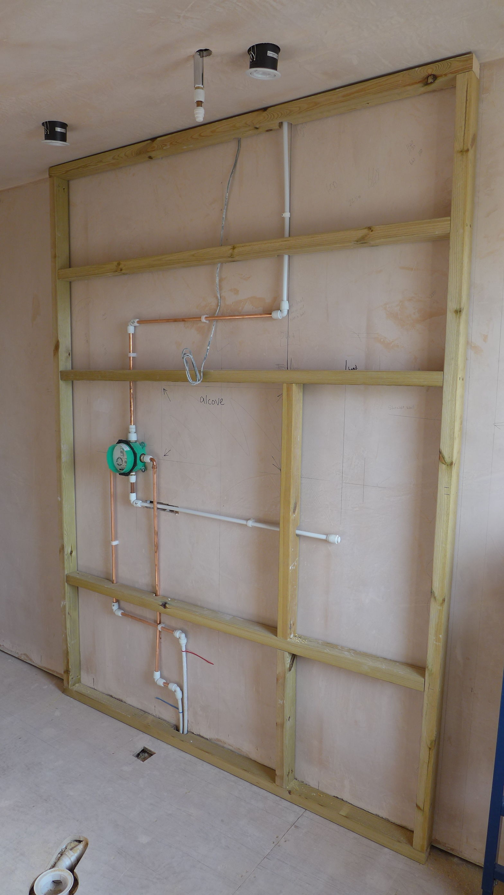
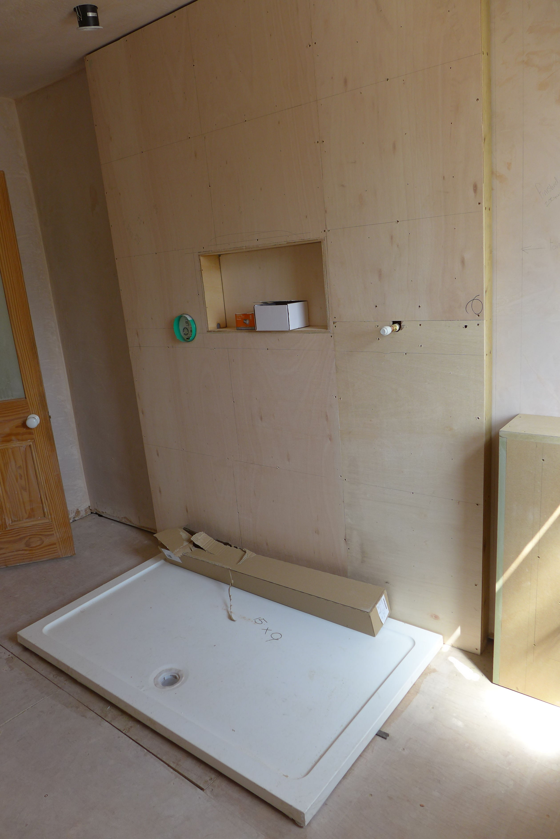
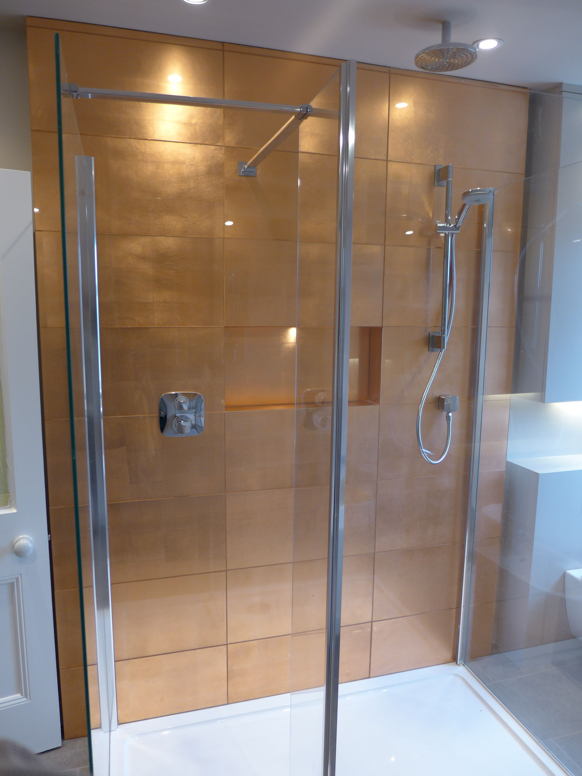
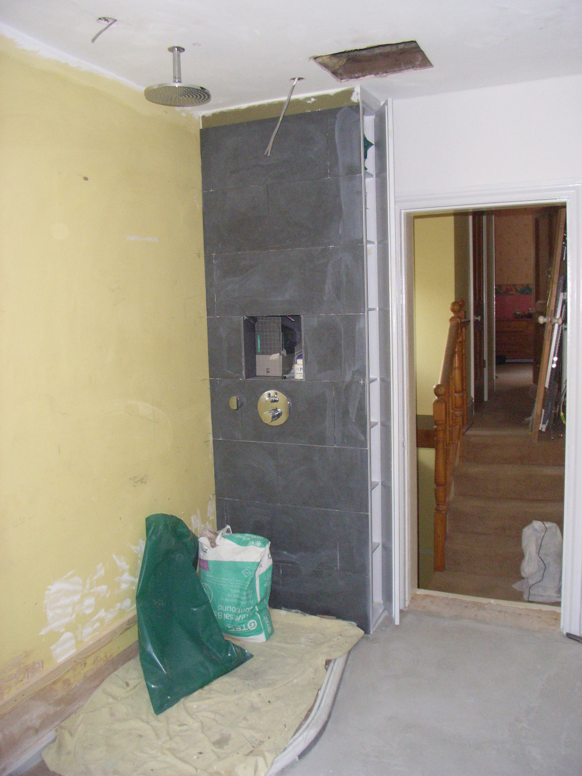
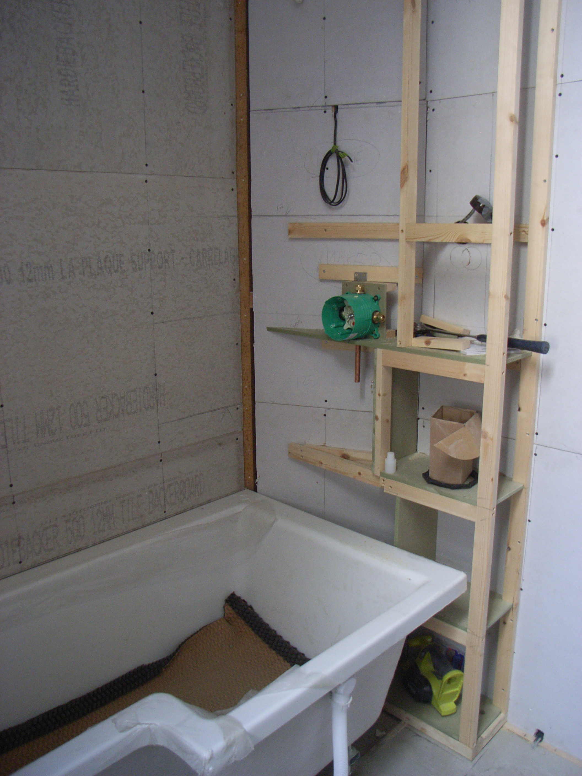
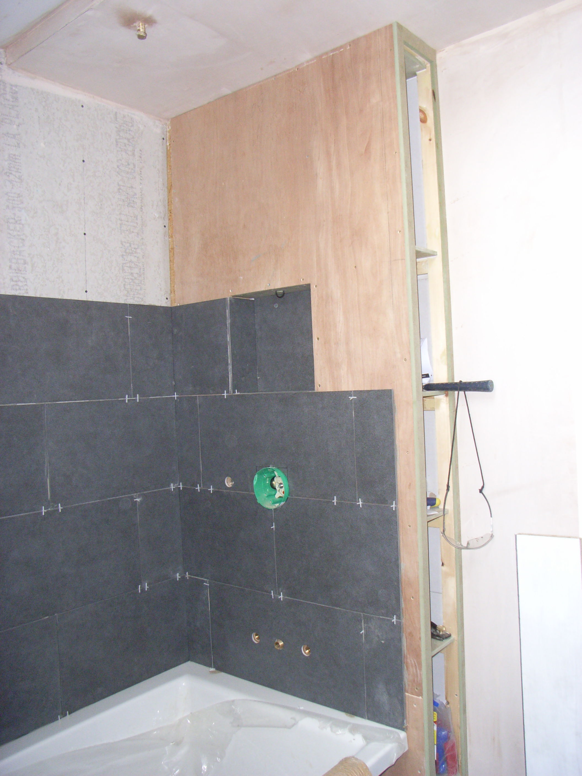
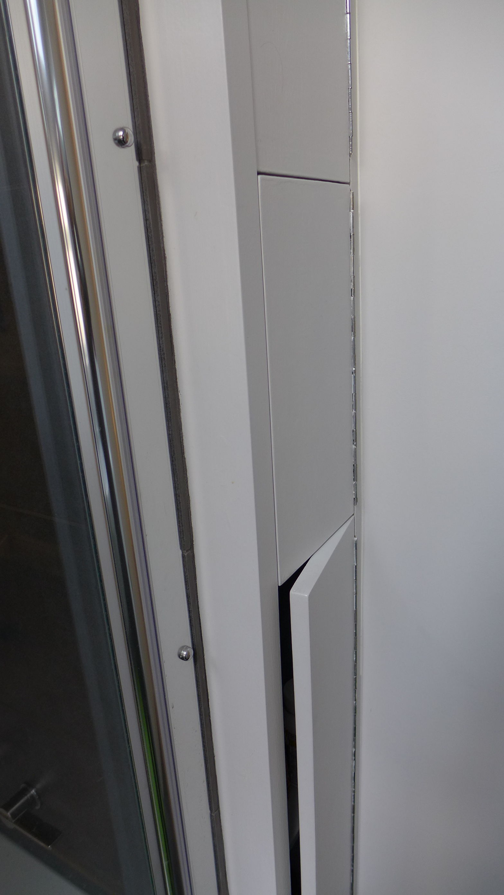
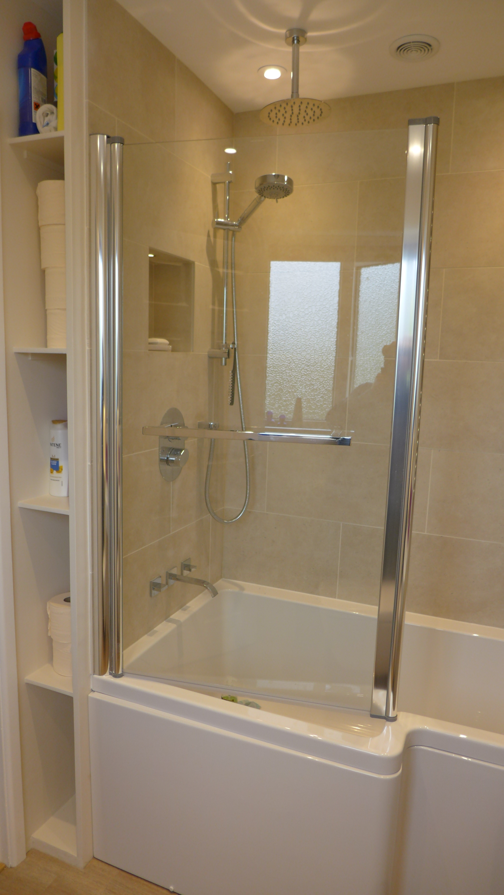
You can hide so much in a shower partition, whilst making a feature of it. It allows the plumber to install and conceal pipework more easily. Shallow partitions are only 100mm deep, sufficient to hide all the pipes. If there is space for a deeper one behind the shower, create more storage with shelves or secret doors – use it for loo rolls and cleaning fluids. This also provides depth for your shower niche and space for lighting cables.

Bathroom flooring
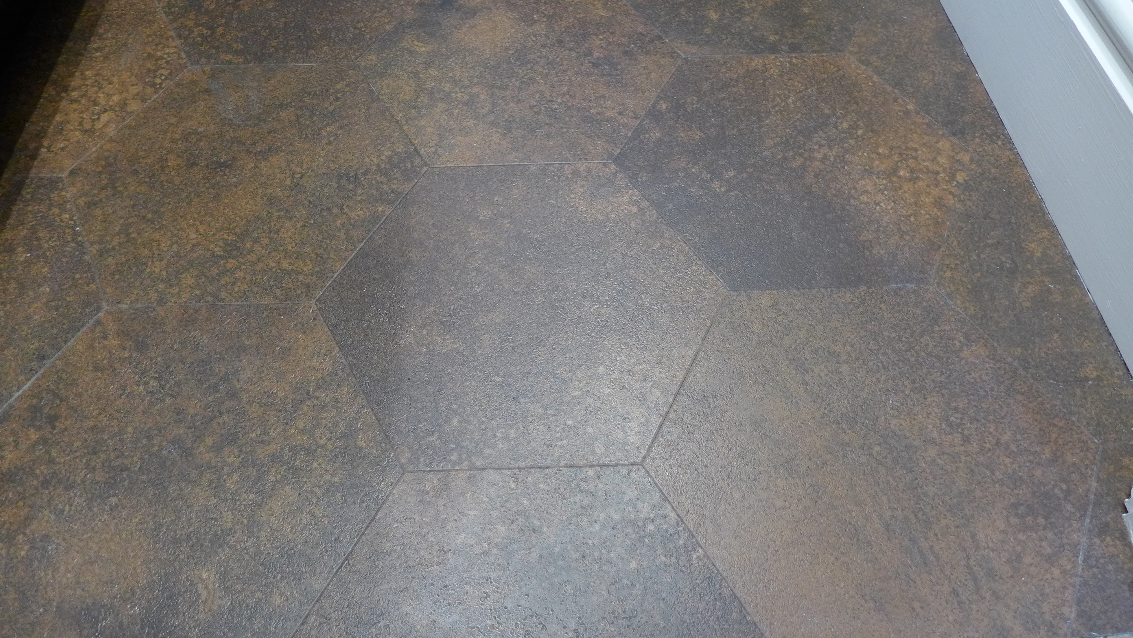
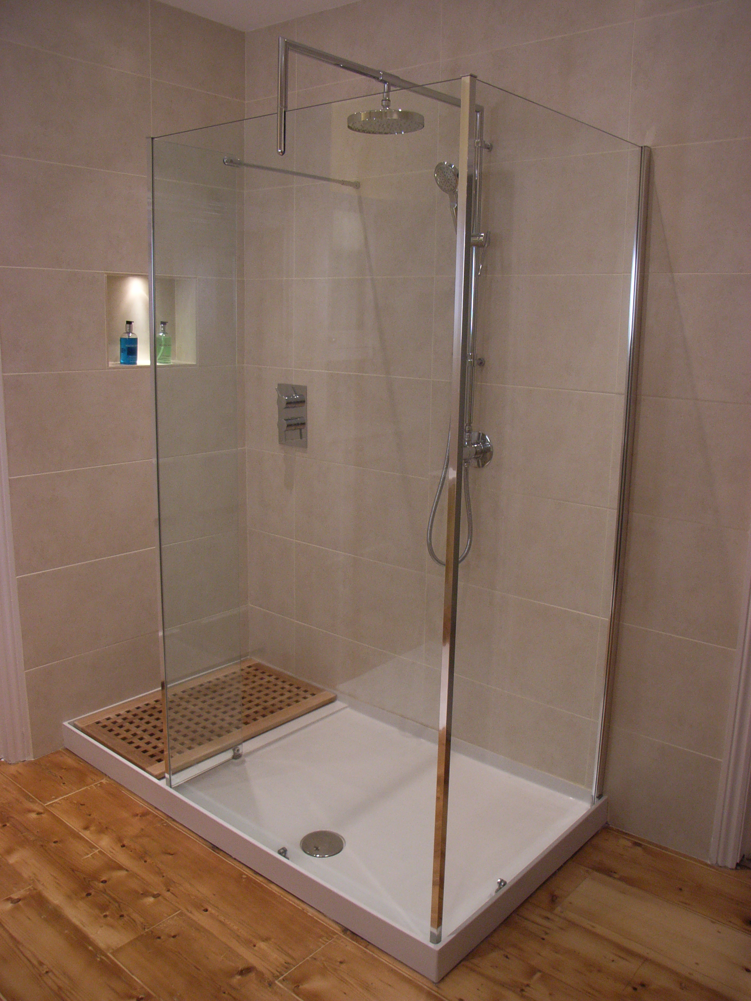
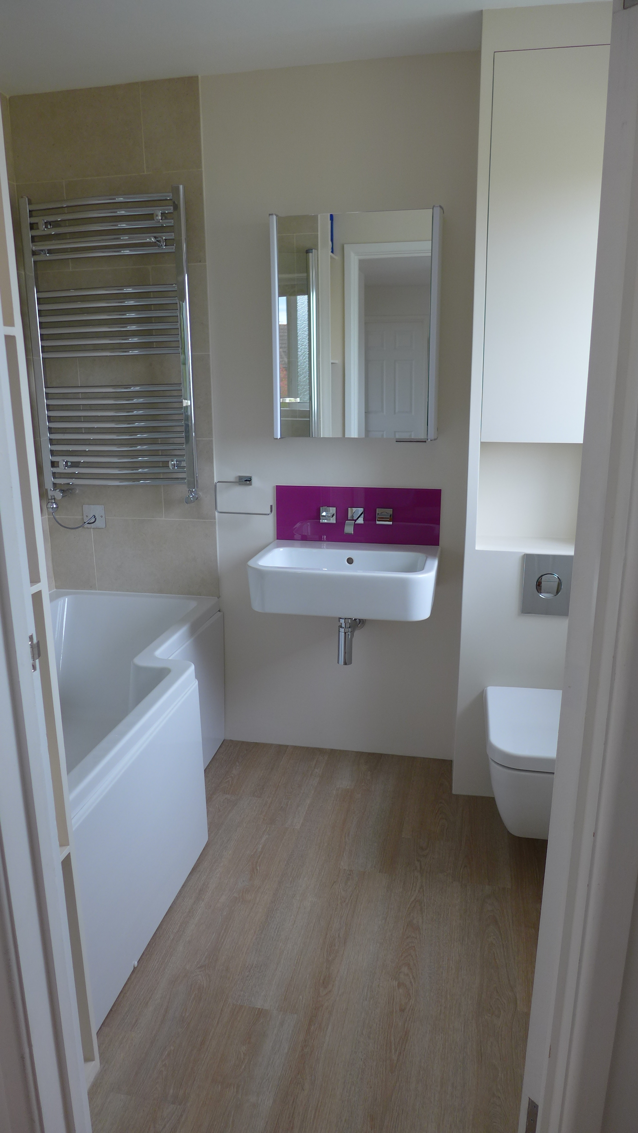
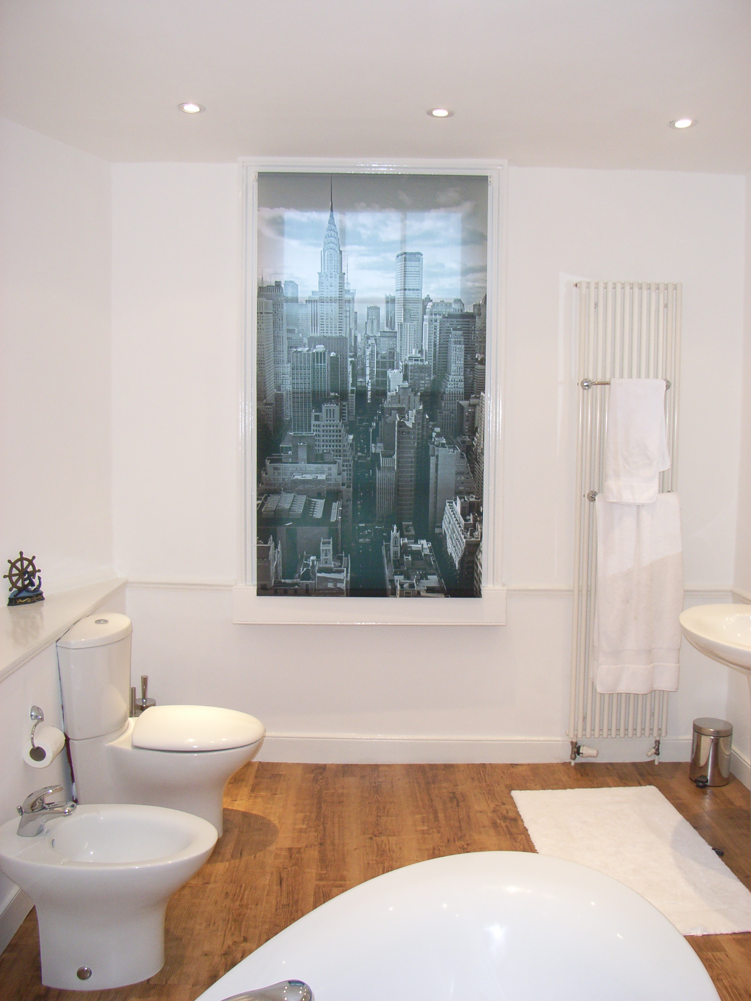
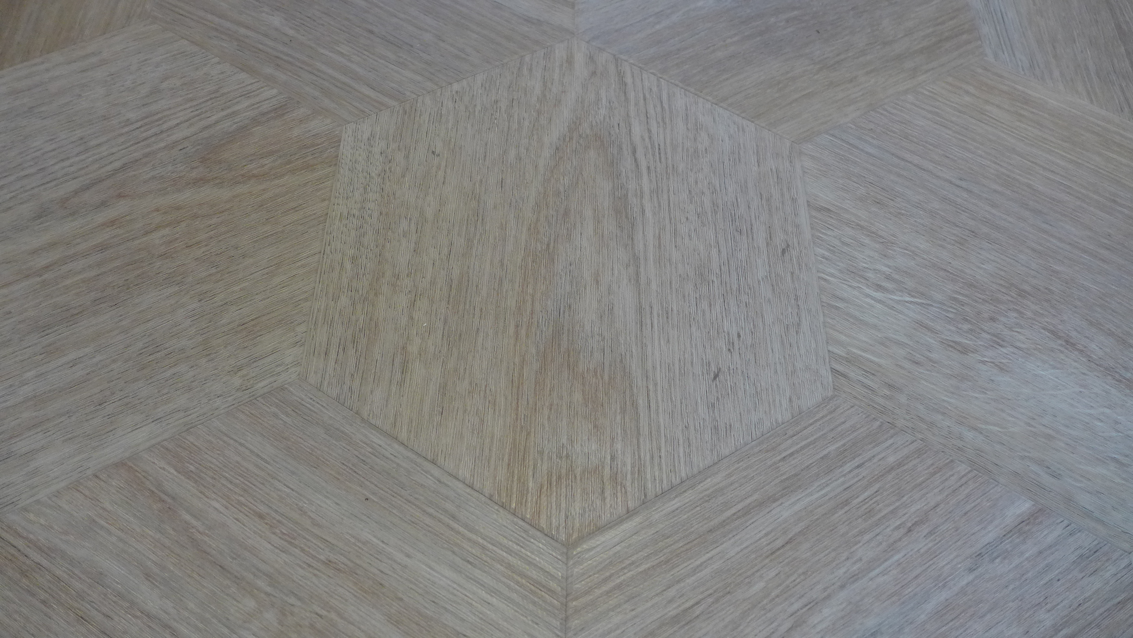
Bathroom flooring takes many forms. Choice depends on personal preference for particular finishes, feel underfoot, underfloor heating, sub-floor, finished floor thickness, budget, and styling.
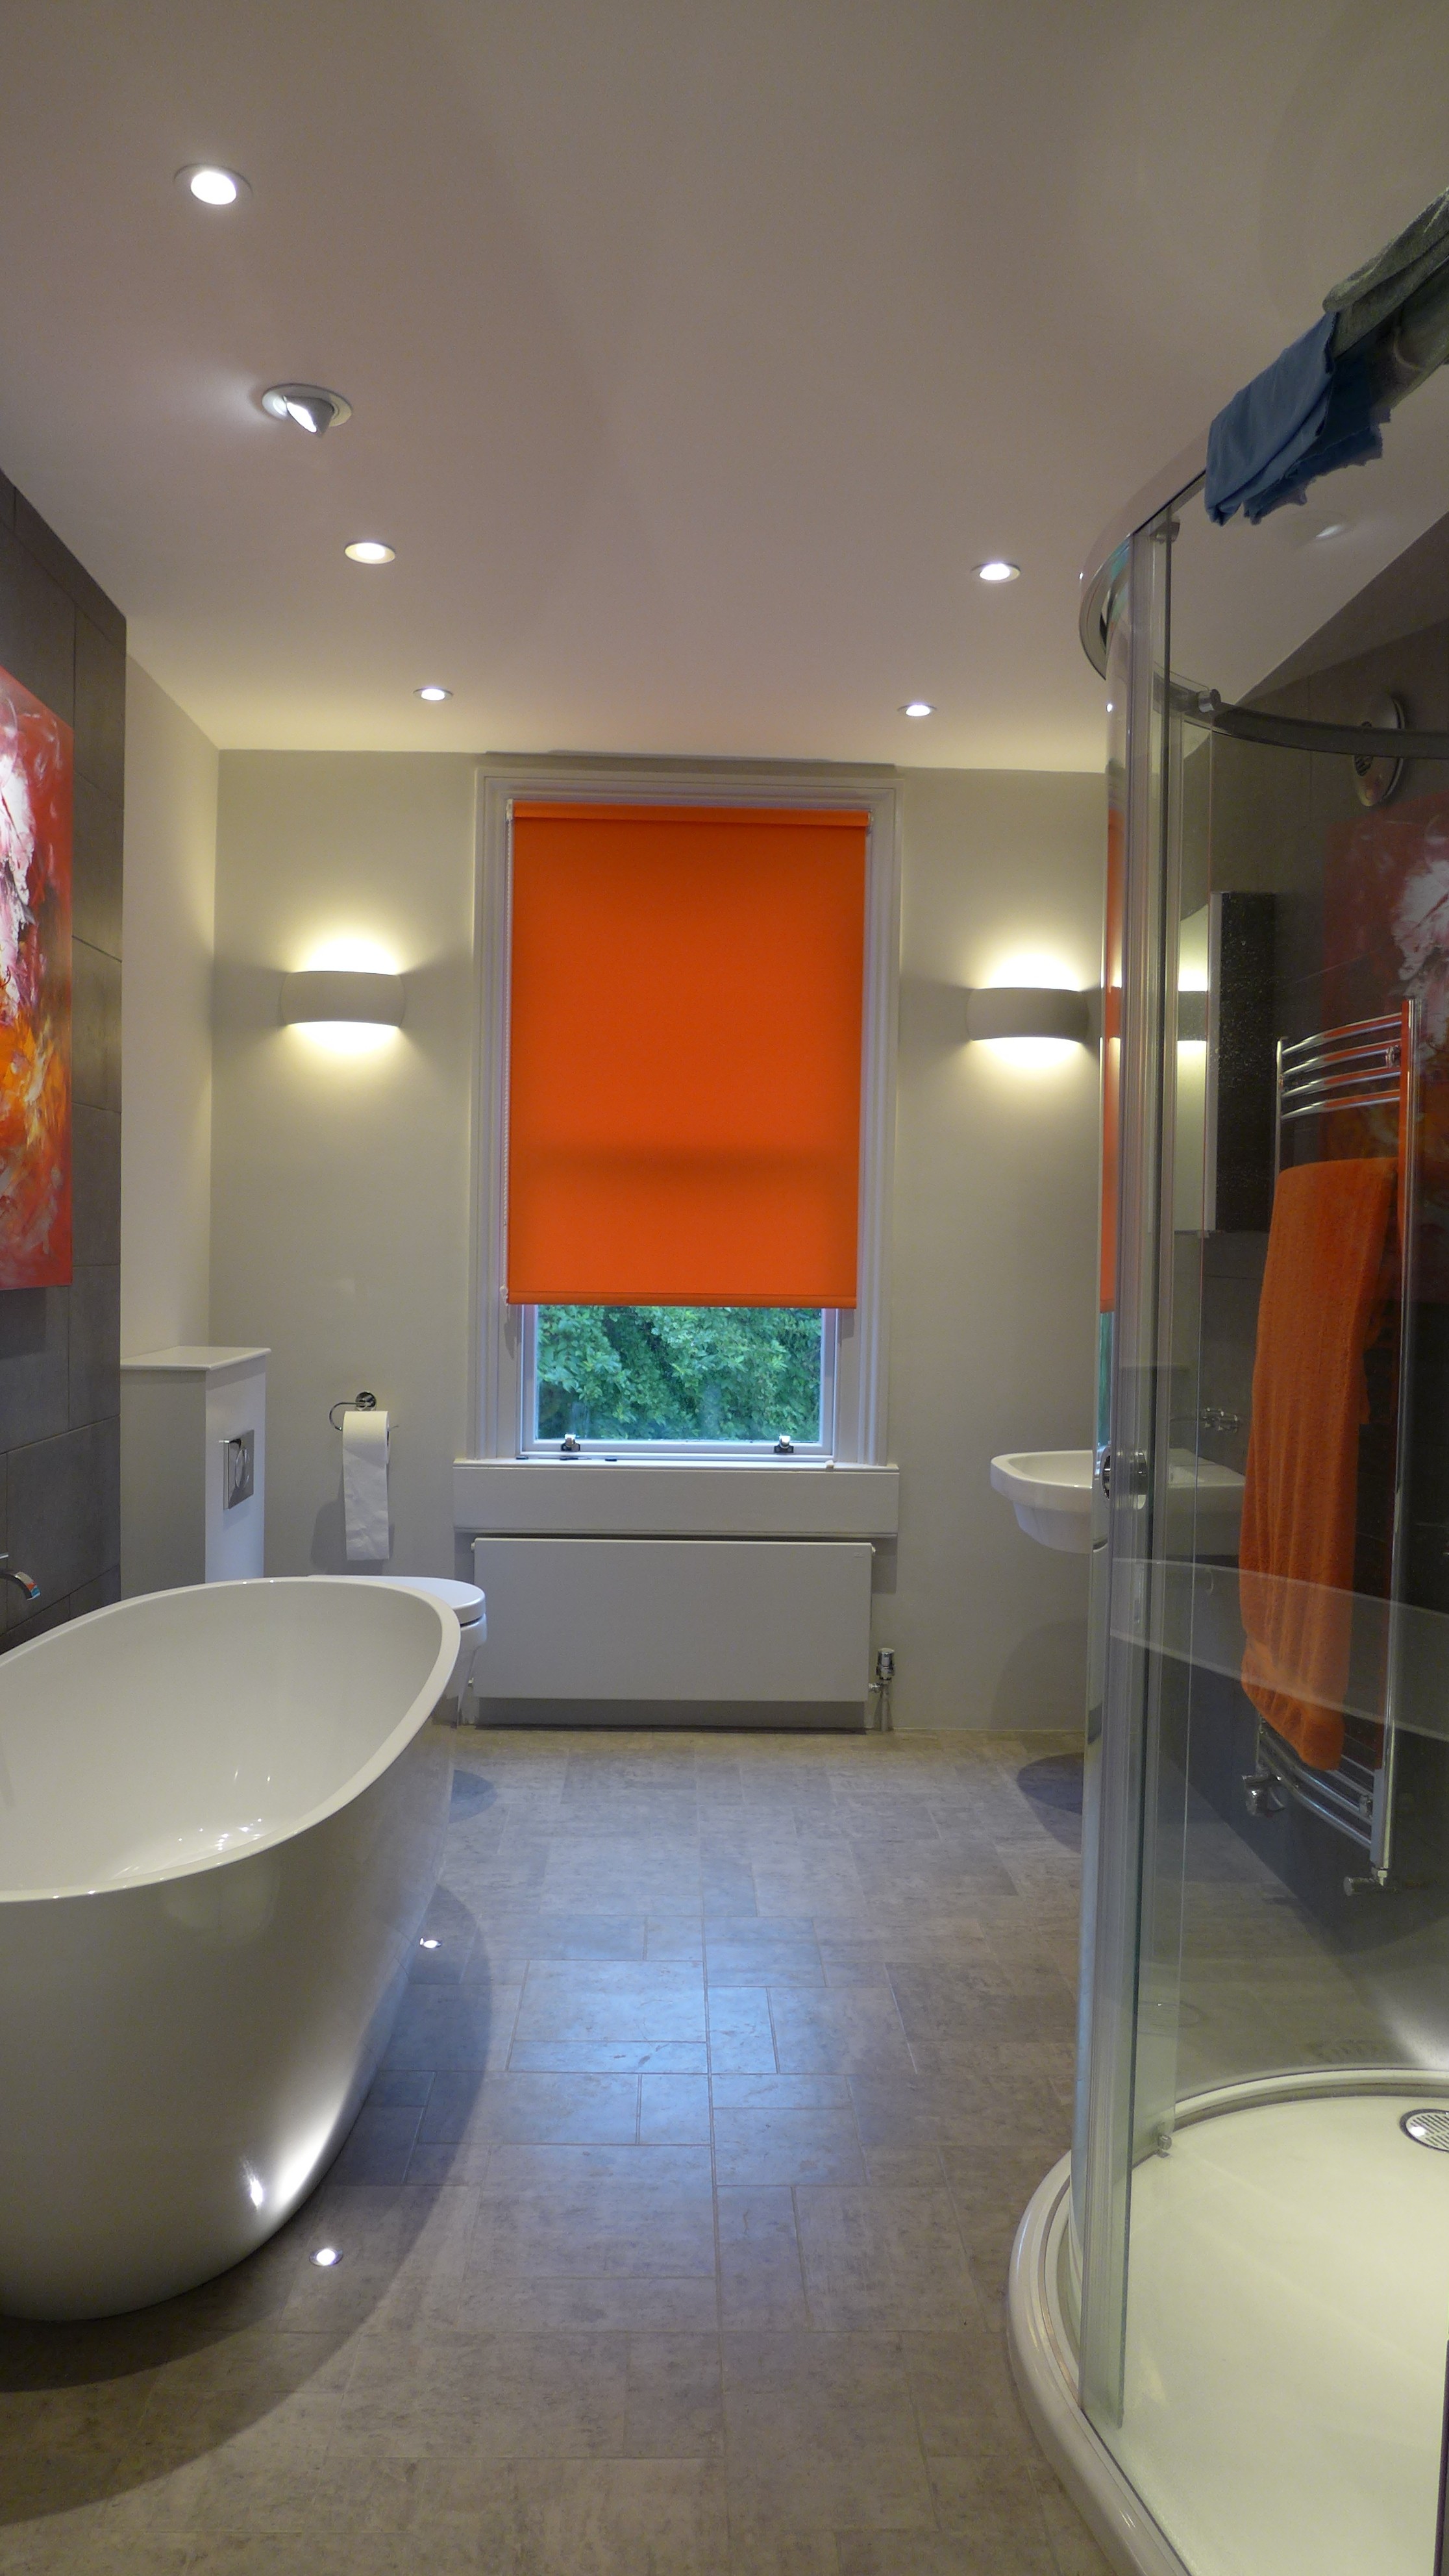
A luxury vinyl tile (LVT) takes many forms, so whilst you may like the look of natural stone or timber, an LVT equivalent might suffice in a bathroom or en-suite. This is our preference, fitted over electric underfloor heating.
Ceramic and porcelain look great but you need a rock solid sub-floor to avoid cracking. You also need to consider tile thickness so may need to trim the door, and fit a transitional threshold bar.
Timber is fine if correctly sealed and well looked after. If you think it would get very wet, very often, then avoid.
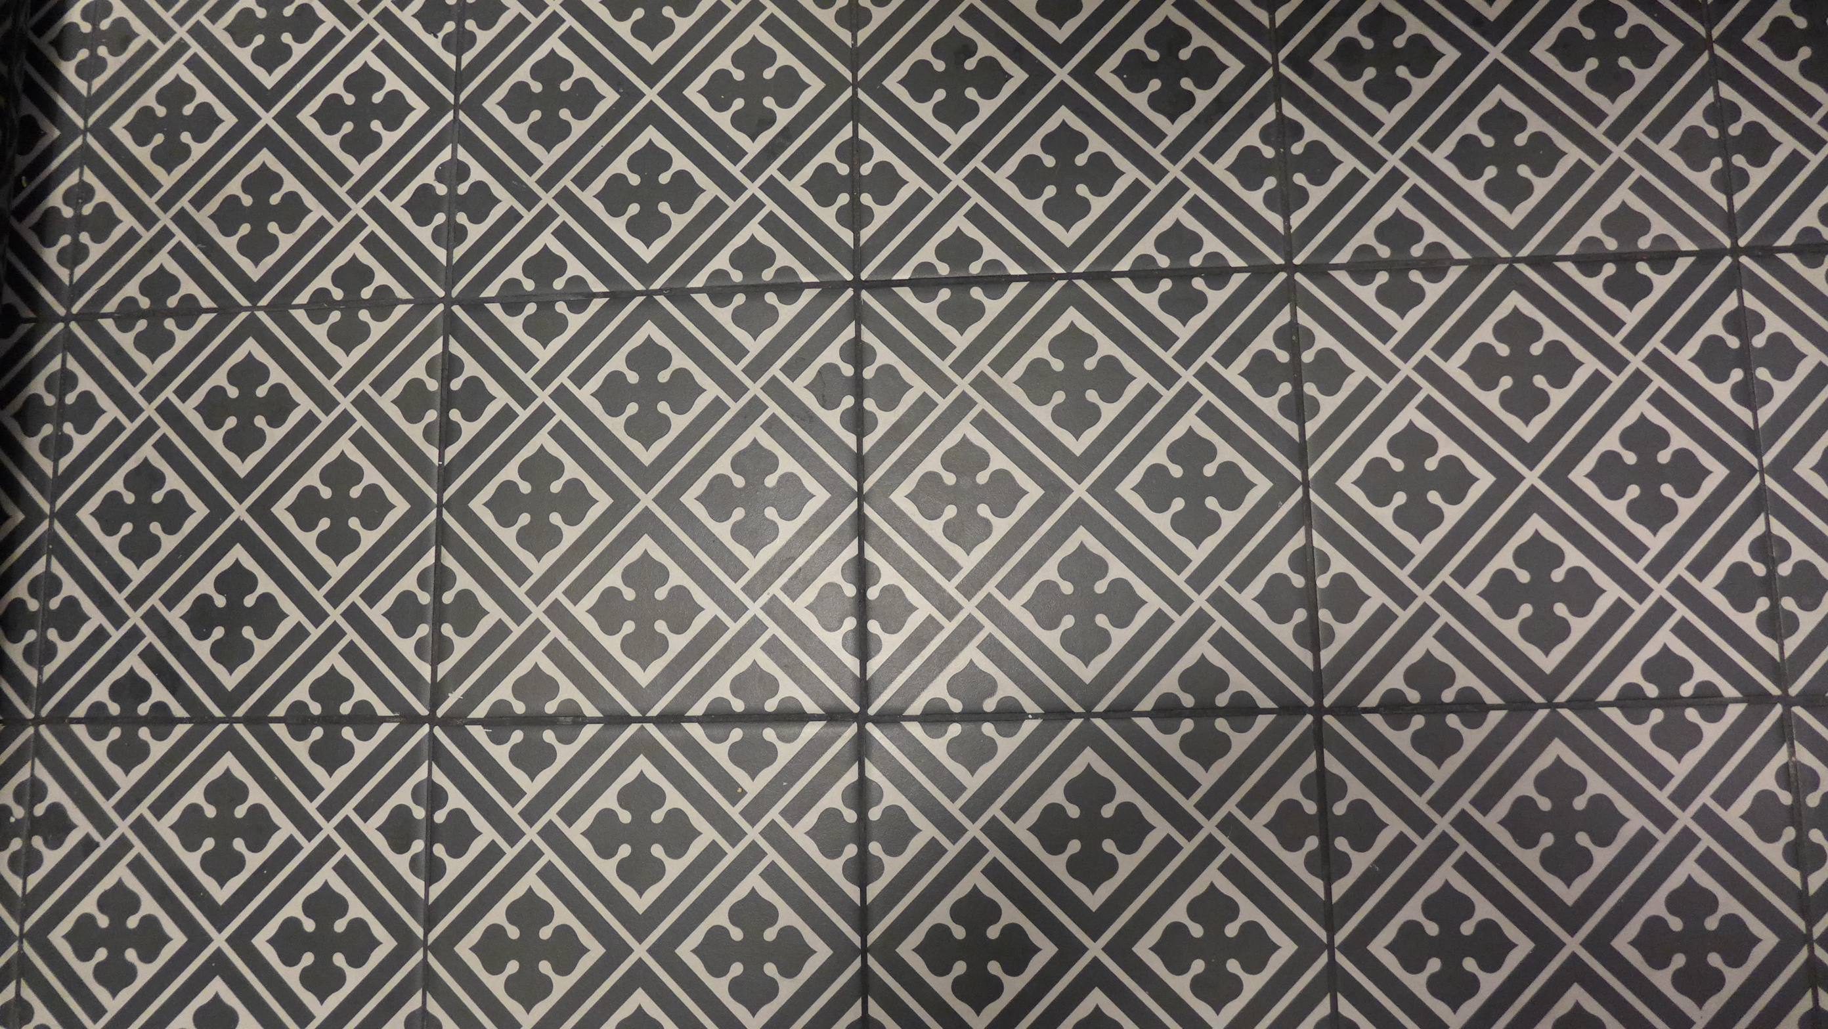
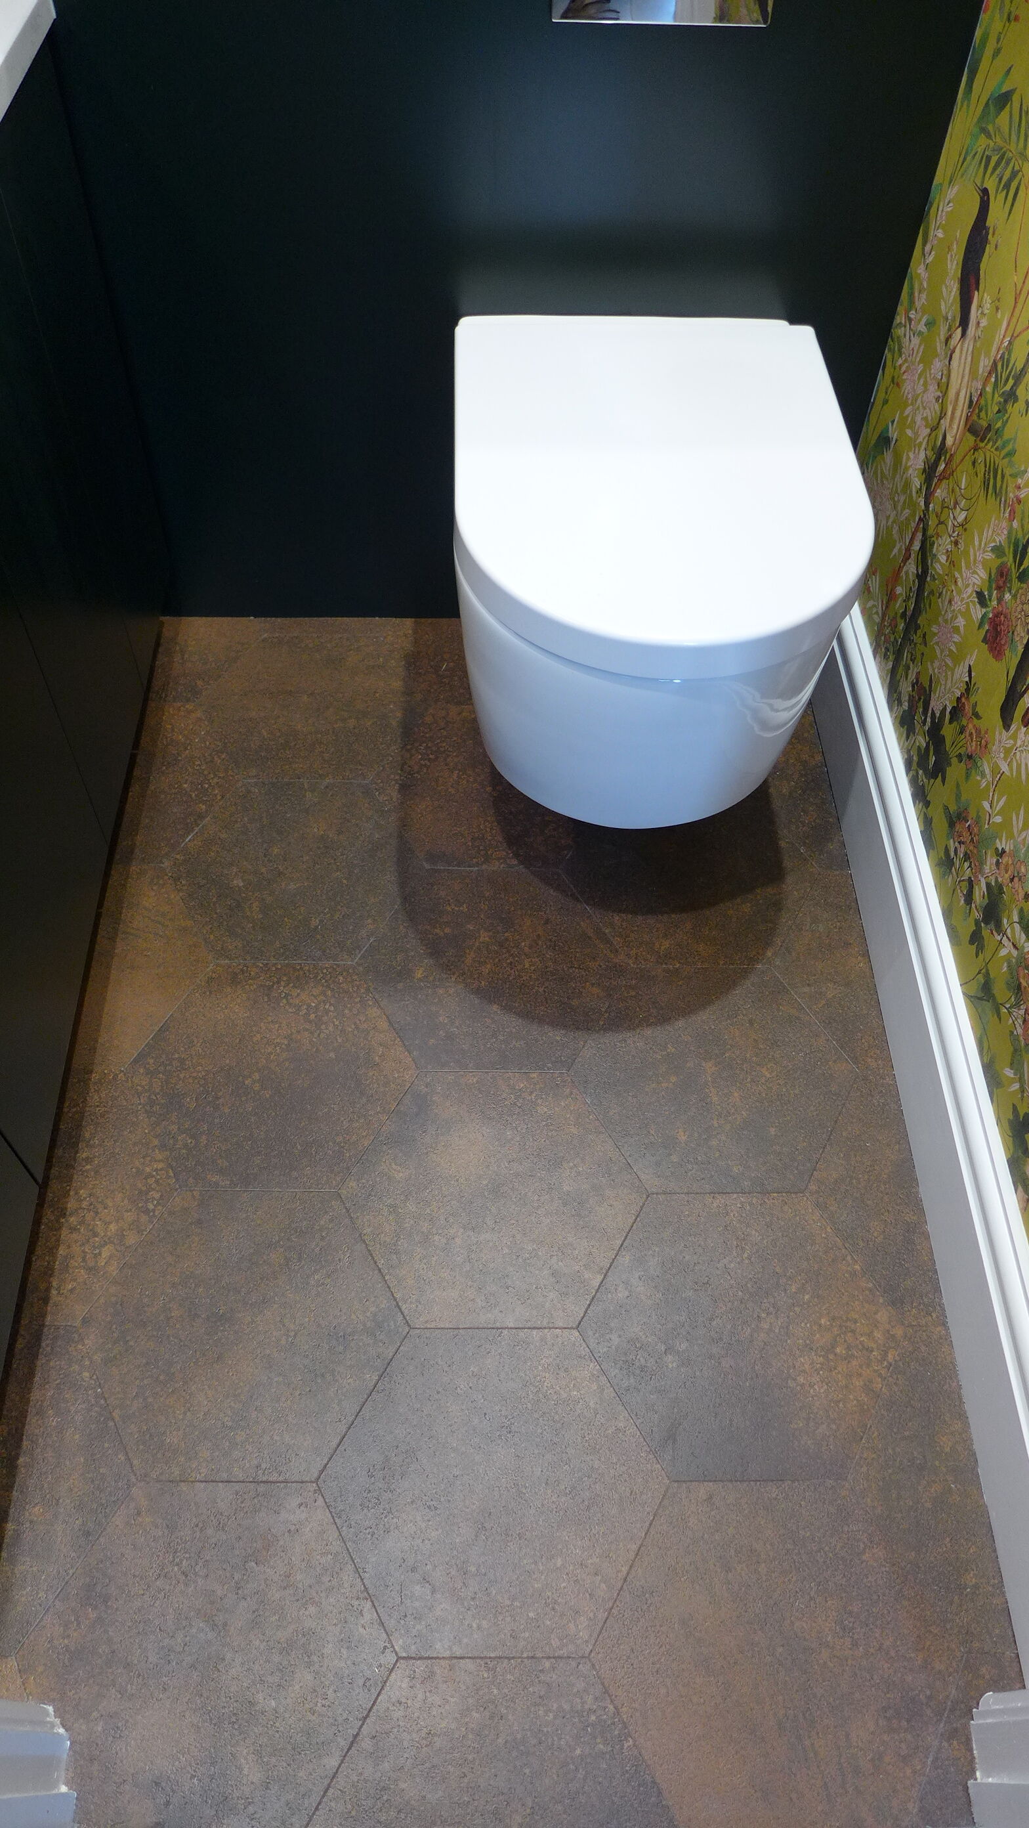
Below are some examples from a selection of our projects; click on the first and follow the arrows to see the floors.



Electric underfloor heating
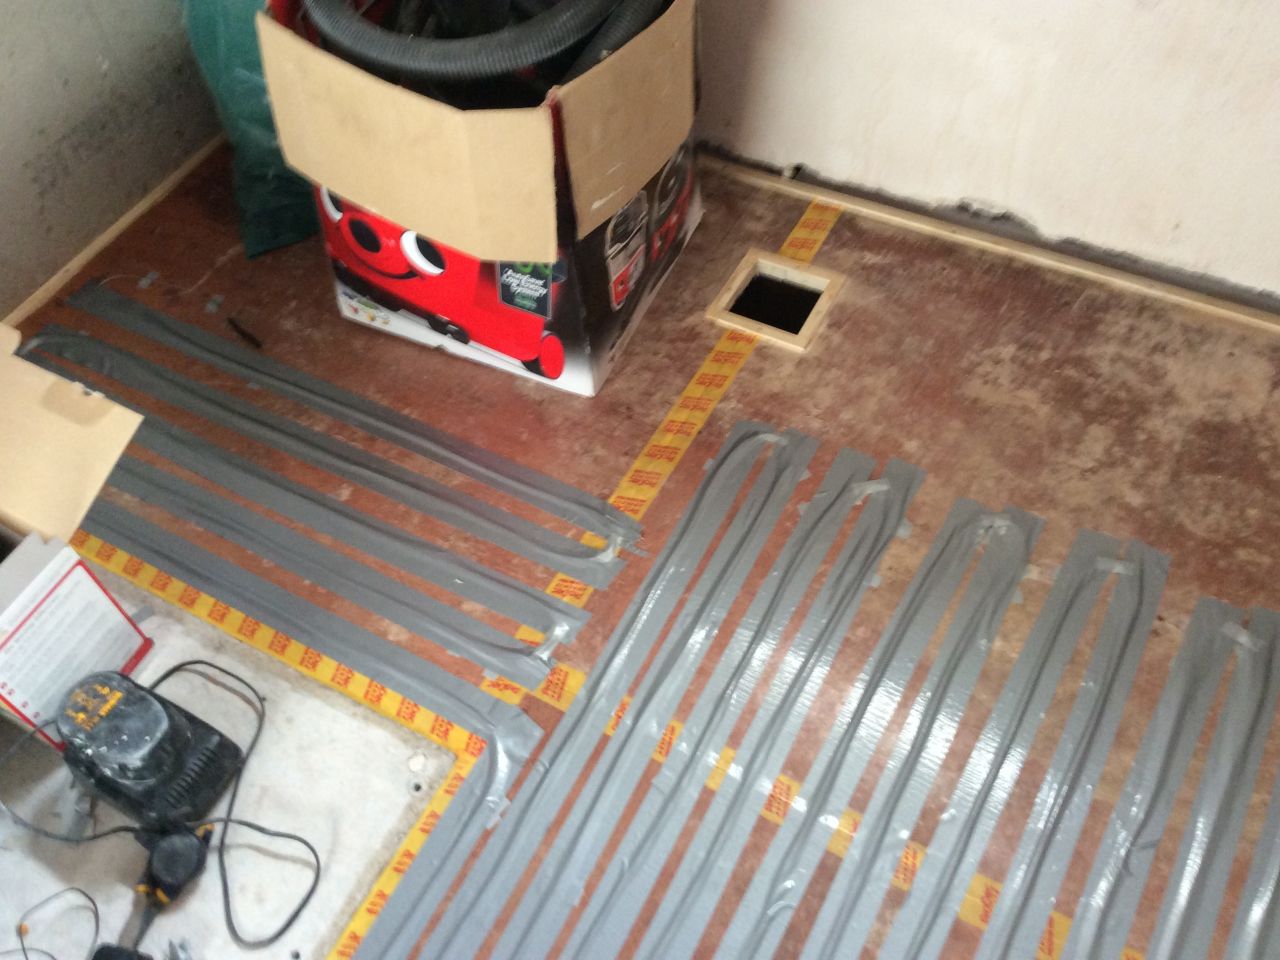
Underfloor heating frees up wall space and provides welcome warmth underfoot. For a small area, an electric system will be cheaper and easier to install. A loose wire design allows you to route the heating wires around obstructions, whereas a heating mat is more restrictive; fine for uniform areas but less flexible to negotiate odd shapes. Both are set in resin with a feather finish to provide a flat surface for a vinyl floor; less of an issue if you installing porcelain or stone.
Bathroom decoration
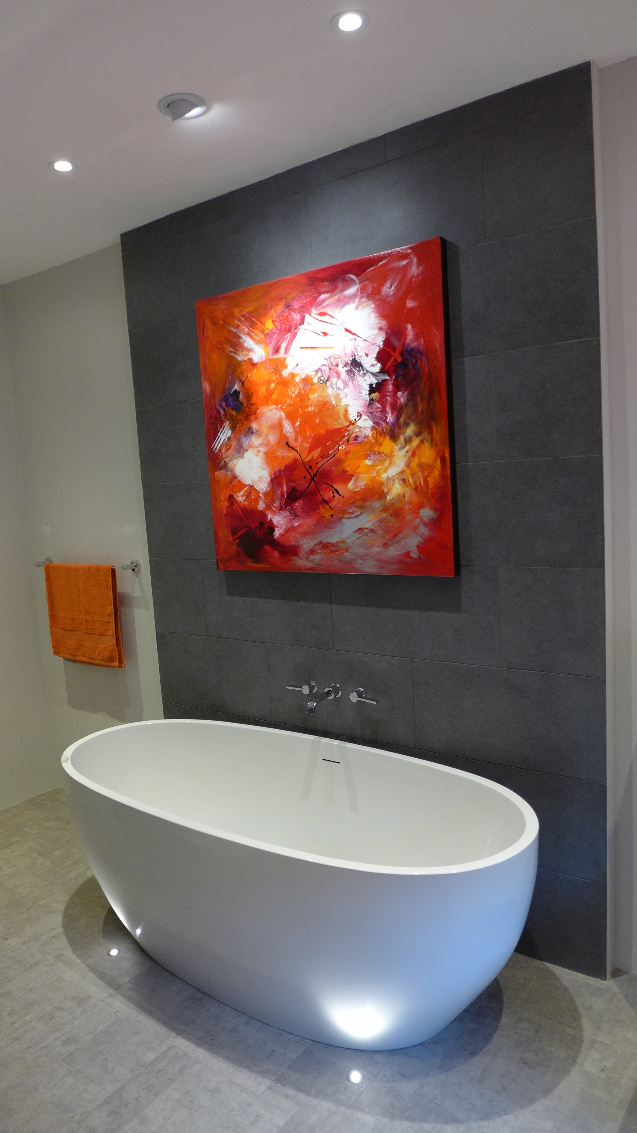
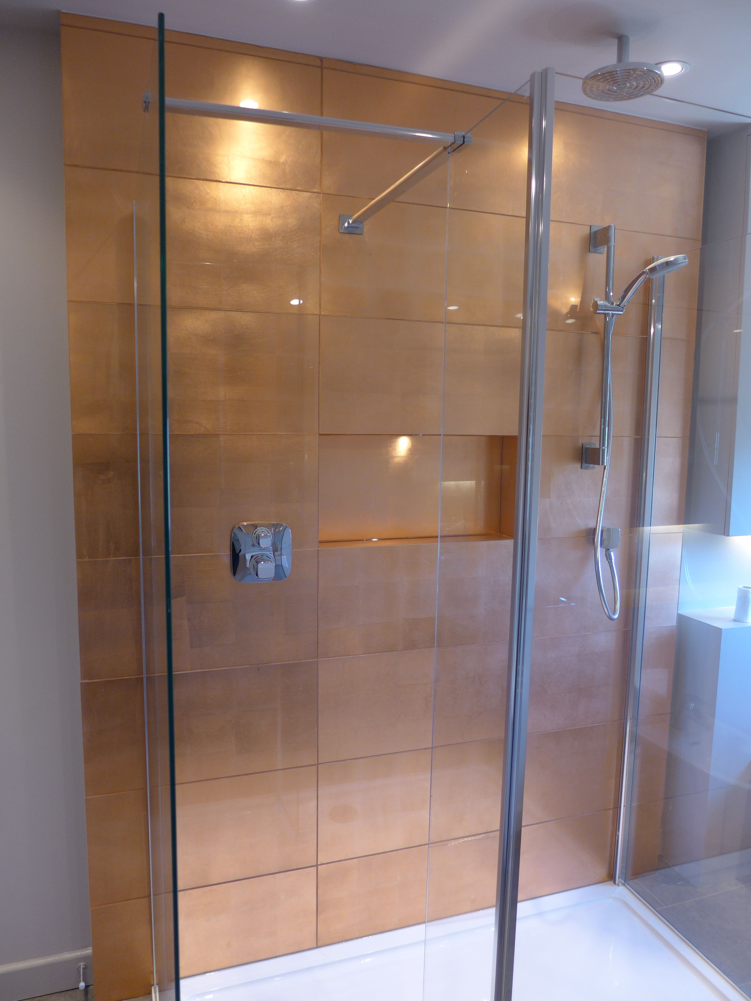
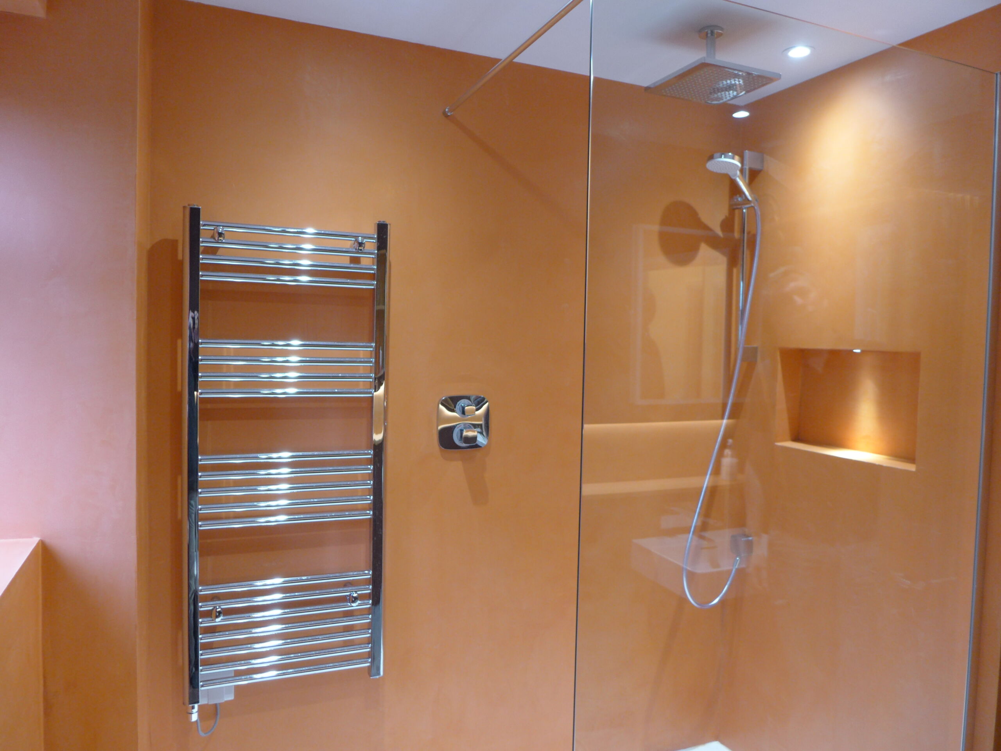
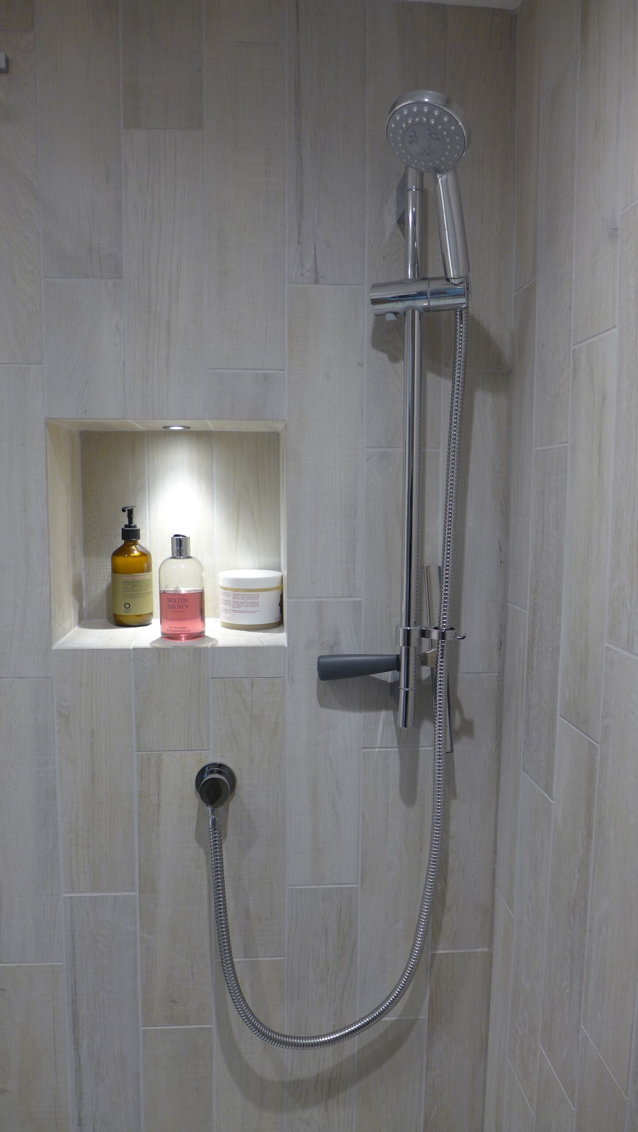
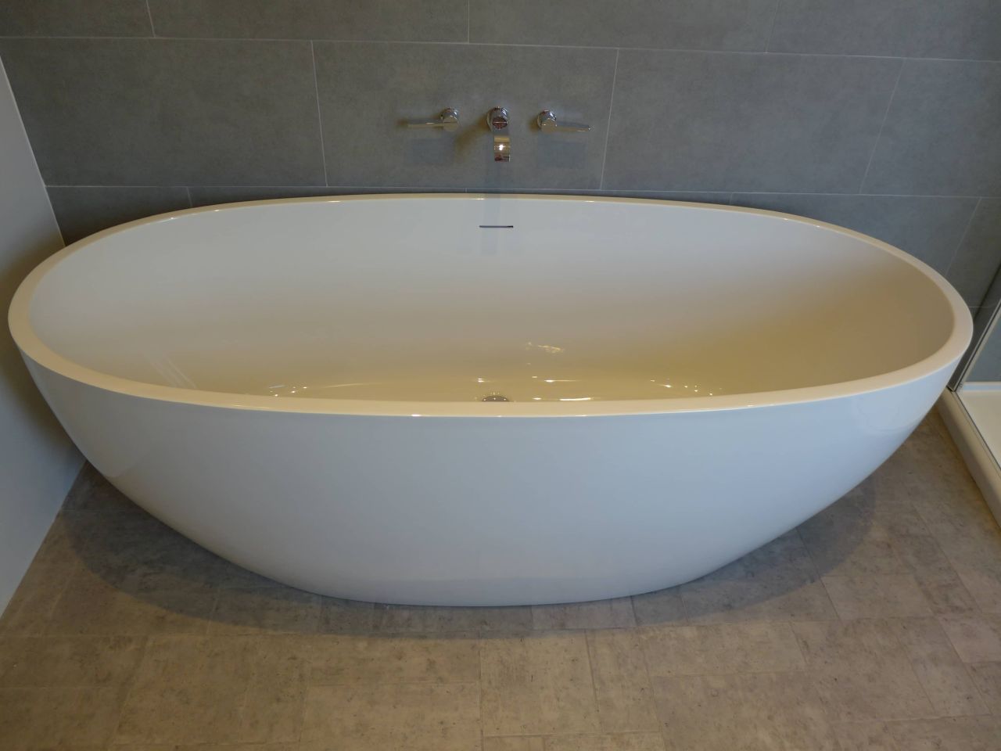
Bathroom walls are usually tiled, painted, glazed, or panelled in acrylic. In the case here, a tadelakt specialist applied and polished waterproof plaster in a Moroccan orange finish. Below are some more examples.
Bathroom finishes


Small bathrooms
Not everyone has the luxury of space so we’ve written a separate page on small bathrooms.
Cloakrooms
It might be the smallest room in the house, but you can still make your cloakroom look special. In this understairs wc, our clients wanted a black and white scheme. We installed a wainscoted lower half, which also acts as a splashback for the basin (in case you’re wondering about the painted finish, we overcoated it with flat matt varnish – it is still pristine after 7 years). All pipework is neatly hidden away with accessible isolators on the supplies. Note how the wall-mounted WC shows more of the floor, making the small room feel more spacious.
Bathrooms and en-suites
Hopefully this portfolio has given you some ideas for your own bathroom, en-suite or cloakroom. If you need any help, you can read more in our bathroom design service page.
