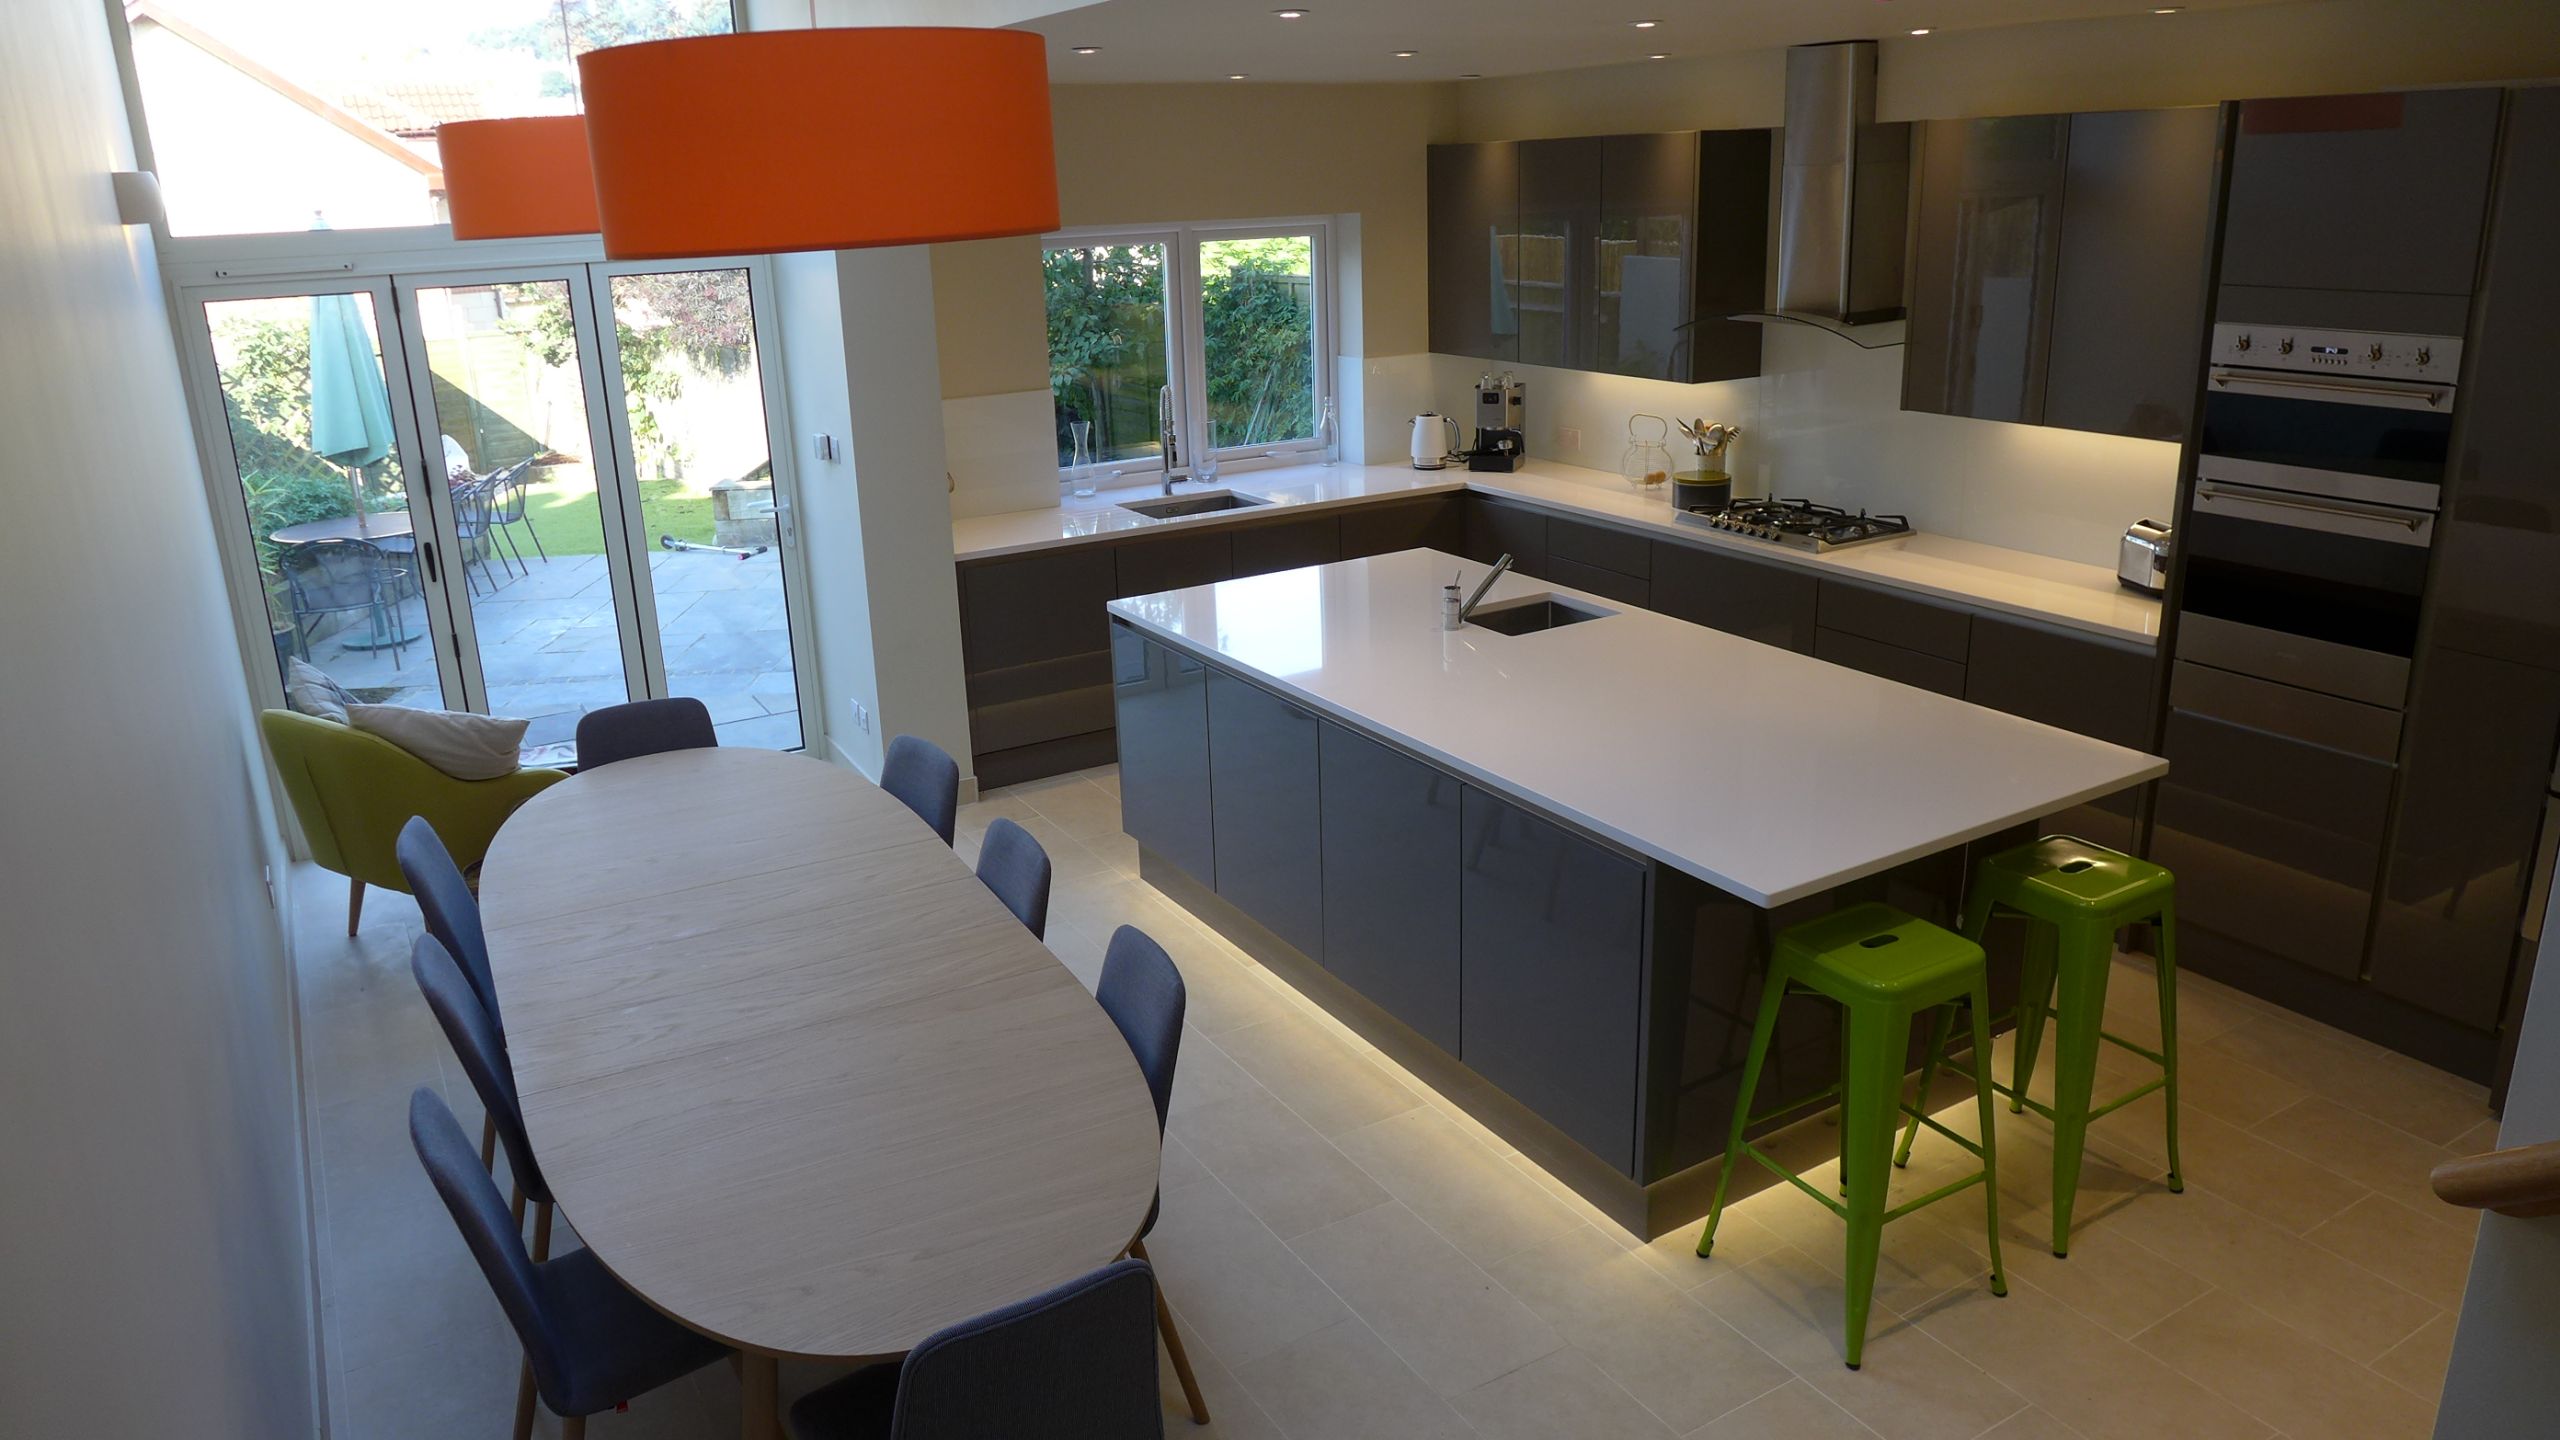
After 3 months of building and preparation, we were ready to fit the two new kitchens.
New kitchen designs
Fitting a new kitchen is a dream for many home owners. It conjures up visions of new cabinets, appliances and worktops and this is what people focus on. However, the totality of a new kitchen often involves new lighting, heating, power, flooring, structural work and decoration. We designed, planned and priced all of this. So if you are interested in what it takes for fitting a new kitchen, please also read the previous blogs in this case study. We have also written a separate page on kitchen design and one showing typical costs of costs of kitchen installations.
You may recall that we were fitting a new kitchen in two neighbouring properties with different requirements. We had designed both beforehand using briefs from the separate clients, in conjunction with their respective new extensions. The design also included the electrical and lighting overlay to show where to install all the electrics.
For the first kitchen, our clients chose a modern, gloss grey, handleless design. A lesson for all kitchen projects is to check that the fitter has adequate instructions covering any nuances of the installation; this particular kitchen had some unconventional fitting requirements which took some fathoming.

The neighbour’s kitchen was a shaker style in pale blue-green.
Kitchen fitters and other trades
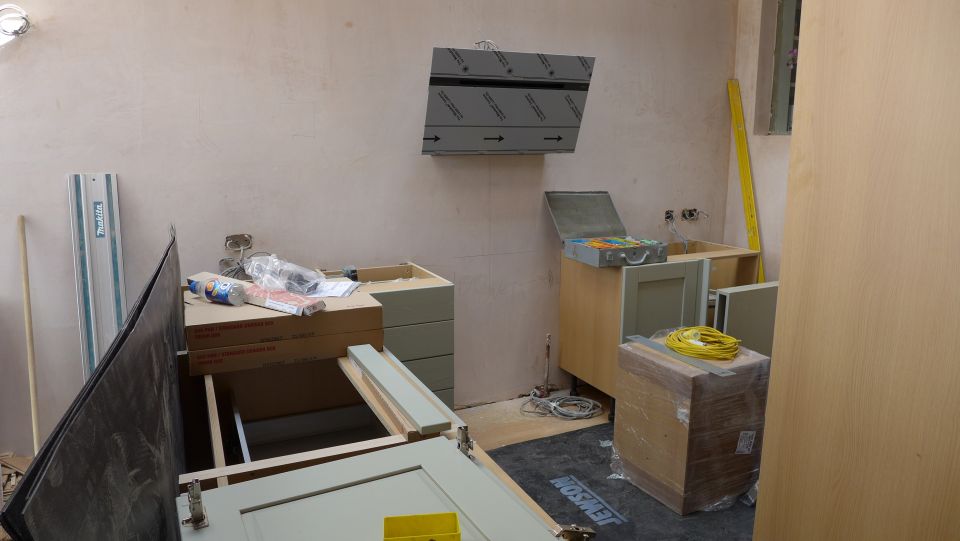
When fitting a new kitchen, we need to manage the handover between plumbers, electricians and kitchen fitters. This was reasonably straightforward using our written specification and drawings. We conveyed additional information verbally (such as how the plinth lights would be fitted). Previously, we had marked everything on the wall and floor so that all first fix dependencies were clear – we marked the position of the roof cowl for the extractor hood, all the first fix plumbing and drainage for each sink, the gas supply for the hob, and marked finished floor and worktops levels for sockets to be located at the correct heights.
Everything had been planned in detail. For example, the recessed LED ceiling lights were suitably located so as not to cast shadows of the clients standing by work surfaces. The island in the first property had to be moved slightly from that planned, because of the actual location of the lights once the ceiling joists had been revealed; these kinds of small changes are to be expected when designing the lighting scheme before ceilings have been removed.
Kitchen fixtures and fittings
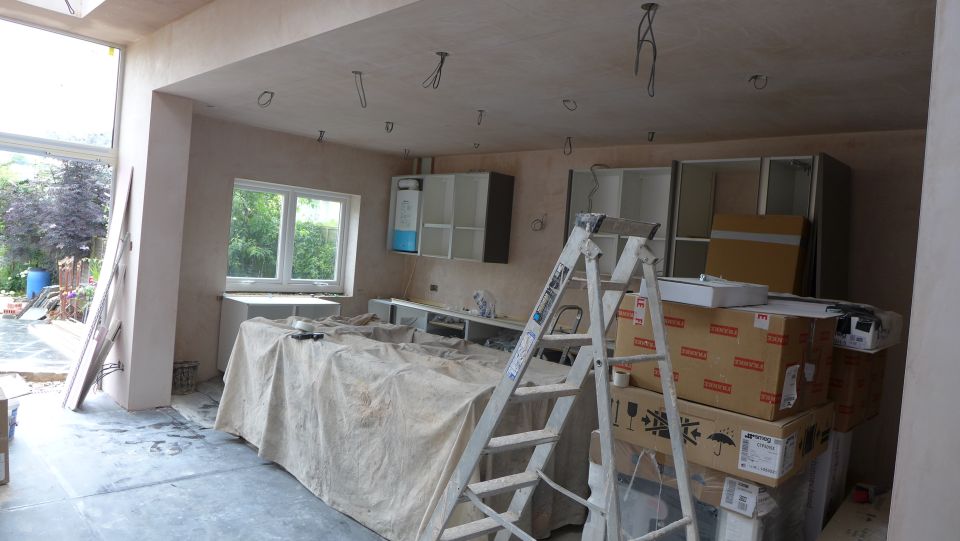
With the cabinetry installed, trades fitted appliances with the exception of the gas hob and taps awaiting installation of the worktops. This was a serial activity, with our supplier templating the worktops once the cabinetry and cooker hoods were in position. With the worktops fitted, our installers fitted the remaining items.
Our clients chose a white quartz worktop for the gloss grey kitchen with its two undermount sinks and a gas hob. We decided on a 5mm overhang given this handleless design (with easy finger access) and modern look.

Our other clients reused their original range cooker, but needed a new Belfast sink, and two worktops; one in oak for dry areas, and Carrara marble around the sink.

Timber in kitchens
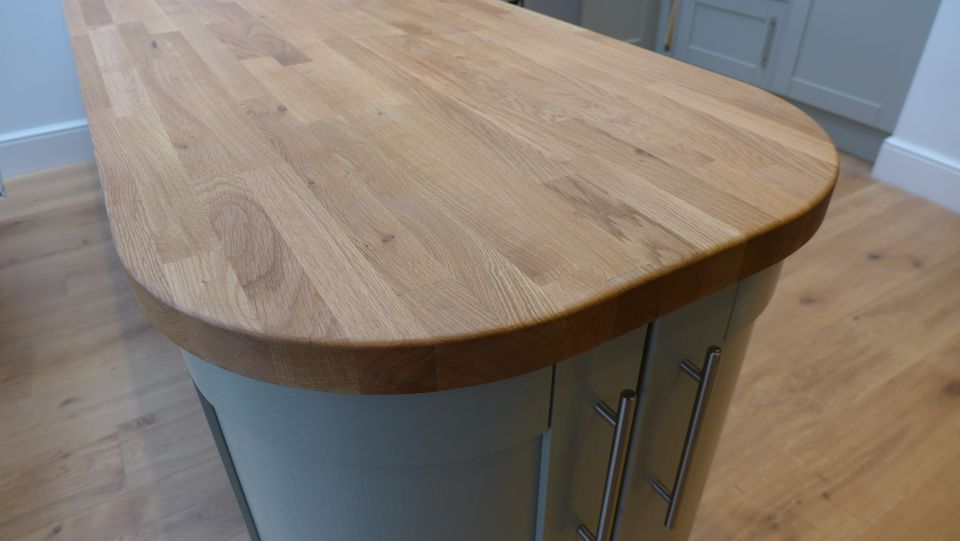
We’ve mentioned elsewhere on the site that we do not recommend timber around a sink because it deteriorates very quickly in the wet and looks unsightly. It is fine for dry areas; below is an image of the oak kitchen worktop that we fitted here, shaped to the curve of the peninsula and with a 20mm overhang to suit the more traditional look of this kitchen.
Our supplier constructed the Carrera marble section as a sandwich to save about £1000. The clients wanted a 40mm thick worktop which, in solid marble was very expensive. Our supplier offered to make it as 2 x 20mm thick pieces, faced with a further single piece to hide all the joints; the joints are effectively invisible, giving the appearance of a solid marble worktop. We also fitted a drip below the sink to prevent water running down the face and into the cupboard; only the first 100mm or so is marble; the rest is MDF, saving money whilst meeting the practical requirement.

Second fix electrics
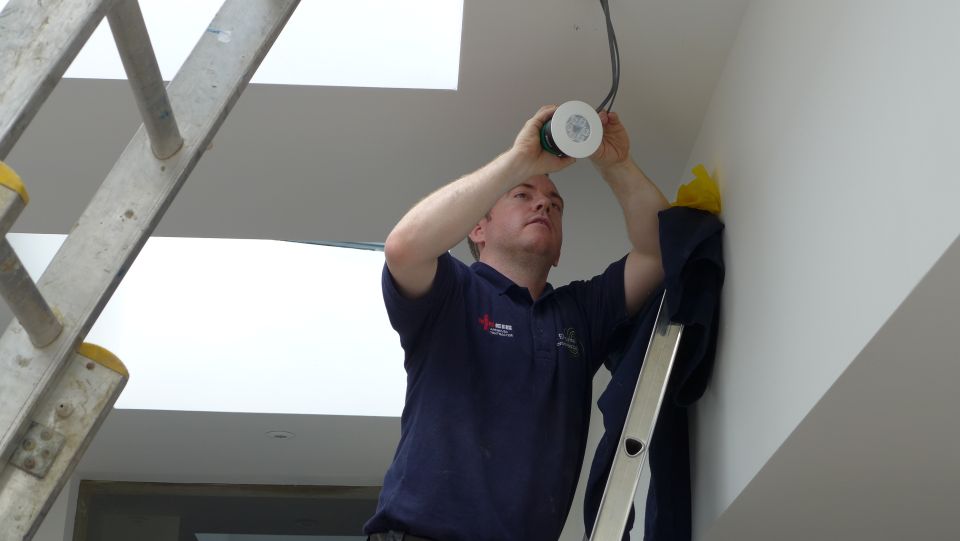
It is worth noting that you need to template a glass splashback; you need to have installed all units, worktops and cooker hoods before templating can take place. Here there was a 3 week period where the clients had a functioning kitchen, but were awaiting the glass. In the intervening period, electricians completed their second fix electrics.
Paint spraying the kitchen walls
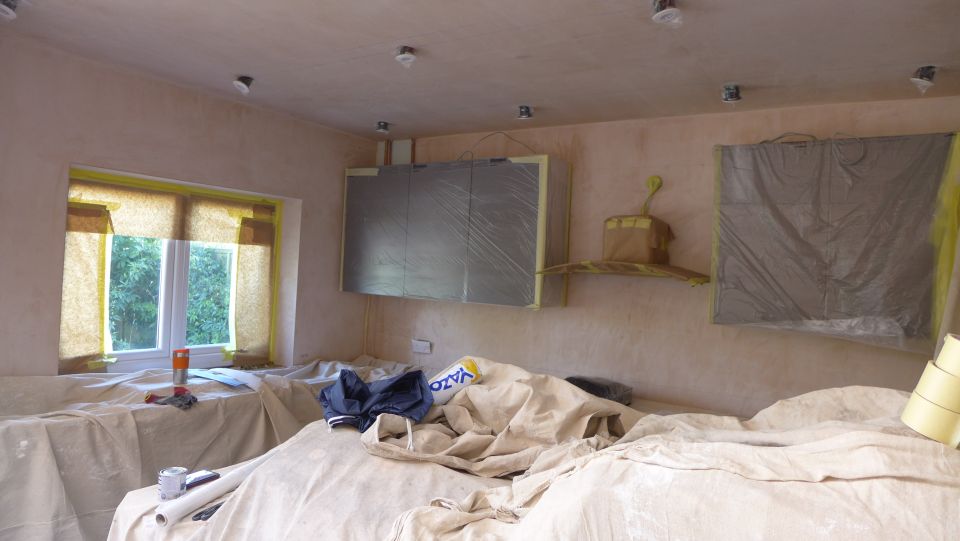
Also in that time, decorators painted the walls and ceilings. They sprayed the initial coats and rollered the top coats. The image below shows the paint sprayer in action.

For new builds, spray painting can be extremely cost-effective (and quick); for this project, some savings were apparent; the actual spraying took about 45 minutes for each single space with about two hours of preparation covering up, and taping windows and cabinets. The finish coats took a day or so.
Oak steps
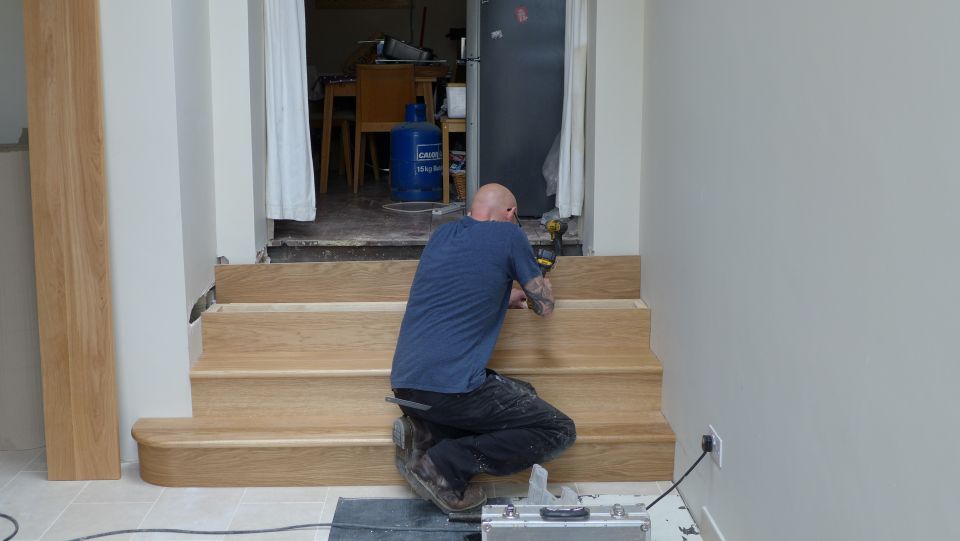
One property also had a beautiful set of bespoke oak steps fitted for access to and from the rear reception room.
New kitchens fitted
With snagging complete, here is an image of the first kitchen diner:

and here’s the second:

with its separate utility:

and view to the garden.

With the project largely complete, we invite you to read more of this kitchen renovation.
Fitting a new kitchen
Fitting a new kitchen is an exciting prospect. It sounds simple enough, but there are always less obvious aspects that need to be considered. We hope this blog has given you a taste of what these might be.
