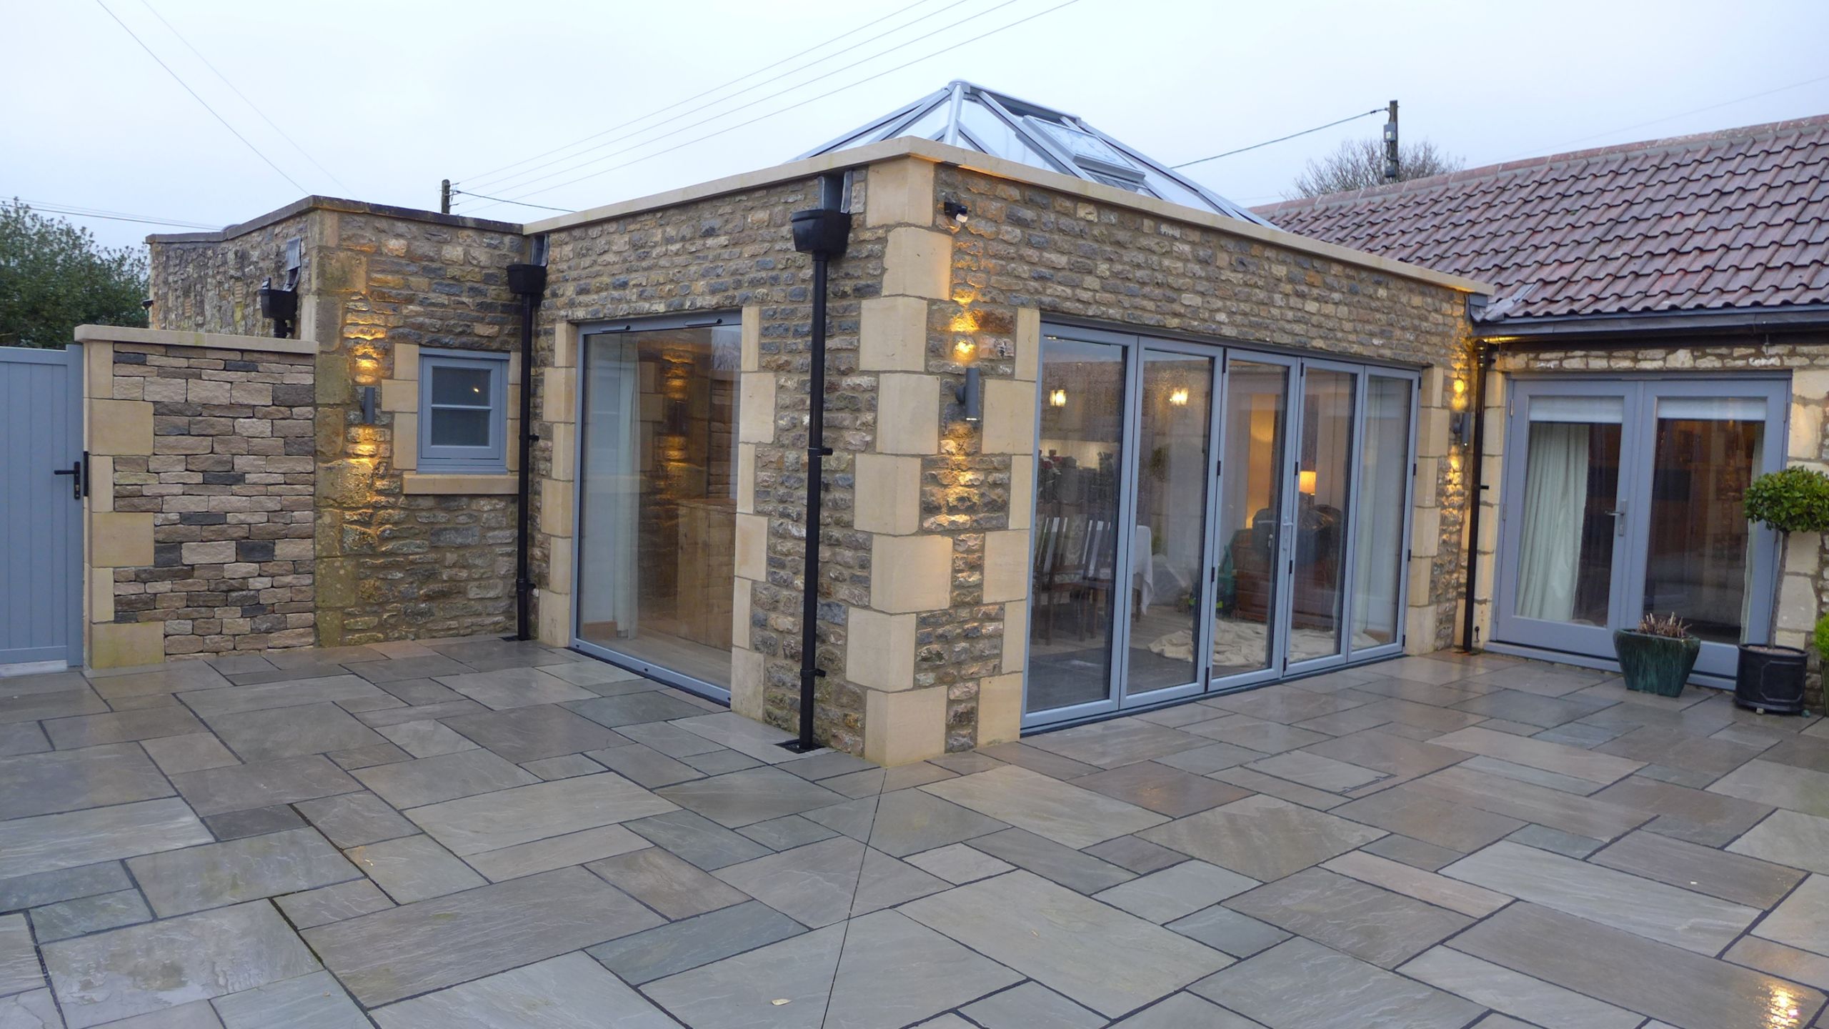
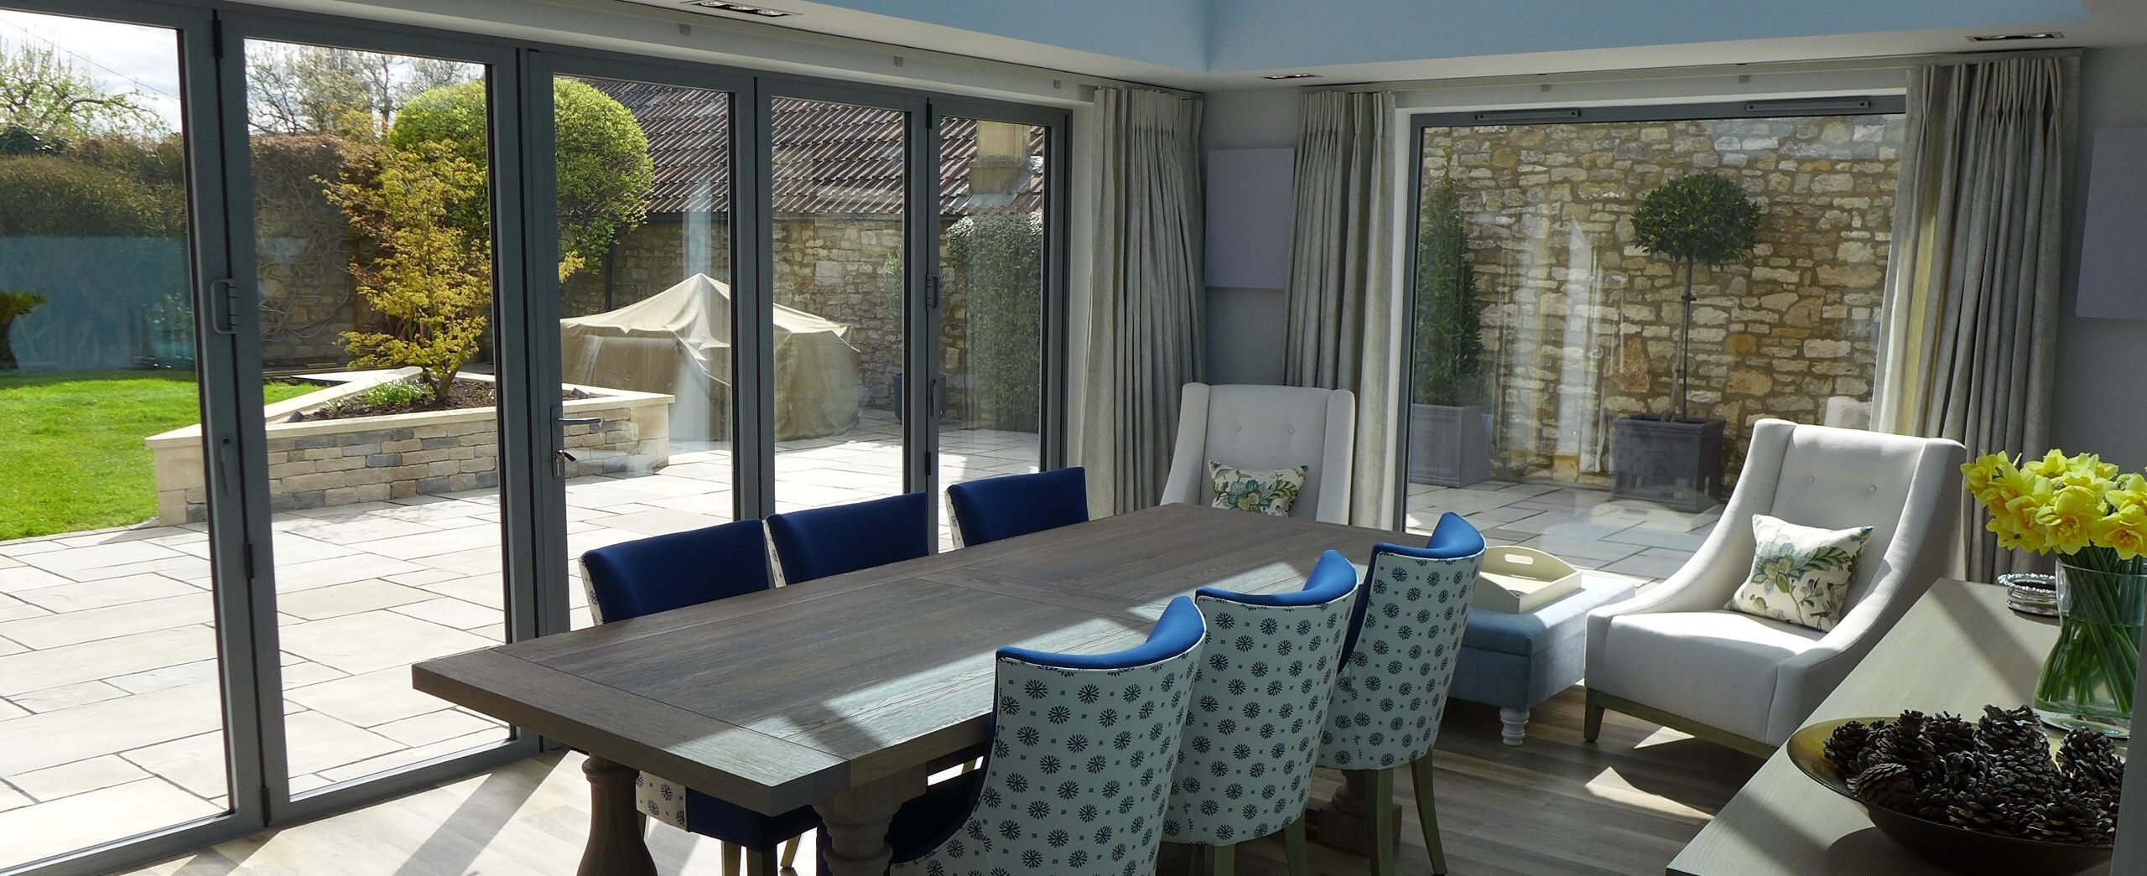
This farm building had been converted to a home around 20 years ago, in a village near Bath. Now our clients wanted to make better use of the space. We designed a new orangery connected to the main dwelling, and converted the garage to a home office with cloakroom.
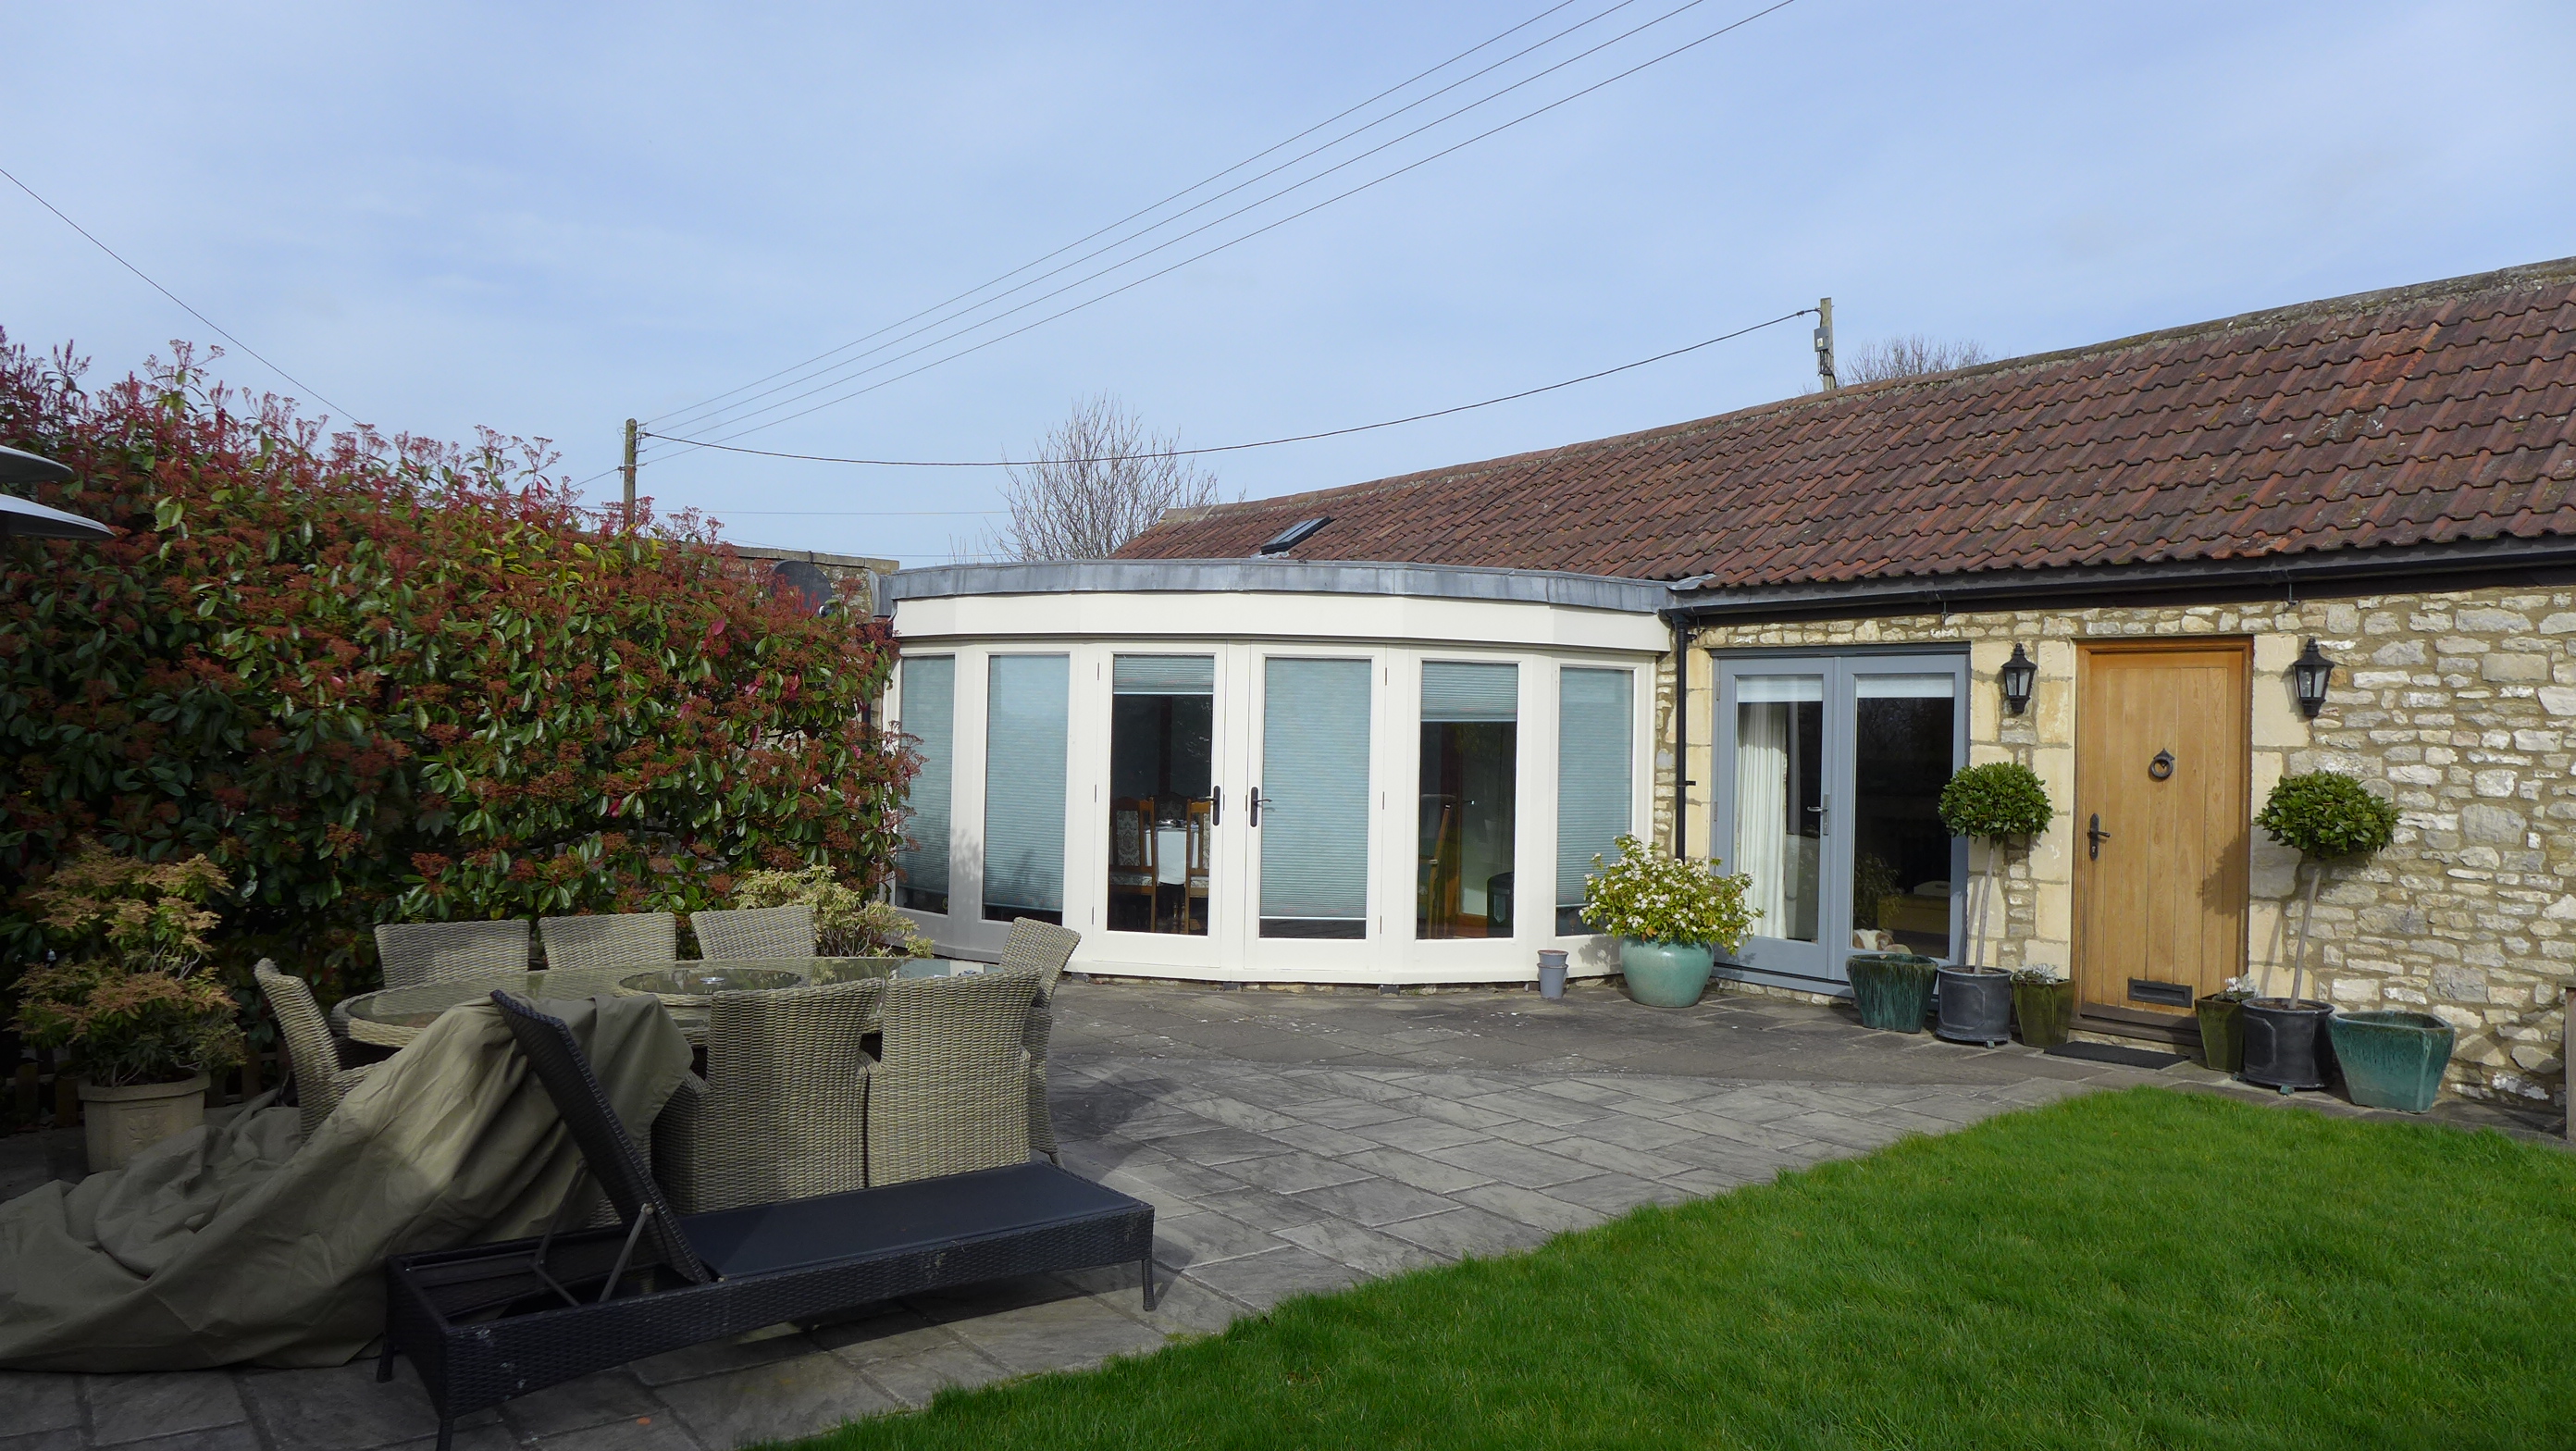
Existing conservatory
The existing, curved conservatory was inefficient and uncomfortable. It was the wrong shape to be of much use and had become a makeshift office with dining table. The clients had drawn up plans to replace it, but we felt they could be more ambitious. So we designed an orangery with impressive lantern roof, extensive glass doors and picture window. This led directly to the converted garage in which we installed a home-office and cloakroom.
Nick showed total understanding of our brief and with his flair for design and detail delivered an excellent job on our new orangery. We are delighted with the result.
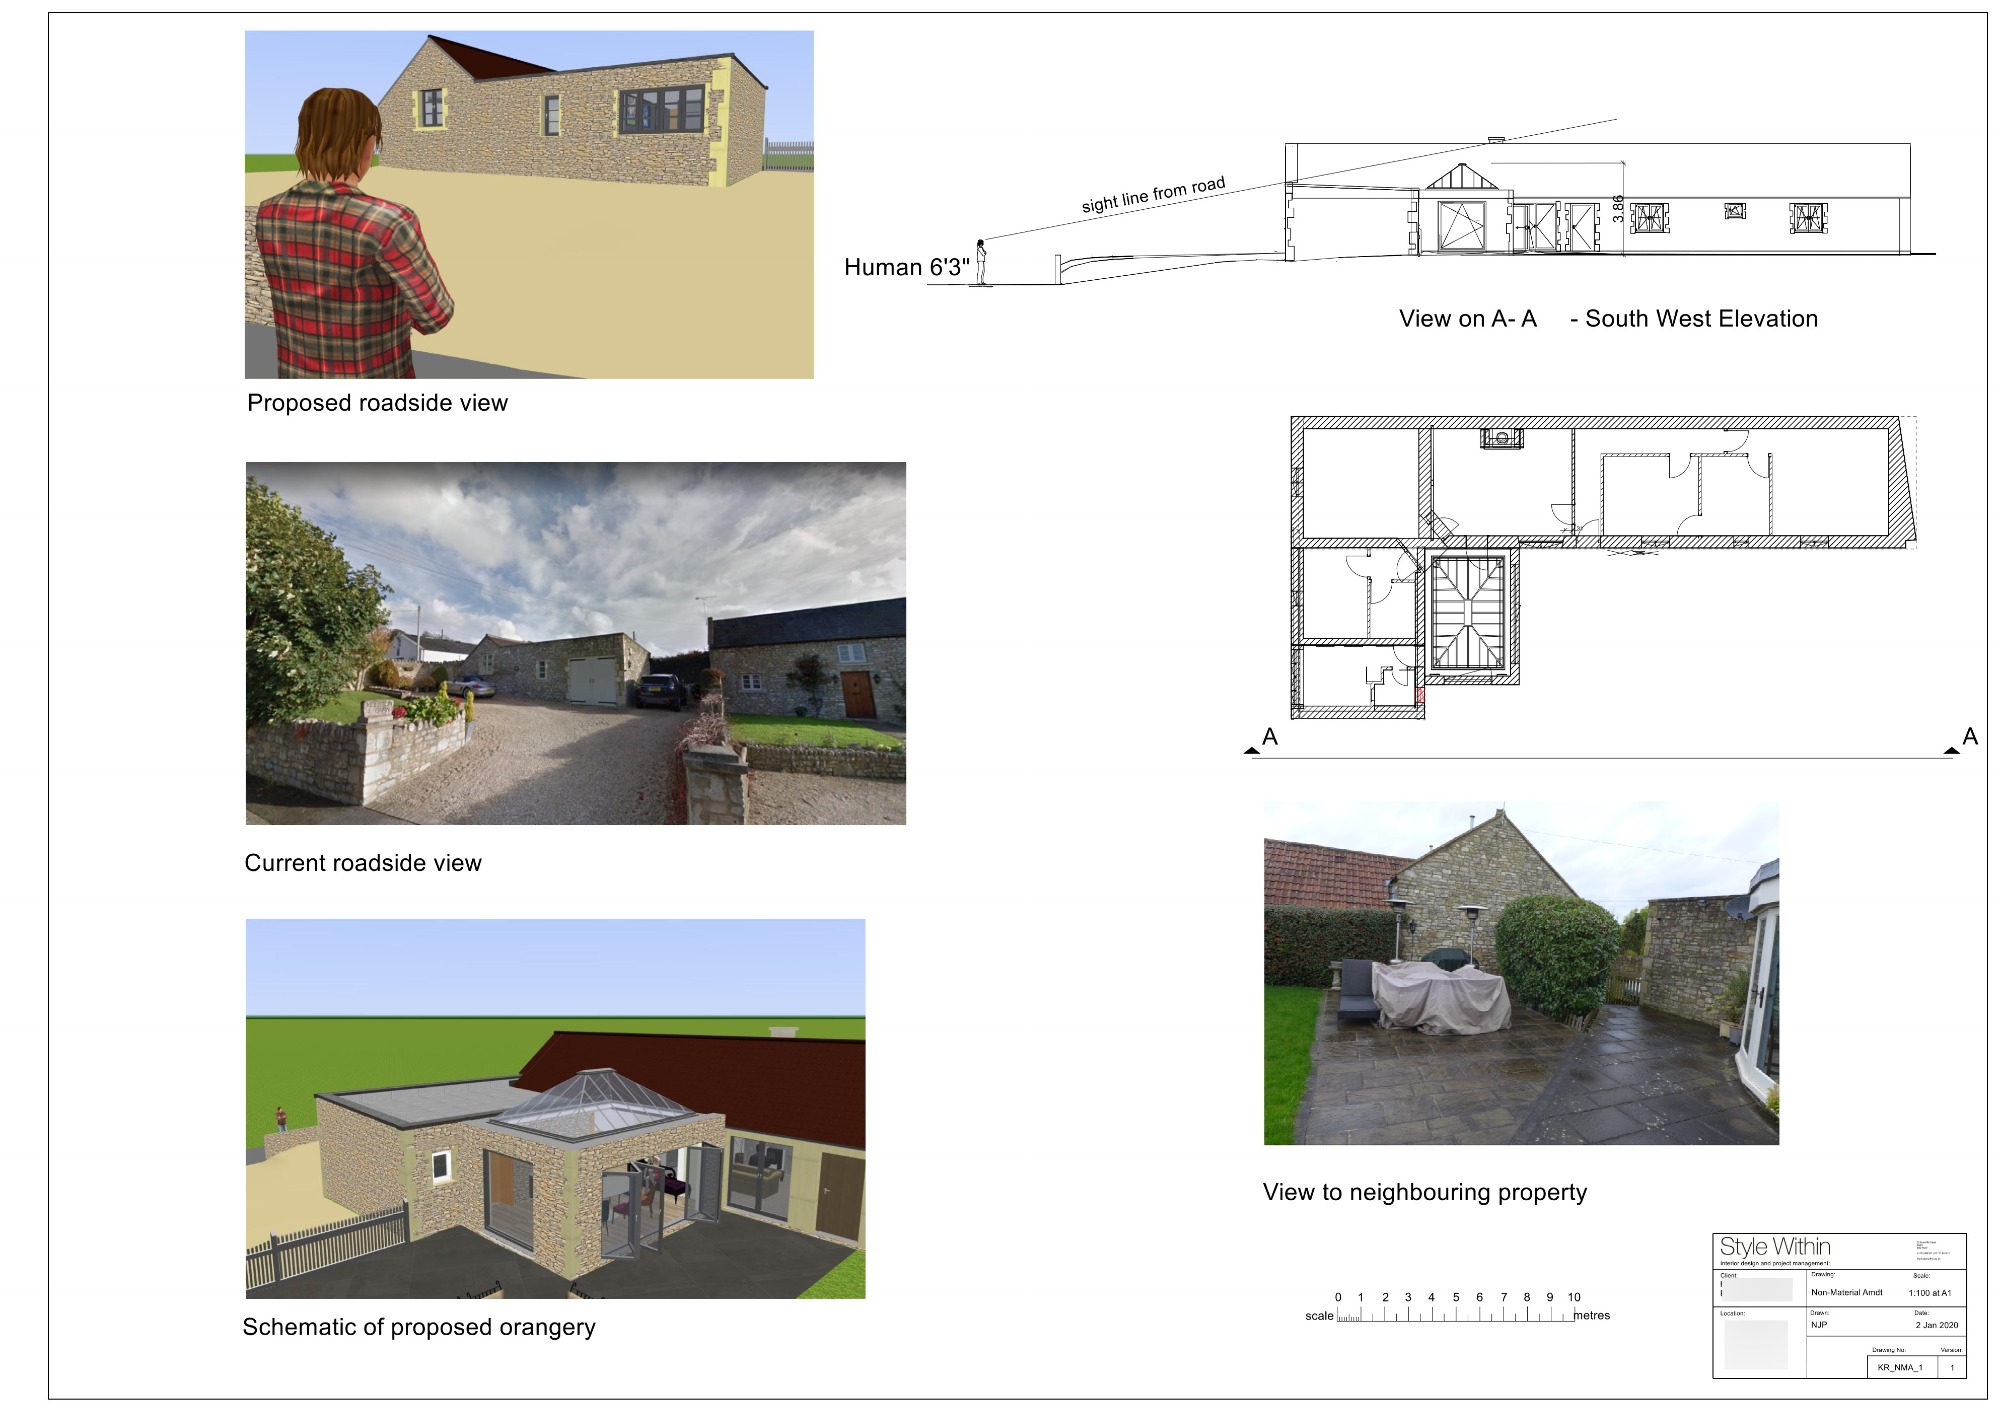
The Council approved the non-material amendment for the new roof. We also had to engage Western Power to bury the building’s overhead electricity supply before the main renovation could start.
3D design visuals
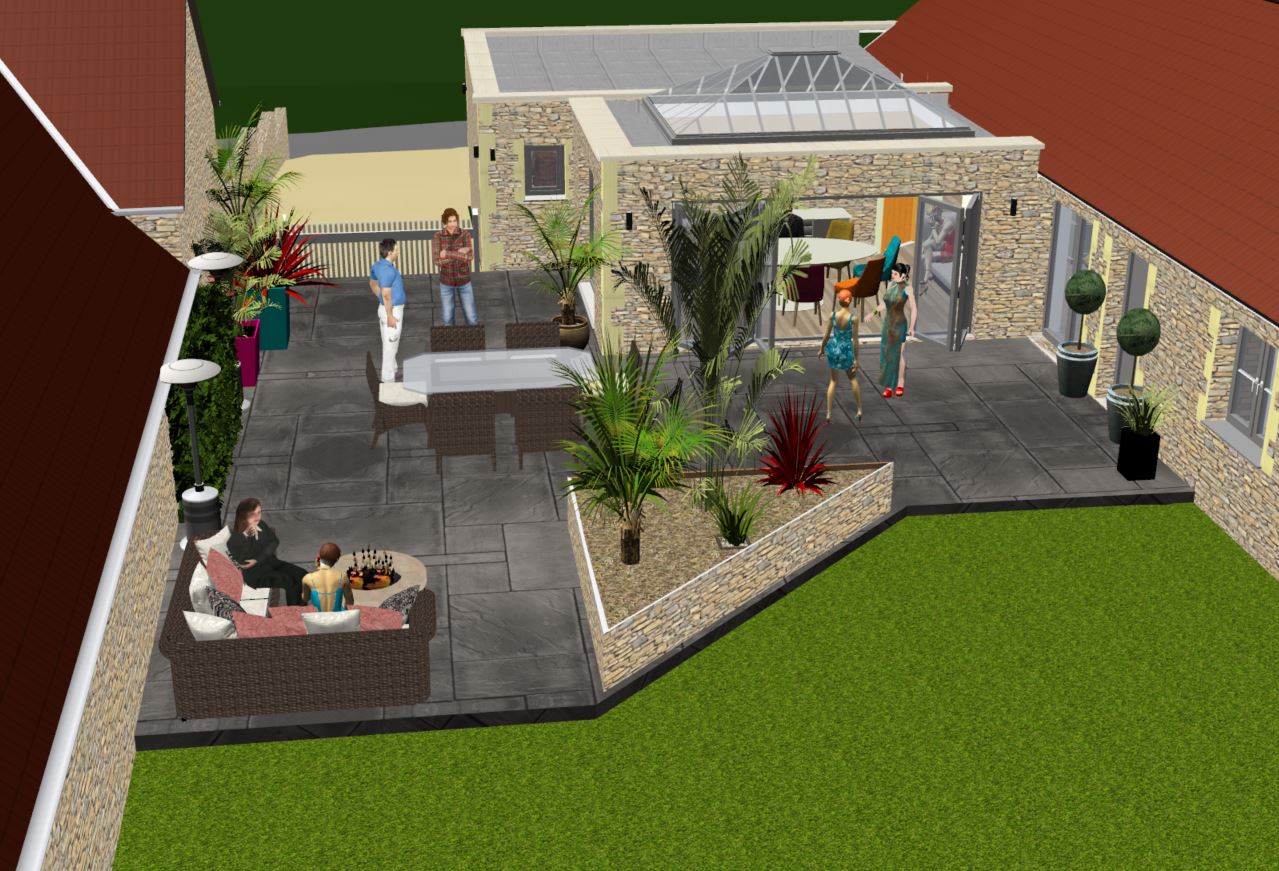


In the meantime, we produced 3D visuals and presented options showing how the spaces could work together. Once the clients were happy, our regular architect and structural engineer added technical detail to our drawings.
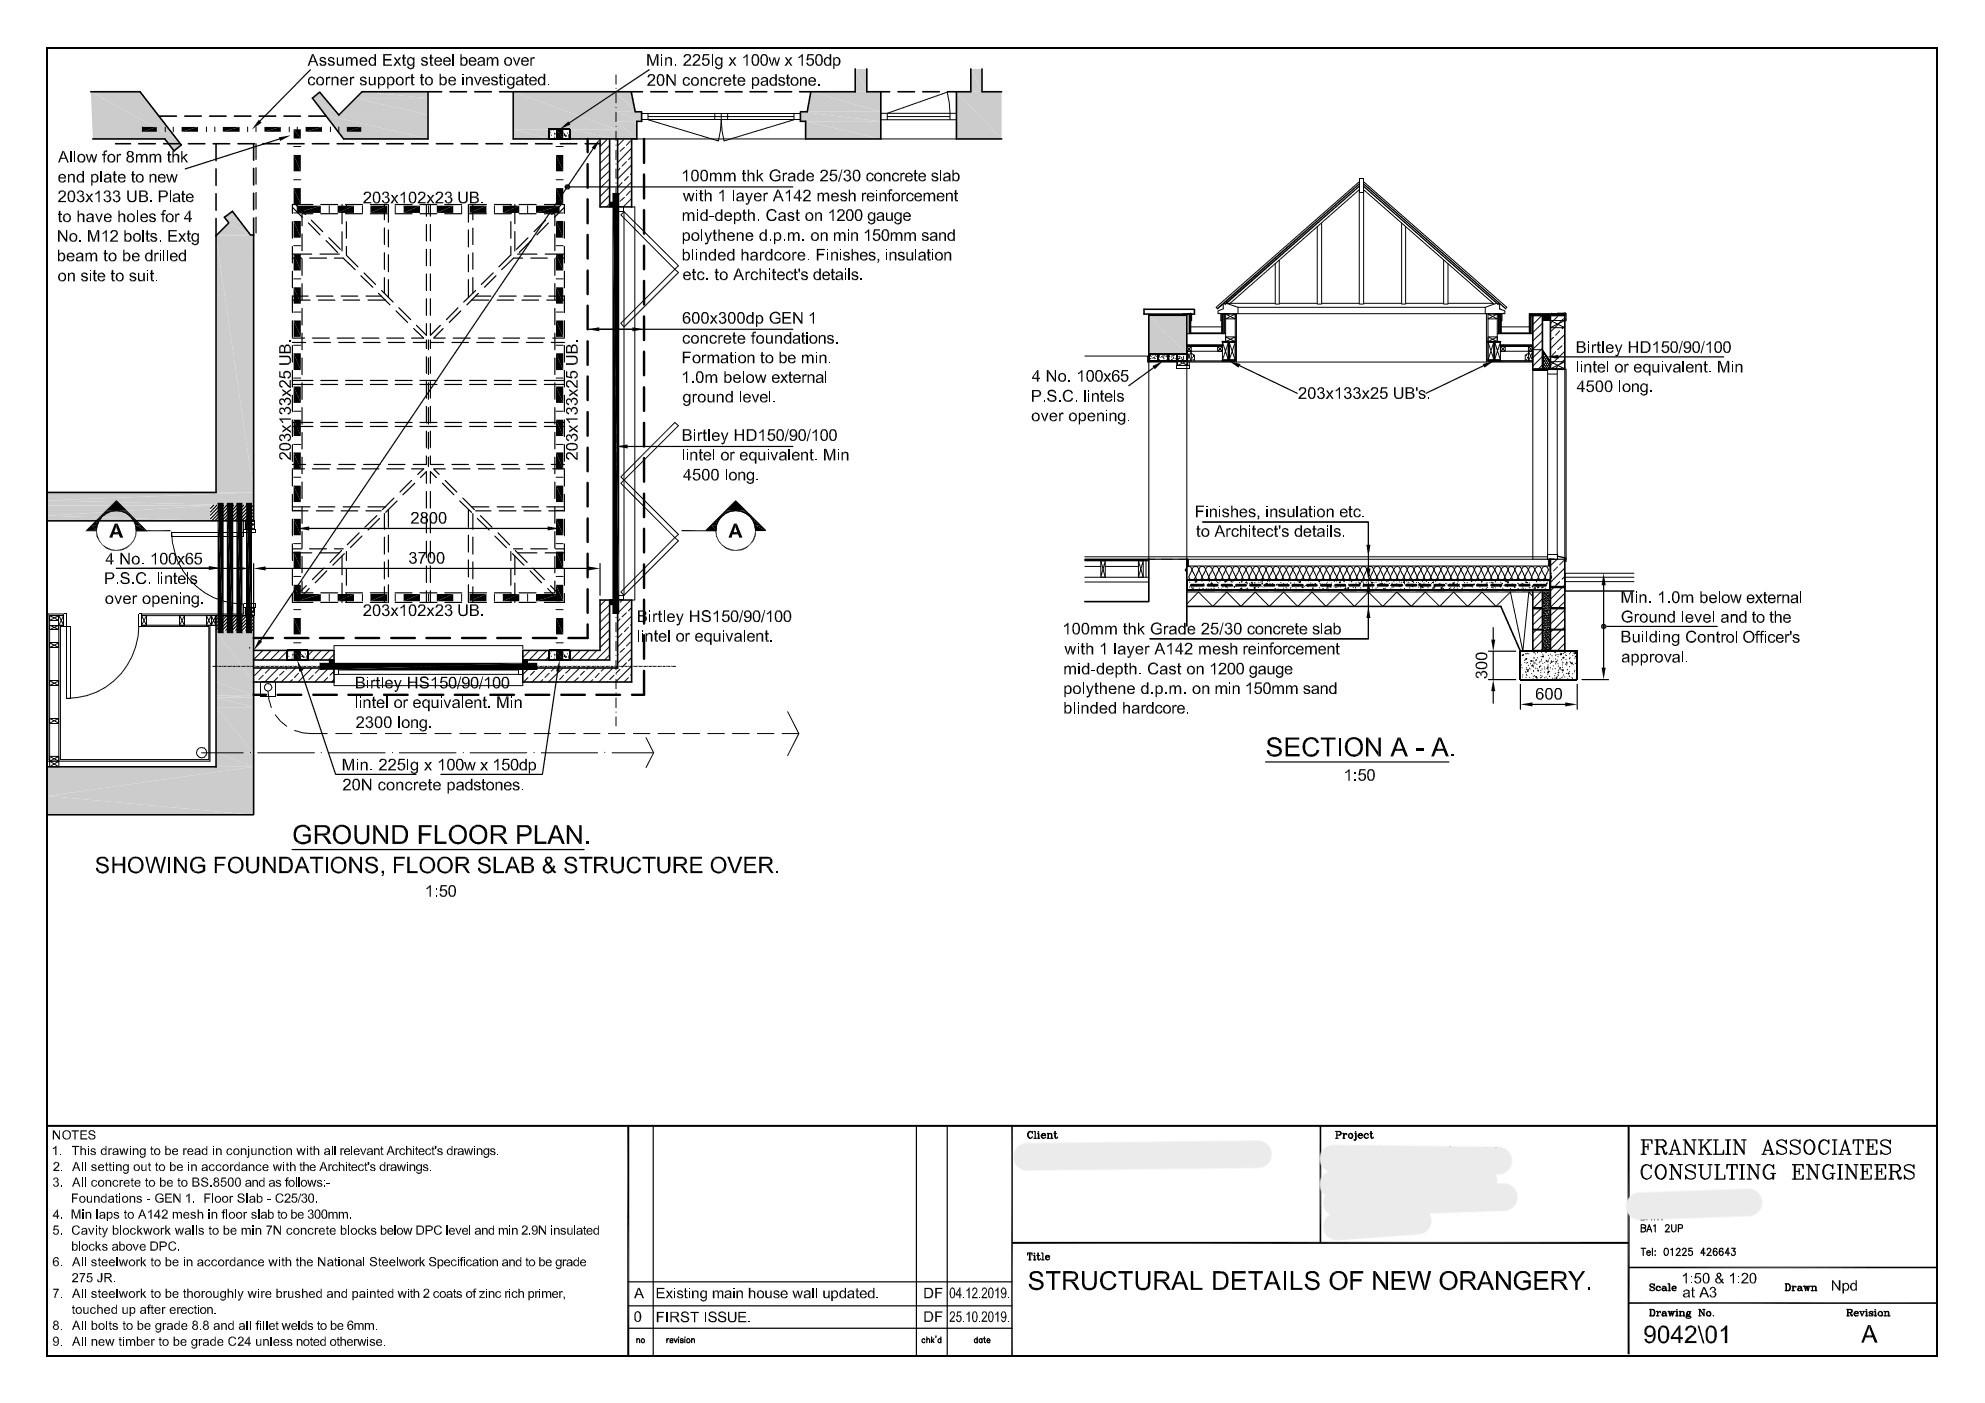
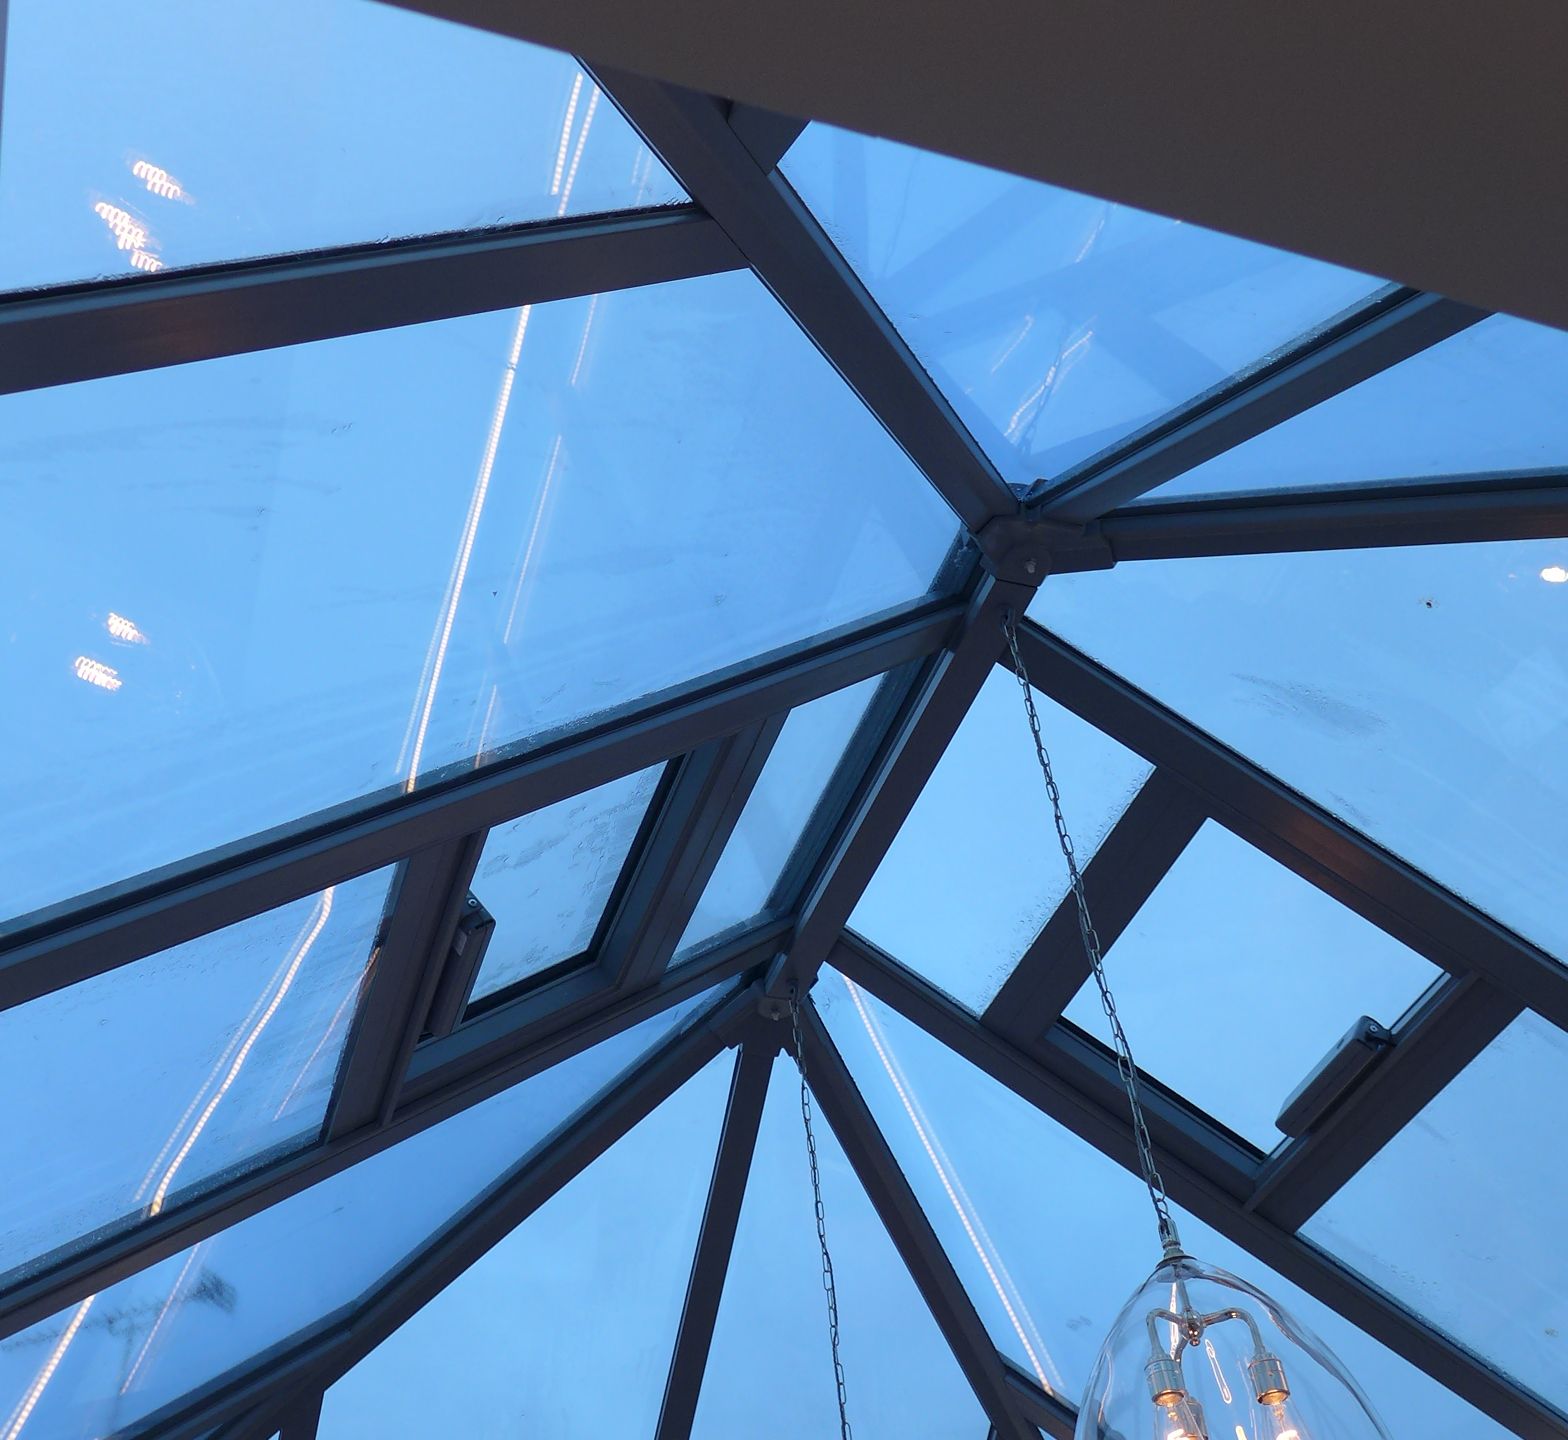
Orangery Lantern structure
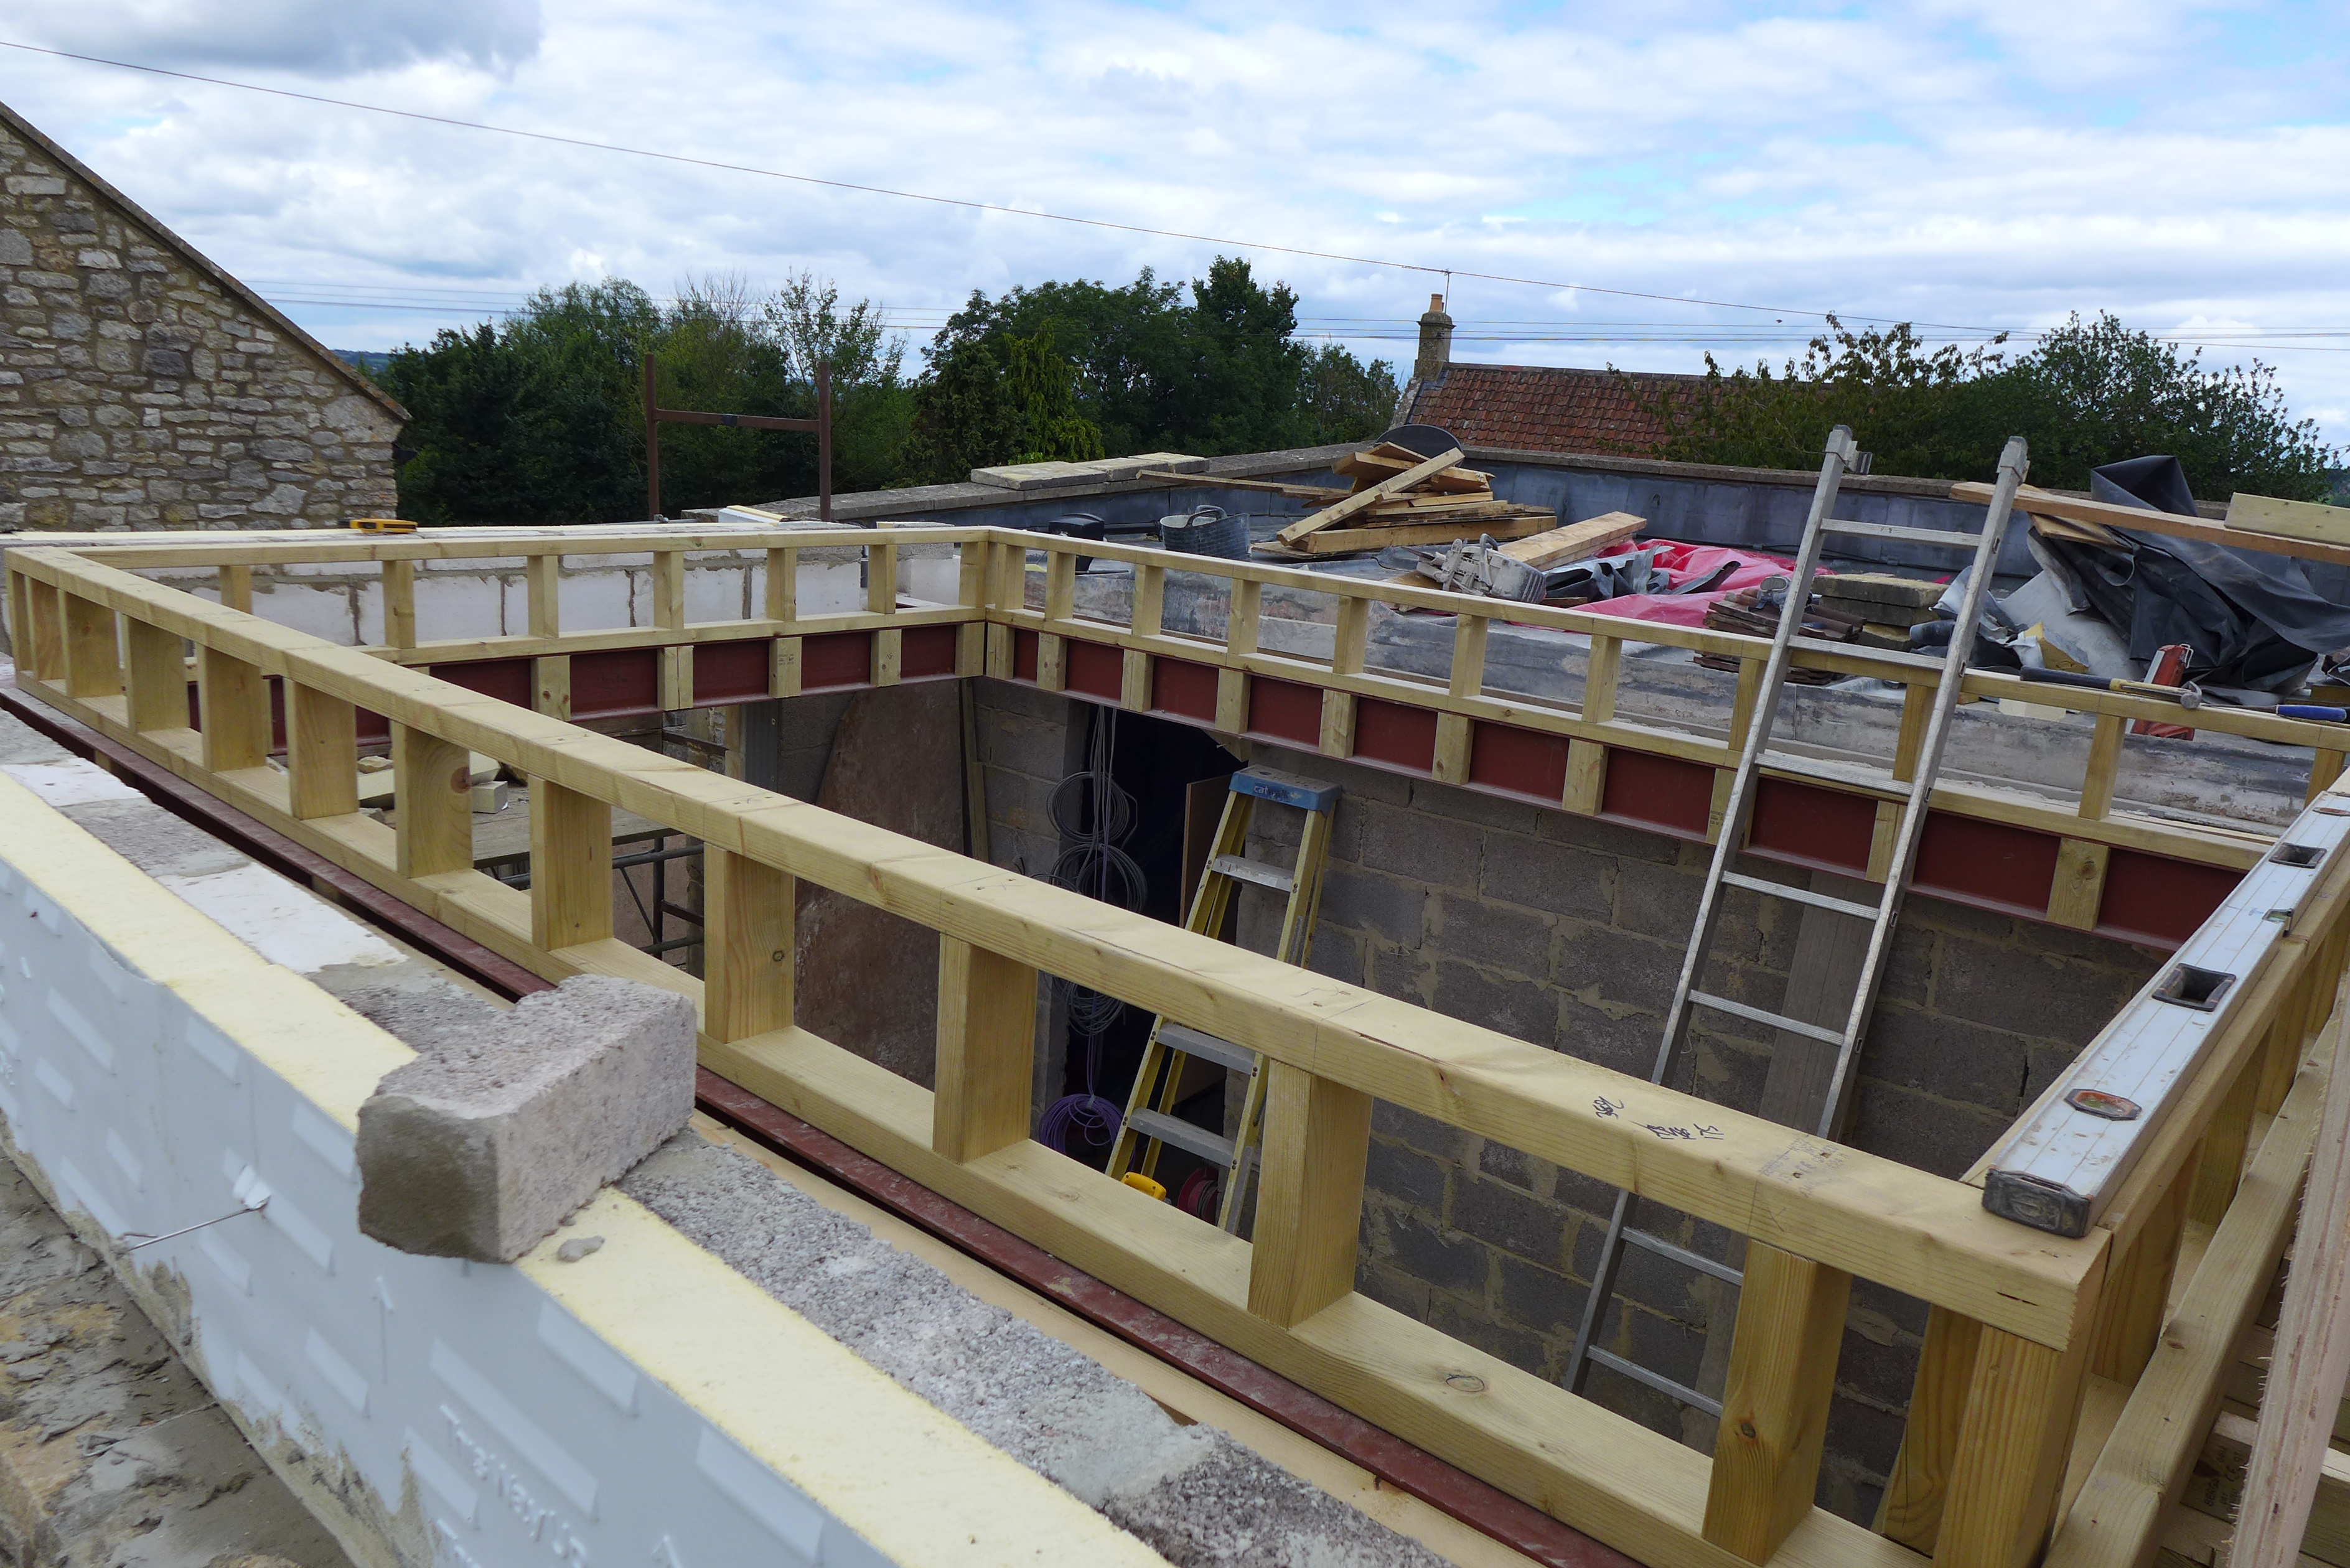
The key structural elements of this design included the roof connection to the existing dwelling and support to the large glass lantern. Along with other drawings and our written specification for plumbing, heating, joinery, electrics and decoration, this formed the technical documentation for tender. A local builder won the competition and work commenced.

Orangery under construction
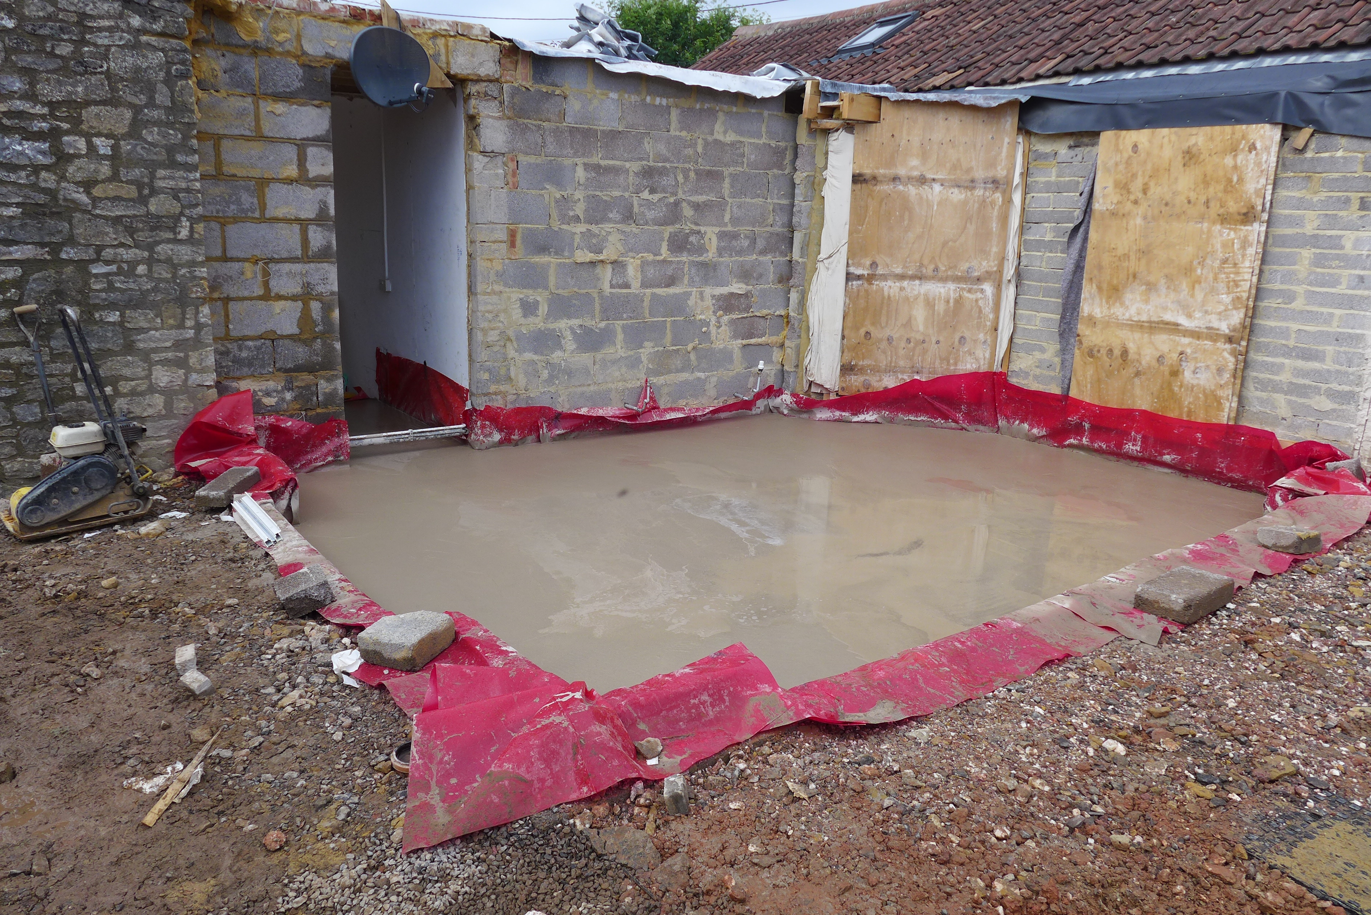
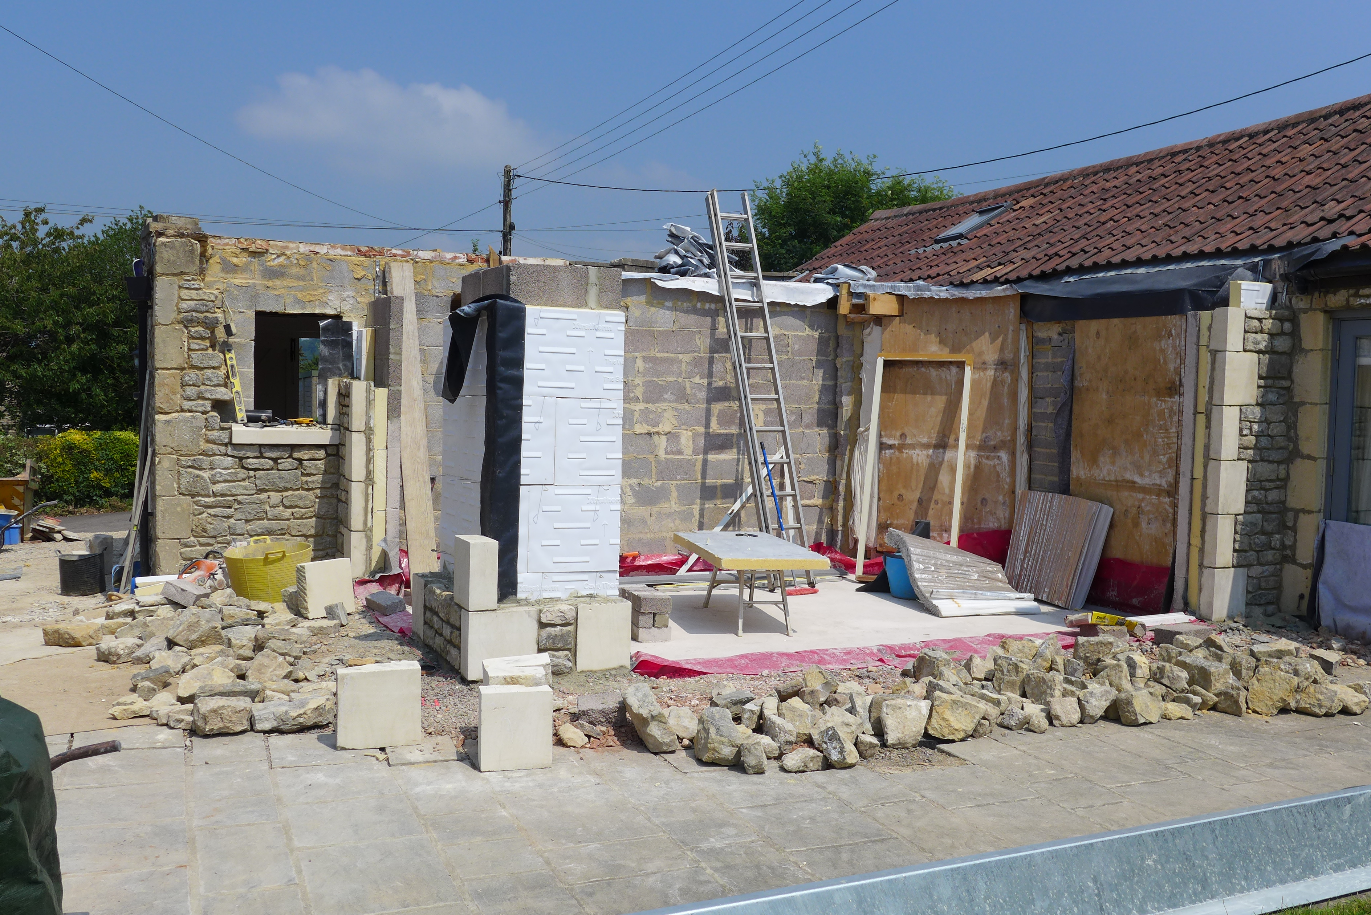
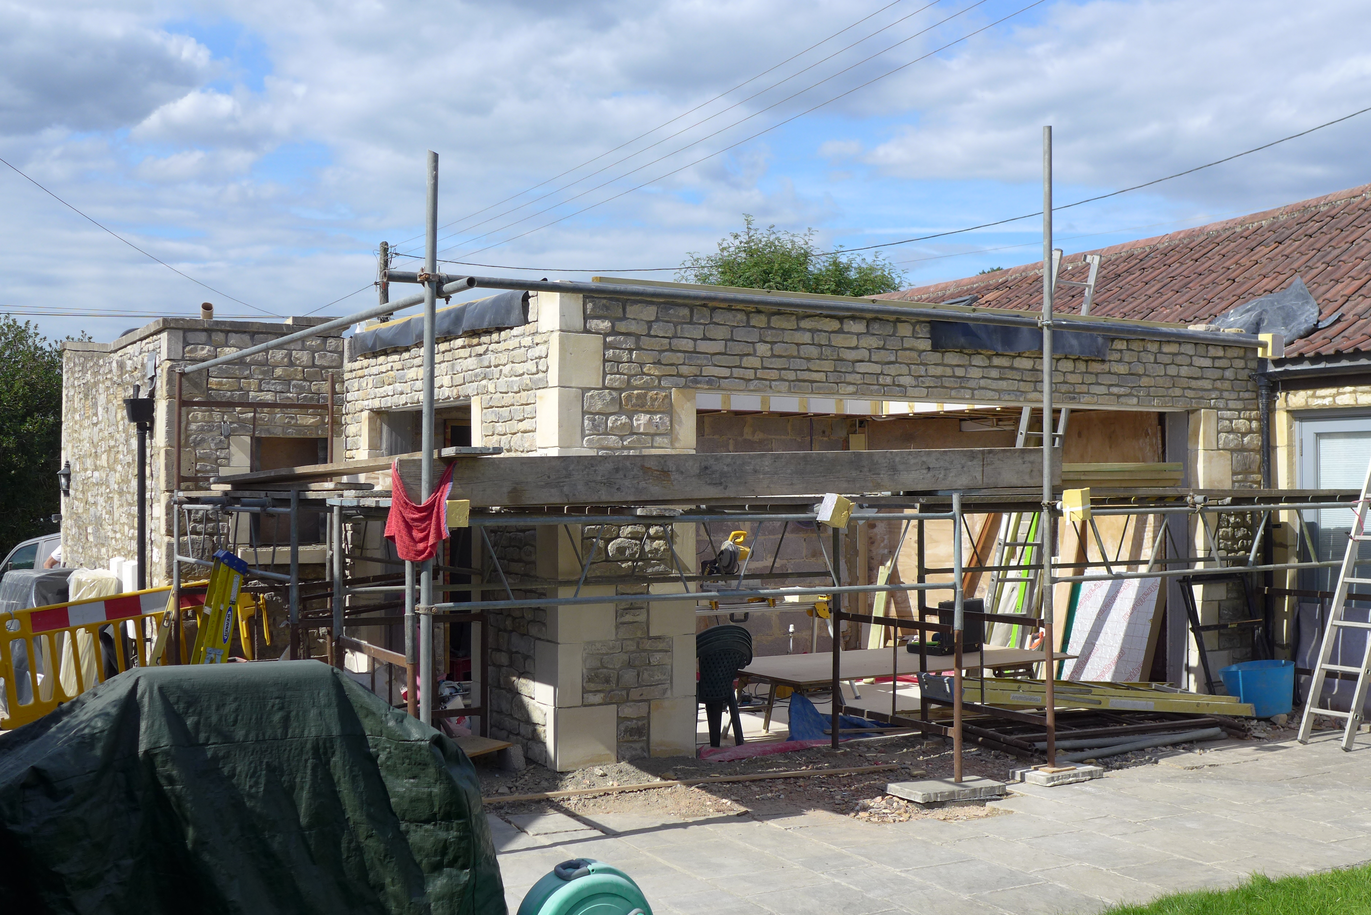
The following shows the orangery taking shape.


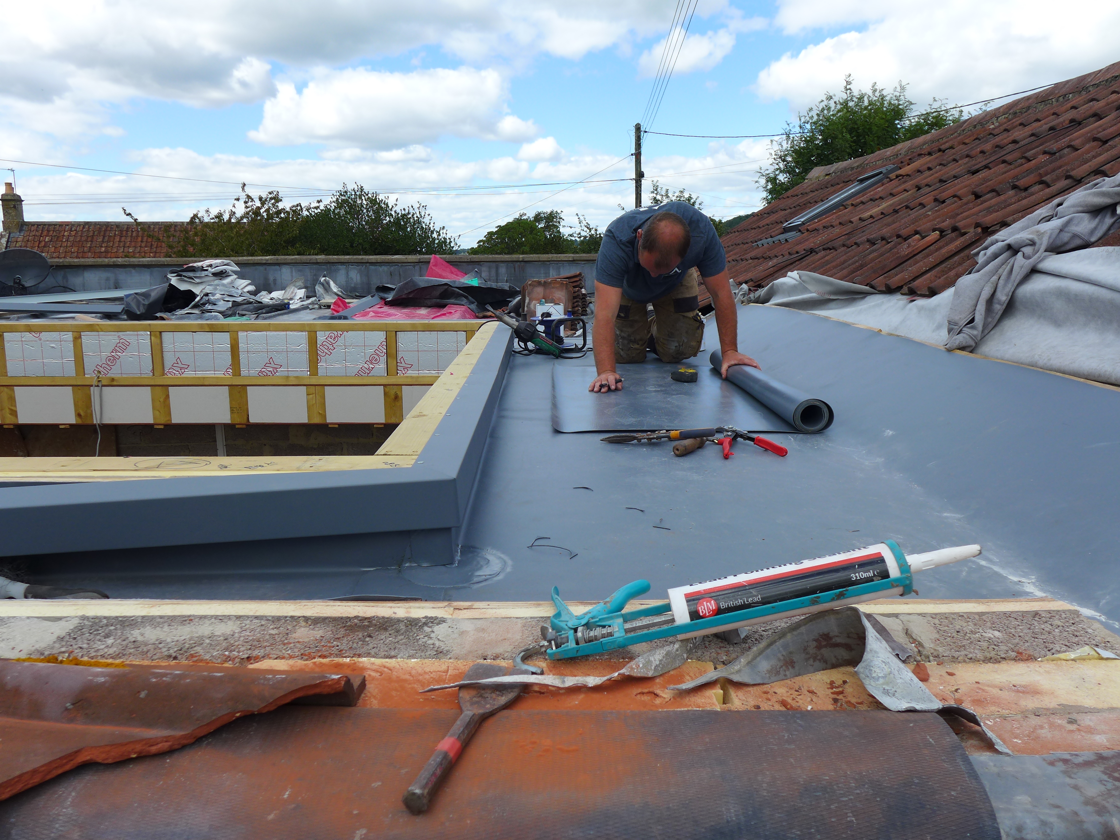
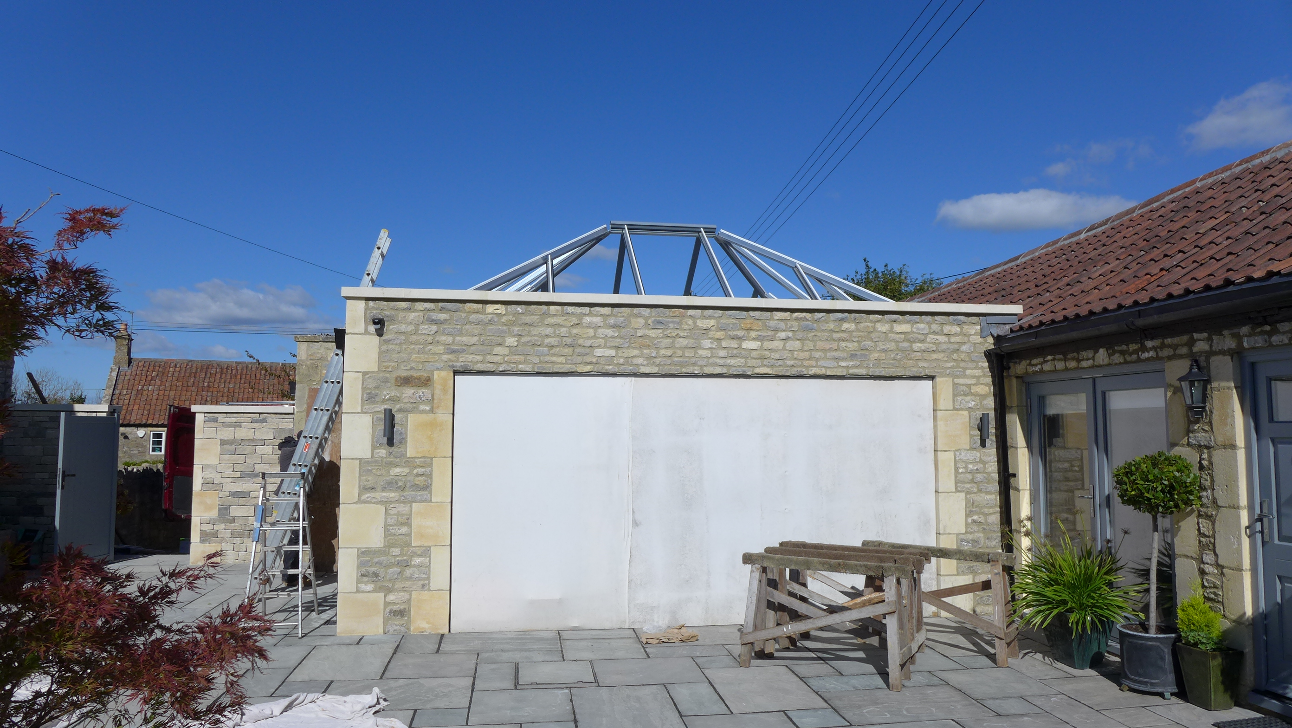
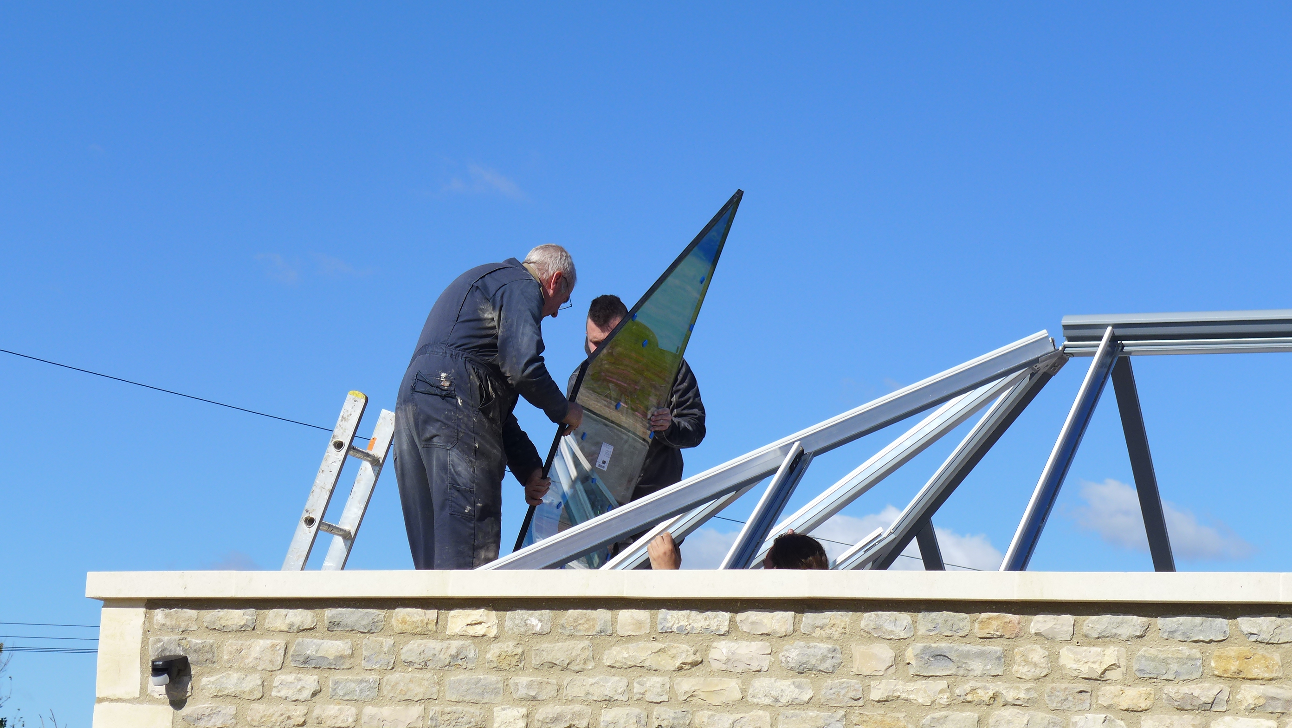
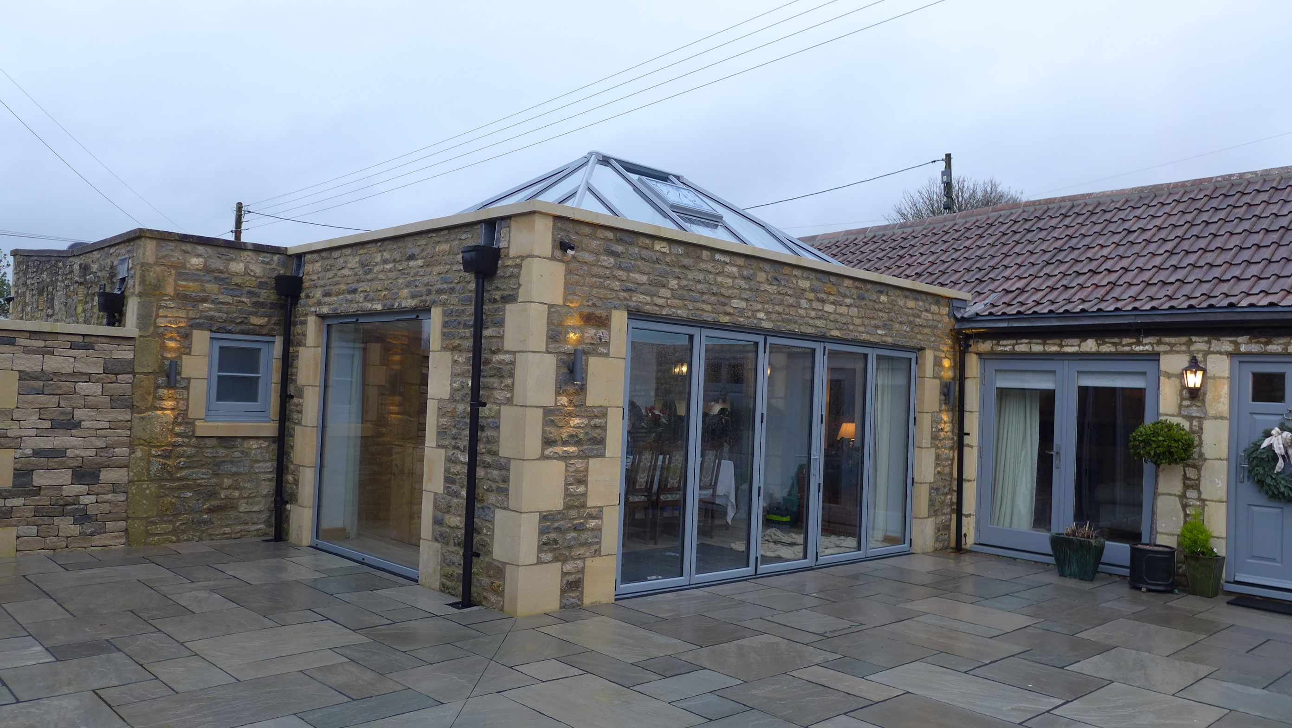
Heat-reflective glass

To overcome excessive heat in summer, we selected heat-reflective glass and installed two electric opening vents in the roof. Our installers hid the control and lighting cables in trunking, colour-matched to the frame; so everything works seamlessly.
Other construction
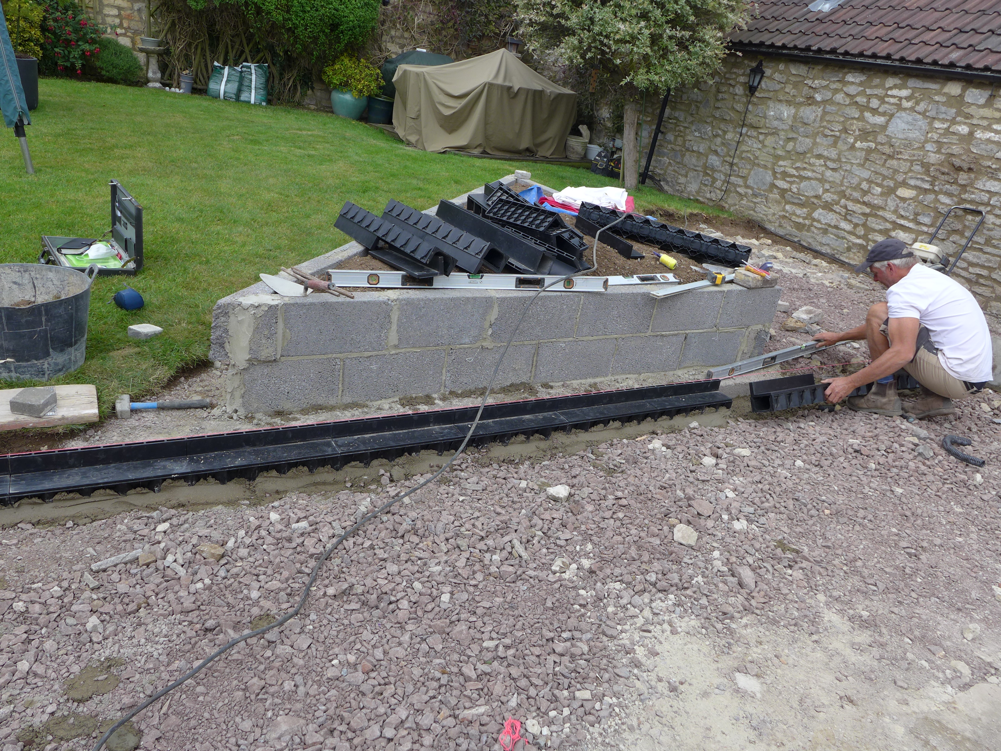
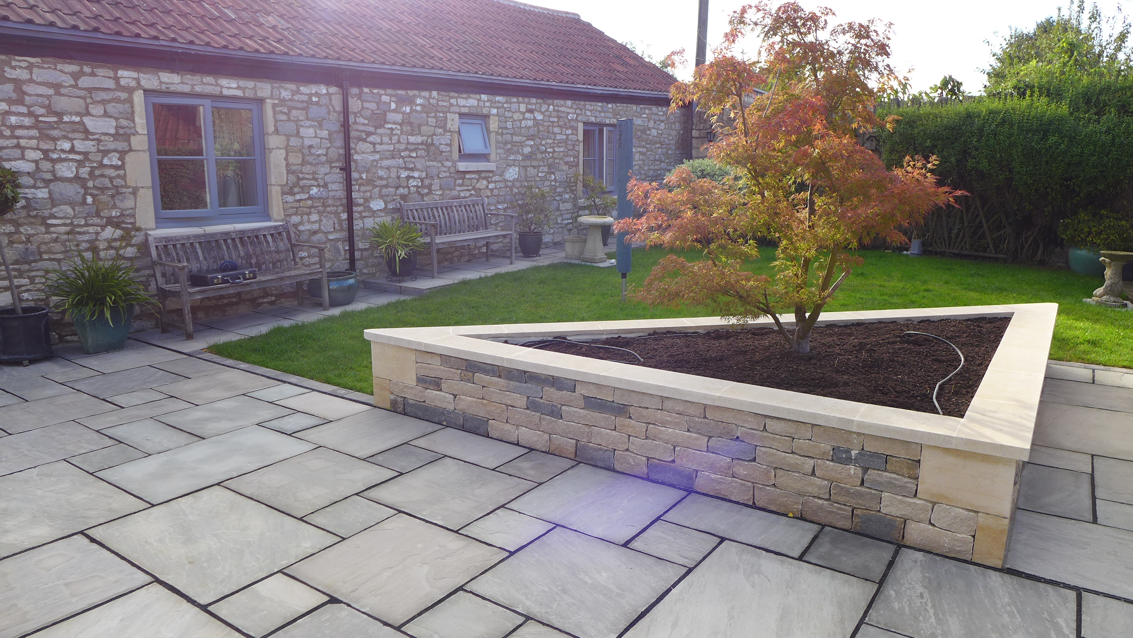
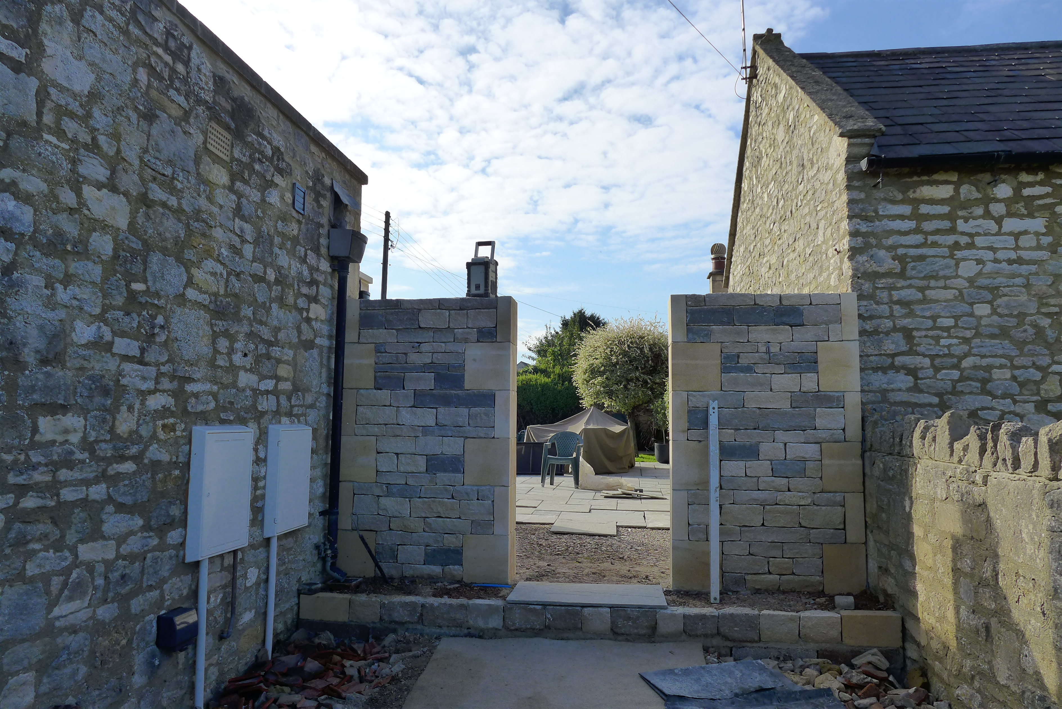

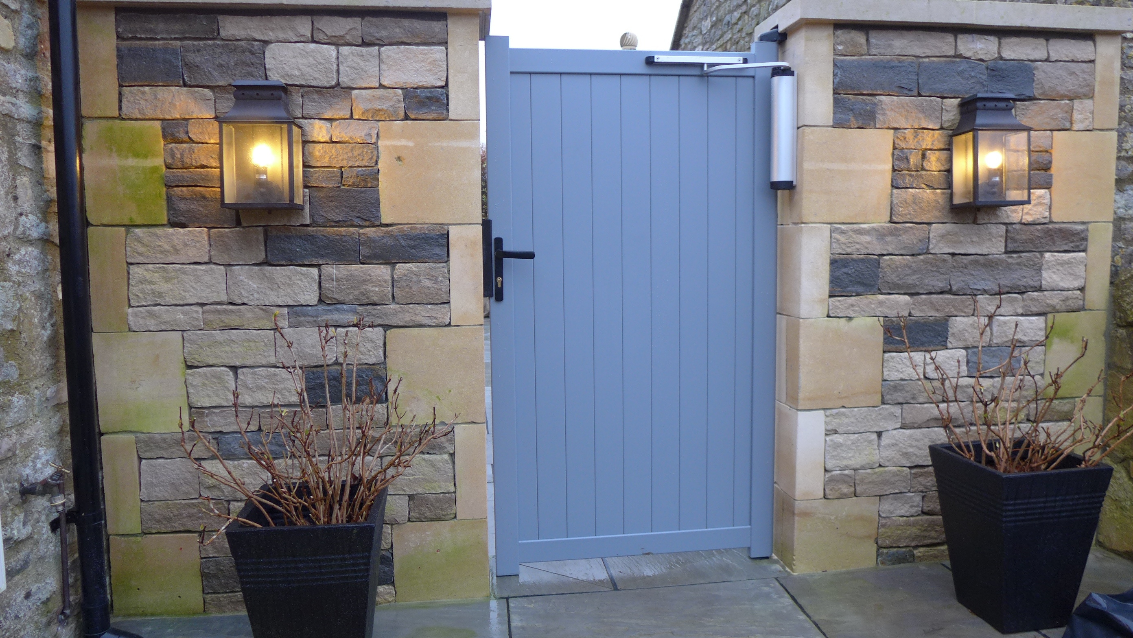
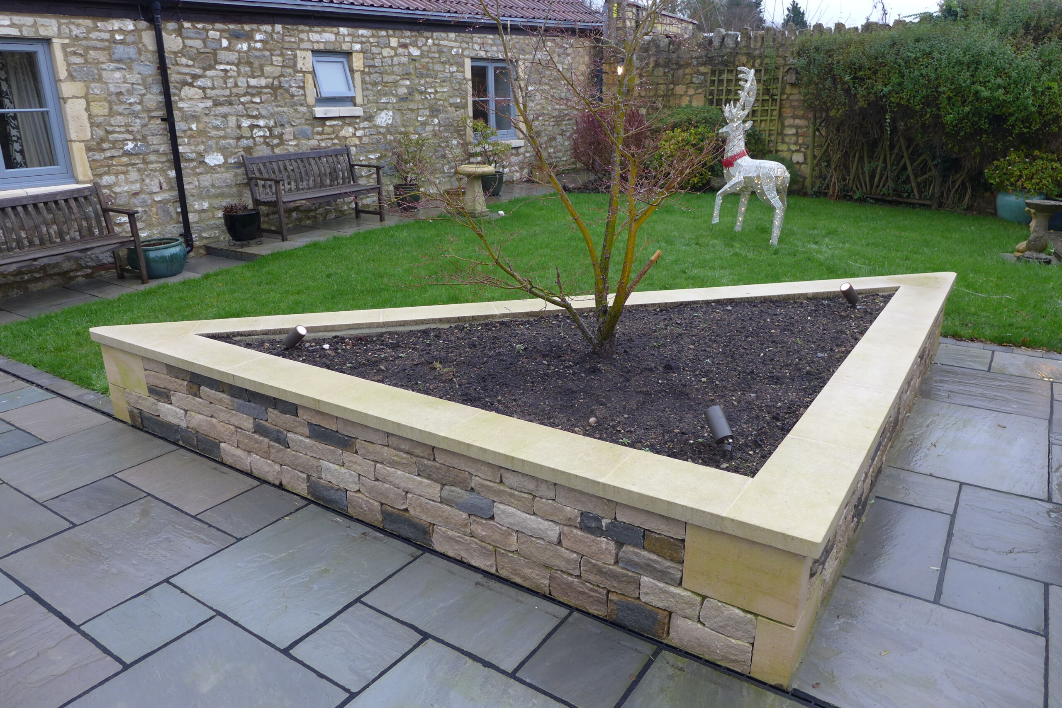
Alongside the main work, other aspects of the project included the raised flower bed with new planting, side gate and patio. See how it all blends in with the main building.
Features you might not spot

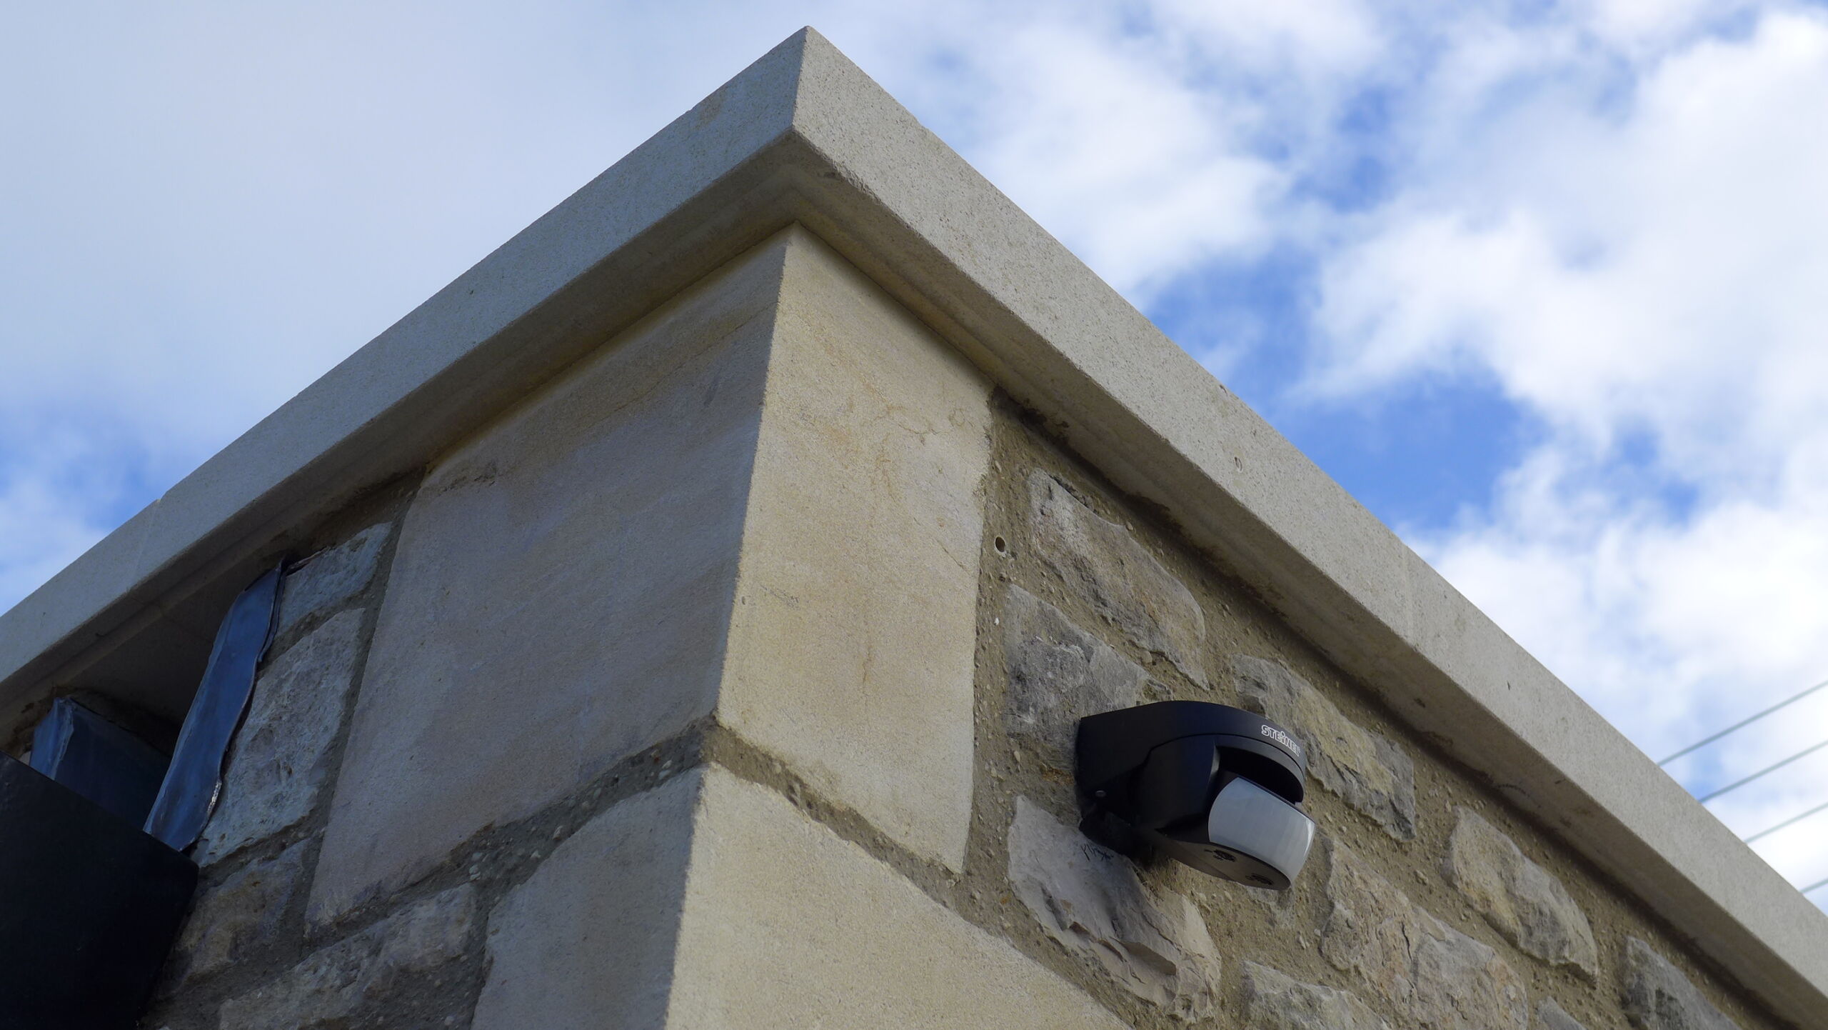

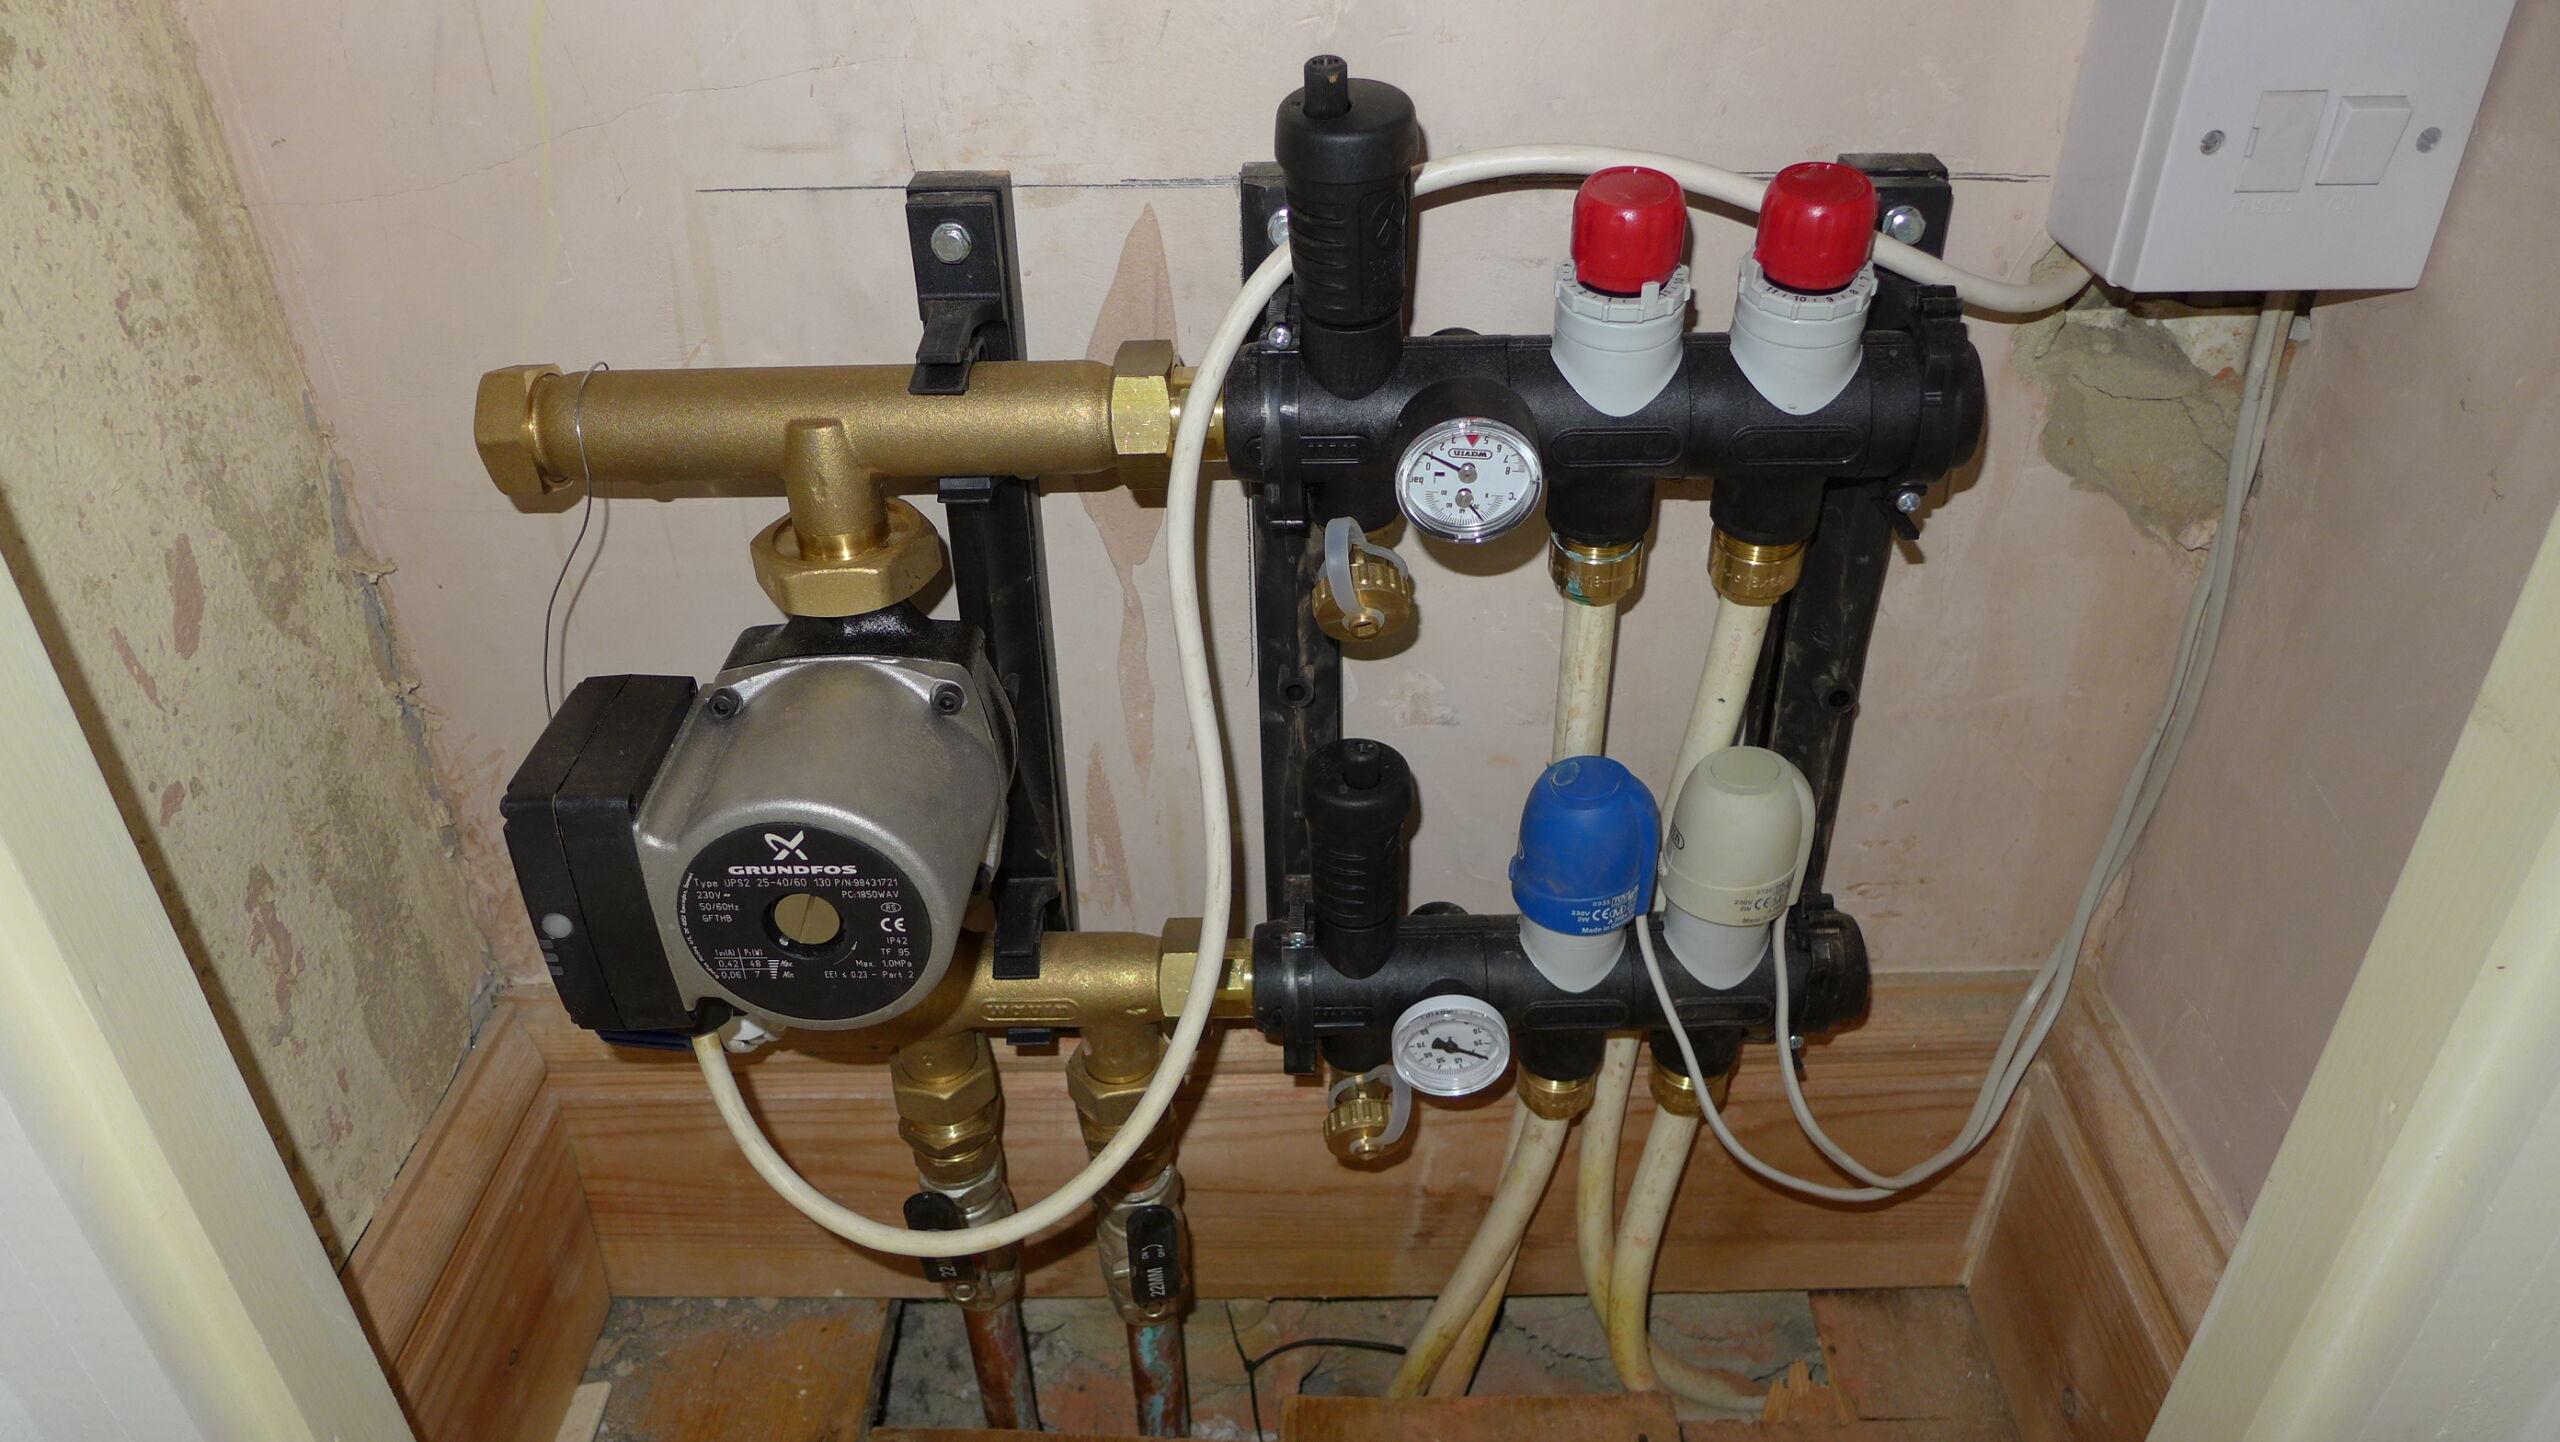
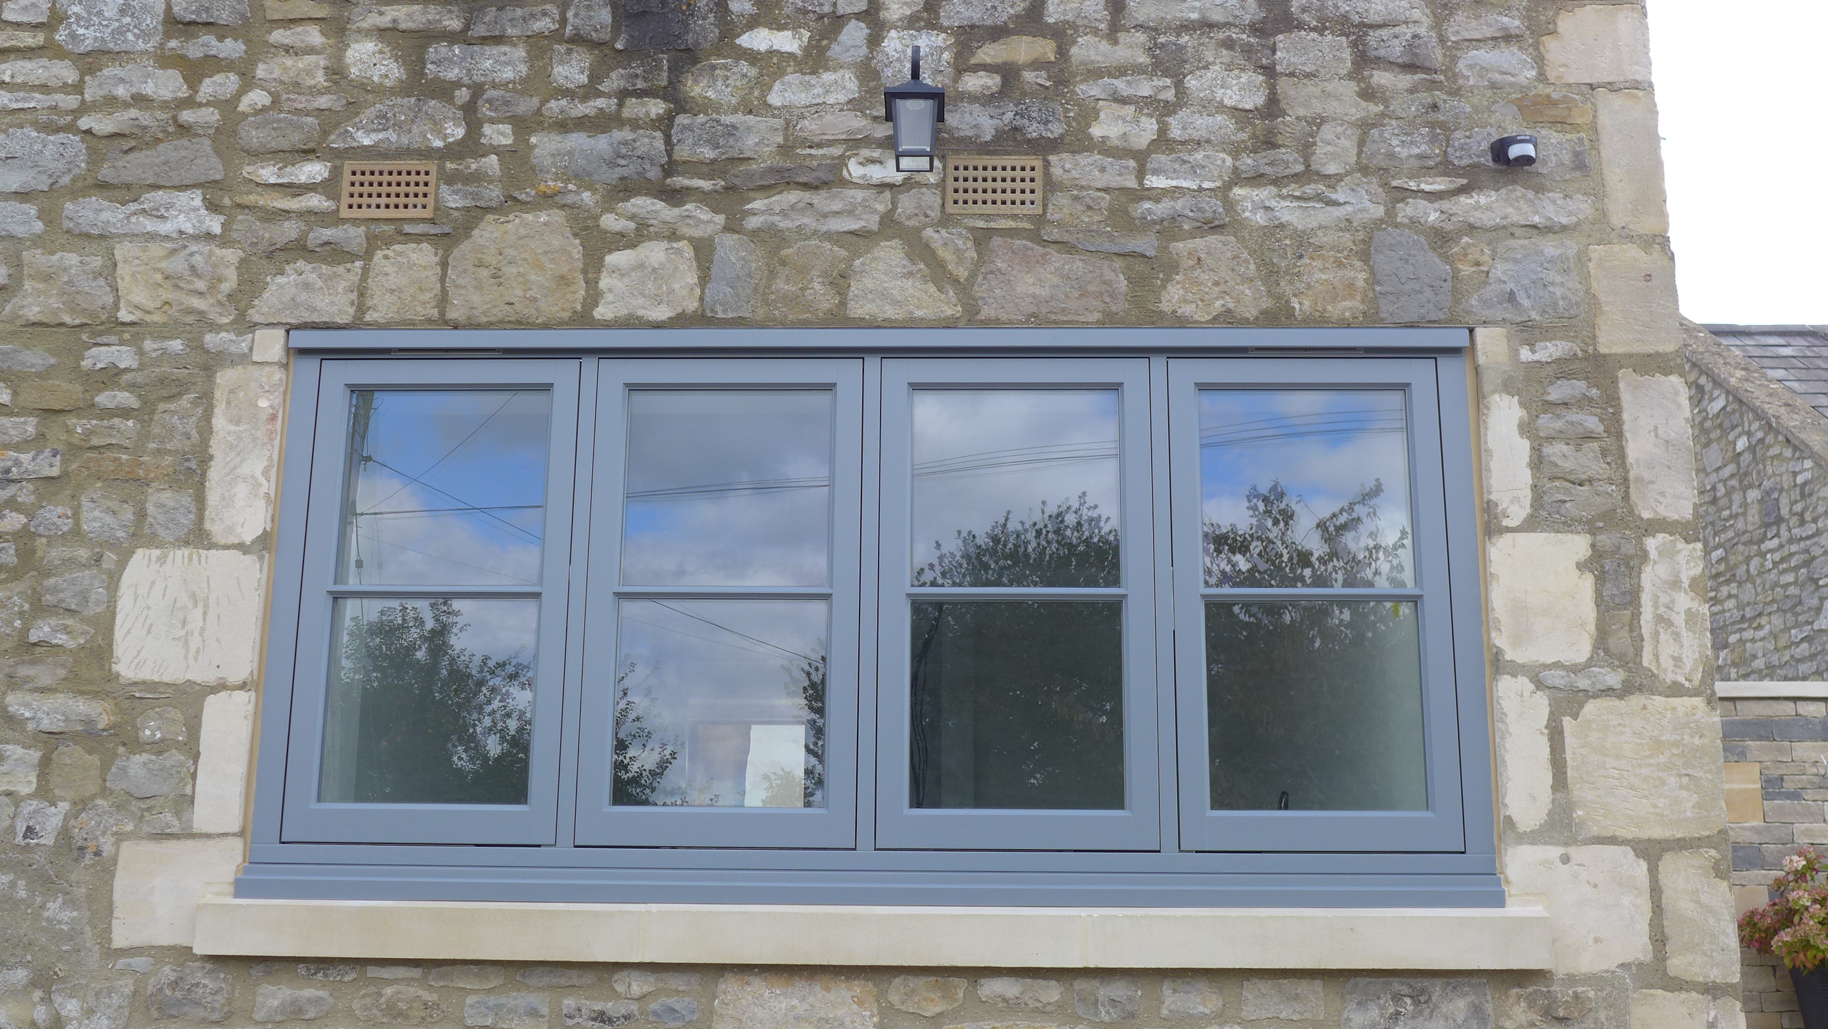
The project threw up a number of challenges. We had to match the flooring between the new orangery and the existing kitchen. Fortunately the vinyl tile was still available and the join between the two spaces looks seamless. We always look to incorporate garden and path lighting in our designs. In this case we installed remote sensors wired to stylish light fittings, avoiding those with sensors built-in. Underfloor heating was installed throughout the new spaces with manifold neatly hidden behind a panel in the cloakroom wainscoting. We also had to match the existing windows – grey on the outside and off-white on the inside. From a record of the original RAL colours, we ordered timber and aluminium windows and doors to suit.
Interesting design and construction details
Small but important details included:
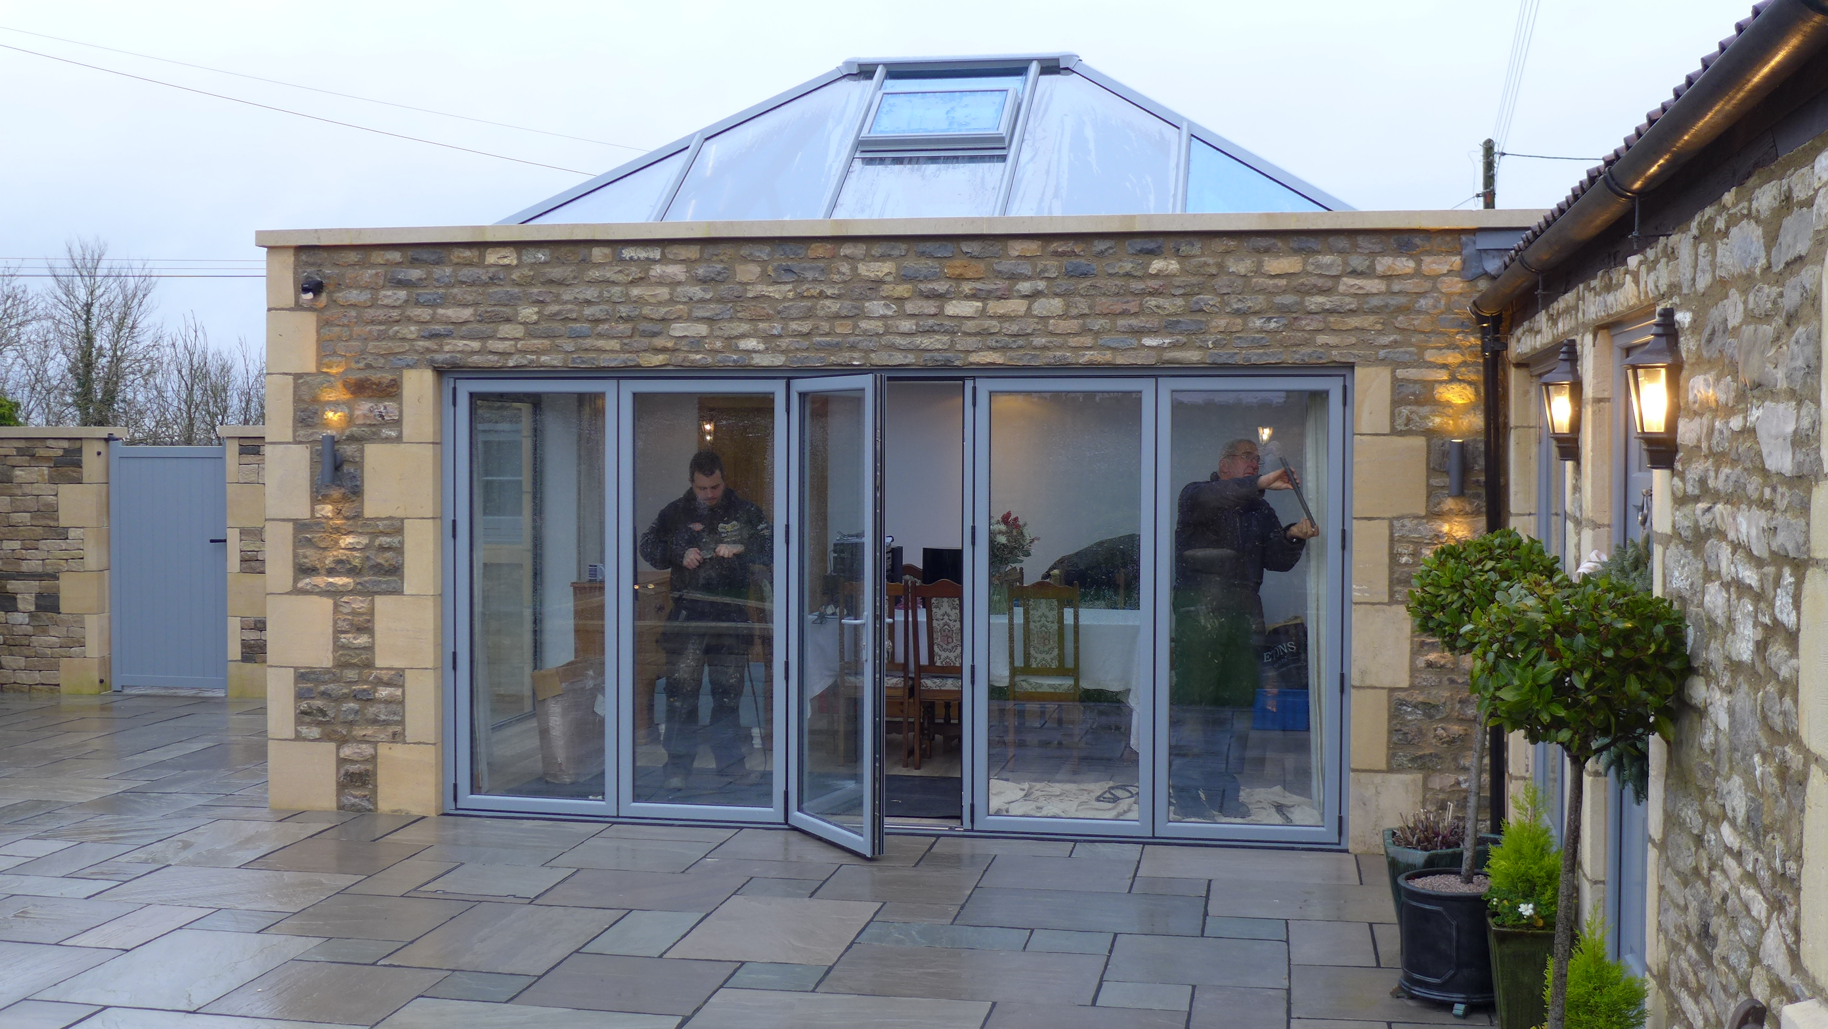
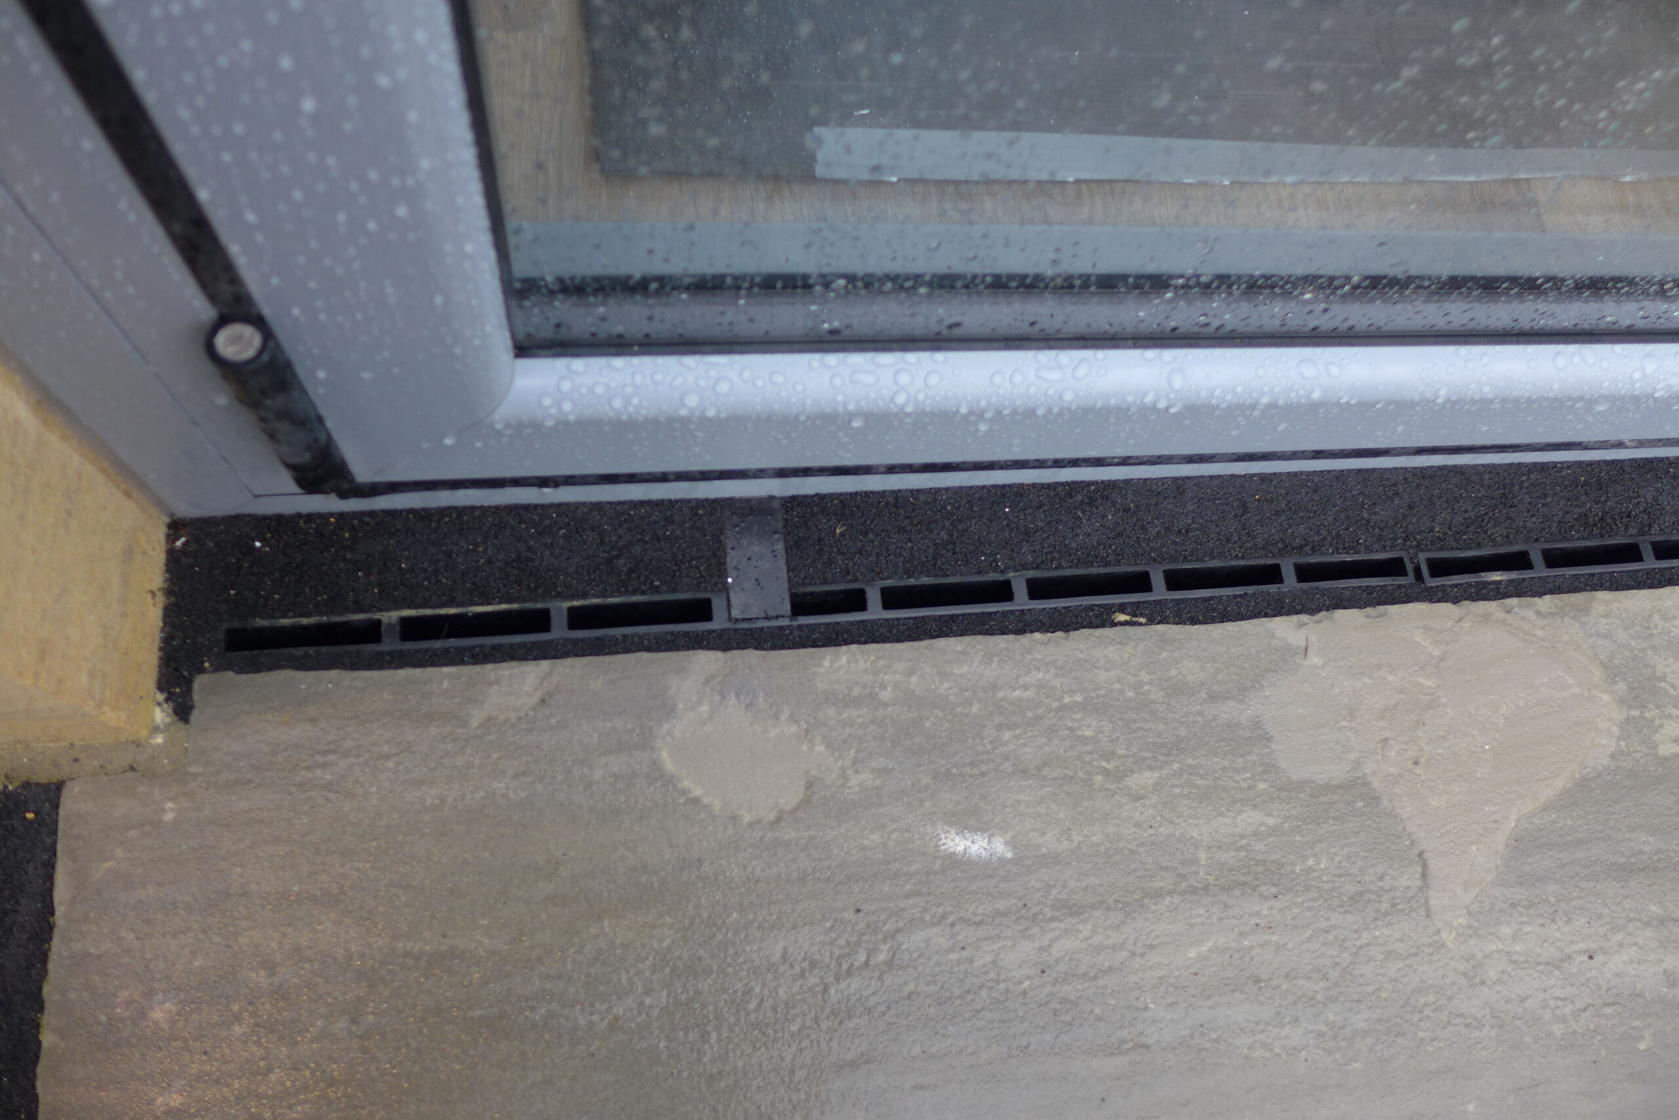
- The bifold doors being near-flush with the patio to avoid a trip hazard (approx 20mm)
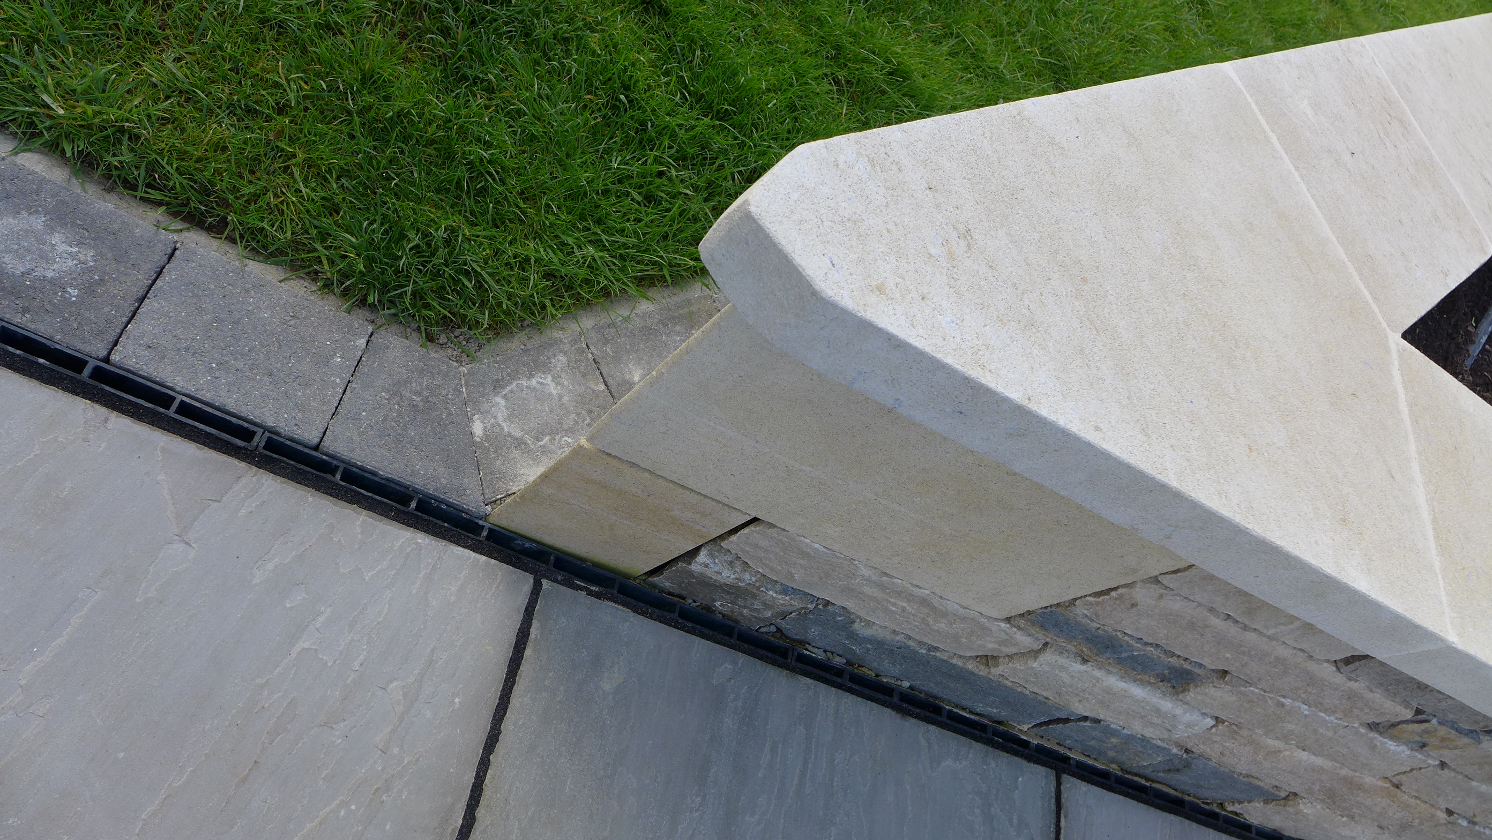
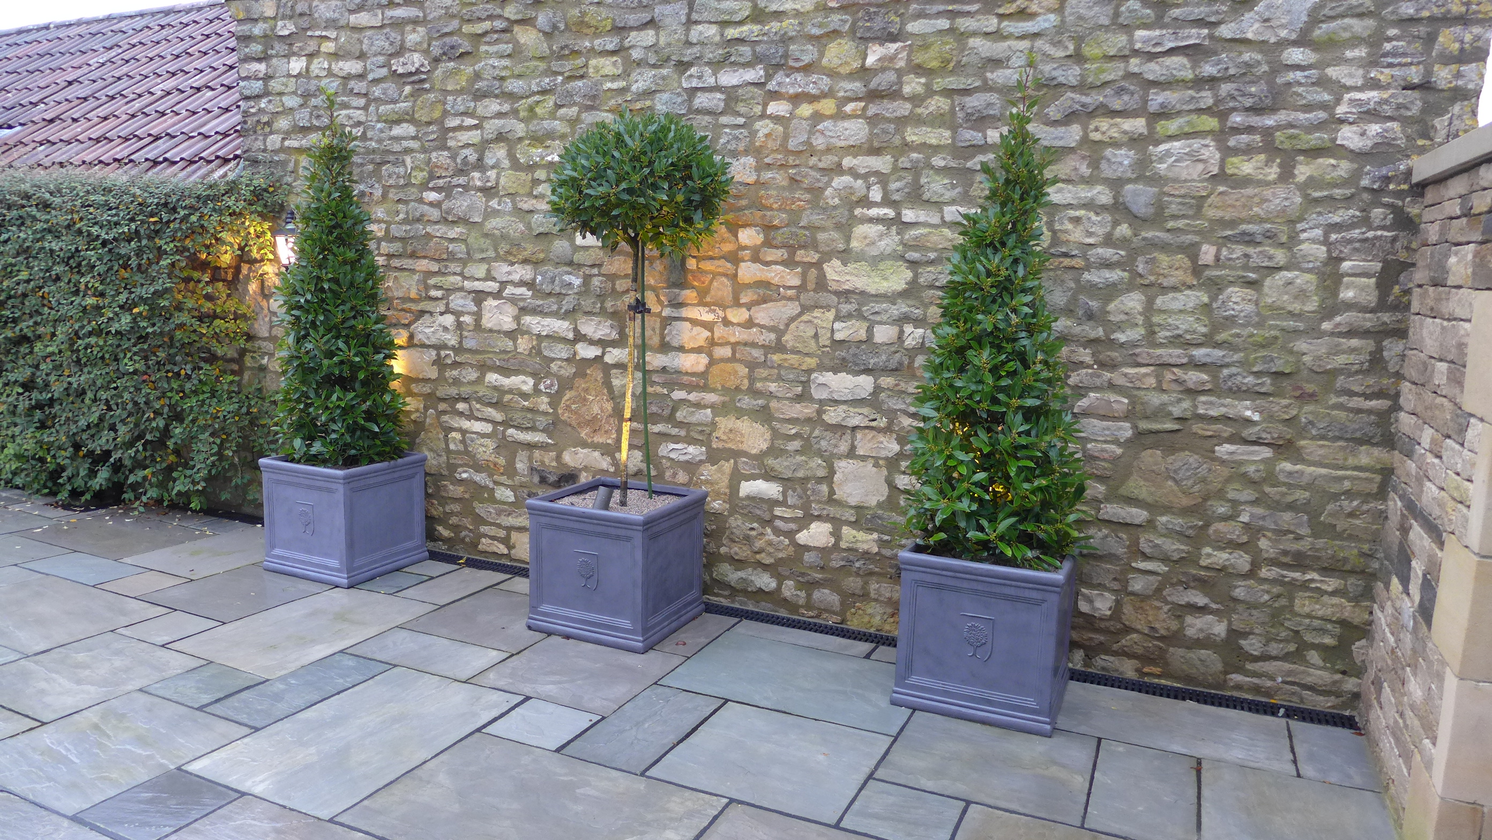
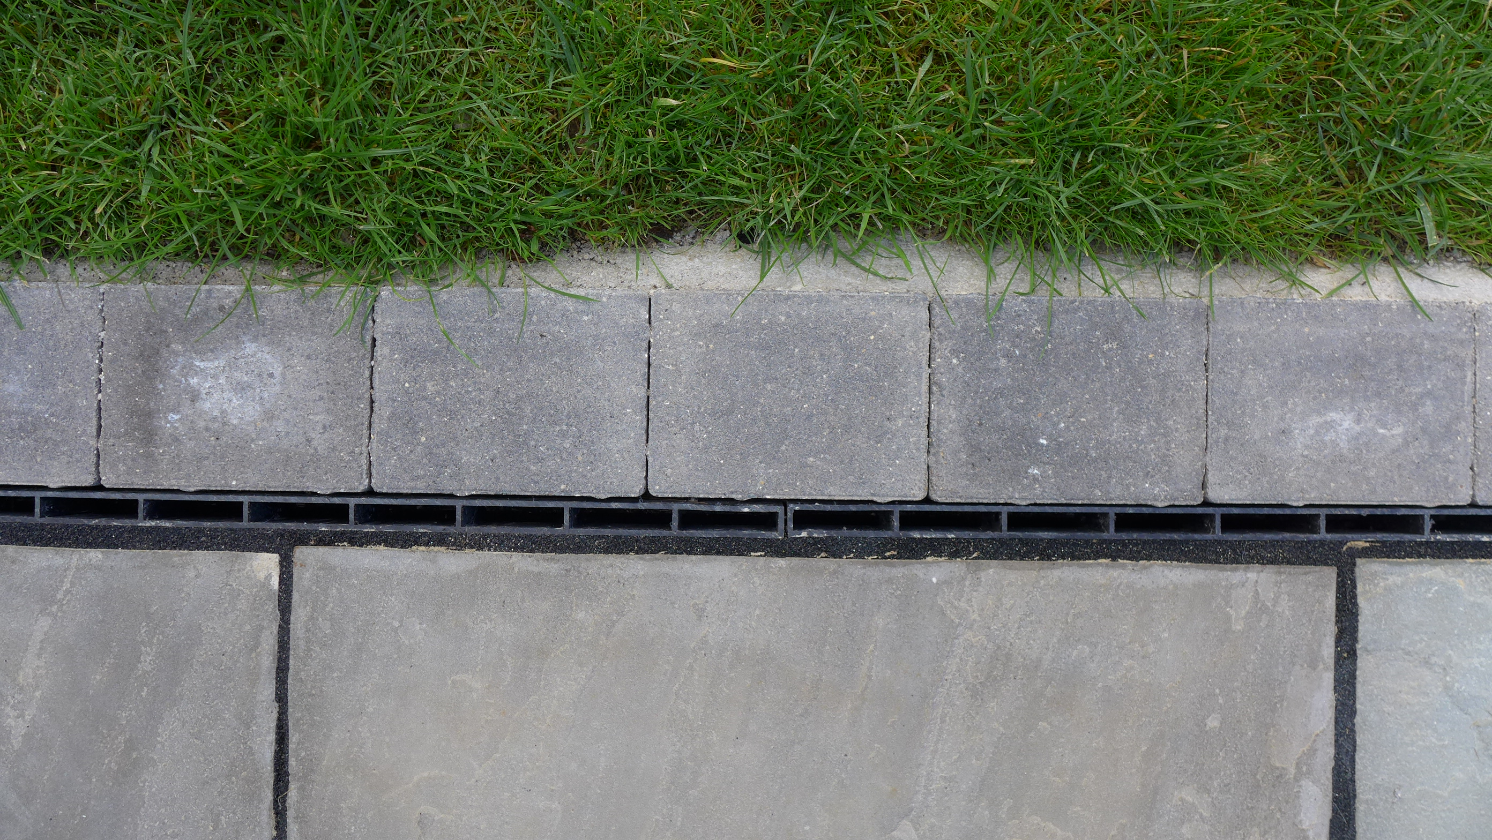
- The slit drain blending nicely with the colour scheme
- The water trap within the door frame connected to the outside slit drain through a plastic connector
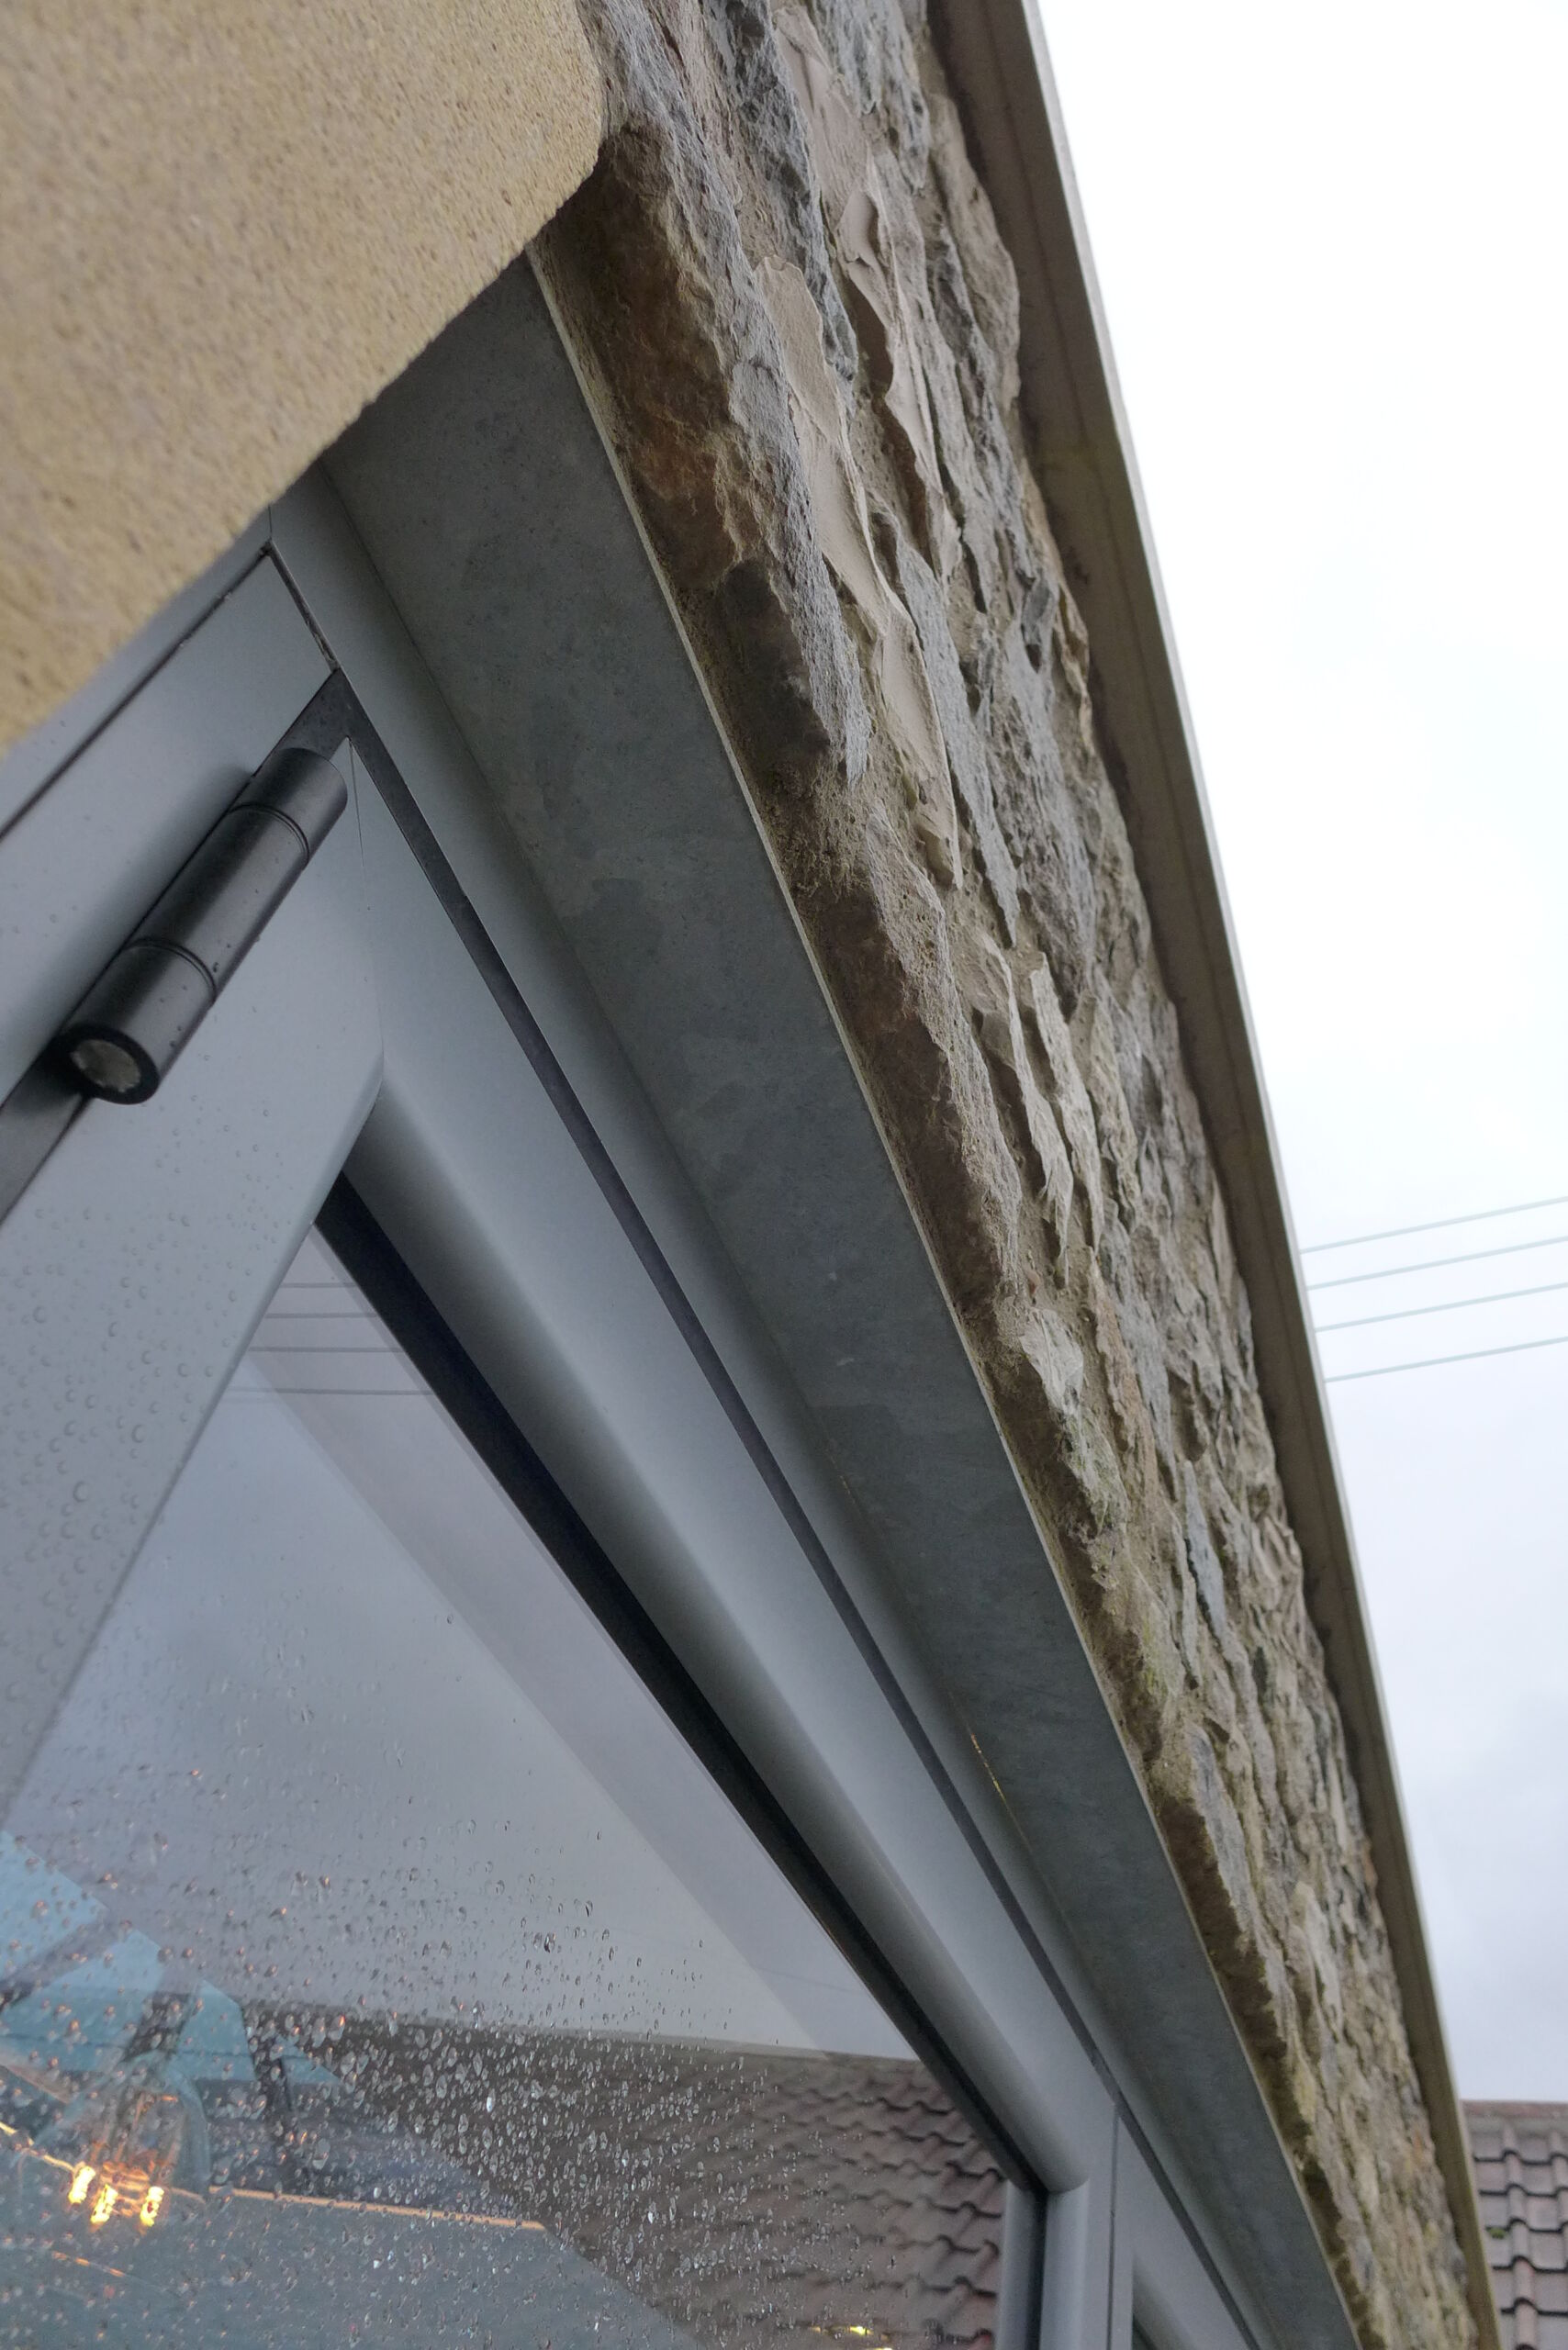
- The colour-matched aluminium plate at the head of the doors to cover the edge of the stone
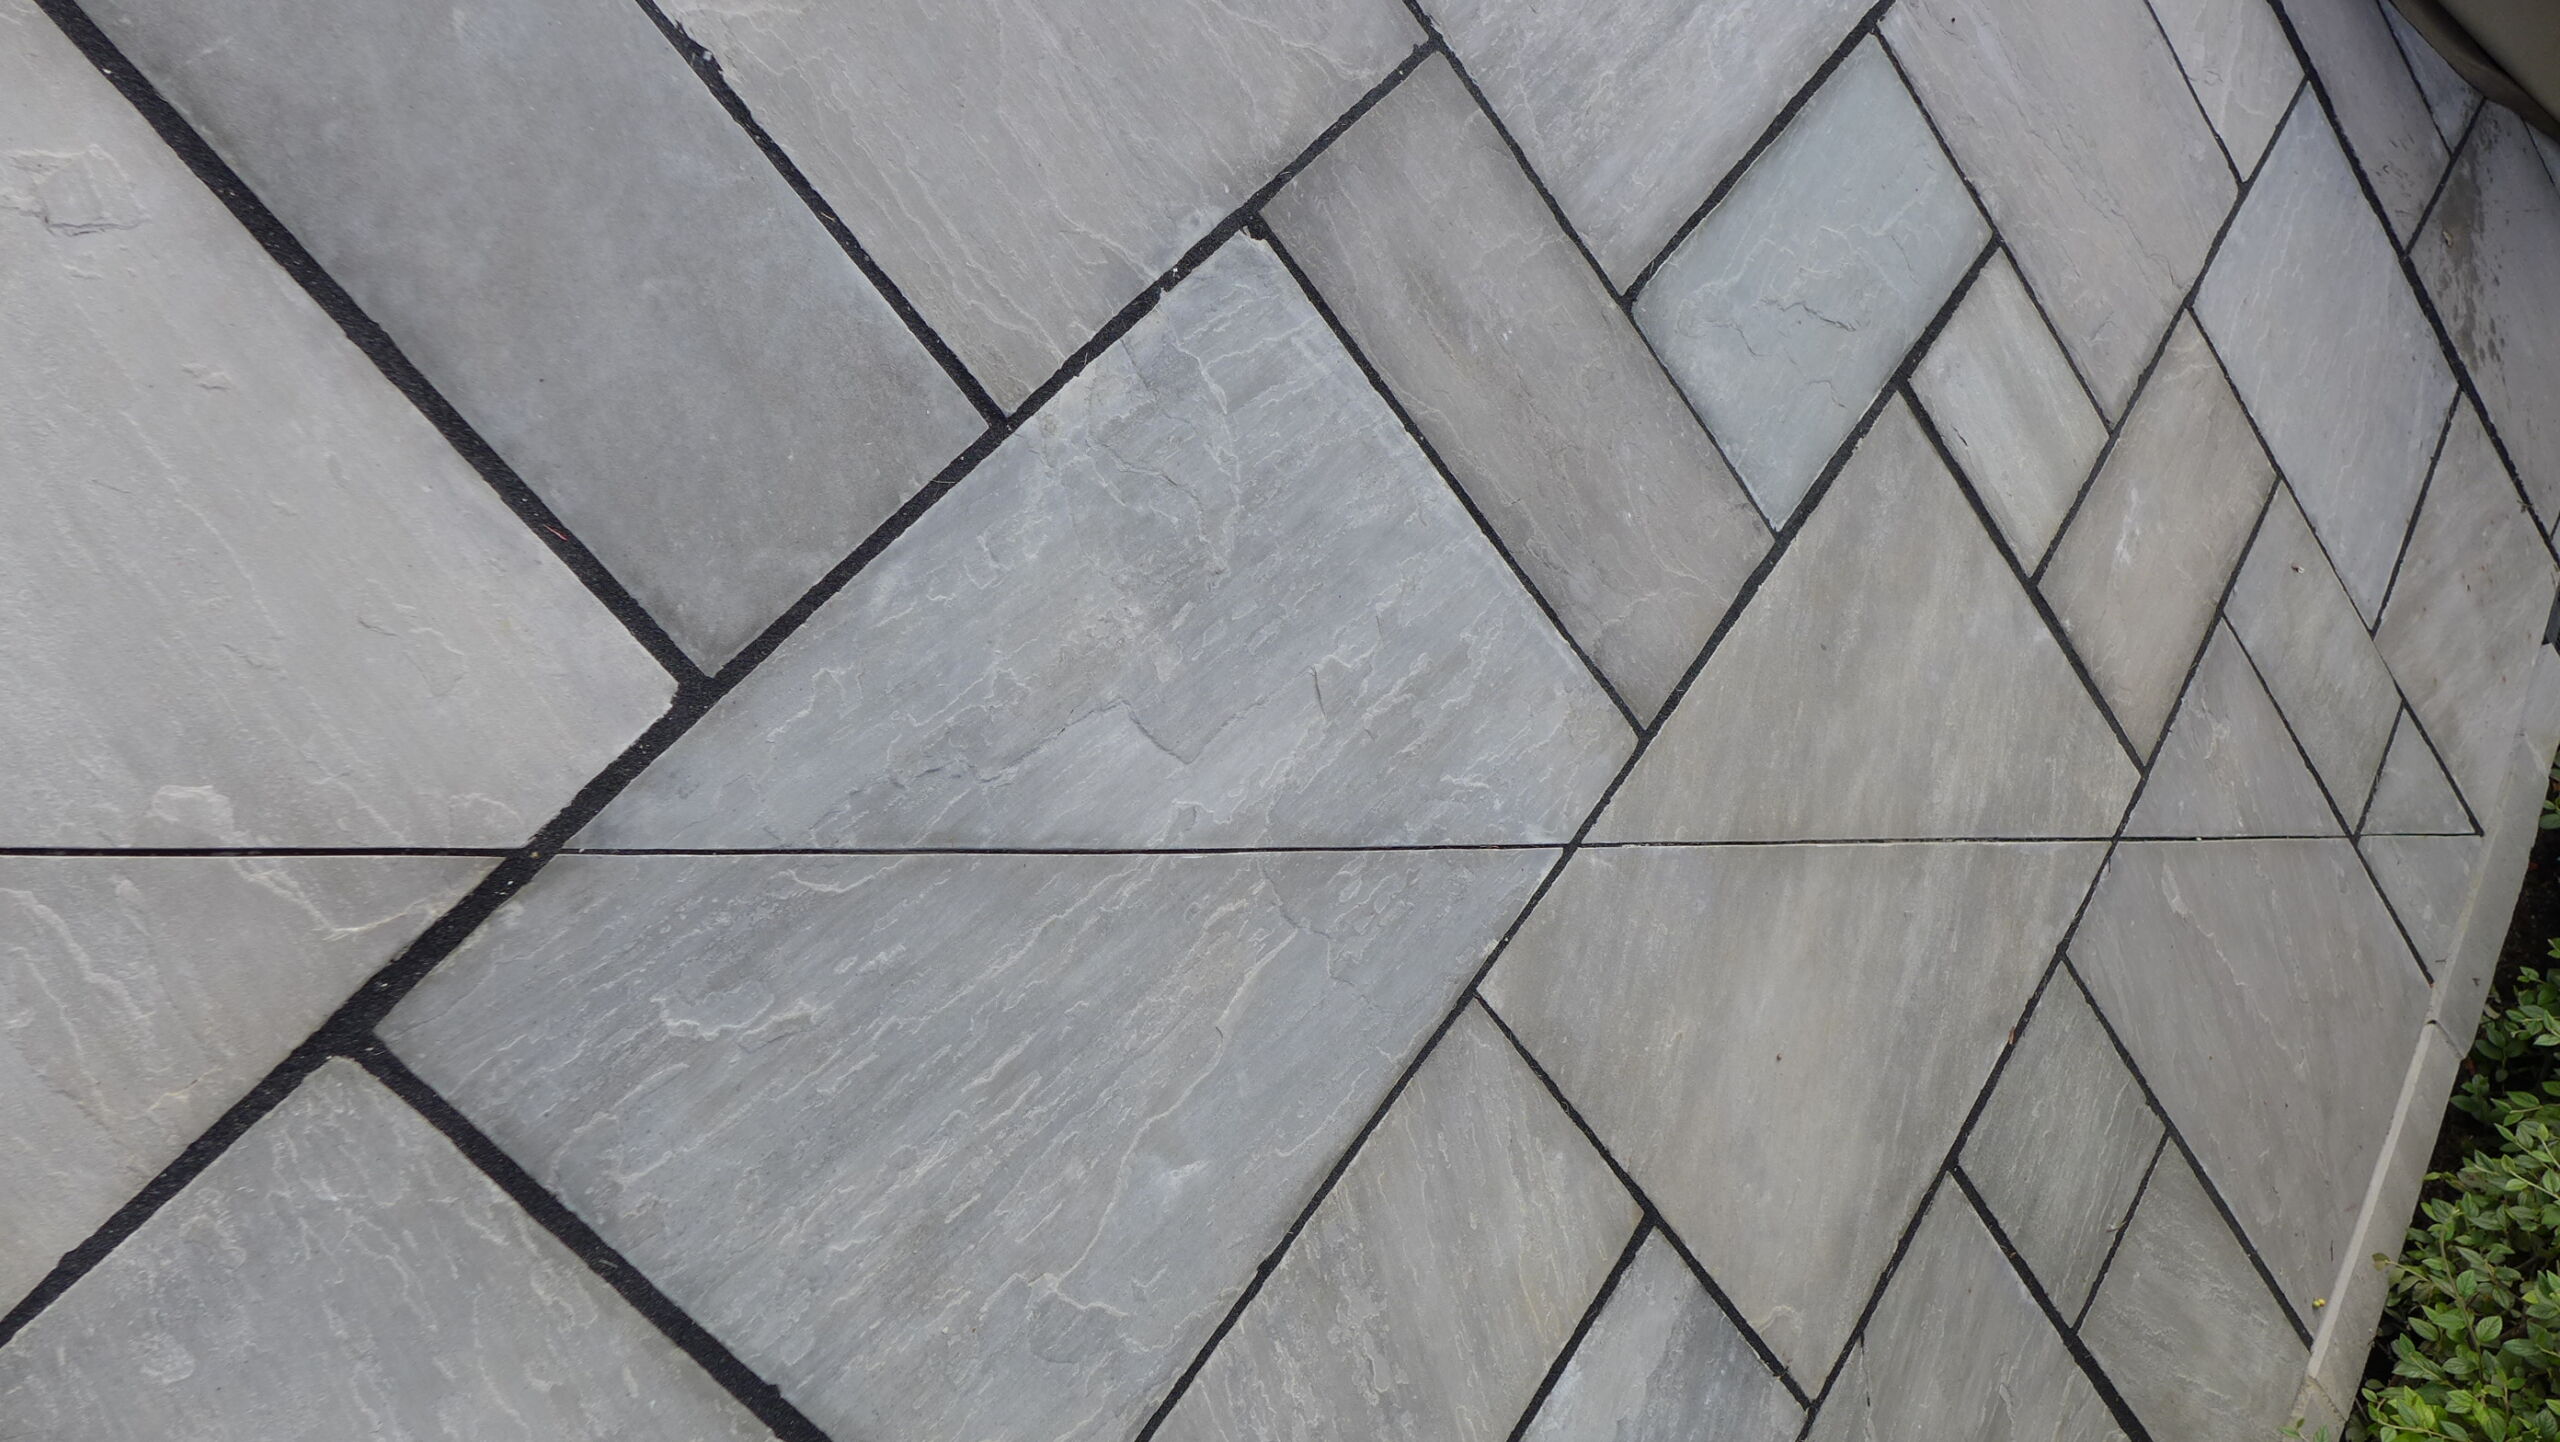
- The fall on a large patio achieved by cutting the tiles at an angle then sloping in different directions to nearby drains
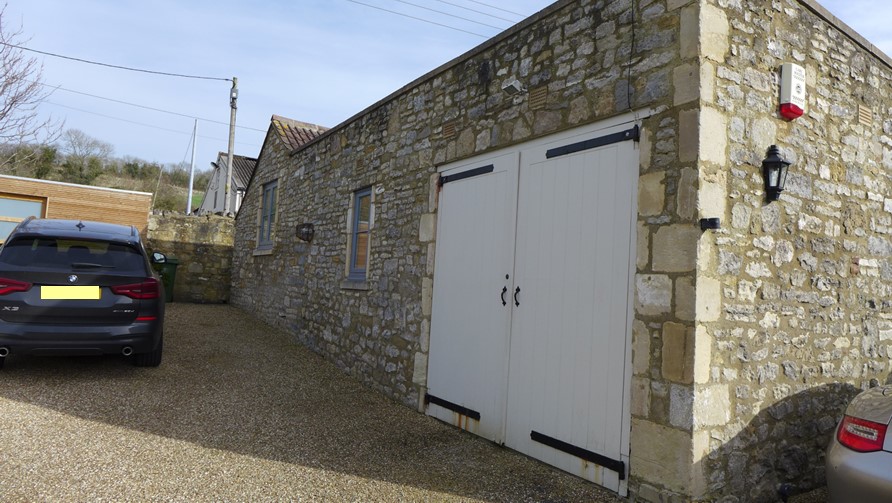
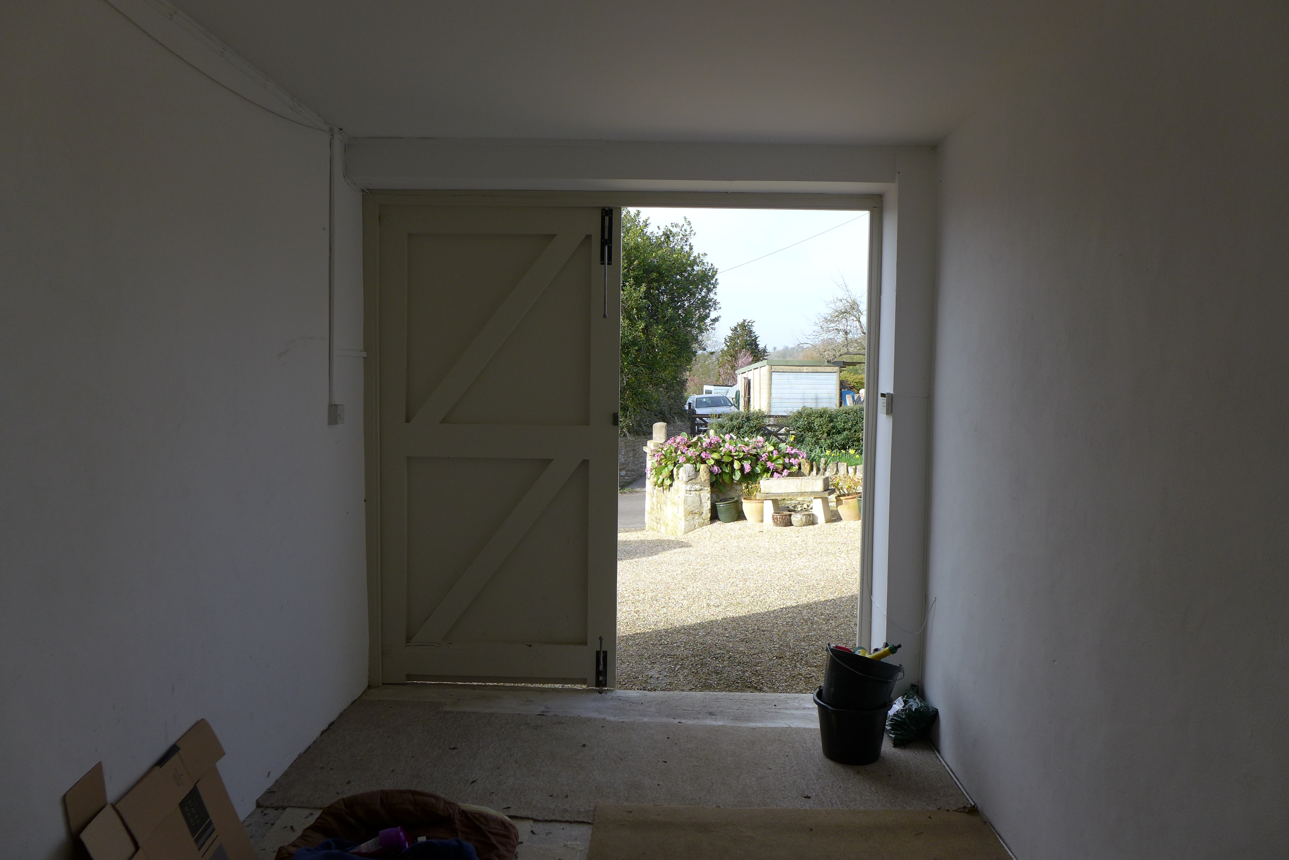
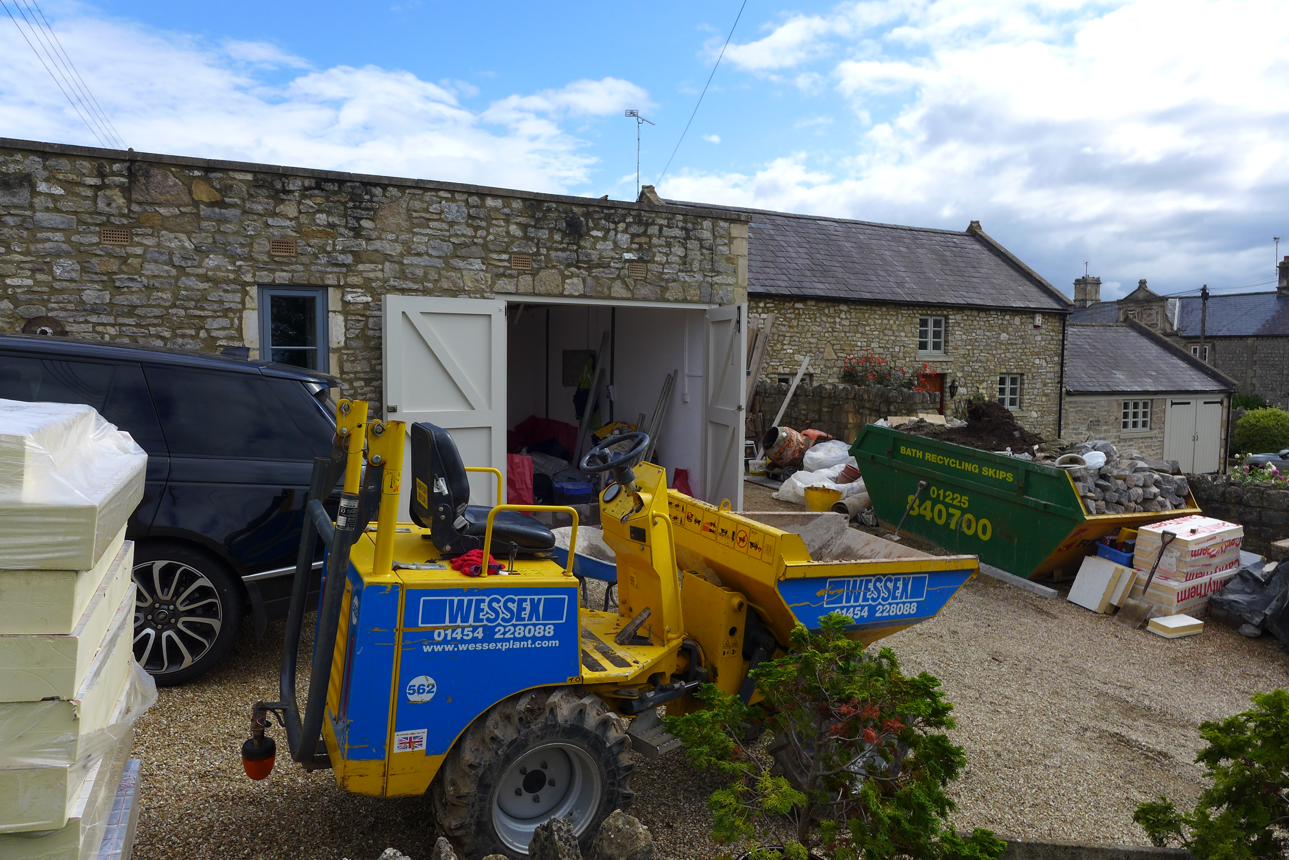
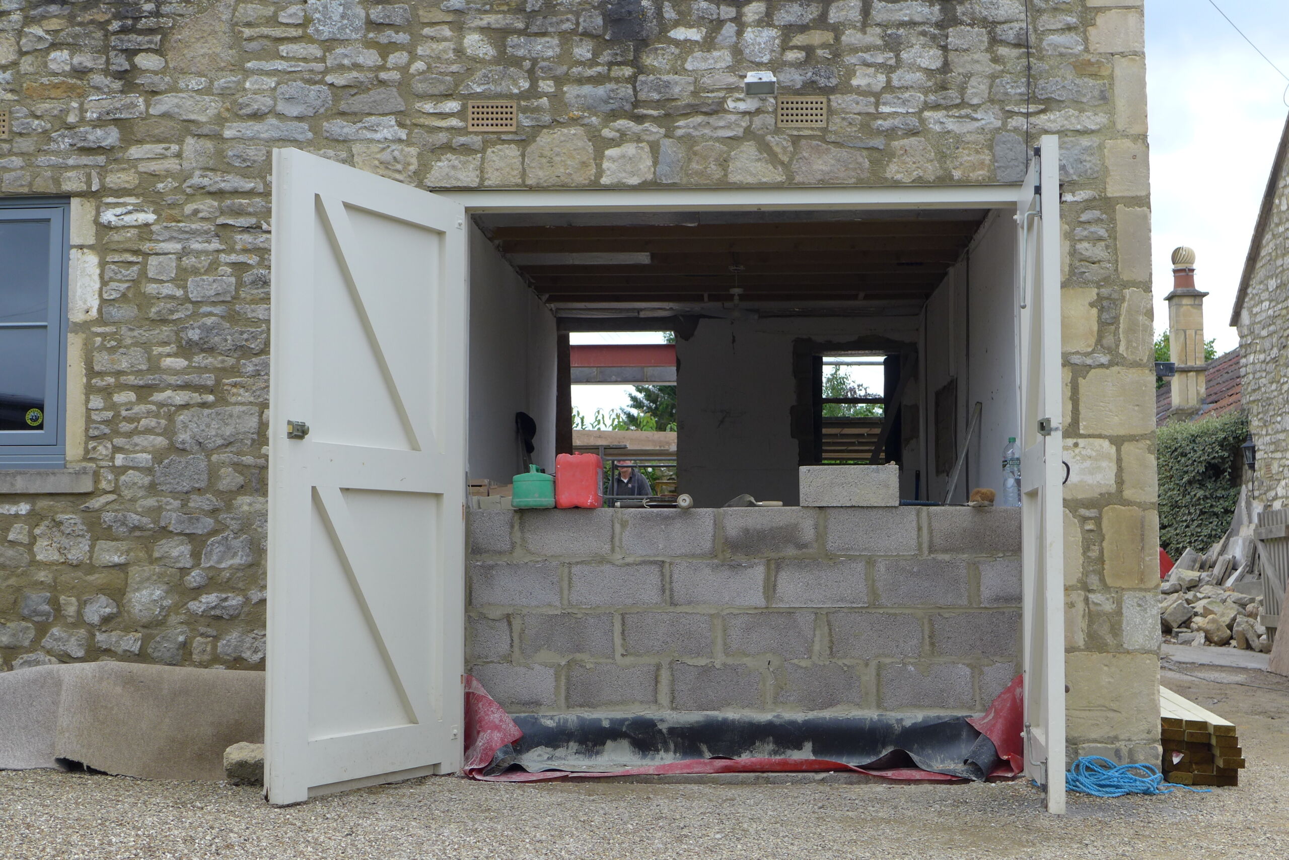
Garage Conversion

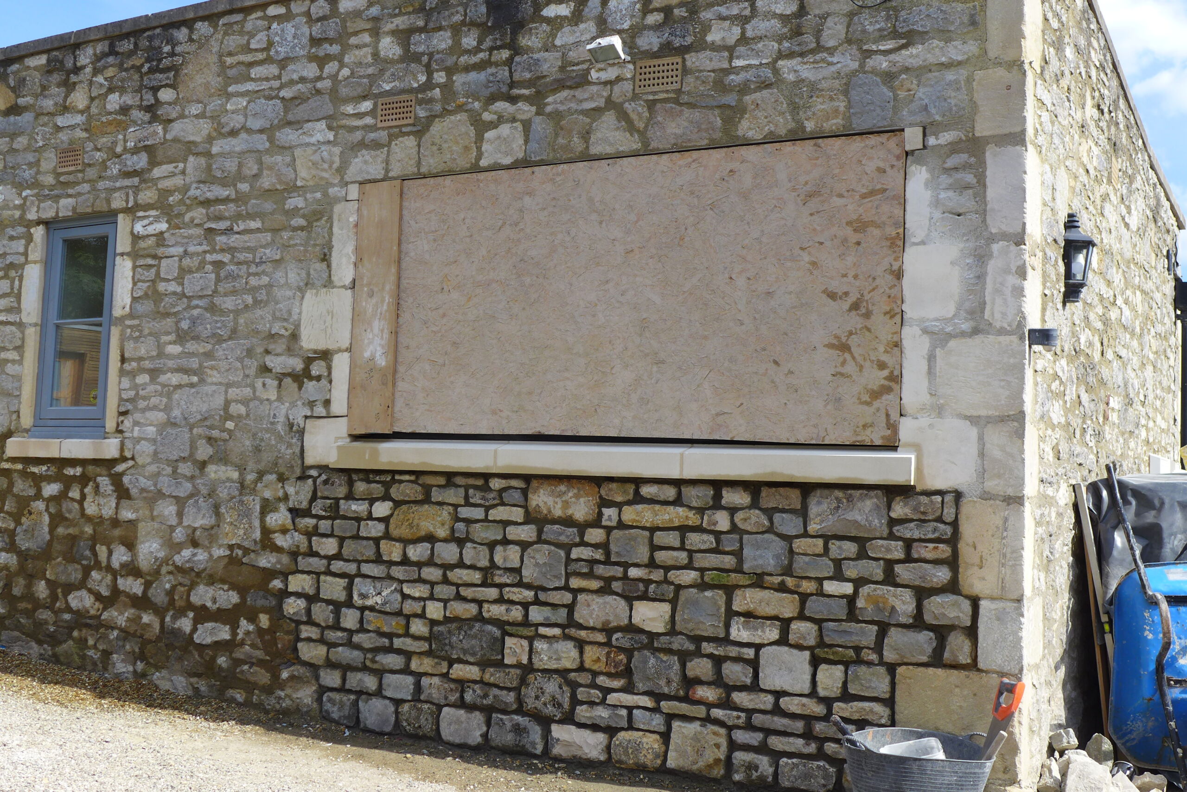
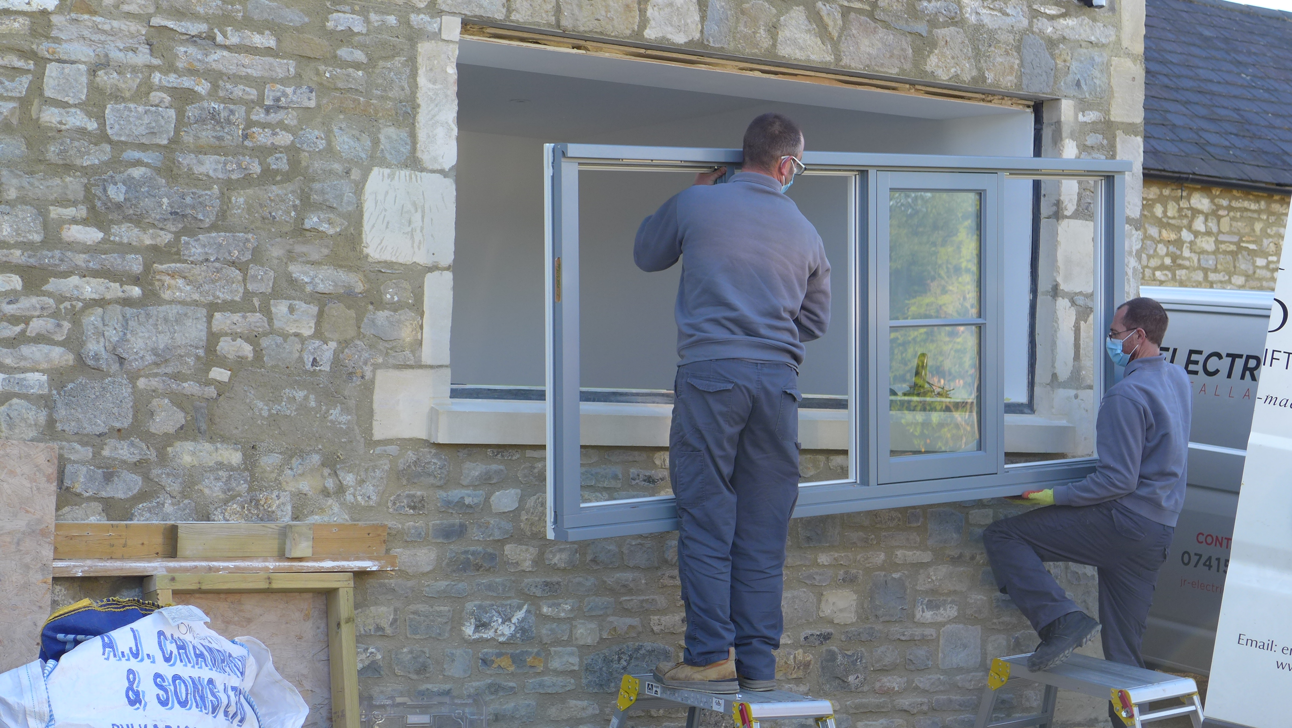
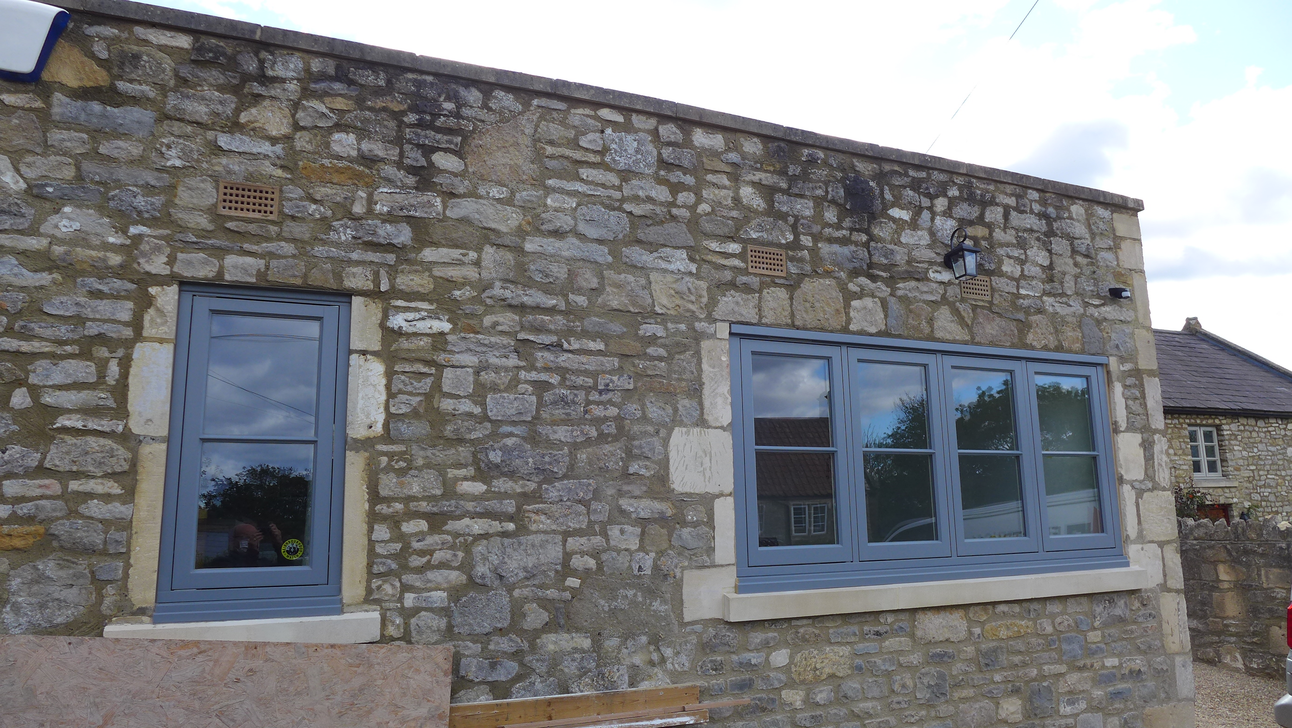
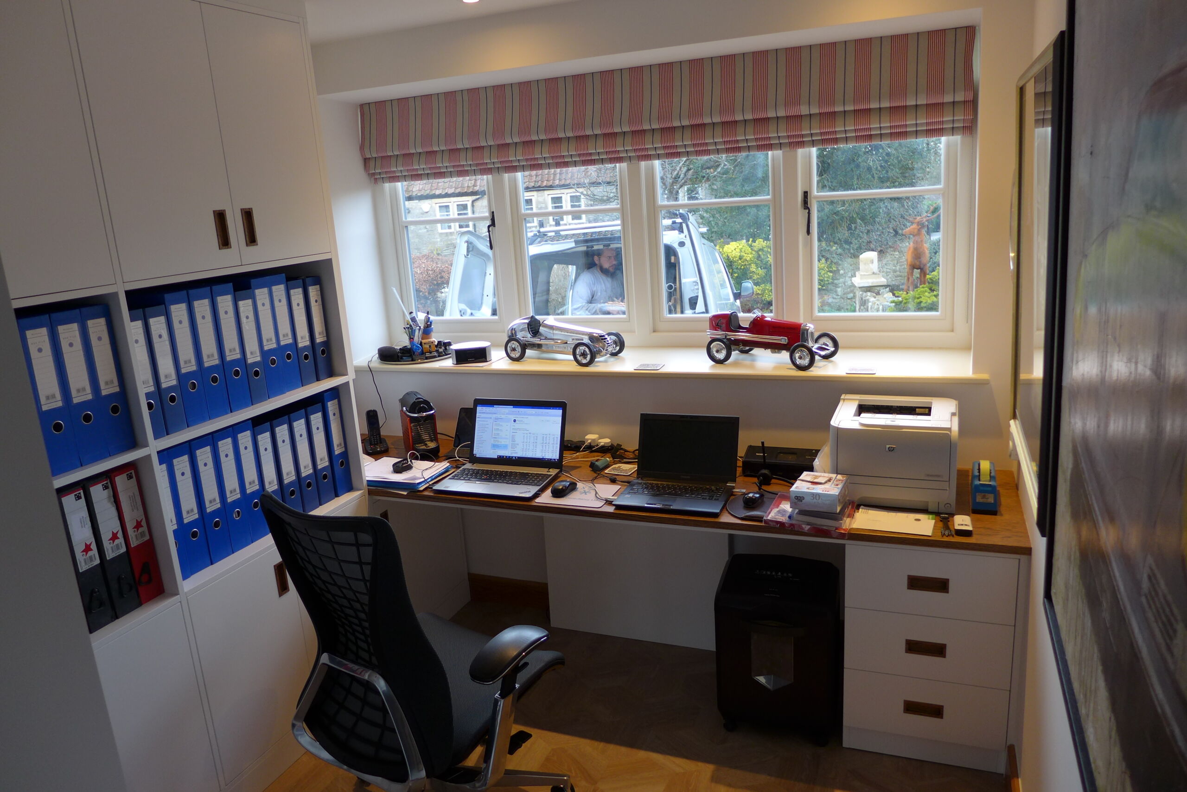
The home office and cloakroom installation is covered in our separate article on garage conversion, but here is a quick pictorial overview:

Interior finish and lighting
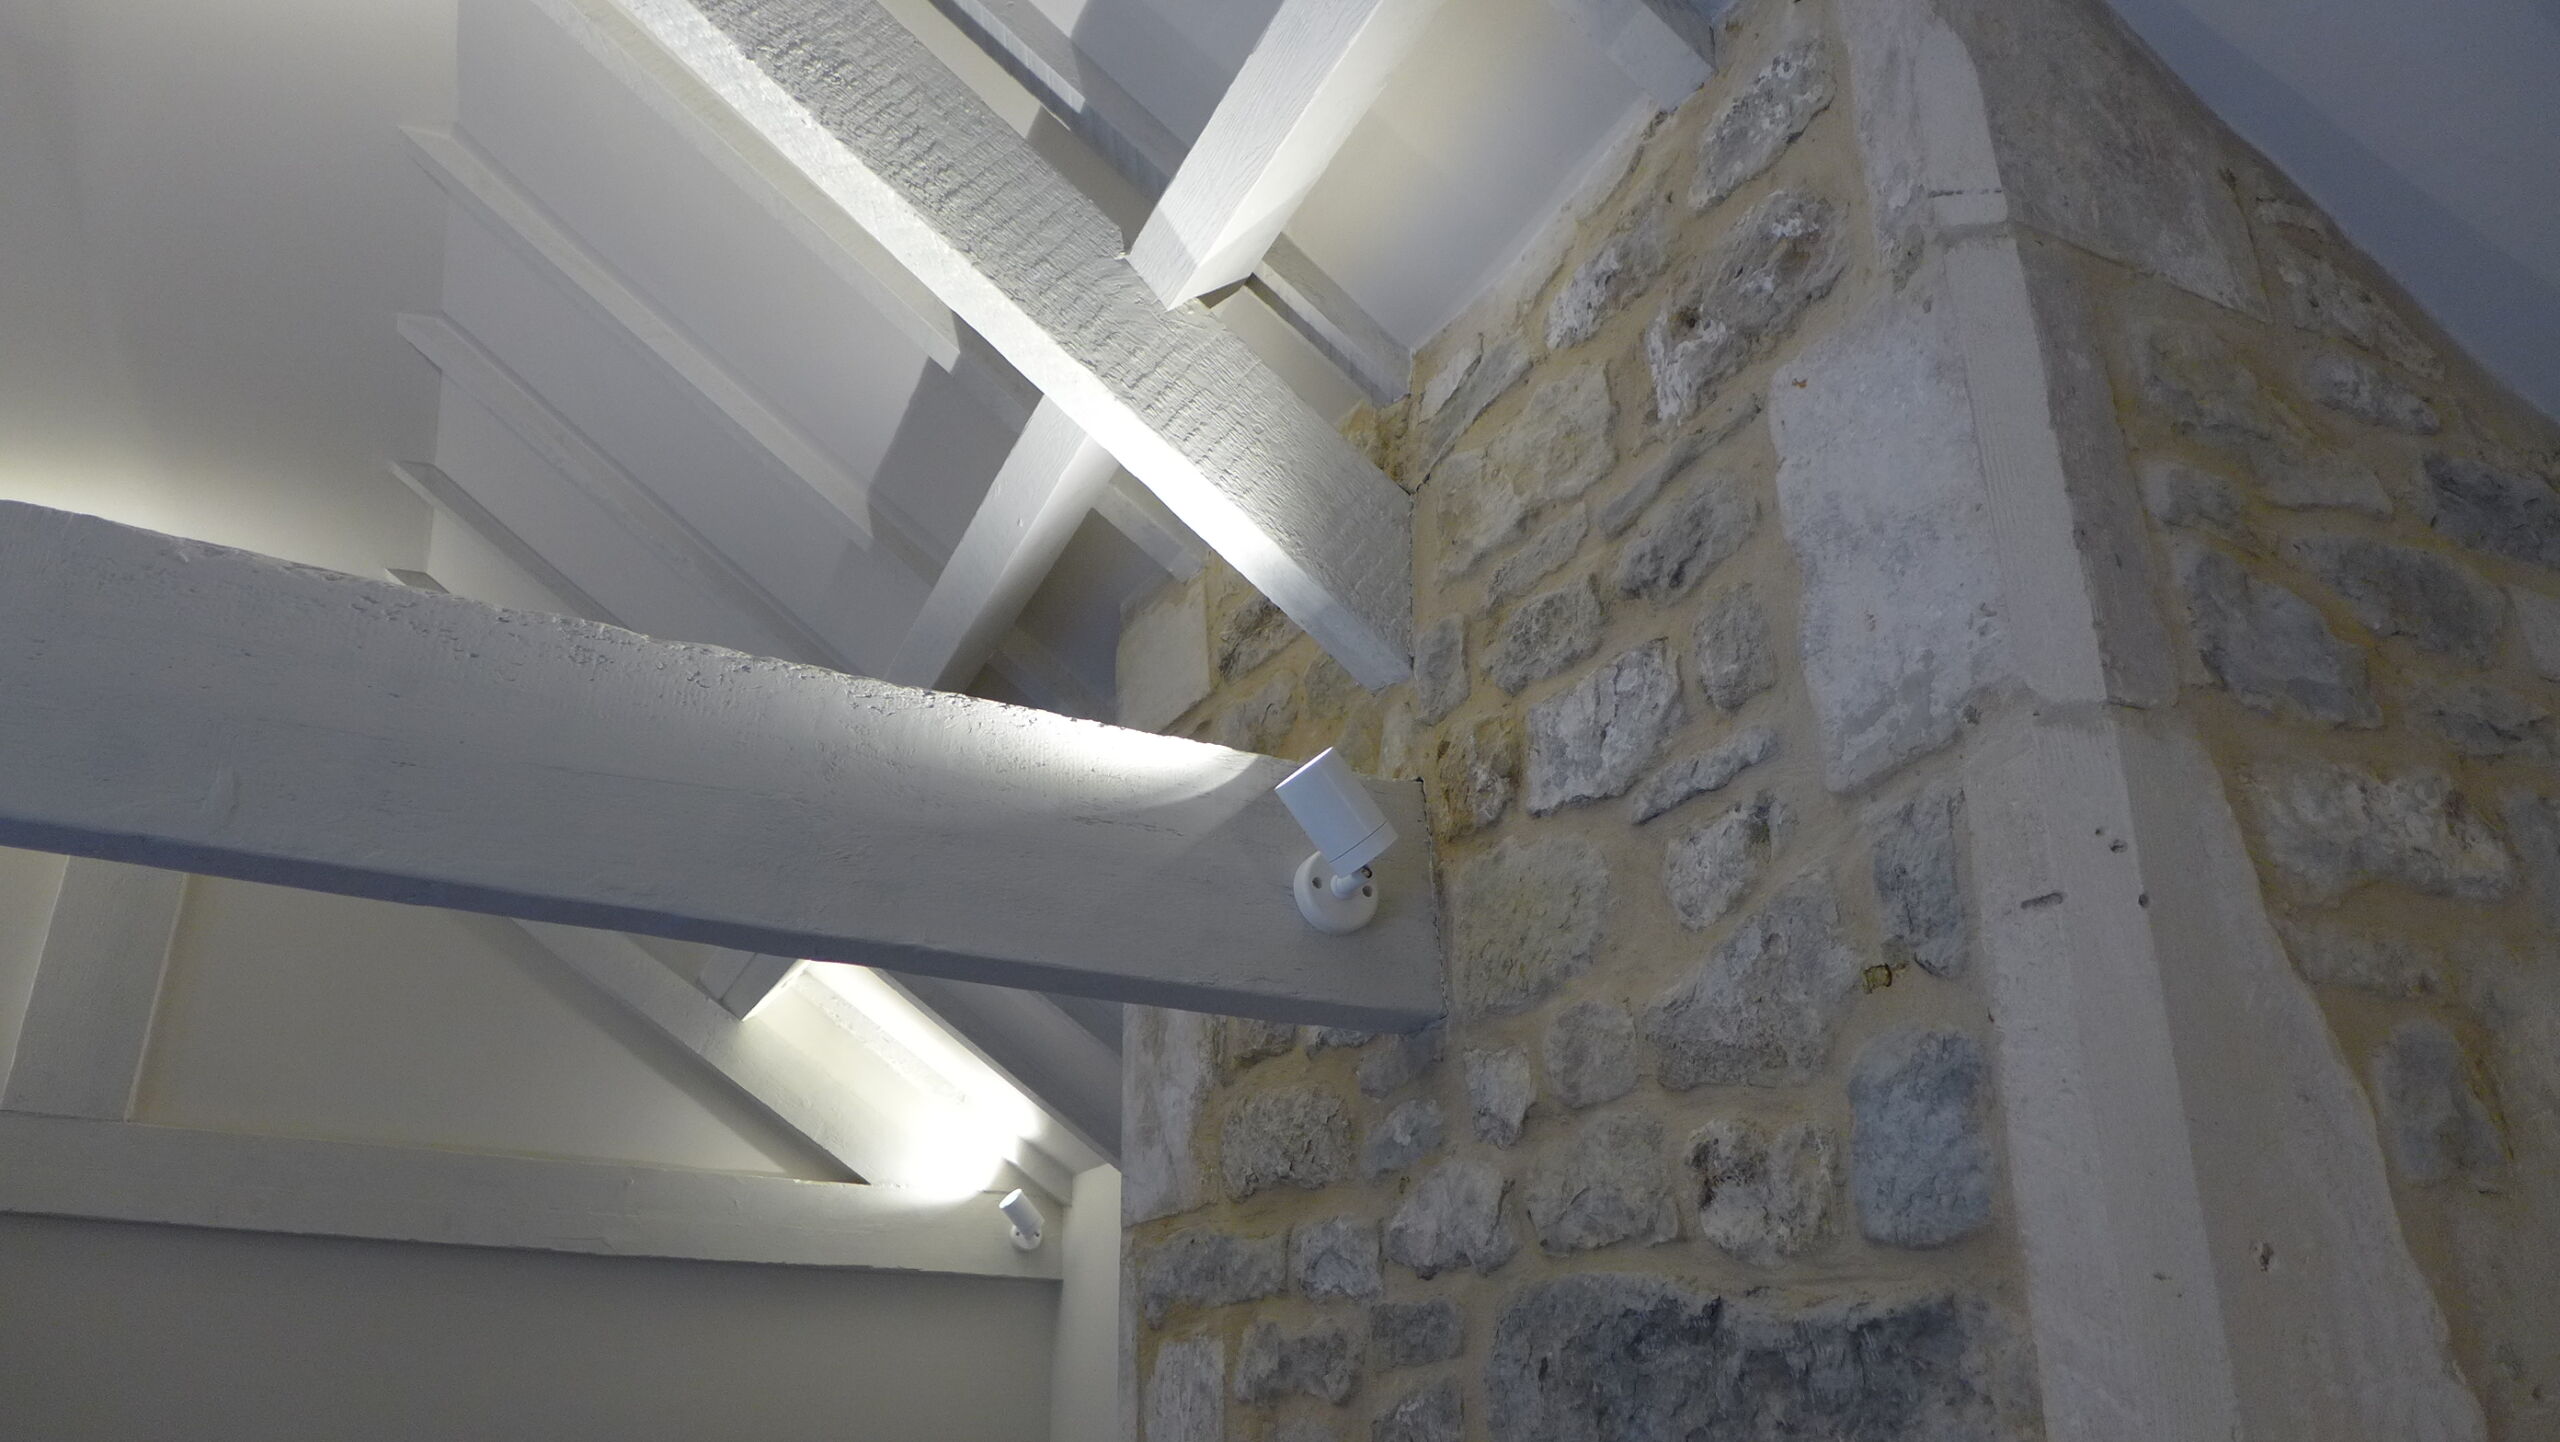
Being a farm building with thick stone walls, we installed ethernet cables to improve signal throughout the home. Making a feature of the ceiling beams, we installed spotlights which improved the sitting room lighting markedly. To give a more uplifting feel to the space, we created a paint combination to coat the dark beams. This involved a solid off-white base coat, with pale grey skim painted over the top.
Smart TV and surround-sound
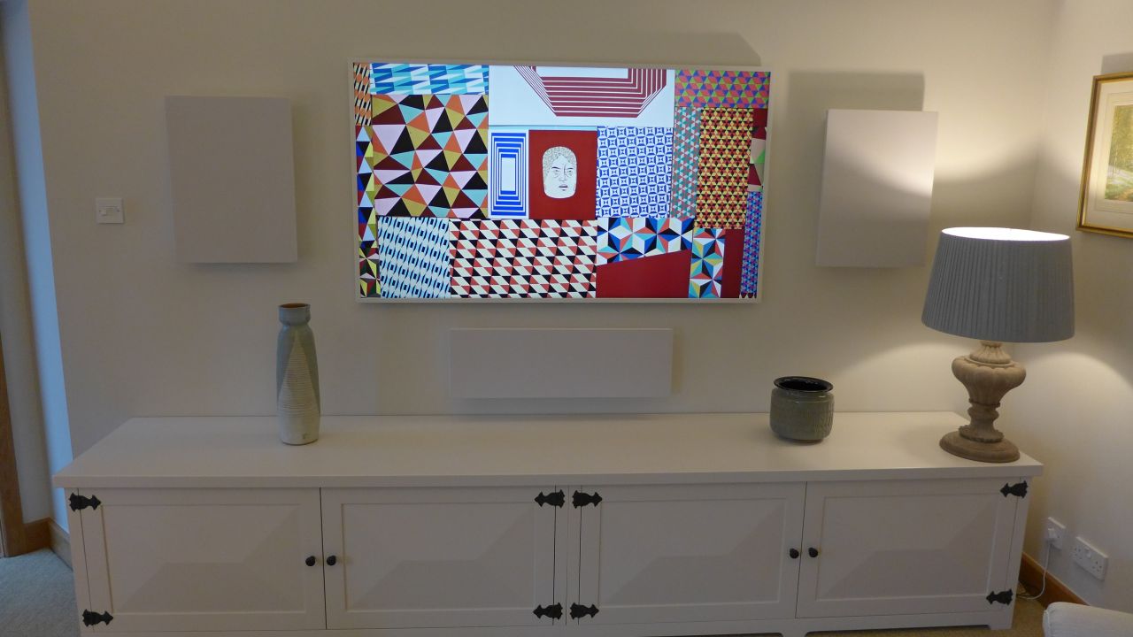
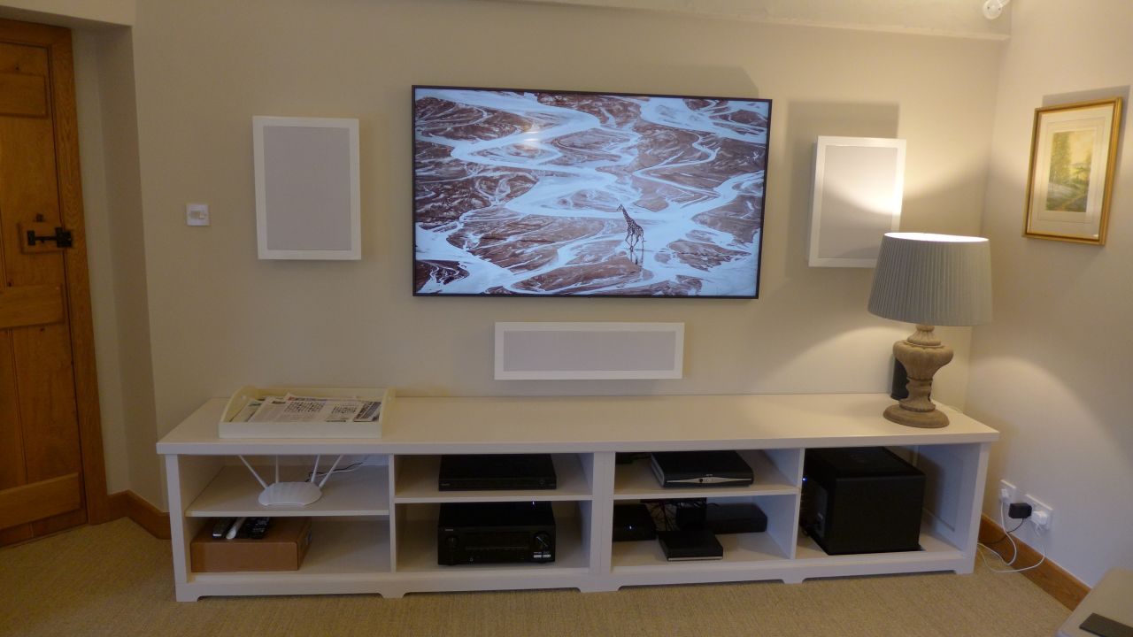
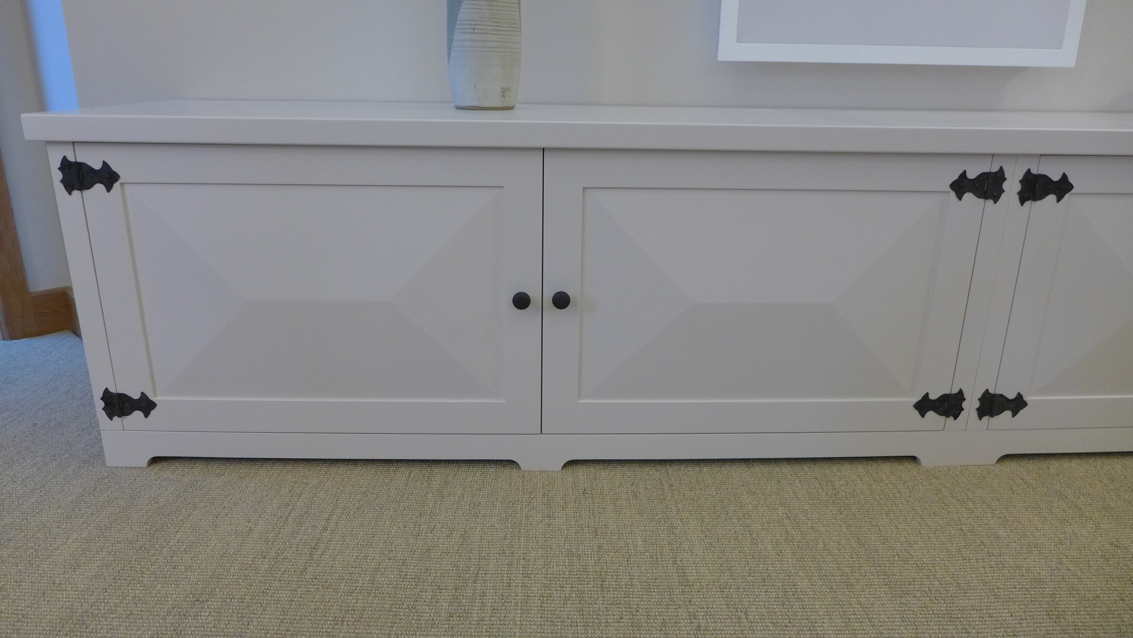

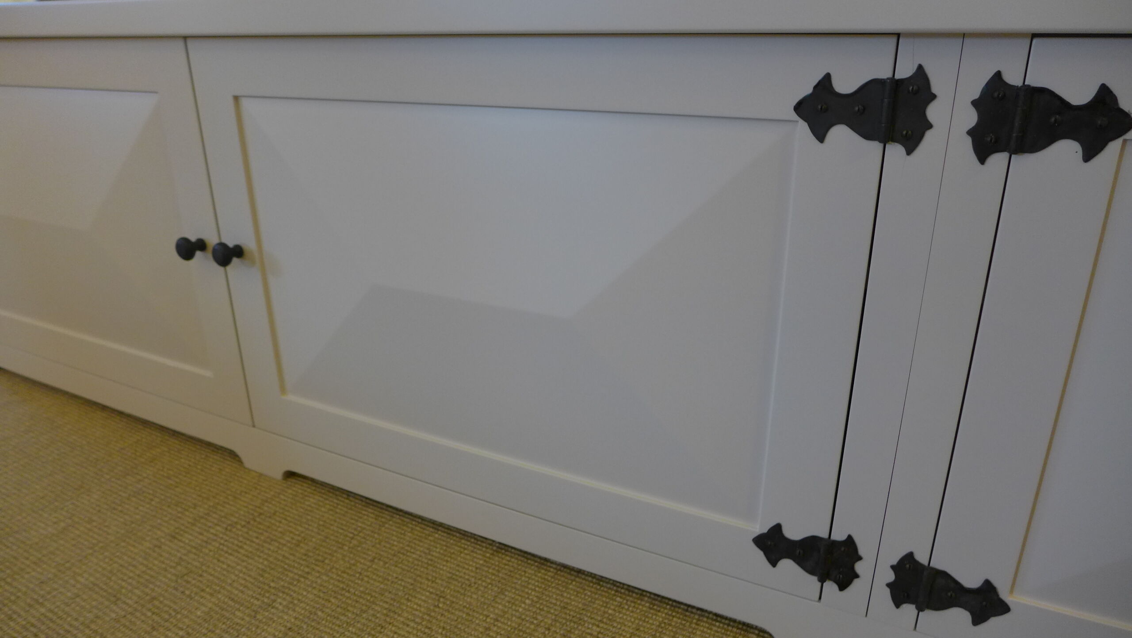
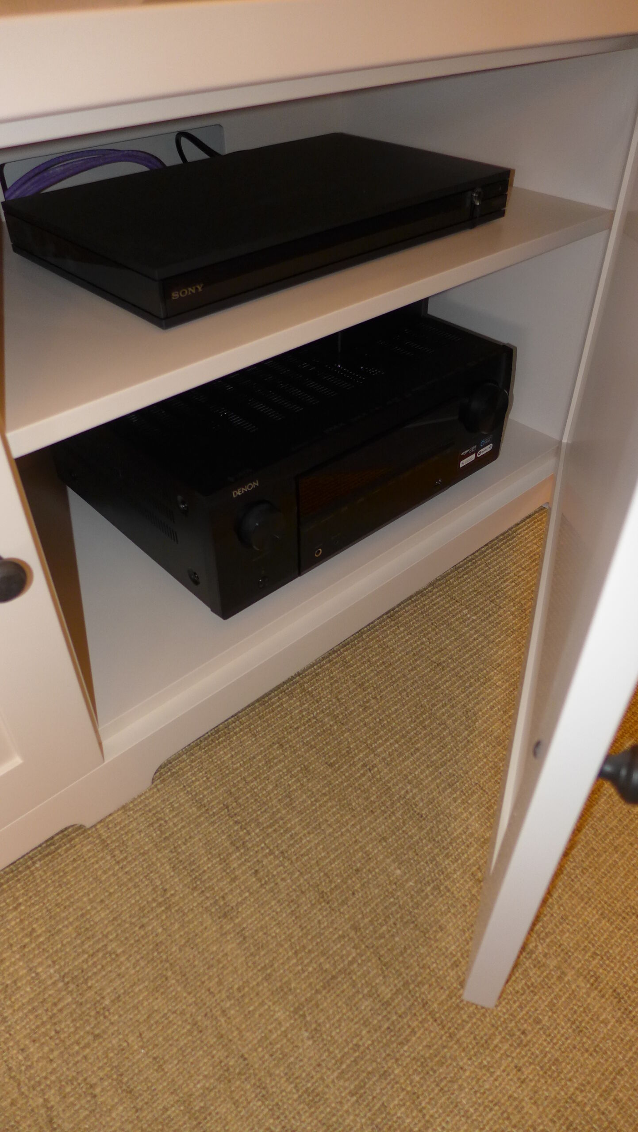
In parallel with the main construction work, electricians installed new sockets and speaker cables ready for extensive home entertainment in the main dwelling. We accompanied our clients to select a smart TV and surround sound system from our local home theatre showroom. Note the speaker grilles colour-matched to the walls. A local cabinet-maker produced the cabinetry using a CNC machine, creating a unique profile for the cabinet doors.
TV cabinet detail
Our clients now have a classic farmhouse with contemporary feel, equipped for modern living.
