

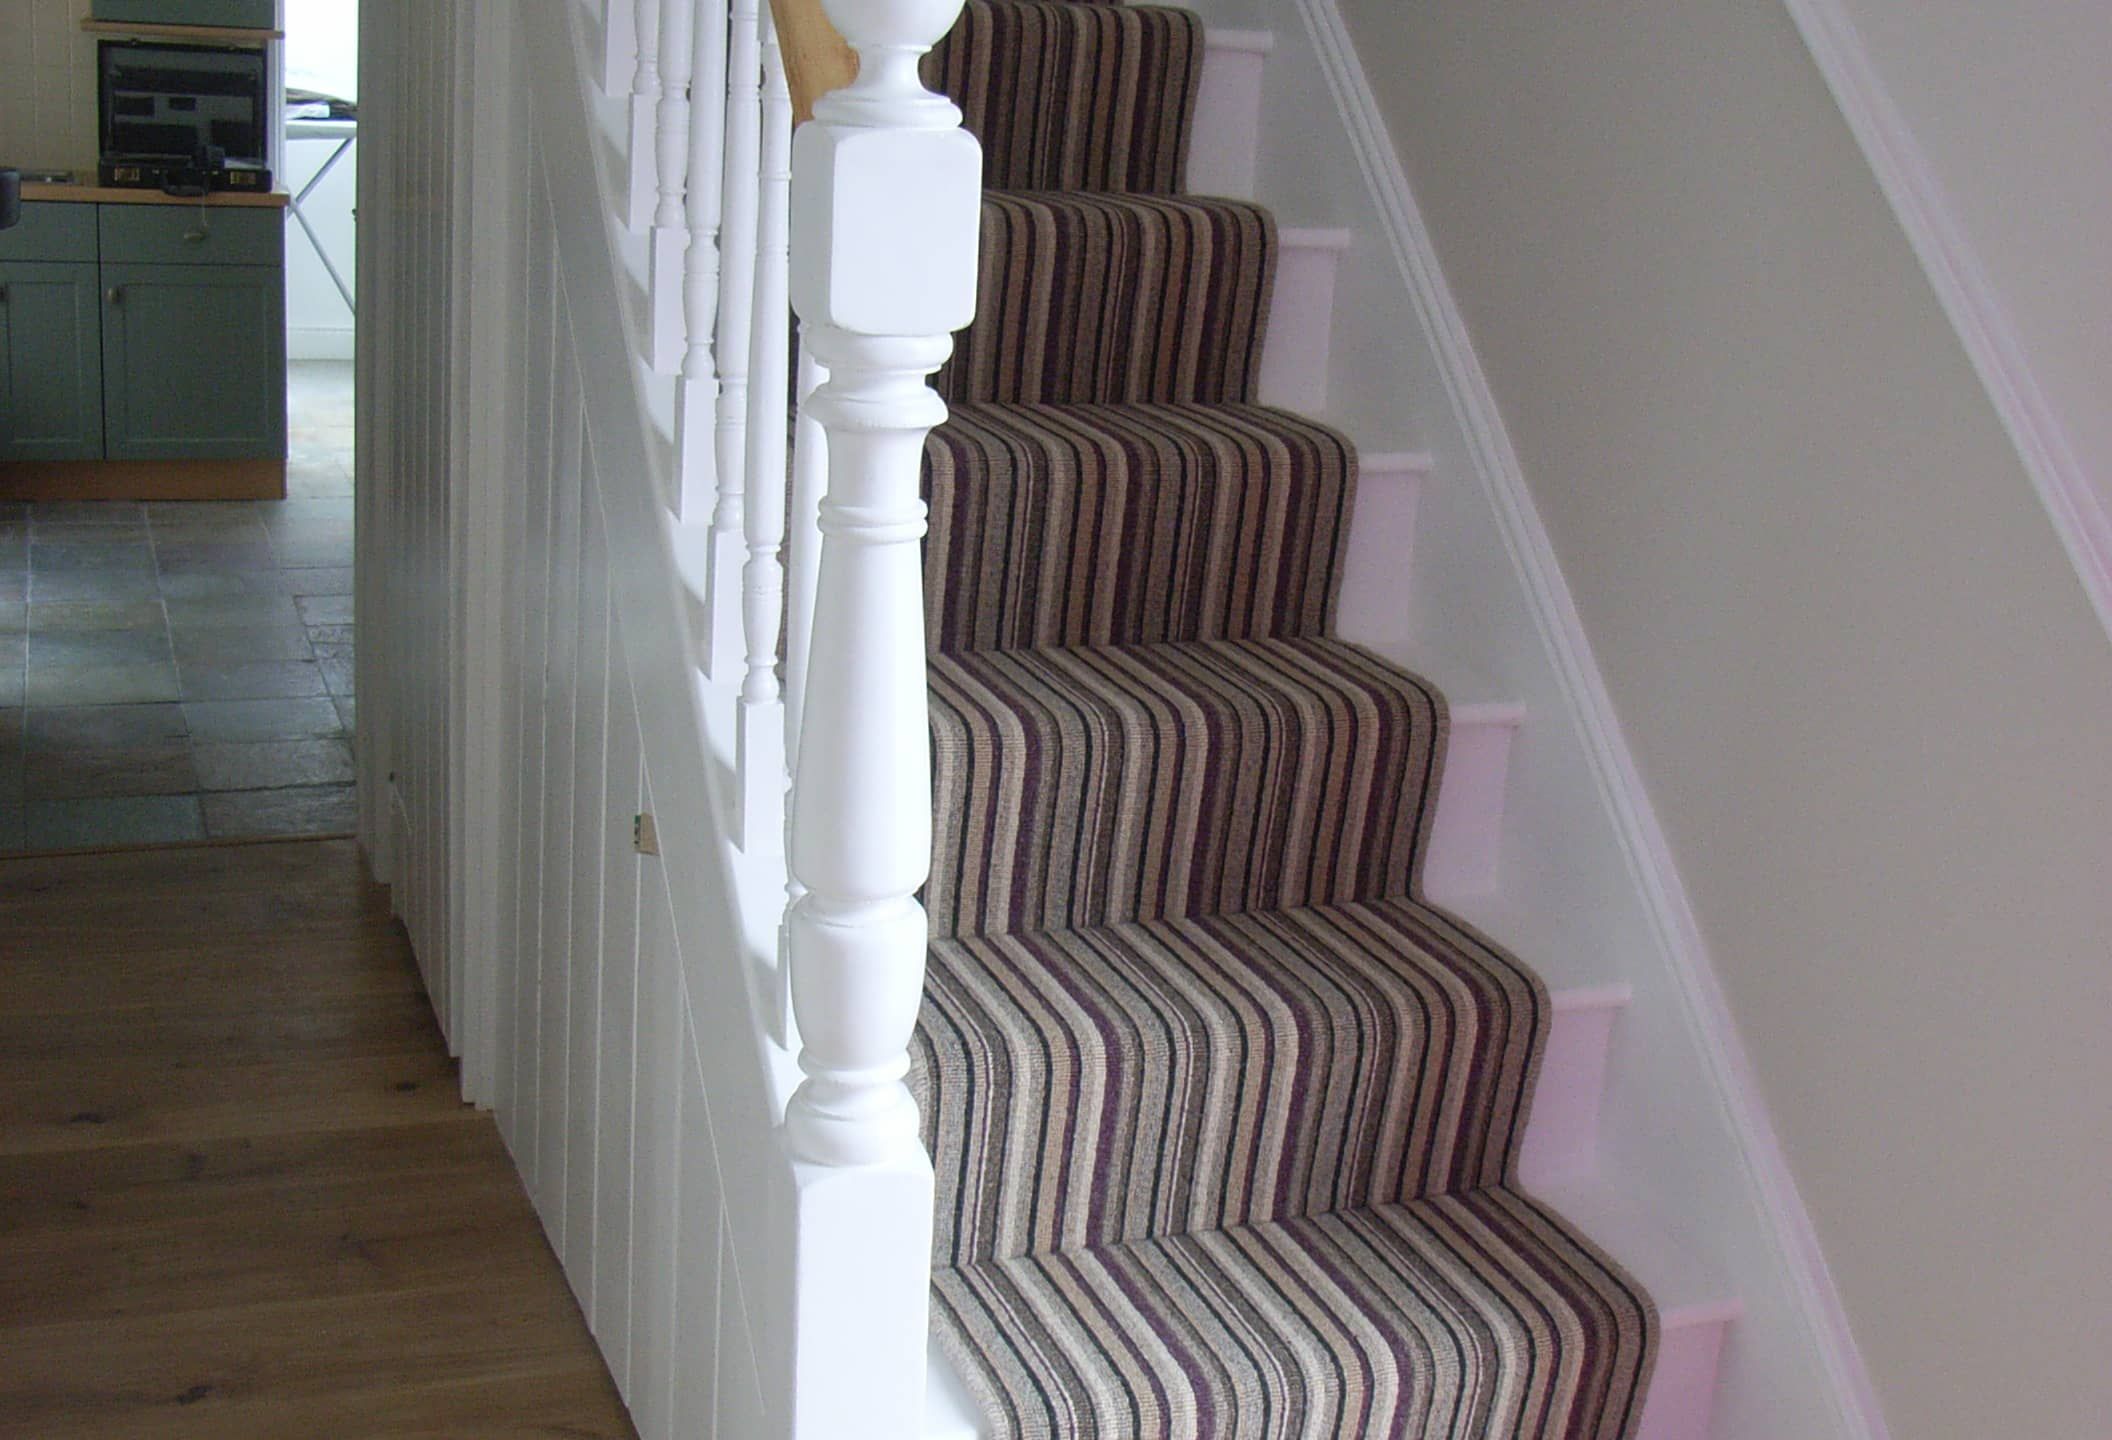
I need to pinch myself at times to see the place as it is now, remembering what it was like for so many years. I am more than happy for Nick to show it off to prospective clients. It really is spectacular, and it would be gratifying for me to hear when others benefit from the high levels of professional advice and service that Nick has brought to my home.
Read original testimonial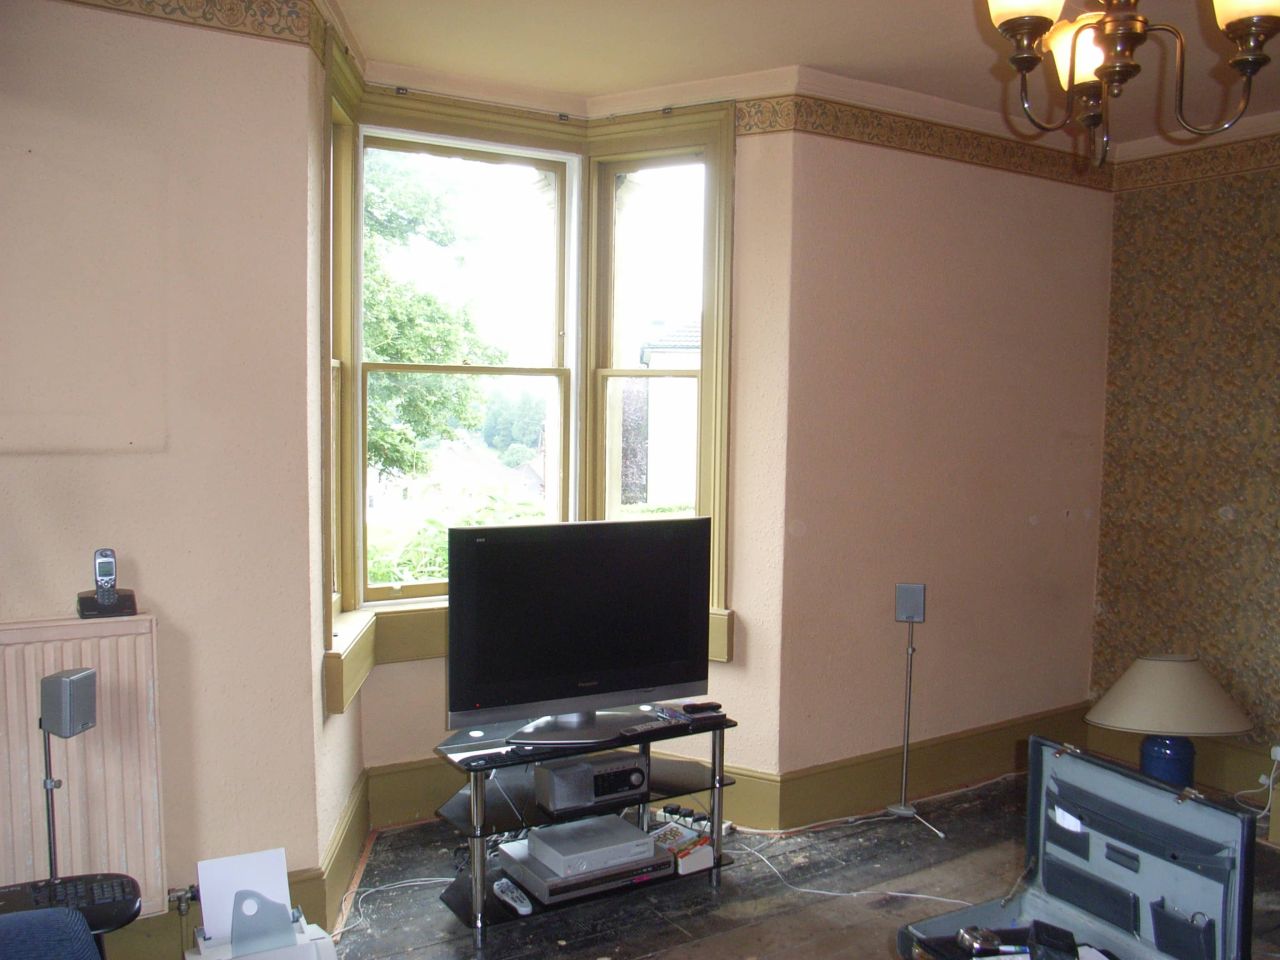
Victorian property renovation
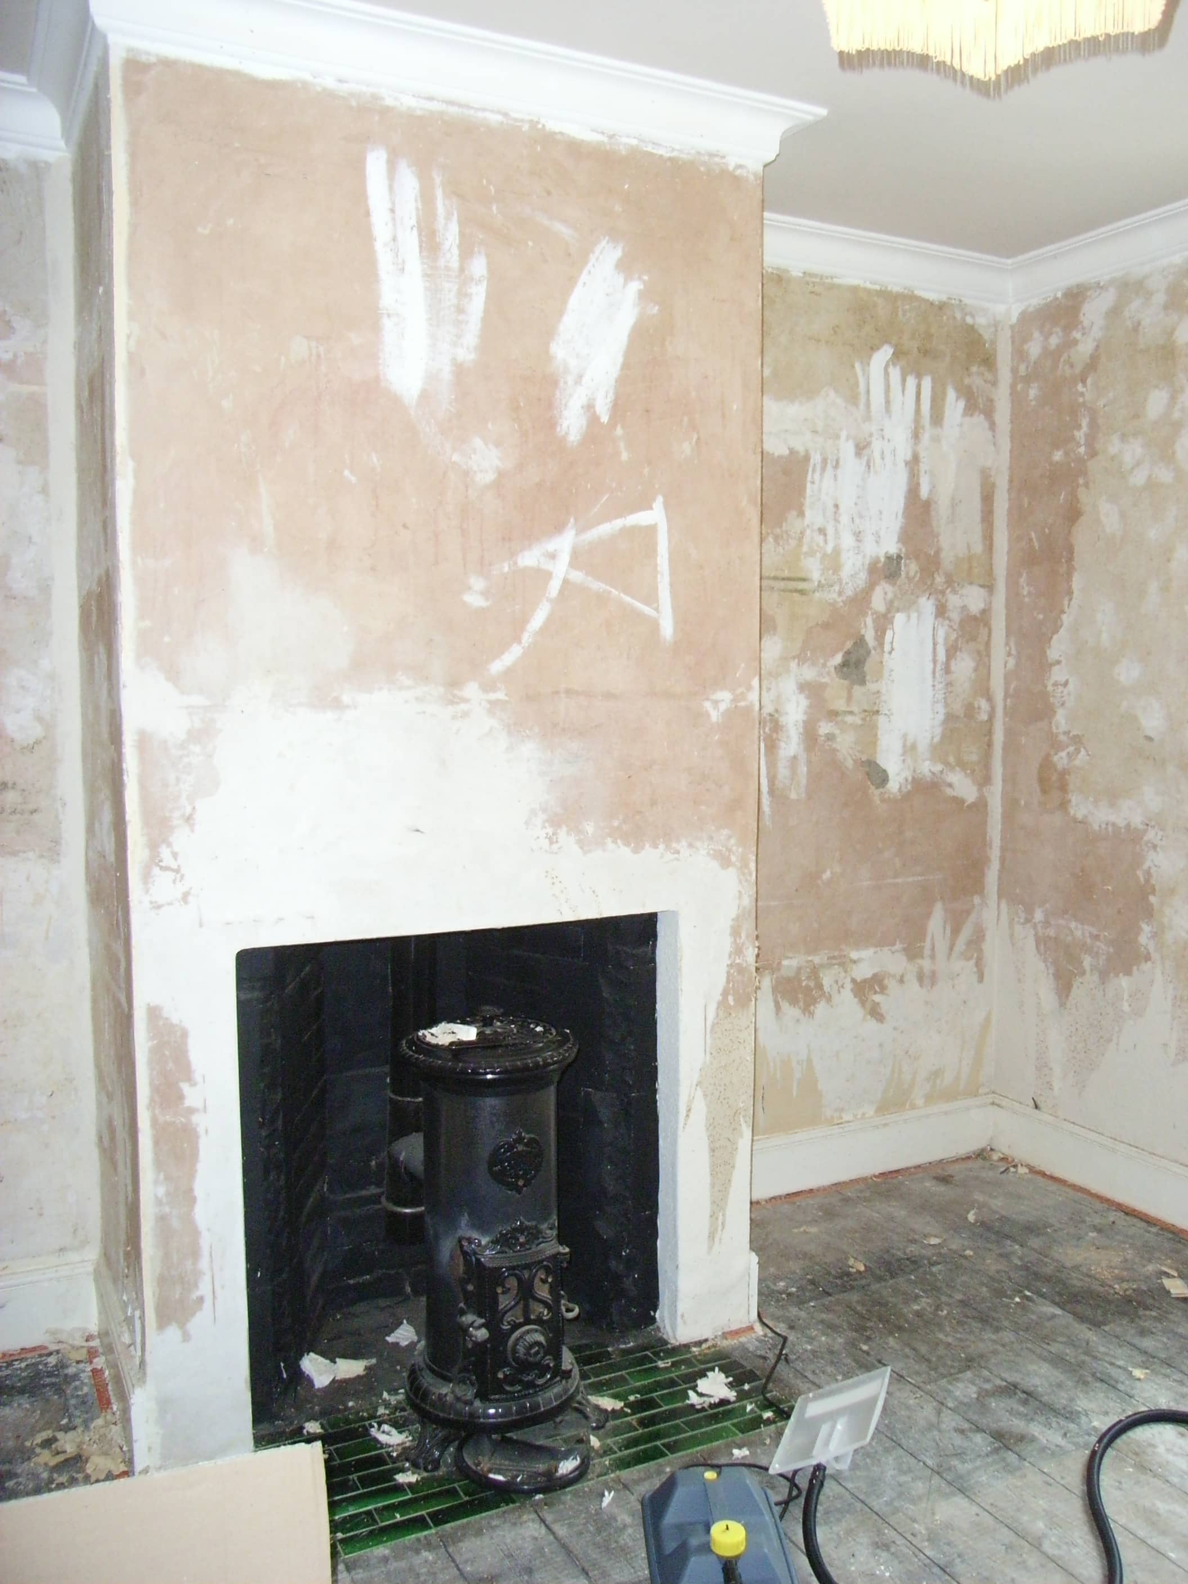
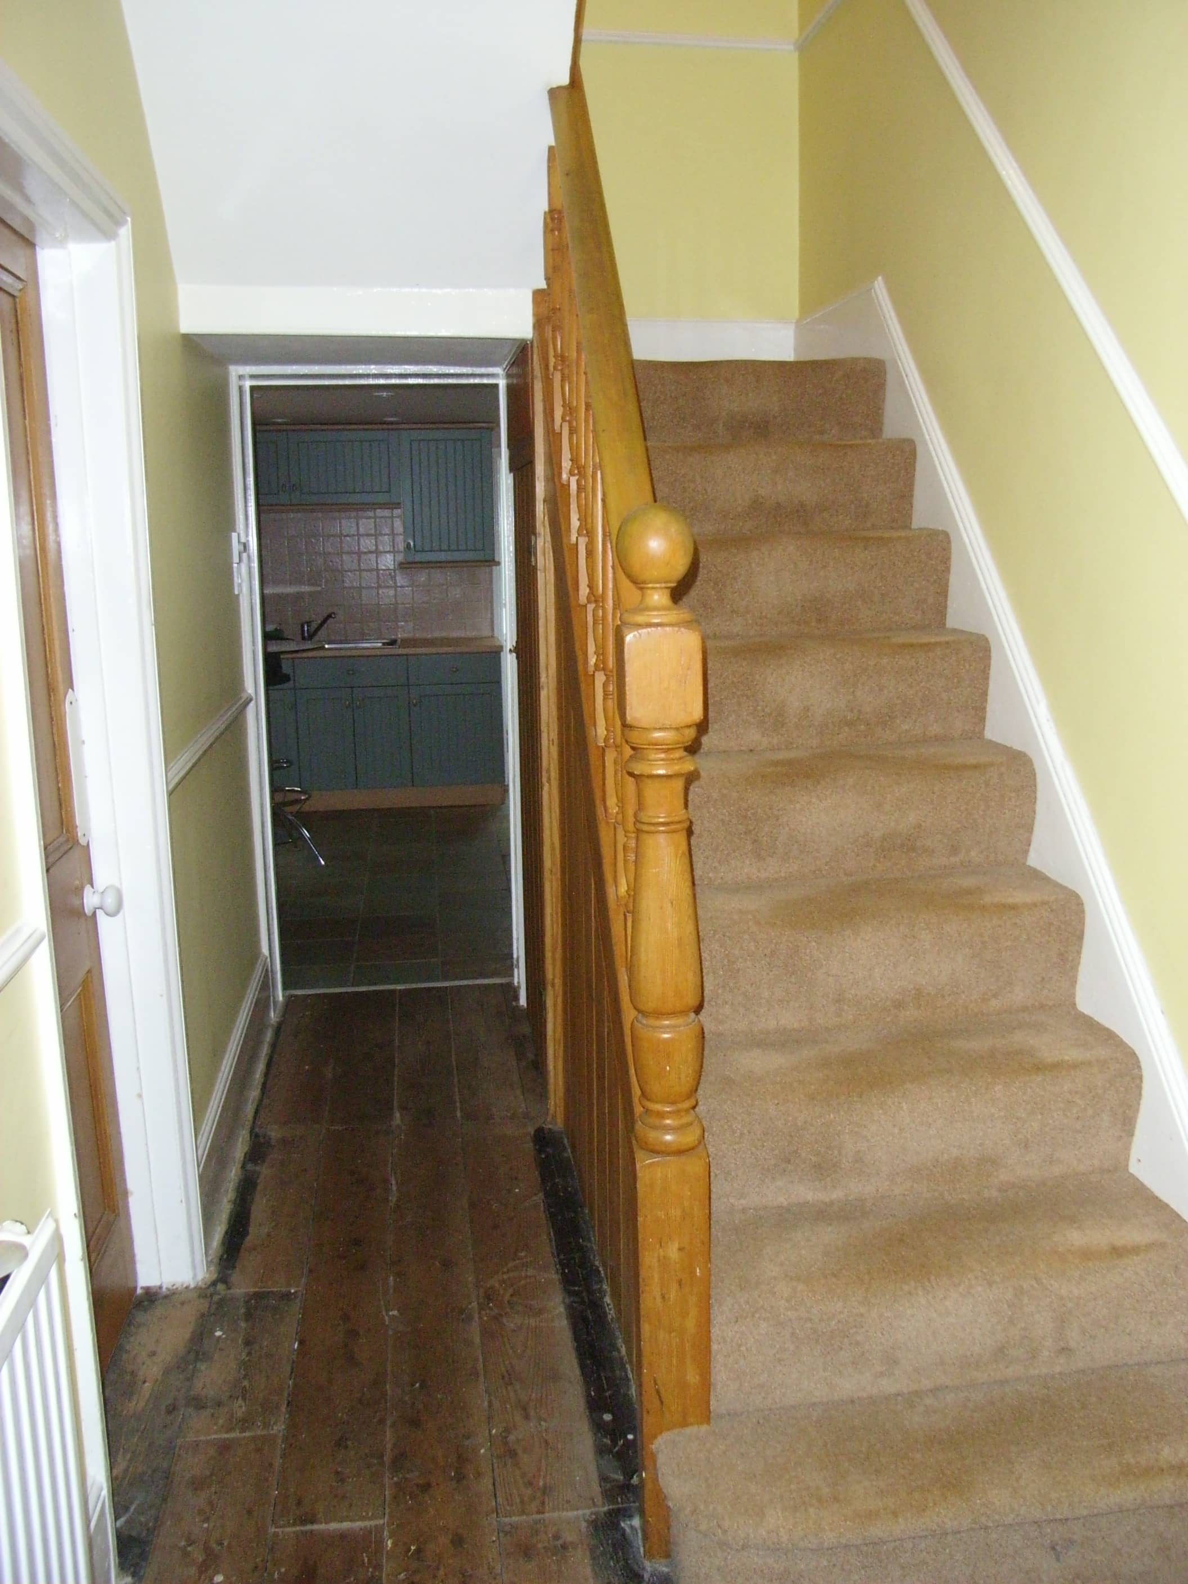
Our client had lived in this house for many years and watched it deteriorate slowly. He wanted something comfortable but special and he embraced a more avant garde interior design. We also sorted out the patio and grounds which were unwelcoming and difficult to access.

It was important to preserve the period features, whilst introducing contemporary qualities. Decoration, flooring, fabrics and furniture gave a modern look while fireplaces, cornices and sash windows maintained the Victorian appeal. And of course, the modern home needs its home entertainment and media centre.
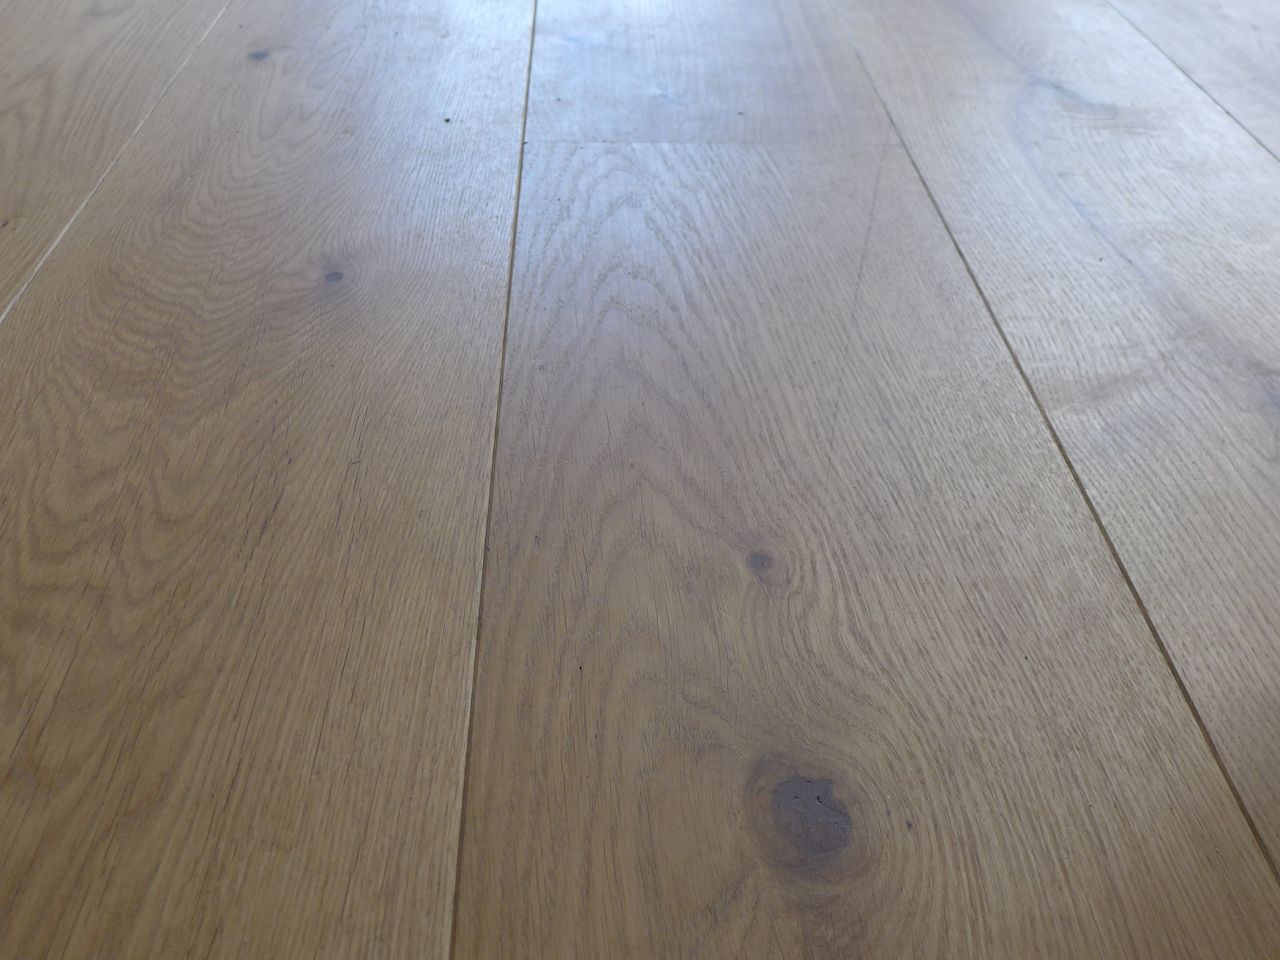
Years of wear and careless repair had damaged the floorboards beyond saving. Ordinarily, we might have used reclaimed boards, but here we brought the floor up to date with magnificent, secret-nailed engineered oak boards. We choose wider boards in lengths up to 2.4m (cheaper products come in much shorter lengths with too many joins). Before fitting, we insulated beneath the floor with high performance multi-foil insulation.
Repairing the hearth
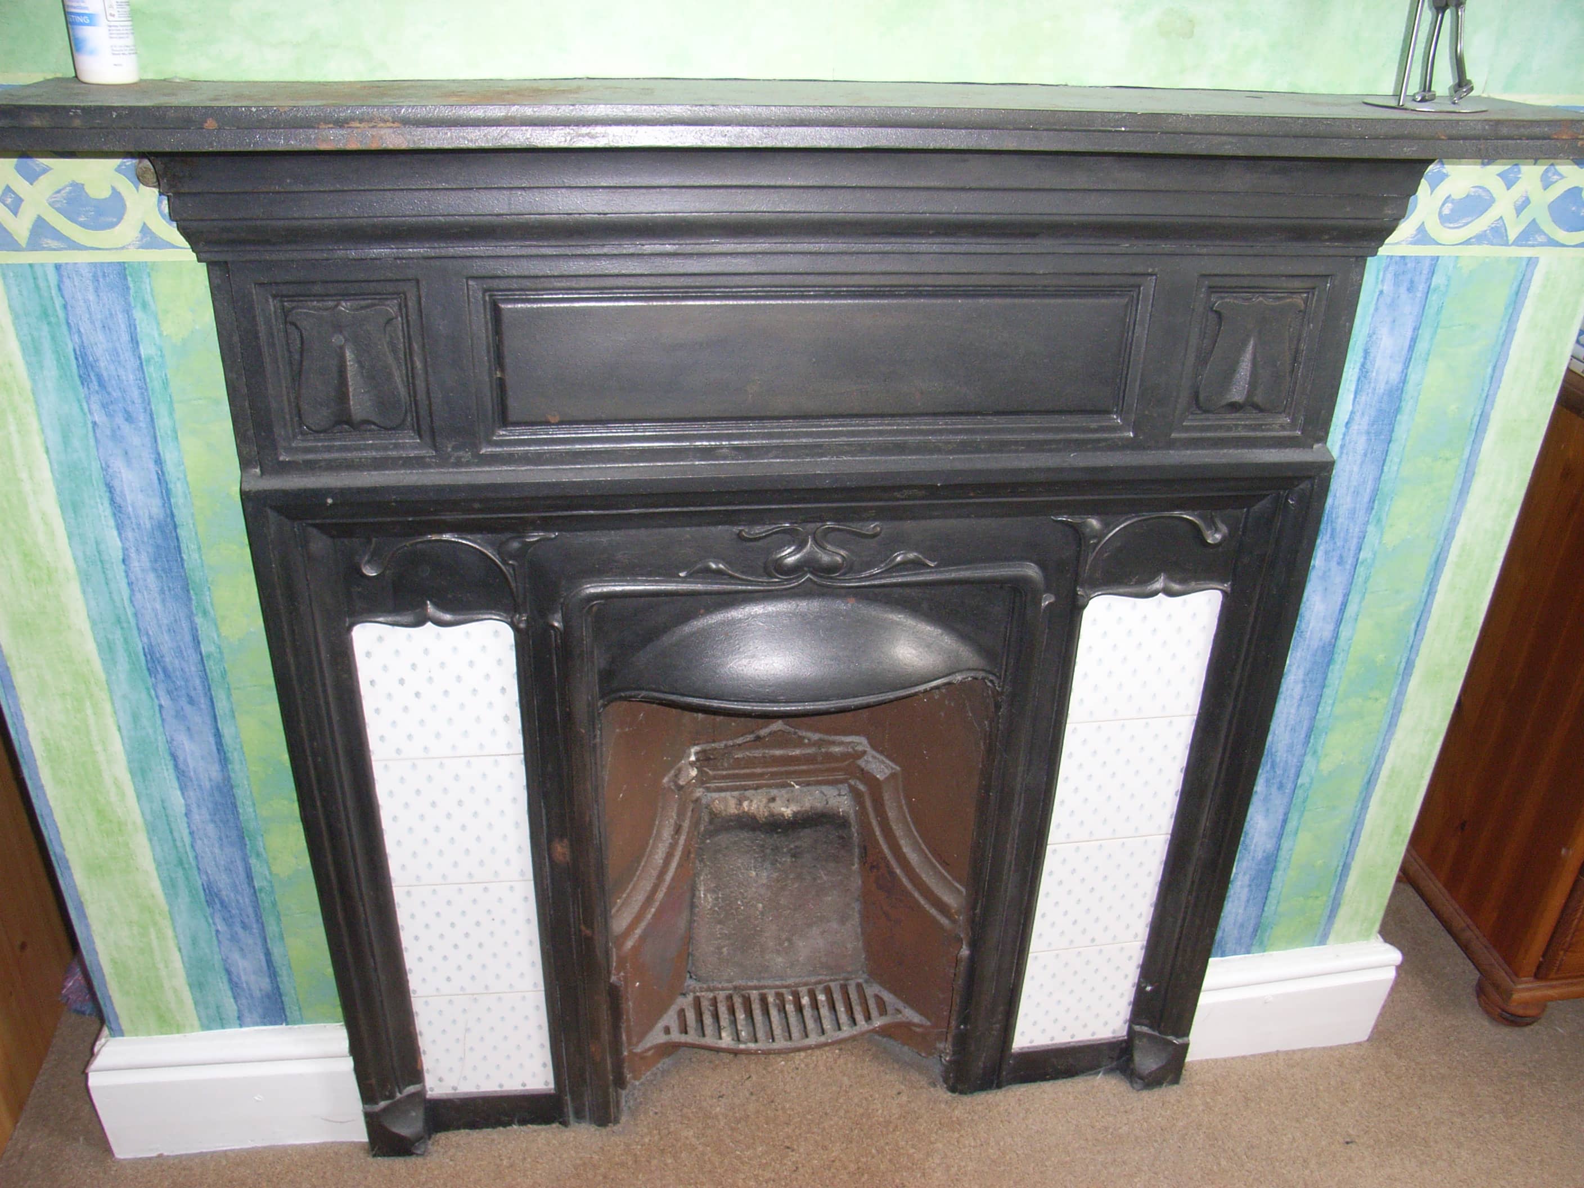
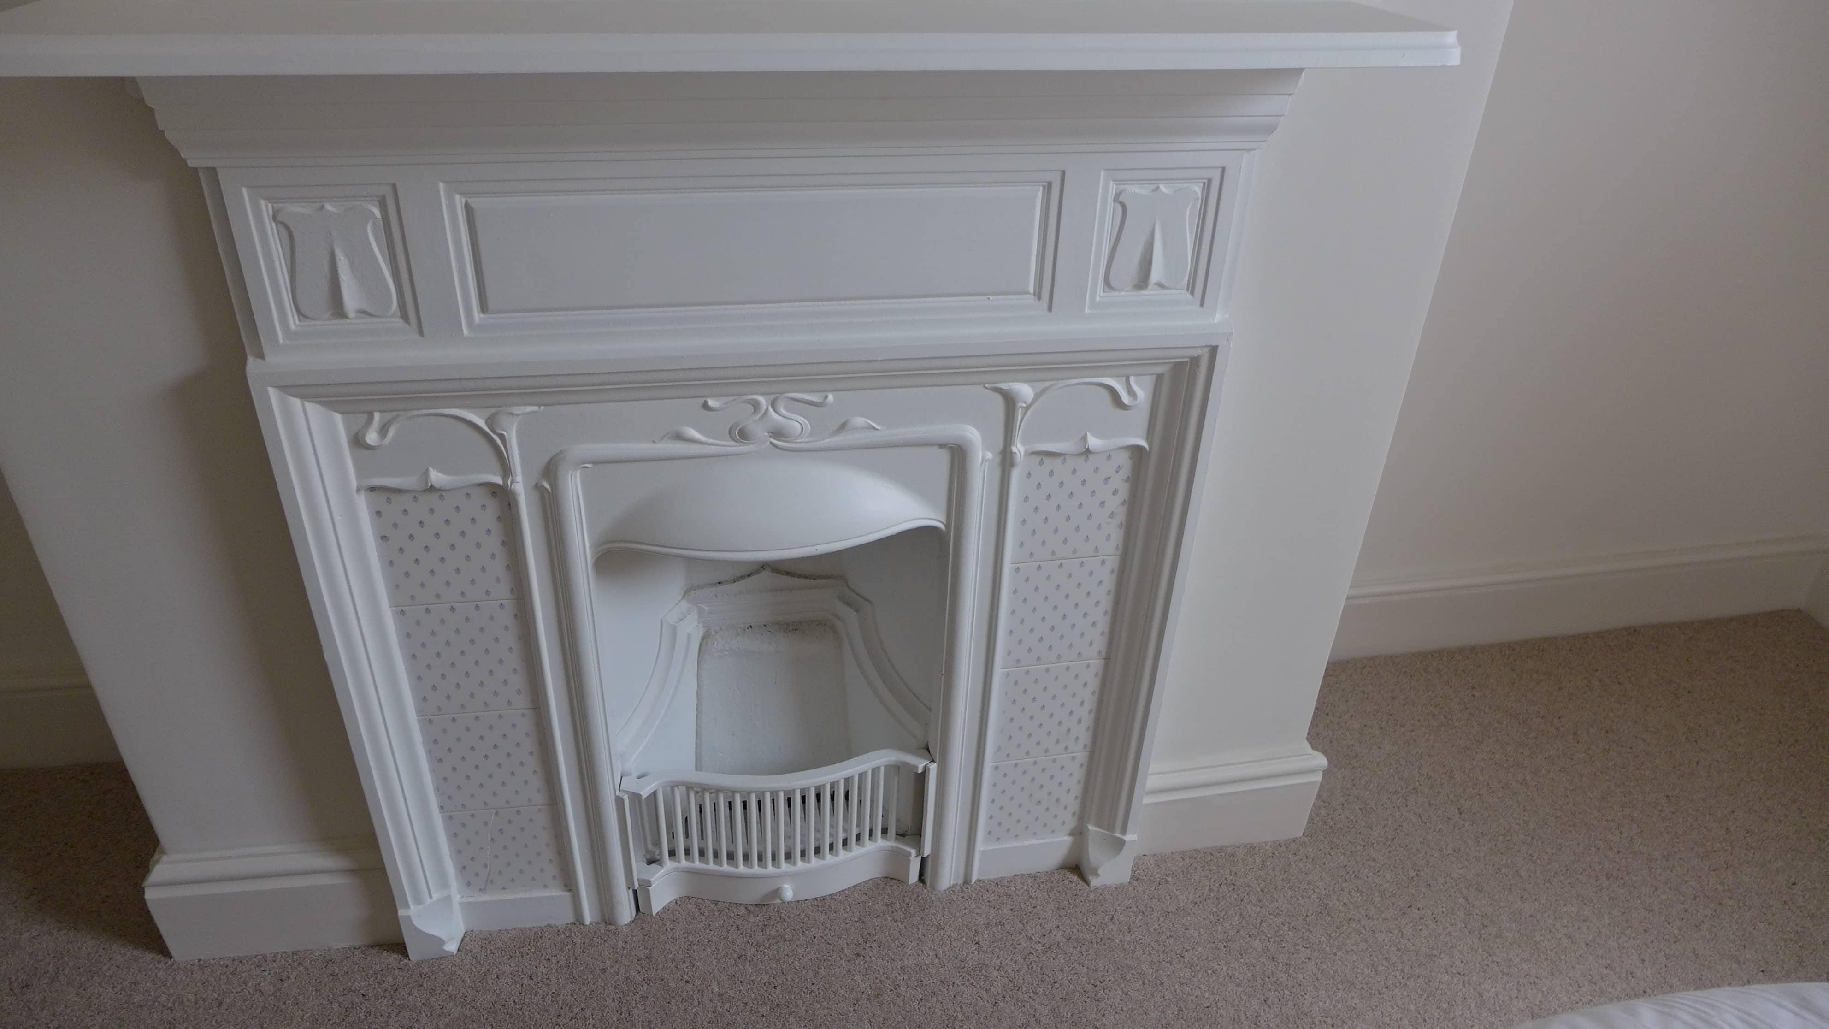
We gave the period features a new lease of life, making a replacement grate and ash-pan for the bedroom fireplace, and fitting a new slate hearth in the living room.

Contemporary art in a Victorian home
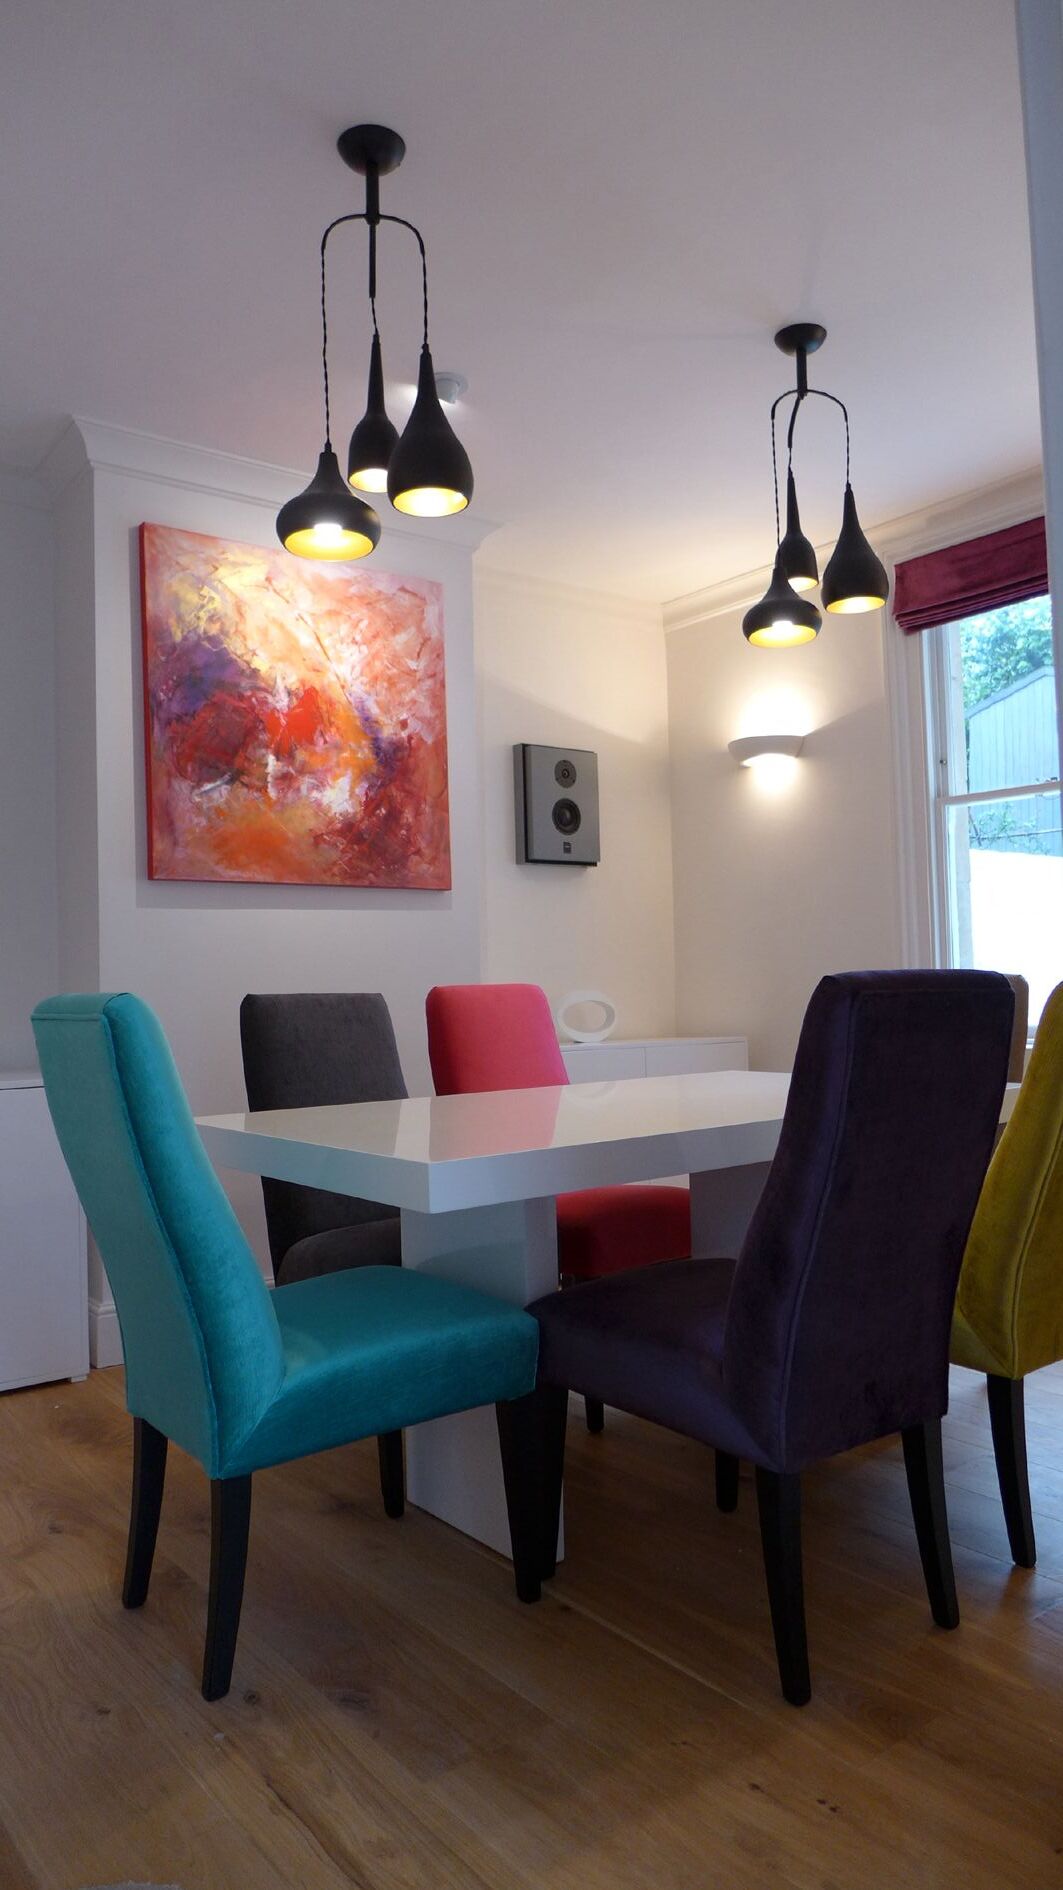
Contemporary art is a great way to bring a Victorian home to life. We commissioned one of our favourite artists to produce several modern canvasses complementing the decorative scheme. Ceiling picture lights then highlighted the wall art providing a focal point for the room.
Victorians were big on chandeliers. As a modern twist, we bought some basic pendants and designed a frame to create this stylish lighting arrangement.
Home Theatre
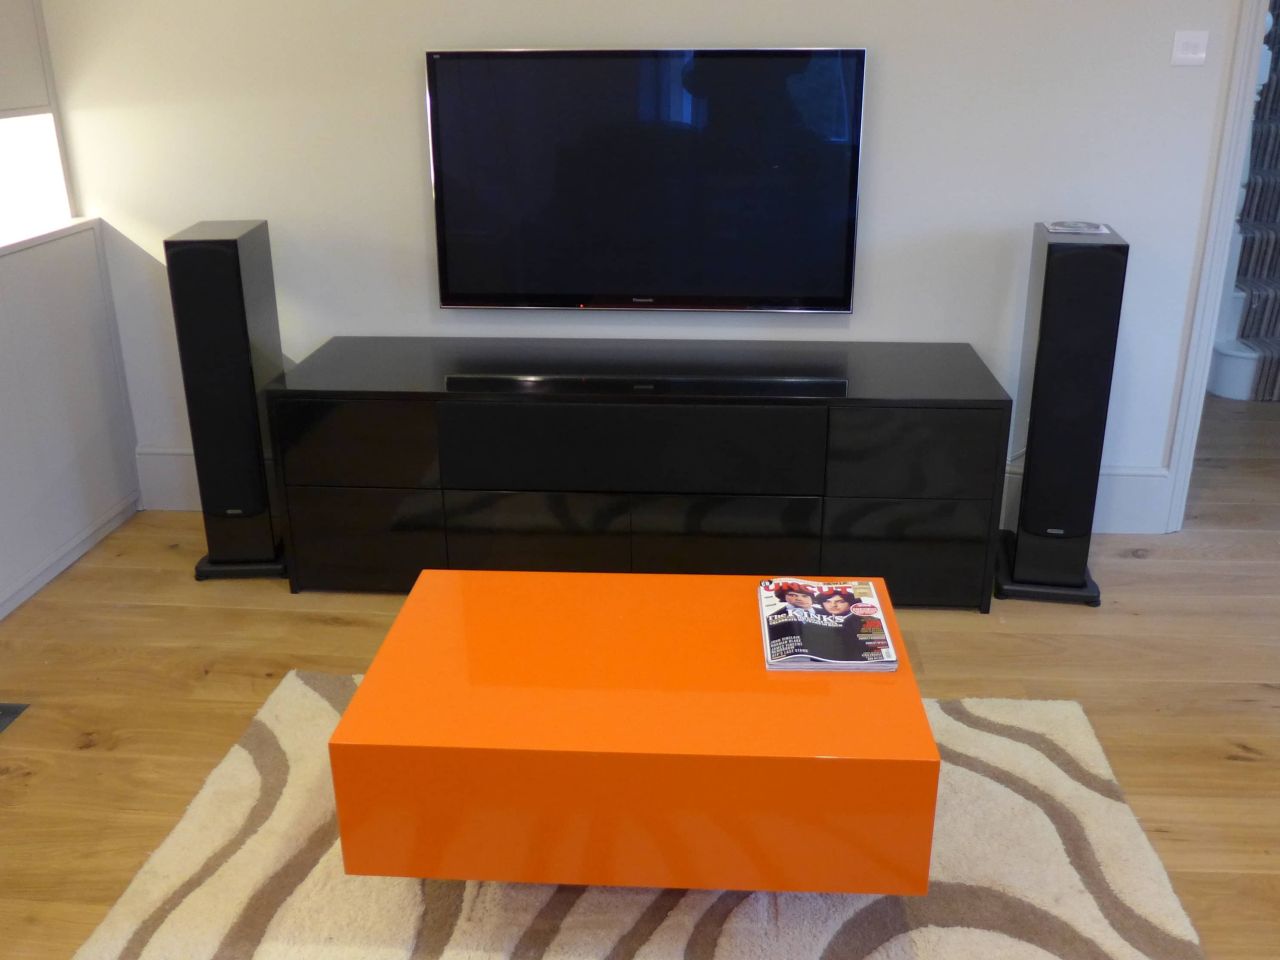
Home entertainment formed a major part of the brief. We designed the home network, running Cat 6, aerial and satellite cables to all the relevant points. We accompanied our client to our HiFi specialists who demonstrated different equipment combinations in their demo room. They then installed a surround sound system, top of the range hi-fi and multi-room music system.
We created a space beneath the stairs for the internet and media hub – out of the way yet accessible. We also designed all the bespoke cabinetry for the hi-fi and TV equipment. Note how the centre speaker in the black gloss cabinet is hidden behind a black speaker fabric panel.
Victorian dining room
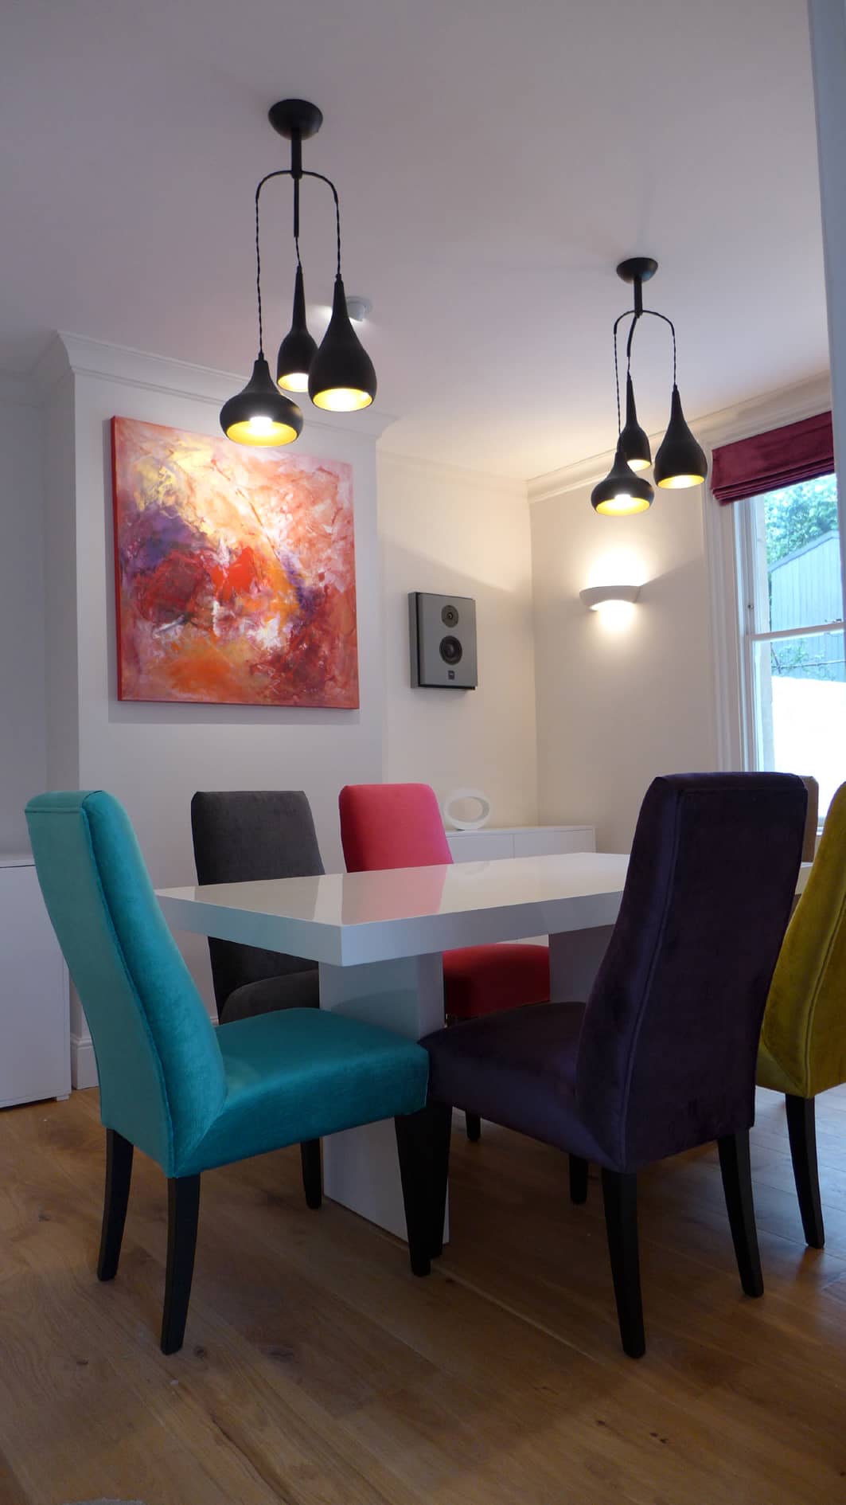
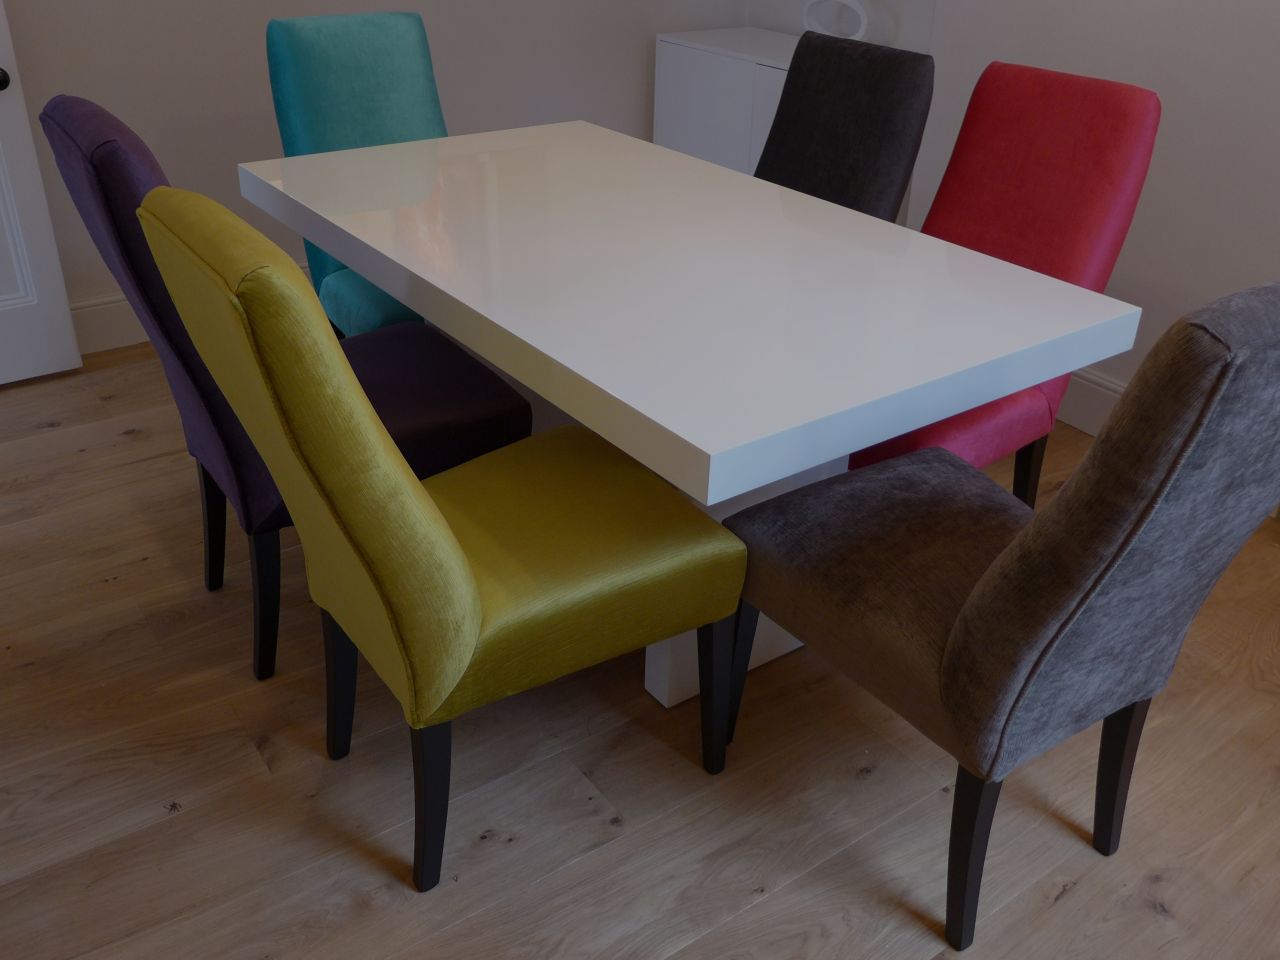
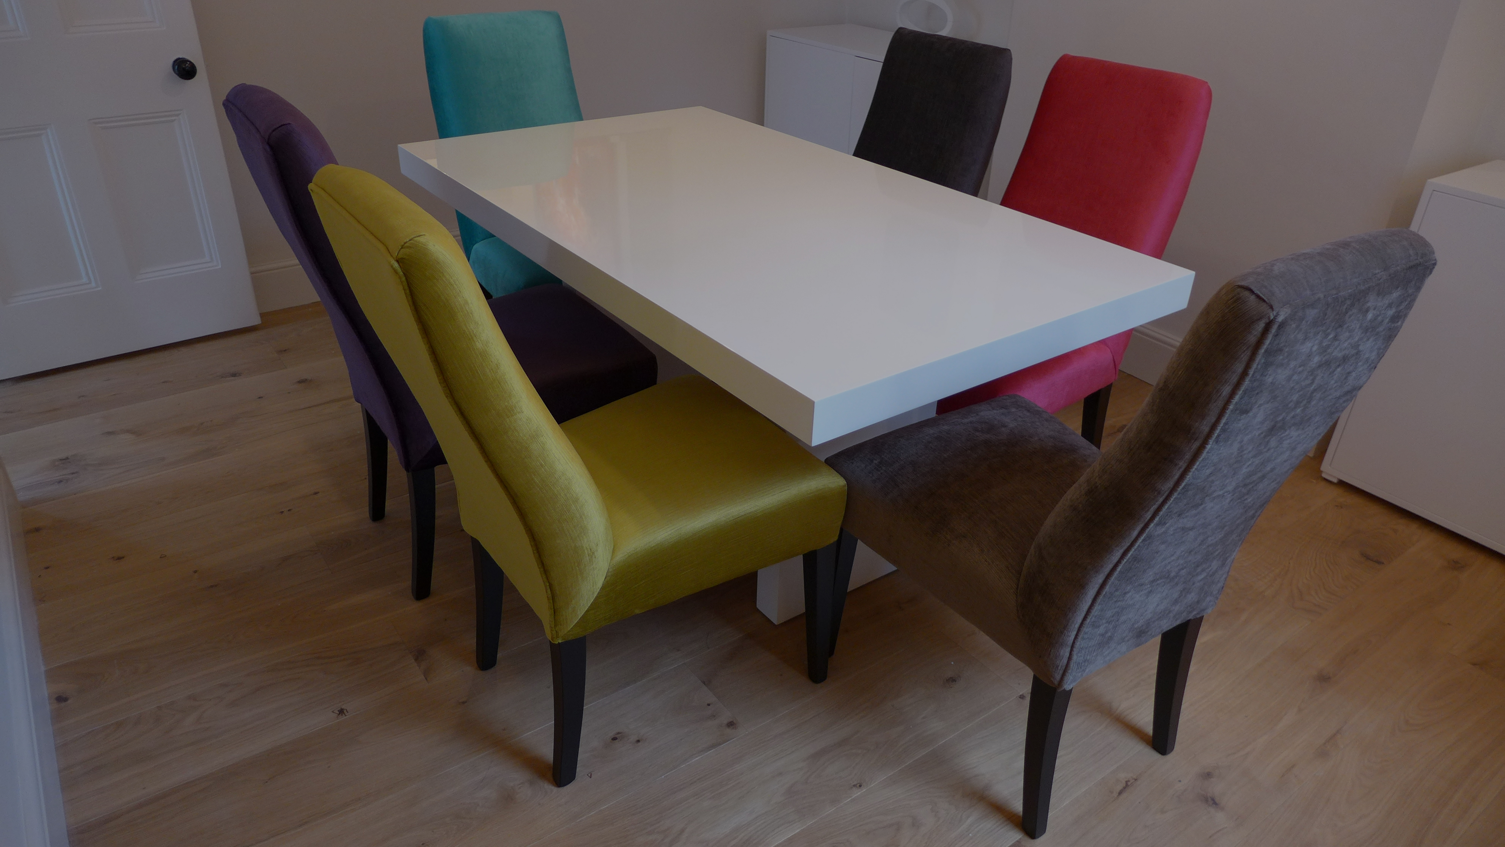
For a sense of drama, we upholstered dining chairs with vivid fabrics, teamed with gloss white furniture and a neutral backdrop. To hide the music system, we installed loudspeakers, colour-matched to the walls. The eye is then drawn to the beautiful, affordable artwork on the chimney breast. Subtle, ceiling-mounted LED wall washers illuminate all the new paintings throughout the home.
Victorian living room
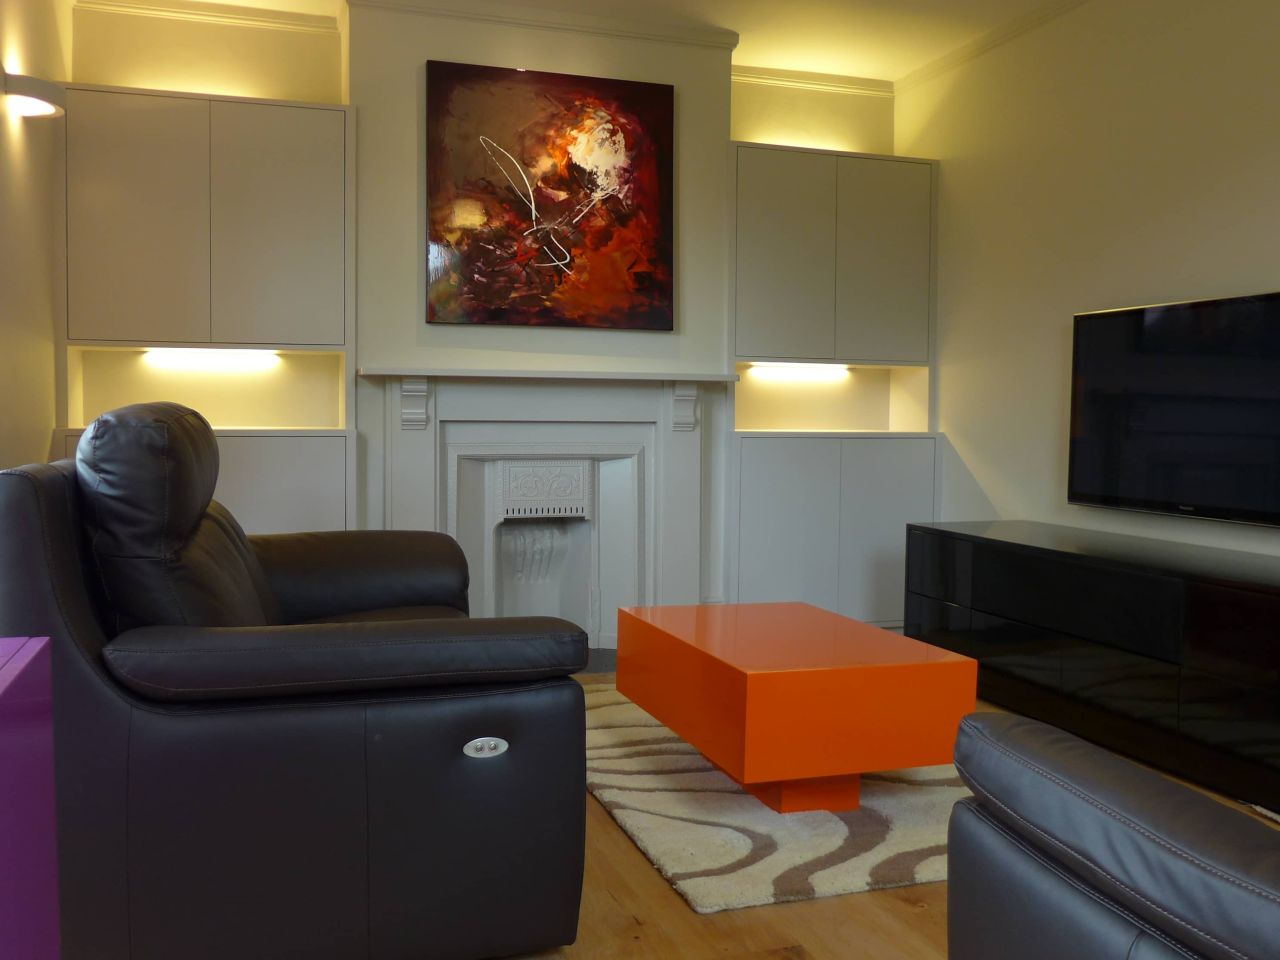
Wide engineered oak floorboards flowed from the hall to the living room and dining room, creating a modern uniformity through the spaces. We completely redecorated the living room, punctuating the neutral backdrop with splashes of colour. A startling orange floor lamp and orange gloss coffee table set the scene.
We painted the Victorian fireplace to match the walls, flanked by two bespoke, illuminated alcove units. Another of our artist’s paintings took centre stage above the fireplace, brought to life by the ceiling picture light.
Bathroom
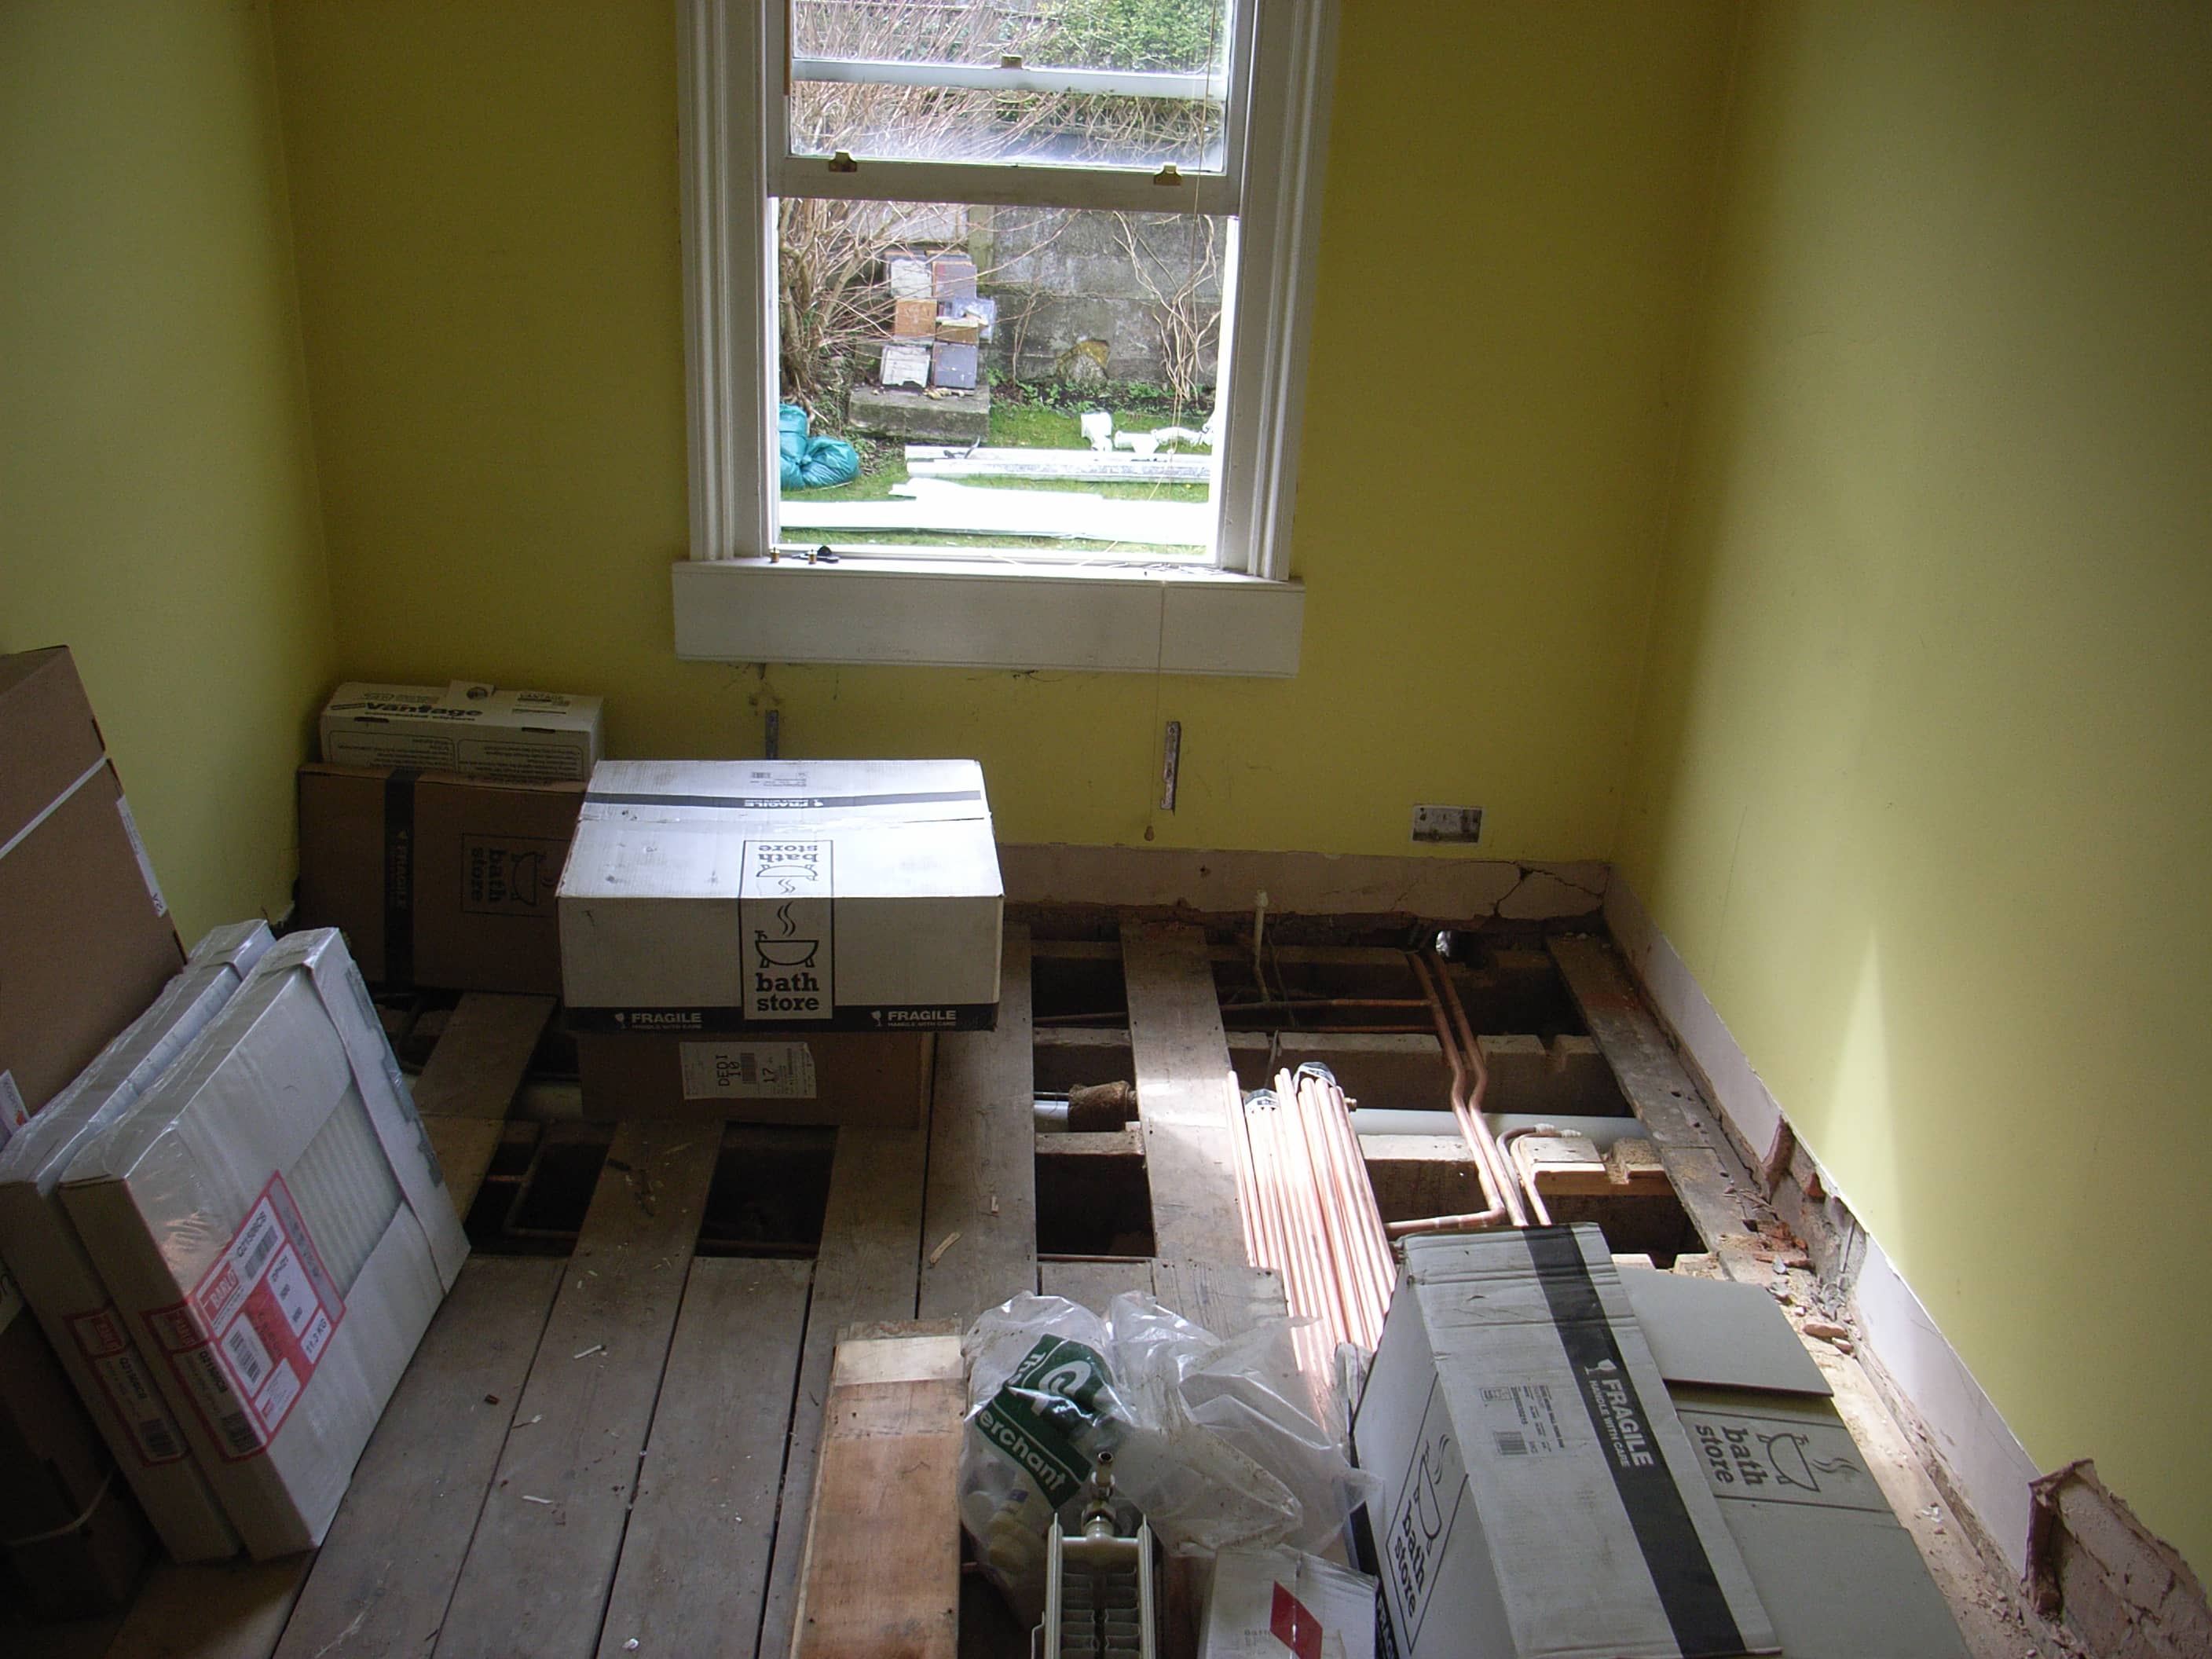
Our client had lived with just a cold, ground floor bathroom and first floor WC. A key part of the brief was to install a bathroom shower on the first floor, so we converted one of the bedrooms.
Shower
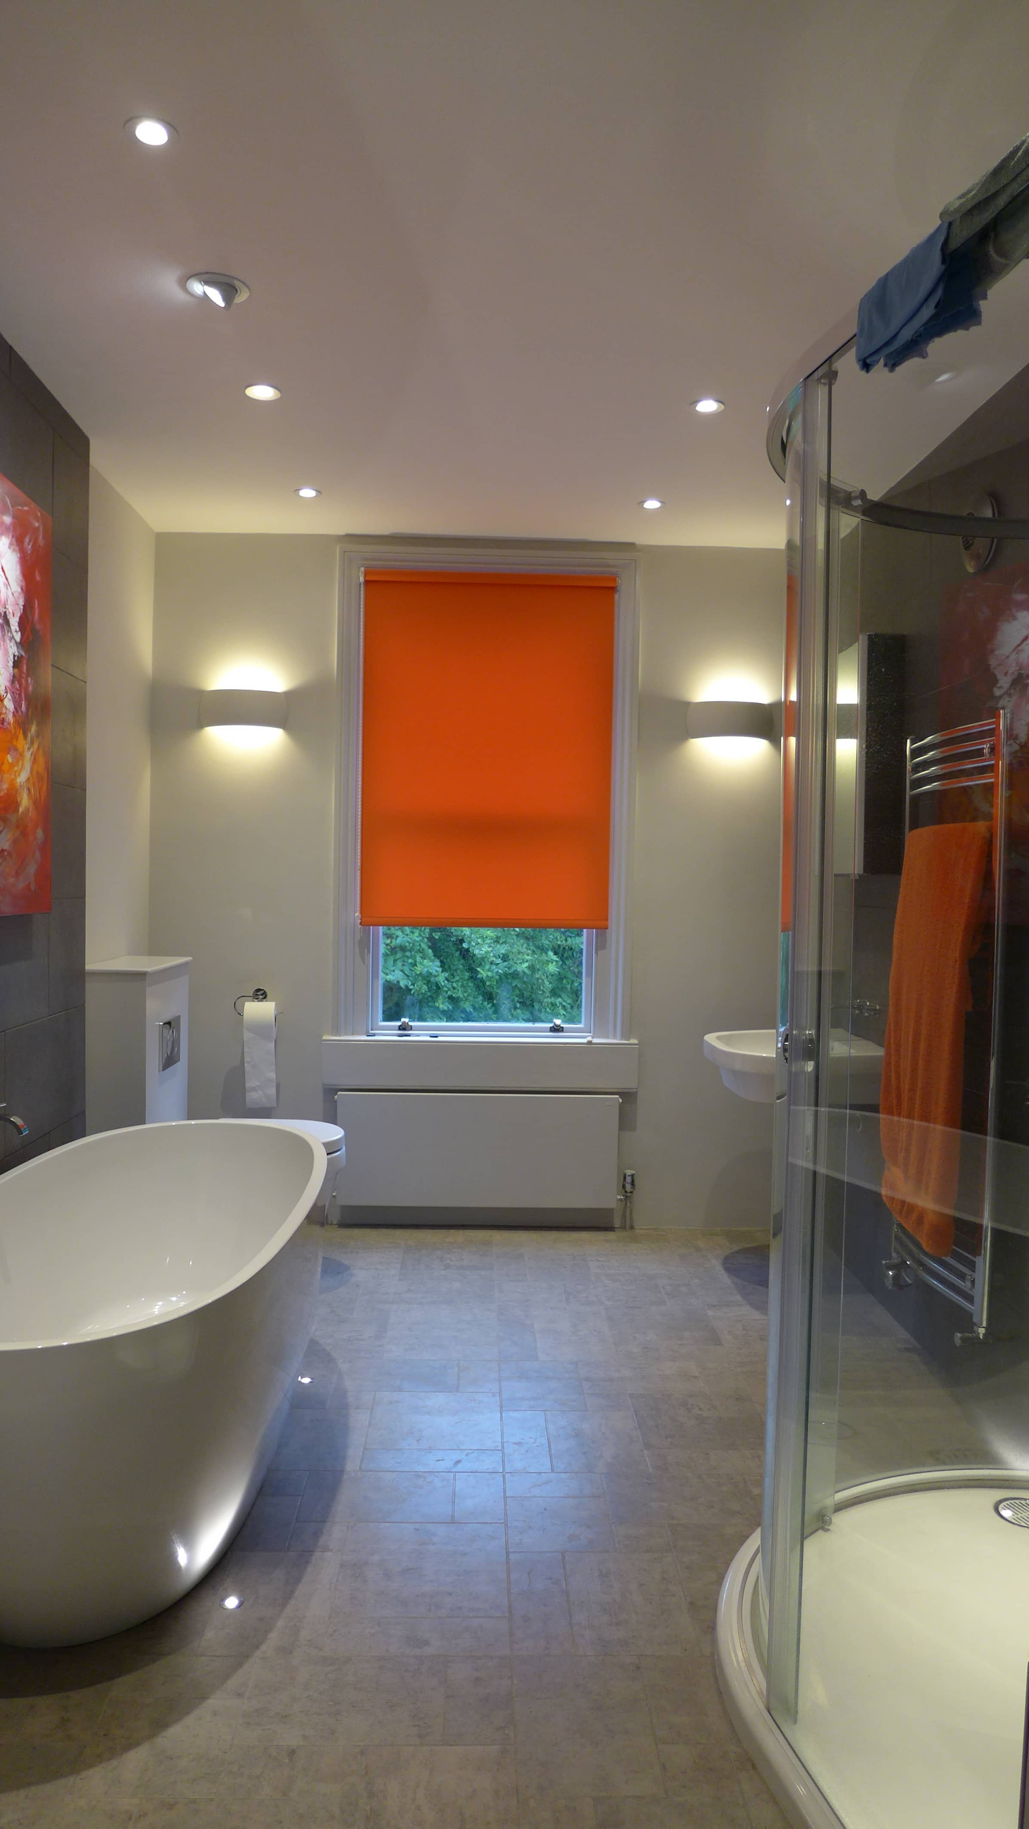
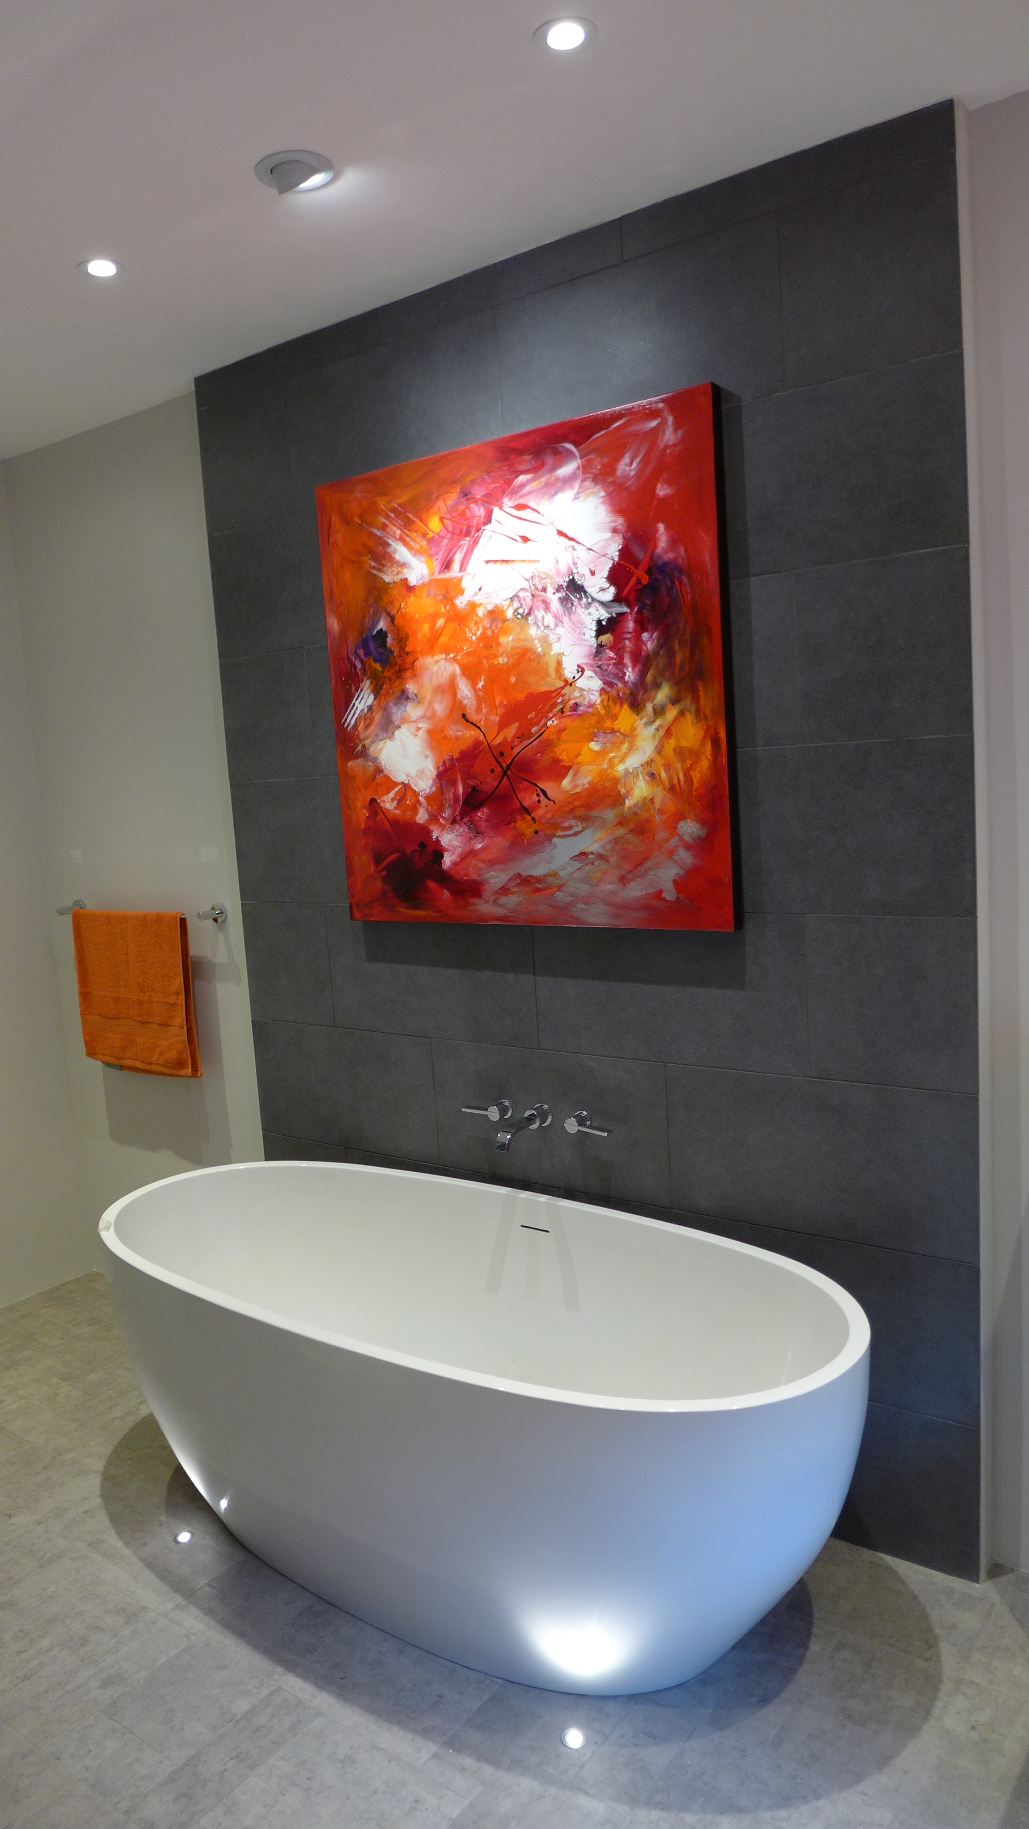
Our client still remarks on the luxurious, large offset quadrant shower with concealed valve, fixed head rain shower and handset. A contemporary freestanding bath with floor lights created a spectacular focal point, overlooked by a modern canvas. For privacy, we applied a window film depicting an old map of London to the the sash window. An electric heating mat under vinyl tiles provided warmth underfoot.

The previous ground floor bathroom was turned into a utility space which now houses a new condensing boiler, washing machine and downstairs WC. We drew plans for an attic conversion to replace the lost bedroom in a future phase.
Exterior Work
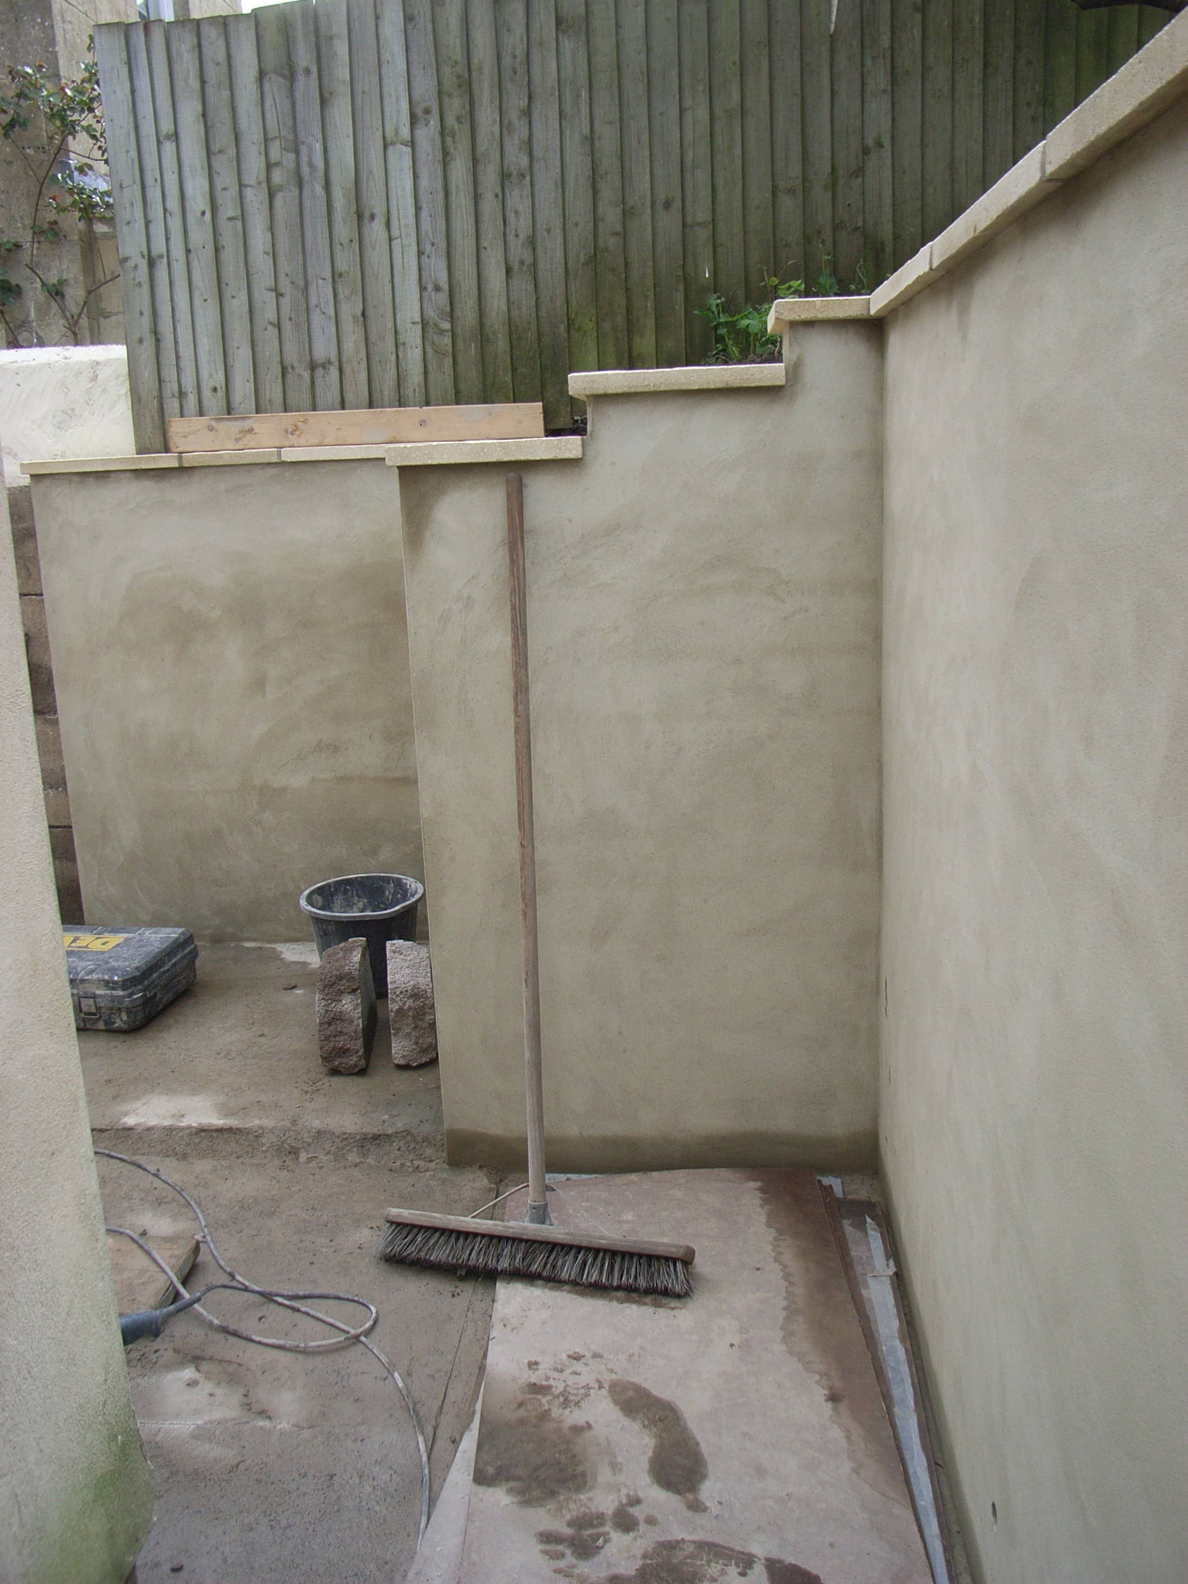
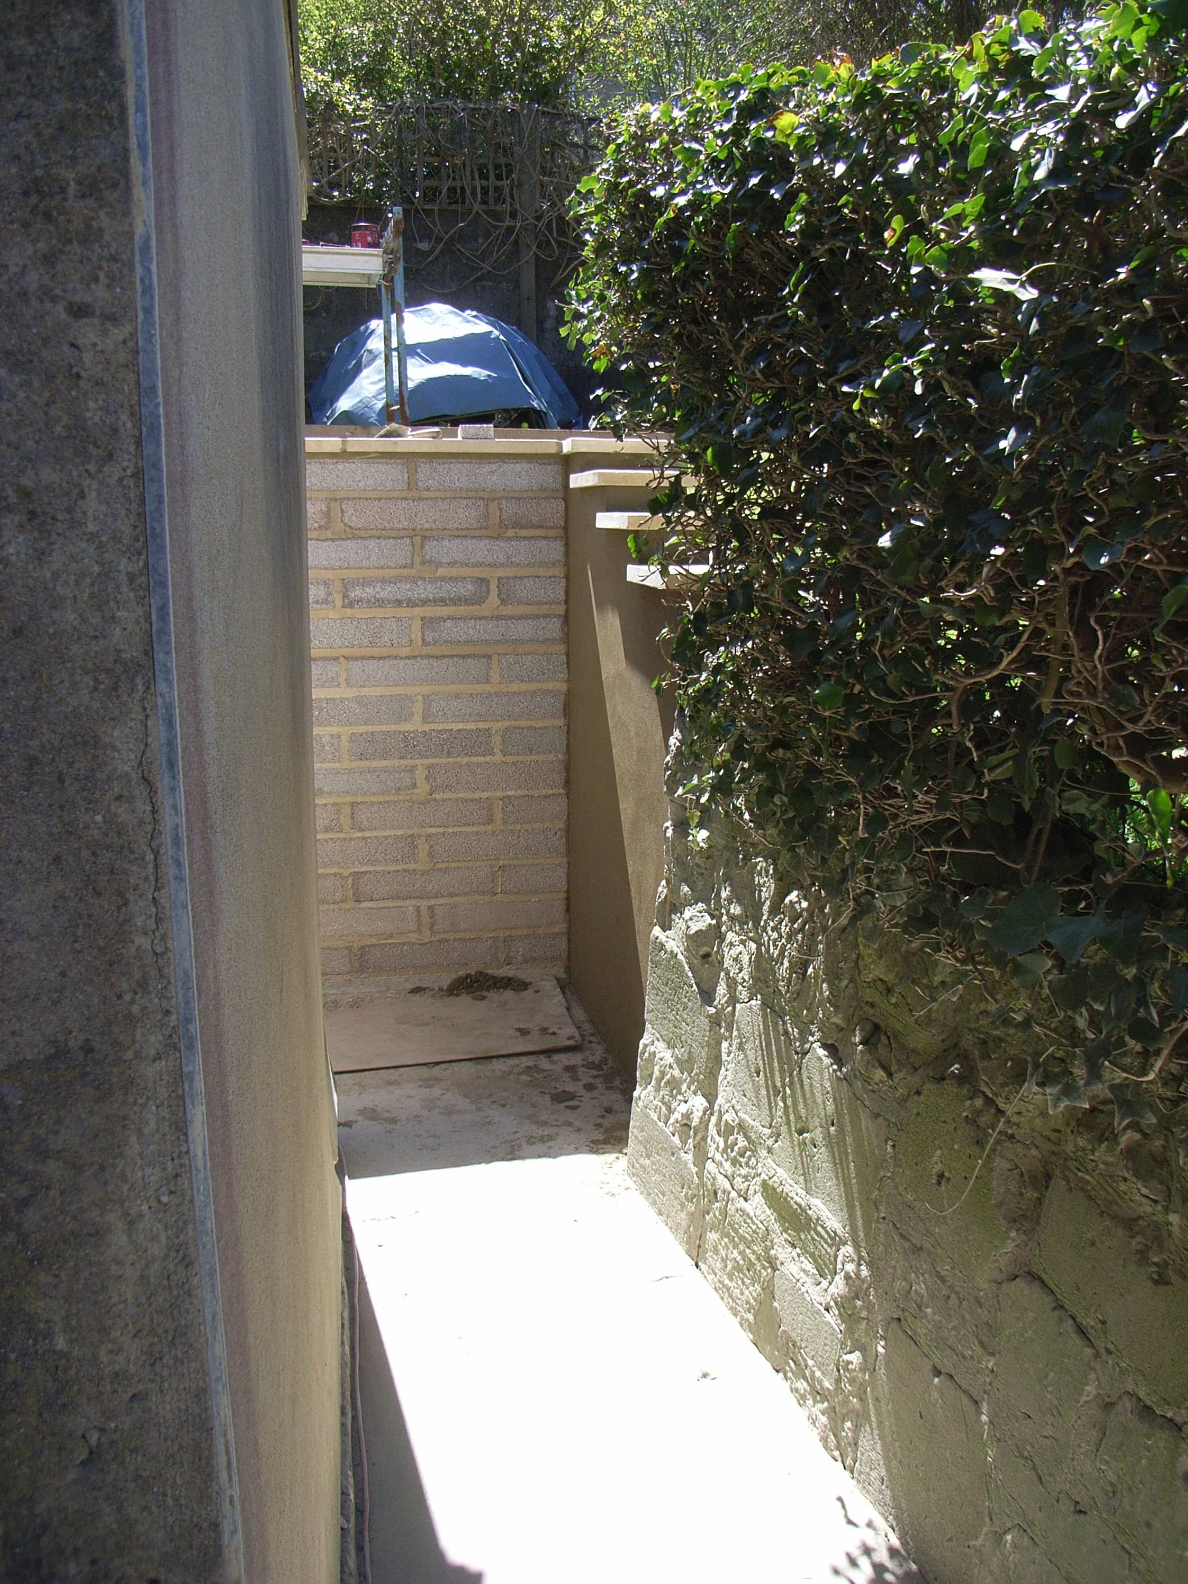
Our contractor excavated the area immediately behind the house to provide wider access to the back garden. He also built and rendered a new retaining wall and laid a new patio of anti-slip porcelain tiles.
Up and down lights illuminate the new side path around the property to give a welcoming glow at night. We also fitted additional lights in colourful planters on the patio to highlight new architectural plants.
Our contractor replaced the high level joinery with maintenance-free soffits, fascias and barge-boards. From the ground you cannot tell the difference and everything now looks clean with the freshly painted sash windows, front door and new gate. We also co-ordinated the planting of shrubs and trimming of hedges and bushes so the grounds appear well-kept and stylish.
Select the first image below for a short journey through the project.
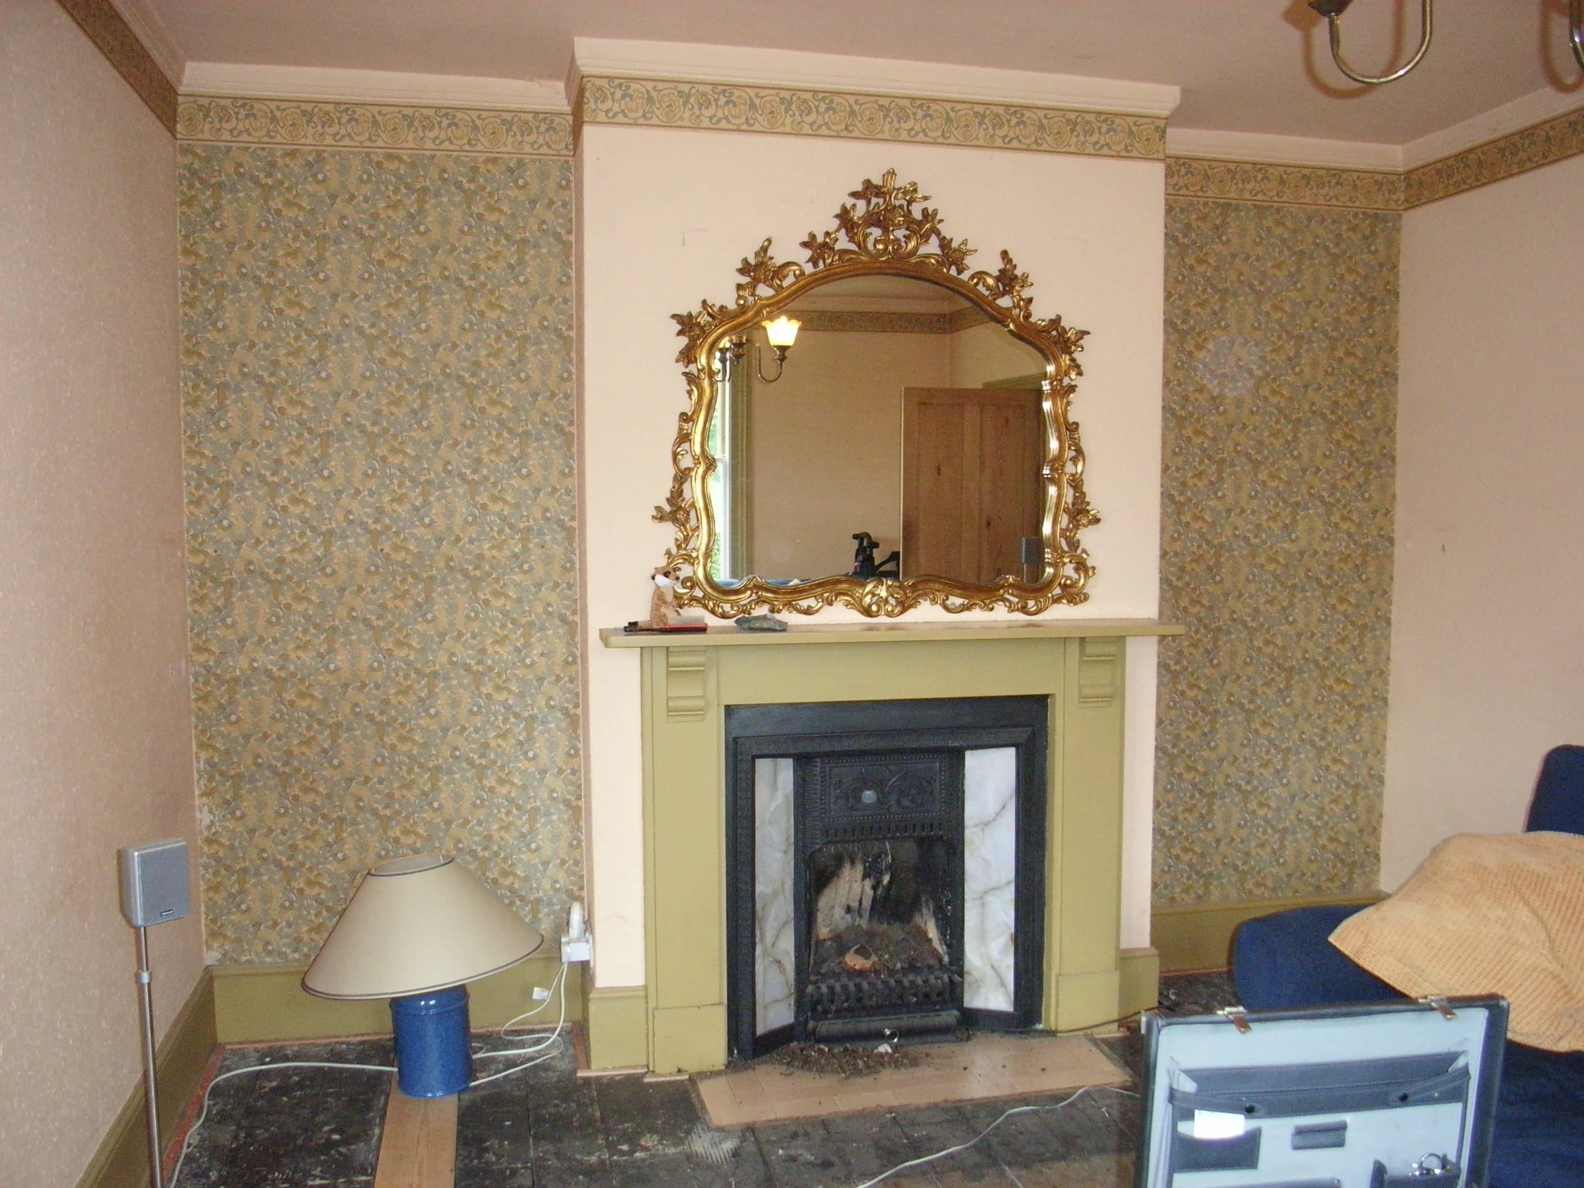
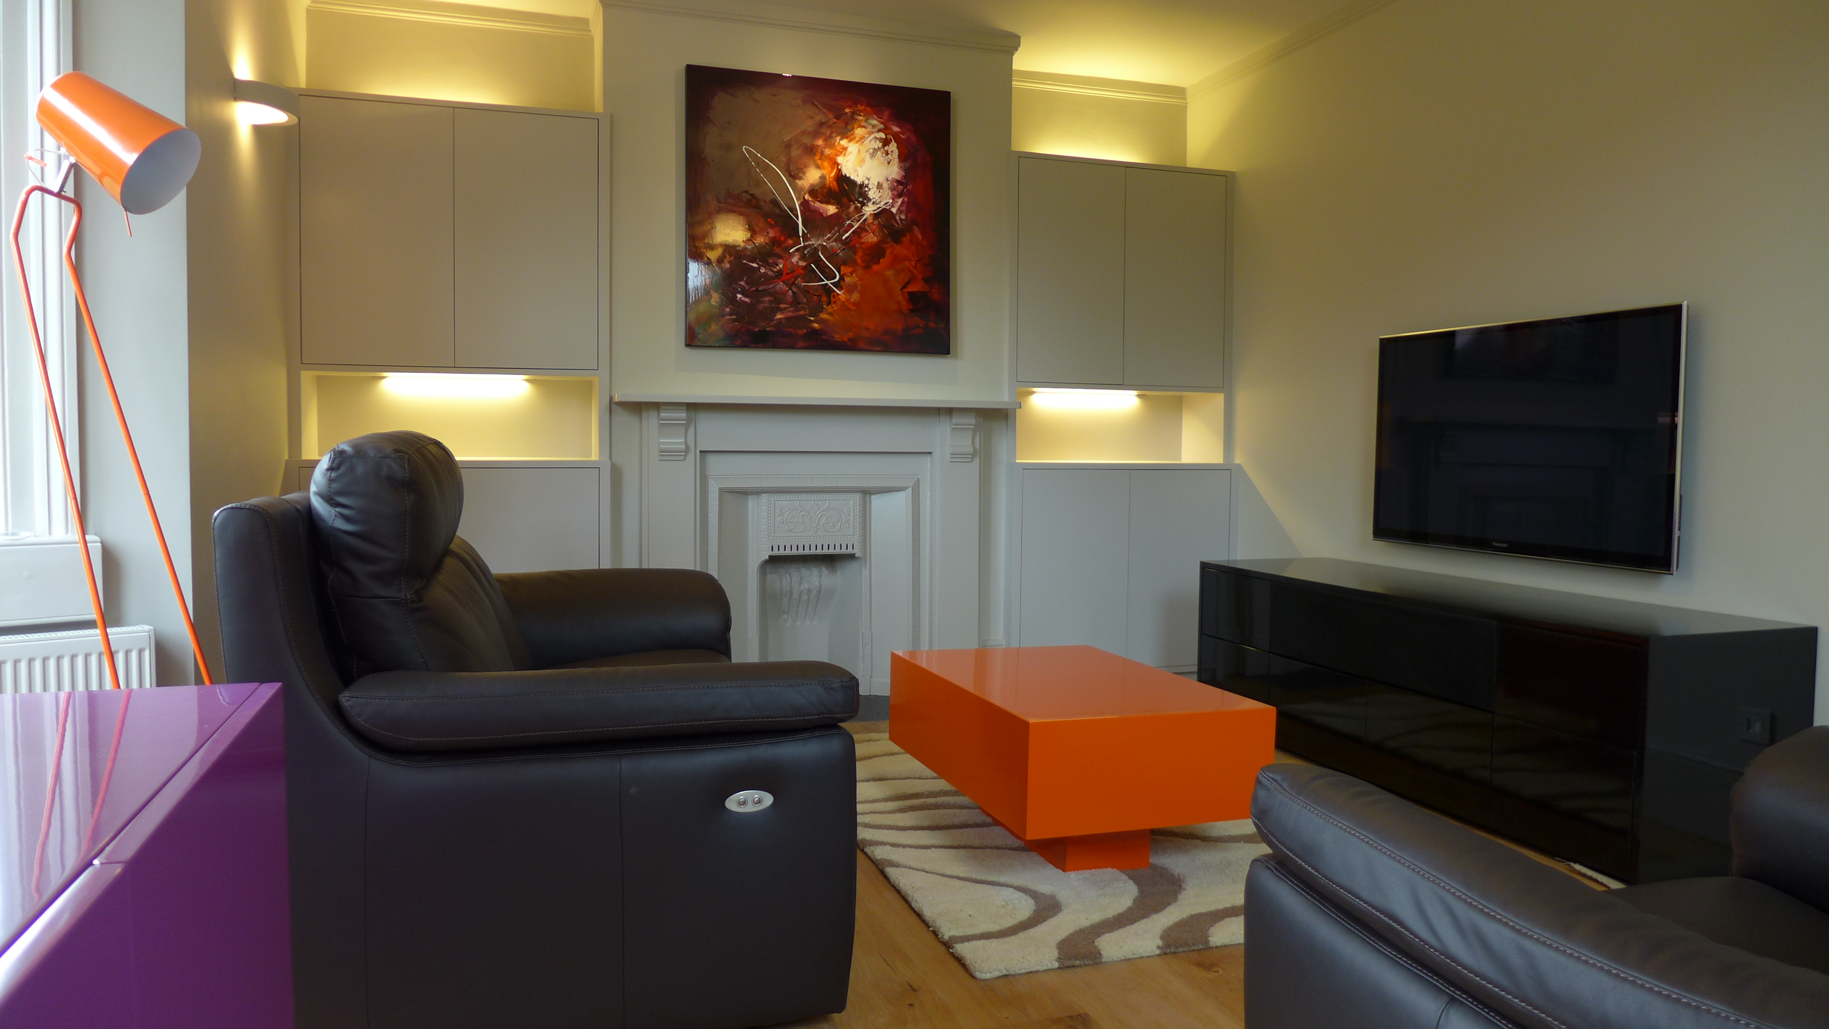

Our client now has a beautiful Victorian house with a contemporary interior design, and fresh exterior, welcoming to friends and relatives and bristling with home entertainment.
If you’d like to see our other Edwardian or Victorian property renovations, you can read about a glass side return extension to an Edwardian terrace, a kitchen renovation in a Victorian terrace, a knock through kitchen diner in an Edwardian home and many others.
