
It’s quite common to create more space in your home by knocking through an interior wall. You may simply want to combine two small rooms into one big one, or remove a barrier to open-plan living. Whatever your motive, you will create a much more satisfying and flexible space, but it will need to be well-planned before you start.
Structural Engineers
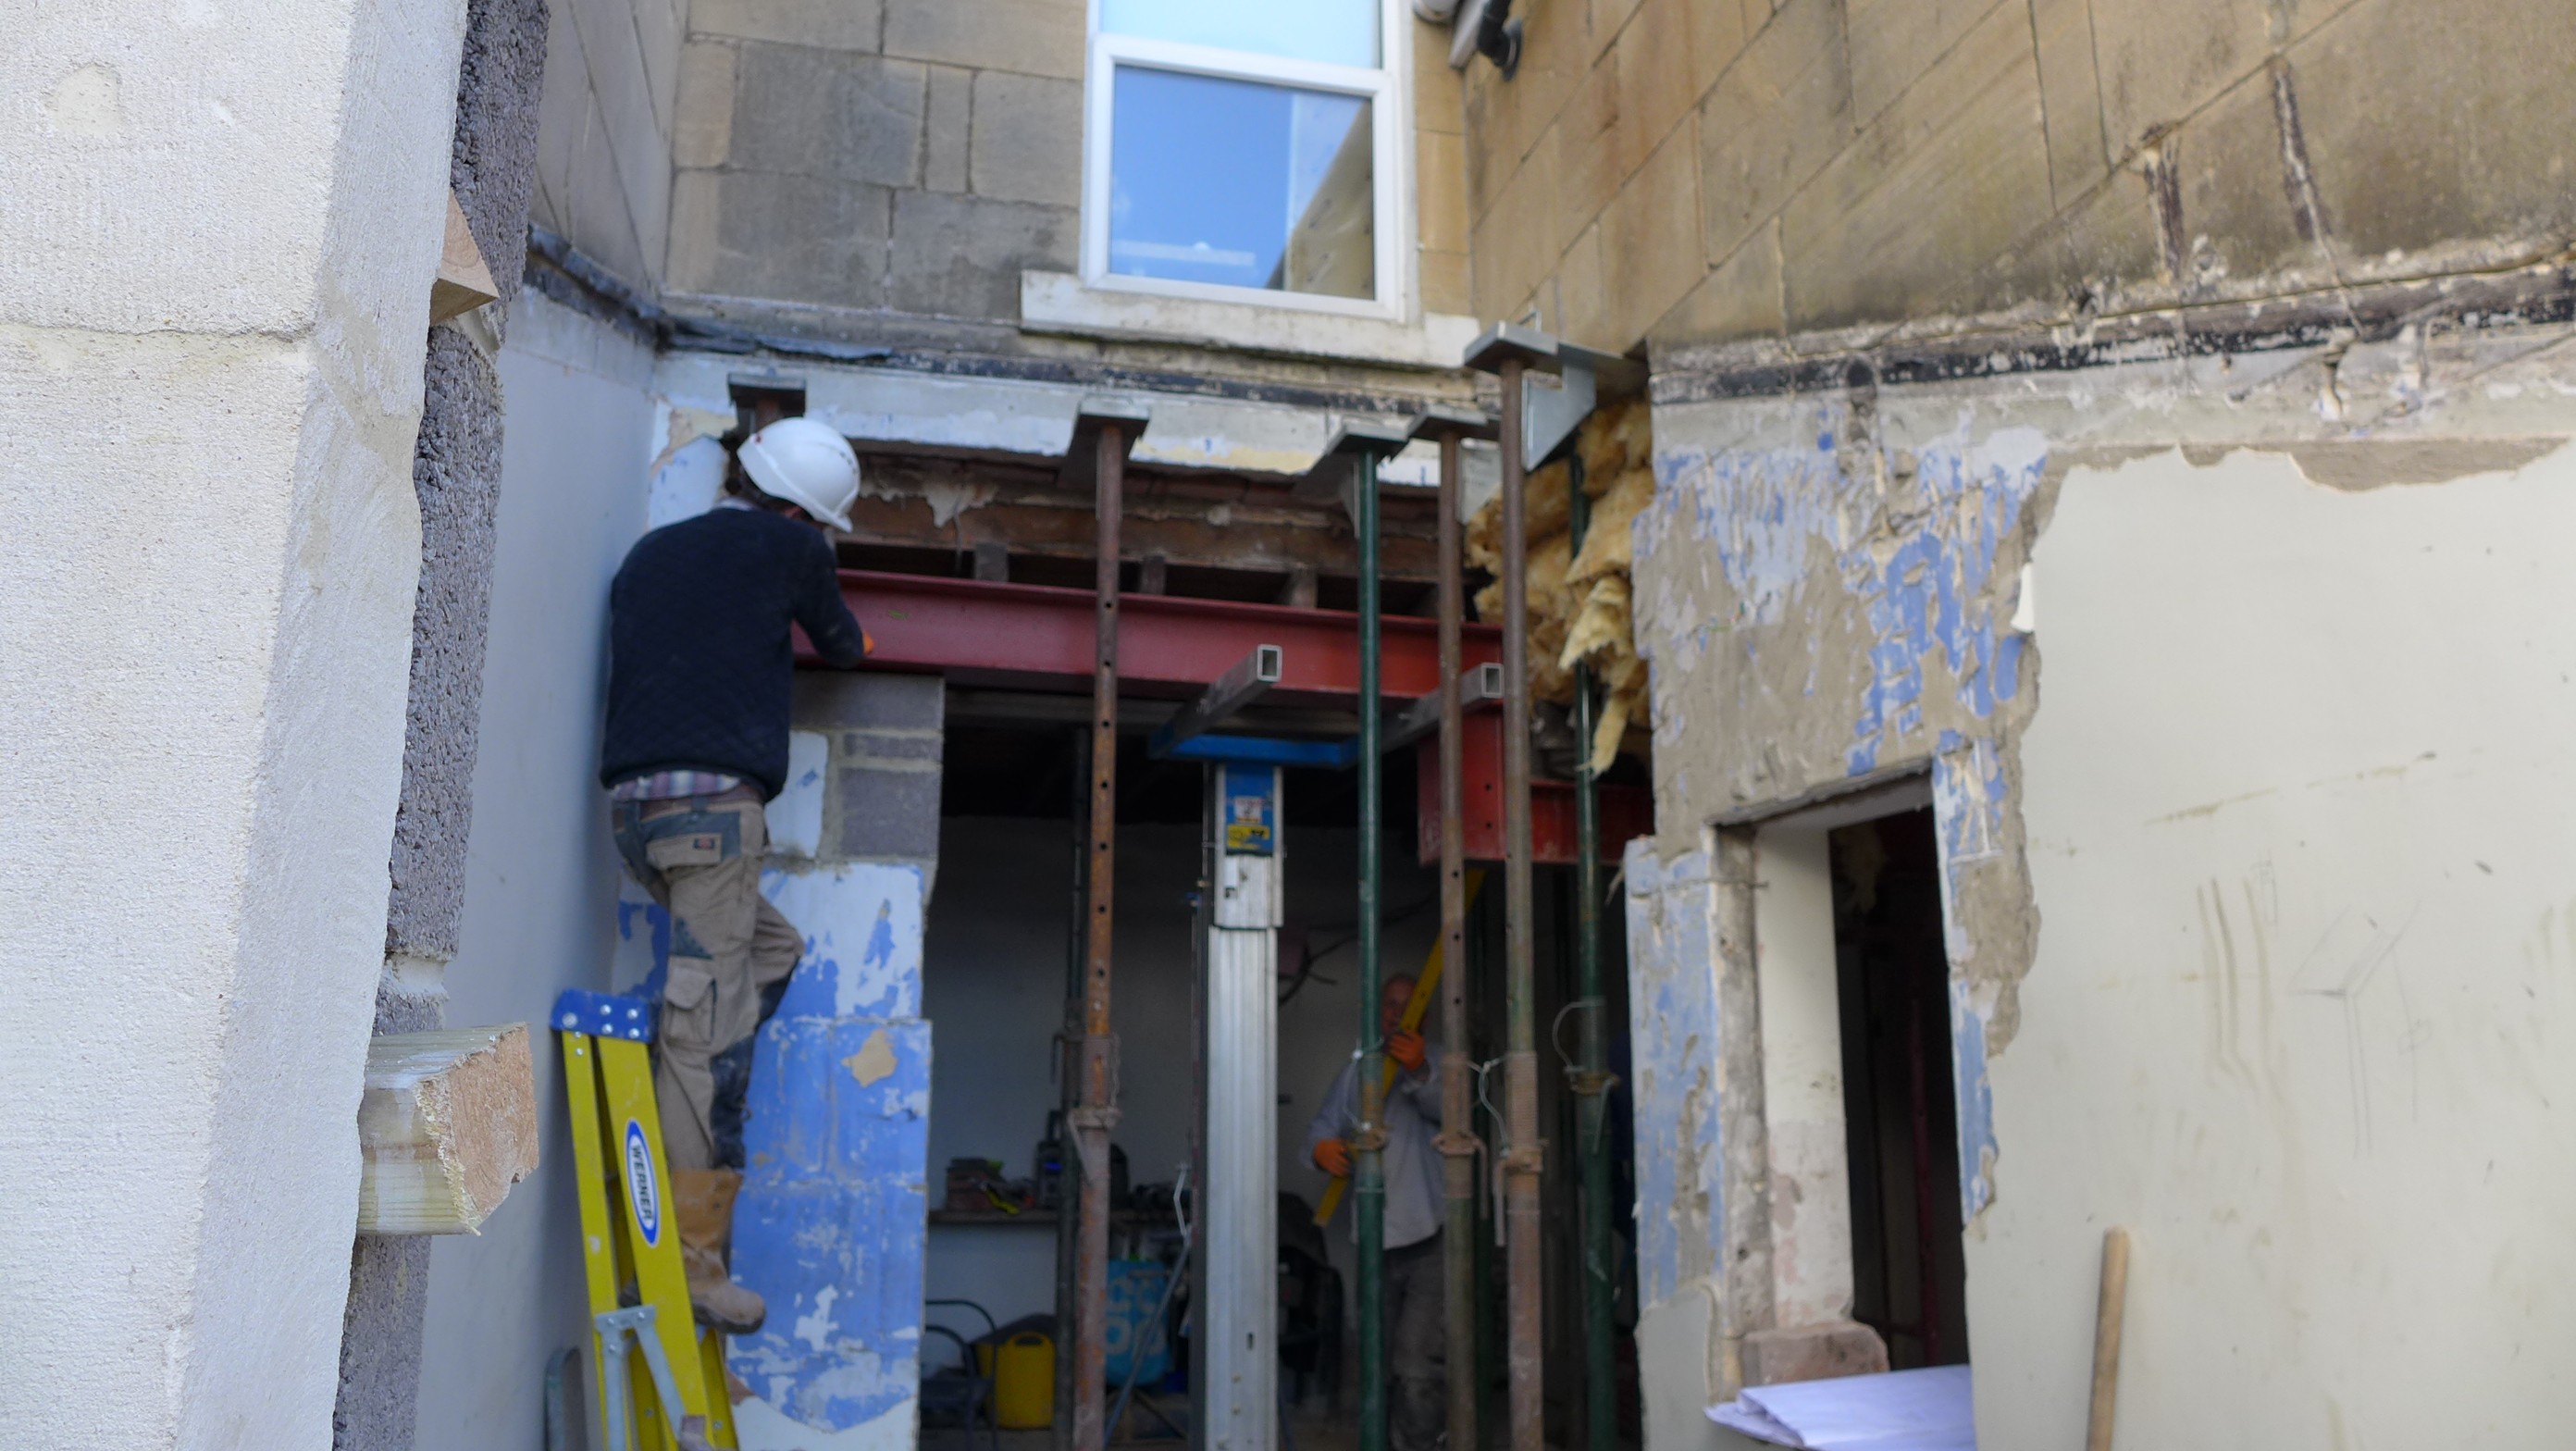
Removing a structural wall will require some form of structural insertion to take the load above. This usually takes the form of a steel, but can be timber. For a simple job, an experienced builder should be able to work out the support required. We would always engage a structural engineer for anything remotely complex. He or she will specify the sizes of these structural members and provide you with peace of mind.
Planning to remove an interior wall
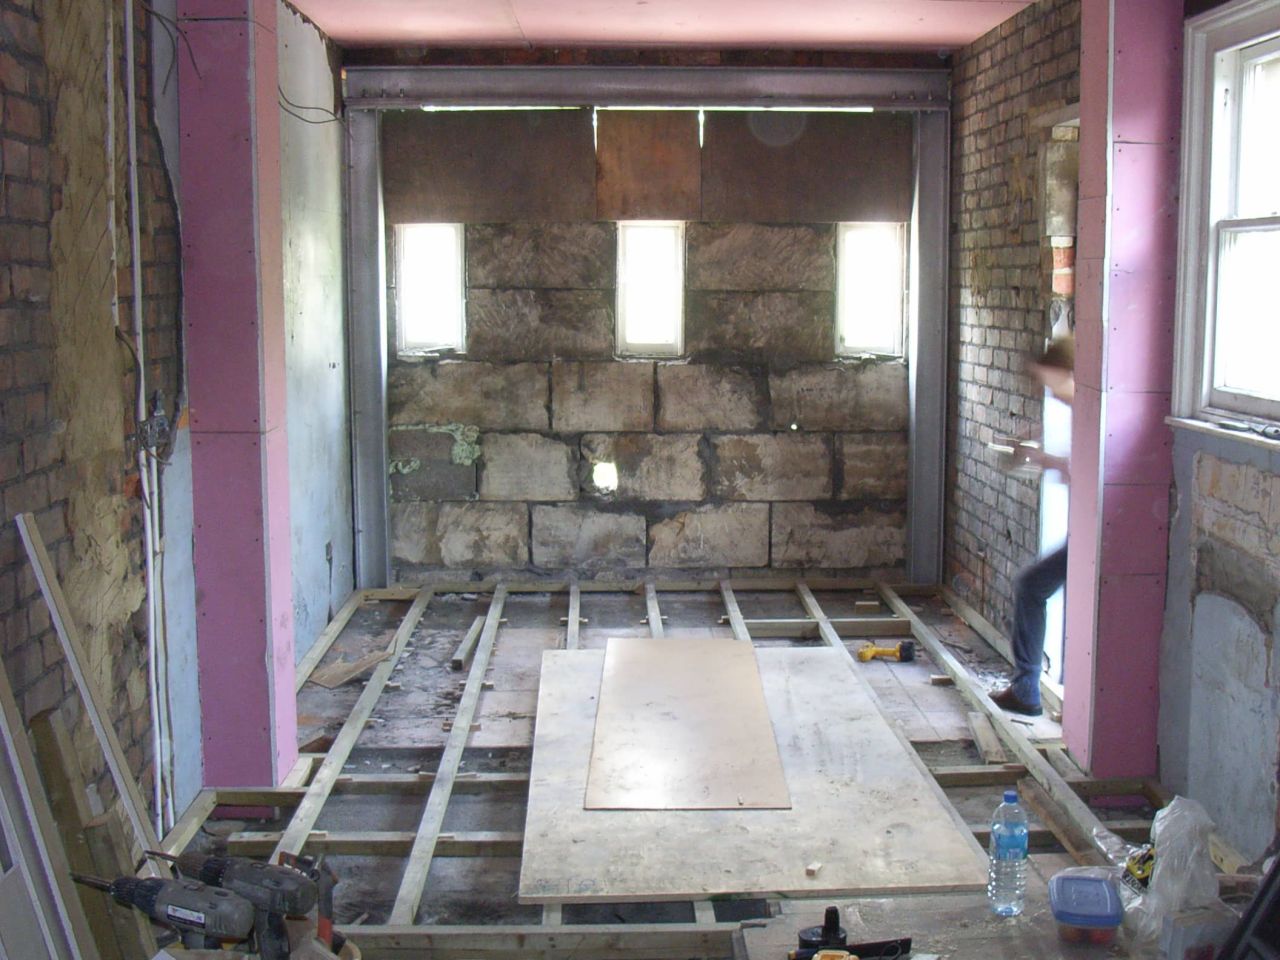
In this project we wanted to open up the space as much as possible and minimise the protrusions, allowing light from the new French doors to flood in.
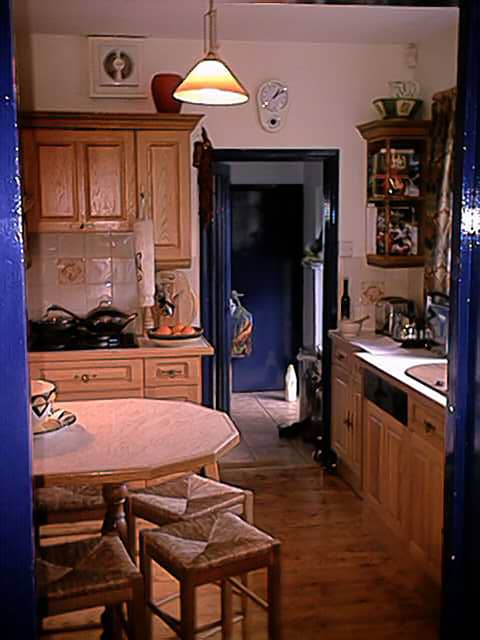
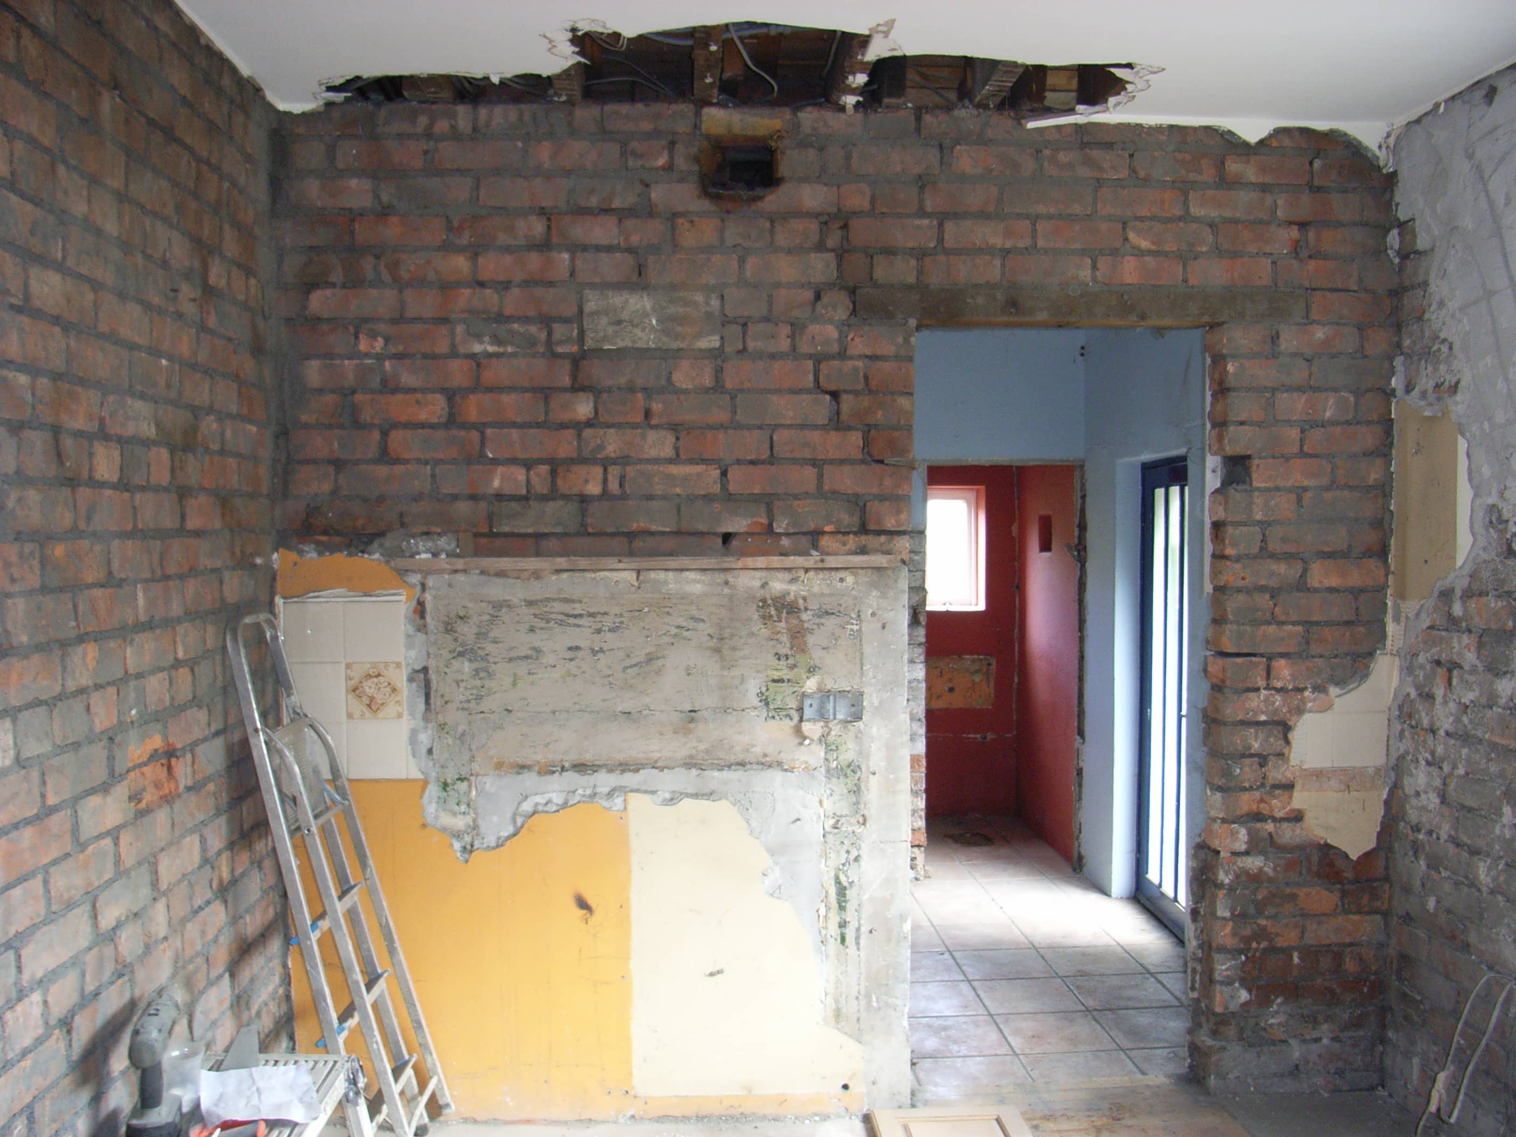

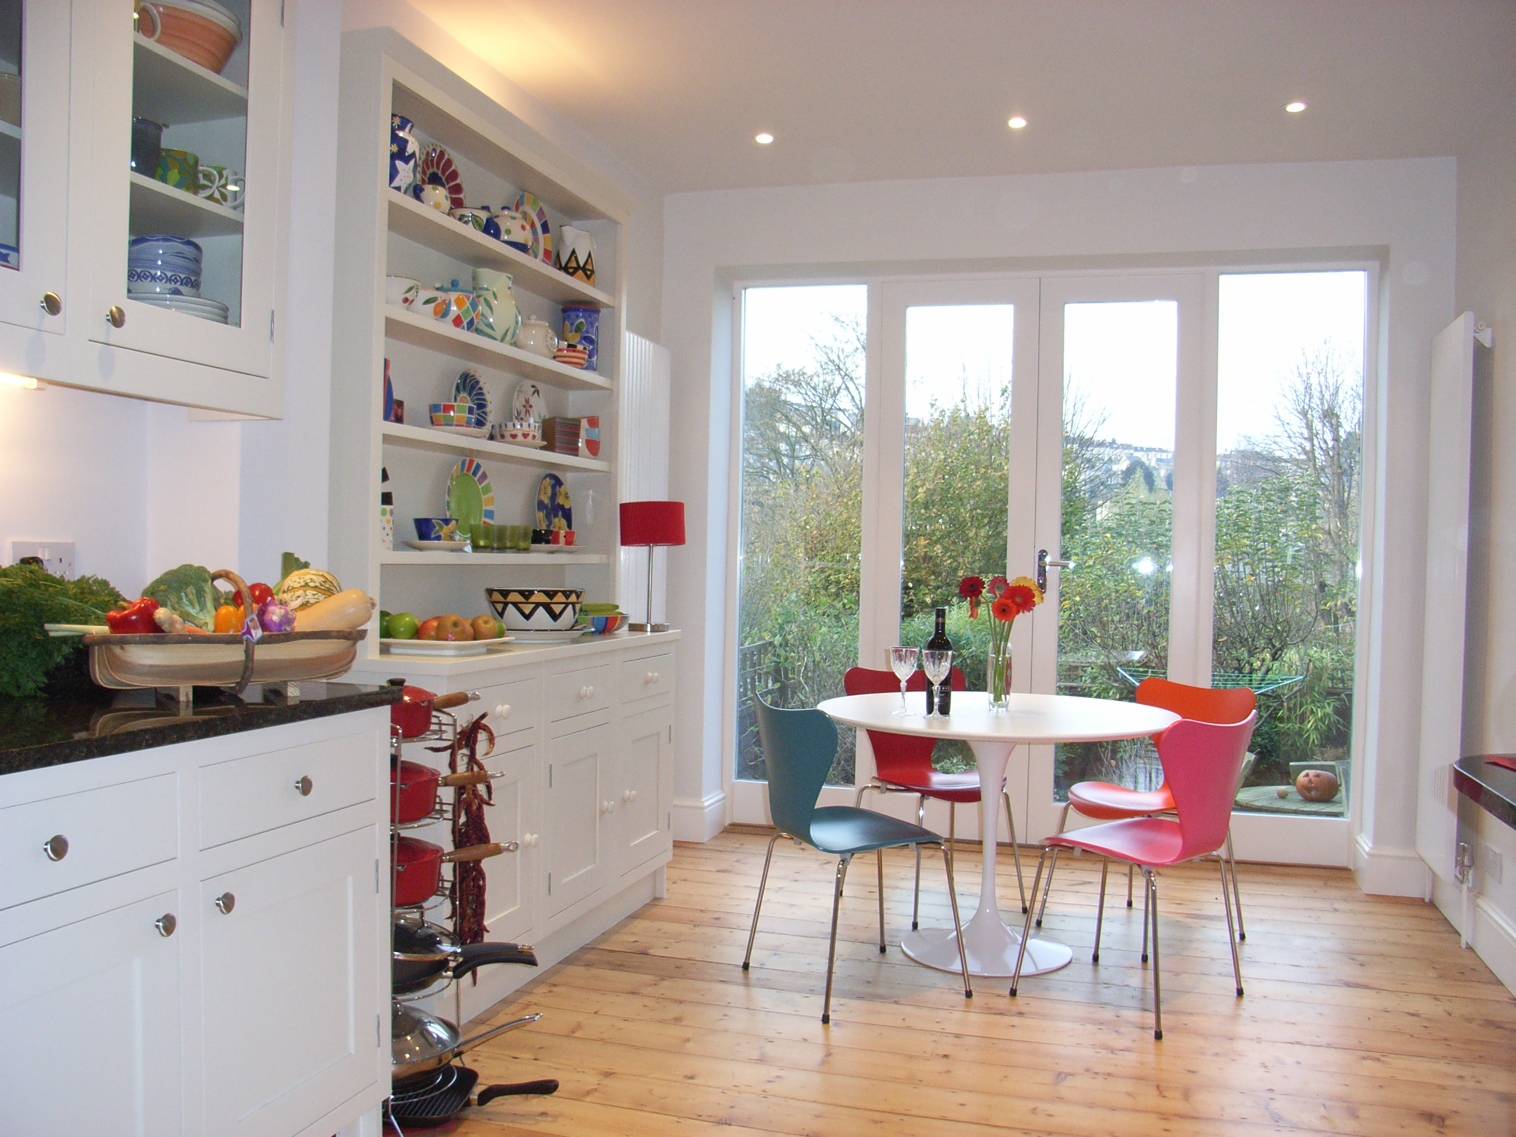

So don’t just knock down a wall then decide what to do with the new space. Produce designs using a scale floorplan to work out where everything will go. Engage a structural engineer early in the process to help you see what is possible – for instance, the new structural design may require a nib wall that affects where you can position kitchen units and radiators.

To maximise the opening, a steel stanchion or sway frame may reduce the projection of supporting structure into the room. A nib wall may project 450mm or more, whereas the stanchion may only be 200mm or so. You can read more about this knock through kitchen project in our portfolio.

Sometimes a larger nib wall is appropriate because it defines the end of a run of kitchen units – 640mm or so. We’ve written a separate piece on this kitchen extension project.
The remainder of this article gives examples of how we have knocked down interior walls to help clients transform the way they live.
Knocking through a living room
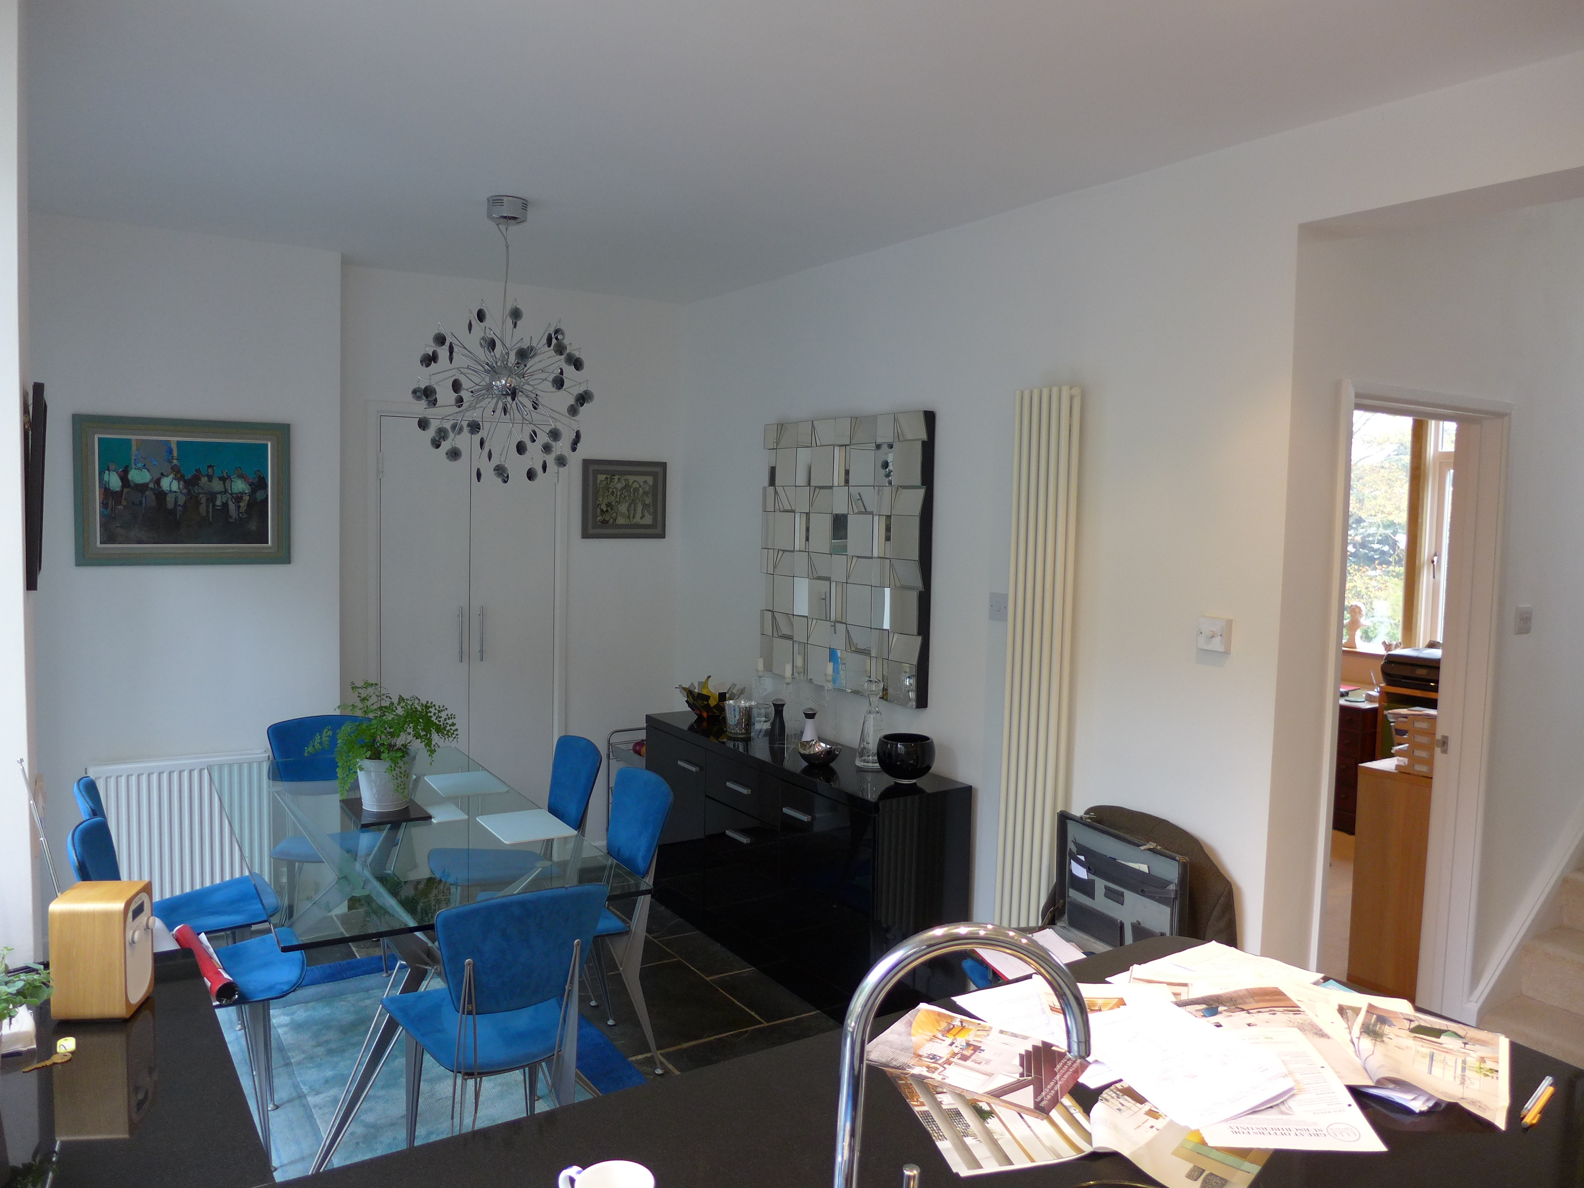
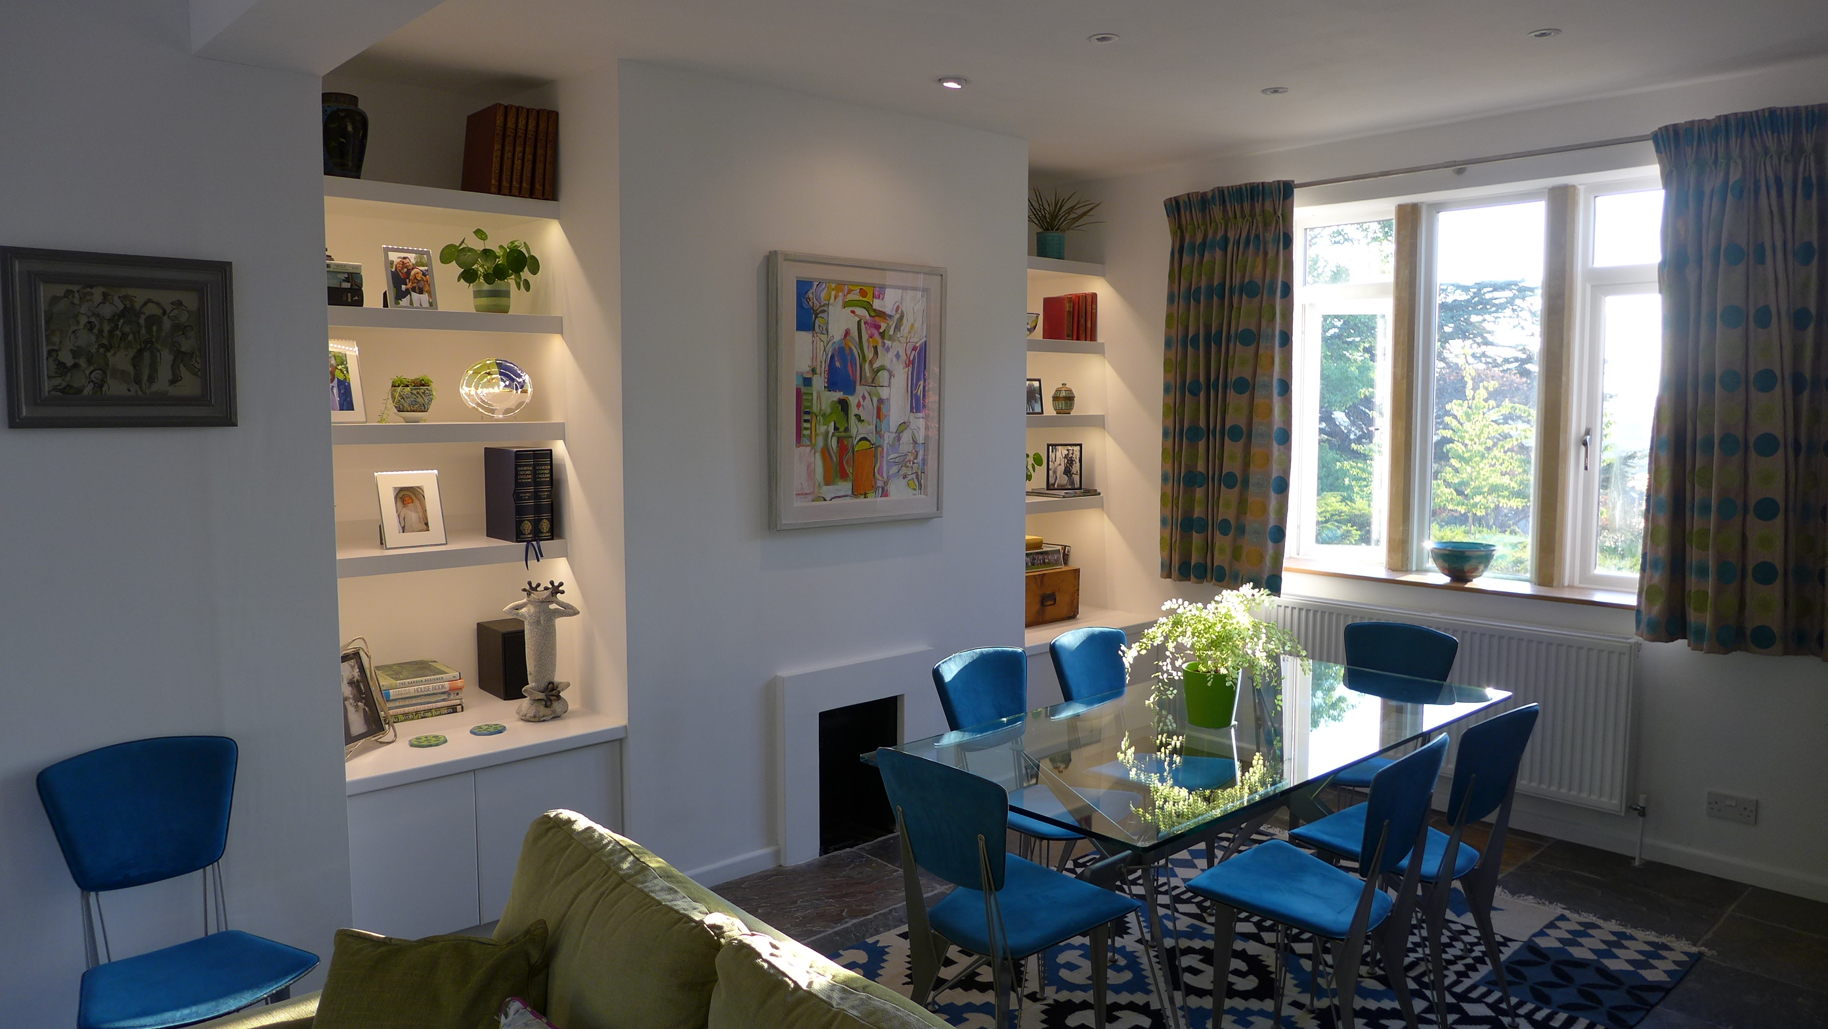
In this project, our clients had a kitchen diner with adjacent sitting room-cum-office which was not being well used. We worked with them to create a much larger space, replacing an existing steel with an even larger one! They now enjoy a wonderful space, big enough for large parties and string quartet recitals.
Knocking through a Bathroom
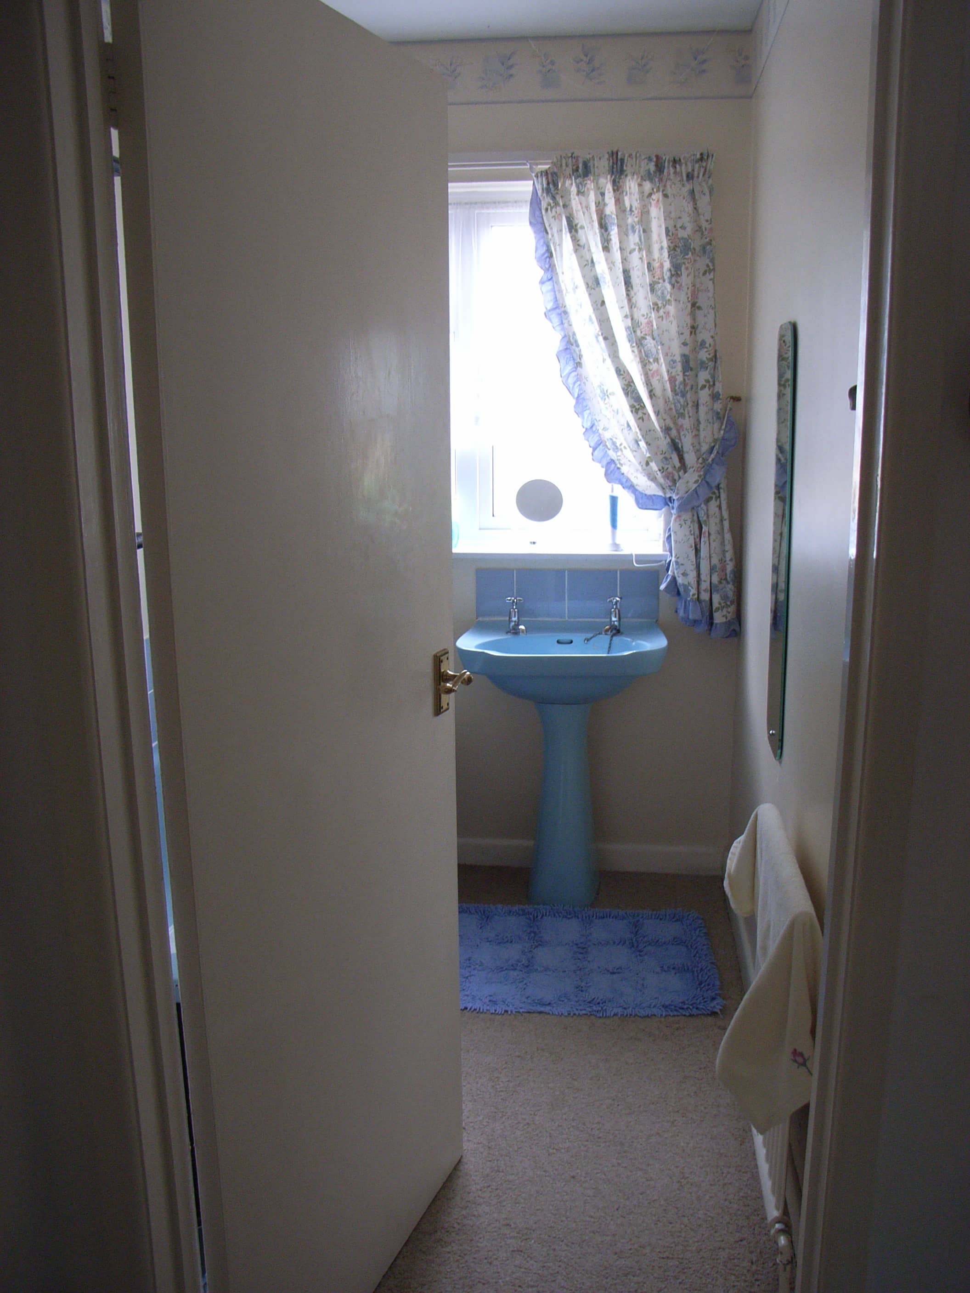
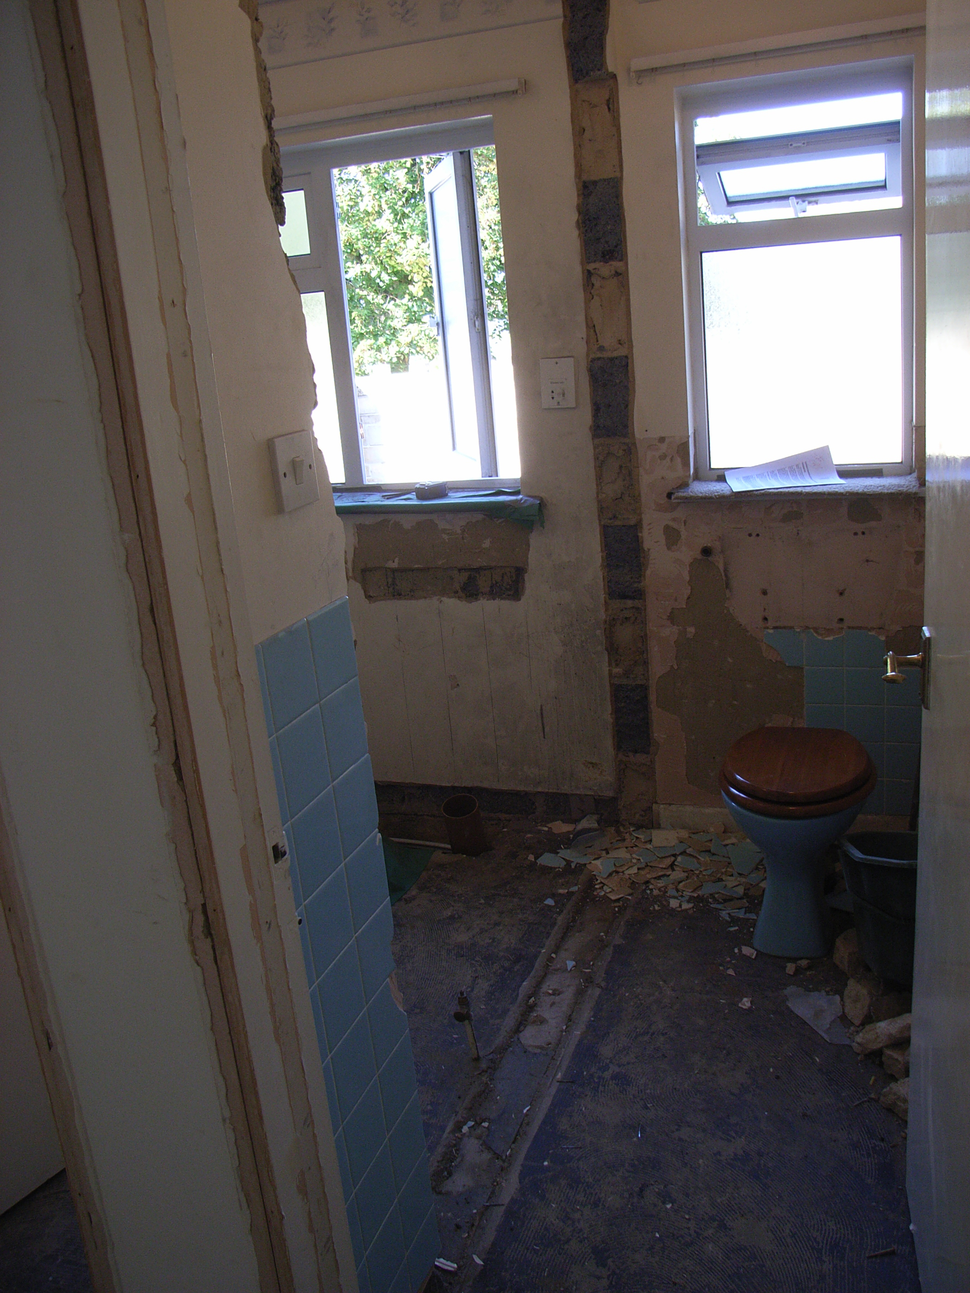
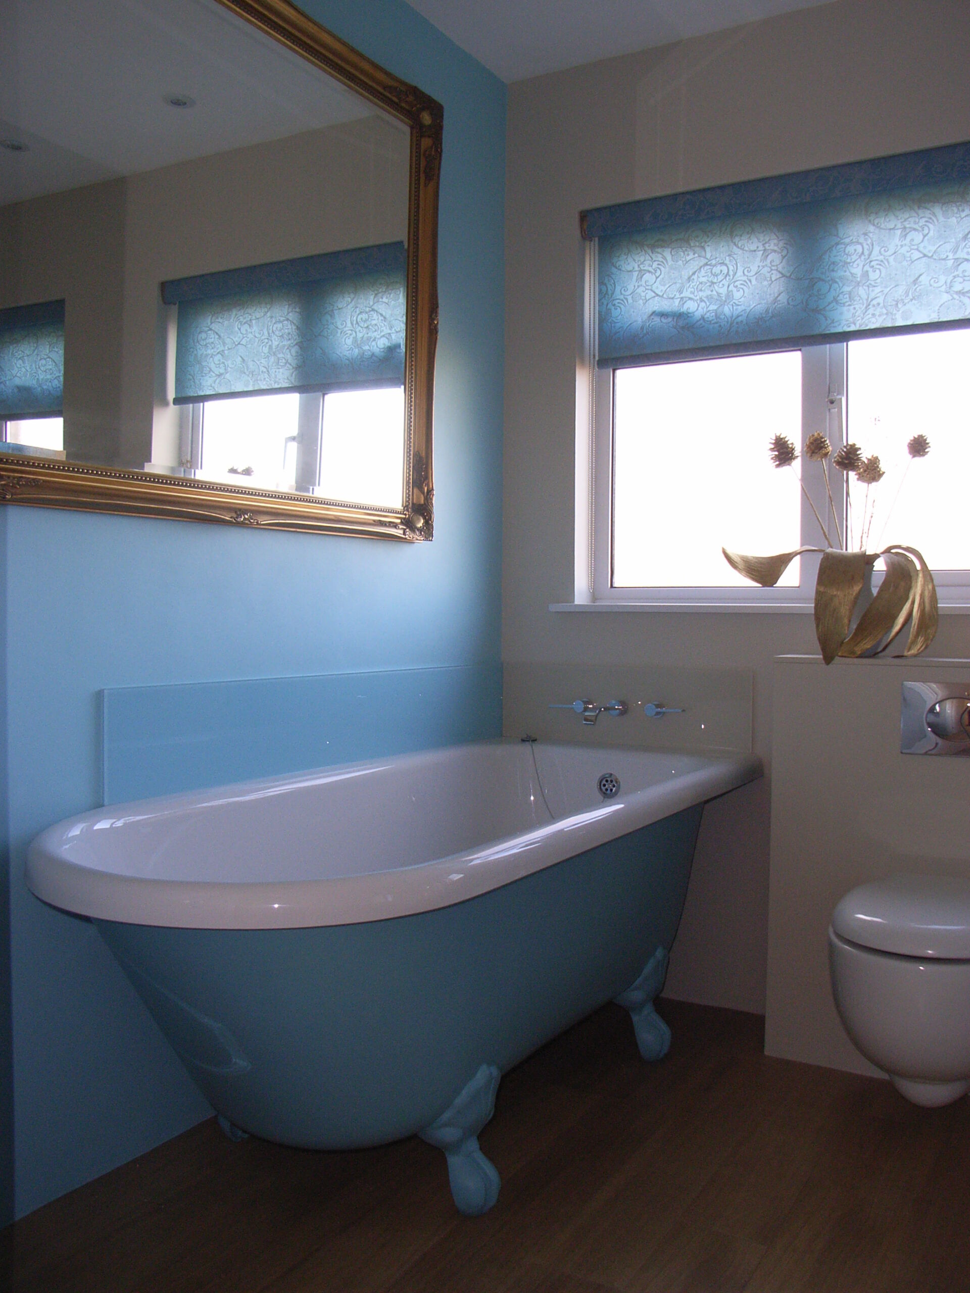
Our senior client wanted us to renovate her separate WC and shower-bathroom. We showed her how she could enjoy a more convenient and low maintenance bathroom with separate bath and shower by removing the intervening wall.
And here is the shower in the opposite corner, now all in one room and easy to clean. Here, you can read more about this bathroom renovation.
knocking through a kitchen
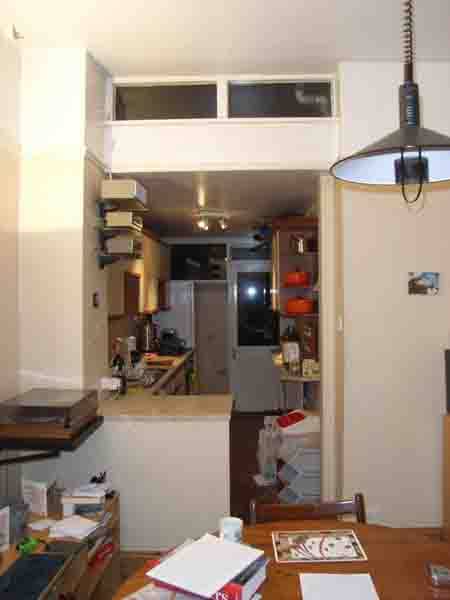
Our client wanted to create an open plan kitchen diner so we designed the space which involved removing the intervening wall. In the photo above, the wall that we removed runs from front to back on the right hand side. Below is a side view, showing that we also removed the back door and replaced it with a window:
Here is a brief chronology of the project:


And here is the diner opposite:

Partition Walls
Of course, not every internal wall is structural and you may be able to remove the partition simply and cheaply.
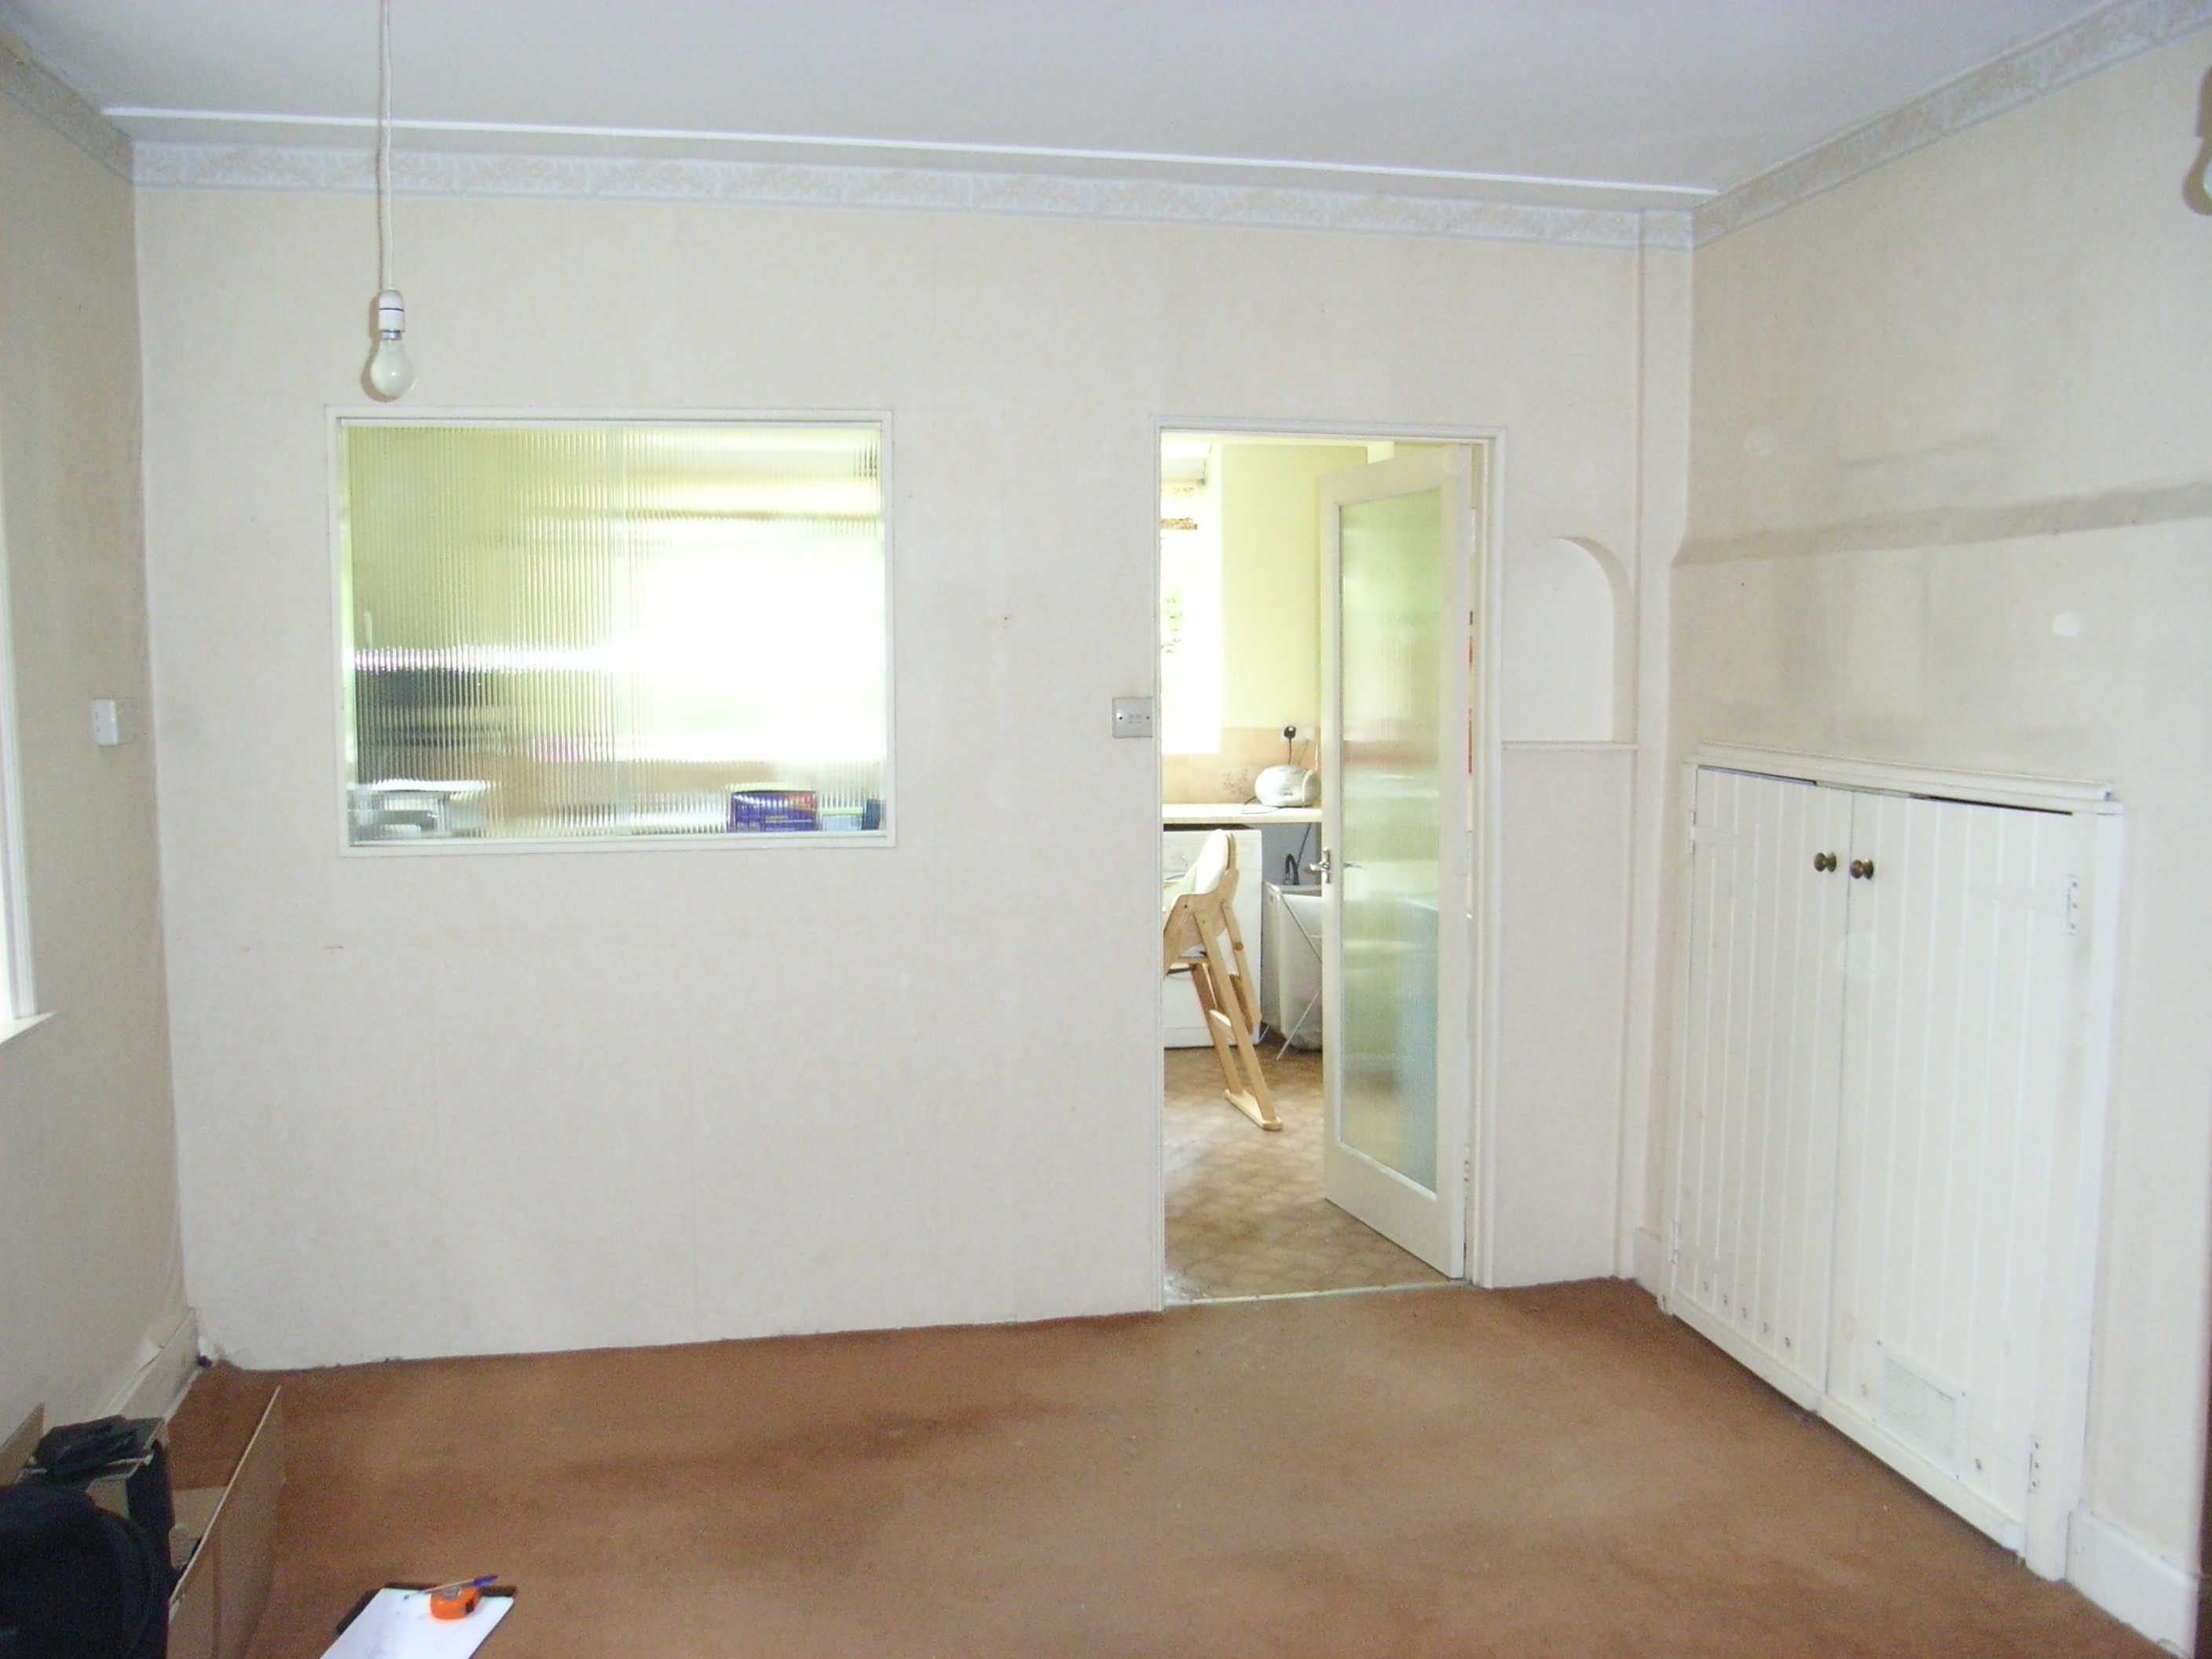
In this property, a partition wall had been installed to create a kitchen space with separate breakfast room. We worked with the clients to create a spectacular garden room with open-plan kitchen-diner.

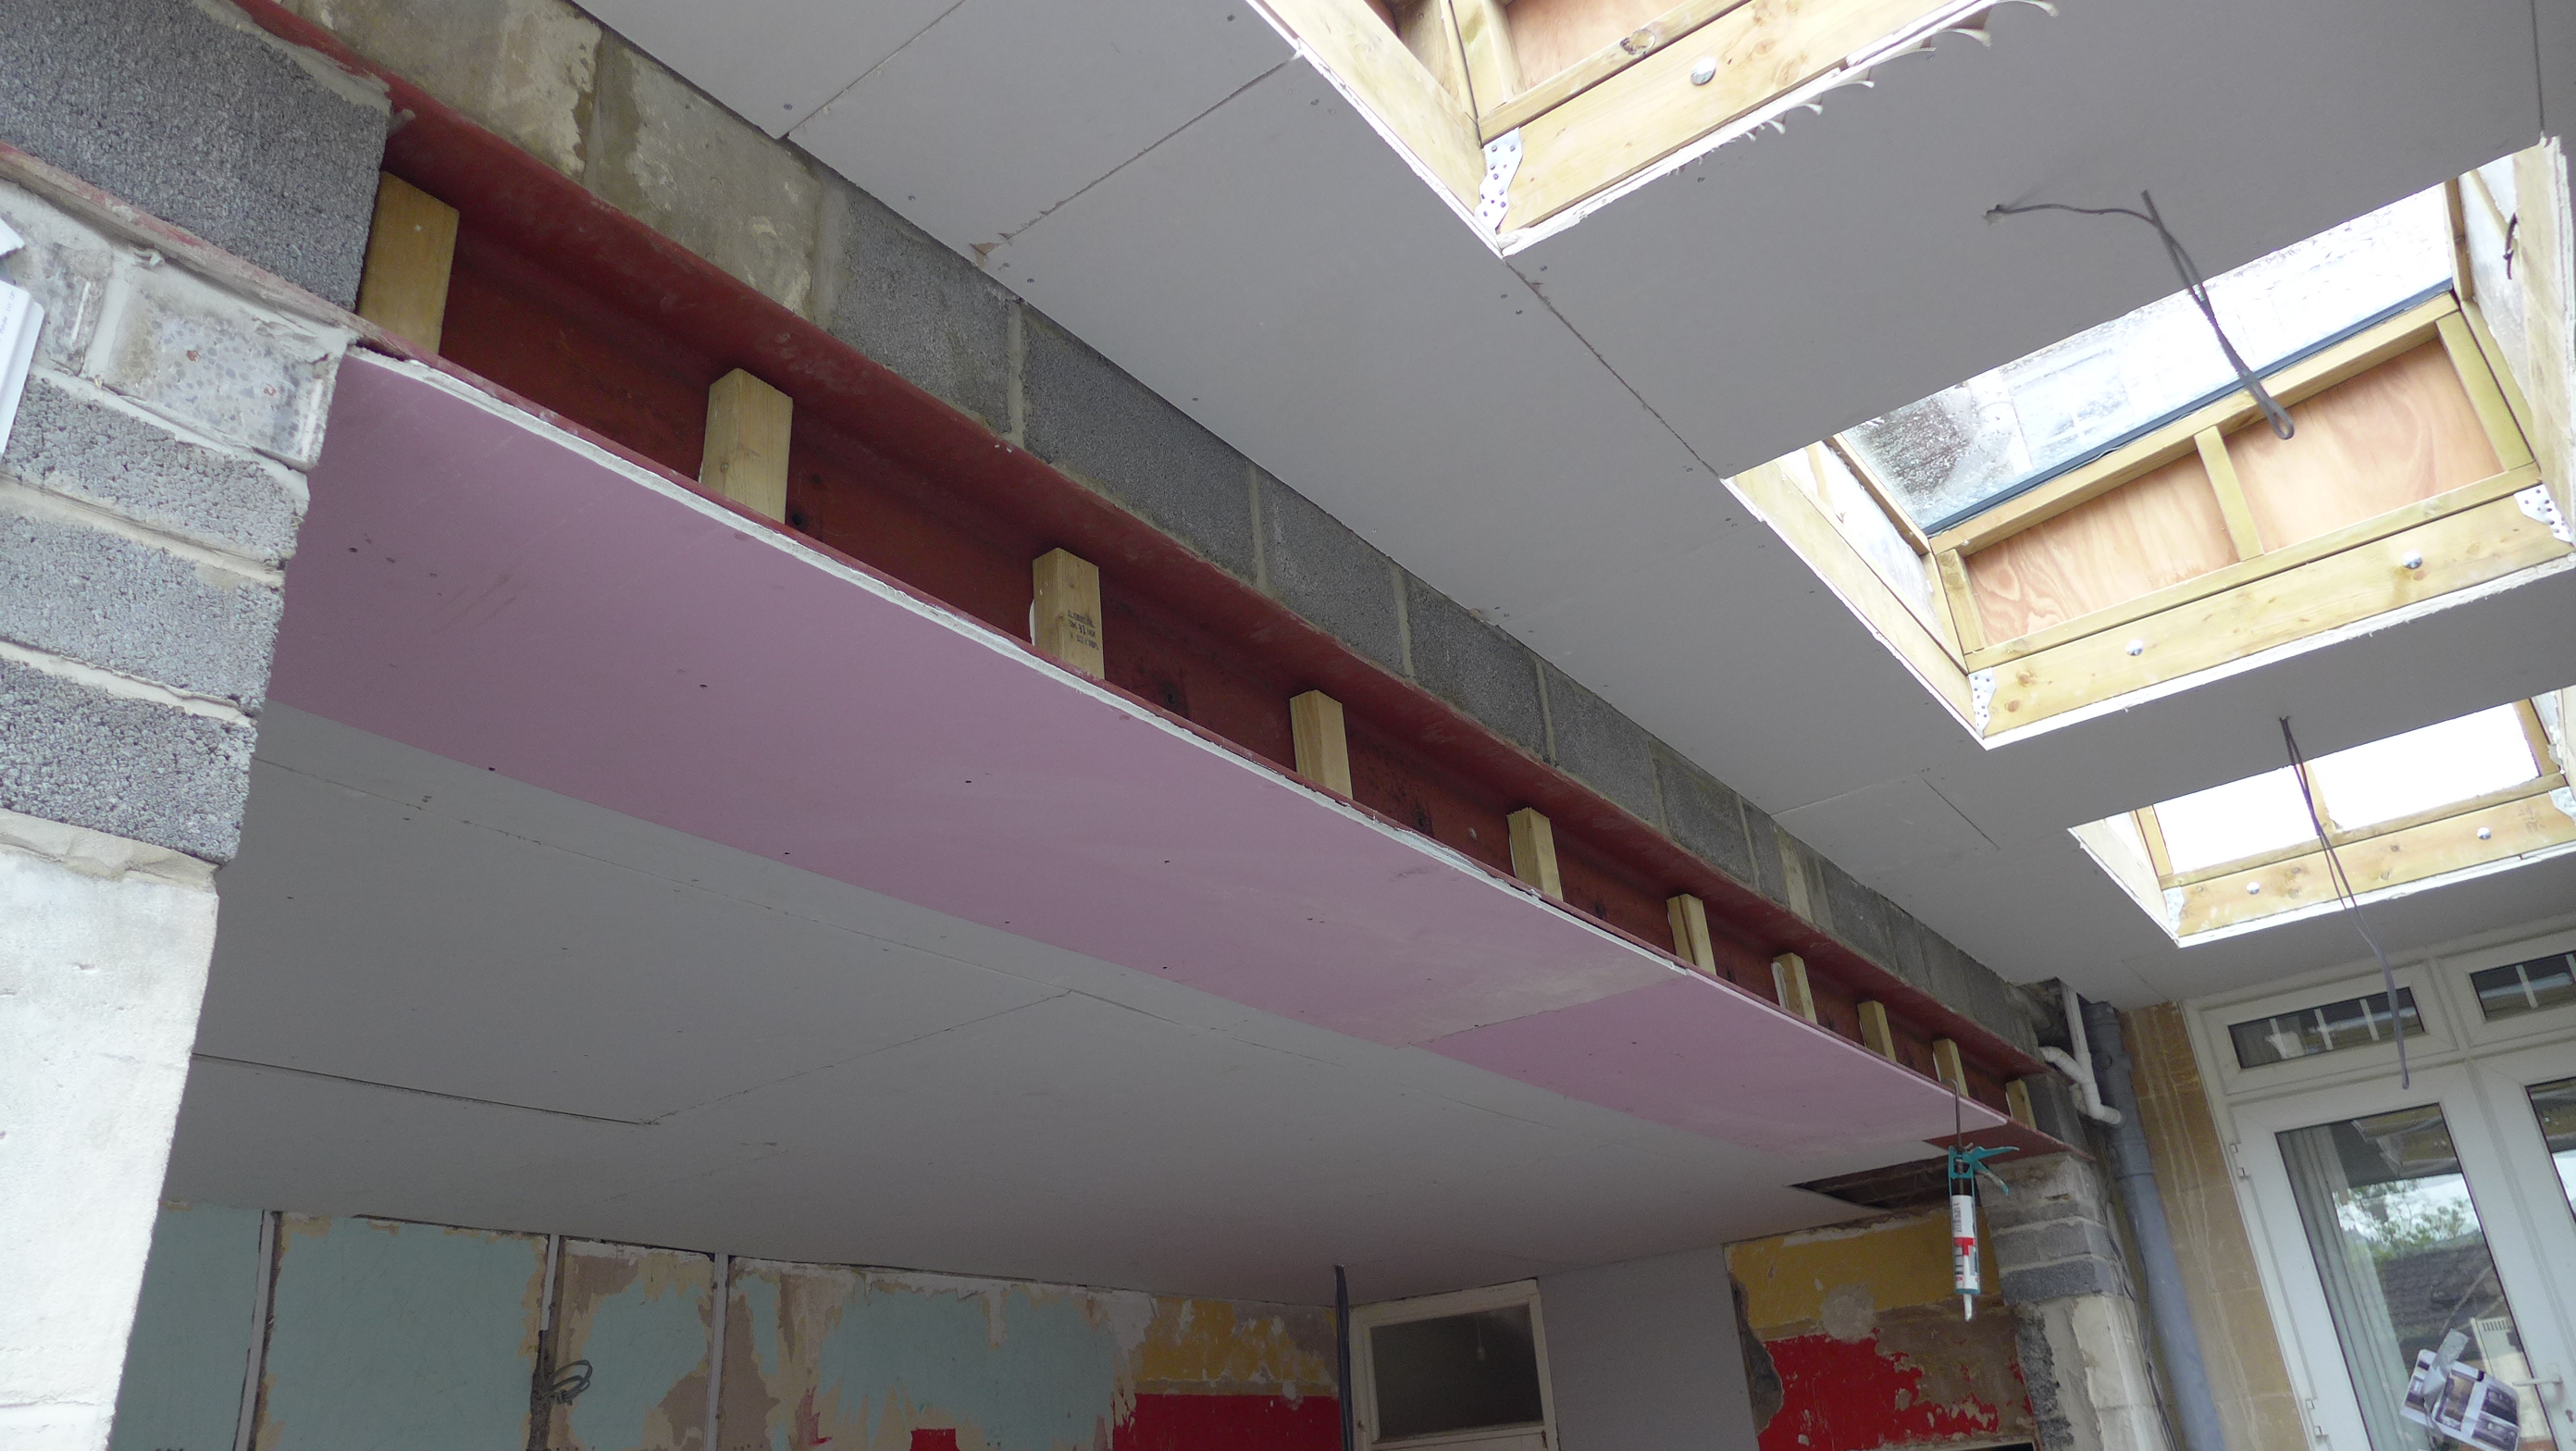
Removing interior walls
Removing an interior wall makes sense if you want to experience open-plan living. We’ve provided some indicative costs on our page of budgets for home improvements. All of our clients agree that it was the right thing for them to do. Many say that they wish they had done it sooner!
We’ve also written several blogs about inserting a structural steel; here we give advice on fitting steels within the floorspace above to create a perfectly flat ceiling.
