

When planning a room or designing a piece of furniture, you should have access to a list of standard dimensions for interior design. You’ll want to know the space for walking around a coffee table, how far you pull out a dining chair and the distance you need between a toilet and sink. We have recorded these figures from our designs and thought it useful to present them here to help our readers.
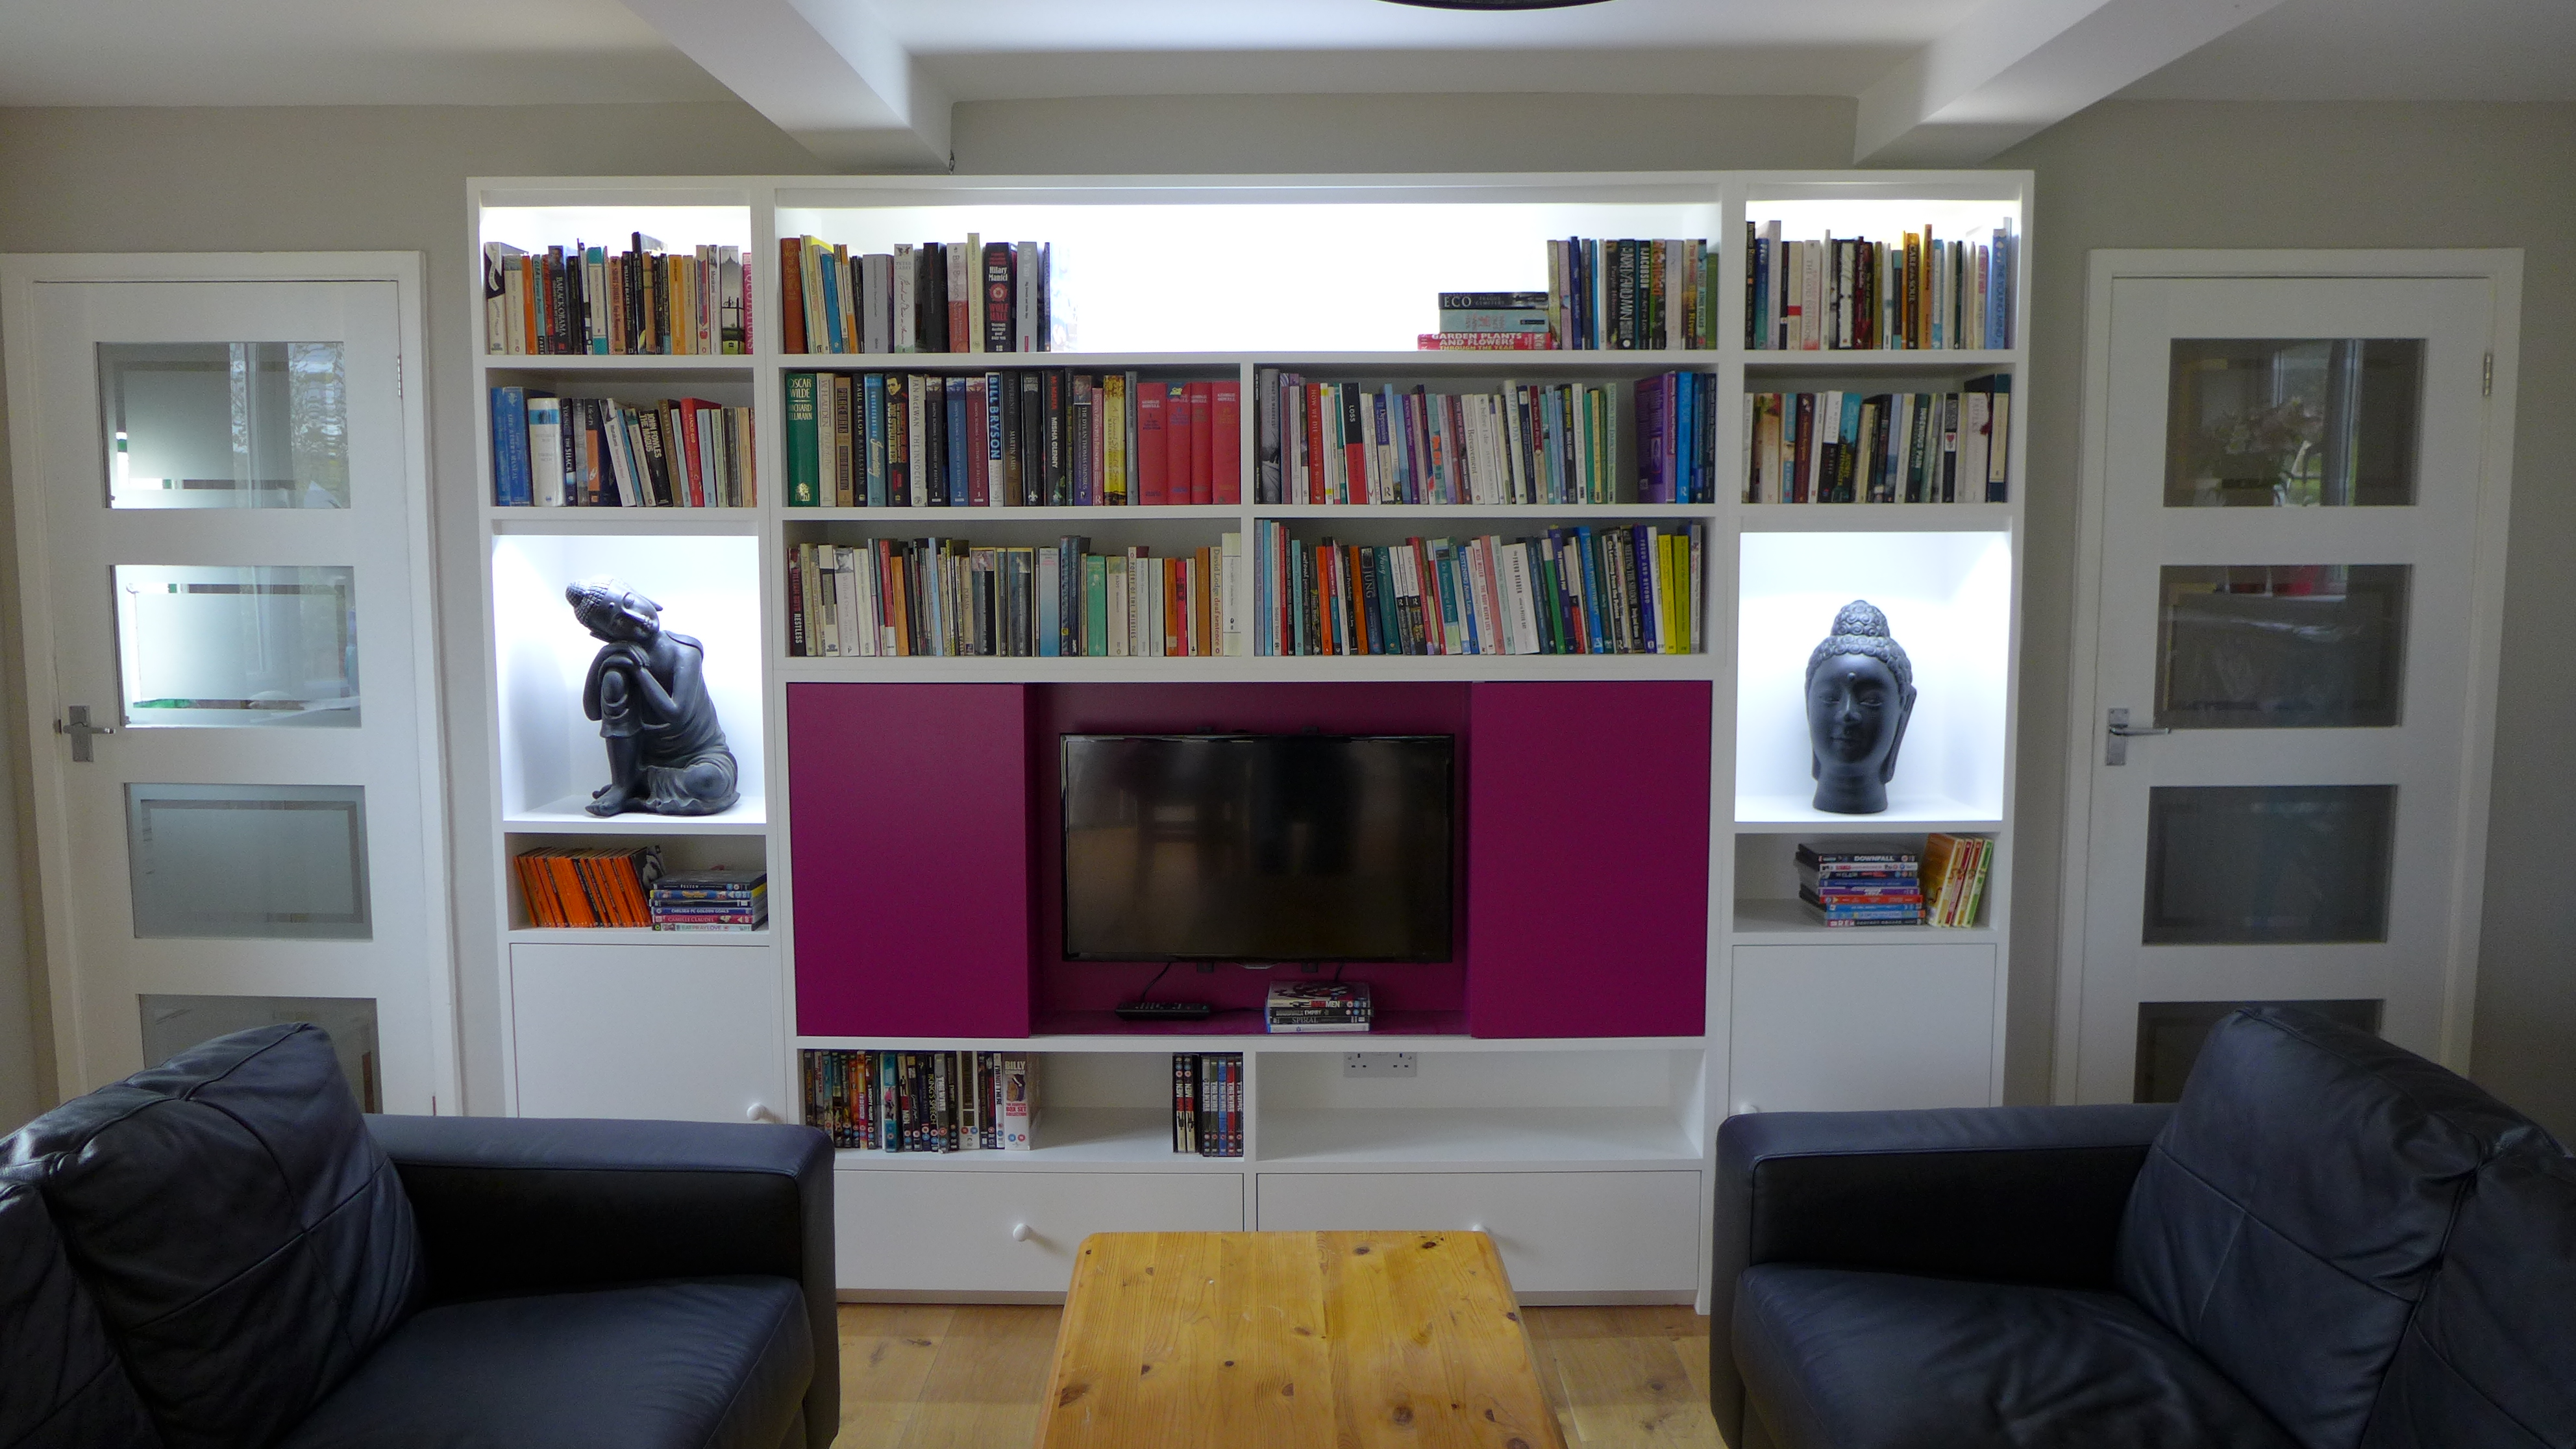
Measuring items and understanding how they work together helps us to design the concept (above) and make the product.
Building regulations
This blog focuses on useful, practical advice in a typical, UK domestic environment, where the home already exists. New builds and extensions need to comply with building regulations; you can read the approved documents online at www.gov.uk. Building regs pay particular attention to wheelchair users and people with reduced reach (you may find approved document M of particular interest). This blog makes occasional reference to these documents, but does not aim to reproduce them. Building regs are the definitive, authoritative documents to which you should refer if you are considering your own extensive new plans.
Floor plans
Always start with the floor plan because the width and length will limit what will fit. You can then work out whether to purchase an 1800 x 1000 wide sofa, or one that is 1500 x 900 and still have 600mm of circulatory space between it and the coffee table. But you also need to consider the elevations – what can fit vertically. Will your 1800 wide sofa with its 900 high back cover part of a window and affect the blind? Does that mean you need the 1500 sofa with its 750 high back?

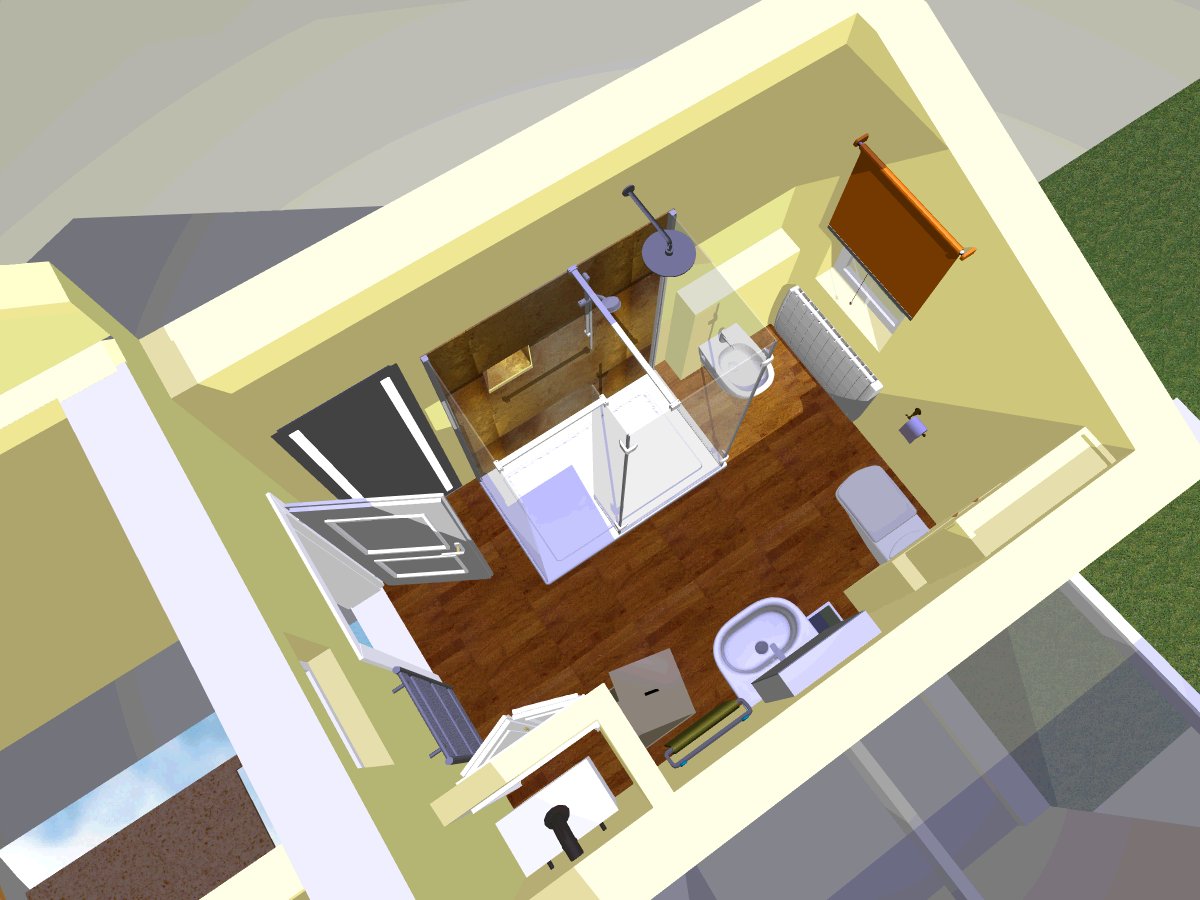
A 2D view is fine for the footprint, but a 3D view will help with the vertical aspects such as heights of window cills, radiators and other features. If you are interested, you can read more about 3D visuals.
2D and 3D Software

There are many simple and free 3D programs on line (for instance, a certain Swedish furniture retailer has a room planner you can use). If you prefer, you can draw each wall (elevation) by hand as a 2D view on which you can check your vertical dimensions.
Standard dimensions for interior design
What follows is a list of standard dimensions for interior design along with a discussion of factors around which these can vary. Clearly, good design caters for people with special needs and where physical constraints of a room cause a deviation from standard.

Dimensions for bathrooms
Space around a toilet
Conventional wisdom suggests a space of around 750mm in front of a toilet to a hard surface like a wall or bath for moving around and preparing oneself. However, it is quite possible to reduce this to 400mm or so when faced with a hand basin as ones knees would be positioned comfortably beneath the bowl. This situation may arise in an understairs cloakroom where space is limited. In the example below, the horizontal distance on the plan view between the end of the WC and edge of the basin is just 350mm, yet works fine because of the vertical displacement.
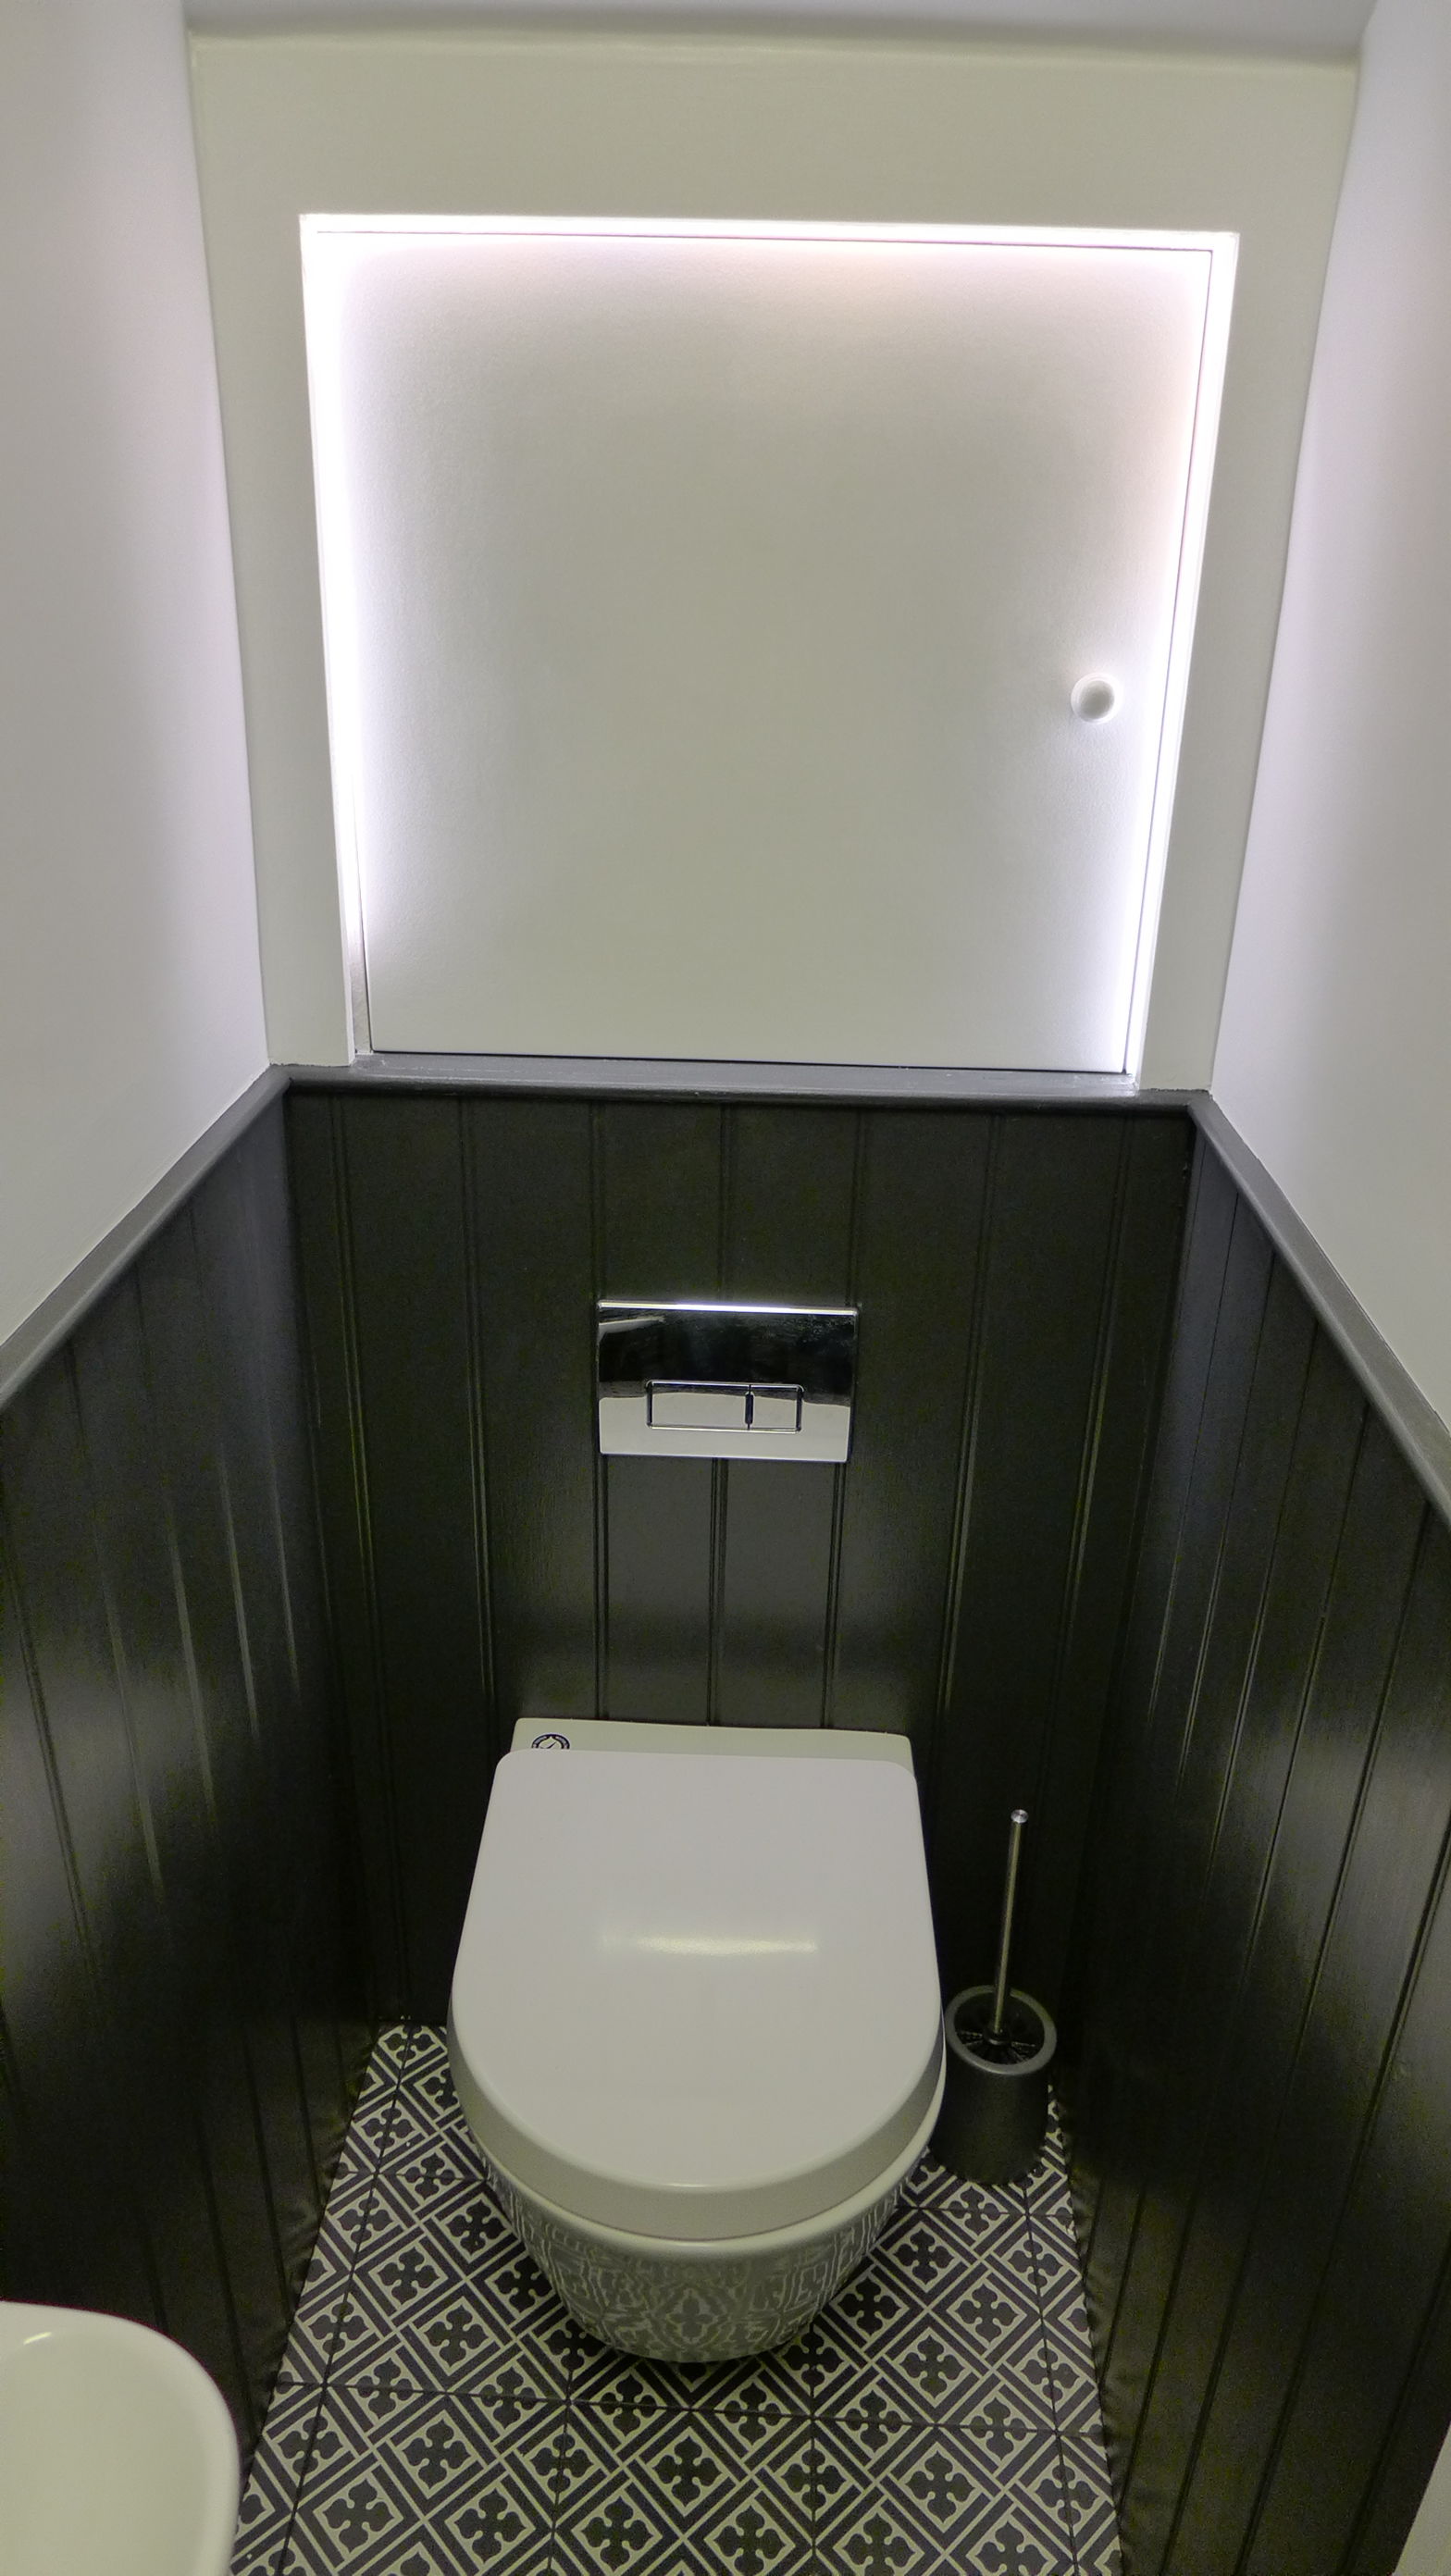
For a toilet adjacent to a wall, you should position its centreline at least 350mm away for your knees to adopt a comfortable position. Building regs states 450mm which would be more appropriate for significantly larger folk.
You can find toilets of all shapes and sizes these days: close-coupled, wall hung, back to wall are some examples. Pan heights vary from 410mm to 480mm and depths from 650mm to 740mm. Higher heights are helpful for people with less mobility.
Specific space-saving WCs project only 610mm. Some toilets are advertised with a projection of 500mm but that assumes the cistern to be built into a partition wall behind. Seat widths vary from 290mm – 365mm.
Hand basins
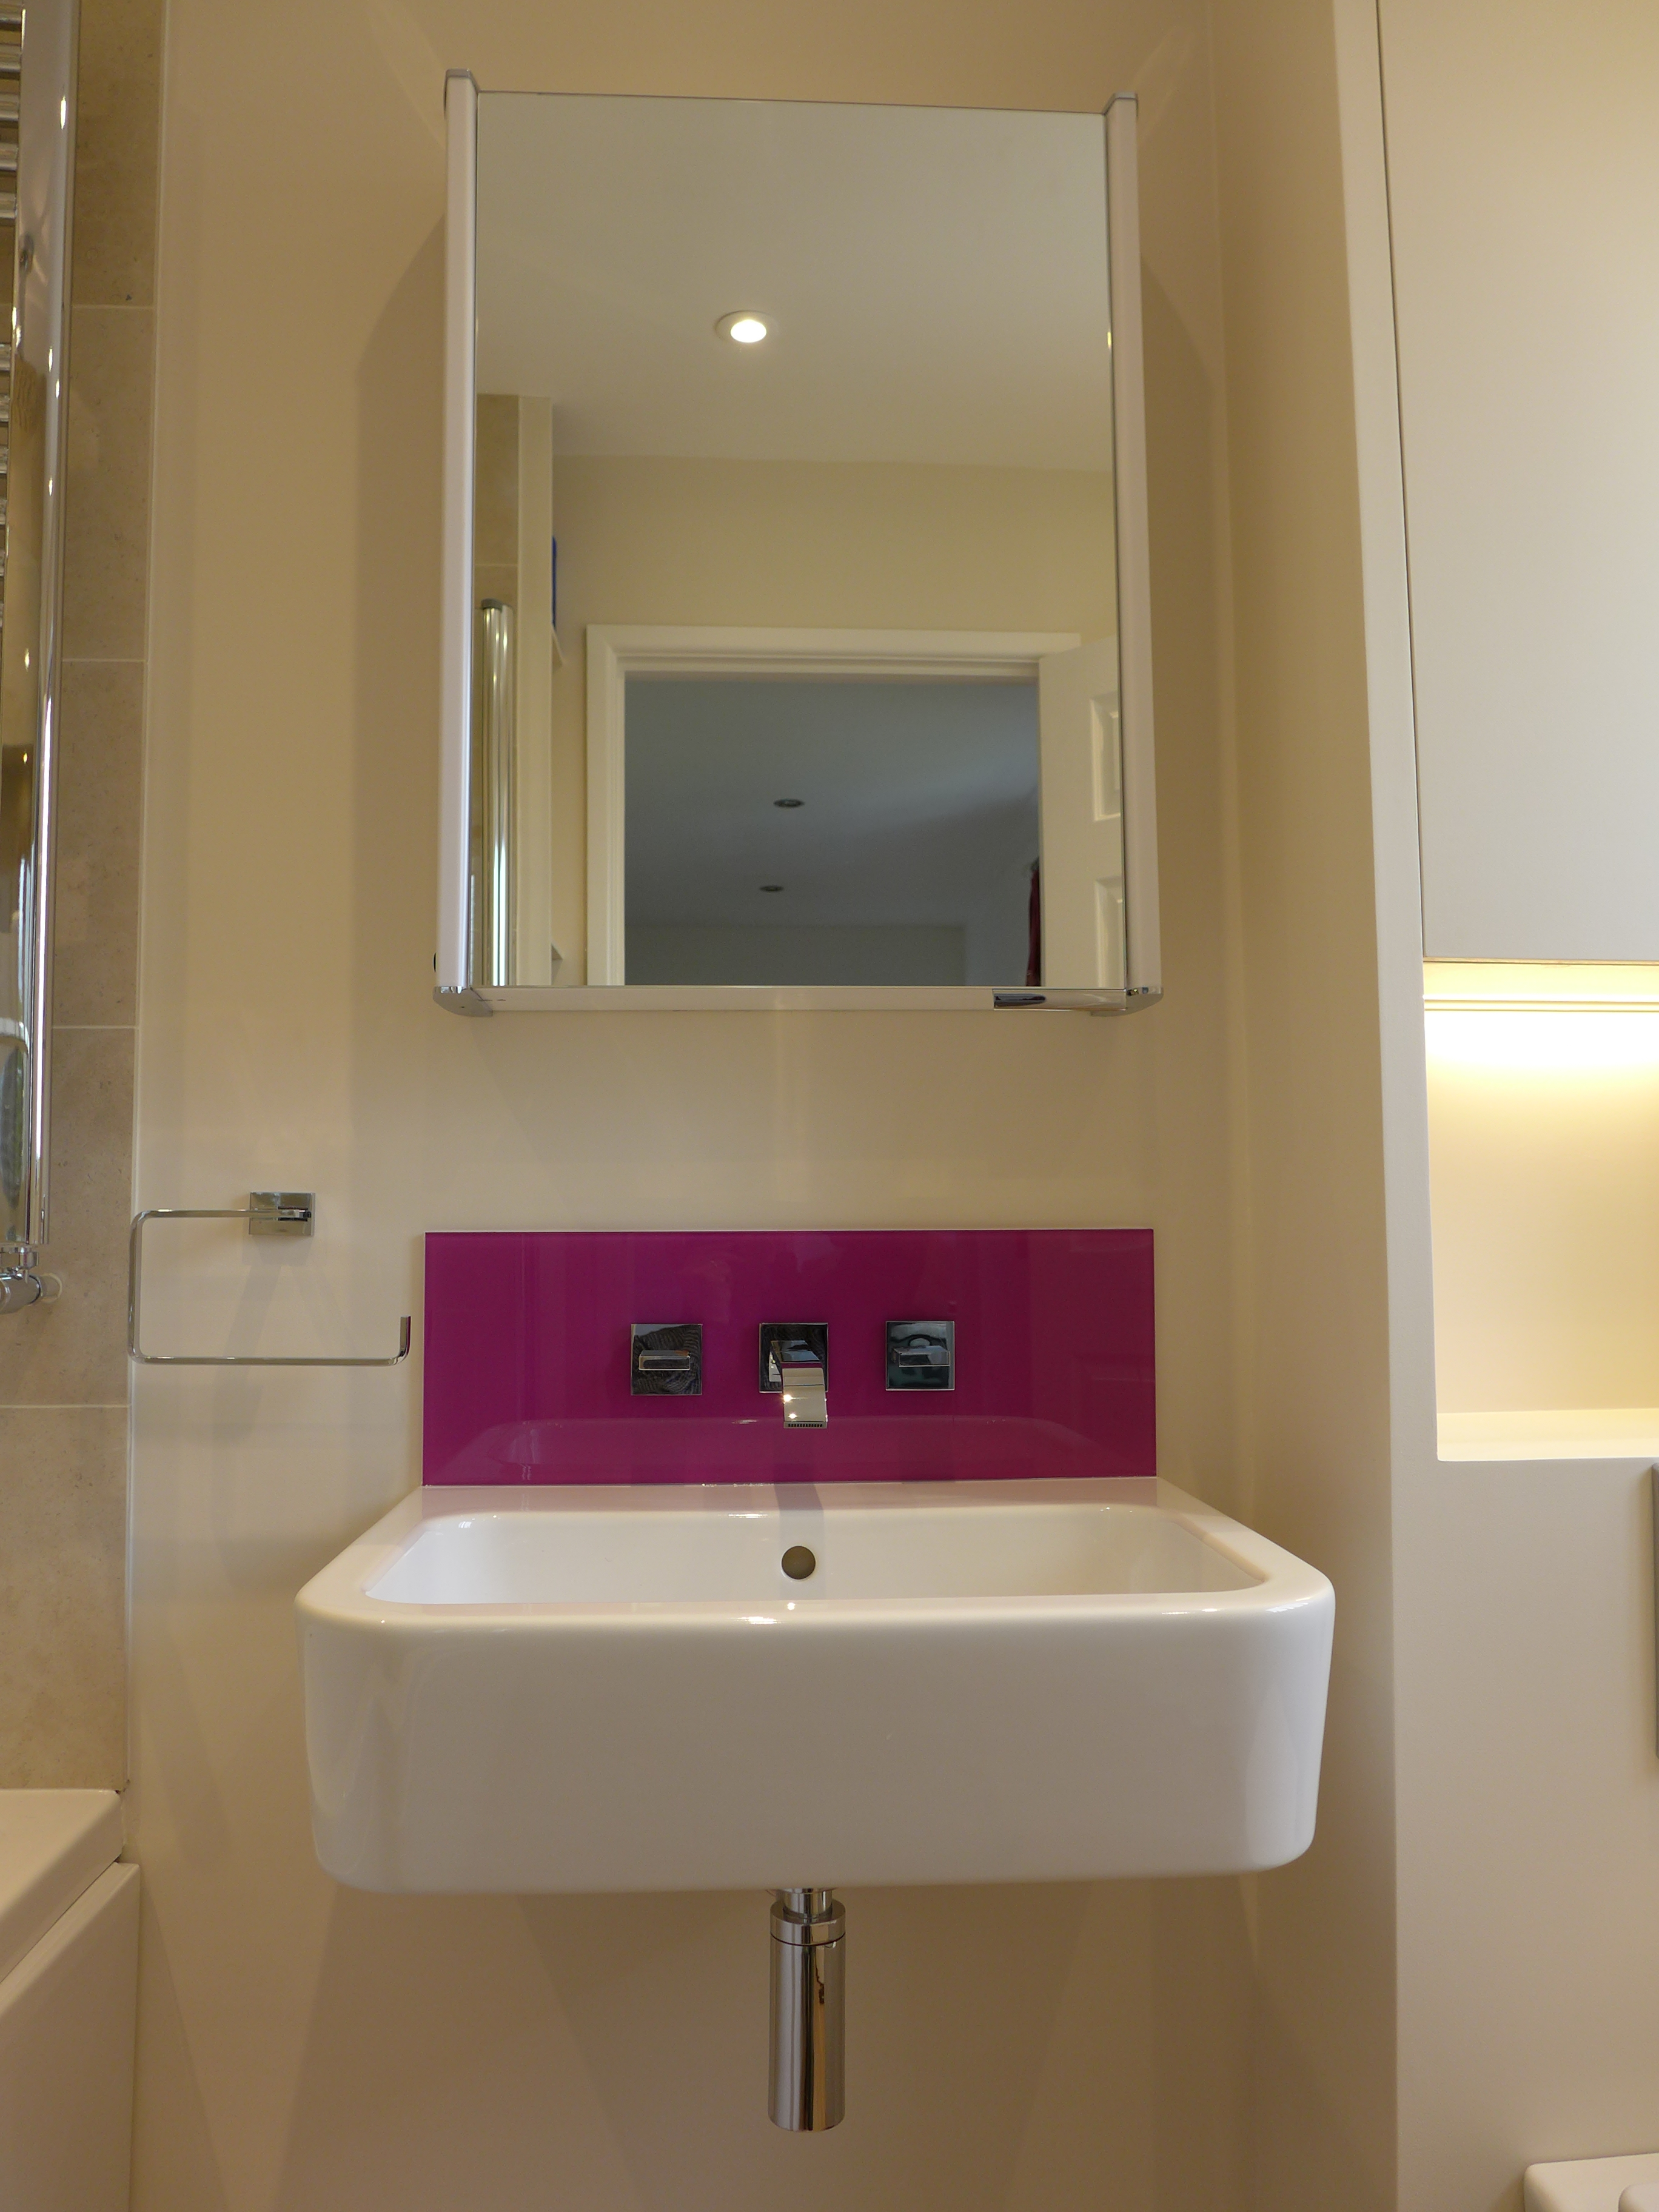
Hand basins come in varying sizes; a good family sized unit would be 600mm wide by 450mm deep with a top surface around 800mm from the floor. A cloakroom basin may be only 350mm wide by 300 deep. When you purchase a full pedestal basin, the height of the pedestal will dictate the height overall. Reputable suppliers now provide these in a range of heights giving the overall basin height between 780mm (for shorter folks) and 875mm (for those taller). You do need to think about regular users, so we usually settle on 800mm because a family with tall parents will have growing children (or you provide them with a step!).
Again, conventionally, you should try to leave around 750mm in front of a hand basin for leaning and manoeuvring but, in a confined space beneath the stairs for example, 380mm is sufficient for washing hands.
We set wall mounted taps 100mm above the surface of the basin, so the splashback is 200mm overall height, extending just inside the edges of the basin where it meets the wall.
Dimensions for shower trays and cubicles
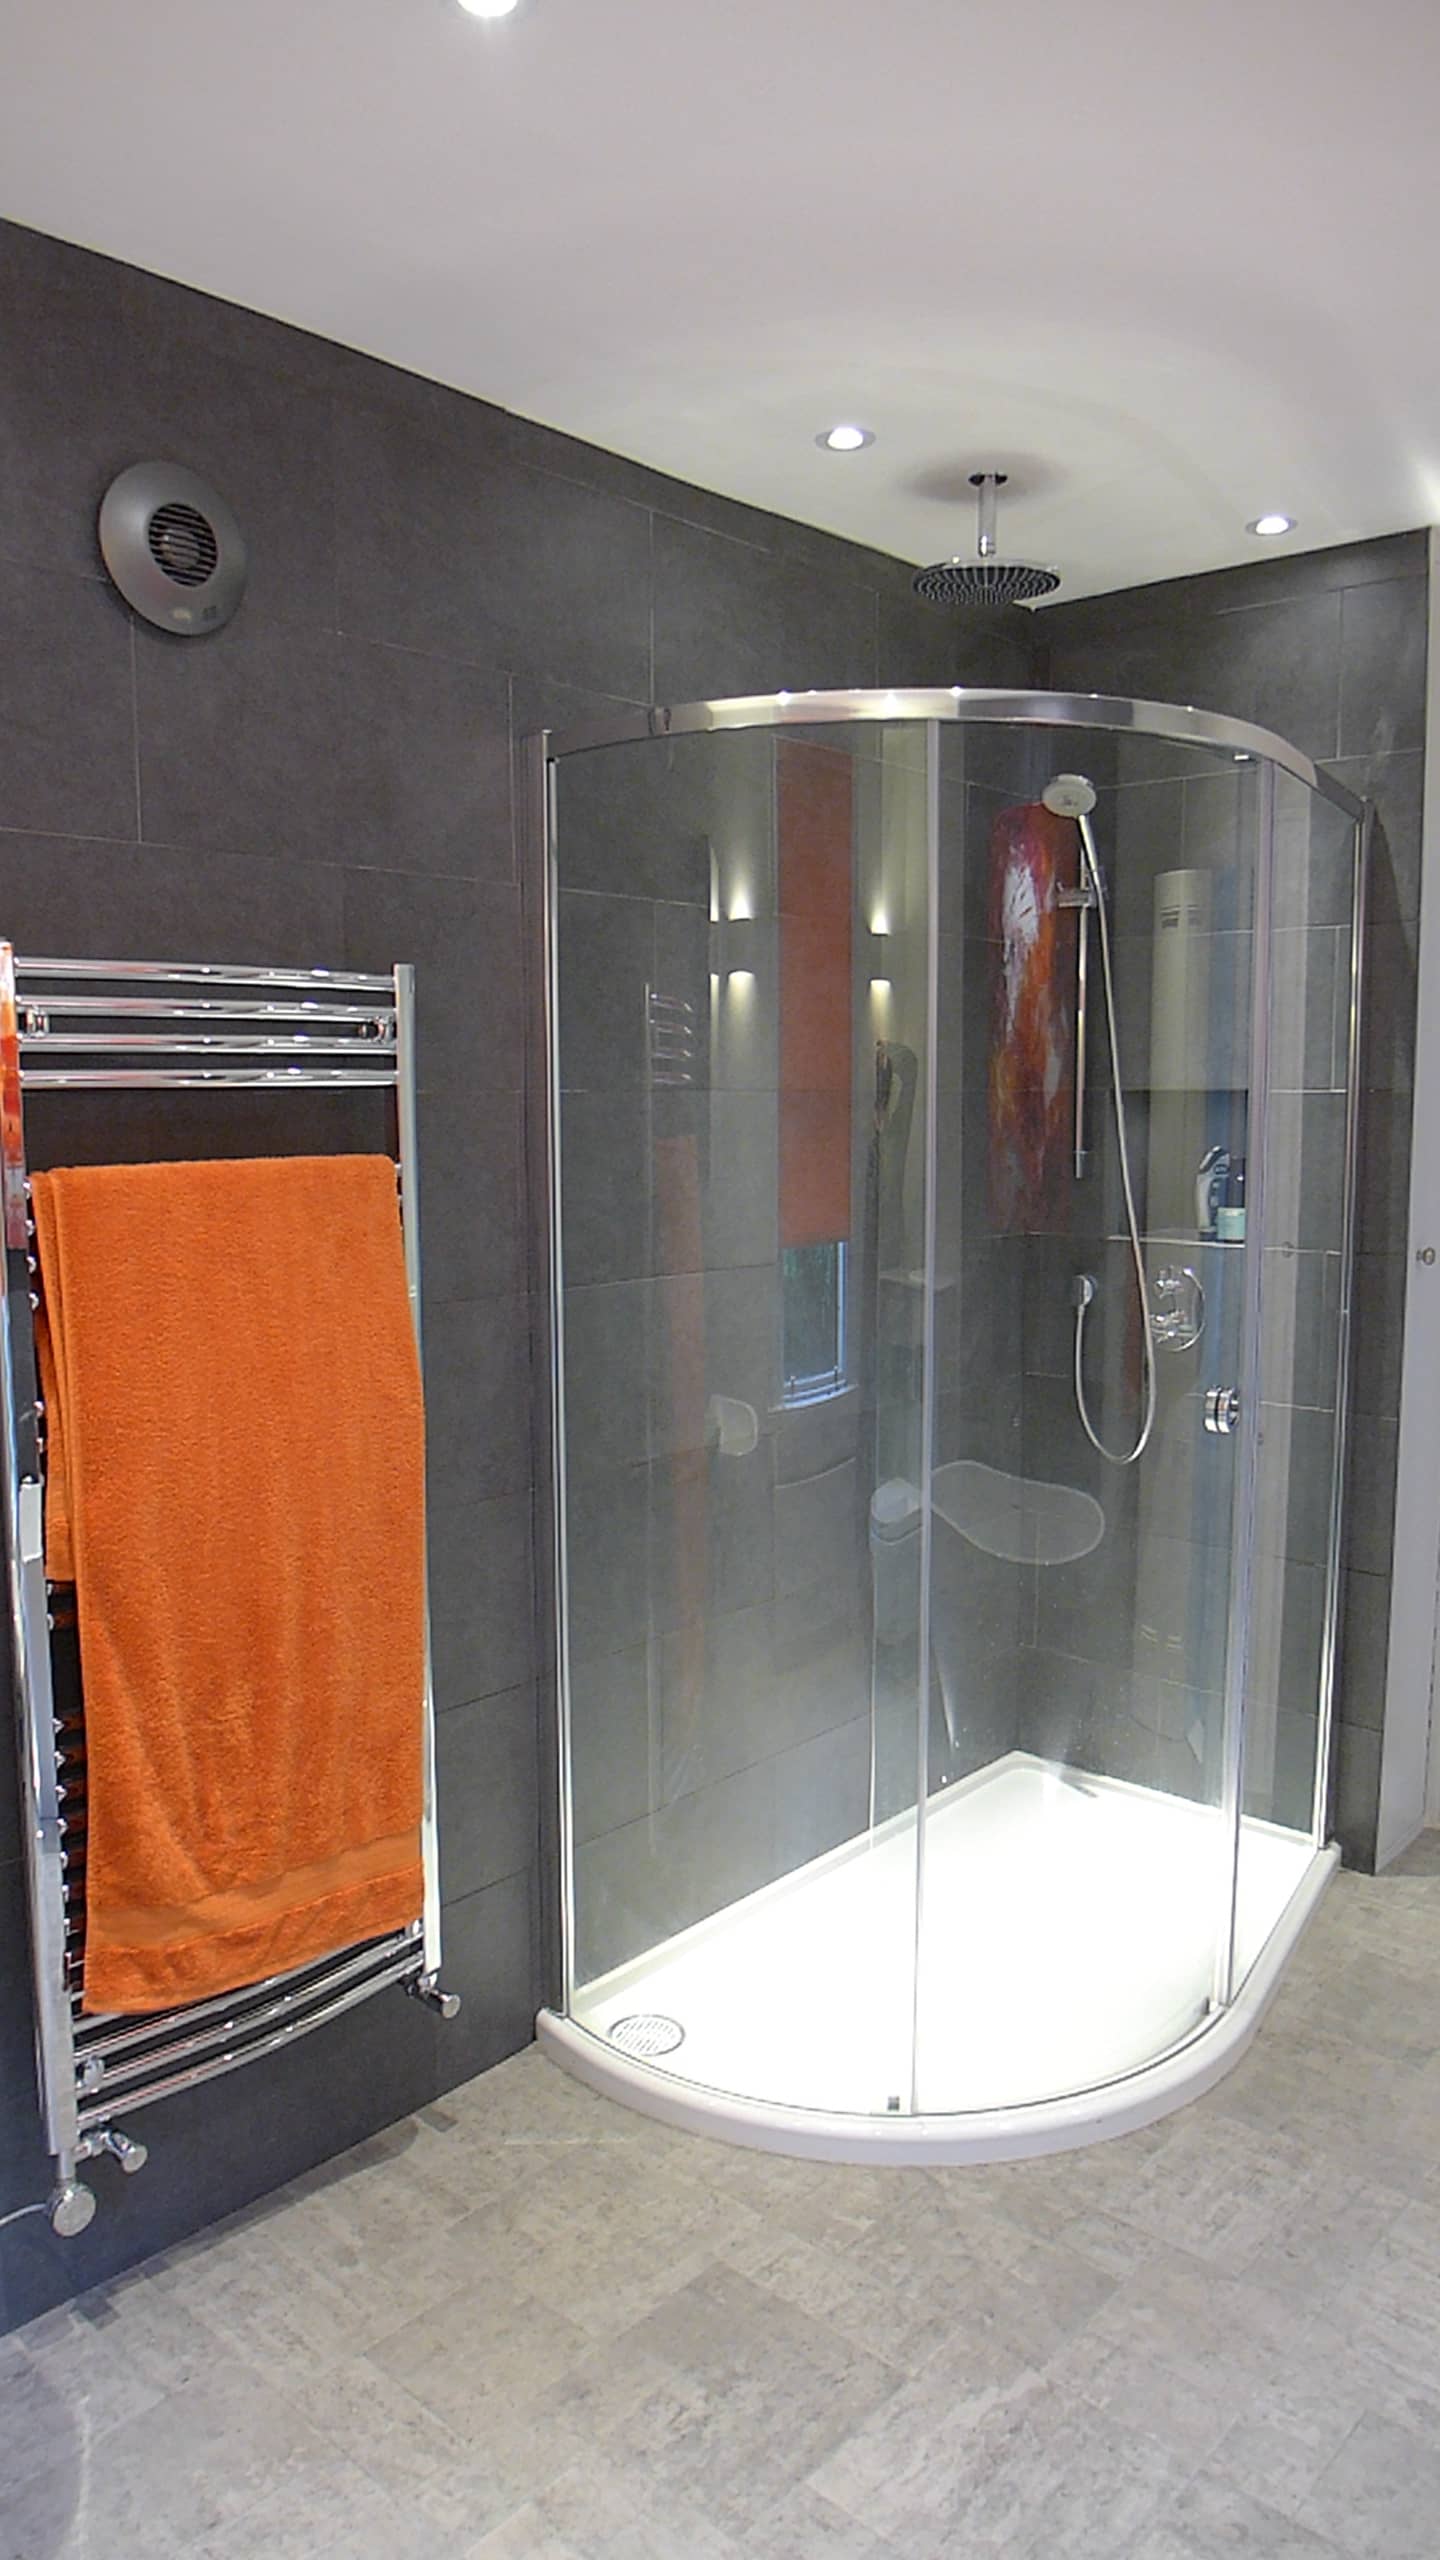
In our experience, any shower cubicle smaller than 800 x 800 will feel cramped. A similar sized quadrant shower is fine. Beyond the enclosure, curved and other sliding and internally folding cubicle doors will help in a tight space, otherwise you need to account for the swing of the door and manoeuvring around it. Stepping out of the shower you need an area around 750mm x 750mm to stand and swing a towel.
Dimensions for baths
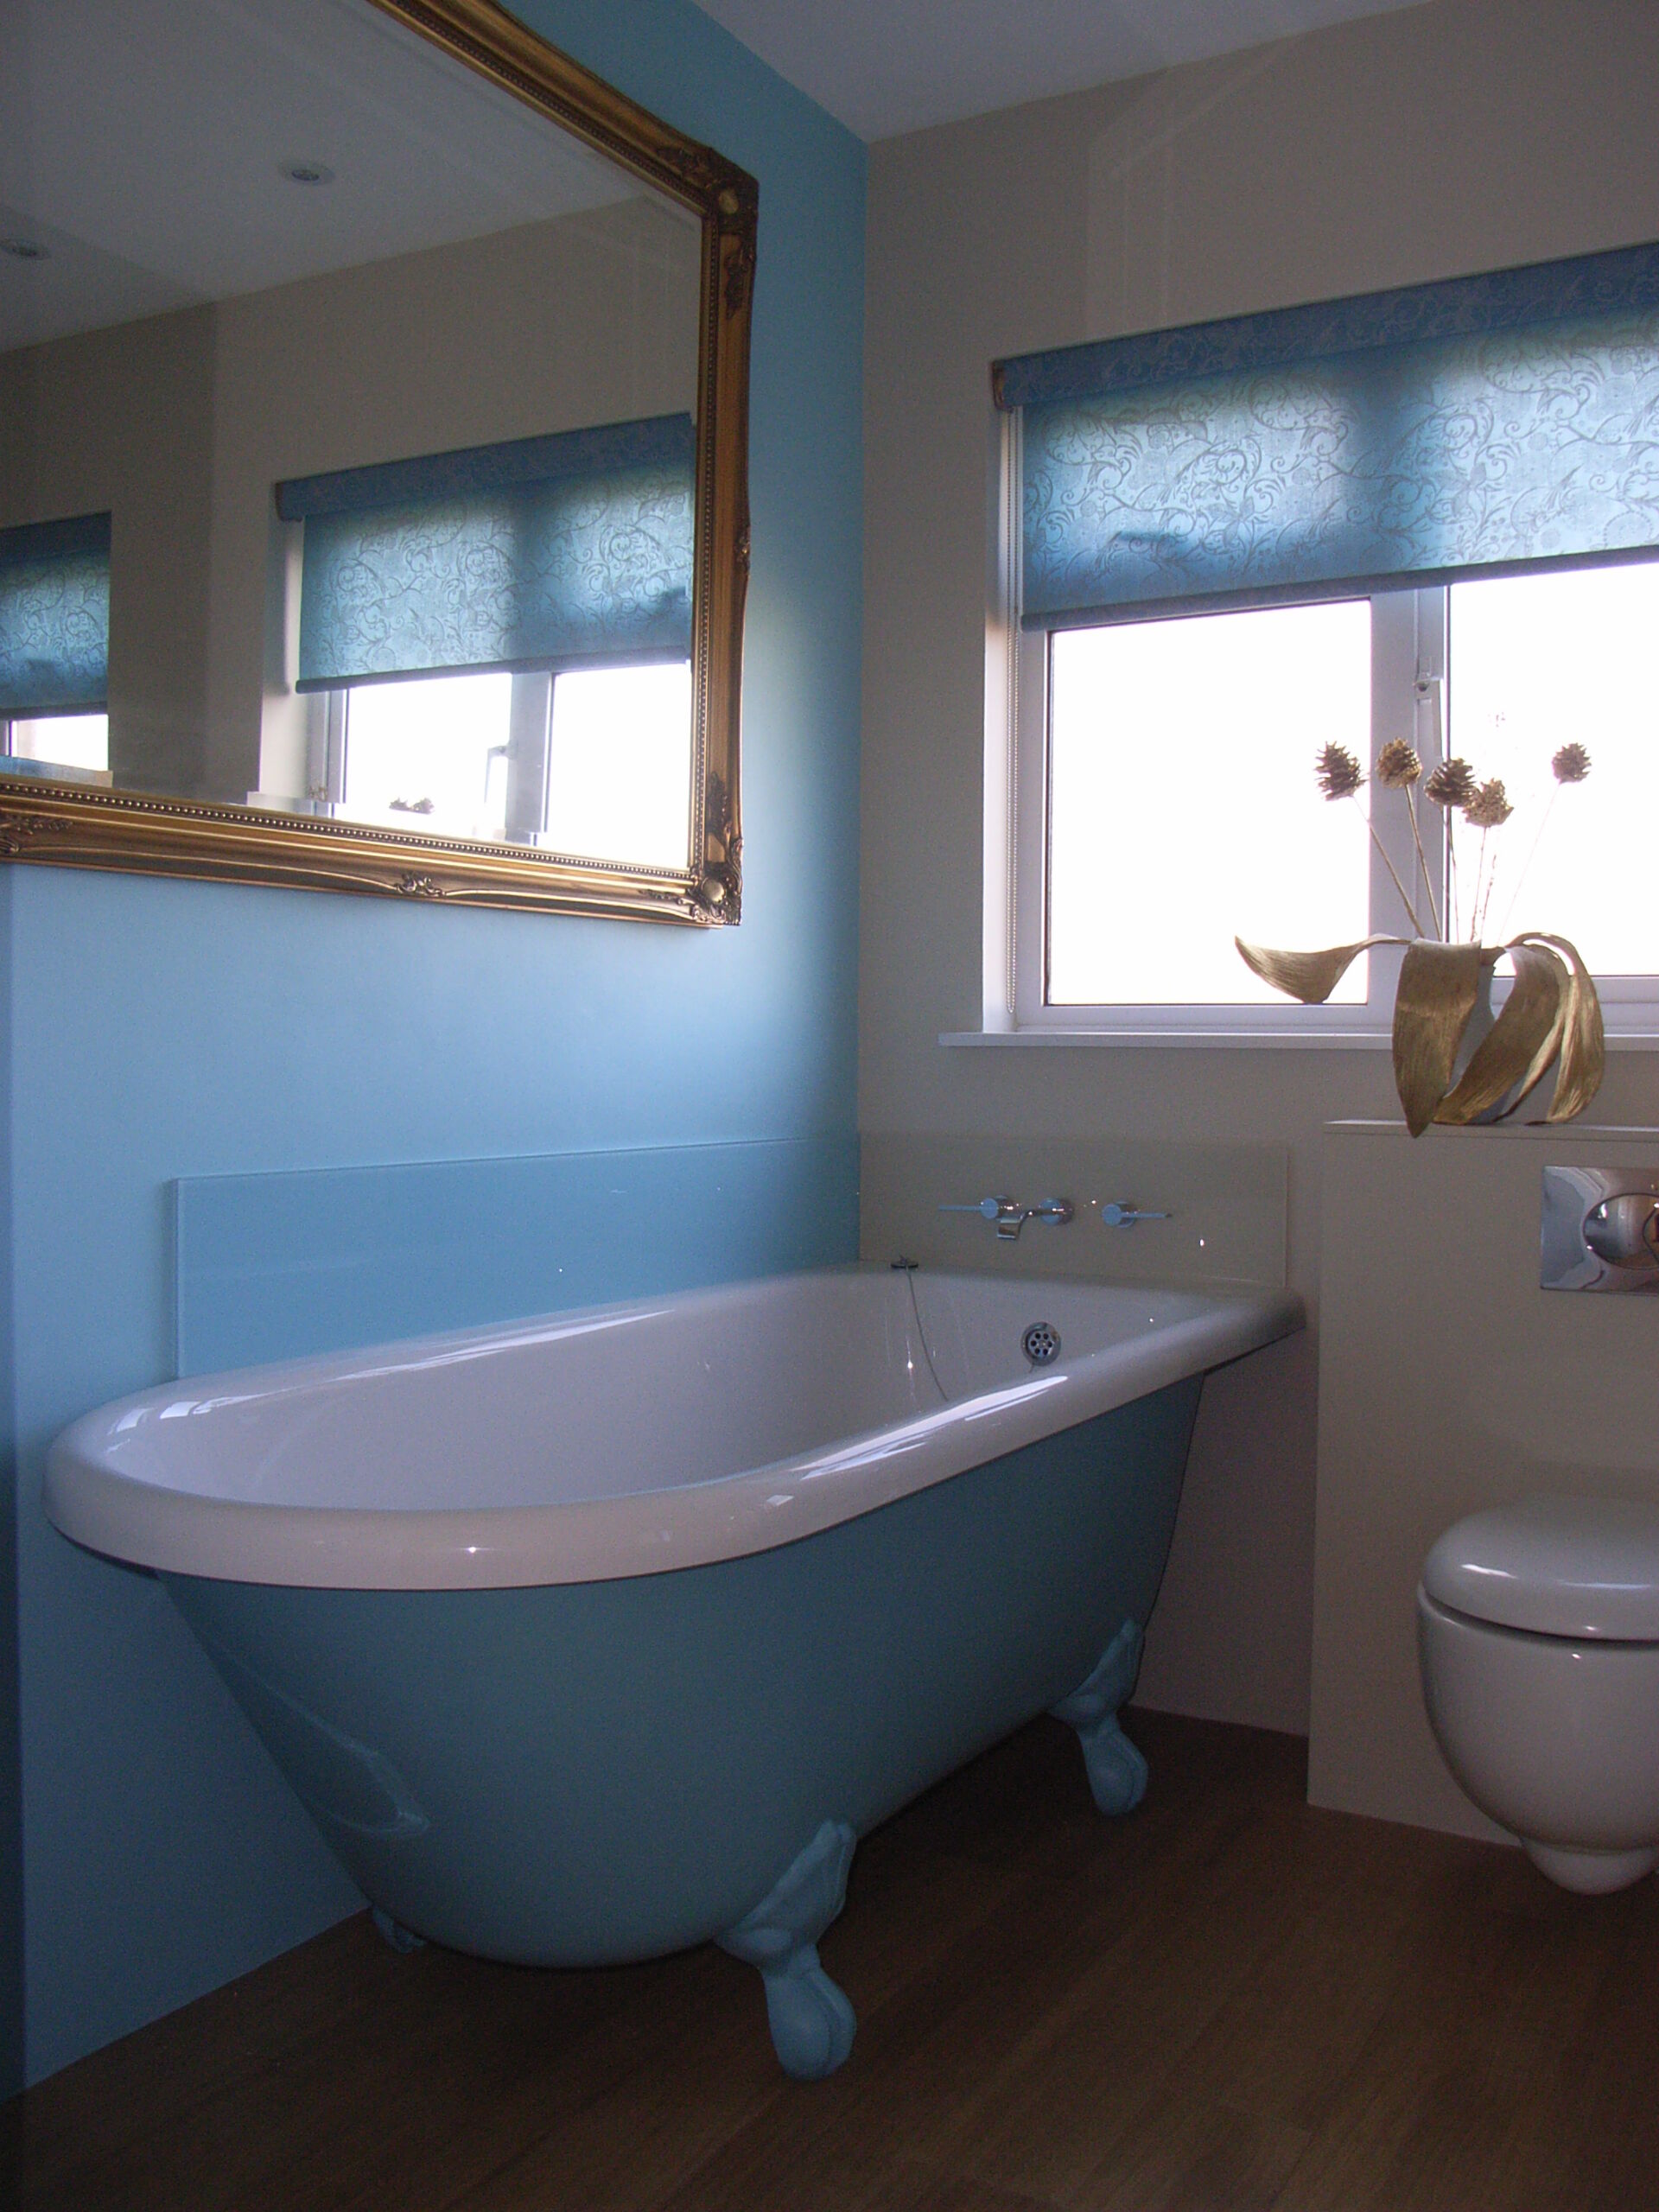
Standard UK baths are 1700mm long by 700mm wide. Shower baths have an extended end of 850mm x 850mm as in the design below. You need a space around the side of at least 700mm to step onto. Here there was a space of 500mm to step through between the shower screen and basin; more than 800mm when the shower screen was rotated over the bath.
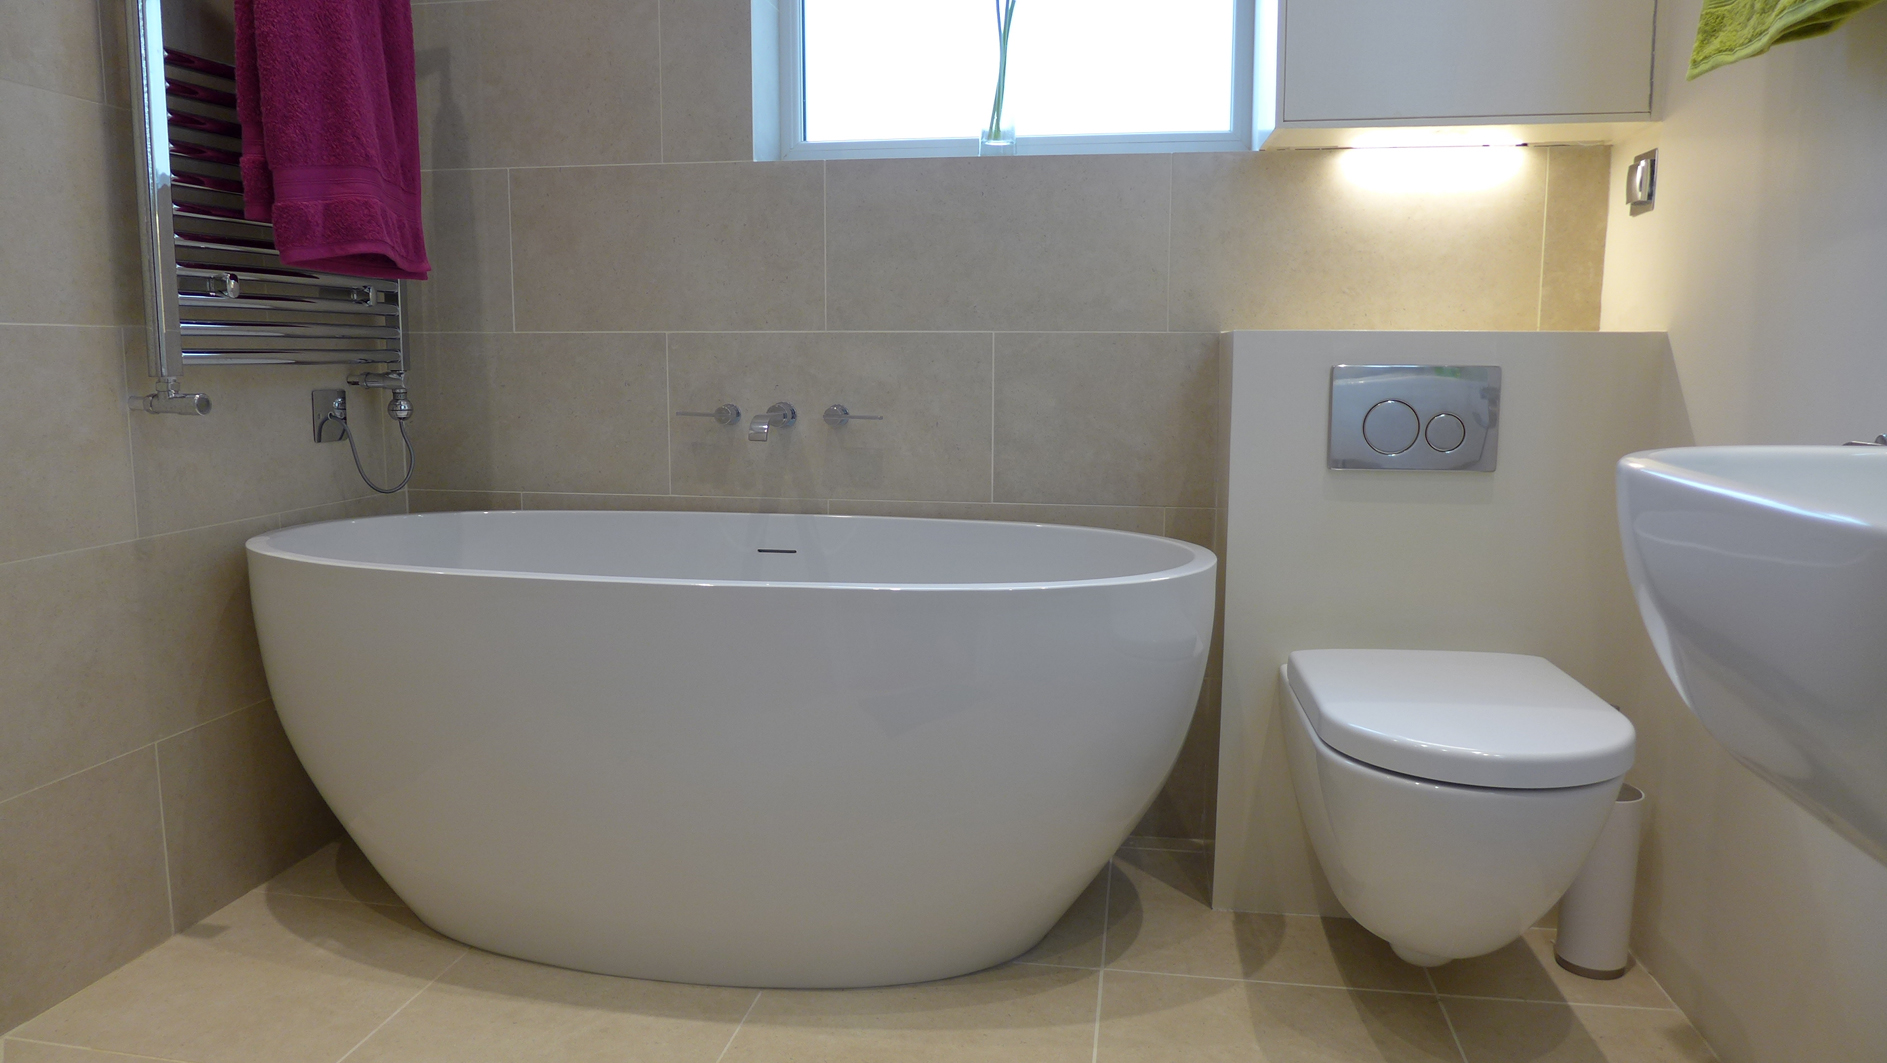
Short baths of 1500mm are perfectly adequate, particularly if the bath is just used by small children. In the case of this 1500mm freestanding bath below, the interior volume is actually greater than that of a standard bath because of the contemporary thin section.
You can read more about our bathroom designs specifically in the following pages:
and see more of our bathroom and en-suite portfolio.
Dimensions for halls
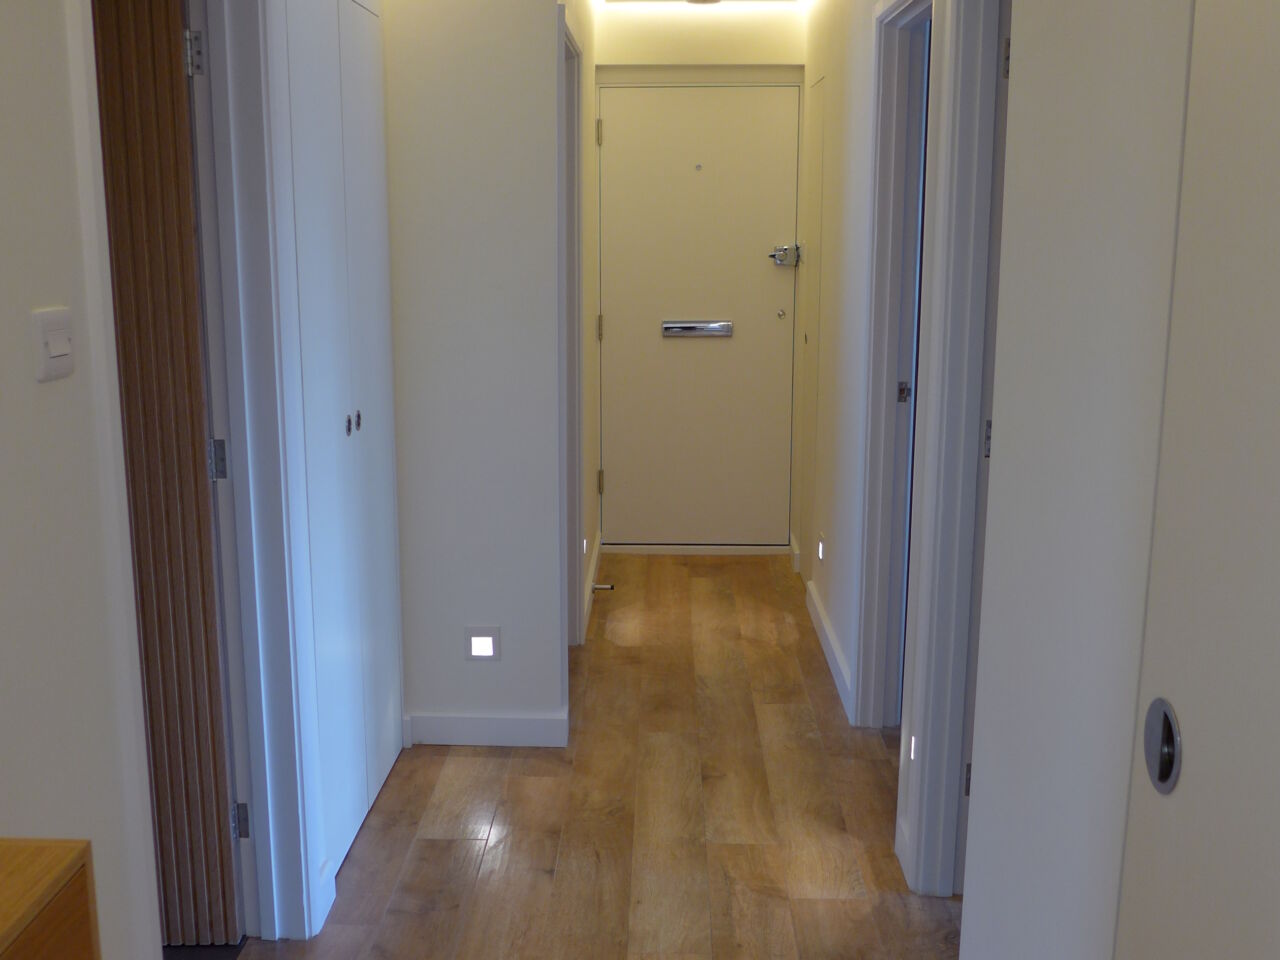
Keeping the hallway clear is a key challenge for many households. We’ve designed storage to help, and the following will give you some ideas.
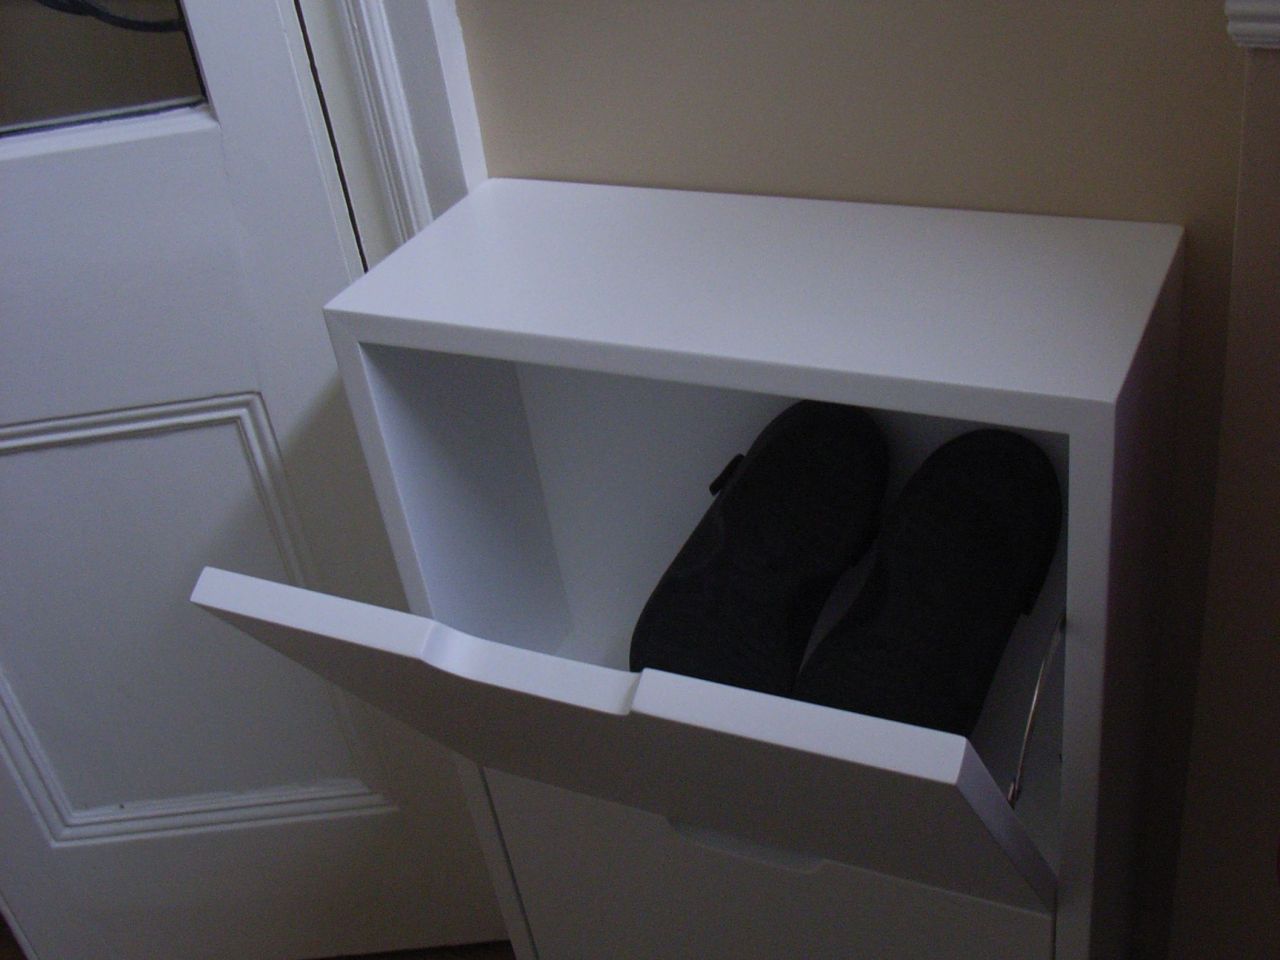
Men’s shoe sizes tend to be larger. Based on a length of around 33cm, you can find or make storage to suit. We’ve designed shoe storage with the shelves at an angle so the shoes sit in a way that minimises their projection.
Adults’ coat hooks should be fixed from around 1200 to 1700mm from floor level depending on the sizes of your coats. Children’s coats would usually have their own set of hooks.
Ona separate page, we offer more decorative ideas for halls, stairs and landings.
Dimensions for stairs
Building Regulations Approved Document K, Requirement 1 specifies dimensions for steps and stairs. You should refer to these details, for your basic planning purposes the rise should be between 150 and 220mm, and the going (commonly called the tread) between 220 and 300mm for a residential dwelling. The approved document covers other nuances which may apply to your particular situation. It’s all on-line; just search for “Approved Document K”.
Dimensions for shelves
Shelves should be designed for the intended purpose with items measured specifically, with space for finger access above (at least an extra 20mm). The items should also not protrude at the front. Here are some standard sizes:

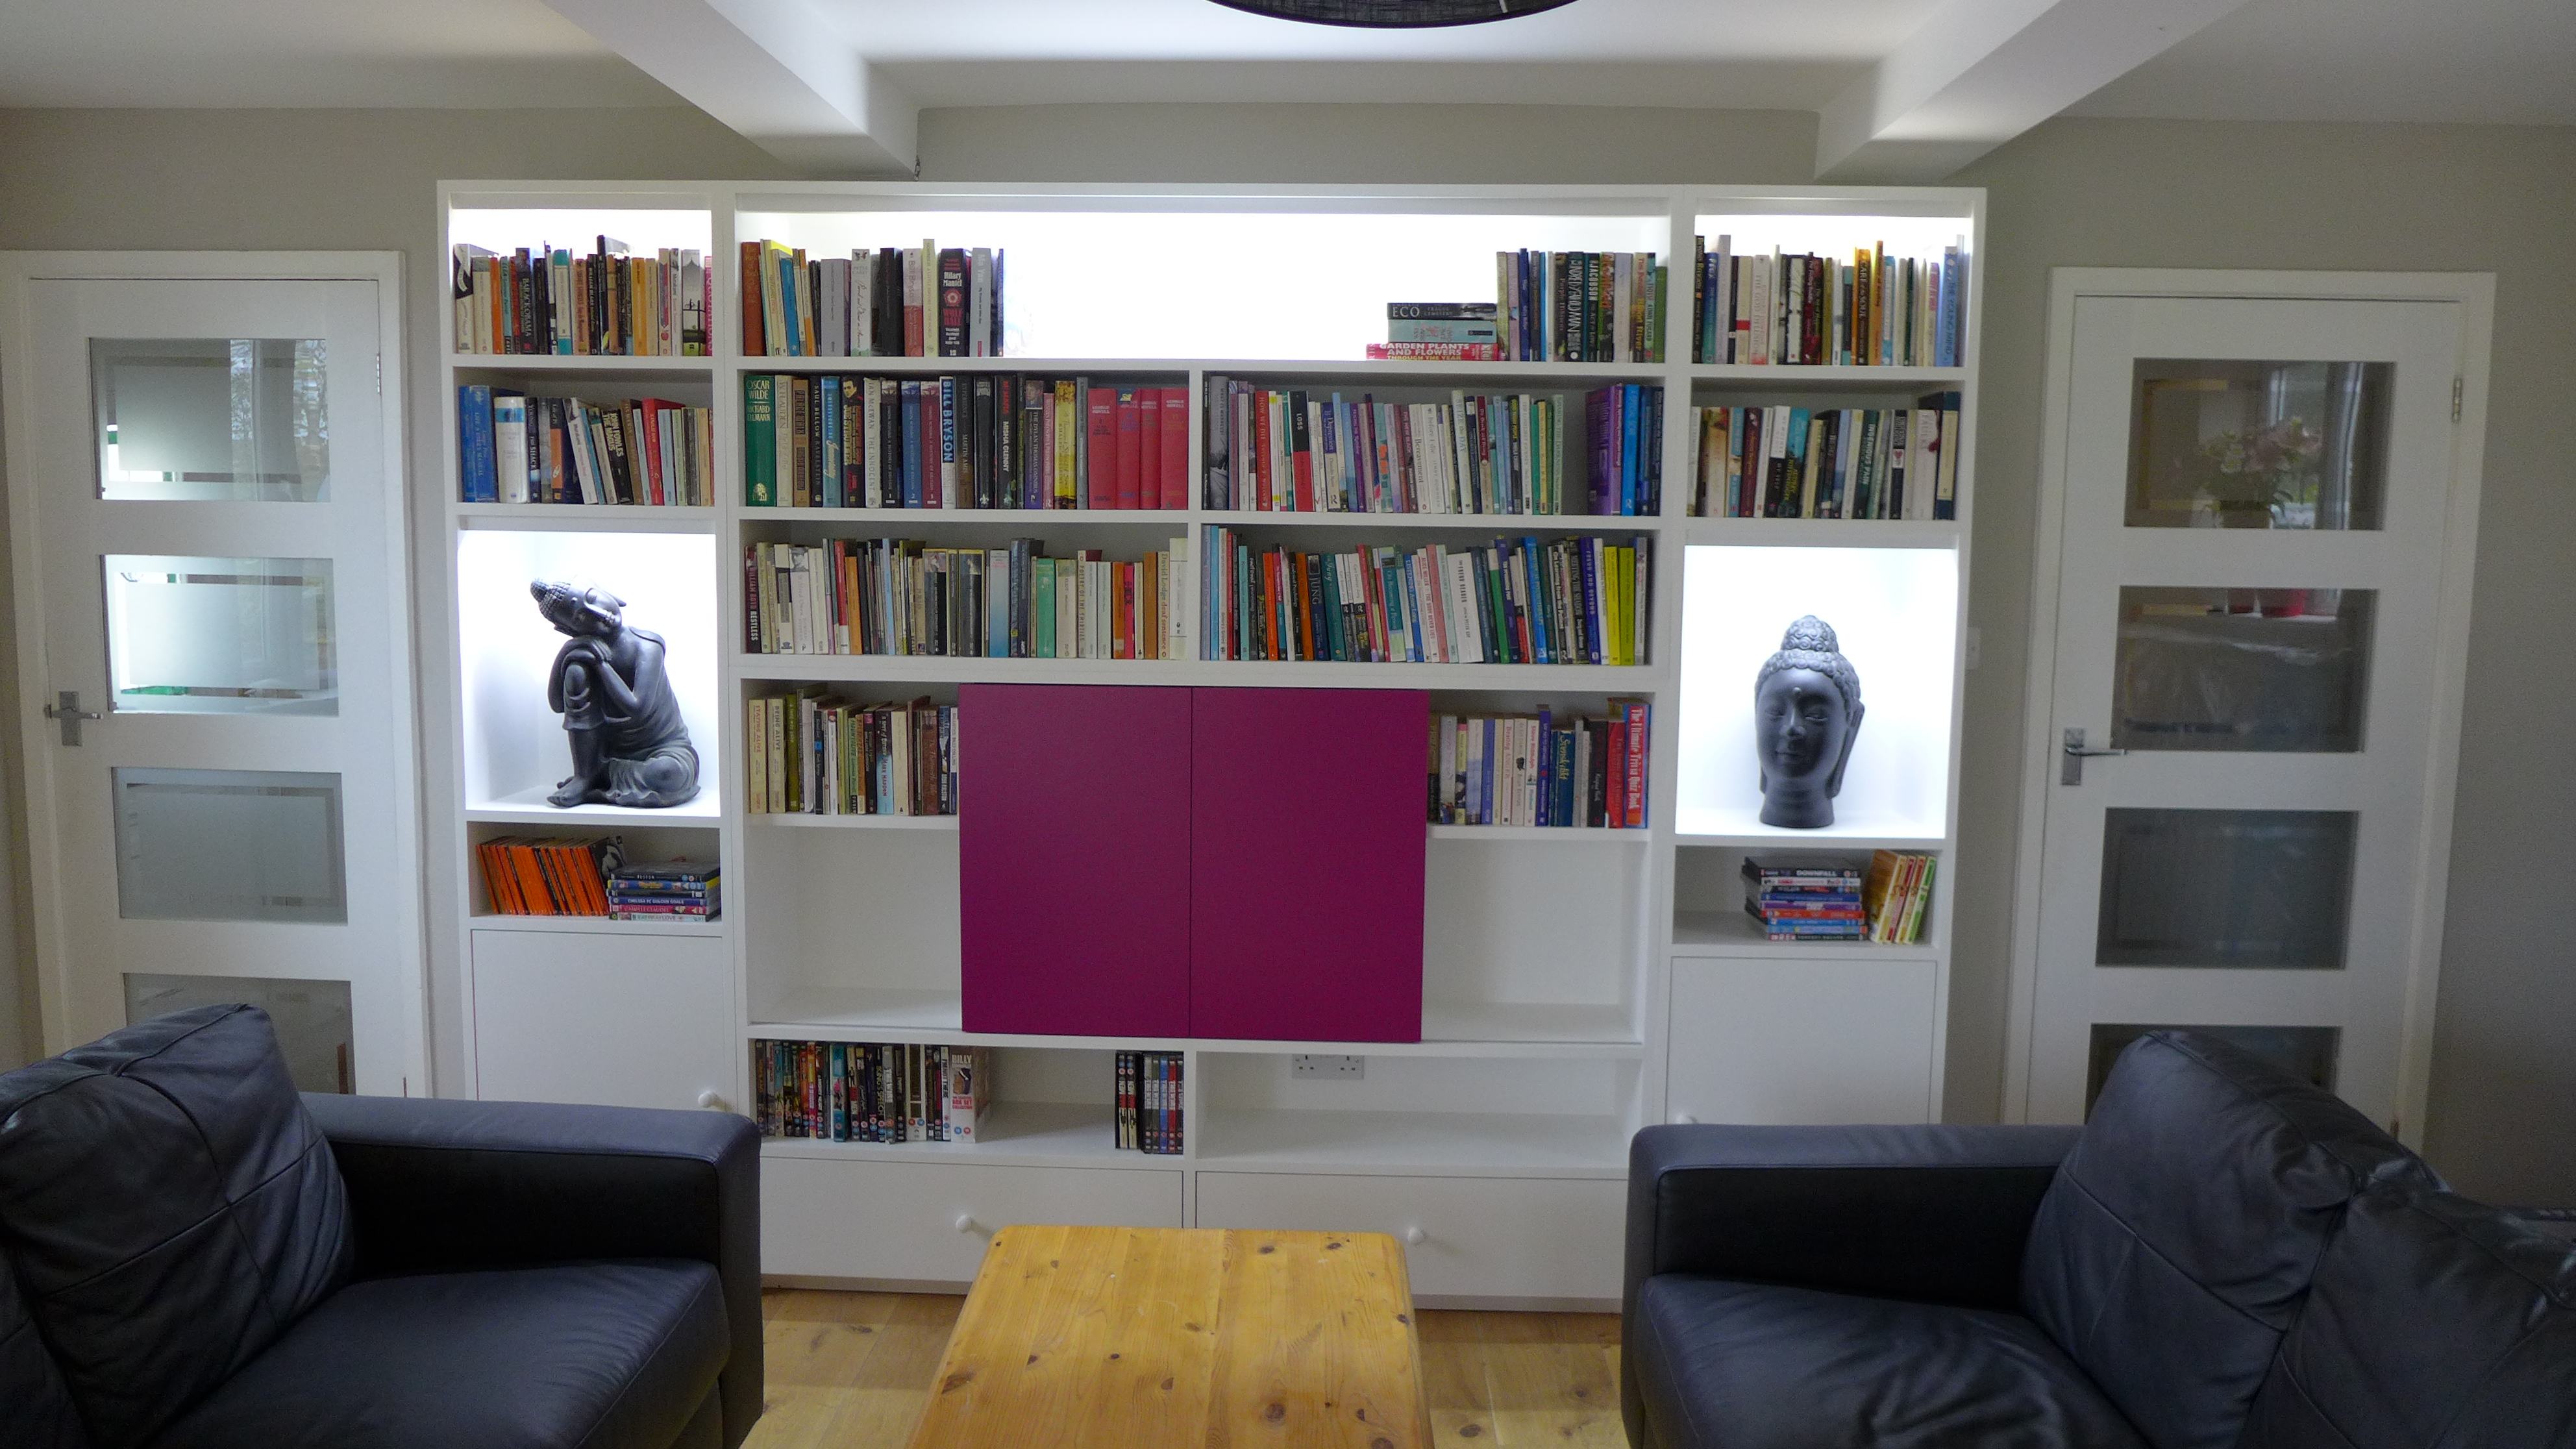
Paperback books 230mm high x 130mm deep, so a 250mm clear shelf should allow you to remove a book easily.
Intermediate sized books would be served by 300mm clear shelves.
Annuals and photo albums of around 320mm high x 190mm deep would be the next size, served by 350mm clear shelves.
You may only have one or two over-sized books, so it may be more efficient not to have a specific shelf for these. You should look to keep them elsewhere, on a coffee table shelf for example.
A4 ring binders are 315mm high by 245mm deep.
A4 and foolscap box files are 370mm high by 245mm deep.
DVDs cases are 190mm high by 135mm deep.
Blu-ray cases are 172mm high by 135mm deep.
CD cases are 125mm square.
Vinyl LP sleeves are 315mm square.
Once the largest general size has been agreed (say, the photo albums), the clear depth of a series of bookshelves can then be finalised, say 200mm. We keep referring to clear space; the space between the top surface of one shelf and the bottom of the one above, and between the front edge and the back surface. Otherwise you may get confused about the shelf thickness itself. It’s always best to use a sketch with dimensions shown clearly.
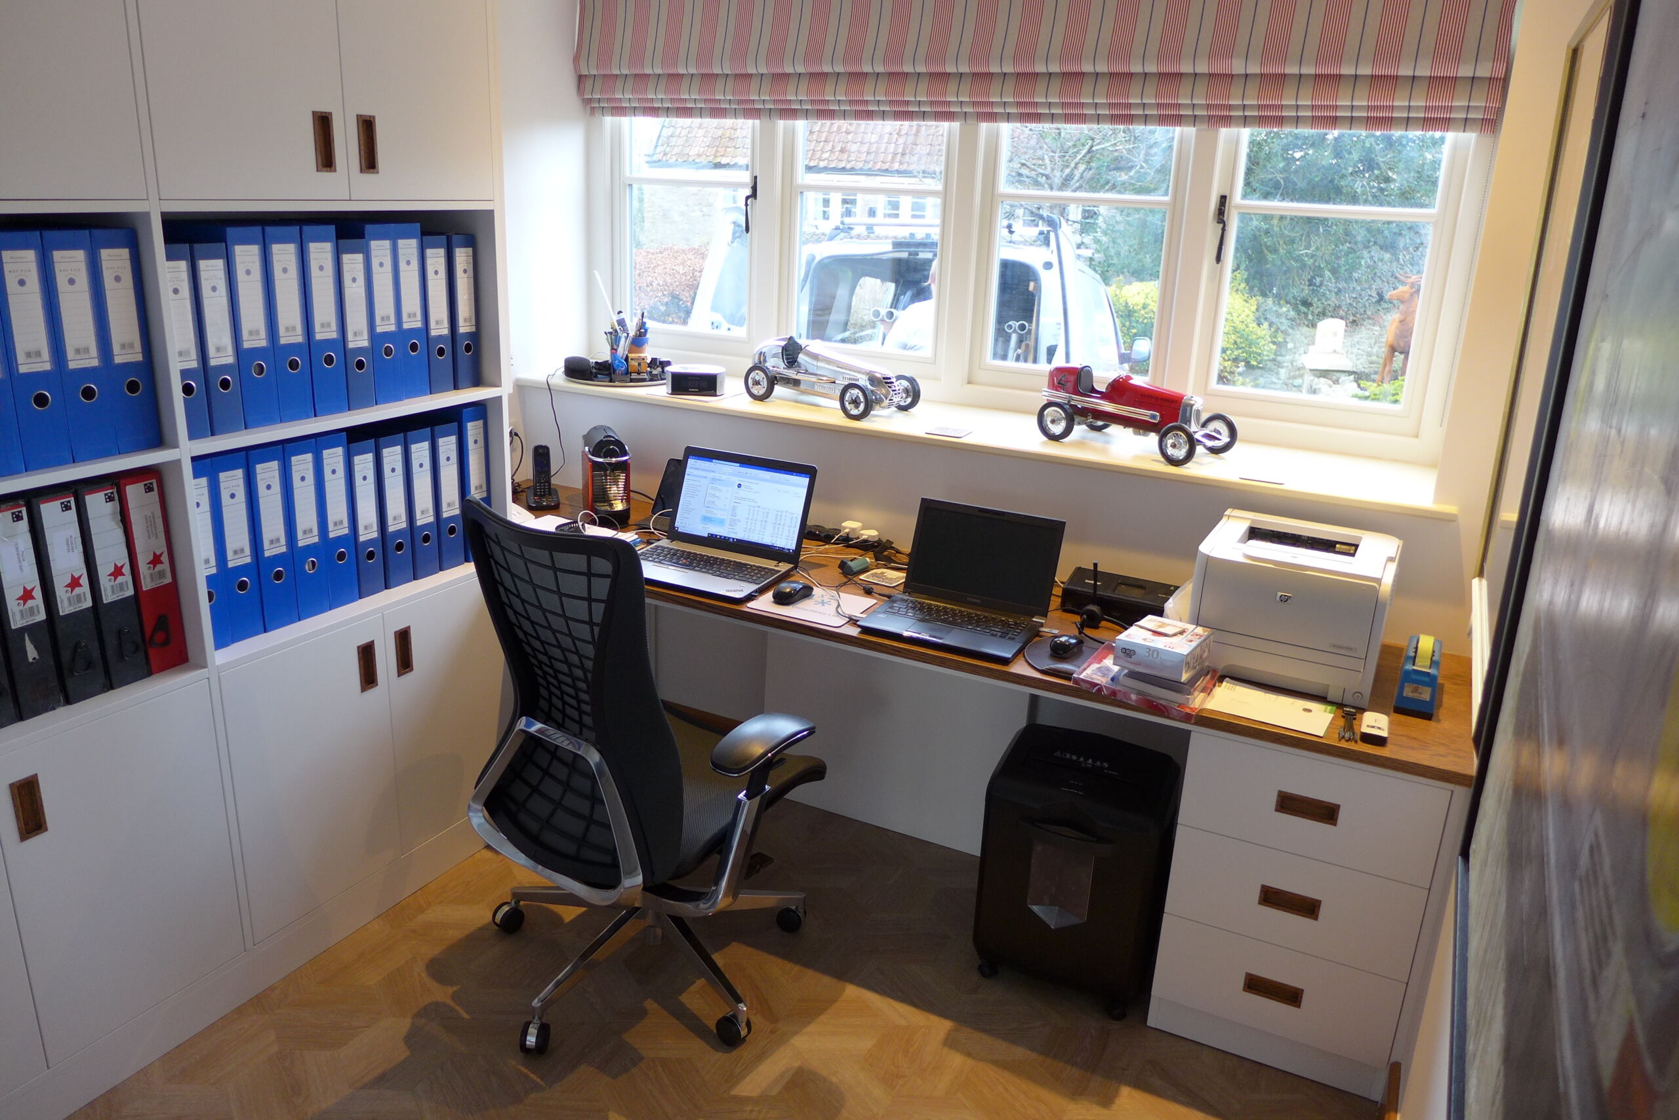
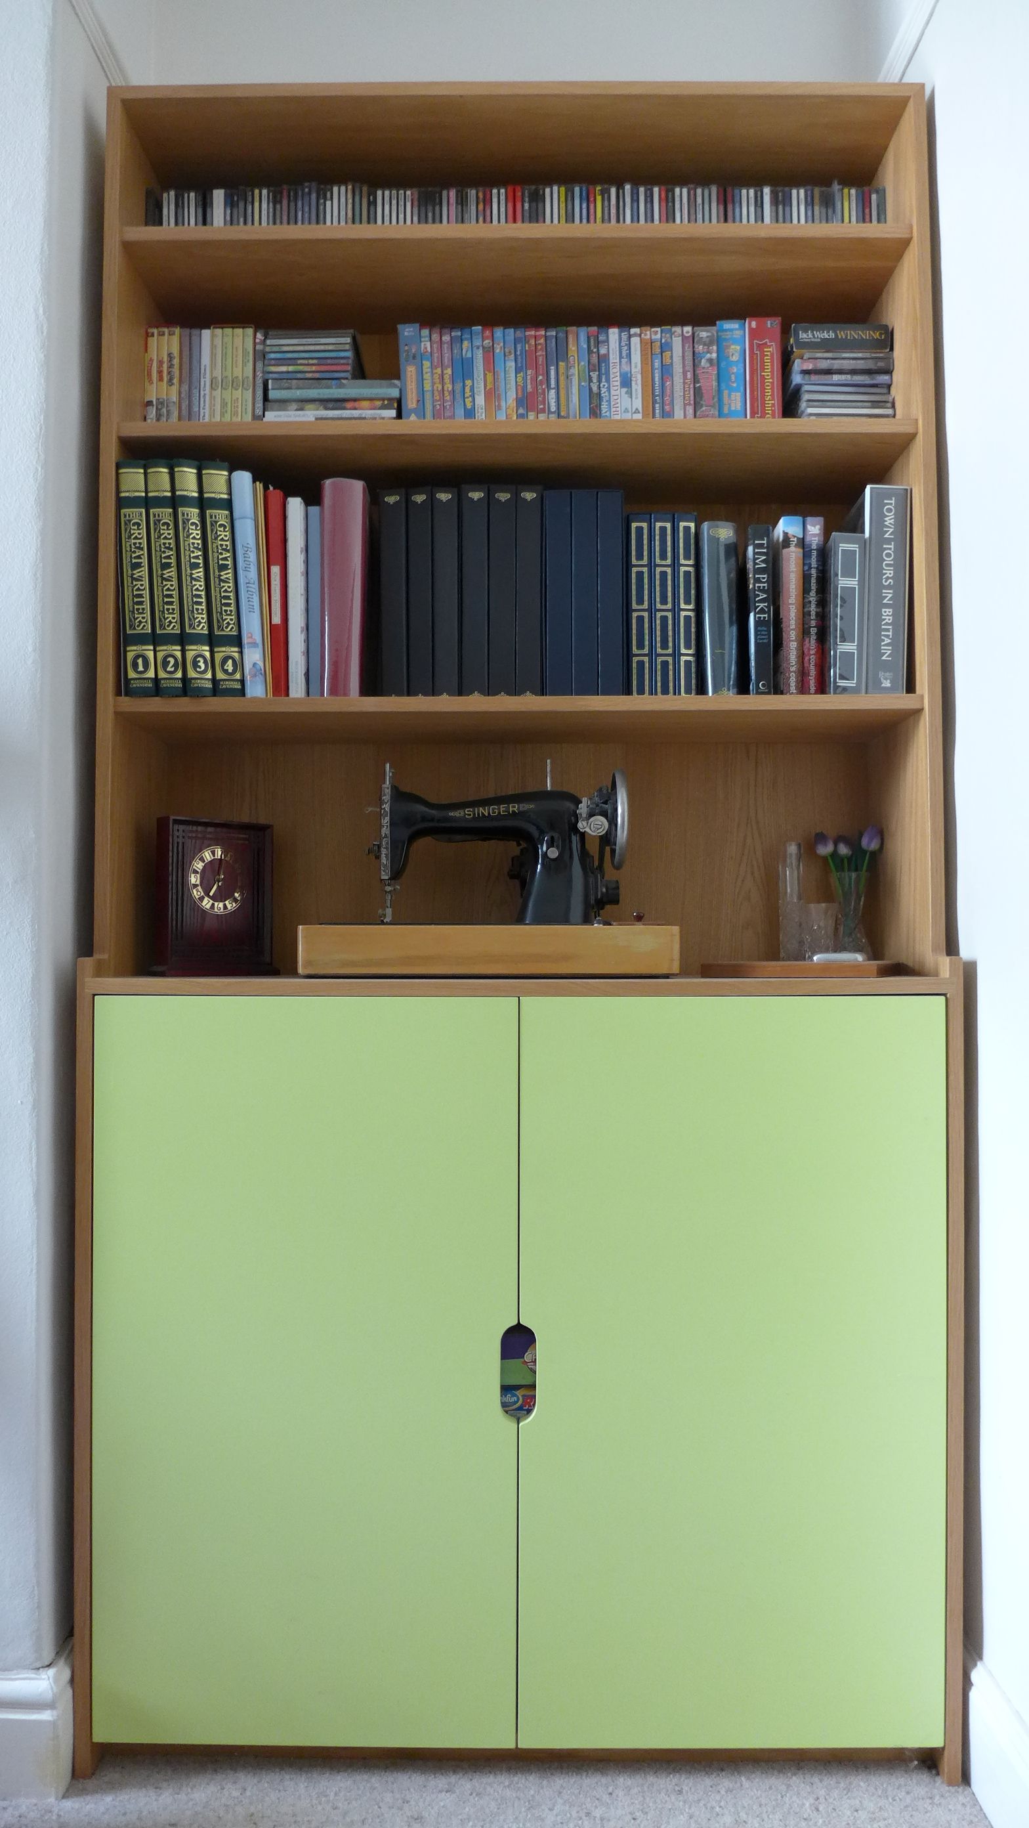
Once the largest general size has been agreed (say, the photo albums), the clear depth of a series of bookshelves can then be finalised, say 200mm. We keep referring to clear space; the space between the top surface of one shelf and the bottom of the one above, and between the front edge and the back surface. Otherwise you may get confused about the shelf thickness itself. It’s always best to use a sketch with dimensions shown clearly.

Regarding shelf thickness, 18mm MDF is fine when supported well. In the photo below, the 18mm shelves are fully supported around 3 sides over a length of 1050mm with no apparent deflection.
We have found that for single shelves supporting heavy books, point supports should be spaced apart around 600mm or so. Batten supports to the sides and rear edge can support heavy books over 1000mm or so. A box shelf is inherently stronger and, apart from secret fixings, won’t require additional supports (and it has built in book ends !).
Dimensions for drawer units
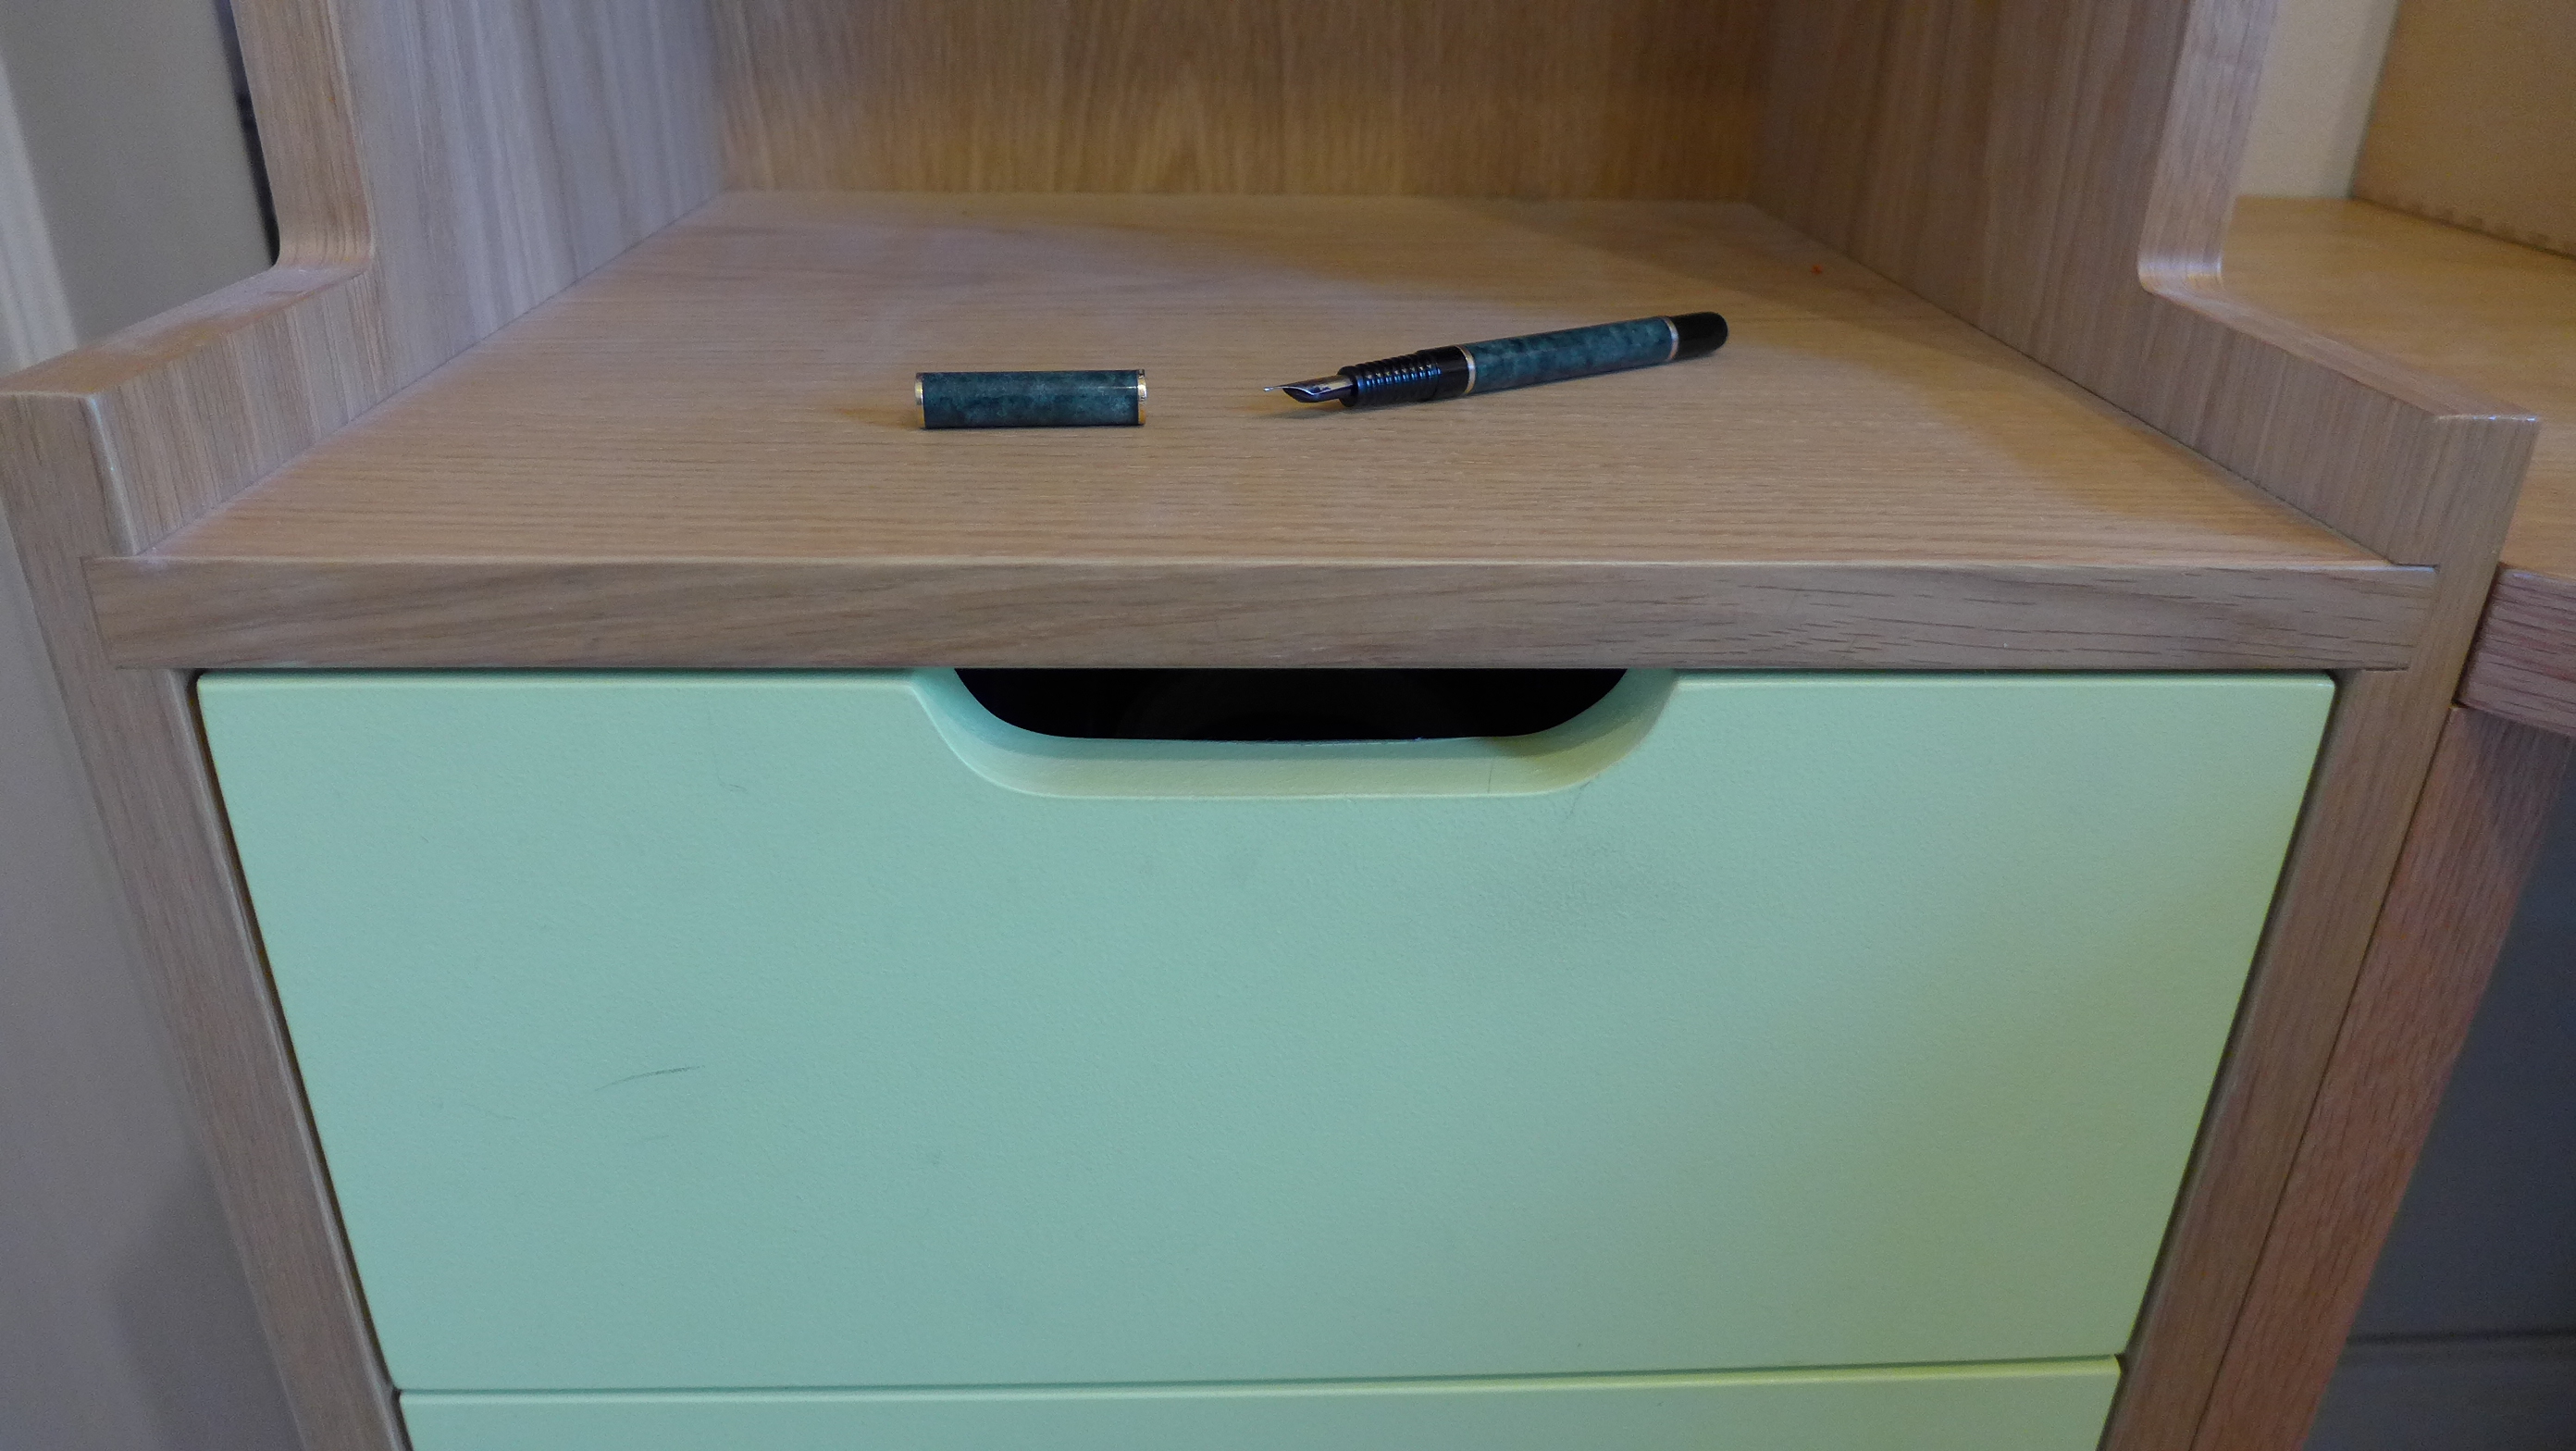
A suitable size for stationery drawers would be 100mm clear depth. Here you can accommodate staplers, pens, boxes of labels and paper clips.
Referring back to the DVDs and blu rays above, if you wish to store them in drawers in your hi fi cabinet, the drawer depth should be 140mm clear.

Dimensions for general storage

Once we stray from standard sizes, you will need to measure items specifically. Vacuum cleaners are quite varied in size and shape as are ironing boards. Having measured the specifics, we design cupboards with shelves, spaces and slots to tidy away these large items.
For linen and towels we would specify cupboards with open shelves of clear space 400mm high by 550mm deep.
Dimensions for kitchens
Kitchen units
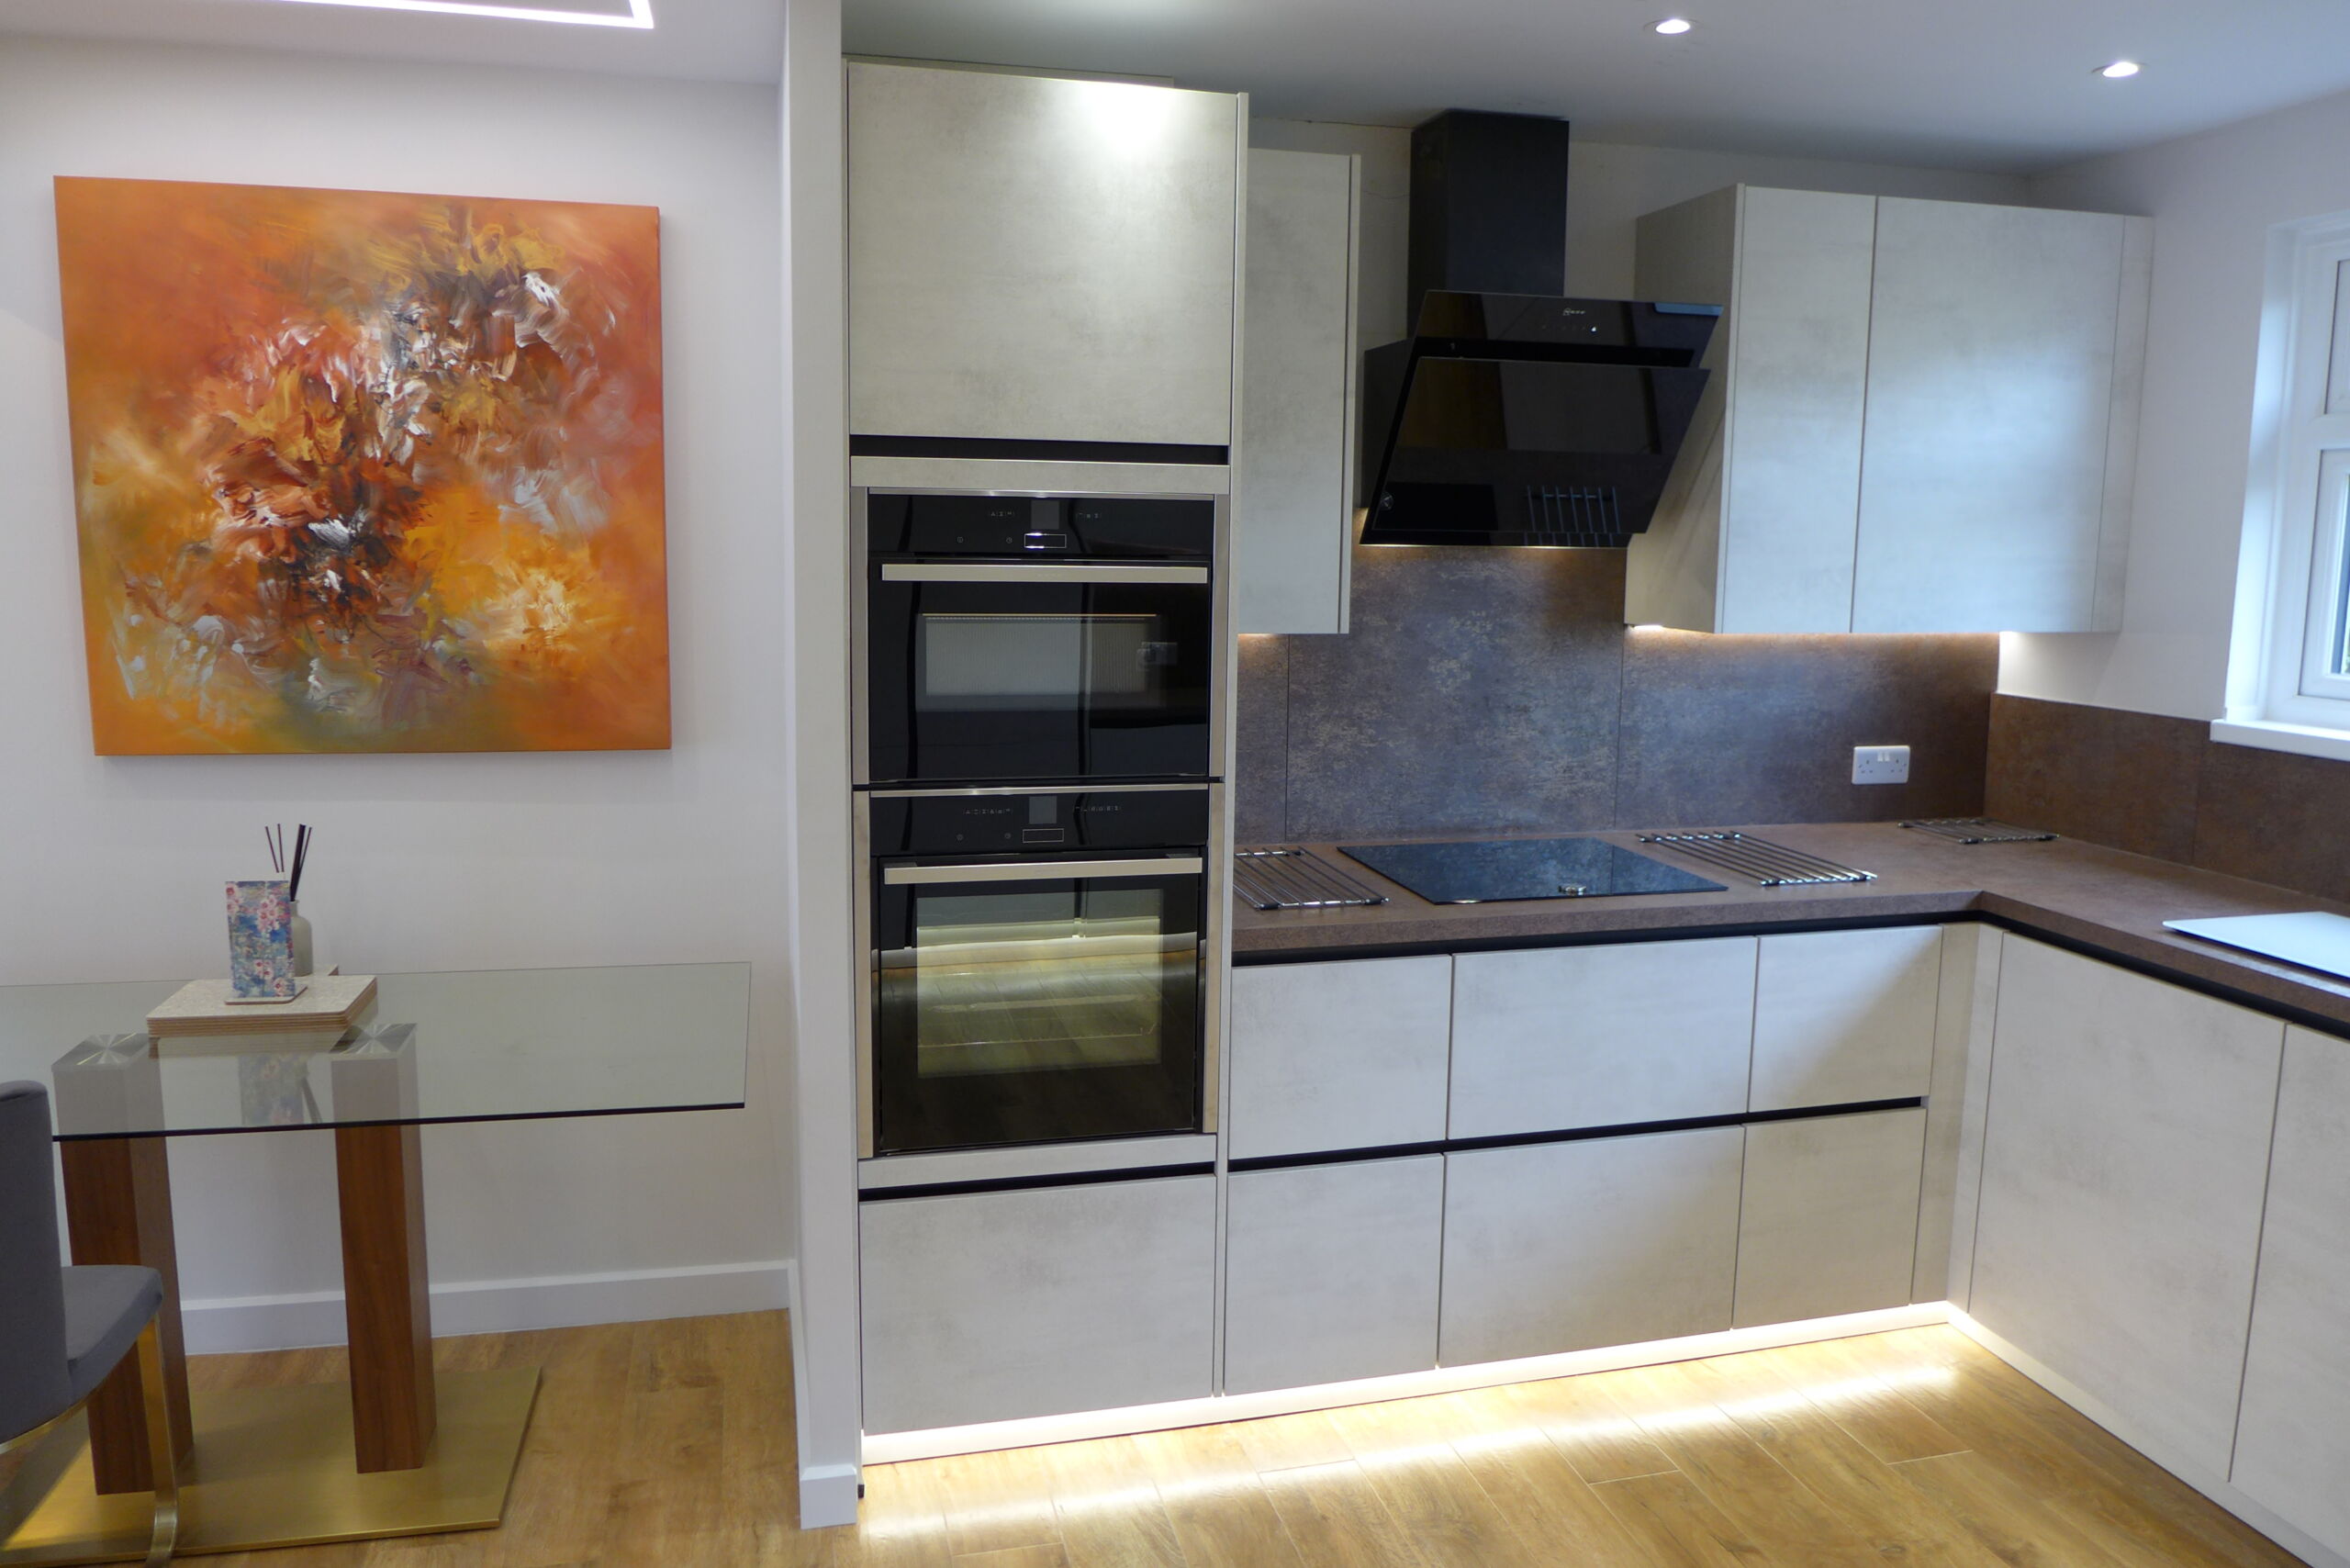
Standard kitchen units come in 300, 400, 450, 500, 600, 800, 900, and 1000mm widths.
Heights of wall and tall units vary slightly between manufacturers. If your design features tall units, the upper edge will dictate the upper level of the wall units. Standard tall units are around 2112mm high; extra tall units are around 2292mm high. The associated wall units are 720 high and 900mm high respectively. There is some adjustment in the base unit feet of around 25mm.
Kitchen appliances
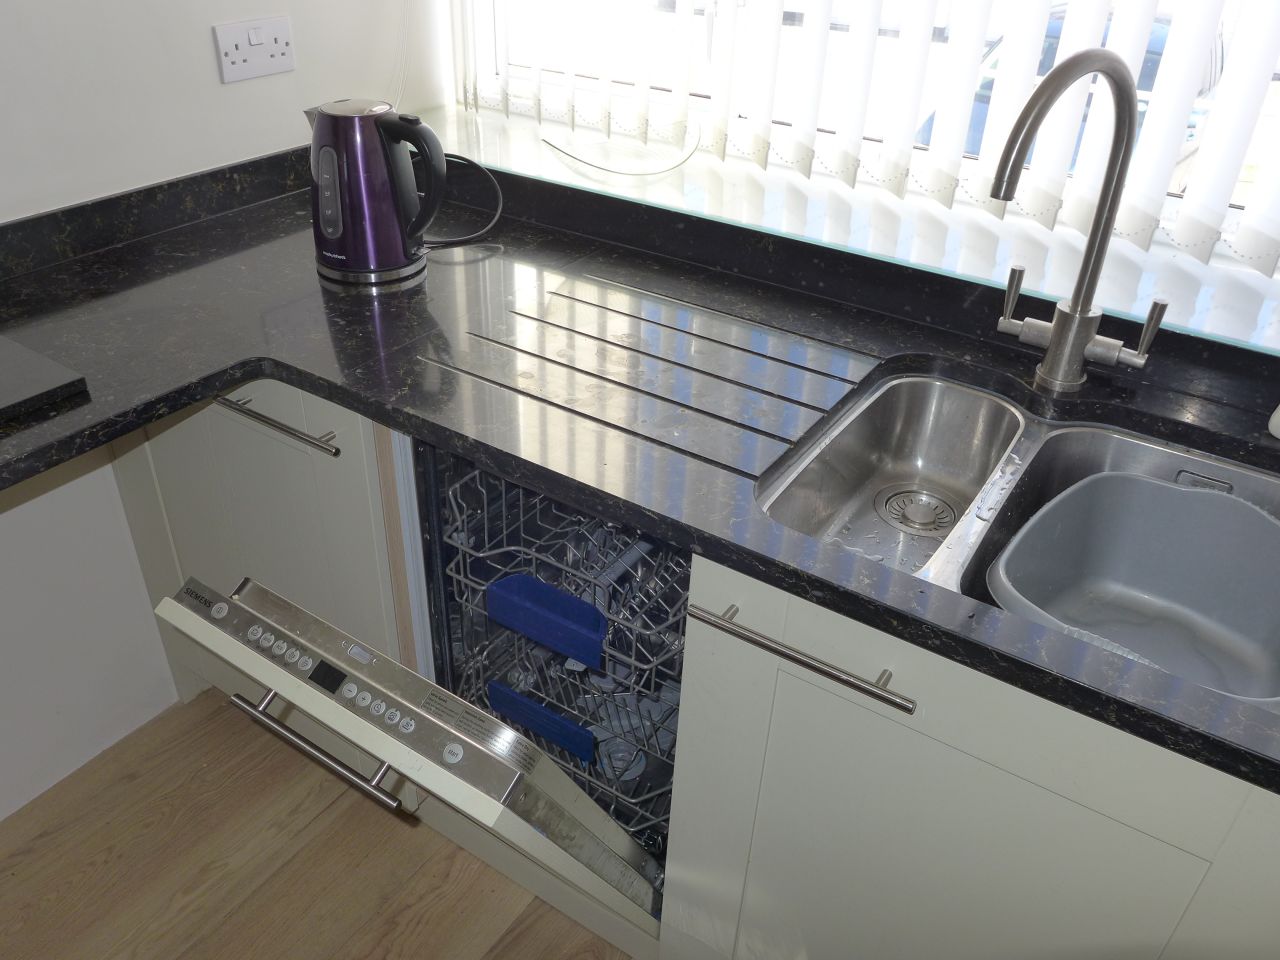
Built in kitchen appliances are 595mm wide for 600 wide kitchen units. You can find slimline appliances as with this slimline dishwasher at 450 wide, suitable for a small kitchen:

Before setting the height of an extractor above a gas hob, it is particularly important to read the manufacturer’s instructions. For example for one Neff gas hob, the figure is a minimum of 650mm to the extractor and minimum 370 to the underside of the nearest wall unit. But gas powers vary and clearances will be stated for each. Similarly for an electric or induction hob, consult the installation instructions. You can expect clearances from 550mm.

Kitchen worktops
A standard worktop height is around 900mm with some variation. Thicker worktops are 38mm or 40mm for a conventional timber or laminate worktop. More contemporary quartz and stone worktops range typically 20mm or 30mm. Worktops are typically 630 mm deep to give some overhang over the base units. You would set the sink around 90mm from the front edge of the worktop; a hob would sit roughly central front to back, noting any special installation requirements to adjacent units and the splashback; the installation instructions will show any specific constraints, and the appliance would come with a template for accurate fitting.
An electrician should fit spare wall sockets for kettles and toasters with their bottom edge around 120mm above the worktop.
Kitchen islands
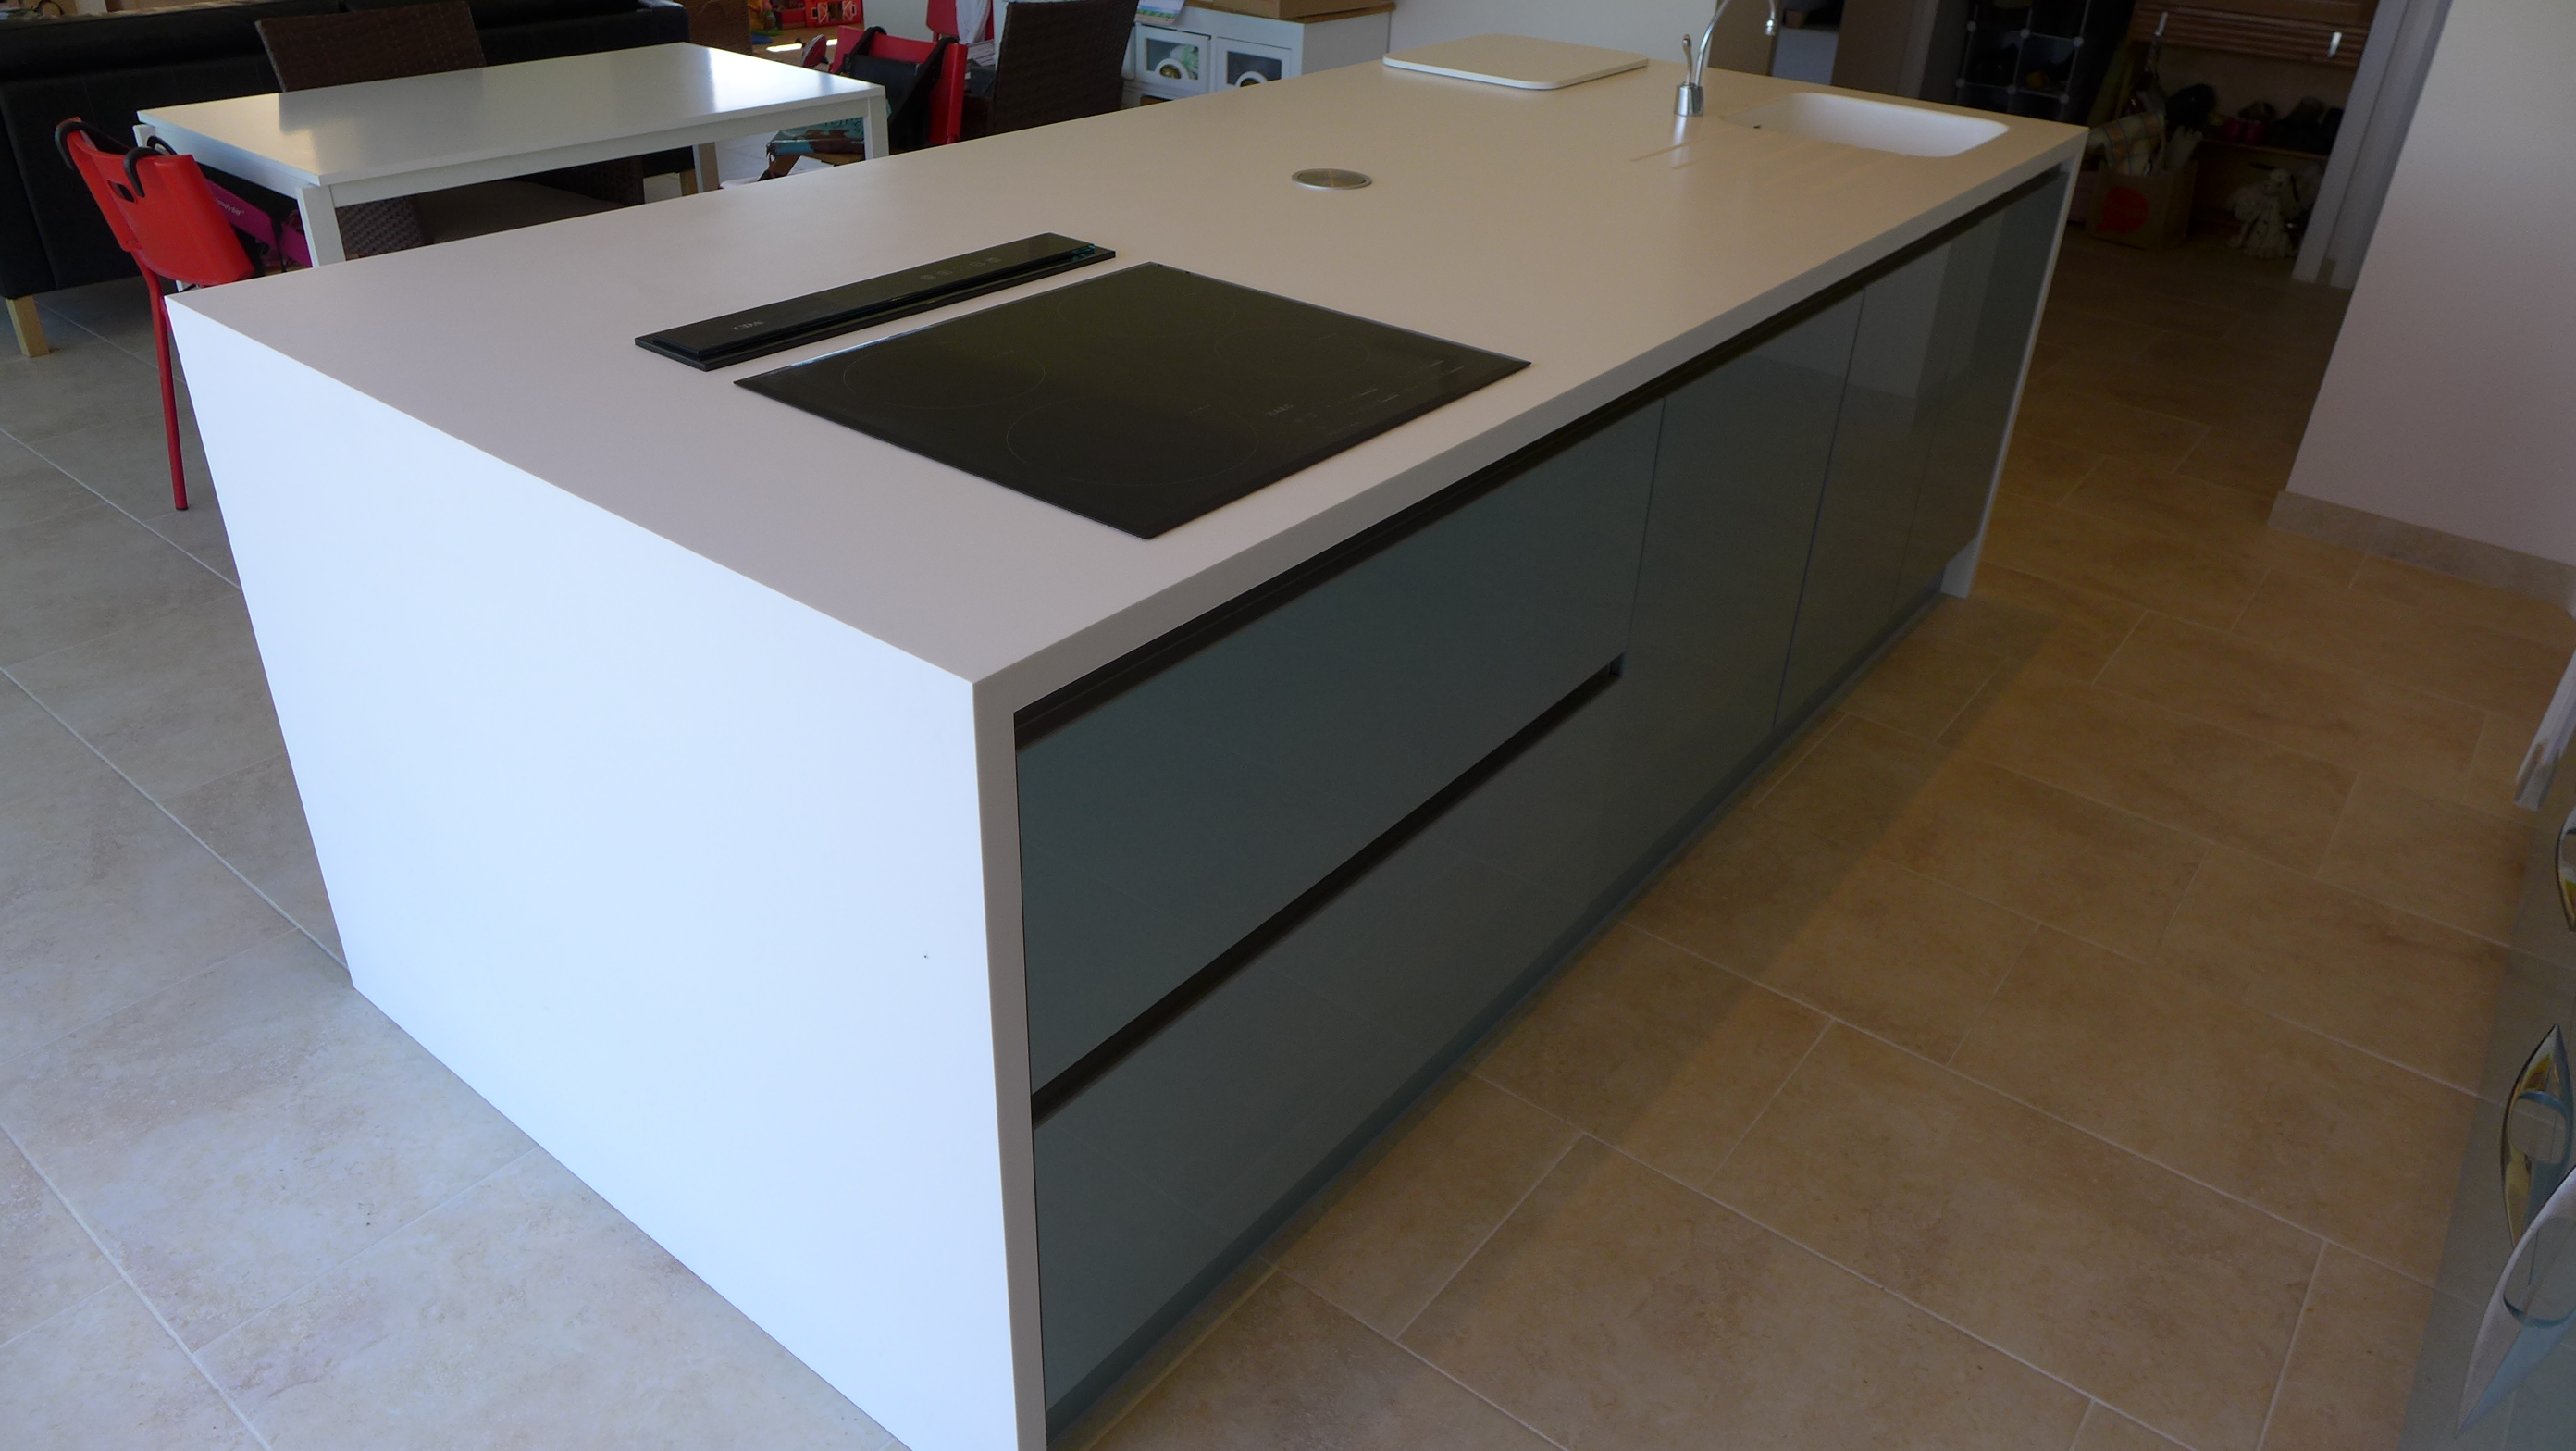
The space around a kitchen island should be at least 1000mm (950mm at a push). An island would usually have the same height as the surrounding base units, but a raised breakfast bar would be set at around 1020mm.
Kitchen lights
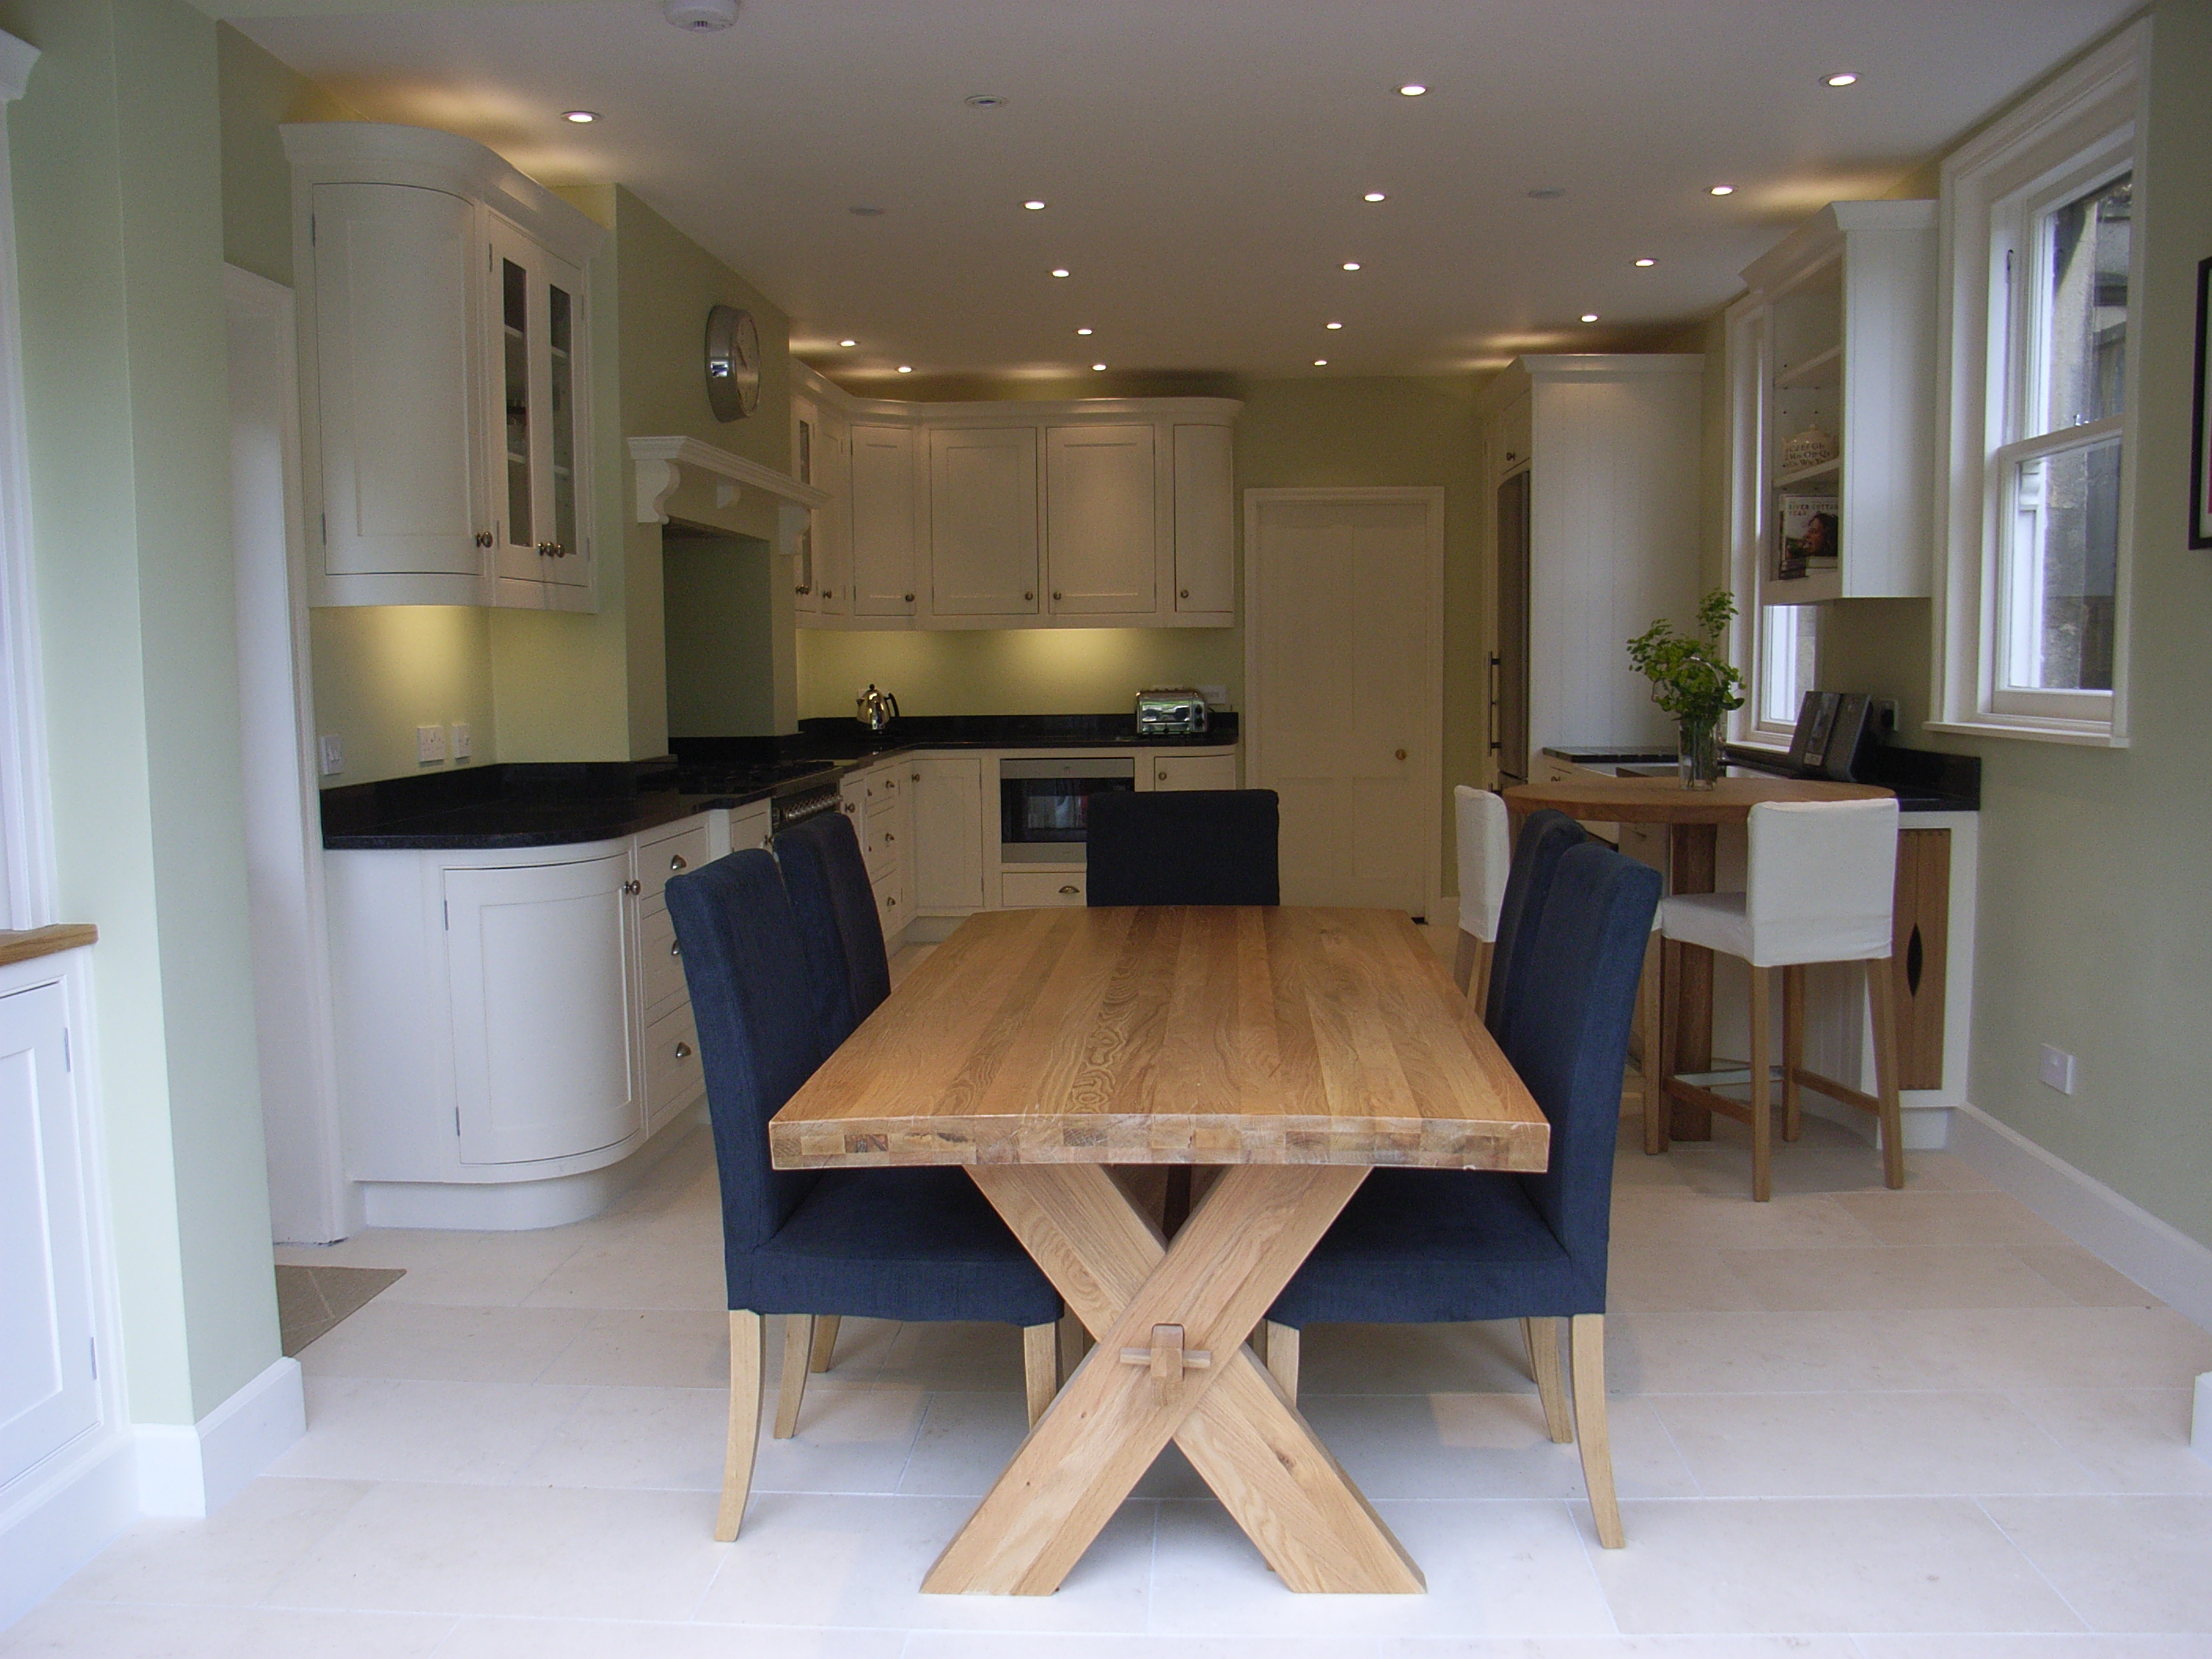
Position recessed downlighters around 900mm between centres to give a good spread of light. In a kitchen, your electrician should locate those on the edge at 500mm from a wall to give good light without shadows from wall units and the chef.
dimensions for desks and tables
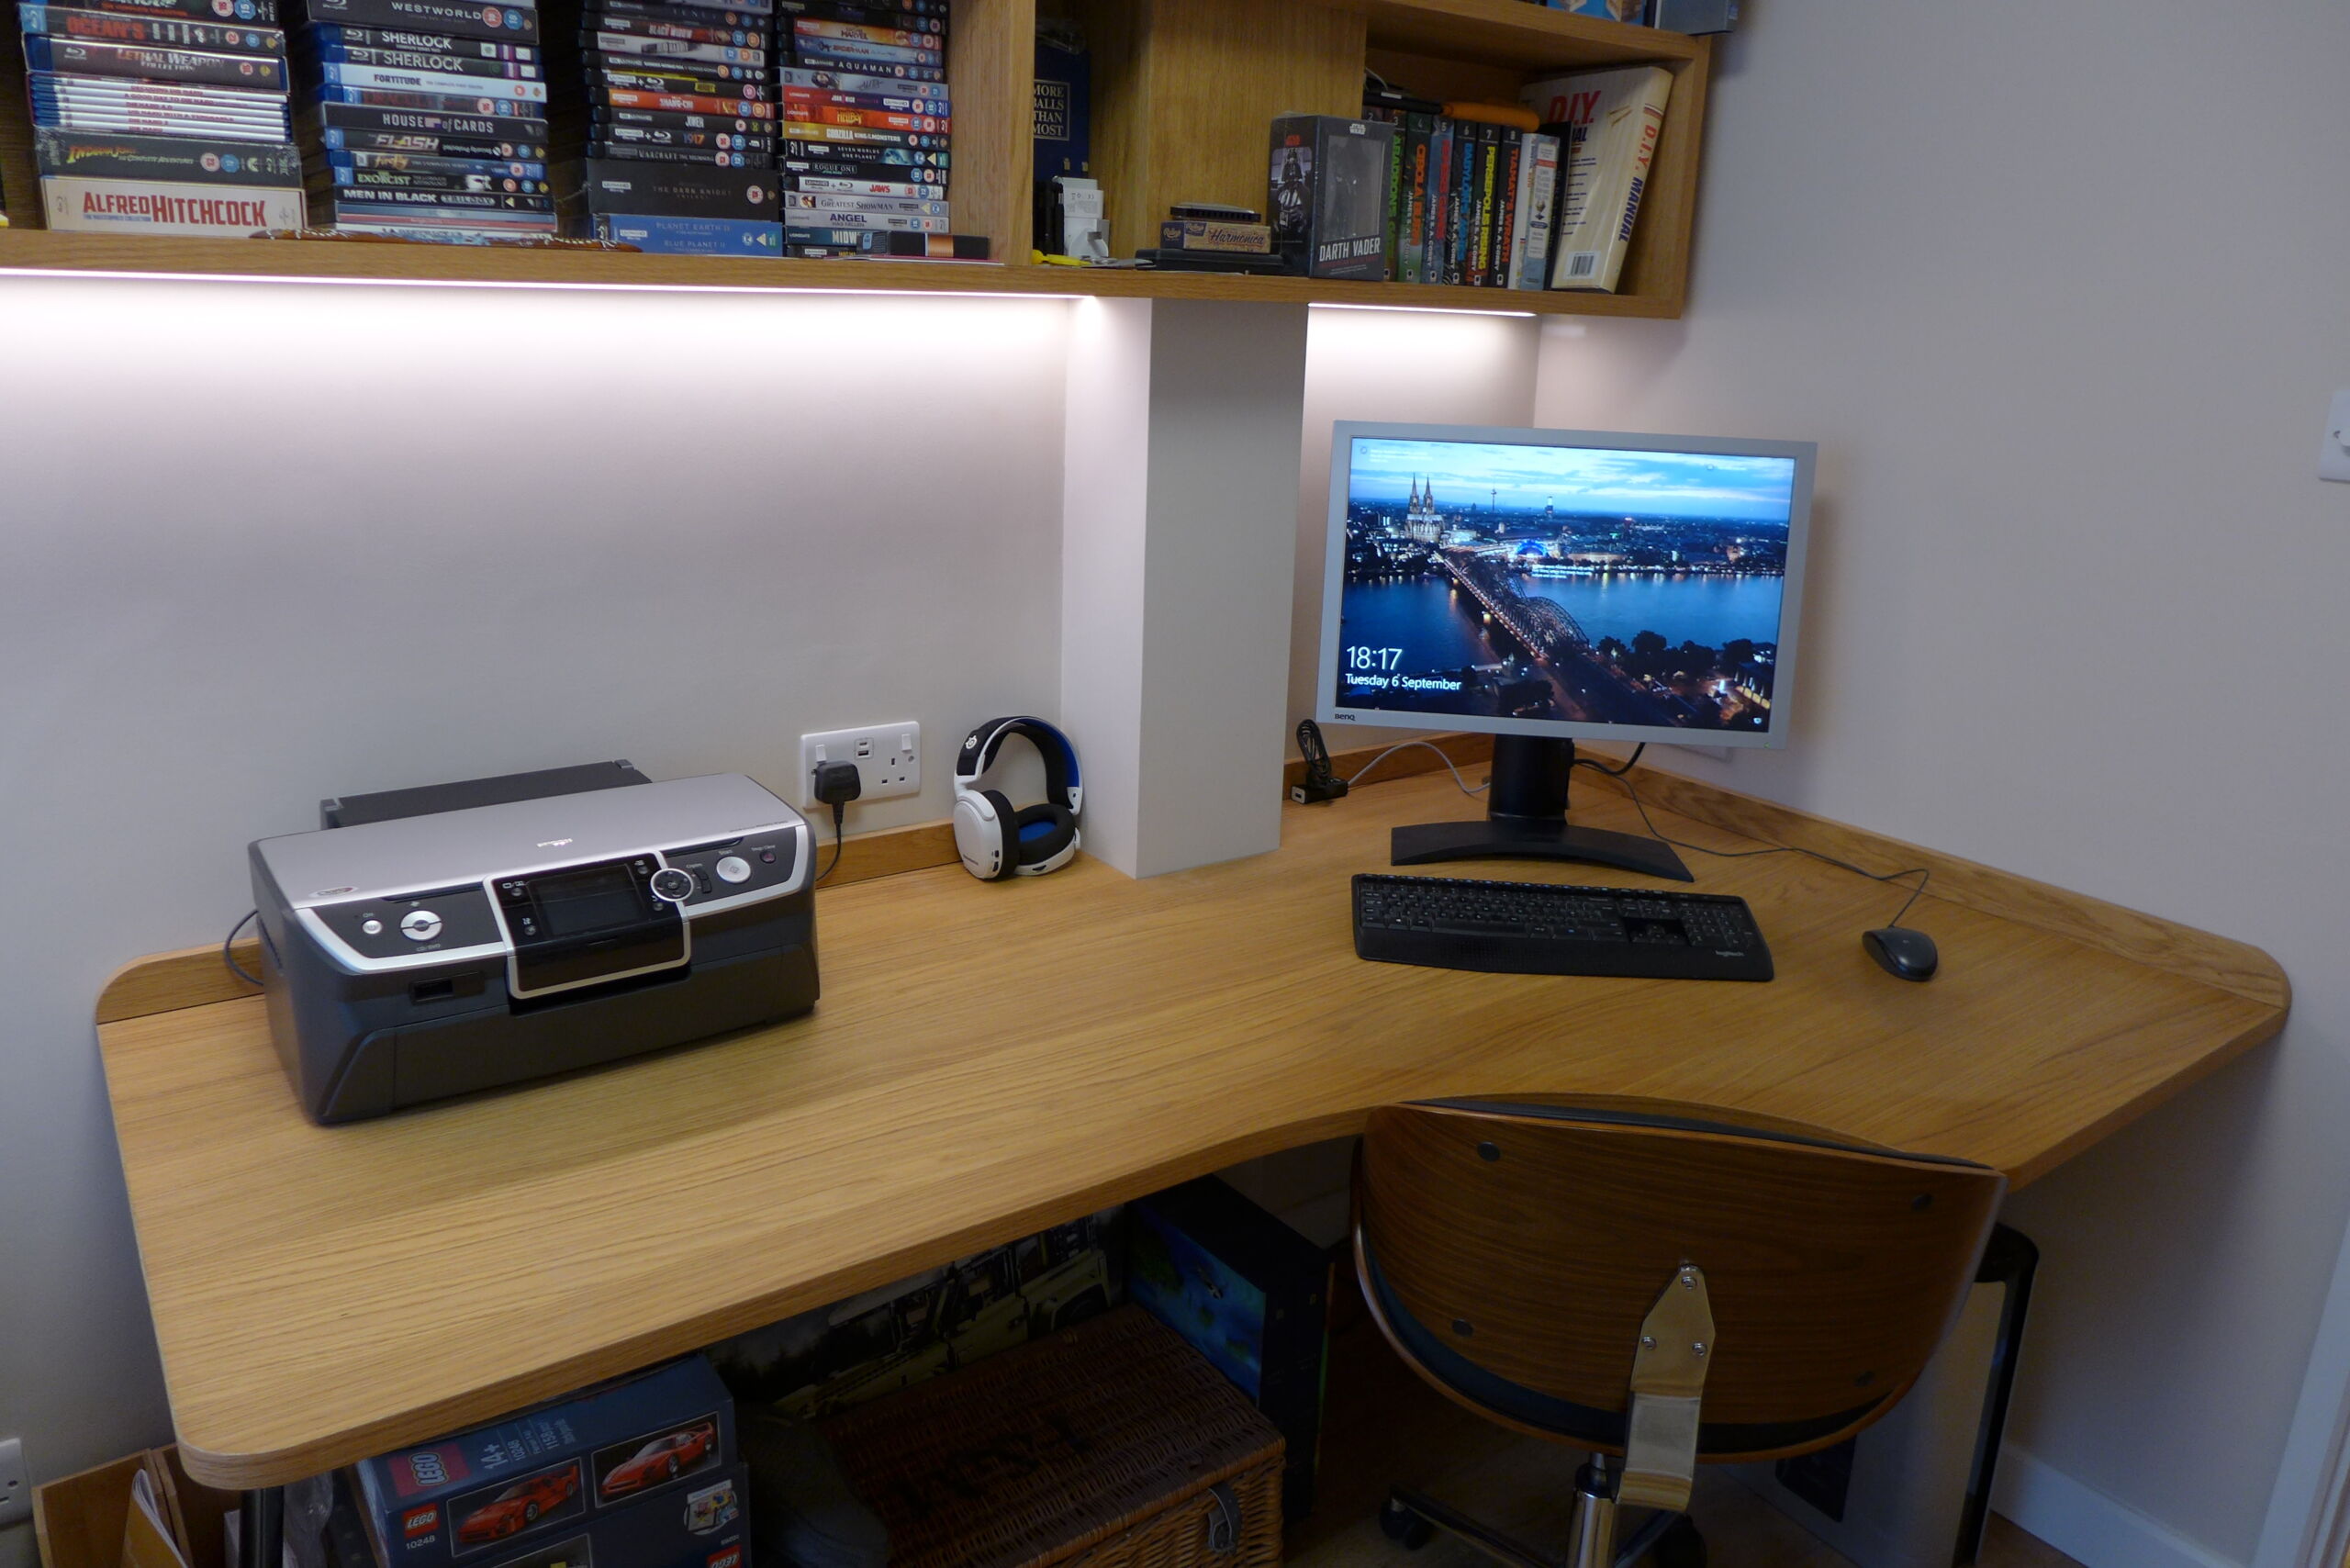
A typical table or desk surface height is 750mm from the floor. A desk should be at least 500mm deep to be useful unless it is only to use a laptop. A dining table should be at least 900mm wide to allow for central serving dishes and mats. A six-seater dining table (three on each side) would be around 1800mm long. You can buy 1500mm for six but these are a bit cosy.
You should have at least 600mm around a dining table to pull out a dining chair; ideally more to avoid having to squeeze past your neighbour.
If you are making a desk bespoke, we’ve used 25mm and 30mm thick veneered or sprayed MDF with perfect results.
dimensions for bedrooms
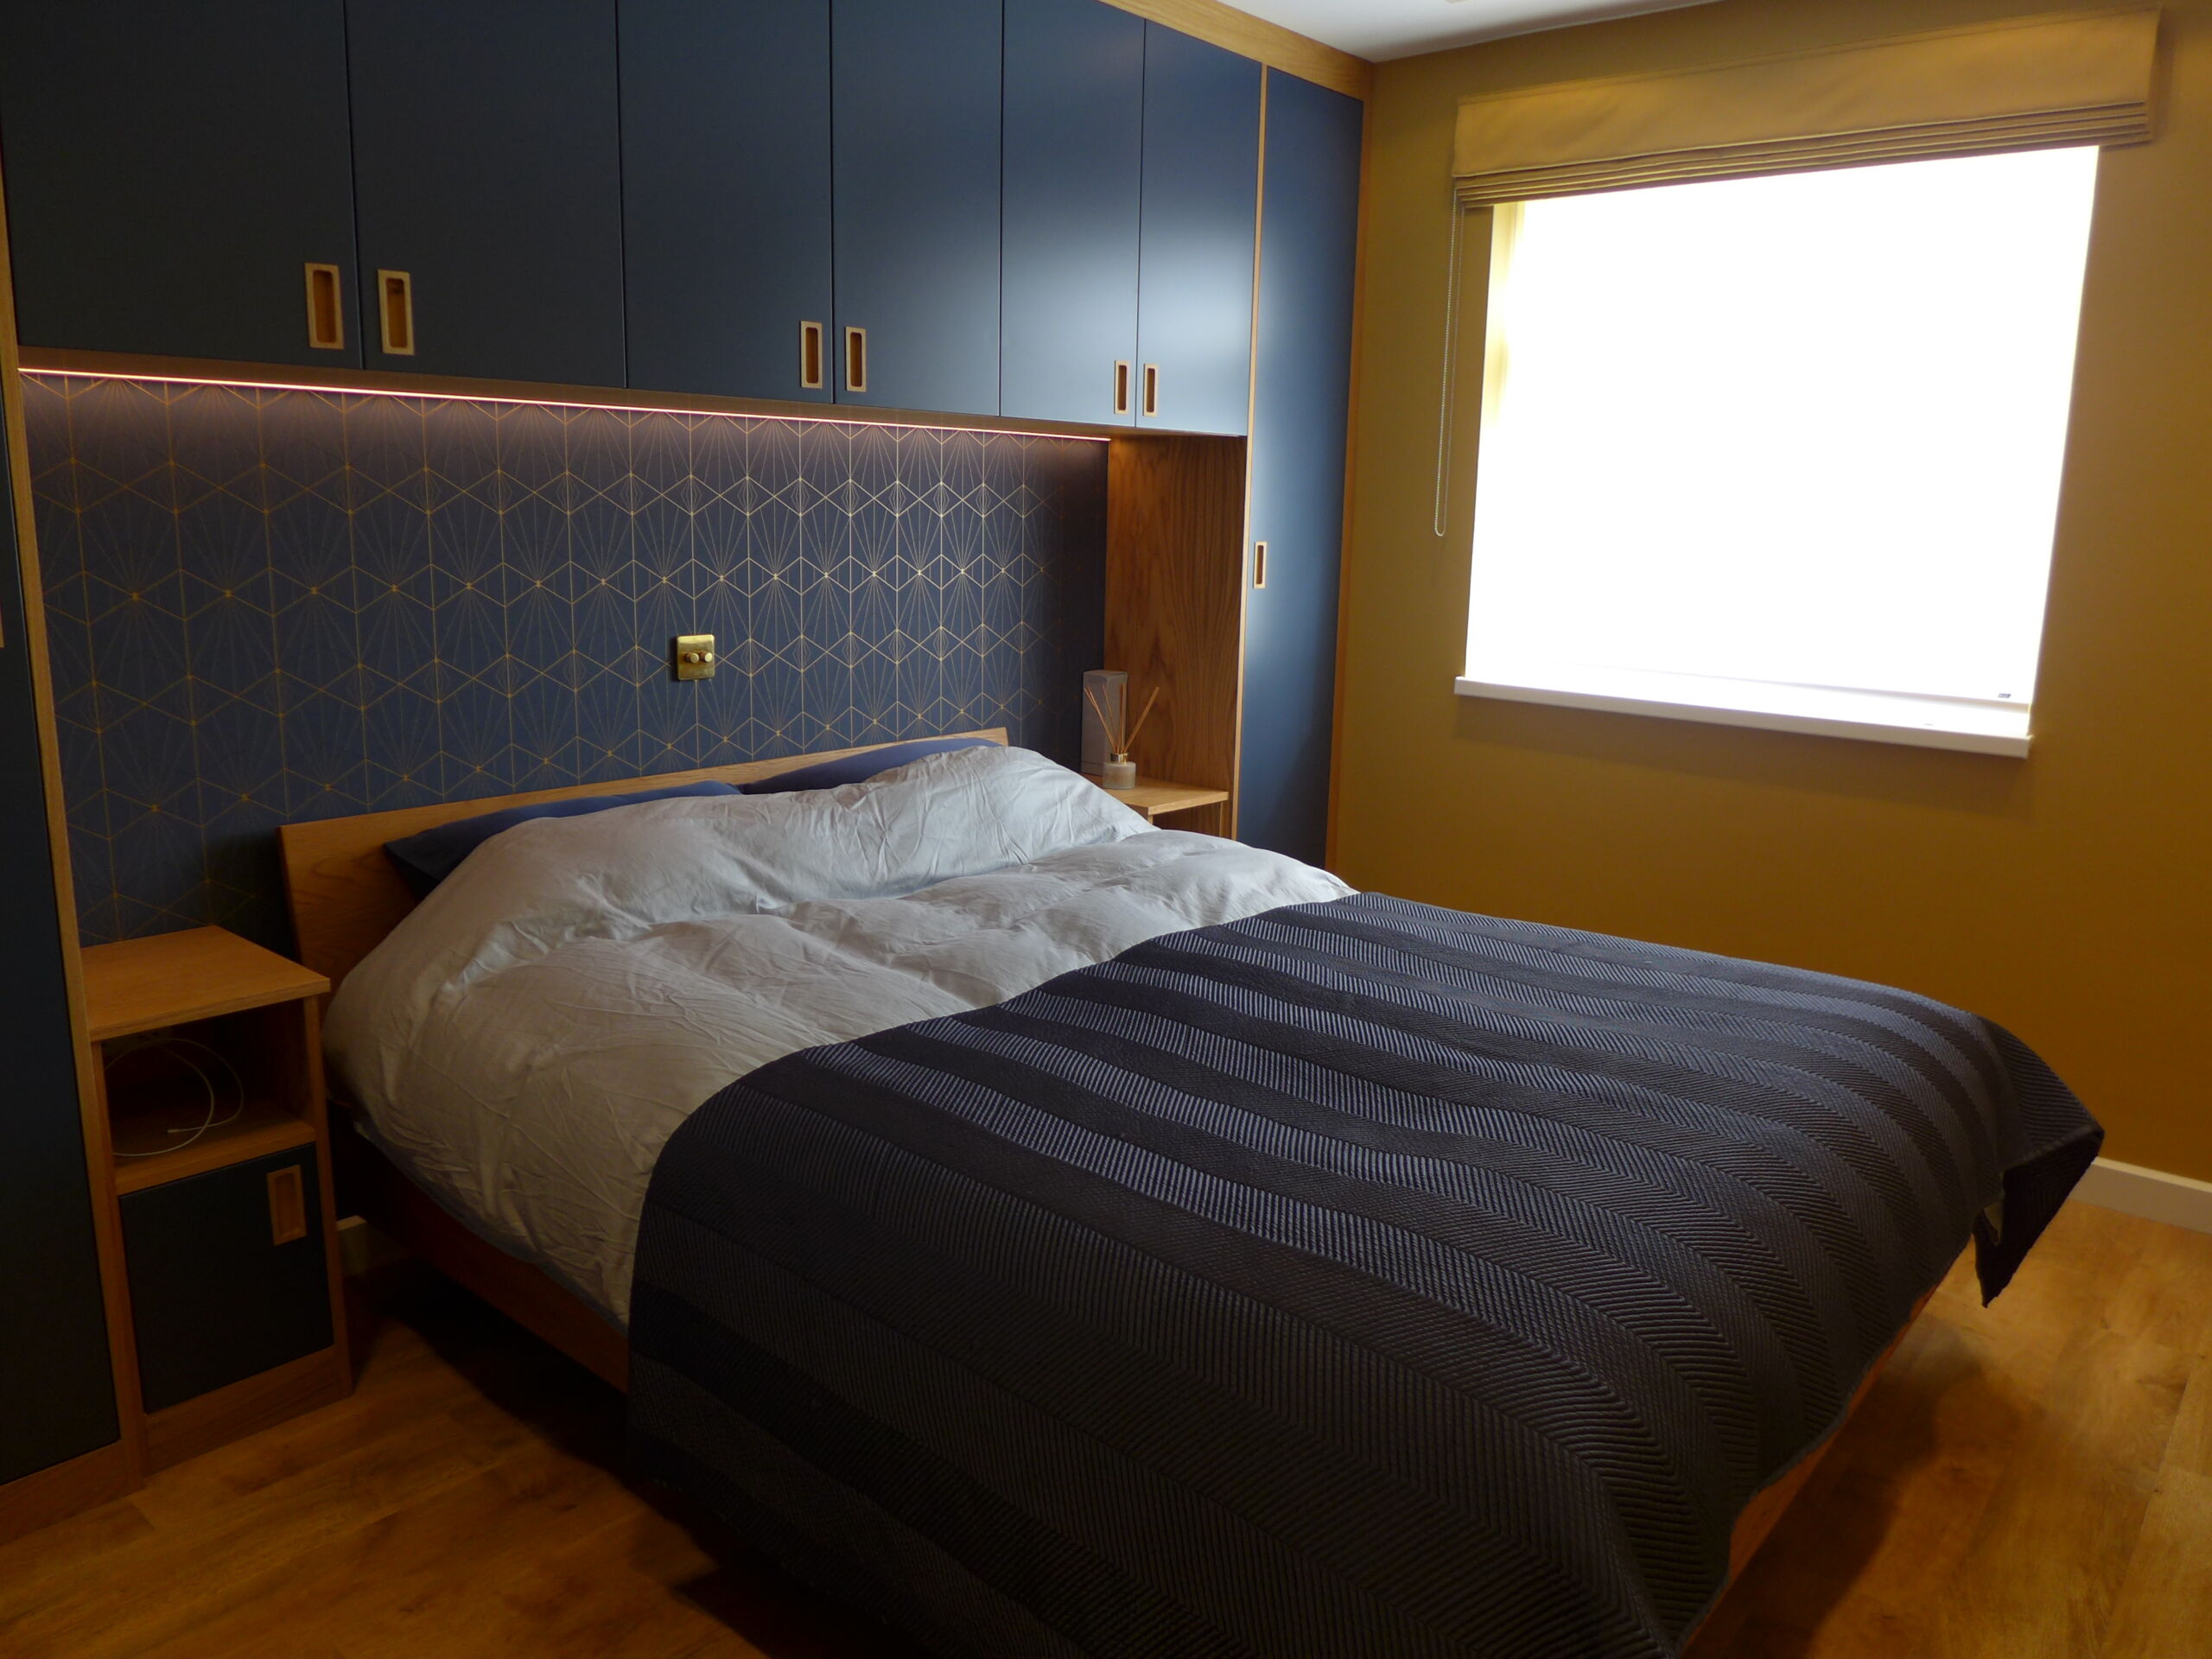
The following mattress sizes may be useful:
single – 900 x 1900 mm
double – 1350 x 1900 mm
king size 1500 x 2000 mm
super king size – 1800 x 2000
A basic single bed would be around 2000mm long, and a double around 2080mm. Ideally, there should be a space of at least 700mm all round the access sides of a bed for circulation and dressing.
Wardrobes should be at least 520mm clear internal depth. Men’s shirts hang around 1300mm from the top of the hanging rail. Women’s dresses hang 1700 from the top of the rail.
Dimensions for TVs, hifi units and equipment

The following gives an indication of the dimensions for AV equipment. Not only does the cabinet need to accommodate the electronic units, it also needs to cater for the bend radii of the cables and sizes of plugs. This gives rise to an overall depth from the wall of 520mm
Here is the cabinet when fabricated. Note how we hid all the wires in the 73mm void at the back of the cabinet. Note also the cut out for the skirting which we carried out on site to suit.

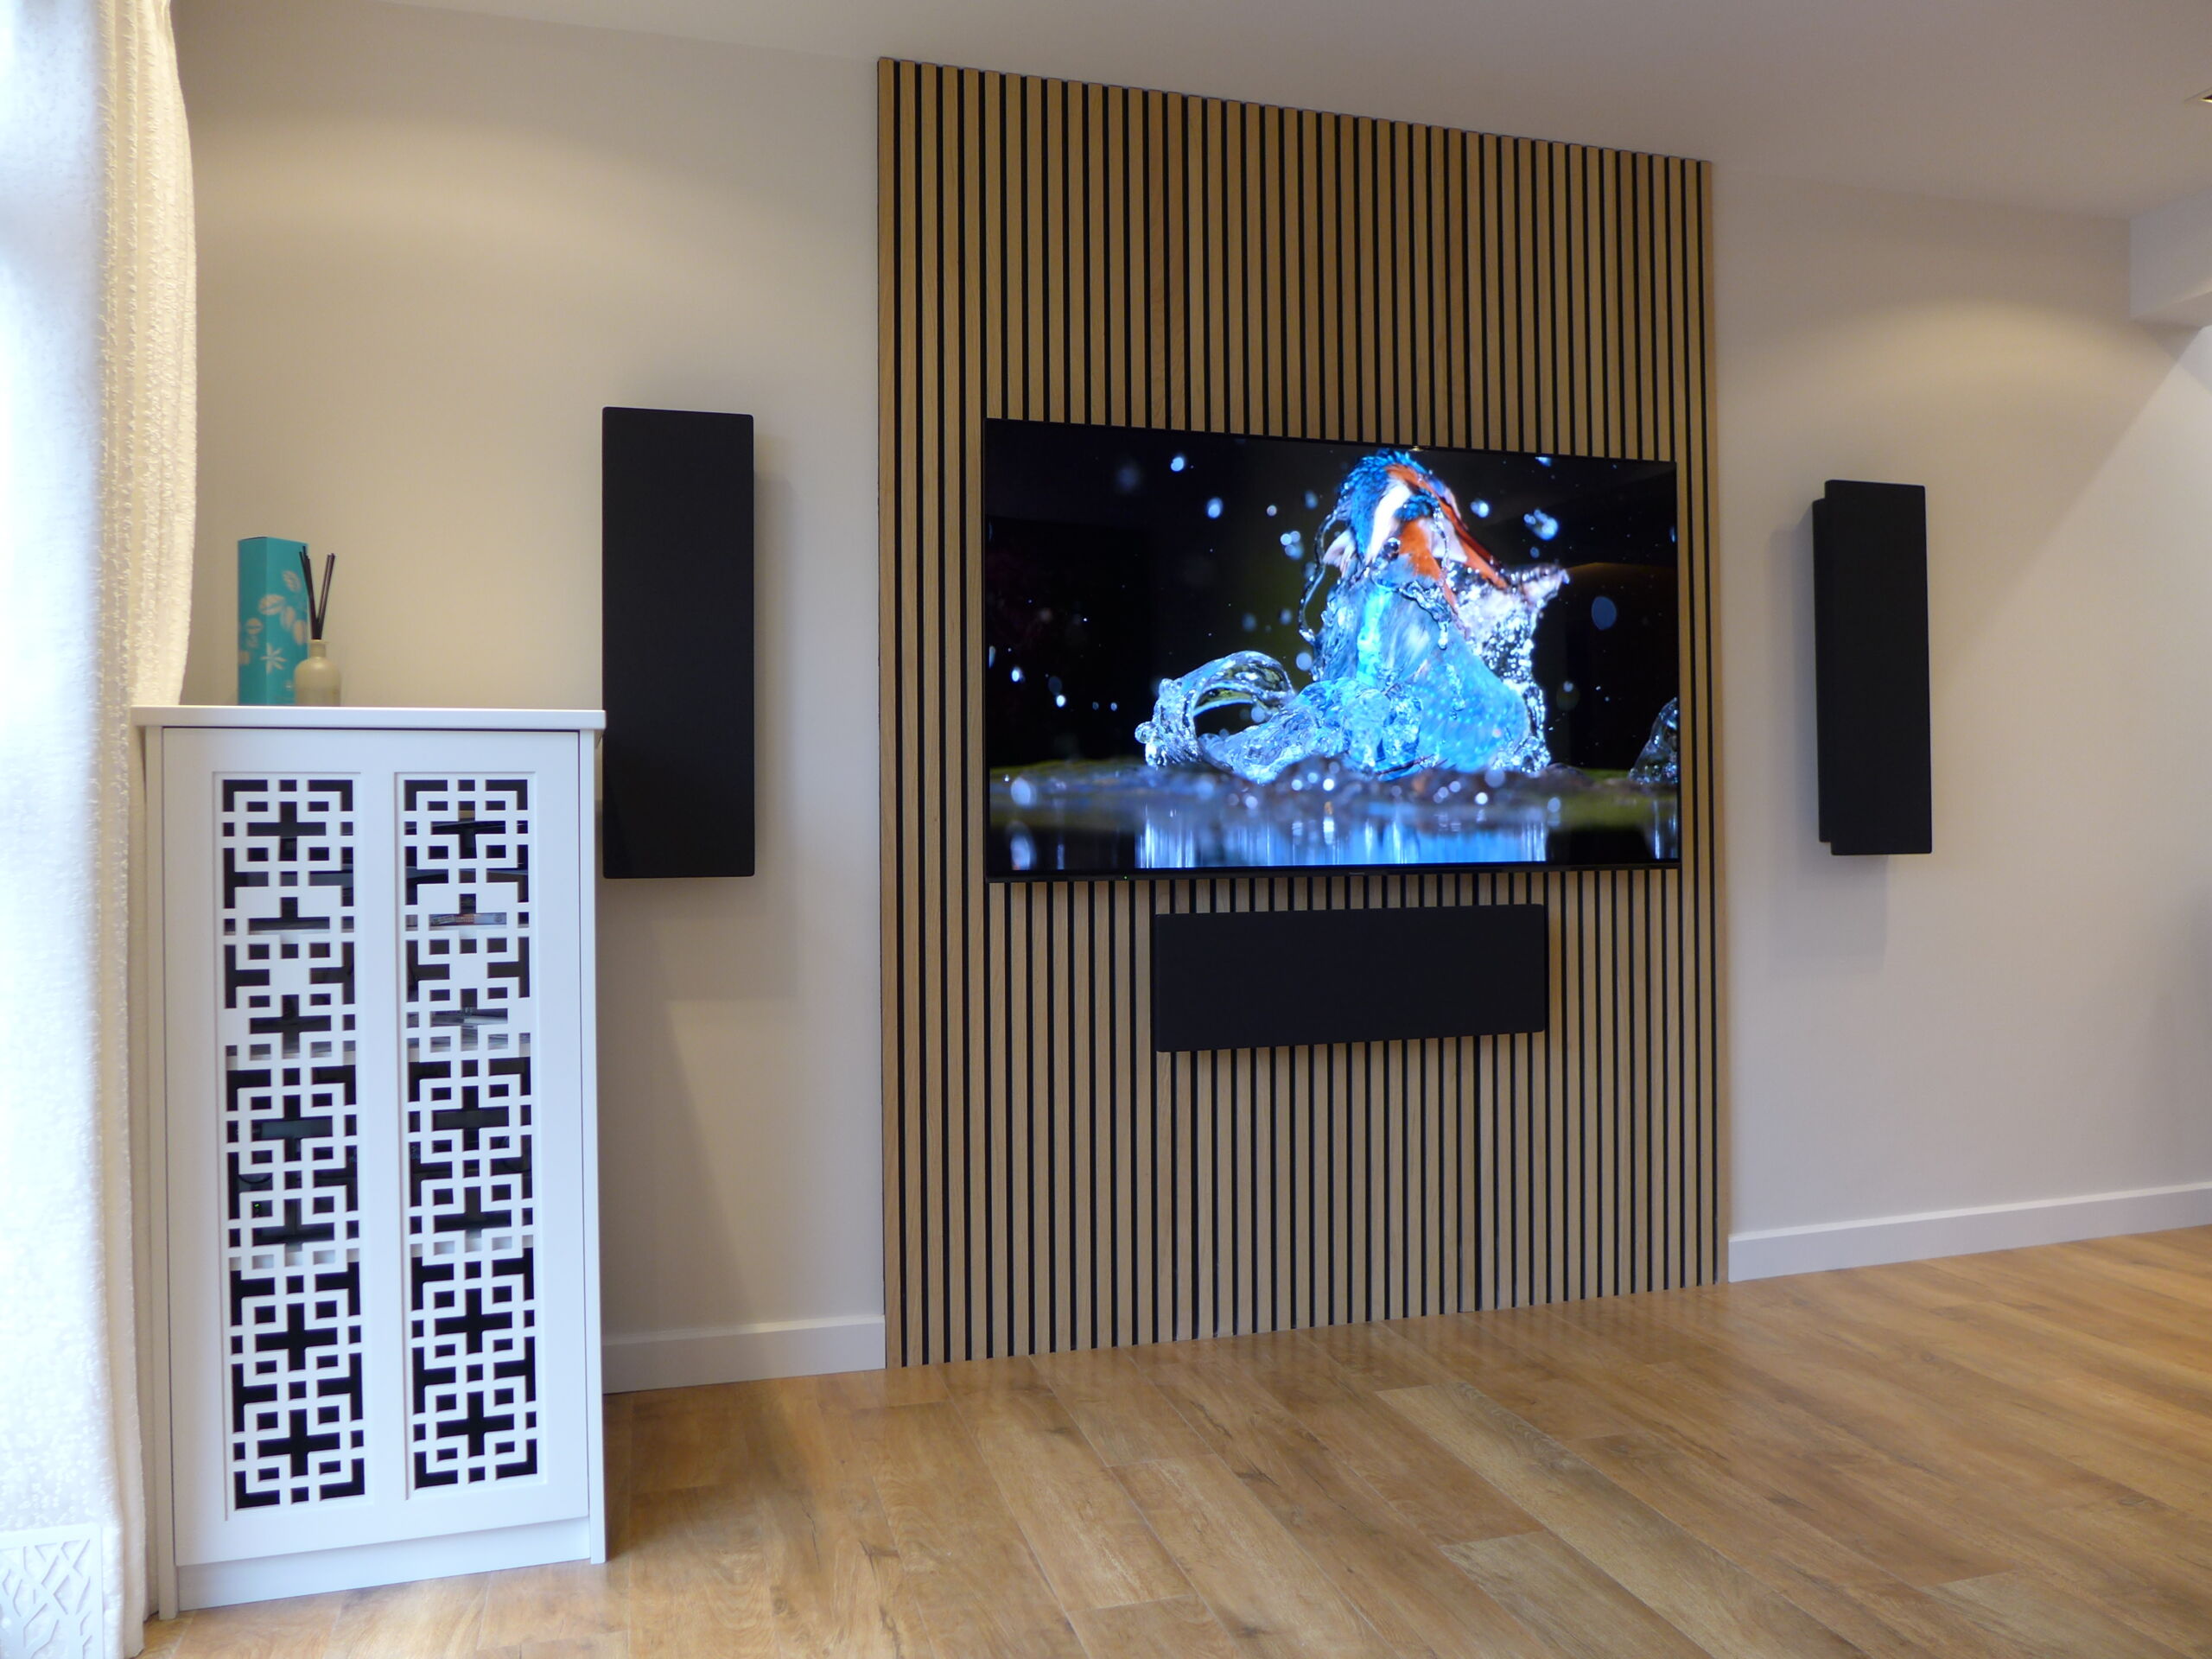
Remember that TVs are specified as the dimension across the diagonal of its screen. A 32″ LCD TV is around 880mm wide by 540mm high. A 50″ plasma is around 1160 x 710mm; and so on.
Dimensions for sockets and switches
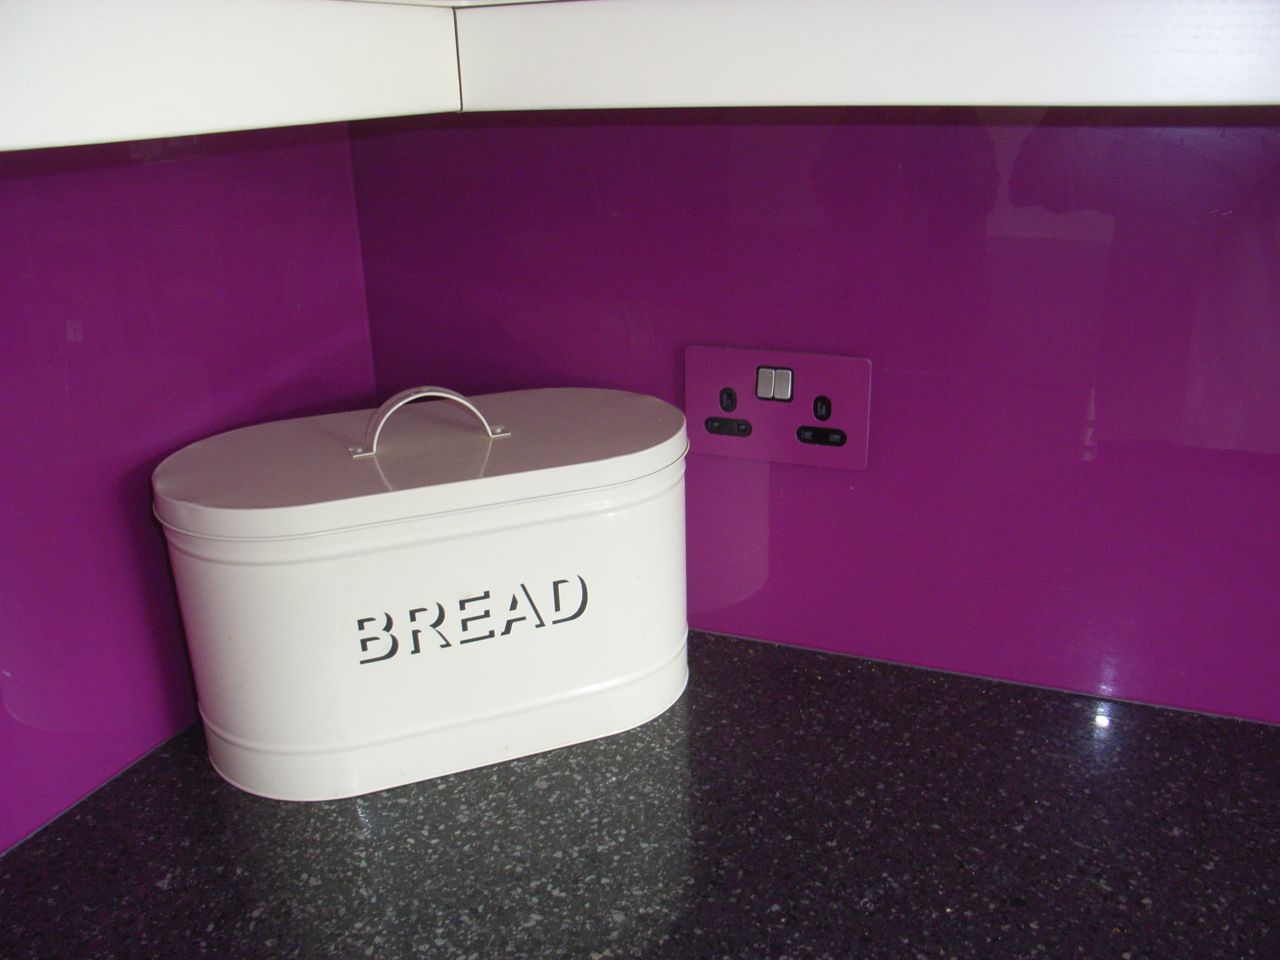
Single switch plates are 86mm square; double sockets are 146 x 86 mm. You can usually set new fittings to match the heights of others in an existing home. For new builds you need to set sockets and switches above 450mm and below 1200mm from the floor to cater for people with limited reach.
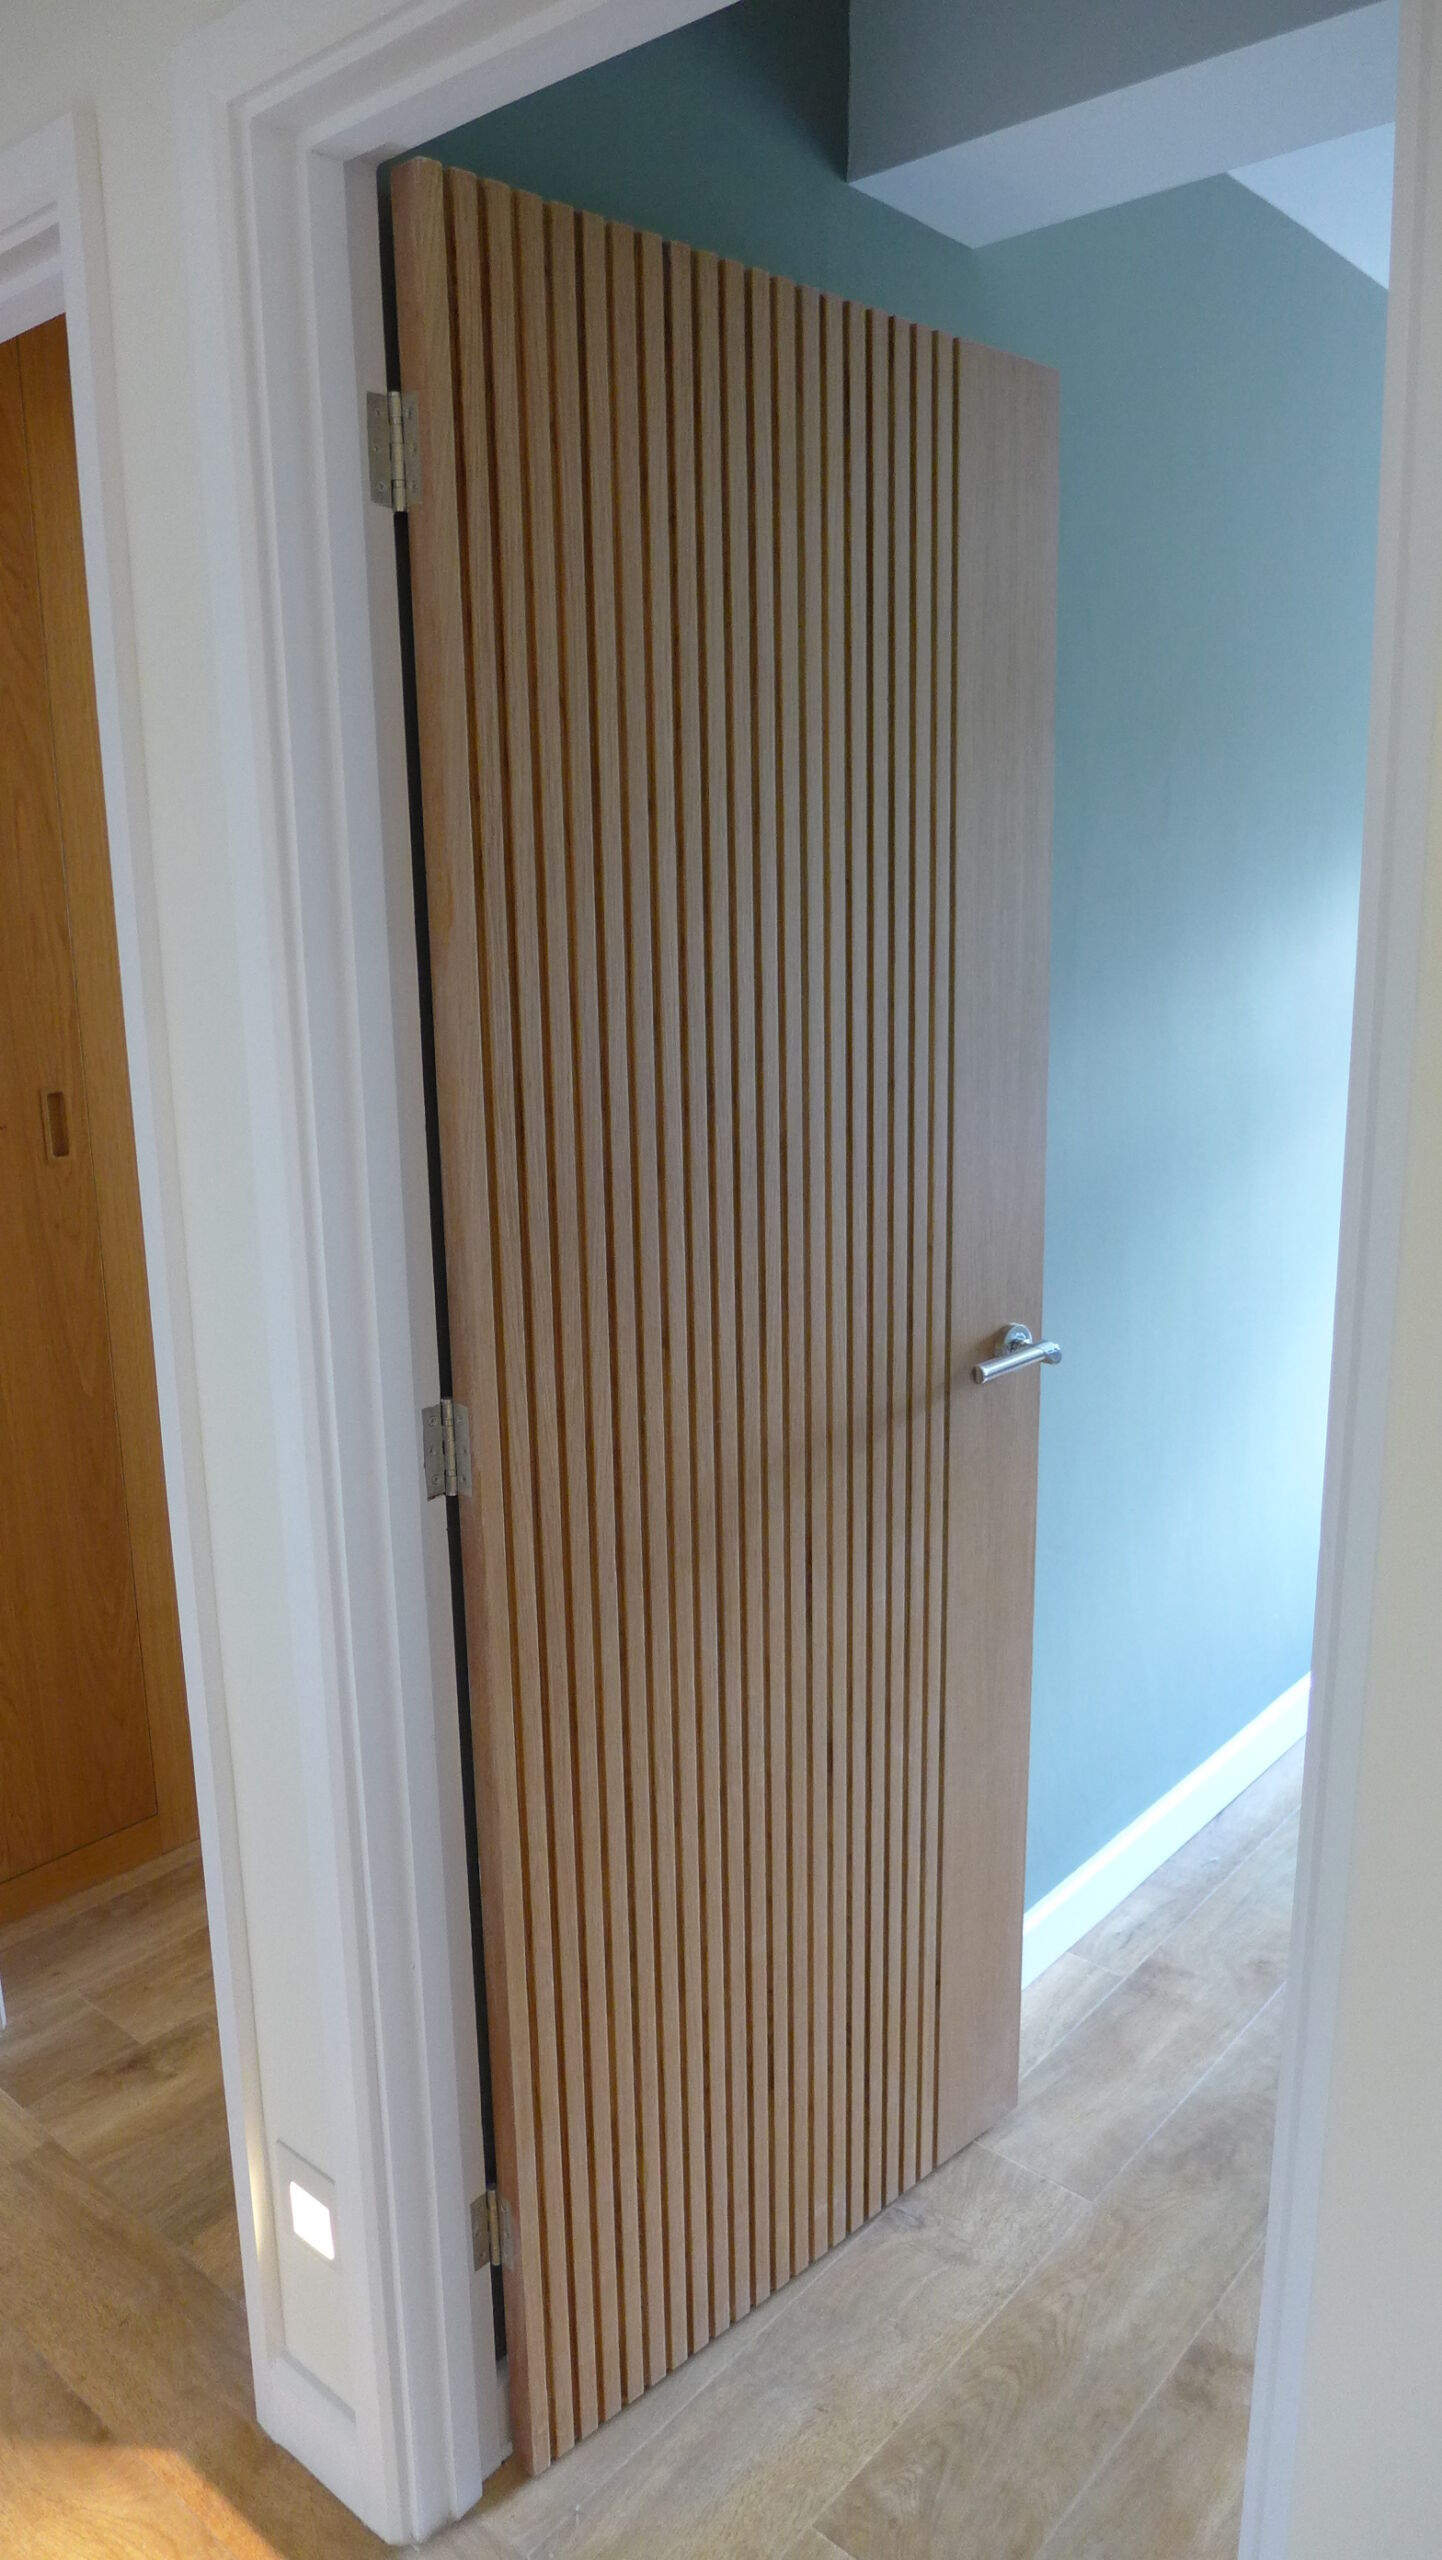
Dimensions for interior doors
In the UK, there are 2 principal door widths with height 1980mm; a so-called 2’6″ door is 760mm wide; a 2’3″ door is 685mm suitable for smaller spaces. Of course you can cut down a door further provided this doesn’t affect its structural integrity.
Interior design services
We hope you’ve found this list helpful, and how circumstances will dictate the space actually available. If there are any that we’ve missed, please let us know and we’ll investigate further. Ultimately, most items can be found on-line and you can see the exact dimensions in the technical description. But you still need to consider other features – for instance, the cables for a hifi amplifer are easily overlooked – they and their connectors need space so design your cabinet with this in mind.
Good luck with your planning. If you have a project in the Bath or Bristol area and think we may be able to help, please read more about Style Within’s interior design services.
If you want to search this website further, you can find useful pointers on how to find things quickly on our interior design ideas page.
