
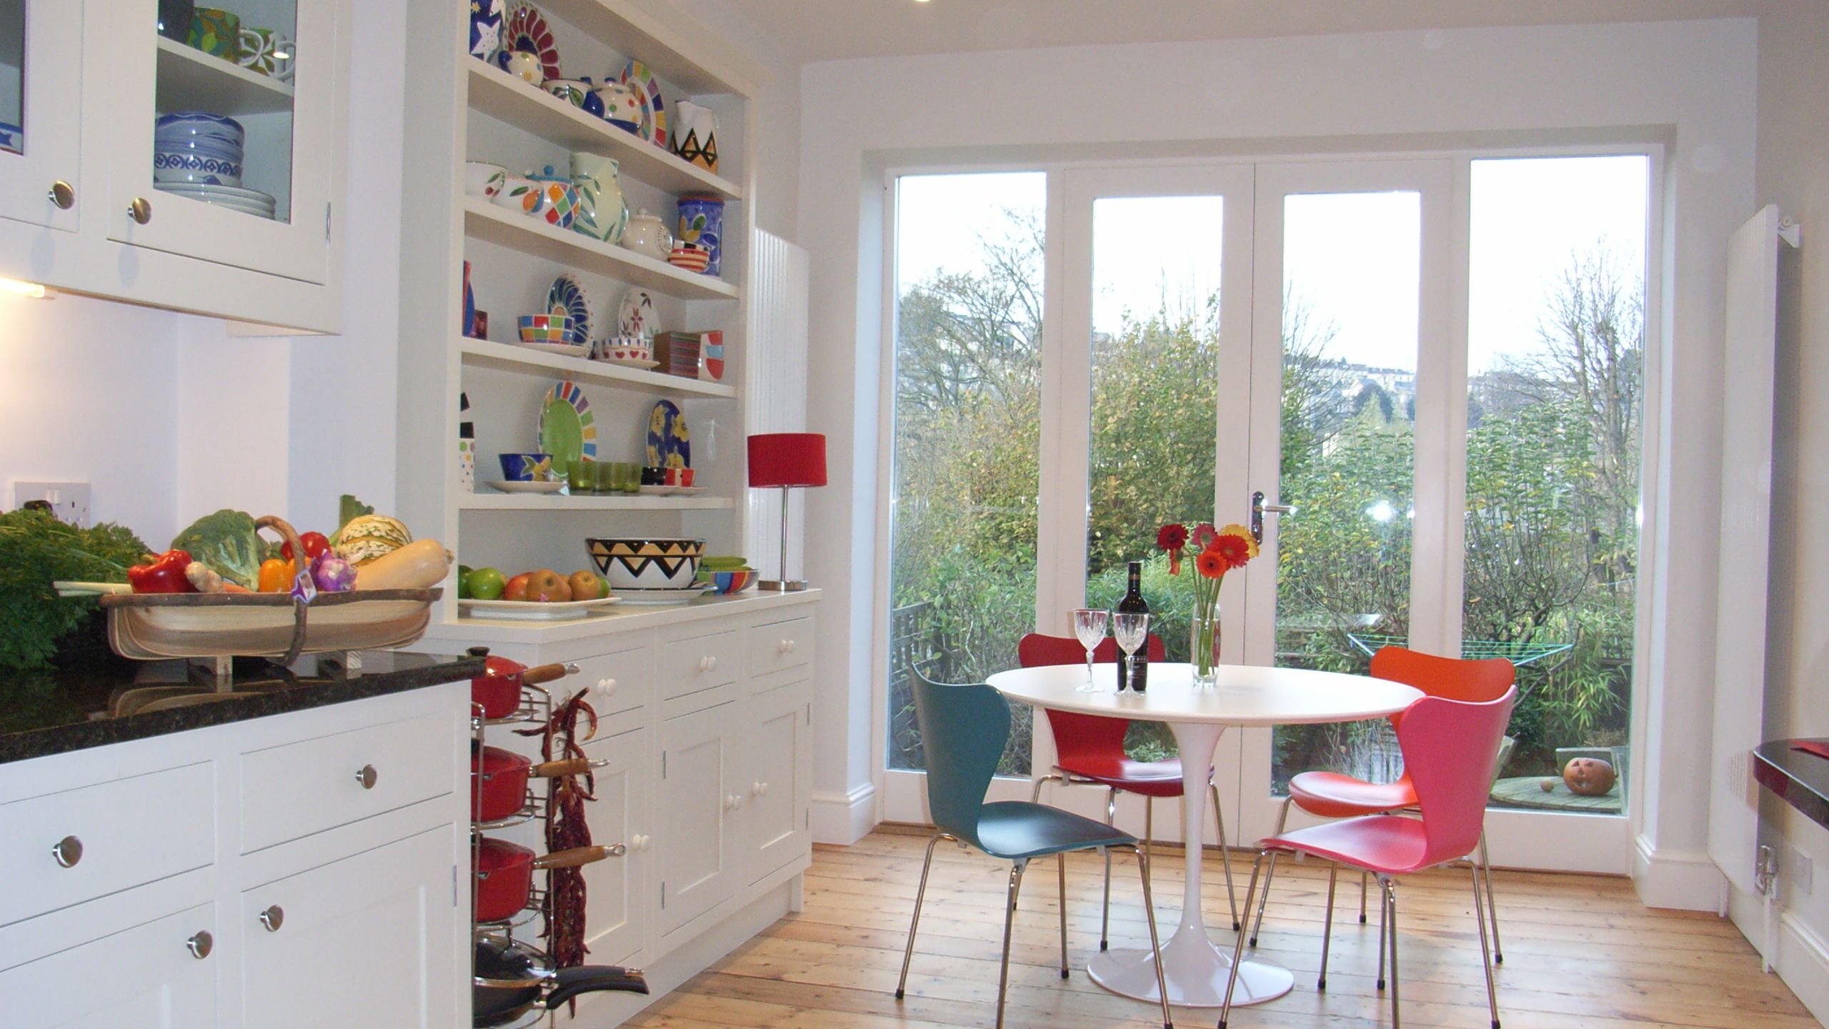
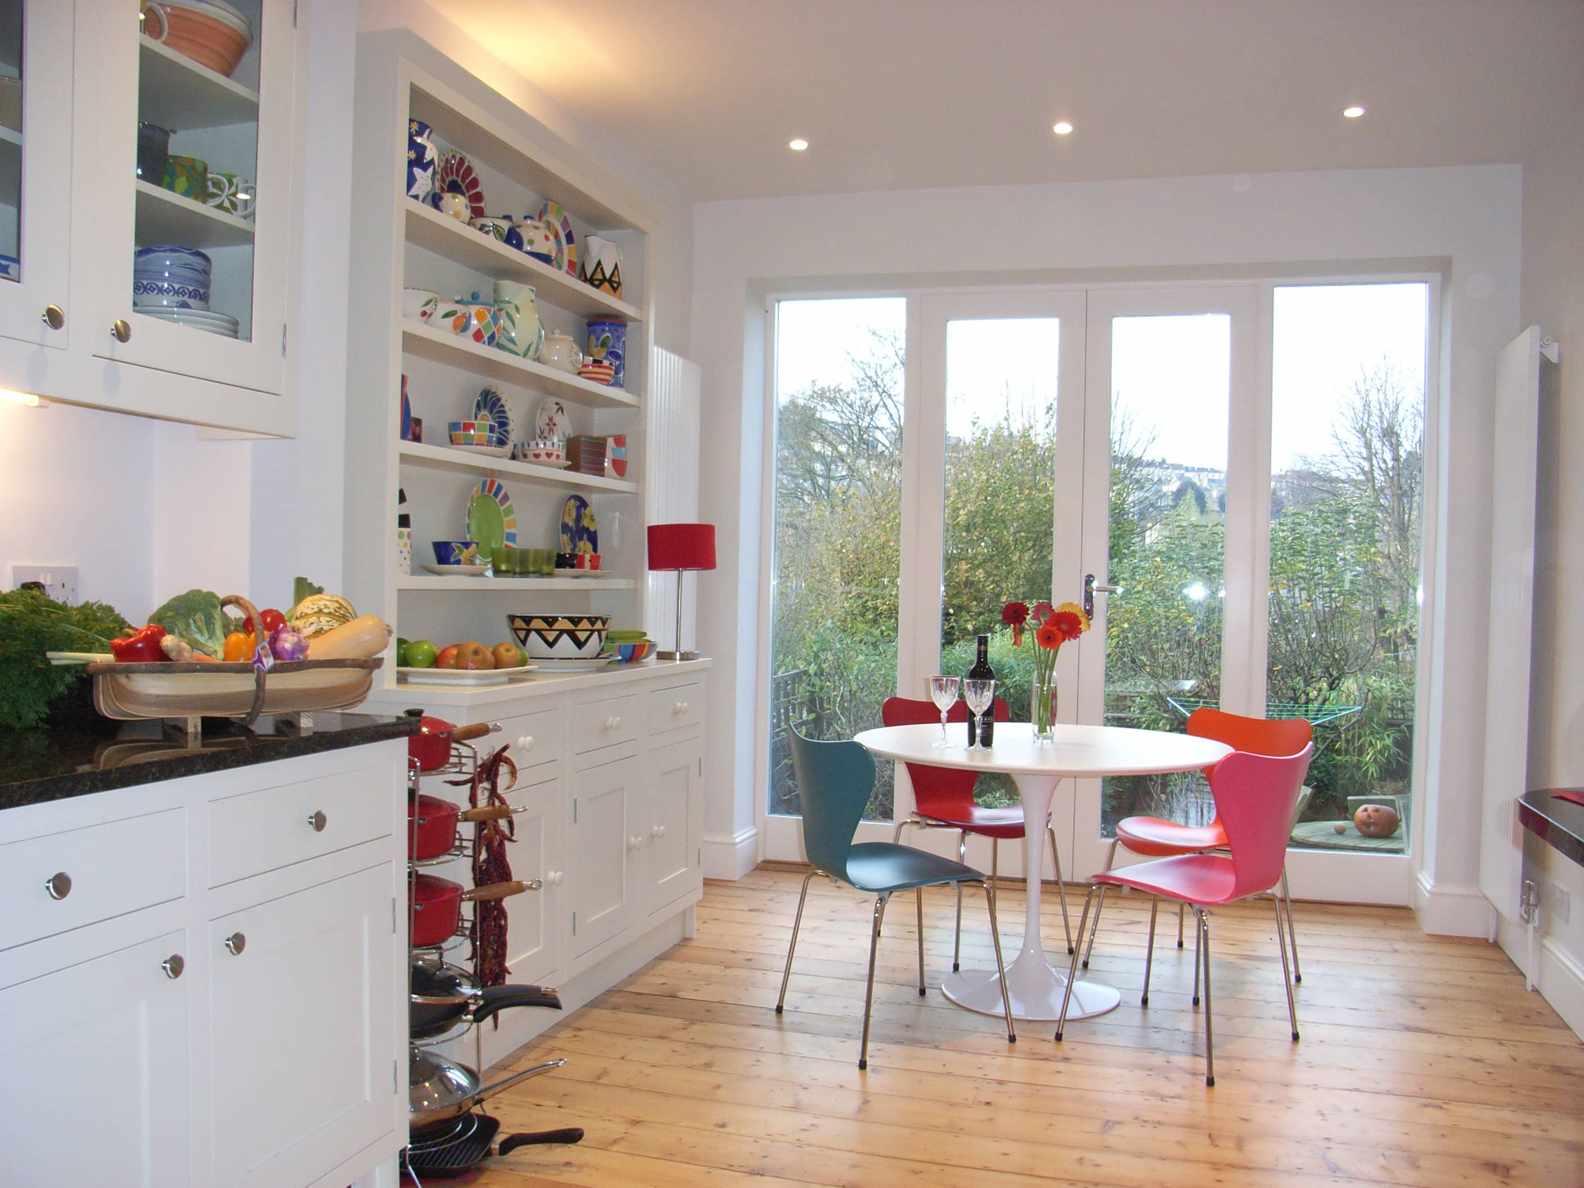
Kitchen designs in Bath and Bristol
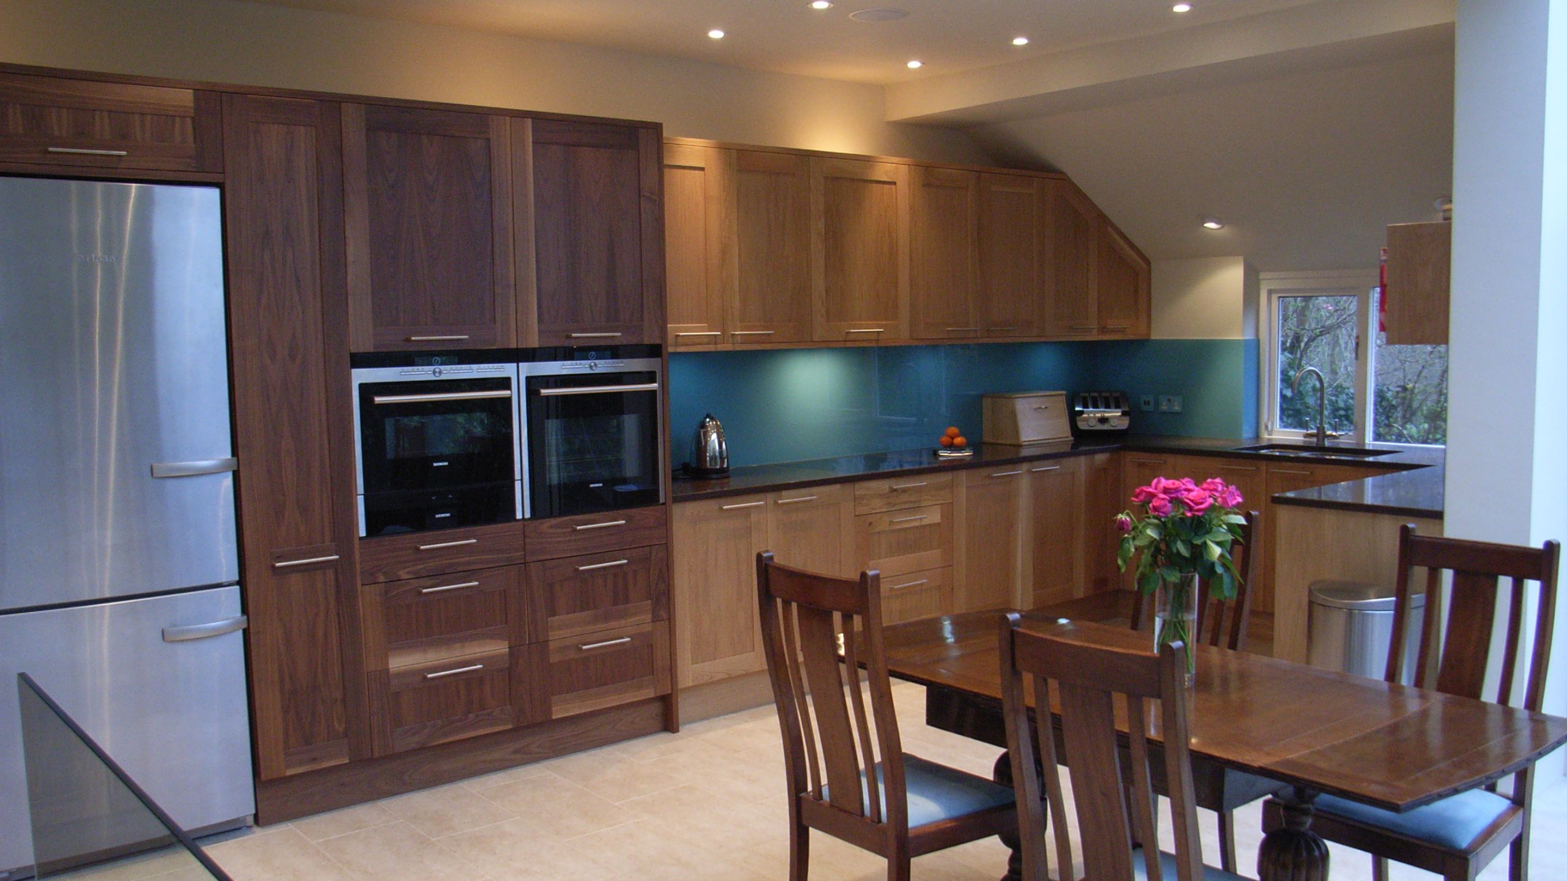
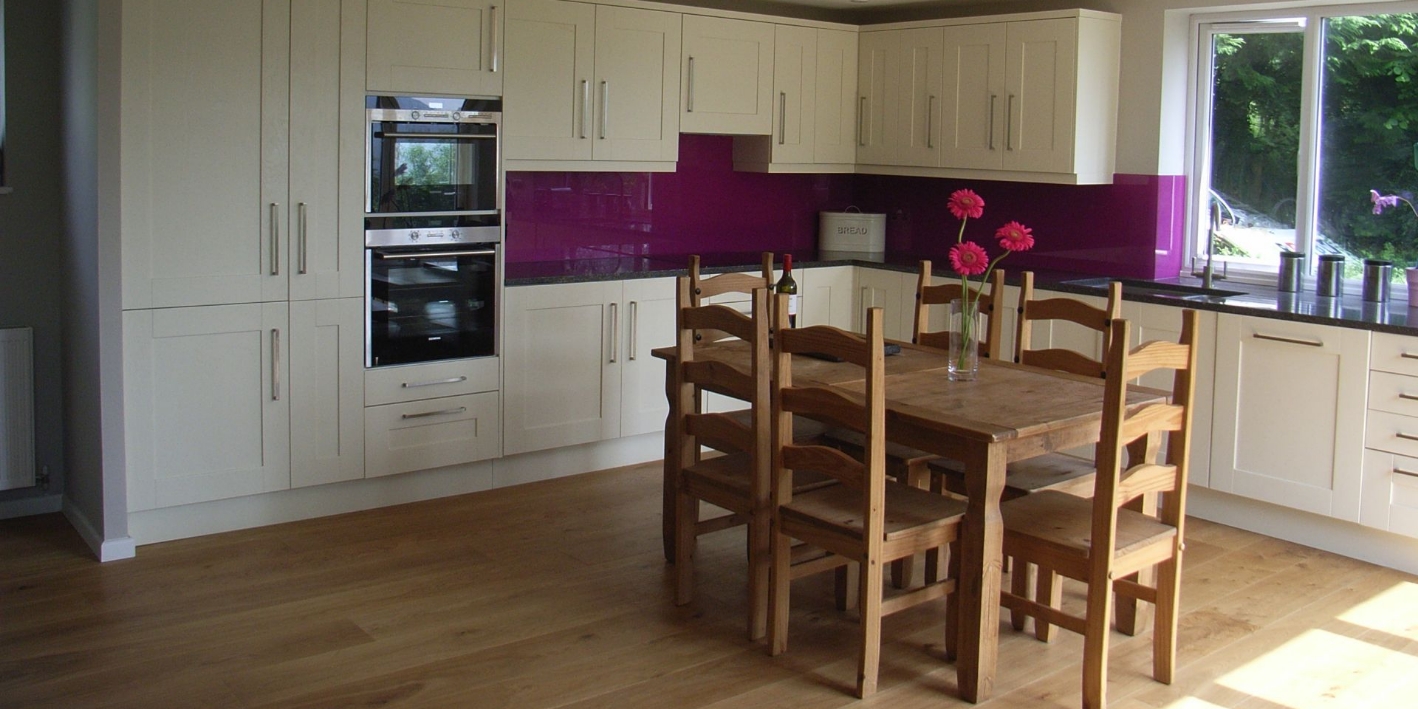
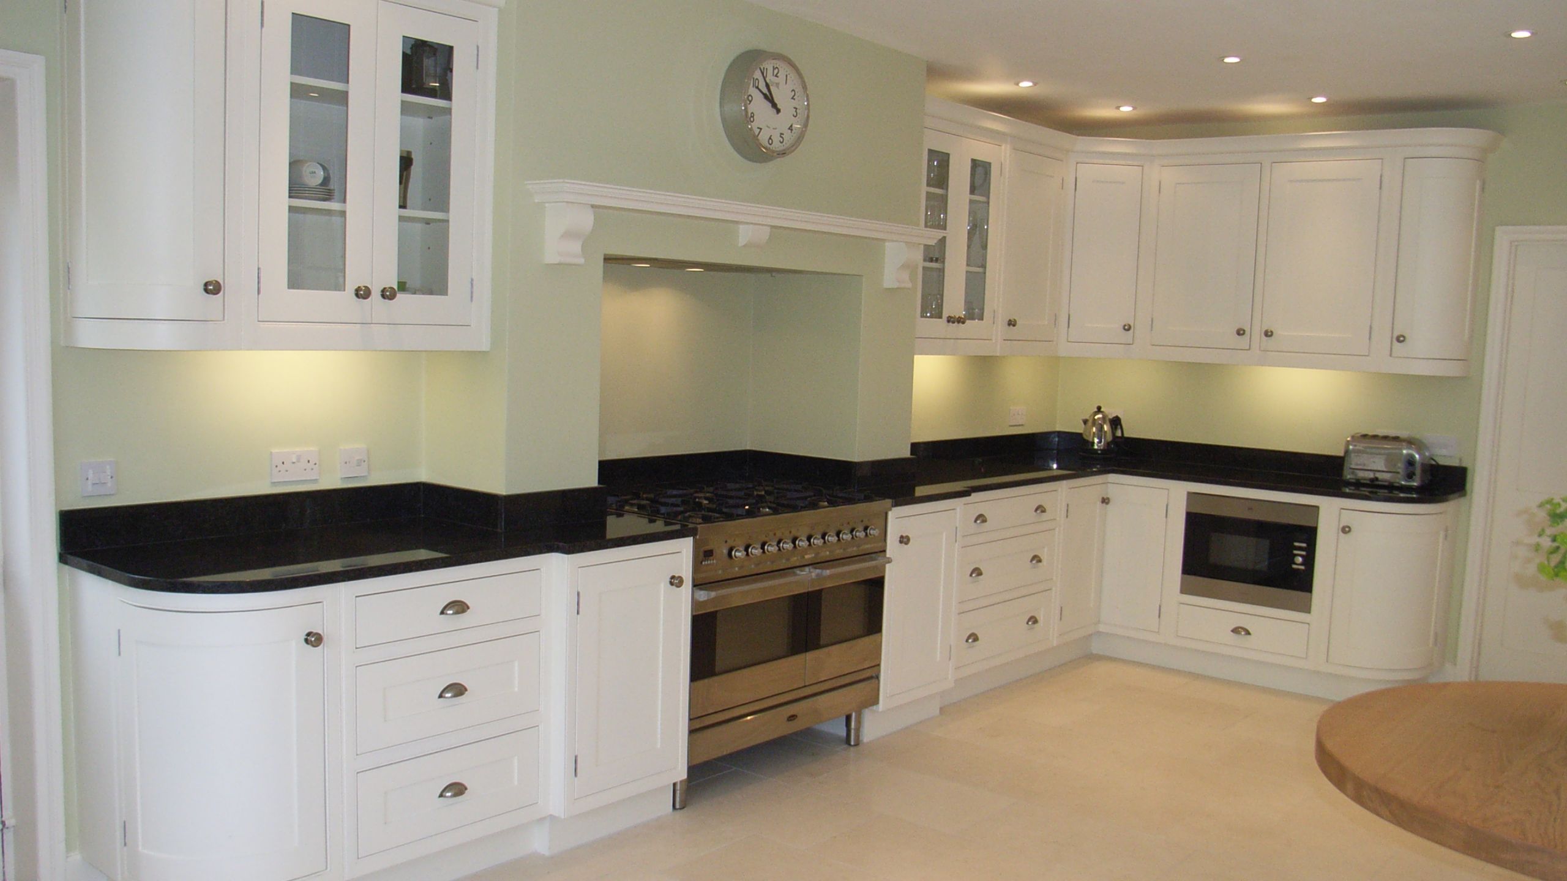
Here is a selection of kitchen projects from our portfolio – we design, then oversee installation, including electrics, lighting, heating, flooring, and decoration. For kitchens in extensions we also handle planning applications and oversee building work.
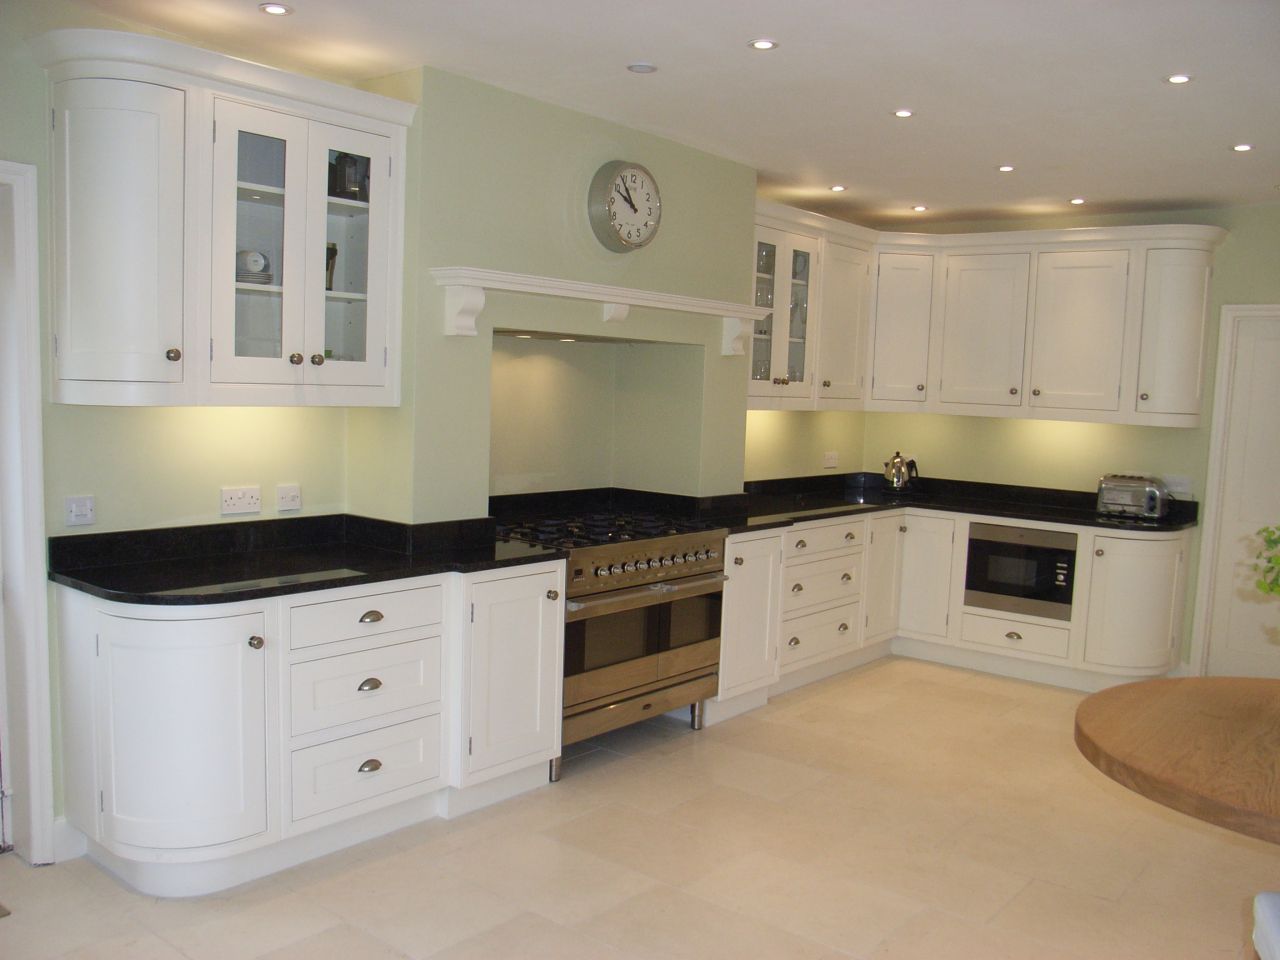
We work closely with our clients throughout the design stage, using 3D visuals to show how the space will work. With samples, catalogue references and showroom visits we finalise the kitchen design, teaming kitchen units with appliances, worktop and splashback, all from our local suppliers. We then manage the work to completion.
We were extremely happy with the service received from Style Within for our bathroom design so we didn’t hesitate to use them again for the larger project of our kitchen. The end result is a lovely kitchen we enjoy being in! We have already recommended Style Within to friends and neighbours, and would continue to do so without hesitation.
Read original testimonialKitchen ideas and features
Key to planning a new kitchen is to think at least 10 years ahead; will you still want to bend down to your oven, or would high-level appliances be more appropriate? We lead you through the options.


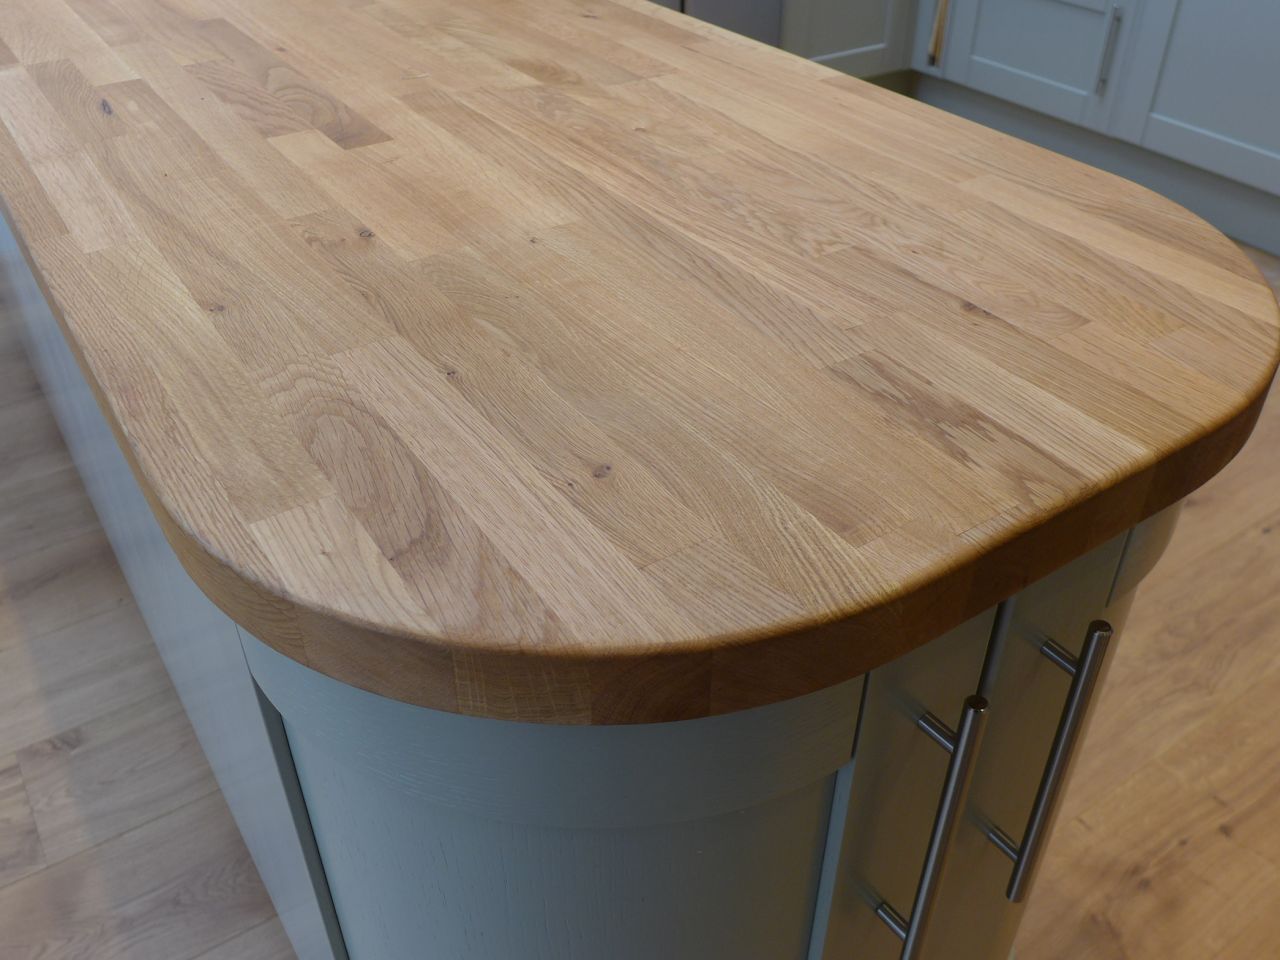
Kitchen islands
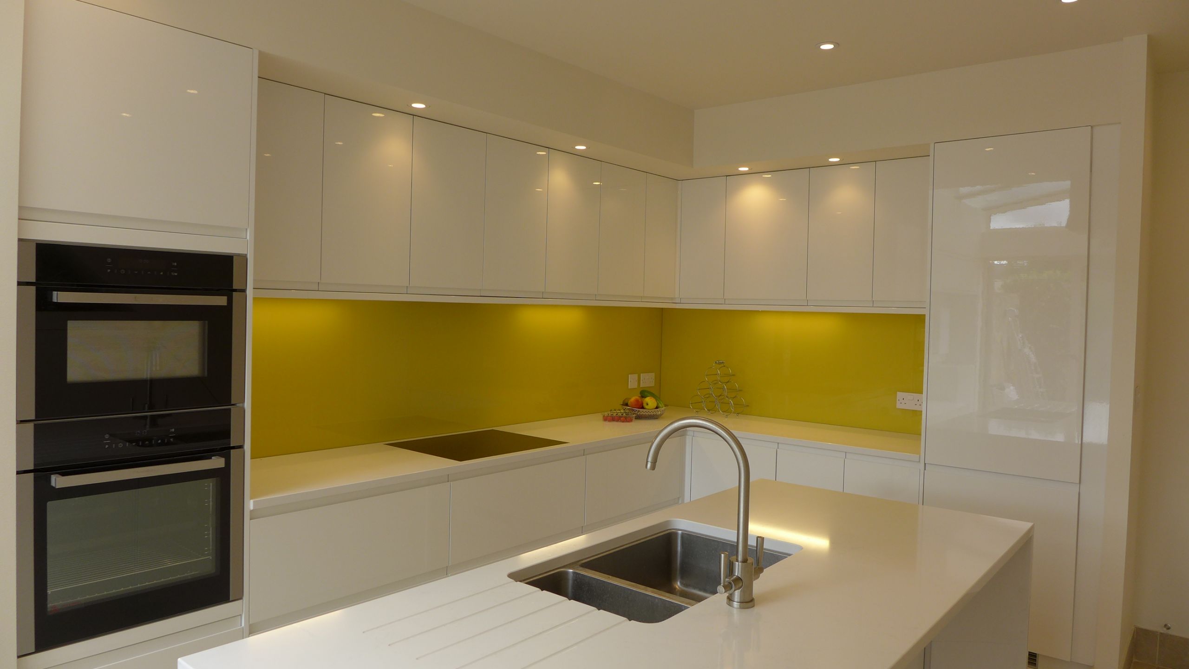
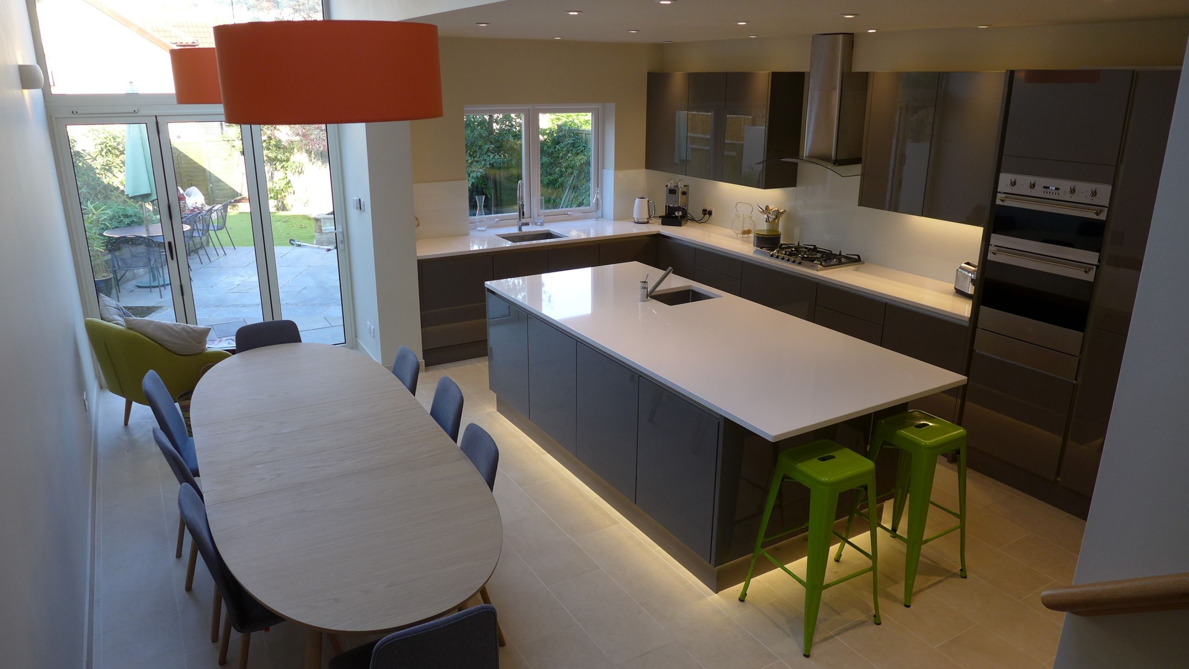
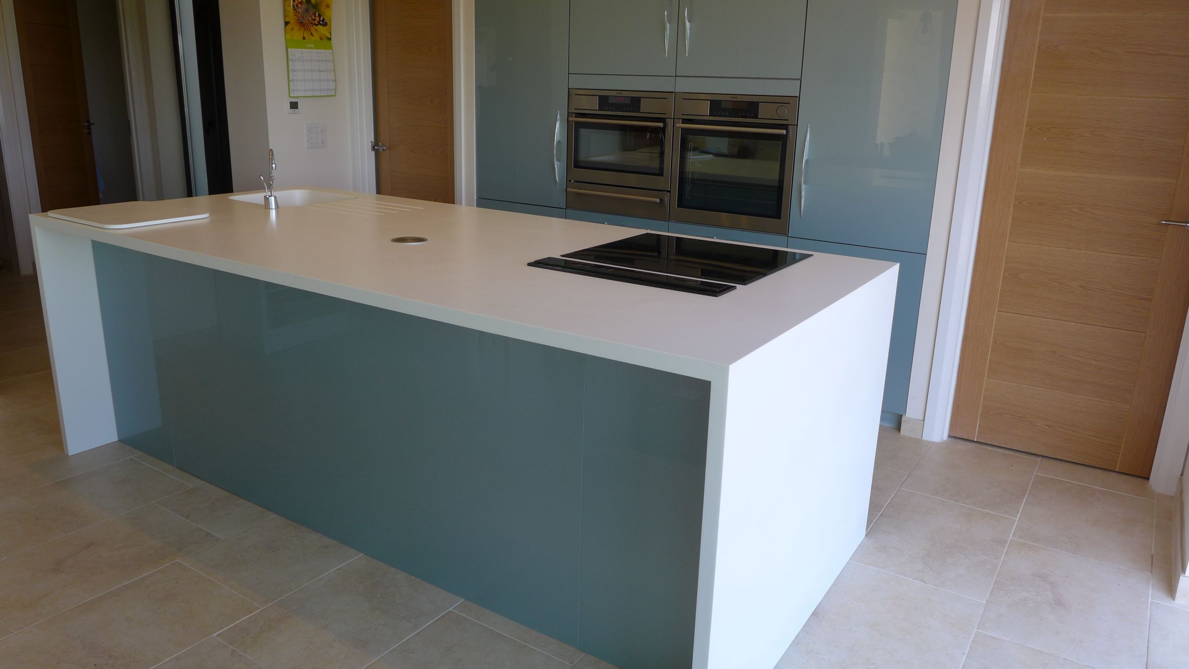
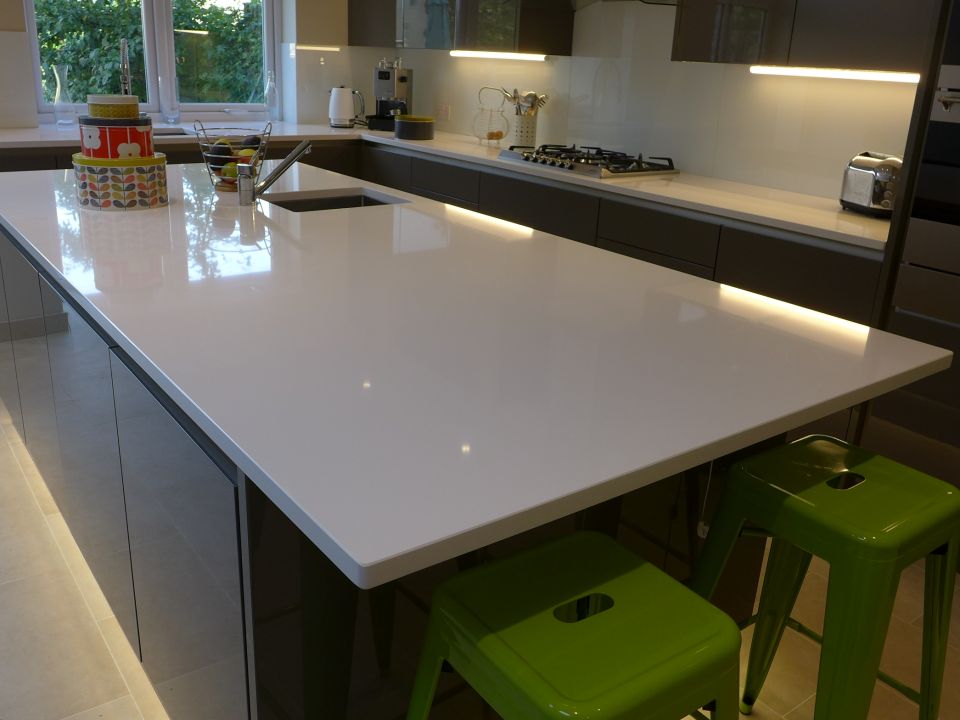
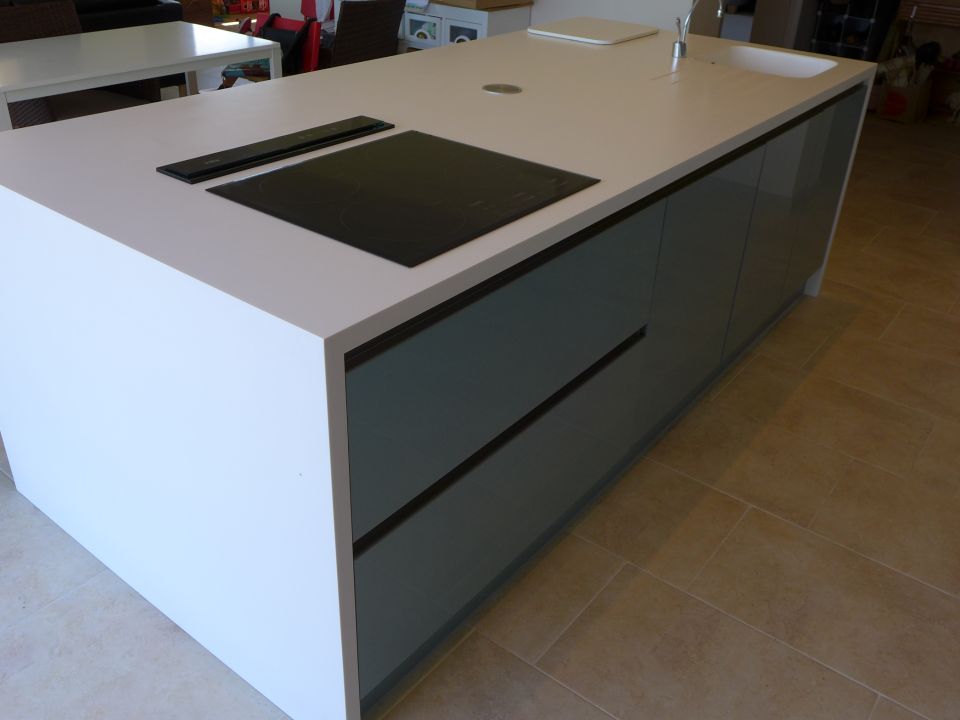
Islands are fantastic in the right setting. They always look great in photos and many of our clients are seduced by them – but they must fit. We always plan the space to scale to confirm that an island or peninsula, or simply a breakfast bar will suit the space.
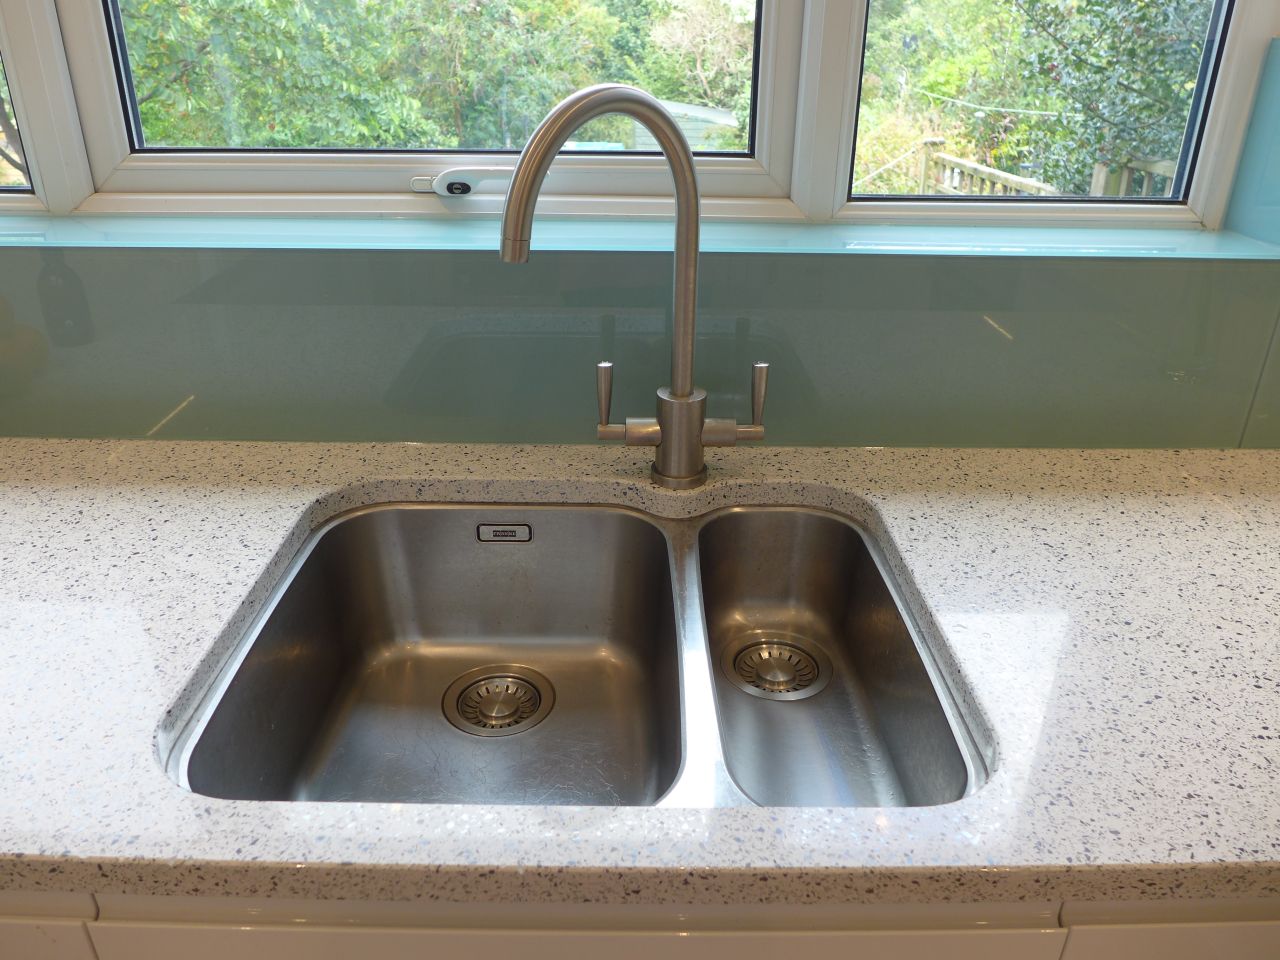
Kitchen worktops and splashbacks
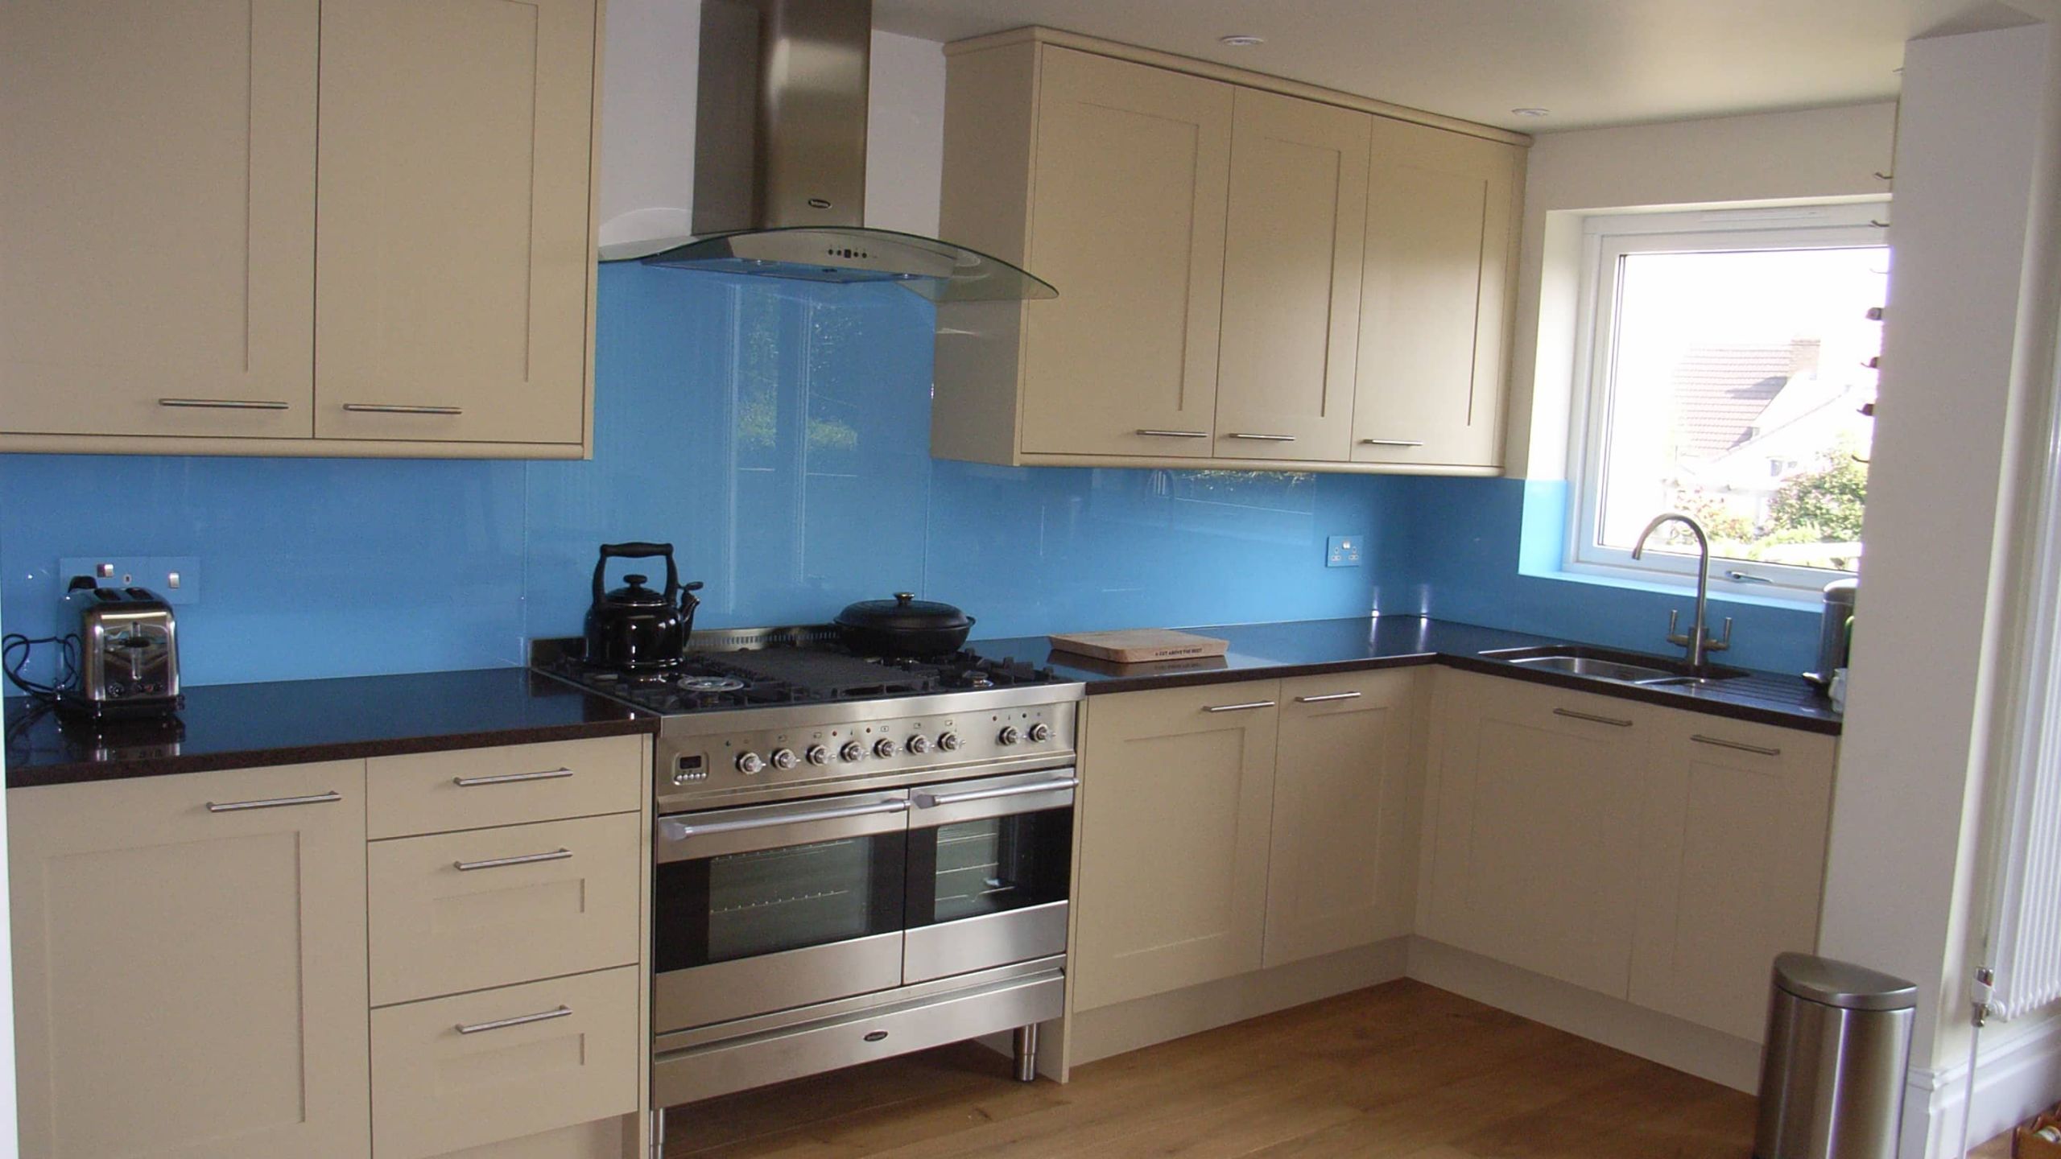
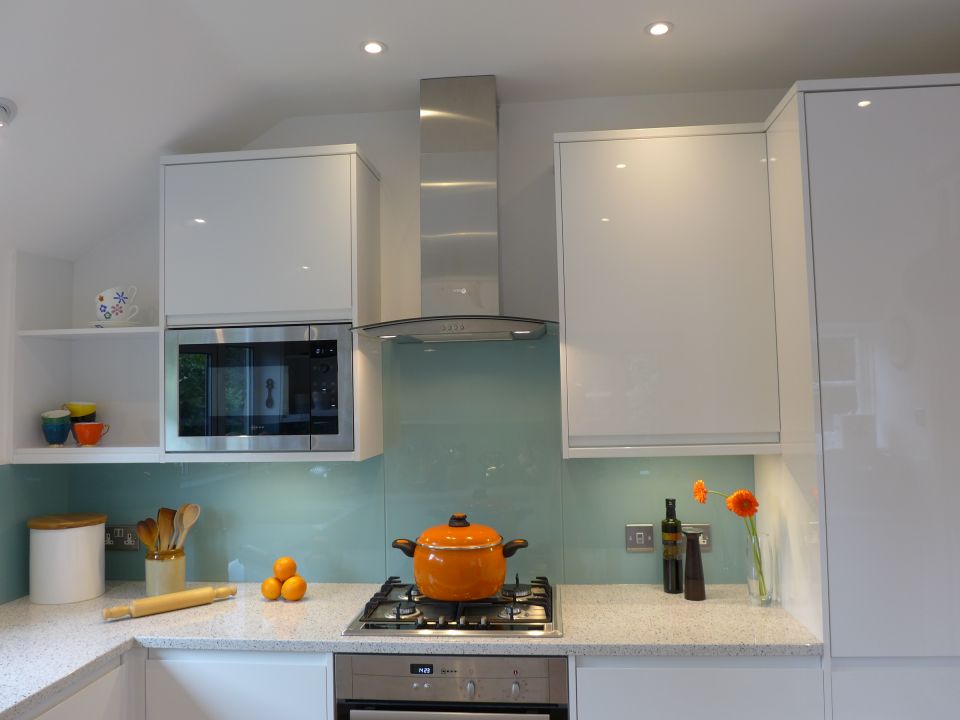
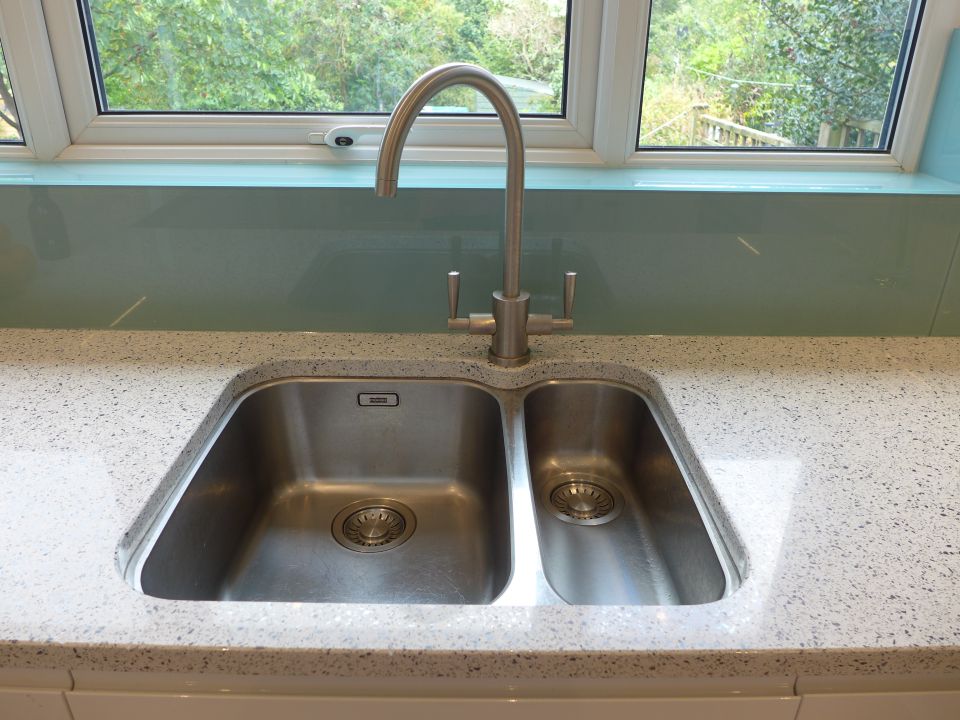
We create low-maintenance kitchens that are particularly easy to clean. Features to look out for include coloured glass splashbacks and quartz worktops; easy to wipe with no grout lines.


Kitchen Flooring

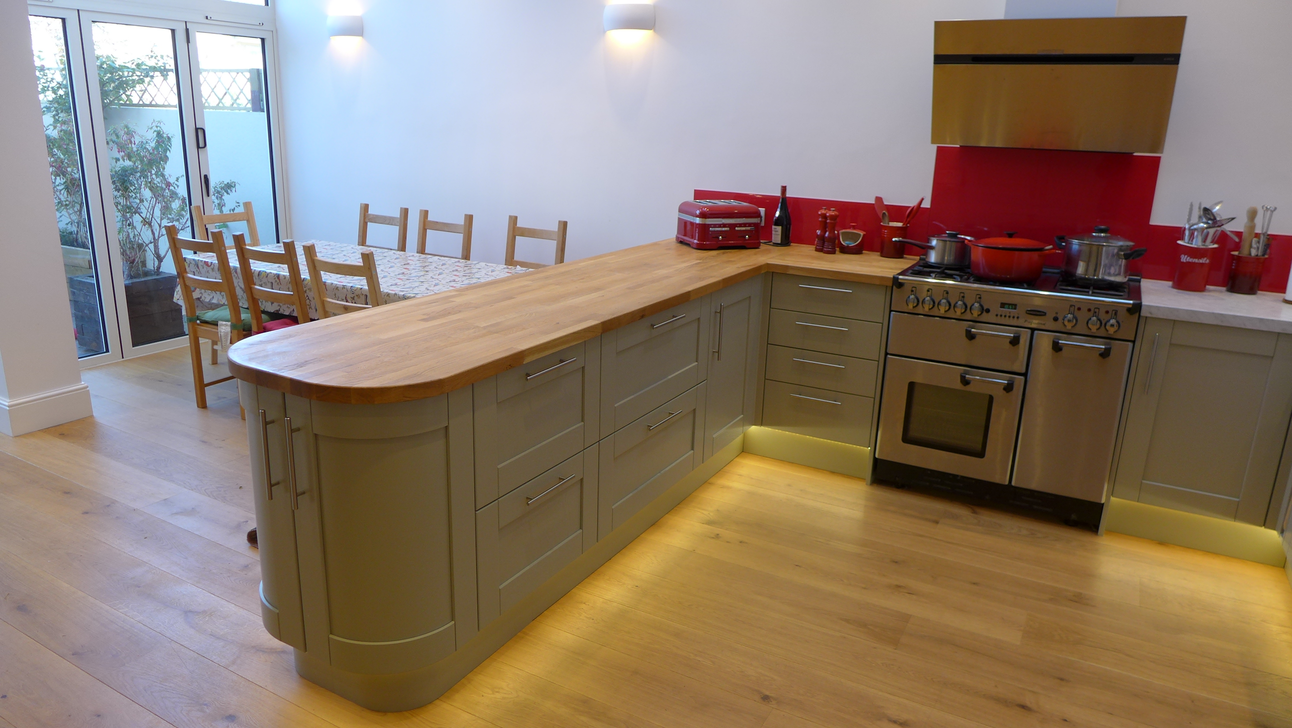

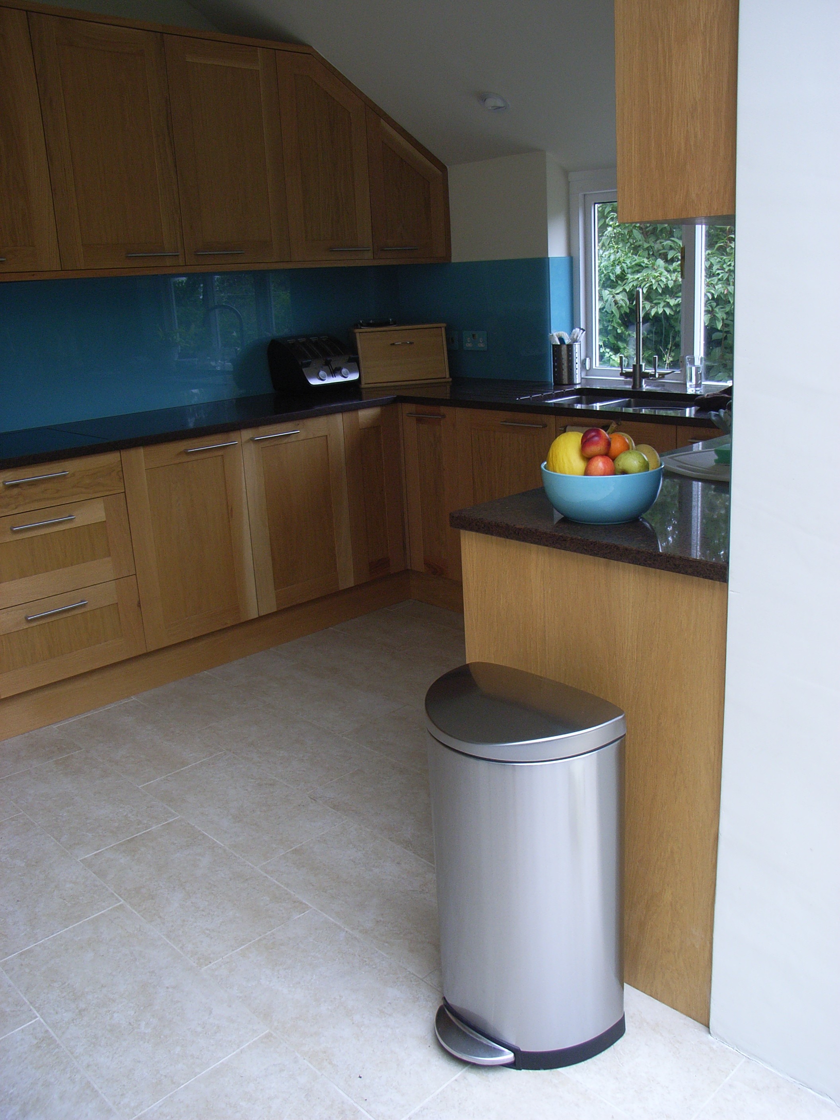
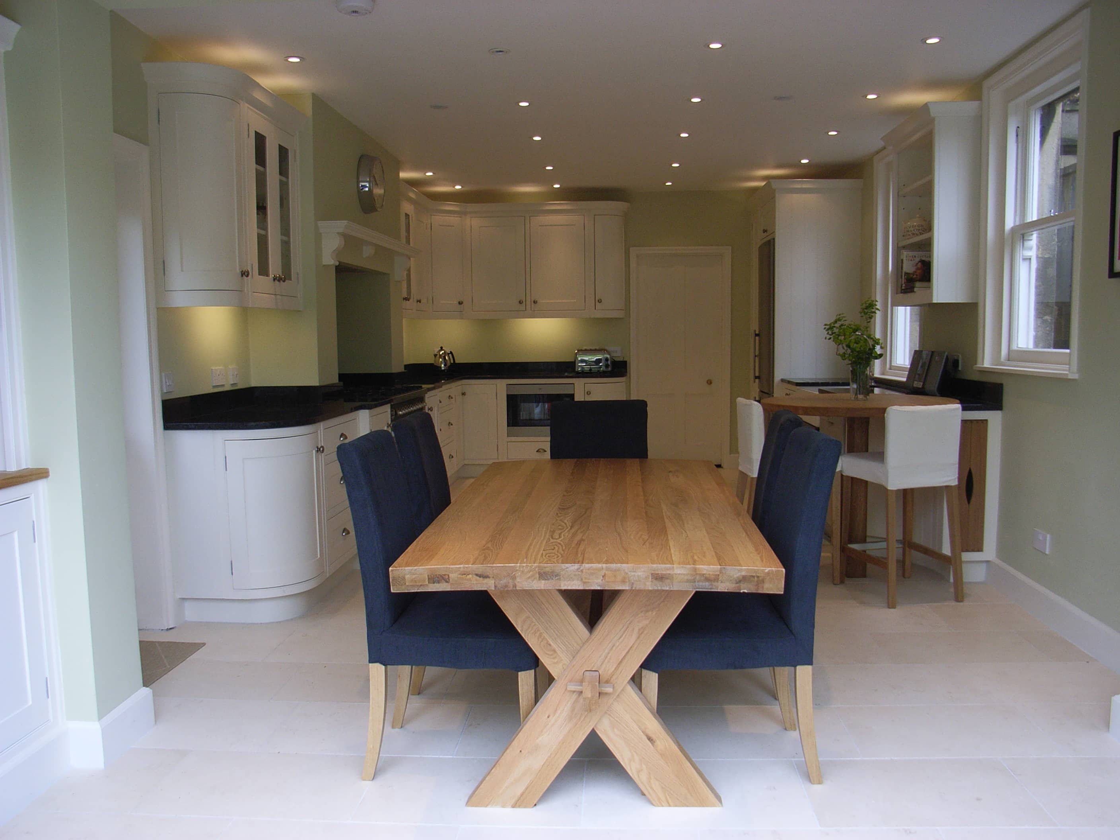
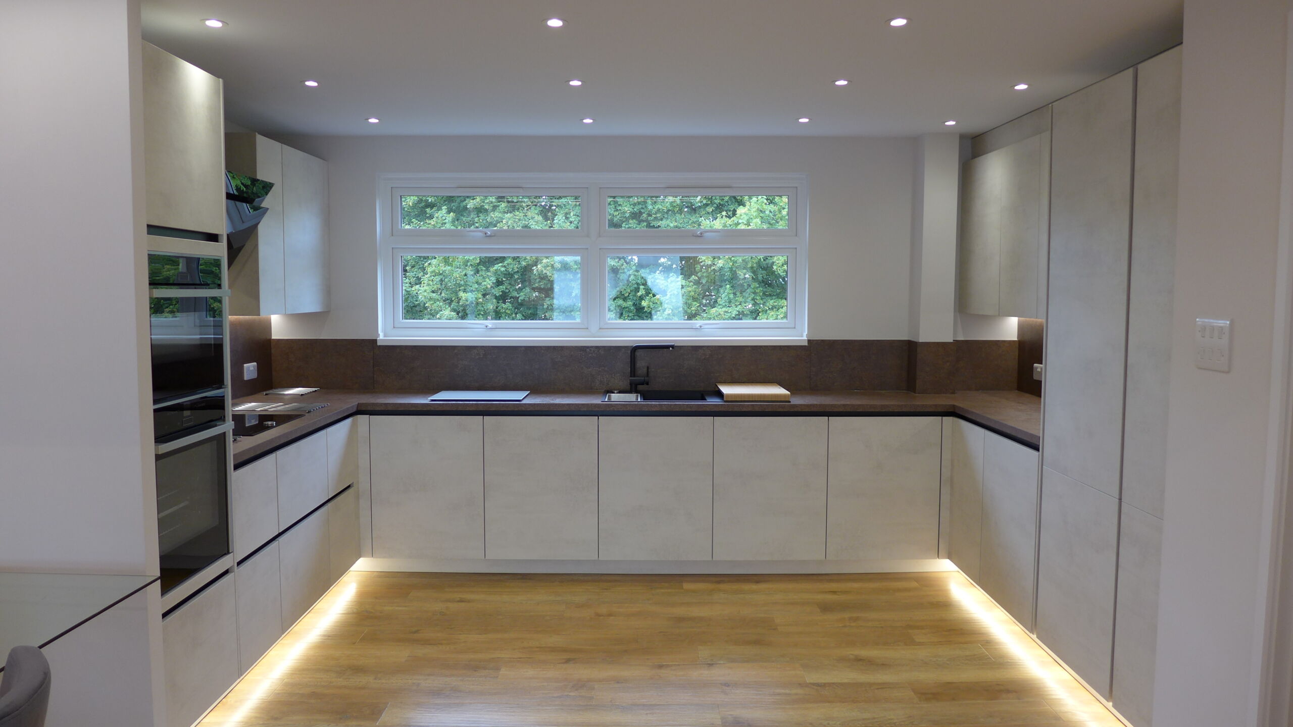
We choose suitable flooring and install underfloor heating to free up wall space. Flexible lighting provides plenty of illumination for working surfaces and subtle light for dining. We integrate home entertainment too, for music while you cook and eat.

Extended kitchen-diners
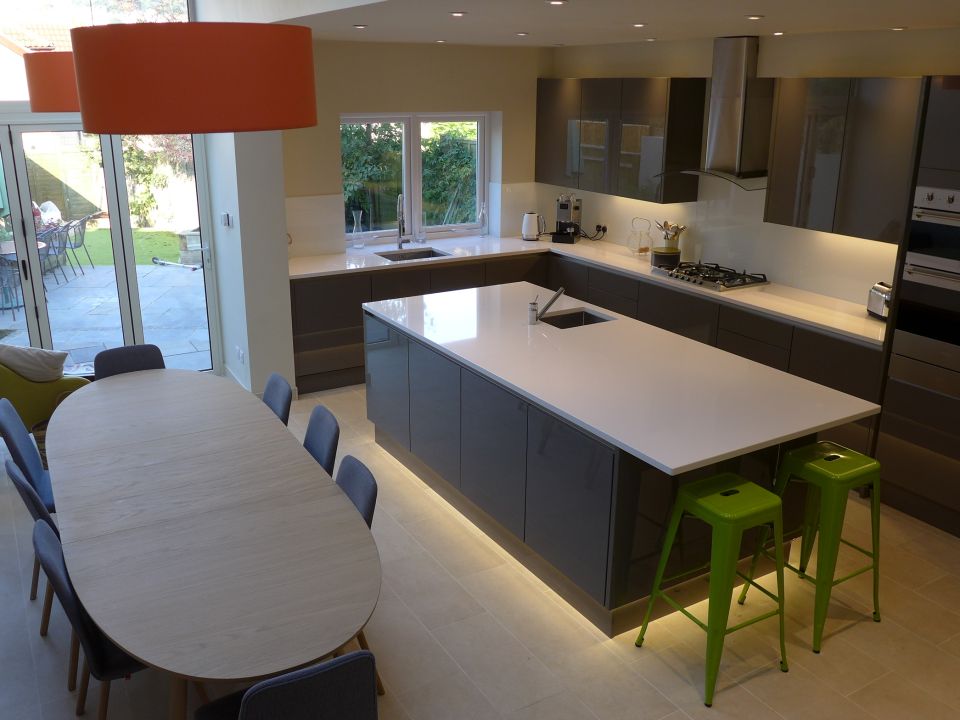
Many of our kitchen renovations involve extensions, or knock-throughs between rooms. We design and manage everything. The grey kitchen-diner shown here formed part of a side return extension, the story of which can be traced through our blog. In fact, this project saw a collaborative extension for two neighbours with very different requirements for their kitchens. This saved about 10% on material and labour, and 50% on our project management fee!

Kitchen living
Some clients prefer their open-plan kitchen to adjoin a living space. Here we fitted a surround sound system in a cosy seating area.

Kitchens
They say that kitchens sell houses, but they are also the hub of your home. Hopefully you’ve seen some ideas here that inspire you to proceed with your own project. We provide further advice pages in the series below:
Kitchen Design Advice Pages



If you think we can help with your kitchen refurbishment, please call 07711 857670 or use our contact page. You can also read more on our kitchen design and installation service.
