Open-Plan Living
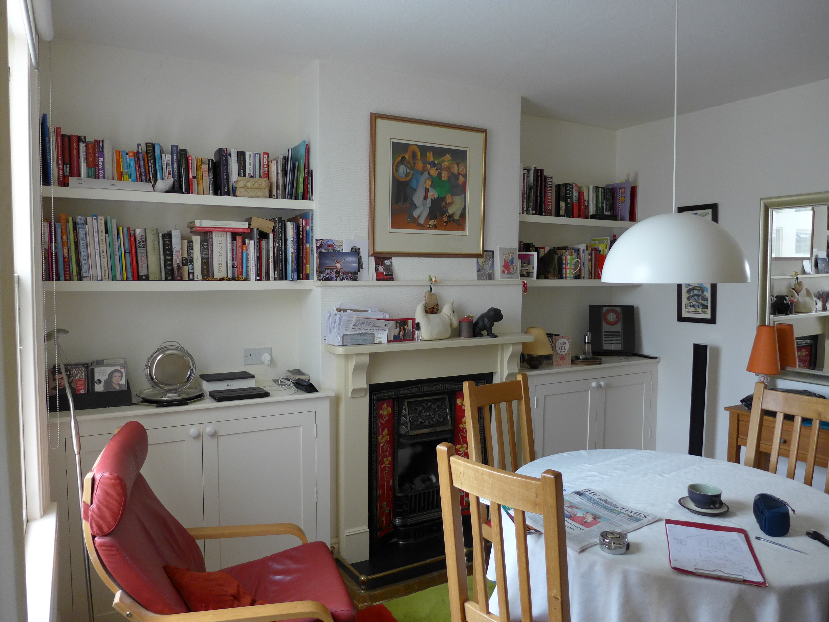
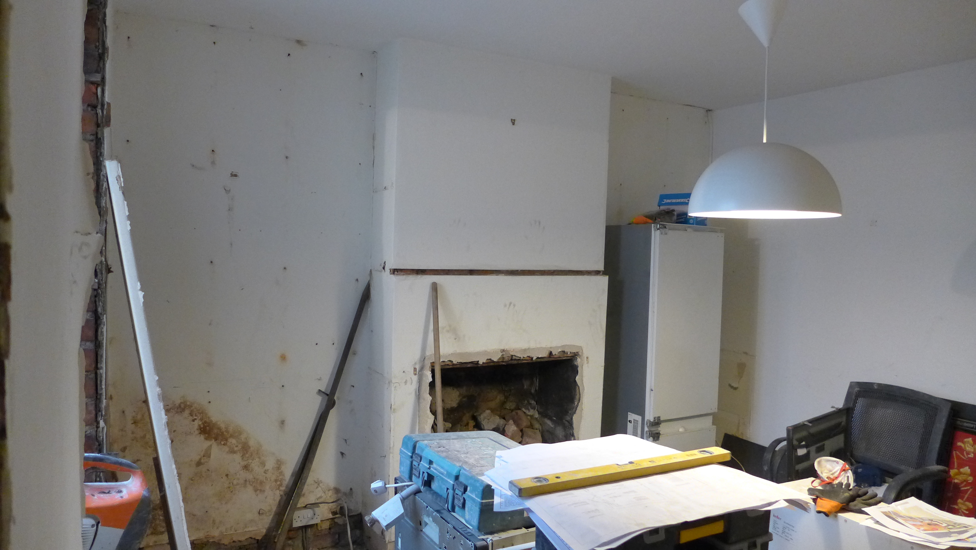
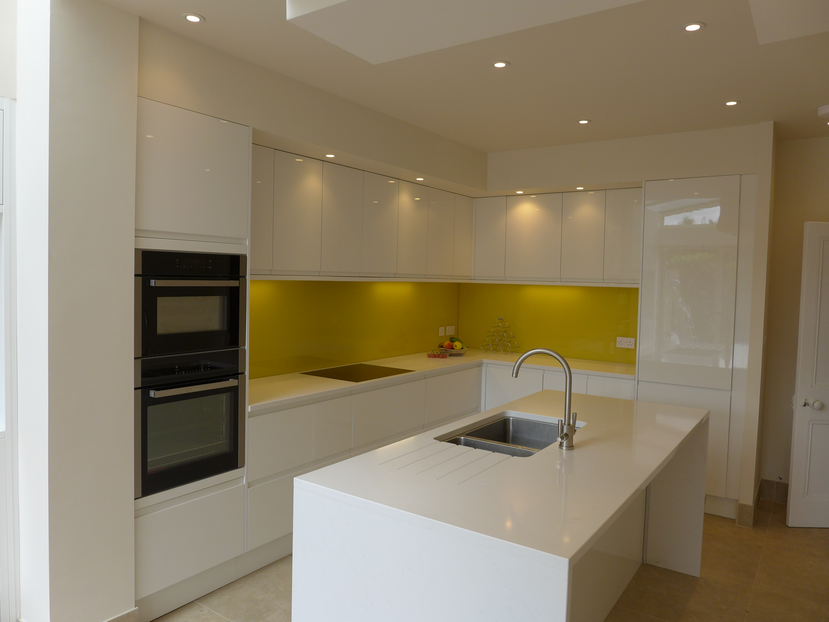
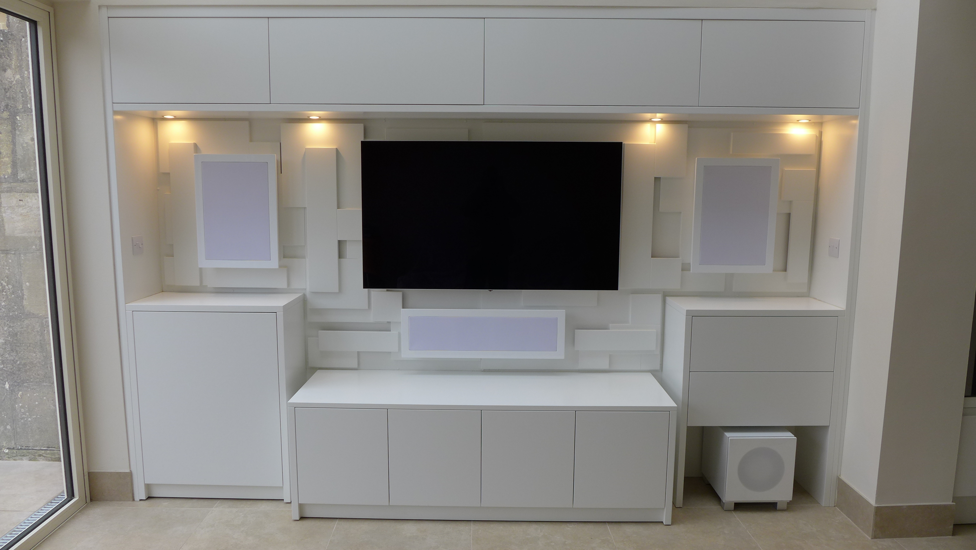
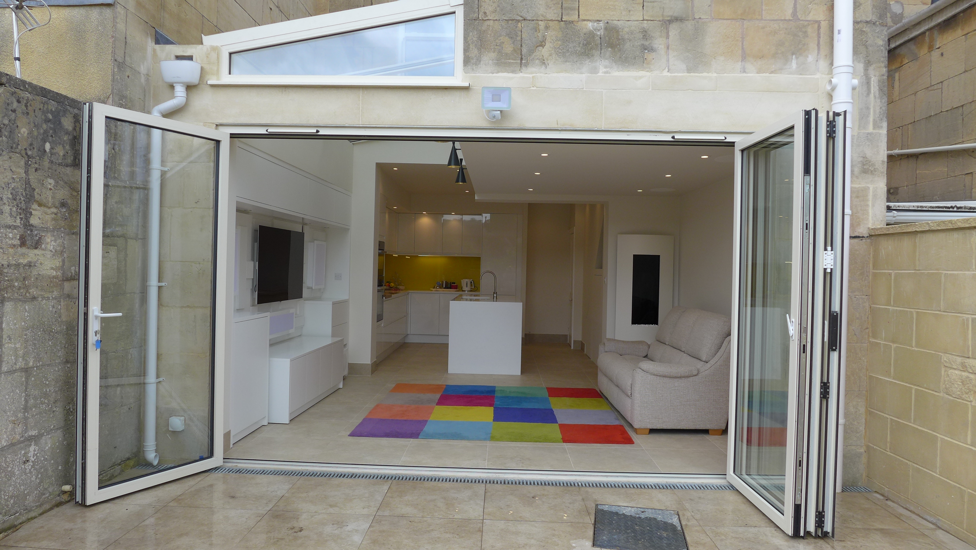
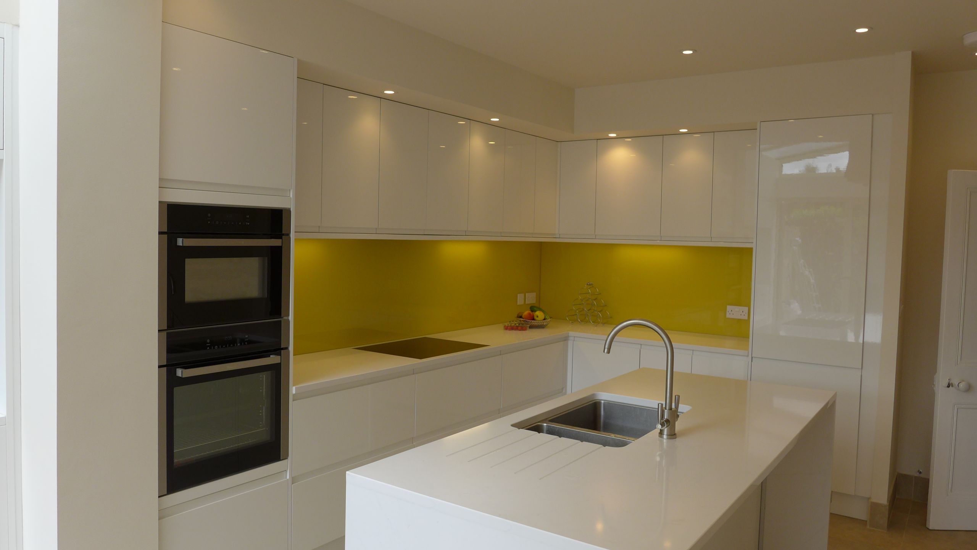
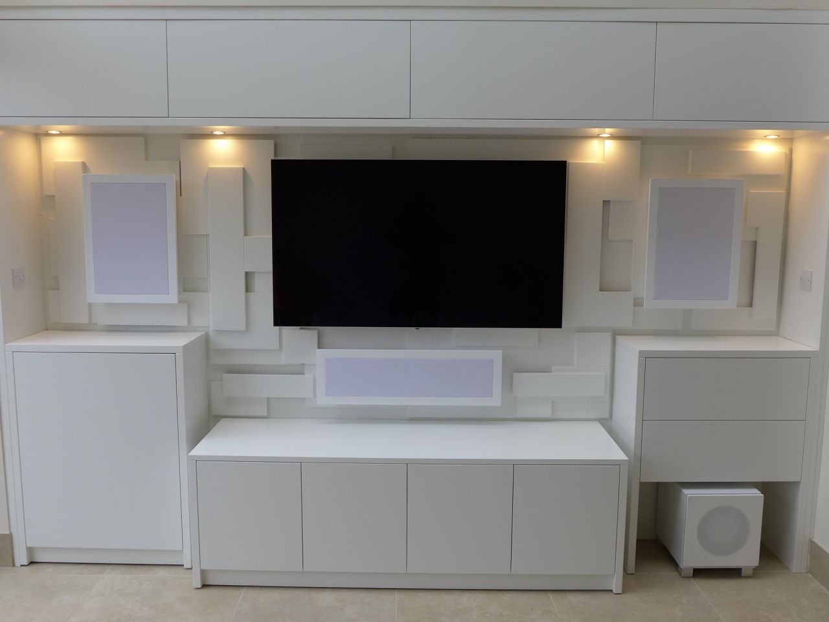
Our clients wanted their kitchen to be open-plan with a living space rather than a diner. This exercised our complete service: design; planning permission; Party Wall agreements; structural design; building control; technical specification; tender assessment; project oversight; furniture design; interior design and supply of fixtures, fittings and furnishings.
Home Design
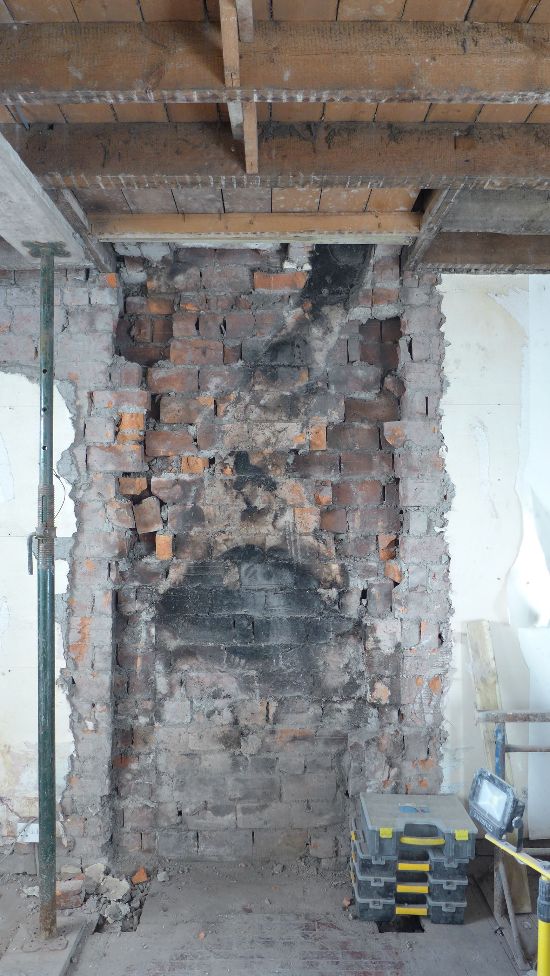
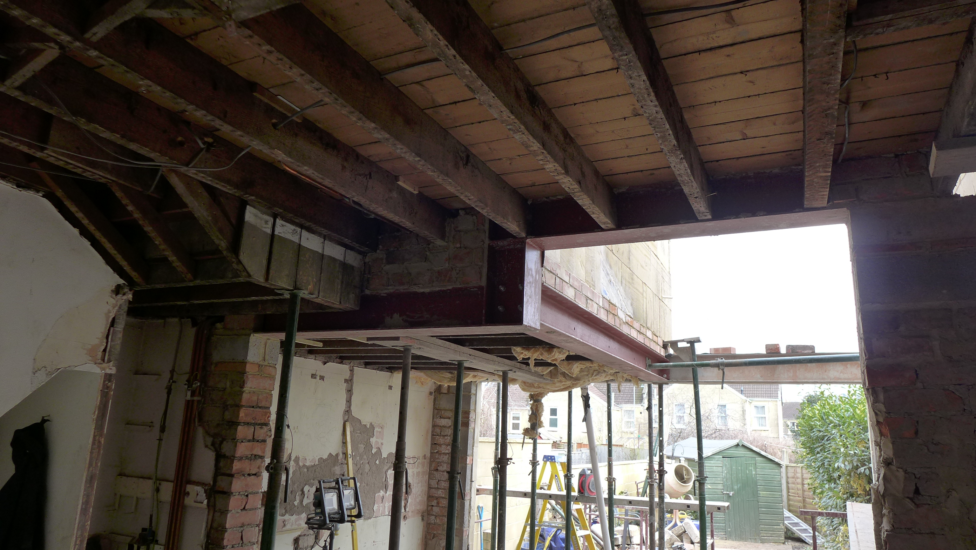
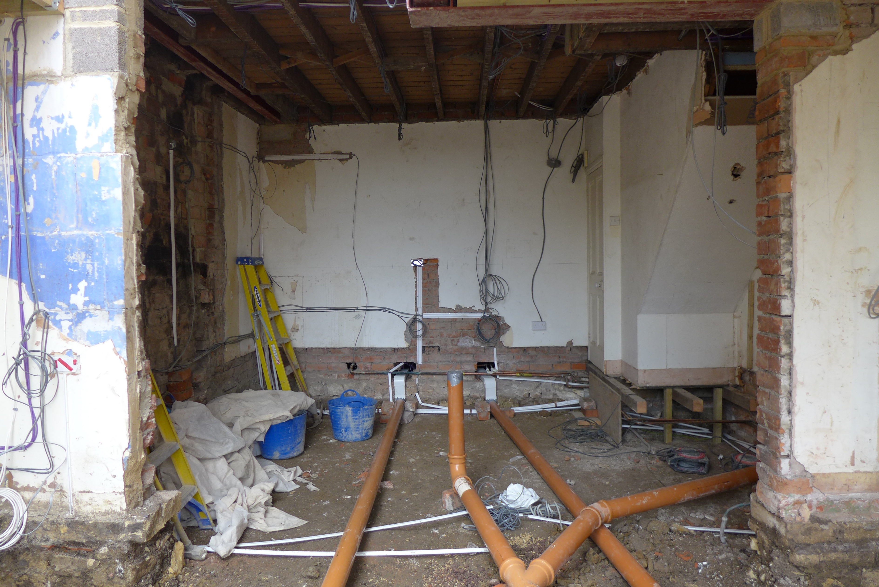
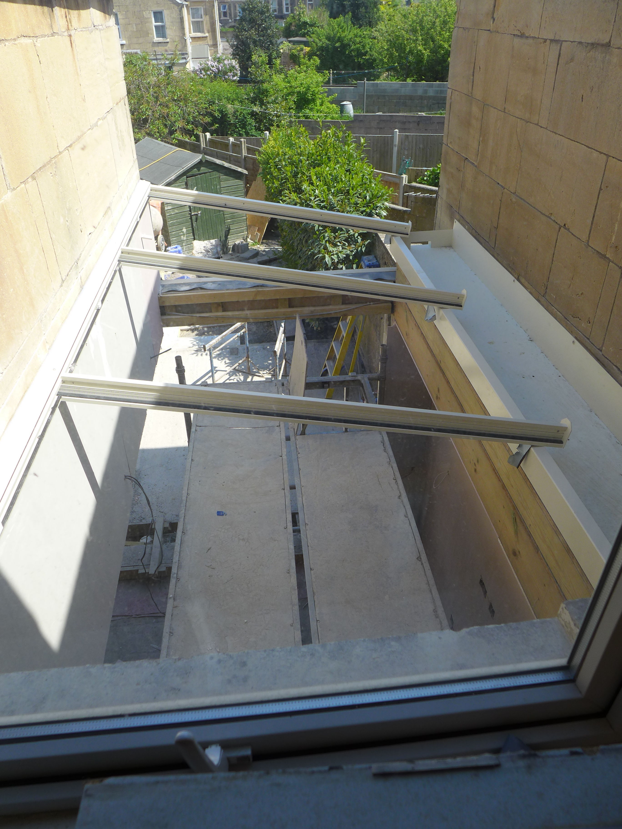
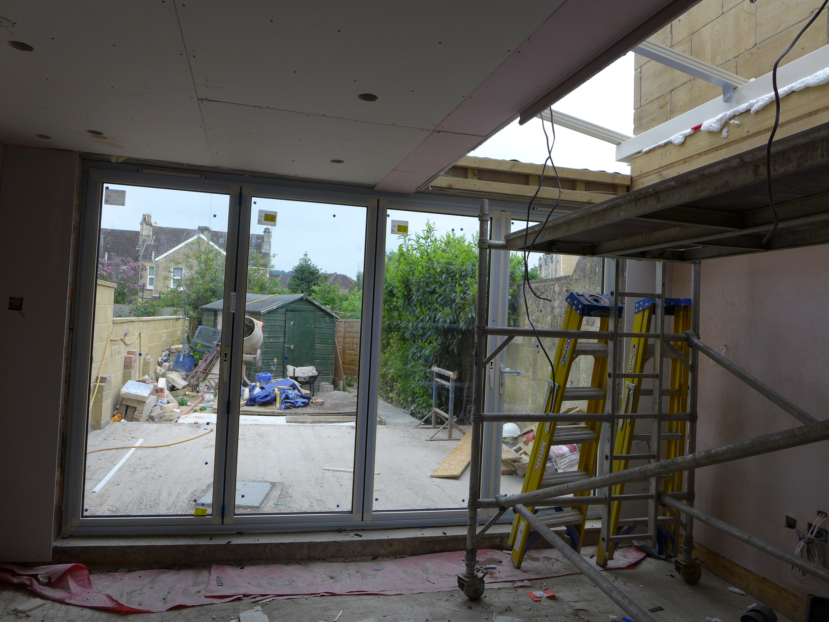
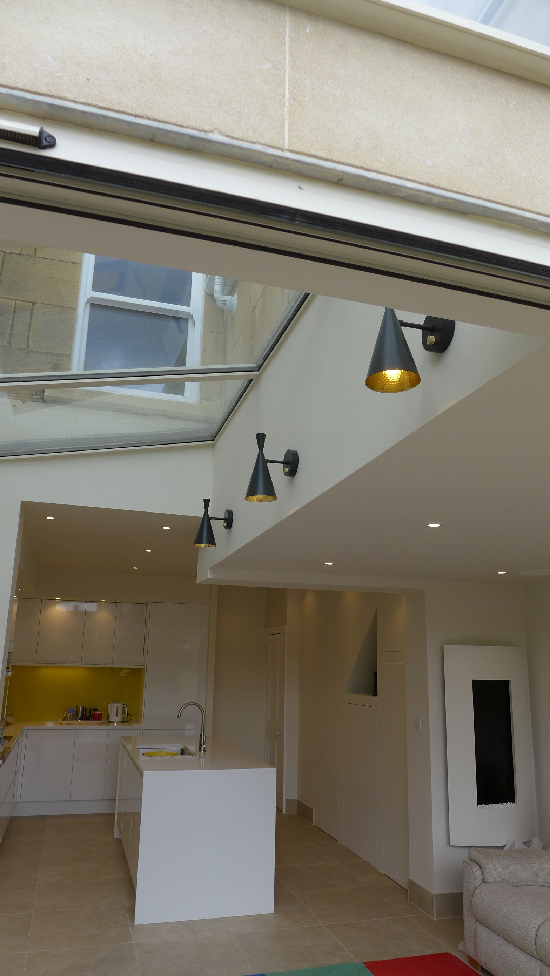
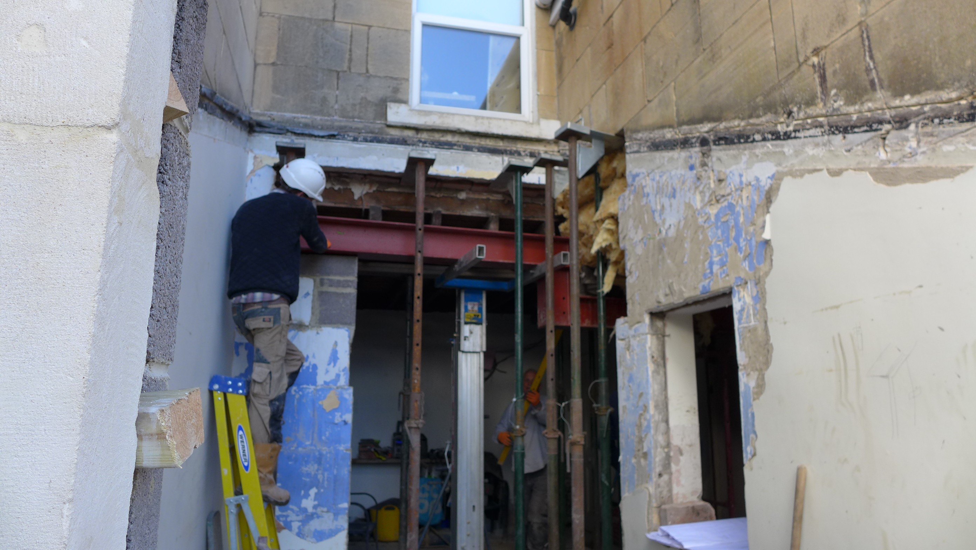
Based on our clients’ brief, we produced 3D visuals showing different options to help them choose their favourite. Given the different floor levels in this house, our structural engineer was content with a cranked beam to open up the ceiling line to the maximum extent. The photo below shows how we achieved this in practice.
We then submitted a pre-application to the Council to identify any obvious concerns.

Planning Permission
With a positive pre-application response, a full application was required because of the height of the new structure; but the planning officer felt it would pass with no objections; and so it proved.
Party Wall Agreements
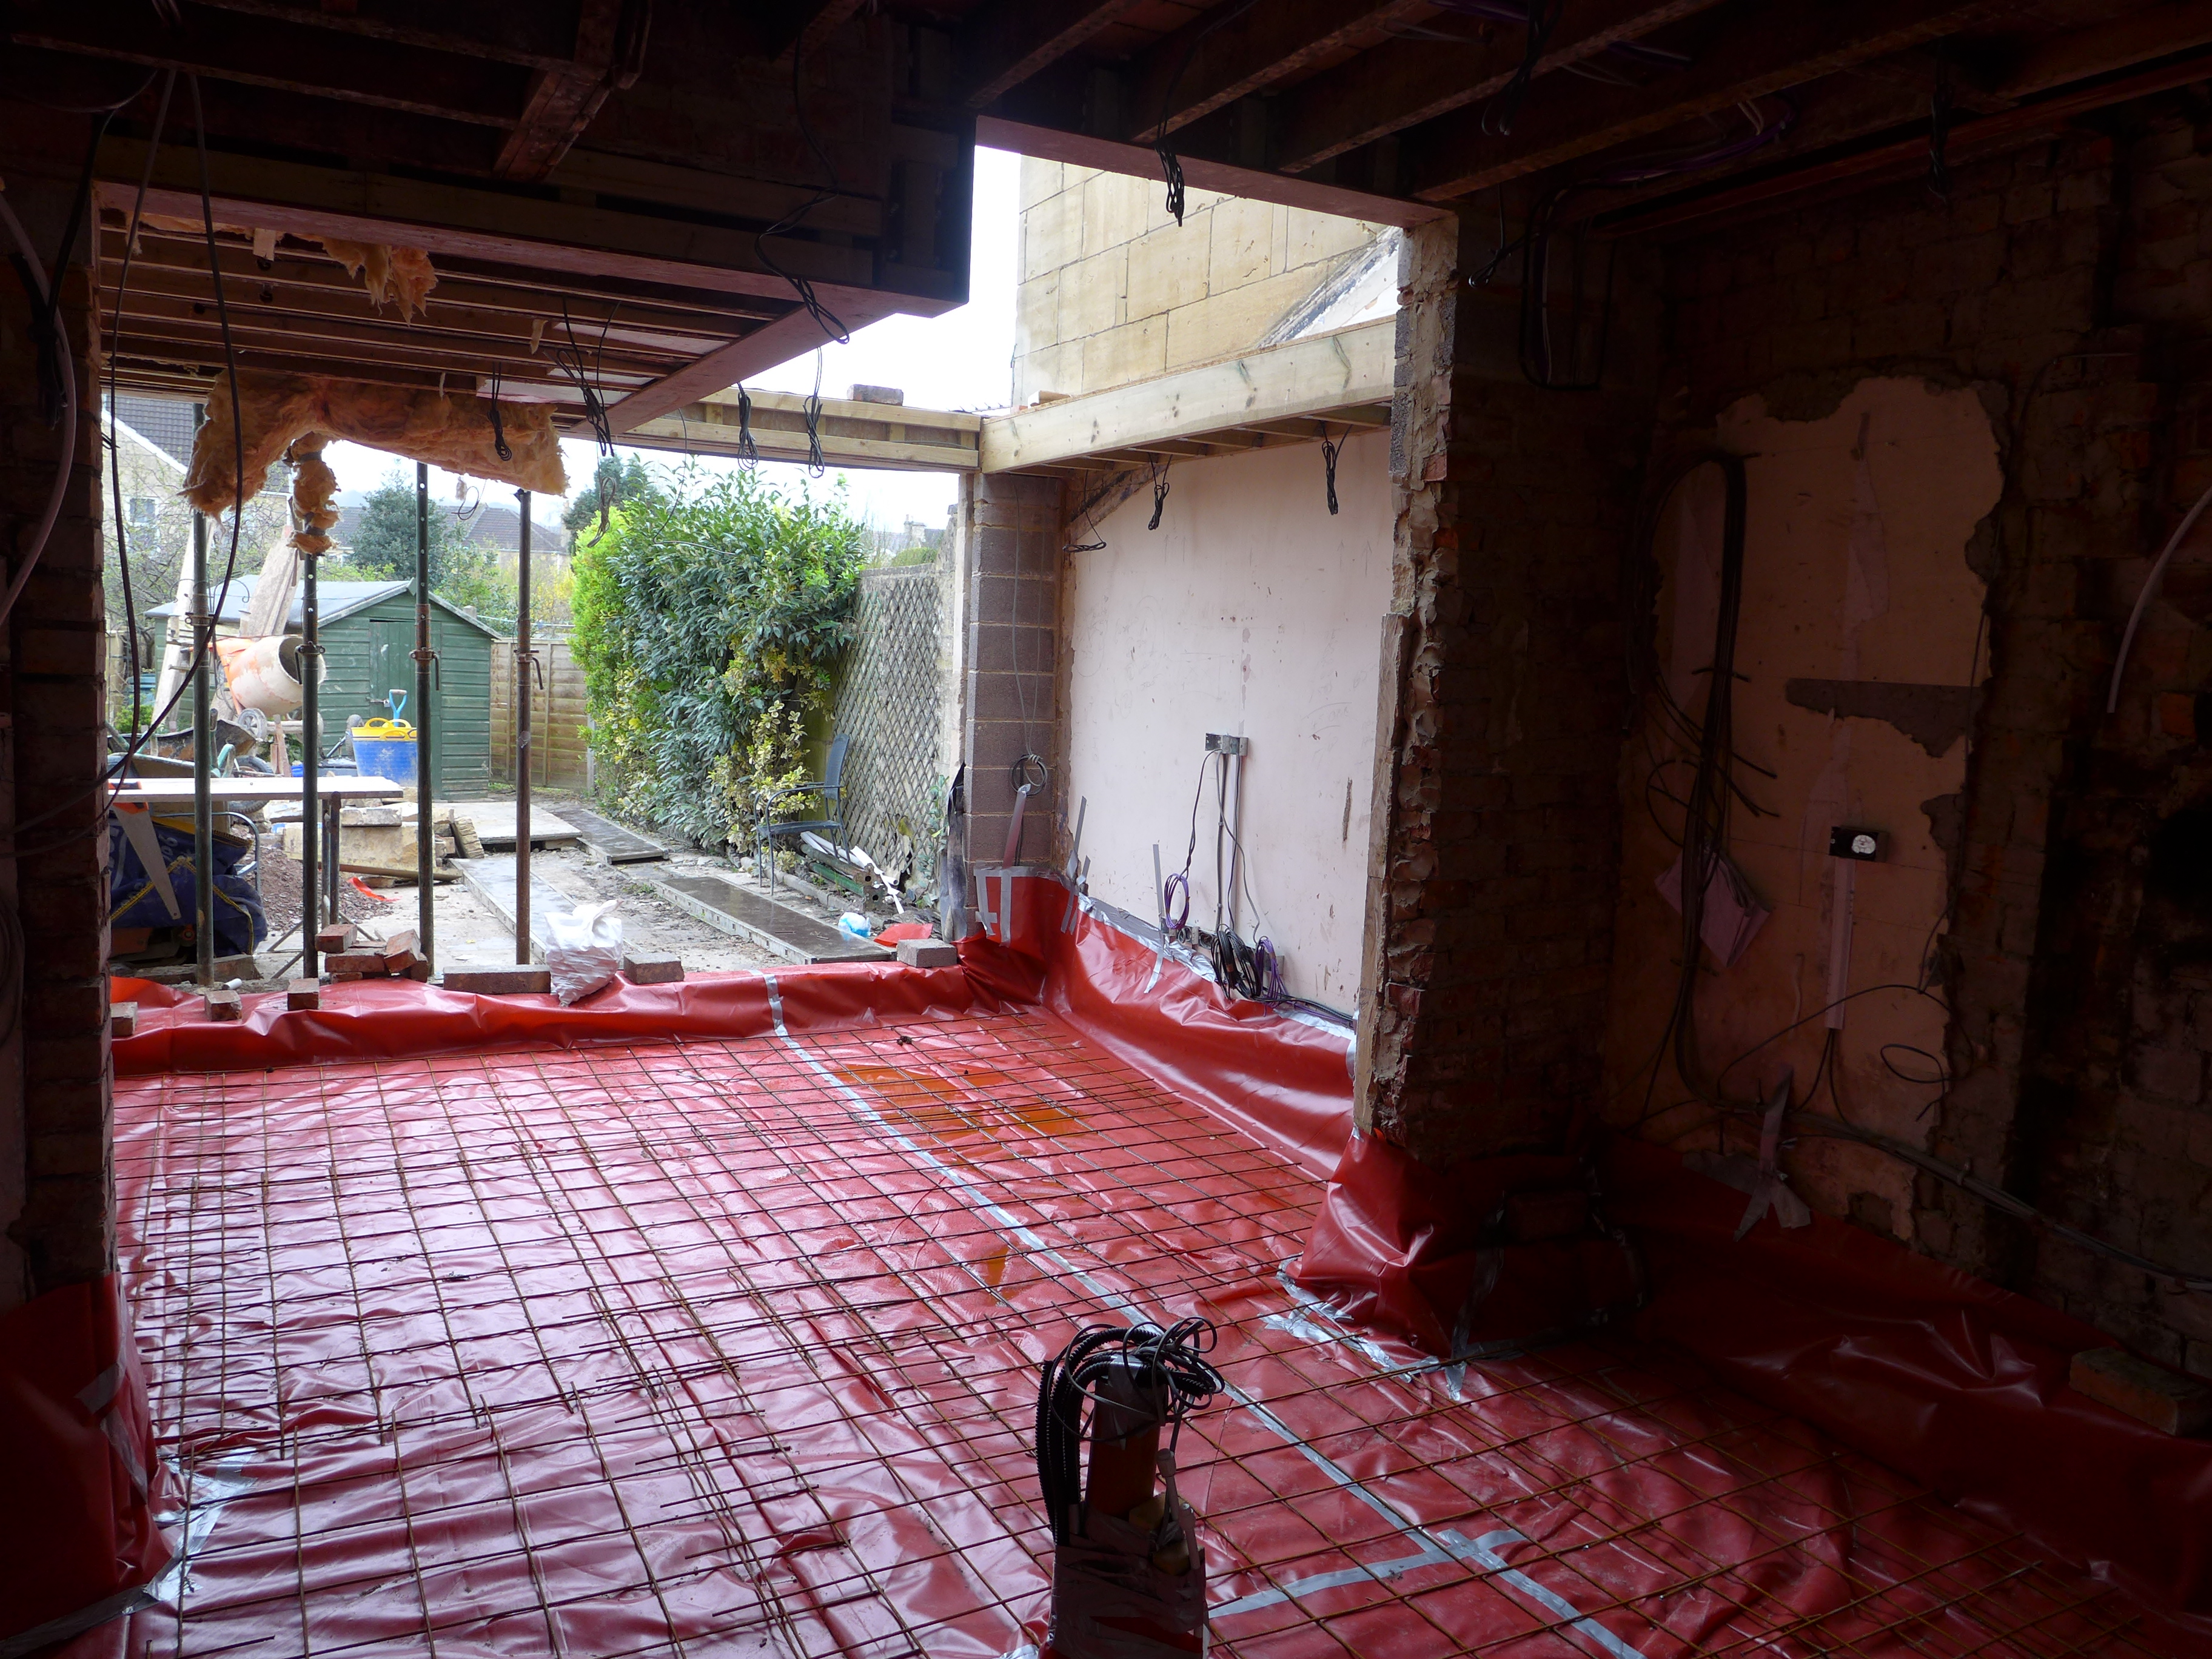
Because we were excavating to a depth below the foundations of the neighbour’s garden walls to pour a new footing, our clients had to obtain Party Wall agreements. We drafted the letters and the neighbours were happy to sign.
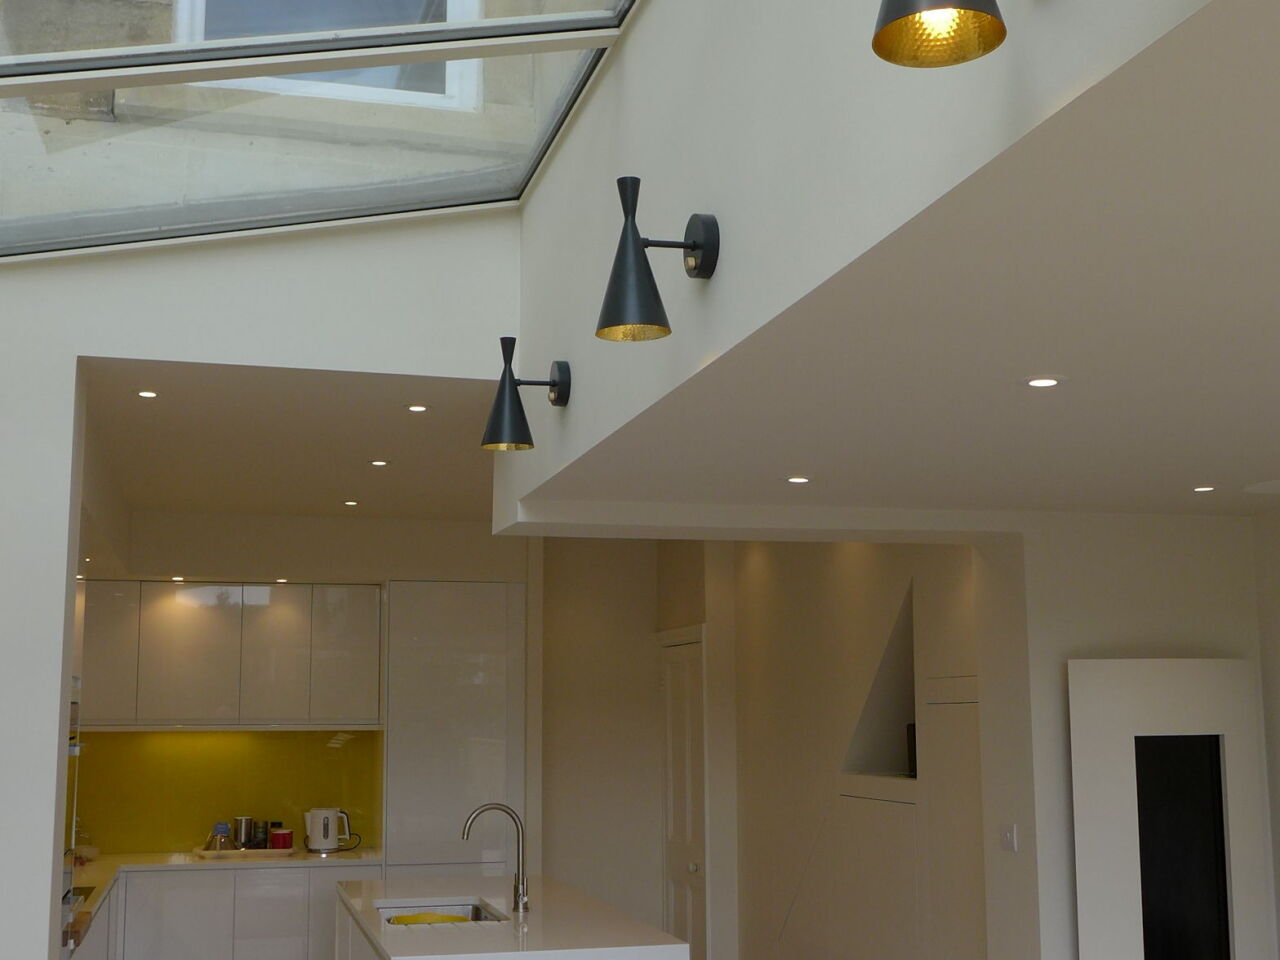
Interior Design
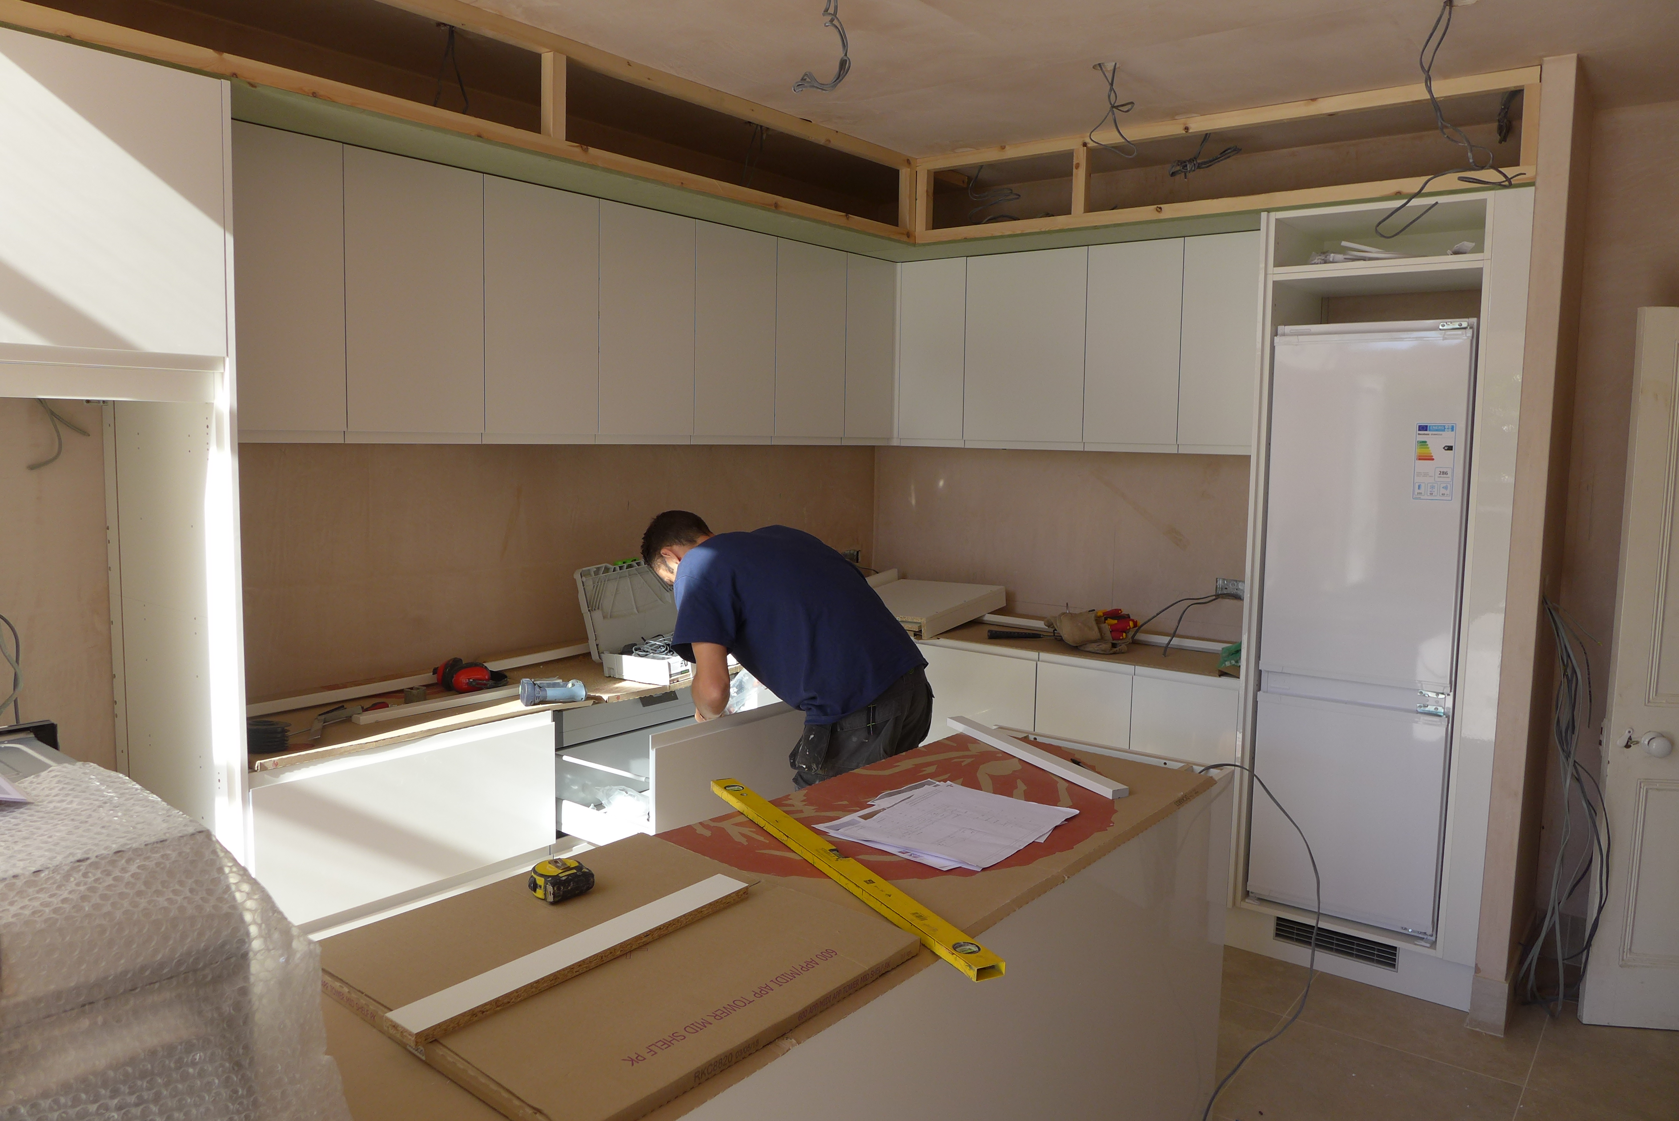
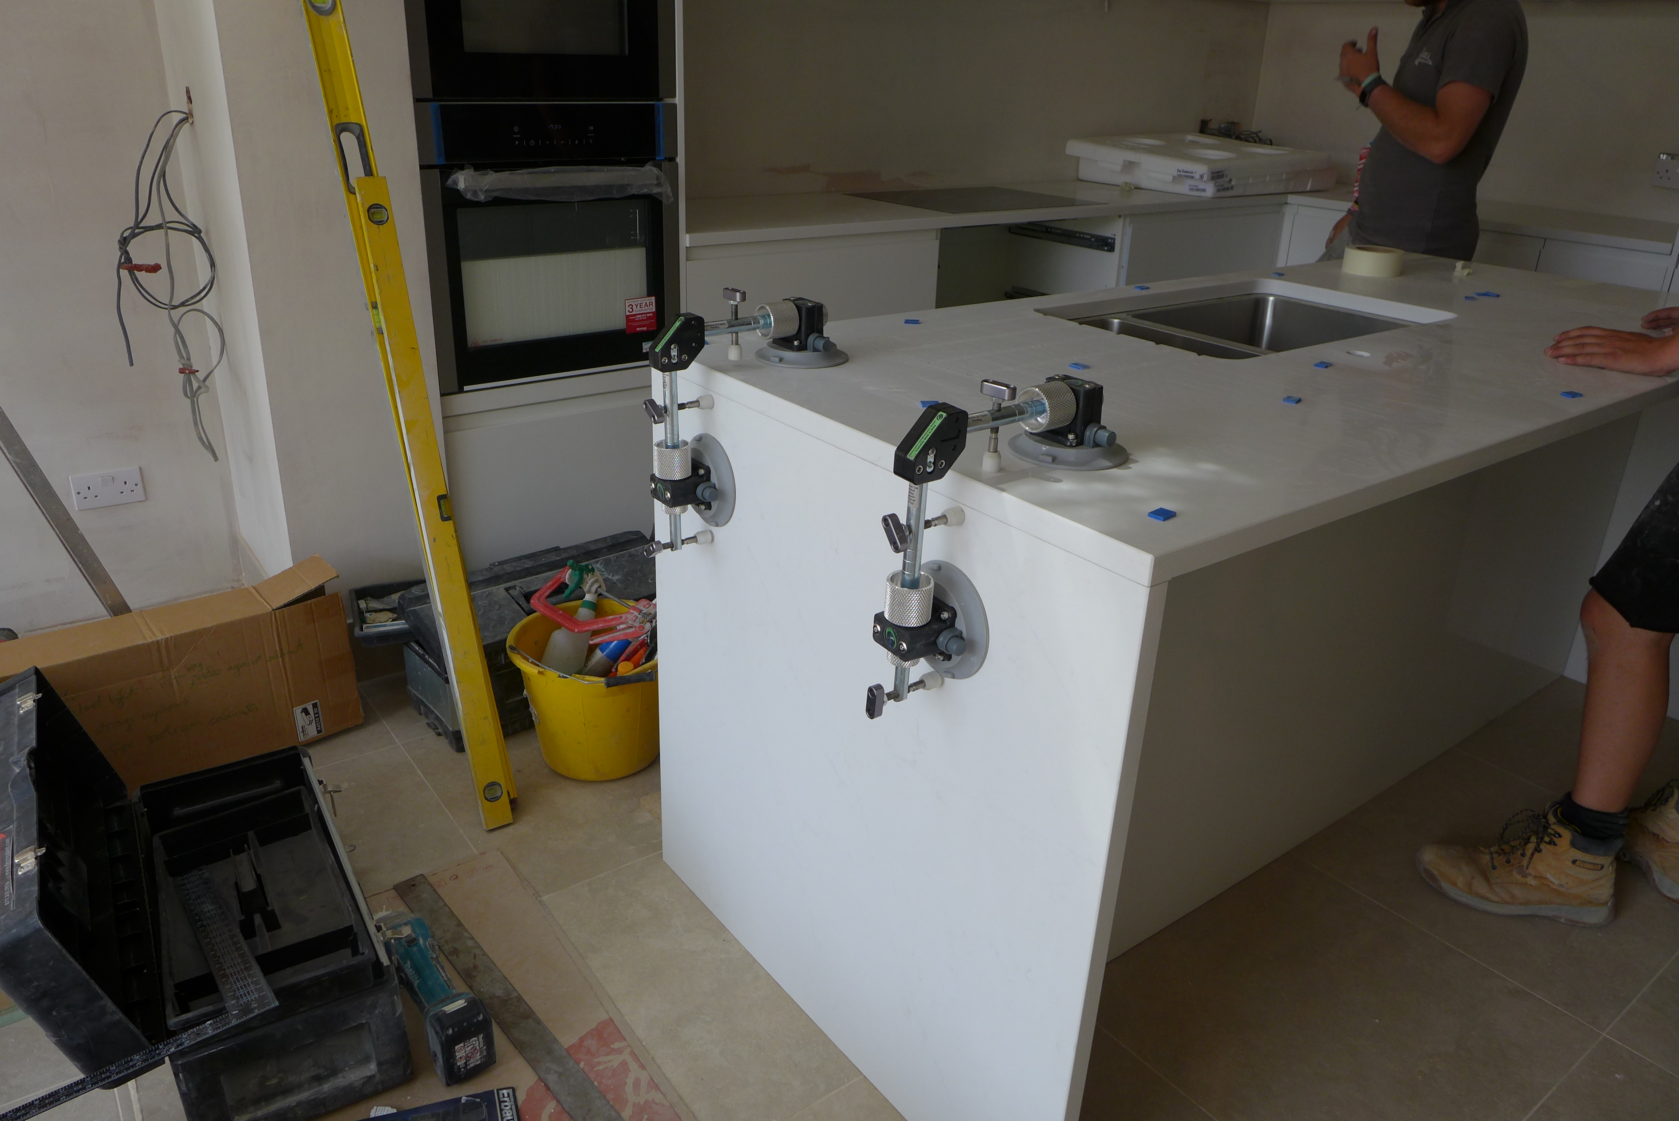
Whilst awaiting for planning consent, we advanced the detailed interior design. We brought samples to our clients and arranged for them to visit our suppliers to see larger items up close. We have written a separate article on kitchen design, if you want to read more.
Structural Design
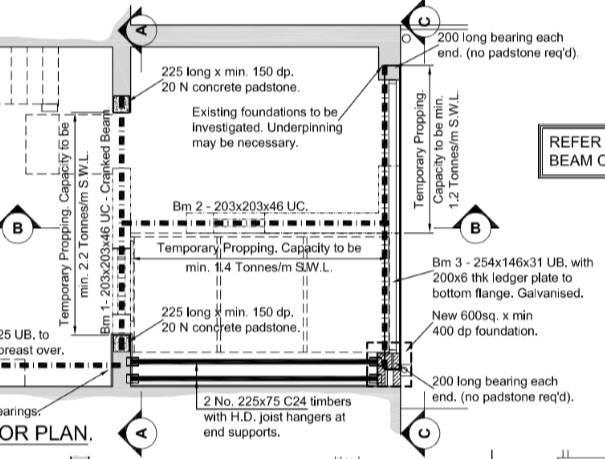
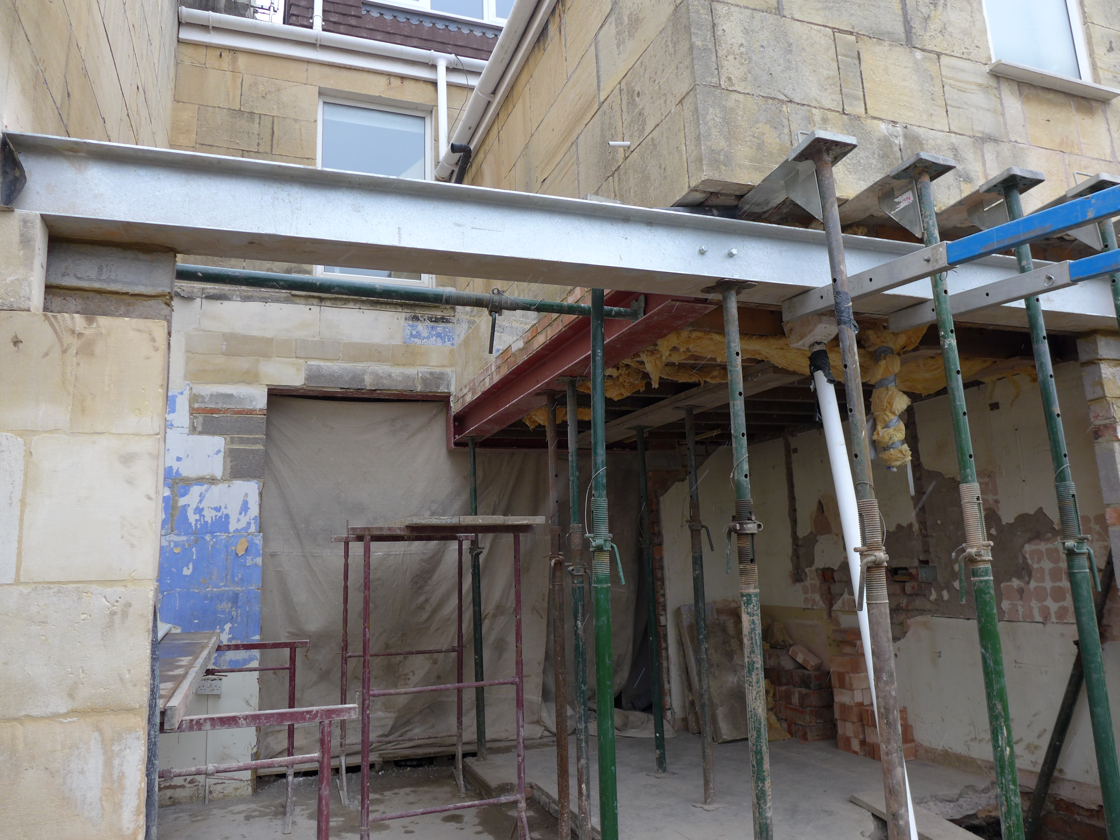
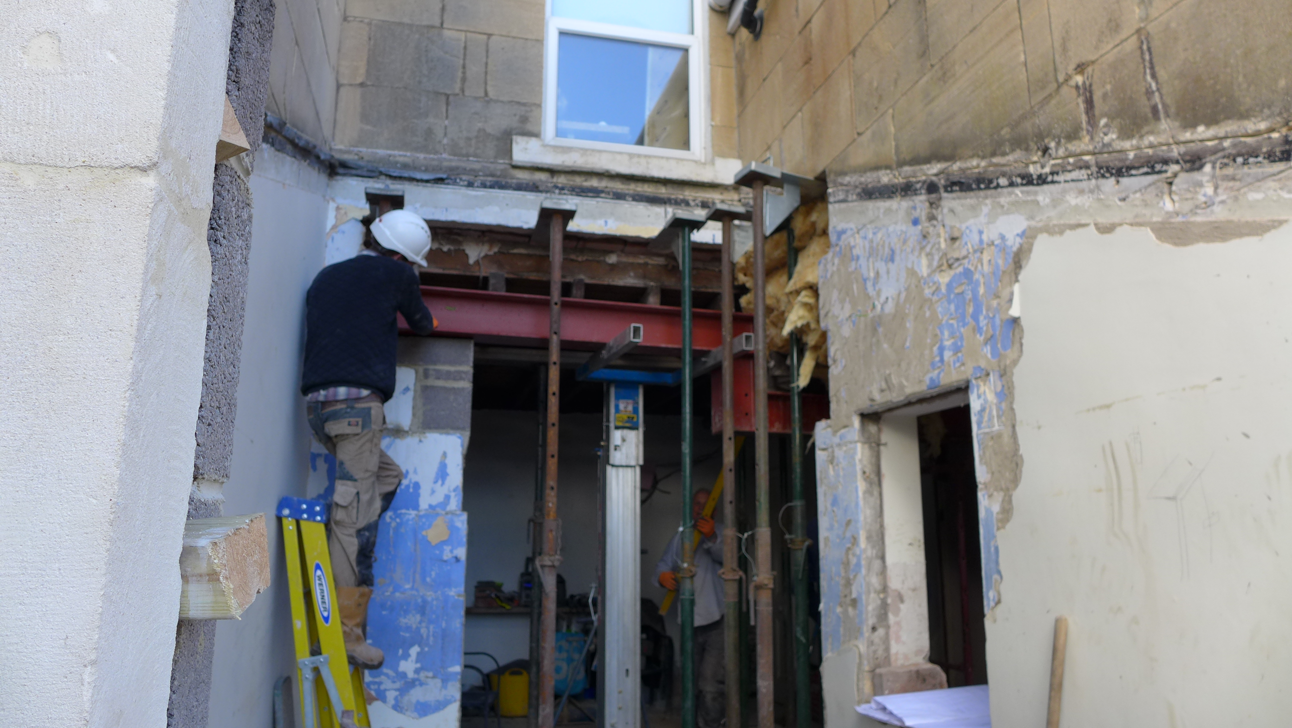
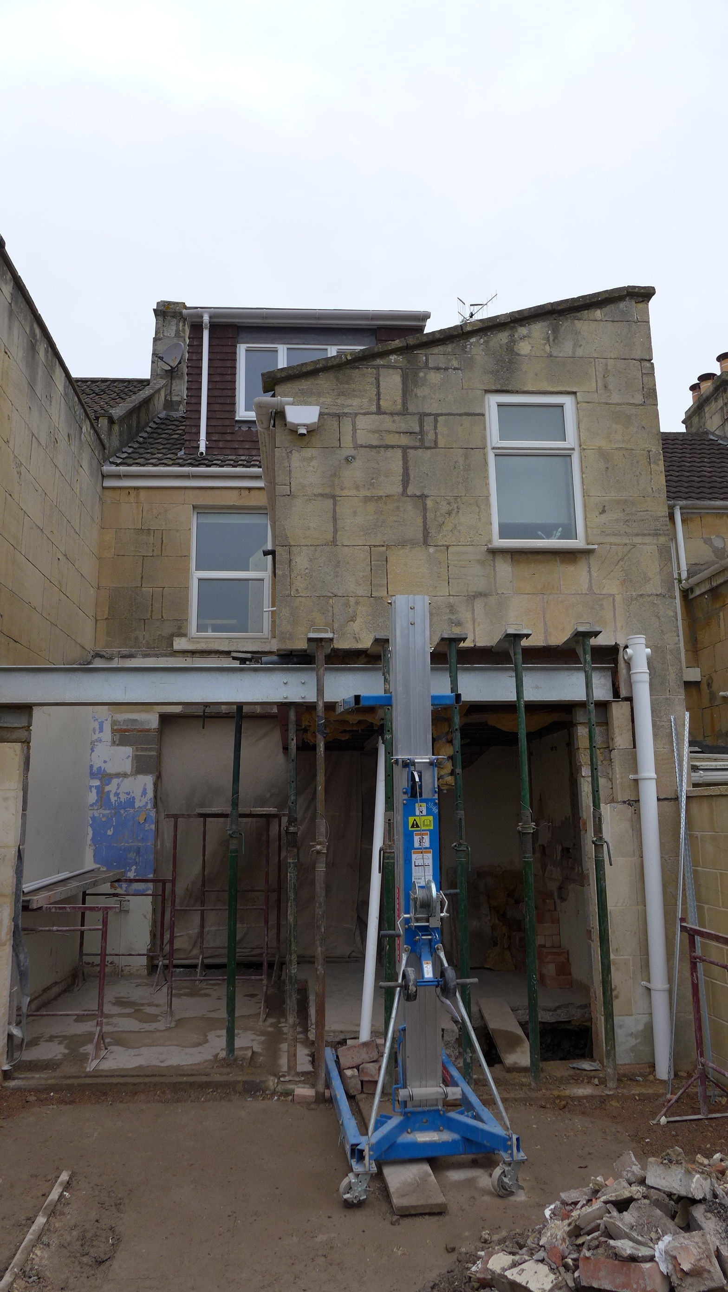
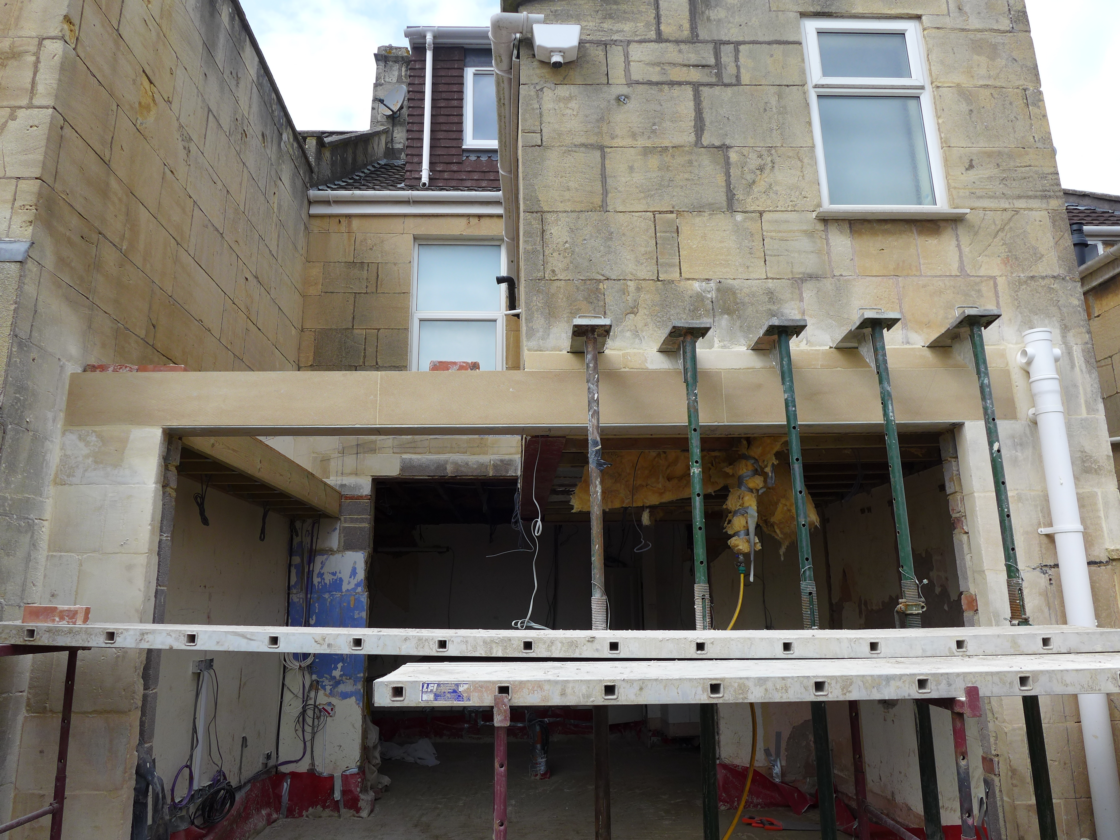
The anodized steel to the front, the red spine steel and the cranked steel at the back form the H-shaped structure supporting the first floor

Building Control
Building Control naturally reviewed the structural calculations, and other requirements which our architectural consultant provided in the form of construction drawings.

They were content with the technical aspects of the project. However, before agreeing to the work, they noted that a public sewer ran through the garden. We had to obtain a no objection letter from Wessex Water, which we justified on the basis that no excavation works were planned within 3m of the sewer location.
Technical Specification
Our technical specification included reference to the technical drawings but also added other details such as plumbing, joinery, electrics and decoration. You can read more about how to specify all these features in our blog How to Renovate A Property.

Tendering for building work
Our estimate for the total cost dictated that we should tender this work on our clients’ behalf. We invited 4 tenderers of which 3 responded. Two were reasonably close but there was one clear winner in terms of price. We had worked with him before so were confident that the quality would please our clients. If you are interested, we have produced a separate account of how to choose a building contractor.
Project Management