
A kitchen is more than just the cabinets and appliances. We design everything – splashbacks, worktops, lighting, heating, flooring, decoration – the complete solution.

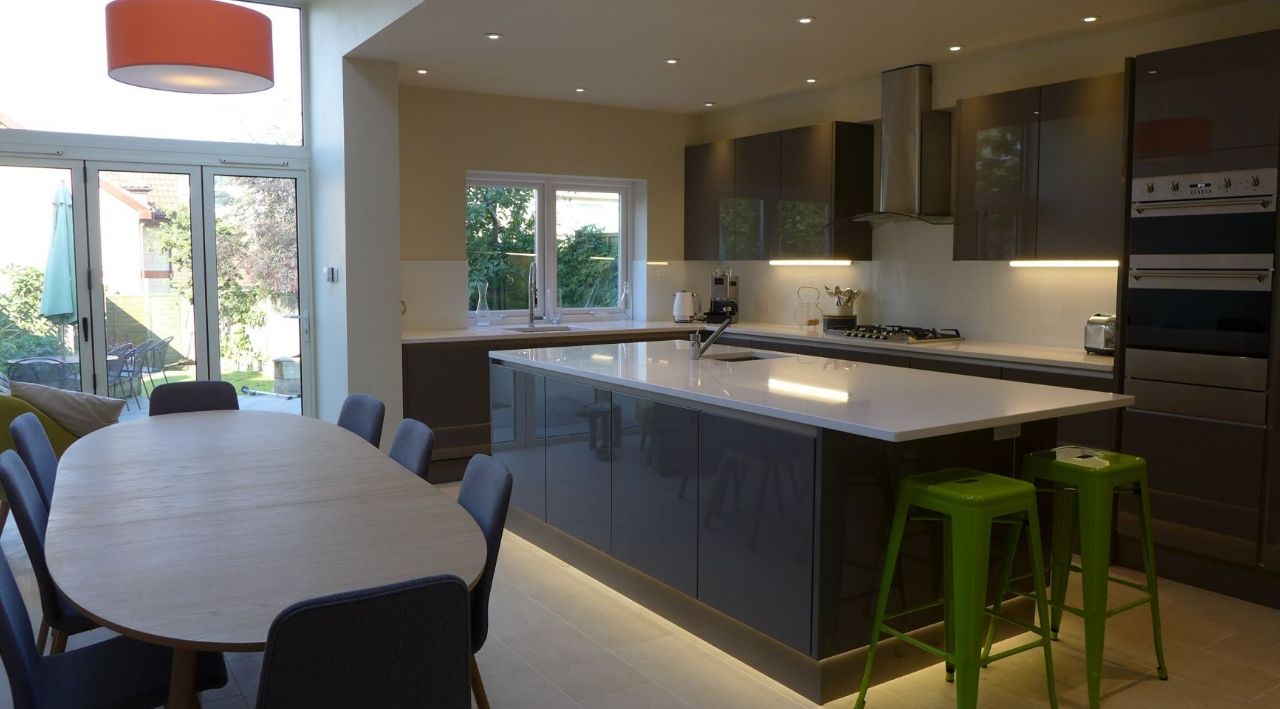
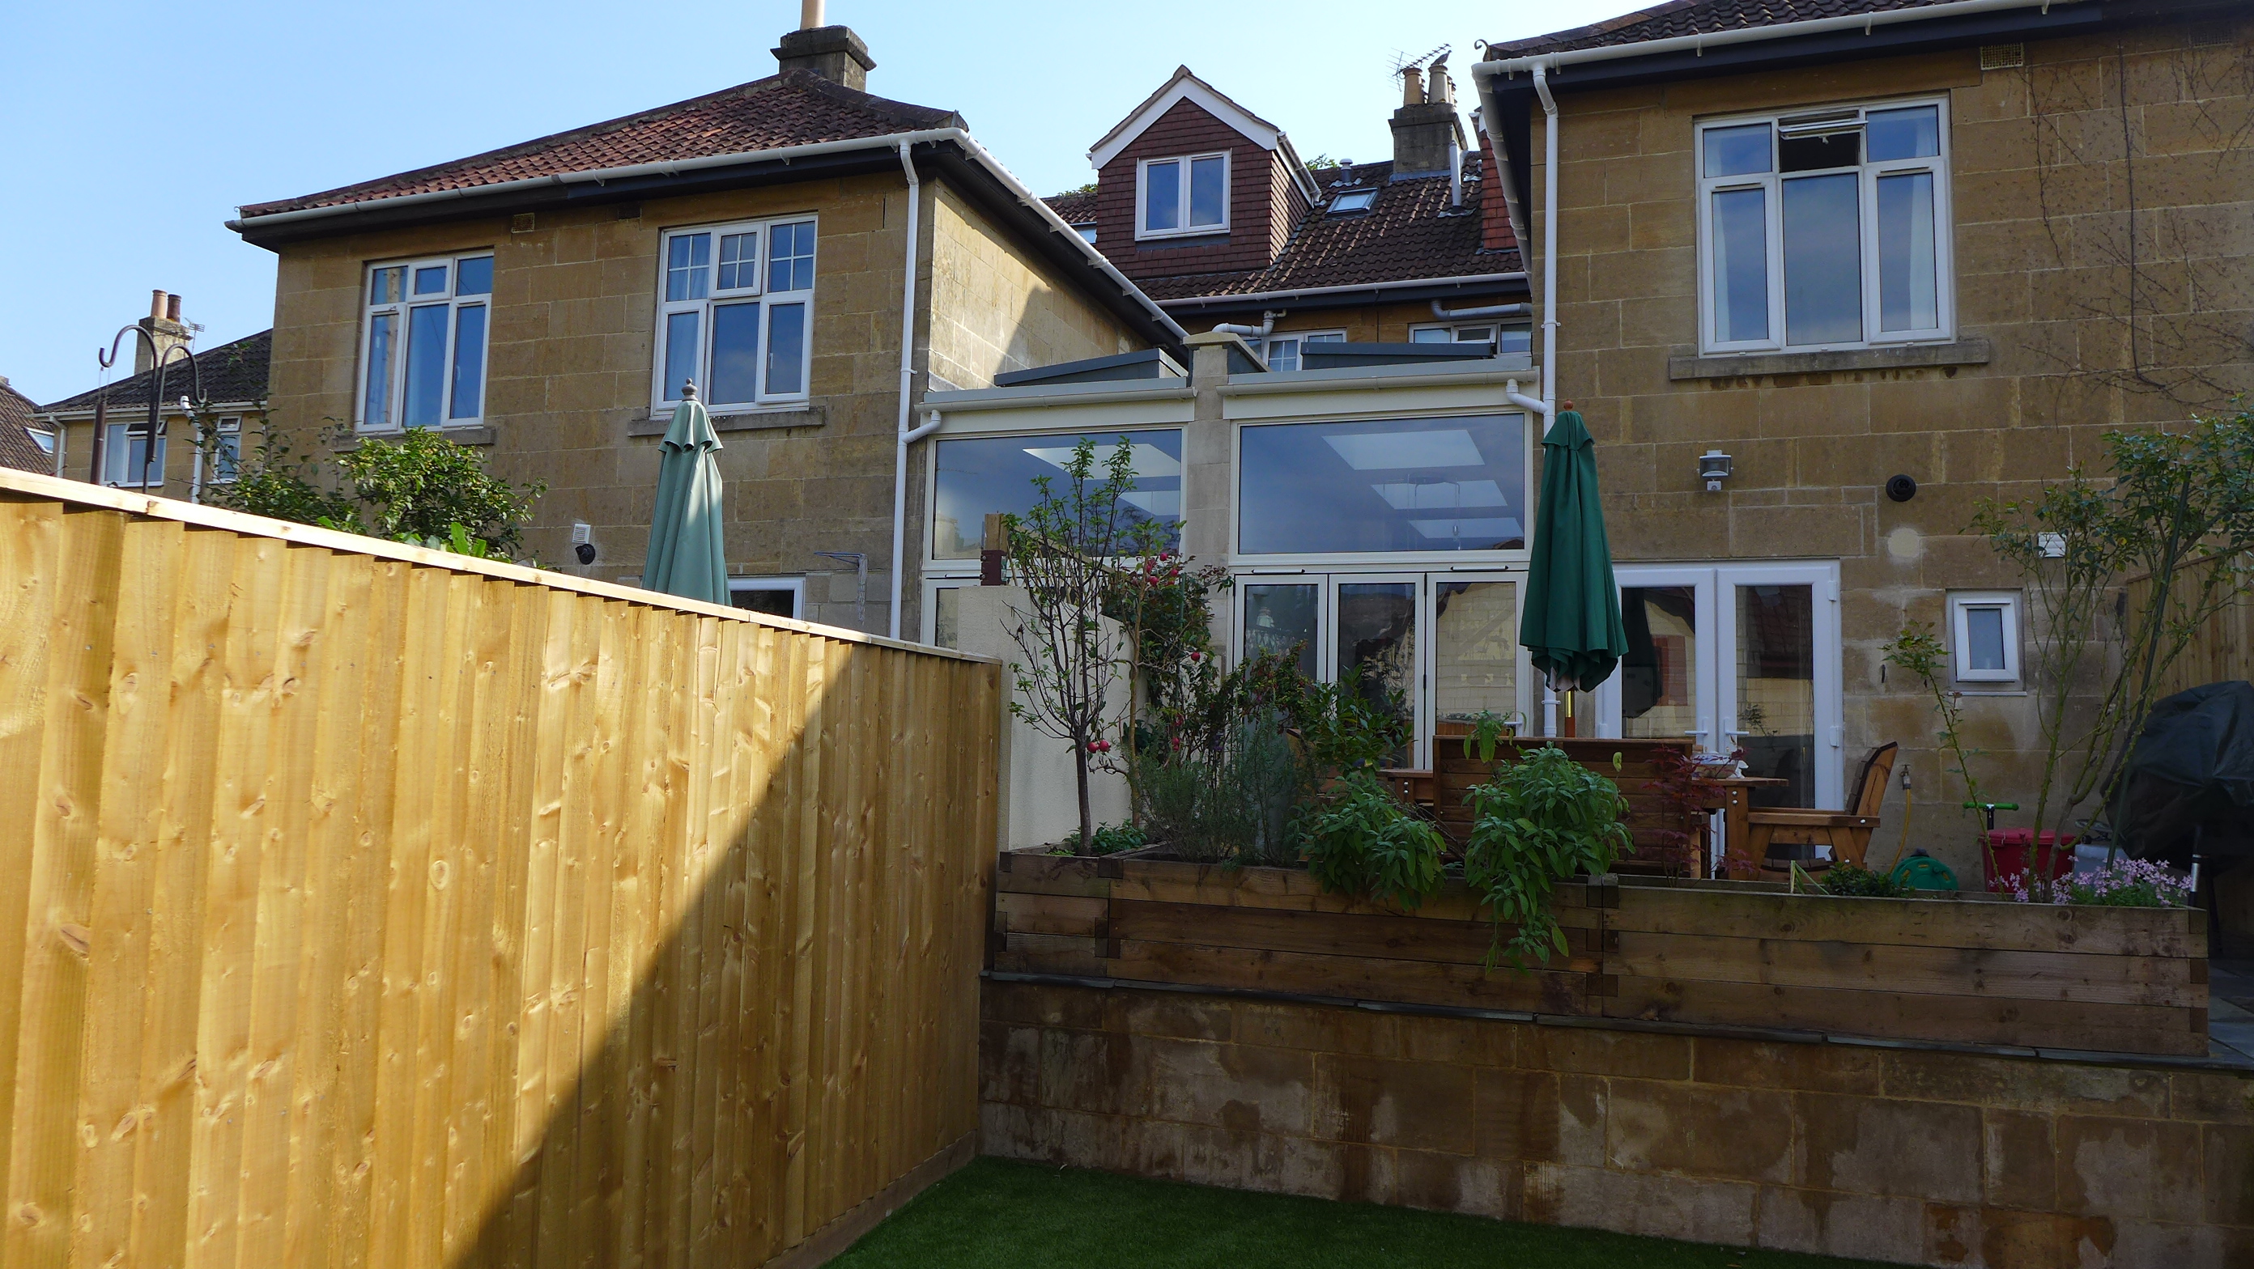
We are absolutely delighted with our extended, open plan kitchen diner and would highly recommend the design and project management of Nick Prescott at Style Within. Having decided that we wanted to extend our existing kitchen to create an open plan kitchen diner, we discussed the prospect of a joint project with our adjoining neighbours, who were also keen on a similar build.
Read original testimonialKitchen design
Whether your taste is for a modern, classic or traditional kitchen, we have designed and installed them all. You may feel overwhelmed by choice, but we guide you through the options. Here is a selection of our kitchen designs.

Timber kitchens
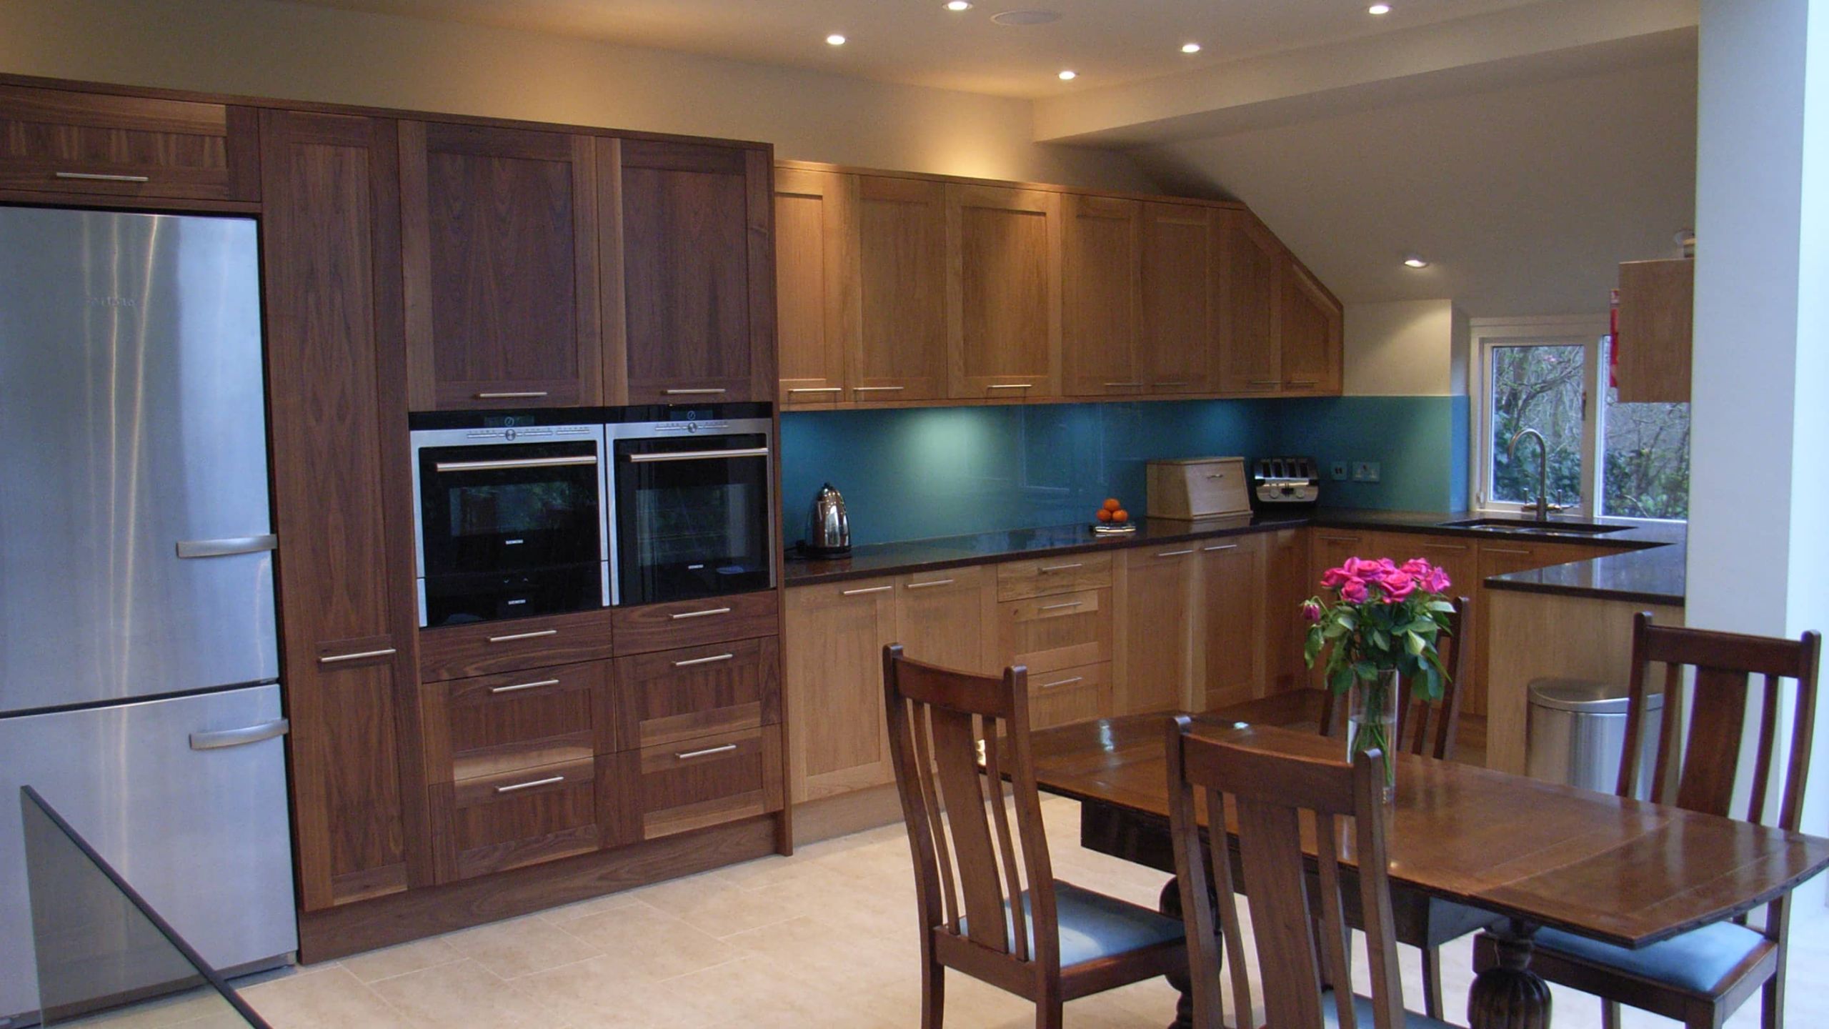
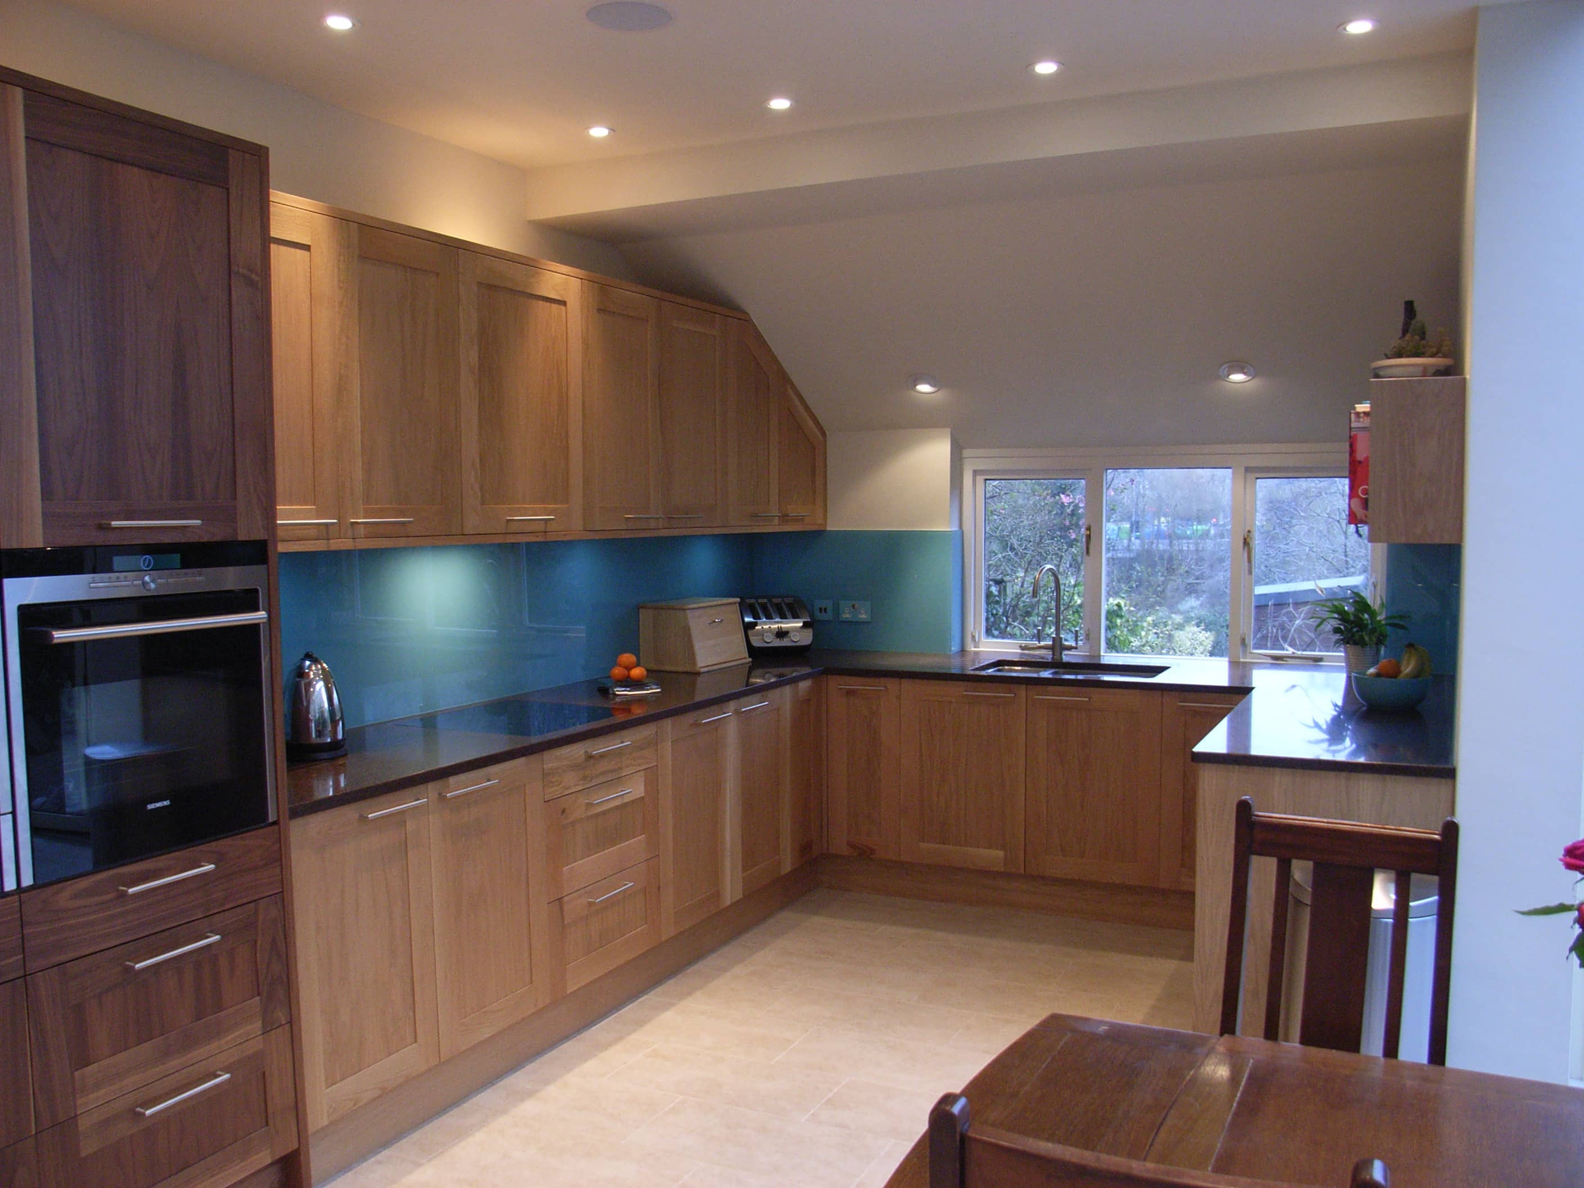
We designed and installed this kitchen for a side return extension project in Bath. The cabinets are a two-timber combination of European Oak and American Dark Walnut veneers. The blue glass splashback and quartz worktop complement the units, with foot-warming underfloor heating beneath porcelain tiles.
Modern kitchens
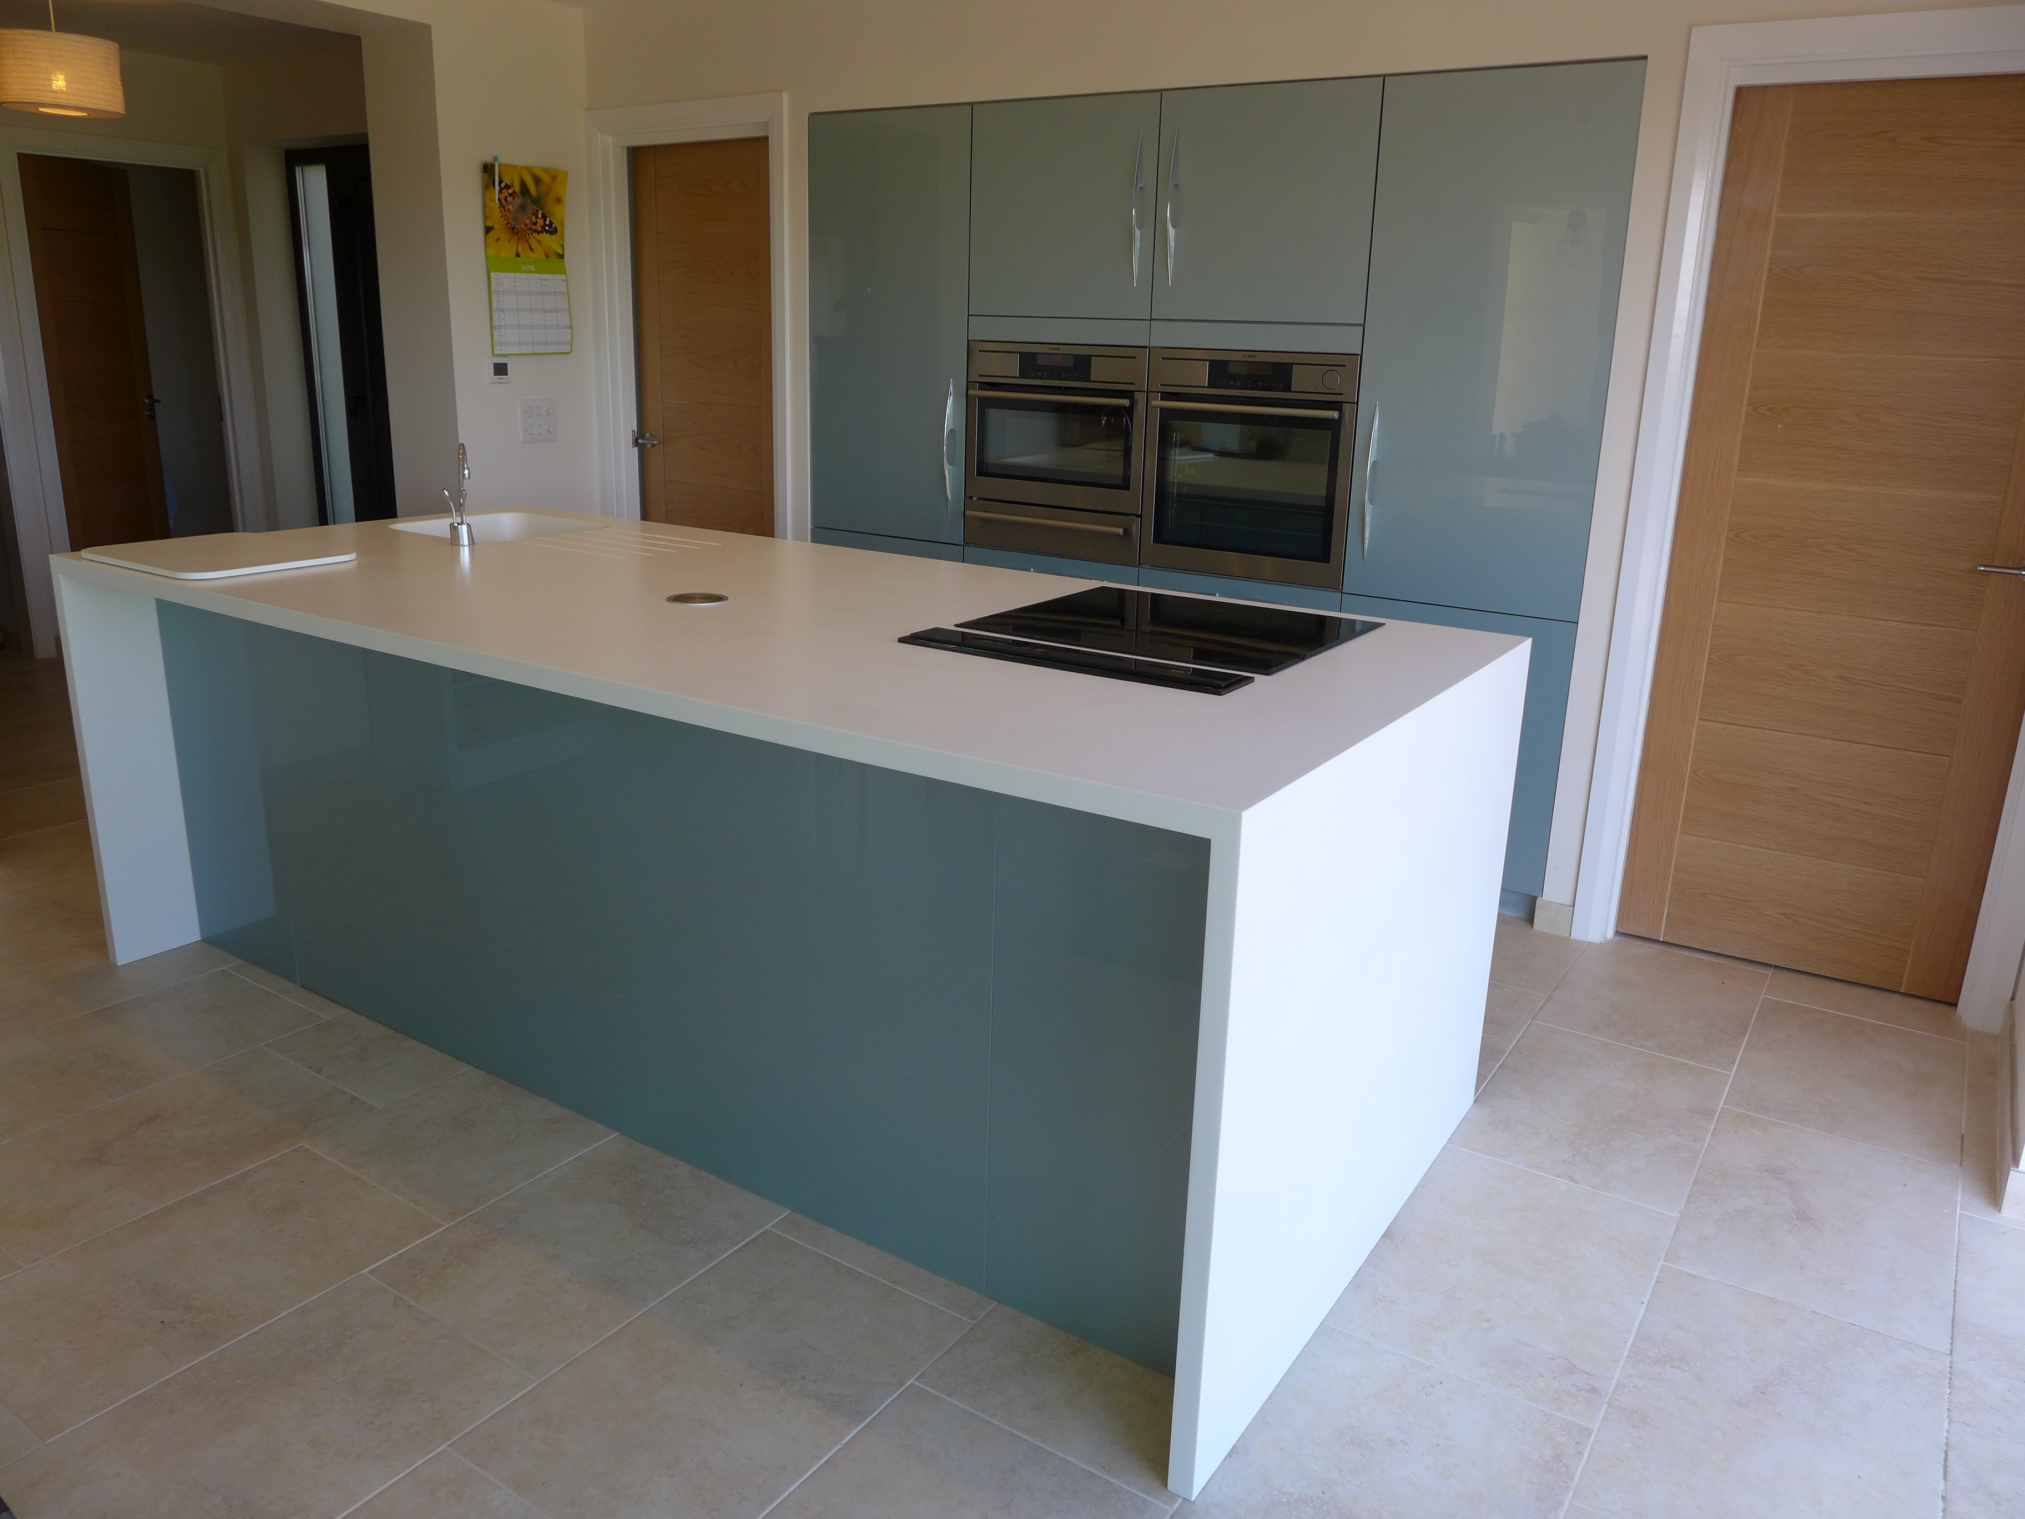
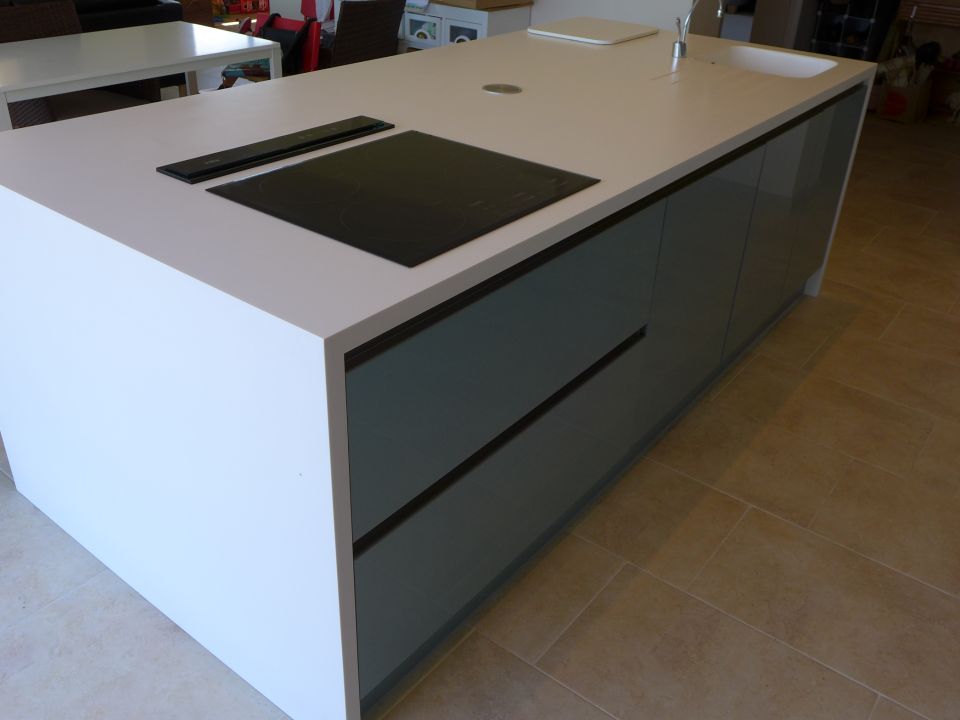
Here we have a modern, ice-blue gloss kitchen, bristling with functionality in a new build house near Bath. The design incorporates a down-draft extractor in the worktop along with a boiling tap and waste disposal. The acrylic worktop includes a moulded sink, and a knee space creates a breakfast bar in the large island.
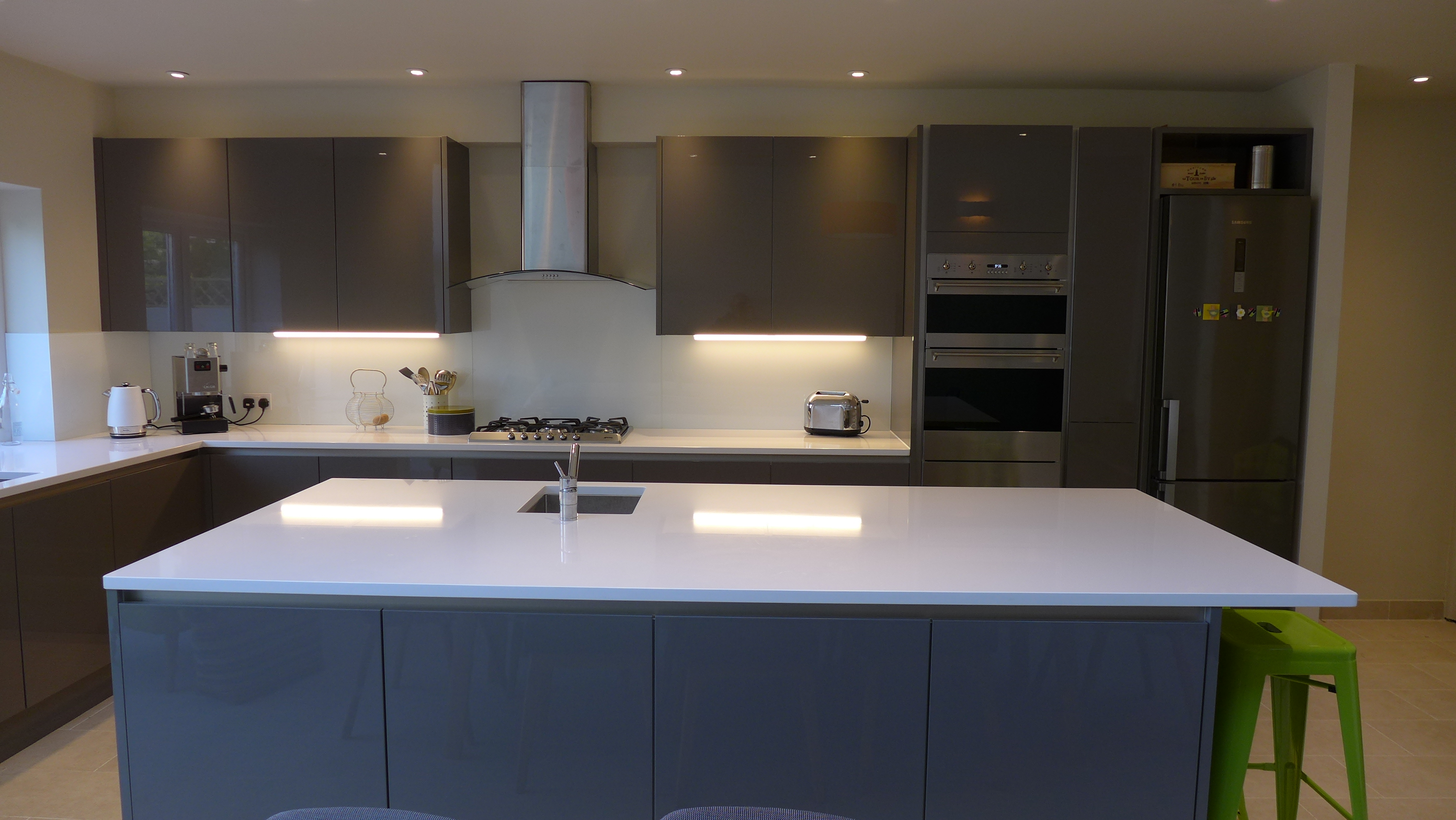
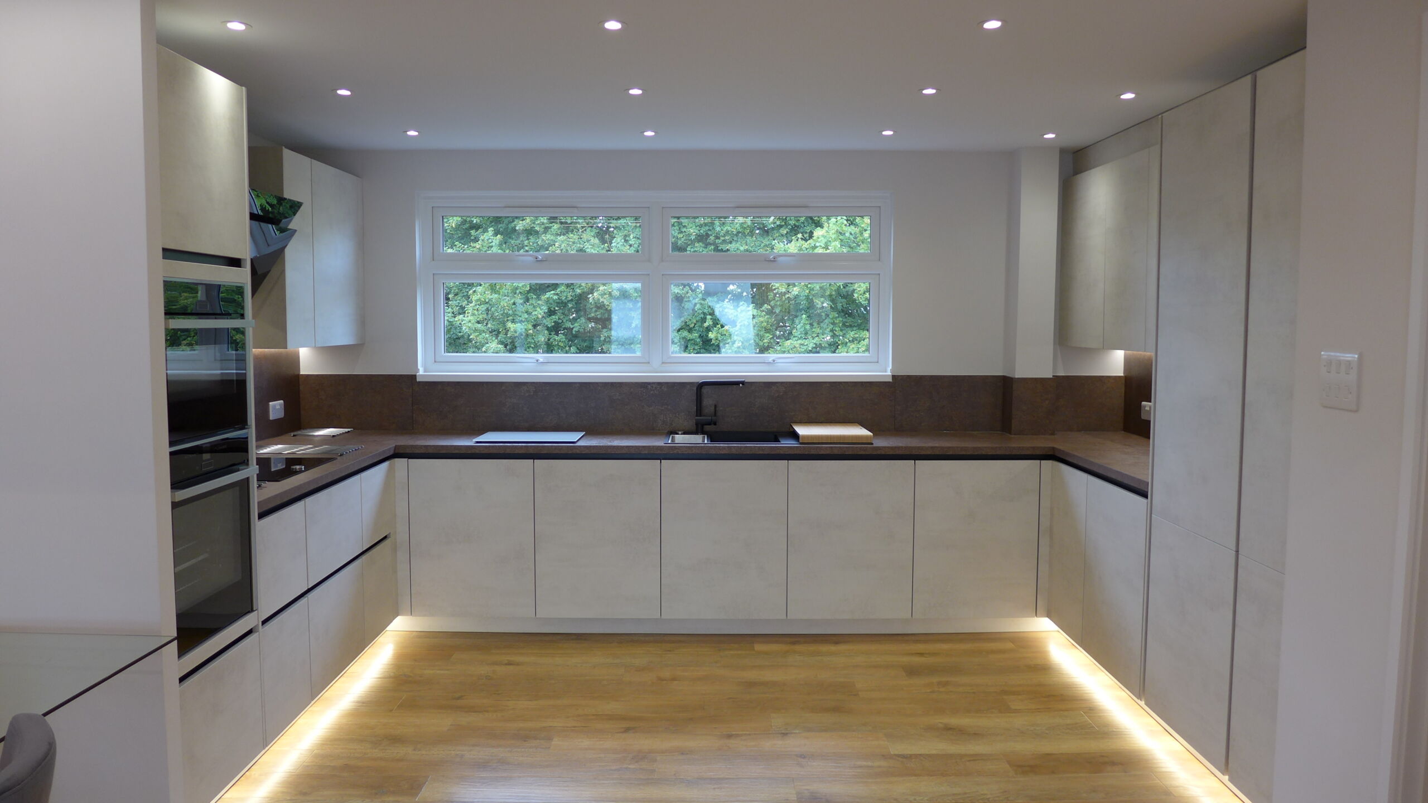
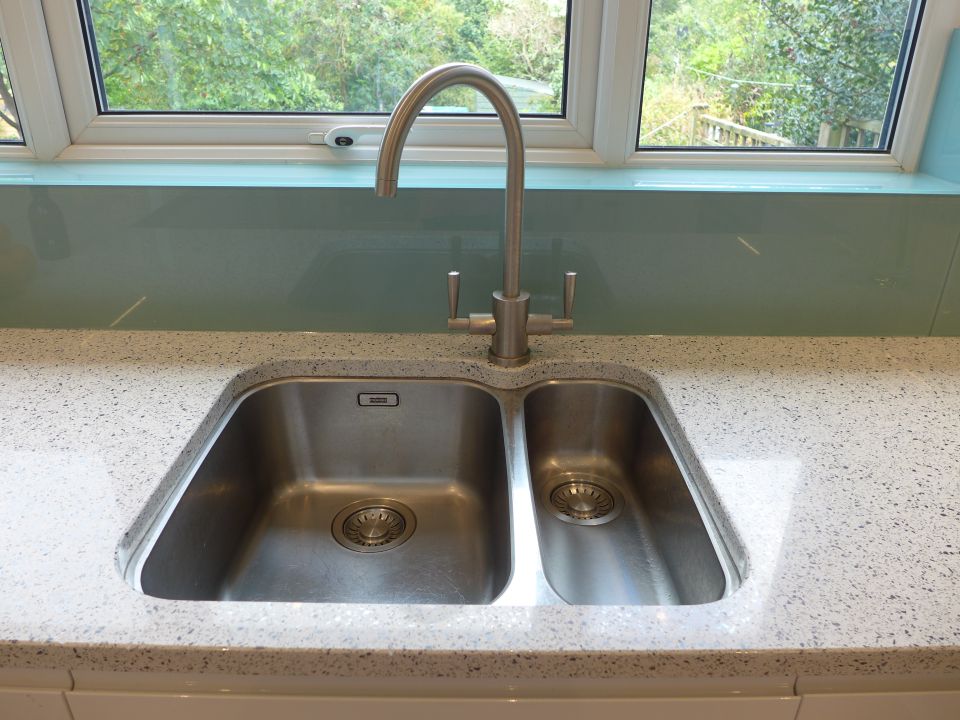
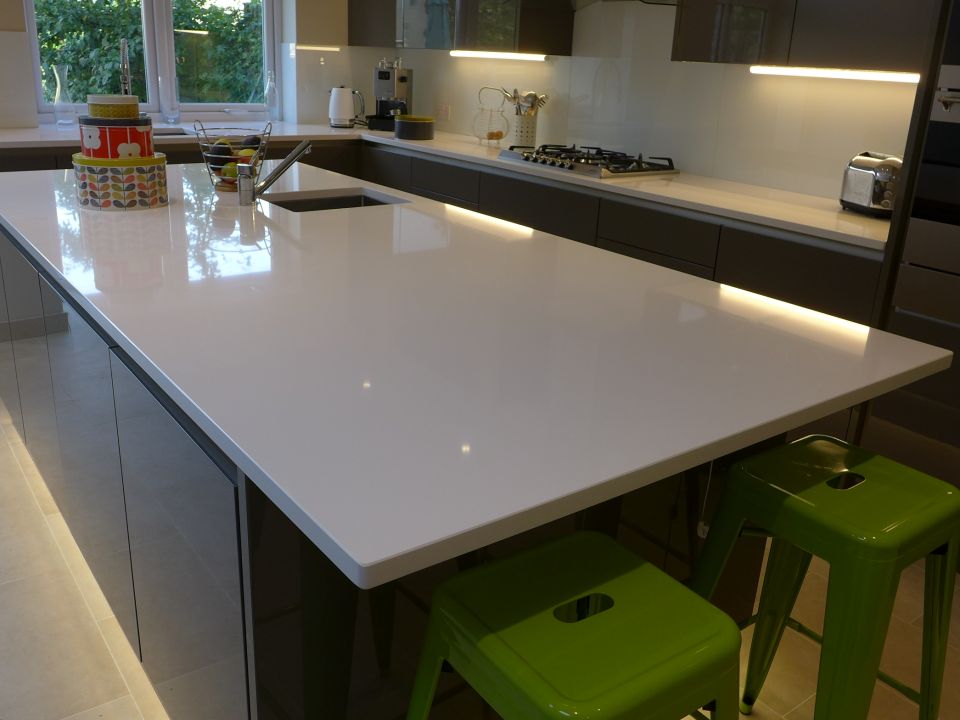
Here, our clients chose a sleek kitchen design; the minimalist gloss grey cabinets with integrated handles are topped with a quartz worktop and glass splashback.
Classic shaker kitchens
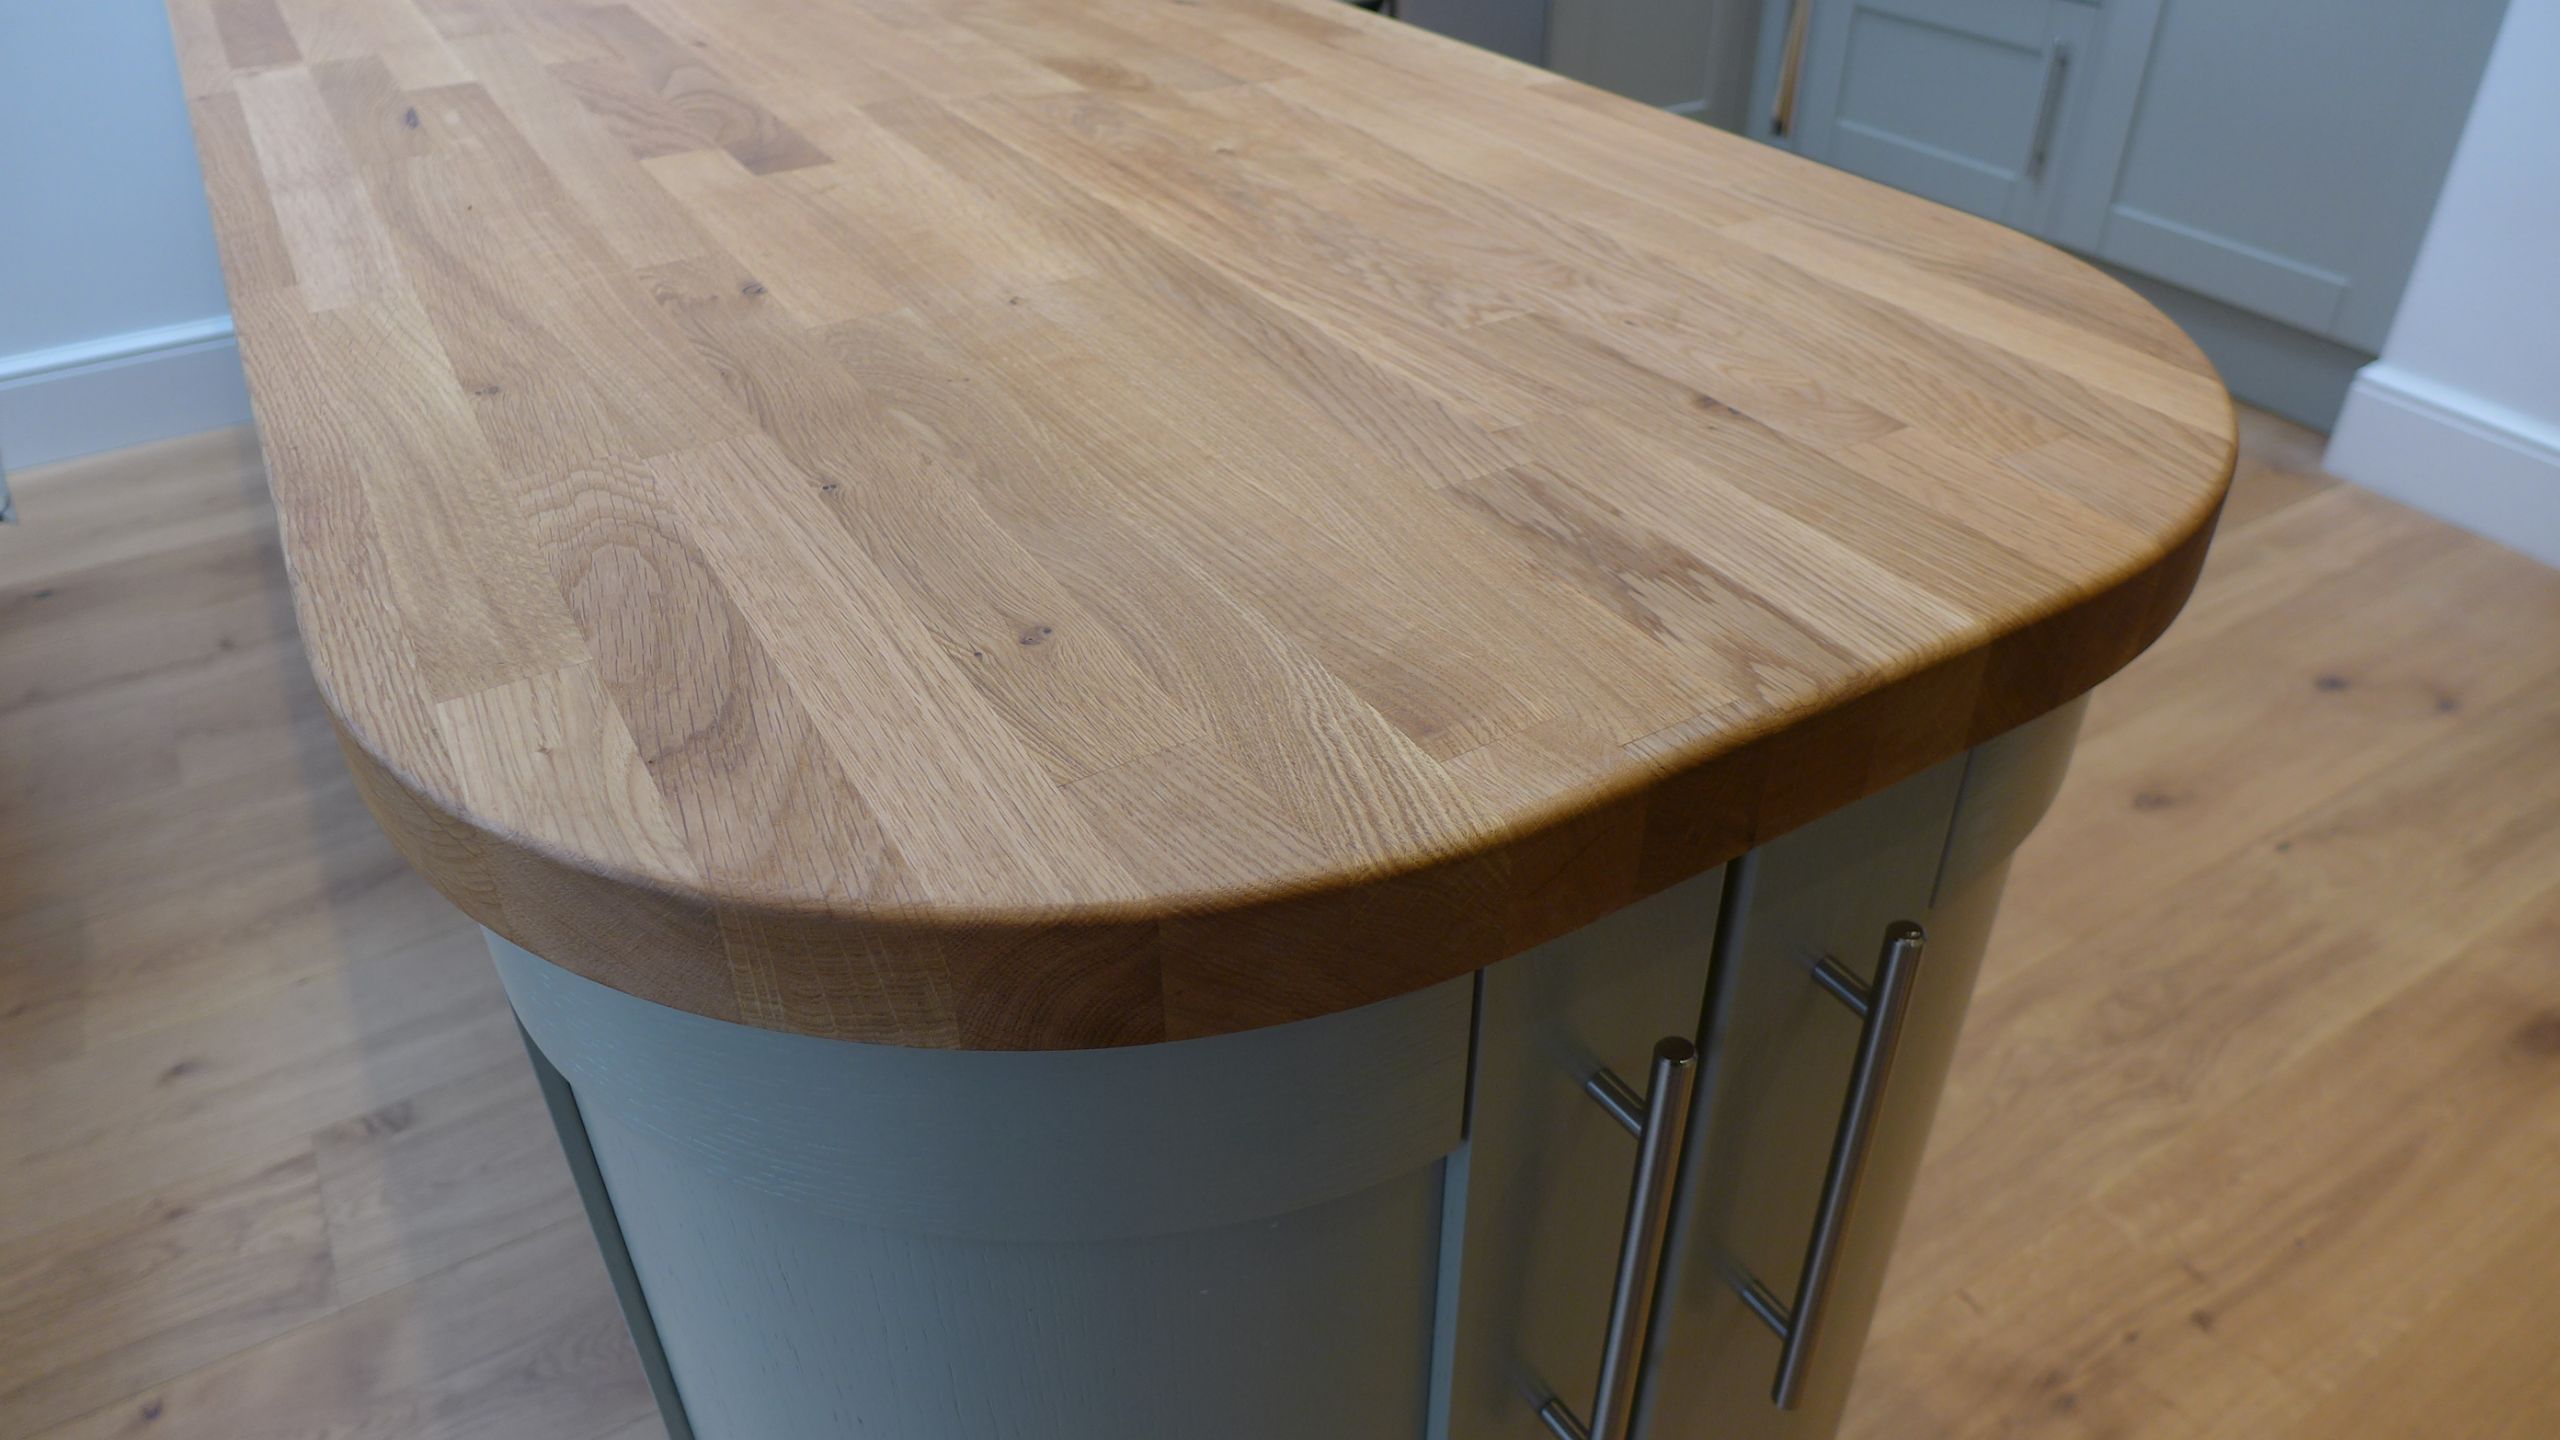
This classic shaker kitchen design has bespoke, hand-painted cabinets packed with practical features.
Hand-painted kitchens
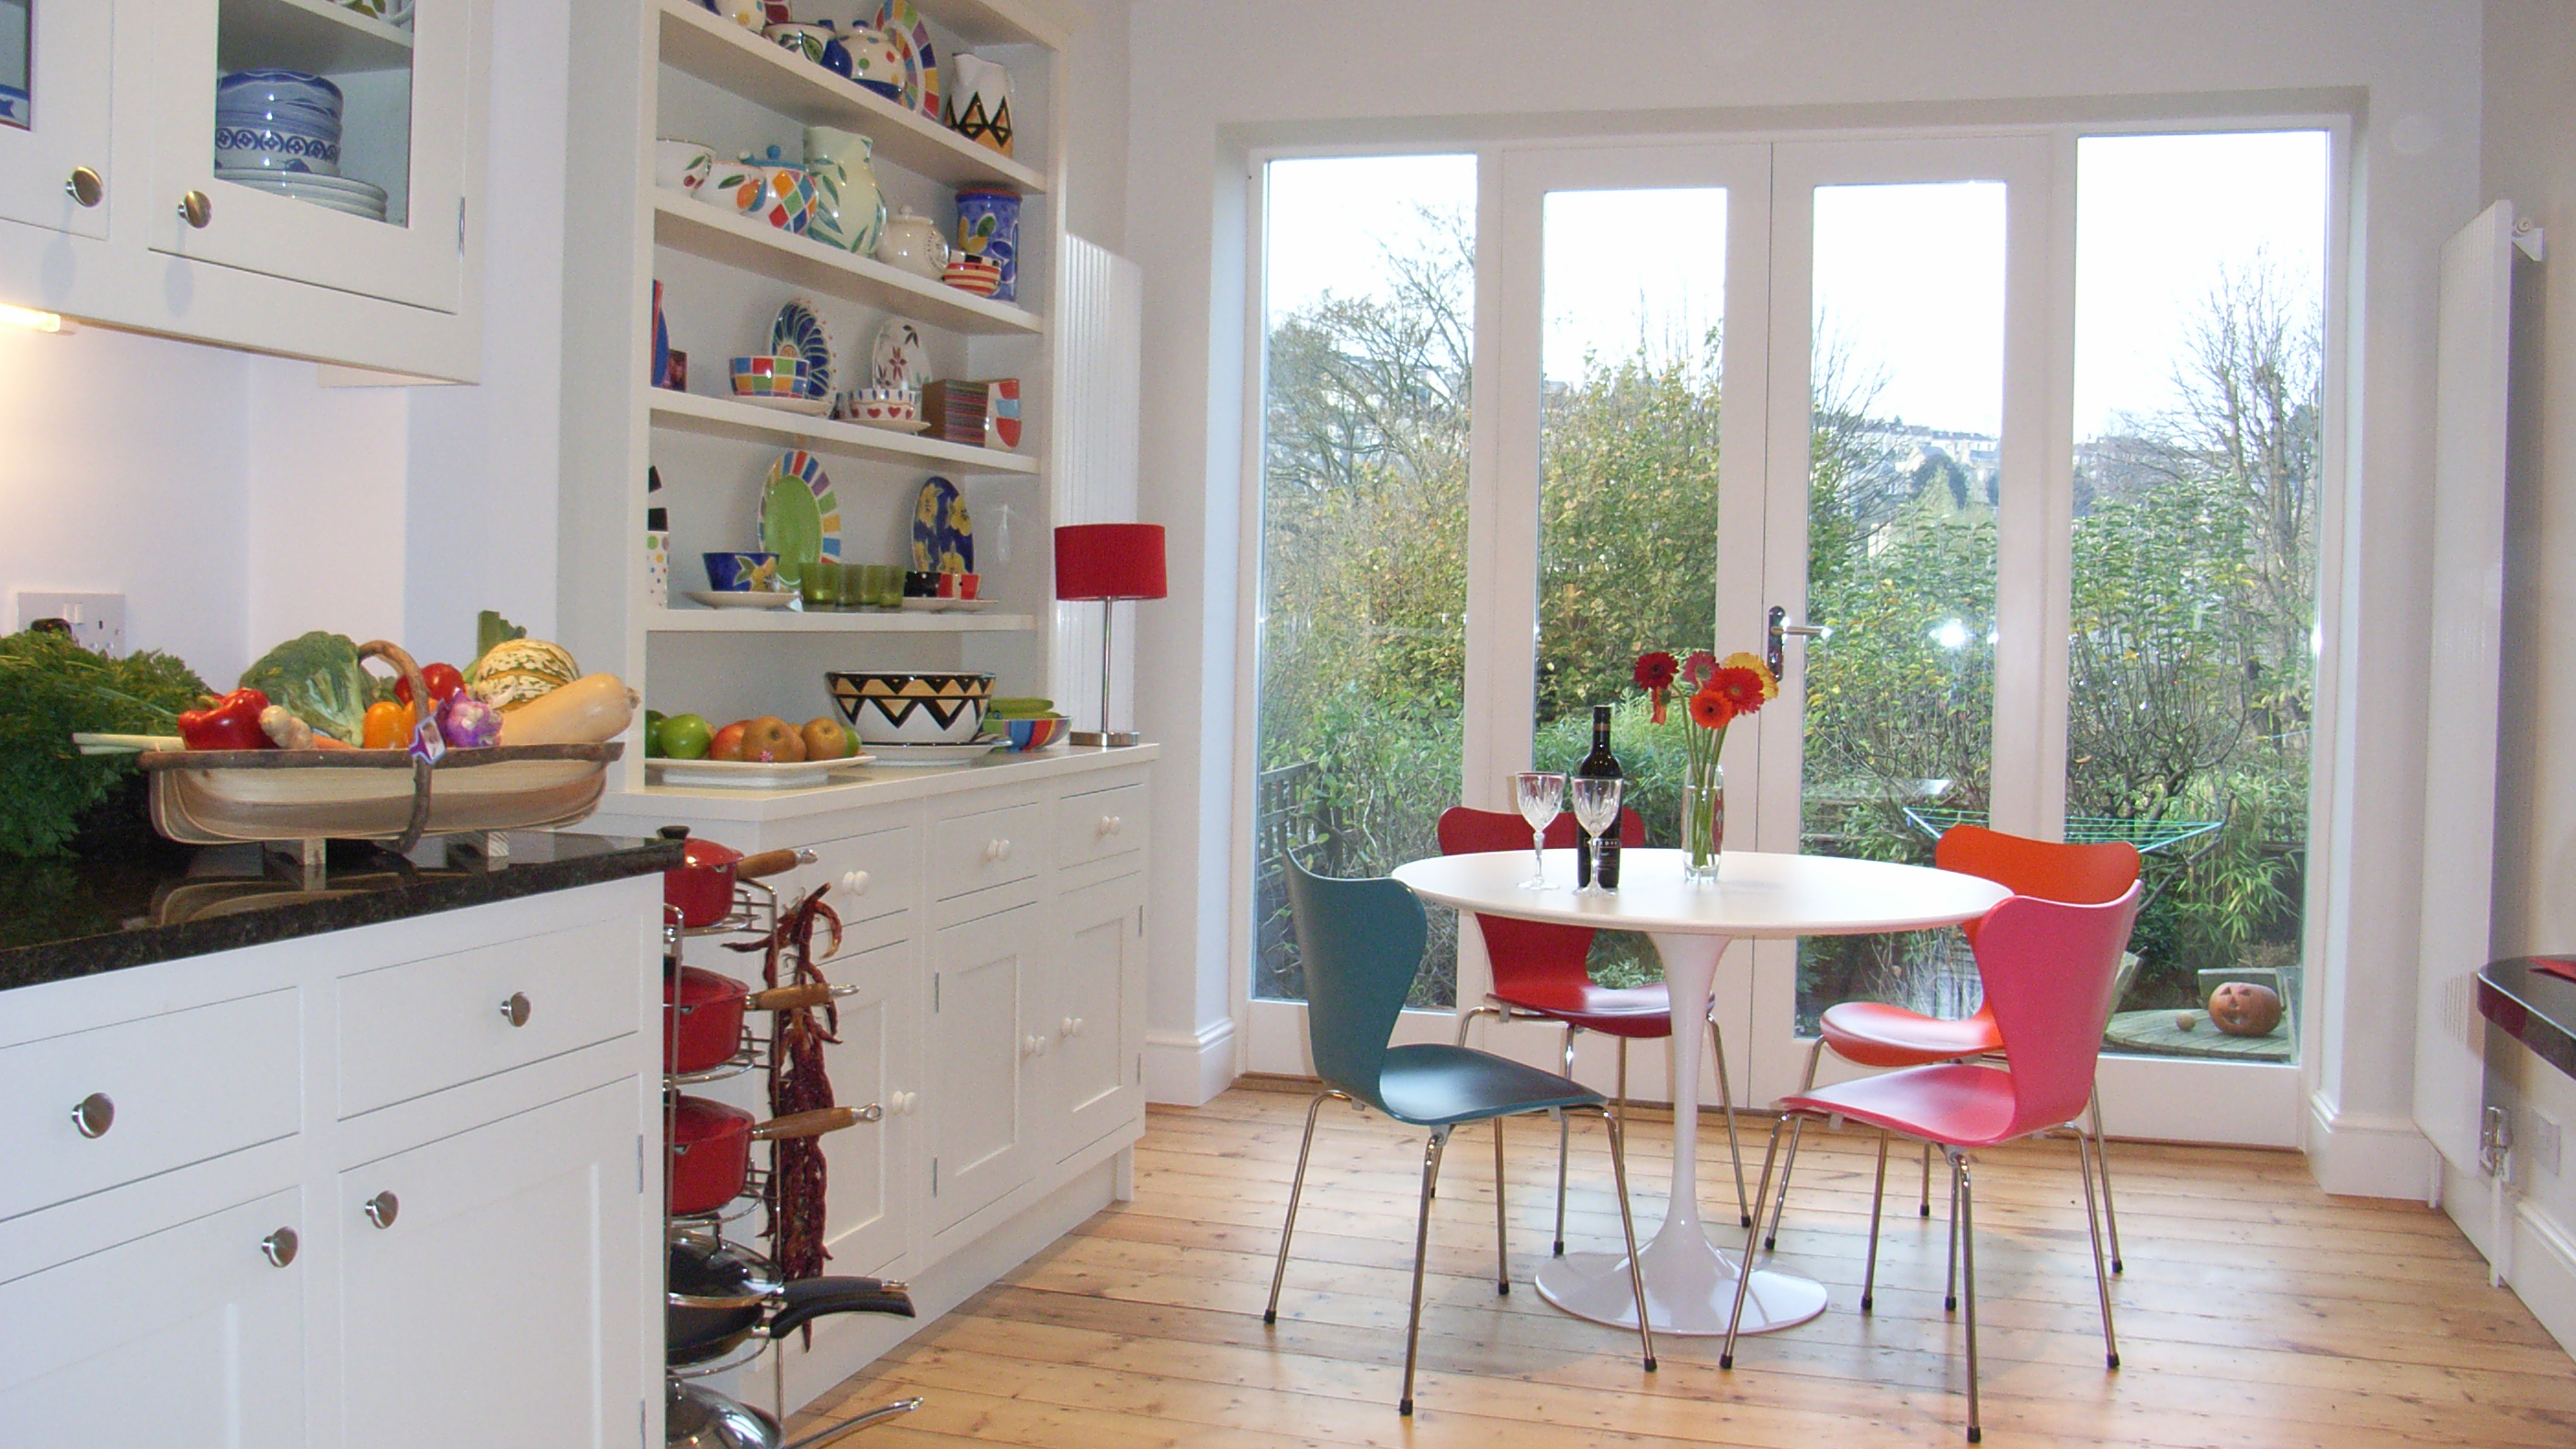
This bespoke shaker kitchen, with solid timber cabinets and doors, was hand-painted. Installed in a knock-through renovation with significant structural change, our clients now enjoy garden views through new French doors.
Open-plan kitchen diners
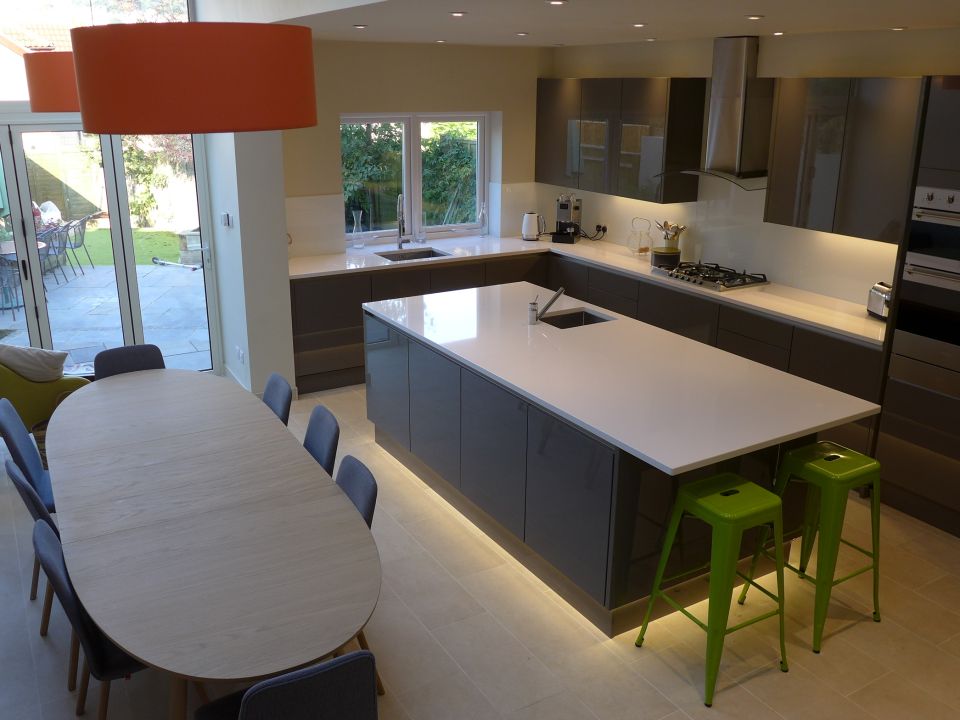
Many of our designs involve knocking through or extending to create an open-plan space. We created these kitchen-diners as a collaborative project between neighbours.
Open-plan living
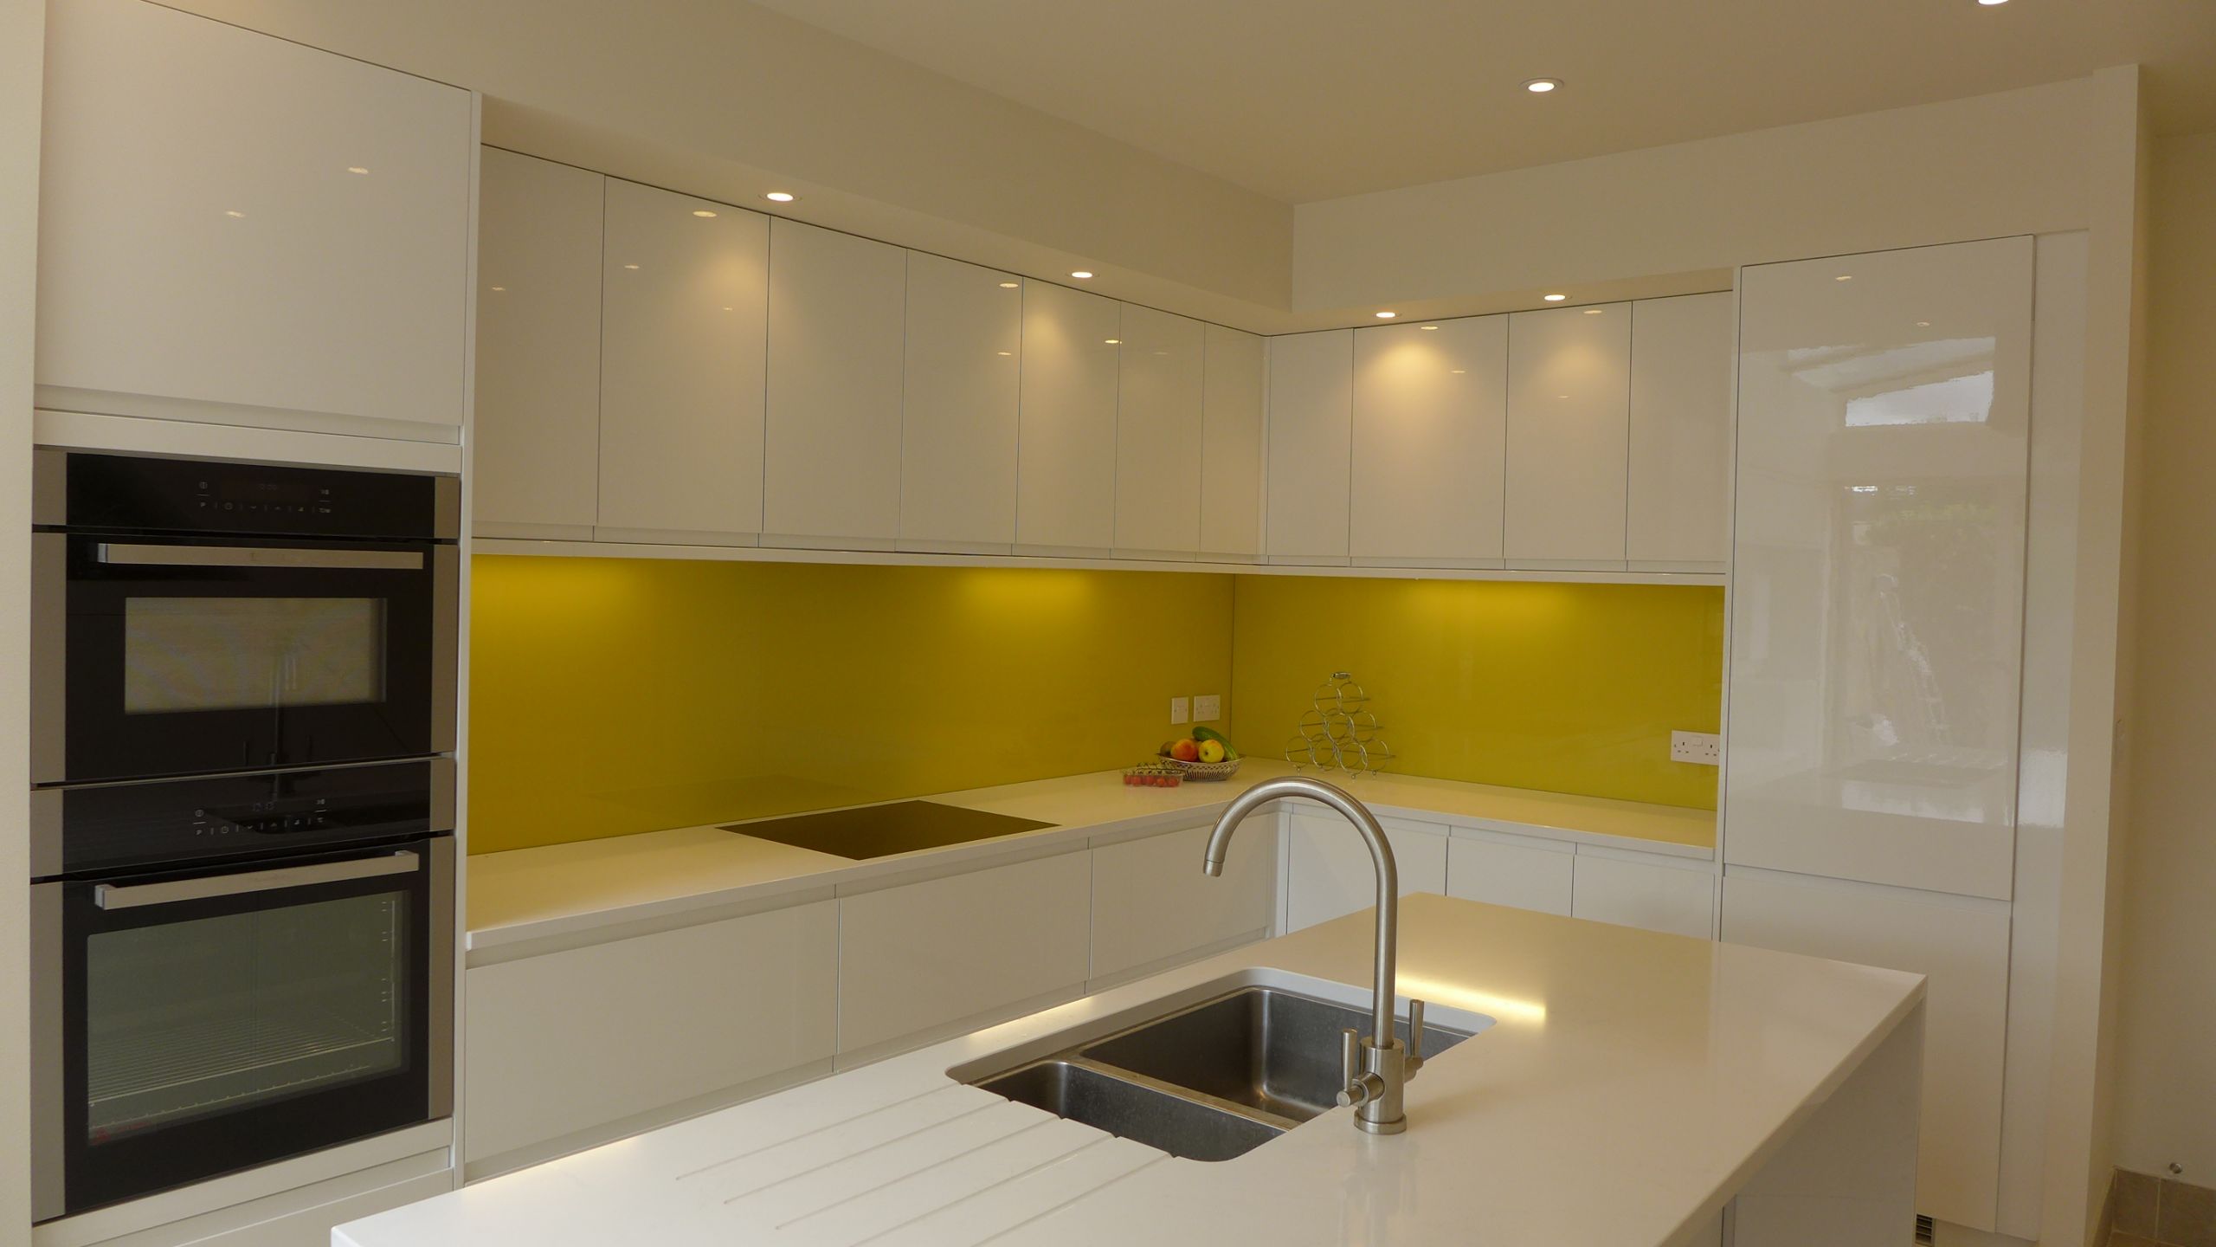
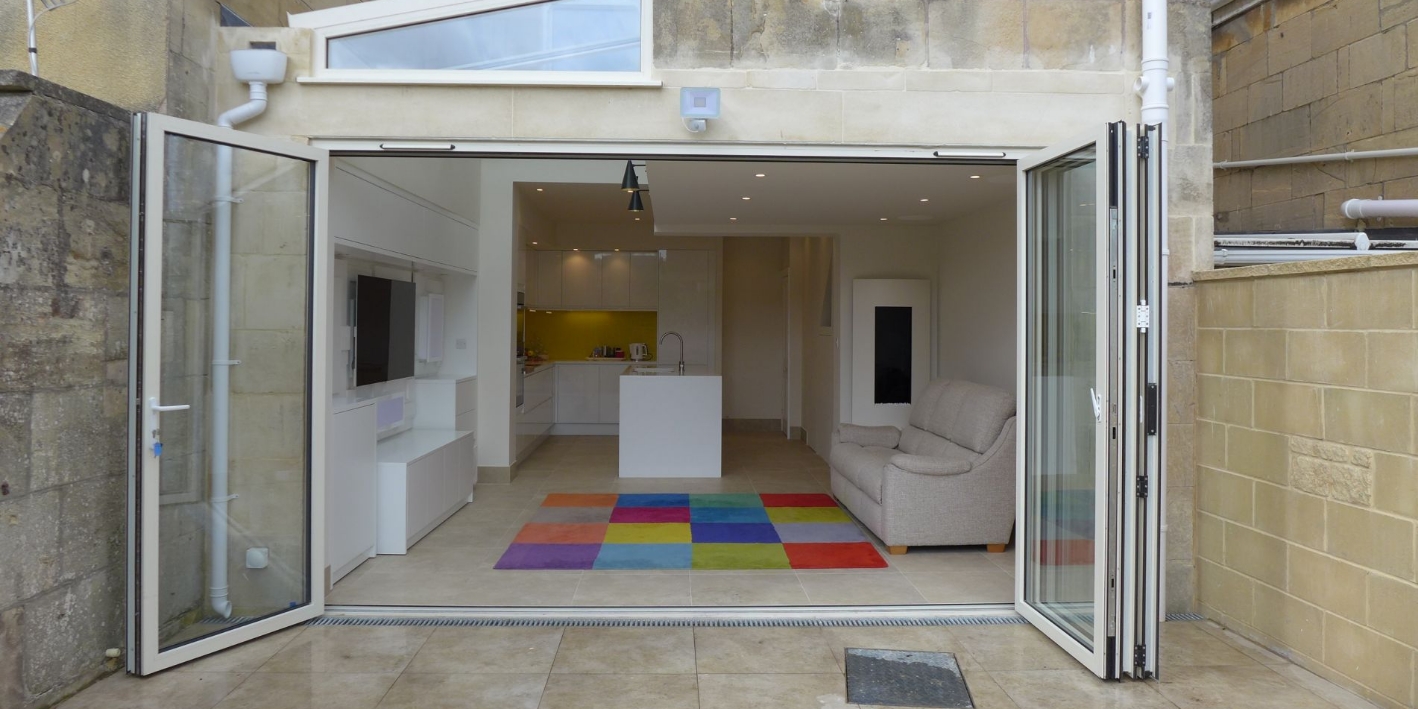
In this arrangement, our clients preferred an open-plan kitchen with seating area and home cinema. We installed modern, gloss white cabinets with yellow glass splashback and plenty of features. The island fits neatly in this design with more than enough space to circulate.
New kitchen choices
If you have a new kitchen in mind, here are some links to the things you need to think about:



3D Visuals
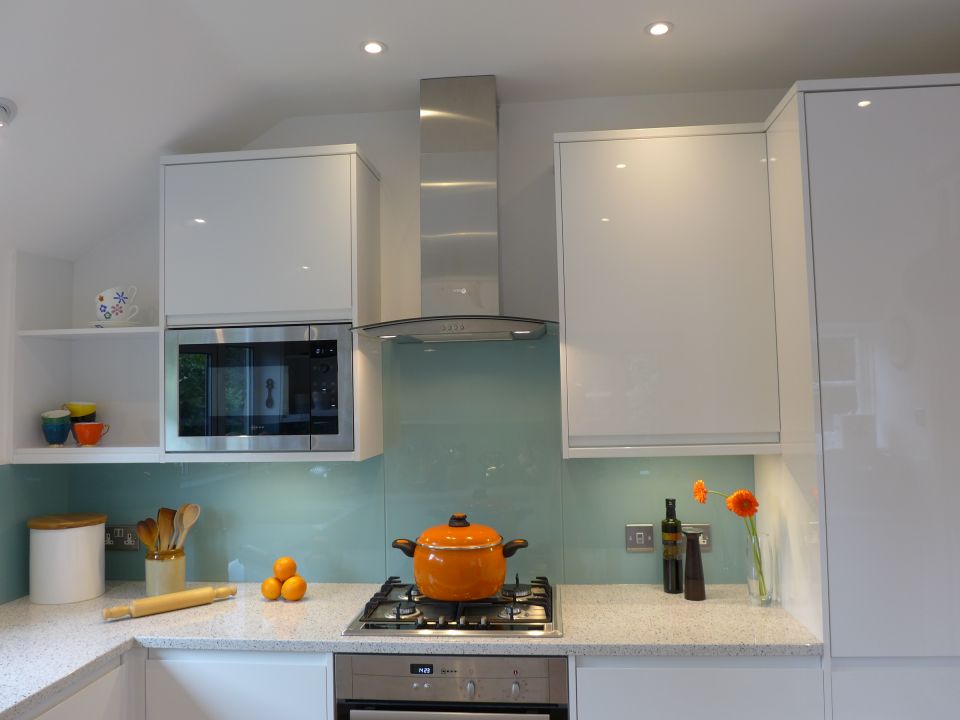
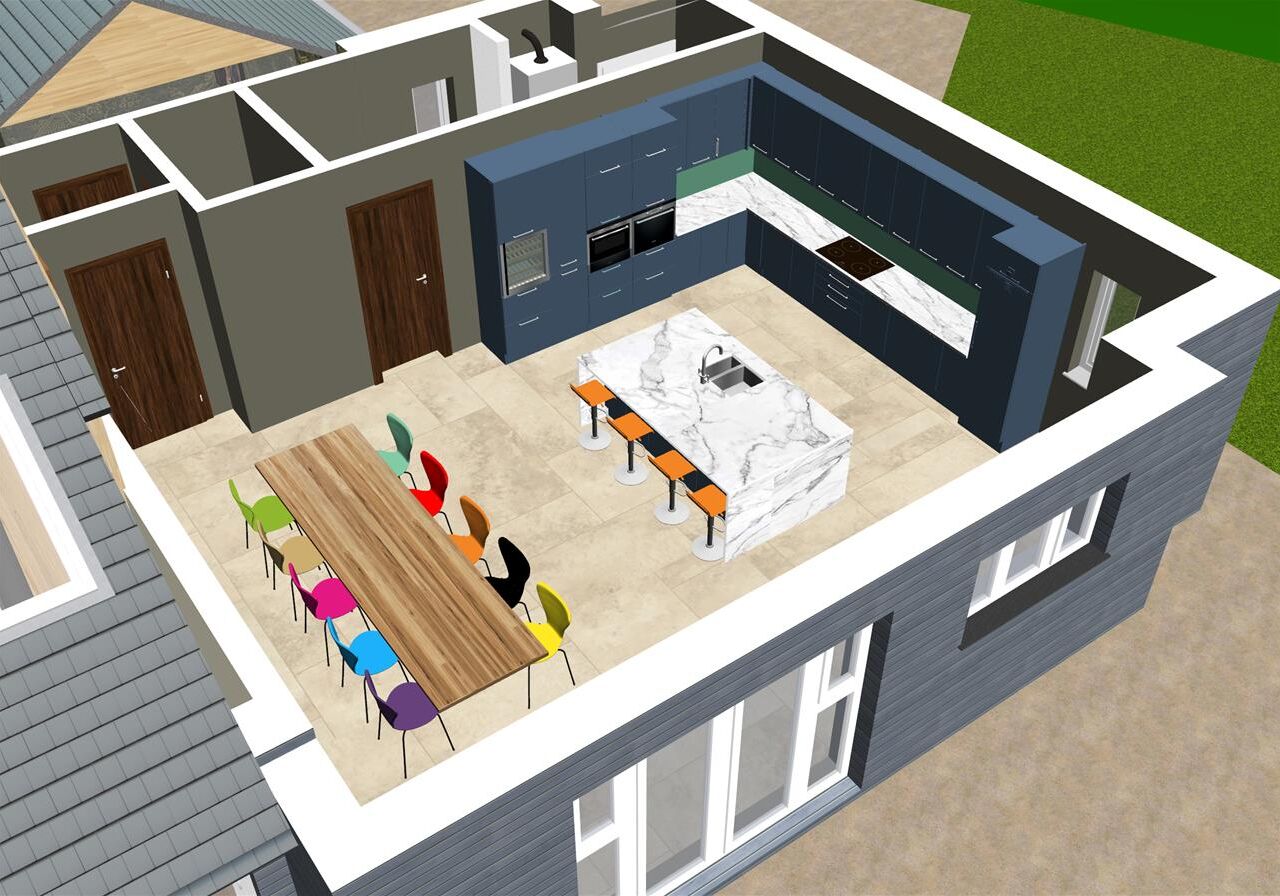
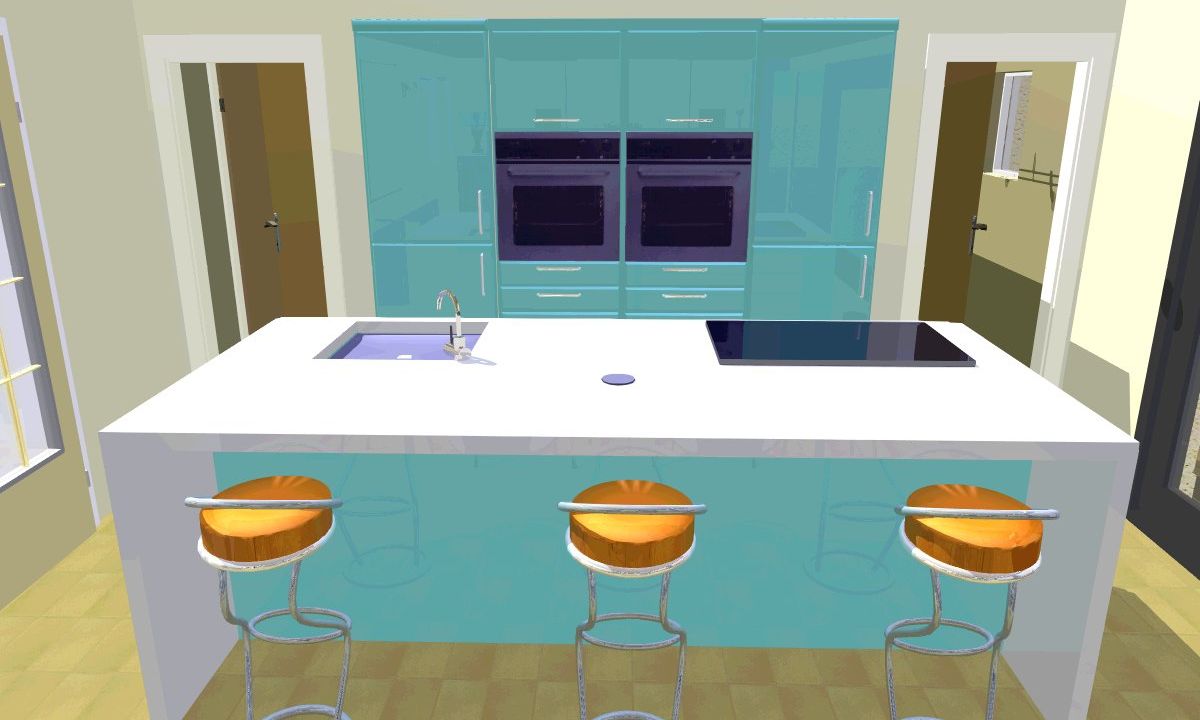
We produce 3D visuals to help our clients visualise how the new kitchen will look and feel, along with samples of the actual finishes to give the complete picture.

Kitchens in Bath
If you’d like us to design and install your new kitchen, please call 07711 857670 or use our contact page.
