This page gives you some idea of ballpark costs for home renovation, based on real data from our projects since 2004. The figures are estimated at 2023 economic conditions and and you’ll need to add VAT (currently 20%) where appropriate. Project management and any of our design work is also excluded.
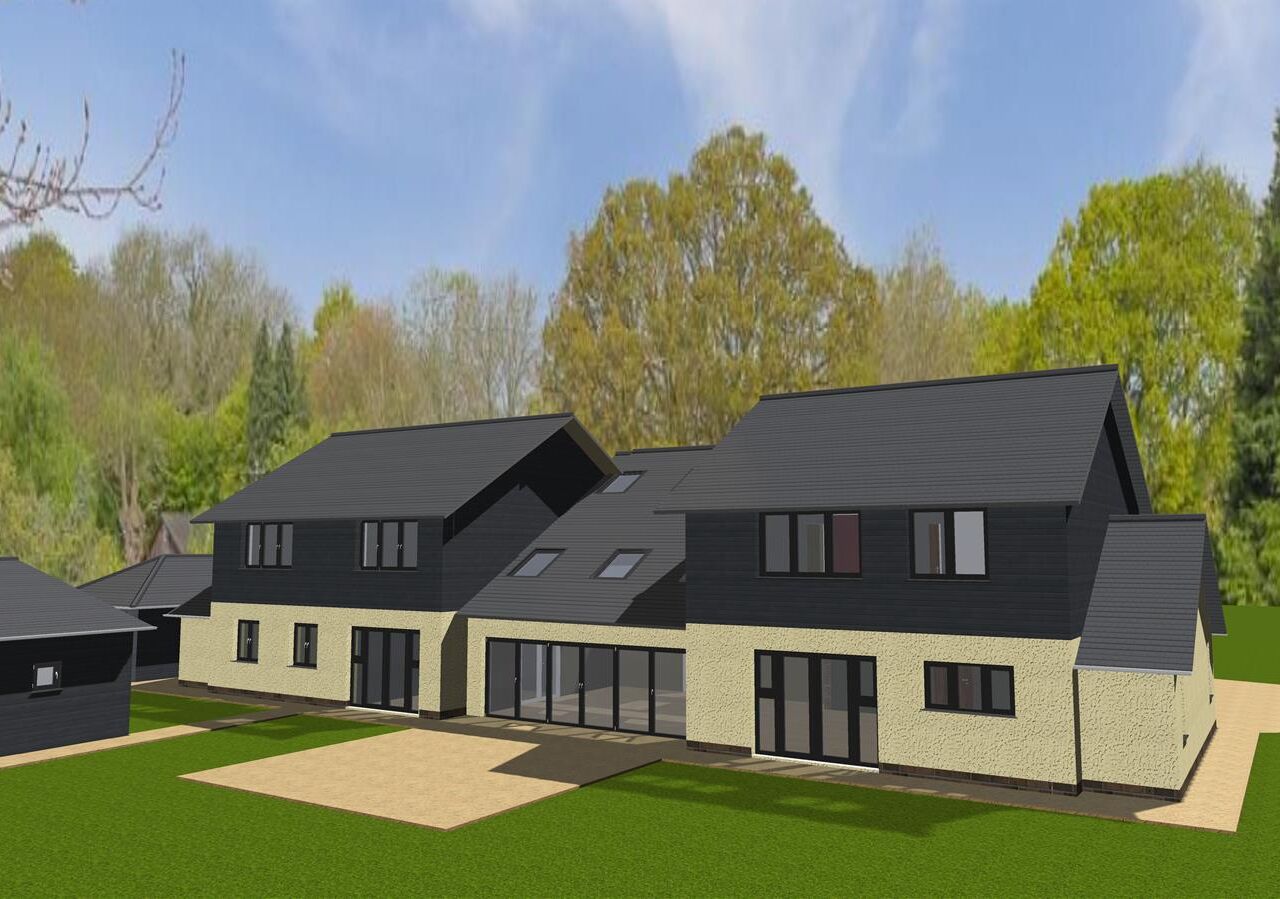
We spend a lot of time planning and preparing, showing our clients the total cost before they commit. To explain how we do this, and how to avoid cost increases, we’ve provided further links at the foot of this page showing how to renovate a home successfully. We hope you find these helpful.
We designed and delivered all of what follows, unless otherwise stated. This includes planning submissions, building regulations, and party wall agreements. We produced designs for all the projects and managed the build. We also sourced all the fixtures, fittings and soft furnishings: kitchens, bathrooms, floors and so on. Separately, you can read more on our home renovation and interior design service.
2 storey knock through extension
2 storey knock through extension with en-suite and open-plan kitchen diner – 30m2 additional floorspace
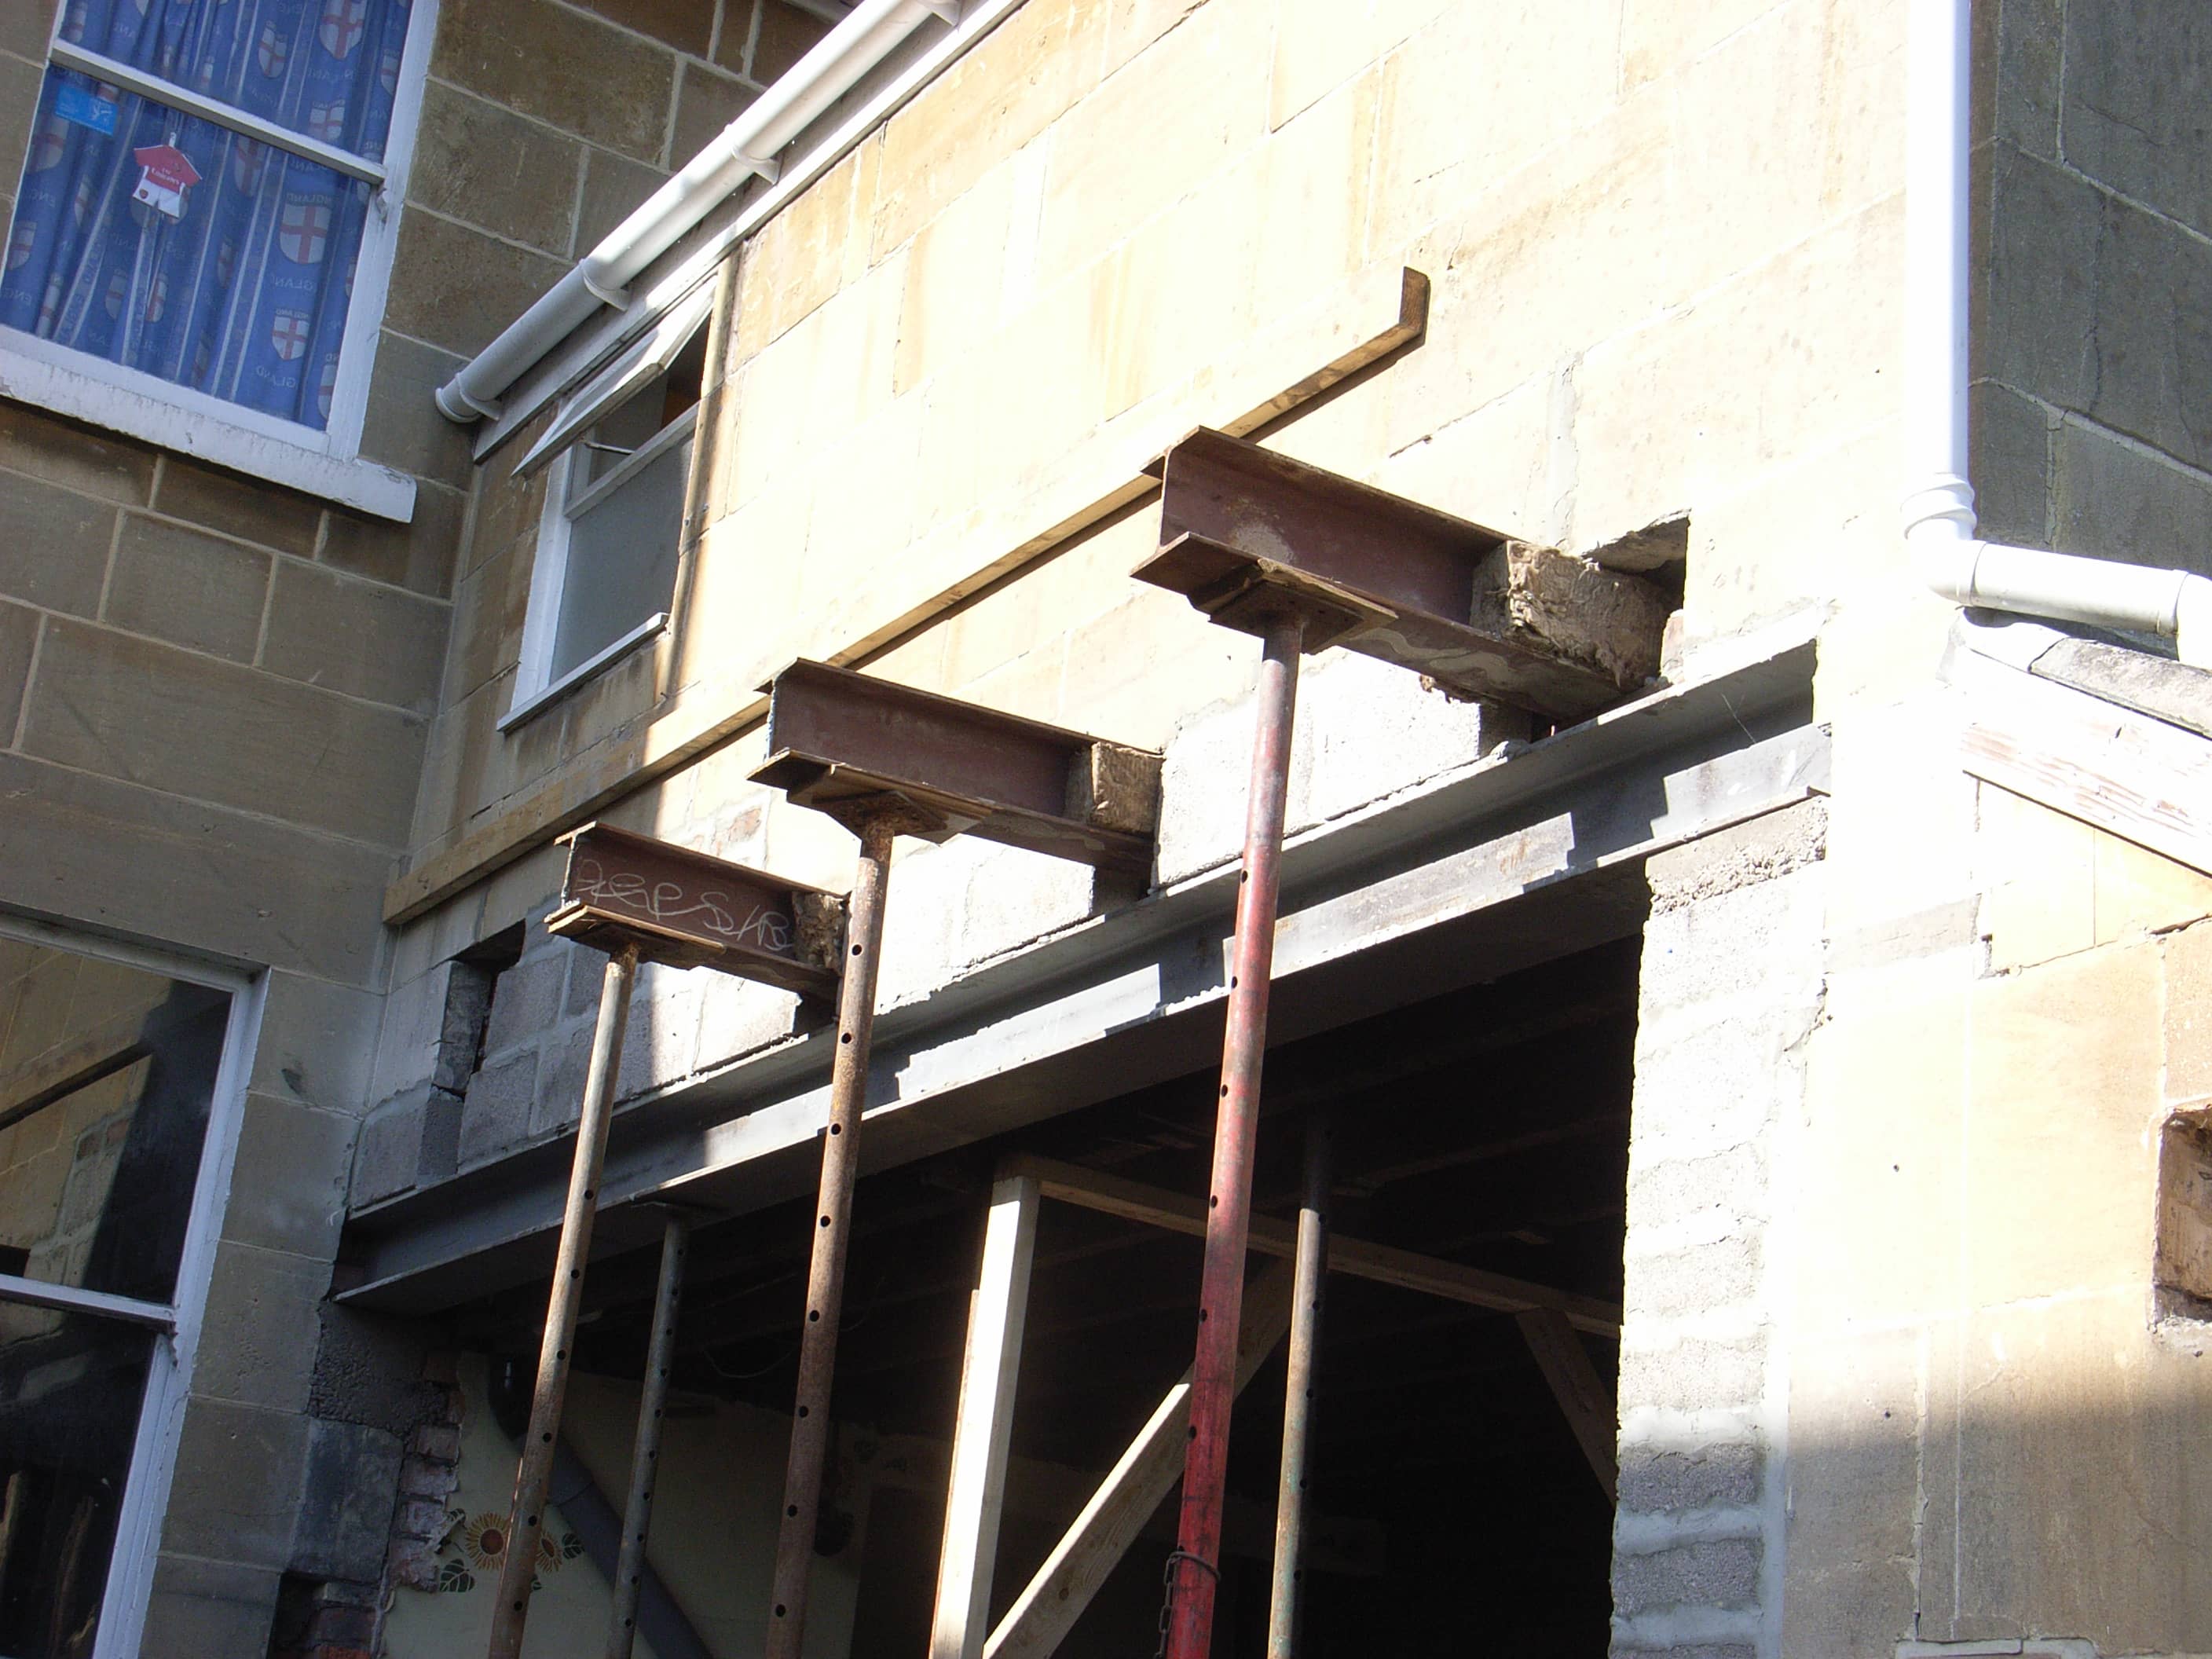
Here is the extension part-way through the build:
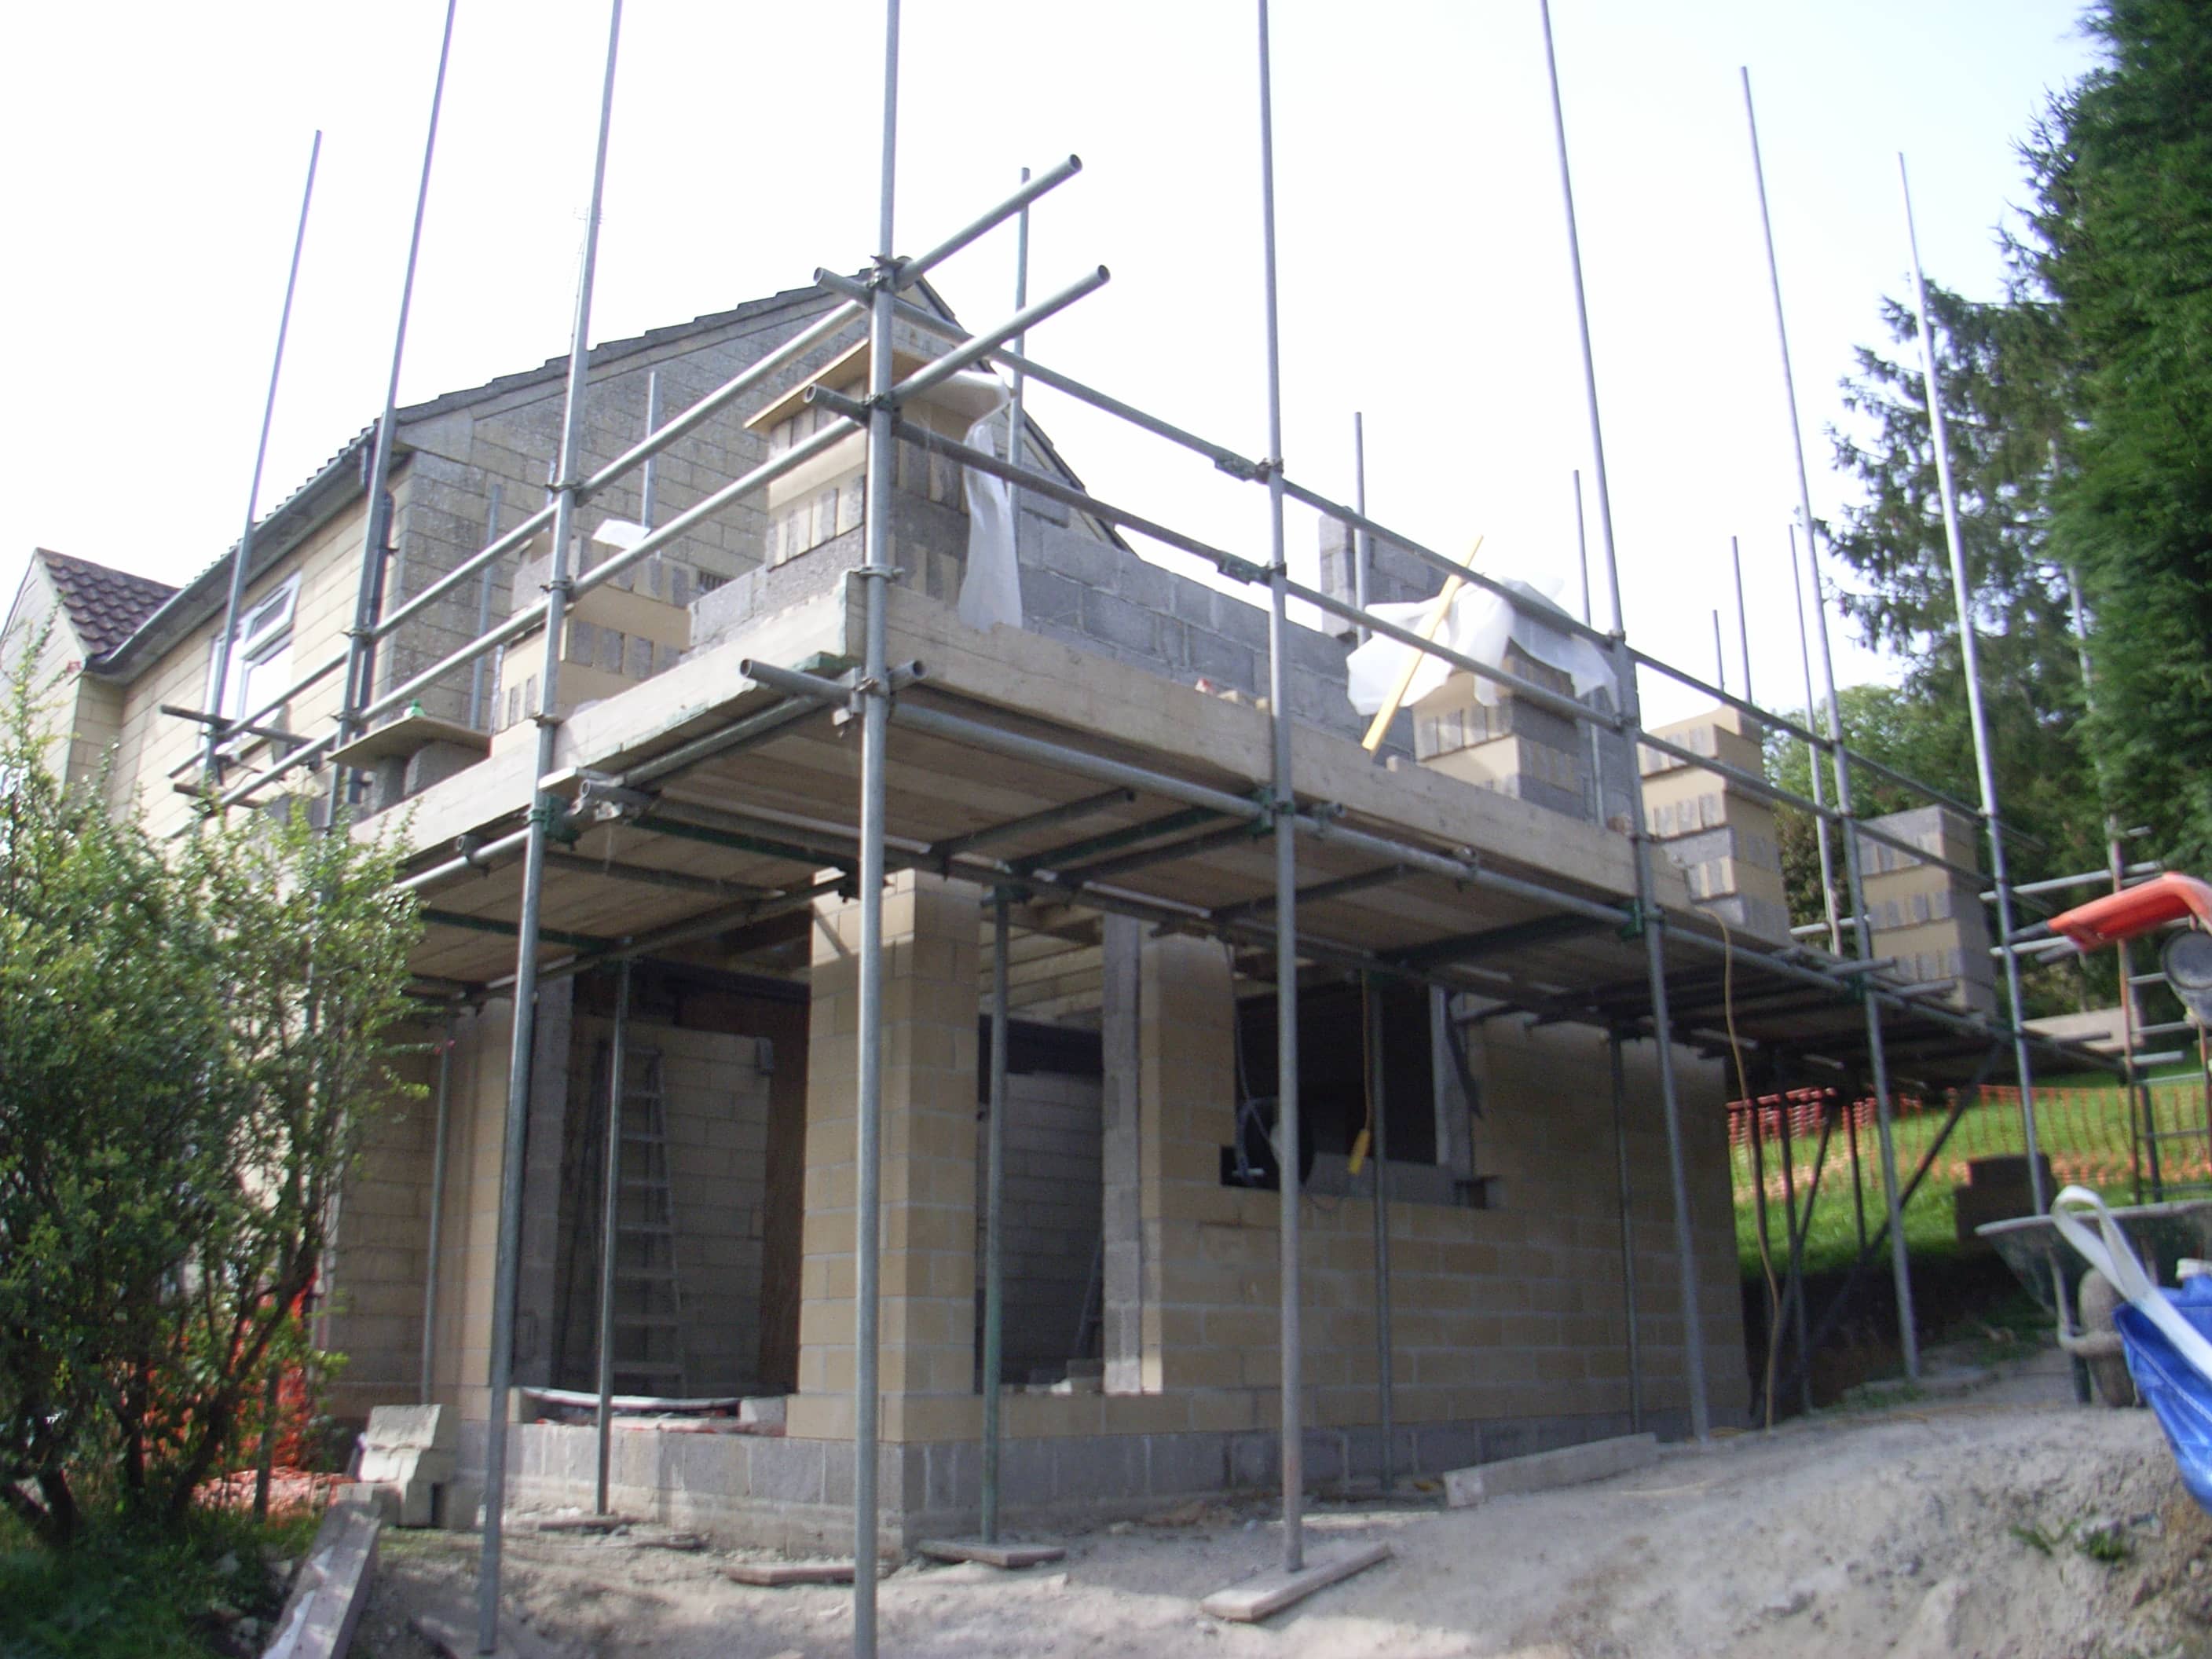
and below is an internal view … The main horizontal steel is visible here because other steels already existed below ceiling level. Usually we plan to lose the steel in the ceiling space to create a perfectly flat ceiling. This main steel shows the line of the original building through which we extended.

Structural and building work – £84 000
Plumbing – £10 000 (inc UFH on ground floor and en-suite bedroom on first floor)
Joinery – £5500
Electrics – £11 600
Decoration – £6000
Kitchen – £22 000 (medium spec with high spec worktop and splashback)
Flooring – £5000
En-suite fittings etc – £7500 (high spec)
Architect – £4000
Structural Engineer – £1250
Total – £152 000
You can see how a detailed description and more photographs of this house undergoing renovation in two storey extension.
Also, to ensure that you cover everything in your home renovation project, you may enjoy reading our guide to property renovation.
Glass side return extension
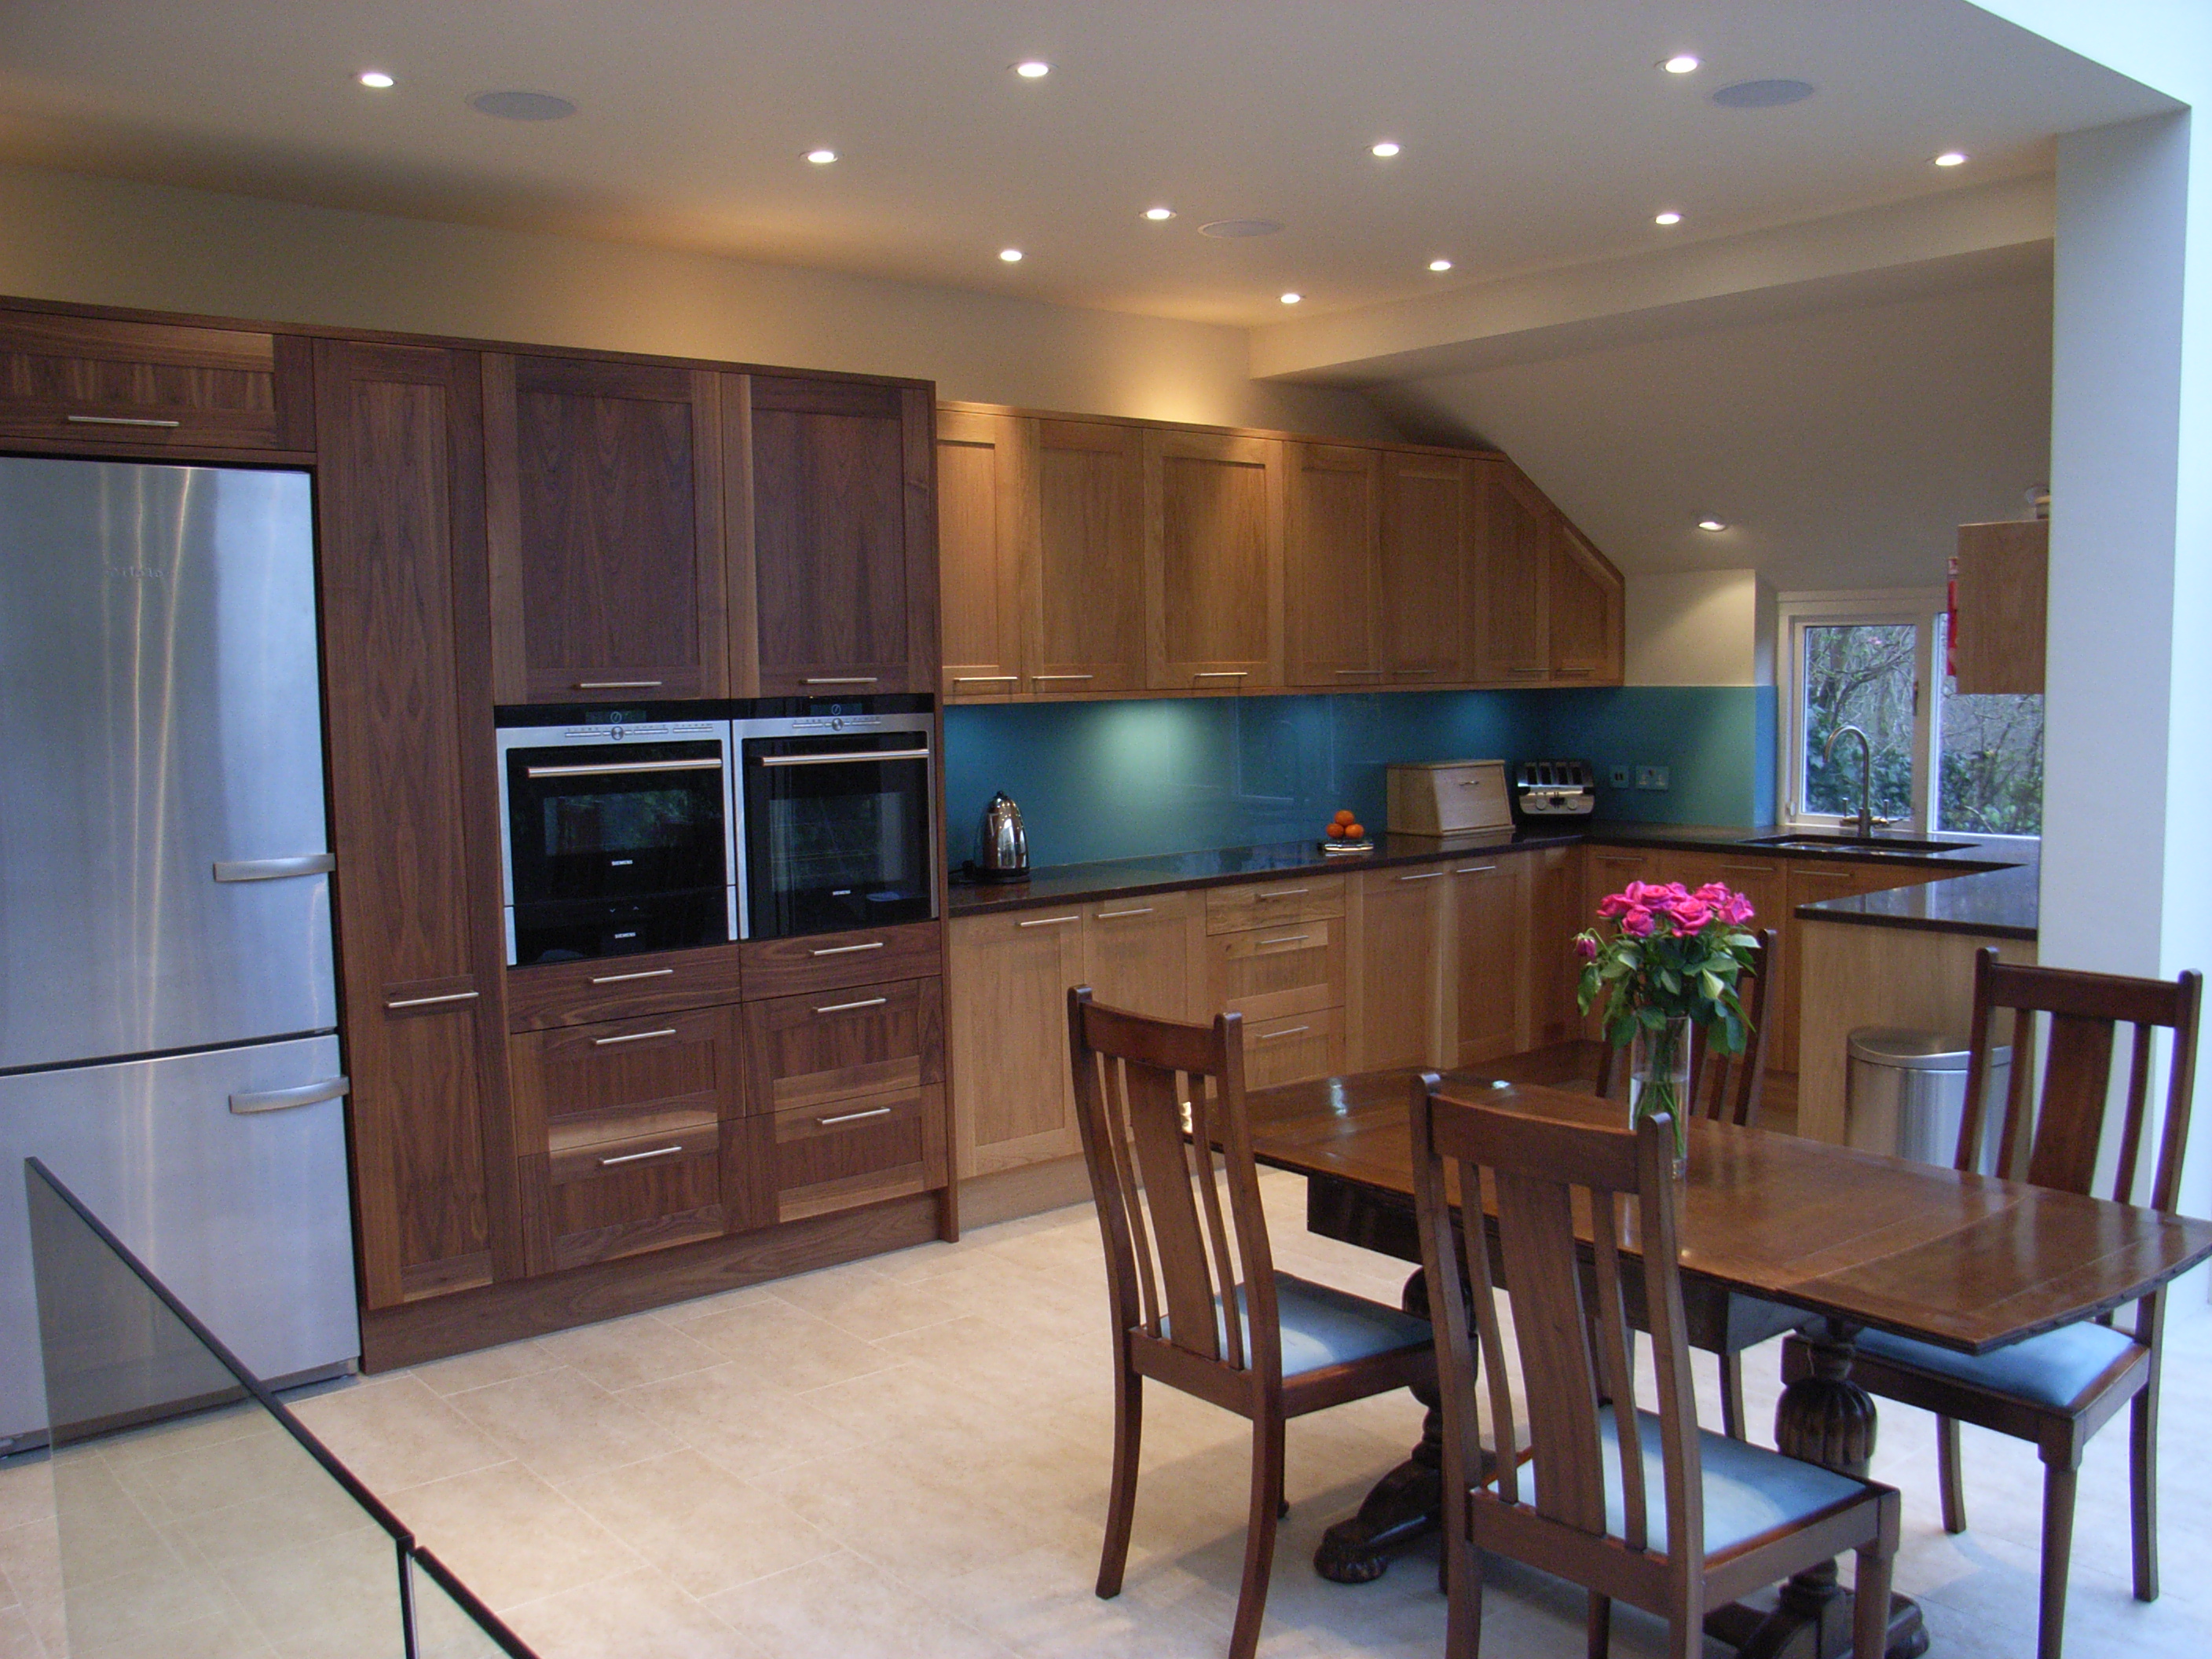
Glass side return extension with kitchen – 30m2 kitchen diner overall with 10m2 additional floorspace in extension
… with interior views when completed:
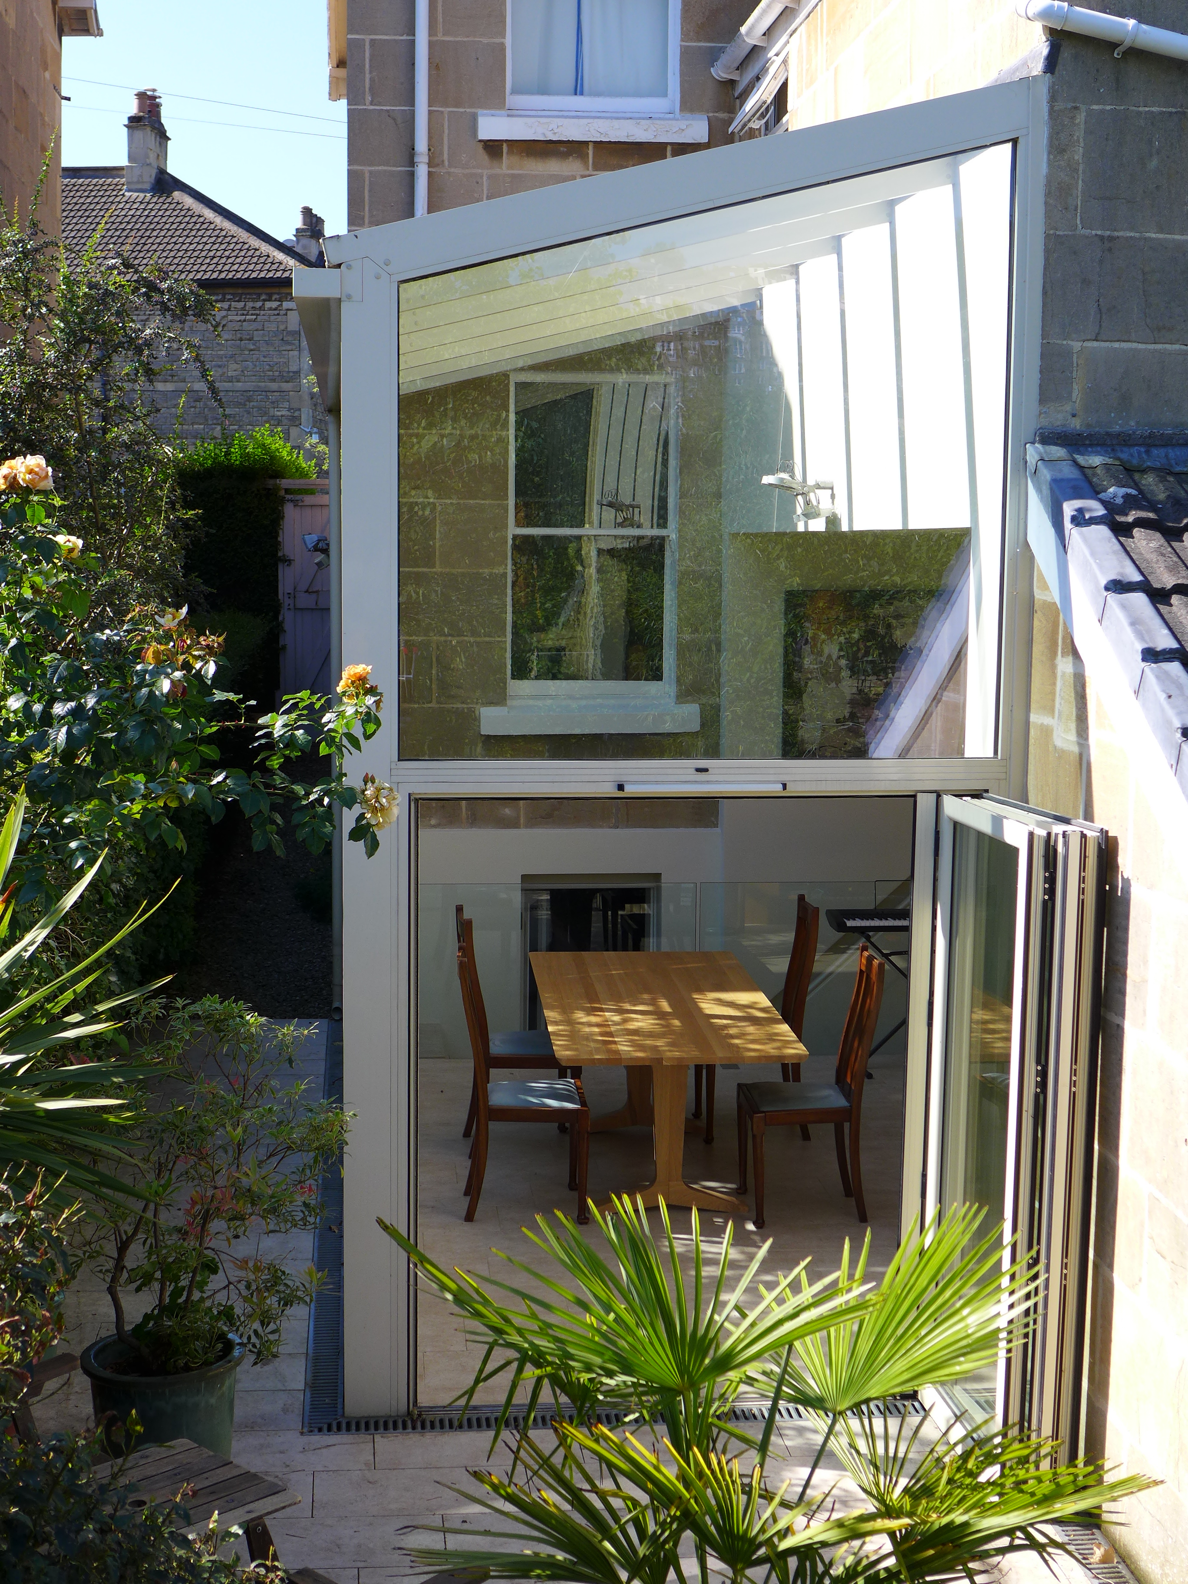
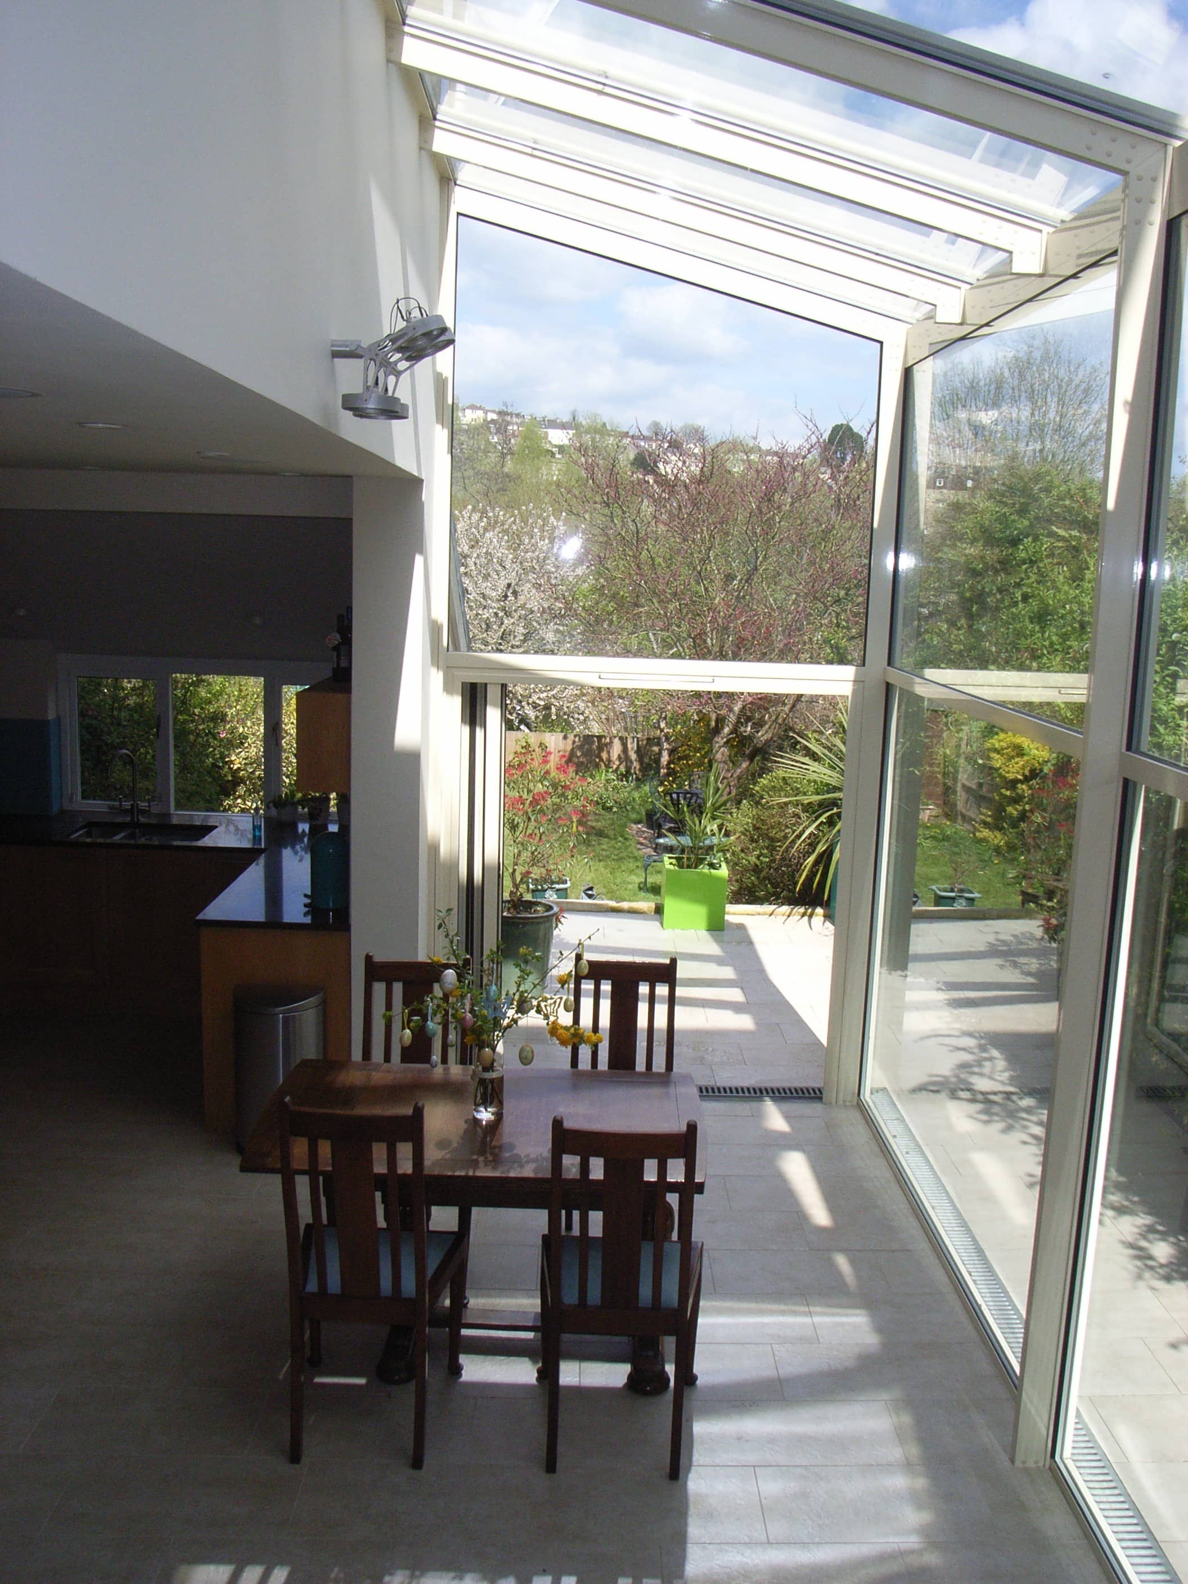
… with glazed extension and roof:
Structural and building work – £38 000
Glass structure – £49 000
Plumbing – £4500
Joinery – £4500
Electrics – £6000
Decoration – £3000
Kitchen – £35 000 (high spec)
Flooring – £4500
Architect – £3000
Structural Engineer – £3000
Total – £151 000
For a documentary record of this project, please read our side return extension project. It was carried out in conjunction with the basement conversion described below.
We have also produced a guide on the technical steps to house renovation; if you are interested in how to design a kitchen, you might also care to see our kitchen design guide.
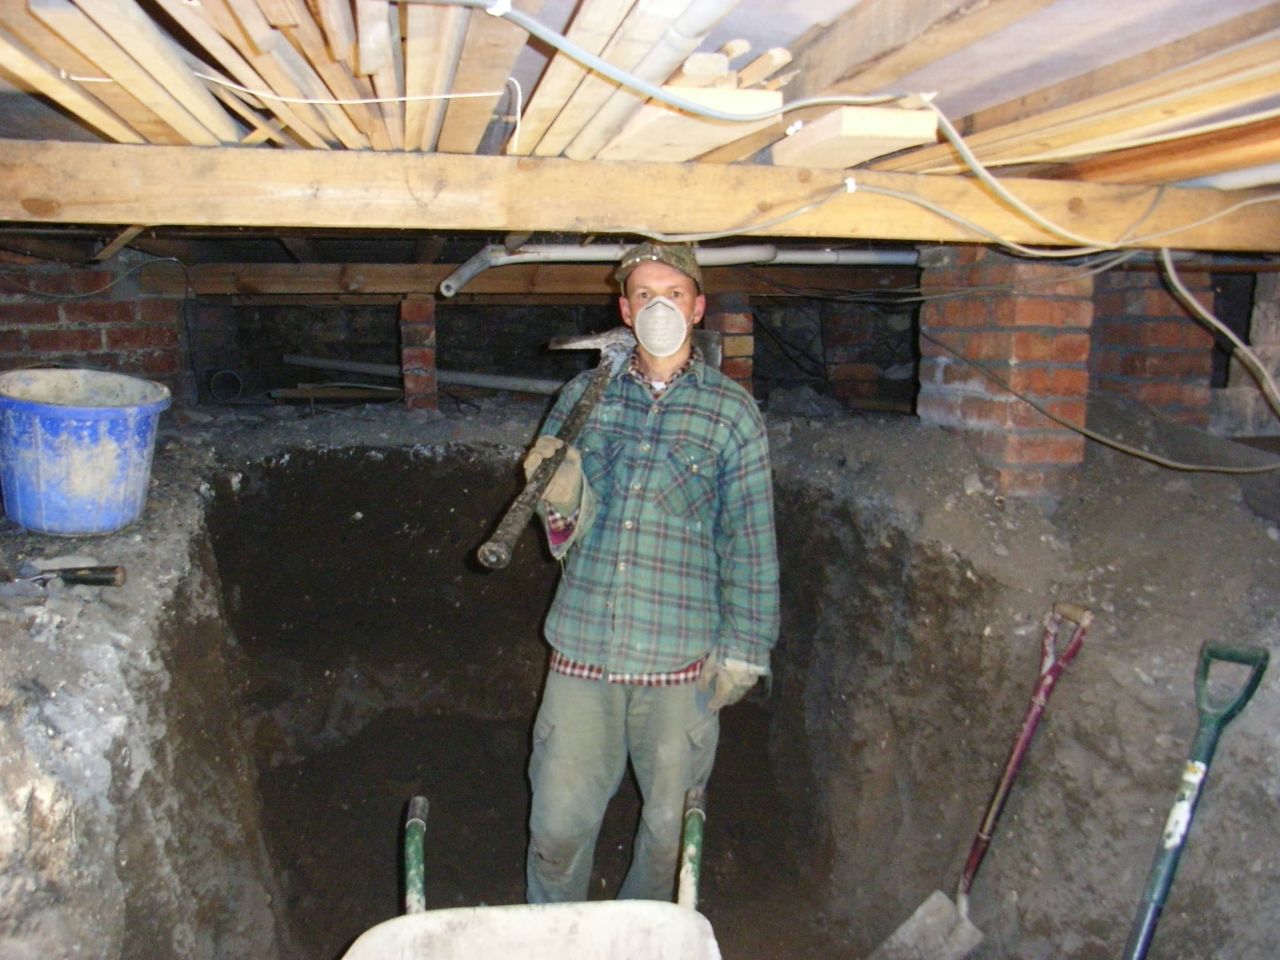
Basement Excavation (full dig out and extensive underpinning) – small – 18m2
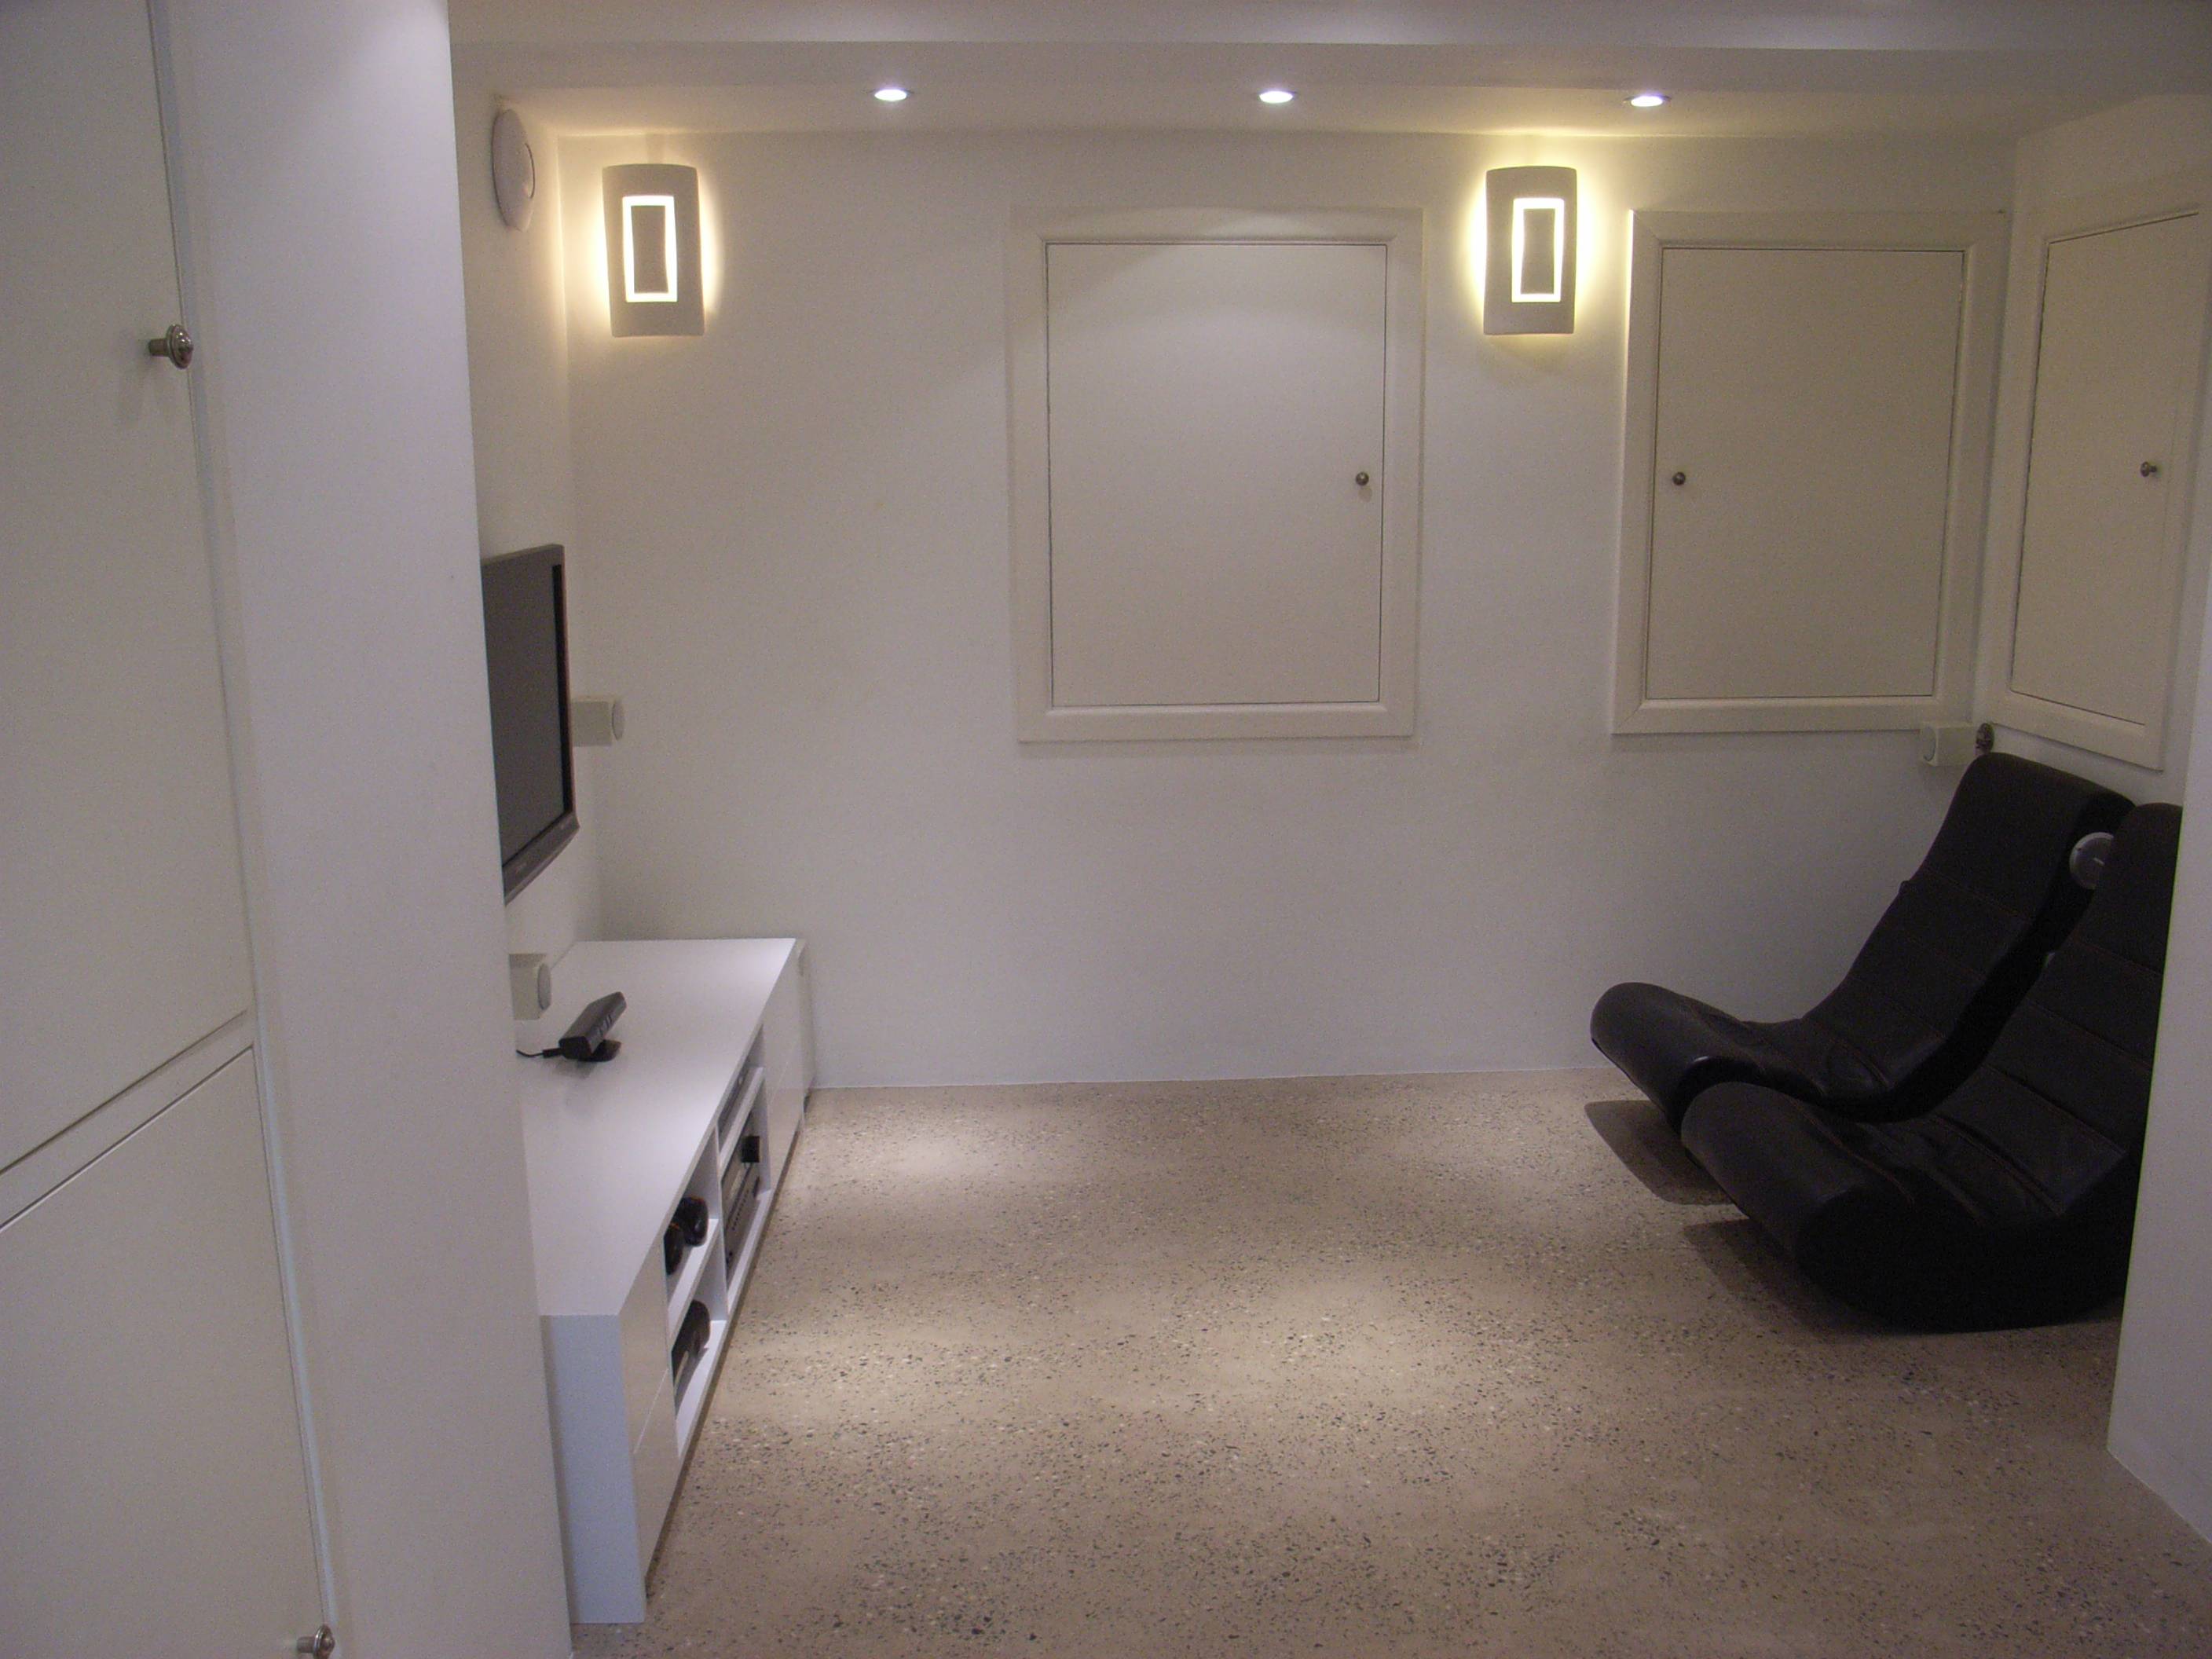
… and finished:
Structural and building work – £70 000
Plumbing (inc UFH) – £7700
Joinery – £5000
Electrics (inc home network) – £8000
Decoration – £900
Architect – £200
Structural Engineer – £3000
Party Wall surveyor – £4600
Total – £98 000
You can read more about this basement conversion along with our blog on how to convert a basement.
Apartment renovation
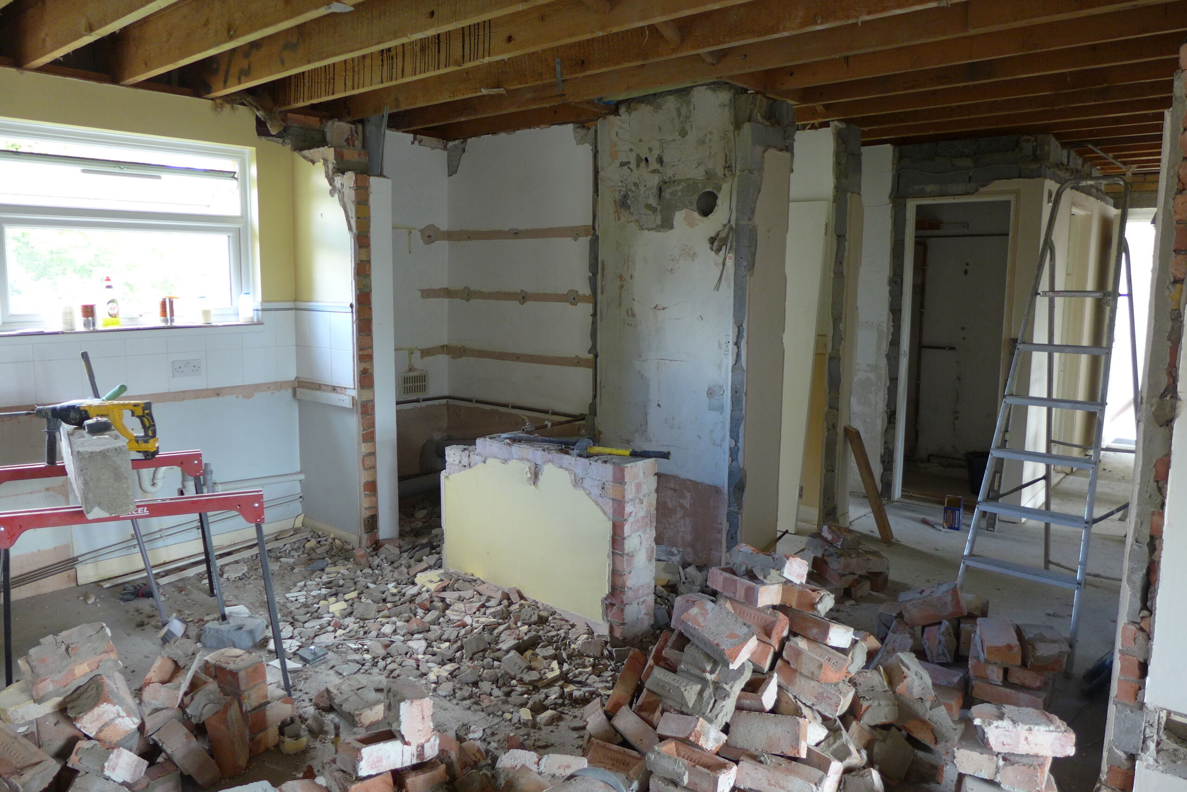
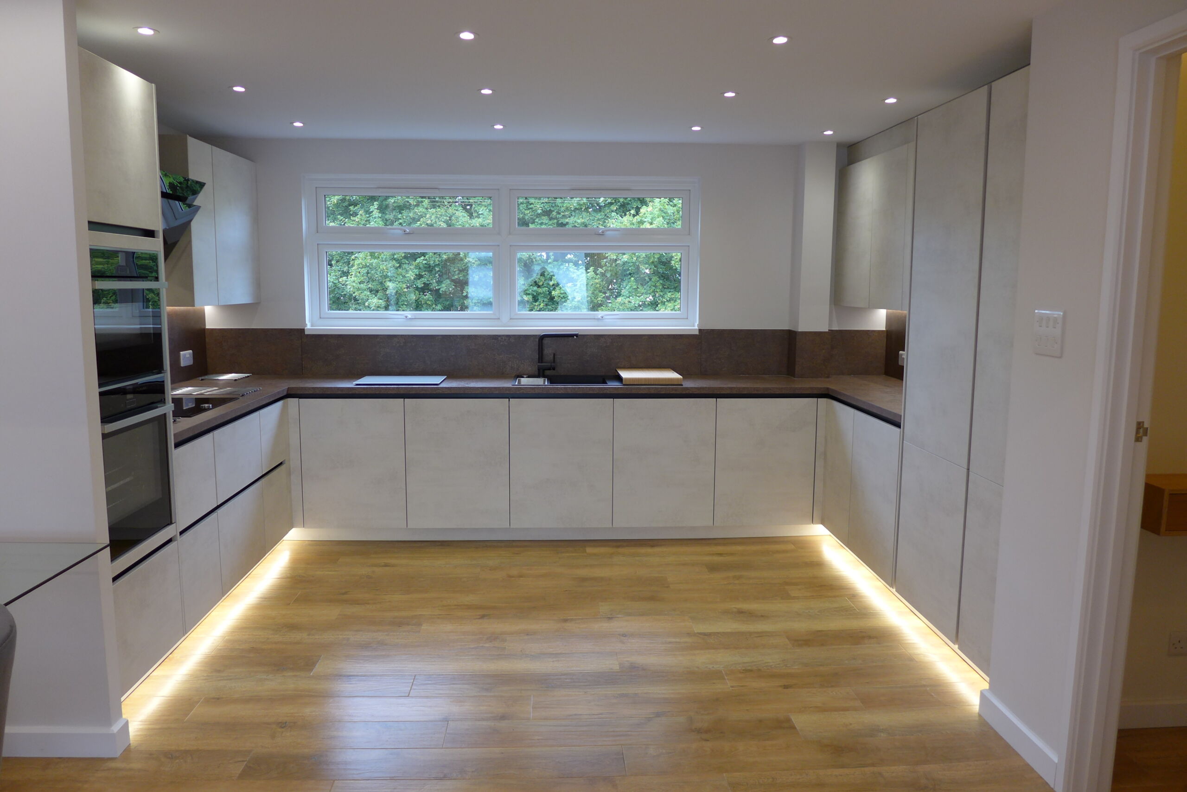
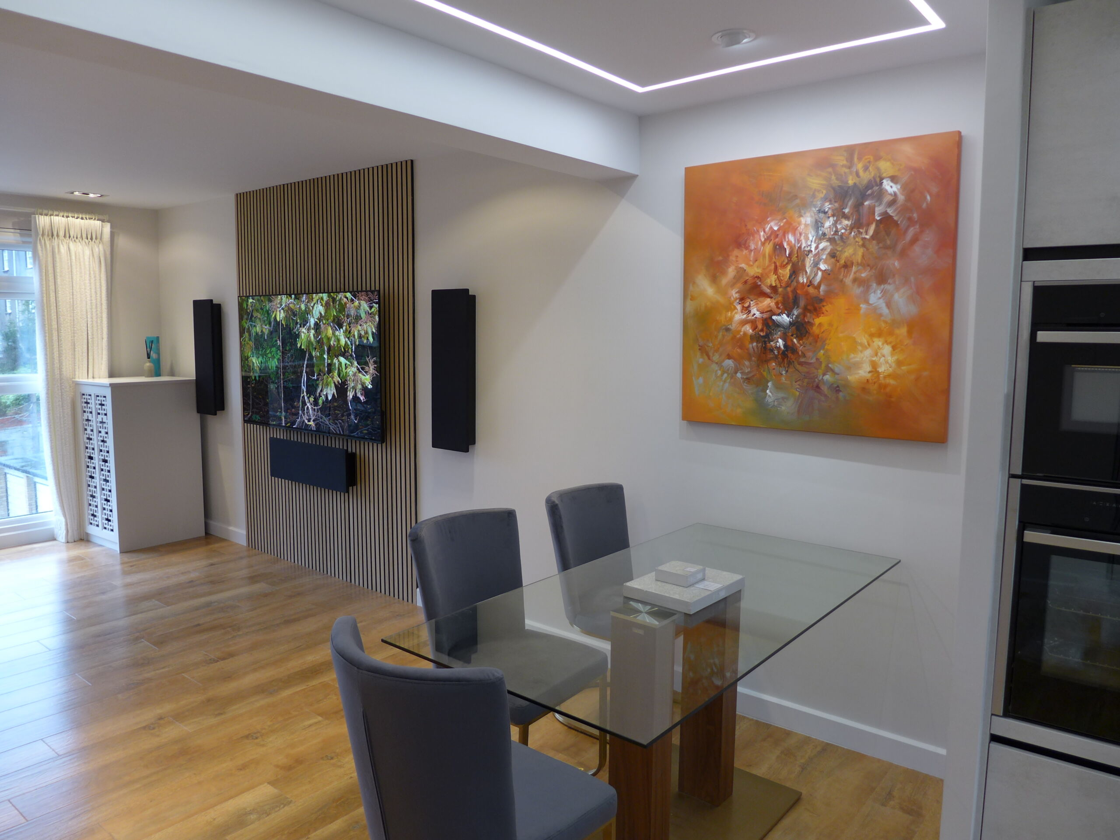
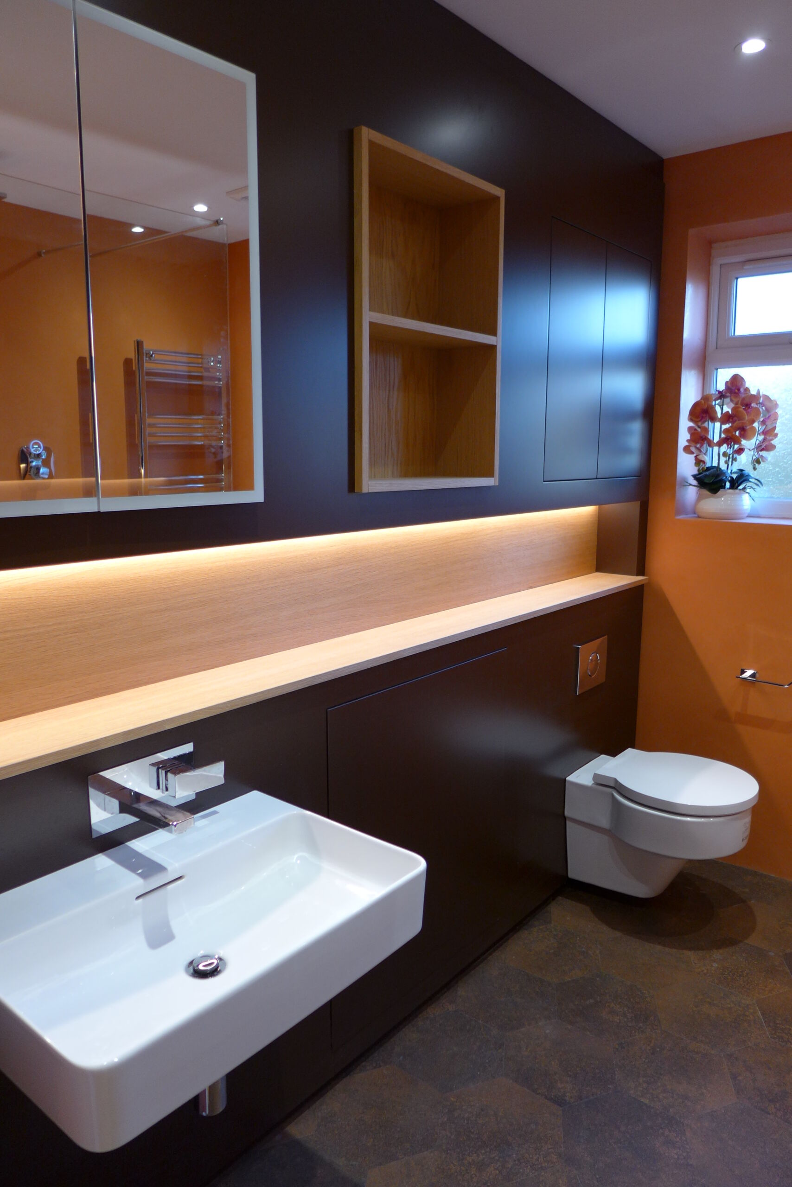
Structural and building work – £34 500
Plumbing (inc UFH) – £11 500
Electrics (inc home network) – £16 000
Decoration – £7300
Kitchen – £21 500 (includes cabinets, appliances, worktop, splashback, sink and tap)
Flooring – £9750
Bathroom – £9400 (suite, fitted furniture and Tadelakt plaster)
Fitted bedroom furniture – £14 600
Curtains and blinds – £1500
Total – £126 000
You can read more about this project in our portfolio: apartment renovation
Side return extension

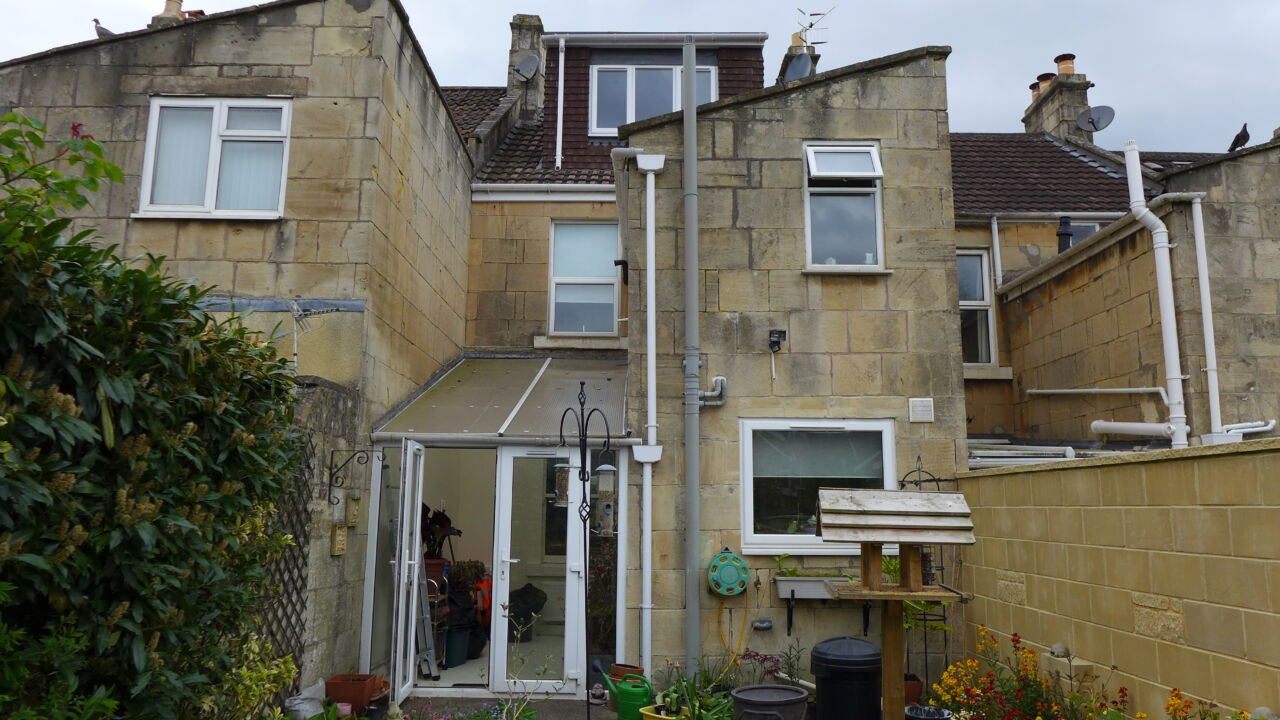
Kitchen close up:
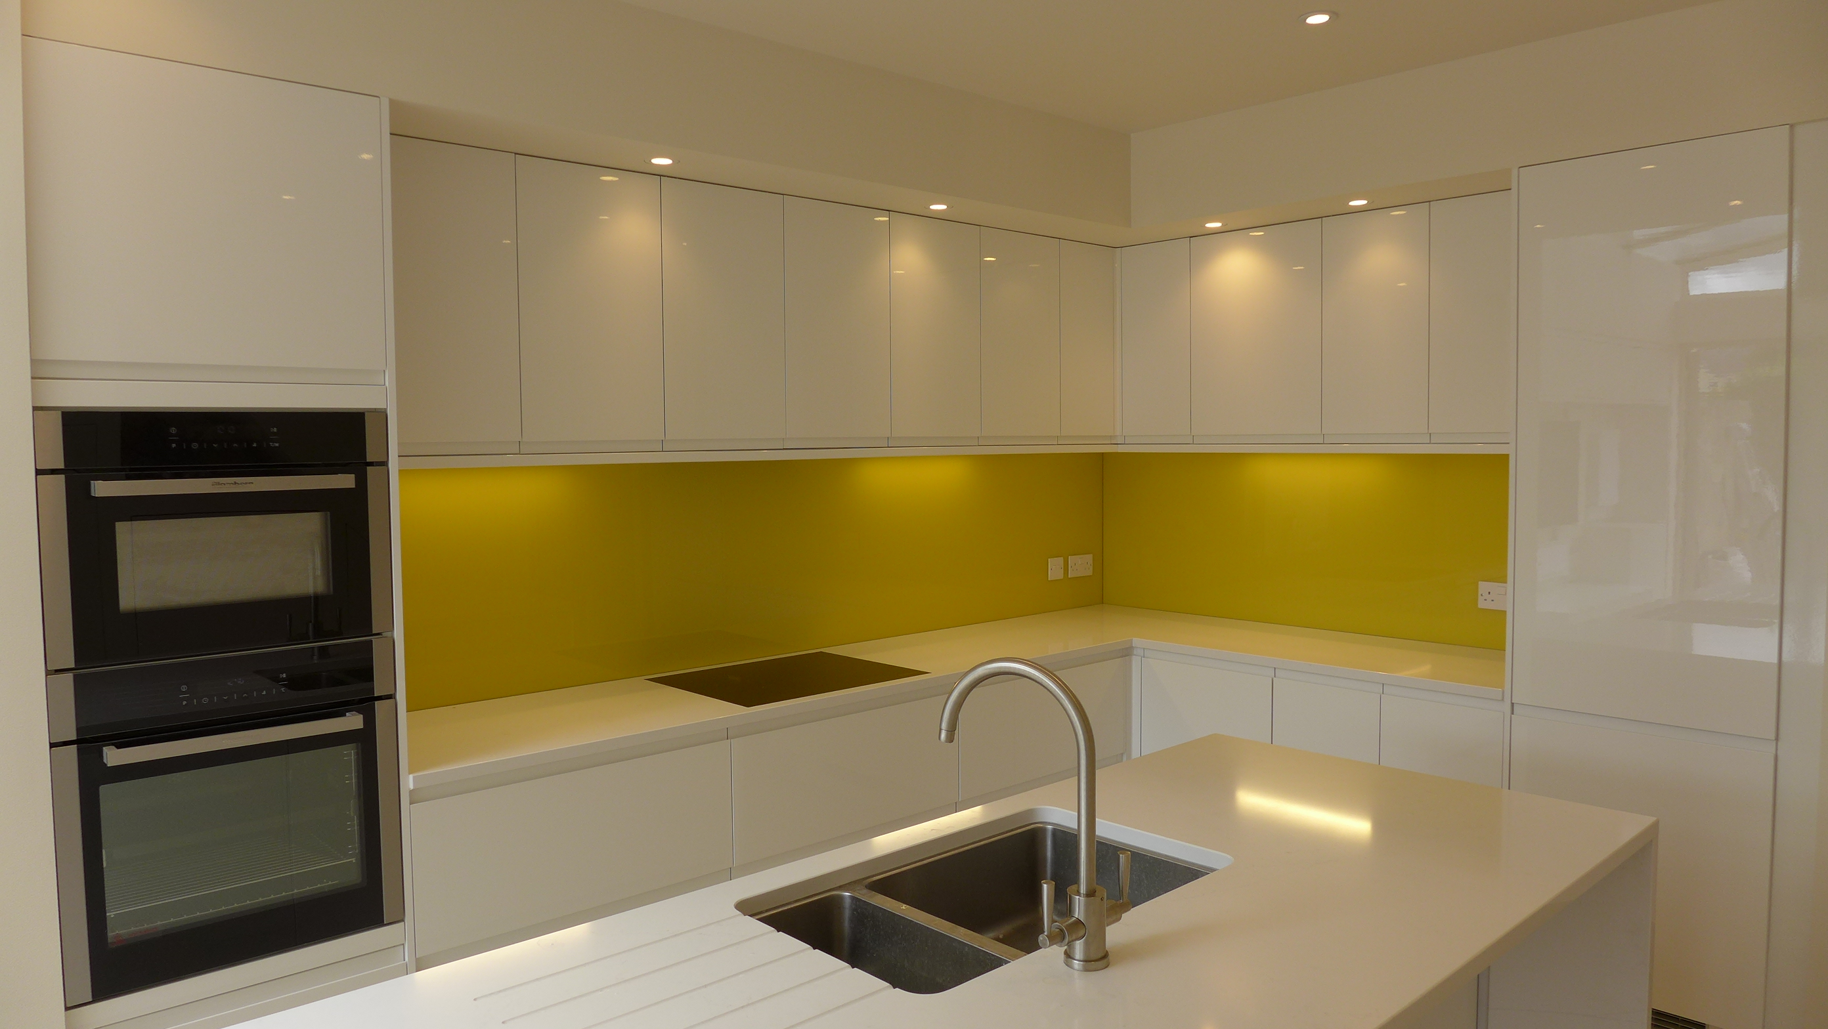
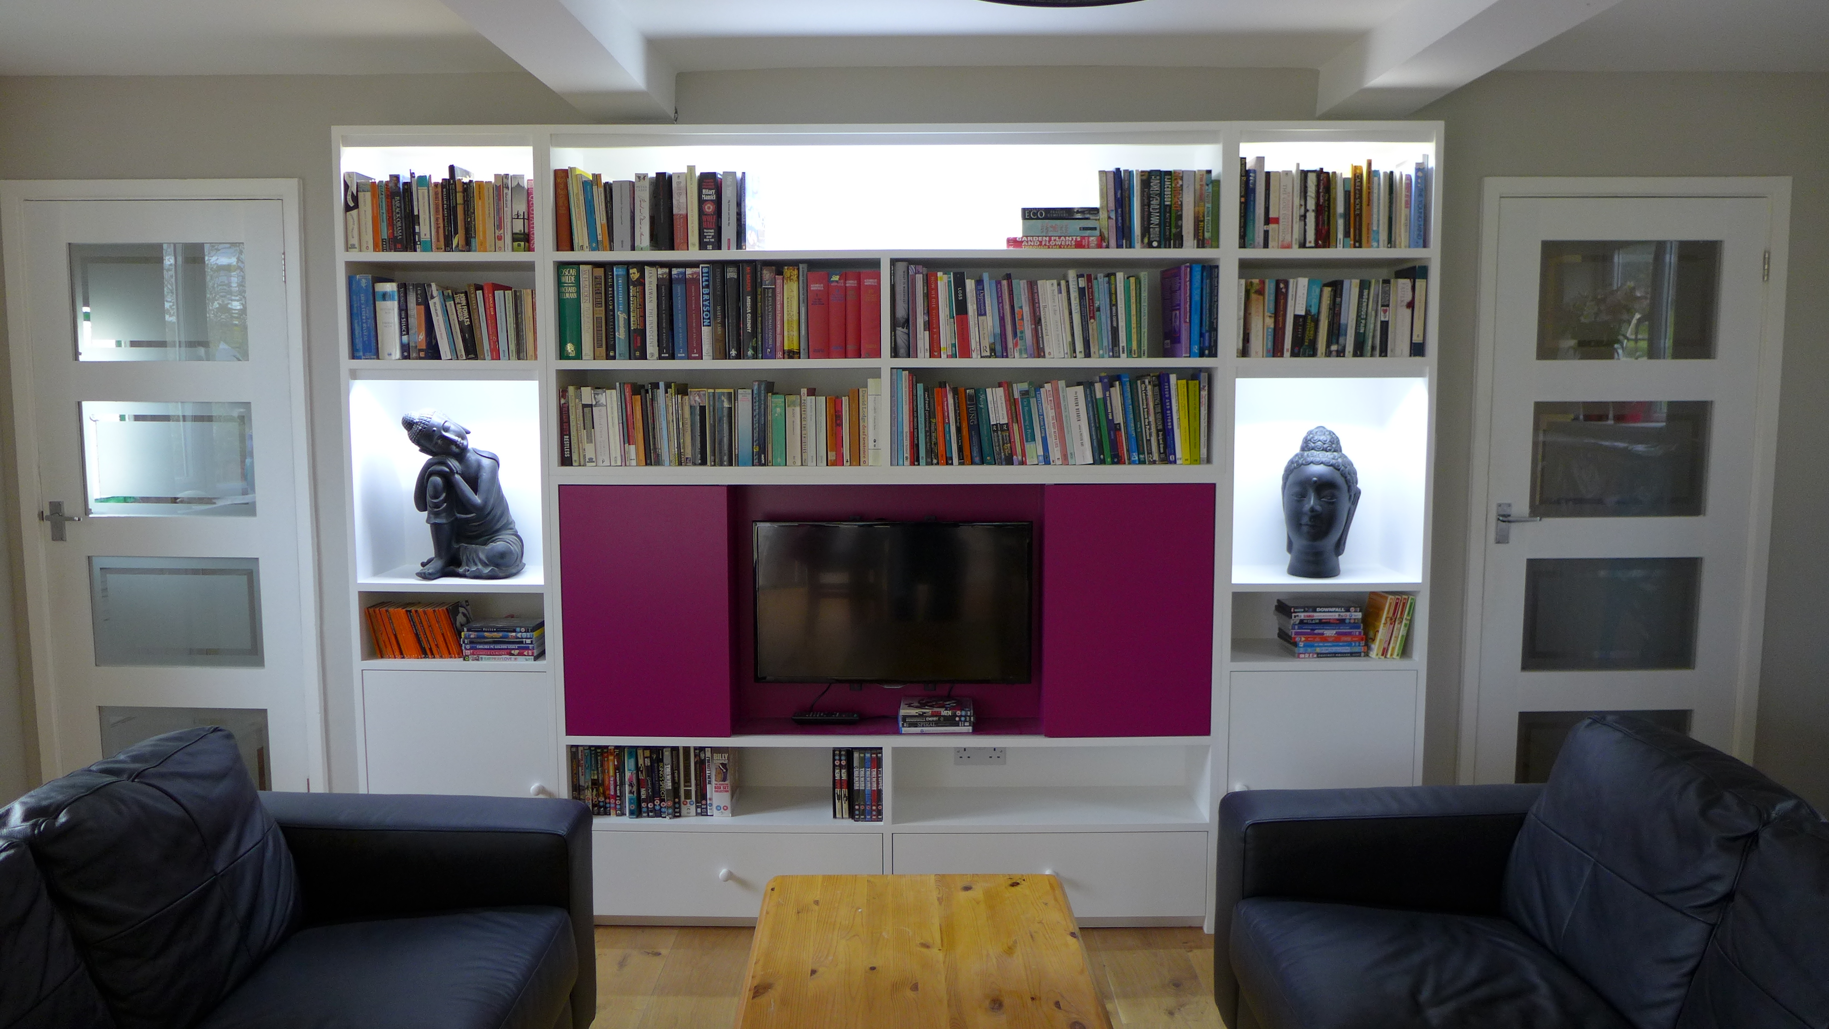
… and Sitting Area with Home Cinema Wall:
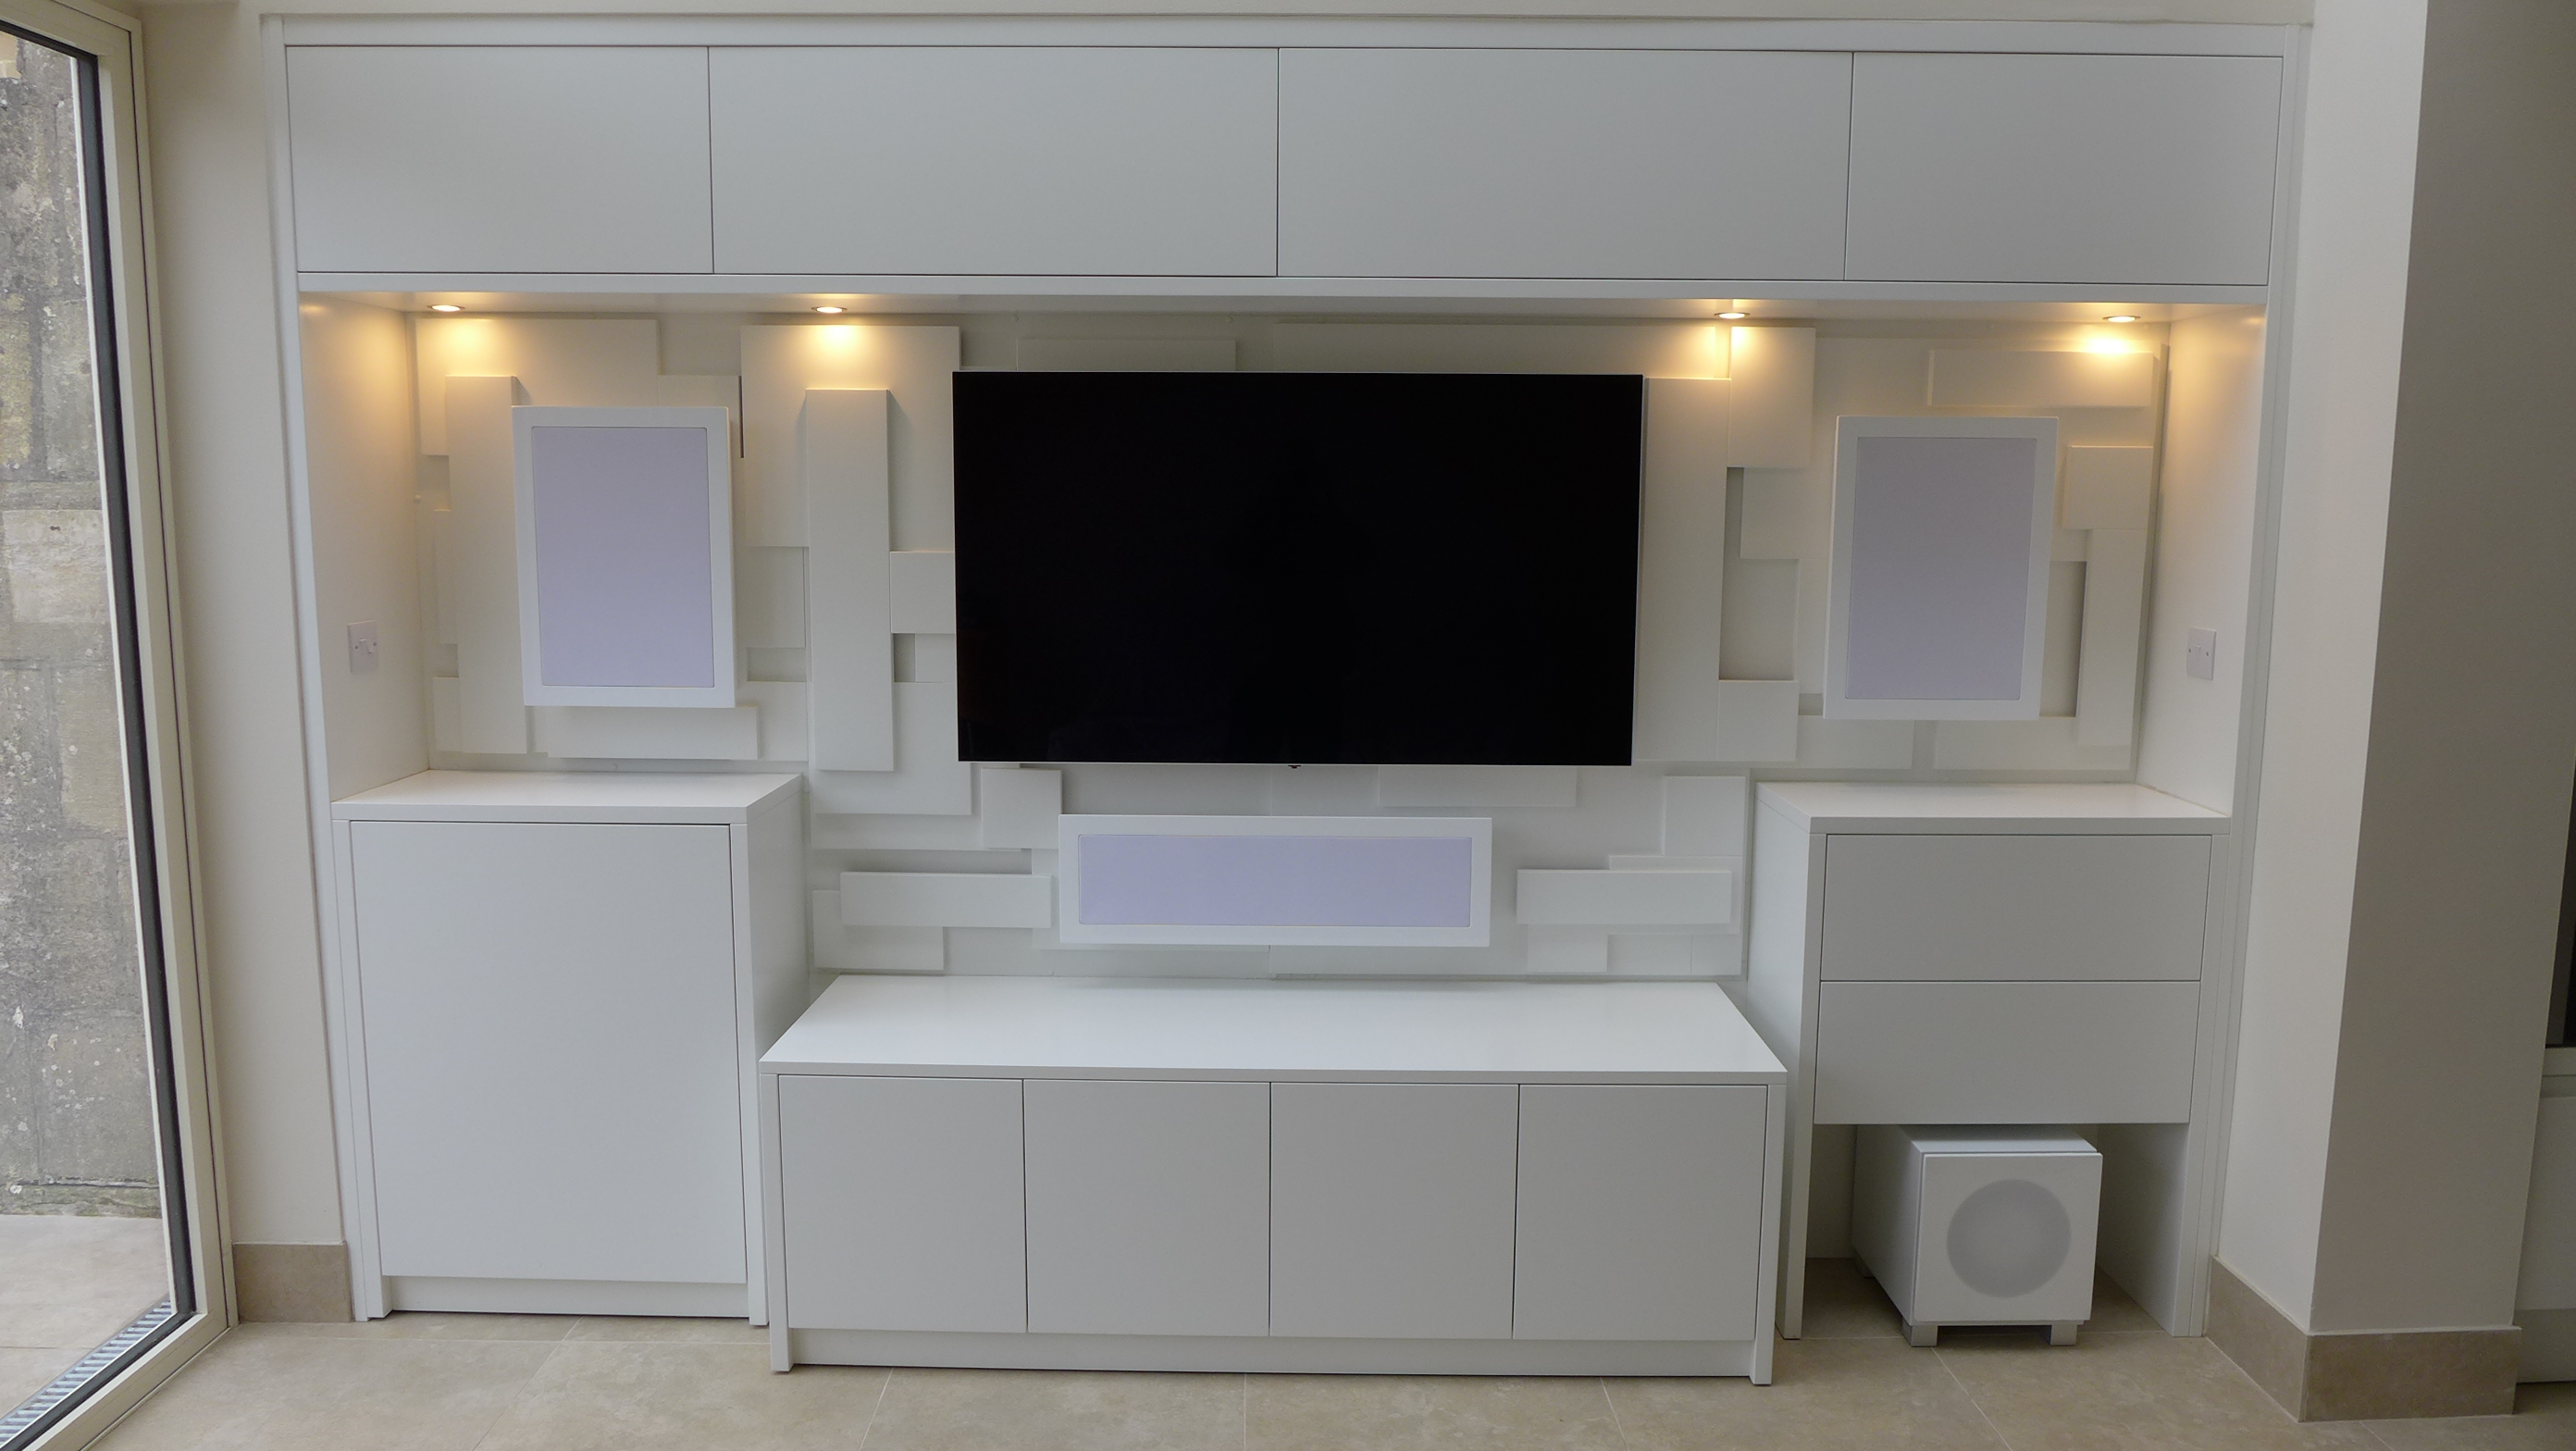
Structural and building work – £24 190
Aluminium doors and glazed roof – £15 000
Plumbing (inc UFH) – £3400
Joinery – £1800
Electrics (inc home network) – £3800
Decoration – £2600 (including labour to lay tiles)
Architect – £1000 (note Architect used our measured survey so saved £600)
Structural Engineer – £1650
Kitchen – £17 730 (includes cabinets, appliances, worktop, splashback, sink and tap)
Floor Tiles – £3000
TV Cabinetry – £6250
Total – £101 500
Basement Conversions Quoted
Basement Conversion (part excavation to existing space) to incorporate new high spec kitchen with access to garden through folding sliding doors (quotation) – medium – 50m2
Total – £232 000
Basement Conversion (part excavation to existing space) to incorporate new bedroom with en-suite and access to garden (quotation) – medium – 35m2
Total – £142 000
Side return extensions
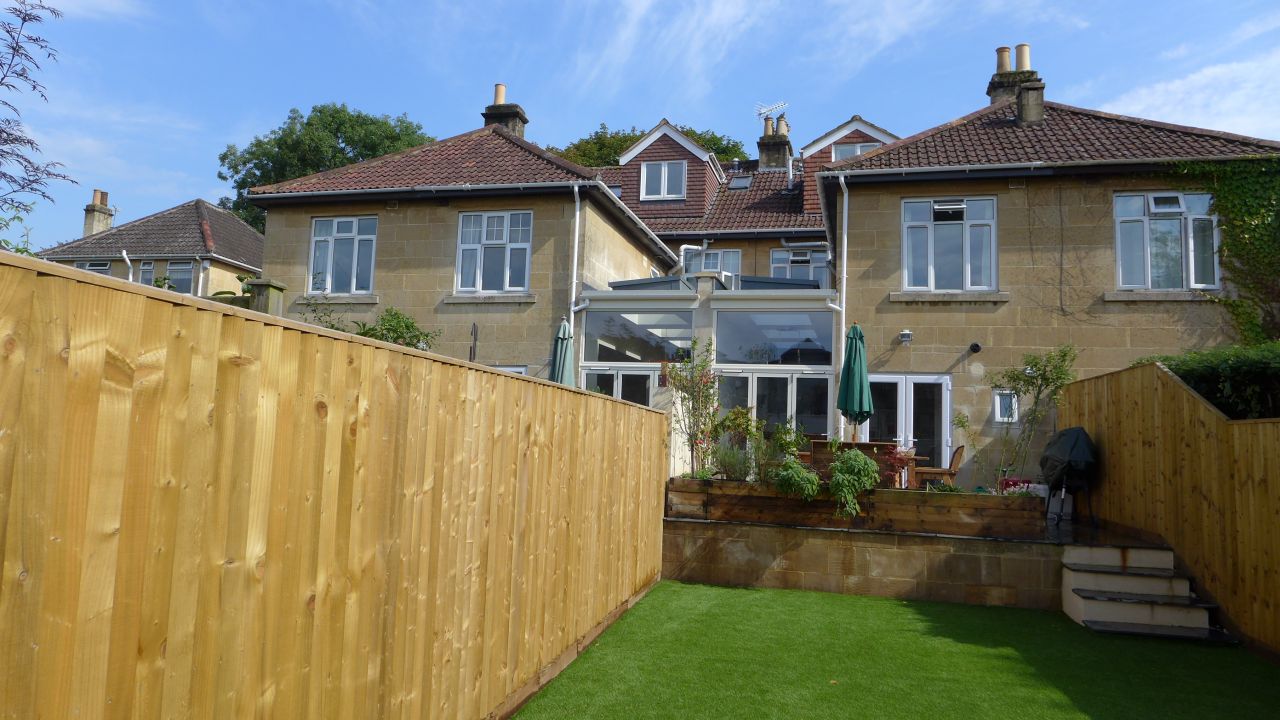

We built 2 neighbours’ extensions creating two open-plan kitchen diners, one with a utility.
4 tenders were received. Total prices for both were similar; one neighbour required more work, but the other preferred more expensive fittings. Economy of scale saved each client around 10% of the construction and statutory costs. 50% was saved on Project Management.
The open plan kitchen diner in one of the properties:
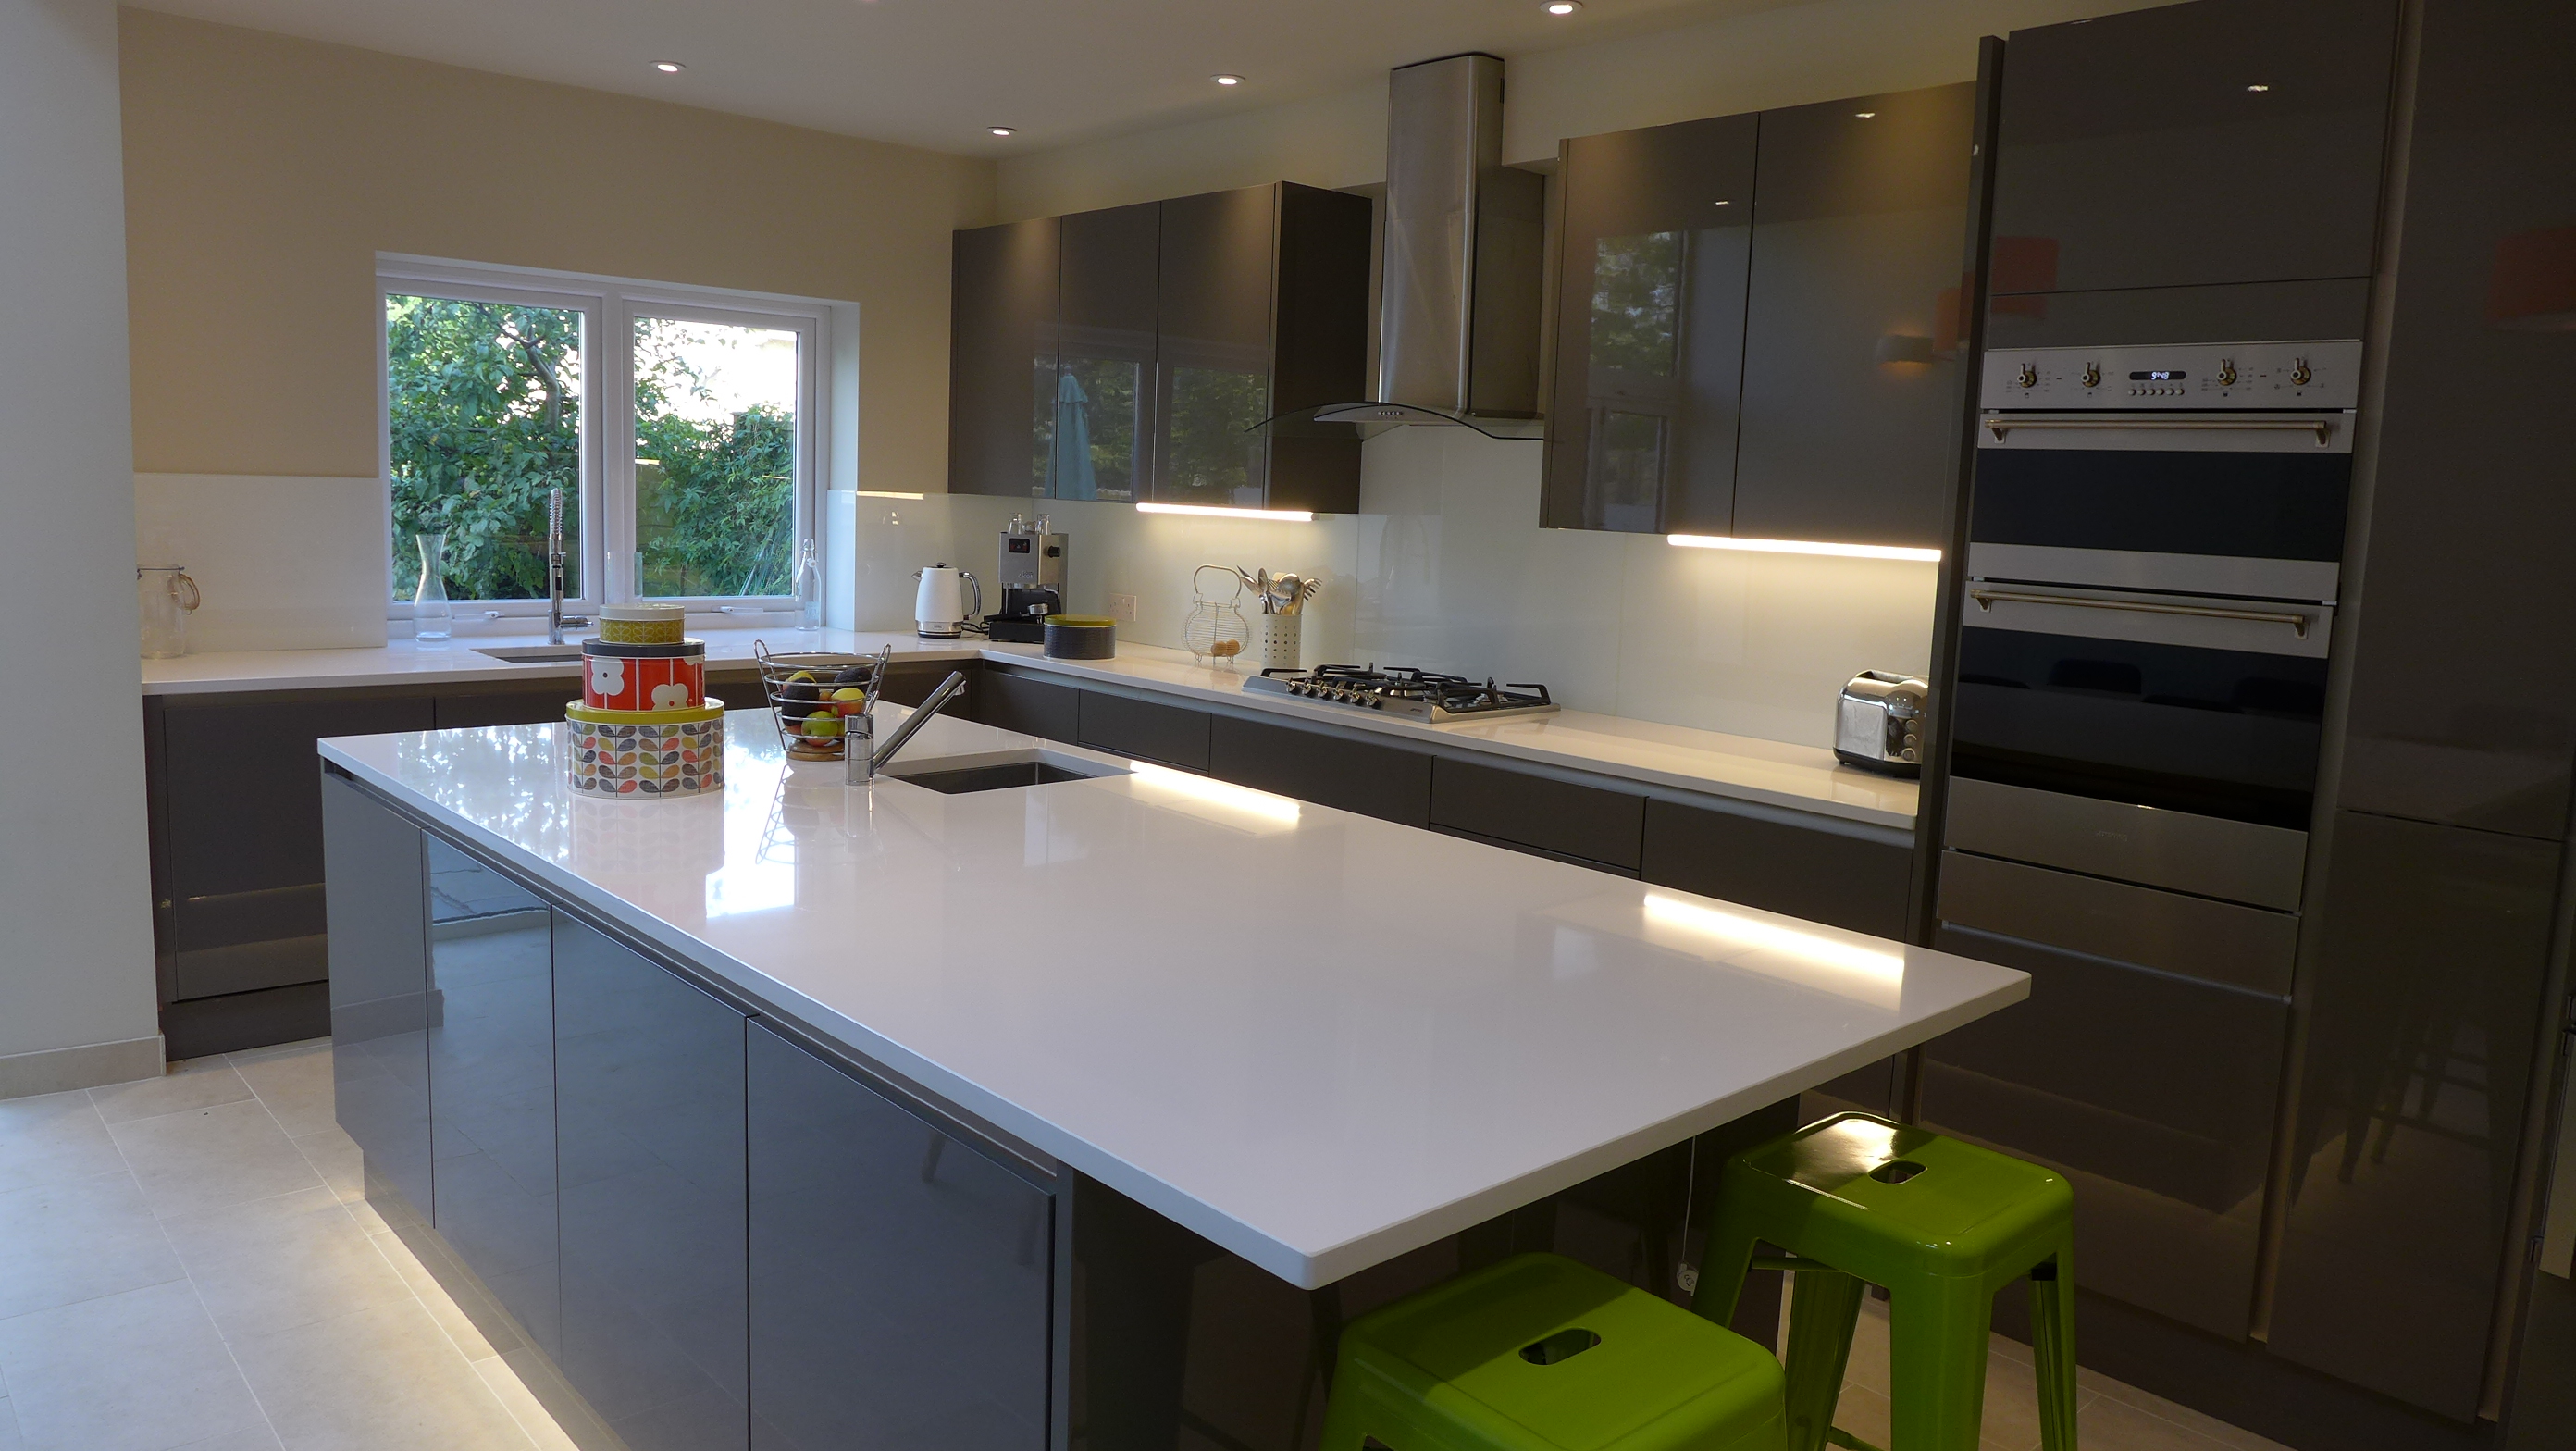

Property 1 (inc utility):
Planning drawings – £1680
Building Control – £1750
Structural engineer – £840
Structural and building work – £42 840
Frame structure and 3 roof lights – £9100
Plumbing – £6230
Joinery – £6160
Electrics – £4080
Decoration – £2352
Units – £10640
Appliances – £1540 (some re-used)
Worktop – £2520
Splashback – £1120
Flooring – £2660
Other – £3290
Level garden, remove soil – £3220
Supply and fit fence to 3 sides – £6650
Build and render garden wall (4m x 1.5m) – £2240
Build 4m deep patio slab across property – £2450
Build face wall to patio and cast steps to garden – £2520
Supply slabs and lay patio (24m2) – £3360
Supply and fit hardcore and astroturf (£80m2) – £5460
Total – £123 000 + VAT
Note – from the 4 tenders, the highest price was around 20% over the price shown above.
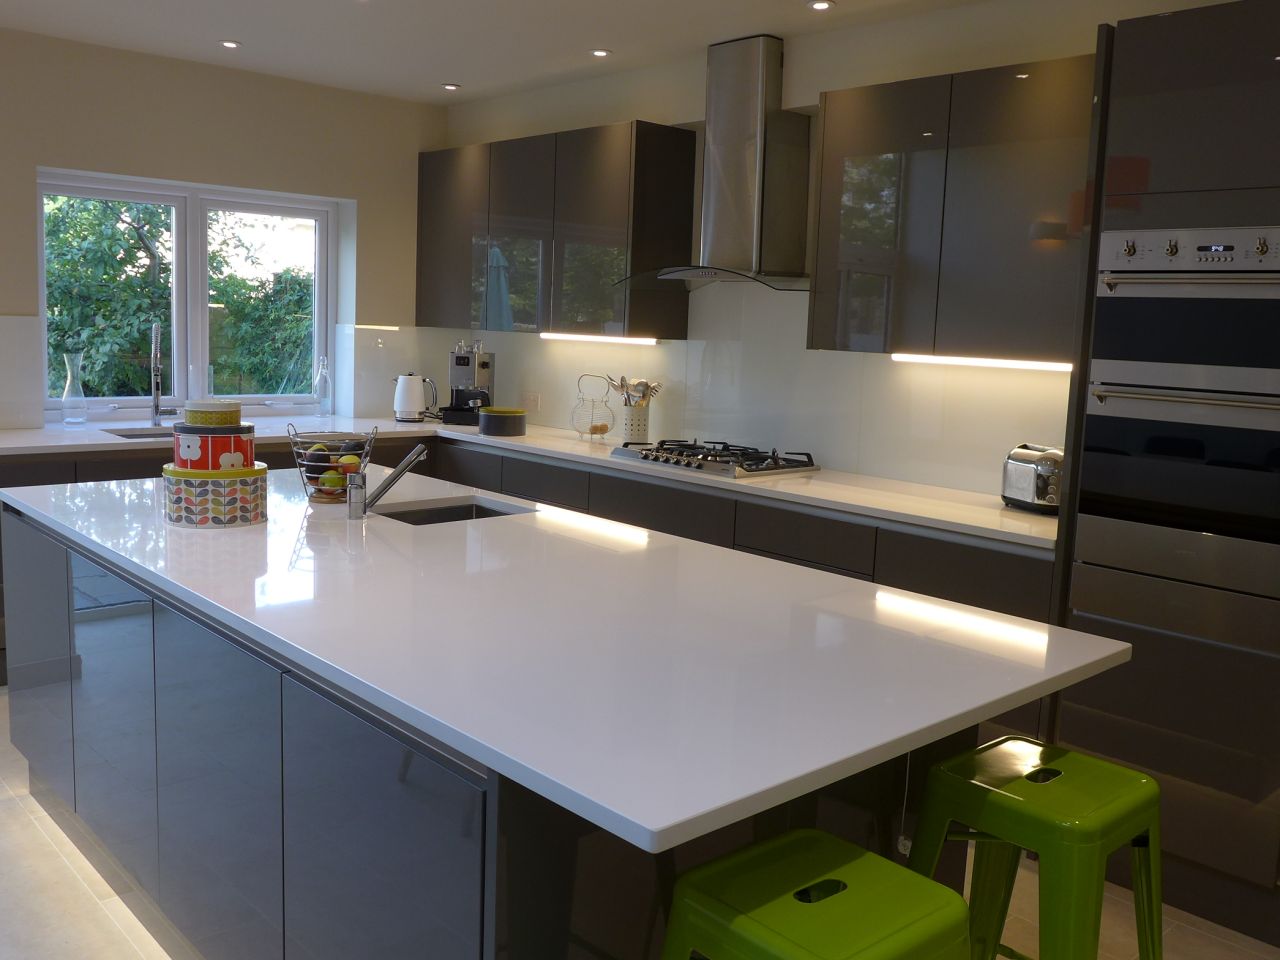
Property 2:
Planning drawings – £1540
Building Control – £2240
Structural engineer – £910
Structural and building work – £44 072
Frame structure and 3 roof lights – £9100
Plumbing – £6720
Joinery – £2940
Electrics – £4690
Decoration – £1568
Units – £16 100
Appliances – £5550
Worktop – £6440
Splashback – £1820
Flooring – £2100
Other – £2520
Total – £108 000 + VAT
Note – from the 4 tenders, the highest price was around 25% over the price shown above.
You can read a documentary on this project under the heading side return extension.
Garage conversion
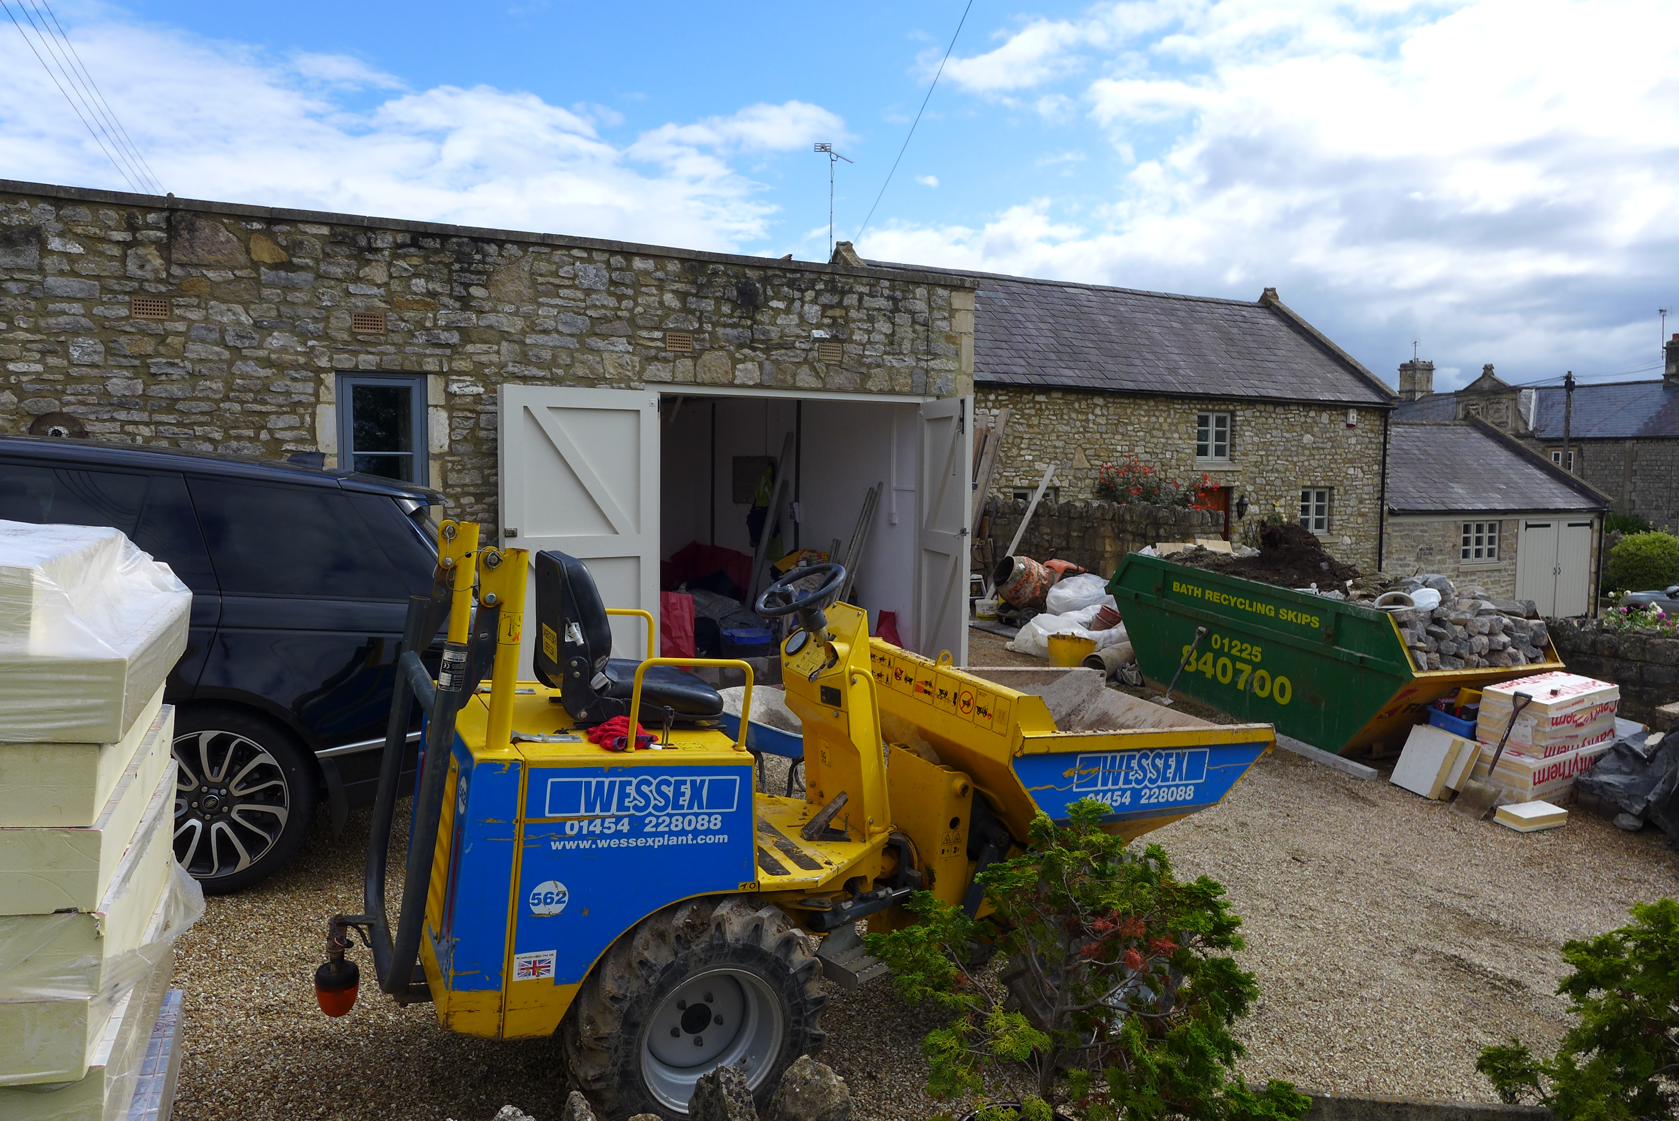

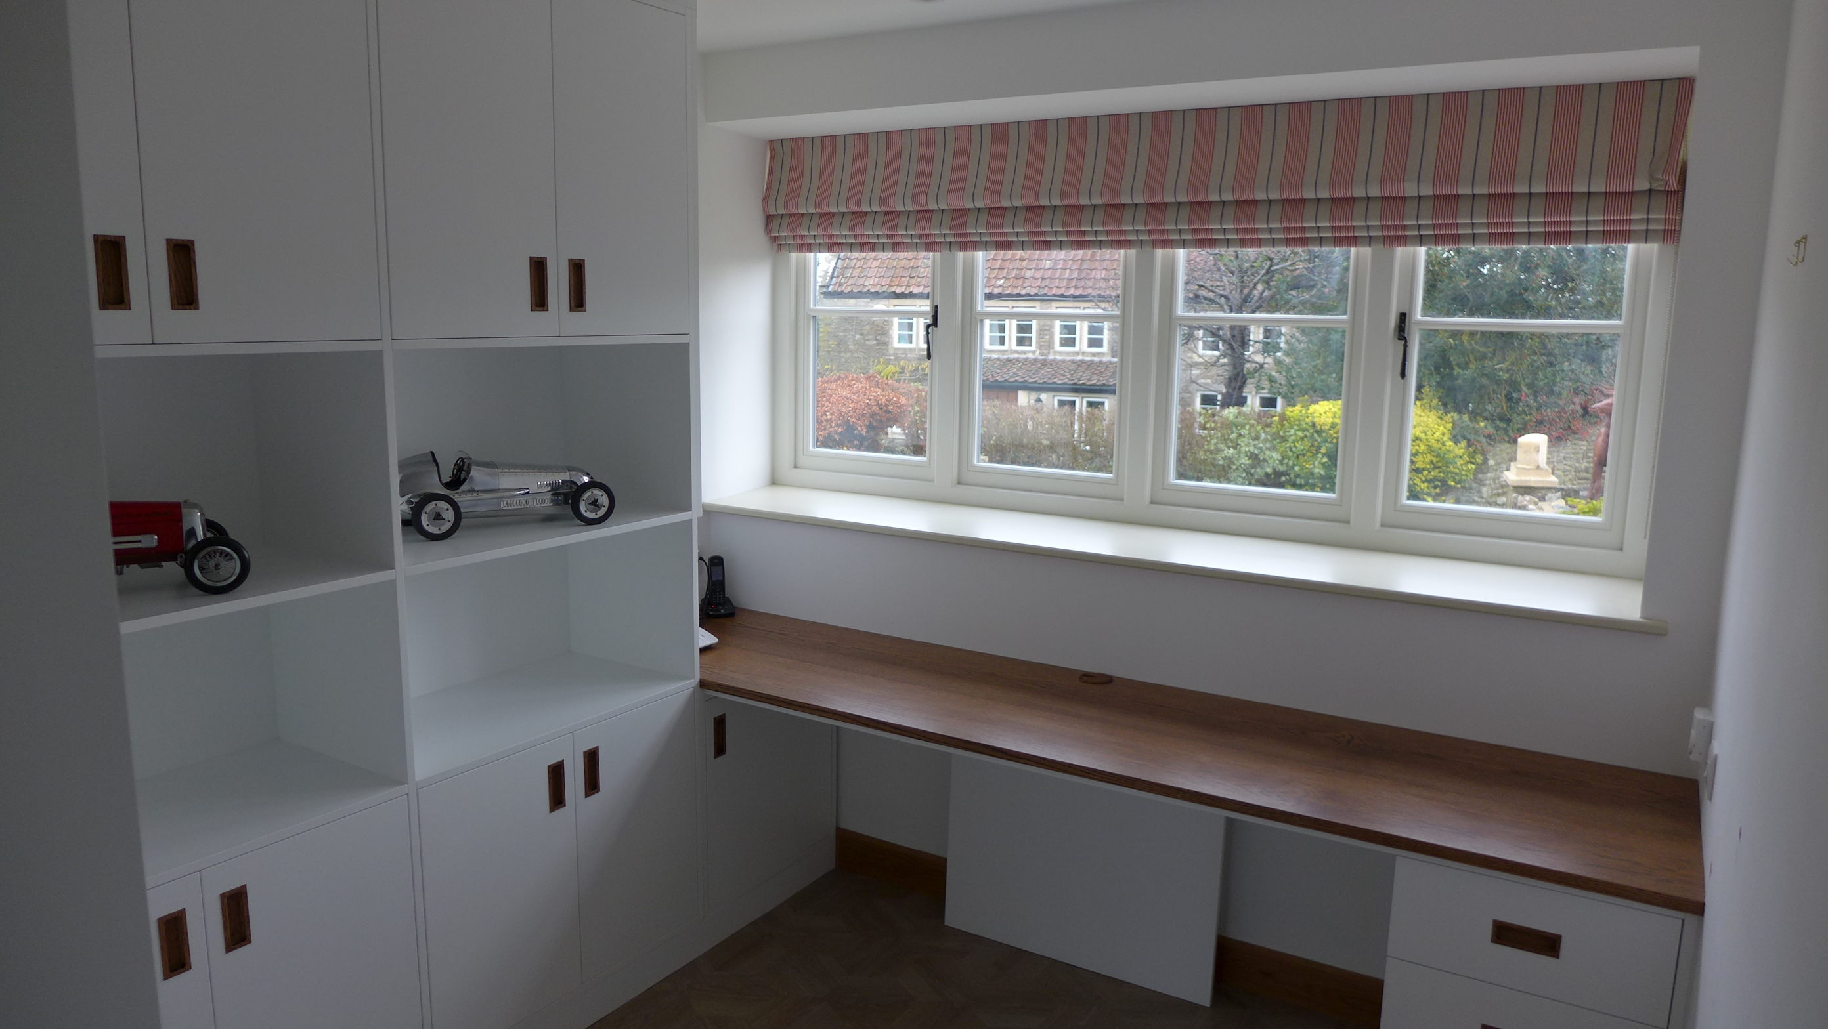

Structural and building work – £28 700
Windows – £3200
Plumbing and heating – £3200
Joinery – £4100
Electrics – £3200
Decoration – £2900
Cloakroom fittings – £900
Fitted office furniture – £12 000
Flooring – £1800
Total – £47 750 (without office furniture)
For more information, you can read a documentary on this garage conversion.
Small extension (with internal remodelling)
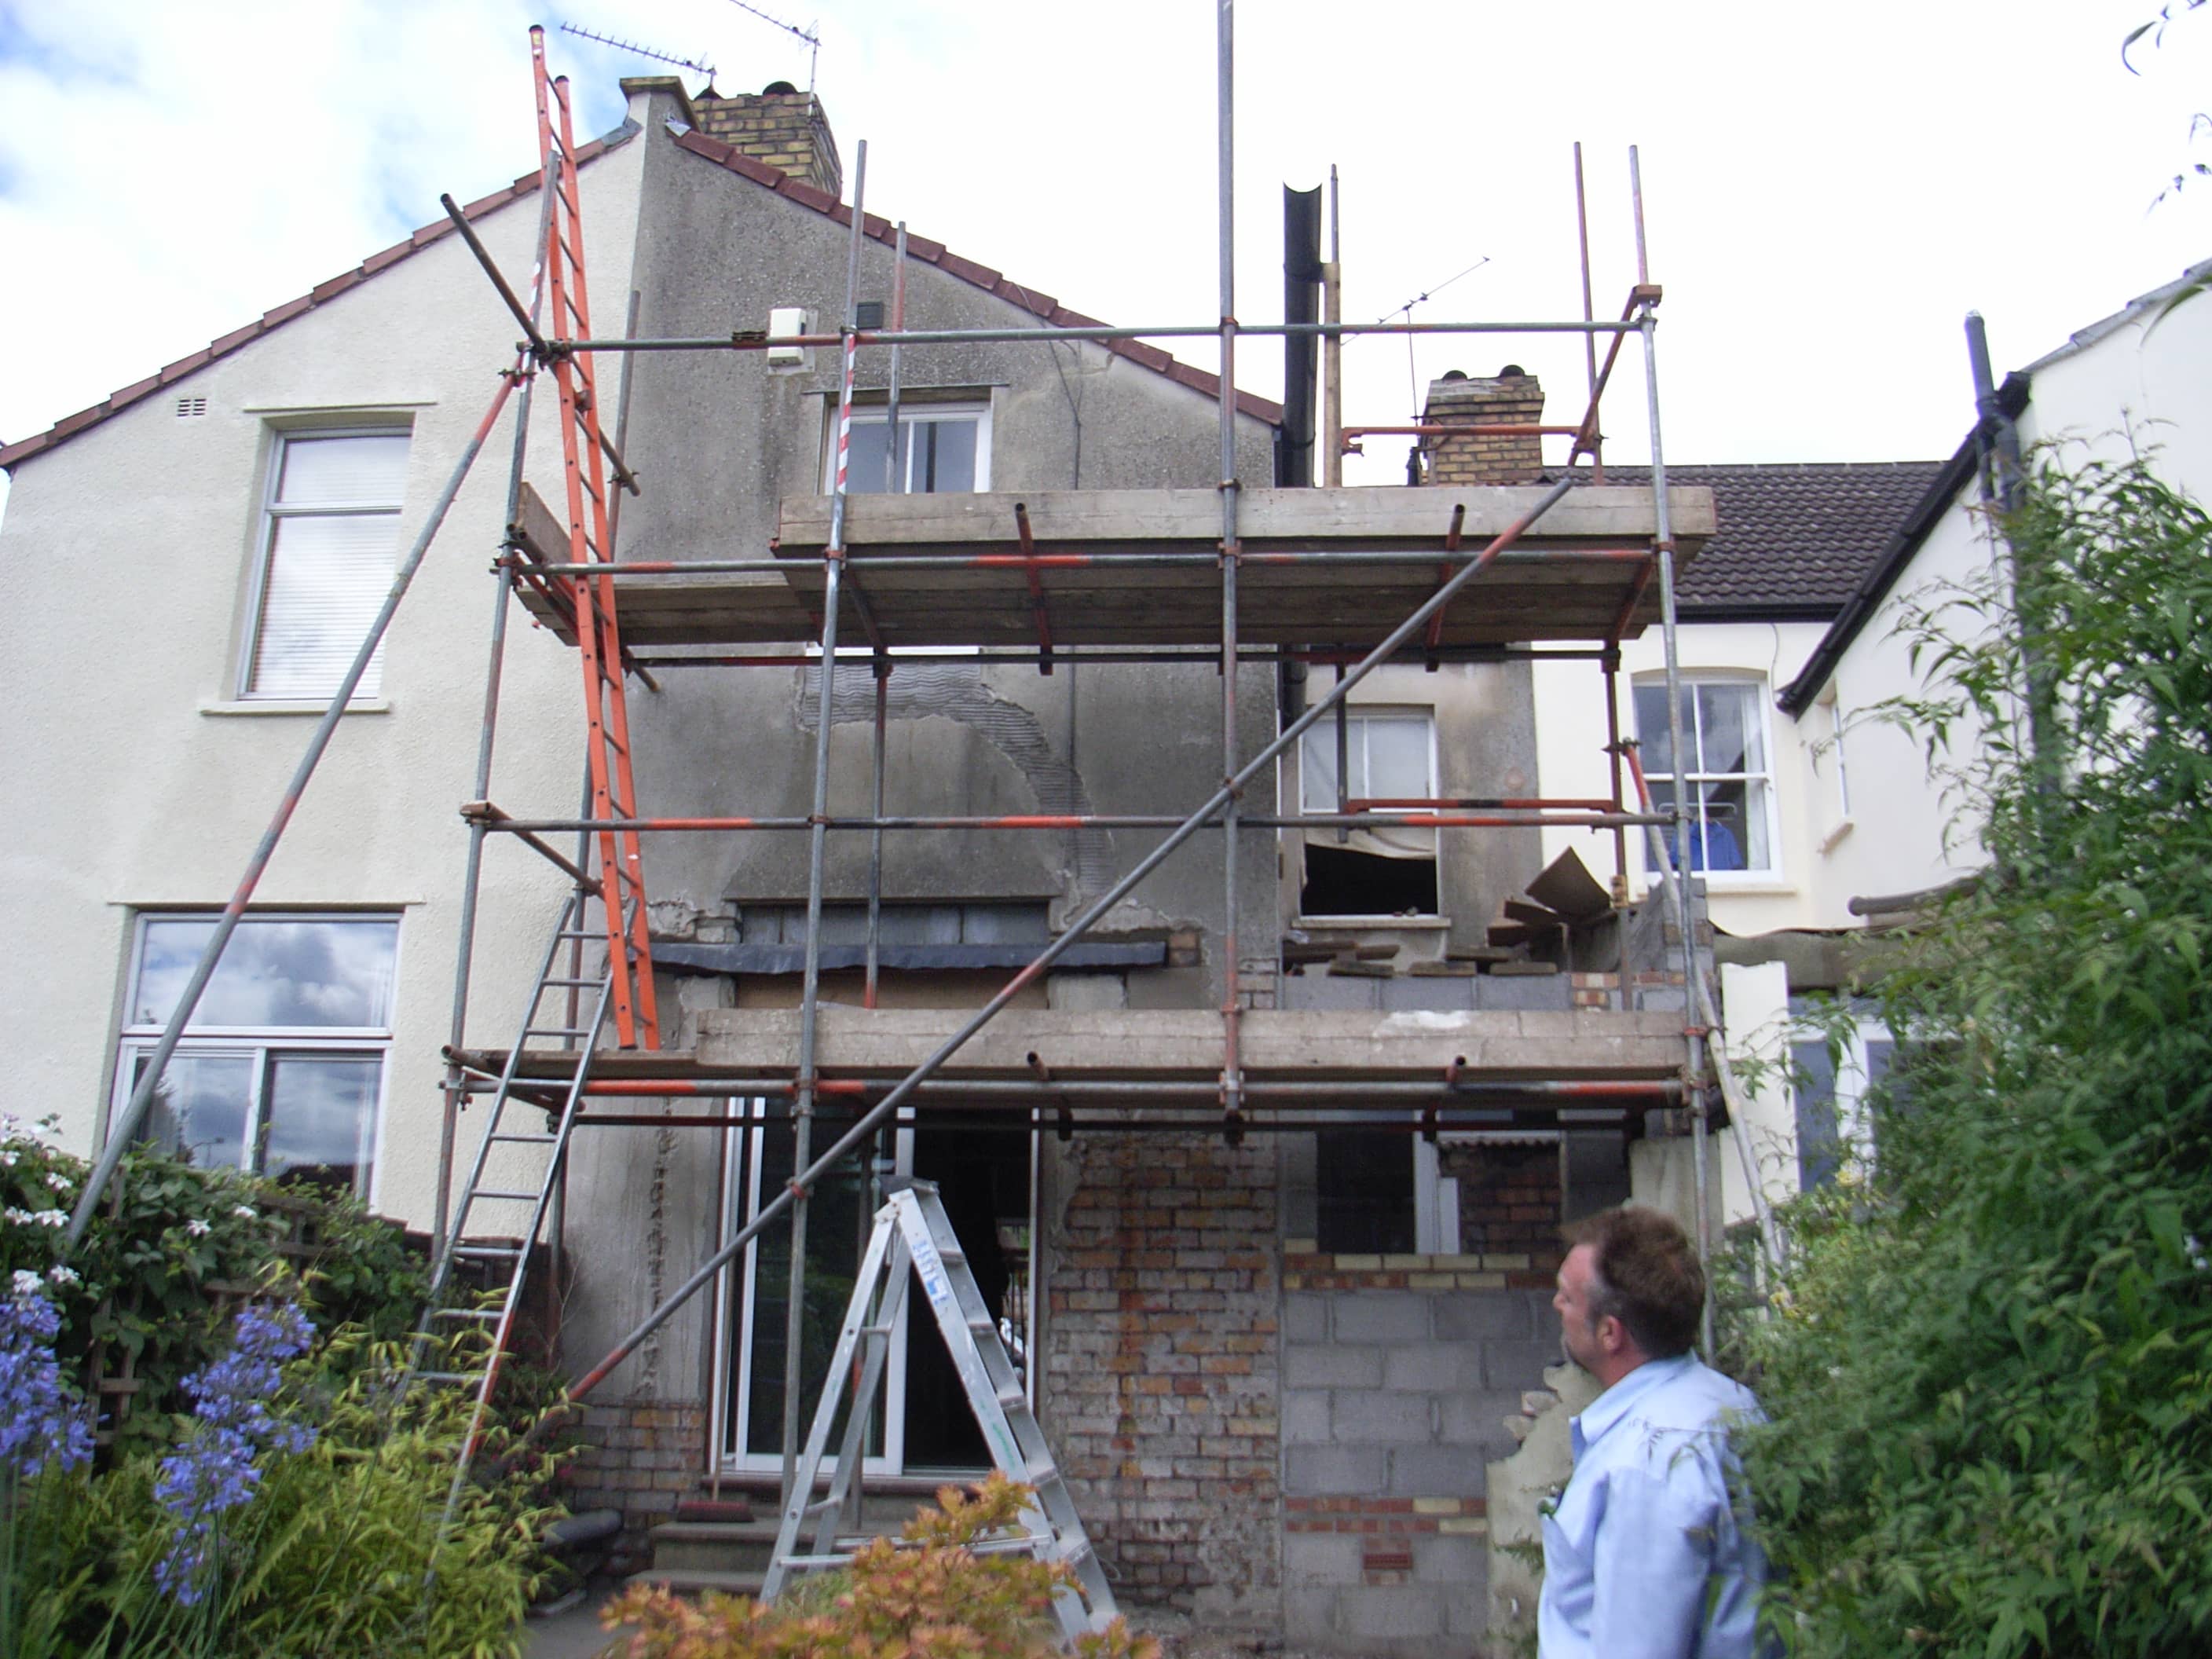
Structural and building work (only one new external wall, but includes 4m steel to open up interior wall, and new flat roof section) – £20 640
Plumbing – £1720
Joinery – £1720
Electrics – £2580
Decoration – £2580
Total – £25 800
3 Bed Edwardian House Renovation
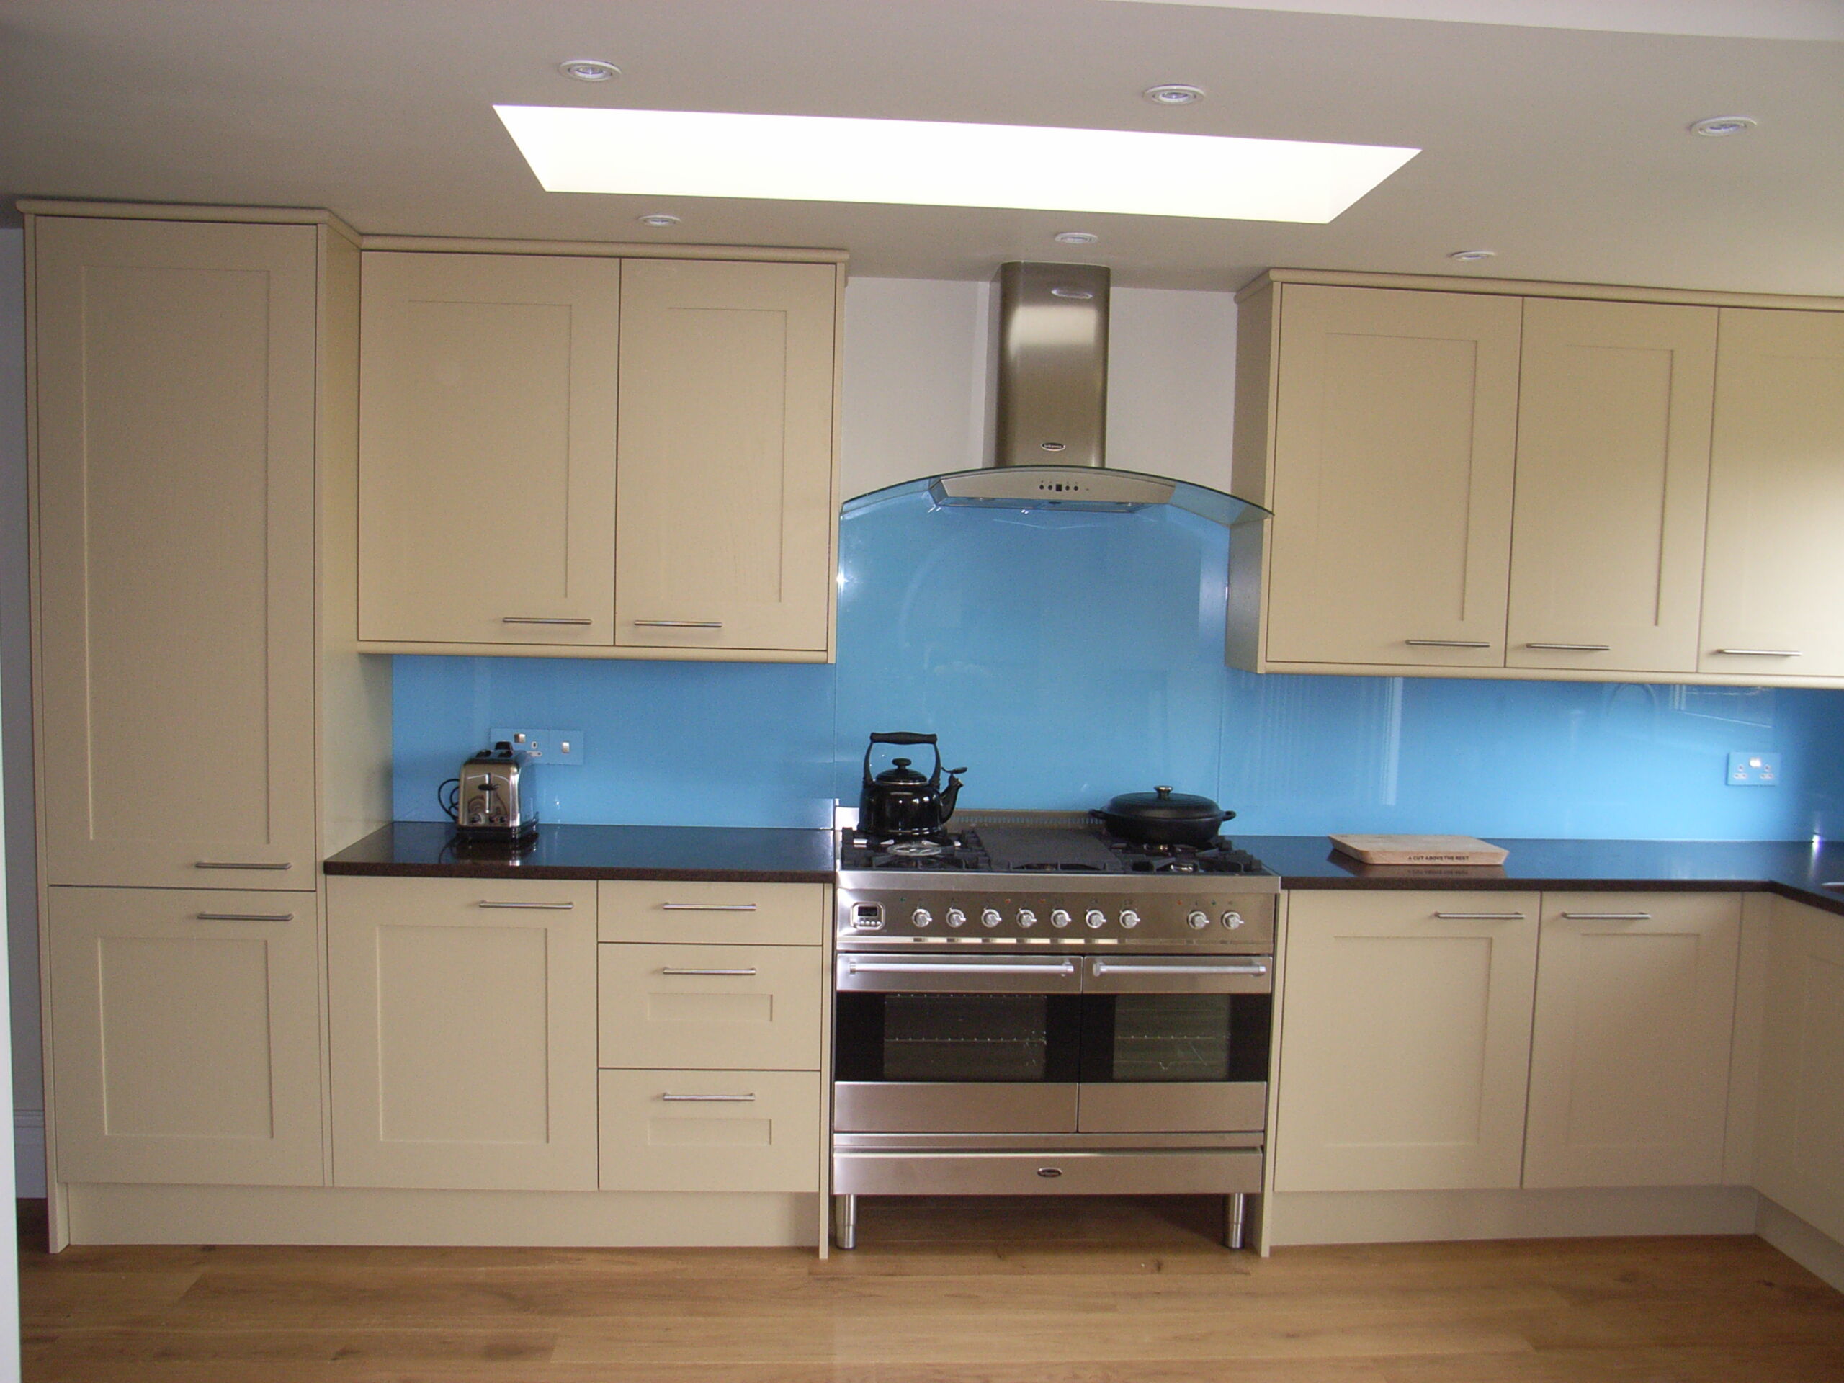
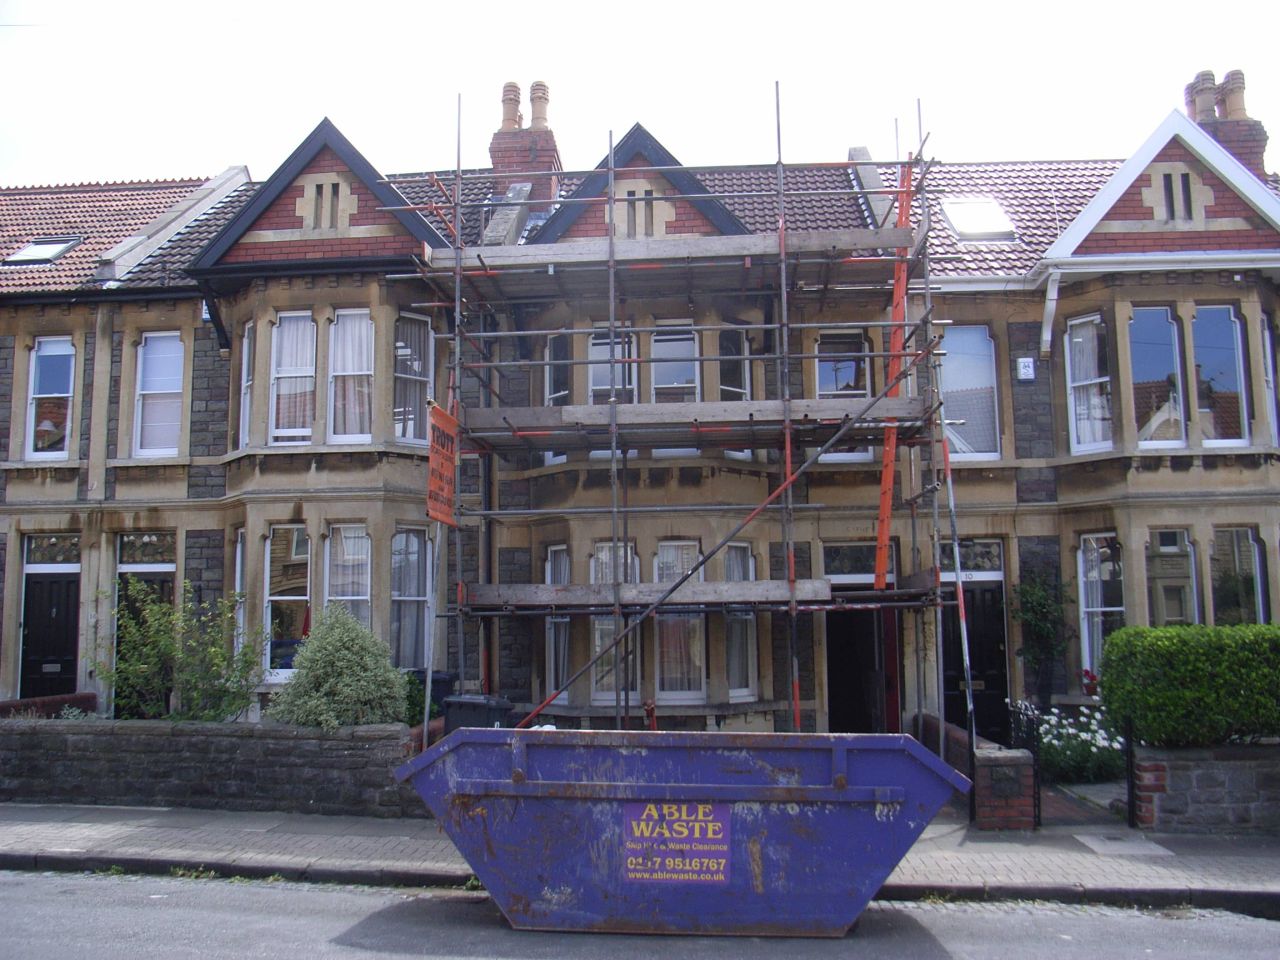
3 Bed Edwardian House Renovation (typical British terrace house) with small extension, and internal wall opening to create large kitchen diner
internal view when finished …

Structural and building work – £44 720, of which £20 600 for small extension (2m2)
Roof – re-felt and batten, inc scaffold – £6880
Re-render and paint rear elevation – £3440
Plumbing – £12 040
Joinery – £20 640
Electrical – £9460
Decoration – £15 480 (whole house)
Kitchen – £24 080 (medium spec)
Total – £136 740
Read more about this full house renovation in Bristol.
Bedroom with en-suite over garage (Quotation)
With suitable foundations: £40 000 – £45 000
To rebuild if foundations unsuitable: £72 000 – £78 000
3 Bed Edwardian House Renovation

3 Bed Edwardian House Renovation (typical British terrace house with bedroom 4 in loft) – complete renovation (inc. new flooring, bathroom, create en-suite for existing loft room) – except for kitchen.
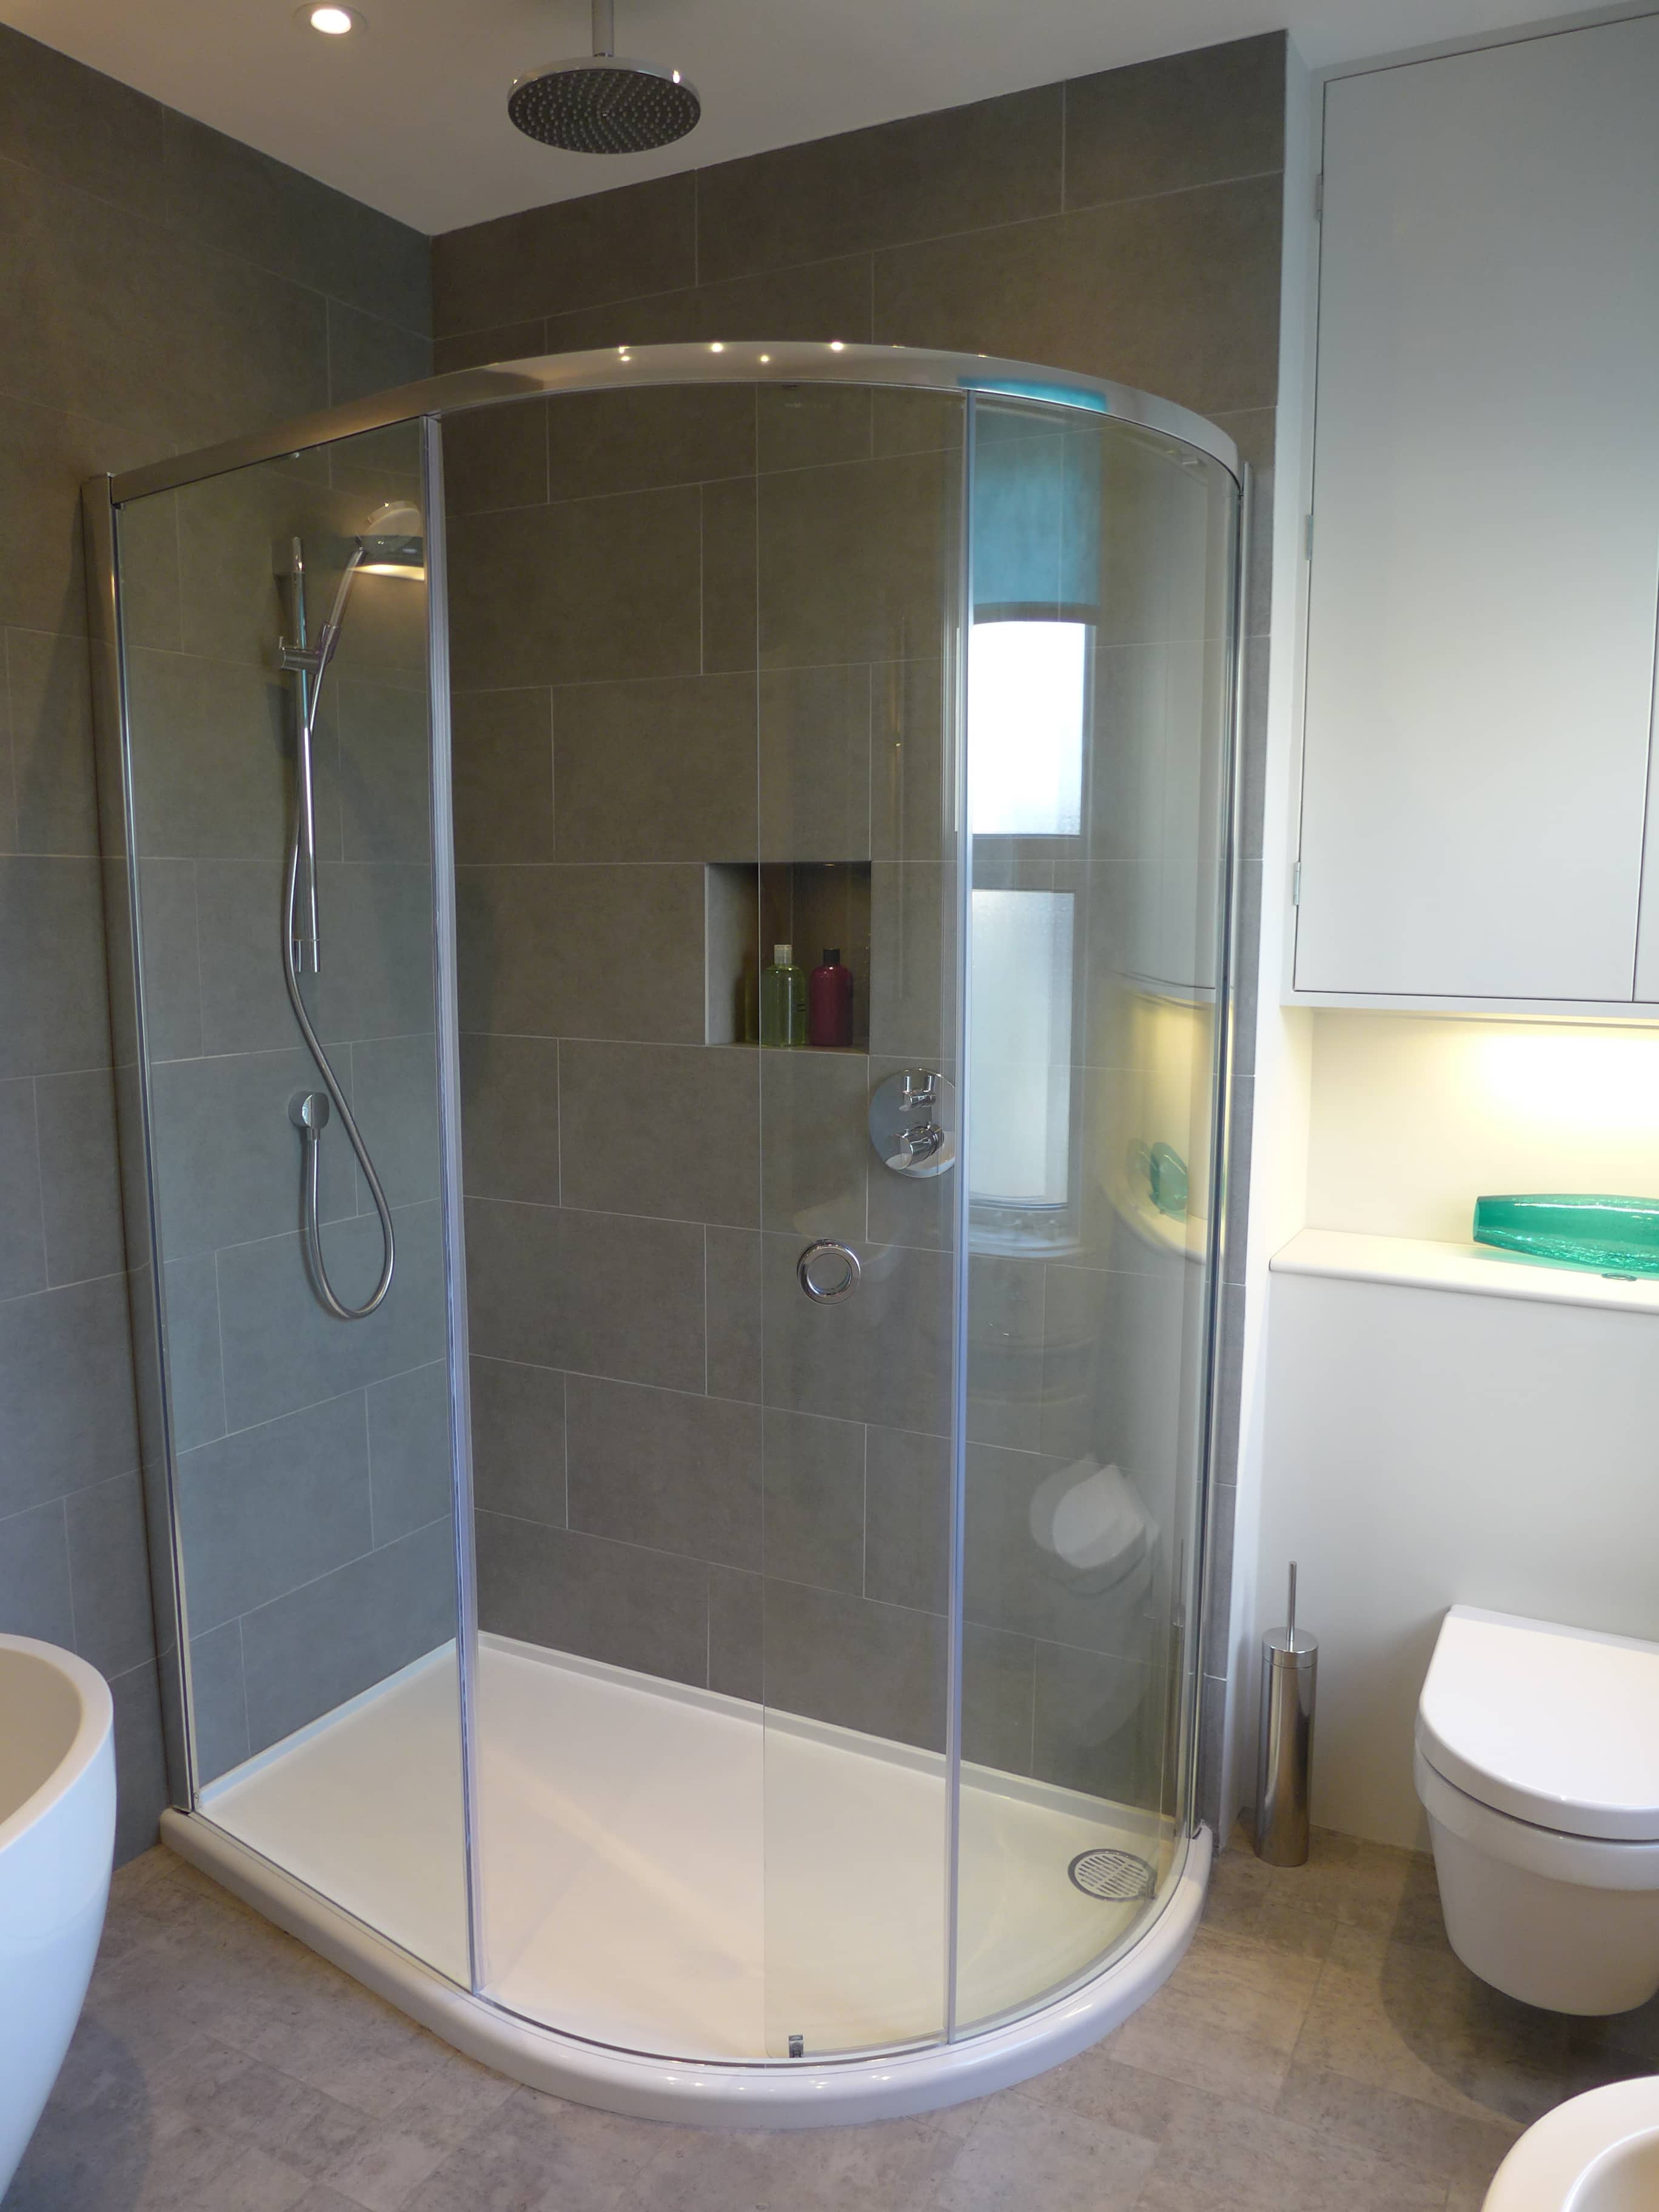
Major home renovation costs:
Structural and building: £35 650
Plumbing: £20 150
Joinery: £13 950
Electrics (new): £10 850
Electrics (re-wire): £9300
Decoration: £12 400
Bathroom fittings: £9300 (high spec)
En-suite fittings: £3100
Carpets: £6200
Total – £120 900
We’ve recorded more information about this house renovation in Bath.
3 bed Victorian house renovation

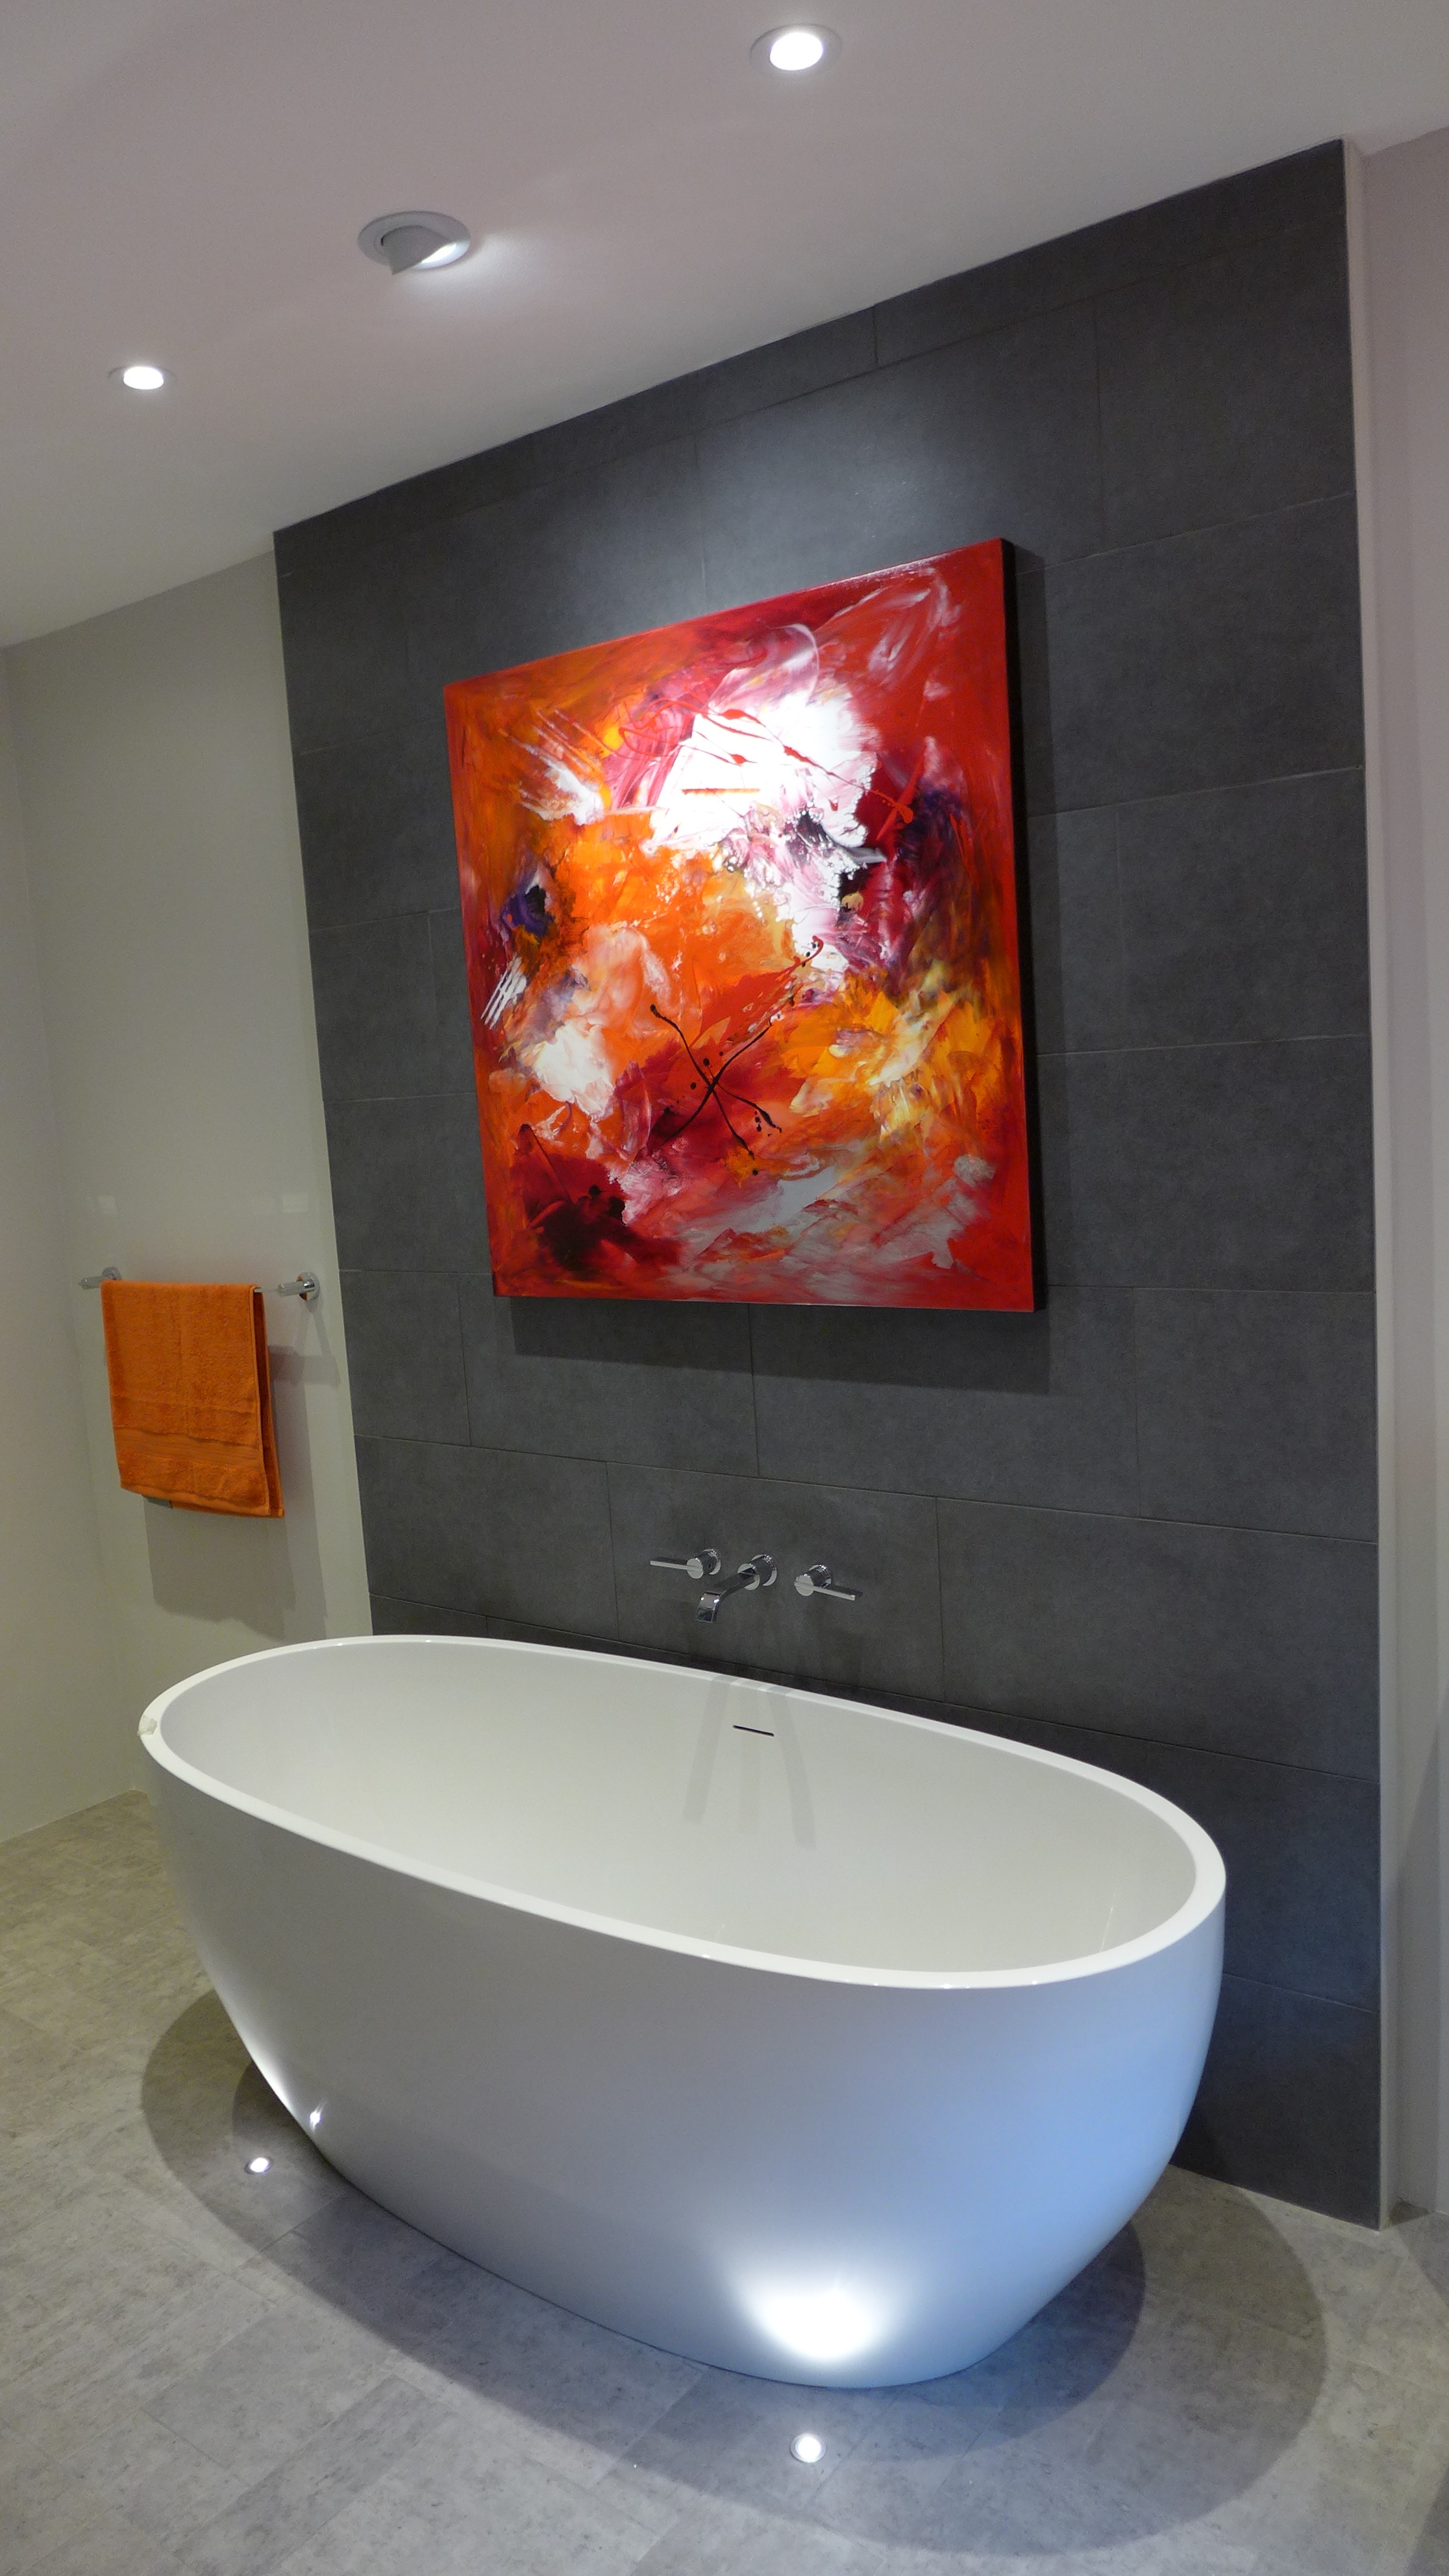
Major home renovation costs:
Structural and building – £38 750
Plumbing – £20 150
Joinery – £12 400
Electrics – £17 050
Decoration – £17 050
Oak flooring (2 reception rooms and hall) – £3875 (labour of £3300 in joinery price)
Carpets – £3100
Garden Excavation (5m3) and new retaining wall – £7750
Bathroom fittings – £10 850 (high spec)
Total – £131 750
Here you can read more about this Victorian house renovation in Bath.
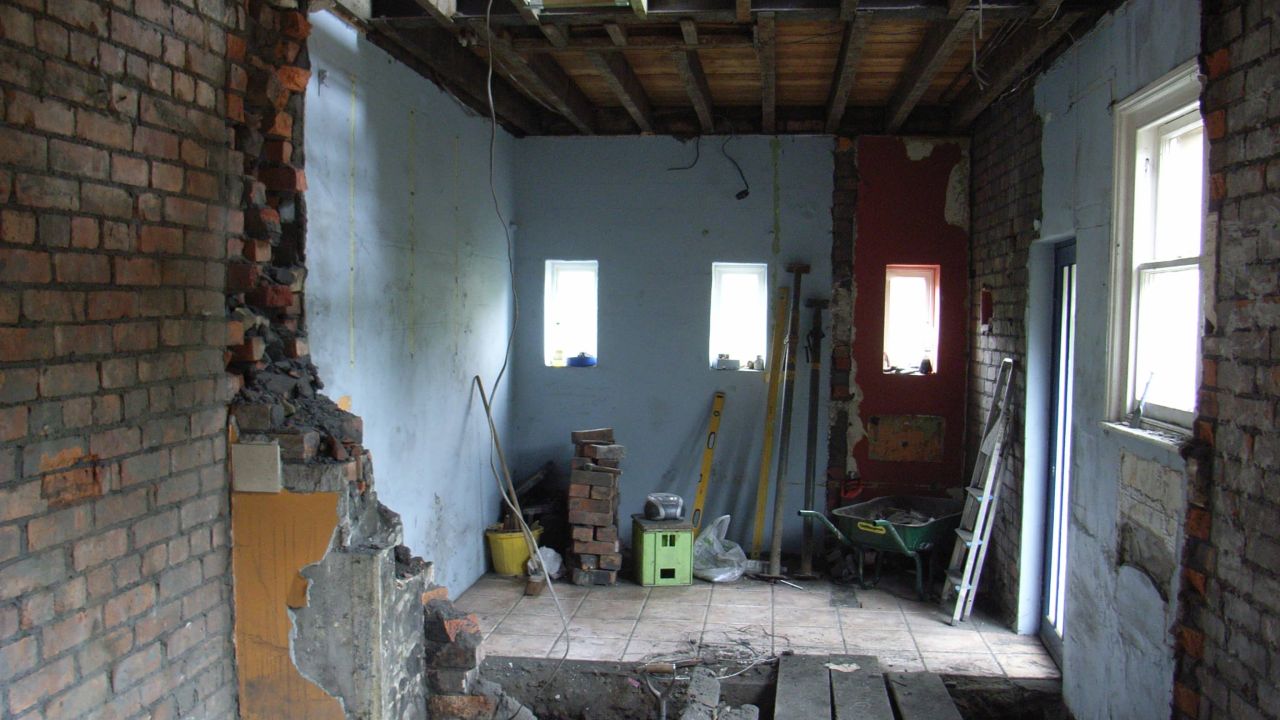
Kitchen-diner knock-through
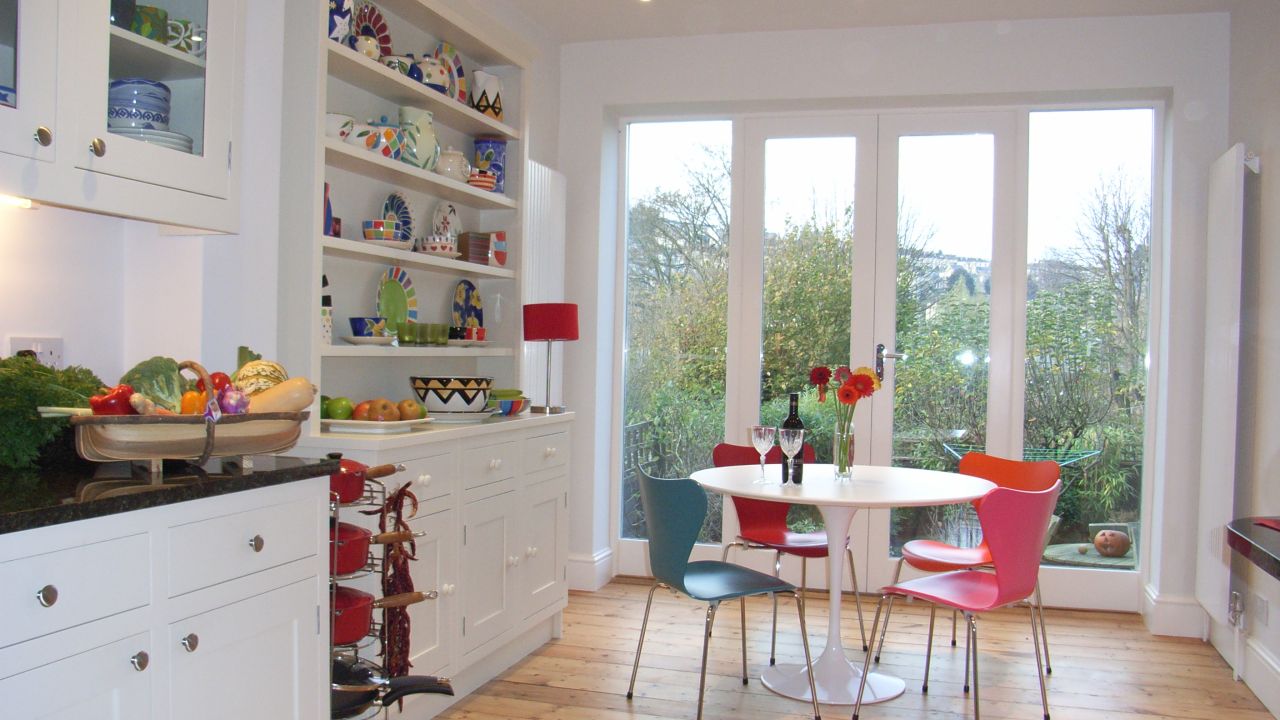
Major home renovation costs:
Structural and building work – £56 000
French Doors – £14000
Plumbing – £20 000
Joinery – £6000
Electrics – £11 000
Decoration – £2000
Kitchen – £40 000 (high spec)
Total – £150 000
We’ve produced a detailed page where you can read more about this knock through kitchen extension in Bath.
Orangery
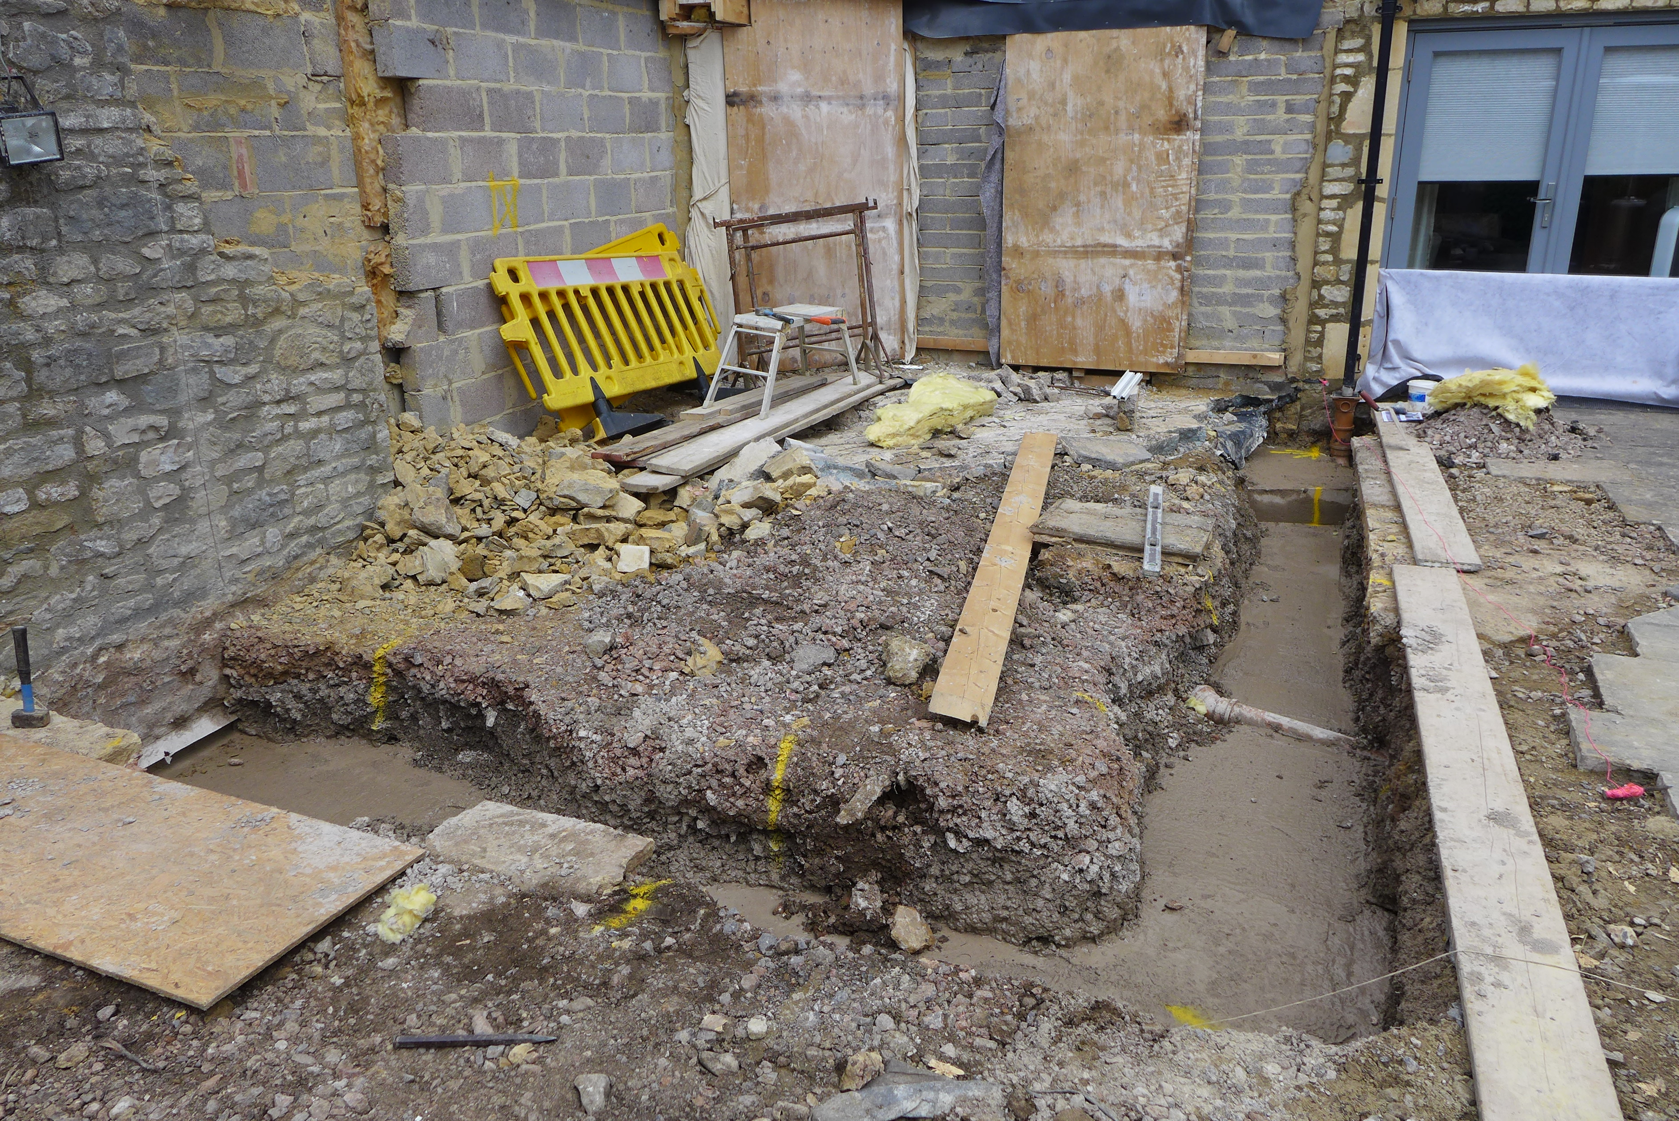

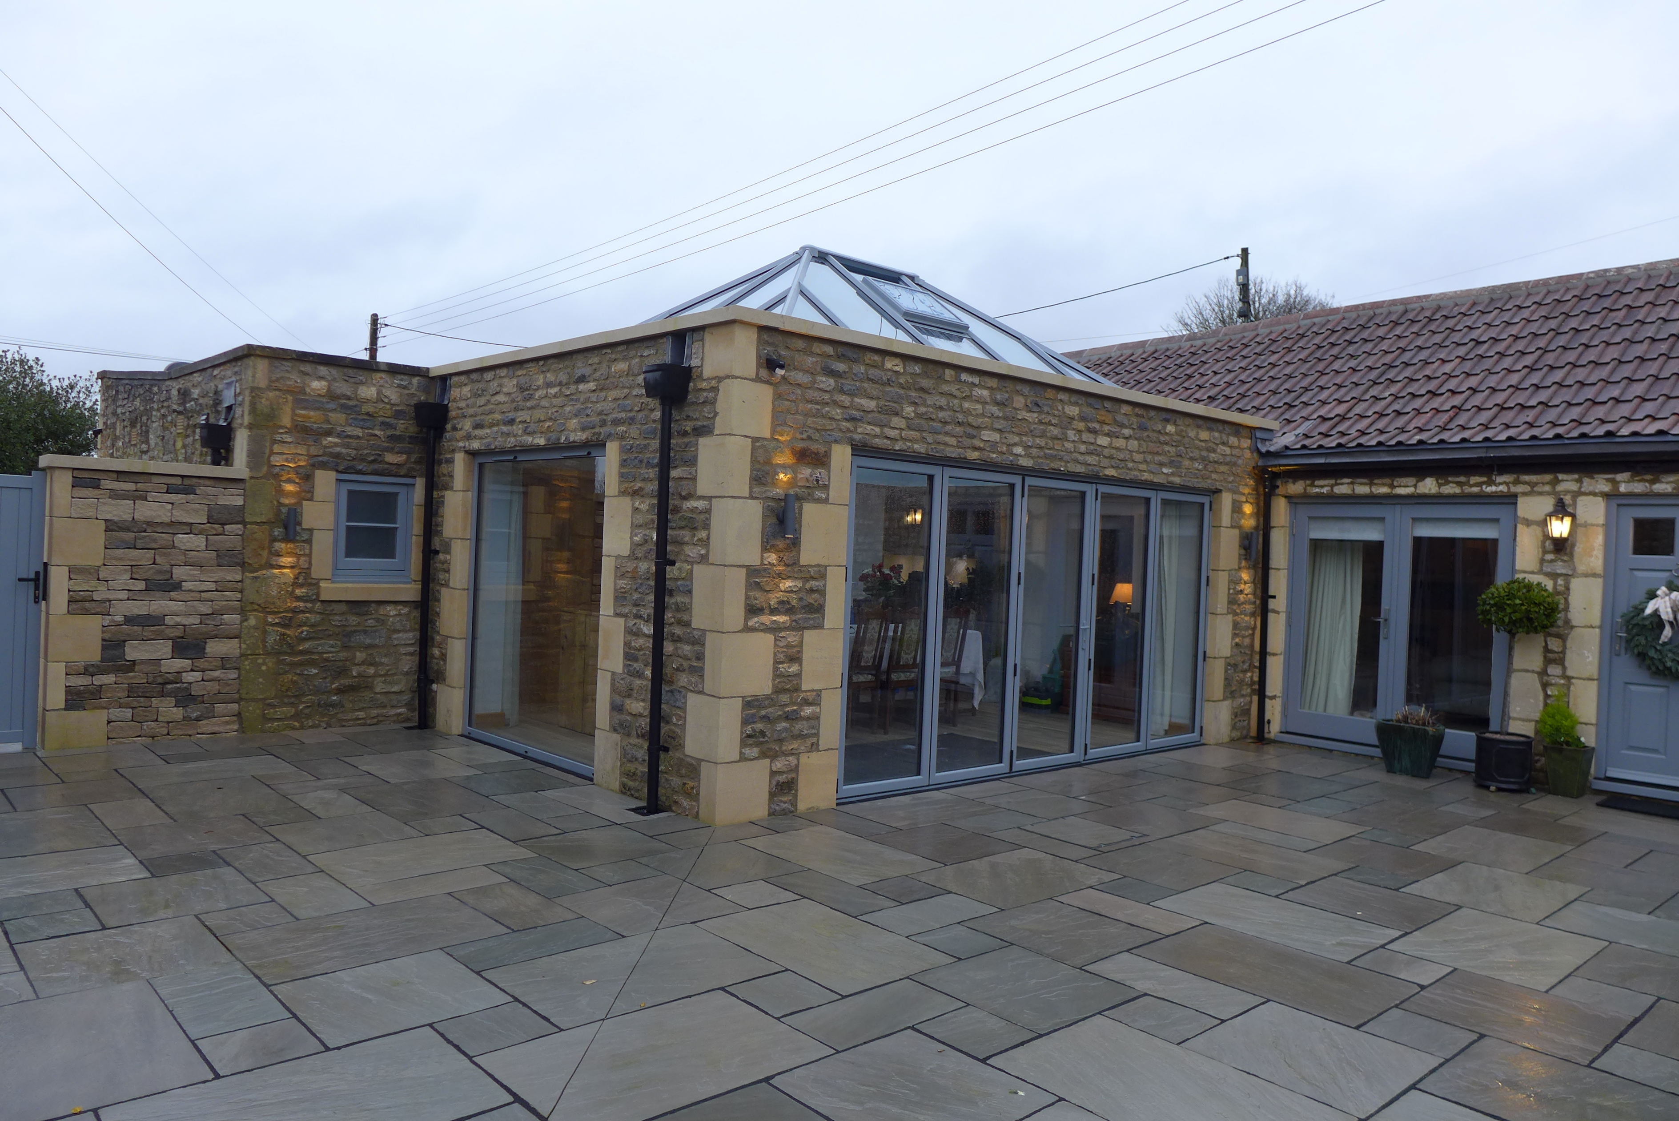

Structural and building work – £34 400
Lantern – £12 000
Bifold doors – £6300
Picture window – £1250
Plumbing and heating – £3200
Joinery – £800
Electrics – £4400
Decoration – £850
Flooring – £2200
Total – £65 000
You can read more about this project in our portfolio page: orangery renovation

Property knock through and remove chimney breasts
Structural and building work – £18 000
Plumbing – £4800
Joinery – 6000
Electrics – £14 000
Decoration – £6000
Flooring – £9000
Carpets – £4800
Vinyl floors – £1200
Total – £65 000
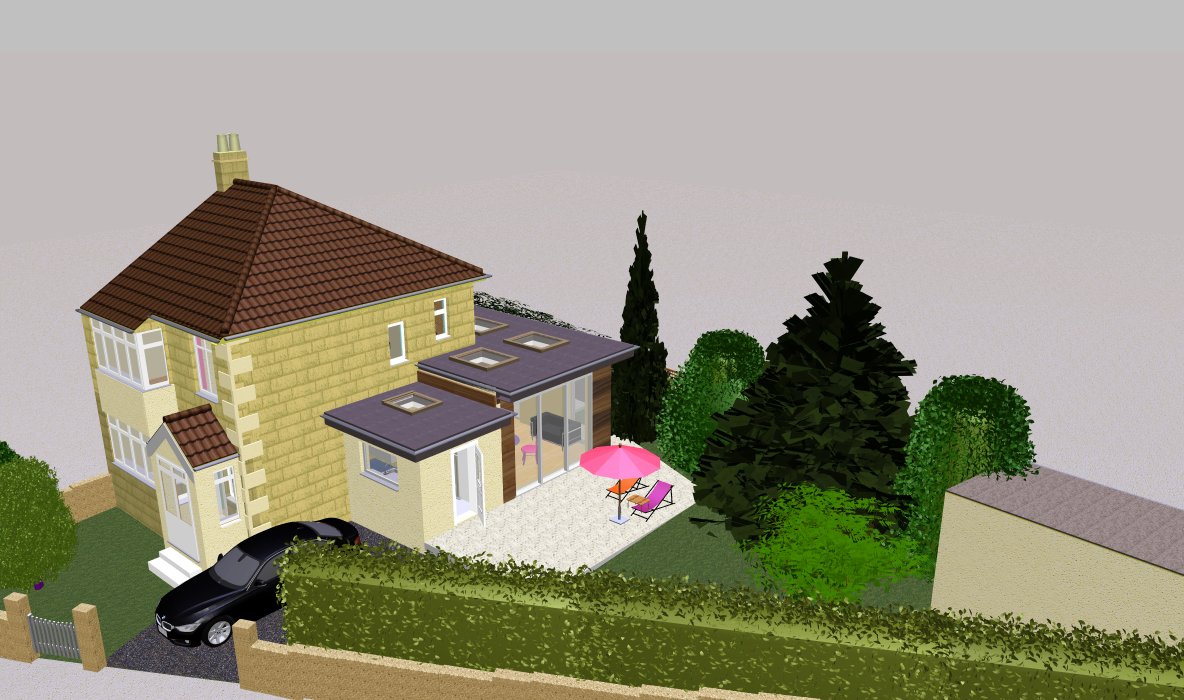
30’s semi – extension options (project pending)
Wrap-around single storey glazed extension (knocked through from existing to create open-plan space) with additional utility:
Structural and building work – £60 000
Bifold doors and rooflights – £22 000
Extra to remove 2 pairs of chimney breasts right through and decorate – £12 000
Simple driveway modifications – £6000
Install central heating – £6000
Other plumbing inc underfloor heating – £5000
Kitchen installation – £3000
Rewire House – £8000
Project specific electrics – £6000
Kitchen (medium spec inc flooring) – £18 500
Utility fit – £2500
Total – £149 000
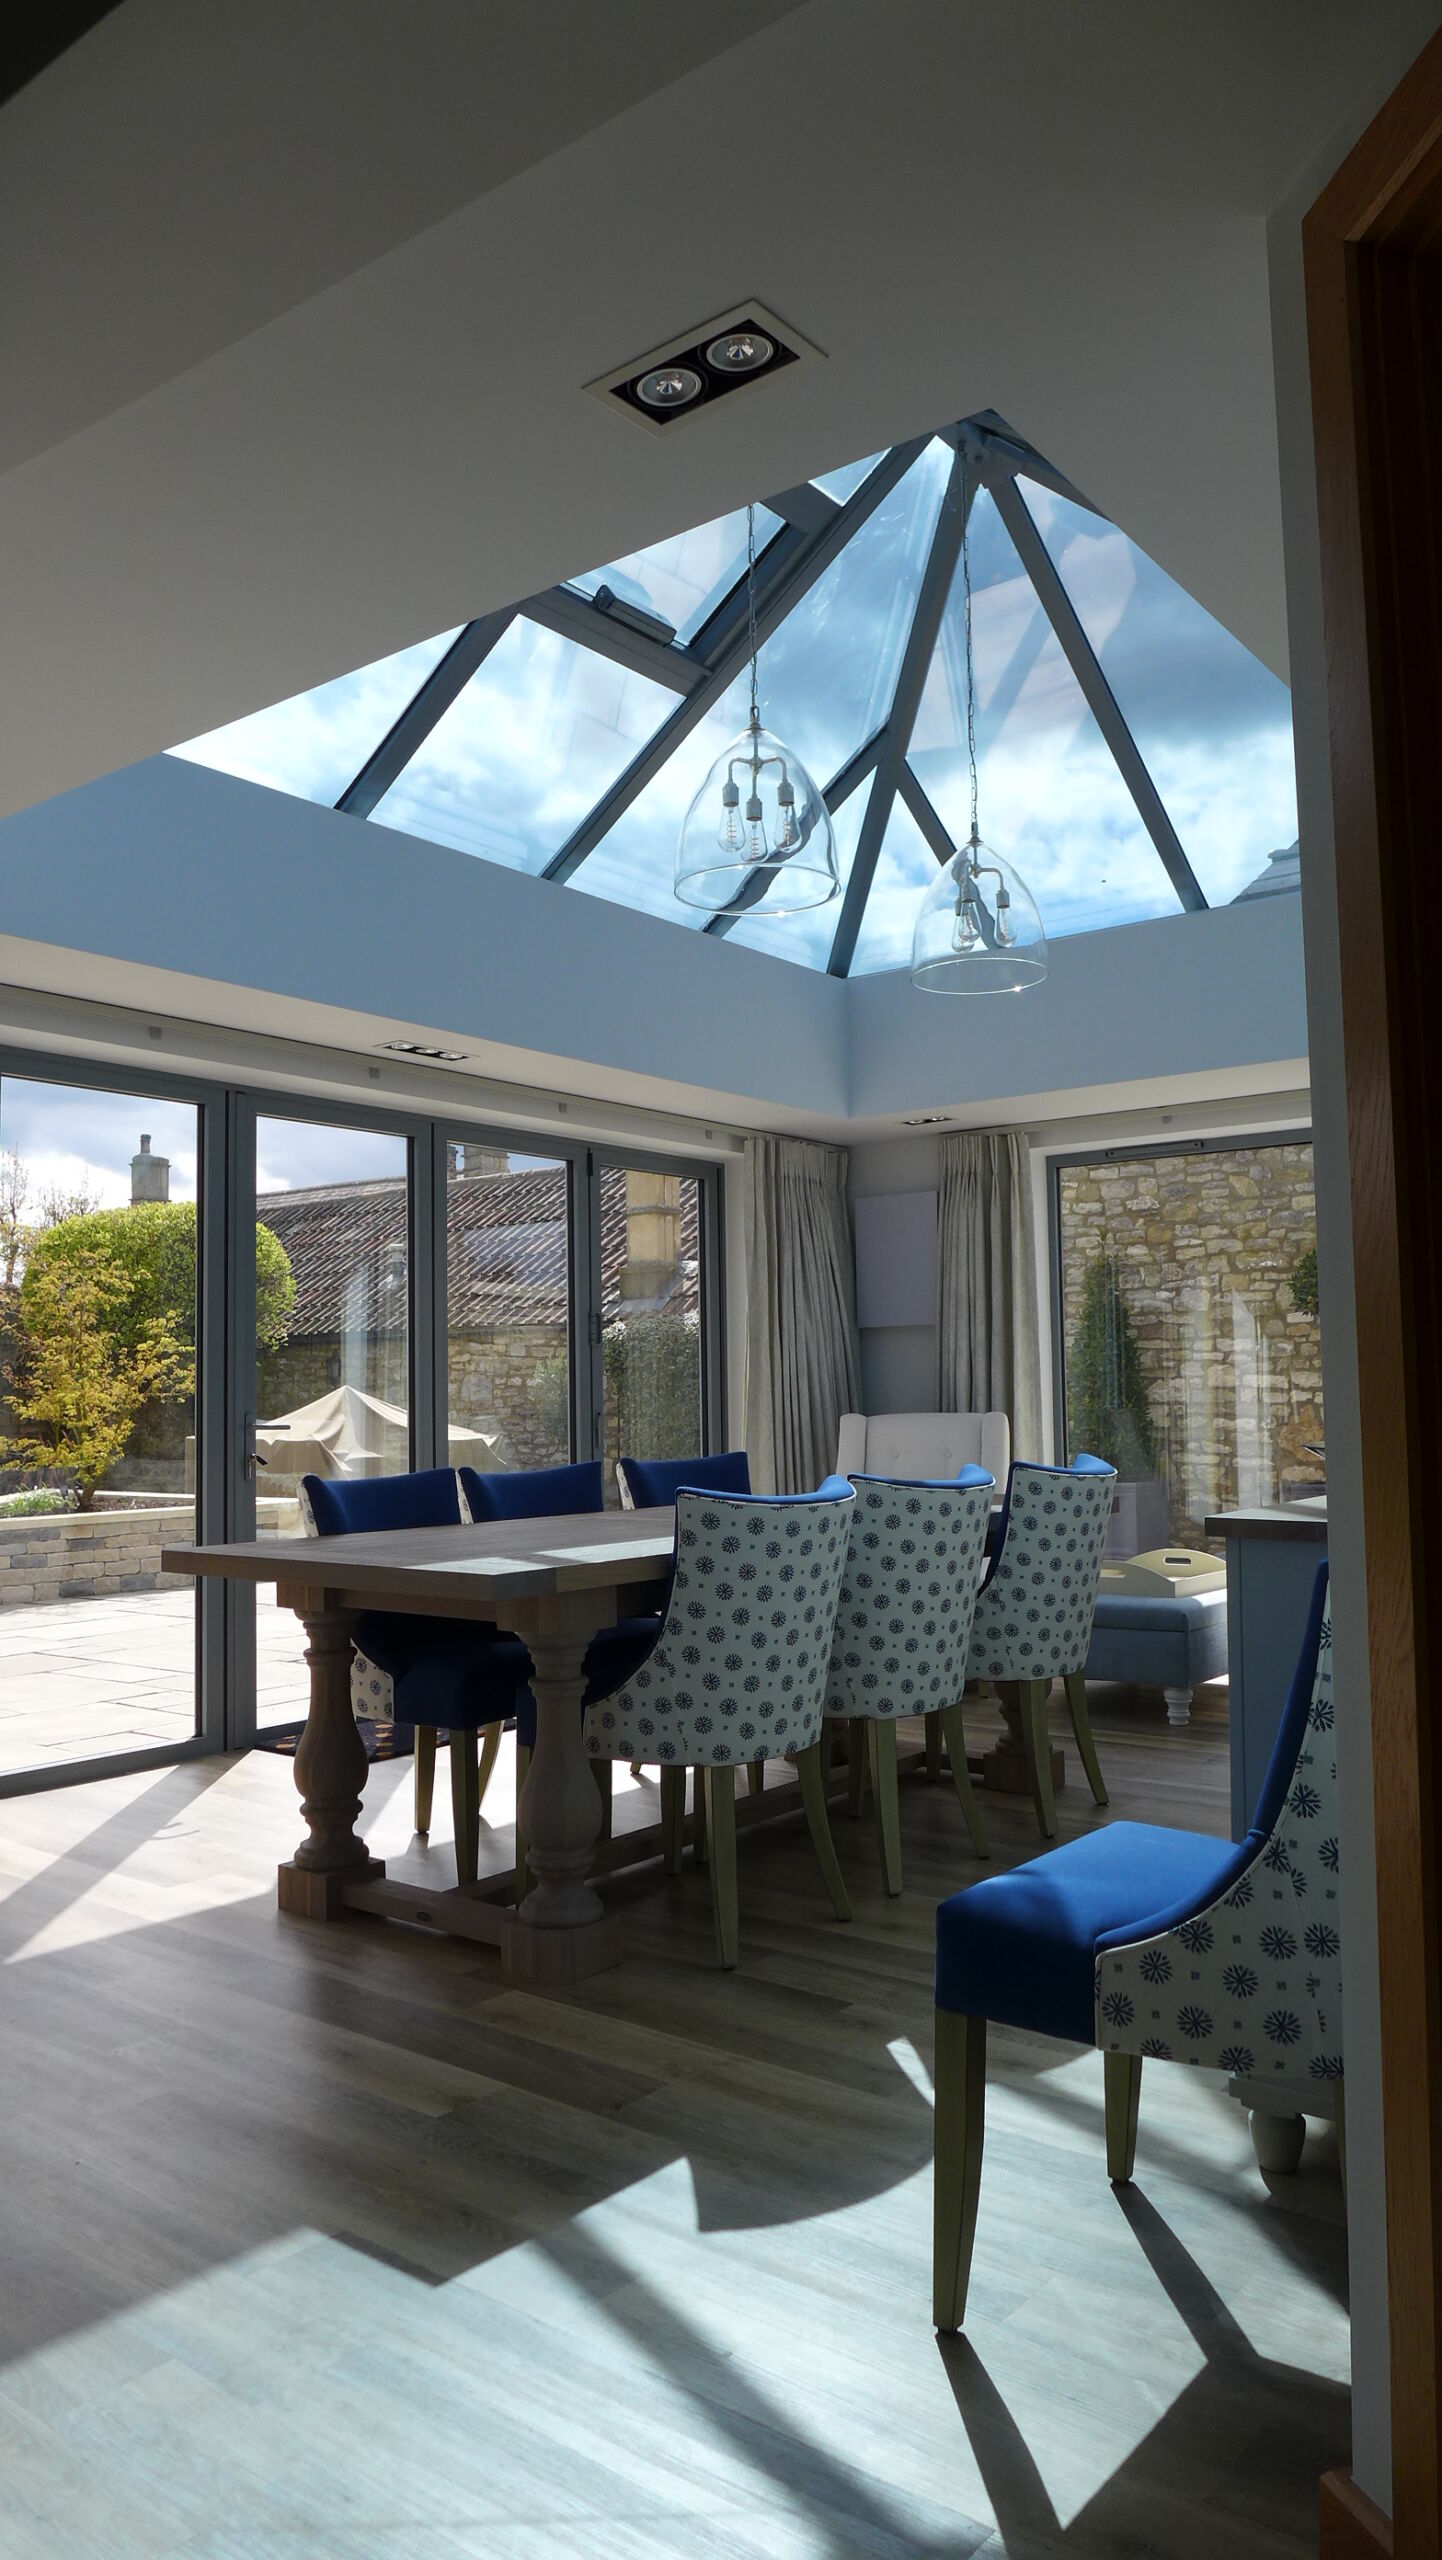
Major home renovation costs
We hope you’ve found these indicative costs from real projects informative. In our experience real data helps clients to budget more carefully and to enter into a project with their eyes open.
As we said at the top, you need to be well prepared and manage the work closely, to keep costs under control. Spend sufficient time to get the design and specification right, and minimise any extra cost.

Other Guides
To help you manage your renovation successfully, we’ve written the following guides.
- Controlling the Cost of Home Improvements – Making sure you’ve considered everything in the total project cost
- Property Renovation Guide – The steps to a successful renovation including your choice of main contractor.
- How to Renovate a Property – Preparing for a home renovation and a guide on services offered by various professionals.
- How Much to Invest in a Property – Considerations on the amount of money you might consider spending on home improvements.
- Home Design – If you are struggling to visualise your new home, this shows how basic 3D images can help without costing the earth.
- Property Renovation Companies – What a good property renovation company should do, and how they can help you.
- Kitchen Design – Practical steps for designing your dream kitchen
- Bathroom Design – Considerations for a stylish yet practical bathroom
We also prepare planning applications for major projects in Bath, as well as engaging structural engineers and architects to produce building control and construction drawings.
